
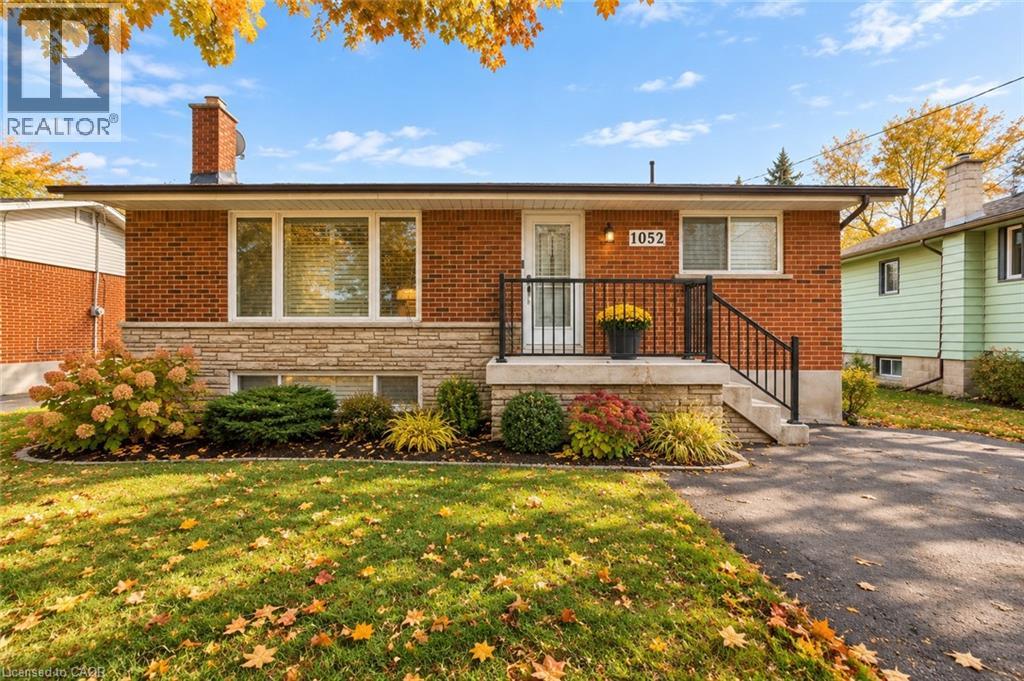
1052 Fennell Avenue E Unit# Lower
Hamilton, Ontario
Welcome Home! Gorgeous and bright Legal Lower 2 bedroom 1 bath unit! A private side entrance takes you this renovated and beautiful space. Functional Layout. The kitchen features wooden counter top, subway tile backsplash and electric stove and a dishwasher! Ensuite laundry, vinyl flooring, and decorated in soft neutral tones , make this fresh space your new home! Move in ready! (id:49269)
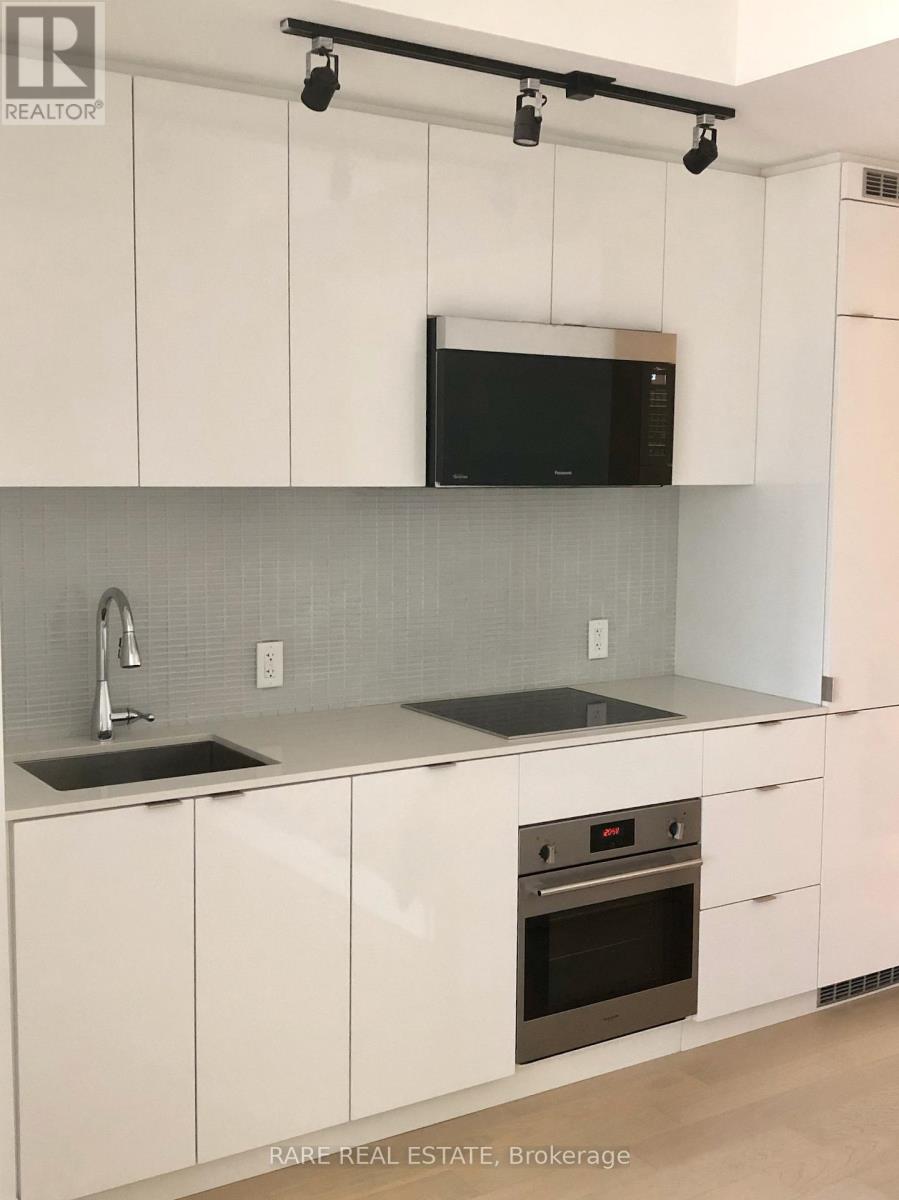
1012 - 7 Grenville Street
Toronto, Ontario
* Luxury Condo * Large Furnished Studio With Balcony * 9' Ceiling * Engineer Wood Flooring Thru-Out * Steps To Subway, U Of T, Ryerson, Shopping * Close To Everything * (id:49269)
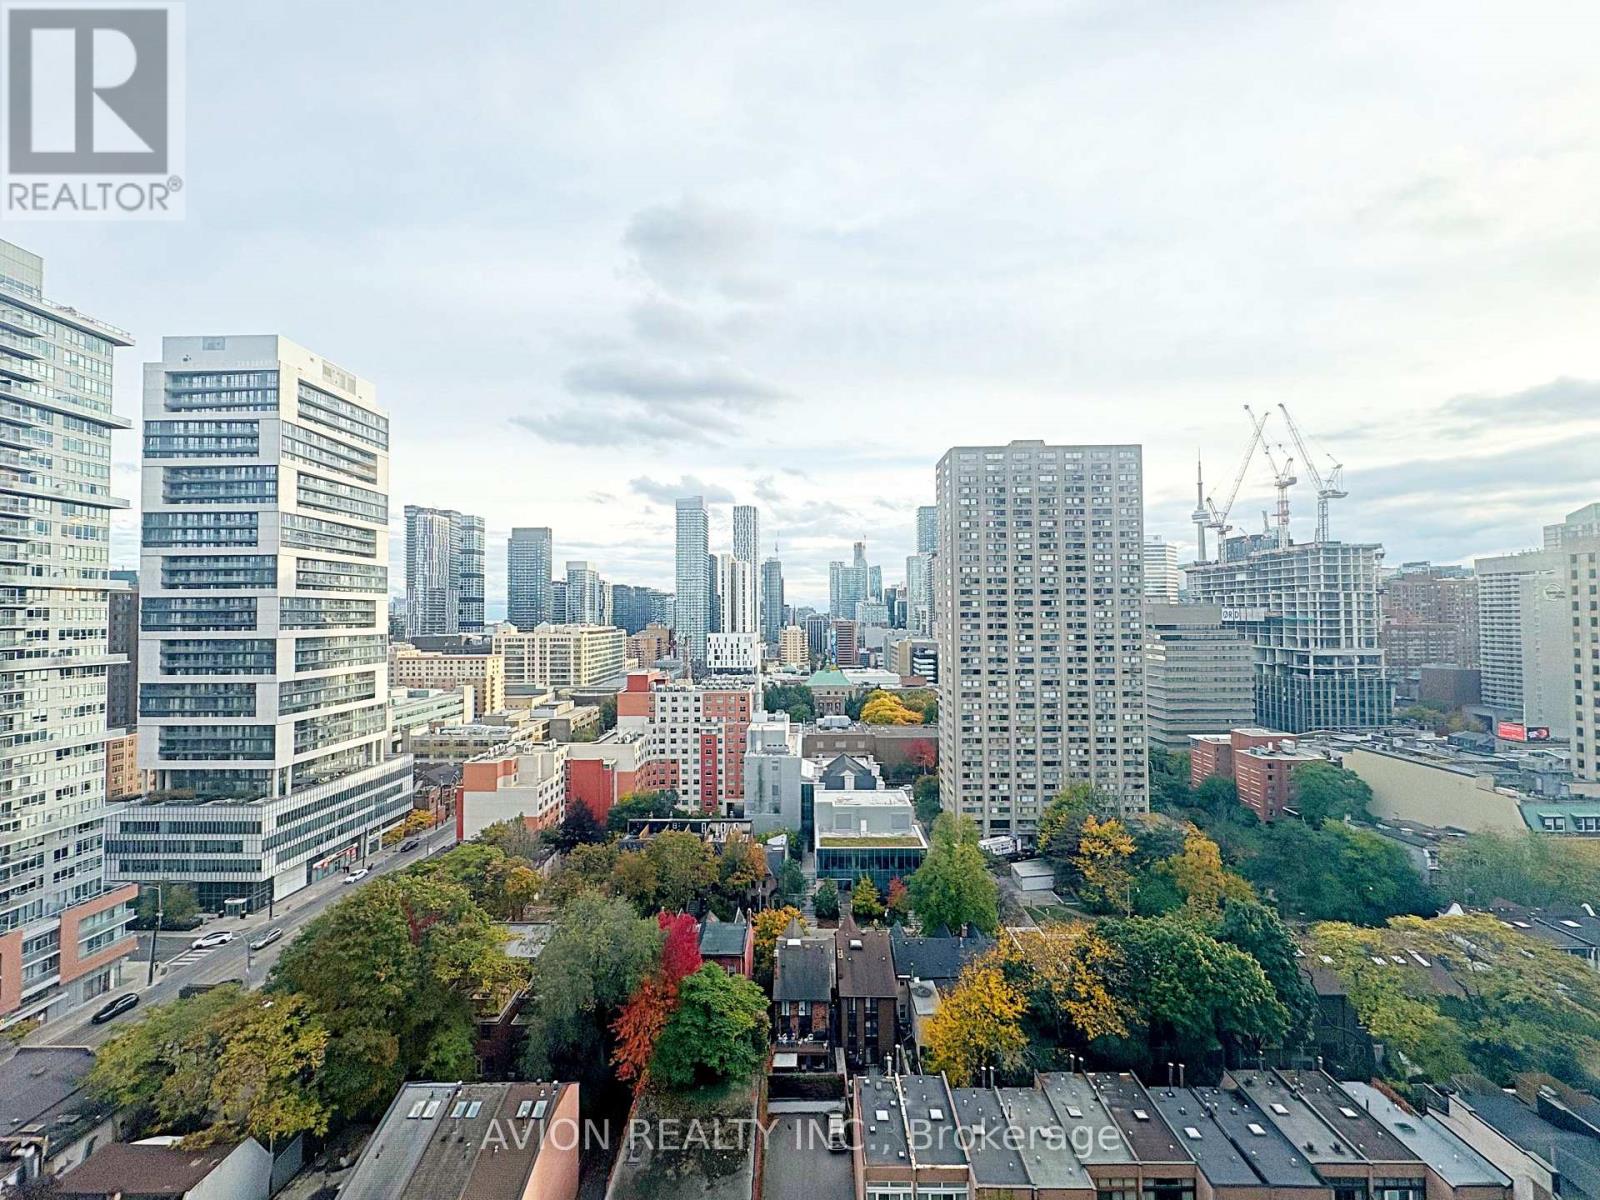
#1917 - 45 Carlton Street
Toronto, Ontario
Welcome To The Lexington - A Luxurious Condo In The Heart Of Downtown Toronto, Directly Across From The Iconic Maple Leaf Gardens (Now Loblaws). This Sun-Filled And Fully Furnished Suite Offers Approximately 1,200 Sq.Ft. Of Well-Maintained Living Space, Freshly Painted With Brand-New Flooring Throughout. Features 2 Spacious Bedrooms, 2 Bright Solarium Rooms With Stunning South-Facing CN Tower Views, And 2 Full Bathrooms. Rent Is All-Inclusive, With The Tenant Only Responsible For Internet. Enjoy A Wide Range Of First-Class Amenities Including 24-Hour Security/Concierge, Fitness Centre, Indoor Pool, Sauna, Whirlpool, Billiards Room, Squash Courts, Library, Kids' Playroom, BBQ Deck And Rooftop Terrace. Unbeatable Location Just Steps To The Subway, Yonge-Dundas Square, Toronto Metropolitan University, U Of T, Eaton Centre, Hospital Row, Bay Street And More - 98 Walk Score And 96 Transit Score! Perfect For Those Seeking Comfort, Style, And Convenience In One Of Toronto's Most Desirable Residences. (id:49269)
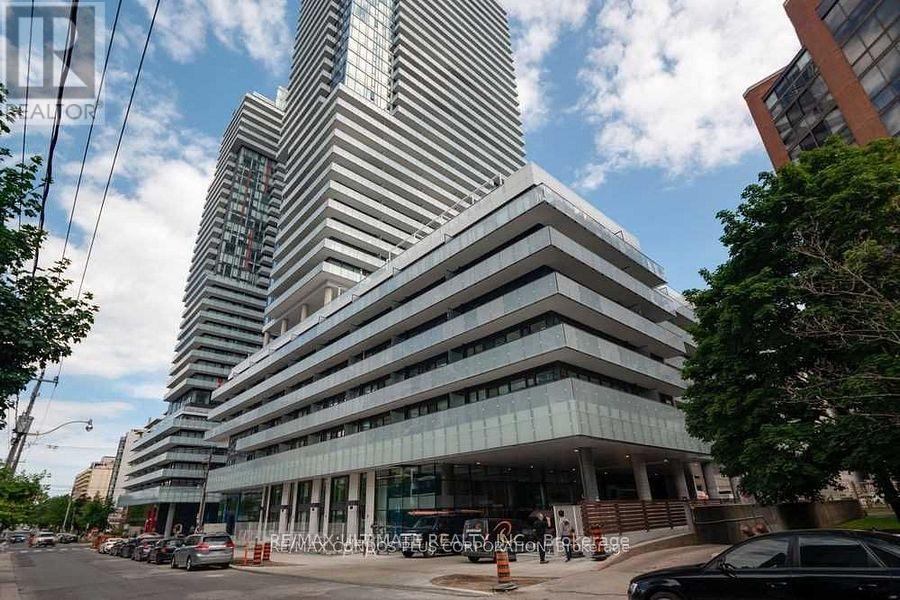
3512 - 161 Roehampton Avenue
Toronto, Ontario
Bright and beautifully appointed 1 bedroom + den at 150 Redpath Condos in the heart of Yonge & Eglinton, offering unobstructed west-facing views and a spacious 104 sq. ft. balcony. The open-concept layout features upgraded 5" plank hardwood flooring throughout, floor-to-ceiling windows, and a modern kitchen with sleek built-in appliances. Enjoy stunning sunsets and panoramic city views from your private balcony. Ideally located just steps from the subway, LRT, Yonge Eglinton Centre, restaurants, cafés, shopping, entertainment, and everyday conveniences. Residents enjoy an impressive array of amenities, including a stunning rooftop infinity pool, BBQ terrace, fitness centre, games lounge, party room, 24-hour concierge, and more. A sophisticated Midtown address offering an elevated urban lifestyle with exceptional convenience. (id:49269)
14 Verwood Avenue
Toronto, Ontario
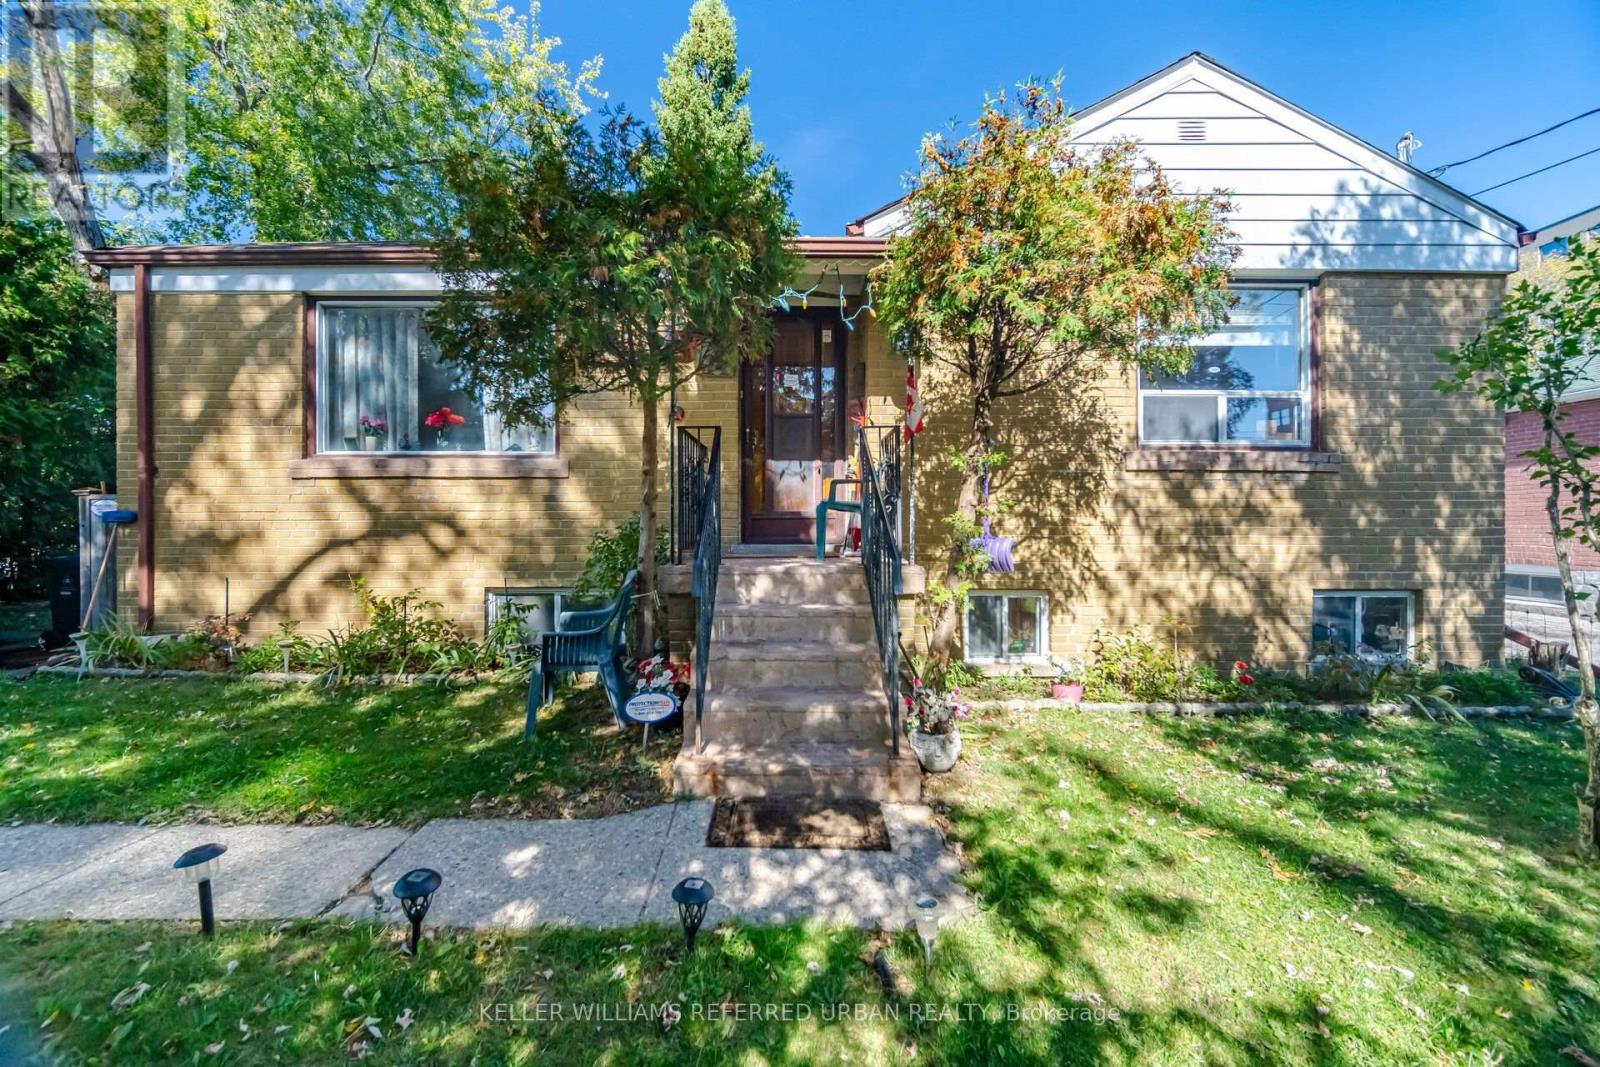
Set on a prominent 60-foot-wide corner lot in Clanton Park, 14 Verwood Avenue is a property with possibilities. The existing three-bedroom bungalow, built in 1951, offers a straightforward footprint with a detached garage. Surrounded by a neighbourhood increasingly defined by substantial custom homes, the frontage creates an opportunity for a buyer looking to expand or explore a new-build vision. Ideally located near highly regarded schools, Yorkdale, TTC and transit, major highways, parks, restaurants and everyday conveniences. (id:49269)
45 Heath Street W
Toronto, Ontario
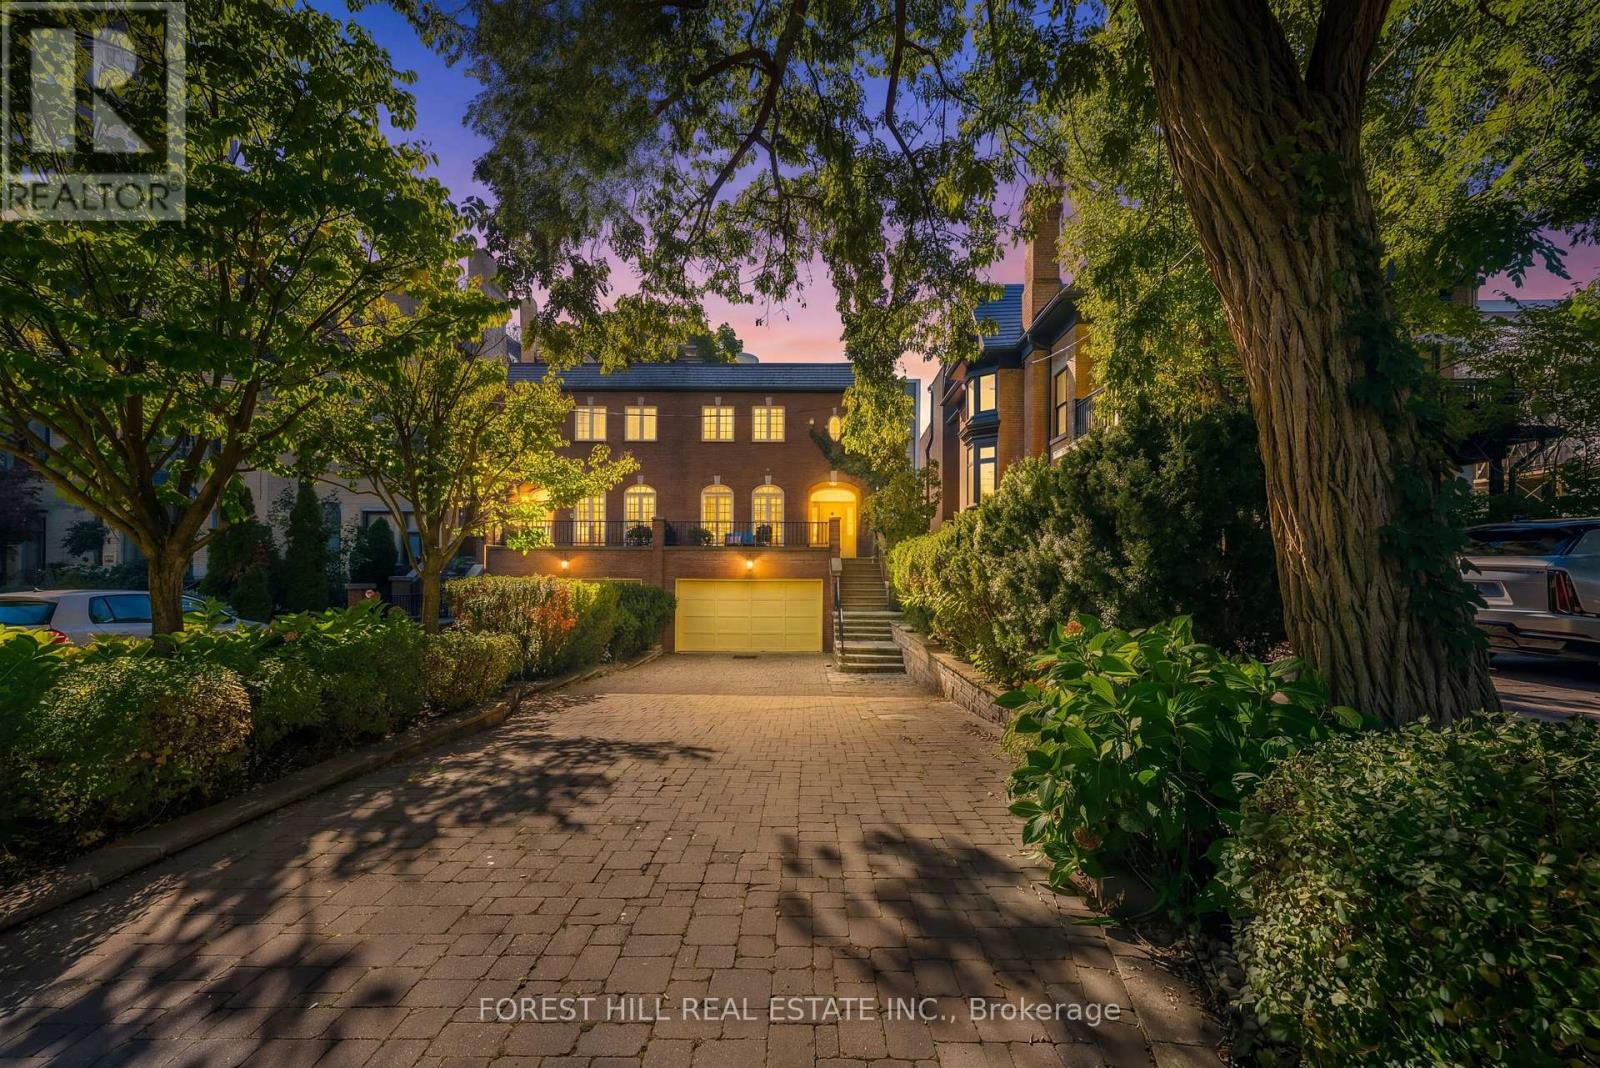
Welcome to 45 Heath Street West, an exceptional residence situated on one of Deer Park's most coveted and picturesque streets. Beautifully set back from the road, this distinguished home offers a private urban oasis in the heart of Toronto, blending sophistication, comfort, privacy, & convenience. The property features an oversized lot, heated driveway parking up to 6 vehicles, along with a built-in 1.5 car garage. Elegant red-brick masonry creates a lasting first impression, with a graceful staircase leading to an expansive front terrace and striking arched entranceway. Inside, the foyer opens to a beautifully appointed main level featuring hardwood flooring & an inviting open-concept layout. At the heart of the home is a true chef's kitchen, carefully designed for everyday living & entertaining. It features a Sub-Zero fridge, Wolf four-burner gas range with professional-style hood, large centre island that can easily seat six, a wall pantry with wet bar, & a bright sun-filled breakfast nook. A walk-out leads to the elevated rear deck, with a brick wood oven and gas BBQ facilities. The kitchen flows into the elegant dining room, enhanced with built-in speakers & buffet. The sophisticated living room features graceful arched windows overlooking the front terrace, while a built-in gas fireplace provides a warm & inviting focal point. A stunning spiral staircase leads to the second level, where three generously proportioned bedrooms provide exceptional comfort & privacy. The spacious primary suite is bright & beautifully appointed, featuring 3 large windows, a luxurious four-piece ensuite w/heated flooring & a generous walk-in closet. The two additional bedrooms are south-facing, sun-filled & share a thoughtfully designed three-piece bathroom. The above-grade lower level features nine-foot ceilings, a powder room, garage access, & large recreation room with a gas fireplace. Sliding glass doors walk-out to a private oasis with southern exposure, peaceful & luxurious. (id:49269)
45 Fenelon Drive
Toronto, Ontario
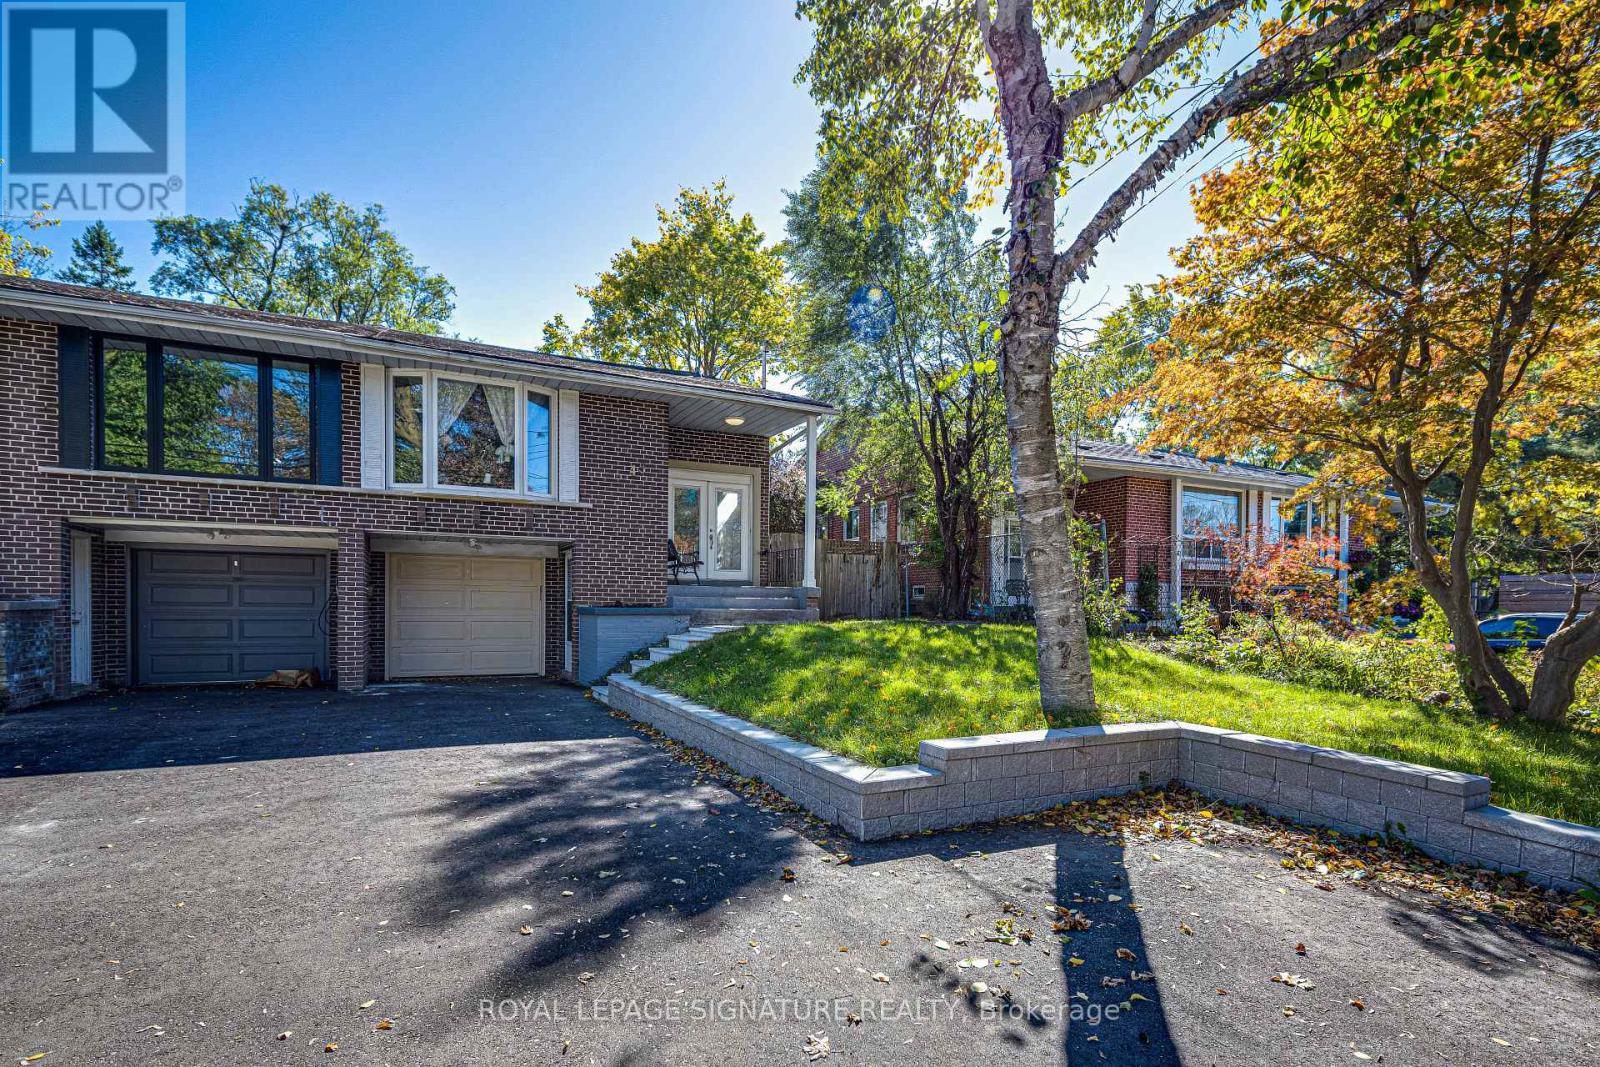
Excellent Location! Welcome to 45 Fenelon Dr, an extremely bright and beautifully updated home in a sought-after neighbourhood. Features include a large bay window, welcoming front veranda, double front doors with built-in blinds, and a gorgeous kitchen with granite countertops. The home offers a versatile in-law suite with ground-floor entry and large above-ground windows, providing plenty of natural light and a bright, inviting living space. Two separate entrances offer added privacy and flexibility for extended family. Includes 2 fridges, 2 stoves, 1 dishwasher, and a washer and dryer conveniently located between the two units. Enjoy a private fenced backyard, extensive stonework at the front, a private driveway with parking for up to 4 cars, and a single-car garage. Ideally located within walking distance to Donalda Golf Club and close to Shops at Don Mills, TTC, and easy access to Highways 401 and 404. A fantastic opportunity for families and investors alike! (id:49269)
110 Glenforest Road
Toronto, Ontario
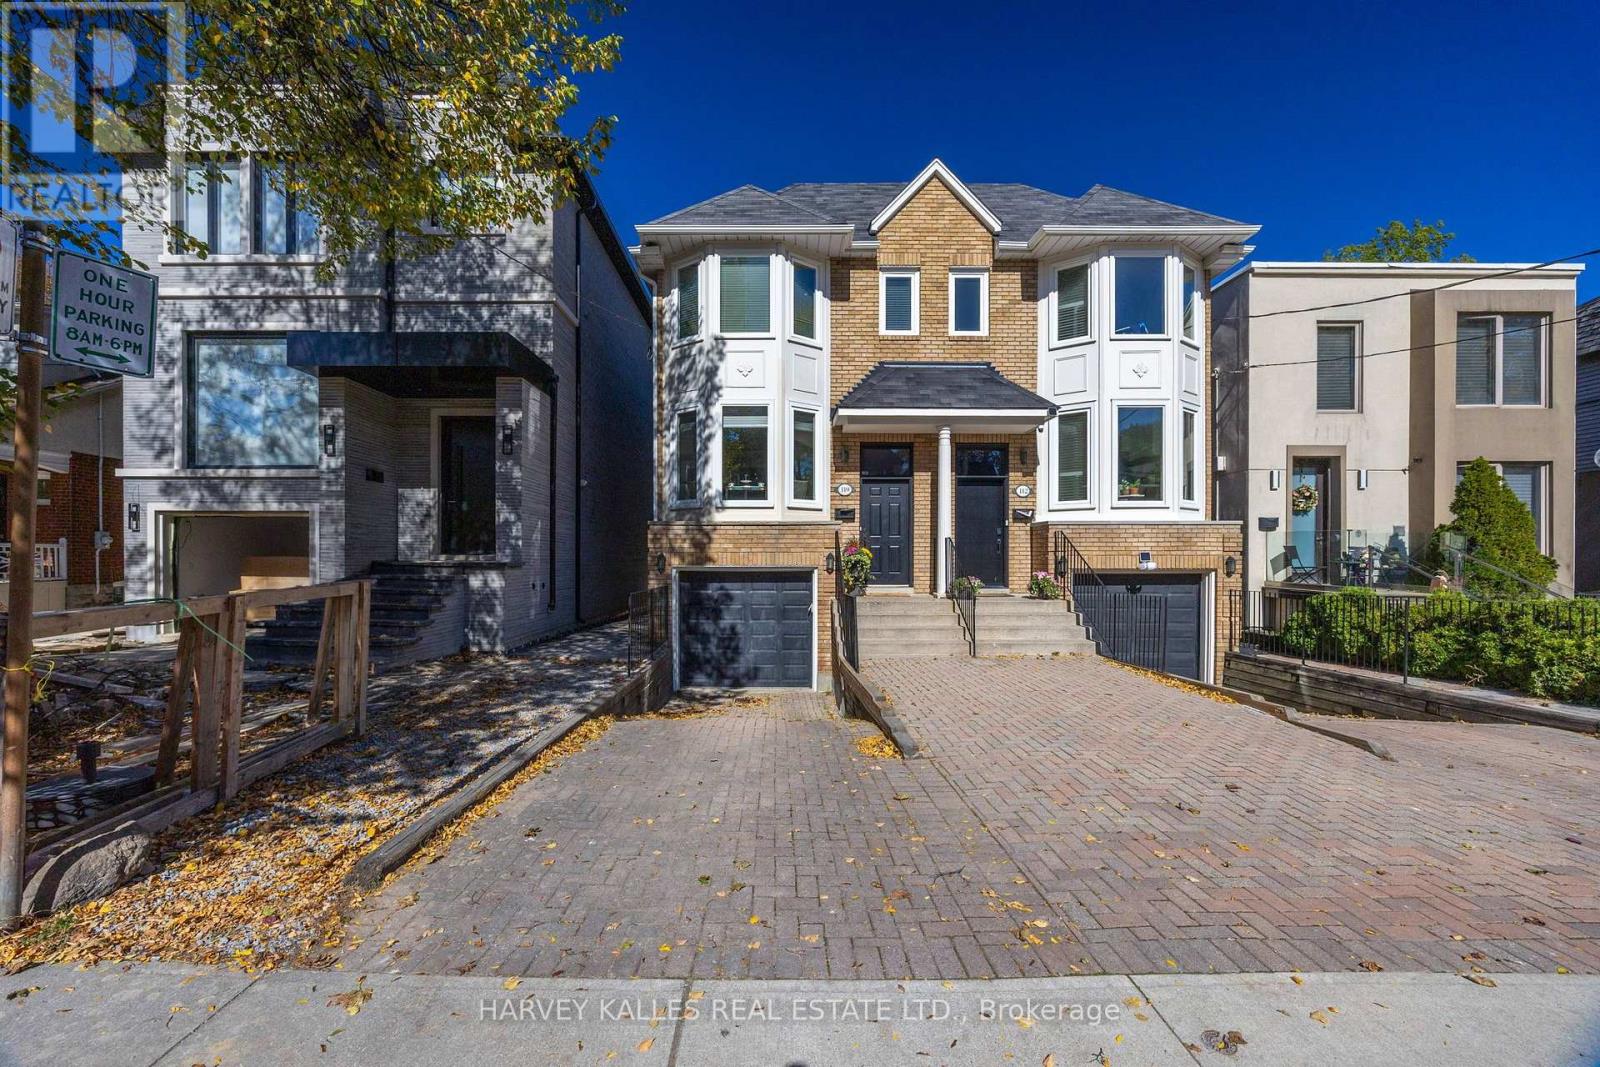
Welcome to this ideal semi-detached family home on one of the most sought after streets in Lawrence Park North. The exterior instantly welcomes you with its classic lines & private driveway. The interior features high ceilings, an open concept main floor with renovated eat-in Kitchen, generous sized Liv & Din rooms, convenient Powder room, and walk-out to deck overlooking a delightful terraced garden with mature trees and perennial plantings. The Upper Level features 3 family sized Bedrooms, with the Primary Suite accented by his & hers double closets and a 5 piece ensuite with skylight. The secondary bathroom has recently been renovated to a modern asthetic. Many areas have been freshly painted to a neutral decor. The Lower Level features high ceilings, a convenient direct garage entry to a single car garage, ample sized storage room, walk-in Furnace Room, an extra Bedroom/Office, a Powder Room and Rec Room. This room includes a wood-burning fireplace with wood mantle, flanked by floor-to-ceiling bookshelves and more display bookshelves opposite. The glass sliding doors invite you out to a covered interlock patio and garden beyond. Easy walk to Yonge St shops, dining, parks, TTC and subway. A great school district (Bedford Park Junior & Lawrence Park Collegiate). Very good move-in condition and a perfect location makes this a winning combo for family to enjoy for years to come! (id:49269)
12 Ancroft Place
Toronto, Ontario
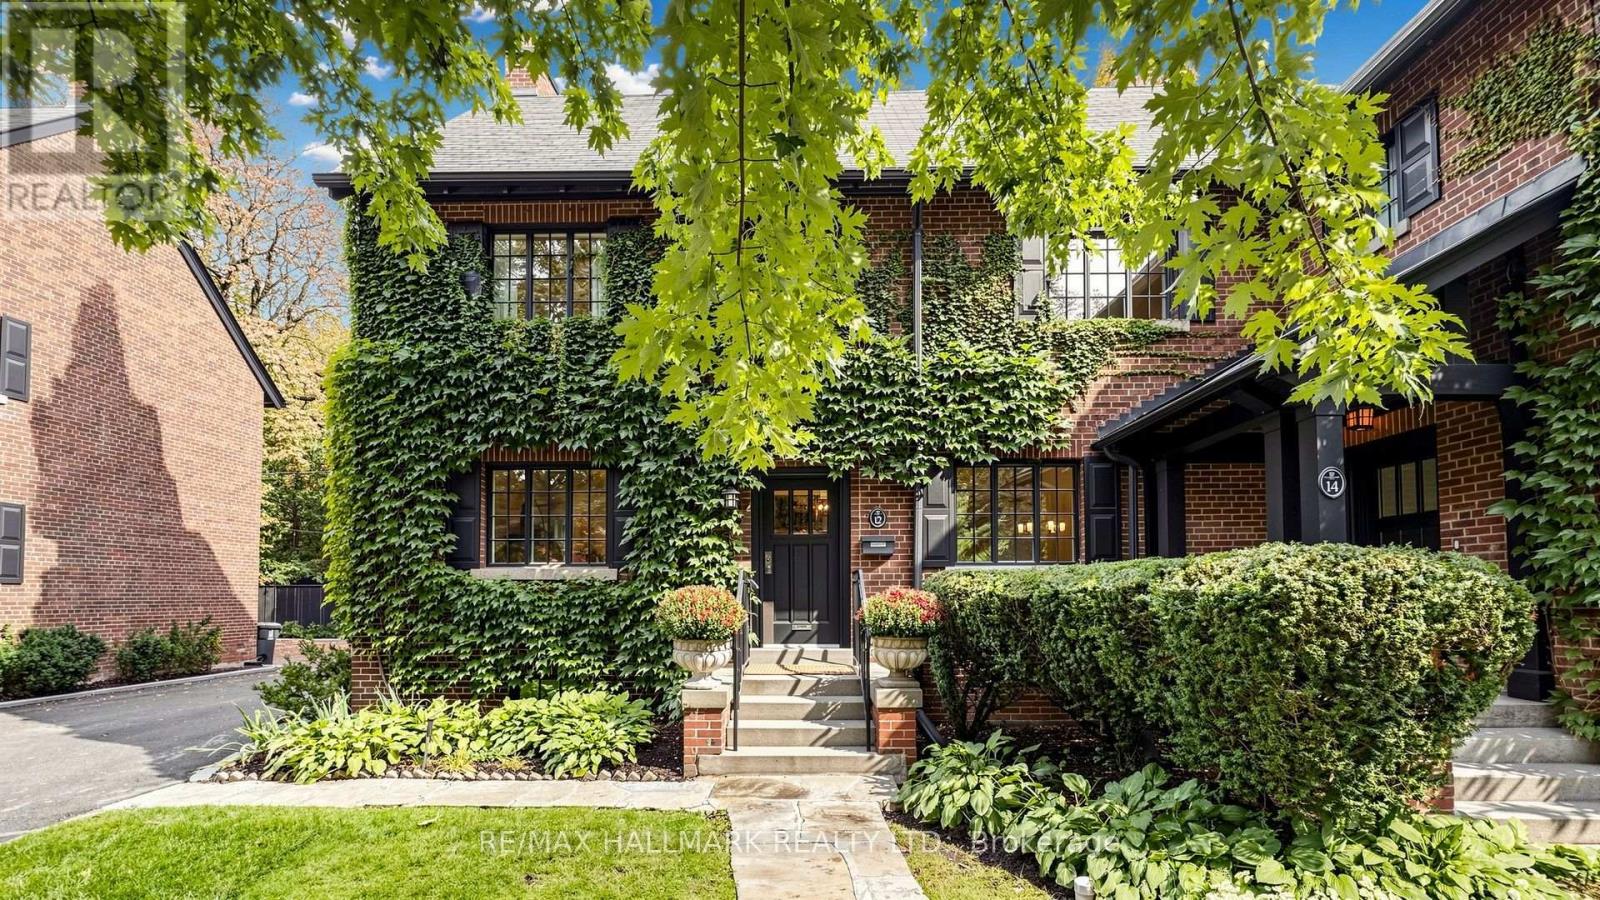
Tucked away on a quiet cul-de-sac, Ancroft Place is brimming with character. Mature trees, ivy-covered walls and beautifully kept gardens line the street. Your own front door. Your own garage. All the pleasure of the gardens, without the shovelling, weeding or grass cutting. Over 1,900 sq. ft. above grade offers the space and proportions of a house. High ceilings, incredible natural light, hardwood floors, a wood-burning fireplace and generous principal rooms. Upstairs, two large bedrooms include an exceptionally spacious primary with its own sitting area, plus a den that easily converts back to a third bedroom. An additional 850 sq. ft. on the lower level offers great ceiling height, lots of light and space to make your own. All of this in South Rosedale. Steps to the ravine. Minutes to Bloor and the subway. Walk to Yorkville. Easy access across the city and to the highways. Neighbours know each other here, and they tend to stay. Homes on this street rarely come to market. Ancroft Place. All of the house, none of the hassle. (id:49269)
Pt Mill Blk 1 Pl Wild Fang Lane
Kincardine, Ontario
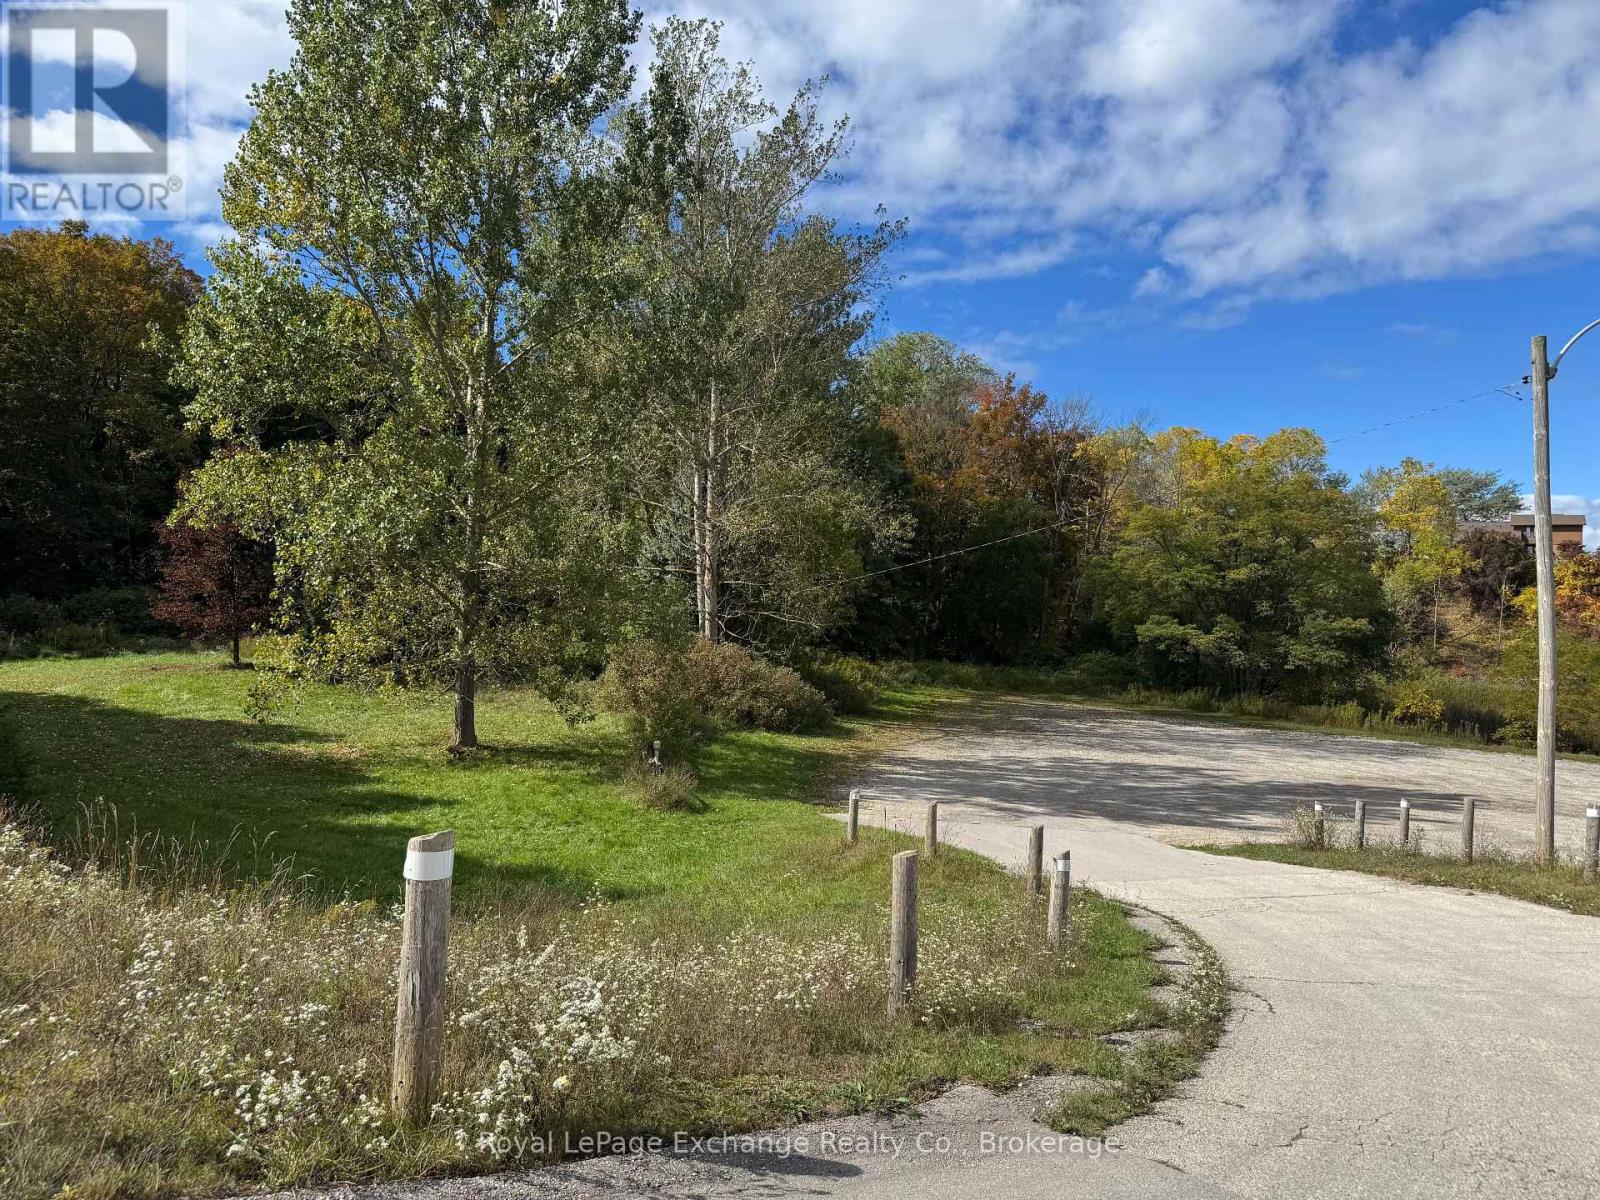
Known locally as Wildfang Park, this unique parcel of land is now officially offered for sale to the public. Ideally situated in the heart of downtown Kincardine, the property is bounded on the north side by the scenic Penetangore River offering a peaceful natural setting within walking distance of shops, restaurants, and amenities. Long appreciated by locals as an informal launch point for paddlers, the property also provides opportunities for nature appreciation, birdwatching, picnicking, and other passive outdoor recreation. The property is zoned EP1 (Environmental Protection One). Residential development is not permitted, making this an exceptional opportunity for conservation, stewardship, or recreational use consistent with the zoning and applicable municipal regulations. A rare chance to own a well-known greenspace in one of Kincardine's most desirable downtown locations. This property is sold "as is, where is". (id:49269)
69 Yatesbury Road
Toronto, Ontario
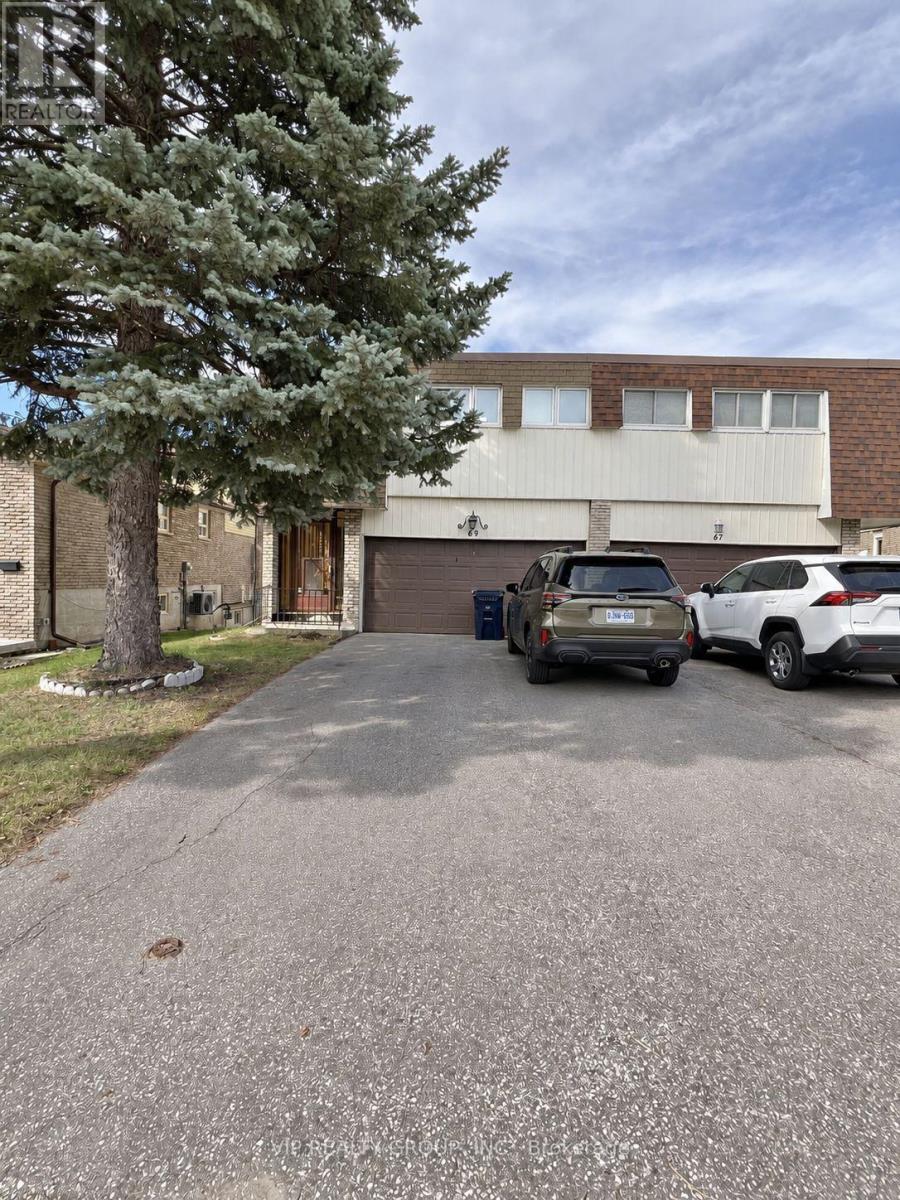
Beautiful ravine property located in the heart of Bayview Woods! This extra-large, fully renovated 4-bedroom home features a walk-out basement and double car garage, with extensive upgrades to the kitchen, windows, staircase, washrooms, furnace, central air conditioning, appliances and more. Rear find a large lot backing directly onto a protected ravine, the completely private, retreat-like setting offers mature trees, natural greenery, wildlife, and a huge wooden deck overlooking the ravine. Only Minutes Away From Schools (Top Ranked AY Jackson S.S). Steps To Parks, TTC, Shops, Community Centre, Tennis Court, Quick Bus Ride To Finch Subway. (id:49269)
458 Fire Route 364 Route
Trent Lakes, Ontario
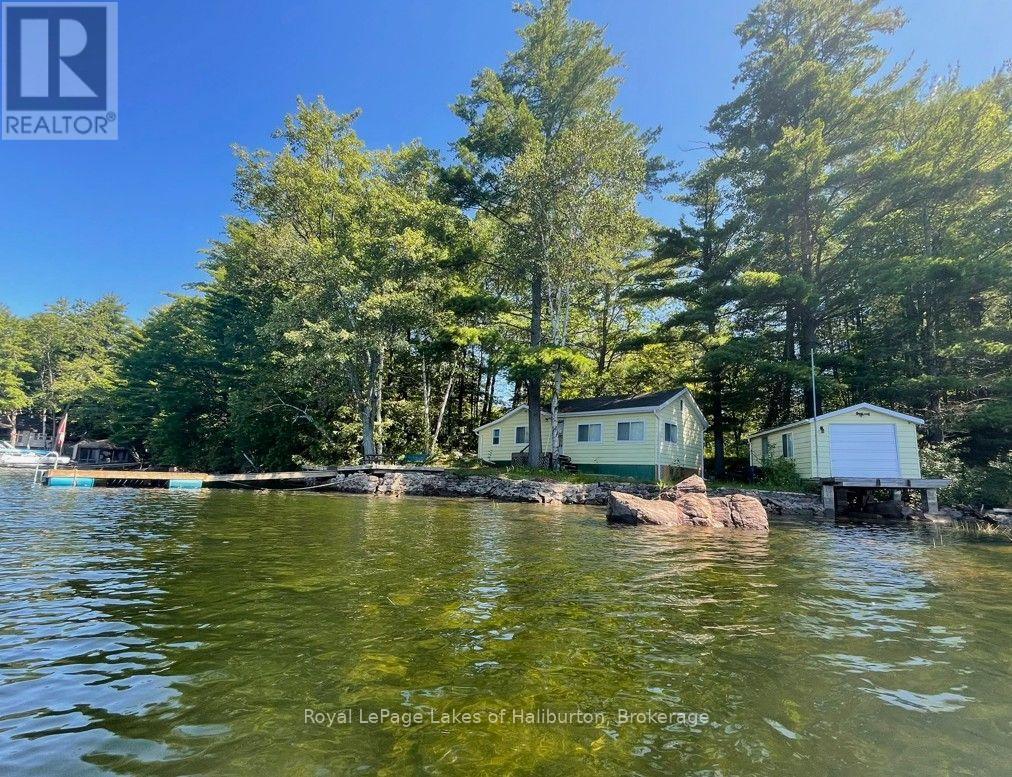
Welcome to Crystal Lake! This charming 3-season, 721sq ft waterfront cottage offers an excellent opportunity to start making your own memories on one of the area's most sought-after spring-fed lakes. Featuring 2 bedrooms, a storage shed, and a modern septic system (2018) with additional capacity, this classic mid-century cottage is ready to enjoy. It rests on an accessible crawl space and has access to the attic via a retractable folding ladder which will make future upgrades easier. This "Golden Foot Print" includes 285 ft on the lake with full westerly exposure on 0.67 acres that includes an amazing legacy dry boathouse with an additional 250 sq ft of potential people space. This lot has future development potential and the Shore Road Allowance is owned! Soaring century pines and oaks abound. A very level lot with direct access to a hardpacked sandy beach or 10+ feet off the dock - even in the fall. Always just steps away from shade or sun. Located on a dead-end road maintained by a very active cottage road association. You will also own a share in a 100 acre green space lot. Crystal is a beautiful spring-fed rock-and-pine glacial lake known for its exceptional water quality, low cottage density, outstanding fishing, and over 30 kms of scenic shoreline to explore. An on-water marina adds to the convenience for boating enthusiasts. Outdoor recreation is at your doorstep with easy access to the renowned 5 POINTS Crown Land recreation area, offering many trails for ATV'ing, snowmobiling, hiking, MTB and exploring. Conveniently located 15 mins from the quaint village of Kinmount, and its amenities. Just over 30 mins to Bobcaygeon, Fenelon Falls, Minden. 2.5 hrs north of the GTA. Reliable cell service. Septic has been tested. A fantastic opportunity to own a classic Crystal Lake cottage and start making lasting family memories. I can introduce you to a skilled Level 2 Mortgage Agent with access to a wide range of competitive financing options. Book your showing toda (id:49269)