
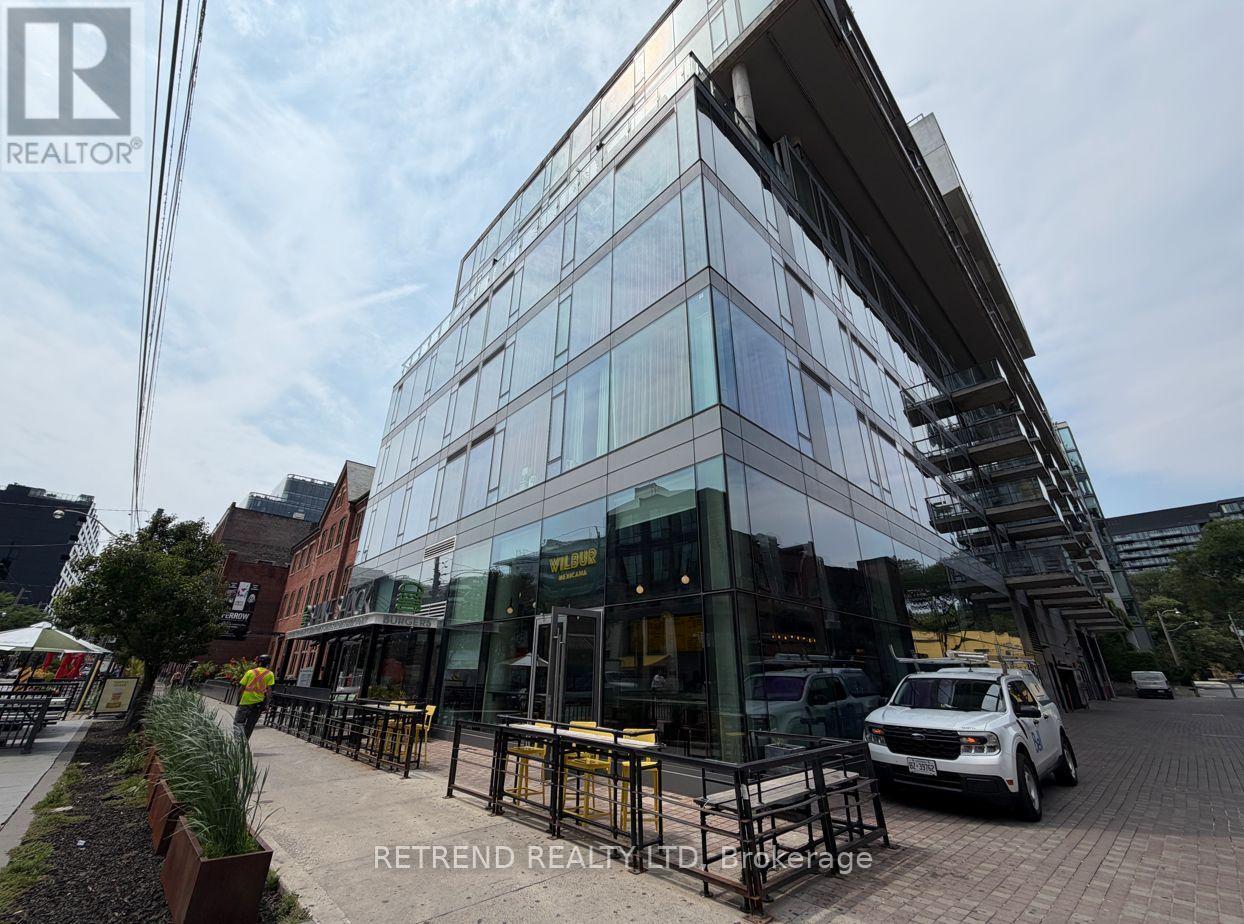
610 - 560 King Street W
Toronto, Ontario
Exceptional soft-loft style suite in the heart of Toronto's vibrant King West neighbourhood! This spacious Condo offers approximately 640 sq. ft. of thoughtfully designed living space featuring soaring concrete ceilings, contemporary finishes, and a functional open-concept layout. The designer kitchen is equipped with quartz countertops, and an oversized island, while the versatile den is perfect for a home office or guest space. Enjoy the ultimate urban lifestyle with a perfect Walk Score of 100 and Transit Score of 100, just steps from King West's renowned restaurants, cafés, boutiques, nightlife, grocery stores, St. Andrew's Playground, and TTC streetcar lines, providing effortless access to the Financial District, Entertainment District, Queen West, and the waterfront. (id:49269)
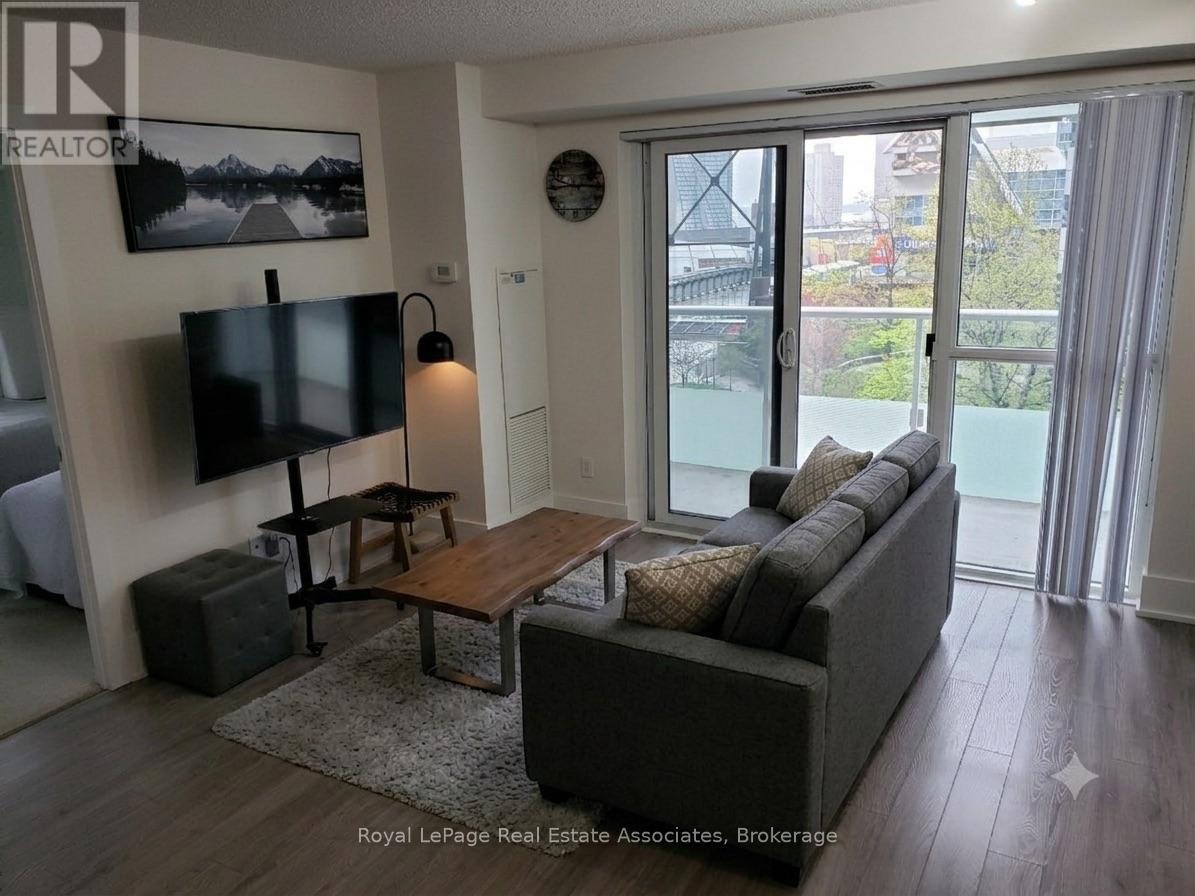
611 - 300 Front Street W
Toronto, Ontario
Some places you move into. This one you just arrive at. It's a fully furnished 800 square foot (74 m) corner two-bedroom, two-bathroom, set up so completely that all you really need to bring is a suitcase and somewhere to be.Being a corner unit, it gets light from more than one direction, and a large wrap-around balcony to match, the kind of outdoor space you actually use rather than just glance at. The two bedrooms and two full bathrooms mean a couple, a small family, or two people sharing all have actual room to breathe. The building does its part too. There's a proper gym, one of downtown's well-known rooftop pools for the warm months, and a concierge that makes the whole thing feel handled. Parking is included, which downtown is no small thing.And then there's the location, which is the heart of it all. Steps from the theatres, the restaurants, the arts, the CN Tower a short walk away. It suits a five or six month stay best, though shorter works too as long as it's a month or more, whether you're relocating, between homes, or just here for a season of the city. Come stay a while. Welcome home. (id:49269)
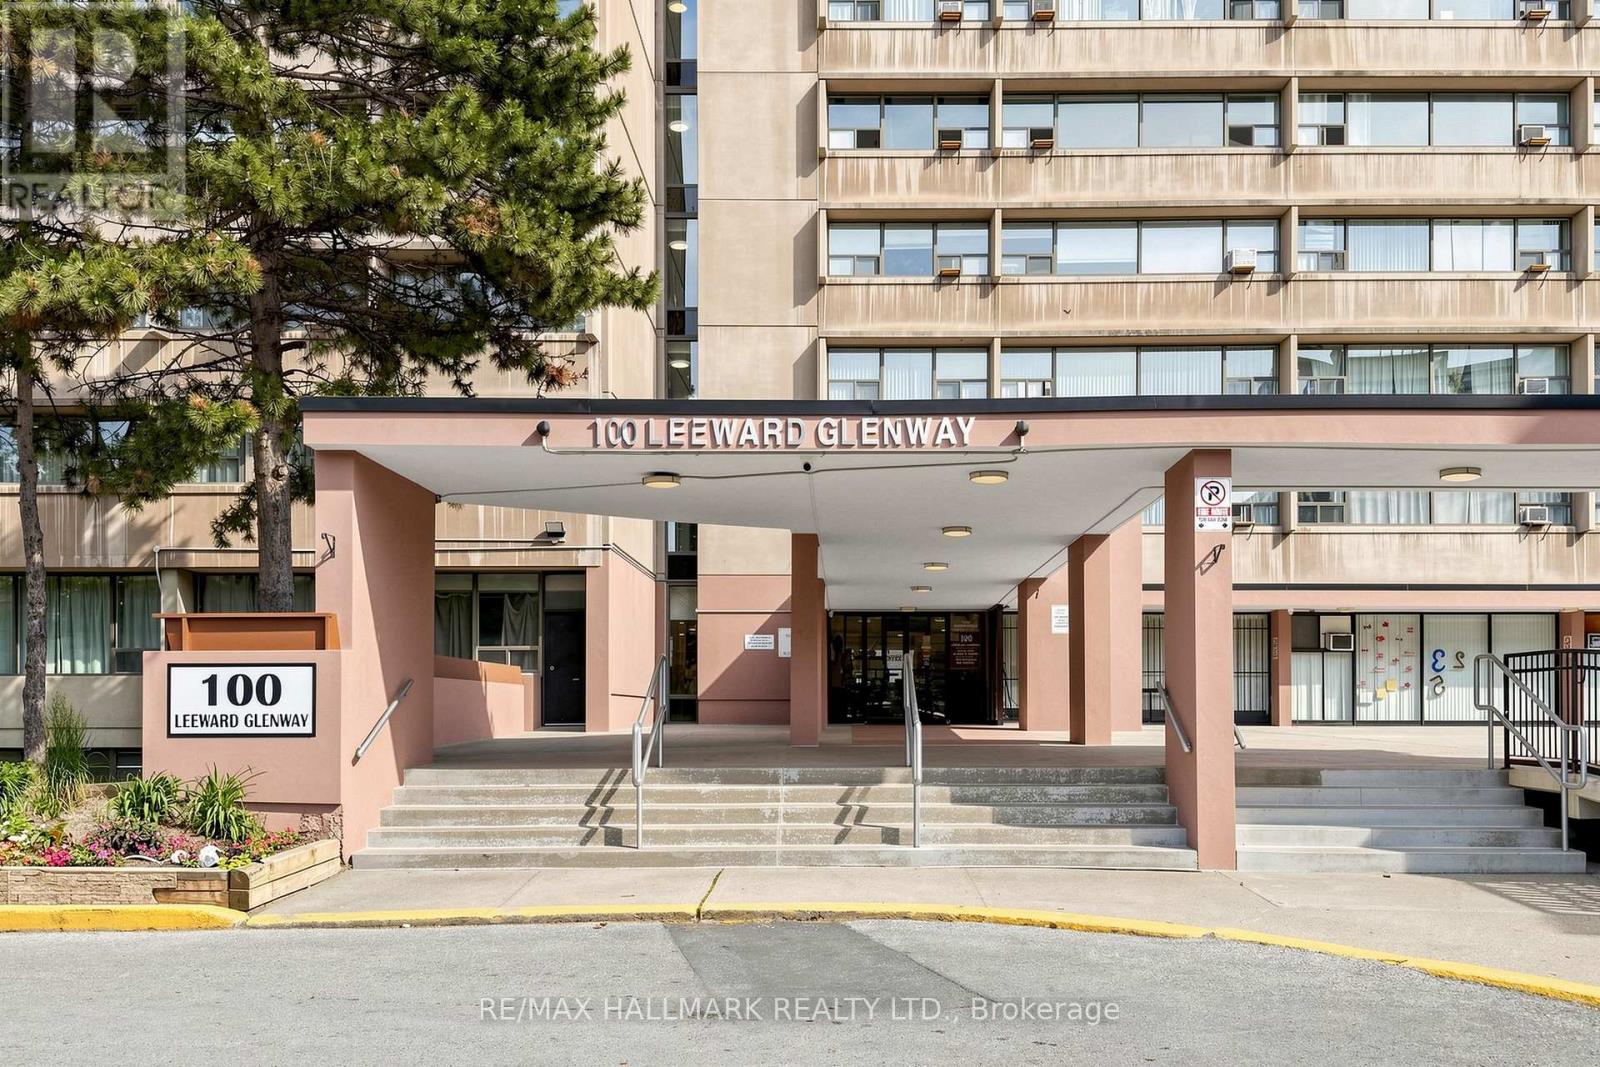
701 - 100 Leeward Glenway
Toronto, Ontario
Tastefully renovated and meticulously maintained, large 2 bedroom unit in convenient location just south of Eglinton Ave E. Updated modern kitchen featuring stone counter and backsplash, modern (but classic) cabinetry and stainless steel appliances. Eastern exposure will bring in an abundance of natural light. Large Rooms will provide comfortable condo living without sacrificing space. Easy to maintain and Durable laminate flooring laid in bedrooms, living and dining room. Unit includes in suite laundry (rare in this building!) - No need to haul your laundry to the shared laundry room. Nearby to shops, restaurants and places of worship. Within a few minutes drive you can be on the DVP headed into Downtown, uptown or out of town. Low Maintenance Fees that include water, heat + hydro. (id:49269)

85 - 3202 Stockton Drive
Ottawa, Ontario
Welcome to this rarely offered end-unit townhome in the heart of Blossom Park. Ideally situated beside green space with no rear neighbours, this home offers a unique setting with direct views of the nearby park from both the front and rear of the property. The private side entrance, a feature not commonly found in the area, adds convenience and flexibility to the layout.Inside, you'll find 3 bedrooms, 2 bathrooms, and a functional floor plan with plenty of potential to make it your own. The west-facing backyard provides afternoon and evening sun, creating an enjoyable outdoor space to relax or entertain. A notable advantage is the gas furnace, a feature not commonly found in many comparable homes within the community. Located in a family-friendly community close to parks, schools, shopping, transit, and everyday amenities, this is a fantastic opportunity for first-time buyers, investors, or anyone looking to put down roots in a well-established neighbourhood. (id:49269)
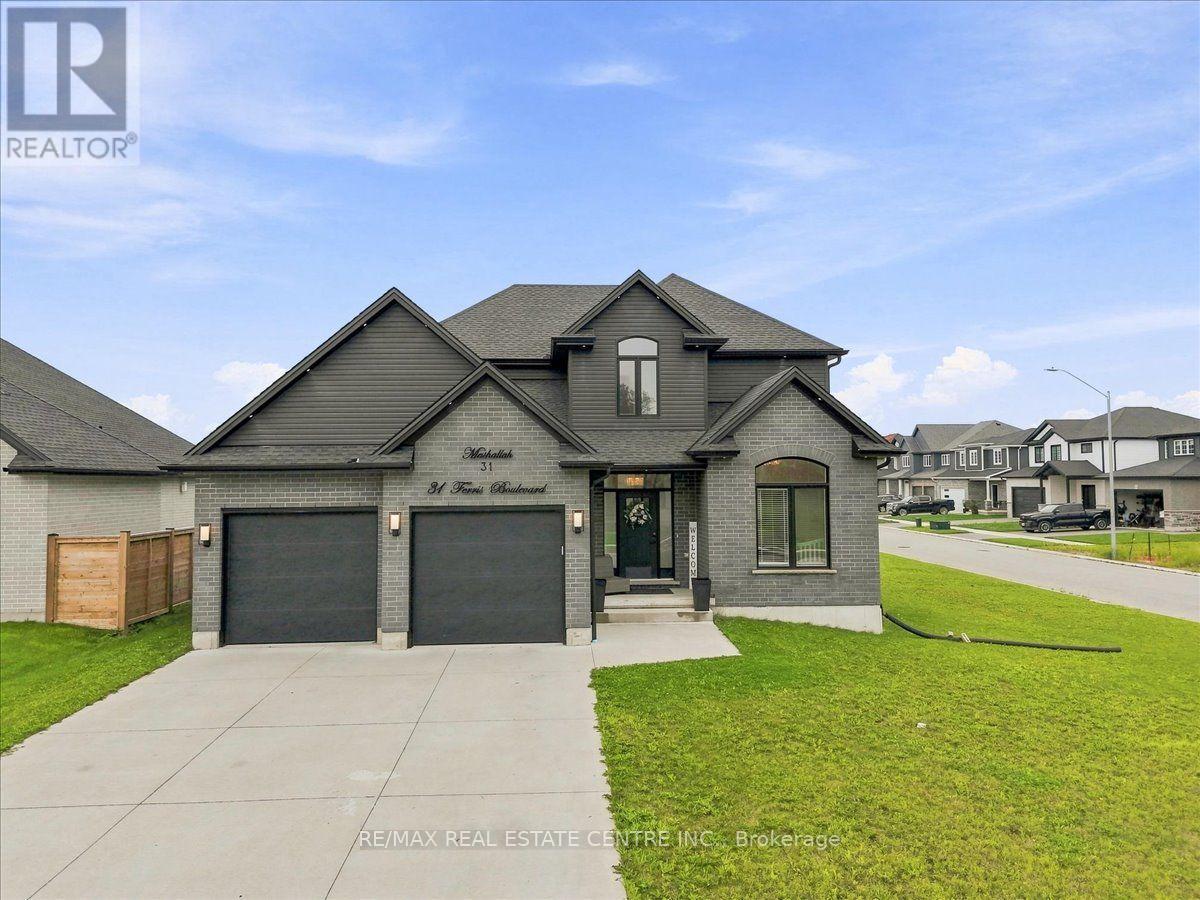
31 Ferris Boulevard
Zorra, Ontario
Welcome to the Reese Model, a stunning and exceptionally bright corner home situated on a 65- foot-wide lot. This spacious home features an inviting kitchen with soft-close drawers and doors, elegant crown moulding, and granite countertops. The upper level offers 4 generously sized bedrooms and 2.5 bathrooms, ideal for a growing family. The spacious primary bedroom offers a comfortable and private retreat, complemented by a well-appointed ensuite and ample closet space. Three additional generously sized bedrooms provide plenty of room for family, guests, or a home office. A wonderful opportunity to own a bright, spacious, and beautifully designed family home. (id:49269)
6956 Concession 4 Road
Puslinch, Ontario
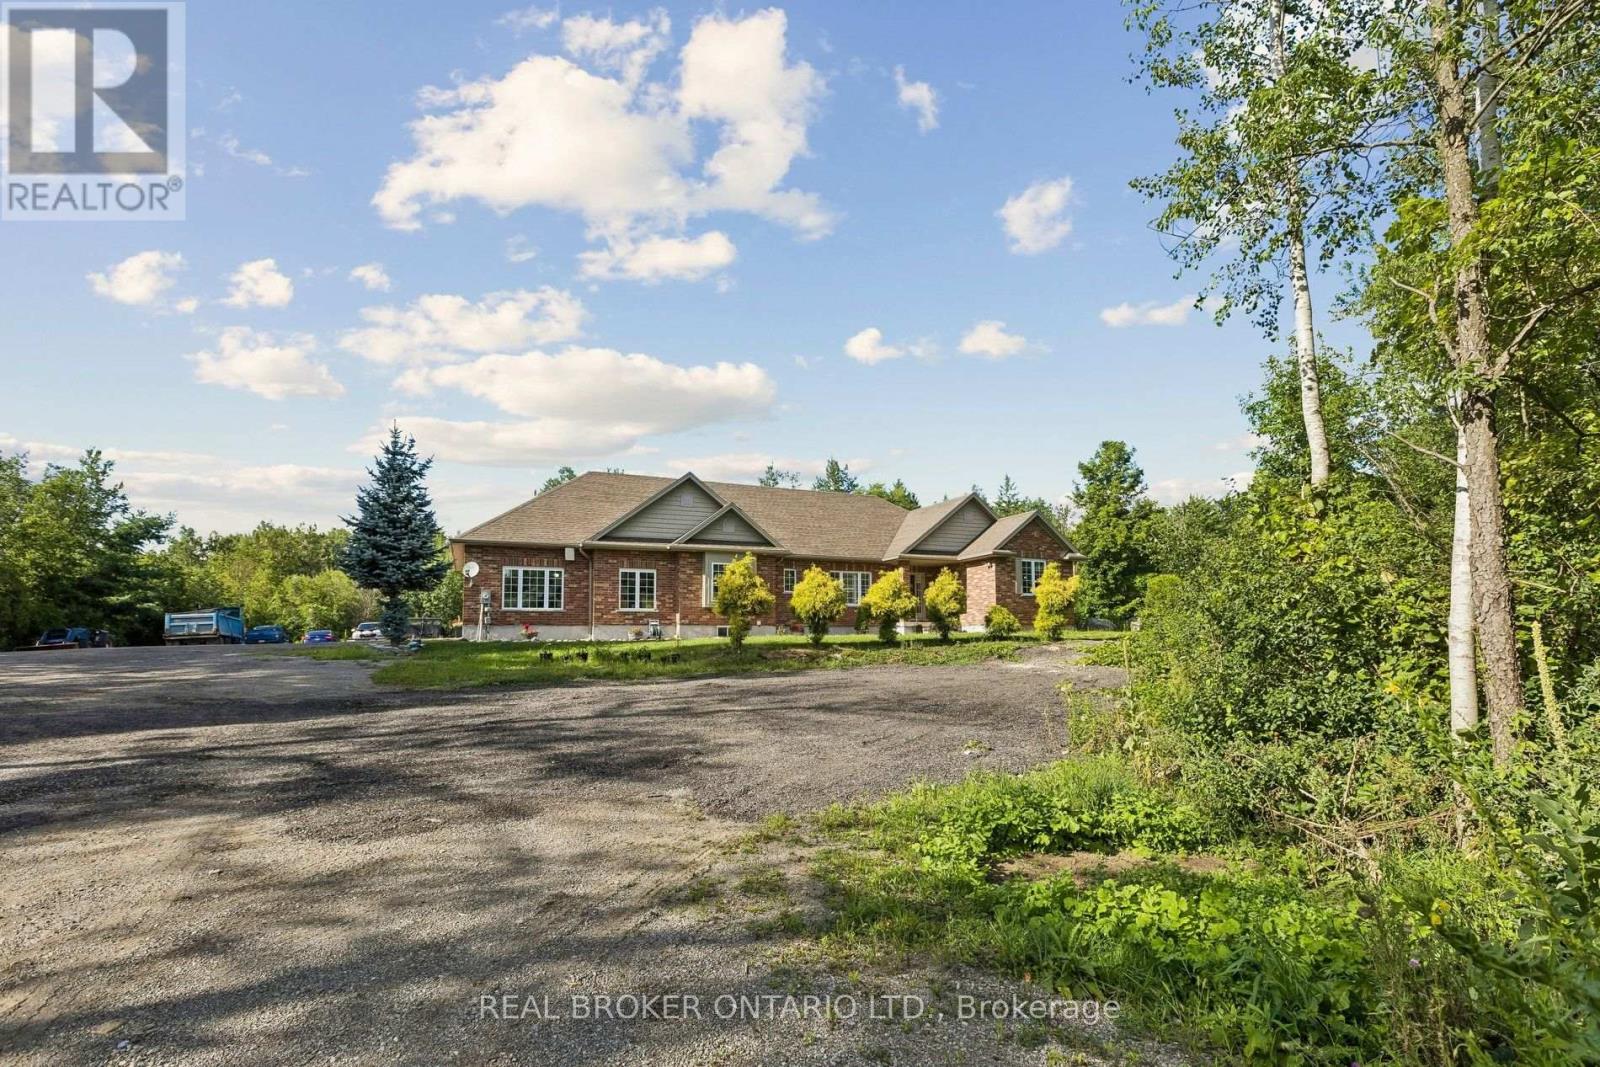
Experience refined country living at 6956 Concession Road 4- an expansive all-brick bungalow offering over 4,600 sq. ft. of living space on a private 1.337-acre lot backing onto a peaceful wooded backdrop. Ideally positioned approximately 10 minutes from Guelph and Cambridge and only 5 minutes from Highway 401, this exceptional property combines rural serenity with outstanding commuter convenience. The thoughtfully designed main level features three spacious bedrooms, a private office with French doors, formal living and dining areas, a generous family room with a fireplace, and a timeless kitchen with abundant cabinetry and walkout access to the covered deck, patio, and pergola. The impressive primary retreat includes two walk-in closets and a luxurious ensuite. Main-floor laundry and extensive storage add everyday functionality. The finished lower level is designed for entertaining and extended-family living, featuring heated floors, an oversized recreation room with projection screen, billiards area, gym, two additional bedrooms, two full bathrooms and direct access from the garage-offering excellent in-law suite or secondary-living potential. An oversized heated garage accommodates up to three vehicles, while the expansive driveway provides parking for more than 20. Surrounded by nature yet minutes from shopping, schools, restaurants, recreation, and urban amenities, this remarkable 3+2-bedroom, 4-bathroom residence delivers space, privacy, and accessibility in one exceptional package. BONUS: Seller has permission from the city to park their own truck on the property. (id:49269)
301 - 1580 Mississauga Valley Boulevard
Mississauga, Ontario
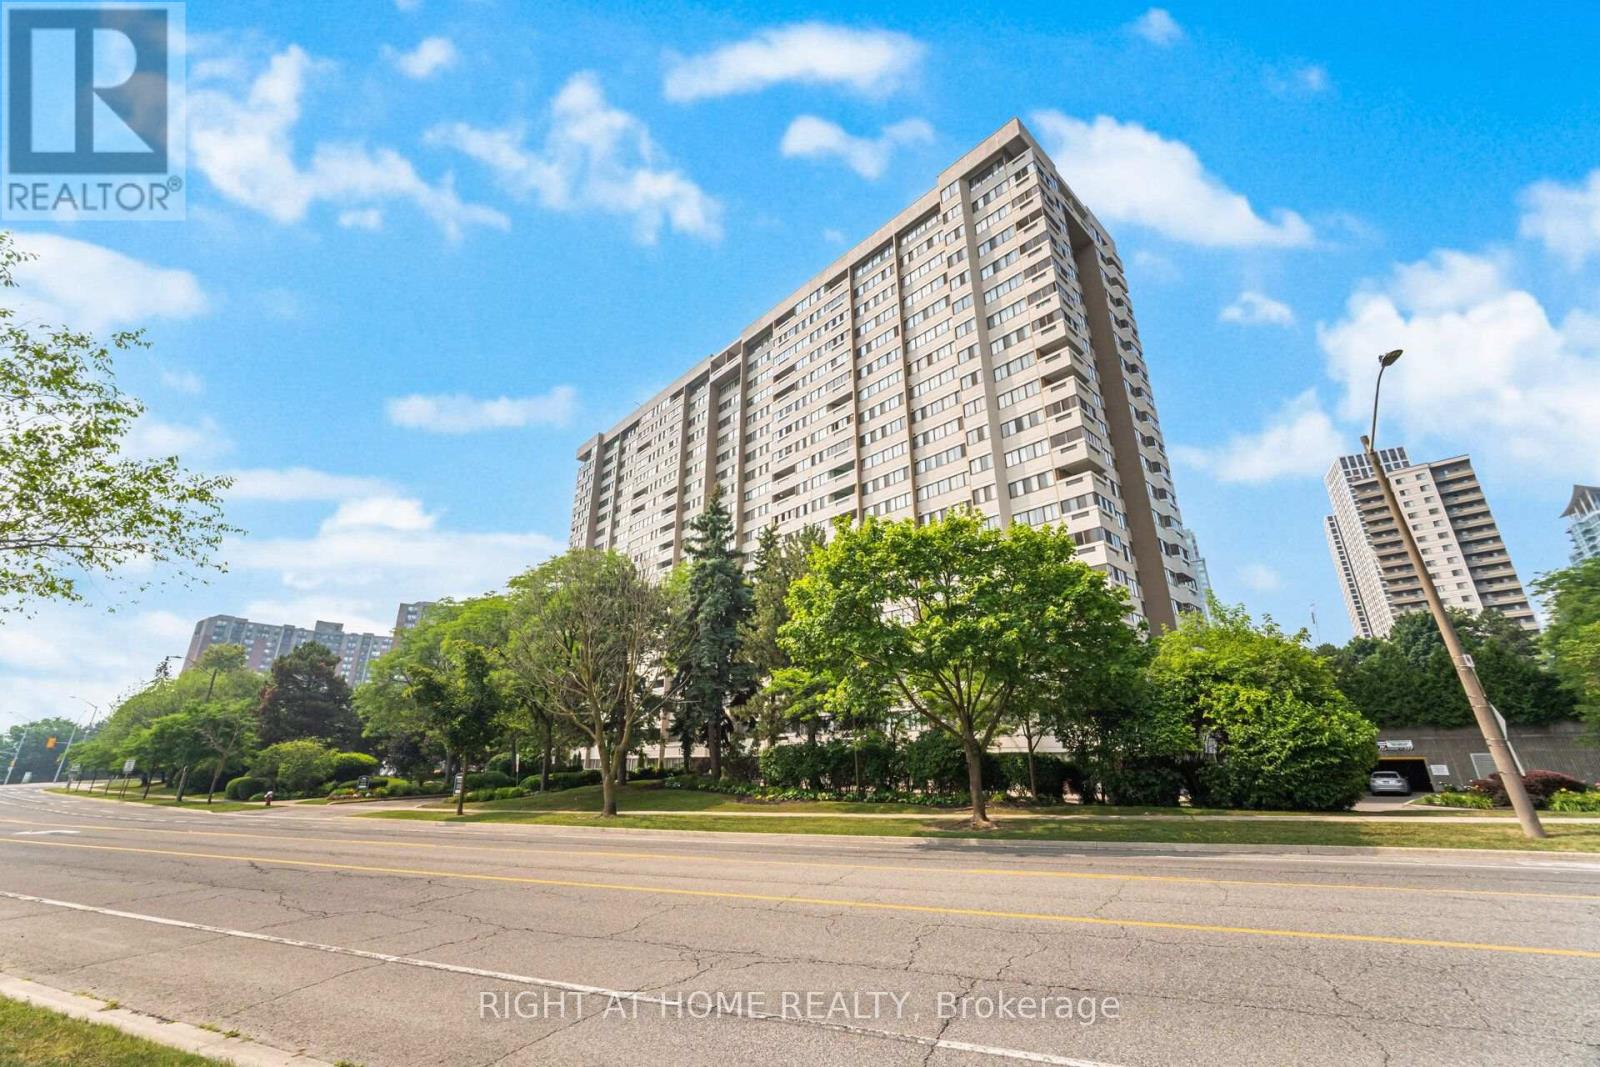
Spacious corner-unit apartment featuring 2 bedrooms plus a large office that can comfortably serve as a third bedroom. Located in the heart of Mississauga, this 1,348 sq. ft. apartment offers exceptional value with all utilities, Bell Fibe TV, and 1G Fibe Internet included in the maintenance fee. The unit showcases a custom Scavolini kitchen with built in oven and induction cooktop. Expansive north/west facing windows fill the space with abundant natural light throughout the day. The building is meticulously maintained and has undergone extensive upgrades, including the lobby, elevators, windows, and carpets. Conveniently situated close to Square One, shopping, restaurants, and numerous amenities - all within walking distance. Just steps away from the future LRT, making this an ideal location for commuters. (id:49269)
3 - 5220 Dundas Street
Burlington, Ontario
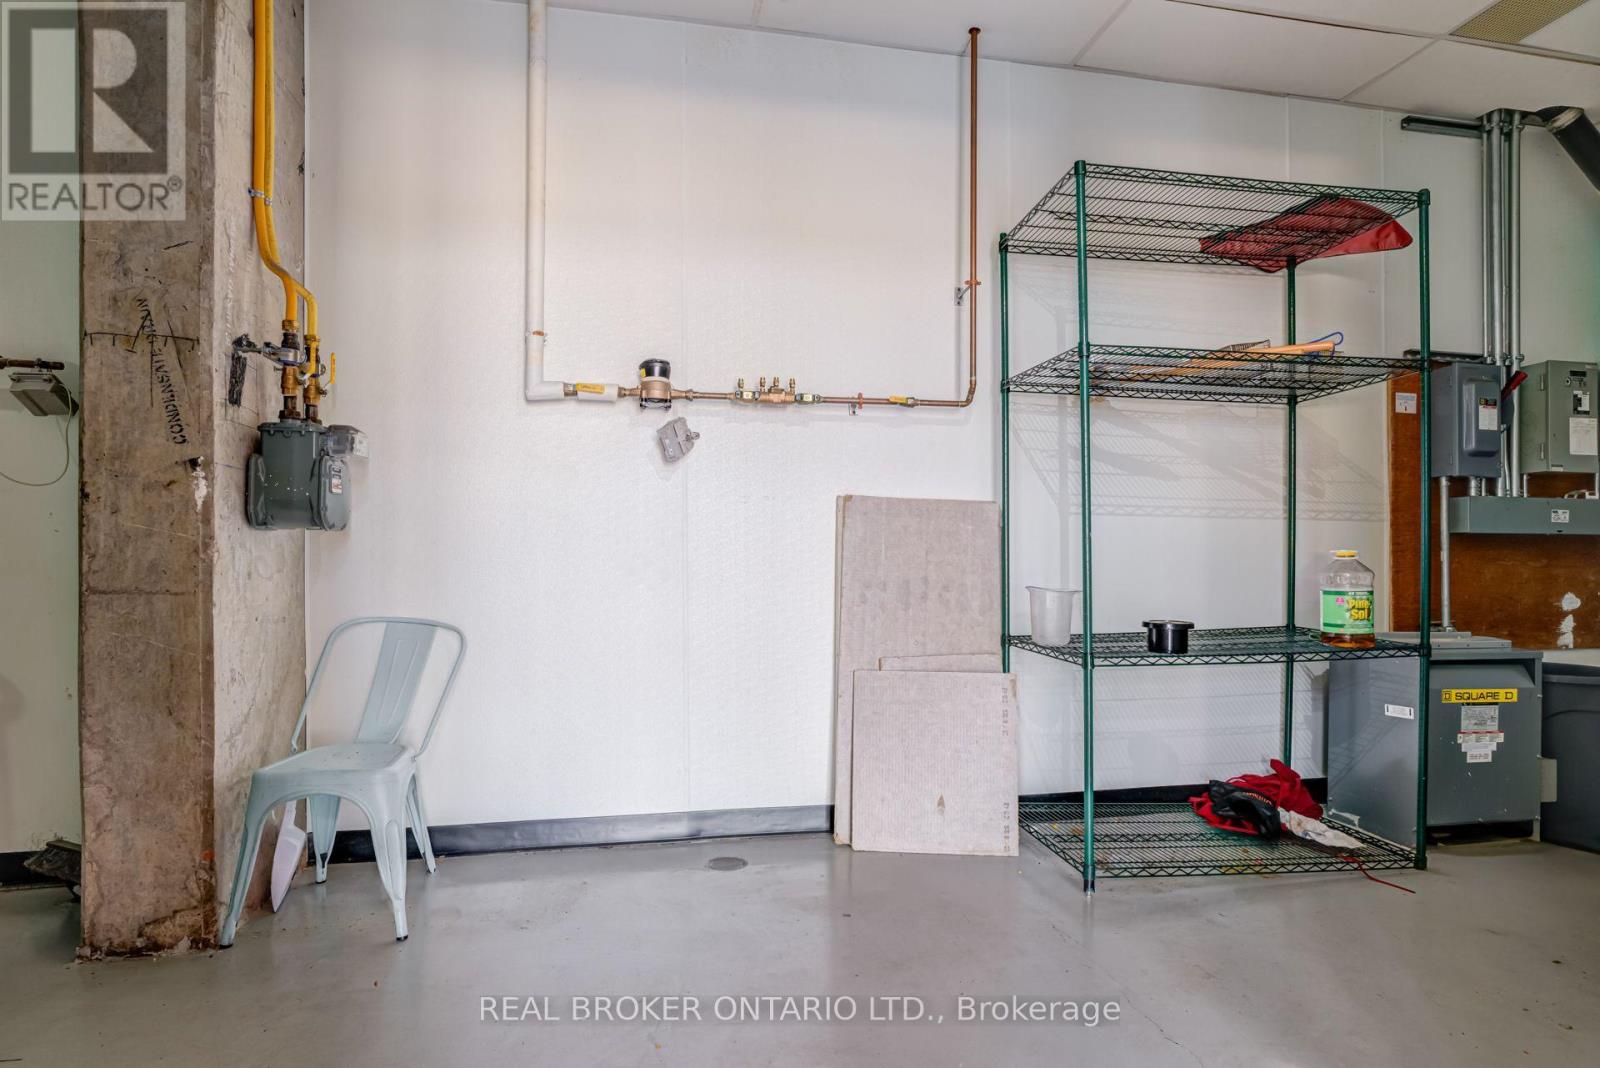
Outstanding opportunity to lease a 1,448 sq. ft. ground-floor retail unit with prominent frontage and exceptional exposure along busy Dundas Street in Burlington. Situated within a newer six-storey mixed-use development featuring approximately 300 on-site residents. The unit benefits from a strong built-in customer base and steady surrounding traffic. Formerly operated as a restaurant, the premises offer an attractive existing buildout and an almost turnkey opportunity for a restaurant, café, bakery or takeout operator-significantly reducing upfront construction time and costs. Features include two well-finished washrooms, approximately 20-foot clear height, an efficient layout, and ample surface and underground parking for customers and staff. This is the only vacant commercial unit currently available within the complex, with all neighbouring units fully leased. Suitable for a variety of permitted retail and service-commercial uses and available for immediate occupancy. An exceptional opportunity to establish your business in one of Burlington's fastest-growing residential corridors. (id:49269)
34 - 3125 Fifth Line
Mississauga, Ontario
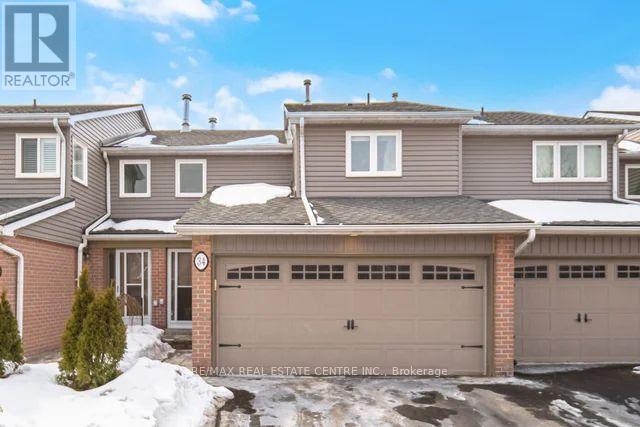
Absolutely Gorgeous 3 Bed, 3 Bath Home! Hardwood floors throughout most of the main and upper levels, including the kitchen. Spacious primary bedroom with a 2-pc ensuite and walk-in closet. Elegant solid oak staircase and railings add timeless character. Walk-out from the dining room to a private patio and backyard, perfect for entertaining. Updated kitchen with newer appliances and all three bathrooms beautifully renovated. Finished basement features a cozy wood-burning fireplace and a separate laundry room with newer front-load Samsung washer and dryer.Recent upgrades include new windows, a roof replaced approximately 2 years ago, and a brand new front porch with a newly paved driveway and sidewalk to the home completed about 1 year ago. The property also offers 4 parking spots, providing plenty of space for family and guests. Exterior maintenance is worry-free, with snow removal from the driveway and full exterior upkeep included.A beautifully maintained, move-in ready home with thoughtful updates throughout! (id:49269)
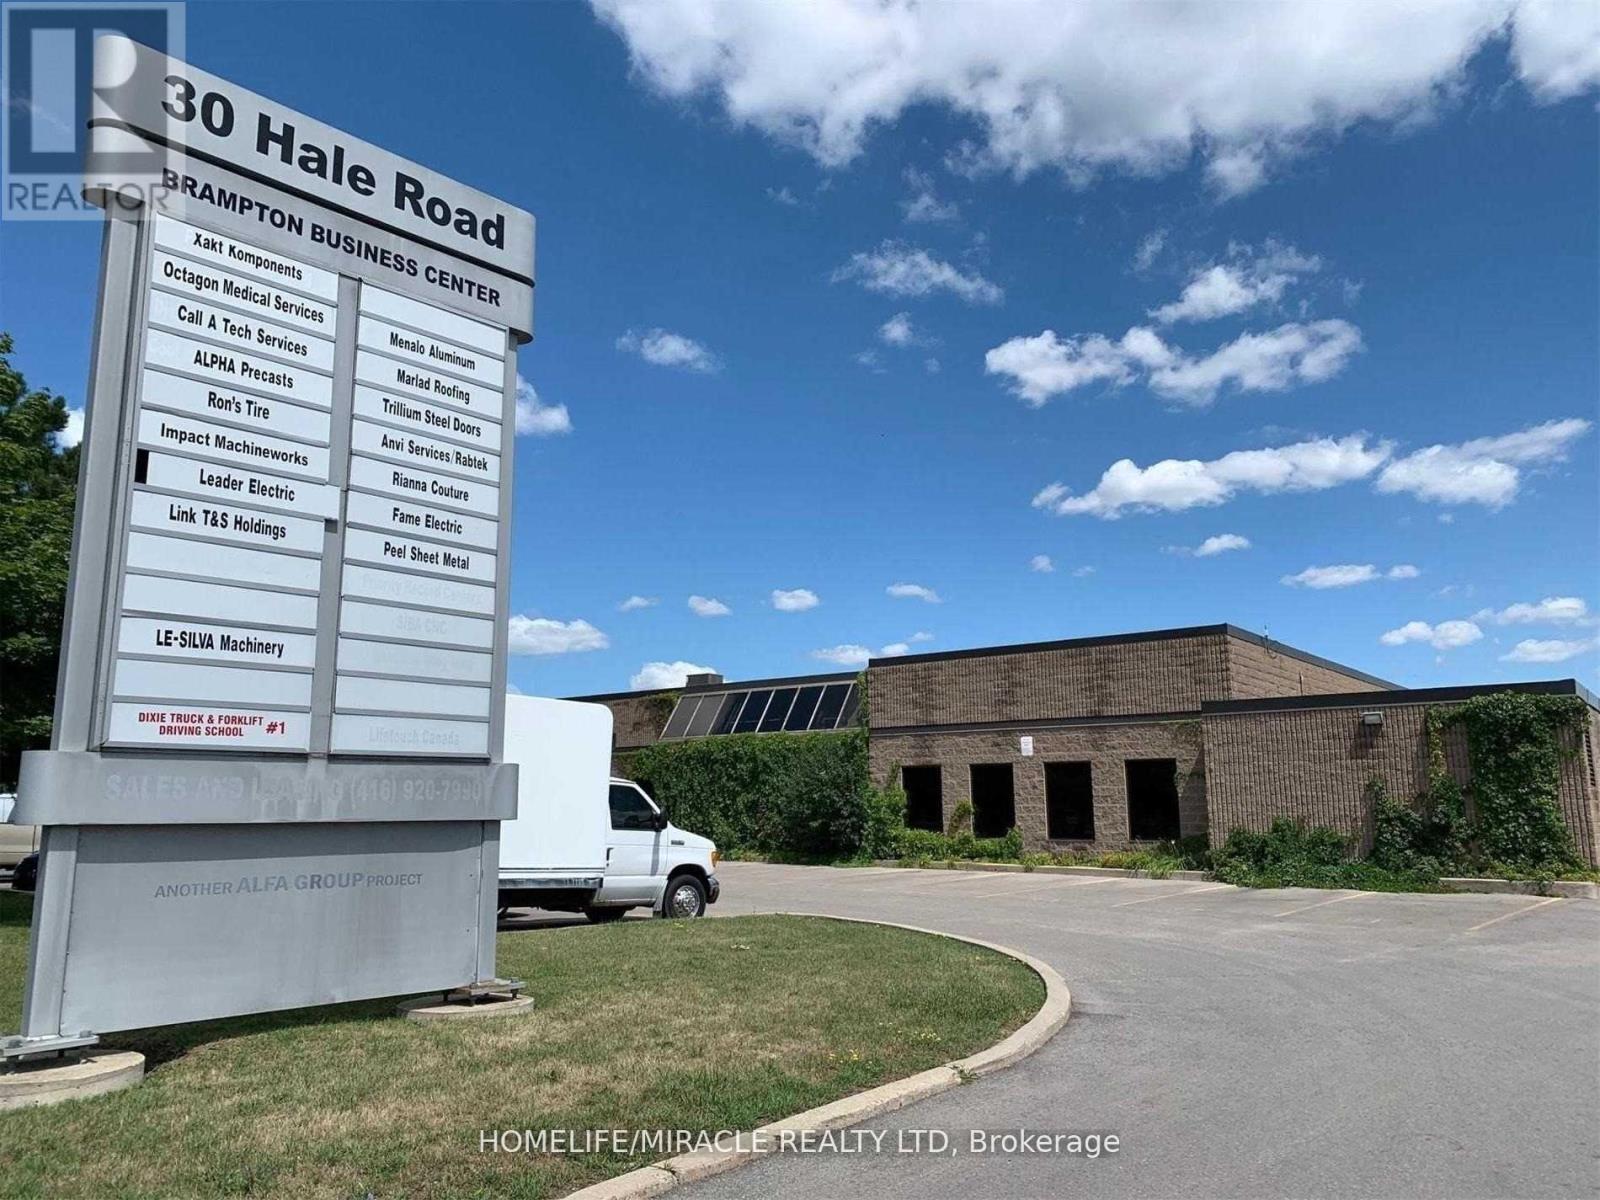
16 - 30 Hale Road
Brampton, Ontario
M2 Zoned but no Auto Related Business Allowed. 2280 sq. ft. Industrial Condo For Sale in Steeles & Rutherford Area in Brampton. Plus additional 150 sq. ft. Mezzanine for Extra Storage. No Place Of Worship Allowed. Warehousing, Light Manufacturing, Storage, Dispatch, Office and Many Other commercial Uses Available. Small Office & Washroom In Unit, 14 Ft Clear Height. 1 Grade Level Drive-In Door With Opener. Entrance From Inside Corridor As Well. 2 Dedicated Parking Spots At The Back. Vacant Unit. Immediately Available. Condo fees $819.52 includes non-metered hydro and water. (id:49269)
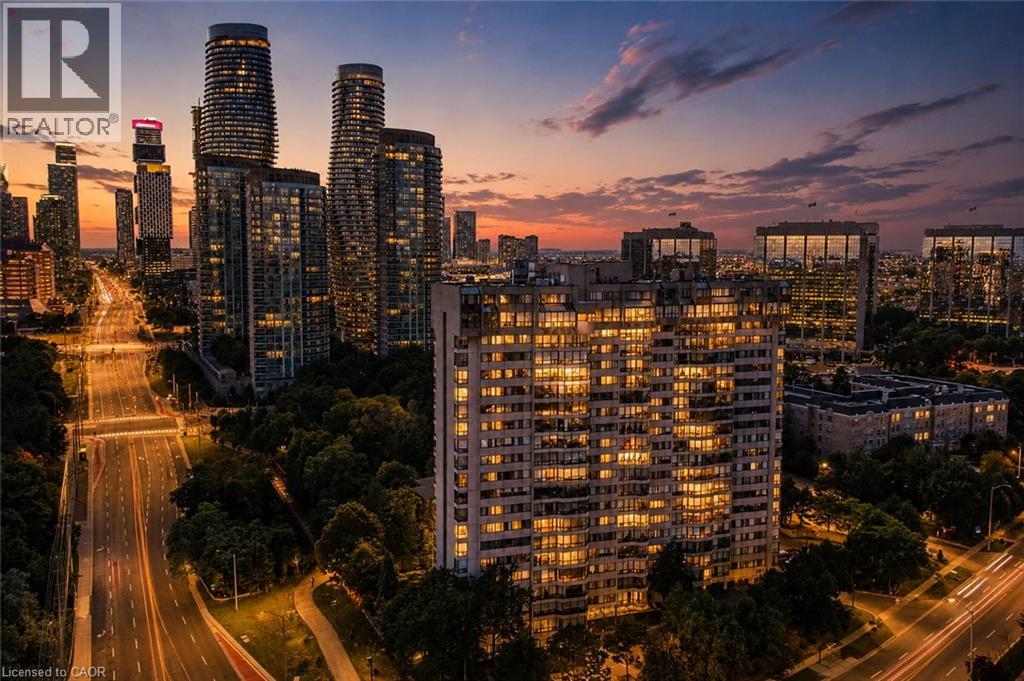
200 Robert Speck Parkway Unit# Ph1
Mississauga, Ontario
Welcome to elevated living at 200 Robert Speck Parkway! This rare two-storey penthouse offers the space, comfort and layout of a townhouse with all the convenience of condo living in one of Mississauga’s most sought-after locations. Bright, open and spacious, this beautifully updated 3 bedroom, 3 bathroom home is filled with natural sunlight and showcases impressive views of the Mississauga skyline. The open-concept main living space is designed for both everyday living and entertaining, seamlessly connecting the living room, dining area and updated kitchen. Generous principal rooms provide plenty of space to relax, gather and enjoy the views, while the versatile den can serve as a home office, guest space or additional living area. Updated kitchen and bathrooms add style and move-in-ready appeal, while in-suite laundry provides everyday convenience. The two-storey design creates a wonderful separation between living and private spaces, giving this home a unique townhouse-like feel rarely found in condo living. Two underground parking spaces add exceptional value and convenience. Residents enjoy access to fantastic building amenities, including an indoor pool and fitness centre/gym. Ideally located in the heart of Mississauga, you’re minutes from Square One, restaurants, shopping, entertainment, parks, transit and major highways, making commuting throughout the GTA easy. Bright, spacious, updated and exceptionally located, this is a rare opportunity to enjoy penthouse living with the convenience of everything Mississauga has to offer right at your doorstep. Don’t miss it! (id:49269)
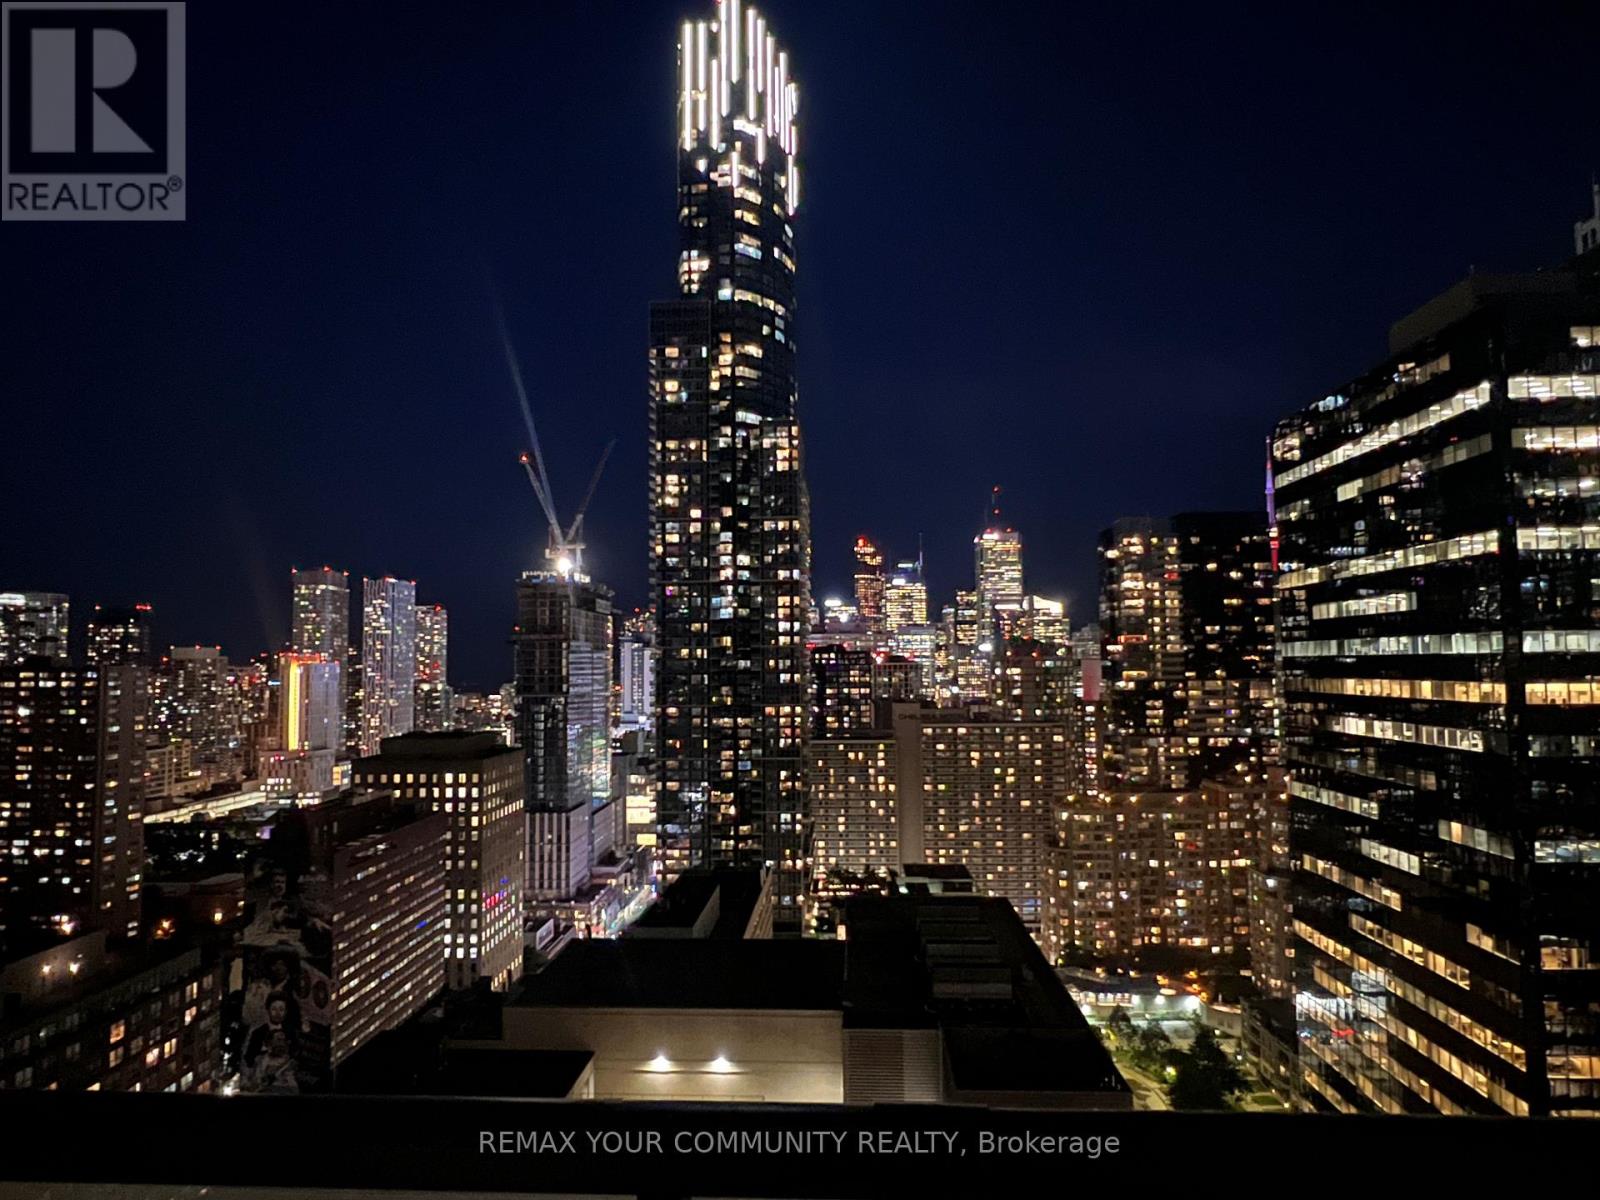
2711 - 15 Grenville Street
Toronto, Ontario
Welcome to Karma Condos, where modern urban living meets exceptional convenience in the heart of Downtown Toronto. This bright and spacious 1 Bed + Den suite offers a stylish and functional layout, ideal for both end-users and investors. The contemporary designer kitchen features sleek cabinetry, built-in stainless-steel appliances, and elegant stone countertops, creating a sophisticated space for everyday living and entertaining. Enjoy abundant natural light from the floor-to-ceiling windows, complemented by beautiful laminate flooring throughout and breathtaking Downtown Toronto city views. The versatile den provides the perfect space for a home office, study area, or additional living space. Perfectly situated within walking distance to some of Toronto's most sought-after destinations, including the University of Toronto, Toronto Metropolitan University (formerly Ryerson), George Brown College, major hospitals, Queen's Park, TIC subway stations, Yorkville, the Financial District, and the Entertainment District. With world-class shopping, dining, education, healthcare, and entertainment right at your doorstep, this is truly a prime downtown location. Whether you are looking for a Sophisticated city residence, a convenient home near major universities and hospitals, or an excellent investment opportunity, this exceptional Karma Condos suite offers the perfect combination of style, comfort, location, and urban lifestyle. ***Just freshly painted and ready to move in!*** (id:49269)