
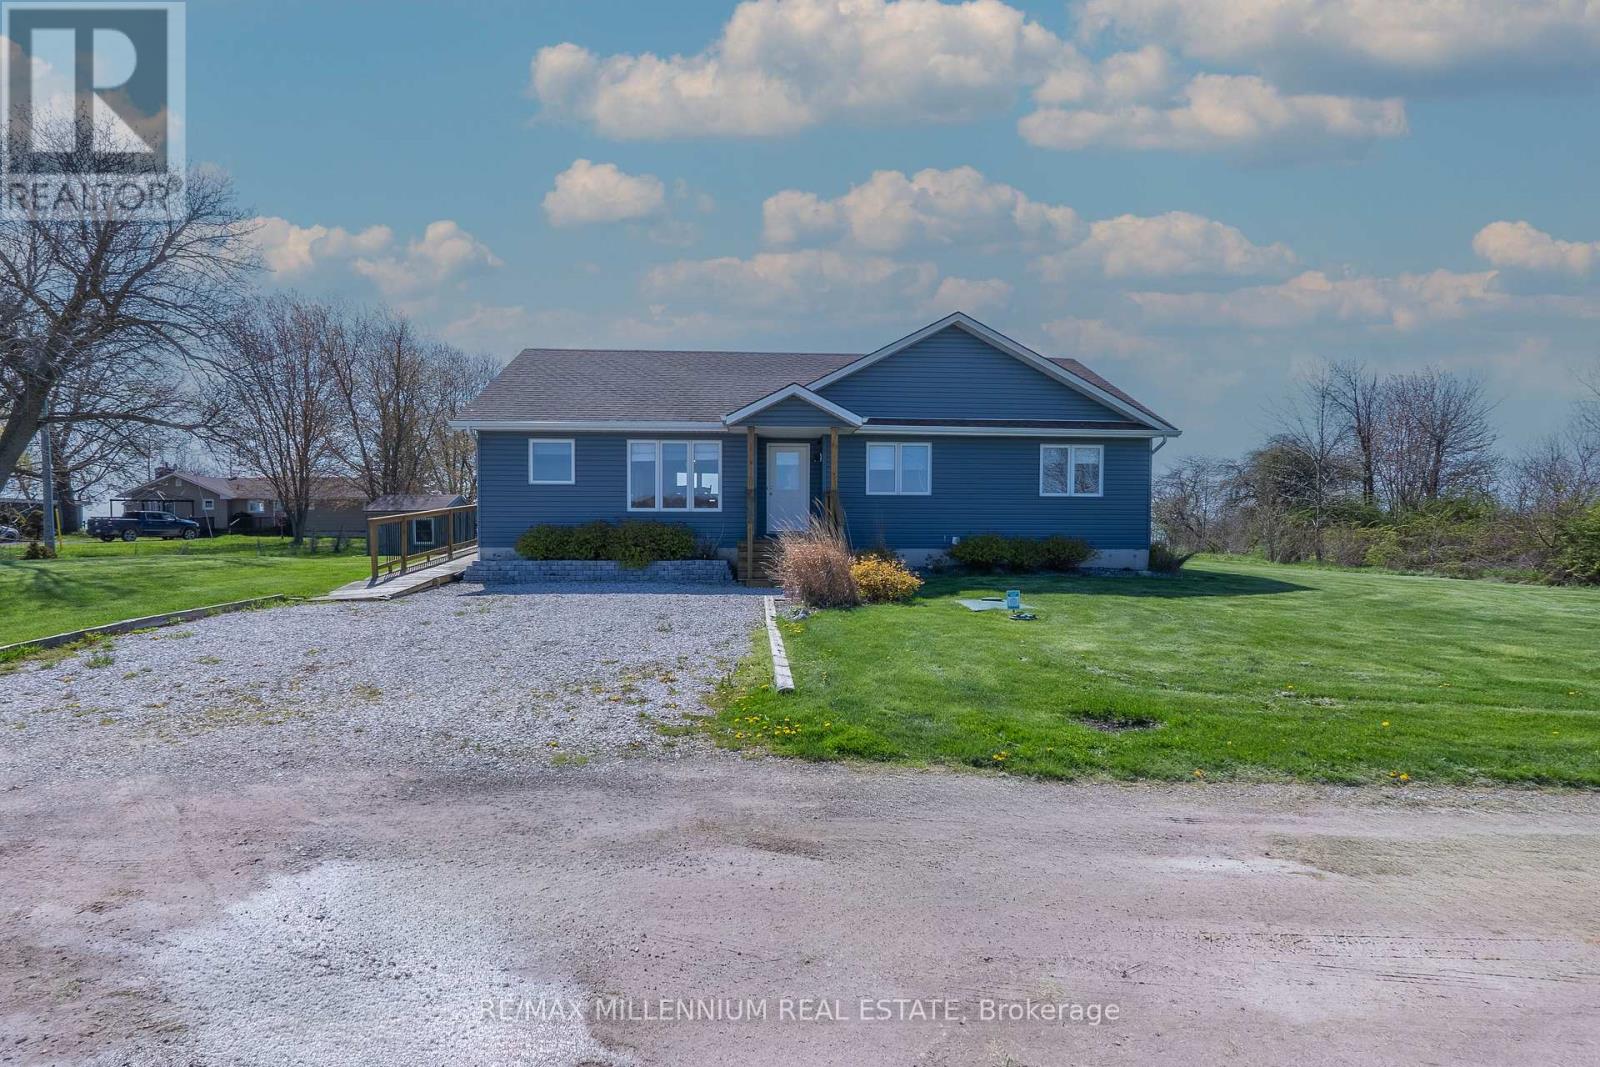
1954 Ocean Boulevard
Chatham-Kent, Ontario
Turn-key investment opportunity ideally suited for short-term rental use. This fully furnished property offers immediate income potential as an Airbnb, with strong appeal for vacationers and extended stays alike. Enjoy a private pool and stunning waterfront setting, offering guests a true resort-style experience with beautiful views and direct access to the water. Thoughtfully maintained and move-in ready, the home features a seamless blend of comfort and style, making it attractive to guests seeking a hassle-free stay. Conveniently located near local amenities, dining, and attractions, this property is perfectly positioned to maximize occupancy and rental returns. An excellent opportunity for investors or buyers looking to generate passive income from day one. (id:49269)
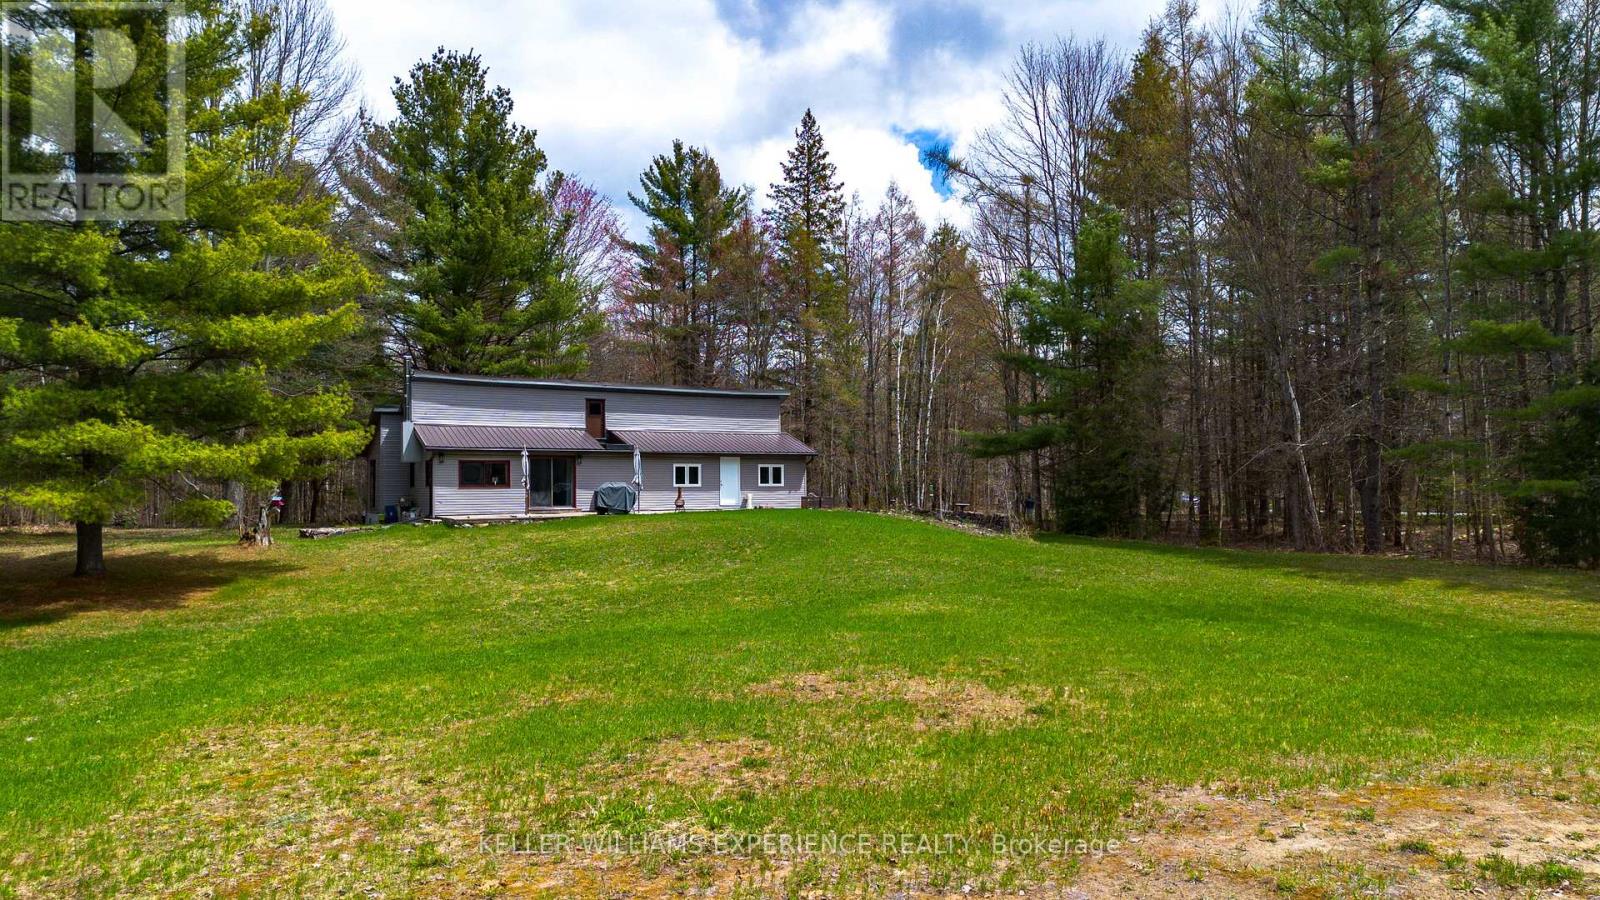
7390 Sadowa Road
Kawartha Lakes, Ontario
Discover the perfect blend of privacy, nature, and opportunity with this incredible country property nestled on over 48 acres in the beautiful Kawartha Lakes countryside. Surrounded by mature mixed forest with approximately one acre thoughtfully cleared, this peaceful retreat offers the ultimate escape for outdoor enthusiasts, nature lovers, or those seeking room to grow and unwind. Ideally located just north of Sebright and close to Coopers Falls, scenic trails, sparkling lakes, waterfalls, beaches, and conservation areas, this property delivers the serenity of rural living while remaining within easy reach of Washago and only 30 minutes to Orillia.Inside, the home features a bright open-concept kitchen and dining area with abundant cabinetry, generous prep space, and large windows that invite the outdoors in. The spacious living area offers flexibility for everyday living or a dedicated work-from-home setup, while the cozy family room is anchored by a wood-burning stove and walkout to the front patio, creating the perfect space to relax year-round. The primary bedroom enjoys direct access to the backyard, and an additional bonus room provides versatile space for guests, hobbies, or extended family. Two full bathrooms add comfort and convenience. A second driveway already in place offers exciting future potential for an additional dwelling or accessory structure, subject to municipal approvals. Whether you're dreaming of a private full-time residence, recreational getaway, or investment in one of Ontario's most desirable rural destinations, this remarkable property offers endless possibilities in a truly breathtaking setting. (id:49269)
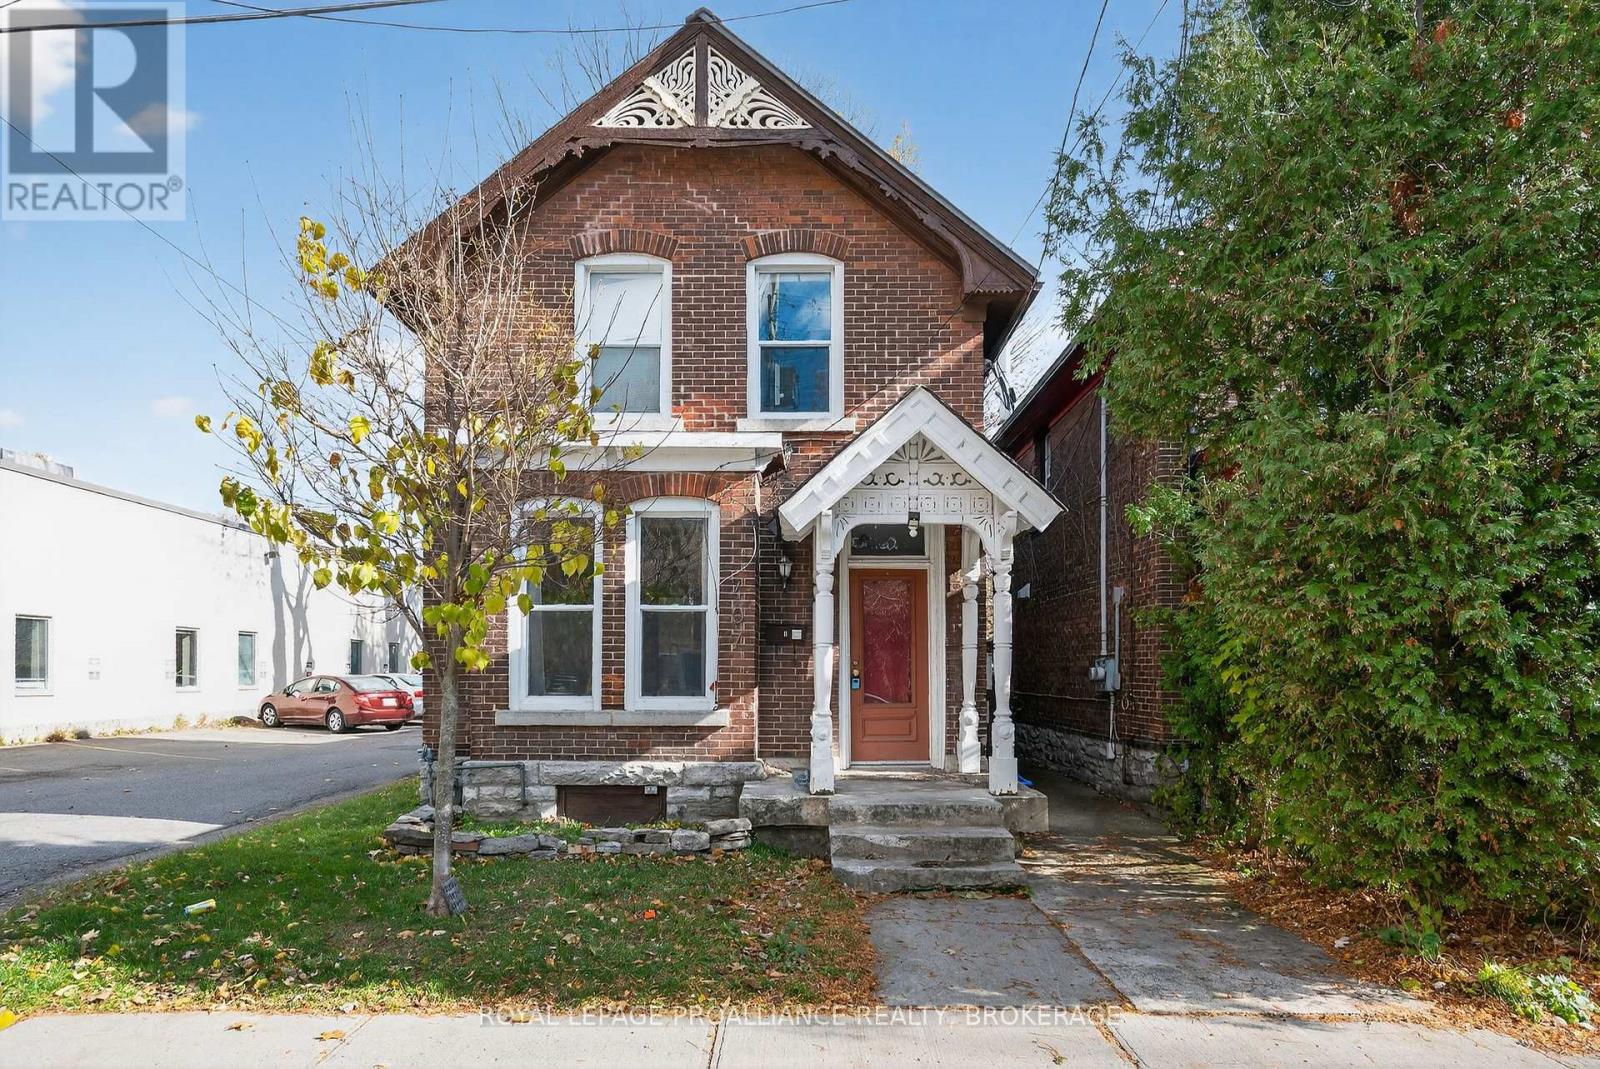
1 - 407 Bagot Street
Kingston, Ontario
This beautiful 3-bedroom unit offers premium comfort & unbeatable convenience in one of Kingston's most desirable areas. The spacious, self-contained layout features a generous living area, bright bedrooms, & the ultimate convenience of private, in-suite laundry. Complete with highly coveted on-site parking, this turnkey rental is situated in a prime central location just a short walk from Queen's University, local hospitals, downtown dining, transit, & scenic waterfront pathways. (id:49269)
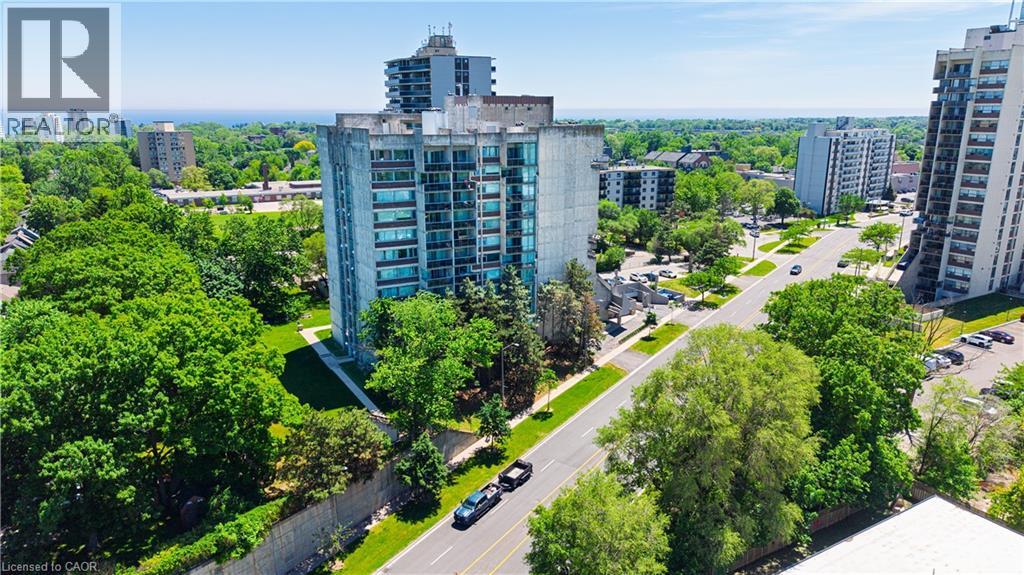
20 Speers Road Unit# 304
Oakville, Ontario
***SELLER WILL PAY 1 FULL YEAR OF CONDO FEES UPON CLOSING! *** Nestled between Sixteen Mile Creek and the vibrant Kerr Village, this spacious condo offers a rare blend of nature, walkability, and downtown convenience. Just a 10-minute walk to Oakville GO Station and minutes to the QEW. In close proximity to Sheridan College and public transit. Walkable to groceries, shops, cafés, and green spaces. Whether you’re commuting to Toronto, heading to campus, or simply looking for a more walkable lifestyle, this home delivers low-maintenance living in one of Oakville’s most accessible neighbourhoods. Inside, the bright open-concept layout features large wall-to-wall windows, a cozy gas fireplace, and a walkout to a private balcony overlooking mature trees. At 731 sq ft, the space is noticeably larger than many newer one-bedroom units. Recent upgrades include brand-new bedroom flooring (March 2026), an in-suite controlled heating/cooling system (Feb. 2022), and fresh paint throughout for a clean, move-in-ready feeling. Underground parking and a dedicated storage locker are also included. Step outside and you're just 1 km to downtown Oakville, known for boutique shopping, upscale cafés, and dining, with the lake and dog-friendly parks all within walking distance. Whether you're a first-time buyer, student, commuter, or simply downsizing, this light-filled condo will deliver the space, convenience, and value that you seek. (id:49269)
58 2nd Avenue
Wellington North, Ontario
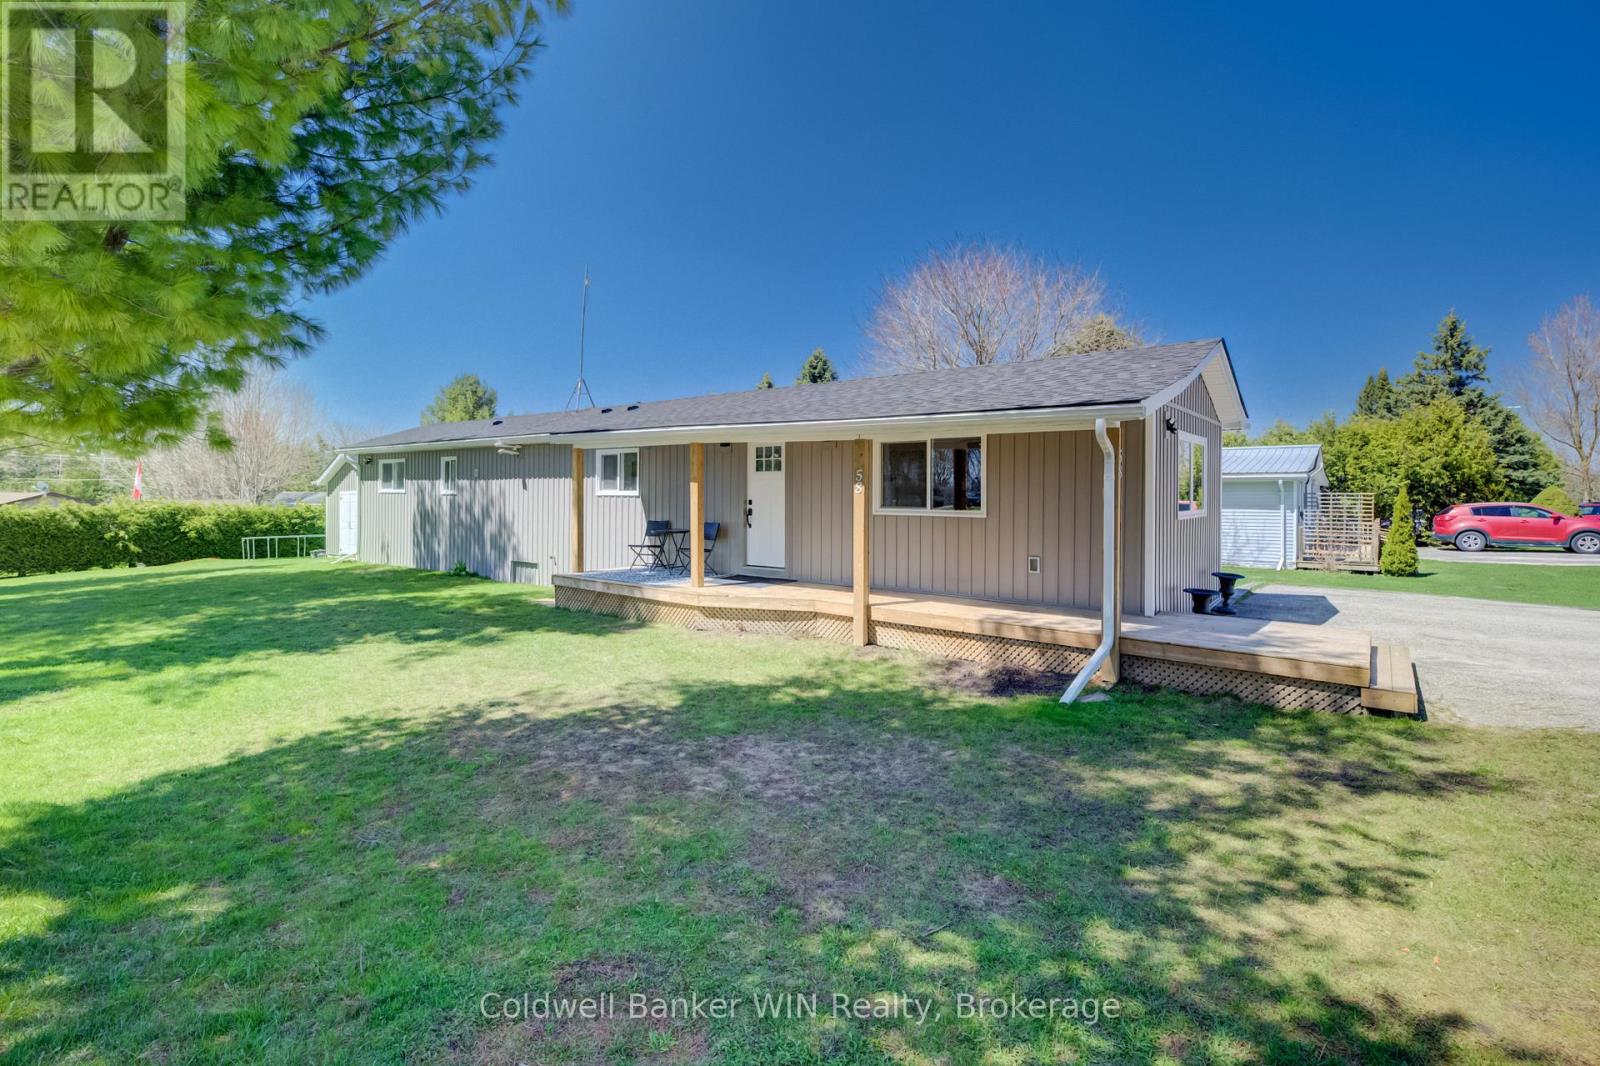
If you've been looking for something quiet and affordable, this home in Conestoga Estates is worth a look. This well-maintained land lease community offers, year-round living in a quiet, friendly setting and is just a short drive to Arthur and Mount Forest. The home itself was completely rebuilt from the frame in 2022, so everything is new-siding, roof, windows, insulation, and all the interior finishes. It really takes the stress out of worrying about updates or repairs anytime soon. Inside, the layout is bright and modern. The living room has a gas fireplace that makes it feel warm and inviting, and the eat-in kitchen is connected so it's a great space for everyday living or having people over. The modern kitchen includes stainless steel appliances, lots of cupboard space, quartz countertops, and breakfast bar. There are three bedrooms, including a comfortable primary with built-in cabinets and its own 4-piece ensuite, which is a nice bonus. Outside, you'll find a generous yard with plenty of space to relax, garden, or spend time with family and friends. There's also covered deck to enjoy, and a 12 x 16 shed with hydro, giving you extra room for storage, hobbies, or a small workshop setup. This home is on natural gas and fully move-in ready, making it a solid option if you're looking for simple, low-maintenance living in a quiet setting. (id:49269)
23 Freeland Drive
Gravenhurst, Ontario
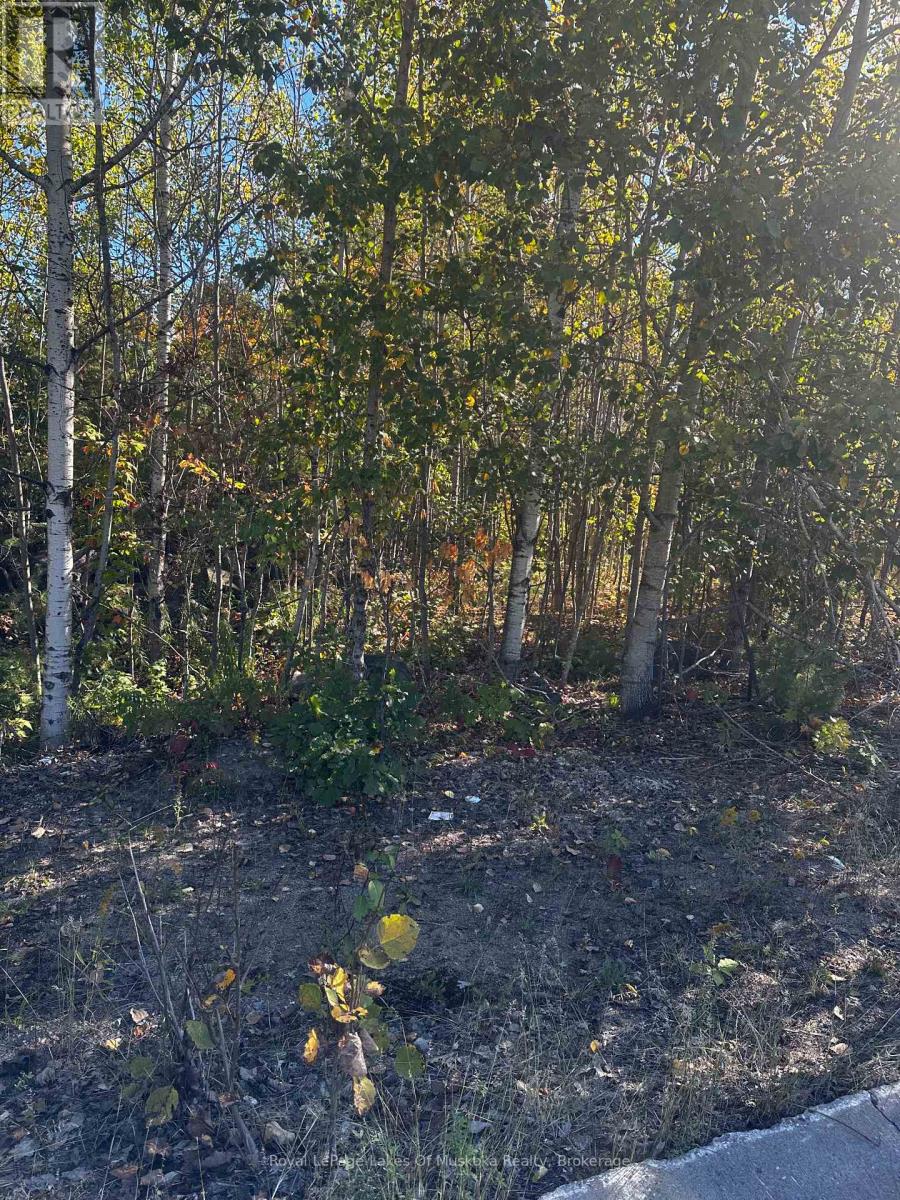
Beautiful treed lot in a nice quiet area of newer homes available for your build. All municipal services available.Neighbouring lot also available .Close to schools, shopping, downtown and easy access to the highway. (id:49269)
48 Brookhaven Crescent
East Garafraxa, Ontario
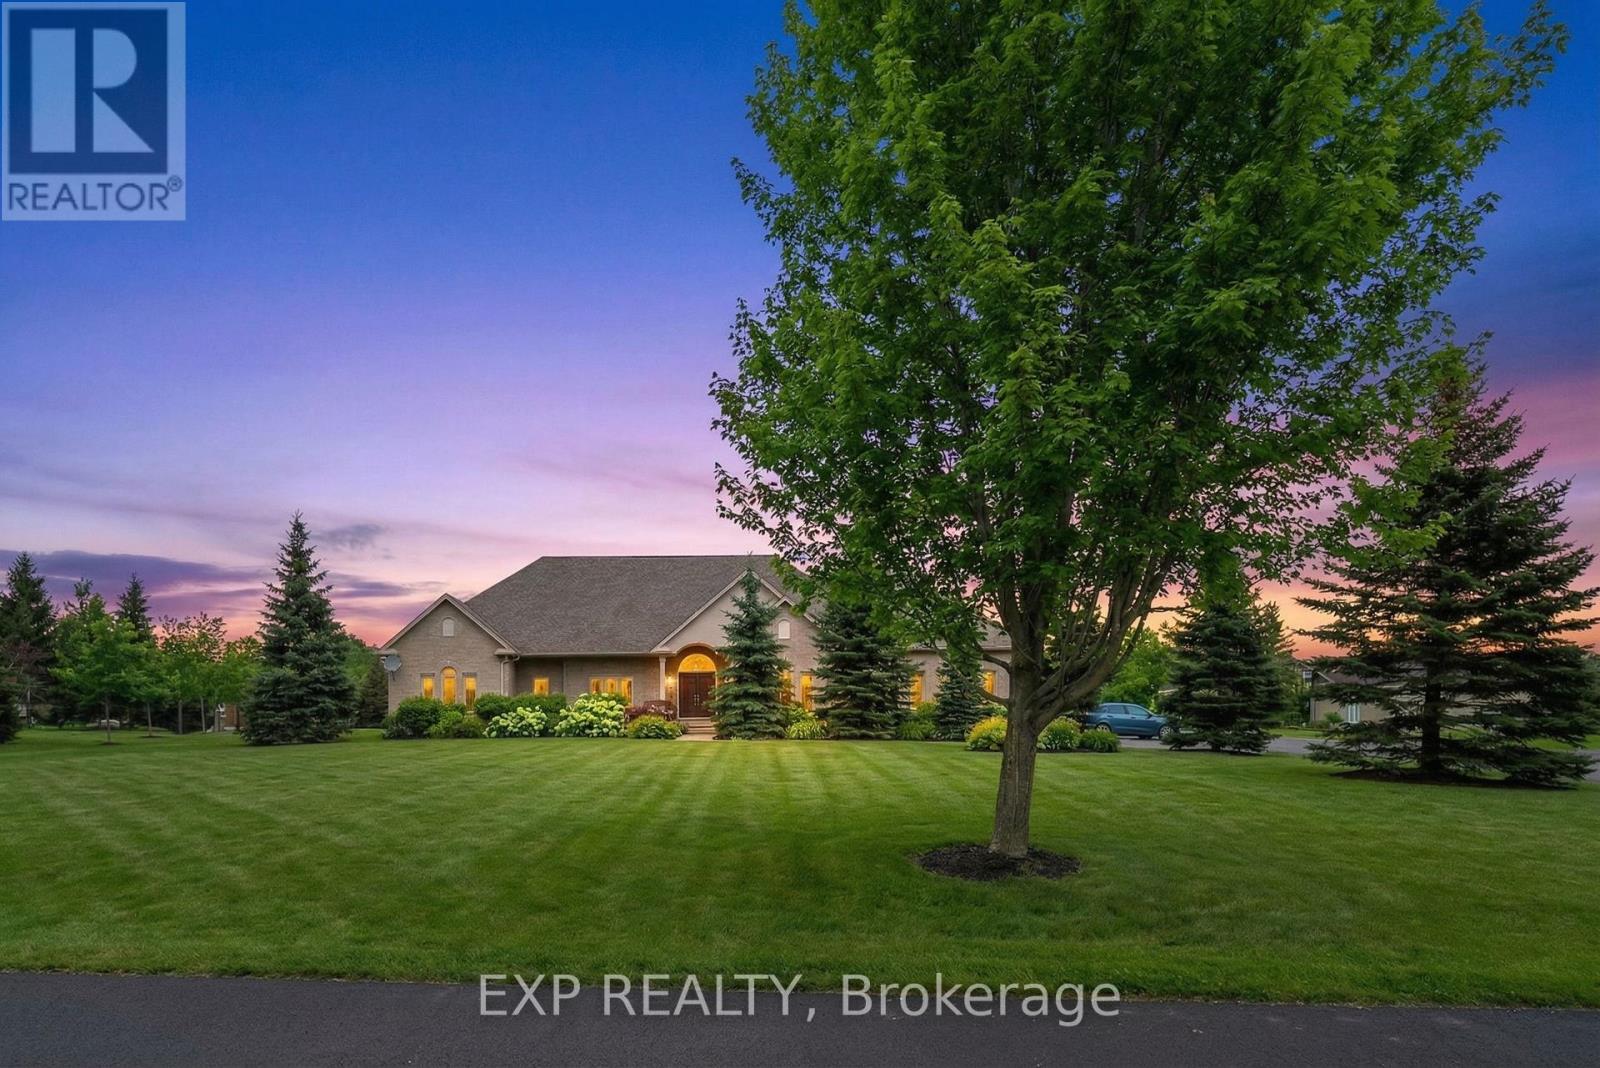
Welcome to 48 Brookhaven Crescent, an executive bungalow set on a premium estate lot in the quiet and sought-after community of East Garafraxa. Surrounded by mature trees and landscaped grounds, this property offers exceptional privacy and a peaceful setting. This bright home features an open-concept layout with large windows and abundant natural light throughout. The living area is highlighted by vaulted ceilings and crown moulding, creating a sense of volume and refinement. Hardwood and tile flooring run throughout, offering a carpet-free interior with both durability and timeless appeal. The spacious kitchen offers ample cabinetry and a generous eat-in area, with a walkout to the patio and private backyard oasis, where mature trees and landscaped grounds create a well-established outdoor retreat and a seamless connection between indoor and outdoor living. The home offers four bedrooms and multiple bathrooms, offering a functional layout for families and guests. Main floor laundry adds everyday convenience. Another standout feature of the property is the combination of a three-car attached garage and a two-car detached garage/workshop, providing a total of five garage spaces. The expansive paved driveway further enhances the property, offering ample parking for multiple vehicles. The unfinished basement presents a valuable opportunity to expand the living space over time, offering flexibility to customize to your needs, including potential for multi-generational living. The home is equipped with a backup generator for added peace of mind. This home has been well cared for and has been pre-inspected, with a feature sheet available outlining maintenance and property details for added peace of mind. East Garafraxa is known for its peaceful setting, spacious properties, and charming community, all while being just minutes from Orangeville's amenities, shopping, dining, and services. This location offers an ideal balance of rural tranquility and everyday convenience. (id:49269)
2963 Dundas Street W
Toronto, Ontario
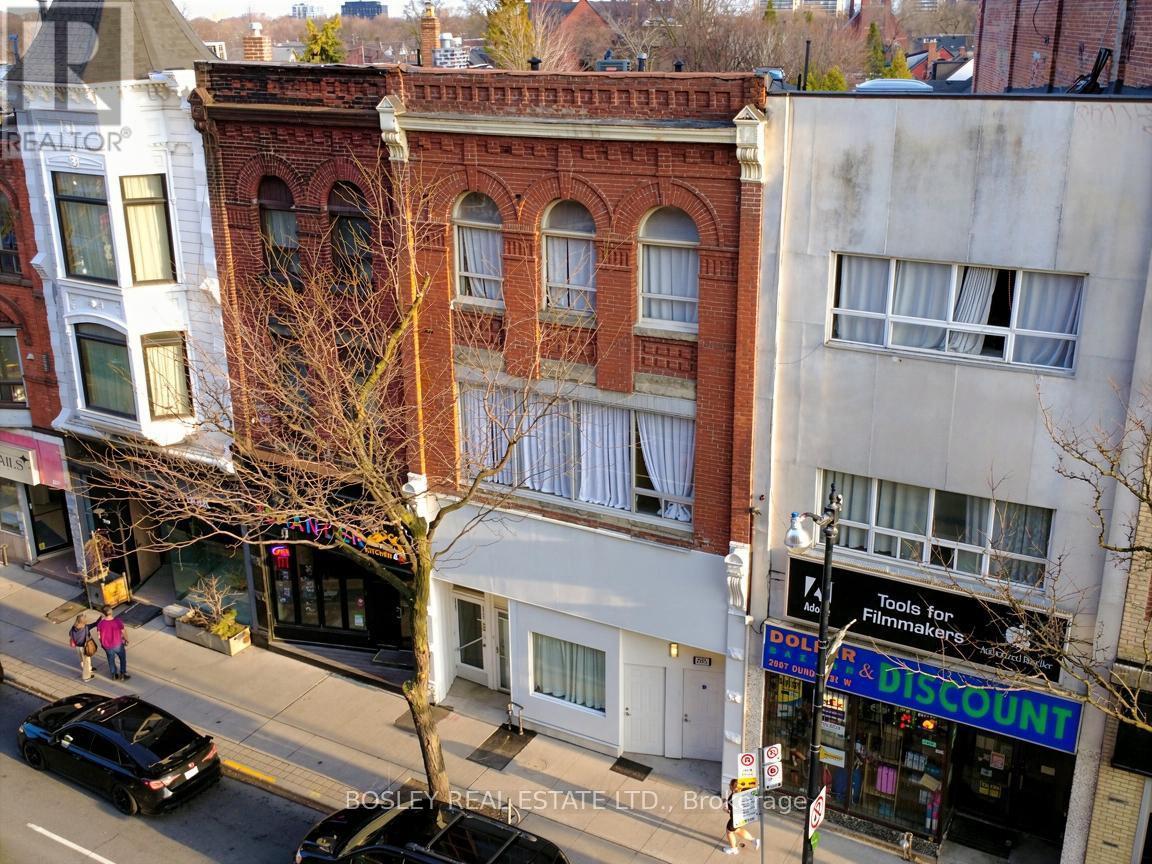
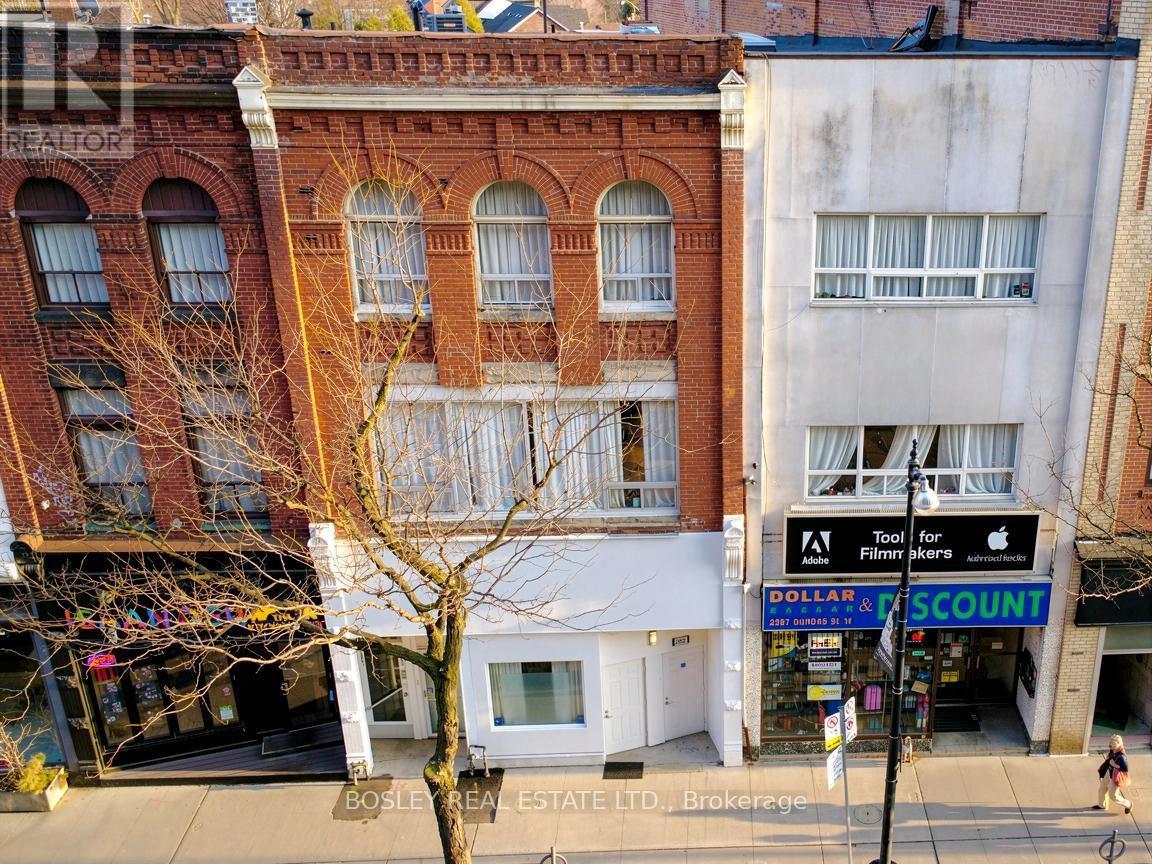
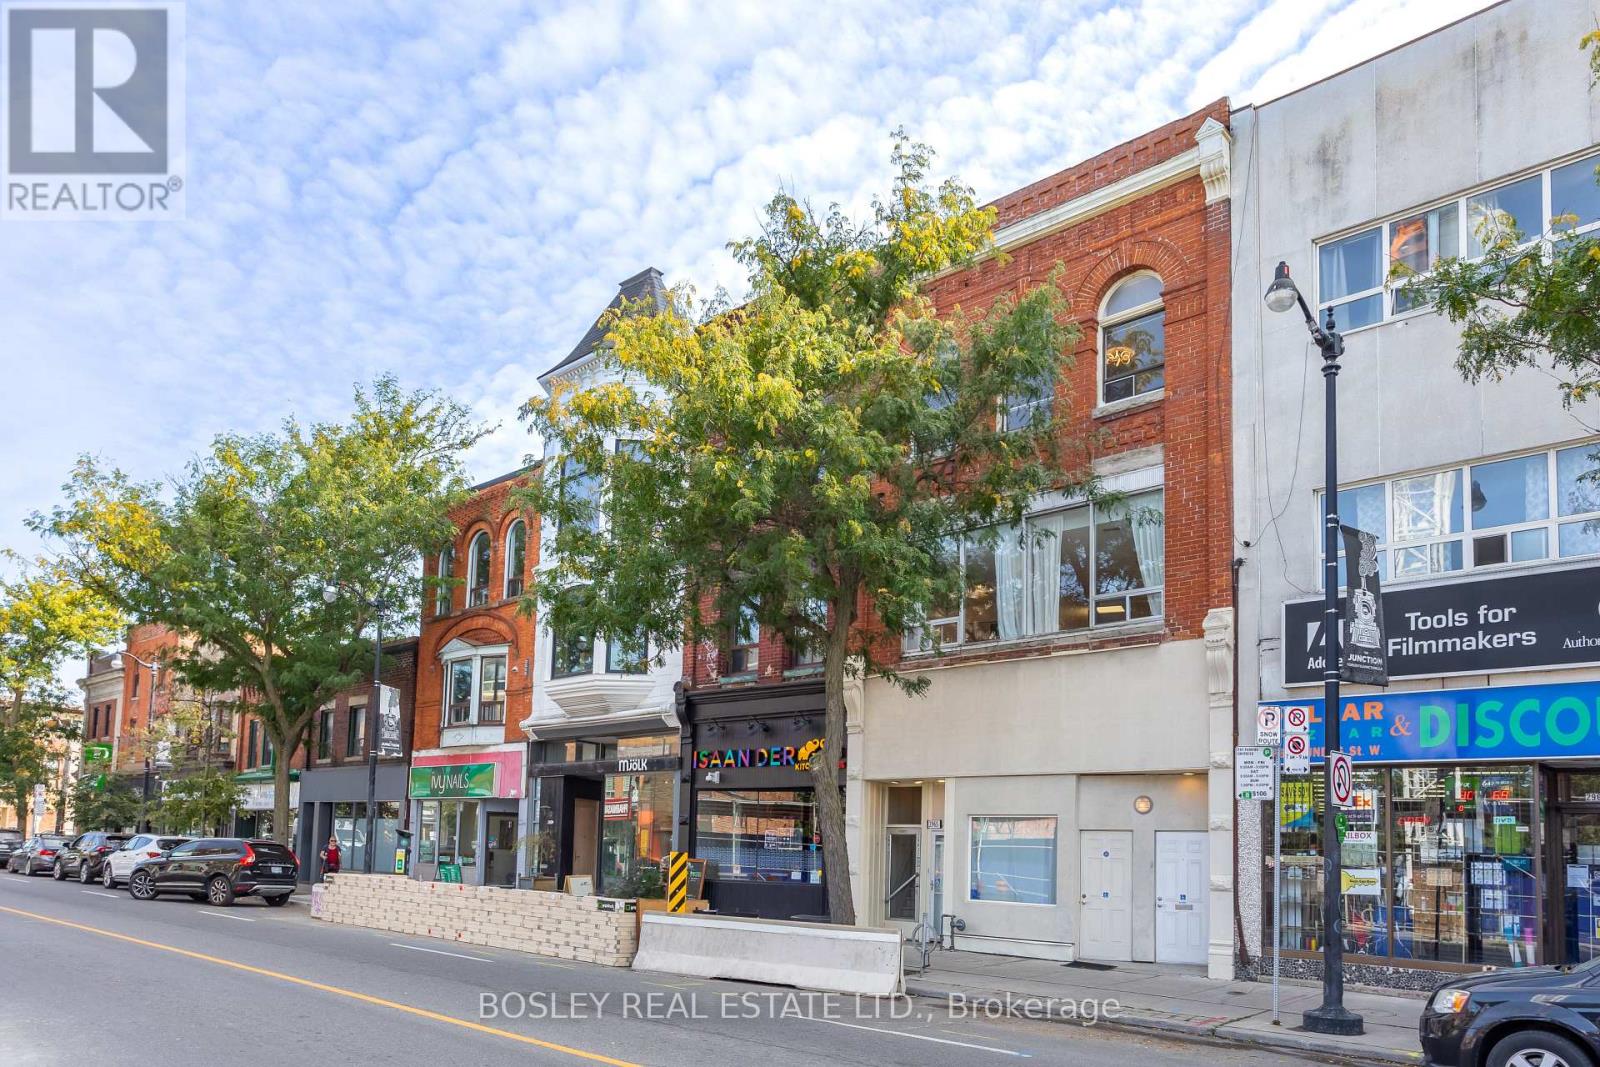
Located in the Best block in the Junction this meticulously maintained 3 storey property is just shy of 6,000 sq. ft, and is filled with character and possibilities. Currently configured as 5 large, beautifully updated, apartments with private terraces and up to a total of 14bedrooms, this property boasts the potential of achieving an estimated cap rate of over 6% for an investor. The building can also be offered with vacant possession allowing for many possibilities for a user including LIVE/WORK, or the 2,241 sf main floor could be converted to a commercial use with souring 14' ceilings making a perfect location for a retail, hospitality, or services business with ample auxiliary income from the floors above. Front entrance to lower level. A Green 'P' surface parking lot with electric charging stations and Bikeshare docks backson to the property and is accessible by a rear gate. 24 hour bus at front door, walking distance to Bloor Subway, UP Express & Stockyards Mall. (id:49269)
2963 Dundas Street W
Toronto, Ontario
Located in the Best block in the Junction this meticulously maintained 3 storey property is just shy of 6,000 sq. ft, and is filled with character and possibilities. The building can be offered with vacant possession allowing for many possibilities for a user including LIVE/WORK, or the 2,241 sf main floor could be converted to a commercial use with souring 14' ceilings making a perfect location for a retail,hospitality, or services business with ample auxiliary income from the floors above. Currently configured as 5 large, beautifully updated,apartments with private terraces and up to a total of 14 bedrooms, this property boasts the potential of achieving an estimated cap rate of over 6% for an investor. Front entrance to lower level. A Green 'P' surface parking lot with electric charging stations and Bikeshare docks backson to the property and is accessible by a rear gate. 24 hour bus at front door, walking distance to Bloor Subway, UP Express & Stockyards Mall. (id:49269)
4 - 114 Lakeshore Road E
Mississauga, Ontario
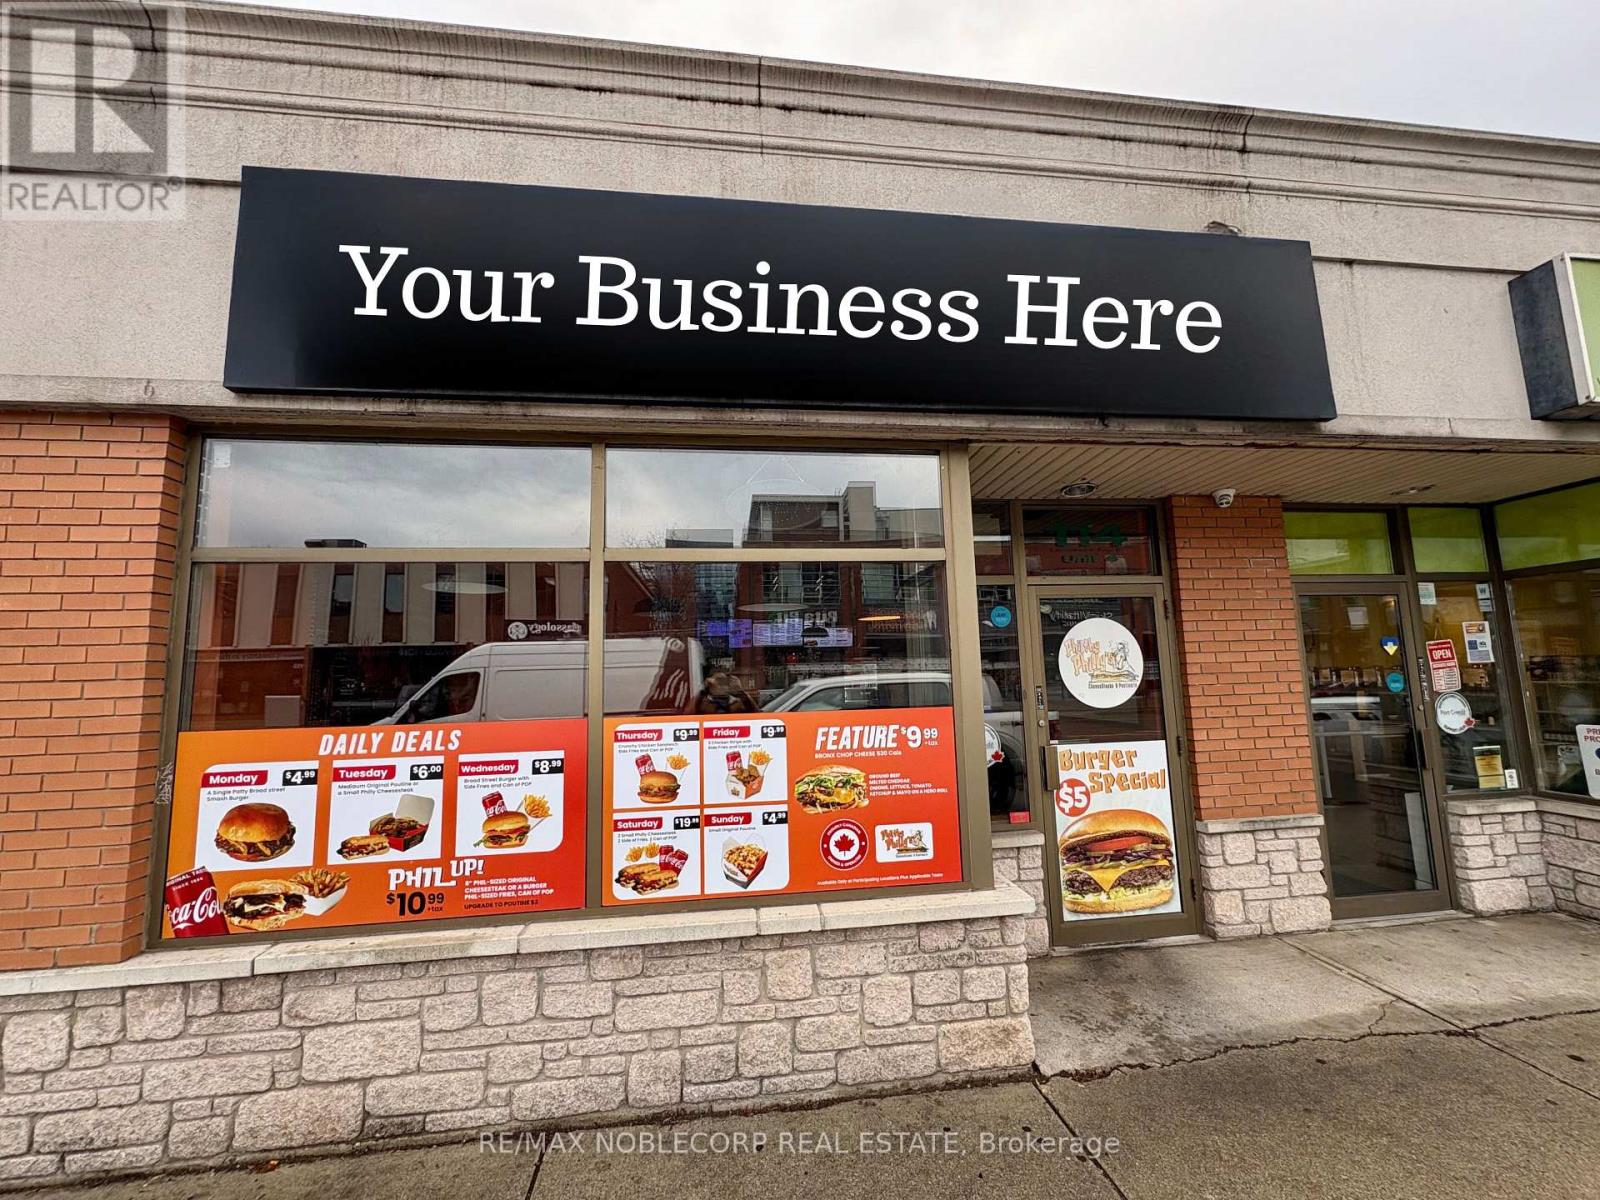
An exceptional rebrand restaurant opportunity with great curb appeal and plenty of public parking behind the unit. This 1,200+ sq. ft. space is fully outfitted with all essential kitchen equipment, highlighted by a newly installed 10-ft commercial hood w/ walking cooler and 2 freezers. The restaurant comfortably accommodates 20+ guests. Backed by a loyal clientele, the business delivers consistent revenue with strong upside potential. Located in a busy, high-visibility area, the space offers flexibility to continue the existing concept or rebrand to virtually any cuisine. Offered at an attractive rent of $6,893/month (including TMI and HST), this is outstanding value for a location of this size. With 4.5 + 5 years additional remaining on the lease, this opportunity provides long-term security and peace of mind. A turnkey operation ready for its next owner. *TAXES ARE N/A* (id:49269)
2963 Dundas Street W
Toronto, Ontario
Located in the Best block in the Junction this meticulously maintained 3 storey property is just shy of 6,000 sq. ft, and is filled with character and possibilities. Currently configured as 5 large, beautifully updated, apartments with private terraces and up to a total of 14bedrooms, this property boasts the potential of achieving an estimated cap rate of over 6% for an investor. The building can also be offered with vacant possession allowing for many possibilities for a user including LIVE/WORK, or the 2,241 sf main floor could be converted to a commercial use with souring 14' ceilings making a perfect location for a retail, hospitality, or services business with ample auxiliary income from the floors above. Front entrance to lower level. A Green 'P' surface parking lot with electric charging stations and Bikeshare docks backson to the property and is accessible by a rear gate. 24 hour bus at front door, walking distance to Bloor Subway, UP Express & Stockyards Mall. (id:49269)
67 Royal West Drive
Brampton, Ontario
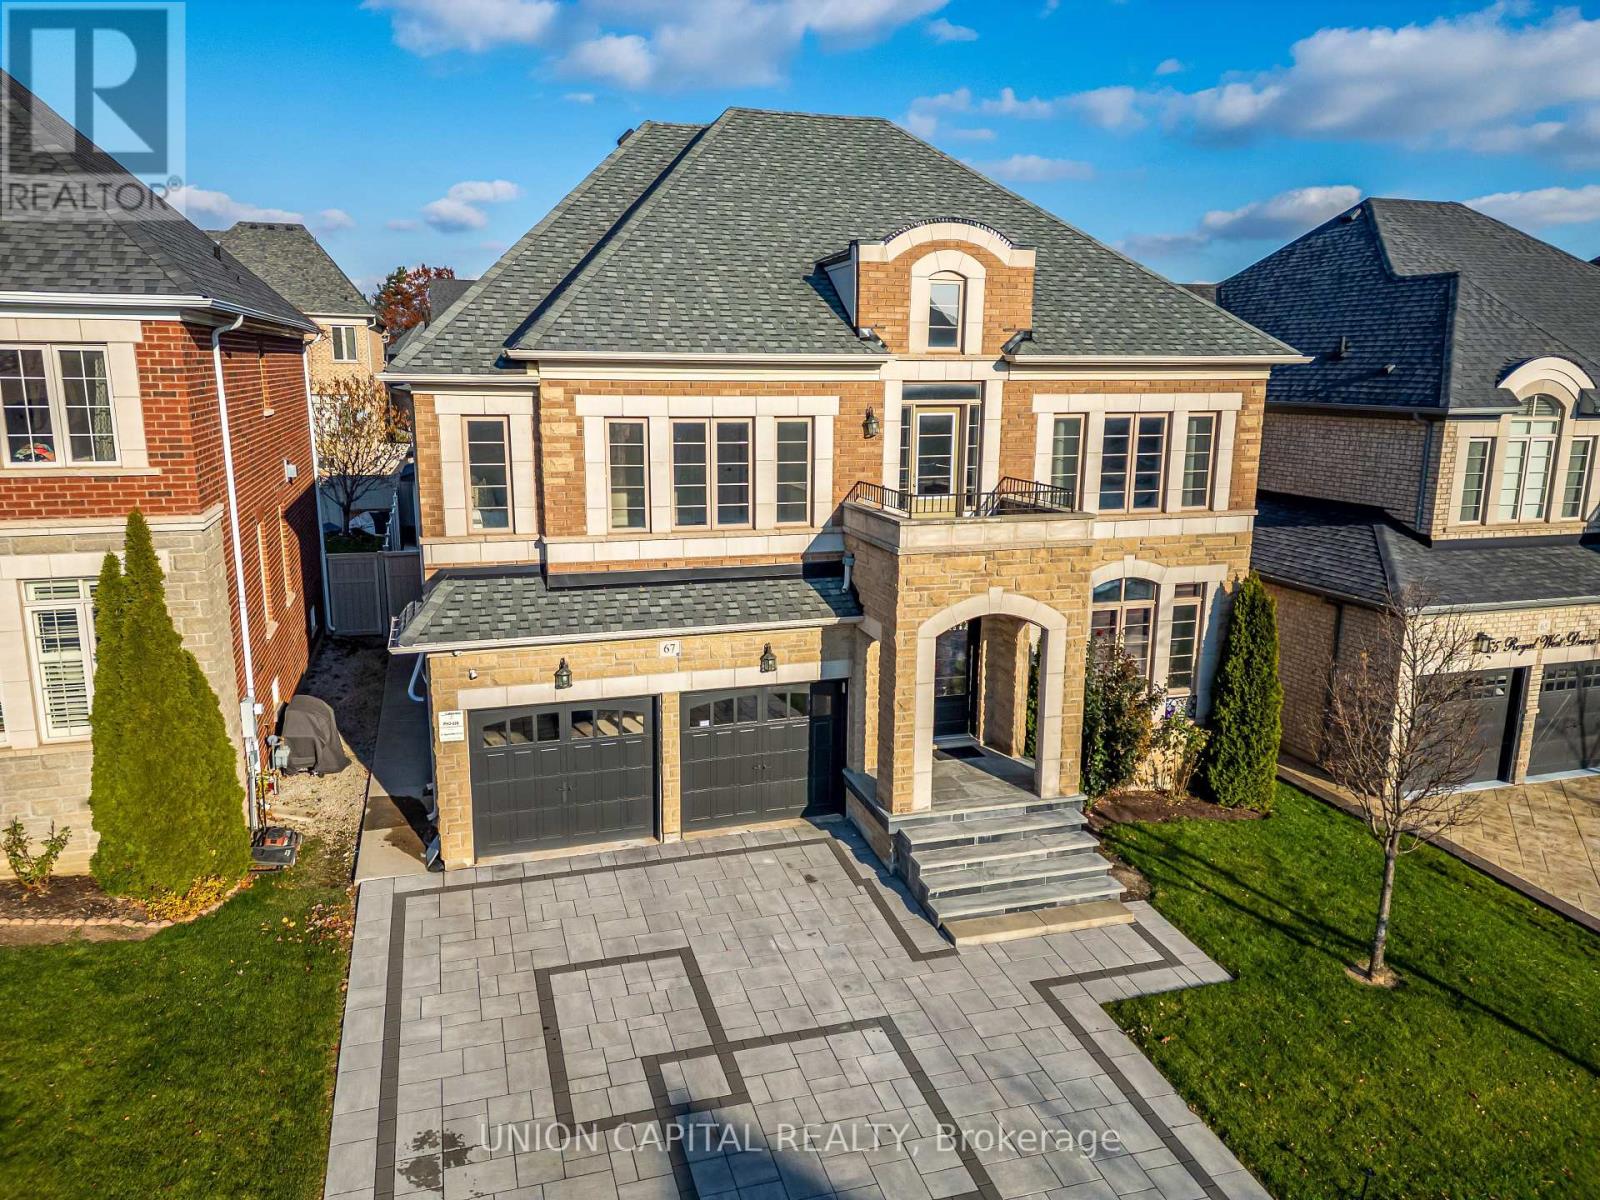
Luxurious and impeccably maintained 4+1 bedrooms, 5 bathrooms home in the prestigious Credit Ridge community, showcasing over 5000 of total elegant living space, with 3849 sq ft on the main and upper floors. The grand foyer welcomes you with soaring ceiling heights, creating a dramatic introduction to the bright, open-concept layout featuring an inviting main floor office. This home features quality finishes, hardwood flooring, and a stylish upgraded kitchen overlooking the warm and inviting family room. The upper level offers spacious bedrooms, including a beautiful primary suite with a spa-inspired ensuite. In-ground sprinkler system, central vac, dual-sided fireplace, and many more incredible features! The legally finished basement with a separate entrance provides exceptional income potential or comfortable multi-generational living with impressive curb appeal, proximity to top schools, parks, shopping, and transit, this home delivers luxury, functionality, and convenience in one of Brampton's most sought-after neighbourhoods. A true move-in-ready gem. (id:49269)