
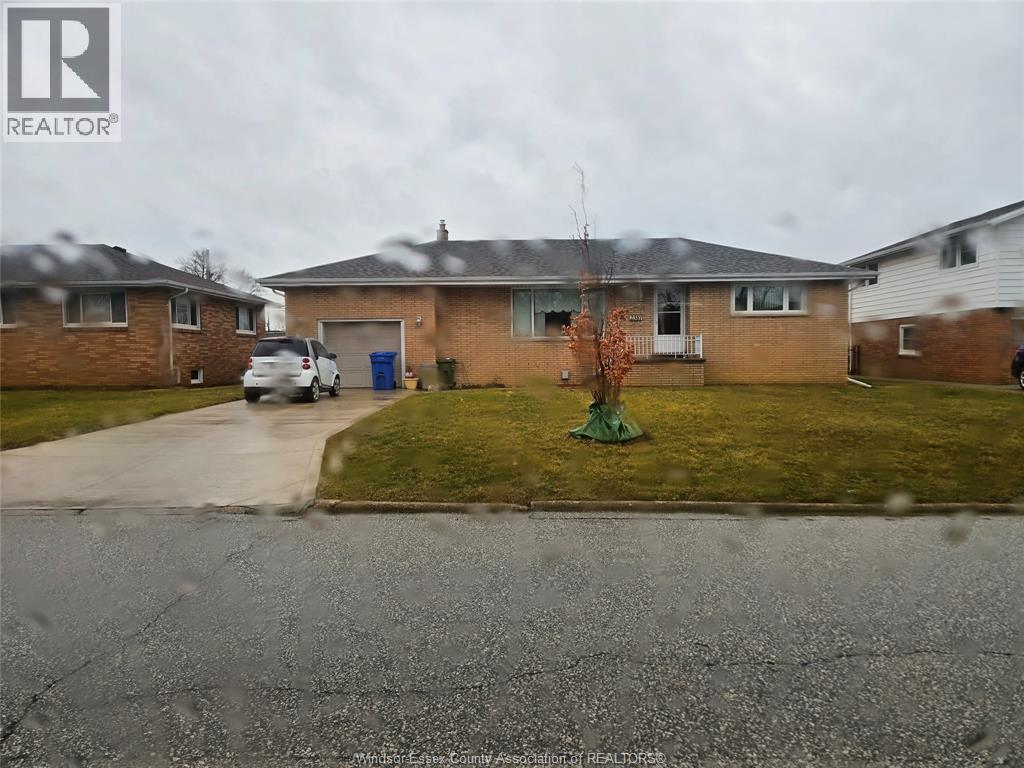
2381 Leonard
Windsor, Ontario
Peaceful street. Walk to Central Mall, Metro and other shopping. Flexible multi-generational family living or extra basement guest space with kitchen and separate bath. 2 Bedrooms on main floor and 2 separate bedrooms in basement. Each floor with full bathroom (id:49269)
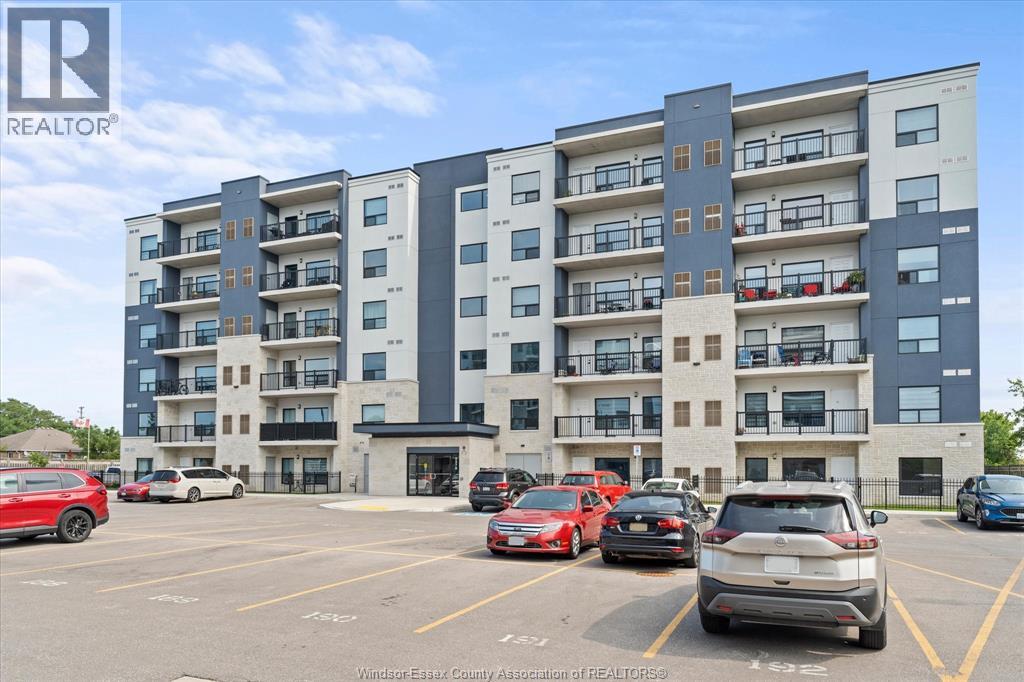
3370 Stella Crescent Unit# 325
Windsor, Ontario
One of the final never-lived-in opportunities at Forest Glade Horizons! This bright and modern 1,095 sq. ft. suite offers a functional layout with 2 bedrooms, 2 full bathrooms, a versatile den, and open-concept living and dining space. The galley-style kitchen is thoughtfully designed, and the unit features no carpeting throughout for a clean, contemporary feel. Step outside to a spacious 95 sq. ft. private balcony, an ideal spot to relax and enjoy beautiful sunsets. Additional conveniences include in-suite laundry, one assigned parking space, and a Tarion warranty for added peace of mind. It is ideally situated just steps from Derwent Park, with easy access to shopping, public transit, everyday amenities, and major highways. A fantastic opportunity for buyers looking for a move-in-ready condo in a convenient and well-connected location. (id:49269)
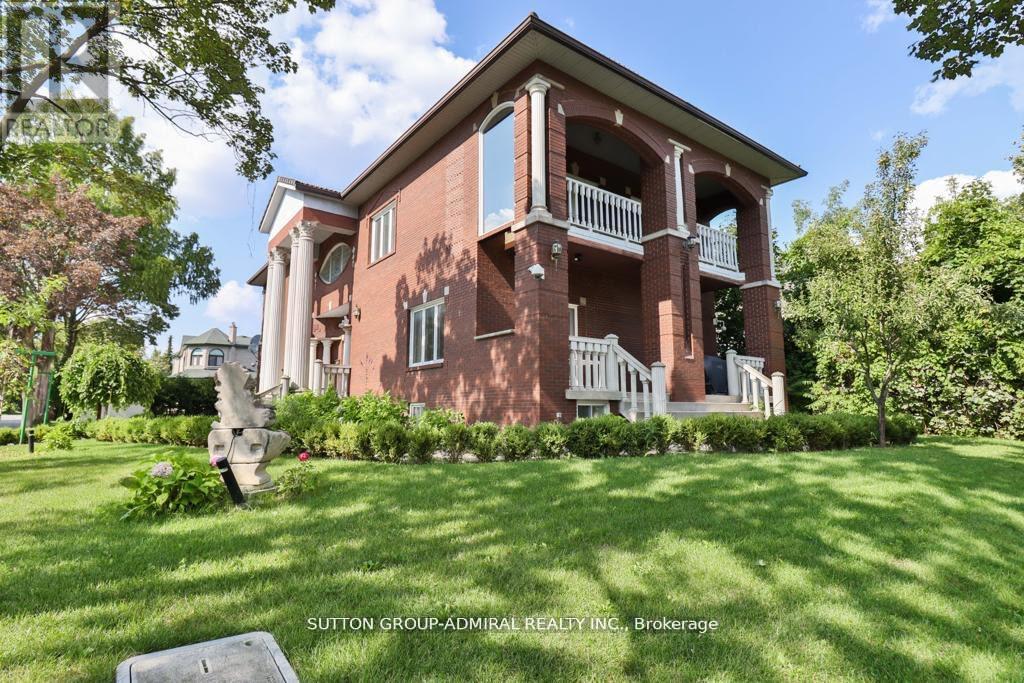
116 Goulding Avenue
Toronto, Ontario
Fully furnished & fully renovated custom-built luxury home! One of the few over 5,000 sq. ft. homes in the neighbourhood featuring a 3-car garage, Marley roof, 10' ceilings, elegant mouldings, and decorative columns. Fabulous open-concept finished basement with bar and bathroom. Upper-level home gym with mirrored walls, sauna, and 4-pc bath. Central vacuum, fully landscaped lot, and interlocking driveway. Beautifully built residence in an exceptional neighbourhood. (id:49269)
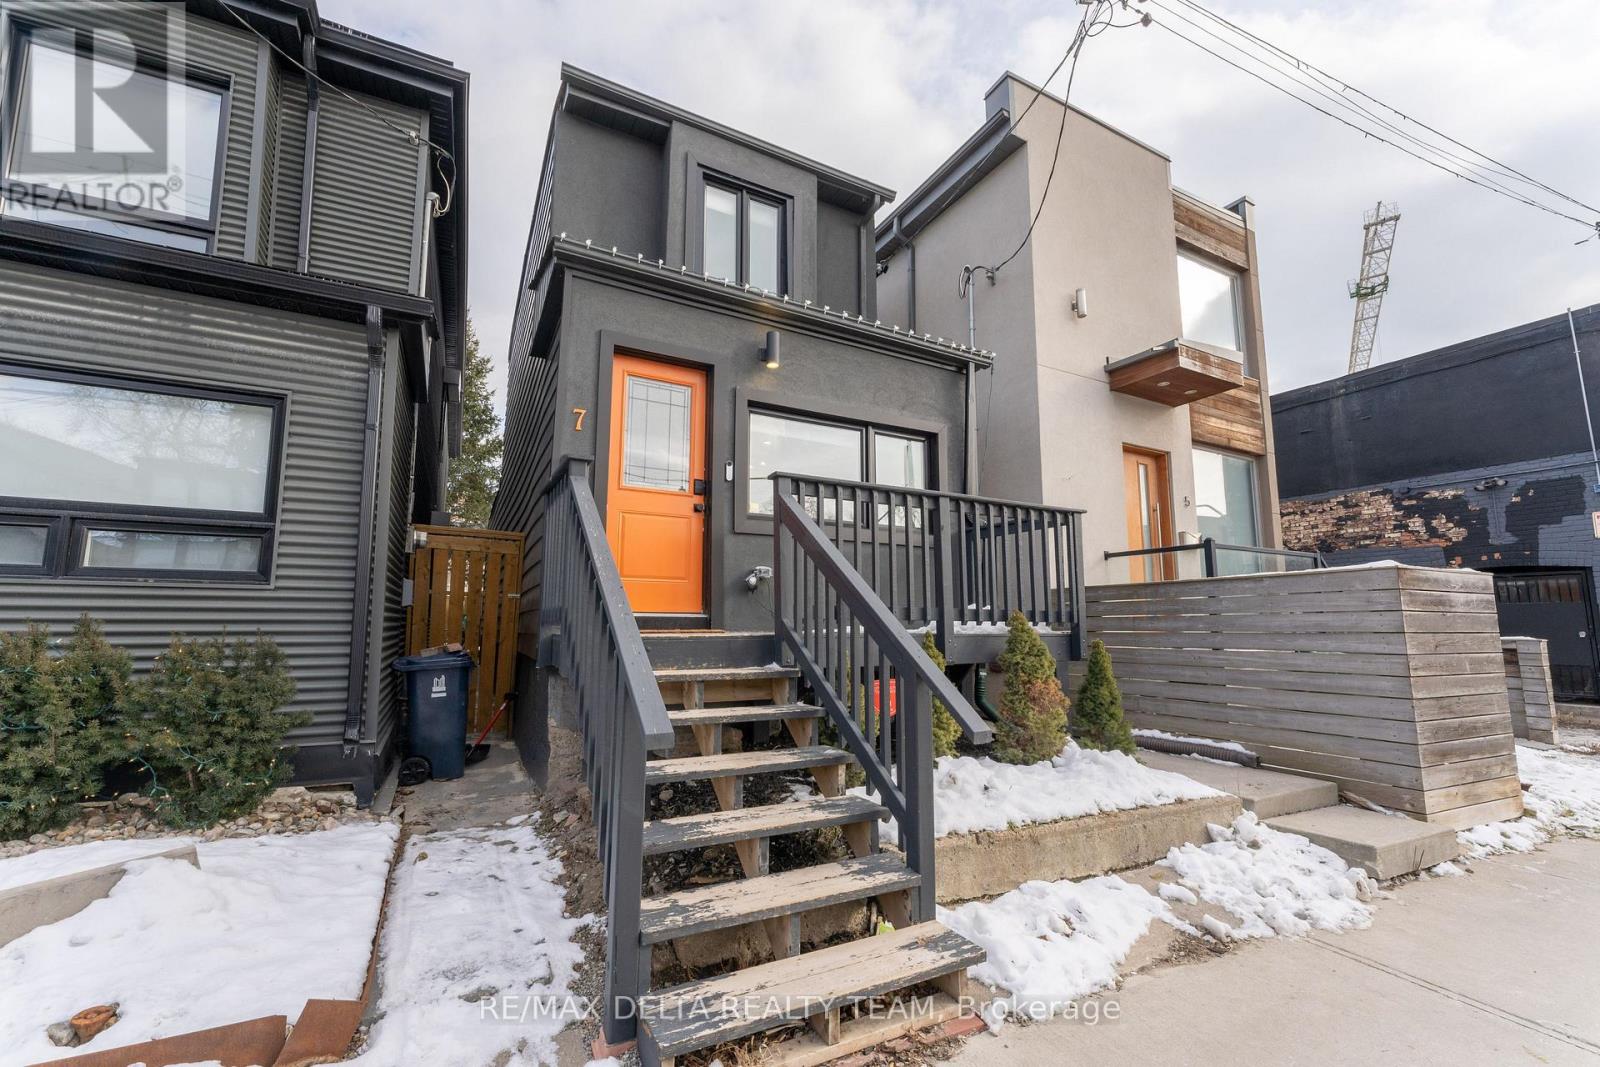
Basement Apartment - 7 Craven Road
Toronto, Ontario
Discover the perfect blend of flexibility, location, and lifestyle in this beautifully maintained basement apartment nestled in one of Toronto's most sought-after neighbourhoods. Ideally situated just minutes from the Beach, vibrant shops, cafés, restaurants, parks, and convenient public transit, this home offers exceptional versatility for a wide range of lifestyles. Available furnished or unfurnished to suit your needs, the thoughtfully designed layout is ideal turnkey living. A street parking permit is available, providing added convenience in this desirable urban setting. This property delivers the space, flexibility, and unbeatable location you've been searching for. The unit will be available starting October 1st. (id:49269)
A - 1 Lake Street
Prince Edward County, Ontario
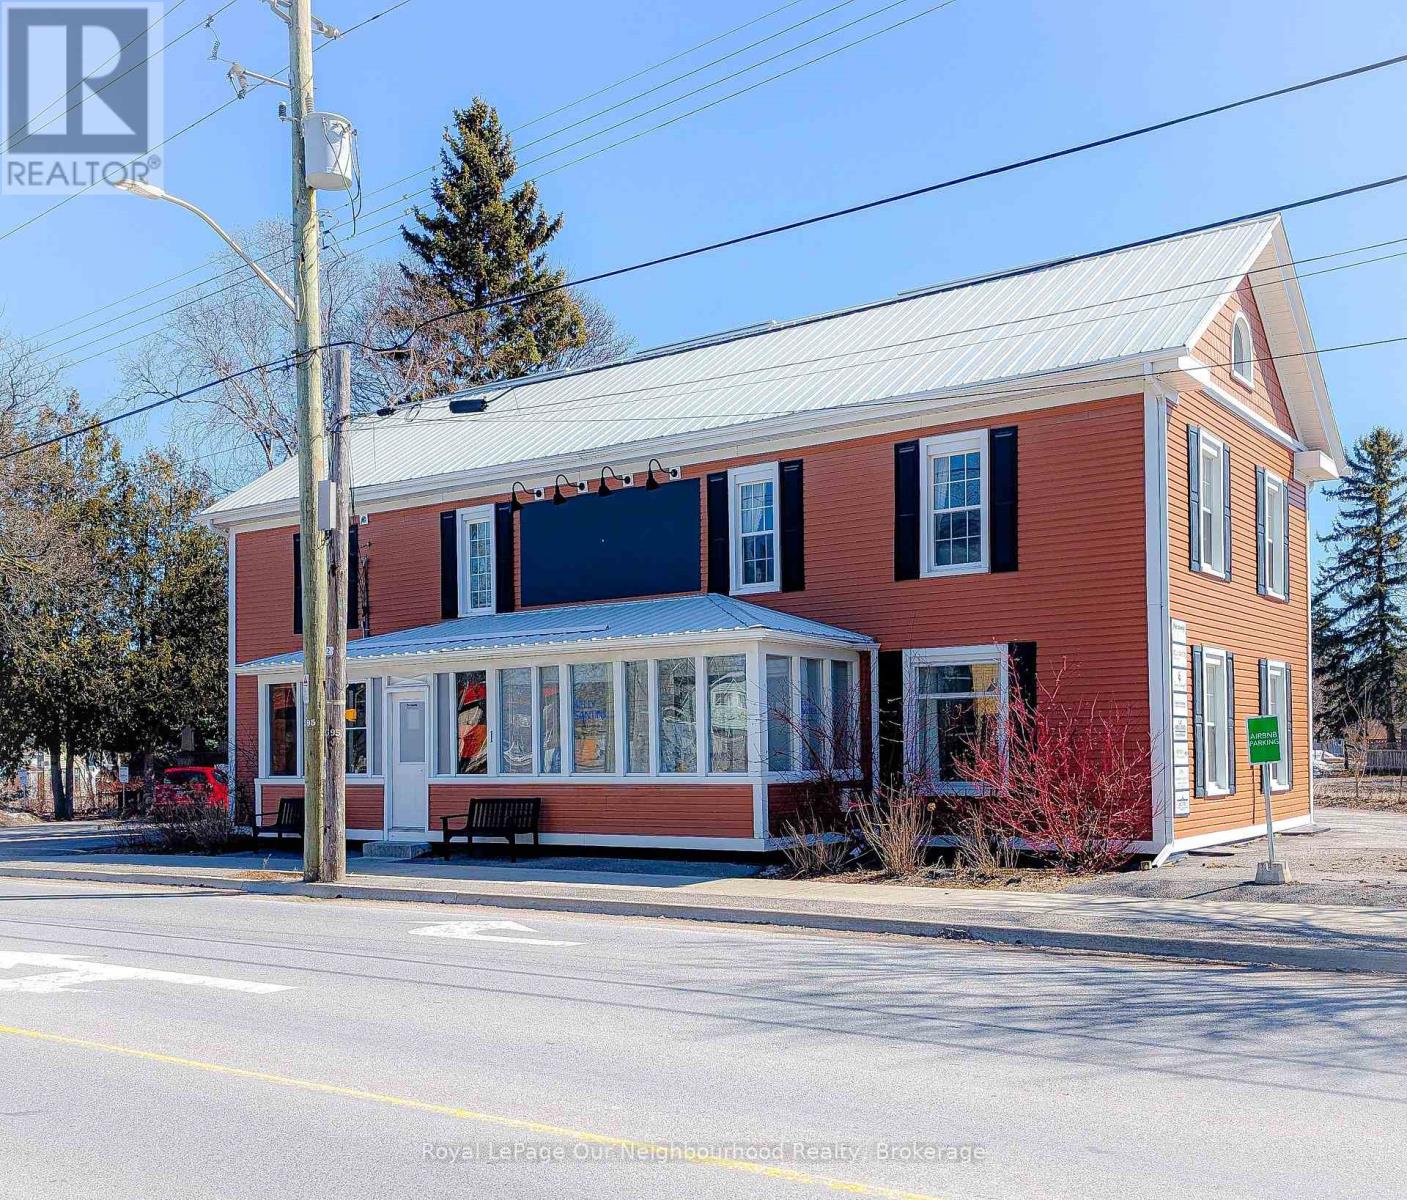
Office Space In The Heart of Picton. Well Maintained, High-Profile Building. Enjoy A Practical Layout, Reliable Amenities, And A Convenient Location That Makes Day-To-Day Operations Seamless. A Smart, Cost-Effective Solution For Businesses Looking To Establish Or Expand Their Presence In The County. Rent Includes Utilities, WIFI And Dedicated Parking Spaces. The Layout Is Ideal For Medical, Legal, Accounting, Wellness, Or Professional Services. (id:49269)
D - 1 Lake Street
Prince Edward County, Ontario
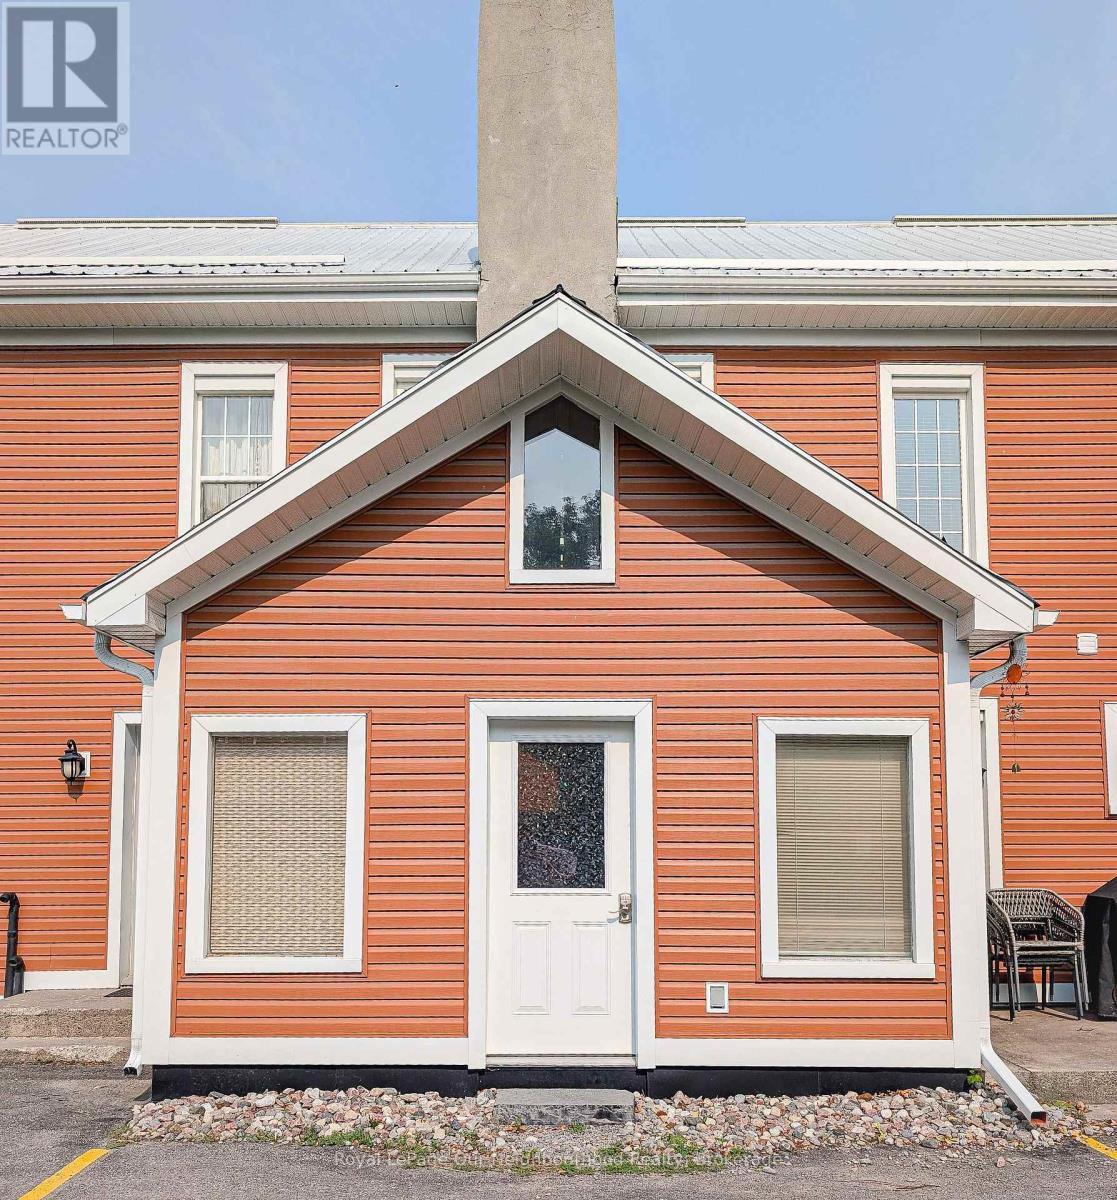
Large Office Space In The Heart of Picton With Private Entrance, Private Bathroom and Access to Large Basement Storage Space. Well Maintained, High-Profile Building. Enjoy A Practical Layout, Reliable Amenities, And A Convenient Location That Makes Day-To-Day Operations Seamless. A Smart, Cost-Effective Solution For Businesses Looking To Establish Or Expand Their Presence In The County. Rent Includes Utilities, WIFI And Dedicated Parking Spaces. The Layout Is Ideal For Medical, Legal, Accounting, Wellness, Or Professional Services. (id:49269)
16 Veterans Way
Kawartha Lakes, Ontario
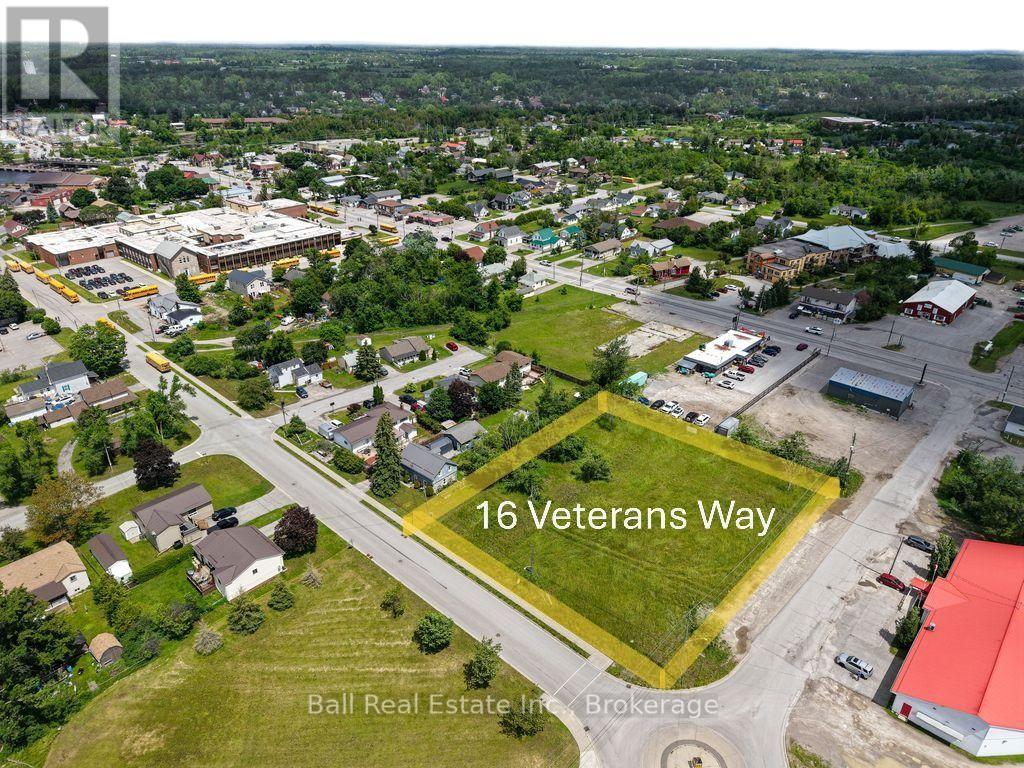
Prime Development Opportunity in the Heart of Fenelon Falls! Welcome to 16 Veterans Way, ideally situated in the picturesque village of Fenelon Falls, affectionately known as the "Jewel of the Kawarthas." This exceptional corner lot offers outstanding exposure and endless potential, making it an excellent opportunity for developers, investors, or those looking to build in one of the region's most desirable communities. Located on a municipally maintained road with municipal water, sanitary sewer, and natural gas, this property is perfectly positioned for future development. The prominent corner location provides excellent access, visibility, and flexibility for a variety of building possibilities (process started for townhomes), subject to municipal approvals. Enjoy the convenience of being within walking distance to everything Fenelon Falls has to offer, including charming restaurants, boutique shopping, banking, medical services, parks, entertainment, and the vibrant downtown. Spend your days exploring the nearby Trent-Severn Waterway, beautiful waterfront parks, and the many recreational opportunities that make this thriving community such a sought-after destination. Whether you're planning your next development project (process for townhomes have already been started) or securing land in a growing Kawartha Lakes community, 16 Veterans Way is a rare opportunity you won't want to miss. (id:49269)
E - 1 Lake Street
Prince Edward County, Ontario
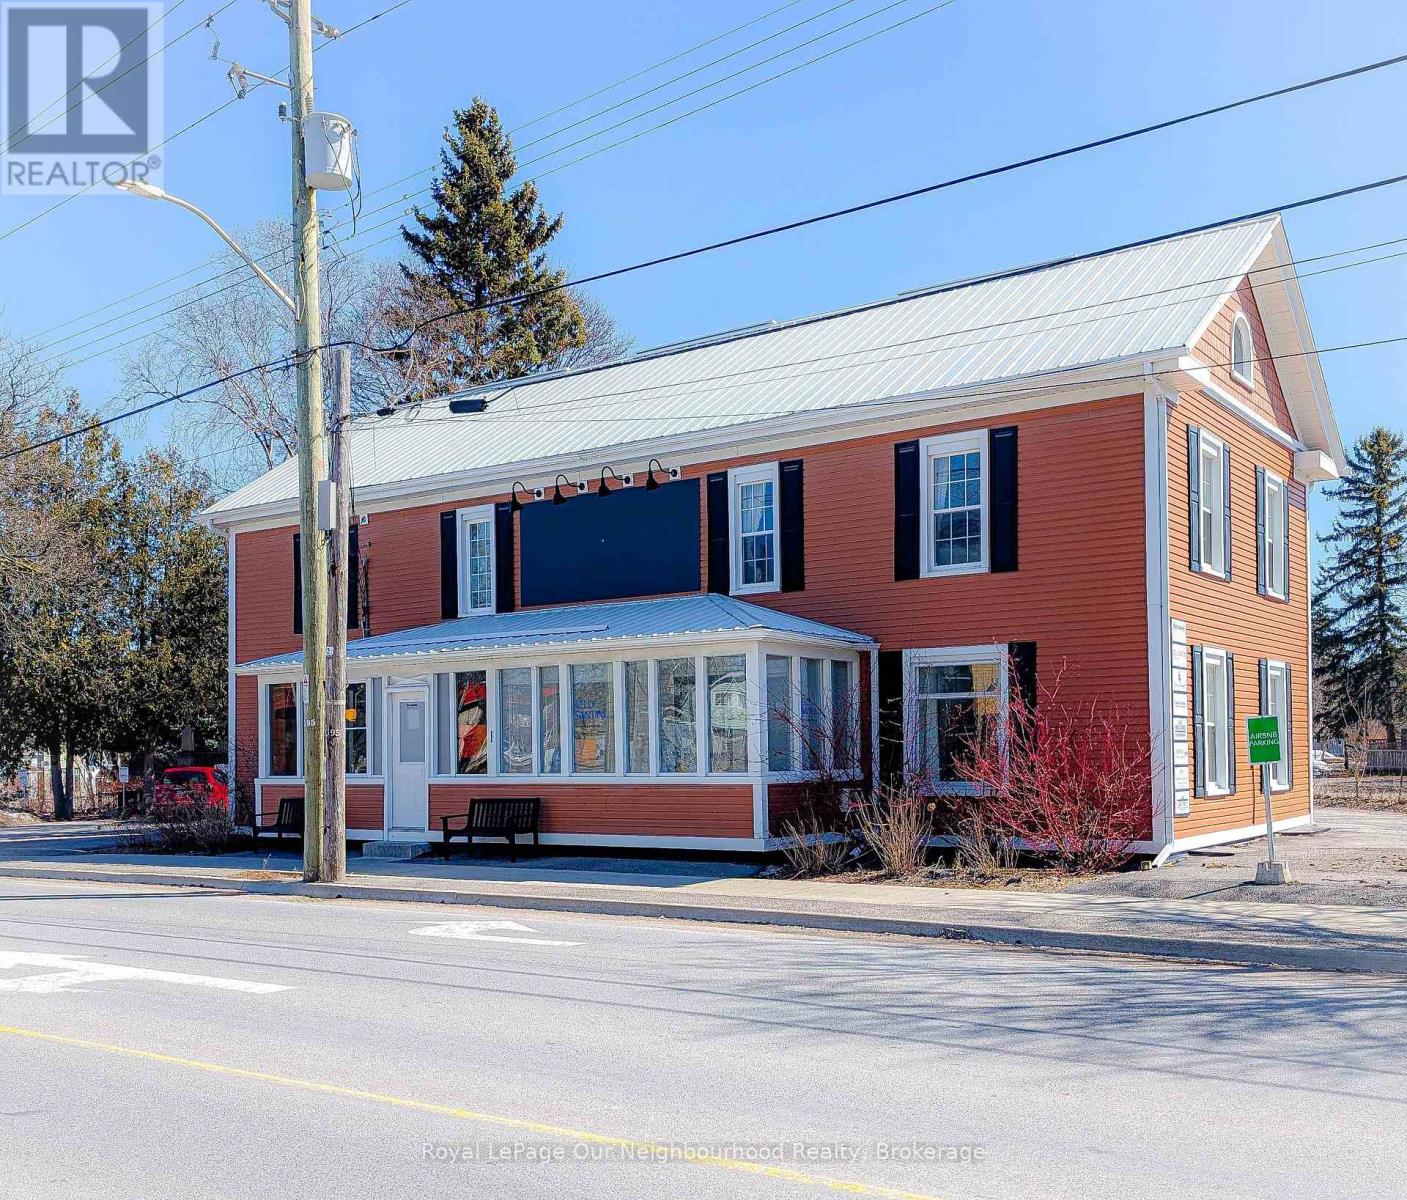
Office Space In The Heart of Picton. Well Maintained, High-Profile Building. Enjoy A Practical Layout, Reliable Amenities, And A Convenient Location That Makes Day-To-Day Operations Seamless. A Smart, Cost-Effective Solution For Businesses Looking To Establish Or Expand Their Presence In The County. Rent Includes Utilities, WIFI And Dedicated Parking Spaces. The Layout Is Ideal For Medical, Legal, Accounting, Wellness, Or Professional Services. (id:49269)
554 Dryden Road
Greater Sudbury, Ontario
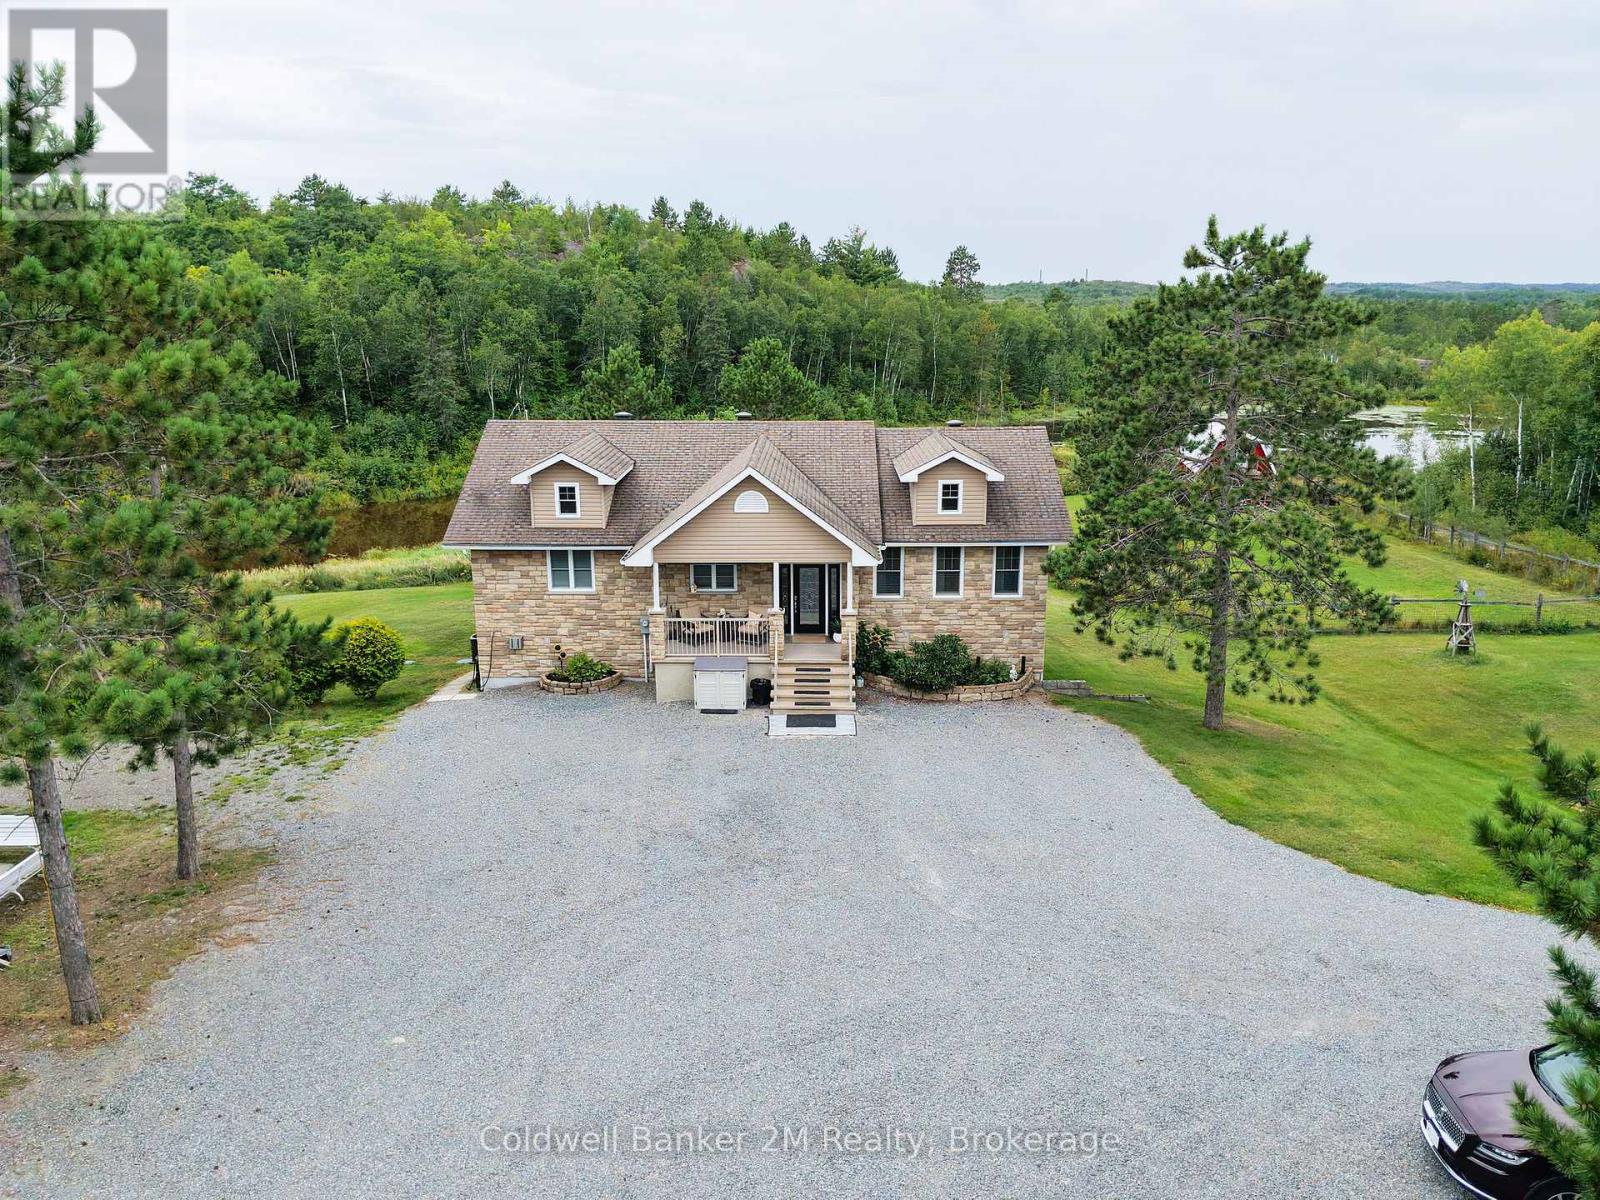
Please Welcome To the Market... You'll get your thrill on Blueberry Hill! If you've been searching for the perfect blend of comfort, privacy, and adventure, this exceptional custom-built home is ready to welcome you. Built in 2008 and lovingly maintained by its original owner, this impressive 1,626 sq. ft. home is nestled on 74.62 acres of breathtaking countryside, offering the ultimate Northern Ontario lifestyle. The spacious home features four bedrooms and two full bathrooms, including a primary suite complete with a walk-in closet and relaxing soaker jet tub. Quality finishes include hardwood and Travertine tile flooring, granite countertops, central air conditioning, oil forced-air heating, a cozy Harman pellet stove, in-floor heating in the basement, Step outside and discover your own private playground. Explore an extensive network of trails winding throughout the property, ideal for hiking, ATVing, snowmobiling, hunting, or simply enjoying nature. A fenced pasture with a barn and loft. Whether you're looking for a private country estate, hobby farm, recreational paradise, or a family home with endless room to roam, this remarkable property delivers. Rarely does an opportunity arise to own such an exceptional acreage where comfort, recreation, and natural beauty come together in one unforgettable package. Extras: Oversized 30x44 Detached Garage With In Floor Heating, Wood Stove, Bathroom & Loft Space For Additional Storage or a Workshop. Back-up Generator. Rustic Cabin Perched Atop The Hill With Spectacular Panoramic Views. (id:49269)
18448 Highway 62
Tudor And Cashel, Ontario
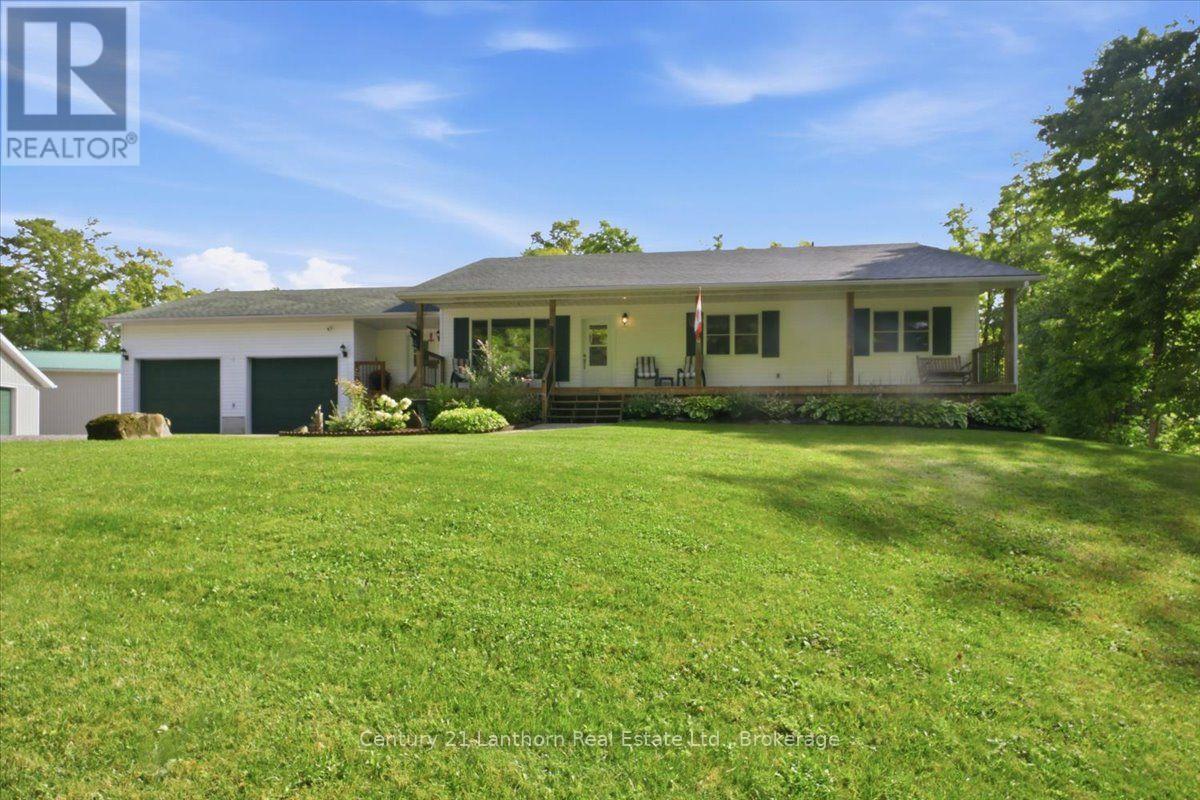
Looking to escape city living and enjoy the peace and freedom of country life? This exceptional 25-acre property offers the perfect blend of comfort, space, privacy, and recreation-with plenty of room for family, friends, and all your toys. Built in 2007, and immaculately maintained , this spacious bungalow features 5 bedrooms and 3 full bathrooms. A long private driveway leads to the home, where a welcoming full-length covered porch sets the tone for relaxed country living. The main level offers nearly 1,800 sq. ft. of bright, open-concept living space with ample cabinetry, a convenient mudroom with access from the garage, basement or main entrance, and a screened-in back deck. Three bedrooms and two full bathrooms are on this level, including a generous primary suite with ensuite, walk-in closet, and private deck access. The fully finished basement adds excellent additional living space with two bedrooms, a full bathroom, a large recreation room with bar area, and a walkout to the backyard, ideal for guests or entertaining. The property extends well beyond the home. An attached insulated double garage is just the start. A 24' x 40' heated, insulated shop/mancave with bathroom and kitchenette is perfect for hobbies or work, while an additional 24' x 40' storage building with two overhead doors easily accommodates vehicles, ATVs, snowmobiles, and equipment. Both the home and shop are generator-ready for peace of mind. Enjoy 25 acres of outdoor living. Watch deer, turkeys and the occasional moose from your yard, relax around the firepit, or explore private trails throughout the property. Located close to the Heritage Trail for endless ATV and snowmobile adventures, with many nearby lakes for boating and fishing. Just 15 minutes to Madoc and 30 minutes to Bancroft, you'll enjoy true country privacy with convenient access to amenities. (id:49269)
968-970 Wyandotte Street West
Windsor, Ontario
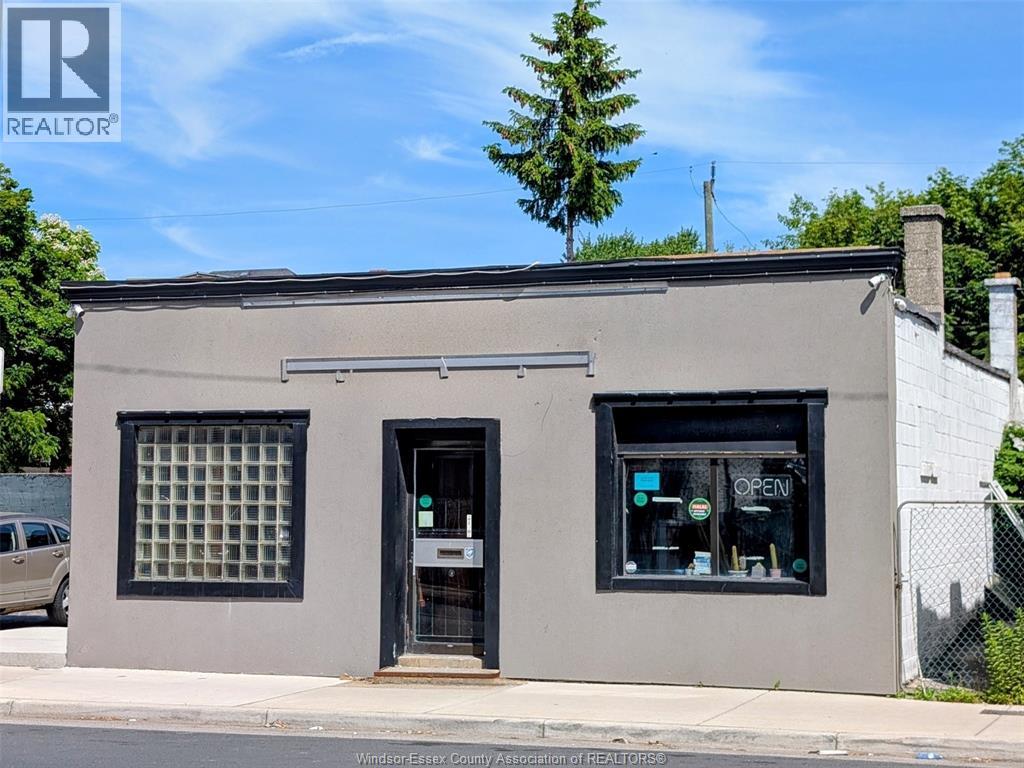
MOTIVATED SELLER and Price Improvement for this free-standing restaurant building with land right across from Tim Hortons. Lots of updates incl, kitchen equipment, newer electrical, plumbing. 30+ seating capacity, 3 washrooms, private 10-12 parking spots with fencing. Newer AC, Furnace, Ideally positioned, apartment buildings, Behind is the future development of the old Grace Hospital site and strategically located between St. Clair College and the University of Windsor to capture lots of foot traffic that pass right at the doorstep. Get ready to make your fortune. Tons of potential with a CD2.2 Zoning and many future developments in the area. Property is sold in as-is, where-is condition, Buyer(s) and Buyer Agent to do their due diligence reg. permitted uses and Zoning, where necessary. (id:49269)
28 Millcreek Court
Ancaster, Ontario
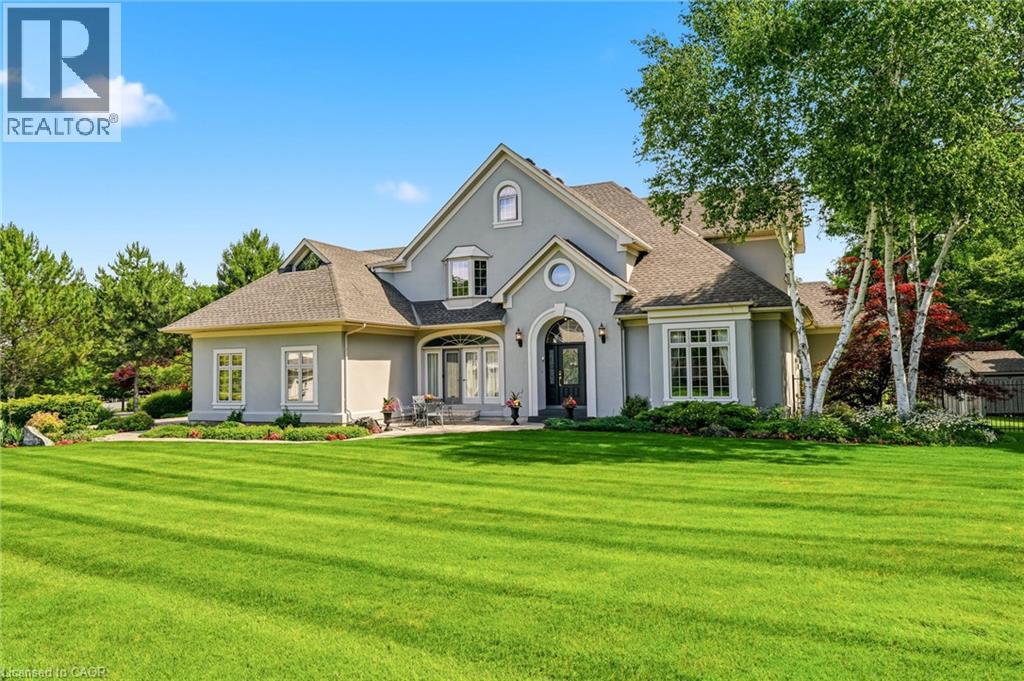
Some streets are desirable. This street is legendary. The third home offered for sale here in the past twenty years, this exceptional estate occupies more than half an acre on one of Ancaster’s most coveted addresses, just steps from the Bruce Trail, the historic Ancaster Old Mill and the heart of downtown Ancaster. Offering over 7,000 square feet of finished living space, this five-bedroom, six-bathroom home is complemented by a three-car garage and beautifully landscaped grounds. A dramatic great room with soaring 18-foot ceilings and a wall of windows overlooks the backyard, while garden doors open to multi-level decks and the pool beyond. The formal dining room opens through double doors to a front terrace overlooking the park-like front yard. The kitchen is designed for both everyday living and large-scale entertaining, featuring extensive cabinetry, built-in appliances, wine storage and a dedicated staircase to the lower level. The main floor primary suite is a true retreat, complete with a gas fireplace, direct access to the backyard and pool, completed with a beautifully renovated ensuite. Upstairs, four generously sized bedrooms include two private ensuites, an additional full bathroom and a unique loft on its own level. Two staircases lead to the second floor, while two more connect to the expansive lower level.With more than 2,200 square feet of finished space, the lower level offers remarkable flexibility, featuring a three-sided gas fireplace, recreation and billiards areas, media space, fitness area, full bathroom, a sitting room that could easily serve as a sixth bedroom, extensive storage and existing rough-ins for a future wet bar or secondary kitchen. Outside, multi-level decks surround the swimming pool. Significant updates include the roof (2018), furnace and air conditioner (2020), pool liner and pump (2024), and pool heater (2025). More than a home. One of Ancaster’s most coveted addresses. Don’t be TOO LATE*! *REG TM. RSA. (id:49269)