
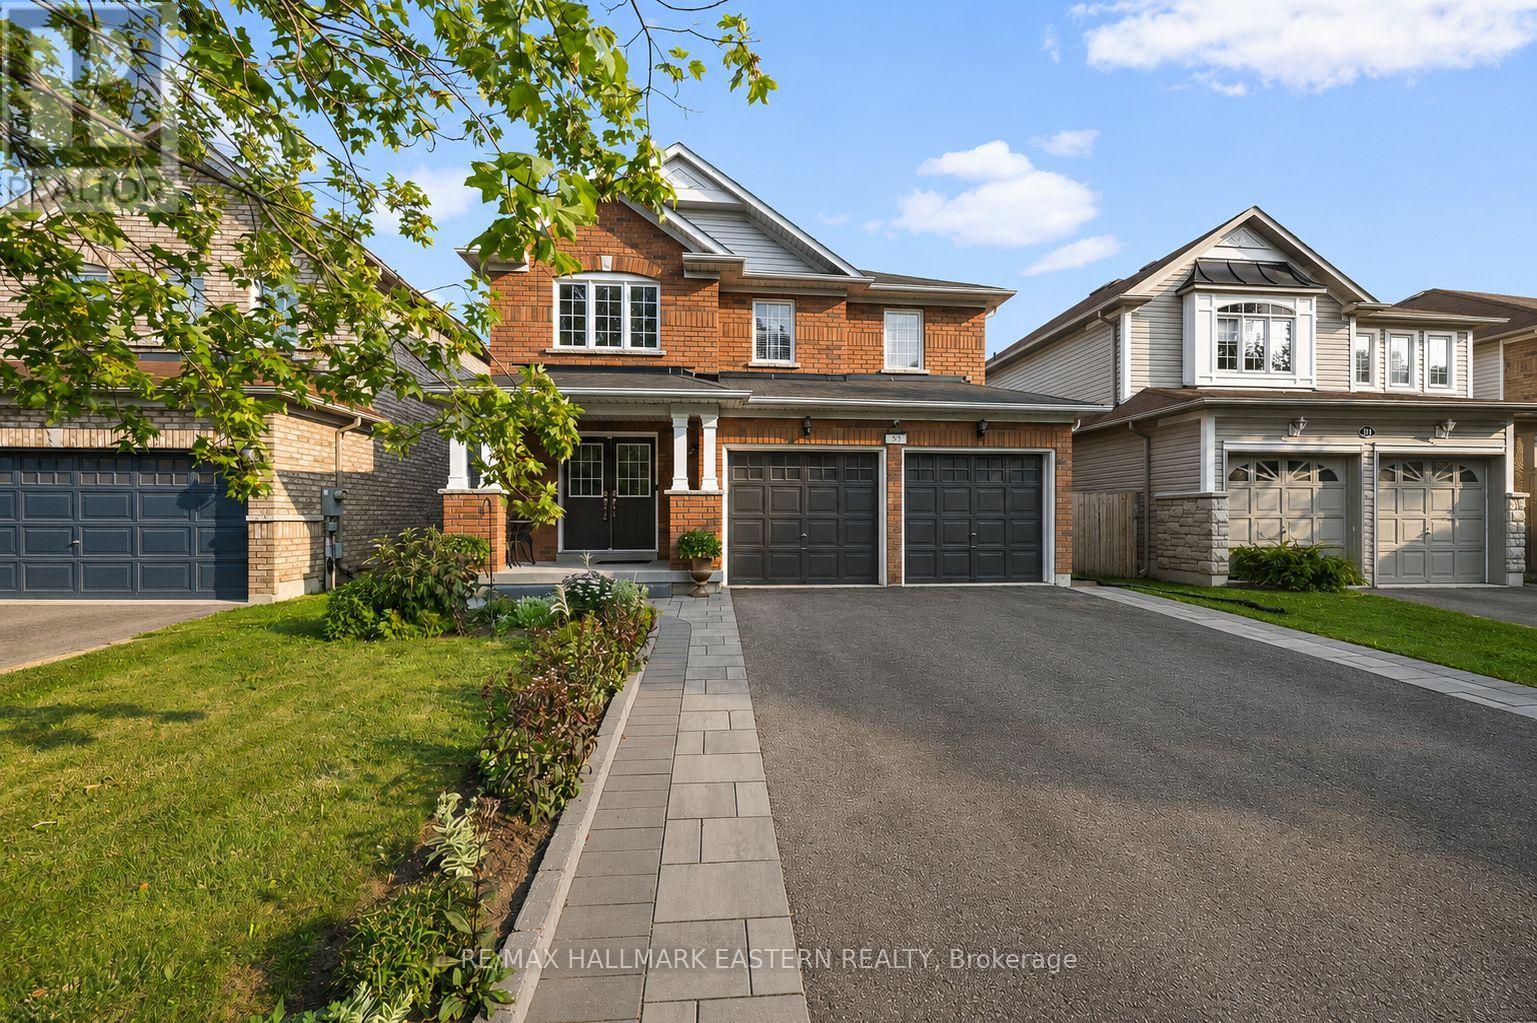
53 Concession Street E
Clarington, Ontario
There is Plenty of Room Here for Your Growing Family! This Detached, 5 Bedroom, Two-Storey Home Boasts Over 3,000 Square Feet of Total Finished Living Space! Updated and Move-In Ready, Kitchen W/ Stainless Steel Appliances, Quartz Countertops, Backsplash, Walk-out to Deck and Pool from Kitchen, Side Interlock Patio, Easy to Maintain and Great as a Recreation Space, Fully Fenced Yard, Ready for Your Four Legged Friends, Carpet Free w/ High Quality Flooring Top-To-Bottom, Pot Lights Throughout, Crown Molding w/ Smooth Ceilings, Three Full Bathrooms, One Half Bathroom on Main Floor, Gorgeous Hardwood Staircase w/ Mezzanine Style Grand Entrance, Updated Washrooms, Primary Suite w/ 5Pc Bath, Including; Soaker Tub and Walk-in Closet, Four Bedrooms on Second Floor, Finished Bsmt W/Family Room, 4-Pc Bath & Legal Bedroom W /Egress Window and Walk-in Closet, Easy Access From Bsmt Staircase To Create A Separate Entrance in the Future, Excellent Curb Appeal W/ Newer Interlock on Sides of Driveway, Attached Double Car Garage. Your Family will Love the Conveniences, Safety and Community this Neighbourhood Offers! Many Great Schools Nearby that are Either Walking Distance or a Short Drive from the Property, Montessori School Nearby, Lakeridge Hospital 4 Min Drive, 5 Min Drive to 401 Highway, 8 Min Drive to GO Bus Stop. (id:49269)
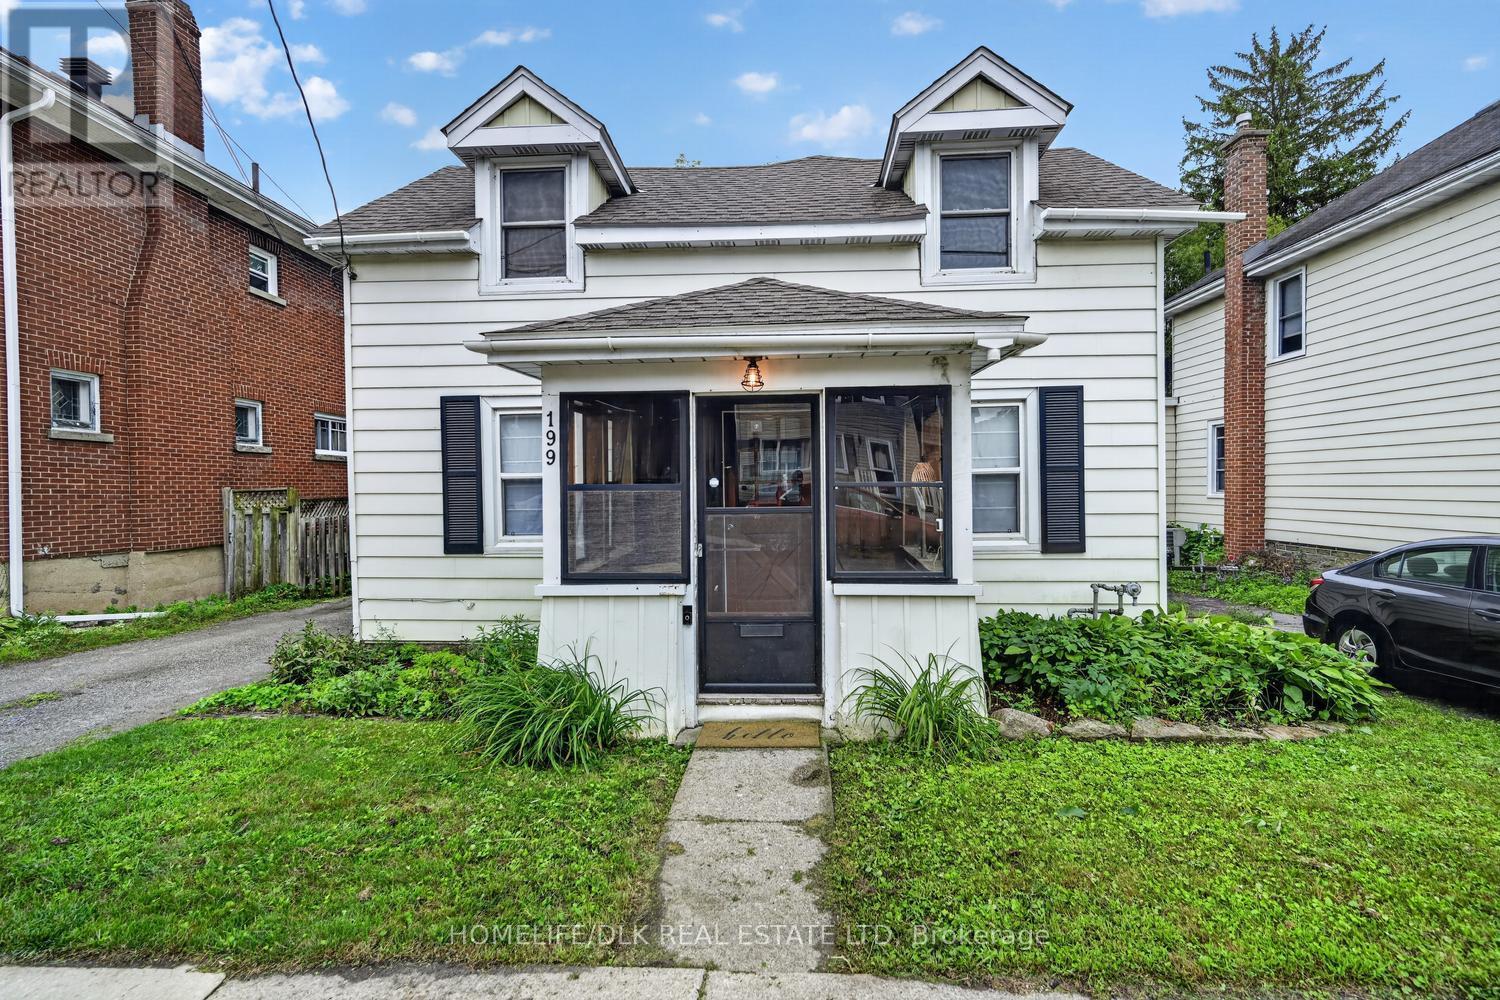
199 Church Street
Brockville, Ontario
Welcome to 199 Church St, Brockville. If you're looking to downsize or are first time home buyer than look no further. This 2 bedroom,1 bath home boasts a beautiful open kitchen with main floor laundry with hardwood floors in the dining room/living room area. Upstairs you'll find two good size bedrooms and beautifully updated bathroom. The fully fenced rear yard with a walkout deck from the kitchen is perfect for those who like to entertain. Within walking distance of all of Brockville's downtown amenities, this home has it all. Come check out 199 Church St before it is gone. (id:49269)
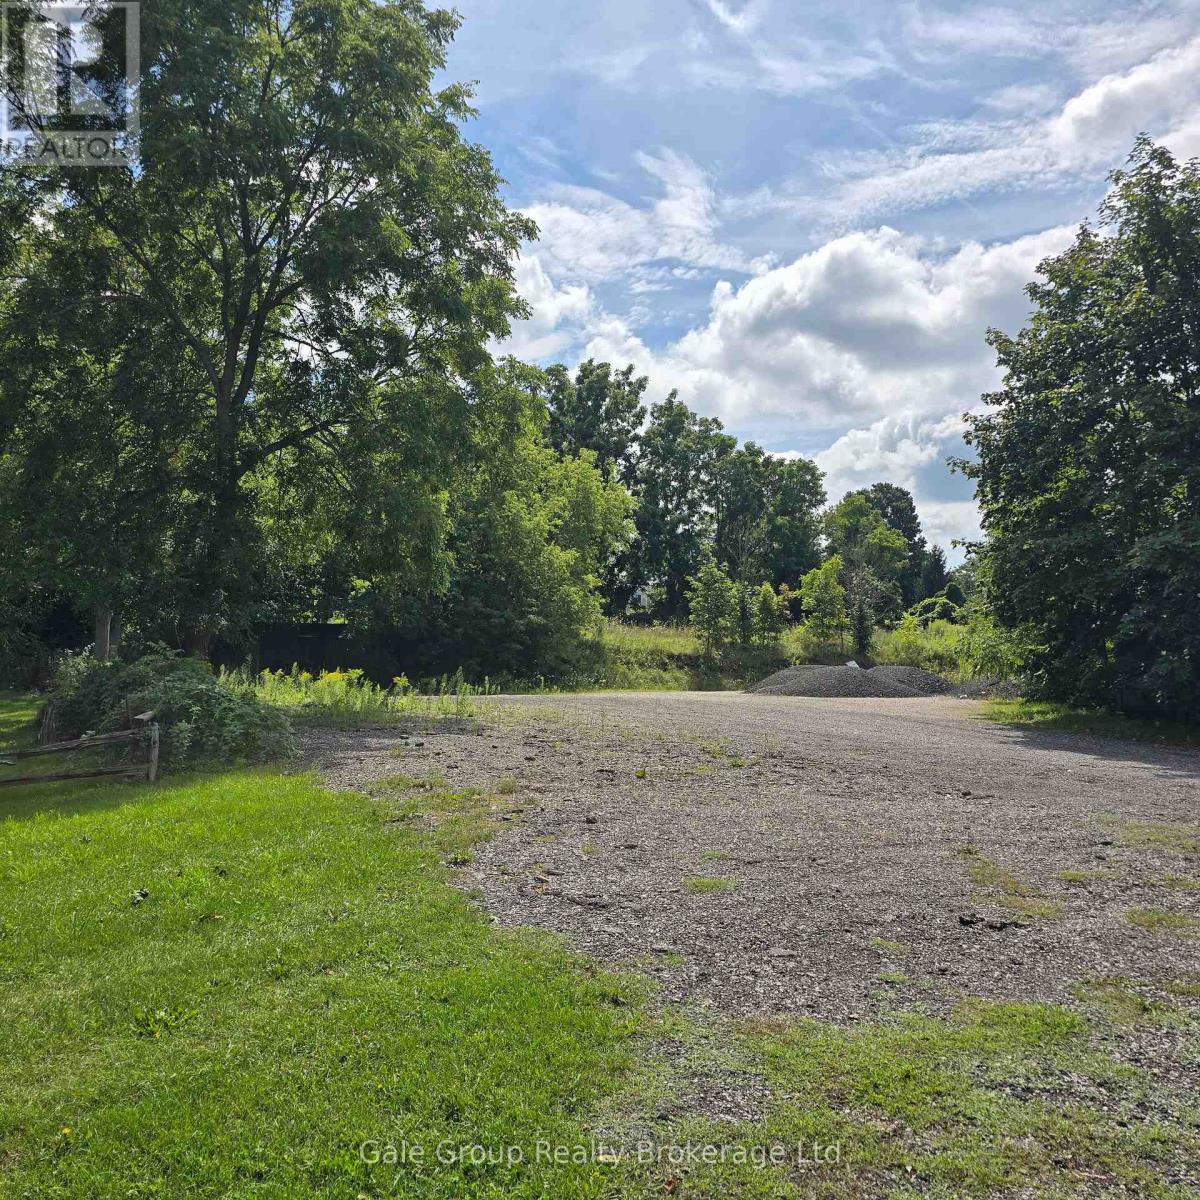
180 Main Street
Woodstock, Ontario
Empty lot for lease. Graded and flat. Good for many uses. Just over 1/3 of an acre. Gravel. (id:49269)
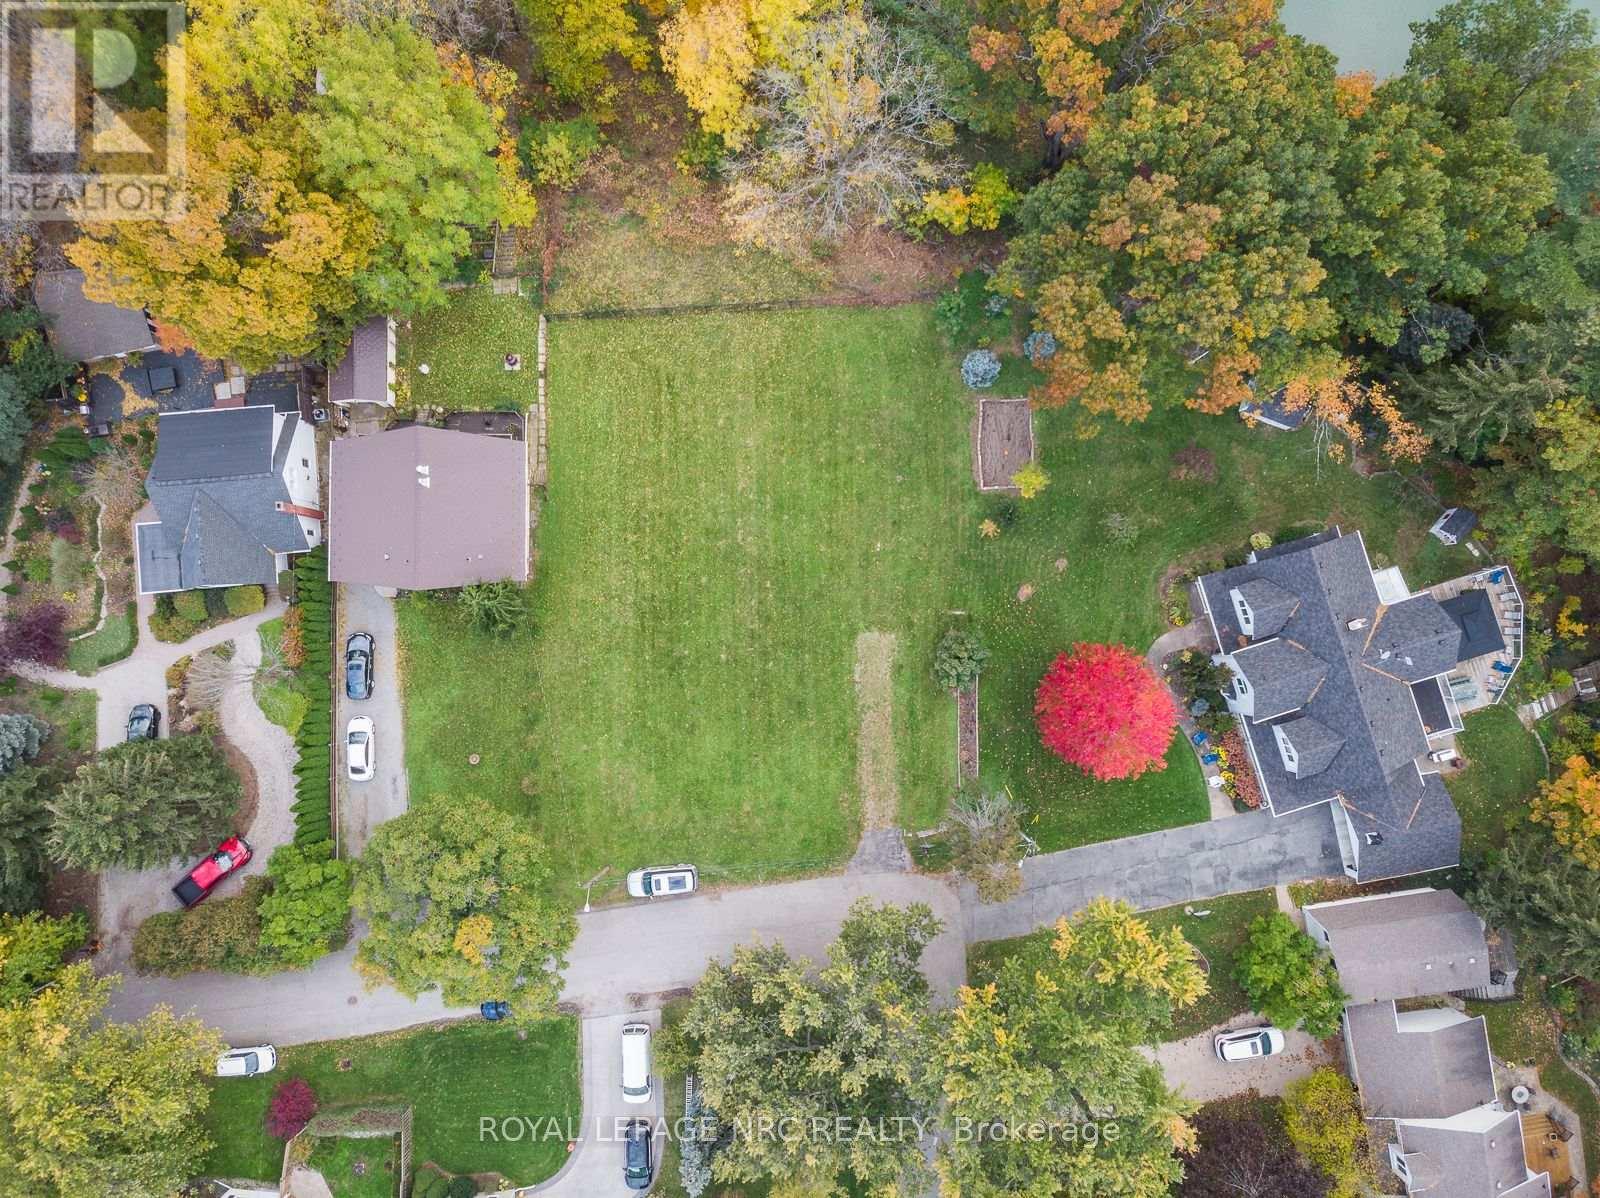
56 Henley Drive
St. Catharines, Ontario
EXCEPTIONAL OPPORTUNITY TO ACQUIRE TWO ADJACENT RESIDENTIAL BUILDING LOTS OVERLOOKING MARTINDALE POND. Offered together, 56A and 56B Henley Drive provide approximately 100 ft. of combined frontage and approximately 11,243 sq. ft. of combined land with an impressive outlook over Martindale Pond and the Royal Canadian Henley Rowing Course. Each lot is separately serviced, with municipal water, sanitary sewer and storm services installed to its respective lot line. Building plans are available for an approximately 3,588 sq. ft. two-storey residence on 56A and an approximately 1,888 sq.ft. bungalow on 56B. With two separate legal building parcels, this is a rare opportunity to create two complementary custom residences in an exceptional setting overlooking Martindale Pond. Enjoy scenic year-round views and an established north-end neighbourhood close to Port Dalhousie, parks, trails, schools, shopping and everyday amenities. Convenient QEW access provides easy travel throughout Niagara and toward Toronto and Buffalo. A distinctive offering for homeowners, builders or investors. (id:49269)
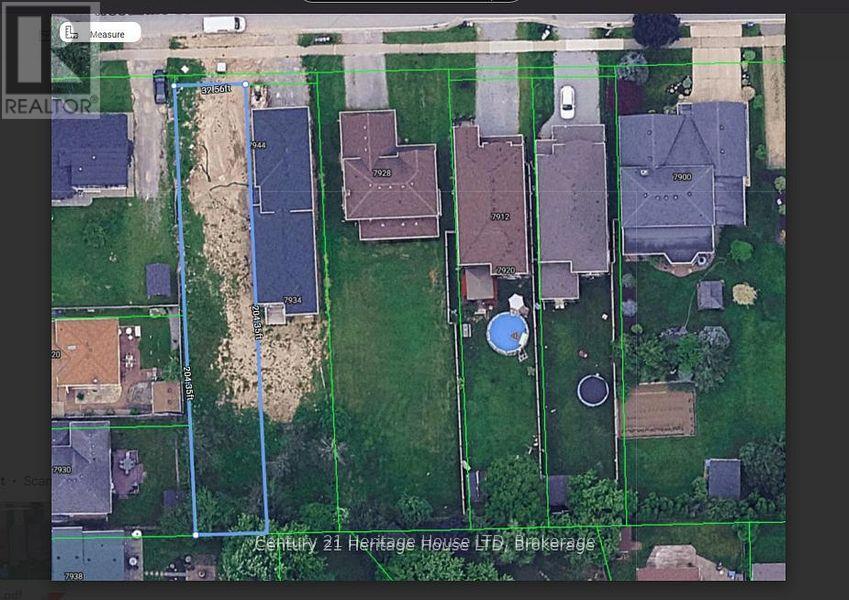
7944 Woodbine Street
Niagara Falls, Ontario
Seize the opportunity to build your dream home on this prime residential building lot, ideally located just minutes from City Hall, the Casino, the new GO Train station, major highways, and the U.S. border. Approved building permits and plans are available for a single-family home with in-law suite potential, providing a significant head start on your build. Draft drawings, building footprint plans, and survey are available. The seller may also be willing to assist with the new construction, offering added flexibility and convenience. An exceptional opportunity for builders, investors, or those looking to create a custom home in a highly convenient location. Bring your vision and take advantage of the groundwork already in place! (id:49269)
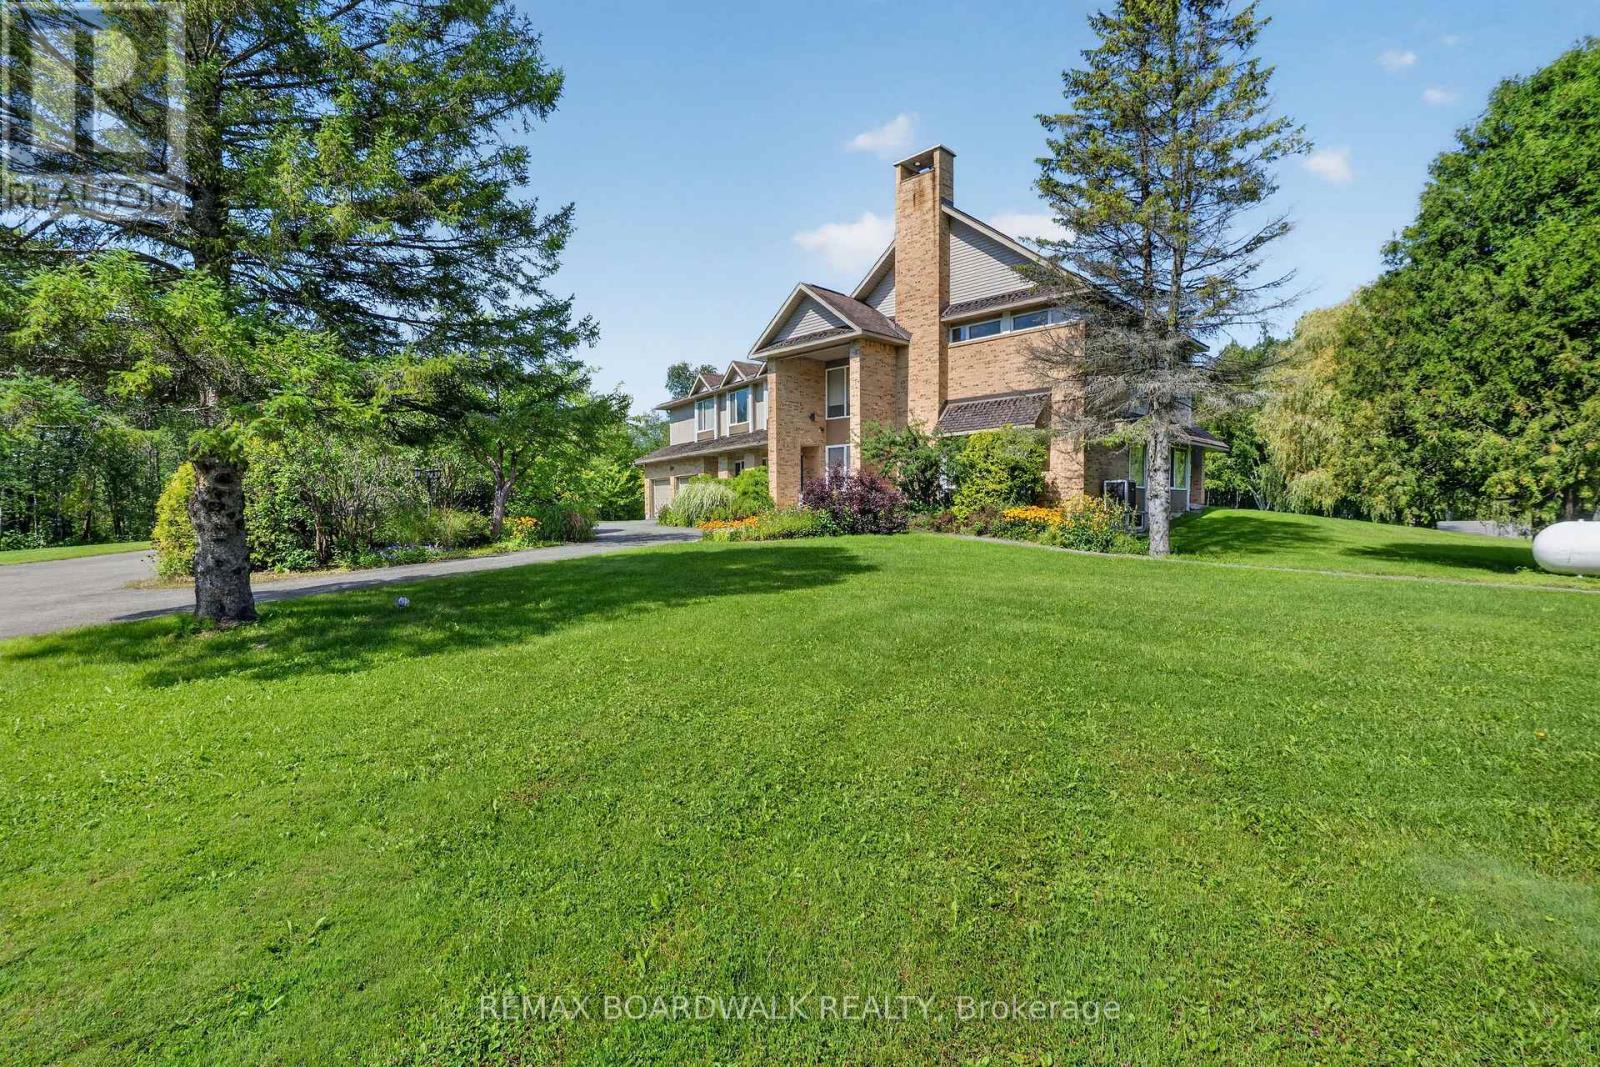
2437 Devine Road
Ottawa, Ontario
Welcome to 2437 Devine Road in Vars with 23 acres, where SPACE takes on a whole new meaning! Offering approximately 7,083 sq. ft. of living space, this impressive 6-bedroom country estate combines an extraordinary home, beautiful grounds and exceptional garage/shop space in one remarkable property. A soaring foyer and open staircase set the tone for the generous proportions throughout. The main level offers multiple spaces for everyday living and entertaining, including a family room, formal dining area, spacious kitchen with breakfast nook, living room and impressive piano room. A full bath and laundry complete this level. Upstairs, the spectacular primary retreat measures approximately 21' x 22' and features its own ensuite and walk-in closet. Five additional bedrooms, an office, another full bathroom and additional flexible space provide plenty of room for a large or multi-generational family. The finished lower level continues to impress with a huge theatre room, recreation room, dedicated gym, bathroom, utility areas and storage. Roof (needs replacing)(2003),Windows (2003), Furnace x 3 (2016), A/C x 2 (2013).Outside, enjoy expansive lawns, mature trees, beautiful landscaping and a peaceful pond. For the car enthusiast, contractor, hobbyist or anyone needing serious storage, the property offers an attached garage PLUS 3 detached garages totaling approximately 3,913 sq. ft. - including an impressive shop measuring approximately 47' x 49'., 400-amp electrical service and a 40,000-watt generator add even more value. Over 7,000 sq. ft. to live in. Nearly 4,000 sq. ft. of detached garage space. One extraordinary country property. (id:49269)
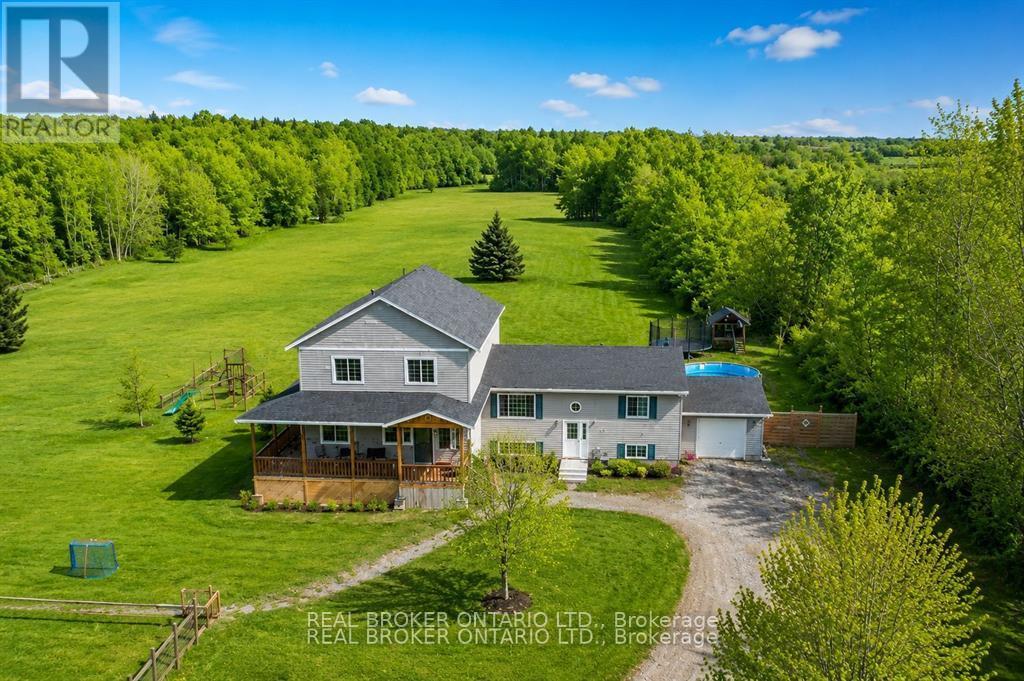
1916 Drummond Concession 7 Road
Drummond/north Elmsley, Ontario
Welcome to 1916 Drummond Concession 7 - a private 33-acre retreat designed for families who crave space, nature, and room to grow. This spacious 5-bedroom, 3-bathroom bungalow loft offers approximately 2,500 sq ft above grade, blending comfort and functionality with the beauty of the outdoors. Surrounded by mature trees and abundant wildlife, this property is a dream for outdoor enthusiasts, offering endless opportunities to explore, play, and unwind right in your own backyard.Inside, you'll find a bright and inviting living space with soaring vaulted ceilings that create an open, airy feel. The thoughtfully designed bungalow loft layout offers all additional bedrooms on the main level, while the private primary suite is tucked away on the second level - creating the perfect retreat from the rest of the home. The primary suite features a large walk-in closet overlooking the living area, along with a well-appointed ensuite complete with a soaker tub and walk-in shower.The home was thoughtfully expanded in 2014, with the septic system enlarged to accommodate the additional bedrooms, while the original portion of the home was built in 2008. The partially finished basement adds even more living space, including a rec room, rough-in for a future bathroom, laundry area, and plenty of storage. A fun bonus for families - your very own indoor hockey area, perfect for keeping the kids active year-round.Whether you're looking for more space, privacy, or a lifestyle surrounded by nature, this property offers the perfect setting to put down roots and create lasting memories. (id:49269)
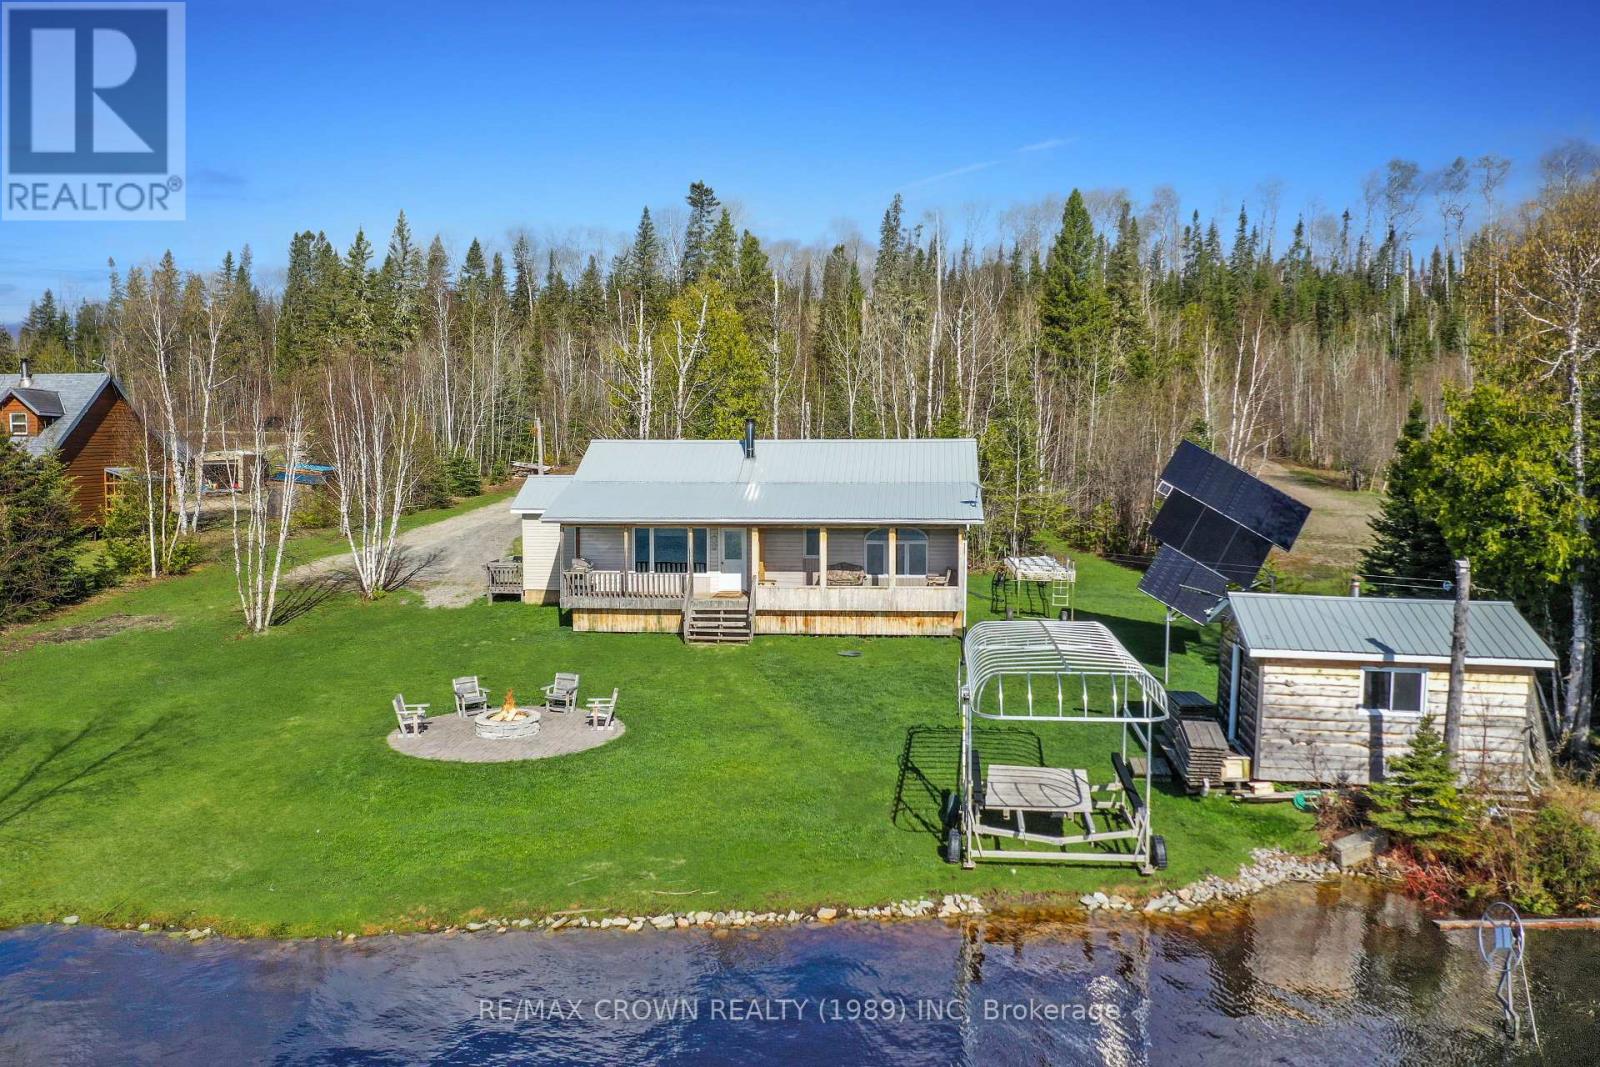
15-1 Rufus Lake Road
Algoma Remote Area, Ontario
Escape to Rufus Lake in Opasatika with this charming 1,160 sq. ft. year-round cottage built in 1999. Offering stunning lake views and a peaceful natural setting, this property features 3 bedrooms, 1 bathroom, a 24' x 28' detached garage, and everything needed for comfortable off-grid living. Relax on the screened-in front porch or expansive front deck while enjoying breathtaking scenery, abundant wildlife, and unforgettable sunsets. Outdoor amenities include a fire pit area, a 6' x 48' aluminum dock with boat lift, a 12' x 16' lakeside shed/workshop, an 8' x 10' storage shed, and a 12' x 8' woodshed. Inside, the welcoming foyer includes a closet and a washer area. The open-concept kitchen, dining, and living room features warm wood finishes throughout, including poplar ceilings and cedar walls. A wood stove creates a cozy atmosphere, complemented by a propane space heater. The kitchen offers black ash cabinetry and pot lighting. The main floor also includes a spacious primary bedroom overlooking the lake, two additional bedrooms, and a 4-piece bathroom with custom poplar cabinetry. Major upgrades completed in 2022 include a crawl space addition, entrance extension, large unfinished basement for storage and utilities, weeping tile installation, and foundation membrane protection. The basement houses the propane heater, hot water tank, solar power equipment, and water treatment system.Designed for year-round off-grid living, the property is powered by solar energy with a backup generator. Water is supplied through a treated lake intake system, while sewage is managed through a holding tank and greywater system. Located approximately 50 minutes from Kapuskasing or Opasatika, the property can also be accessed by float plane. Surrounded by fishing lakes, it is an ideal retreat for anglers and outdoor enthusiasts.Whether you're seeking a seasonal getaway or a private waterfront retreat, this exceptional Rufus Lake property offers comfort, character, and spectacular views. (id:49269)

192 Concession 14 E
Puslinch, Ontario
Tucked away on a beautiful 1.08-acre lot, this charming Cape Cod home is filled with character and thoughtful updates. From the pretty dormers to the inviting covered porch, the curb appeal is undeniable. Inside, a spacious and welcoming foyer with a walk-in front closet sets the tone for a well-designed floor plan. The living room features a cozy propane fireplace, while the formal dining room is perfect for hosting family and friend dinners and holiday gatherings. The updated, character-filled family room offers a wood-burning fireplace, built-ins, ceiling beams and access to a covered deck overlooking the private, serene backyard and pool. The eat-in kitchen includes a walk-in pantry and the main level also features a large laundry room with a laundry sink and space for an extra fridge or freezer. The oversized garage offers inside entry to the home and features a propane heater and an upper-level loft area, providing excellent storage or workshop space. Upstairs, you’ll find 3 generous-sized bedrooms while the finished basement adds a 4th bedroom, a rec room with egress window, a 3-piece bathroom and ample storage space. Outside, the incredible outdoor living space truly shines with a 20' x 40' heated saltwater pool with an 8' deep end, hot tub, armour stone, paver stones surrounding the pool and a convenient pool shed, all set within a peaceful, private and serene setting. Numerous updates include siding in 2018, roof in 2020, covered porch and front walkway in 2020 and fascia, soffit, eaves and pot lights in 2021. This is all set in a quiet, beautiful location buyers will love. Don’t be TOO LATE*! *REG TM. RSA. (id:49269)
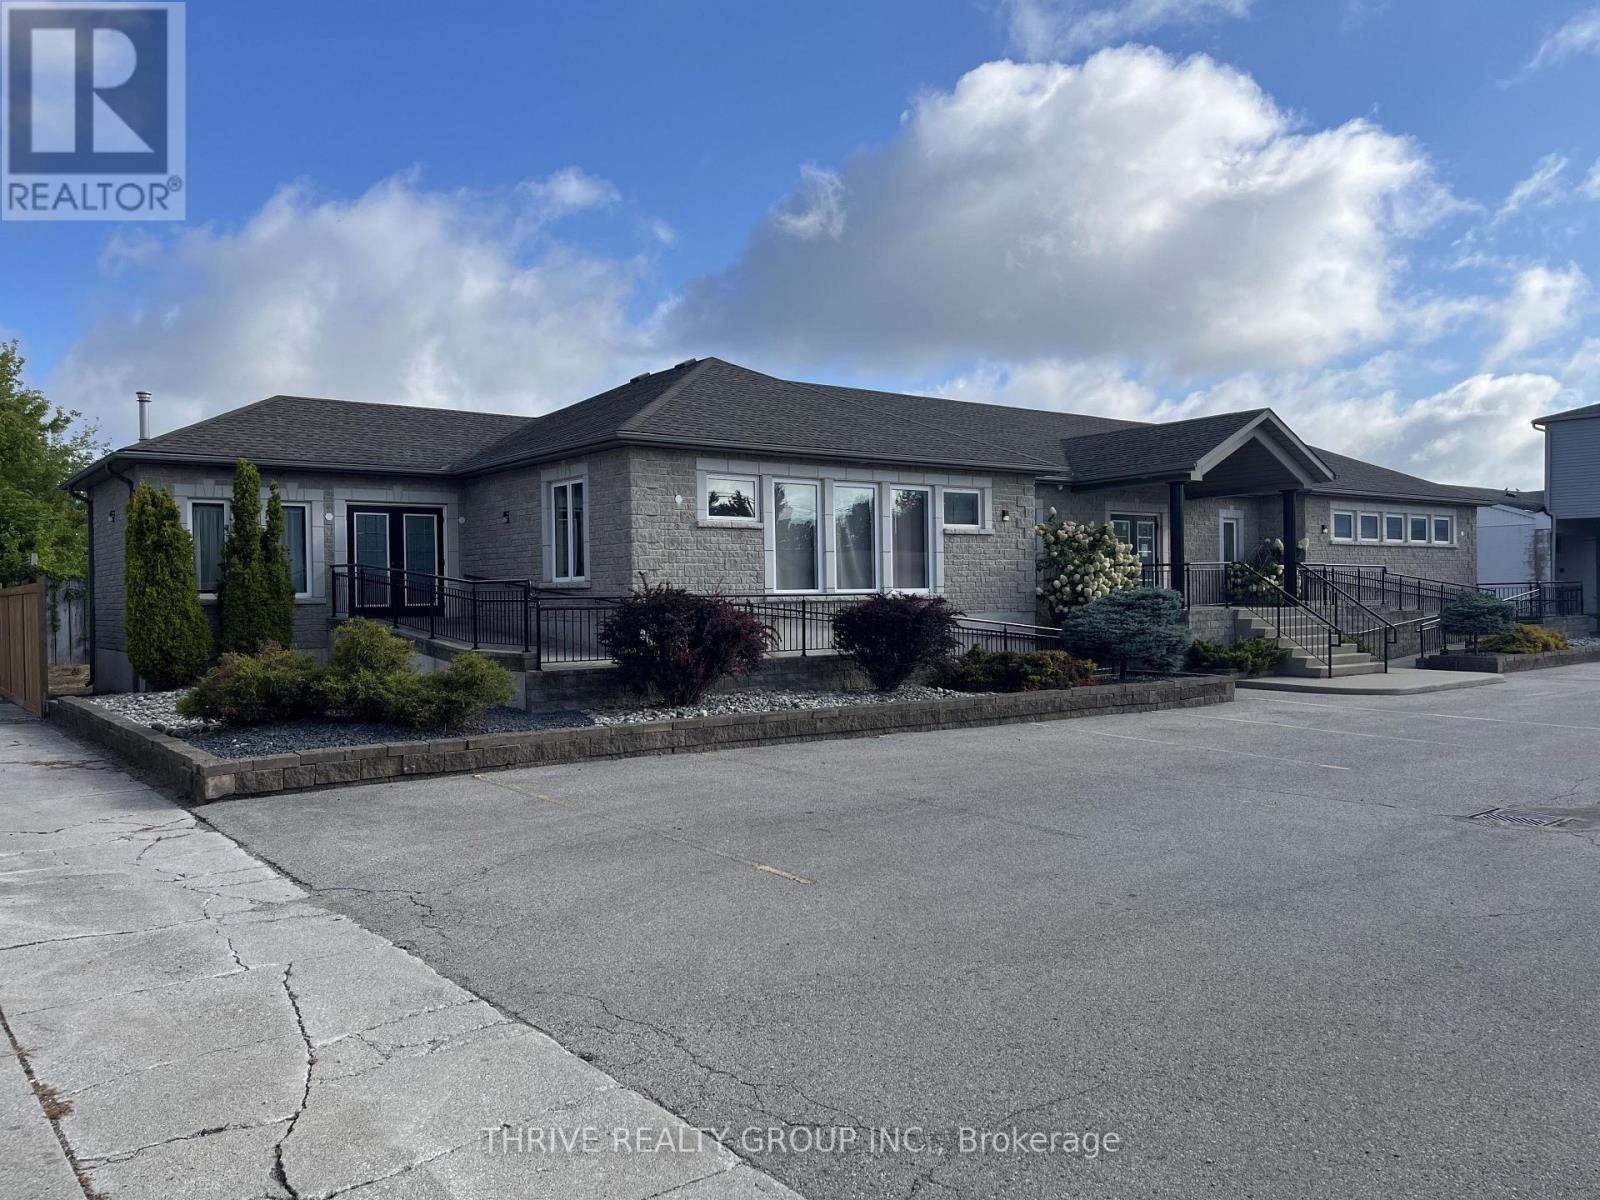
71 Maitland Terrace
Strathroy-Caradoc, Ontario
71 Maitland Terrace is a well maintained 4,954 Sq Ft freestanding commercial building including ~25 parking spaces and accessible ramps. The main floor includes ~3,162 Sq Ft of open concept office space and the lower level consists of an additional ~1,792 Sq Ft. C1 zoning permits a wide range of uses including a daycare, professional office building, funeral home, commercial school, retail, or personal services establishment. The property is being offered for lease at $20/Sq Ft + additional rent (property taxes and insurance) and HST. Utilities are to be held in the tenants name. (id:49269)
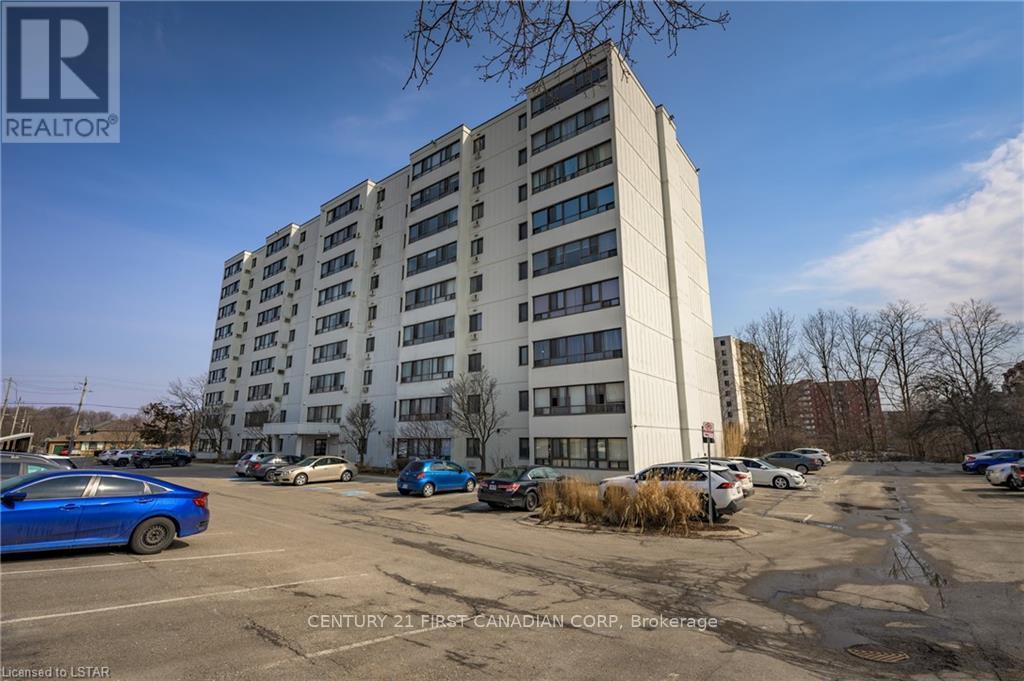
402 - 135 Baseline Road W
London South, Ontario
Come check out this 2-bed/1-bath mid-floor unit in one of London neatest condo apartments! Enjoy stunning views and breathtaking sunsets from your living room window. The well kept wooden and ceramic floor tiles makes it an ideal unit for a young professional couple. With in-suite laundry and included appliances, this unit is partly furnished and ready to move-in. Enjoy building amenities like a sauna, party room, and exercise facility for leisure and socializing. Located in a prime area near shopping, public transit, and easy highway access, this condo is convenient and affordable. (id:49269)
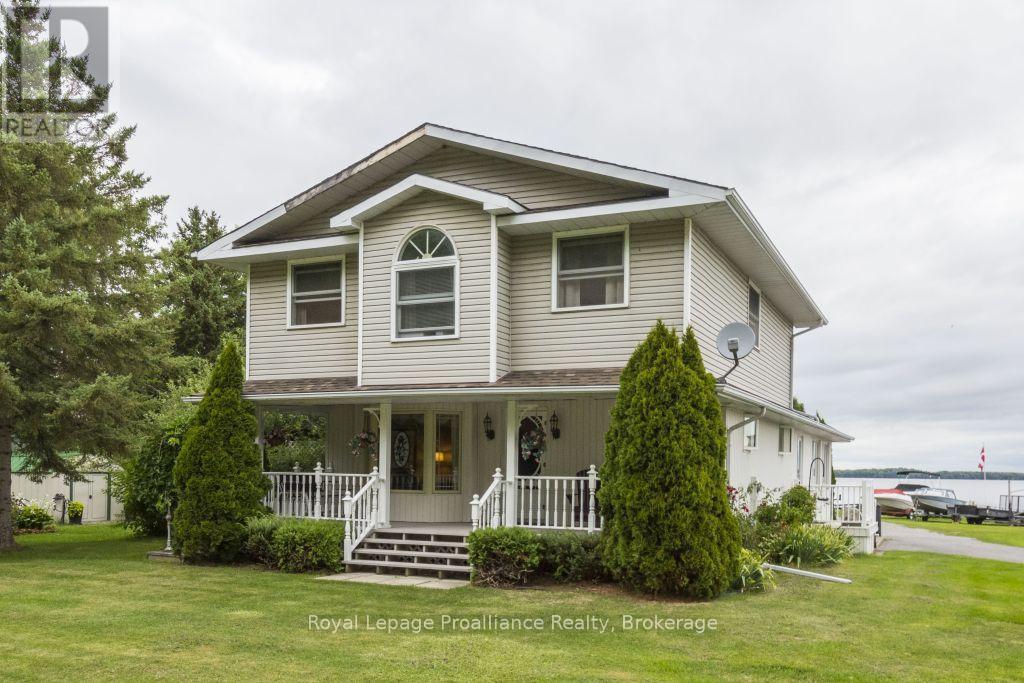
11438c Loyalist Parkway
Prince Edward County, Ontario
Want a home & business in one? Welcome to Glenora Marina (established 1968) in popular Prince Edward County. This is an opportunity to live and work in paradise. 4 bdrm home, business on 1.39 acres with approximately 370 feet of spectacular waterfront on the Bay of Quinte, Lake Ontario. Comes with unheated Steel Warehouse (approx 2080 sq ft). PEC has a tropical island getaway feel, Sandbanks Provincial Park and numerous wineries/restaurants. Only two hours Toronto. Owners are retiring. Tremendous growth opportunity. Currently, Glenora Marina focuses 'Canadian-made' dock and boat lift sales, boat engine repairs and boat storage. **EXTRAS**Turnkey operation with well known Business and list of clientele. Exclusive dealer in PEC docks and boat lifts made by Naylor in Peterborough, Ontario. Plenty of room to sell/rentseadoos etc. Zoned TC (Tourist Commercial-Marina) (id:49269)