
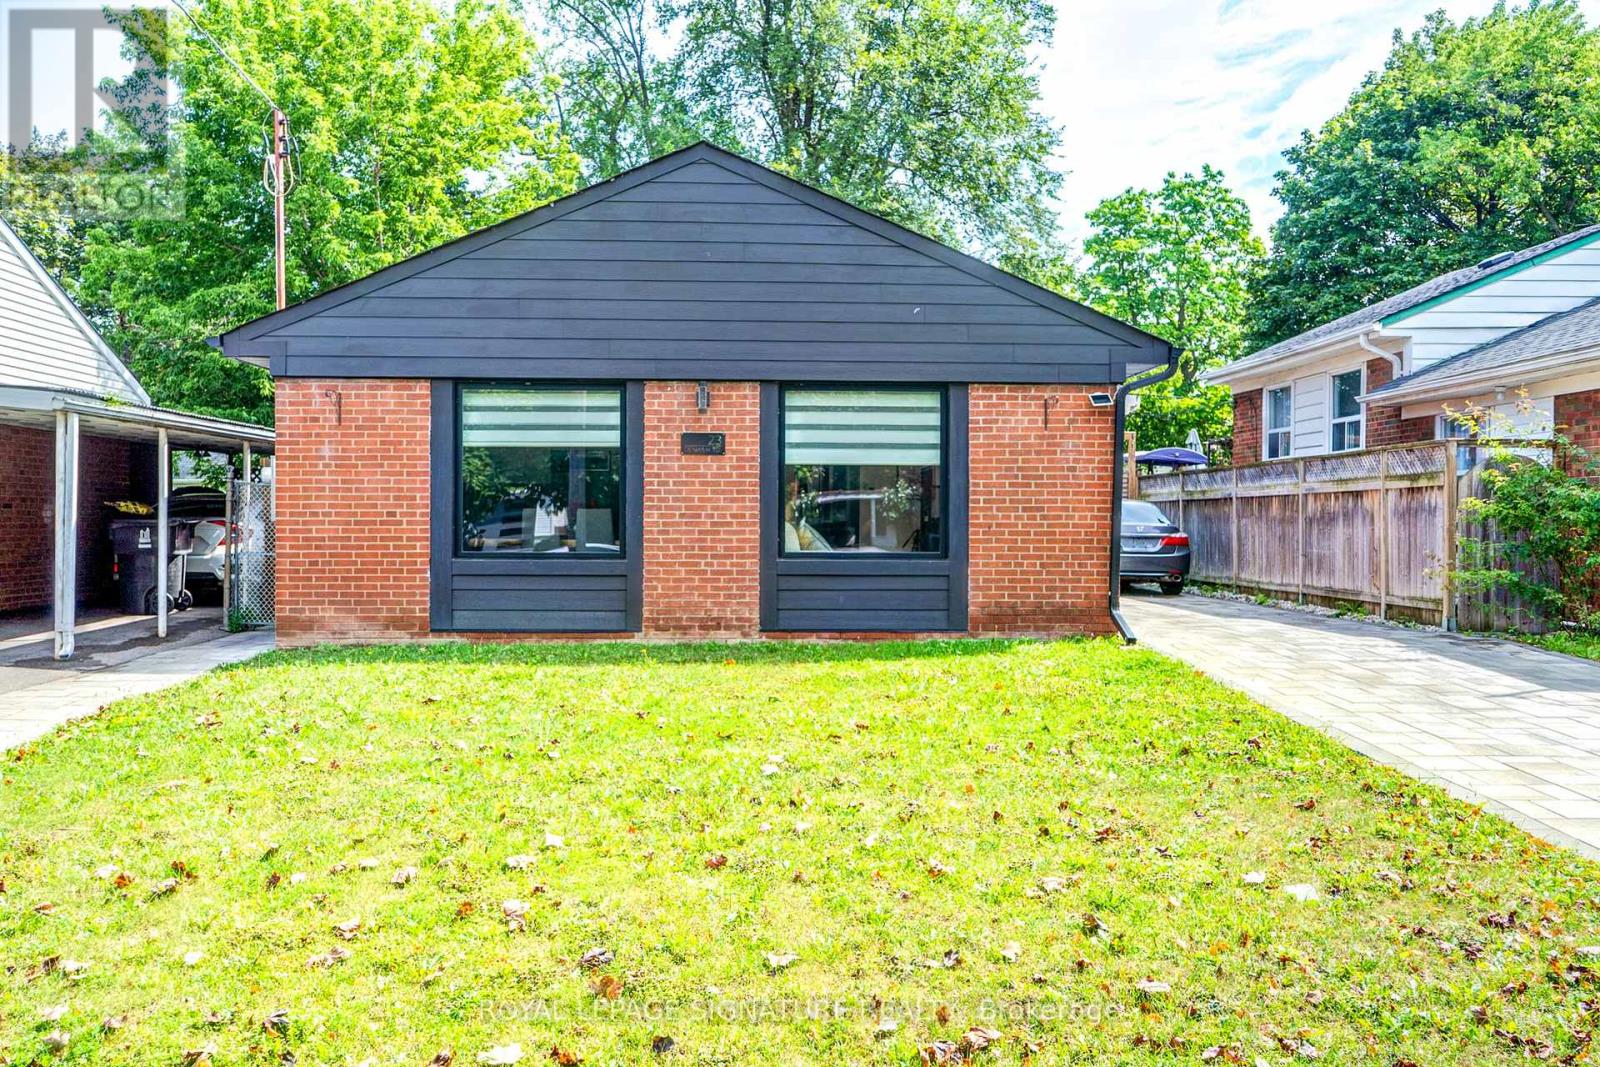
23 Denham Road
Toronto, Ontario
Welcome to this Beautiful Fully Renovated Home Nestled in a peaceful and Mature neighborhood featuring 3+2 Bedrooms with Prof. Fin. Bsmt. Hardwood & Marble Flooring. This stunning Home with an Oasis Backyard is ready to become your forever home. Say hello to a life of serenity and endless possibilities. Discover the joy of abundant space with an incredible backyard Ideal for hosting unforgettable gatherings with family and friends and Experience the calming embrace of nature with mature trees, and a well-maintained lawn that's perfect for relaxation and outdoor activities. Located in a family-friendly neighborhood, you'll have access to schools, parks, shopping centers, and recreational spots. Commuting to work or exploring the city is a breeze, with major highways and public transportation within easy reach. A Must See. (id:49269)
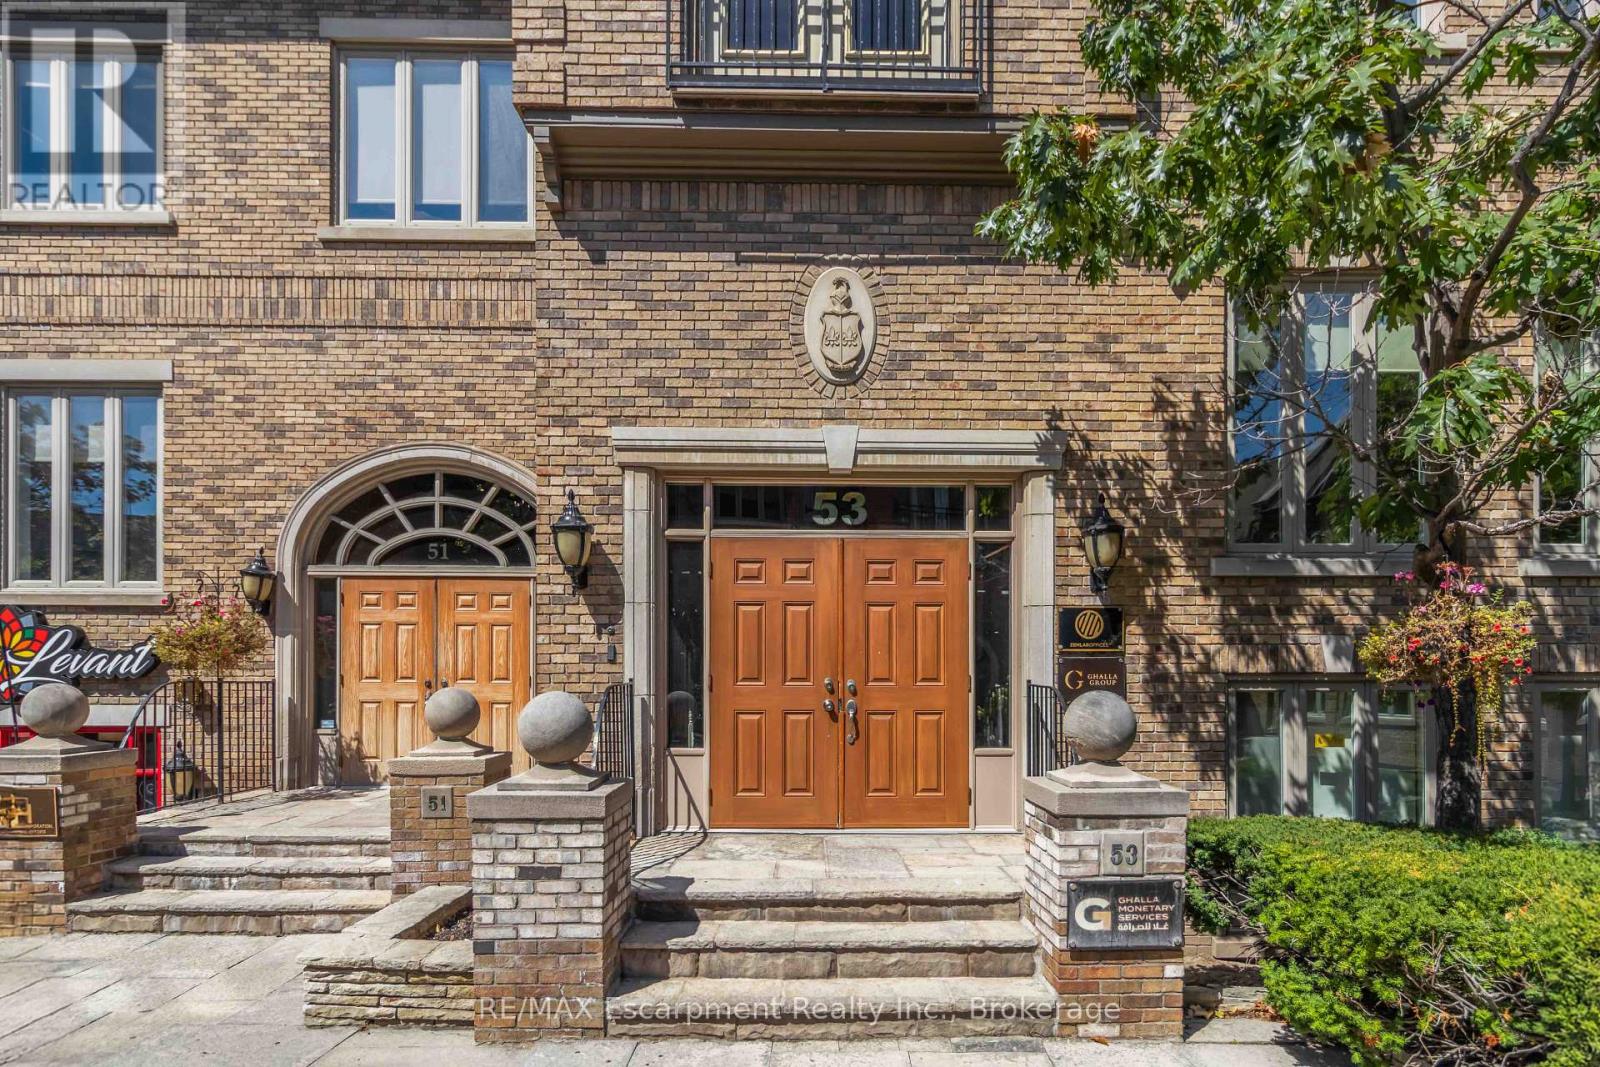
101 - 53 Village Centre Place
Mississauga, Ontario
Private individual offices are now available for rent at Huron Ontario and Highway 403, one of Mississauga's most convenient and recognizable business locations. This prestigious address places you just minutes from Square One, major corporate centres, public transit, and direct highway access, making it ideal for professionals who want a central and easily accessible workspace. Each office is clean, quiet, and well-maintained-perfect for consultants, small business owners, remote workers, and anyone looking for a dedicated professional environment away from home. Exceptional value for those who want the benefits of a top-tier address without high overhead costs. Whether you're meeting clients or simply need a reliable workspace, these offices provide the flexibility, convenience, and professional setting you're looking for. (id:49269)
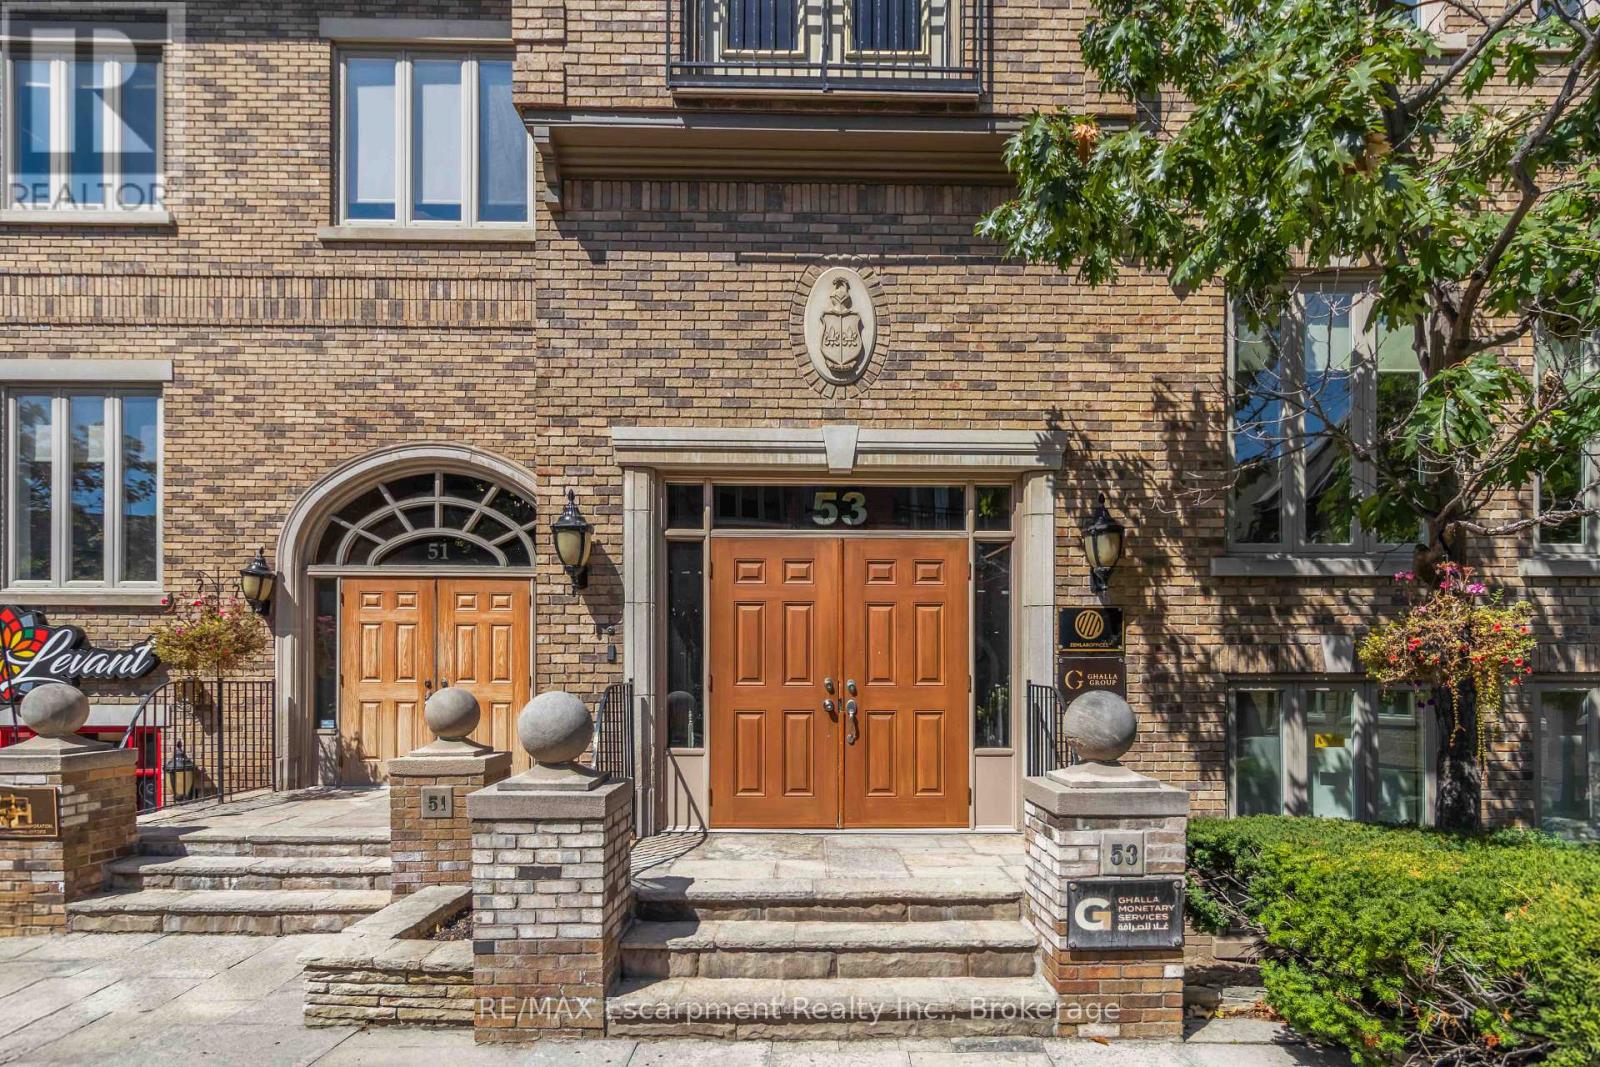
104 - 53 Village Centre Place
Mississauga, Ontario
Private individual offices are now available for rent at Hurontario and Highway 403, one of Mississauga's most convenient and recognizable business locations. This prestigious address places you just minutes from Square One, major corporate centres, public transit, and direct highway access, making it ideal for professionals who want a central and easily accessible workspace. Each office is clean, quiet, and well-maintained-perfect for consultants, small business owners, remote workers, and anyone looking for a dedicated professional environment away from home. Exceptional value for those who want the benefits of a top-tier address without high overhead costs. Whether you're meeting clients or simply need a reliable workspace, these offices provide the flexibility, convenience, and professional setting you're looking for. (id:49269)
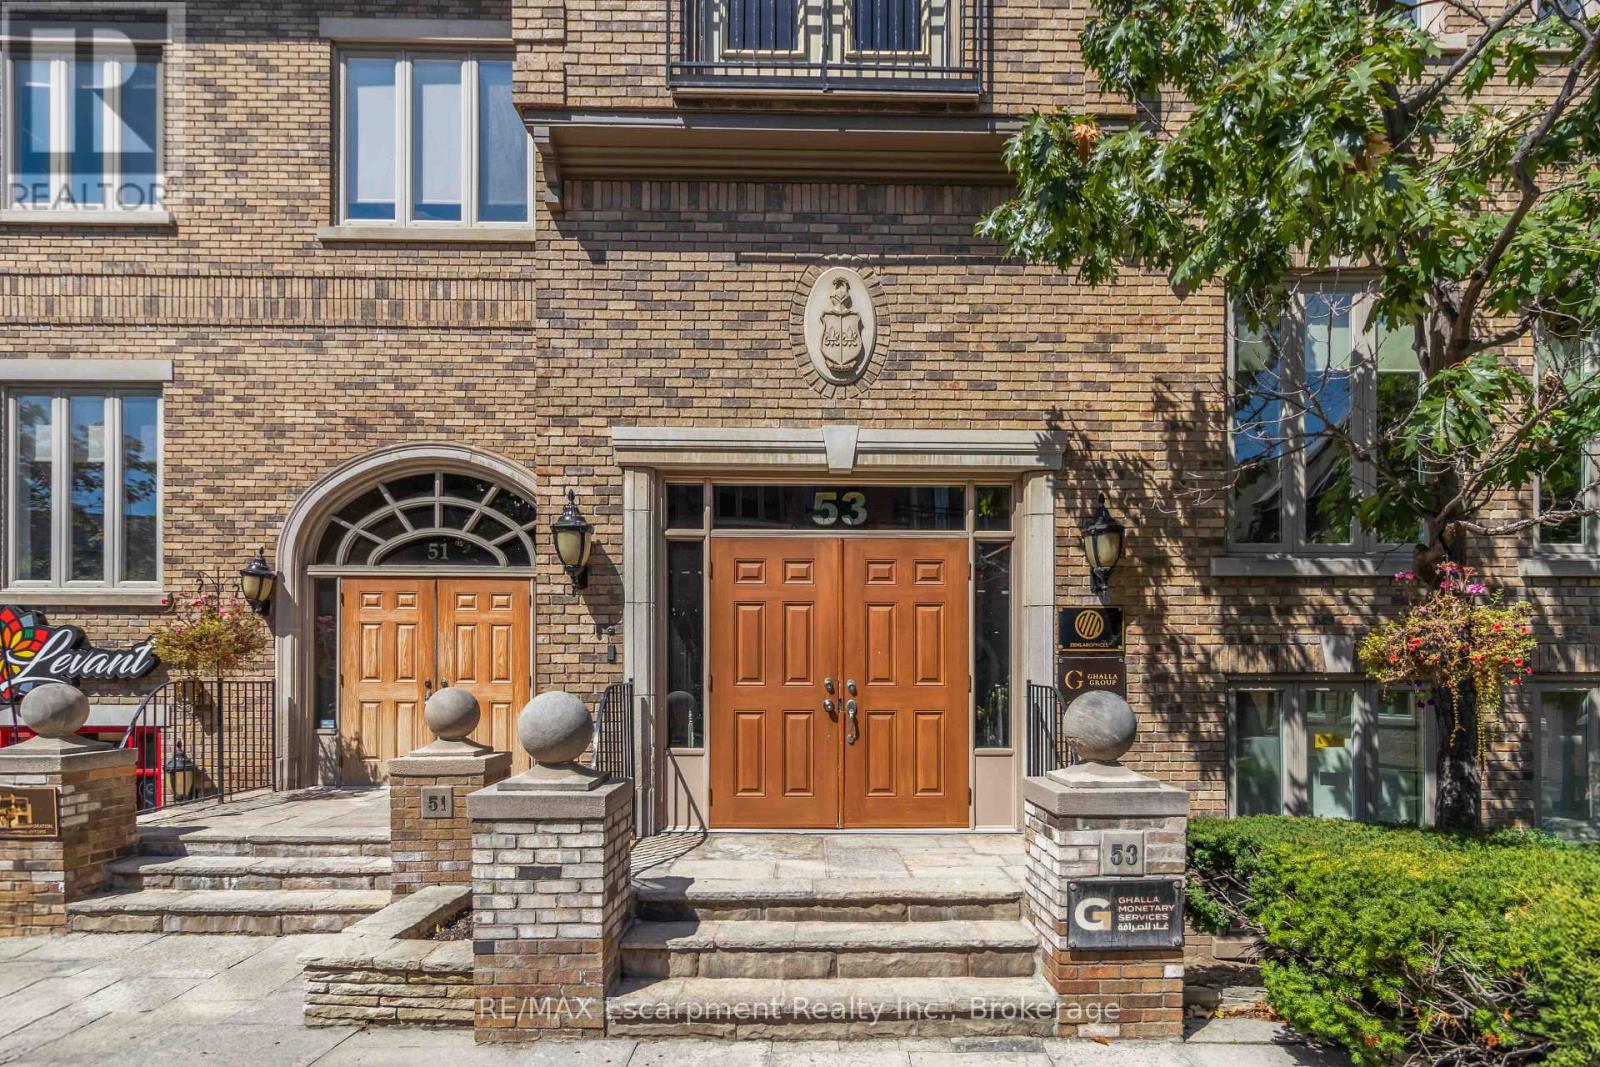
103 - 53 Village Centre Place
Mississauga, Ontario
Private individual offices are now available for rent at Hurontario and Highway 403, one of Mississauga's most convenient and recognizable business locations. This prestigious address places you just minutes from Square One, major corporate centres, public transit, and direct highway access, making it ideal for professionals who want a central and easily accessible workspace. Each office is clean, quiet, and well-maintained-perfect for consultants, small business owners, remote workers, and anyone looking for a dedicated professional environment away from home. Exceptional value for those who want the benefits of a top-tier address without high overhead costs. Whether you're meeting clients or simply need a reliable workspace, these offices provide the flexibility, convenience, and professional setting you're looking for. (id:49269)
512 - 5 Baker Street
Thorold, Ontario
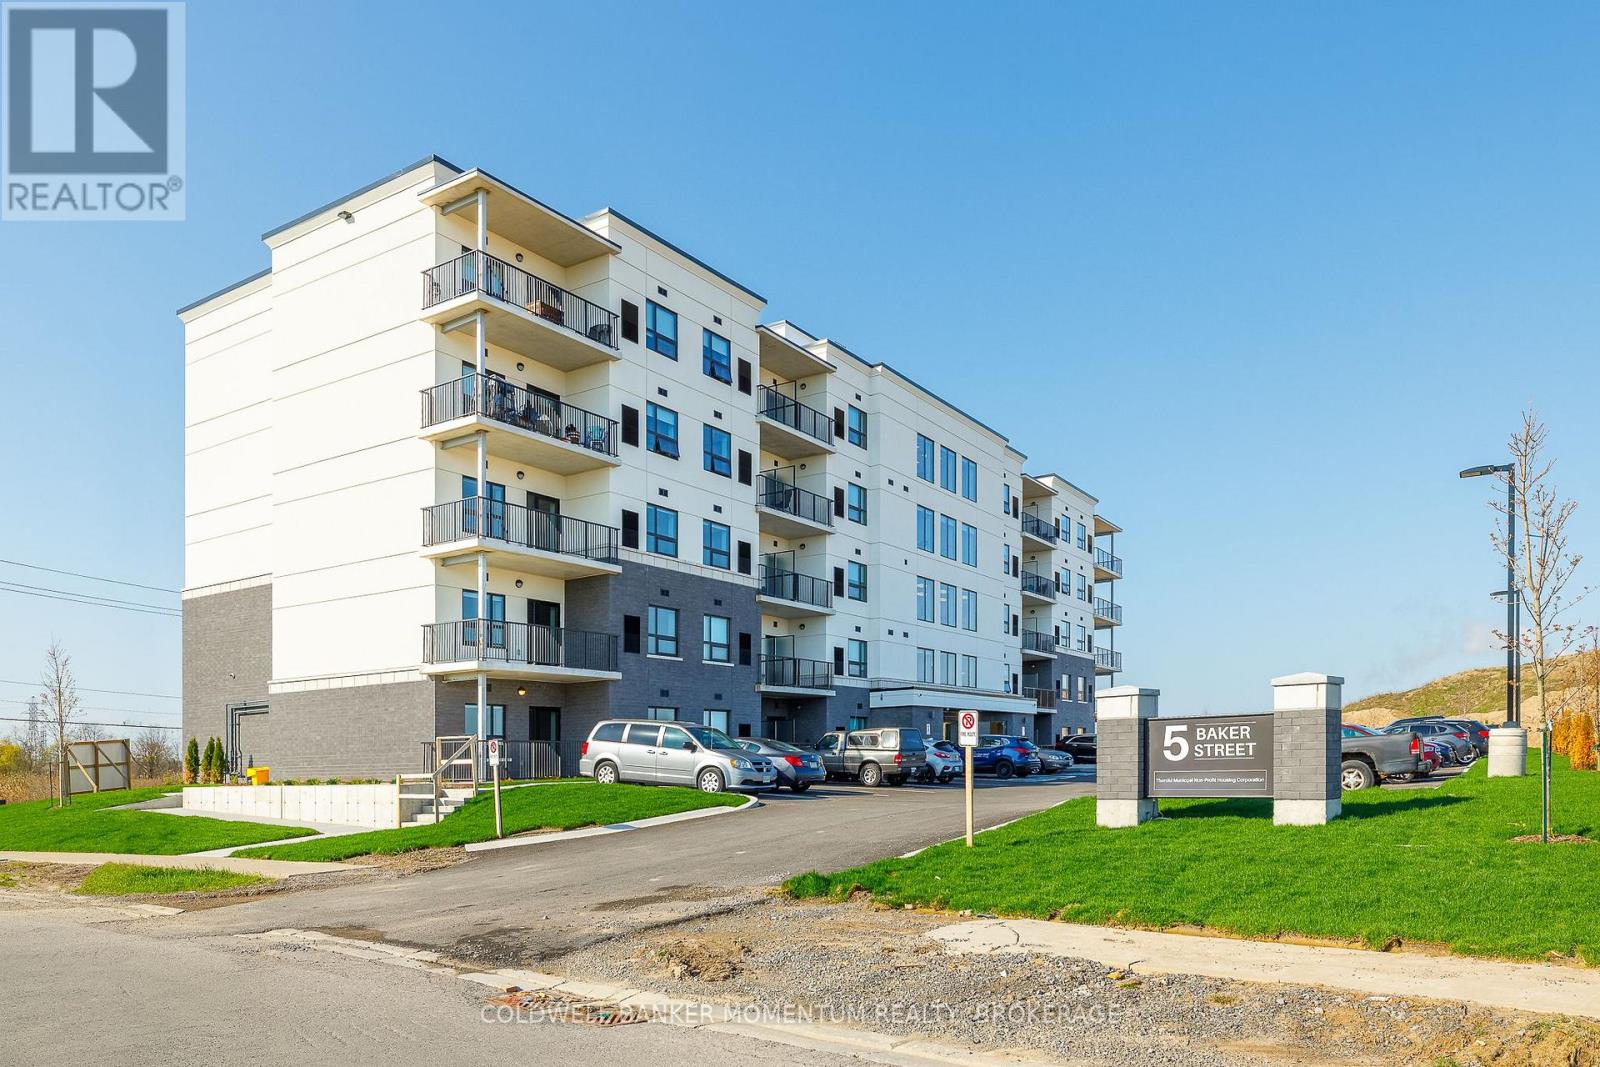
Welcome to Baker Street Seniors Residences - brand new, purpose-built luxury living designed exclusively for adults 55 and over in the heart of Thorold. This thoughtfully designed one-bedroom suite featuring a modern open-concept layout, contemporary finishes, and a sizable balcony.Every detail has been carefully considered to deliver comfort, convenience, and peace of mind for independent living. Building amenities include two lounge spaces for socializing and events, on-site laundry facilities, secure bike and scooter storage, elevator access to all floors, and barrier free suites available for those requiring accessible living. Wi-Fi, cable, and one dedicated parking spot are included with every unit.5 Baker Street is perfectly positioned close to all amenities with transit steps away to shopping, medical services, and downtown Thorold. Enjoy a quiet neighbourhood while remaining connected to everything the Niagara Region has to offer. Book your private viewing today! Virtual tour is also available on this listing. (id:49269)

32-34 King Street W
Cobourg, Ontario
Downtown Cobourg Commercial/Retail space in sought after, high foot traffic location. Walking distance to other area amenities and Cobourg Beach. Public parking behind the building makes this location convenient and easily accessible for clients. Property includes two retail spaces plus two one bedroom apartments on the second floor and an unfinished third floor waiting for your personal vision. All spaces are currently tenanted. (id:49269)
152 Addington Rd 3
Addington Highlands, Ontario
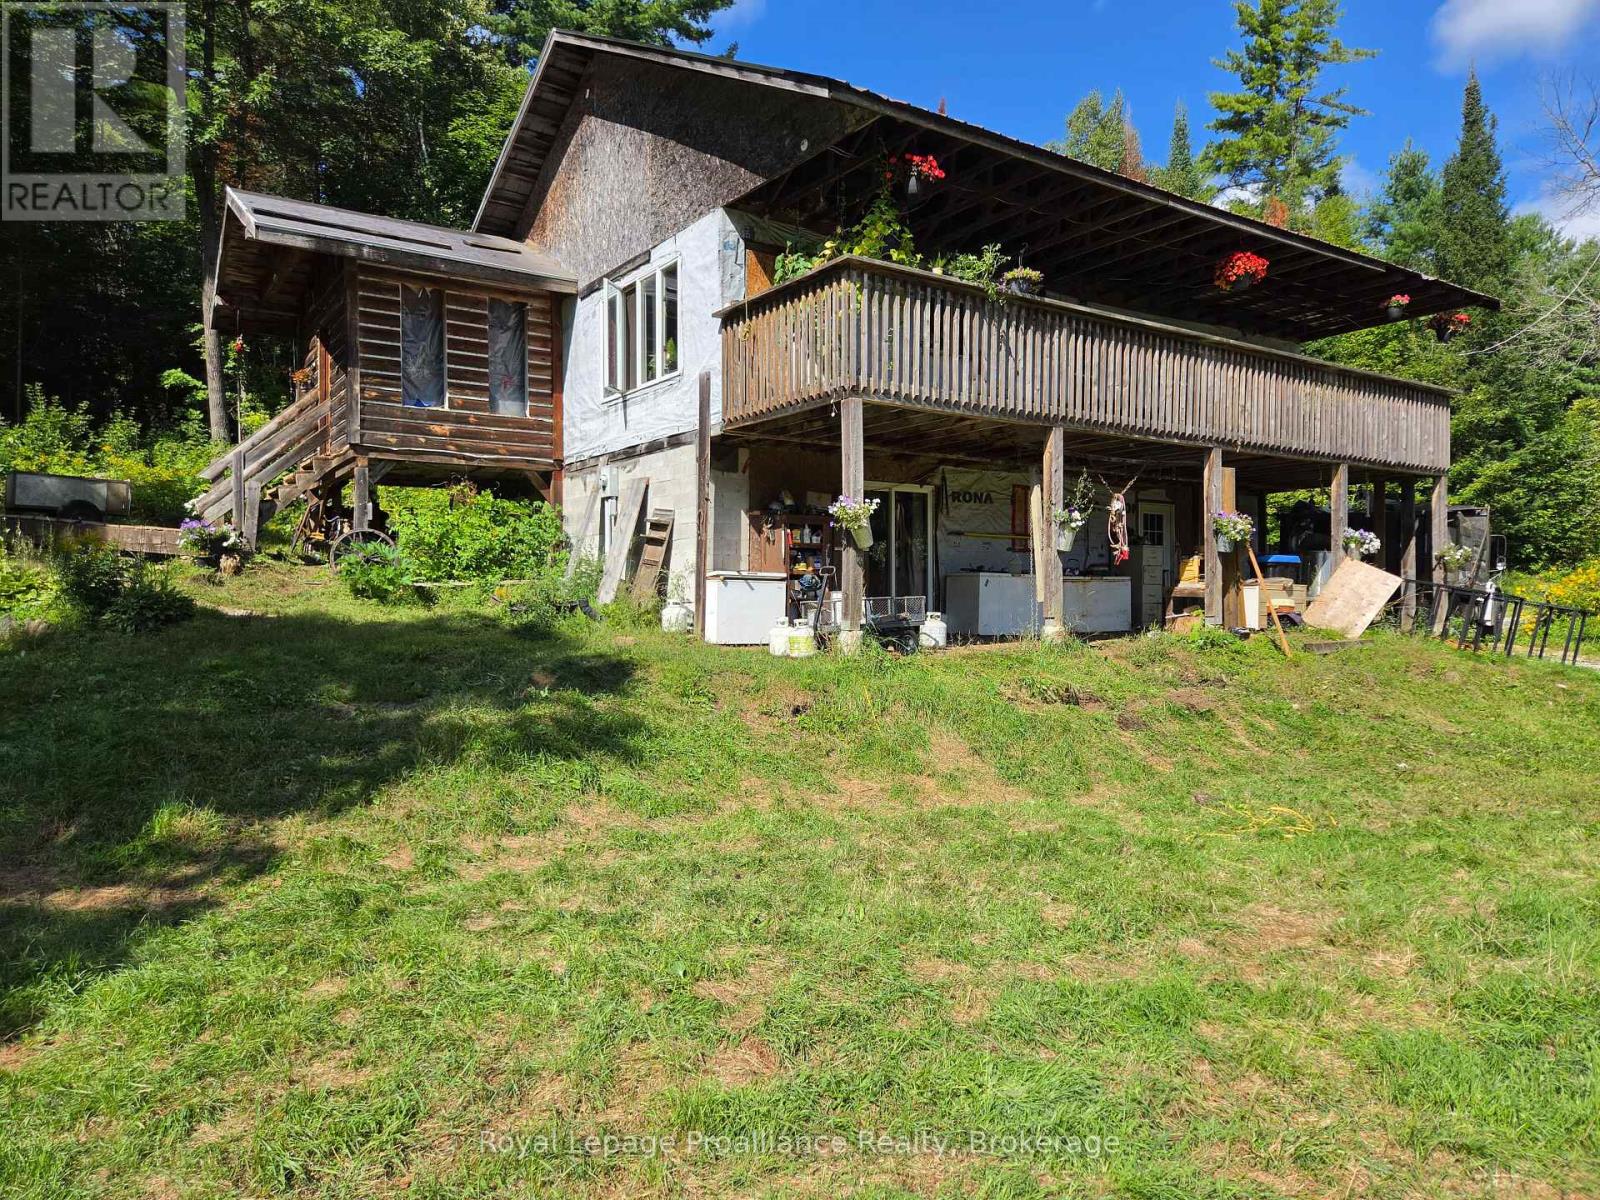
Welcome to your next country project! Situated on 11.83 acres along a quiet rural road, this rustic 3-bedroom, 3-bathroom home is full of potential and ready for someone with vision. Bring your work gloves and imagination-the home needs some finishing touches and TLC, but offers a great opportunity to build equity and make the space your own. Designed with flexibility in mind, the home features two kitchens, one on each level, along with three bathrooms, each equipped with laundry hookups, allowing this property to be used in many different ways. The layout lends itself well to multi-generational living, extended family accommodations, or potential additional income-live on the upper level and utilize the lower level as a separate living space to help make country living more affordable. With 11.83 acres, there is plenty of room to spread out and enjoy the peace and privacy of rural living. Located close to the many beautiful lakes, trails and outdoor recreation the Land O' Lakes region is known for, this unique property is ready for your finishing touches and creative ideas. Whether you're looking for a family home, an investment opportunity, or a country property you can transform over time, the possibilities here are worth exploring! (id:49269)
2761 Oil Heritage Road Unit# 25
Oil Springs, Ontario
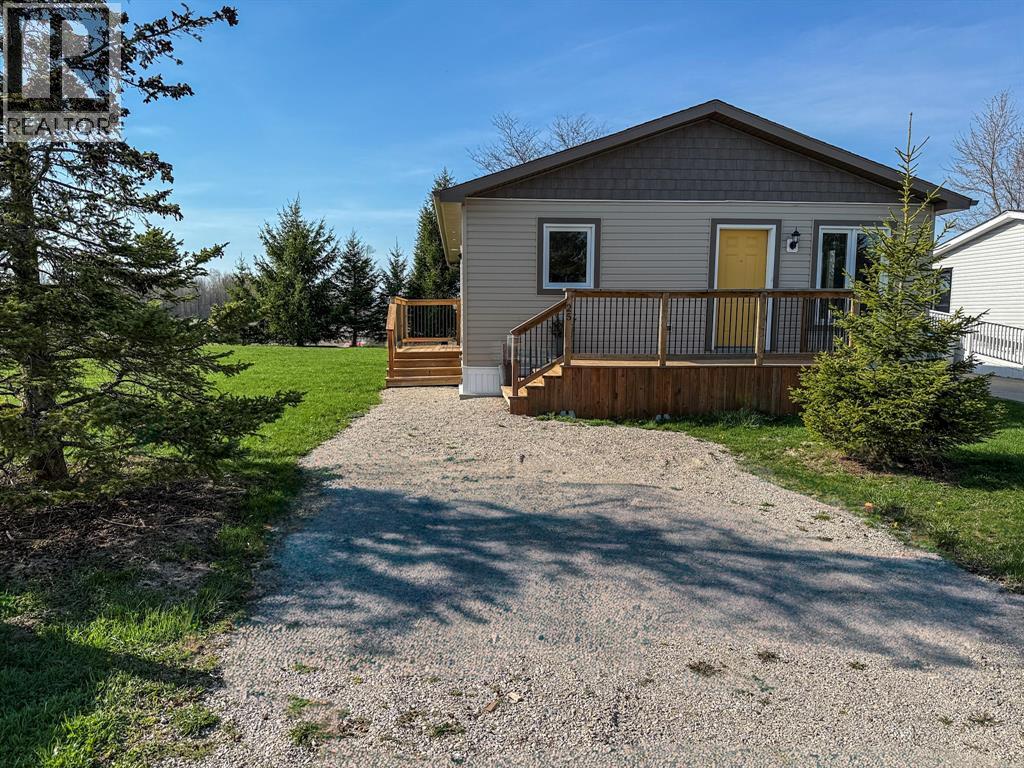
One level. New built. Pure quiet. This newly built 2023 modular home in a welcoming community near Oil Springs is everything your next chapter needs. One-floor living, open-concept layout, and a sunny front porch for your morning coffee — with open countryside stretching out behind you. The clever layout makes every square foot count. Large windows let in natural light all day. The living and dining areas flow seamlessly into the kitchen, which features soft-close cabinetry, a large pantry, and an enclosed laundry room. Both bedrooms offer generous closet space, and the well-appointed 4-piece bathroom ties it all together beautifully. Luxury vinyl plank flooring, neutral finishes, quality craftsmanship throughout — just move in. Black Creek Golf Course is a short walk away, and Petrolia's shops, restaurants, and amenities are a few minutes' drive. Land lease $550/month, covers property taxes, road plowing, and common area maintenance. Water costs are split among park owners. HST incl in the sale price; any applicable rebate to the builder. All offers are conditional upon buyer approval by park management. (id:49269)
103 Links Crescent
Woodstock, Ontario
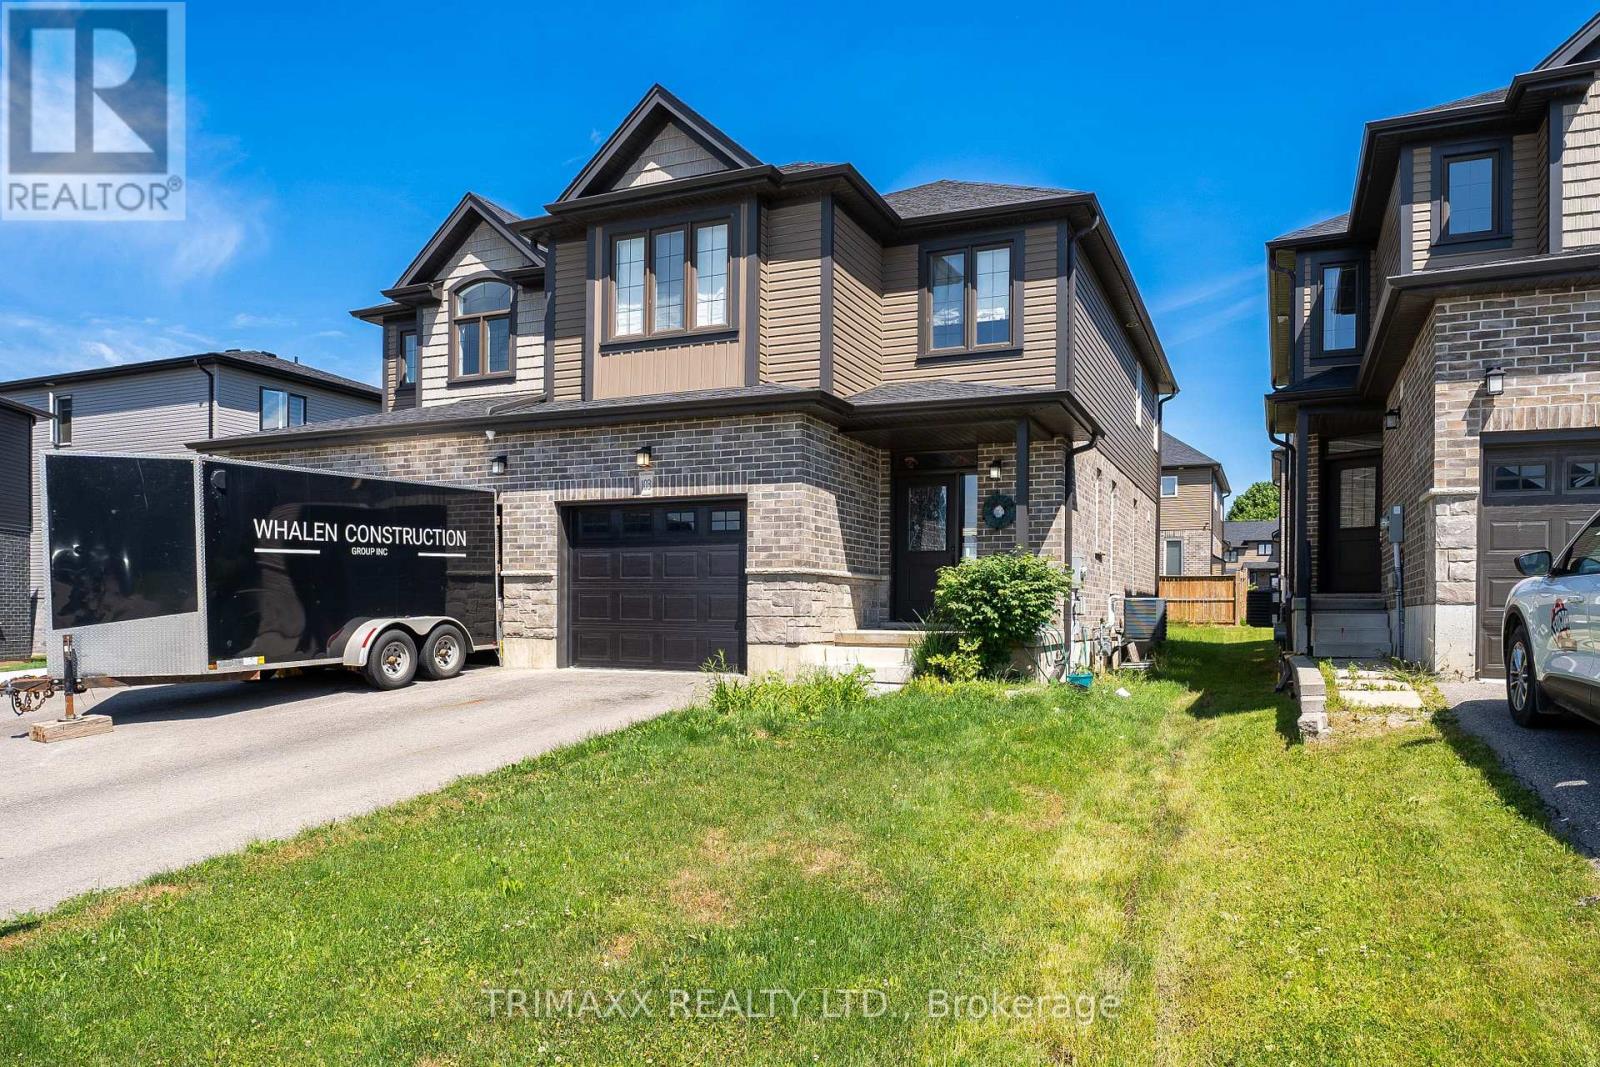
Absolutely stunning showstopper! This beautifully upgraded model home is nestled in a family-friendly new-home community in the sought-after Sally Creek neighborhood. Thoughtfully designed with an abundance of premium upgrades, this home is perfect for a growing family seeking modern comfort, space, and convenience. Enjoy easy access to community amenities, a welcoming small-town atmosphere, and the best of both worlds-peaceful neighborhood living just minutes from downtown, Highway 401, and Highway 403. (id:49269)
Lot 4 Marleau Avenue
Cornwall, Ontario
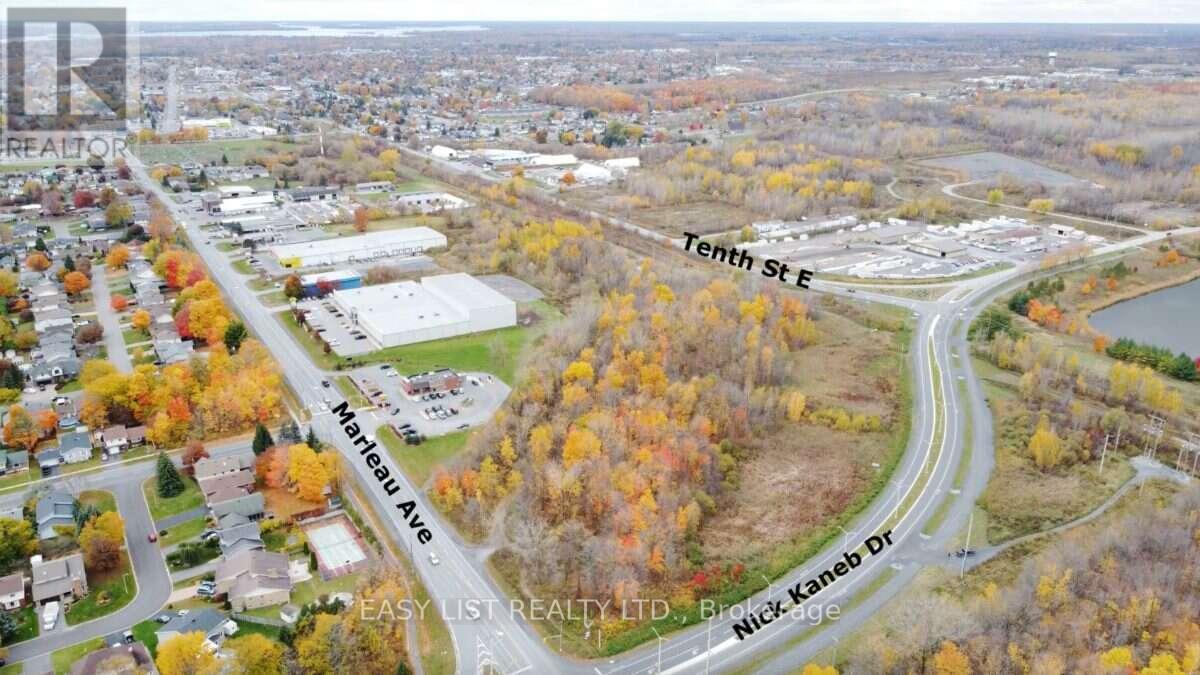
Visit the REALTOR website for further information about this Listing. 10.46 acres of fully serviced commercial land at the signalized corner of Marleau Avenue and Nick Kaneb Drive in Cornwall, Ontario. Zoned CC-SC (Community Commercial / Shopping Centre), permitting retail, plaza, big-box, restaurant, professional office, medical, and mixed-use development. Over 1,100 feet of combined frontage on two arterial roads at a fully signalized intersection. Full municipal services at the property line, including water, sanitary, storm, hydro, and natural gas. Vacant land. Three minutes to Highway 401 via the completed Nick Kaneb Drive extension. Directly across Nick Kaneb Drive, a new public secondary school for 1,500 students opens in September 2029. The property borders the Cornwall Business Park, home to distribution centres for Walmart, Loblaws, and Shoppers Drug Mart. Cornwall's population is 54,346, up 10 percent in five years, within a regional trade area of 128,617. Over 1,000 residential units are in the municipal approvals pipeline. Corner lot with excellent visibility and access on two arterials. (id:49269)
707 - 335 Driftwood Avenue
Toronto, Ontario
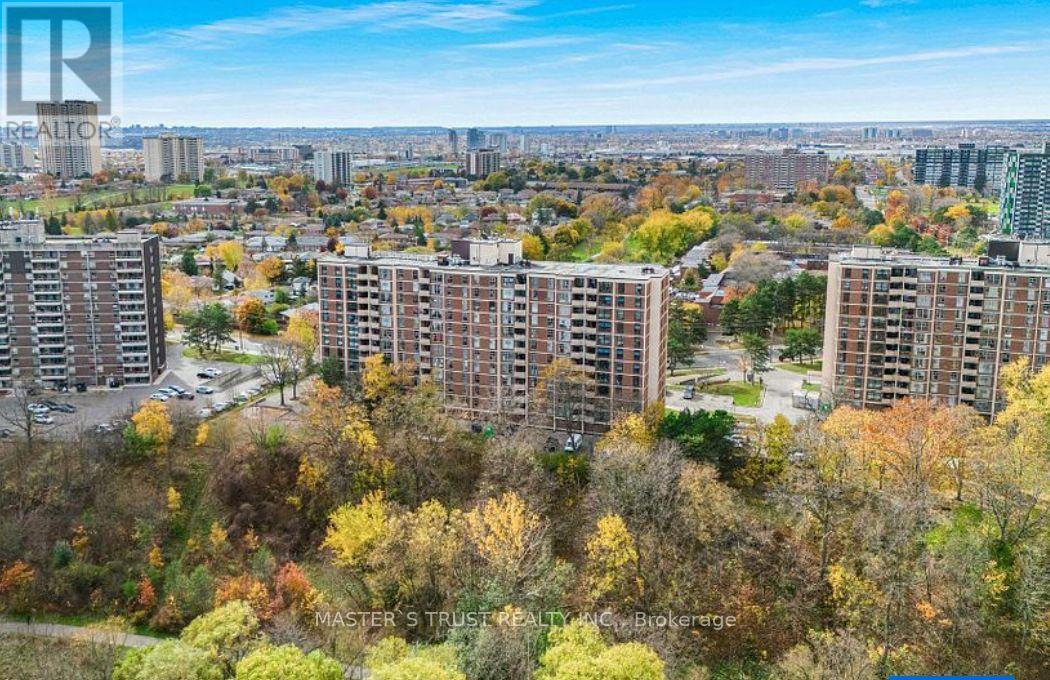
Beautifully renovated and move-in-ready condo offering incredible value and convenience! This bright and spacious 2-bedroom, 1-bathroom unit boasts over 900 sqft of stylish living space in a well-maintained mid-rise building. hardwood flooring, updated bathrooms, and fresh paint throughout, this home is ready for you to enjoy.Step into a large living/dining area with big windows and an open balcony offering unobstructed park and ravine views-perfect for your morning coffee. The oversized parking space fits 2 cars.Conveniently located with TTC and the upcoming Finch LRT at your doorstep, you're just minutes from York University, schools, shopping malls, grocery stores, and restaurants. Whether you're a first-time buyer looking for an affordable entry (id:49269)
285 Bronte Road
Oakville, Ontario
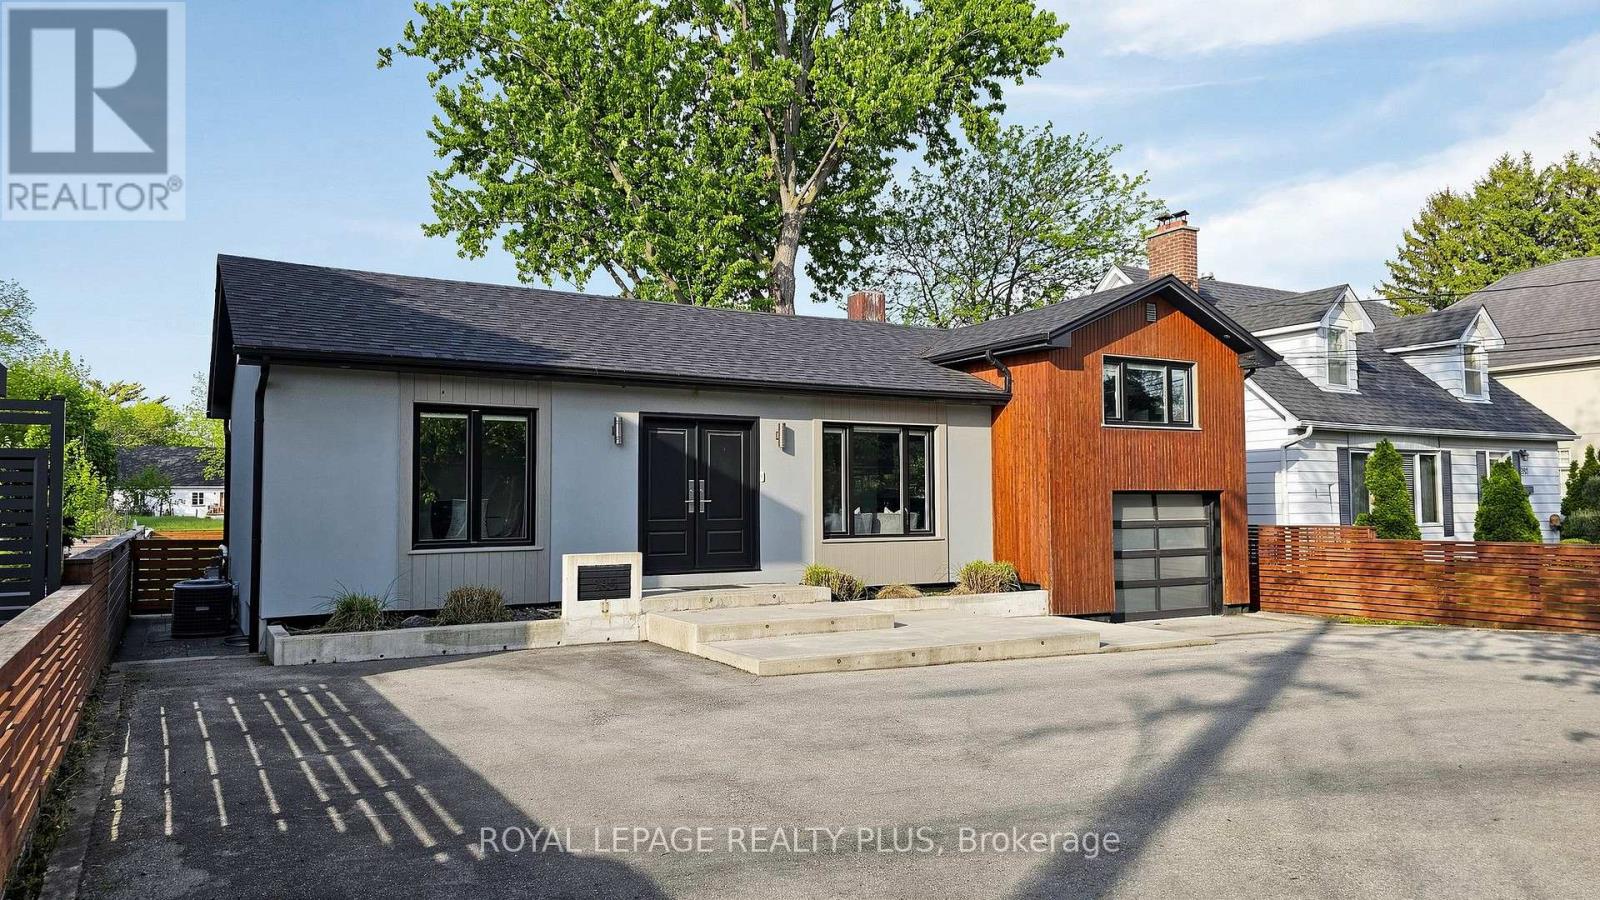
Bright and beautifully updated Bungalow in the sought-after Bronte community. This spacious 2+1-bedroom, 3-bathroom home offers a flexible layout with a fully finished basement and separate entrance. The open-concept main floor features generous living and dining areas with a cozy electric fireplace and a renovated kitchen with granite island and stainless steel appliances. A main-floor bedroom offers direct access to the private deck and backyard, with a convenient 3-piece bathroom nearby. The spacious primary Bedroom features a walk-in closet and an upgraded 4-piece ensuite. The finished basement includes a large family room, second kitchen, additional bedroom, laundry area, and 3-piece bathroom-ideal for extended family, guests, or additional living space. Enjoy Large backyard, attached garage, and circular driveway with parking for up to 7 vehicles. Conveniently located near parks, High Rating schools, trails, Bronte Harbor, the waterfront, shopping, restaurants, and QEW access. A wonderful opportunity to lease a move-in-ready home in Oakville's desirable Bronte community. (id:49269)