
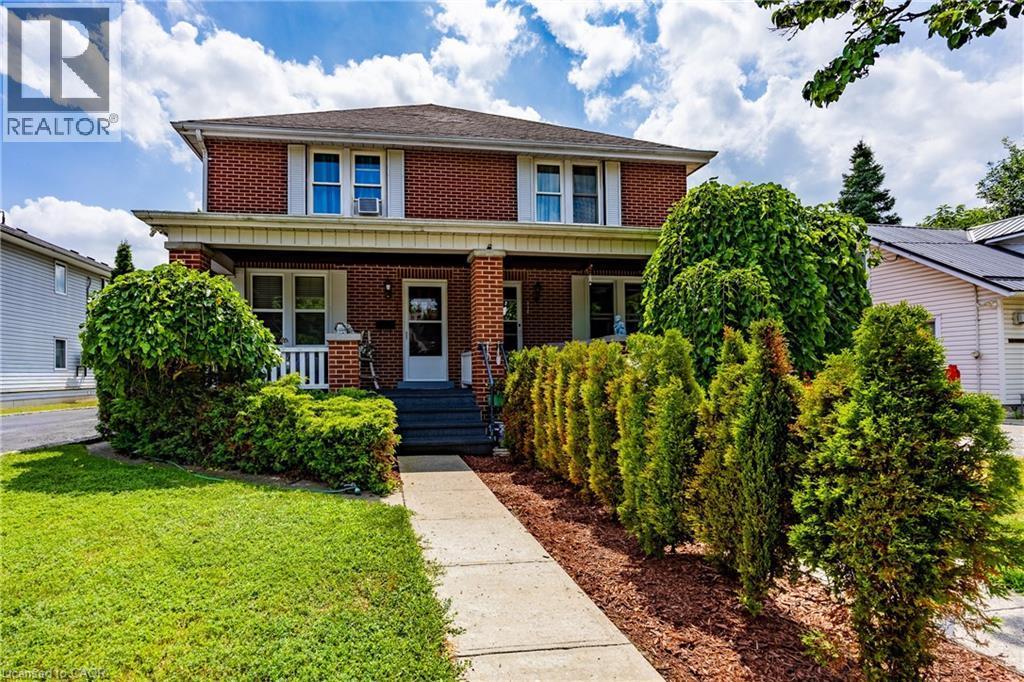
112 Talbot Road
Delhi, Ontario
Rare opportunity to own this well-maintained side-by-side duplex in the heart of Delhi! Each spacious two-storey unit offers its own charming covered front porch, creating excellent curb appeal and a welcoming entrance for tenants or owners alike. Inside, you'll find generous main floor living spaces featuring beautiful hardwood flooring throughout the living room, dining room, and kitchen. One unit offers 2 bedrooms and a spacious 4-piece bathroom, while the second unit features 3 bedrooms and its own 4-piece bath. Both units include full basements with updated flooring, offering plenty of additional living space with room for a recreation room, home office, gym, or potential extra bedroom (subject to local requirements). Most windows have been replaced and updated electrical services, adding to the property's overall value and efficiency. Outside, enjoy the large yard and a double detached garage, providing ample parking and storage. This unique duplex has been lovingly maintained and is truly move-in ready. Whether you're looking to expand your investment portfolio or live in one unit while generating income from the other, this is a one-of-a-kind opportunity. Nothing to do but collect the rent! (id:49269)
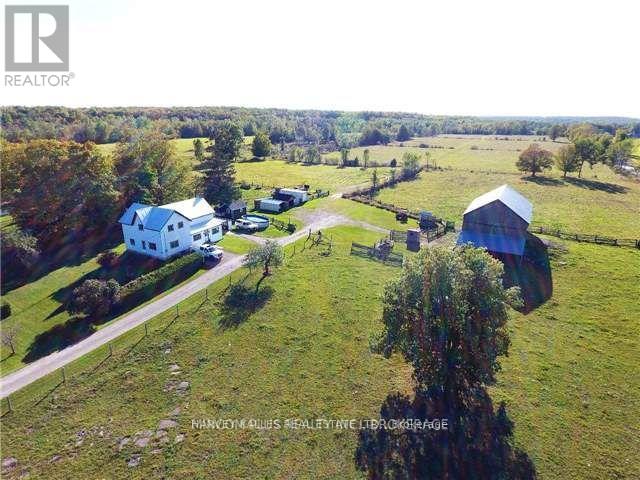
7107 Highway 35 Road
Kawartha Lakes, Ontario
146 Acre +/- past operating cattle farm with Century Home just south of Norland on Highway 35. Near Proposed NORAD radar installation. Corner property with highway 35 frontage and Bexley Town Line frontage. Property Features: Century Home, Bunkie, Barn & a Hunting Cabin. HST in additional to the purchase price and a Buyer Responsibility. Zoning permits a range of uses. Property being sold on an "As is where is Condition Basis". (id:49269)
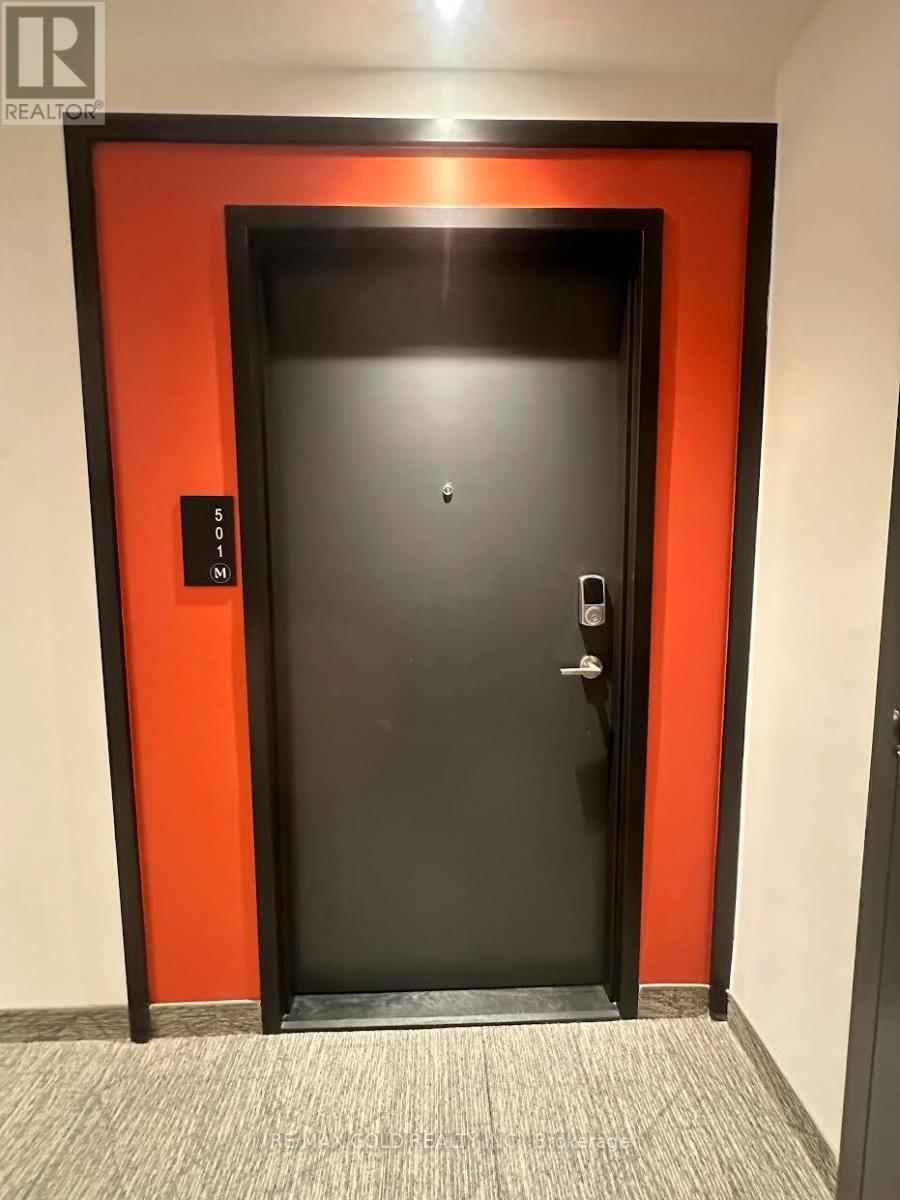
501 - 312 Erb Street
Waterloo, Ontario
Welcome to modern urban living at 312 Erb St W! This bright and spacious 2 bedroom, 2 full bathroom condo features an open-concept layout filled with natural light and exceptional outdoor space, highlighted by two private balconies. A peaceful retreat directly off the bedroom, and an expansive main balcony off the kitchen perfect for summer entertaining, outdoor dining, or a small garden. The unit offers ultimate convenience with in-suite laundry included, with the tenant setting up accounts for hydro and water. Residents enjoy access to premier building amenities, including a spacious co-working lounge, party room and private event space, a dedicated pet washing station, and secure electronic parcel lockers. Ideally situated near the University of Waterloo campus, Waterloo Park, the Waterloo Recreation Centre, and vibrant Uptown Waterloo, with everyday shopping, dining, and transit options right along Westmount Road. (id:49269)

79 Main Street S
Haldimand, Ontario
Check out this tastefully presented, well priced character filled home & property situated in the heart of Hagersville - a super friendly, rural rooted town with incredible community spirit enjoying close proximity to schools, churches, public park, town pool, skate board park, downtown shop sand eateries - relaxing 30 minute commute to Hamilton, Brantford & Hwy 403. The freshly painted, redecorated 1.5 storey brick home is positioned proudly on huge 0.21 acre serviced lot(62ft x 150ft) surrounded by mature trees & foliage ensuring natural privacy. Gleaming original hardwood flooring, period woodwork, trim & baseboards compliment the 1,395sf of above grade living space with timeless charm. Inviting front landing provides entry to comfortable living room boasting street facing picture window - leads to functional kitchen - then segues to formal dining room - continues past convenient 2pc bath & laundry station completed with attractive, pine accented rear sun room includes walk-out to large entertainment deck & user friendly back yard. Ultra spacious primary bedroom highlights bright upper level featuring 2 additional bedrooms &4pc bath includes newly installed tub surround. Let your imagination run rampant with endless design possibilities to finish 815sf unspoiled basement - housing efficient n/gas hot water/boiler heater & updated 100 amp hydro service on breakers. Noteworthy extras - all appliances, vinyl clad windows, asphalt roof shingles and oversized paved double driveway. Lockbox for showing ease - immediate possession available. Attractive & Affordable property - large lot is ideal for young families wanting to raise their children in wholesome small town environment - or - great price is perfect for 1st time Buyers looking to purchase a value packed quality product. No disappointments here! (id:49269)
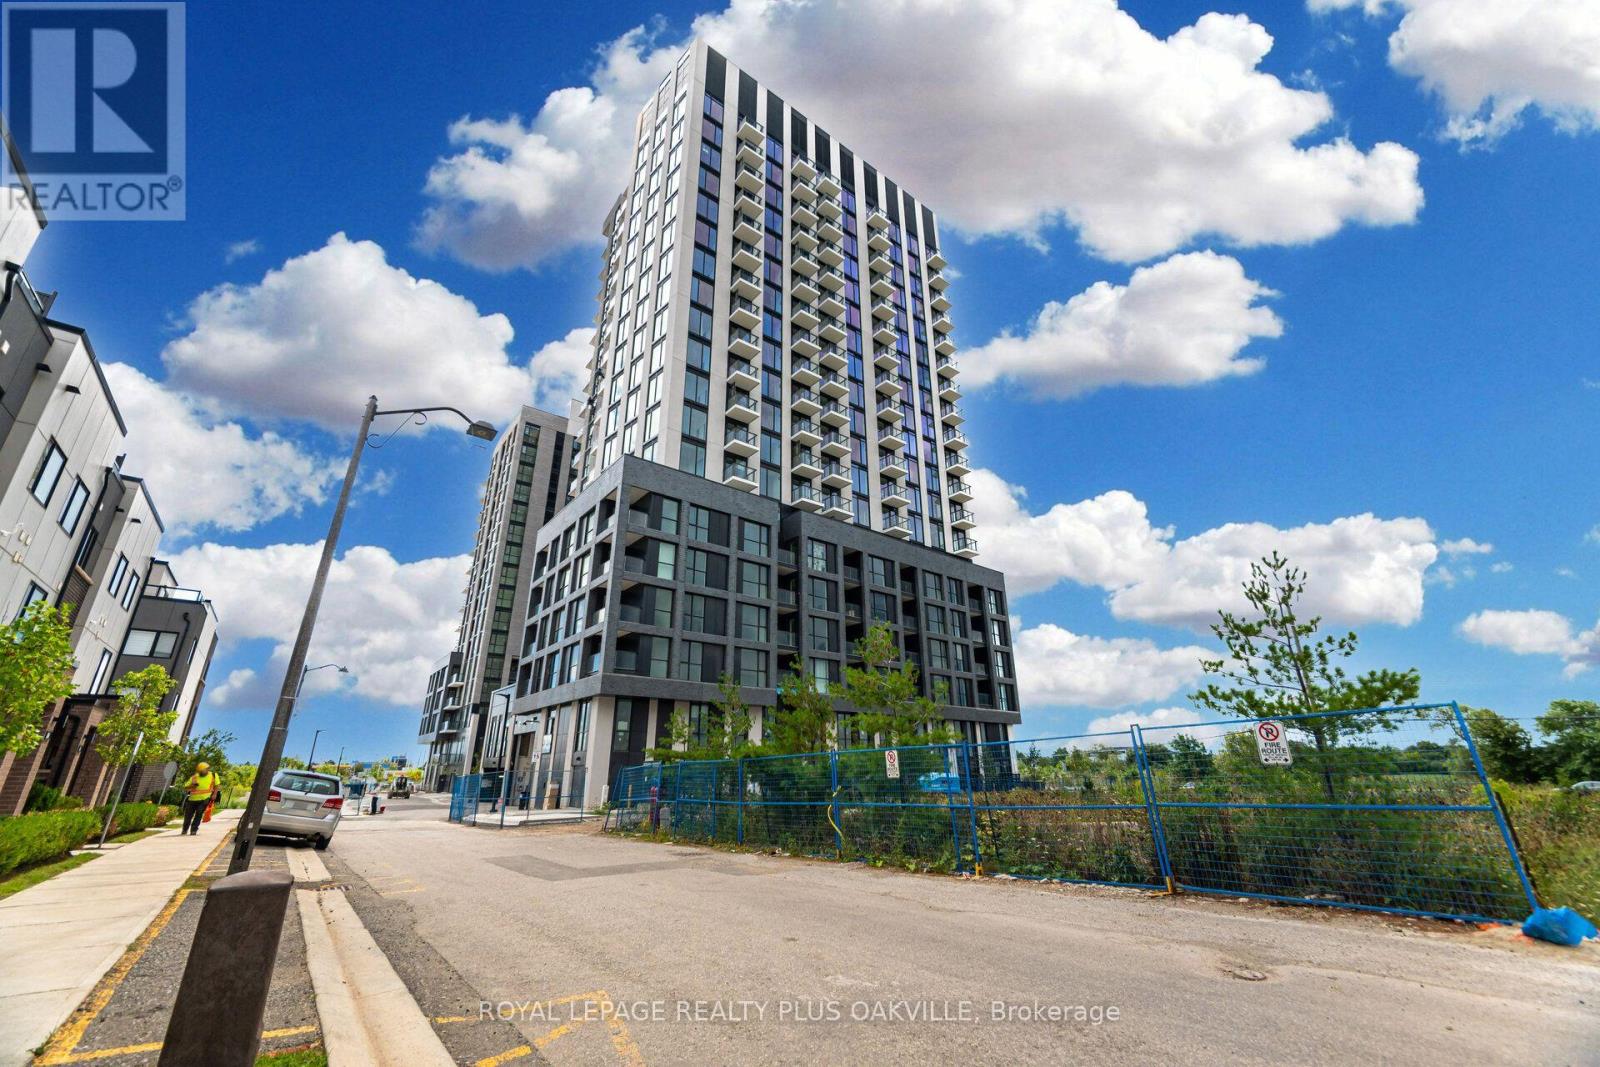
1509 - 3079 Trafalgar Road
Oakville, Ontario
Amazing new Minto 1 + DEN Condo corner unit with floor to ceiling windows and corner private balcony overlooking pond and unobstructed SEViews of City Skylines! Sun drenched and spacious with luxury vinyl throughout, S/S Fridge, Stove &rangehood plus built-in microwave & built-indishwasher! Hardly lived in with modern finished. Minto's North Oak condominium living comes with fabulous amenities like main floor workinglounge and meeting rooms, multiple party rooms, games room, craft room for kids, exercise room and yoga room, out door barbecue are andsecurity/concierge !!Conveniently located steps to Longos, Walmart, LCBO and more shopping. Quick access to highways 403, 407 and QEW!Quick drive to Oakville GO! Will not disappoint! (id:49269)
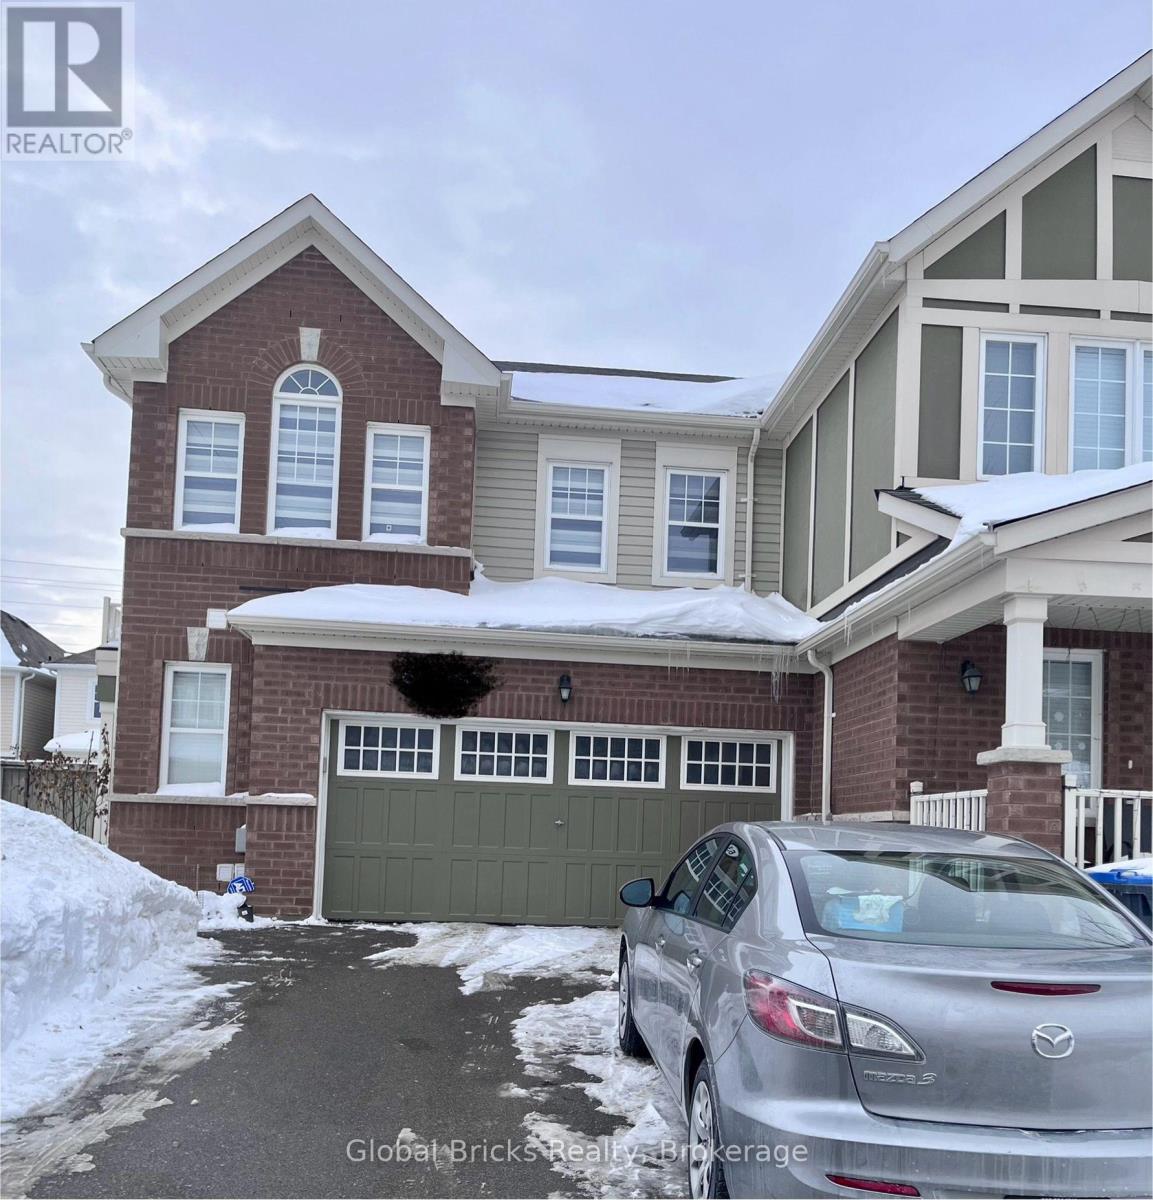
Basement - 63 Rockbrook Trail
Brampton, Ontario
1 Bedroom semi furnished legal basement available for rent in Northwest Brampton near Mt. Pleasant GO station. Close to all amenities.- Bedroom with 3 door closet including mirror - New Ikea Bed with box (no mattress)-Kitchen with modern cooktop and new appliances - Dining table with 4 chairs available - Microwave with inbuilt exhaust for all your cooking needs - Beautiful ensuite washroom with glass shower and latest accessories. Includes medicine cabinet for extra storage - Pot lights all over with big windows for lots of natural light - Lot of storage - Perfect for your family - Separate entrance from backyard - 1 Parking on driveway included - Utilities extra. (id:49269)
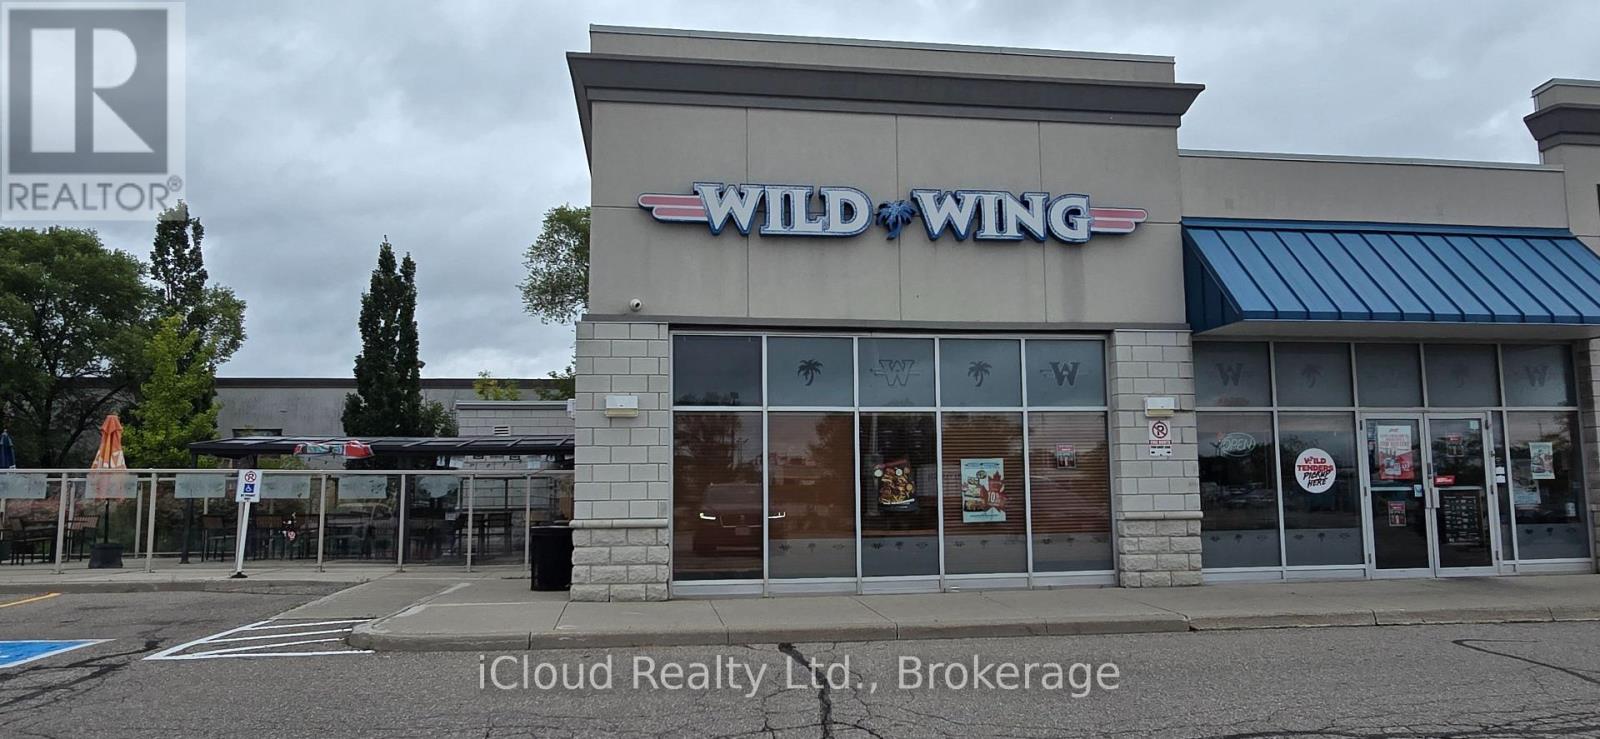
1 And 2 - 1557 The Queensway
Toronto, Ontario
Rare opportunity to acquire an established Wild Wing Sports Bar & Restaurant in a prime, high traffic location near Ikea. The approximately 2,500-square-foot restaurant seats 88 guests with Patio for additional 48, and offers excellent visibility, convenient access, and ample parking. The business features a fully equipped commercial kitchen, licensed bar, multiple television screens, spacious dining area, and a vibrant atmosphere suitable for sports viewing, family dining, celebrations, and community gatherings. Sale includes seller-owned equipment, leasehold improvements and Wild Wing franchise rights, subject to franchisor approval and the applicable transfer fee. The business is suitable for a buyer requiring financing and offers additional opportunities through catering, private events, delivery platforms, takeout, corporate functions, and local marketing initiatives. Further information is available to qualified purchasers on a confidential basis. (id:49269)
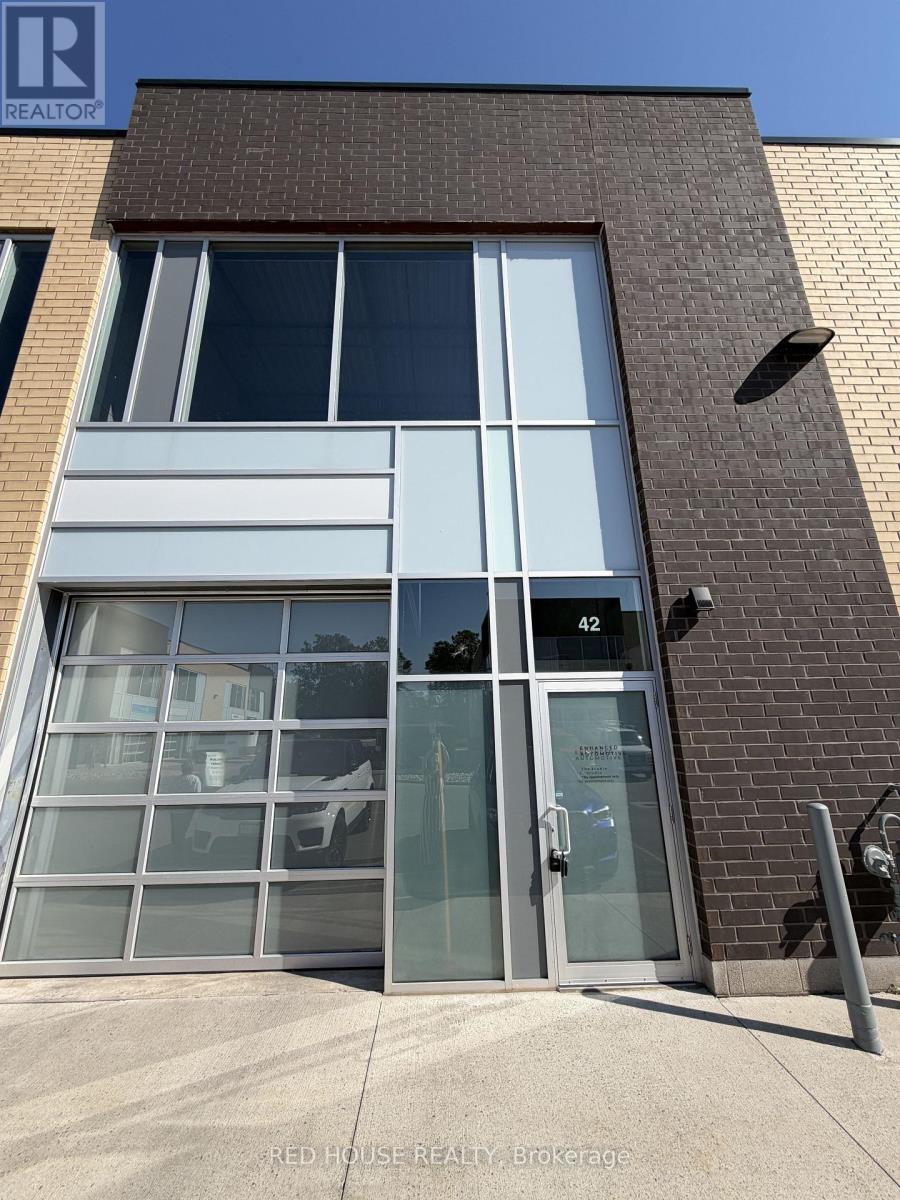
42 - 1160 King Road
Burlington, Ontario
An exceptional 1,153 sq ft industrial unit in the sought-after King Road Industrial Center - a modern, professionally managed complex built in 2020 with quick access to the QEW, 403 and 401. This ground-floor, grade-level unit boasts an impressive 22 ft clear ceiling height and a striking translucent glass drive-in shipping door that floods the space with natural light all day long. Features a built-in, generously sized washroom for added convenience. Durable tile flooring and clean epoxy-coated concrete throughout offer a polished, functional shop environment ready to be customized to your vision. Perfectly suited for light industrial, warehousing, distribution, or automotive use. Ample on-site parking for staff and visitors. $3,250/month net; tenant responsible for TMI, condo fees, and utilities. A fantastic opportunity to secure space in one of Burlington's premier industrial condo developments! (id:49269)
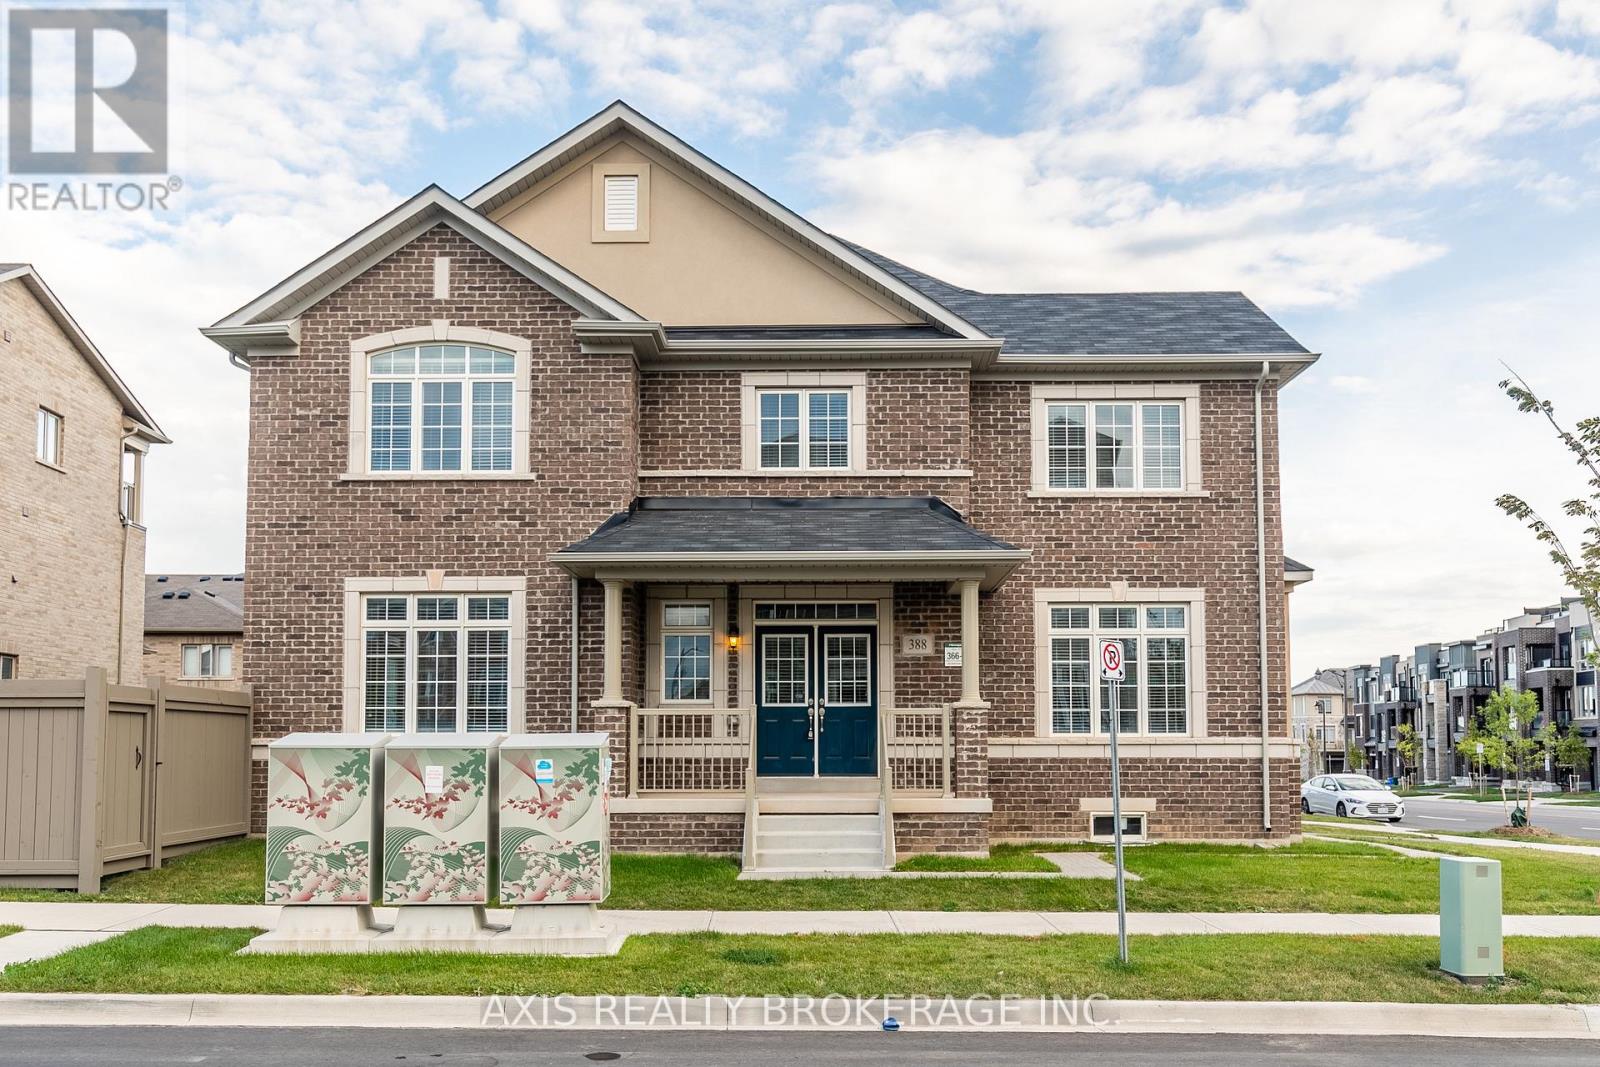
388 Grindstone Trail
Oakville, Ontario
Beautiful freehold end unit townhome like semi detached in one of Oakville's most desirable family-friendly communities. Offering approx. 2300 sq.ft., this bright and spacious 3-bedroom, 3-bath home features an open-concept layout with upgraded laminate flooring, oak staircase, and large windows for abundant natural light.The modern eat-in kitchen includes stainless steel appliances, a centre island, and ample cabinetry, flowing seamlessly into the living and dining areas-perfect for everyday living and entertaining. A versatile front space is ideal for a home office or flex use.The primary bedroom offers a walk-in closet and ensuite with glass shower, while two additional generously sized bedrooms provide excellent space for family or guests. Enjoy direct garage access and a functional layout designed for comfort and convenience.Located close to top-rated schools, parks, shopping, highways, and all amenities. Move-in ready and perfect for families or professionals. (id:49269)

15 Erin Court
Aylmer, Ontario
Welcome to this beautifully maintained bungalow, ideally situated on a quiet court in the friendly community of Aylmer, where you'll enjoy the charm and warmth of small-town living. Offering approximately 1,250 sq. ft. on the main level plus an additional 1,200 sq. ft. of finished living space in the basement, this home provides exceptional space for families, retirees, or anyone looking for comfortable, move-in-ready living. The bright and functional main floor features a spacious eat-in kitchen complete with a centre island and direct access to the back deck—perfect for outdoor dining and entertaining. A welcoming living room is filled with natural light, while the convenient main-floor laundry and mudroom add everyday practicality. Two generously sized bedrooms and a well-appointed bathroom complete the main level. The fully finished basement expands your living space with a large third bedroom, a full bathroom featuring a relaxing soaker tub, an inviting family room with a cozy gas fireplace, and plenty of additional space for recreation, hobbies, or a home office. Outside, you'll appreciate the 1.5-car garage, durable STEEL ROOF, and peaceful court location. Combining quality, comfort, and an excellent location, this wonderful home is ready for you to move in and enjoy all that Aylmer has to offer. (id:49269)
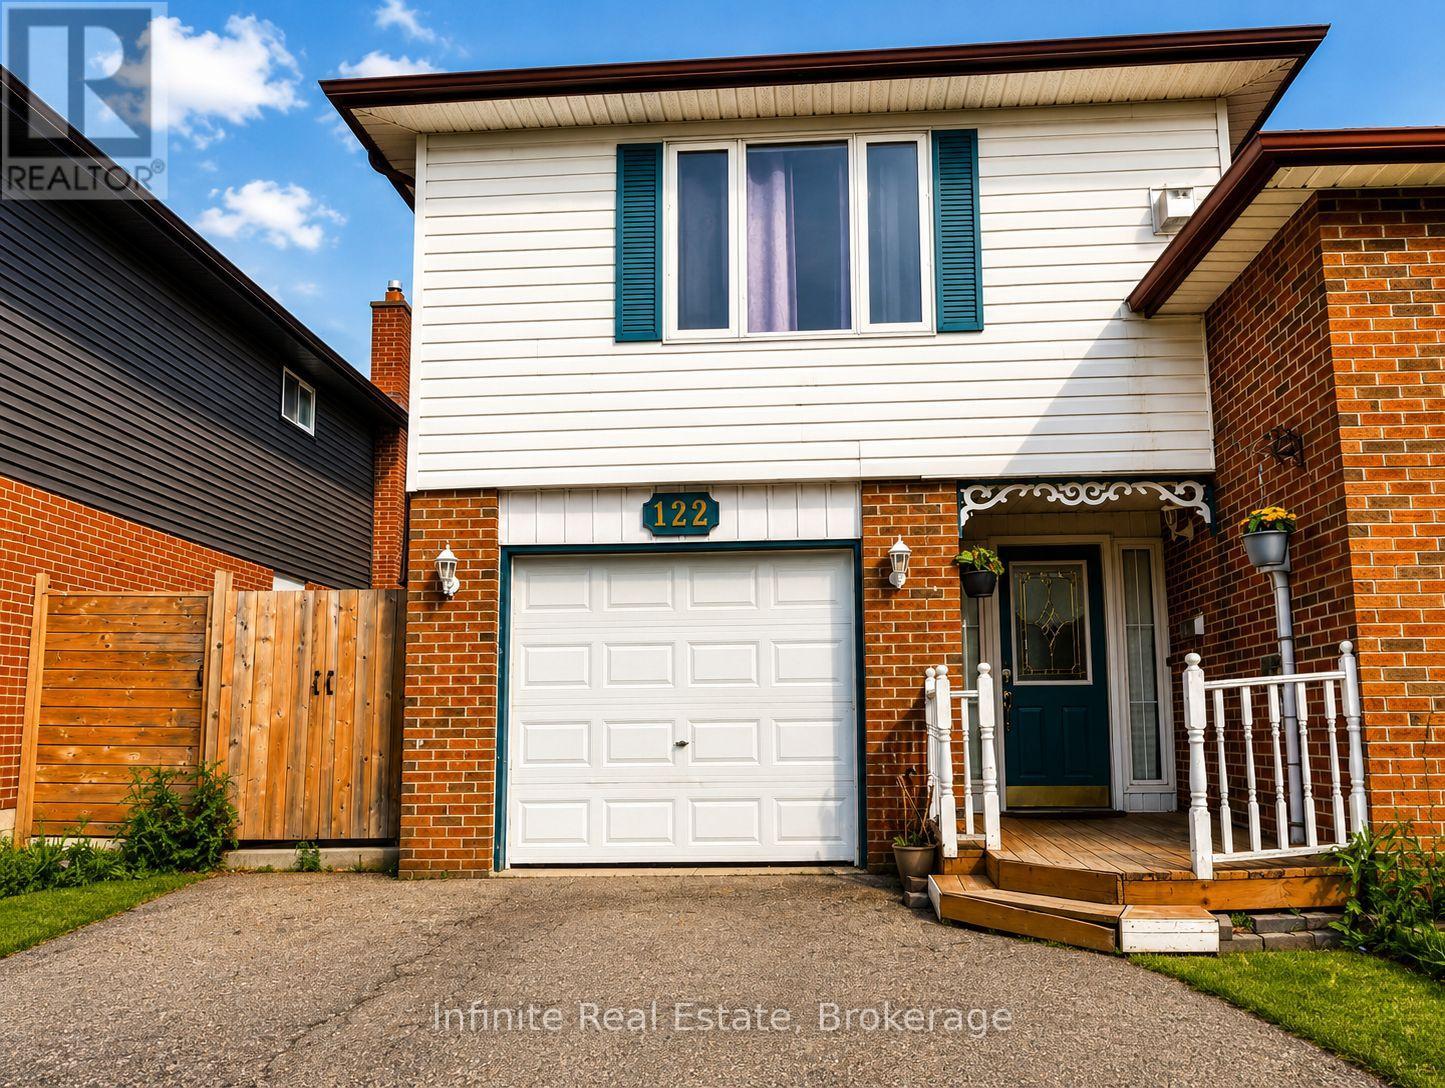
122 Parkview Drive
Orangeville, Ontario
Stunning 5-Bedroom Upgraded Detached Home! This elegant and modern 5-bedroom detached home offers an inviting and open concept layout on the main floor, perfect for families and entertaining. With meticulous upgrades throughout, this property is a true gem in a desirable location. Upgraded kitchen with beautiful quartz countertops, sleek modern under mount sink with mosaic backsplash. This how shows the true pride of homeownership! (id:49269)
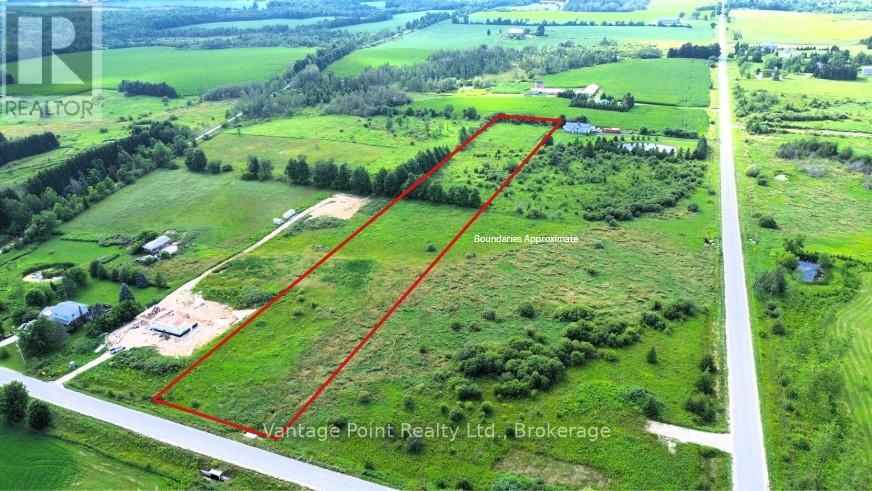
240213 Southgate 24 Road
Southgate, Ontario
Enjoy peace and privacy with this 4.77-acre recreational property in the countryside. Conveniently located on a paved road just 5 minutes from Dundalk, 10 minutes to Flesherton, and 20 minutes to Shelburne, this property offers a quiet rural setting with easy access to nearby towns. An affordable opportunity for recreational use or long-term investment. Buyers are advised to complete their own due diligence with the Municipality of Southgate and the Saugeen Conservation Authority regarding permitted uses. (id:49269)