

15 Erin Court
Aylmer, Ontario
Welcome to this beautifully maintained bungalow, ideally situated on a quiet court in the friendly community of Aylmer, where you'll enjoy the charm and warmth of small-town living. Offering approximately 1,250 sq. ft. on the main level plus an additional 1,200 sq. ft. of finished living space in the basement, this home provides exceptional space for families, retirees, or anyone looking for comfortable, move-in-ready living. The bright and functional main floor features a spacious eat-in kitchen complete with a centre island and direct access to the back deck—perfect for outdoor dining and entertaining. A welcoming living room is filled with natural light, while the convenient main-floor laundry and mudroom add everyday practicality. Two generously sized bedrooms and a well-appointed bathroom complete the main level. The fully finished basement expands your living space with a large third bedroom, a full bathroom featuring a relaxing soaker tub, an inviting family room with a cozy gas fireplace, and plenty of additional space for recreation, hobbies, or a home office. Outside, you'll appreciate the 1.5-car garage, durable STEEL ROOF, and peaceful court location. Combining quality, comfort, and an excellent location, this wonderful home is ready for you to move in and enjoy all that Aylmer has to offer. (id:49269)
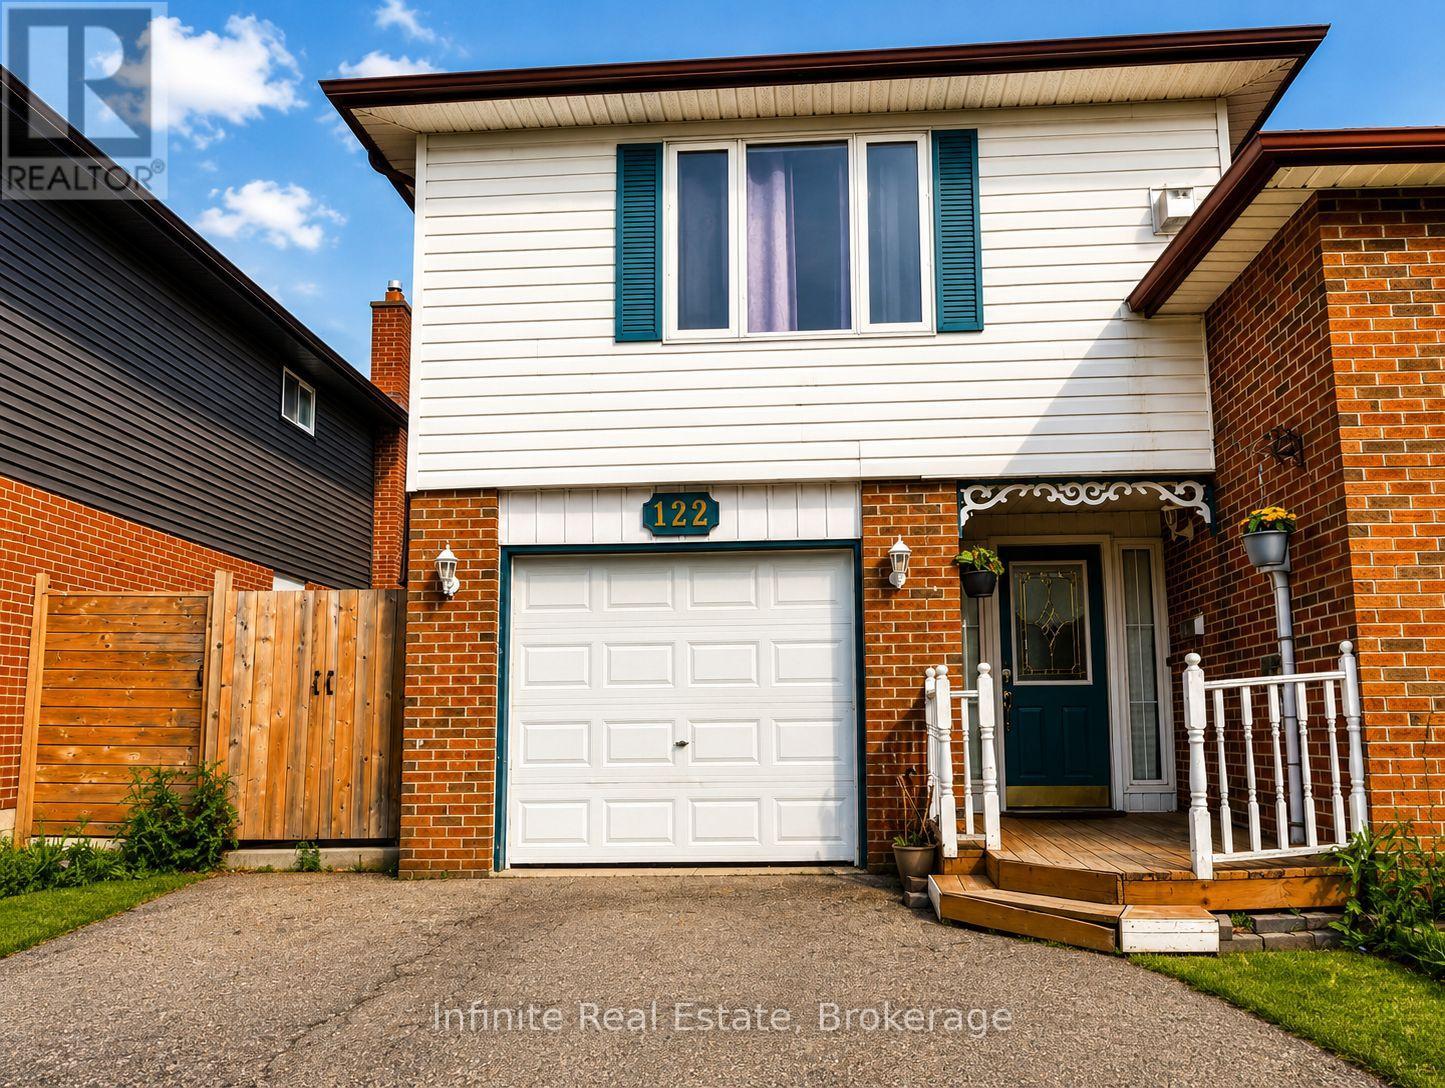
122 Parkview Drive
Orangeville, Ontario
Stunning 5-Bedroom Upgraded Detached Home! This elegant and modern 5-bedroom detached home offers an inviting and open concept layout on the main floor, perfect for families and entertaining. With meticulous upgrades throughout, this property is a true gem in a desirable location. Upgraded kitchen with beautiful quartz countertops, sleek modern under mount sink with mosaic backsplash. This how shows the true pride of homeownership! (id:49269)
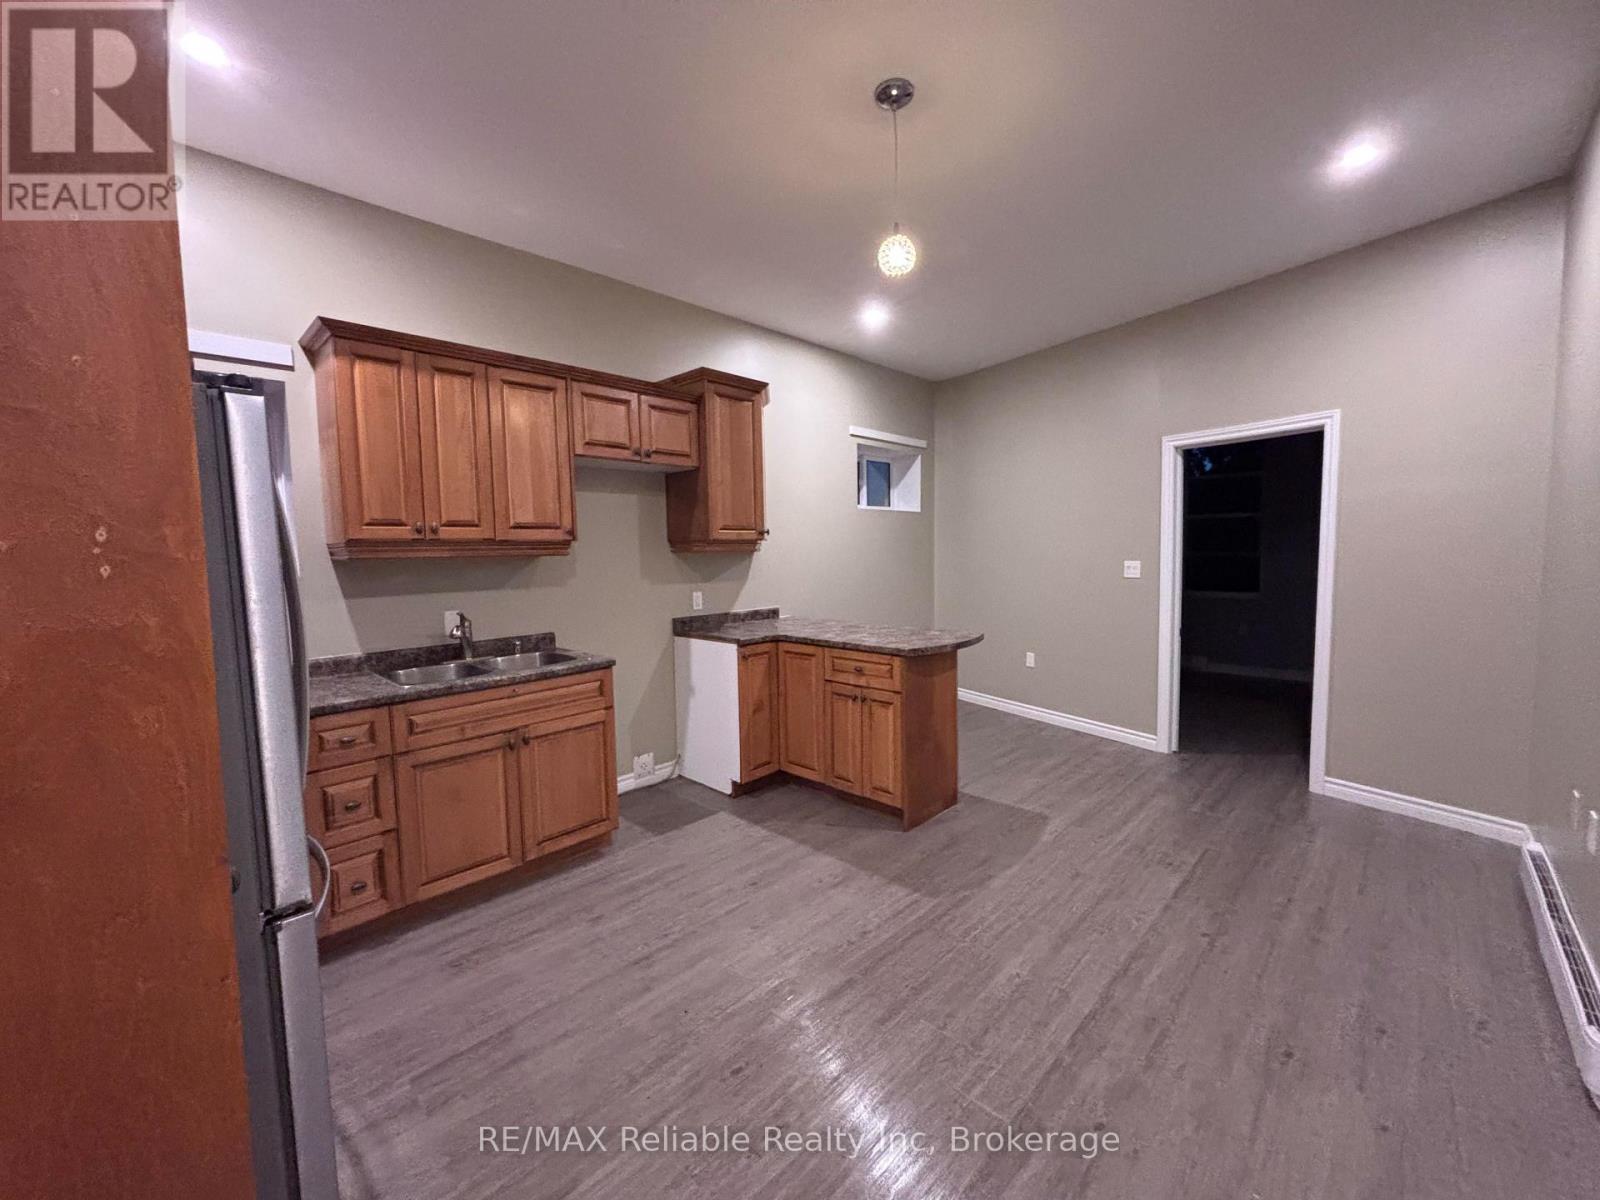
12 Isaac Street
Central Huron, Ontario
Looking for an investment property? 12 Isaac St, located in the downtown of Clinton is for you! This versatile property offers a mix of residential and commercial space. The upper apartment is currently vacant, providing an excellent opportunity for an owner-occupier or new tenant. Recently renovated, it features baseboard heating, plumbing for in-suite laundry, a separate hydro meter, and an updated 100-amp electrical service. The main-level offers a commercial storefront that has a tenant and benefits from spray-foamed insulation and newer windows and doors. A currently occupied bachelor/one-bedroom unit offers full access to the basement that has laundry and provides additional storage space and features newer concrete flooring. Additional updates include a rubber roof installed approximately 6 years ago. (id:49269)
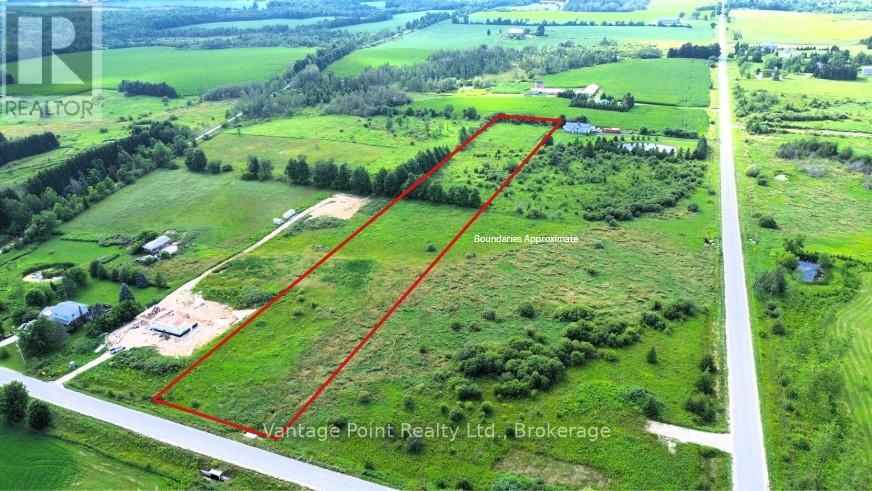
240213 Southgate 24 Road
Southgate, Ontario
Enjoy peace and privacy with this 4.77-acre recreational property in the countryside. Conveniently located on a paved road just 5 minutes from Dundalk, 10 minutes to Flesherton, and 20 minutes to Shelburne, this property offers a quiet rural setting with easy access to nearby towns. An affordable opportunity for recreational use or long-term investment. Buyers are advised to complete their own due diligence with the Municipality of Southgate and the Saugeen Conservation Authority regarding permitted uses. (id:49269)
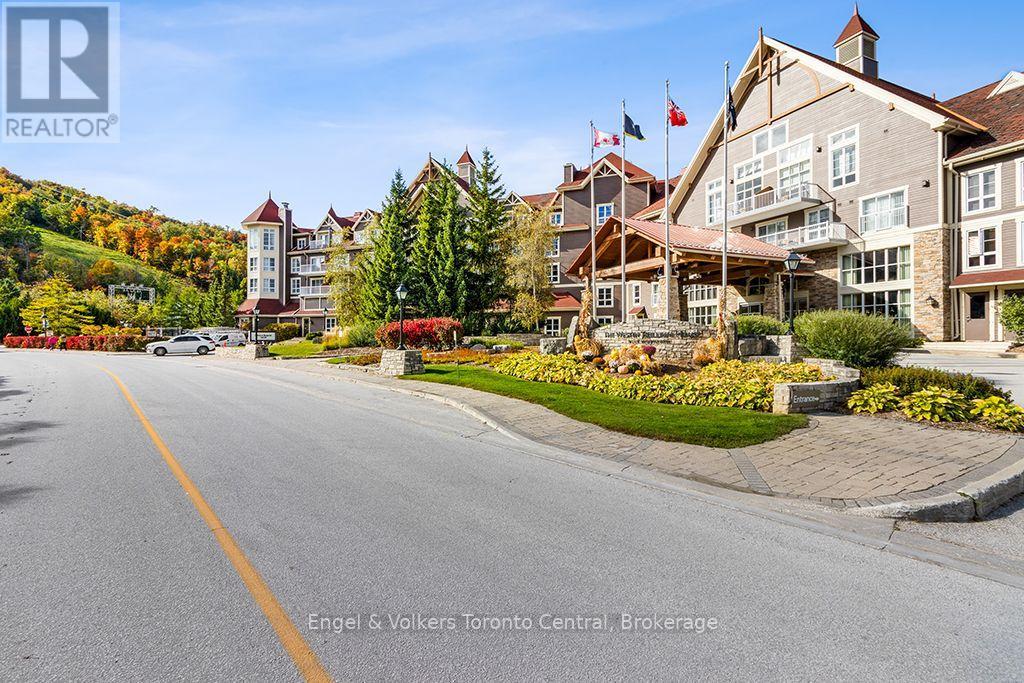
176 - 220 Gord Canning Drive
Blue Mountains, Ontario
Welcome to the luxury of brand The Westin Trillium House in the beautiful Blue Mountain Village. Experience the elegance & comfort of the Westin Located in the heart of the European inspired pedestrian resort-Ontario's leading four-season family destination, just 2 hours+ drive from the GTA. Enjoy year round activities, festives & breathtaking surroundings steps from your door, including the tranquil Village Millpond, vibrant ski hills & trails, leisure lifestyle shops, restaurants, cafes, grocery, spa, golfing & mountain biking. A short drive brings you to the private beach, Scenic Caves, Collingwood downtown, Georgian Bay, marinas, and famous Wasaga Beach. This fully furnished one bedroom suite is 610 Sq Ft per plan, featuring soaring ceiling height, gas fireplace & Queen pull-out sofa bed in living room, primary bedroom & full equipped kitchenette, completely turn-key, ideal for personal enjoyment and/or investment.The suite is currently enrolled in a well managed rental program generating income to help offset partial monthly operating expenses while not in personal use. Fully deeded ownership (NOT a timeshare or fractional property). HST may apply or deferred for HST registrant if participate in the rental program. A 2%+HST of purchase price to Village Association Entry Fee is due on closing, annual VA fees approx. $1.16+HST/Sq Ft will apply quarterly. Owners enjoy exceptional features including ski-in/ski-out location, ensuite storage, exclusive use of ski locker, heated underground unassigned one parking spot while personal occupying the suite, valet parking, high-end dining at Oliver & Bonacini+Lobby Bar, year round outdoor swimming pool & 2 hot tubs, fitness centre, saunas, kid's playroom & conference centre. Historic rental statements are available upon request. (id:49269)
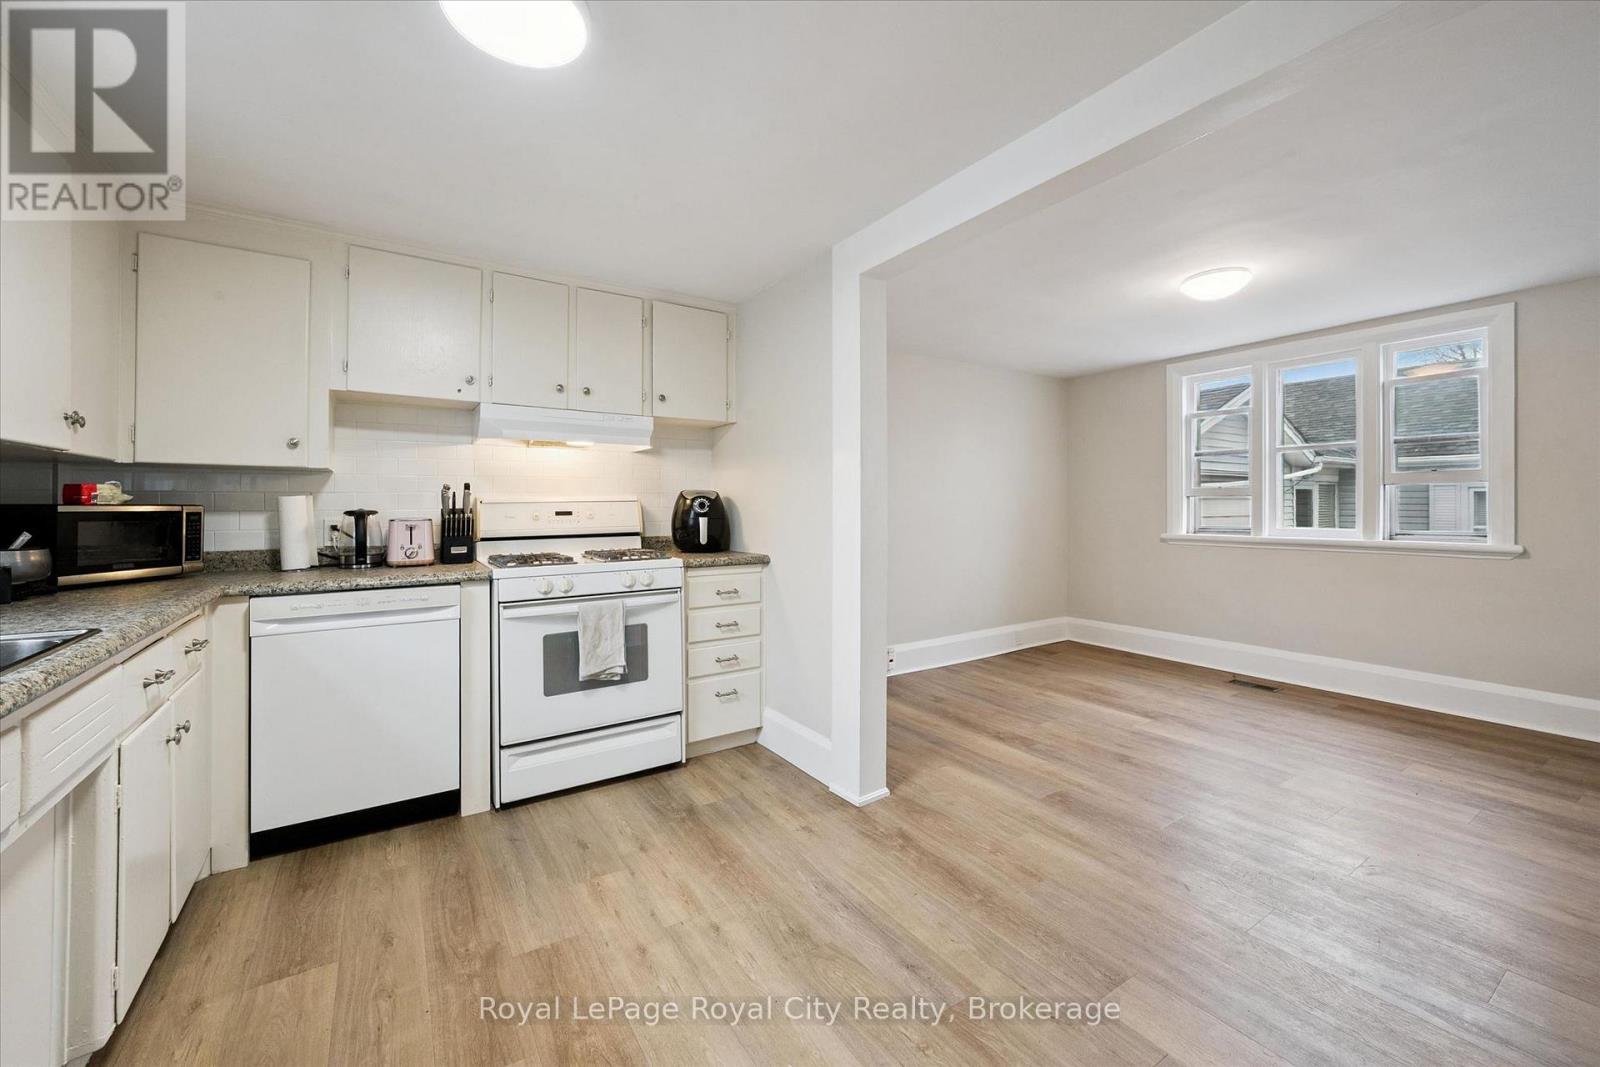
2 - 29 Hooper Street W
Guelph, Ontario
Spacious, bright, and perfectly located in the heart of The Ward, this carpet-free 4-bedroom, 2 full bathroom rental at 29 Hooper Street offers the ideal blend of comfort and convenience. Thoughtfully laid out with generous living space across two levels, this home feels open, airy, and filled with natural light throughout. The functional layout provides plenty of room for both living and studying, making it an excellent option for students or young professionals. Enjoy being close to the University of Guelph, scenic walking trails, parks, and all everyday amenities, with easy access to transit and downtown. A rare opportunity to lease a well-maintained, move-in-ready home in one of Guelph's most vibrant and connected neighbourhoods. (id:49269)
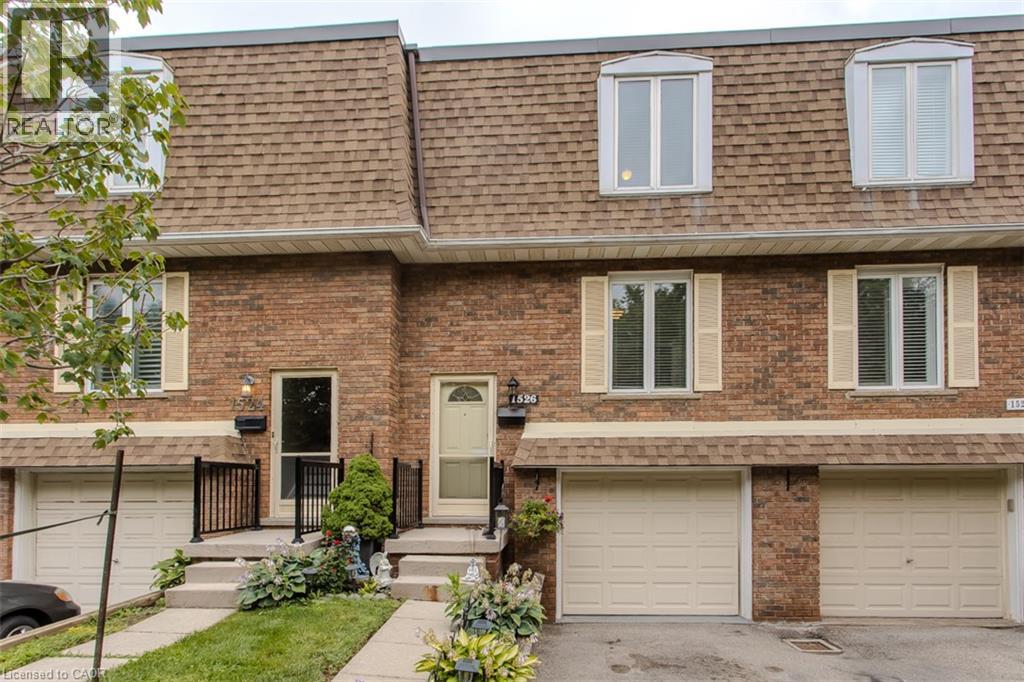
1526 Westminster Place
Burlington, Ontario
Welcome to 14-1526 Westminster Pl, a spacious 3-bed, 2-bath townhome offering approx. 1,780 sq. ft. of finished living space in a convenient Burlington location. Set within a quiet, family-friendly complex with green space and a playground nearby, this well-kept home features an attached garage, private driveway and a fenced outdoor retreat with both a deck and patio—an inviting setting for everyday living and entertaining. The main level offers a comfortable, functional layout with hardwood flooring through the living and dining areas. The bright living room features a large sliding-door walkout to the deck, bringing in plenty of natural light and extending the living space outdoors. A separate dining area is ideal for family meals and entertaining, while the eat-in kitchen offers ample wood cabinetry, generous counter space, tile backsplash and room for casual dining. A convenient 2-pc bath completes this level. Upstairs, the spacious primary bedroom is joined by 2 additional bedrooms, offering flexibility for children, guests or a home office. A 4-pc main bath serves this level. The finished lower level adds valuable living space with a generous rec room, perfect for movie nights, a playroom, hobby space or home gym. Laundry, storage and direct access to the attached garage complete this level. Outside, enjoy your own private fenced retreat with a raised deck and lower patio surrounded by gardens, offering plenty of space to relax, BBQ or entertain. With green space and a playground just steps away, this home offers an excellent combination of indoor space, outdoor living and convenience, close to parks, schools, shopping, transit and everyday amenities. (id:49269)
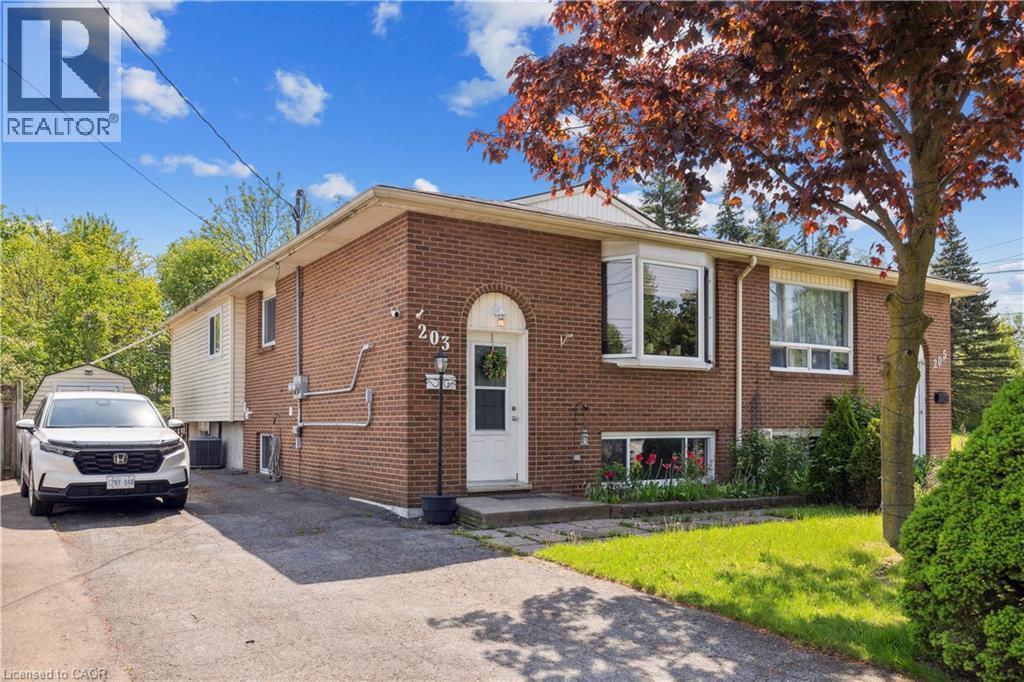
203 Commercial Street Unit# Upper
Welland, Ontario
Main Floor, Fully Separated Legal Duplex. Ample Parking and Abundant Natural Light Throughout This Raised Bungalow. Private Entrance and Own Laundry. Enjoy the Privacy of Being the Second Last Home on a Street Ending in a Cul-De-Sac, With No Rear Neighbors. Beautifully Maintained and Updated. This Main Floor Features Three Bedrooms, a Full Bath, and Its Own Laundry. Walkout Deck Off Of One Bedroom. Conveniently Located Near All Amenities, Including Shops, Schools, and Public Transportation. Don't Miss Out on This Beautiful Property in a Prime Location. (id:49269)

15 Saunders Street
Collingwood, Ontario
ONE HOME - TWO DRIVEWAYS - TWO GARAGES! Welcome to this exceptional raised bungalow offering nearly 4,000 total sq. ft. of beautifully designed living space, 5 Bedrooms, 4 Bathrooms perfectly suited for growing families and those who love to entertain. In addition to the attached 1.5 -car garage, the property features an impressive detached double garage complete with a workshop, providing abundant room for vehicles, boats, snowmobiles, Sea-Doos, bicycles, skis, golf clubs, and all your four-season recreational gear. Set on an impressive oversized 83' x 188' lot, this property offers plenty of outdoor space for children to play, entertaining, gardening, or simply enjoying the privacy and room to spread out. The open-concept living, dining, and kitchen area with soaring vaulted ceilings offers an inviting atmosphere filled with natural light and room for everyone to gather. The thoughtfully designed layout takes full advantage of the home's elevated setting, with a walkout from the main living area to an oversized rear deck-an ideal space for outdoor dining, summer barbecues, or simply relaxing while enjoying the peaceful surroundings. Storage and hobby space are second to none. Located in one of the area's most desirable family neighbourhoods, this home offers an unbeatable location with the Catholic elementary school directly across the street, a public elementary school and two secondary schools all within walking distance. The neighbouring community park provides a wonderful place for children to play, while families will appreciate the safe, welcoming atmosphere of the neighbourhood. Whether you're looking for room to raise a family, host extended family and friends, or simply enjoy an active lifestyle, this property offers it all. Just minutes from Blue Mountain Village and skiing, golf, hiking, cycling, Georgian Bay beaches and marinas, this is your opportunity to enjoy the very best of four-season living. (id:49269)
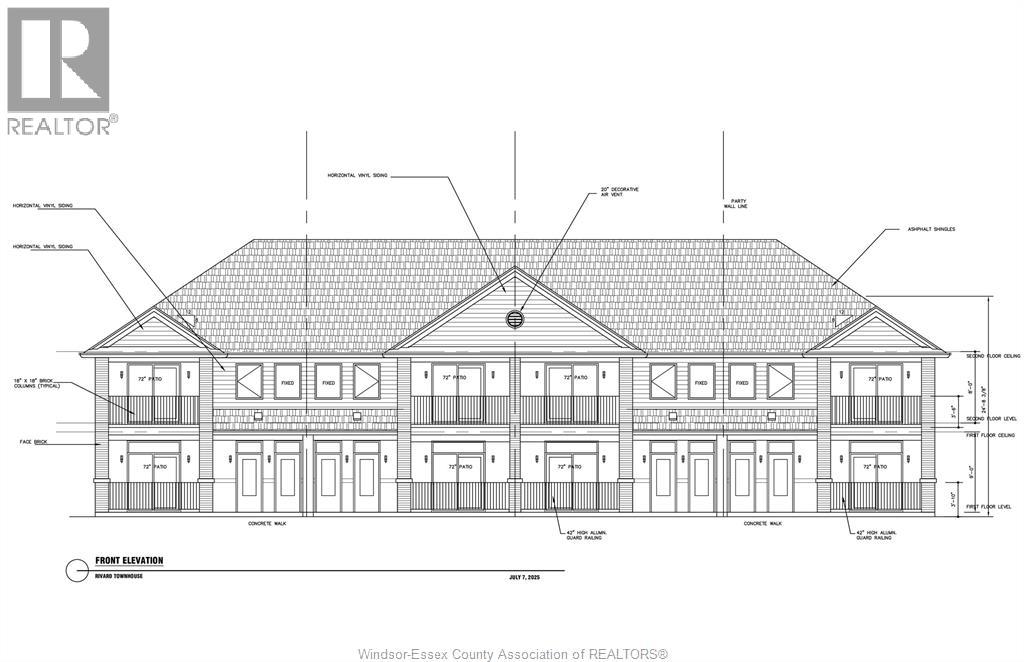
3025 Rivard
Windsor, Ontario
City Approved for 8 Residential Units on this Prime vacant land ... what an exceptional investment opportunity. Ideal location for developers seeking strong rental potential and future appreciation. Sale of vacant land includes finished construction drawing & site servicing drawing(permit application, permits, development charges, etc to be paid by the buyer). Perfect chance to build modern multi-unit housing in an established neighborhood and a stones throw to WJ Langlois Catholic grade school, Fontainebleau library & Ambassador Community Church. Call L/S with any questions. (id:49269)
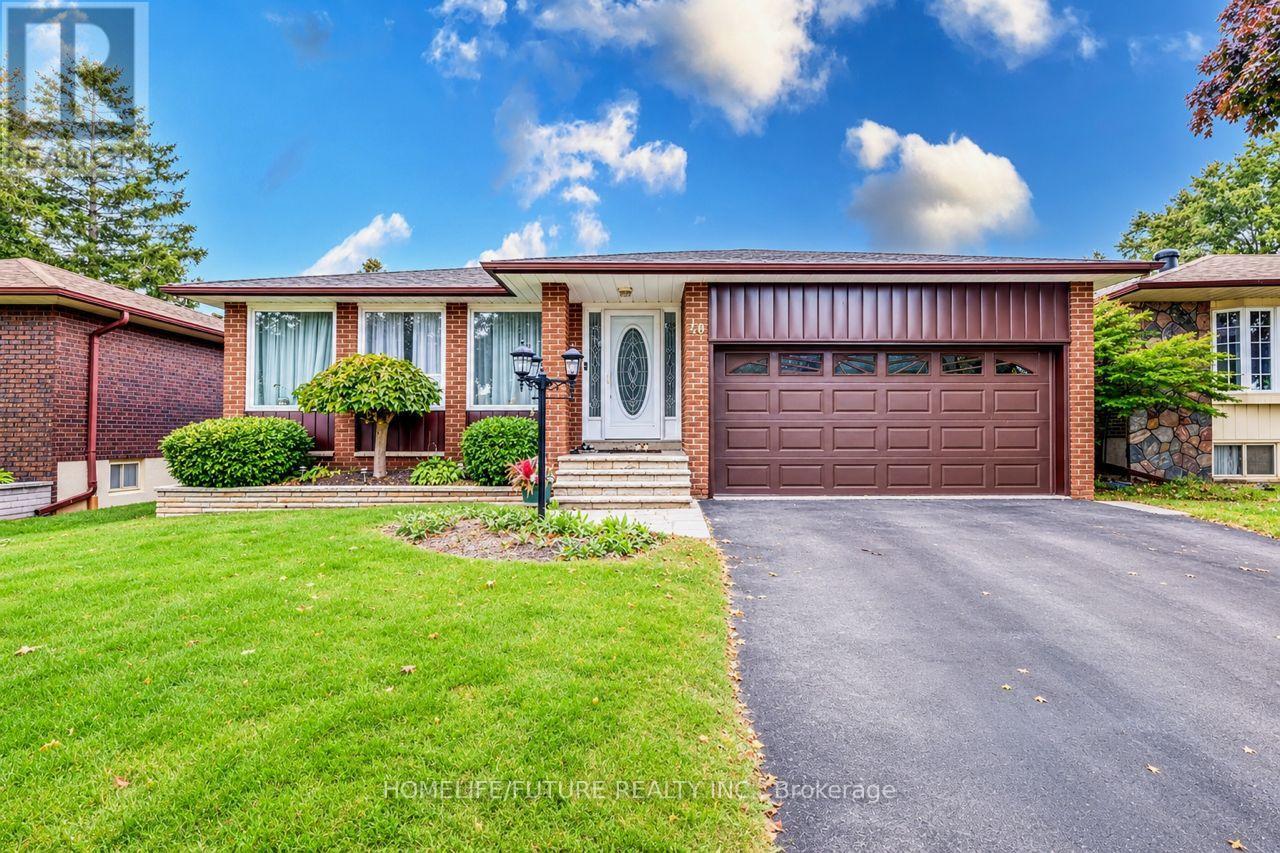
Bsmt - 40 Elkwood Drive
Toronto, Ontario
Welcome To A Spacious 3 + 1 Bedroom Basement Apartment In The Desirable Centennial Neighborhood, Near Port Union Beach And Rouge Hill Go Station. This Bright And Modern Unit Features An Open-Concept Kitchen And Living Area, Ample Closet Space And Includes Car Parking Spot. Location In A Quite, Family Area With Easy Access To Public Transportation, Major Highways, Park And School & Shopping. (id:49269)
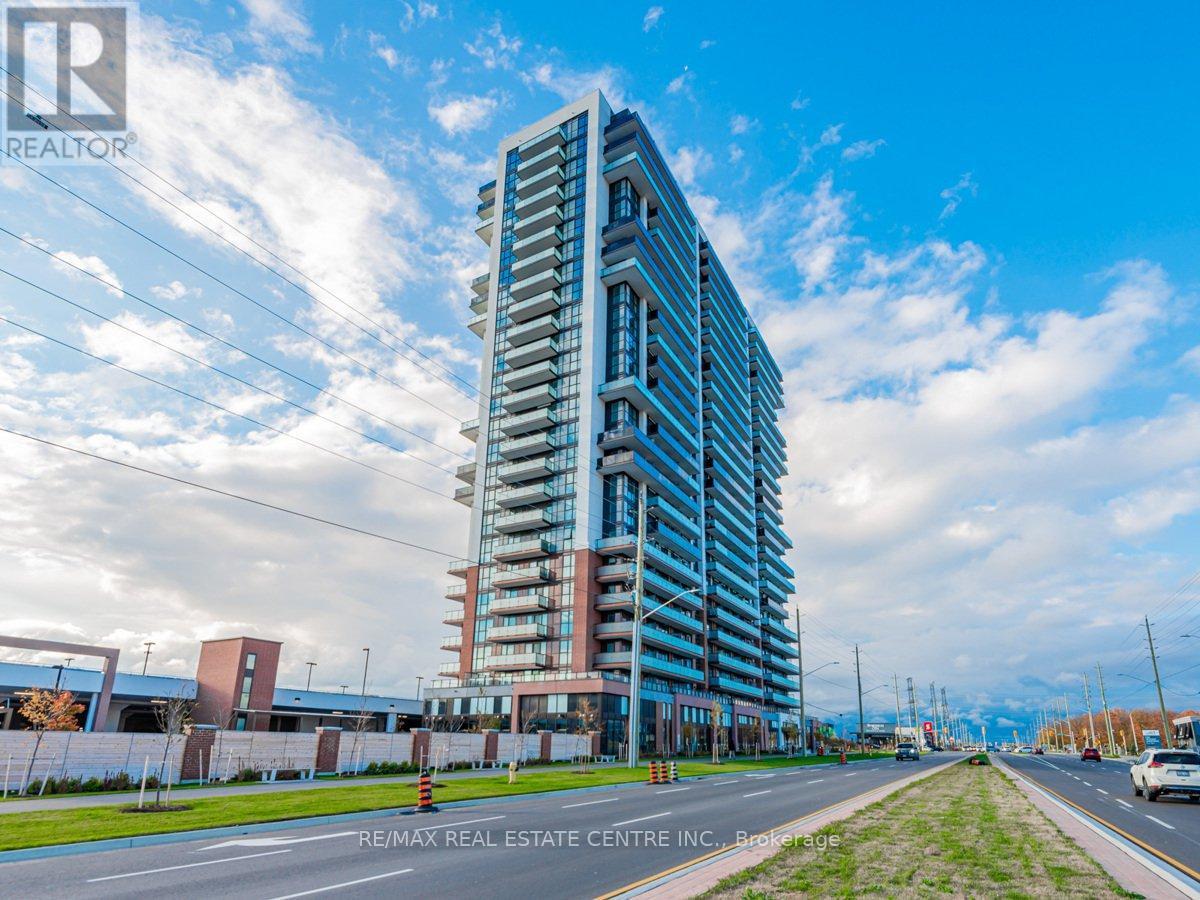
2115 - 2550 Simcoe Street
Oshawa, Ontario
Welcome to 2550 Simcoe St N #2115, Oshawa! This bright and modern condo offers a comfortable blend of style, functionality, and convenience. Featuring a well-designed layout with spacious living and dining areas, a contemporary kitchen, and generously sized bedrooms, this unit is ideal for first-time buyers, down sizers, professionals, or investors. Enjoy an abundance of natural light, modern finishes, and a private balcony offering a great space to relax and unwind. Located in a desirable North Oshawa community, the property is close to shopping, restaurants, schools, parks, public transit, and major highways. A fantastic opportunity to own a stylish condo in a growing and convenient neighbourhood! (id:49269)