
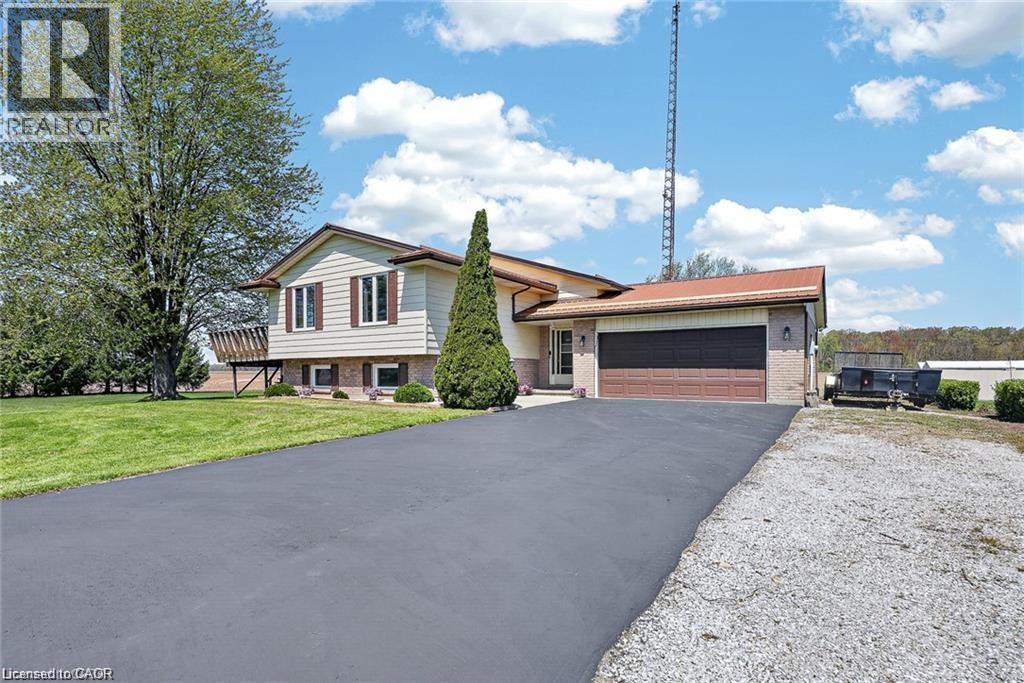
4617 Highway 3
Simcoe, Ontario
Welcome to 4617 Highway 3 in Simcoe! This incredible 1-acre oversized property offers the perfect blend of country living and convenience—just 5 minutes drive to shopping in Simcoe,10 minutes to the Beach Port Dover and 20 minutes to Turkey Point . Featuring 3+2 bedrooms and 2 full bathrooms, this home is ideal for growing families or multi-generational living. Enjoy a spacious layout with a separate, interior staircase to the basement from the garage for a potential in law suite set up. Outside, the expansive 1acre lot provides ample room for a pool and/or shop or more, along with parking for 10+ vehicles. Relax and enjoy sunsets off the deck. Complete with a 2.5-car attached garage plus a detached 12 x 24 garage with Hydro. Additional highlights include Rogers fibre optic availability and a natural gas Generac generator for added peace of mind. (id:49269)
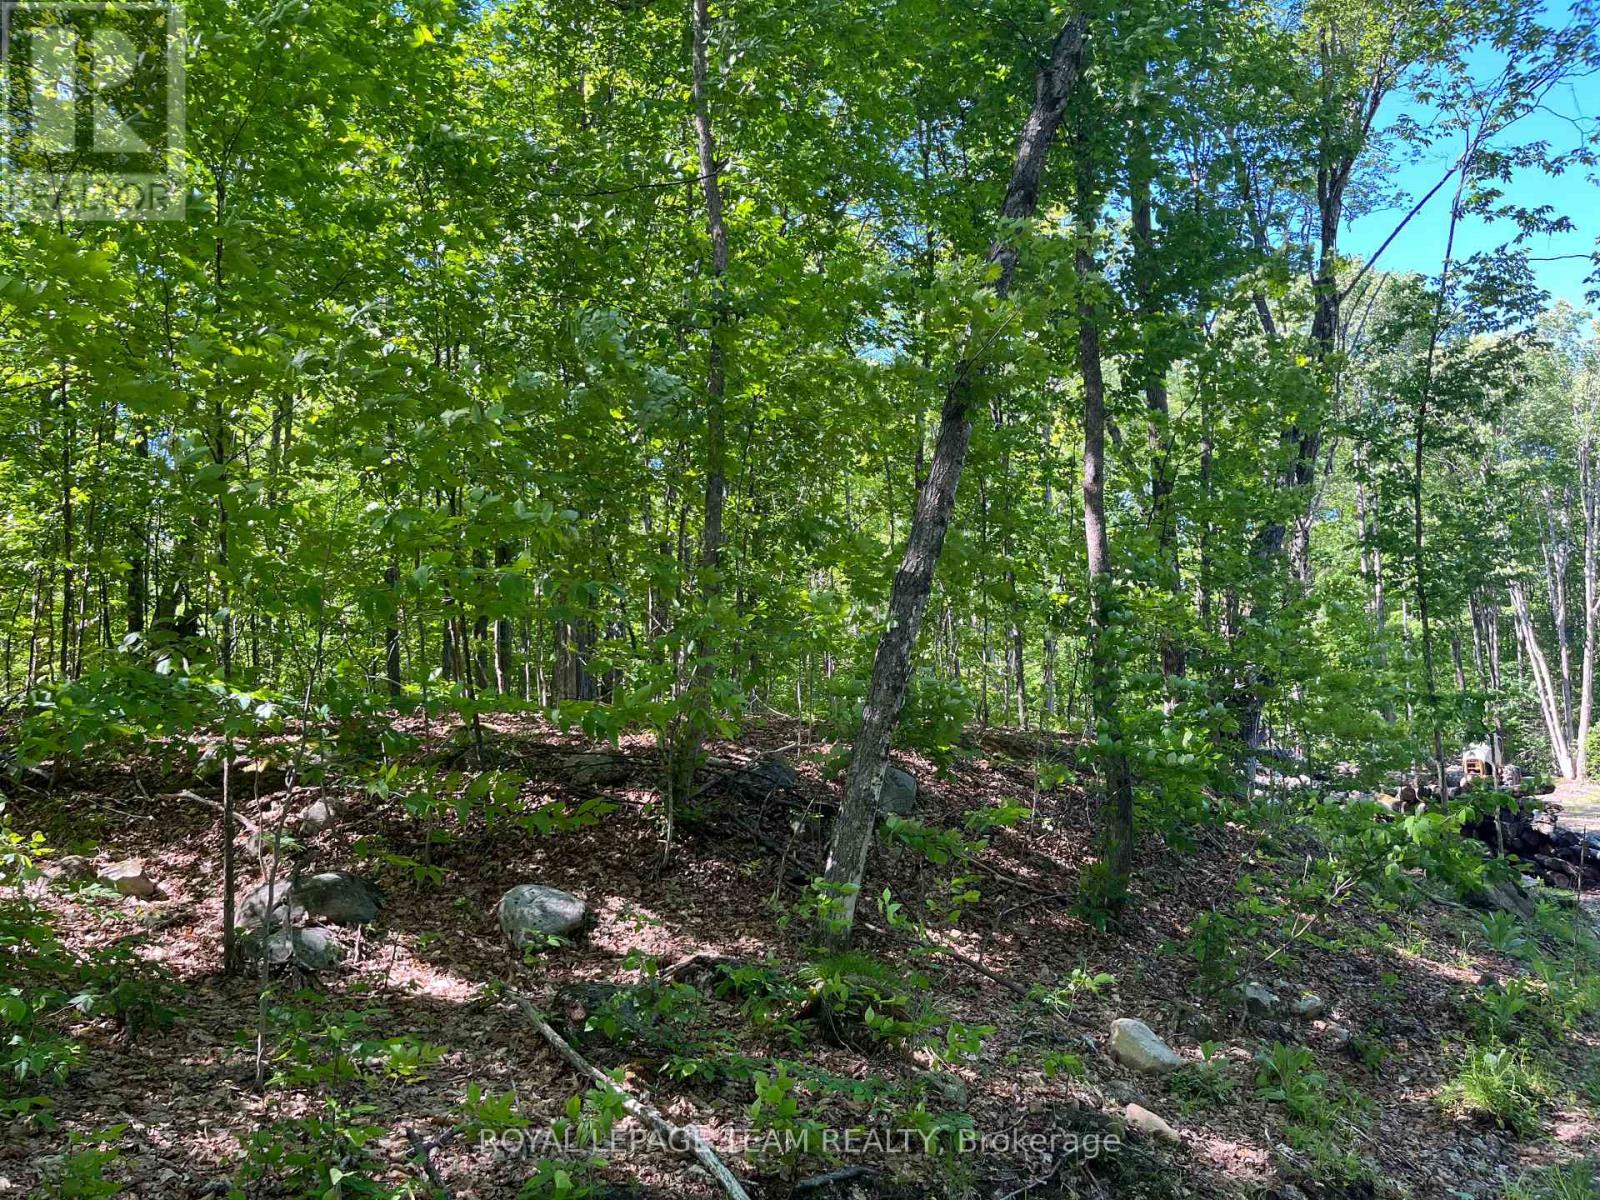
01 Siberia Road
Madawaska Valley, Ontario
Majestic and picturesque 1.76 acres lot. Well treed, level and very private. Minutes from Bark Lake and The Madawaska River. Close to snowmobile and ATV trails. Short drive to downtown Barry's Bay which features two grocery stores, LCBO, post office, banks, churches, dining, hardware store, and a hospital. Build your dream home or recreational get away. Please allow 24 hour irrevocable. (id:49269)
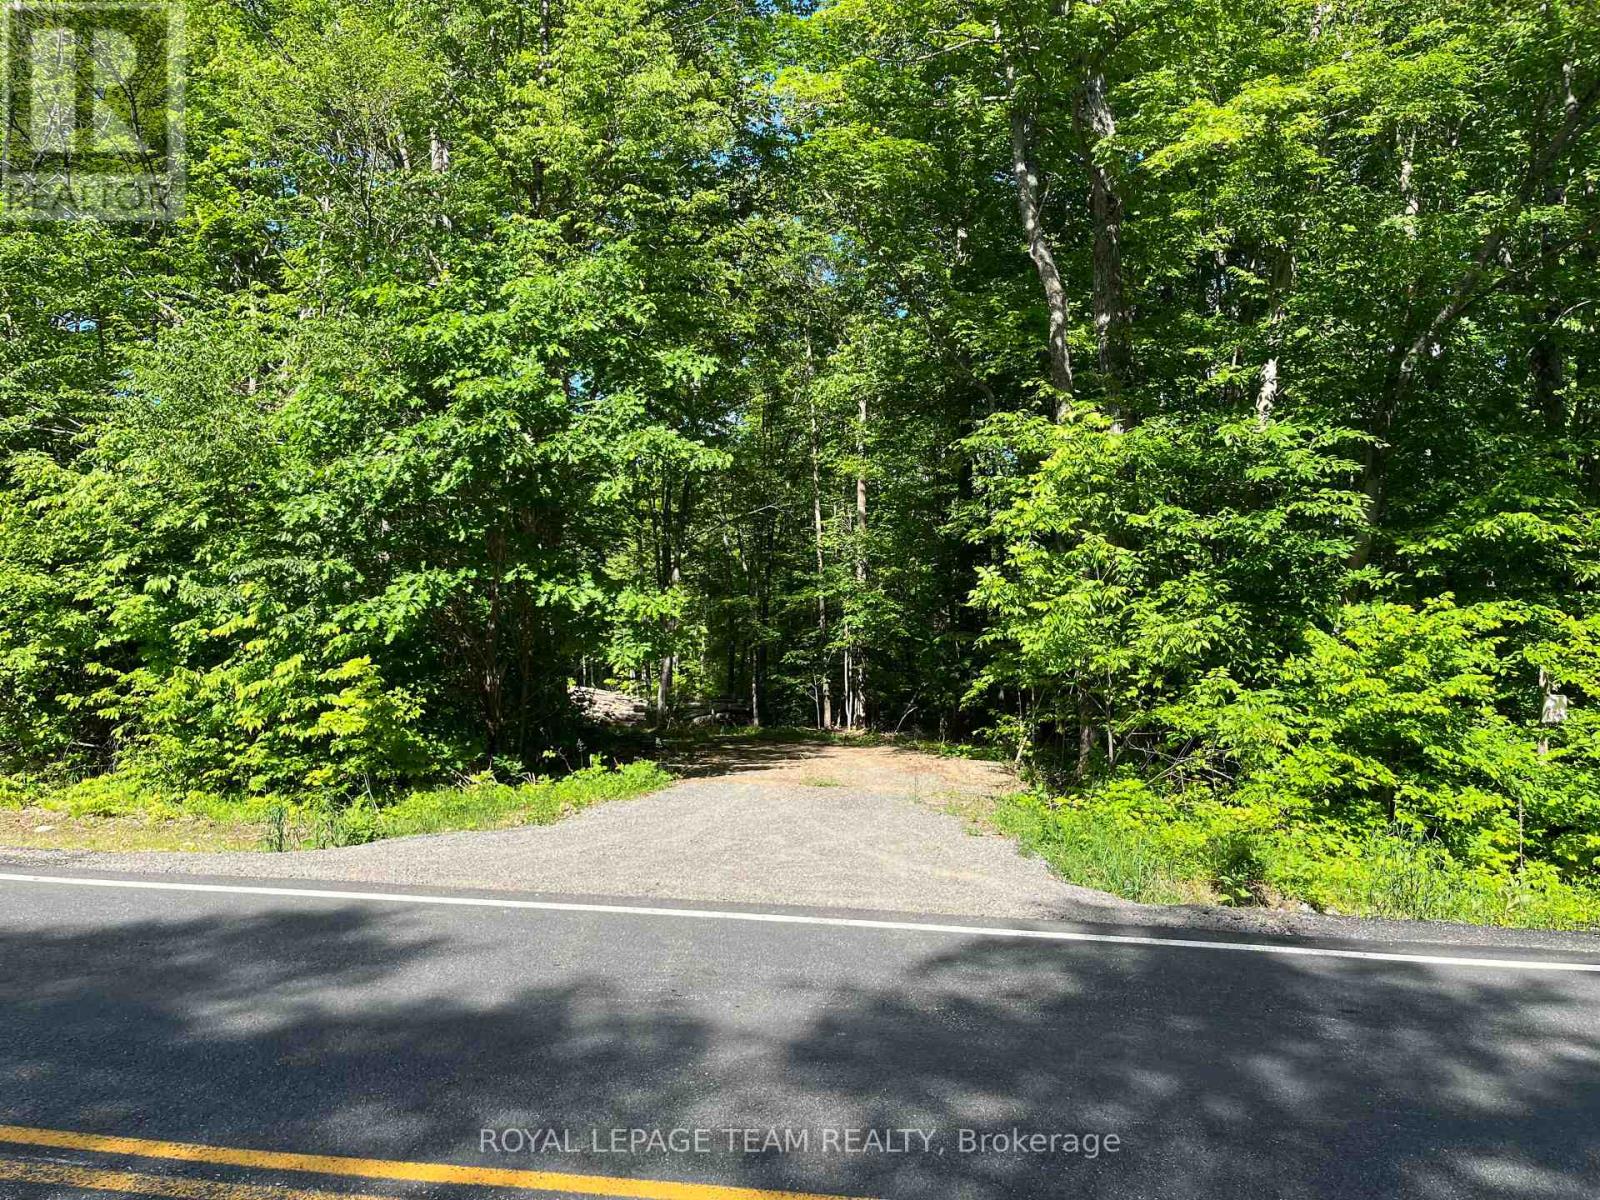
00 Siberia Road
Madawaska Valley, Ontario
Majestic and picturesque 1.76 acres lot. Well treed, level and very private. Minutes from Bark Lake and The Madawaska River. Close to snowmobile and ATV trails. Short drive to downtown Barry's Bay which features two grocery stores, LCBO, post office, banks, churches, dining, hardware store, and a hospital. Build your dream home or recreational get away. Please allow 24 hour irrevocable. (id:49269)
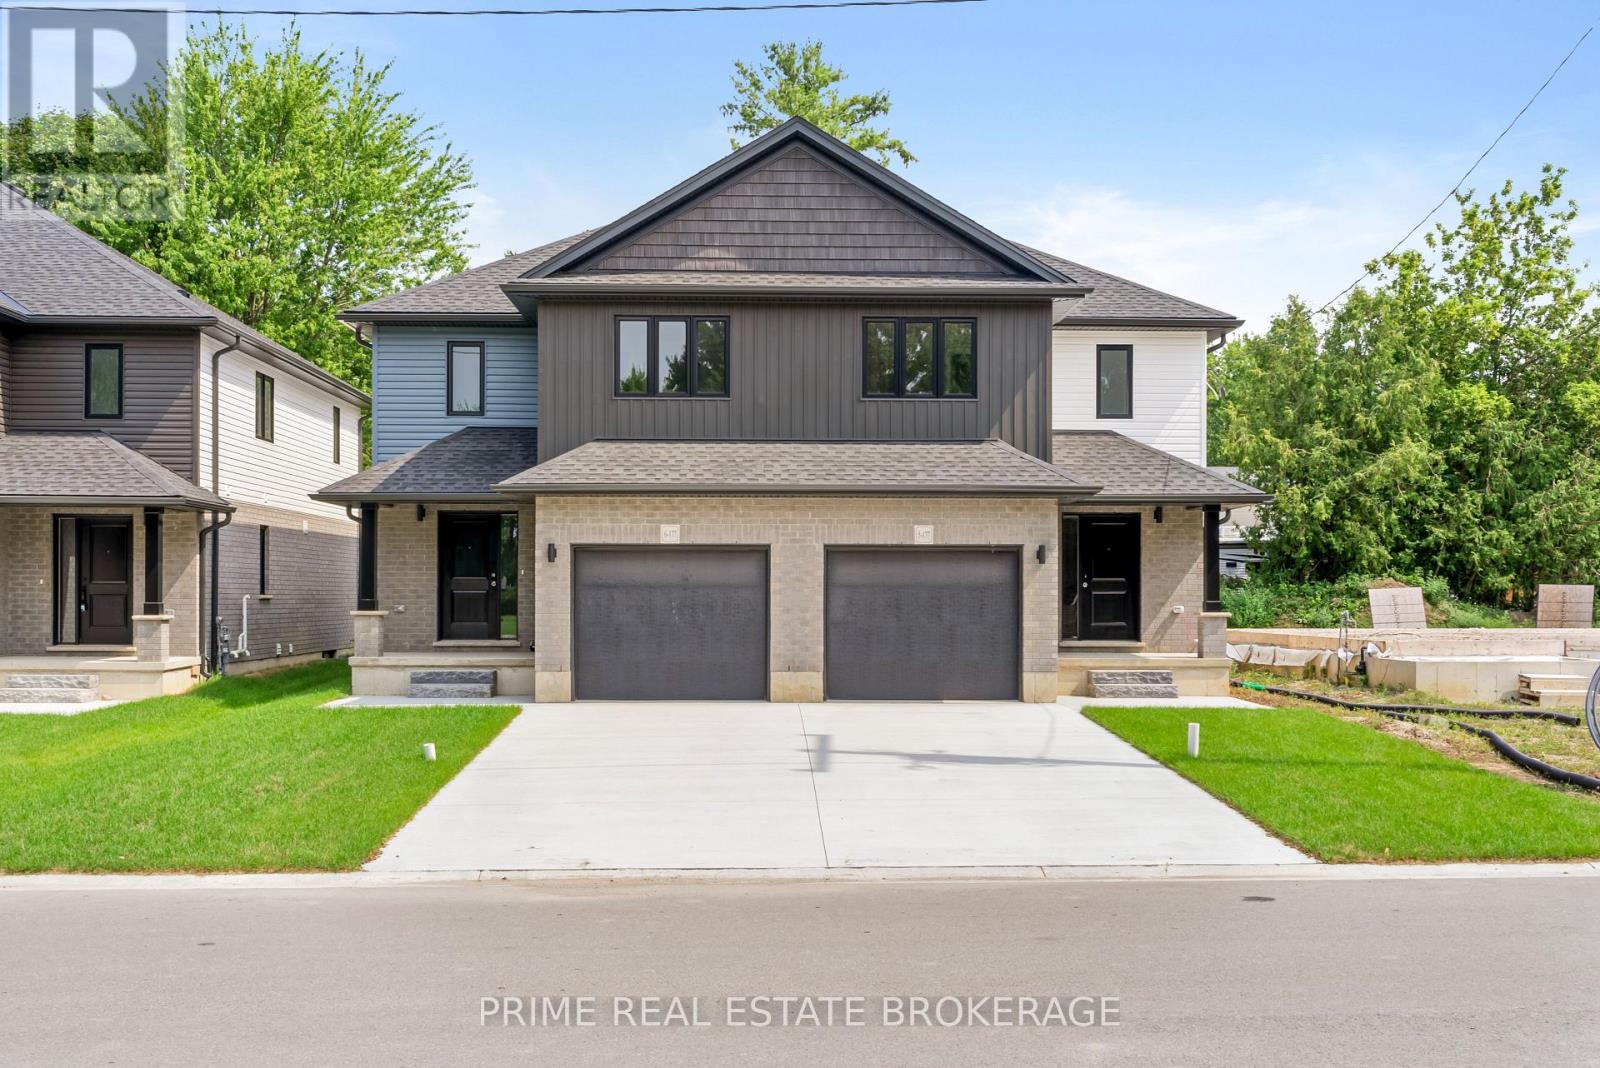
5 - 177 Chestnut Street
Lucan Biddulph, Ontario
Step into a life of effortless modern living at 177 Chestnut Street Unit 5, a brand-new semi-detached gem nestled in the heart of Lucan, Ontario. Imagine waking up in a home where every detail feels fresh and intentional. Sunlight streams through expansive windows, illuminating an open-concept main floor designed for both quiet morning coffees and lively weekend gatherings. With three spacious bedrooms and two and a half bathrooms, this home offers the perfect sanctuary for growing families or professionals seeking a sophisticated retreat.The interior experience is defined by a seamless flow between style and function. The upper-level laundry adds a layer of daily convenience. Outside, the generous backyard and single-car garage provide the space and privacy you deserve in a premier Middlesex community.The lifestyle extends well beyond your front door. Located just steps from the Lucan Community Centre, you have immediate access to the YMCA, hockey arena, town pool, and soccer fields. Spend your Saturday mornings strolling to Lucan's charming original downtown for local treats, or enjoy the peace of a neighborhood known for its safety and community spirit. This property combines the tranquility of a small town with the sleek finish of a new build, offering a turnkey solution in a rapidly growing market.Don't miss your chance to own one of the most versatile new homes in Lucan Biddulph. With its prime location and high-end finishes, Unit 5 is a rare find that will not stay on the market lo (id:49269)
557 Upper Queen Street
London South, Ontario
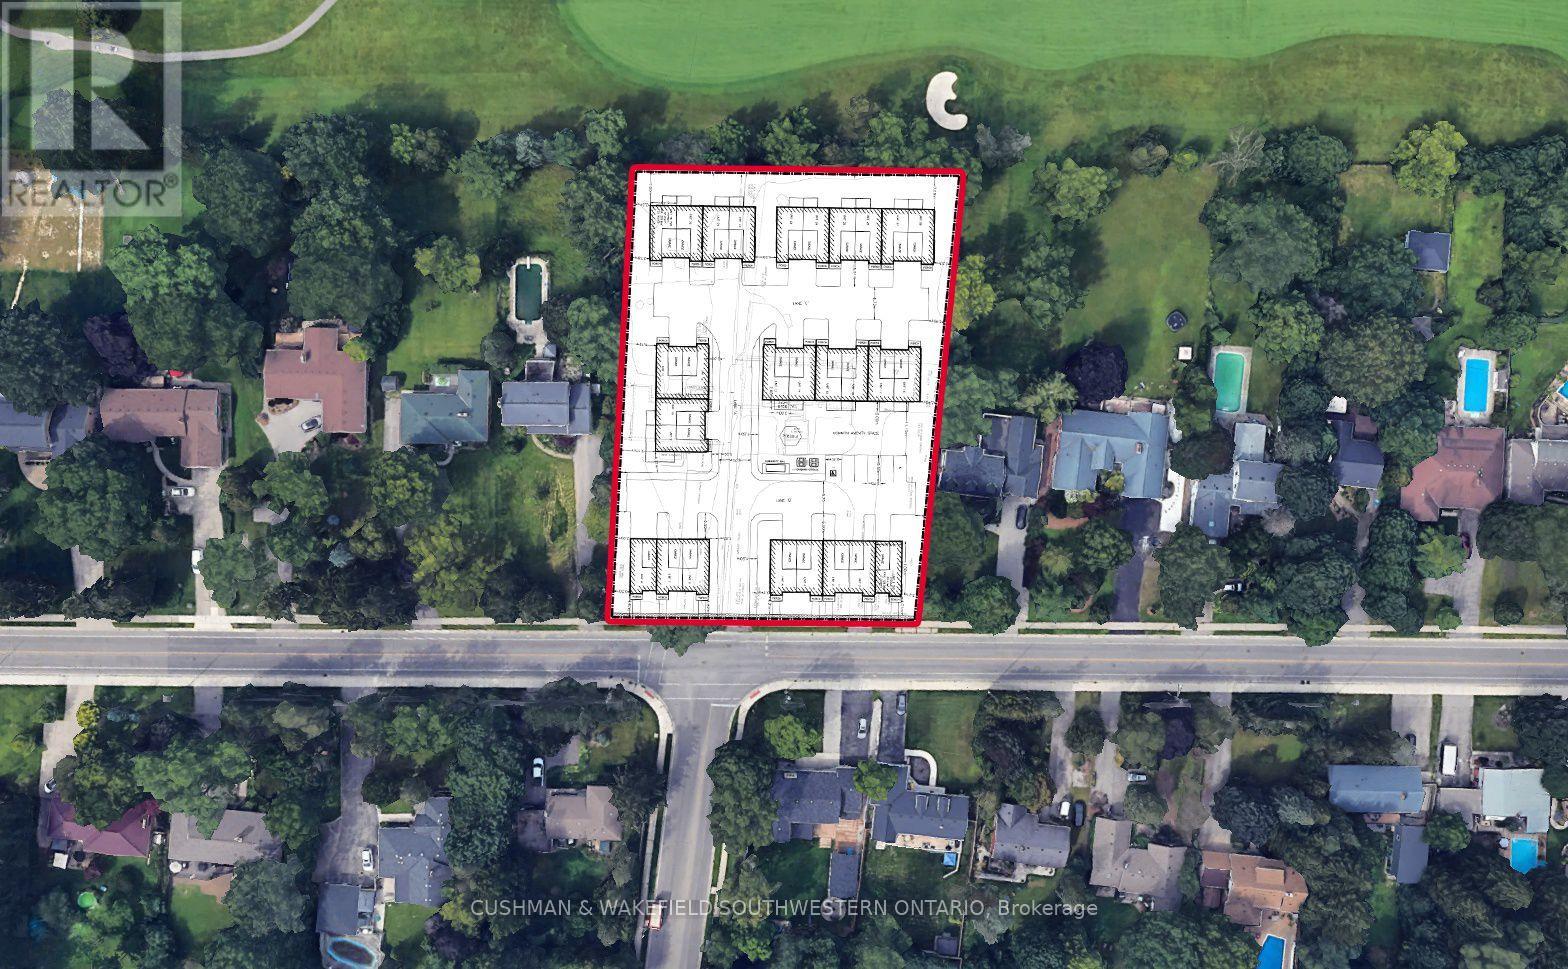
Prime infill development opportunity at 553 & 557 Upper Queen Street in London's desirable Highland neighbourhood. This 0.6 hectare site (approx. 1.5 acres) features 63 metres of frontage and is located within the Built Area Boundary and Primary Transit Area. Zoning amendment recommended to permit a 28-unit, 2-storey cluster townhouse development across six building blocks, offering a thoughtfully planned medium-density project aligned with London Plan intensification policies. The property is surrounded by established residential neighbourhoods and backs onto the Highland Country Club, offering strong locational appeal. Positioned along a neighbourhood connector with transit access, bike lanes, and proximity to parks, shopping, and amenities, this site represents a compelling opportunity for townhouse development in a mature, high-demand area. Key development highlights include: Proposed density: ~47 units per hectare. Building height: 2 storeys. Parking: 62 spaces (2 per unit plus visitor parking). Site coverage: ~43% with ~40% landscaped open space. *Must be sold in conjunction with 553 Upper Queen St. (MLS X13583416) (id:49269)
Sutton Group - Select Realty
553 Upper Queen Street
London South, Ontario
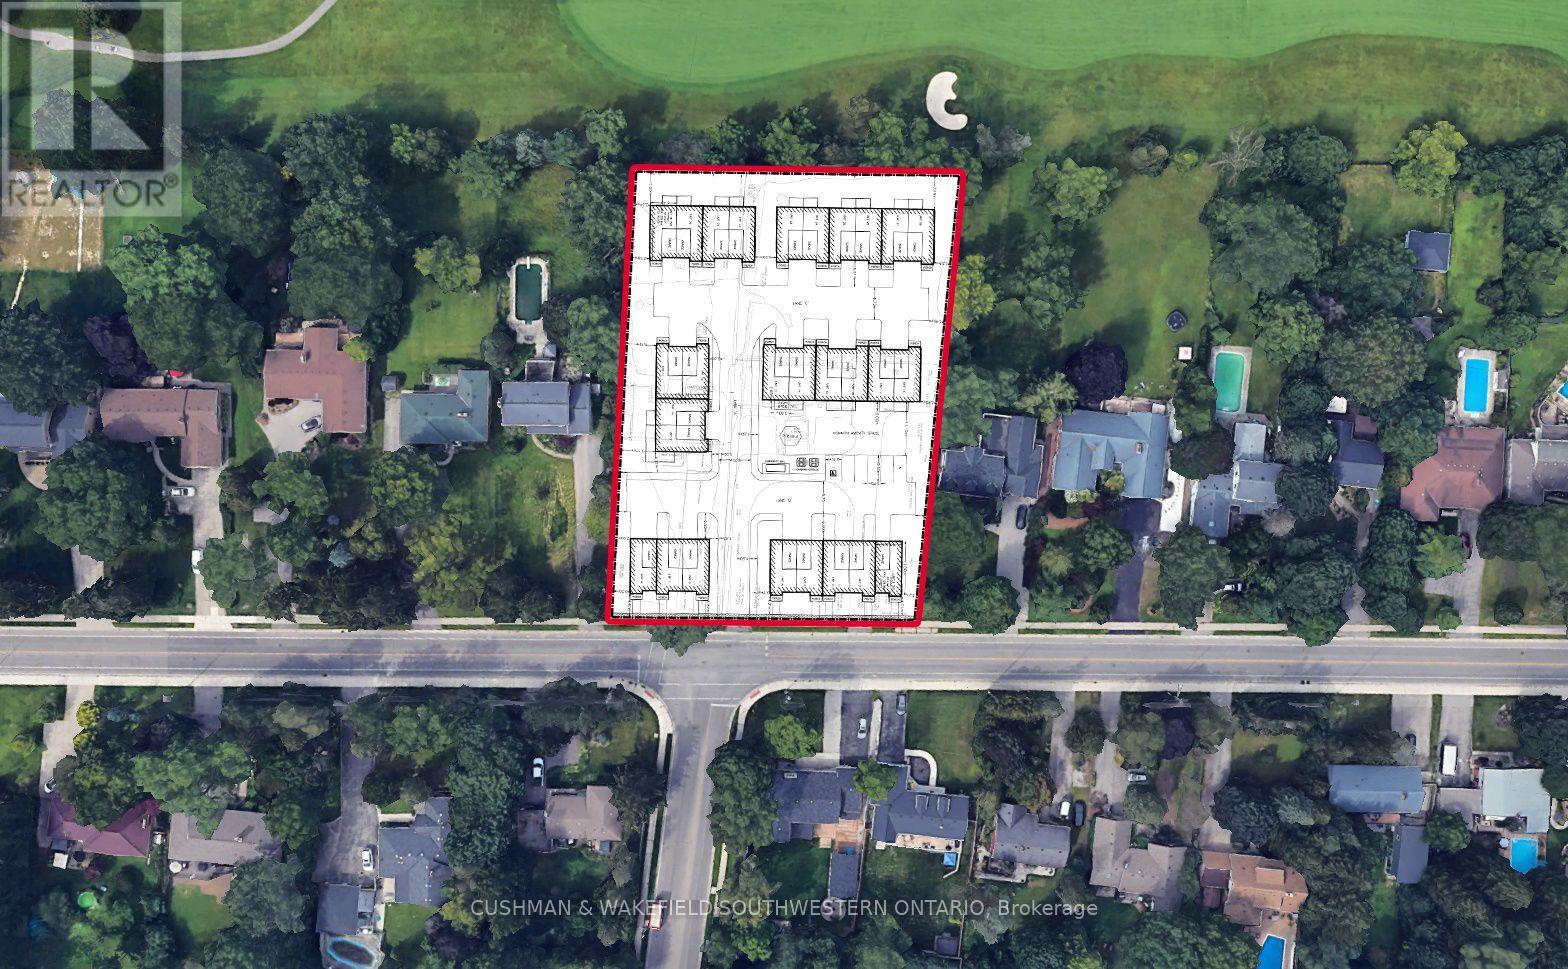
Prime infill development opportunity at 553 & 557 Upper Queen Street in London's desirable Highland neighbourhood. This 0.6 hectare site (approx. 1.5 acres) features 63 metres of frontage and is located within the Built Area Boundary and Primary Transit Area. Zoning amendment recommended to permit a 28-unit, 2-storey cluster townhouse development across six building blocks, offering a thoughtfully planned medium-density project aligned with London Plan intensification policies. The property is surrounded by established residential neighbourhoods and backs onto the Highland Country Club, offering strong locational appeal. Positioned along a neighbourhood connector with transit access, bike lanes, and proximity to parks, shopping, and amenities, this site represents a compelling opportunity for townhouse development in a mature, high-demand area. Key development highlights include: Proposed density: ~47 units per hectare. Building height: 2 storeys. Parking: 62 spaces (2 per unit plus visitor parking) Site coverage: ~43% with ~40% landscaped open space. *Must be sold in conjunction with 557 Upper Queen St. (MLS X13583452) (id:49269)
Sutton Group - Select Realty
101 Hardy Lane
Cramahe, Ontario
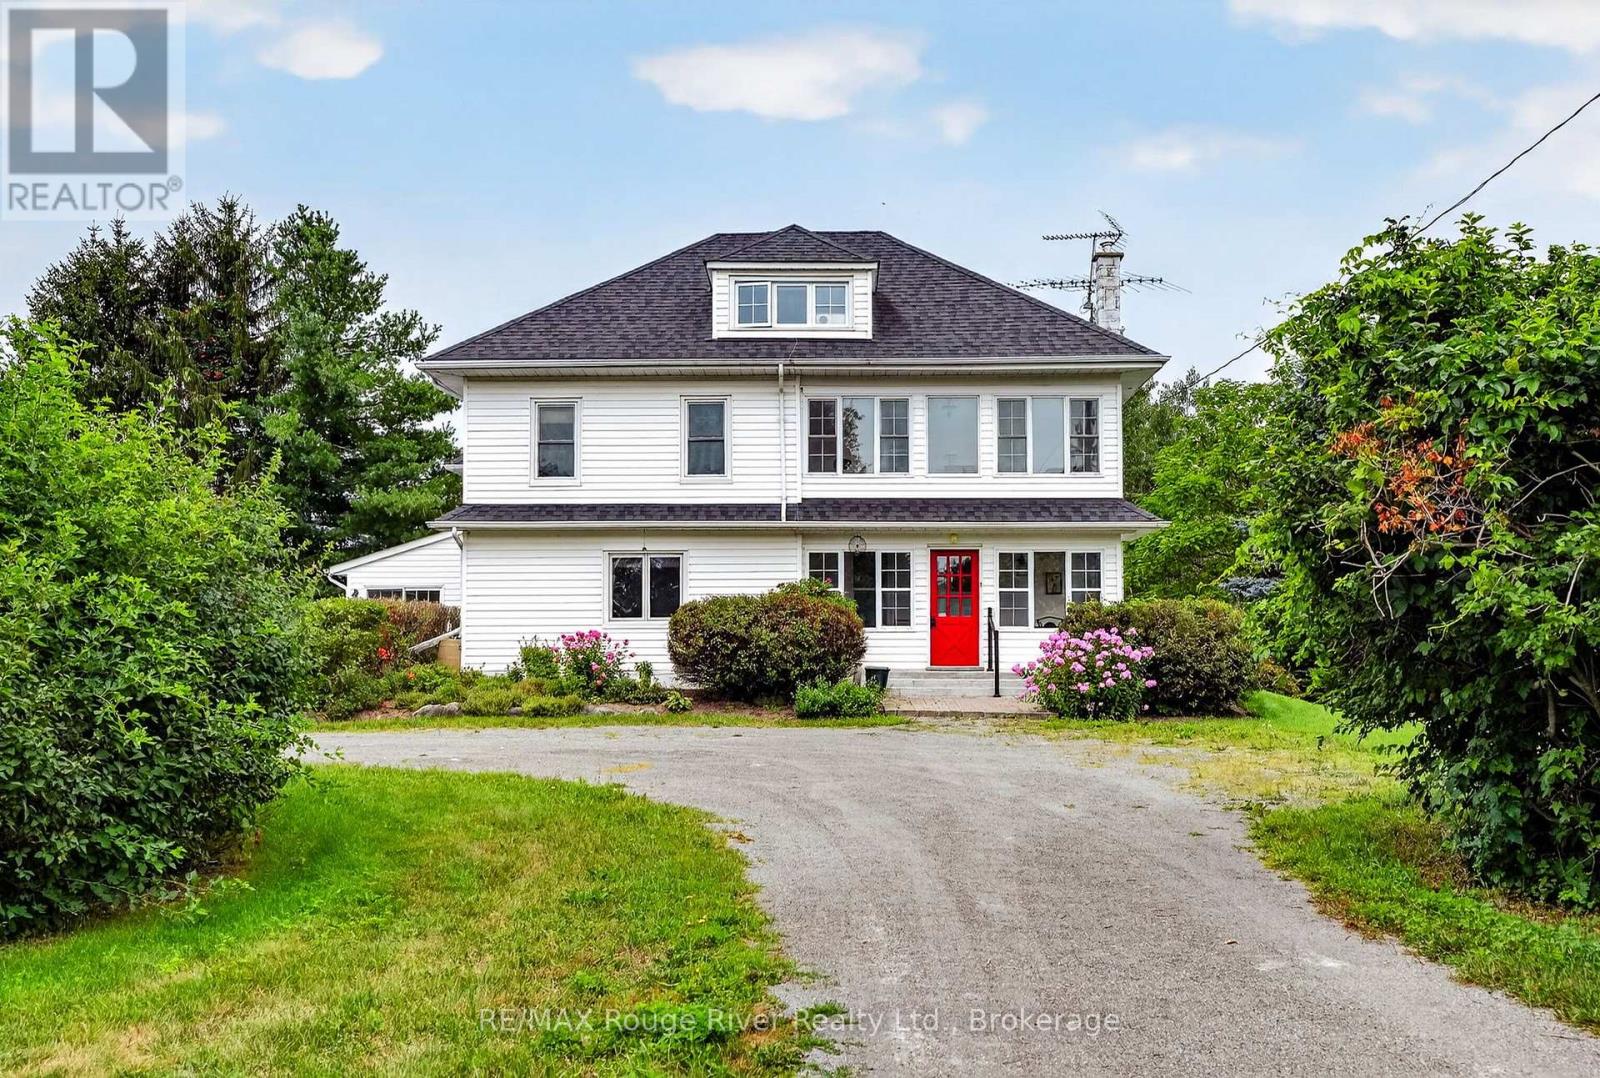
This stately 2 story farm house sits tucked away in one of Northumberland County's most picturesque settings that few people know about; 101 Hardy Lane, off the Morganston Rd. Featuring a screened in porch on your way into the main floor- large principal rooms with an eat-in real country kitchen, a formal dining room, a spacious living room with a fieldstone wall & fireplace, a family room also with a fireplace, powder room and a sunroom that leads out to an inviting inground pool. Upstairs is a large primary bedroom with full ensuite, 3 other spacious bedrooms, another bathroom, office, sunroom and access to the attic loft- incredible space! Throughout this vintage Ontario Century home, there are well-cared-for wood floors, original trim, bookshelves, plentiful storage and the feeling of a home preserved with love and attention for many years. The property also boasts a 2 car garage and 35' x 55' barn with storage and horse stalls. The 99+ acres comprises a nice, balanced mix of wooded areas, meadows and farmed fields, and is surrounded by the wonderful, fertile farmland that makes Northumberland County a special place to live, work and play. (id:49269)
Royal LePage Signature Realty
4756 Tecumseh Road East
Windsor, Ontario
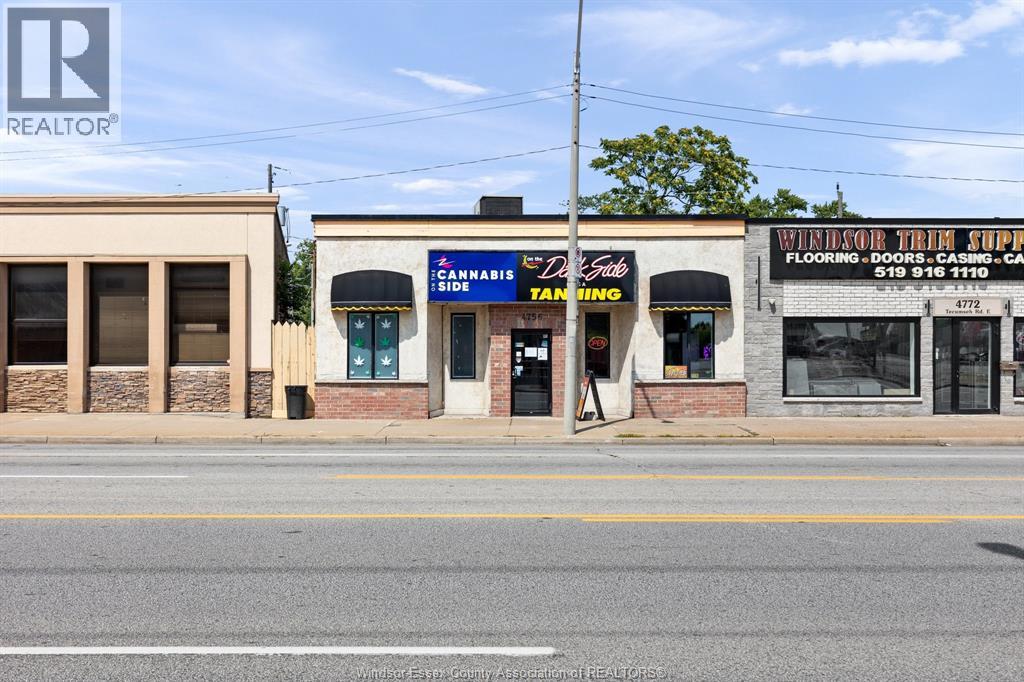
Commercial building offering approximately 3,154 sq. ft. in a high traffic location with strong visibility and convenient access. The property features ample on site parking for approximately 14 vehicles, 400 amp 600 volt electrical service, and CD2.1 zoning with versatile commercial potential. The functional layout is well suited for professional office use or a range of other business operations. A solid opportunity for an owner operator, established business, or investor seeking a well positioned commercial property. Contact the listing agents for additional information or to arrange a private showing. (id:49269)
79 Main Street S
Hagersville, Ontario
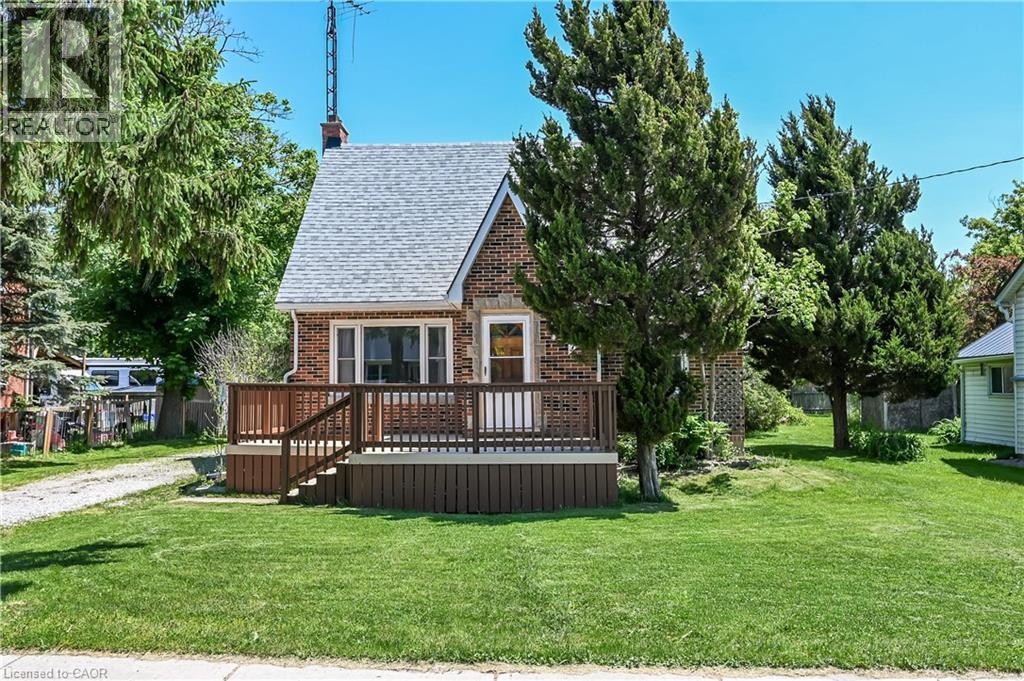
Check out this tastefully presented, well priced character filled home & property situated in the heart of Hagersville - a super friendly, rural rooted town with incredible community spirit enjoying close proximity to schools, churches, public park, town pool, skate board park, downtown shops and eateries - relaxing 30 minute commute to Hamilton, Brantford & Hwy 403. The freshly painted, redecorated 1.5 storey brick home is positioned proudly on huge 0.21 acre serviced lot (62ft x 150ft) surrounded by mature trees & foliage ensuring natural privacy. Gleaming original hardwood flooring, period woodwork, trim & baseboards compliment the 1,395sf of above grade living space with timeless charm. Inviting front landing provides entry to comfortable living room boasting street facing picture window - leads to functional kitchen - then segues to formal dining room - continues past convenient 2pc bath & laundry station completed with attractive, pine accented rear sun room includes walk-out to large entertainment deck & user friendly back yard. Ultra spacious primary bedroom highlights bright upper level featuring 2 additional bedrooms & 4pc bath includes newly installed tub surround. Let your imagination run rampant with endless design possibilities to finish 815sf unspoiled basement - housing efficient n/gas hot water/boiler heater & updated 100 amp hydro service on breakers. Noteworthy extras - all appliances, vinyl clad windows, asphalt roof shingles and aggregate driveway. Lockbox for showing ease - immediate possession available. Attractive & Affordable property - large lot is ideal for young families wanting to raise their children in wholesome small town environment - or - great price is perfect for 1st time Buyers looking to purchase a value packed quality product. No disappointments here! (id:49269)
3956 Tufgar Crescent
Burlington, Ontario
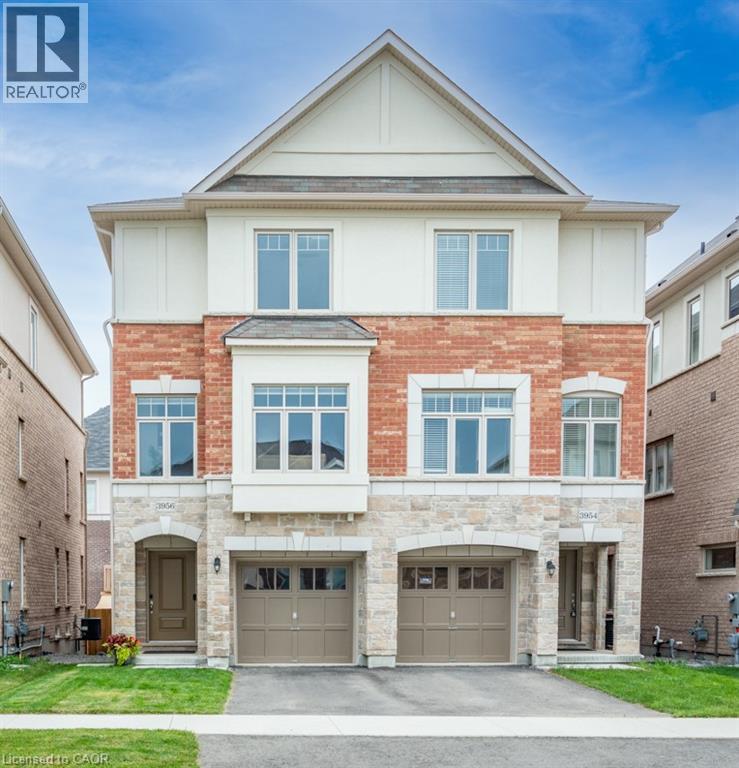
Welcome to 3956 Tufgar Crescent, a stylish 3-storey semi-detached home offering approximately 2,023 sqft. of thoughtfully designed living space in one of Burlington’s desirable, family-friendly communities. The floor plan layout offers a smart balance of open-concept living, private retreats and practical spaces for today’s lifestyle. The main living level is bright and inviting, centred around a modern gourmet kitchen with a pantry, dedicated breakfast area and sliding doors leading to the balcony, an ideal spot for morning coffee, casual meals or winding down at the end of the day. The spacious living room features a gas fireplace and provides an excellent setting for entertaining family and friends. While the versatile ground-level family room offers a convenient walk-out to the yard, creating an easy connection between indoor and outdoor living. Upstairs, the comfortable primary bedroom is a true retreat, featuring a walk-in closet and private 3-piece ensuite. Two additional bedrooms offer flexibility for children, guests or a home office, with a well-appointed 4-piece ensuite bathroom privilege. The upper-level laundry adds everyday convenience. With 2.5 bathrooms and a well-planned 3-storey layout, there is plenty of room for everyone to enjoy their own space. Outside, the fully fenced yard is perfect for children, pets and summer gatherings. The unfinished basement provides valuable additional space and future potential to create a recreation room, home gym, office or simply keep it as generous storage. The location is a standout. Enjoy easy access to the Millcroft Golf Club, nearby parks, shopping, restaurants and everyday amenities, with major highways close by for an effortless commute throughout Burlington and the GTA. Modern, functional and welcoming, 3956 Tufgar Crescent is a wonderful opportunity for families, first-time buyers or anyone looking for a spacious home in a convenient Burlington location. Come see how easily this home fits the way you live (id:49269)
800 Paramount Drive Unit# 58
Hamilton, Ontario
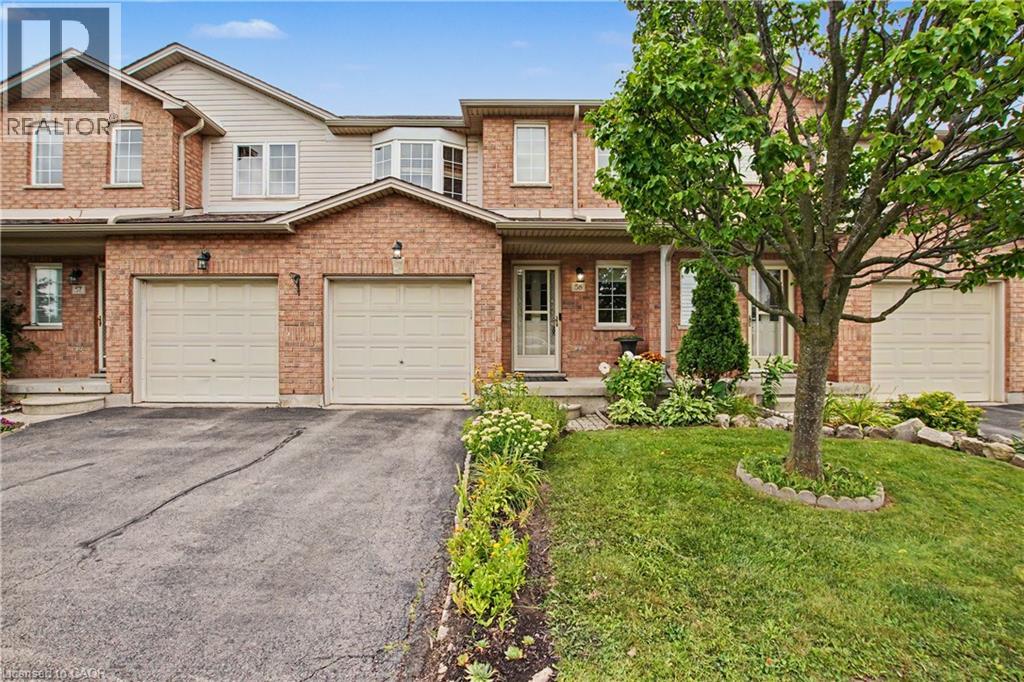
Welcome to this move in ready 3 bedroom home in a convenient, family friendly neighbourhood. The main floor features beautiful hardwood flooring and a bright, welcoming living room with a walkout to a fully fenced backyard. Enjoy the added privacy of no rear neighbours, perfect for kids to play and for outdoor entertaining. The finished basement provides additional living space, while the single car garage providing convenient parking and storage. Located with easy access to the highway, shopping, schools and everyday amenities, this home is a great choice for families looking for comfort, convenience and space. (id:49269)
58 Robins Place
Simcoe, Ontario
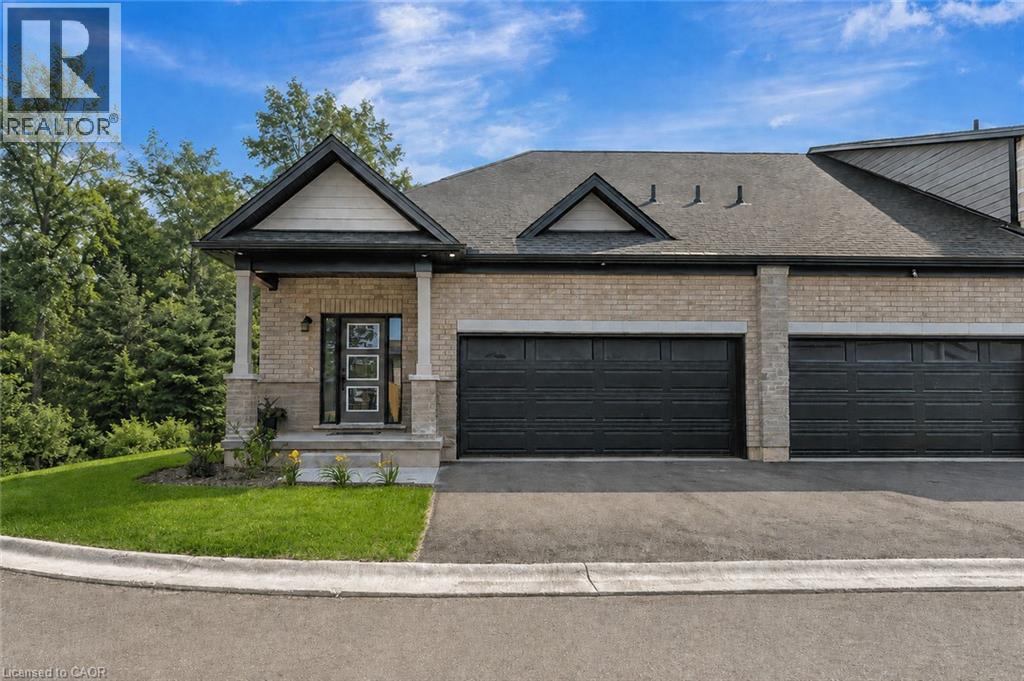
TO BE BUILT • NET ZERO HOME • OWNED SOLAR PANELS • PREMIUM RAVINE LOT. The Meadowlark at Nestings by Sinclair Homes brings energy-efficient new construction together with comfortable one-floor living in Simcoe. This end-unit bungalow offers 1,140 sq. ft. of thoughtfully designed living space, featuring an open-concept kitchen, dinette and great room, a spacious primary bedroom with ensuite and walk-in closet, convenient main-floor laundry, powder room and an impressive 22' x 18' double garage. Built with Sinclair Homes' Net Zero approach and owned solar panels, the Meadowlark is designed with energy efficiency, comfort and healthier living in mind. Set on a premium ravine lot, this is an opportunity to enjoy a brand-new home in the Nestings community while selecting from available builder finishes and options to make it your own. Estimated completion mid-May 2027. Photos are of the Meadowlark model home and may depict upgrades, optional features or finishes not included in the base purchase price. Please refer to the builder's standard features and finishes for included specifications. (id:49269)