
V1, W1 - 1020 Birch Glen Road
Lake Of Bays, Ontario

Enjoy the beauty of Muskoka during a quieter time of the season with Villa 1 - Week 1 at Landscapes on Lake of Bays. This special week marks the very beginning of summer, when the days are warm, the lake is inviting, and Muskoka is just coming to life. It also offers the exciting possibility of two weeks in a row, giving owners the chance to extend their stay and fully settle into cottage life. Villa 1 provides comfortable and spacious accommodations designed for relaxed Muskoka living. The villa features an open-concept layout with a fully equipped kitchen, dining area, and welcoming living room that opens onto a private deck - the perfect spot to enjoy morning coffee or peaceful evenings surrounded by nature. With generous bedrooms and plenty of room for family and friends, it offers all the enjoyment of a cottage without the upkeep. Owners at Landscapes enjoy excellent amenities including docks and waterfront on beautiful Lake of Bays, an outdoor swimming pool, recreation centre, and 19 acres of wooded grounds with walking trails. The property is located just minutes from the charming village of Baysville for shopping and dining, while Huntsville and Bracebridge are a short drive away for additional amenities. Algonquin Park is also nearby for hiking, canoeing, and exploring the great outdoors. A wonderful opportunity to enjoy the start of summer in Muskoka at a quieter, more relaxed time, while still having the possibility of an extended stay at the lake. 2026 remaining weeks are Sept 13 and Nov 29 (id:49269)
32 Island 65c
Carling, Ontario
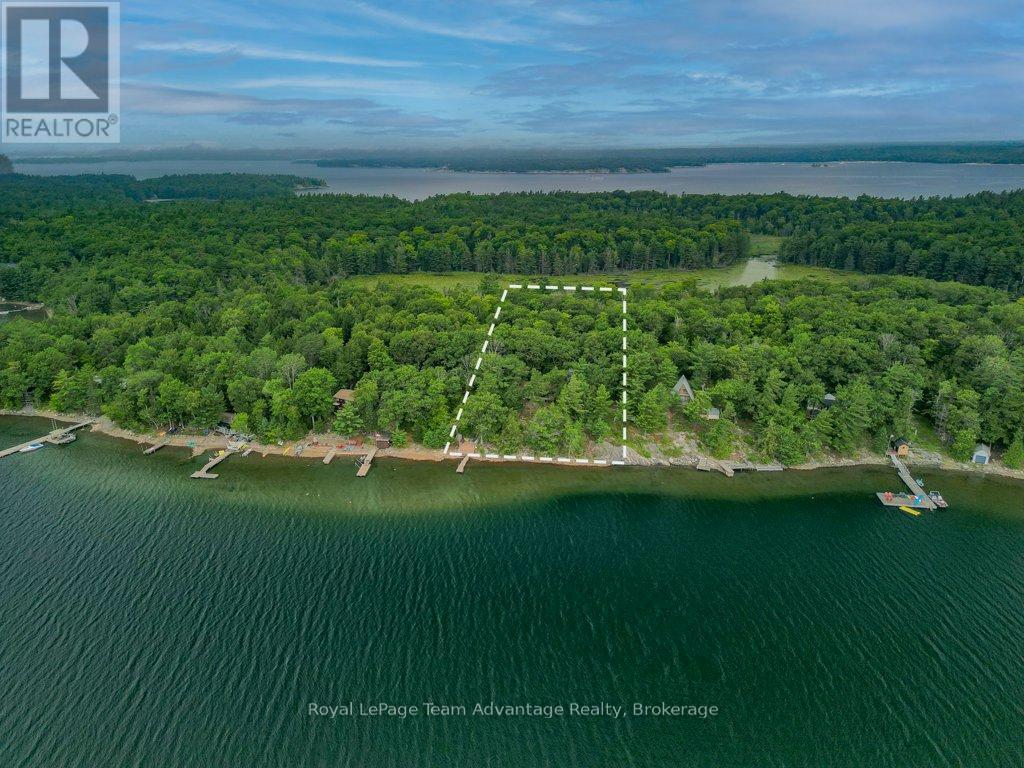
BOAT ACCESS - GEORGIAN BAY - ROSE ISLAND. This 2-bedroom, 1-bathroom cottage on Rose Island offers a simple and relaxed Georgian Bay getaway. Set on a deep, private lot with views of the water it's a place to slow down and enjoy time outside. Spend your days on the deck, down by the shoreline or out exploring the bay by boat. The setting is quiet and peaceful with the privacy that comes with boat-access-only living. Inside the cottage is comfortable and practical with hardwood floors, a wood stove and a bright kitchen that works well for cottage meals and easy living. With good outdoor space and beautiful Georgian Bay views, this Rose Island cottage offers a natural and easy escape to the water - a place to relax, explore the bay and enjoy the simple rhythm of cottage life. (id:49269)
126-5 - 1052 Rat Bay Road S
Lake Of Bays, Ontario
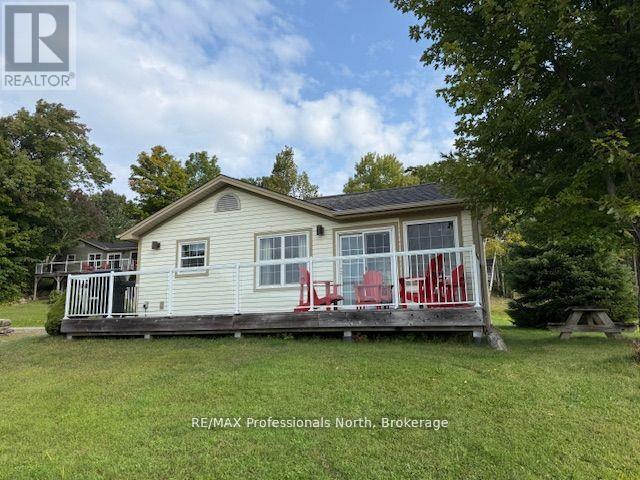
Exceptional and affordable family vacation gateway. Enjoy 5 weeks of fractional ownership including one prime fixed week every July and 4 floating weeks throughout the year. This spacious 3- bedroom, 2 bath, fully winterized cottage offers post card-perfect lake views, as being a "first row cottage" there are no other cottages blocking the view. Also offers a large lakeside deck, a bright Muskoka room and a cozy stone fireplace. This cottage comes fully furnished and equipped for comfort and convenience. Blue Water Acres features outstanding amenities such as an indoor heated swimming pool, hot tub, exercise room, games room, owners lounge, several outdoor tennis/ pickleball courts, playground and a superb sand beach with docking facilities. Canoes, kayaks are available for use at the beach. This resort community also offers winter ice skating, snow tubing/ sledding and endless walking trails in the woods. With all these outstanding year round facilities it is guaranteed , no one in the family ever will be bored spending time here. Also close by you can enjoy downhill skiing, golfing, snowmobiling, fine dining. The town of Huntsville is within 15 minutes drive for convenience. Resort fees include all utilities, maintenance, internet, TV. All you need to do is to show up and enjoy. (id:49269)
4035 Aurora Road
Whitchurch-Stouffville, Ontario
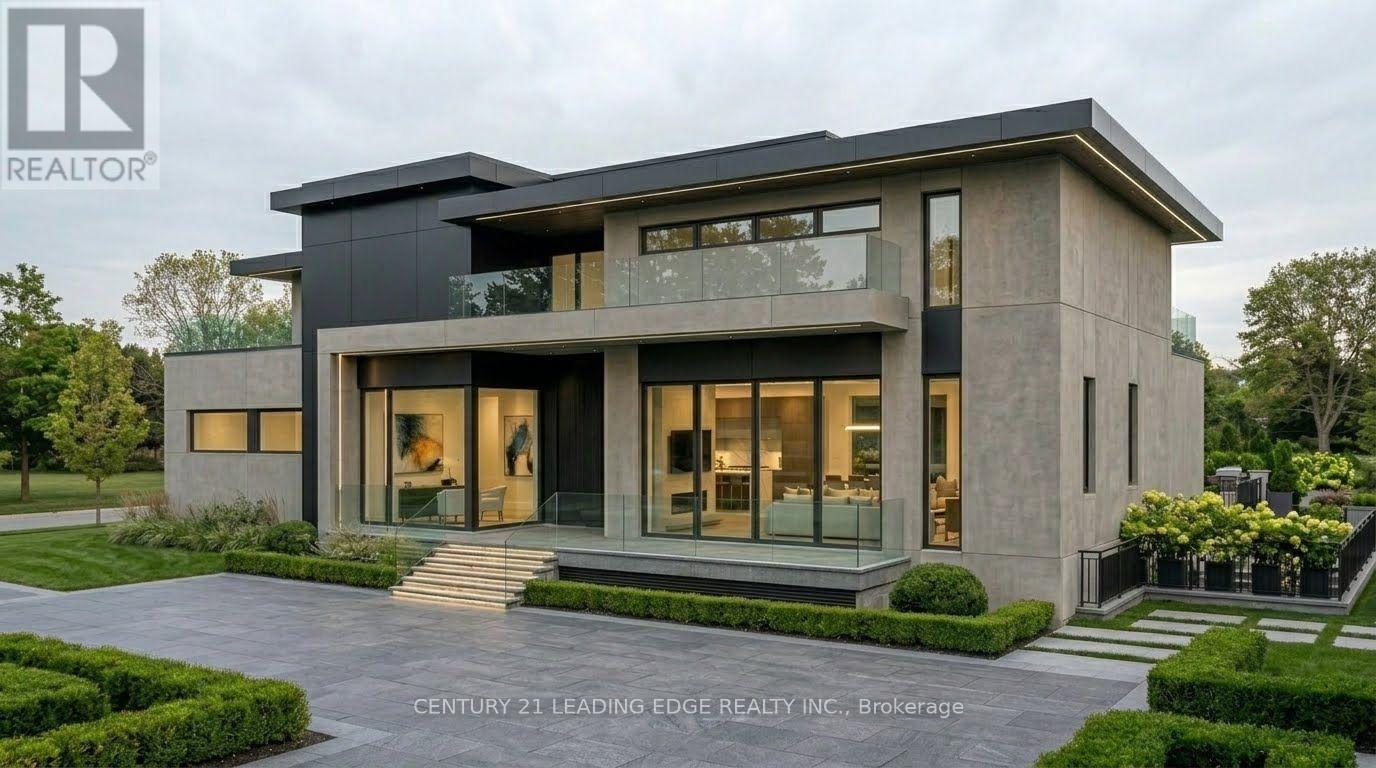
Ultimate Lifestyle For Your Family In A Rural Setting Next To The City, Stunning Building Lot Approx 6 Acres, 200 X 1320 Feet Surrounded By Mature Trees, within mins from the 404. Build Your Dream Estate With Unparalleled Privacy, Lush Trees Provide Inspiration And Backdrop For A Unique New Build. Full Drawings Prepared For A 5,500 Sq.ft. Above Grade Modern Masterpiece And Can Be Modified To Your Taste, Conveniently Located Close To All Amenities And Minutes To Hwy 404 & 407. Original Bungalow has been Demo'd. Incredible Location To Build Your Idyllic Luxury Modern Dream Home, Sale Includes All Existing Drawings/Reports and Permit. All fees and reports and drawings are submitted and just waiting on the final Building Permit. (id:49269)
0 Lakeview Drive E
Ryerson, Ontario

1- acre vacant residential building lot in Ryerson Township, minutes from Burk's Falls, Highway 11 and Lake Cecebe. Offering approximately 200+ feet of road frontage, this treed property provides privacy while allowing flexibility for future development. Hydro is available across the road. Situated on year round municipally maintained road the lot offers reliable four-season access. Approximately 10 minutes to Burk's Falls and Highway 11 and about 5 minutes to the Lake Cecebe boat launch. An opportunity to build in the Almaguin Highlands with convenient access to local amenities and nearby recreational lakes. (id:49269)
V 9, W5 - 1020 Birch Glen Road
Lake Of Bays, Ontario
Secure one of the most desirable times of the year with Villa 9 - Week 5, a prime mid-summer week at Landscapes on the shores of Lake of Bays.Mid-summer in Muskoka is simply magical - warm sunny days on the water, swimming off the dock, boating, evening sunsets, and that unmistakable cottage atmosphere everyone waits for all year. This is the heart of the season, when family traditions are made and memories last a lifetime.This beautifully appointed two-bedroom villa offers comfort and privacy with an open-concept kitchen, dining, and living area designed for gathering. The primary bedroom includes its own ensuite, while the second bedroom and additional full bathroom provide excellent space for family or guests. Finished in classic Muskoka style, the villa is turnkey and ready to enjoy. Landscapes is a luxury fractional ownership community set on 19 acres with exceptional amenities, including an outdoor pool, sandy beach, private docks, clubhouse, fitness facilities, and scenic walking trails. Located just minutes from Baysville and a short drive to Huntsville and Bracebridge, everything you need is close at hand. Villa 9, Week 5 offers the very best of Muskoka living - a coveted mid-summer week on Lake of Bays without the responsibilities of full-time ownership. 2026 weeks are October 23rd and Dec 11th (id:49269)
9 Tikvah Circle
Georgina, Ontario
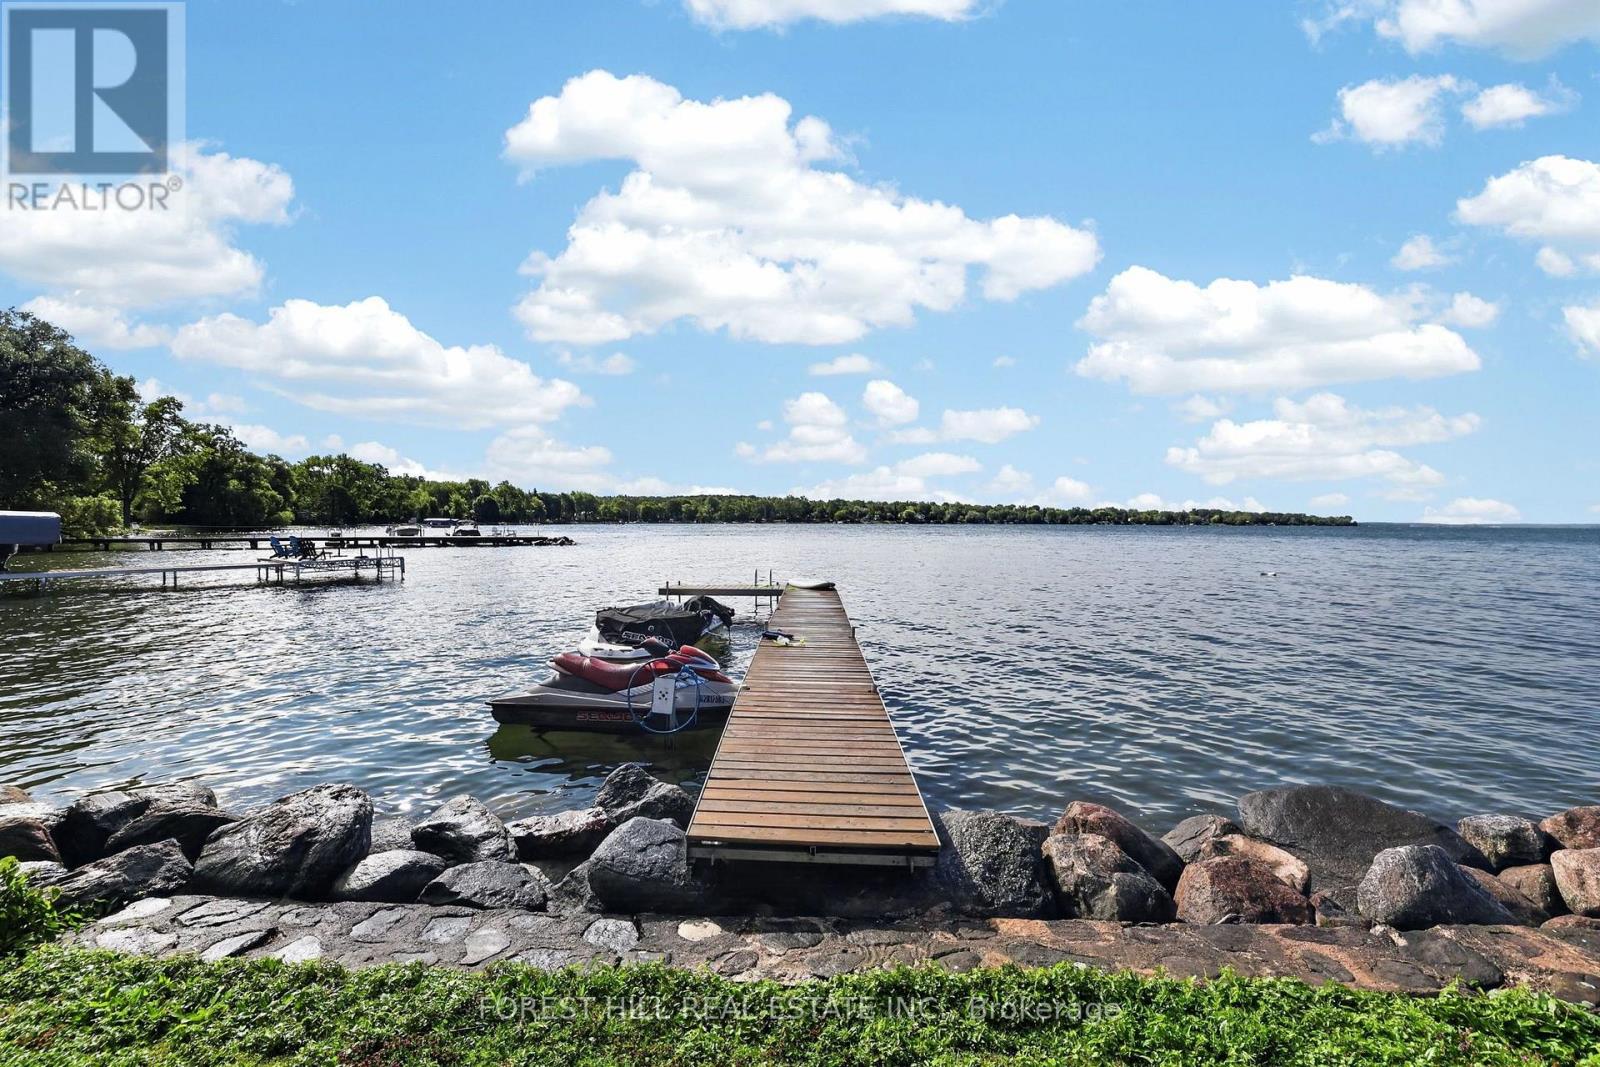
Welcome to a rare opportunity to own one of Balfour Beach's Iconic waterfront properties. Set on an impressive 100 feet of prime, south facing Lake Simcoe shoreline, this cherished three-season family compound has been the backdrop for generations of unforgettable summers and lifelong family memories. Positioned on a quietly sloping lot to the water's edge, the property enjoys a mixed stone shoreline and private dock, perfect for swimming, boating, fishing and making the most of life on Lake Simcoe. Designed for large families and multi-generational living, the main cottage offers two self contained living spaces, each with its own kitchen and private outdoor area, allowing everyone to gather together while enjoying their own space. The main level features a spacious 4 bedroom, 3 bathroom suite with an open concept living area and walkout to a lakeside deck, ideal for entertaining. The upper level offers a separate 4 bedroom, 1 bathroom suite with its own kitchen, two entrances (including a private exterior entrance), and a walkout to a generous terrace overlooking the lake. Completing the property is a charming detached 1 bedroom, 1 bathroom guest cottage, perfect for extended family or overnight guests. For decades, this remarkable property was known as the place to gather, hosting family celebrations, holiday weekends and memorable evenings with friends, neighbours and even celebrities. Serviced by municipal water and sewers, with ample parking for up to six vehicles, the property offers conveniences rarely found in a waterfront setting. Whether you continue its legacy as a cherished generational cottage, create an exceptional family compound, or reimagine it into your own Lake Simcoe retreat, the possibilities are endless. Located in the highly sought after enclave of Balfour Beach, this is more than a cottage - it's a place where memories are made and generations come together to enjoy the very best of waterfront living. (id:49269)
62 Cape Hurd Road
Northern Bruce Peninsula, Ontario
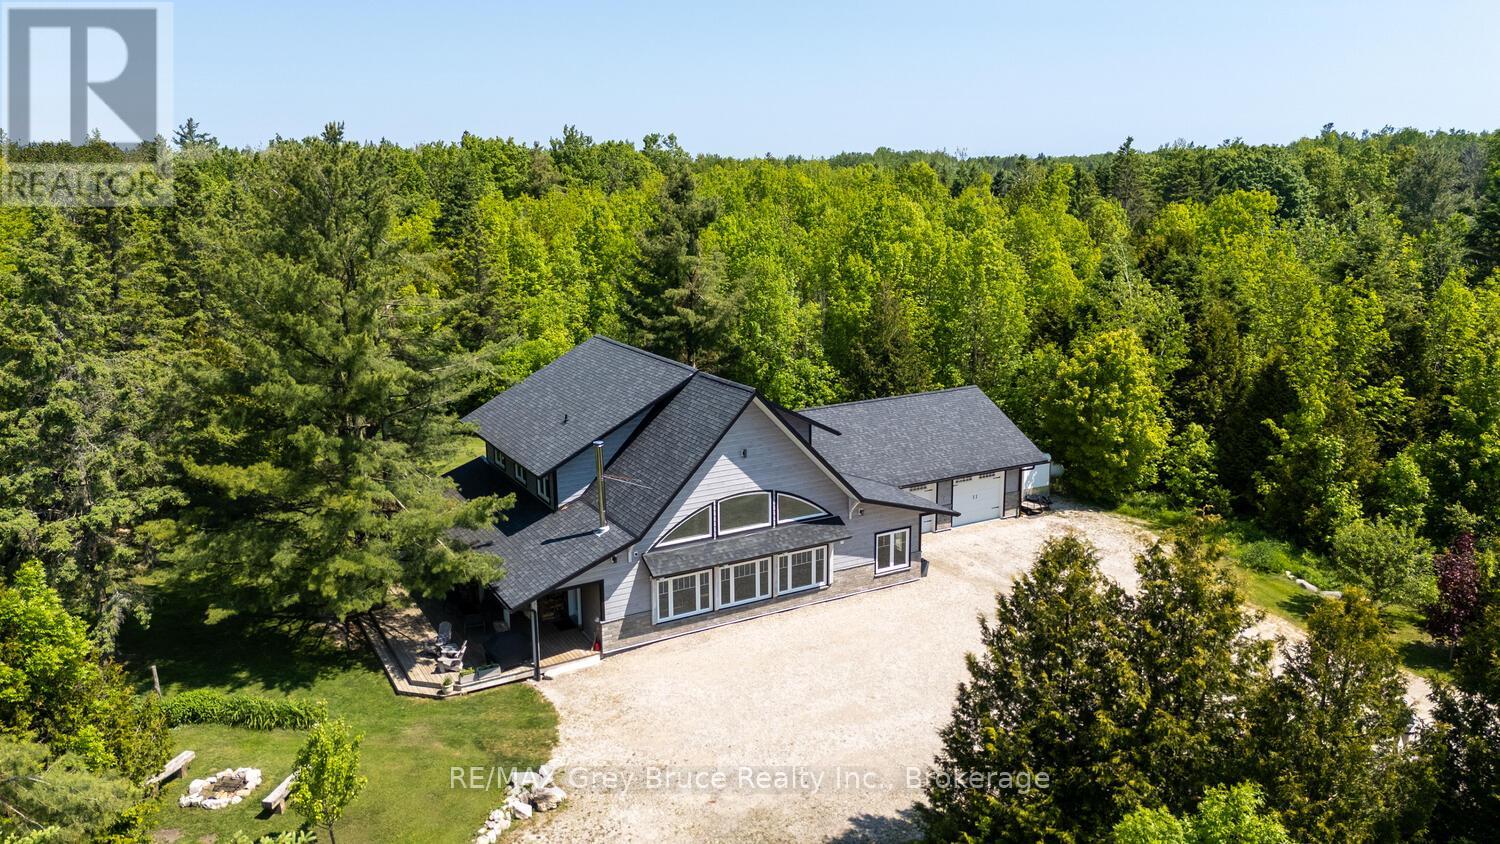
Elegance Meets Country Living on 24 Acres! Welcome to your private rural retreat just minutes from Tobermory. This exceptional country property offers the perfect balance of peaceful acreage living and convenient access to shops, amenities, recreation, and the stunning natural attractions of Northern Bruce Peninsula. Established in 2018, this custom 3-bedroom, 2.5-bath home offers approximately 2,760 sq. ft. of thoughtfully designed living space, ideal as a full-time residence, executive country home, or recreational getaway. The open-concept layout features soaring vaulted ceilings, expansive windows, and abundant natural light, creating a bright and inviting atmosphere for everyday living and entertaining. Designed with efficiency and comfort in mind, the home includes radiant in-floor heating and passive solar design for year-round energy savings. The chef-inspired kitchen is a standout feature with a large island, dual propane ranges, farmhouse sink, and custom concrete countertops - perfect for hosting family and friends. The spacious primary suite serves as a private sanctuary, complete with a spa-like ensuite featuring a soaker tub, walk-in shower, double vanity, separate water closet, and direct access to a covered deck with hot tub. A generous walk-in closet adds functionality and style. The upper-level loft provides flexible space for a home office, fitness area, studio, or additional living area. Outdoors, enjoy the freedom of 24 acres of land, ideal for hobby farming, gardening, or simply embracing nature. A fully heated, attached double garage offers year-round parking, workshop potential, or storage for recreational equipment. With direct access to snowmobile trails plus nearby hiking trails and water access, this property supports an active four-season lifestyle. An outstanding opportunity to own a modern rural home with acreage in a sought-after location - perfect for buyers seeking privacy, recreation, and investment in Bruce Peninsula real estate. (id:49269)
Part Farm Lot 4 Chi Sin Tib Dek Road
Northern Bruce Peninsula, Ontario
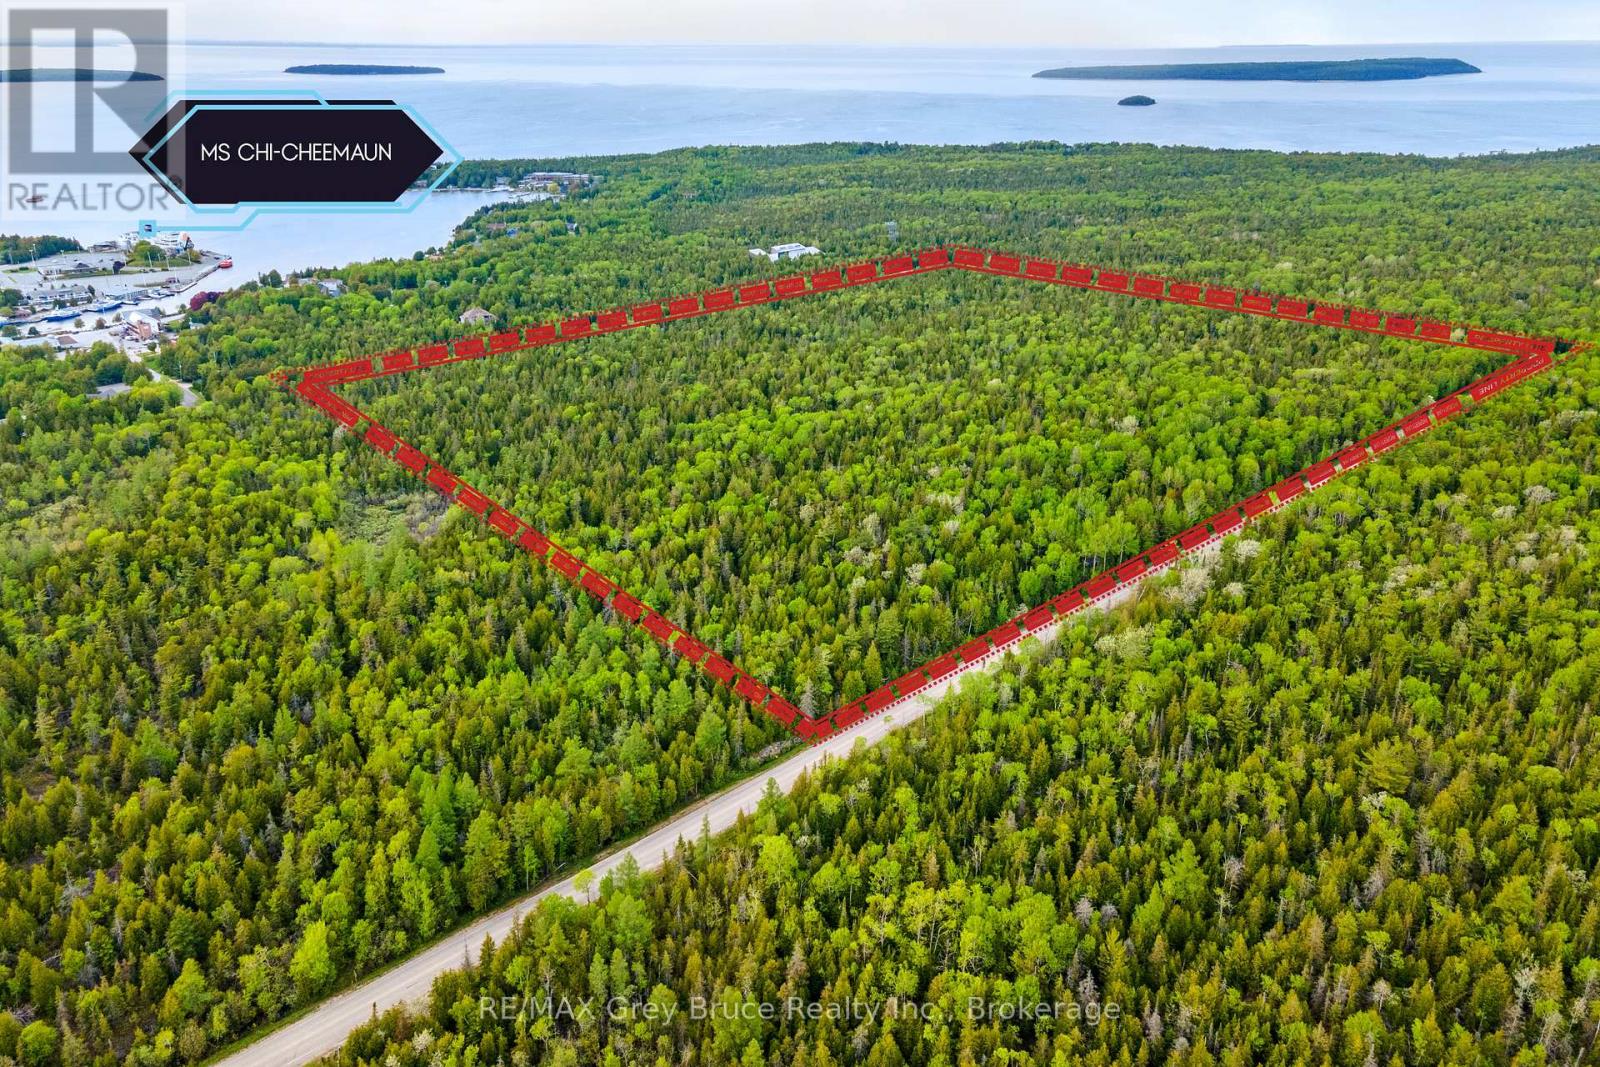
39.5 ACRES IN THE HEART OF TOBERMORY - Rare Investment & Recreational Opportunity! Discover an extraordinary land offering in the Municipality of Northern Bruce Peninsula - nearly 40 acres of private, well-treed landscape located directly in one of Ontario's most sought-after cottage and tourism destinations. This expansive corner parcel boasts over 2,350 feet of road frontage, bordered by unopened road allowances to the north and west, with adjacent Crown land to the east for exceptional privacy and a true escape-to-nature setting. Enjoy the unique combination of seclusion and convenience. From this tranquil property, you can easily bike or walk to local shops, restaurants, the harbour, and year-round amenities, making it ideal for both seasonal enjoyment and permanent living. Outdoor enthusiasts will appreciate close access to the renowned Bruce Trail and endless recreation including hiking, boating, and exploring the iconic Northern Bruce Peninsula landscape. Zoned Rural Residential and already surveyed, the property offers outstanding development flexibility. Build your dream home or cottage retreat surrounded by forest, design an off-grid getaway, or connect to nearby hydro services. A key value-added: the zoning permits a main residence PLUS an Additional Dwelling Unit, creating excellent potential for multi-generational living, guest accommodations, or short-term rental income (subject to Municipal licensing requirements). Large-acreage parcels within town boundaries are exceptionally rare - especially those offering privacy, development potential, and proximity to amenities. Whether you're a cottage buyer seeking a legacy property, an investor exploring income opportunities, or someone ready to build in a premier recreational market, this is a remarkable chance to secure land in a high-demand location. (id:49269)
Part Fm Lot 4 Chi Sin Tib Dek Road
Northern Bruce Peninsula, Ontario
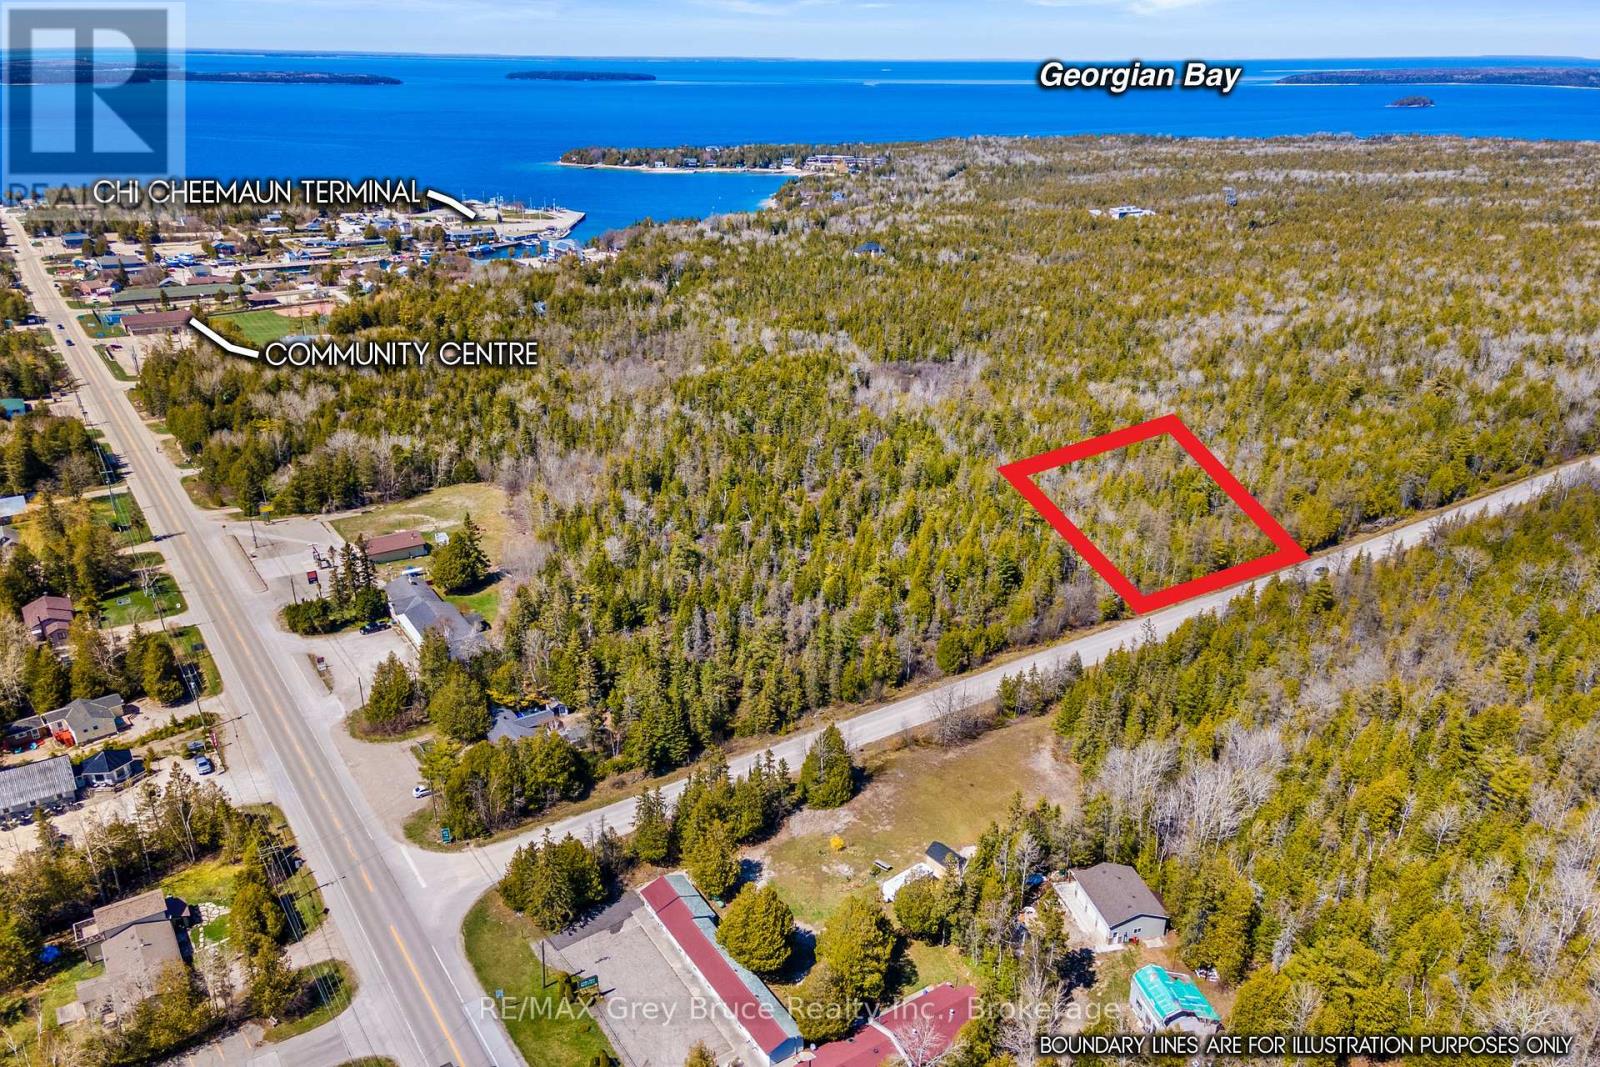
ENJOY RURAL LIVING - Listen to the birds, the wind in the trees and enjoy being in town - yet tucked away! Located on a dead-end road, this 0.76 acre lot may be your next homestead. Whether you are considering building a permanent home, recreational cottage or investing in real estate, this is a great opportunity! The property is large in size at 166ft. frontage x 200ft. in depth. The property is zoned RU2, Rural Residential - consider operating your own home-based business or a BnB! Hydro service is available at the corner of Highway 6 and Chi Sin Tib Dek Rd., or build off-grid! It is an easy walk or bike ride downtown to explore the many shops, dine in or play a game of pickleball. Tobermory is known for its scuba diving and crystal clear blue waters of Georgian Bay and Fathom Five National Marine Park. If you prefer your feet on land, access to Bruce Peninsula National Park and the Bruce Trail are right down the road. This is a popular destination in the summer for cottagers, while the winter months provide a quiet community to tuck away in. This property is shown on the key map as Ref. # 7. (id:49269)
Pt Fm Lt 4 Chi Sin Tib Dek Road
Northern Bruce Peninsula, Ontario
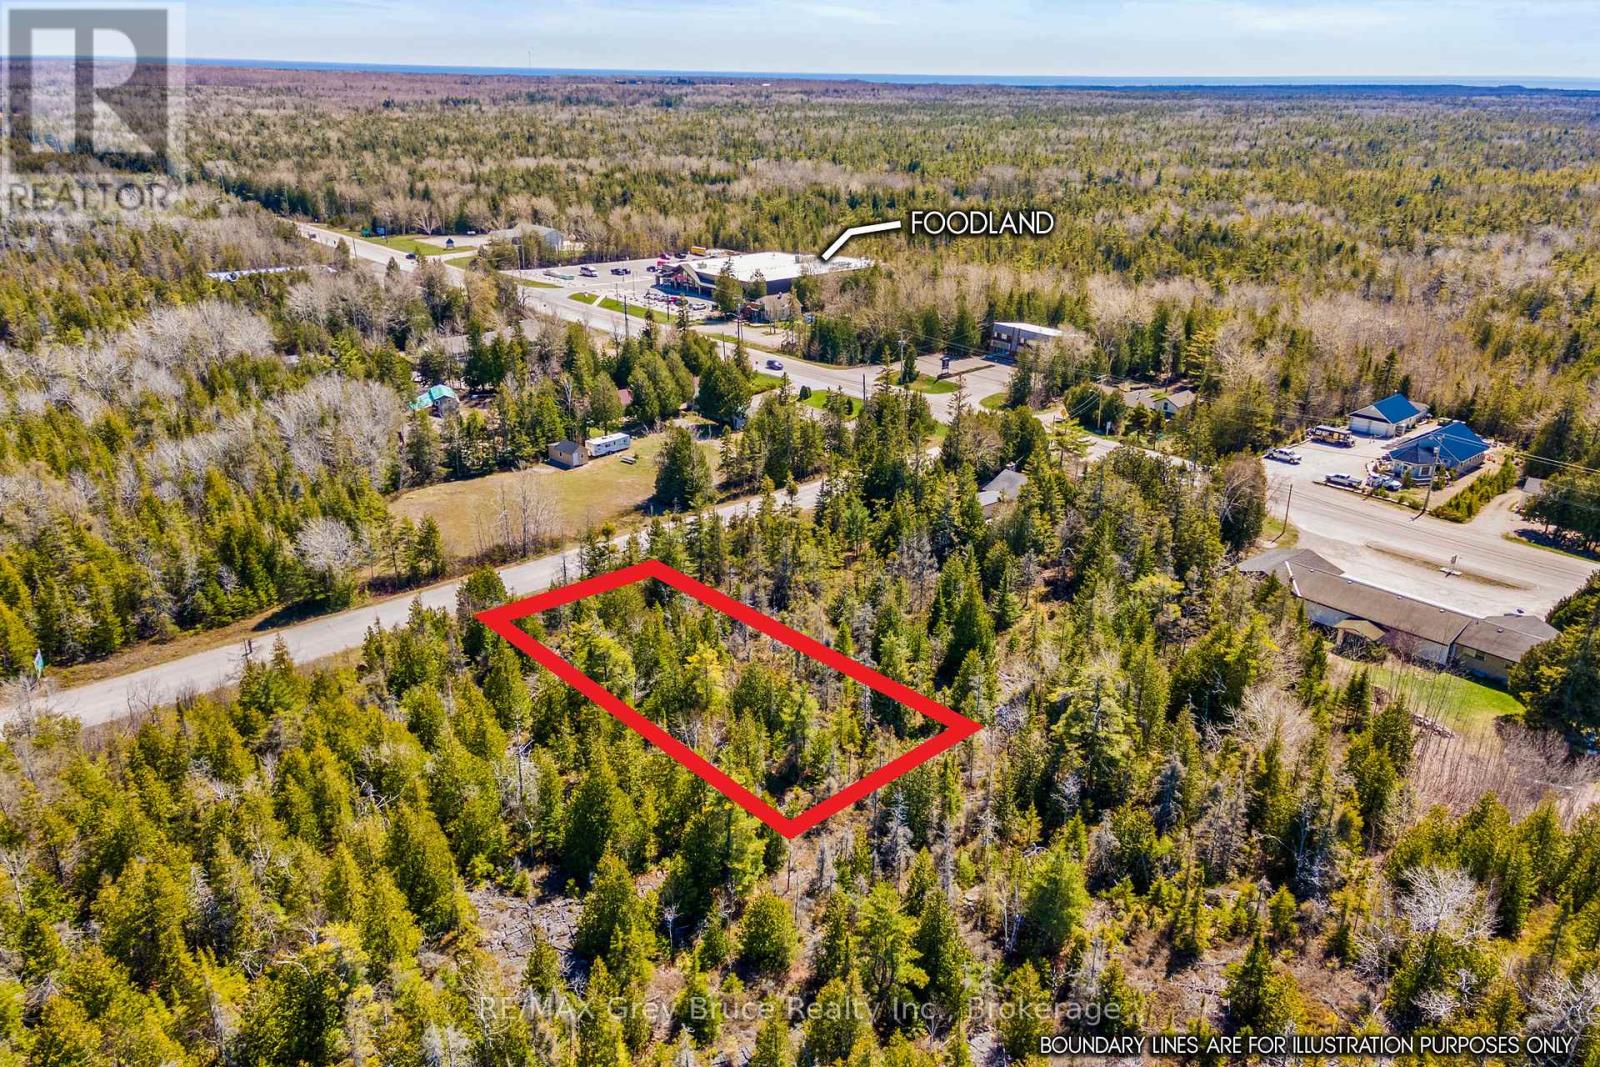
RETIREMENT IS CALLING! Be ready to enjoy retirement and build your dream home or cottage within minutes to amenities. Tobermory is a quaint lake-side community with a booming tourism industry in the summer season, and offers a quiet escape from the hustle in the winter months. Known for its shipwrecks, Fathom Five National Marine Park, The Bruce Peninsula National Park and many other great attractions, you won't be bored with nature at your doorstep. Tobermory offers various restaurants, shops, a grocery store and a health clinic - not to mention the Pickleball Court! Easily walk to the Grocery store minutes away. Located 30 minutes from Lion's Head for additional services and amenities. This property is just shy of 0.5 Acre in size, measuring 100ft. X 200ft. The property is located on a year-round, paved road maintained by the municipality. Hydro service is available nearby (approximately 200' distance). Located minutes to downtown and amenities. Let this be your summer-only or year-round retirement haven - Welcome to Tobermory! - The property is shown on the key map as Ref. # 5. (id:49269)
Pt Farm Lt 4 Chi Sin Tib Dek Road
Northern Bruce Peninsula, Ontario
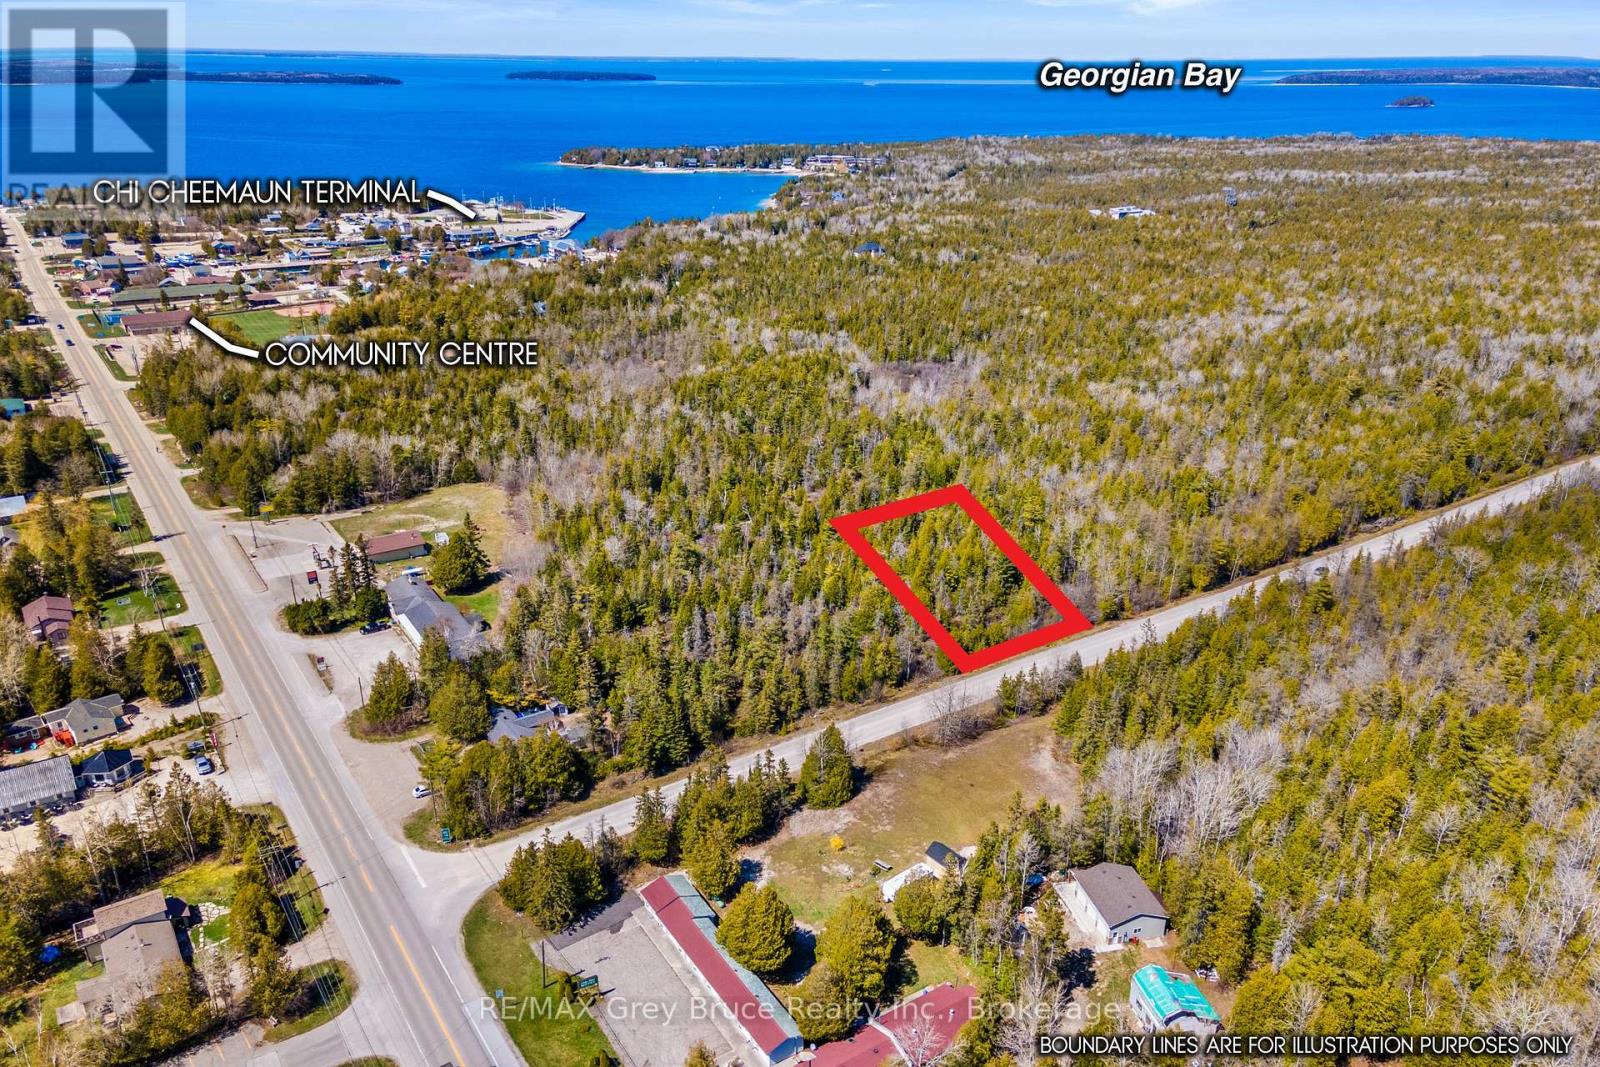
TOBERMORY VACANT LAND. This is more than just "rocks and trees" - it's opportunity and adventure! This 100ft. x 200ft. lot located only a short walk or bike ride to downtown Tobermory offers a place for you to unwind from the stresses of everyday life. The property is well treed, with hydro service available nearby at the corner of Chi Sin Tib Dek Rd and Highway 6. Or, consider building an off-grid home or cottage. The property was recently surveyed and is readily marked. Just shy of 0.5 acres in size. Get ready to explore the Bruce Peninsula & Tobermory - from sandy beaches to shops, restaurants to hiking trails, and scuba diving to watching the boats in the Harbour, there is something for everyone! - The property is shown on the key map as Ref. # 6. (id:49269)