
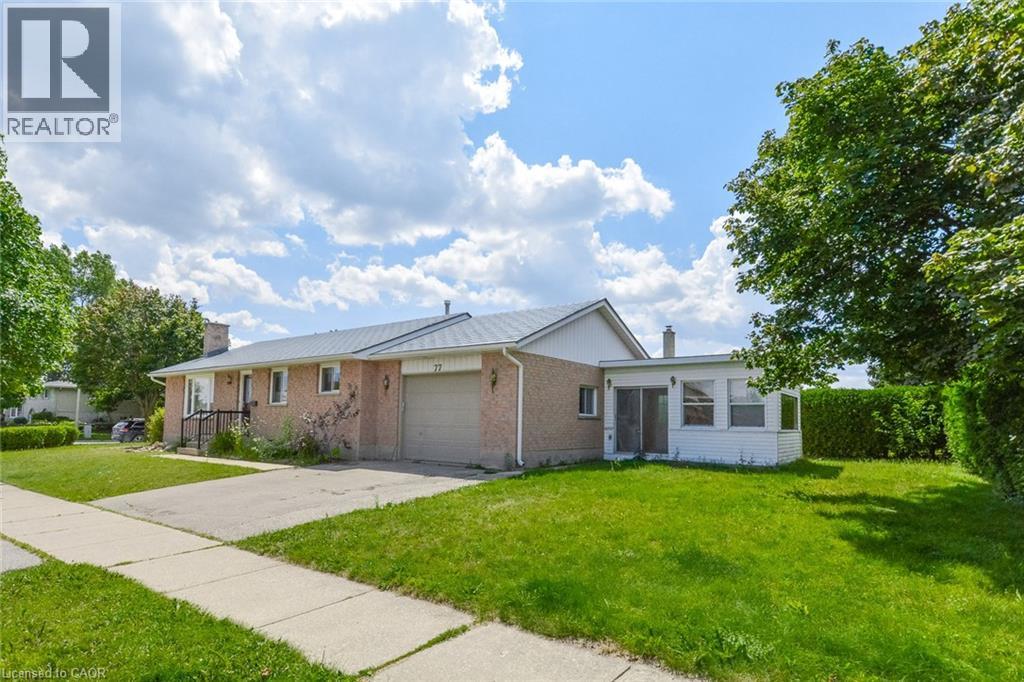
77 Wendy Crescent Unit# Basement
Kitchener, Ontario
Vacant + ALL-inclusive low monthly 2 bed apartment! Welcome to this beautifully renovated 2-bedroom basement apartment in Kitchener’s desirable, family-friendly Lackner Woods neighbourhood. 1 driveway parking (ample street parking for addition vehicle). This bright and spacious unit is in excellent condition and features large windows that provide plenty of natural light. The thoughtfully designed layout includes two generously sized bedrooms, a modern four-piece bathroom, and a spacious kitchen with ample cabinetry and counter space. Additional features include: * Private in-unit washer and dryer * Fridge, stove, dishwasher, and microwave * Two parking spaces * Generous living and storage space * Quiet, well-maintained residential setting Conveniently located approximately 8 minutes from the Region of Waterloo International Airport, 10 minutes from the Toyota manufacturing plant, and 10 minutes from Highway 8 and Highway 401. Grand River Hospital is approximately 15 minutes away. Within walking distance of Saint John Paul II Catholic School, Lackner Woods Public School, Lackner Woods Child Care Centre, and Chicopee Hills Public School. An excellent opportunity for professionals, couples, or a small family seeking a clean, comfortable home in one of Kitchener’s most convenient neighbourhoods. (id:49269)
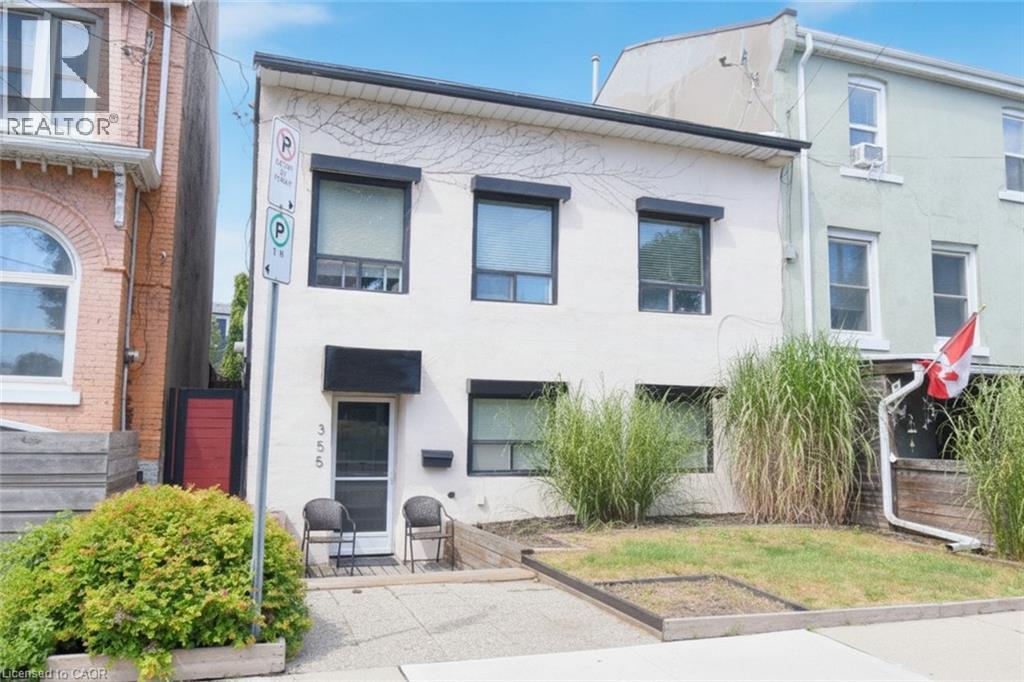
355 Macnab Street N
Hamilton, Ontario
Fantastic opportunity in Hamilton's coveted North End! This solid semi-detached century home (c1900) sits on a desirable 30 x 121 ft lot. Steps to Pier 4 Park, Bayfront Park, waterfront trails, and a Marina. Second level offers four bedrooms and 4-piece bath. Main level features an open foyer, a good-sized living room, and large eat-in kitchen. Generous utility/laundry room housing the furnace, A/C, electronic filter and rented water heater, can also include workbench and storage. Laminate flooring runs through the main-floor living areas, with ceramic tile in the foyer and kitchen, and a mix of carpet, laminate, and ceramic tile upstairs. Outside, the fenced rear yard leads to a rare bonus: a 580 sq ft, one-car detached garage (c.1992) with two (2) man doors and abundant storage - a feature few homes in the area can offer. A charming rear laneway without known easement rights of way, has roots back to 1892. Running northerly off Simcoe Street to garage and rear property limits, abutting it are properties using it for similar access. Front and rear yards easily landscaped. The deep lot is dreamy, whether a gardener or entertainer, there are many future possibilities. The rear sunken patio is gem. Forced-air gas heat and central air complete the package. Home is of slab-on-grade construction with no basement, an easy trade-off for the four spacious bedrooms upstairs. Currently tenant-occupied, it can be income generating or become a new home for the growing family or professional. Easy walkability to James St. N.’s vibrant shops, cafes and restaurants, and quick access to West Harbour GO Station for a simple commute to Toronto - or catch a Jays game! Surrounded by parks, schools, public transit, and everyday amenities, this is your chance to get into a historic, revitalizing pocket of Hamilton's North End. Many longer-term neighbours and low turnover ownership demonstrate this is a marvelous area to live. Pictures are virtual. Don't miss it - book your showing today! (id:49269)
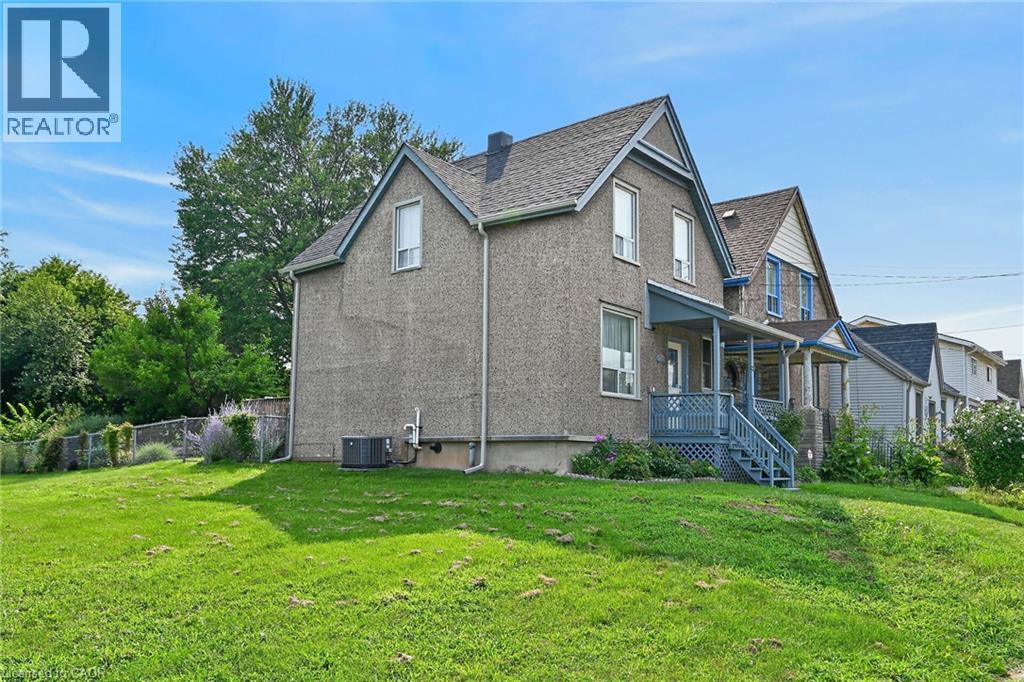
230 Picton Street E
Hamilton, Ontario
Welcome Home! Fresh, bright and move-in ready, this charming 3-bedroom home offers an incredible opportunity for first-time buyers, investors or anyone looking for a property with great potential in a convenient central Hamilton location. Step inside to a sunny, welcoming interior featuring a bright kitchen, 3 comfortable bedrooms and bathroom complete with a beautiful soaker footed tub and shower. The inviting front porch is the perfect spot for your morning coffee, while out back you'll discover your own little escape from the city. Enjoy summer BBQs on the back deck overlooking a park-like backyard filled with beautiful flowers and, best of all, no rear neighbours! The basement provides plenty of additional storage, and the central location puts public transit, shopping, the hospital and everyday amenities within easy reach. Whether you're looking for your first home, your next rental property or a great investment with future potential, this one checks all the boxes. Cute, comfortable and ready for its next owner — just move in and make it yours! (id:49269)
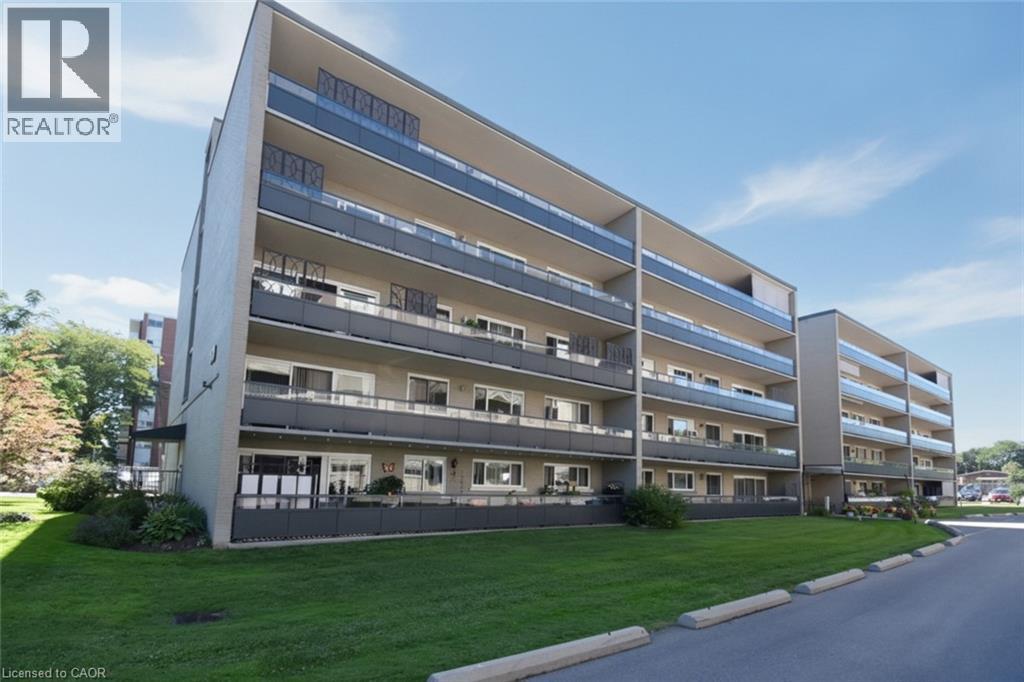
510 Queenston Road Unit# 406
Hamilton, Ontario
Welcome to Renata Manor! This spacious 1,133 sq ft, two-bedroom, one bathroom condo offers great value in sought-after East Hamilton. Bright living/dining room walks out to a huge open balcony spanning over 46 feet, perfect for morning coffee or evening sunsets with city views. Plenty of cabinets and available counter space to the eat-in kitchen. Tile and laminate flooring throughout. Two generous sized bedrooms, each with good sized windows. Updated 5-piece bath featuring a granite-topped vanity with dual sinks and a tub/shower combo. Ceiling fans in kitchen and primary bedroom. Enjoy the ease of condo living with an exclusive locker, exclusive one outdoor parking space. Building amenities including an elevator, surface visitor parking, shared laundry, and locker areas. The all-inclusive condo fee covers heat, water, building insurance, maintenance, ground care, parking, and more, simplifying your monthly budget. Ideally located near shopping, transit, schools, parks, and places of worship, with next door access to the Red Hill Valley Parkway and QEW. Some original finishes offer a great opportunity to add your personal touch and build instant equity. Don't miss this opportunity in a well-established, professionally managed building. Book your showing today! (id:49269)
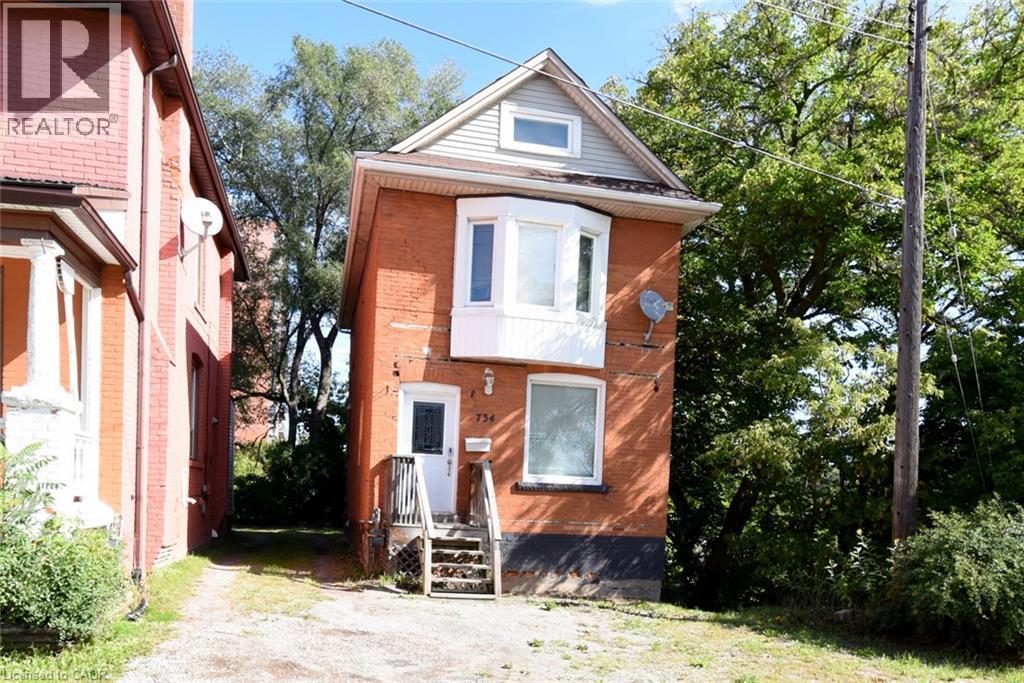
734 King Street W
Hamilton, Ontario
This could be the perfect family home, an amazing investment opportunity with great income potential, or a hybrid where you live in and own your home while generating extra income! This solid all-brick, 2.5-storey home offers 2,145 sq. ft. of space with 3+4 good-sized bedrooms (each with its own closet) — 7 bedrooms in total. Two full kitchens, 2.5 bathrooms, and on-site laundry make this ideal for shared accommodation, student rental, or single-family use. The home is carpet-free throughout, with vinyl-clad thermal pane windows and insulated steel doors for efficiency and low maintenance. The fully finished basement has its own separate entrance, ideal for extra income or extended family living. Outside, enjoy 3 parking spaces at the rear of the building. Unbeatable location on the HSR B-line, offering a direct bus route to McMaster University and Hamilton's downtown shopping district. Quick access to Hwy 403, walking distance to Westdale Secondary School and Cootes Paradise Elementary School, and close to Fortinos, CIC, and the Westdale shopping plaza. A GO bus pick-up/drop-off station is also nearby, along with restaurants, personal services, parks, and places of worship. Whether you're an investor seeking strong rental income near McMaster, a family looking for a spacious multi-generational home, or someone wanting to live in and rent out extra space, this versatile Westdale property checks every box. Don't miss this rare opportunity in one of Hamilton's most sought-after neighborhoods! (id:49269)

1003 - 30 Holly Street
Toronto, Ontario
Rarely Offered Large 2-Bedroom Suite In The Heart Of Yonge & Eglinton! First Time Offered For Sale Since The Building Was Built, Having Been Lovingly Owned And Maintained By The Original Owner. Offering 1269 Sq. Ft. Of Spacious, Well-Laid-Out Living Space, Complete With Underground Parking. The Suite Is In Immaculate Original Condition, Providing An Excellent Opportunity To Move In And Enjoy, Renovate To Your Own Taste, Or Create A Truly Stunning Modern Home. Generous Principal Rooms, Excellent Storage Ensuite And An Exceptional Amount Of Space Rarely Found In Today's Condos. Prime Midtown Location Just Steps To Yonge & Eglinton, TTC Subway And Transit, Shopping, Groceries, Cafes, Restaurants, Entertainment And Everyday Conveniences. Enjoy One Of Toronto's Most Walkable And Established Neighbourhoods With Everything At Your Doorstep. A Rare Opportunity For Buyers Looking For Space, Location And Long-Term Value In The Heart Of Midtown Toronto. (id:49269)
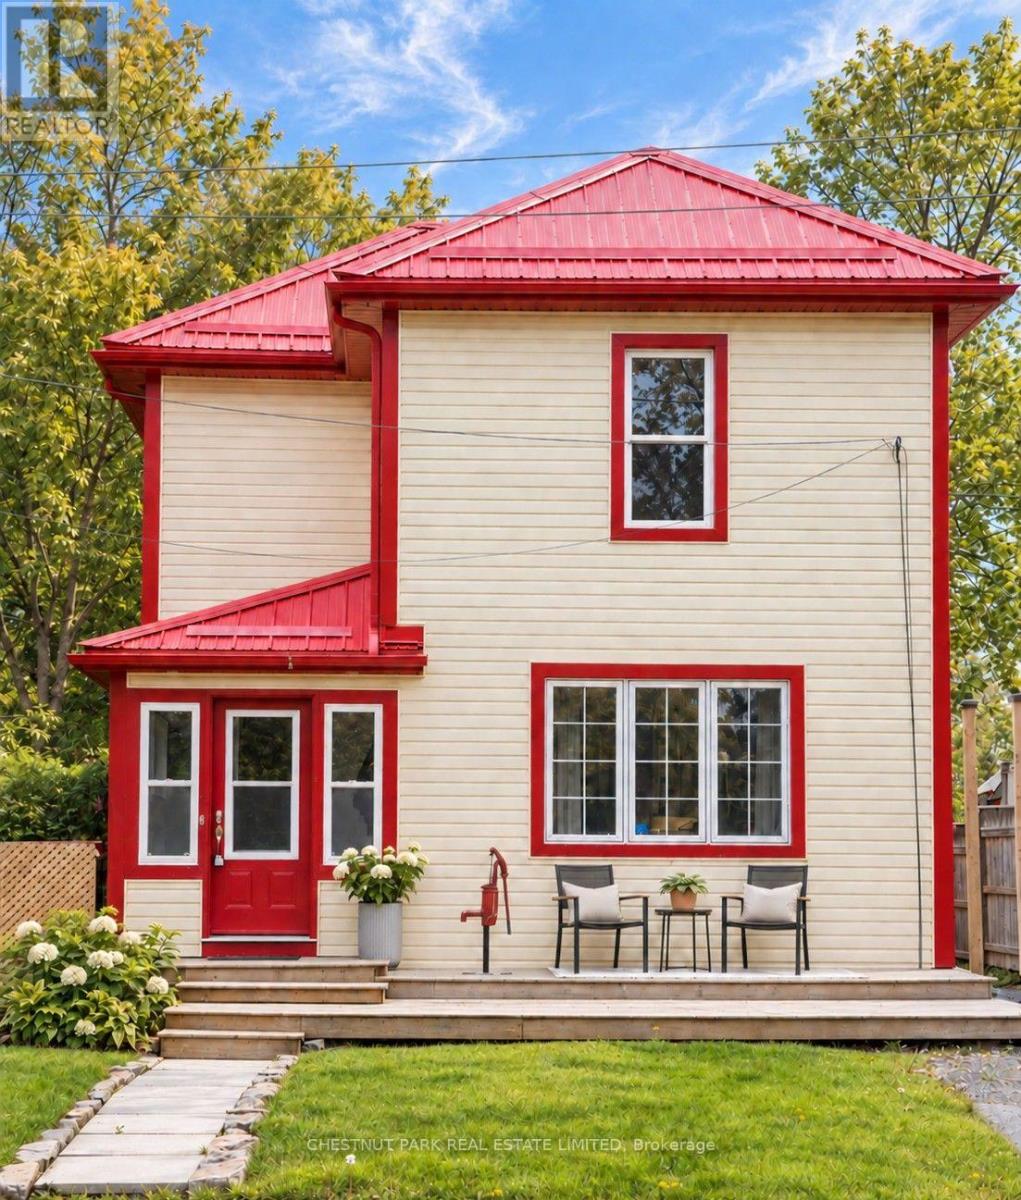
16 Stanley Street
Prince Edward County, Ontario
Minutes from the world-renowned beaches of Sandbanks Provincial Park, 16 Stanley is an incredibly attractive entry point into Prince Edward County. Offered fully furnished and turnkey, this established and successful short-term rental comes with a coveted whole-home STA licence. Backing directly onto the Millennium Trail in the heart of Bloomfield, it's walking distance to shops, restaurants, parks and tennis courts, with Picton, Wellington, North Beach and the County's wineries all within easy reach. Generous bedrooms accommodate king-size beds throughout, with a main-floor bedroom and full bath adding flexibility and accessibility. A detached garage offers bonus space ready for your vision-think games room, studio or guest hangout-adding to your own enjoyment or the property's rental potential. Approximately two hours from Toronto, it's an effortless second home or ready-to-go County investment. (id:49269)
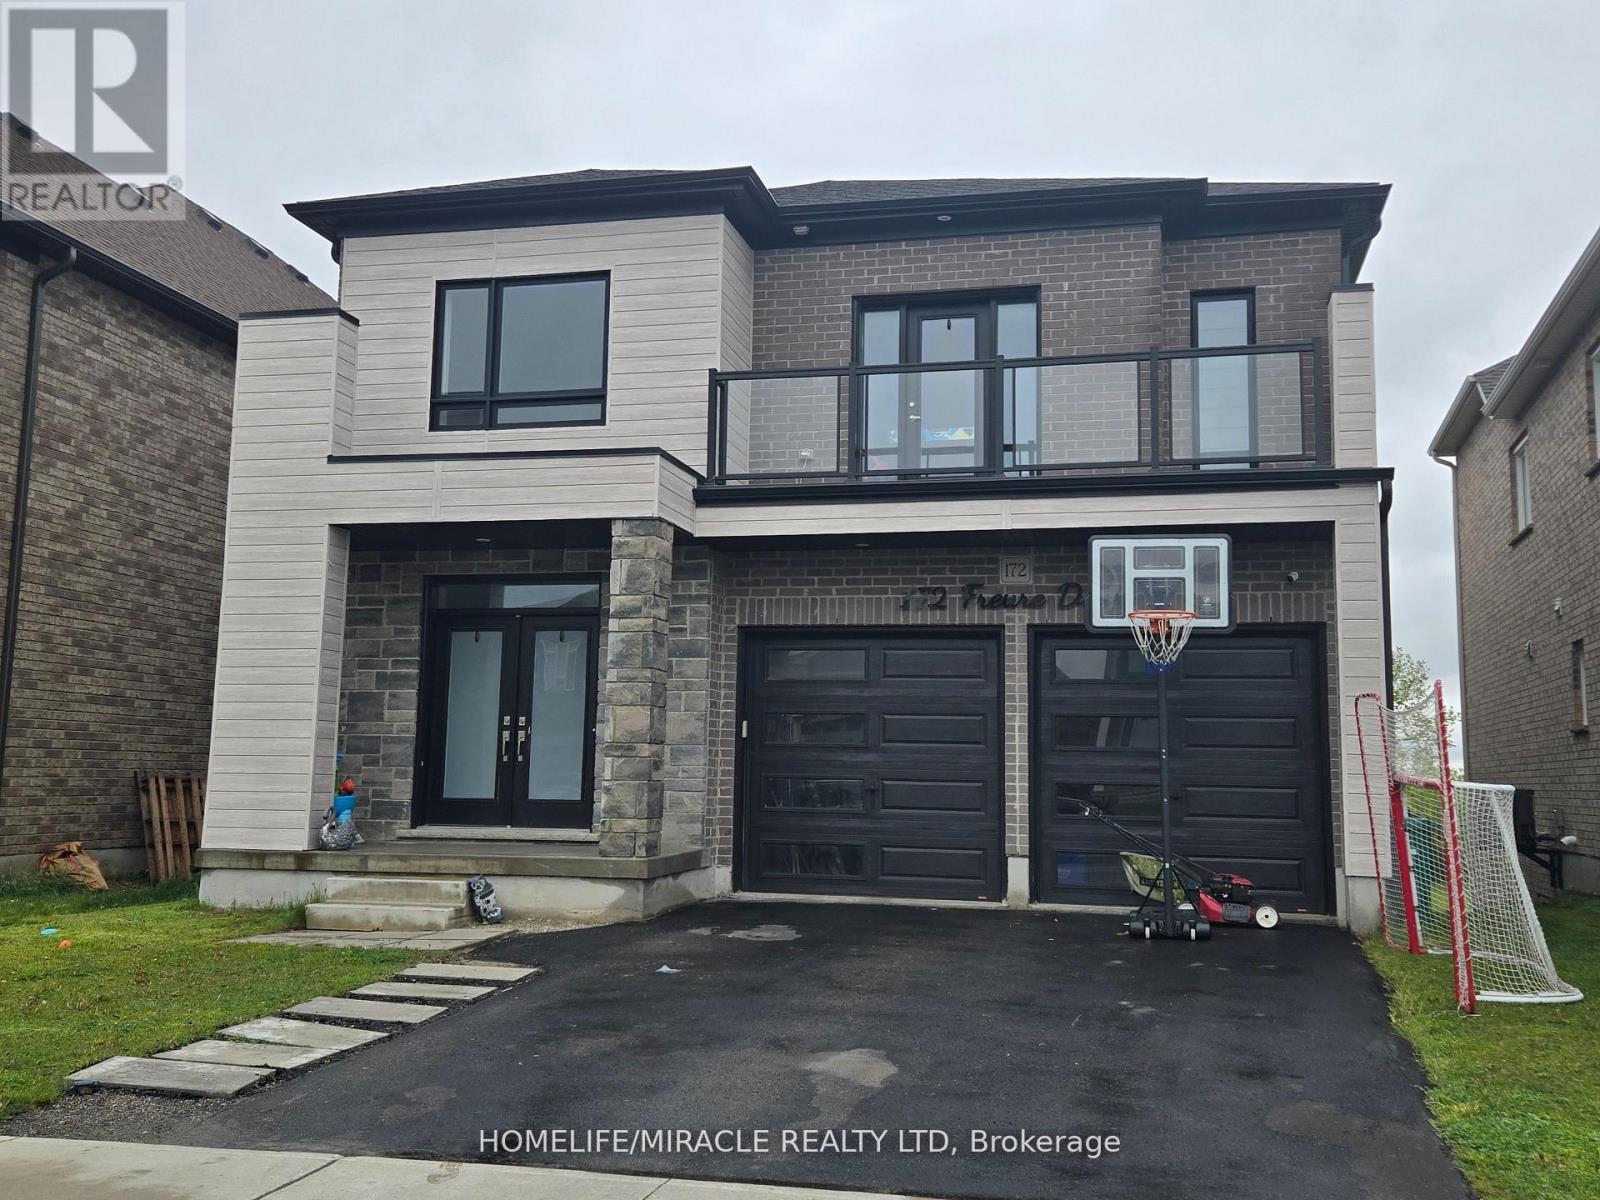
172 Freure Drive
Cambridge, Ontario
Welcome to this stunning luxury home on a premium ravine lot in one of Cambridge's most desirable communities! This beautifully upgraded home features 9-ft ceilings on the main and second floors, an elegant open-concept layout, hardwood flooring throughout, including the kitchen, and a cozy gas fireplace in the living room.The gourmet kitchen is a showstopper, featuring extended cabinetry, a large waterfall island, quartz countertops, and premium finishes throughout. All washrooms also feature quartz countertops. Custom interior doors, 7" baseboards, and high-end finishes add to the luxurious feel of the home.The spacious second floor offers 4 bedrooms plus a loft and balcony. The primary bedroom features a luxurious ensuite, along with a convenient Jack & Jill washroom and an additional full washroom on the second floor. The main-floor den has been converted into an additional room.The partially finished basement features 8.5-ft ceilings, a separate walk-out entrance, 2 bedrooms, and rough-ins for 2 full washrooms, with a tub already installed, offering excellent in-law suite or income potential.A rare opportunity to own a spacious, highly upgraded family home on a premium ravine lot! (id:49269)
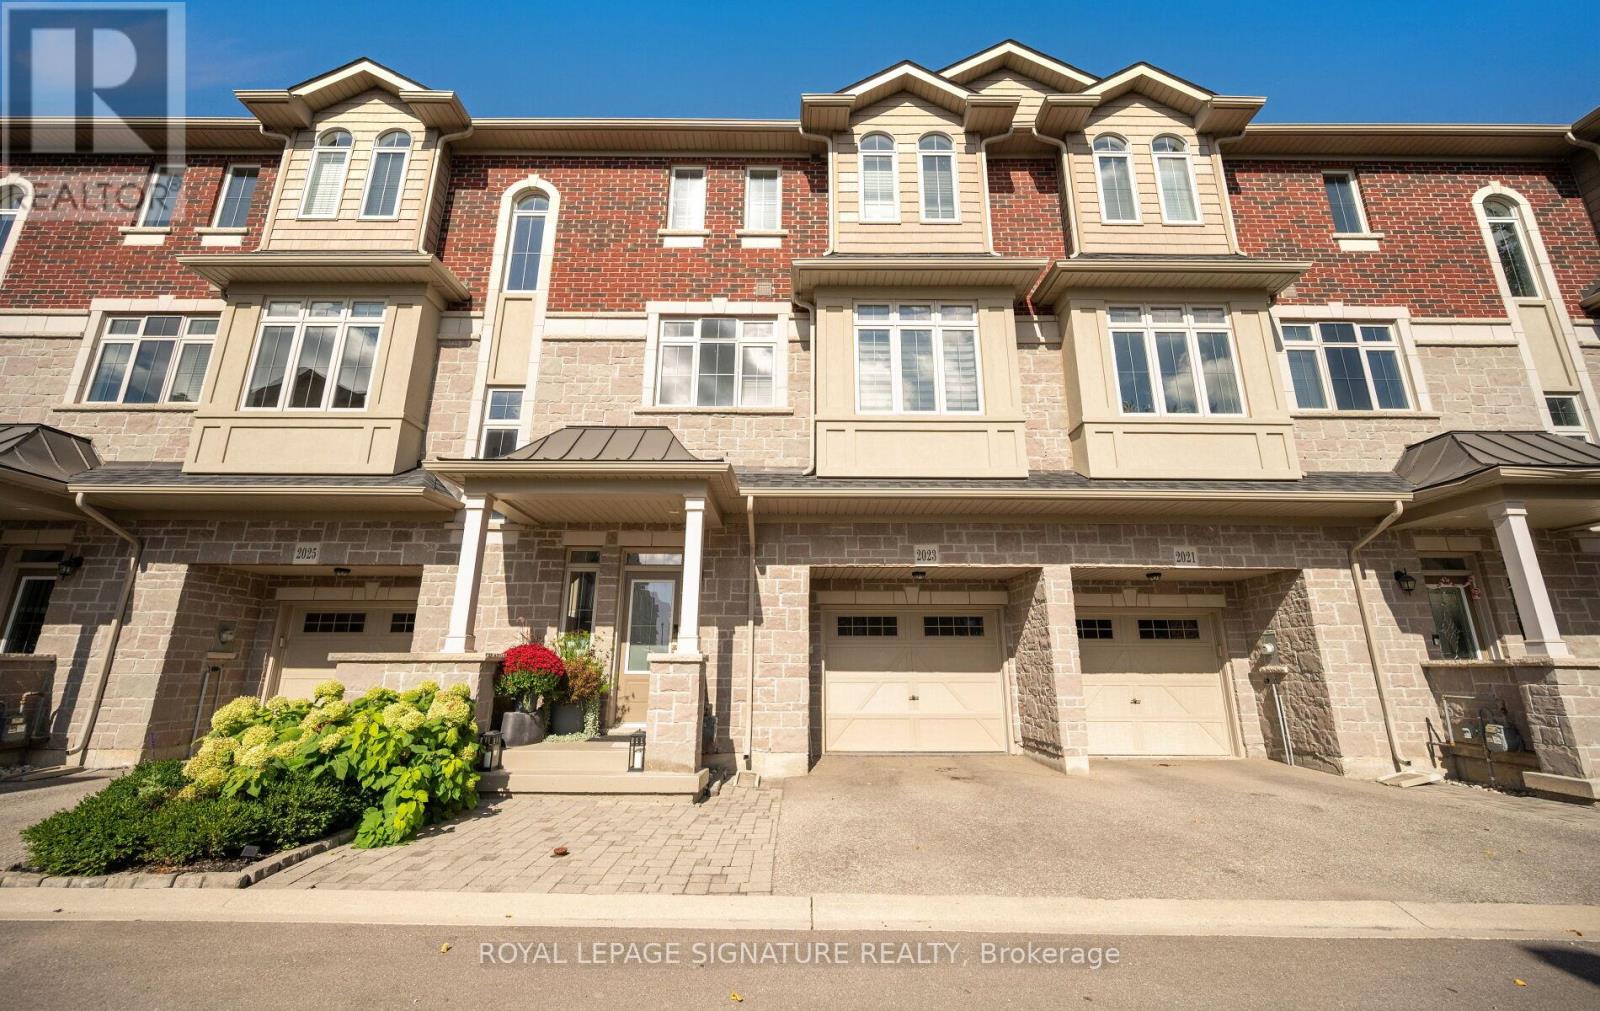
2023 Deerview Common
Oakville, Ontario
Executive Freehold Townhome ideally situated on a quiet cul-de-sac in a prestigious private enclave backing onto Bronte Creek Provincial Park. This exceptional 3-bedroom, 3.5-bath home offers approximately 2,115 sq. ft. of finished living space plus a finished basement. Bright, open-concept main floor features 9' smooth ceilings, hardwood floors, crown moulding, recessed pot lights and an upgraded white kitchen with quartz countertops. Walkout from the living area to a spacious deck overlooking peaceful conservation lands.Thoughtfully enhanced from the builder plans, the enlarged primary bedroom features a luxurious 4-piece ensuite with glass-enclosed walk-in shower, heated floors, stone flooring and recessed mirrored cabinetry. The main-floor office/guest room offers excellent flexibility with a 3-piece ensuite and walkout to a second generous deck.Additional upgrades include engineered hardwood flooring, motorized custom blinds, PAX custom wardrobe systems, closet shelving, Lutron dimmer switches throughout, LED pot lights and BBQ gas line to the home. Finished basement provides versatile space for a gym, home office, recreation room or hobby area. Direct interior access from the garage provide added convenience.A rare opportunity to enjoy executive freehold living with extensive upgrades, generous outdoor space and a tranquil setting directly overlooking Bronte Creek Provincial Park. (id:49269)
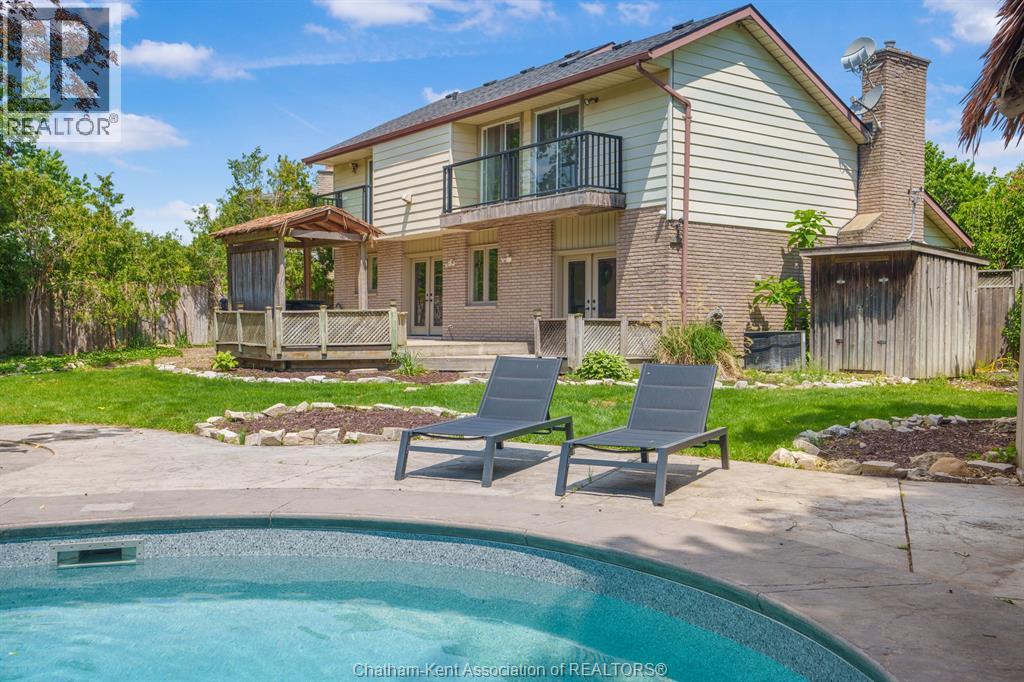
74 University Drive
Chatham, Ontario
Welcome to your own private resort on the highly sought-after north side of Chatham! This stunning 2-storey home offers 3 spacious bedrooms, 3 bathrooms, and an incredible backyard retreat that truly sets it apart. Step inside to soaring vaulted ceilings and an open-concept main floor designed for both everyday living and entertaining. The inviting living room features a beautiful natural fireplace, while the bright kitchen and dining area flow seamlessly together, creating the perfect gathering space. Patio doors lead directly to the backyard oasis, making indoor-outdoor living effortless. Upstairs, you'll find three generous bedrooms, including an oversized primary suite complete with a walk-in closet and a luxurious ensuite featuring a tiled shower and relaxing jacuzzi tub. A unique highlight is that each bedroom enjoys access to a balcony overlooking the spectacular pie-shaped backyard. The lower level offers even more living space with a large recreation room, den, and plenty of storage. Outside is where this property truly shines. The massive heated saltwater pool with a stunning waterfall creates a resort-style atmosphere that feels like a year-round vacation. With no rear neighbours and exceptional privacy, this backyard is the perfect place to relax, entertain, and make lasting memories. Why spend money on flights and vacation resorts when paradise is waiting right outside your back door? This is a rare opportunity to own a home that offers luxury, privacy, and an unbeatable lifestyle. (id:49269)
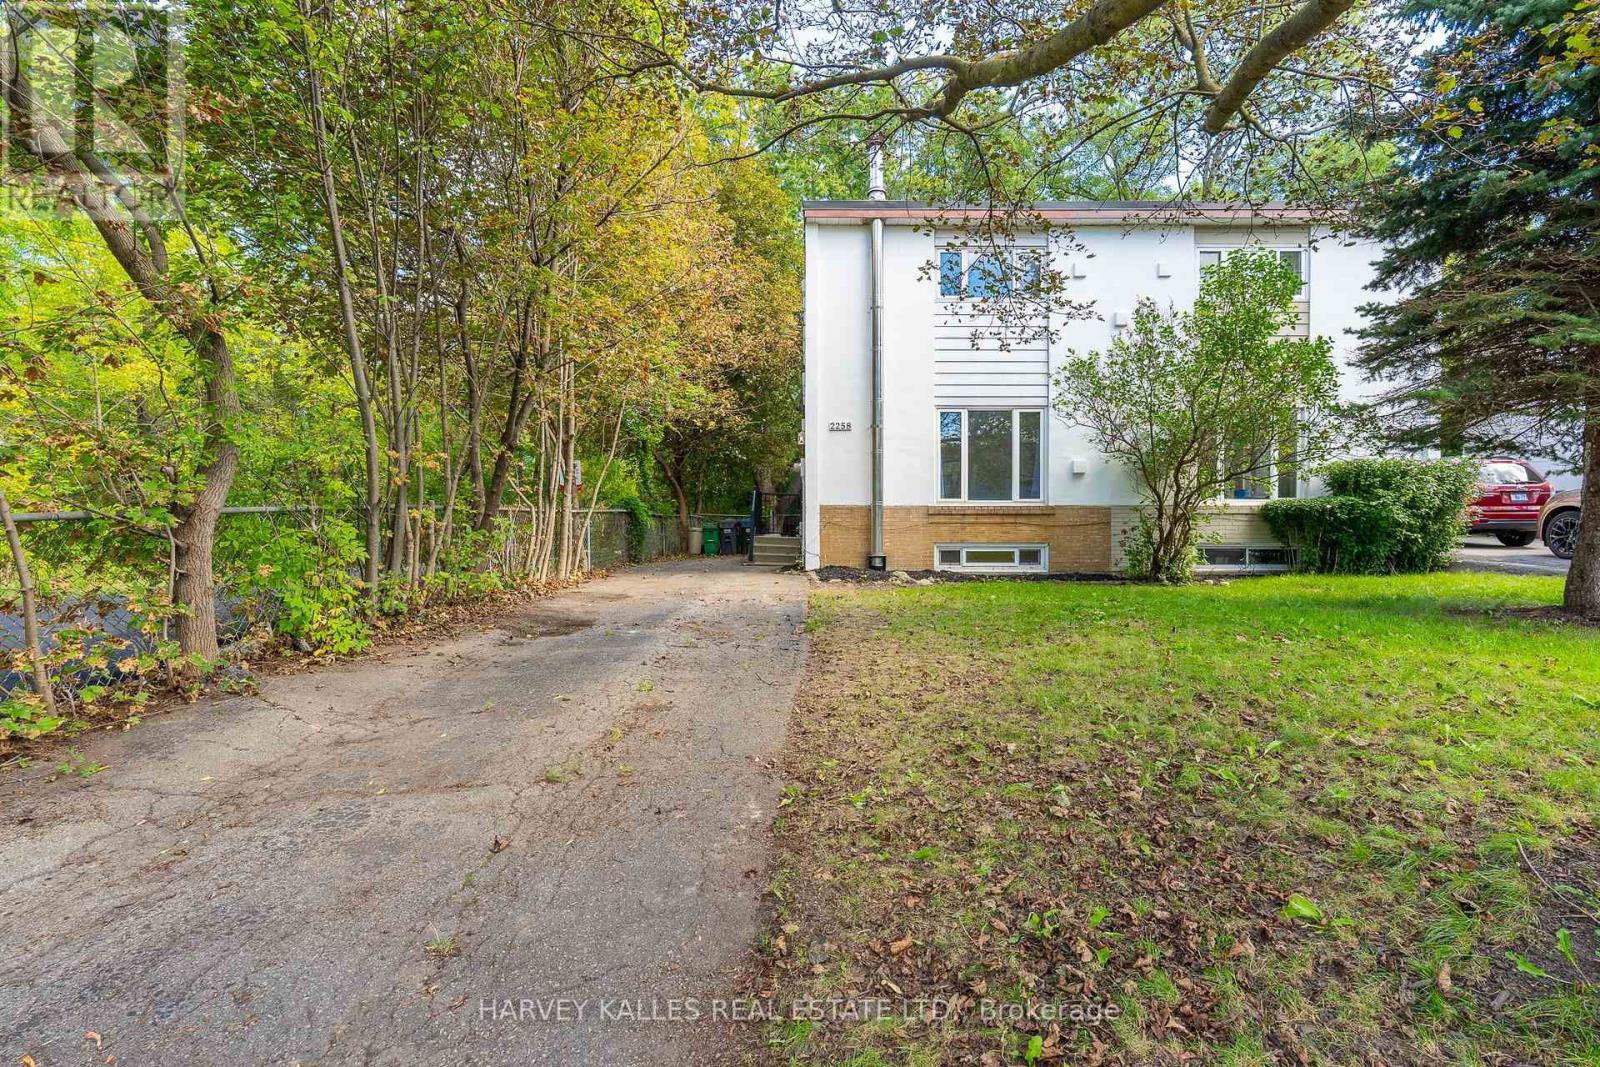
2258 Brookhurst Road
Mississauga, Ontario
Welcome to 2258 Brookhurst - a bright, refreshed home perfect home for 1st time buyers and down-sizers alike. This 3 bedroom 2 bathroom home is situated on a generous lot with lush greenery and ample family parking next to the Sheridan creek trail. It has been thoughtfully updated to make moving in easy. Enjoy new flooring, fresh paint throughout, updated light fixtures, new stainless steel appliances, new roof, a brand new patio door and deck - giving the home a fresh, modern feel from the moment you walk in. The main level offers comfortable, light-filled living spaces with a functional layout. The large eat-in kitchen has tons of storage and counter space, large window and a walkout to a massive deck - ideal for hosting large family gatherings. Upstairs you'll find 3 generous bedrooms and a full bathroom. The basement features a large family room that could function as a kids play room, home gym or guest suite. There's also second full bathroom for convenience. The massive yard is ideal for kids and offers endless opportunities to create gardens, sitting areas or a fish pond! Ideally situated with easy access to The QEW, Highway 403 And The Gardiner Expressway.8 min walk to the Clarkson GO Station. Enjoy Nearby Parks, Excellent Schools, Shopping, Restaurants, Community Centres And The Beautiful Waterfront Trails And Beaches Of Rattray Marsh Conservation Area. Come see why this move-in ready house could be your future home... (id:49269)
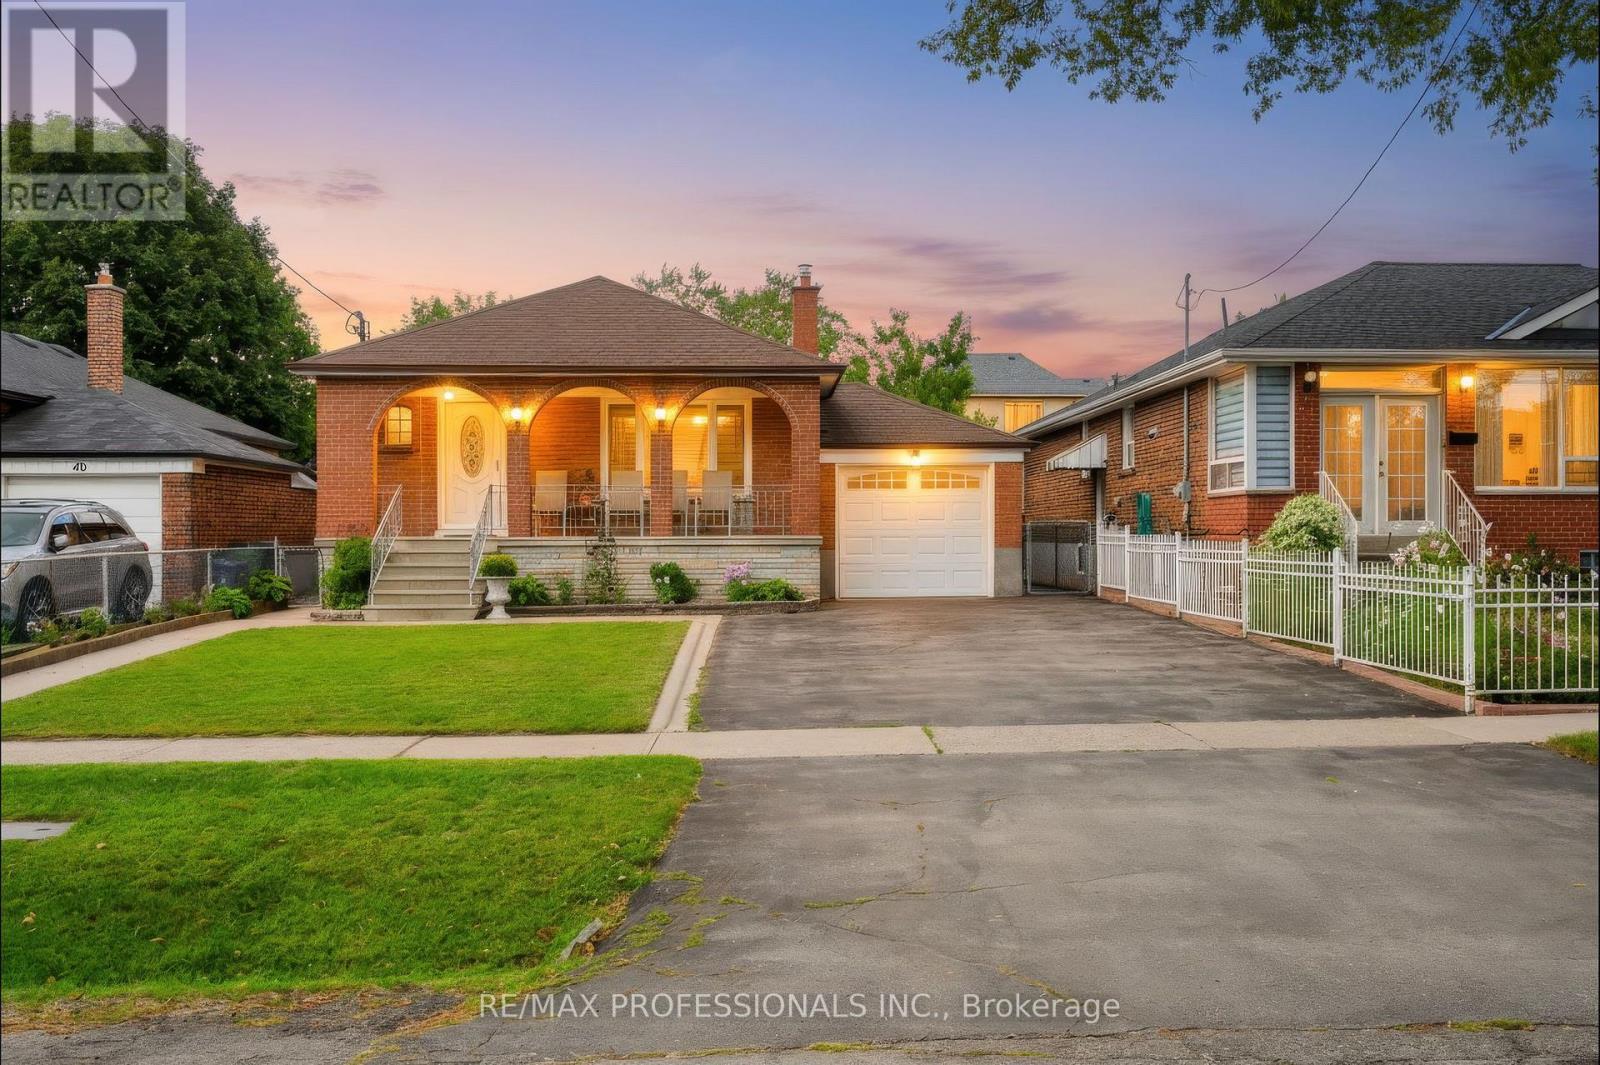
42 Woolgar Avenue
Toronto, Ontario
WELCOME TO 42 WOOLGAR AVE. A TIMELESS ETOBICOKE GEM. Set in one of Etobicoke's sought after neighbourhoods, this beautifully maintained solid brick bungalow offers a rare opportunity to own a home that has been lovingly cared for by the same owner for OVER SIX DECADES. Rich in character, warmth, and timeless appeal, this residence is ready to welcome its next generation of homeowners. Step inside to a thoughtfully maintained main level featuring three bedrooms, two bathrooms, and one in the basement, hardwood floors throughout. The inviting layout provides a wonderful foundation for comfortable everyday living while offering endless possibilities to personalize and make the home your own. The finished lower level extends the living space and offers additional versatility, complete with a separate side entrance, summer kitchen, and recreation room. A gas fireplace insert creates a warm living atmosphere perfect for relaxing evenings with family and friends or cozy winter nights. Outside, convenience meets practicality with a double driveway accommodating up to four vehicles, plus an attached garage, providing generous parking and storage options. The location is equally impressive. Enjoy easy access to major highways, shopping, dining, schools, and everyday conveniences. The new Longo's grocery store, Sherway Gardens, and an excellent selection of restaurants are all close by, while airports is just a short drive away. Families will appreciate the abundance of nearby public and catholic elementary and secondary schools. Whether you're looking to establish roots in a wonderful family friendly community, create your forever home, or comfortably downsize without compromising on location, 42 WOOLGAR AVE offers an exceptional opportunity in a highly desirable Etobicoke setting. A cherished home, an outstanding location, and a wonderful opportunity don't miss your chance to make 42 Woolgar Ave your own. (id:49269)
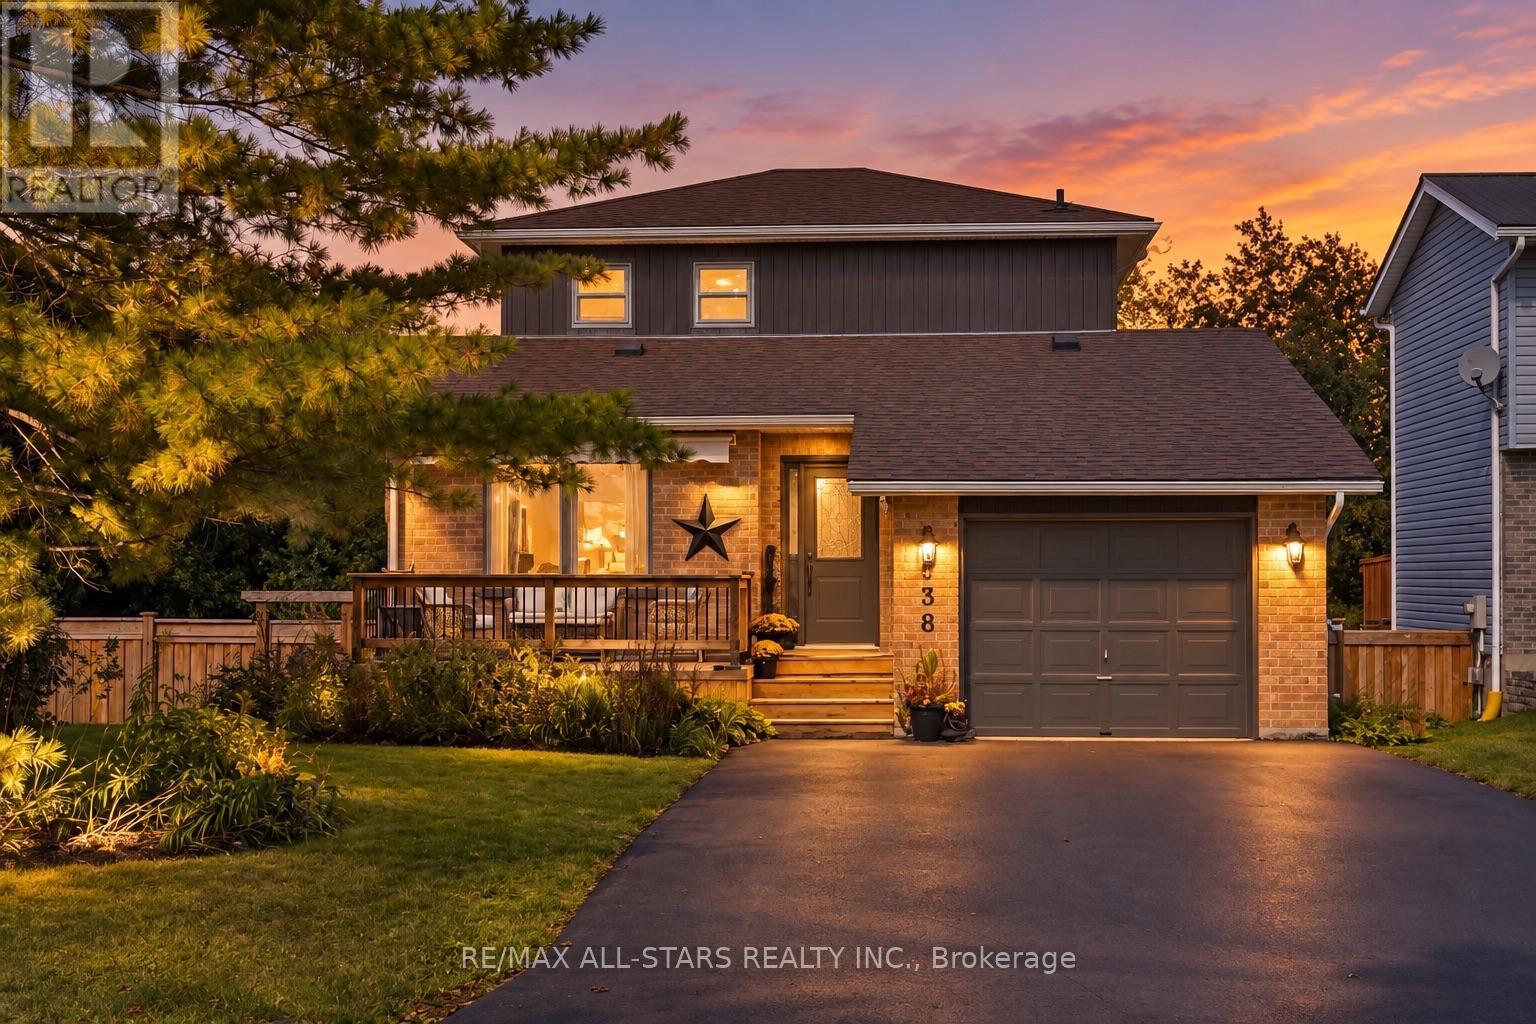
538 Highland Crescent
Brock, Ontario
Exceptional 3+1 bedroom, 2-bath family home showcasing approx. $150,000 in recent upgrades, an elegant move-in-ready interior & a remarkable setting backing onto open farm fields with breathtaking westerly sunsets. Beautifully transformed inside & out, this impressive home offers 1,379 sq. ft. of bright, spacious living plus a finished walk-out basement, with an open-concept main level featuring formal dining & generous living areas, professionally removed popcorn ceilings, new light fixtures & stylish updated finishes throughout. The stunning eat-in kitchen features solid oak custom cabinetry professionally refinished for a sophisticated modern aesthetic, brand-new quartz countertops, SS appliances, abundant storage & a large peninsula/breakfast bar with additional seating. A newly installed sliding glass door opens to a brand-new second-level Juliette balcony/deck overlooking the fully fenced backyard, peaceful countryside & spectacular sunset views. Upstairs, the gorgeous main bath has been completely redesigned & enlarged, creating a luxurious, beautifully appointed retreat. The fabulous finished walkout lower level is an entertainer's delight, offering incredible additional living space with a spacious rec room, cozy gas fireplace & direct walkout to an expansive new concrete patio spanning the width of the home & a fully fenced private backyard. Extensive exterior improvements include a newly paved driveway with no sidewalk, new vinyl siding, professionally painted exterior windows, garage & front door, new eavestroughs, soffits, fascia & roof caps. Additional updates include a newer forced-air gas furnace, updated shingles & windows. Complete with direct garage access & a charming front porch with awning, perfect for morning coffee. Ideally positioned on a quiet, family-friendly crescent close to schools, parks & amenities, this immaculate home delivers refined style, outstanding functionality & an idyllic backyard setting rarely found! (id:49269)
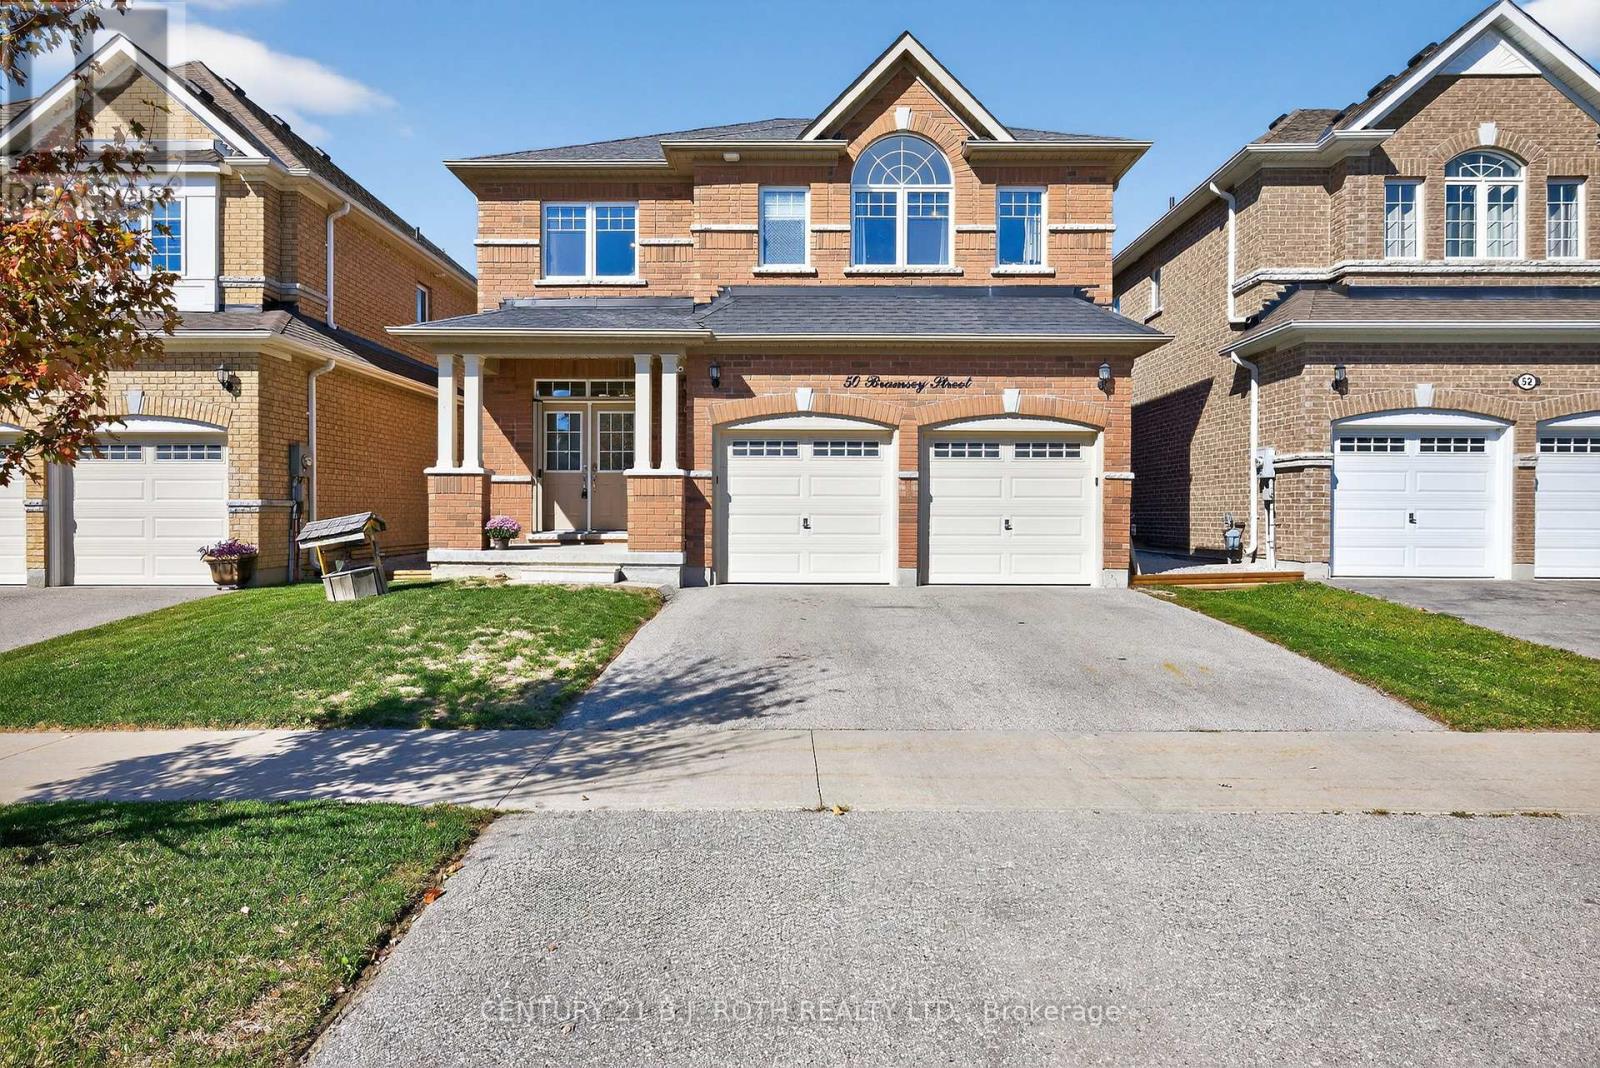
50 Bramsey Street
Georgina, Ontario
Welcome to this impressive all-brick family home offering 2,793 sq ft of thoughtfully designed living space in a sought-after family-friendly neighbourhood. Featuring 4 spacious bedrooms, each with ensuite access, including a convenient Jack-and-Jill bath shared by two bedrooms, this home is ideal for growing families and multi-generational living. The primary retreat offers a spa-inspired ensuite complete with an oversized soaker tub, perfect for relaxing at the end of the day. A bright second-floor office provides the ideal work-from-home space. Designed for both everyday living and entertaining, the main floor boasts 9-foot ceilings, a formal dining room for family gatherings, and an inviting family room with a cozy gas fireplace. The updated kitchen (2021) features granite countertops, a ceramic backsplash, added pantry storage, and overlooks the heart of the home. Convenient main-floor laundry includes a double closet and direct garage access. Freshly painted throughout, this home is truly move-in ready. Step outside to your private backyard oasis, featuring a stunning in-ground pool (2024) and beautiful hardscaping completed in August 2025, creating the perfect setting for summer entertaining and family enjoyment. Located within walking distance to parks, a splash pad, scenic forest trails, schools, and everyday amenities, this home offers the perfect blend of comfort, convenience, and community. Don't miss this exceptional opportunity to make this beautiful family home your own. (id:49269)
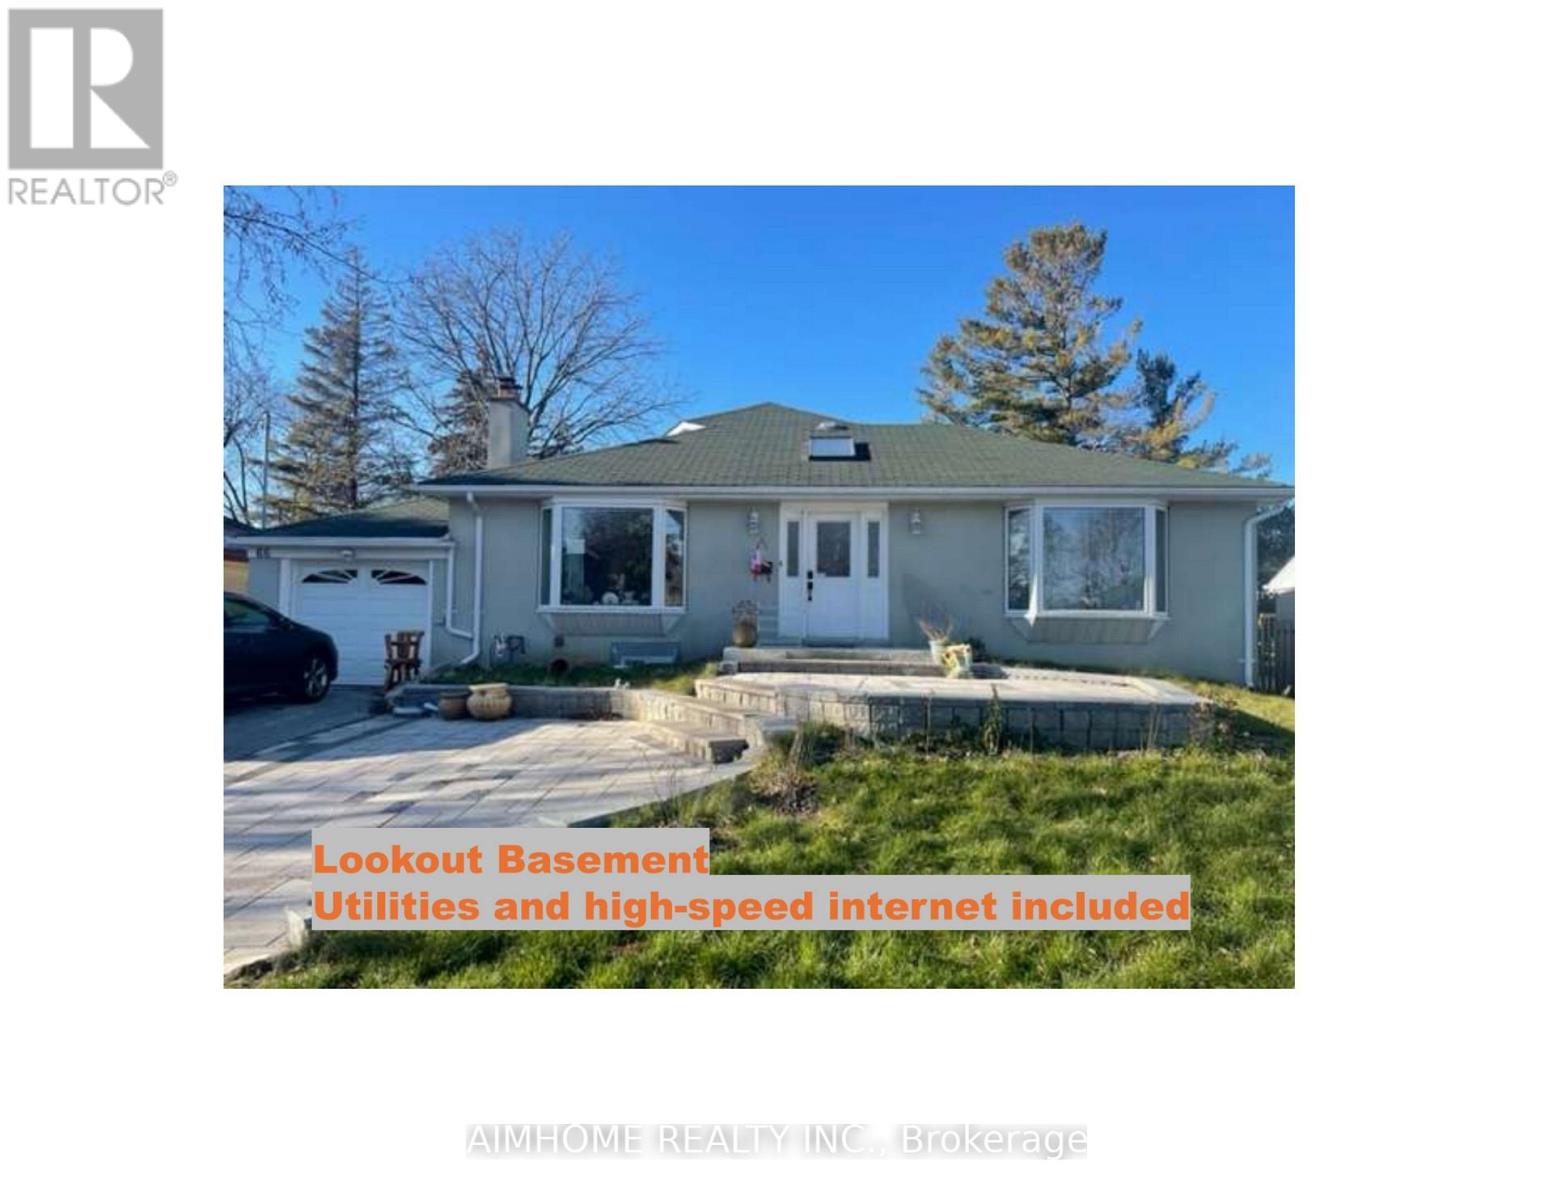
B1 - 66 Shilton Road
Toronto, Ontario
Fully Renovated & Fully Furnished Above Grade Semi-Basement Apartment with Separate Entrance! Bright & spacious layout featuring 3 bed & 2 full baths. Stylish kitchen with stone countertops and matching stone backsplash. Modern laminate flooring & pot lights throughout. Extra-large windows allow tons of natural light-feels like living above ground! Fully furnished with high-end furniture, truly move-in ready. Situated in a quiet, peaceful neighborhood. Walking distance to supermarkets, transit, and top schools. All utilities & high-speed Internet included! (id:49269)
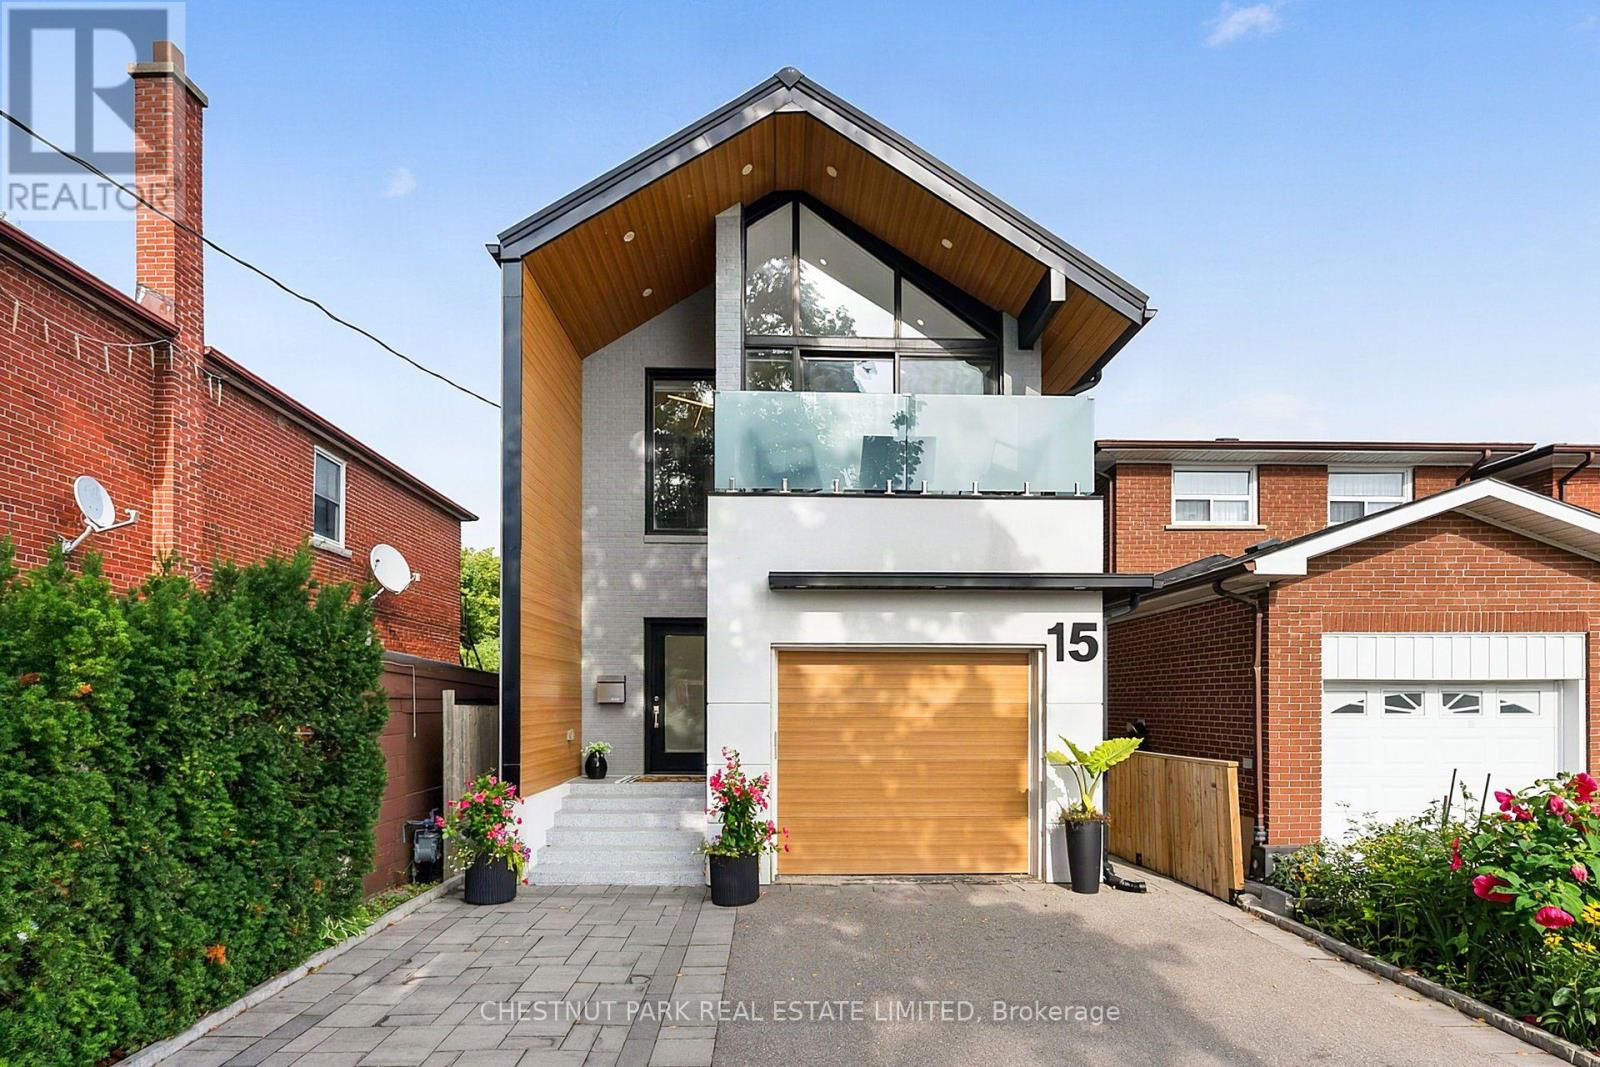
15 Nineteenth Street
Toronto, Ontario
An architecturally refined, fully renovated contemporary residence situated in the coveted lakeside enclave of New Toronto. Masterfully redesigned to harmonize spatial openness with natural illumination, this turn-key property offers an exceptional elevated living experience. The main level exhibits a seamless open-concept plan, framed by dramatic floor-to-ceiling glazing, high ceilings, and tailored architectural detailing. At its center, a custom chef's kitchen with premium stone surfaces and an expansive island acts as a natural focal point for entertaining. Upstairs, the primary suite serves as a tranquil sanctuary, featuring floor-to-ceiling glass paneling, a private balcony overlooking the grounds, two custom walk-in closets, and a spa-inspired en-suite.The rear grounds have been curated into an all-season wellness retreat. A custom multi-tier deck leads to an integrated hot tub, a traditional cedar sauna, and pristine, high-grade Astroturf, offering a lush landscape year-round with zero maintenance requirements.The lower level houses a self-contained suite with a private exterior entrance, full kitchen, and bath-ideal for luxury guest quarters, multi-generational arrangements, or income potential, while remaining effortlessly convertible back to the principal floor plan. A rare, high-clearance oversized garage easily accommodates large vehicles or workshop needs, complemented by a private drive for two additional cars. Positioned mere steps from the shores of Lake Ontario, Colonel Samuel Smith Park, and scenic waterfront trails, the home benefits from close proximity to Humber College's historic Lakeshore Campus and the refined local dining along Lake Shore Boulevard West. Convenient access to GO Transit and major arterial routes provides seamless connectivity to Toronto's urban core. An uncompromising turnkey offering for the discerning buyer (id:49269)
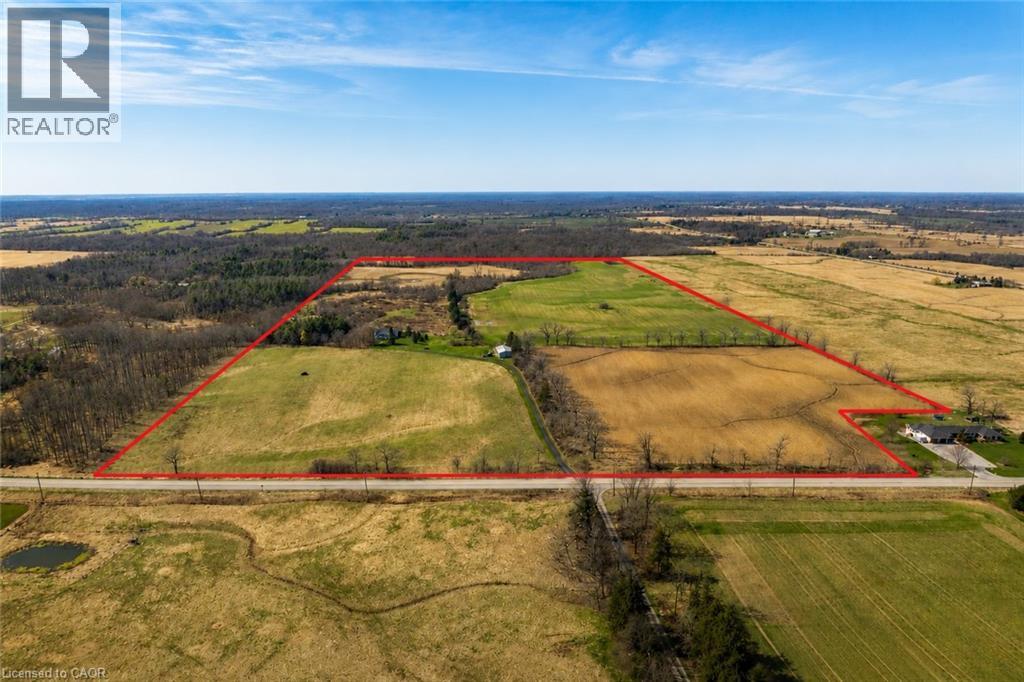
521 Baptist Church Road
Brantford, Ontario
Discover the perfect blend of charm and functionality on this picturesque 99-acre hobby farm, featuring a delightful Century frame home. Recent heat pump installed. Approximately 75 acres of workable land are currently leased, offering both beauty and income potential. The gently rolling landscape is enhanced by a meandering creek and mature trees, including majestic blue spruce and white pine. A 30' x 50' implement shed provides ample space for equipment and storage. Nestled in a peaceful rural setting, this property enjoys a central location with easy access to Ancaster, Caledonia, and Brantford. (id:49269)
2679 Couch Road
Putnam, Ontario
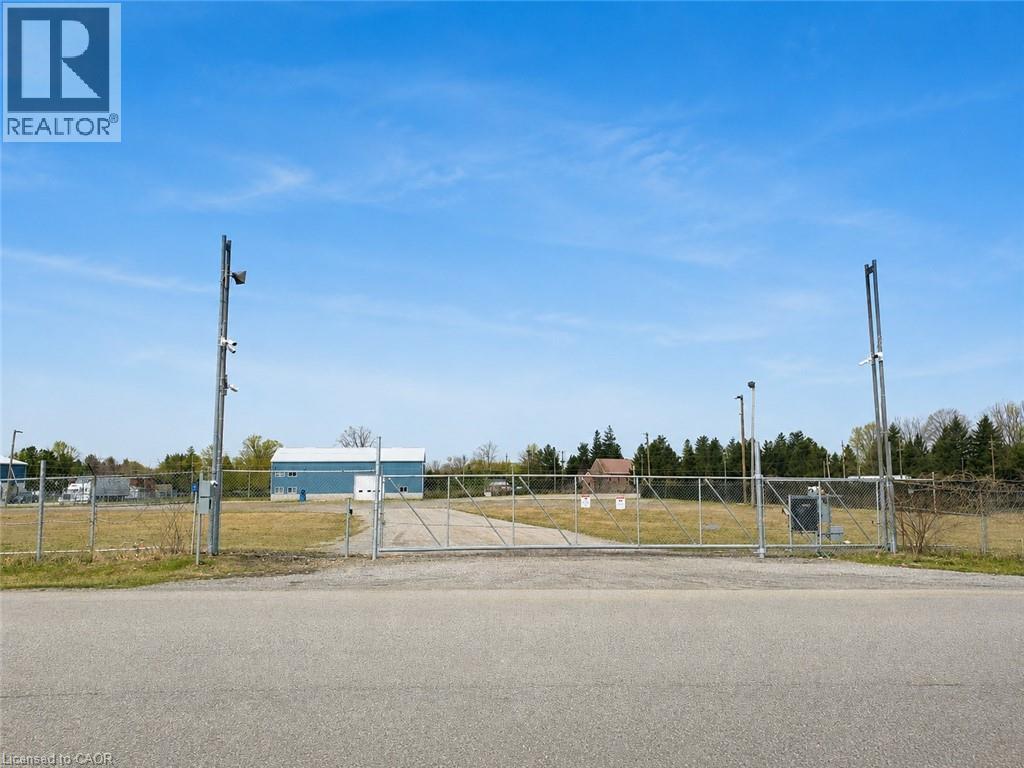
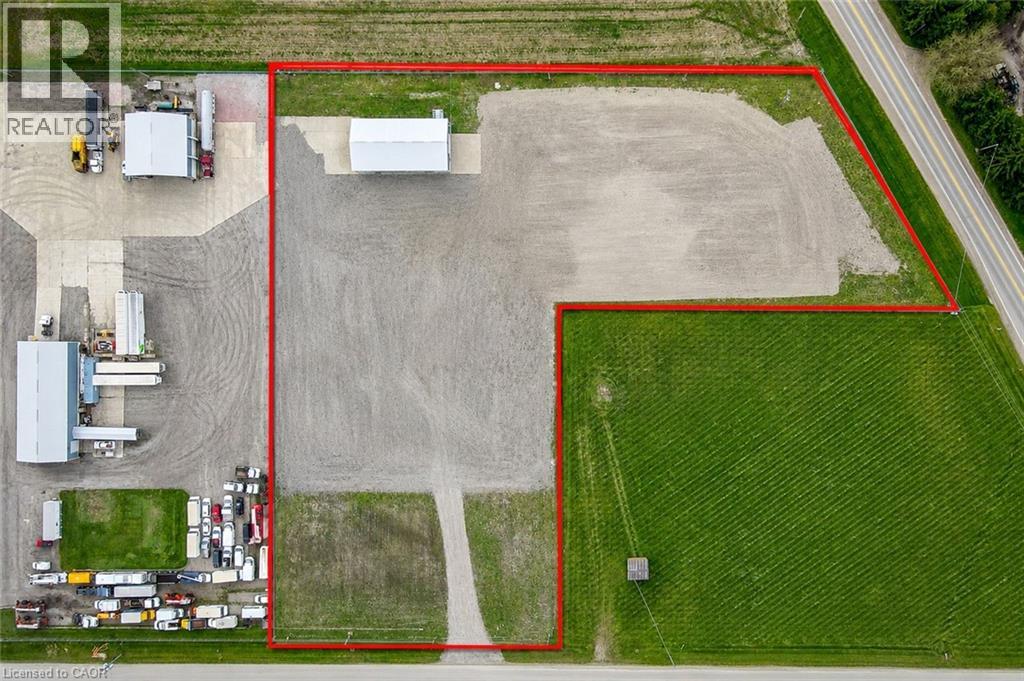
OWNER-USER INDUSTRIAL OPPORTUNITY — HWY 401 EXIT 208. Acquire a fully improved 4.04-acre industrial property offering substantial secured outdoor yard capacity, 3,500 SF shop/office space and immediate Highway 401 access. Ideally suited to transportation, trucking, fleet, construction, equipment, logistics and contractor users seeking long-term control of a strategically located operating site. Improvements include a 3,200 SF two-bay repair/fabrication shop, 300 SF office area, two 16' x 16' drive-in doors and 3,200-amp three-phase heavy power. The fully fenced yard features electronic gated access, 30+ pole-mounted surveillance cameras, call-down speakers and LED lighting, with infrastructure in place for remote live monitoring. Located at Highway 401 Exit 208 directly across from UPI Cardlock with DEF. Immediate possession available. Offered at $3,999,000. Full-property lease may also be considered for qualified users. (id:49269)
6 Strathcona Crescent
Kitchener, Ontario
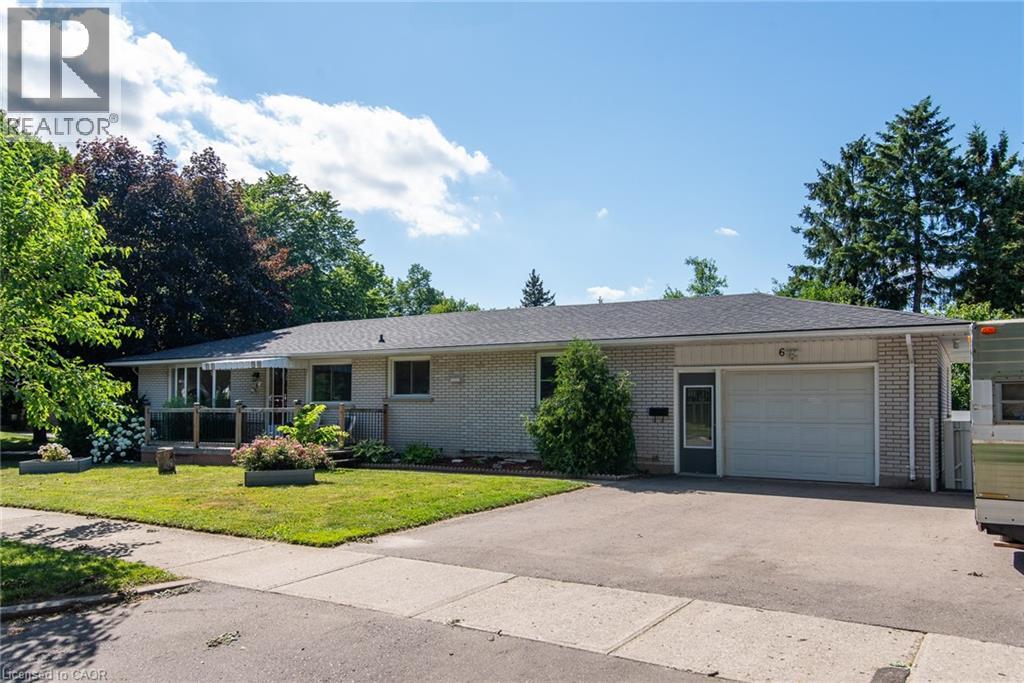
Beautiful bungalow on a large corner lot in desirable East Kitchener, perfect for multi-generational or blended families. The spacious side yard offers endless possibilities for outdoor living, entertaining, or future enhancements. This versatile home features 3+1 bedrooms, 3 full bathrooms, 2 kitchens, a triple-wide driveway, and a 1.5 car garage, providing plenty of space for family and guests. The bright main floor offers an open living room, separate dining room, two spacious bedrooms, and a 4-piece bathroom. The large eat-in kitchen with a convenient coffee bar is the heart of the home and separates the main living area from the private primary suite, complete with a 3-piece ensuite and dedicated laundry room. The fully finished basement, with its own separate entrance, includes a second kitchen, bedroom, 3-piece bathroom, and a spacious recreation room with an electric fireplace, ideal for an in-law suite, extended family, or guests. Furnace, air conditioner , the smarter wi-fi thermostat and air purifier all replaced Dec 2023. Conveniently located close to schools, parks, shopping, transit, and major highways, this home offers exceptional flexibility and value. Priced to sell, don't miss this fantastic opportunity! Contact your REALTOR today to book your private showing. (id:49269)
2679 Couch Road
Putnam, Ontario
SECURE INDUSTRIAL YARD / OUTDOOR STORAGE — HWY 401 EXIT 208. Flexible outdoor storage opportunity for trucks, trailers, fleet overflow, construction equipment, building materials and other permitted industrial uses. Fully fenced and secured site with electronic gated access, 30+ pole-mounted surveillance cameras, call-down speakers and LED lighting throughout. Excellent Highway 401 access at Exit 208 with UPI Cardlock and DEF immediately adjacent. Month-to-month and longer-term requirements considered, with flexible yard configurations available depending on use and space required. Ideal for transportation, construction, equipment, logistics and industrial users requiring secure overflow capacity. Contact listing broker to discuss required acreage, permitted use, pricing and availability. Full-site lease and acquisition opportunities also available. (id:49269)
18 Pleasant Valley Place
Brampton, Ontario
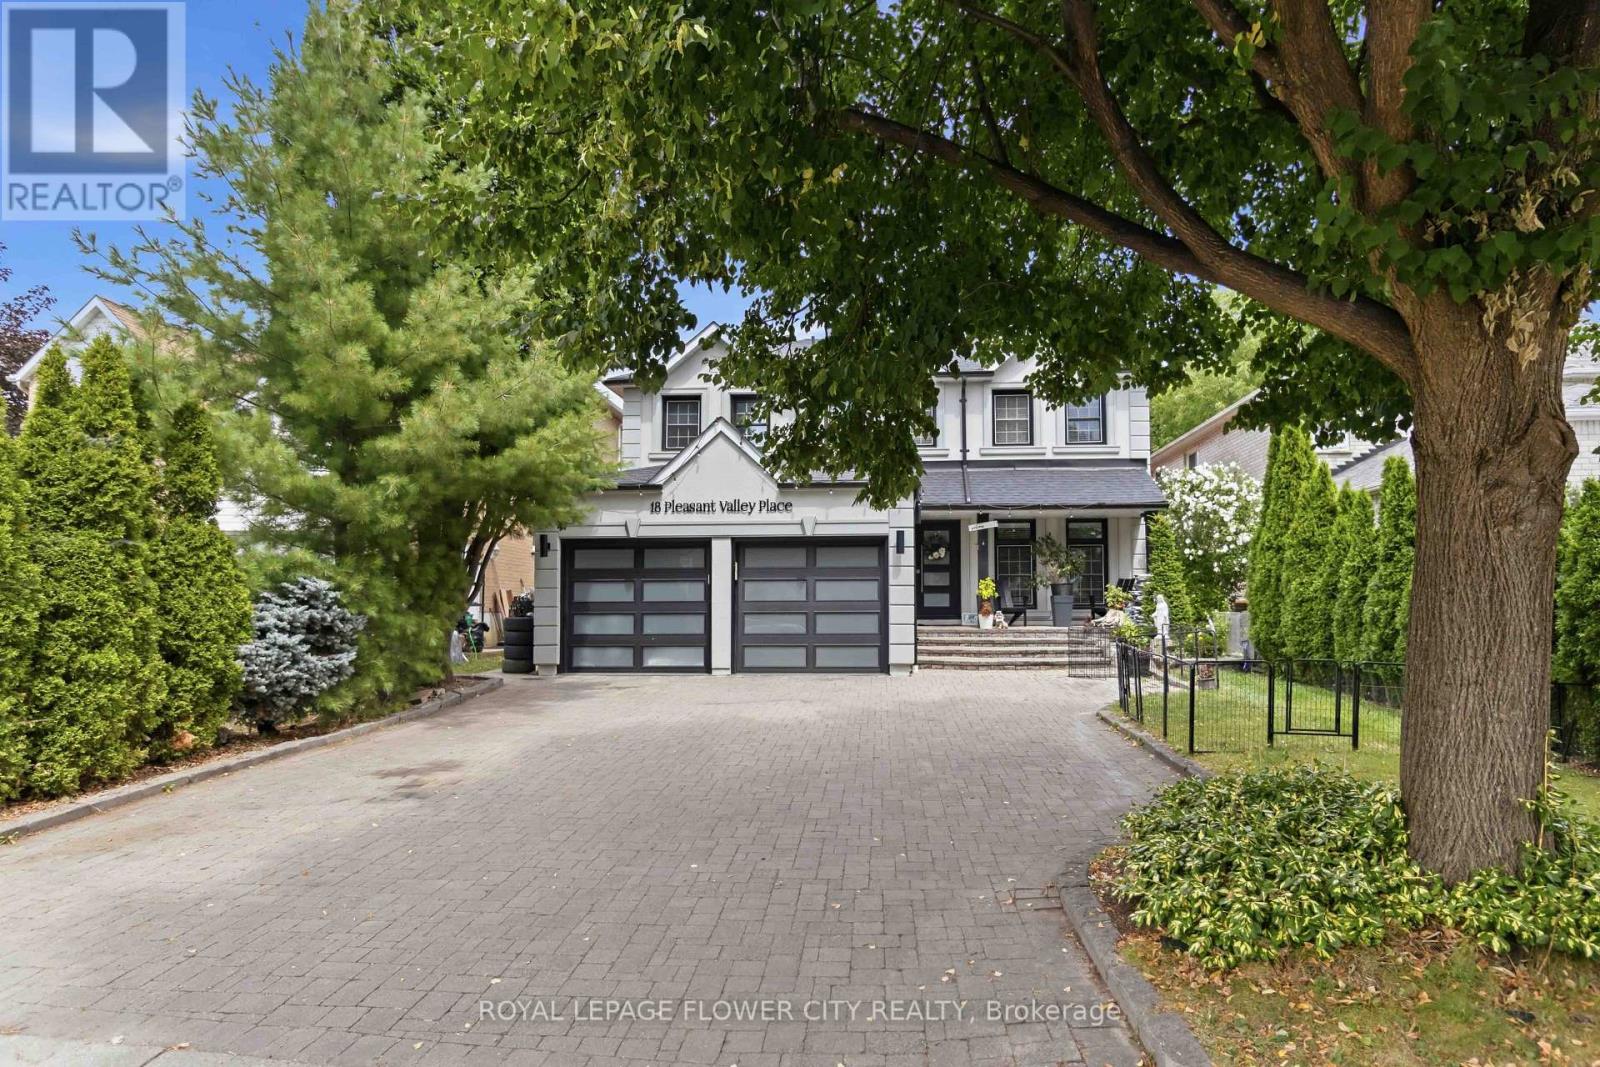
Beautiful Luxury Home-Move-In Ready! One of the finest homes you'll find! This stunning property features a spacious gourmet eat-in kitchen with a breakfast area and walkout to a private backyard oasis with a pool and cabana. Enjoy quartz countertops, abundant cabinetry, stainless steel appliances, and everything a home chef could want. The open-concept main floor is perfect for entertaining, complemented by an elegant granite staircase, a bright living and dining room with a cozy fireplace, and stylish tile and laminate flooring throughout. New concrete front walkway and backyard patio add to the home's curb appeal. The beautifully finished basement offers exceptional additional living space. (id:49269)
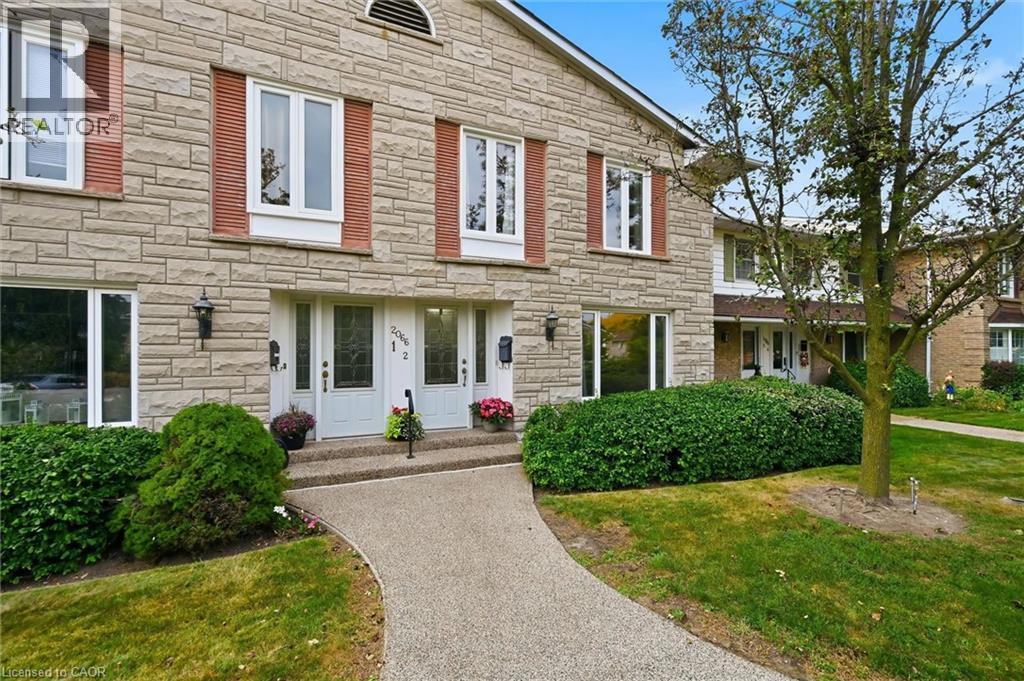
2066 Brant Street Unit# 2
Burlington, Ontario
Resort-Style Living in Sought-After Tyandaga! Welcome to Wellington Green, a desirable condo townhome community offering an exceptional lifestyle in the heart of Burlington. This spacious 1,700+ sq. ft. two-storey home features a functional layout, generous room sizes and plenty of natural light. The main floor welcomes you with spacious living and dining rooms, a large front window and hardwood flooring throughout. The bright, spacious kitchen flows into a warm and inviting living room, with breakfast area, creating the perfect space for everyday living and entertaining. Step outside to your fully fenced private backyard patio with retractable awning, ideal for morning coffee, summer BBQs or relaxing outdoors. Upstairs offers 3 bedrooms, including a spacious primary retreat with generous closet space and a private 4-piece ensuite. A second 4-piece bathroom completes the upper level. The unfinished basement offers excellent potential for additional living space, a home office, gym, recreation room or storage. Conveniently located laundry includes a new washer and dryer (2026), while direct basement access leads to the underground garage and dedicated parking space. Enjoy resort-style amenities without leaving home! Wellington Green residents have access to a recreation centre featuring an indoor pool, sauna and hot tub, providing year-round opportunities to relax and unwind. Located in the highly desirable Tyandaga neighbourhood, close to Tyandaga Golf Course, schools, shopping, parks and major highways. An ideal opportunity for buyers looking for space, privacy, amenities and a convenient Burlington location. Move-in ready, spacious and offering an exceptional community lifestyle — welcome to Wellington Green! (id:49269)
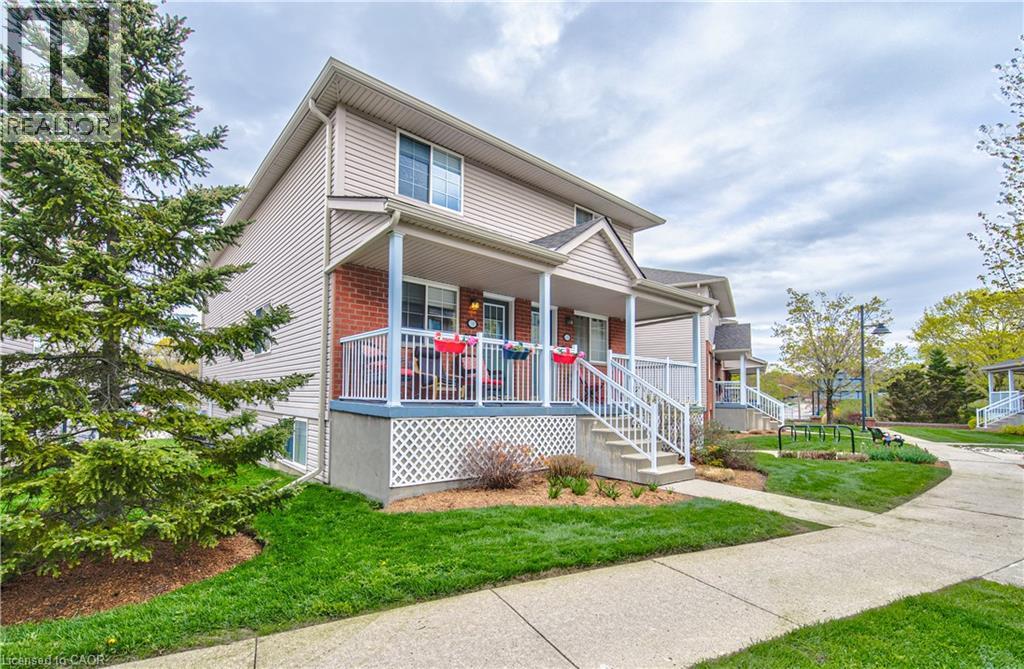
139 Brighton Street Unit# 3b
Waterloo, Ontario
Welcome to this well-maintained and upgraded home in a quiet and highly convenient Waterloo location. With two large bedrooms and one and a half bathrooms, the home offers a comfortable layout with plenty of space to enjoy. Large windows throughout bring in an abundance of natural light, creating a bright and welcoming atmosphere, while in-suite laundry adds everyday convenience. The large covered balcony provides a great outdoor space for relaxing, entertaining, or enjoying a BBQ. One exclusive parking space is included, with the option to rent an additional space. The location is hard to beat, with a short walk to Uptown Waterloo, Waterloo Library, Waterloo Recreation Centre, Waterloo Park, the University of Waterloo, Wilfred Laurier University, LRT, restaurants, shopping, and more. You're also just minutes from Midtown Hospital, Conestoga Mall, and the expressway to Highway 401. A wonderful opportunity to enjoy comfortable living in a quiet setting while staying close to everything Uptown Waterloo has to offer. (id:49269)

29 Weymouth Street Unit# 1
Elmira, Ontario
Welcome to Pine Ridge Crossing, located in Elmira's desirable South Parkwood subdivision. This new two-storey townhome collection offers 3 & 4 bedroom layouts w/ 1,800+ sq ft of above-grade living space, an attached garage, & a welcoming front porch. Walk in to a welcoming foyer w/ front hall closet, leading to a main floor w/ 9' ceilings, laundry & powder room, spacious family room w/ dedicated dining room, & kitchen island for your culinary creations. Primary bedroom includes private ensuite & walk-in closet (both 3 & 4 bed plans). Enjoy maintenance-free living w/ snow removal, landscaping, & garbage removal included. Early spring closings available. Check out our model at our townhouse bungalow Unit 20 to view floor plans & discuss options & upgrades where you'll have the opportunity to choose all your selections (id:49269)

29 Weymouth Street Unit# 20
Elmira, Ontario
Welcome to Pine Ridge Crossing, where modern bungalow living meets exceptional craftsmanship in the heart of Elmira's desirable South Parkwood subdivision. These thoughtfully designed homes feature high-quality finishes, including 9-foot ceilings, large windows, and a warm, open-concept main floor anchored by a kitchen that showcases quartz countertops, soft-closing drawers, and floor-to-ceiling custom cabinetry with integrated custom shelving. The main level hosts a serene primary suite with a private ensuite, a versatile second bedroom, main-floor laundry, and an electric fireplace, all leading to a covered porch with peaceful views of the pond. We currently have just five units remaining: 18, 19, 20, 23, and 27. Units 18, 19, and 20 are quick-close homes, fully finished and ready for you to move right in. Units 23 and 27 give you the opportunity to make your own selections, so you can personalize your finishes to your exact taste. All homes feature finished basements with an additional bedroom, bathroom, and living area. Residents enjoy a truly maintenance-free lifestyle with professional snow removal and landscaping covered, and as a special incentive, the builder is paying all common element fees until January 1, 2027. Whether you choose a move-in-ready design or personalize your space through our curated selection packages, you'll enjoy a quiet small-town feel just 10 minutes from the city; we invite you to experience the quality firsthand by visiting our Model Home at Unit 20, open Thursdays from 4–7 pm and Saturdays from 10 am–12 pm. (id:49269)
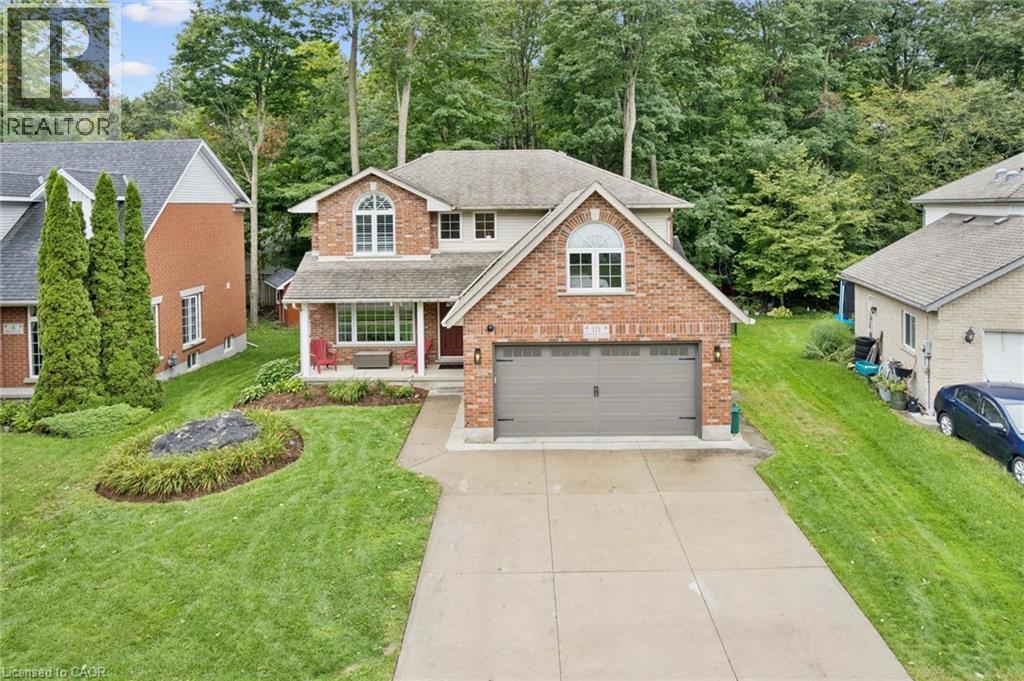
10 Merner Place
New Hamburg, Ontario
Tucked away on a quiet CUL-DE-SAC in one of New Hamburg’s established neighbourhoods, this spacious family home enjoys a private, treed backdrop beyond the rear yard creating a peaceful, natural setting. Inside, you’ll find a bright, functional layout with plenty of room for a growing family. The main floor features generous living & dining spaces, a family room, & a WELL EQUIPPED KITCHEN with granite counters & stainless steel appliances. Upstairs are 3 spacious bedrooms plus an impressive loft currently used as a 4th bedroom, making this an especially appealing layout for families looking for 4 sleeping spaces on one level. The primary suite features VAULTED CEILINGS, a walk-in closet & private ensuite, while the additional bedrooms enjoy JACK-&-JILL ensuite access. Ceiling fans in all bedrooms & some smart light switches add everyday comfort & convenience. The finished lower level provides even more living space with a LARGE RECREATION ROOM, GAS FIREPLACE & OVERSIZED WINDOWS that bring in plenty of natural light. A rough-in for a future bathroom offers the opportunity to further enhance this already versatile level. Outside is where this property really shines. Enjoy summer evenings on the two-tiered deck beneath the GAZEBO, while the POWERED SHED provides convenient storage or workspace & a fenced area keeps the kids and pets safe. A double-car garage & double-wide CONCRETE DRIVEWAY provide plenty of parking. Recent improvements include all new windows on the 2nd floor (2020), insulated garage door (2019), stainless steel fridge, stove, dishwasher & built-in microwave (2019), LG WashTower (2022), LeafFilter gutter protection & chain-link fencing. With space inside & out, a peaceful cul-de-sac location & a backyard that feels like a retreat, this is a home designed for family life. (id:49269)

29 Weymouth Street Unit# 2
Elmira, Ontario
Welcome to Pine Ridge Crossing, located in Elmira's desirable South Parkwood subdivision. This new two-storey townhome collection offers 3 & 4 bedroom layouts w/ 1,800+ sq ft of above-grade living space, an attached garage, & a welcoming front porch. Walk in to a welcoming foyer w/ front hall closet, leading to a main floor w/ 9' ceilings, laundry & powder room, spacious family room w/ dedicated dining room, & kitchen island for your culinary creations. Primary bedroom includes private ensuite & walk-in closet (both 3 & 4 bed plans). Enjoy maintenance-free living w/ snow removal, landscaping, & garbage removal included. Early spring closings available. Check out our model at our townhouse bungalow Unit 20 to view floor plans & discuss options & upgrades where you'll have the opportunity to choose all your selections (id:49269)
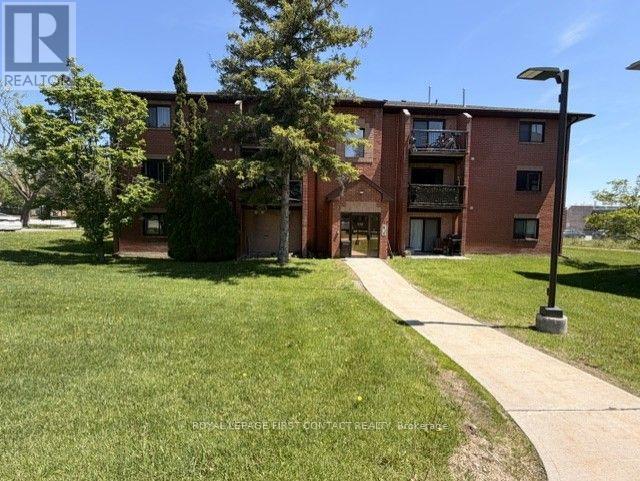
B7 - 179 Edgehill Drive
Barrie, Ontario
Enjoy comfortable, low-maintenance living in this bright and inviting 2-bedroom, 1-bathroom condo in Barrie, offering approximately 790 sq. ft. of functional & move-in ready space. Freshly painted with some tasteful updates throughout, this unit is ideal for first-time buyers, downsizers, busy professionals, or investors looking for convenience and value. The practical layout offers an easy flow between the living and dining areas, creating a warm and welcoming space for everyday living. A patio door allows natural light to pour into the main living room area while providing access to your private balcony - a great spot to enjoy fresh air, add a few seasonal plants, or create your own outdoor sitting space. Large bedroom windows continue the bright and airy feel throughout the home. The kitchen offers a clean, fresh look with excellent functionality and ample storage, while both bedrooms are comfortably sized and versatile for guests, a home office, or personal retreat. Situated in a quiet yet convenient location, you will enjoy easy access to shopping, restaurants, parks, schools, transit, and everyday amenities. Commuters will appreciate being just minutes from Hwy 400, making travel to the GTA simple and efficient. Condo fees include Cable TV, Water, Parking, Snow Removal and Landscaping, making ownership both convenient and predictable. Whether you are entering the market, investing, or simply looking for an easier lifestyle, this well-located Barrie condo offers comfort, practically, and excellent value. (id:49269)
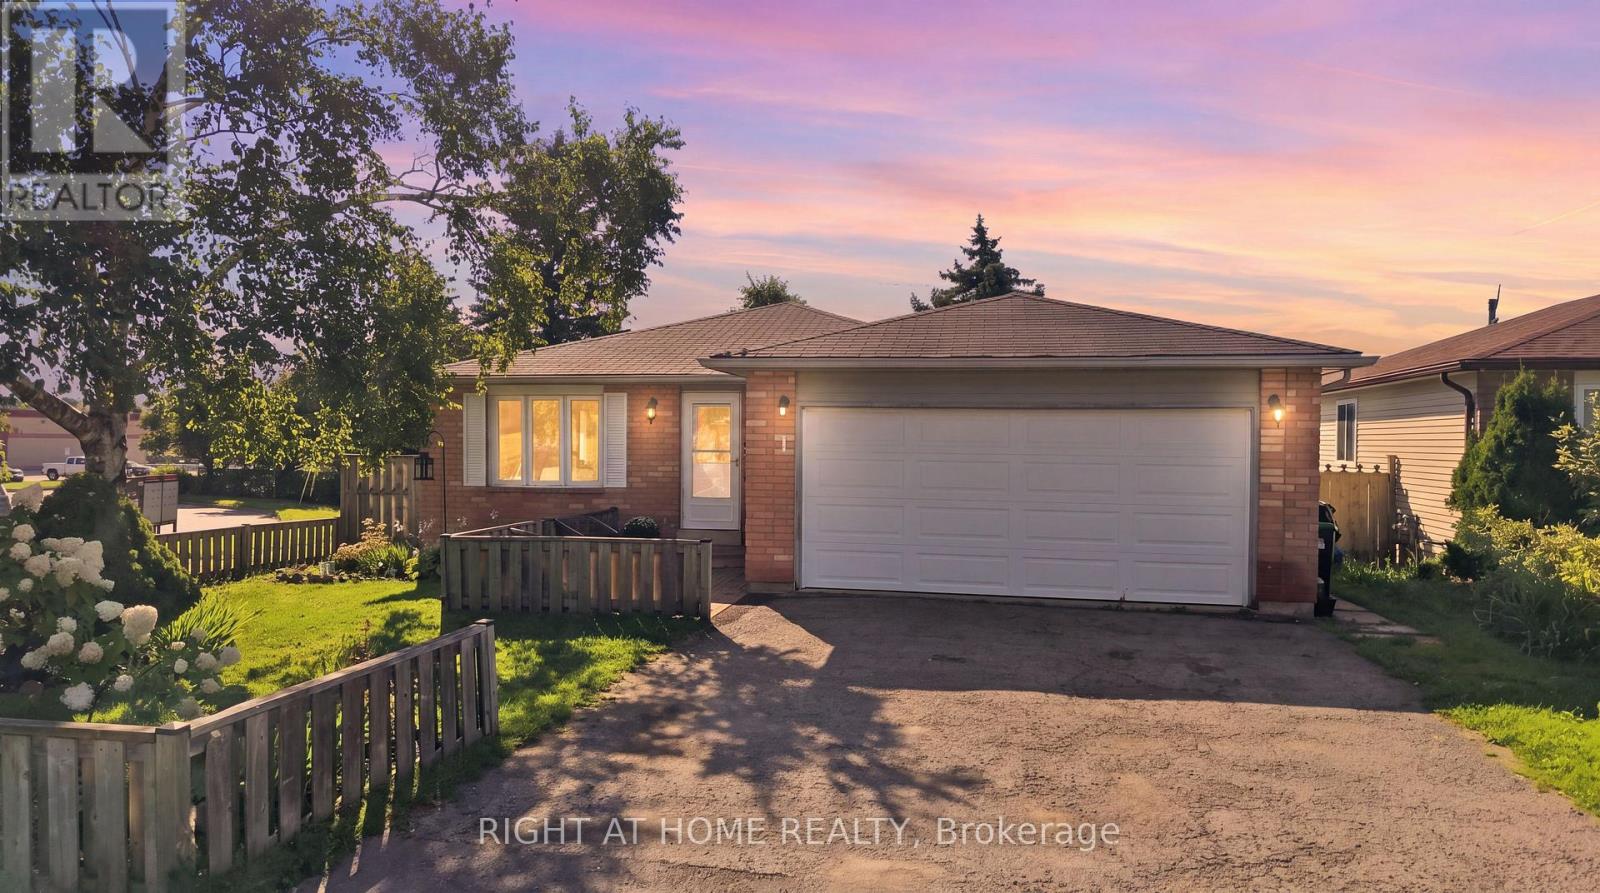
1 Argyle Road
Barrie, Ontario
Welcome to 1 Argyle Road, a charming bungalow nestled in Barrie's established Sunnidale neighbourhood. Offering four bedrooms and one-and-a-half bathrooms, this well-maintained home provides the perfect balance of comfort, functionality, and opportunity. The bright main floor is filled with natural light and features spacious principal rooms that create a warm and inviting atmosphere for everyday living. The eat-in kitchen offers plenty of workspace and storage, making it an ideal gathering place for family dinners, weekend breakfasts, and entertaining friends. Three generous bedrooms on the main floor provide flexibility for growing families, while the finished lower level adds a fourth bedroom, a large family room, and additional living space that can easily adapt to your family's changing needs, whether it's a home office, playroom, gym, or media room. Step outside to a fully fenced backyard where children and pets can play safely, summer barbecues can be enjoyed with friends, or you can simply unwind after a long day. Located just minutes from excellent schools, parks, shopping, restaurants, and commuter routes, this home offers the convenience of city living while being tucked away on a quiet, family-friendly street. Move in and enjoy it as it is today, or add your own personal touches over time. Either way, 1 Argyle Road is a wonderful place to call home and an excellent opportunity to put down roots in one of Barrie's most desirable mature neighbourhoods. (id:49269)
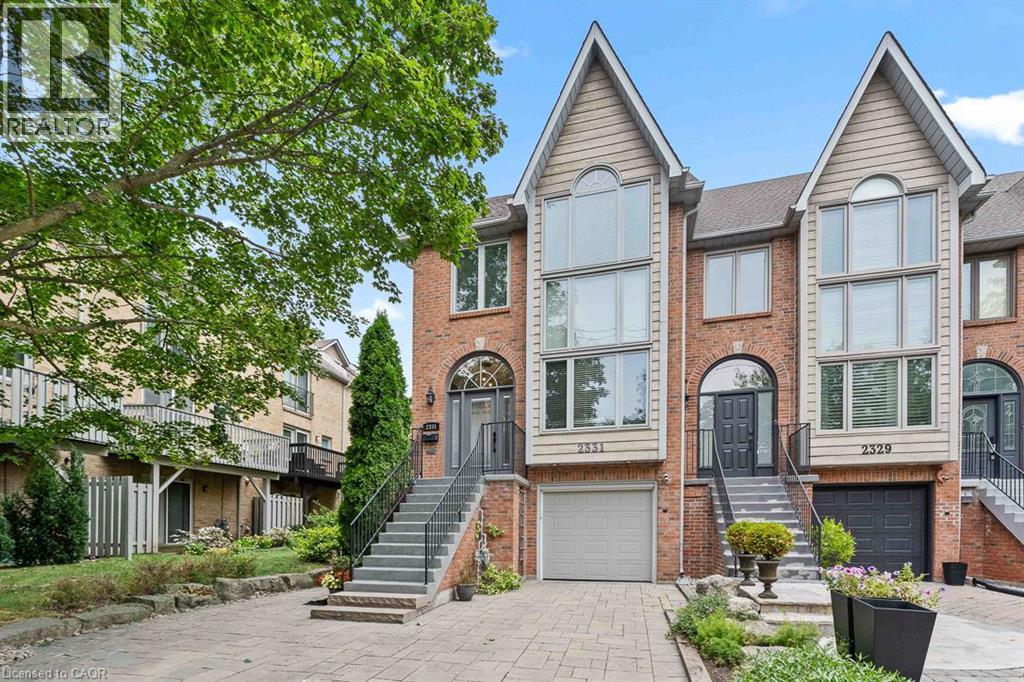
2331 Marine Drive
Oakville, Ontario
Life feels a little easier at 2331 Marine Drive, a bright end-unit townhome that puts the best of Bronte Village within an easy walk. With three bedrooms and three bathrooms, there's plenty of room to spread out across multiple light-filled levels. Start on the ground floor, where a flexible office or gym opens directly to the backyard patio. A three-piece bathroom, useful storage, and interior garage access make this level highly functional and perfect for busy daily living. Upstairs, the kitchen with plenty of storage includes a comfortable breakfast area and a pass-through to the dining room. The living room is ready for relaxed evenings, complete with a fireplace and a walkout to a deck overlooking the backyard. The next level features three bedrooms, one with semi-ensuite access, and a dedicated laundry station with stacked washer/dryer perfectly situated making laundry day a breeze. The spacious principal bedroom has its own deck, creating a quiet spot for morning coffee or late-night cocktail. Lofted above is the fully renovated, spa-inspired ensuite with a free standing tub, separate water closet with sink, and custom walk-in closet. Then there's the neighbourhood. Founded in 1834 and existing as an independent village for more than 125 years before becoming part of Oakville, Bronte stands as one of the town's most distinct and distinctive areas. Complete, compact, and pedestrian-friendly with waterfront proximity, makes Bronte attractive to the young and young at heart. Walk your kayak or paddleboard to the lake, head to your boat, browse nearby shops, grab dinner at Plank Resto bar or any of the other restaurants close by, and stock up on groceries at Farm Boy. Bronte Harbour and the marina are close by, and Bronte GO keeps commuting simple. On weekends, leave the car parked and enjoy everything around you. This townhome has had many updates over the years and is move in ready for the new owner to call home. (id:49269)
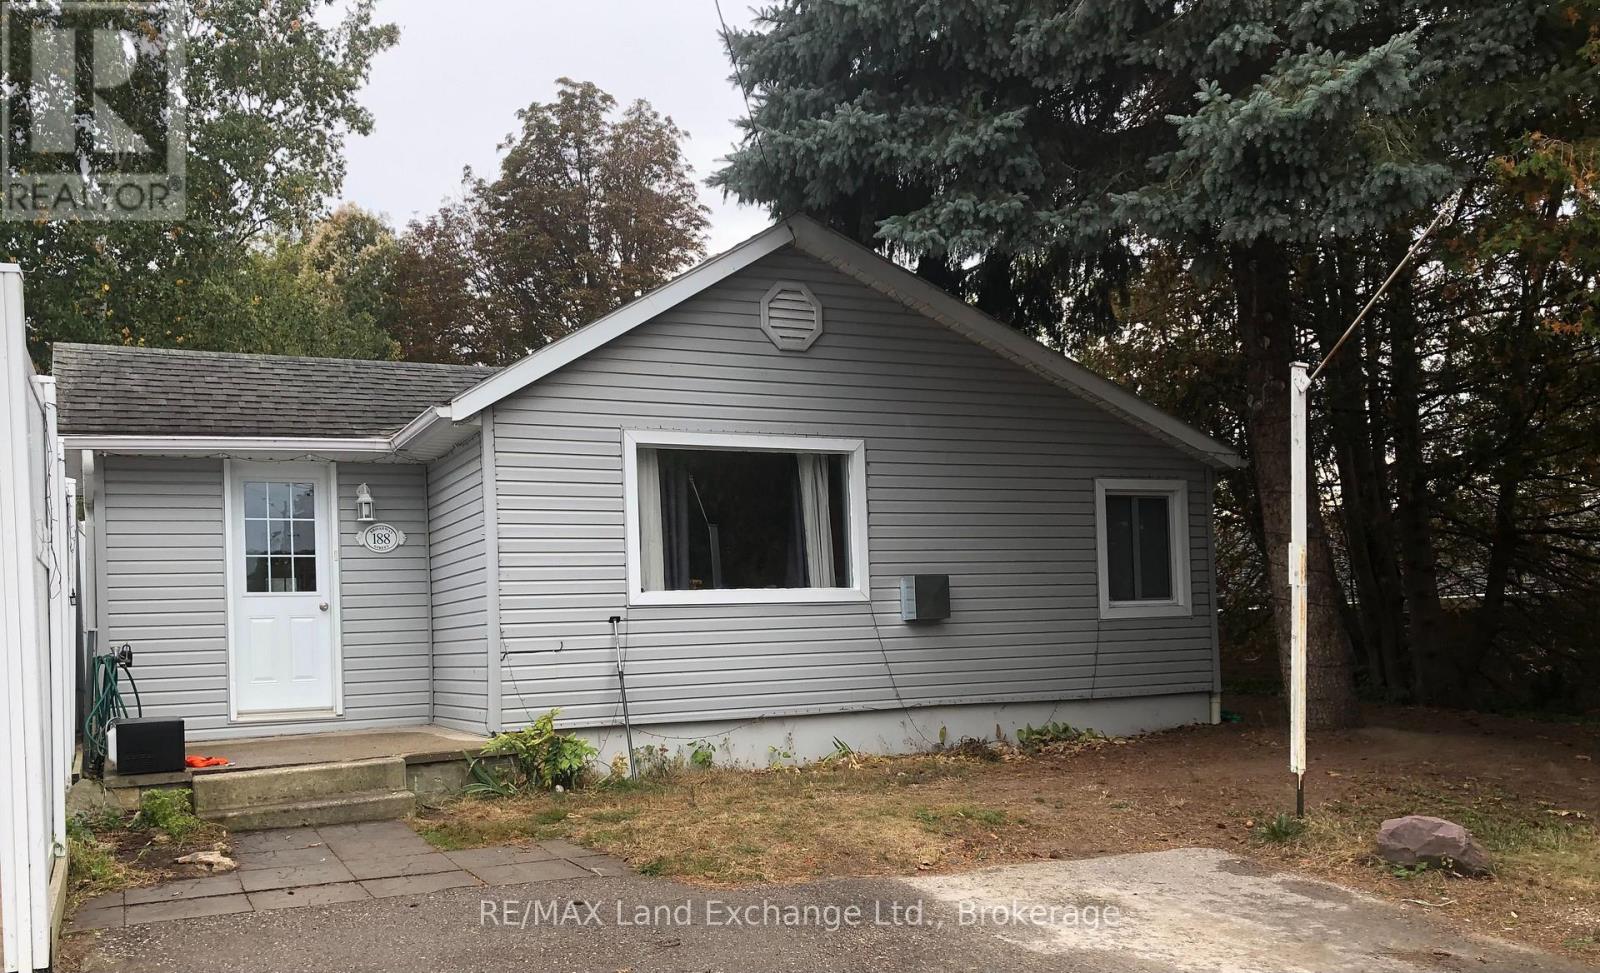
188 Broadway Street
Kincardine, Ontario
This sprawling 1,200+ sq' bungalow is located close to the shores of Lake Huron and yet is in the core area of Kincardine's downtown. There are 3 bedrooms and a very private back yard would make for great gatherings around a fire pit on seasonable nights. Two natural gas wall heaters have been recently installed to economically enhance the homes comfort during the cold weather. The double wide private parking will allow up to 4 vehicles to park when company arrives. Whether looking for a starter or retirement home or cottage in the Town of Kincardine you better check this one out! (id:49269)
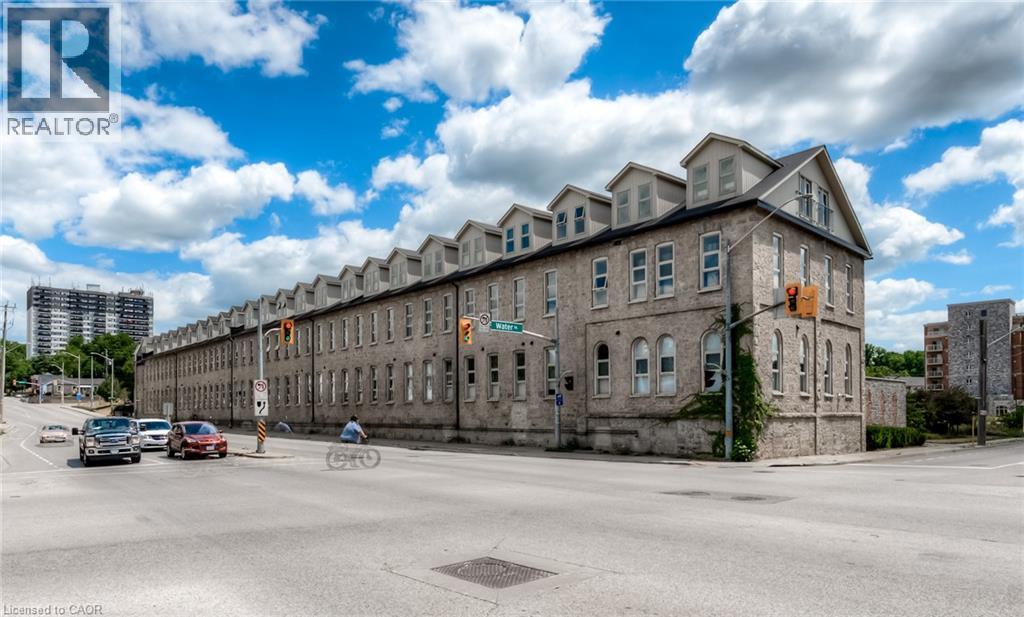
25 Concession Street Unit# 110
Cambridge, Ontario
Experience the character of historic Galt in this unique ground-level one-bedroom condo at The Grand River Lofts. With soaring 15-foot ceilings, original exposed stonework, and large open living spaces, this home offers a distinctive blend of historic charm, modern comfort, and unbeatable spaciousness. The carpet-free interior features radiant heating throughout, while the kitchen includes granite countertops, stainless steel appliances, and tile backsplash. The spacious lower level is an especially rare feature, providing an additional 546 square feet of development potential. This unfinished space creates the opportunity to expand the living space and create an area that fits your needs, or simply provides ample storage. Set in the heart of Downtown Cambridge, you'll be within easy reach of Dickson Park, Soper Park, the Grand River, Trans Canada trails, and the vibrant Gaslight District, with its restaurants, cafes, shops, and entertainment. Whether you're looking for your first home, a low-maintenance space for your lifestyle, or an investment opportunity, this one-of-a-kind condo offers character, flexibility, and convenience all in one of Cambridge's most desirable neighborhoods. Don't miss the chance to make it your own! (id:49269)

66 Maple Street
Tay, Ontario
Welcome to 66 Maple St. This home has everything ... 2 quality garages, 10 car parking in driveway, backs onto forest and park for privacy, beautifully landscaped yard, 3 bedrooms, 2 bathrooms, non smoking home and most big ticket items updated. The handyman will enjoy the fully insulated shop in the one garage and man cave garage is 12' x 20' w a loft (both have hydro). Upstairs are 3 good size bedrooms all painted in soft neutral tones, 4 pc bathroom and linen closet. The main floor boasts a family size eat-in kitchen with maple cabinets and hardwood floors, bright open concept living room has oversized windows and overlooks the kitchen, 3 pc bathroom, laundry/computer room, cozy den/office area with patio doors leading to the backyard. Outside you are surrounded by a pet friendly fenced section of the yard boasting a large new deck - BBQ area - gardens and freedom for pets to run plus direct access to the work shop (can easily be converted back to single garage). This lot is very pretty with all the mature trees, flowering shrubs, perennial gardens which bring a variety of birds for those bird lovers out there ... plus backs onto forest for privacy and only one neighbour on one side. Thousands have been invested in this home to make it simply move-in ready: Furnace 2013, Attic Insulation 2018, Vinyl flooring 2024(also all new plywood in living room floor), Back deck 2024, Ice Shield Heater wire 2026, Paved Driveway 2026, Man Cave/Garage 2018, Shingles on Garage & Lower Roof 2014, Shingles & Vents Top Roof 2018, Patio Doors 2016, Basement improvements Aug 2026, this is a partial basement housing the furnace, hot water tank and sump pump only, has pored concrete floor and traditional stone walls, has a window and new oversized sump pump plus retaining wall - the height is approx 5'5" as I can stand up down there. (id:49269)
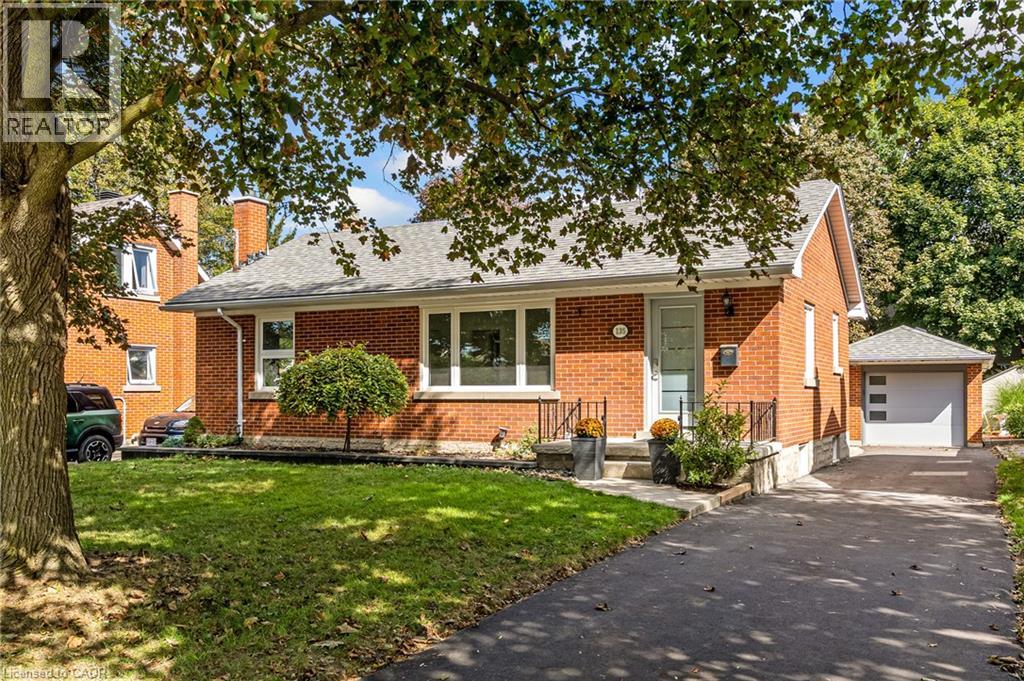
135 Patricia Avenue
Kitchener, Ontario
Welcome to 135 Patricia Ave — a beautifully updated bungalow nestled on a mature, tree-lined street in Kitchener. From the moment you arrive, the curb appeal and established setting set the tone for a home that blends timeless character with fresh, modern updates. Inside, the bright and inviting main level features an open, airy layout with beautifully updated flooring, pot lighting and oversized windows that fill the living spaces with natural light and frame the surrounding greenery. The spacious living room flows effortlessly into the dining area and updated kitchen, creating an ideal setting for both everyday living and entertaining. The modern white kitchen offers ample cabinetry, stainless steel appliances, a generous centre island and plenty of workspace, while the adjoining dining area provides a seamless connection to the outdoors. A stylishly renovated bathroom features a glass-enclosed shower, contemporary vanity and crisp subway-tile detailing. Comfortable bedrooms offer peaceful retreats, with the primary bedroom enjoying generous proportions and abundant natural light. The lower level adds even more living space with a large finished recreation room, additional flexible space and plenty of room for a home office, gym, playroom or media area, while the unfinished portion provides excellent storage and utility space. Step outside and the appeal continues. A large private backyard surrounded by mature trees offers plenty of room to relax, garden and entertain. The expansive rear deck is perfectly suited to summer dining and outdoor gatherings, while the detached garage and private driveway provide valuable parking and storage. Located in an established Kitchener neighbourhood close to parks, schools, shopping, transit and everyday amenities, 135 Patricia Ave offers the rare combination of a move-in-ready interior, generous outdoor space and a mature residential setting. A home with warmth, style and plenty of room to enjoy — come see it for yourself. (id:49269)
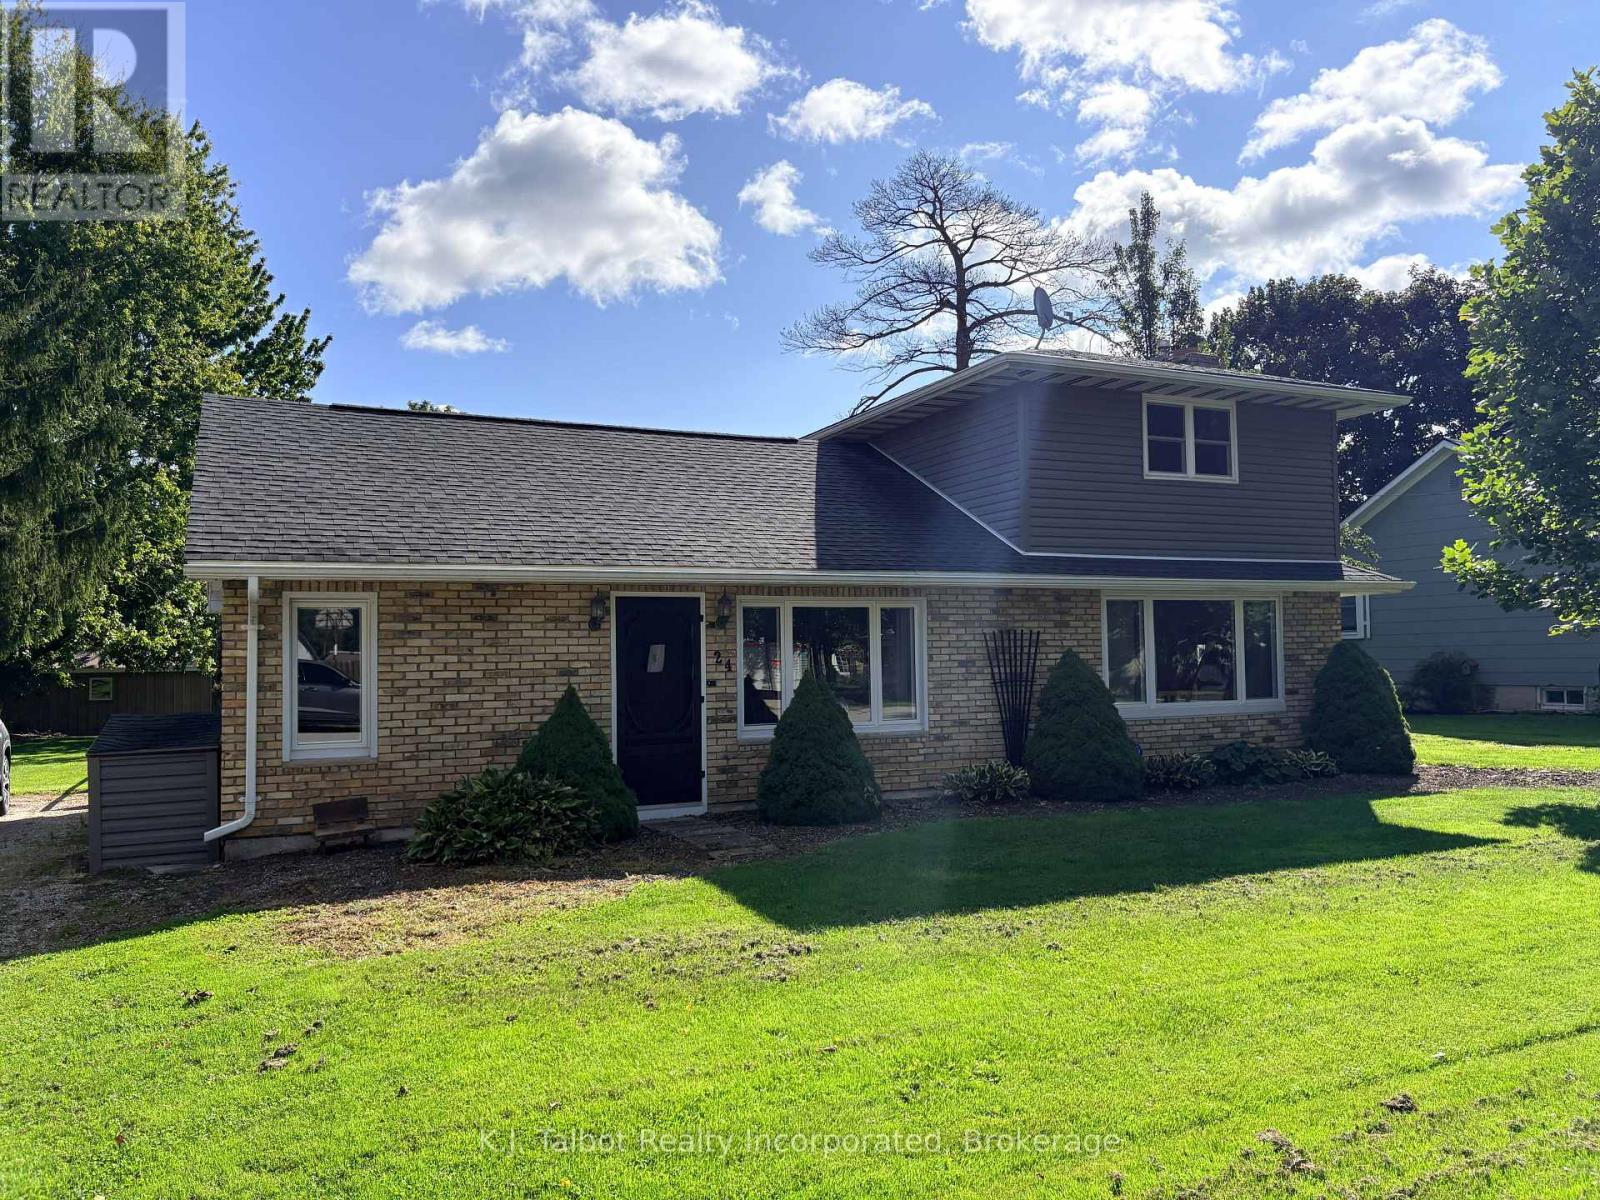
24 Maclellan Drive
Huron East, Ontario
Welcome to 24 Maclellan Dr., Brucefield, where the charm of country living meets the comfort of a welcoming community. Situated on a quiet, tree-lined street, this well-maintained 3-bedroom sidesplit offers a bright, inviting layout and is ready for its next owner to enjoy. The home features updated vinyl windows, insulated steel doors, vinyl siding, and an asphalt roof (approx. 10+ years). The main level offers laminate flooring throughout, a convenient laundry/mudroom, and a refreshed 4-pc bath with updated tub and sink. The open-concept kitchen and dining area includes a large island, white painted cabinetry, and easy flow for everyday living. A spacious living room showcases a charming brick mantle with gas fireplace and an updated triple patio door leading to the large rear yard-surrounded by mature trees and complete with a cement patio for summer entertaining. A newer heat pump and ductless A/C provide efficient comfort year-round. Municipal water and septic. Whether you're starting out, growing your family, or looking to retire in a peaceful setting, this property offers a wonderful opportunity. A must-see-schedule your showing today. (id:49269)
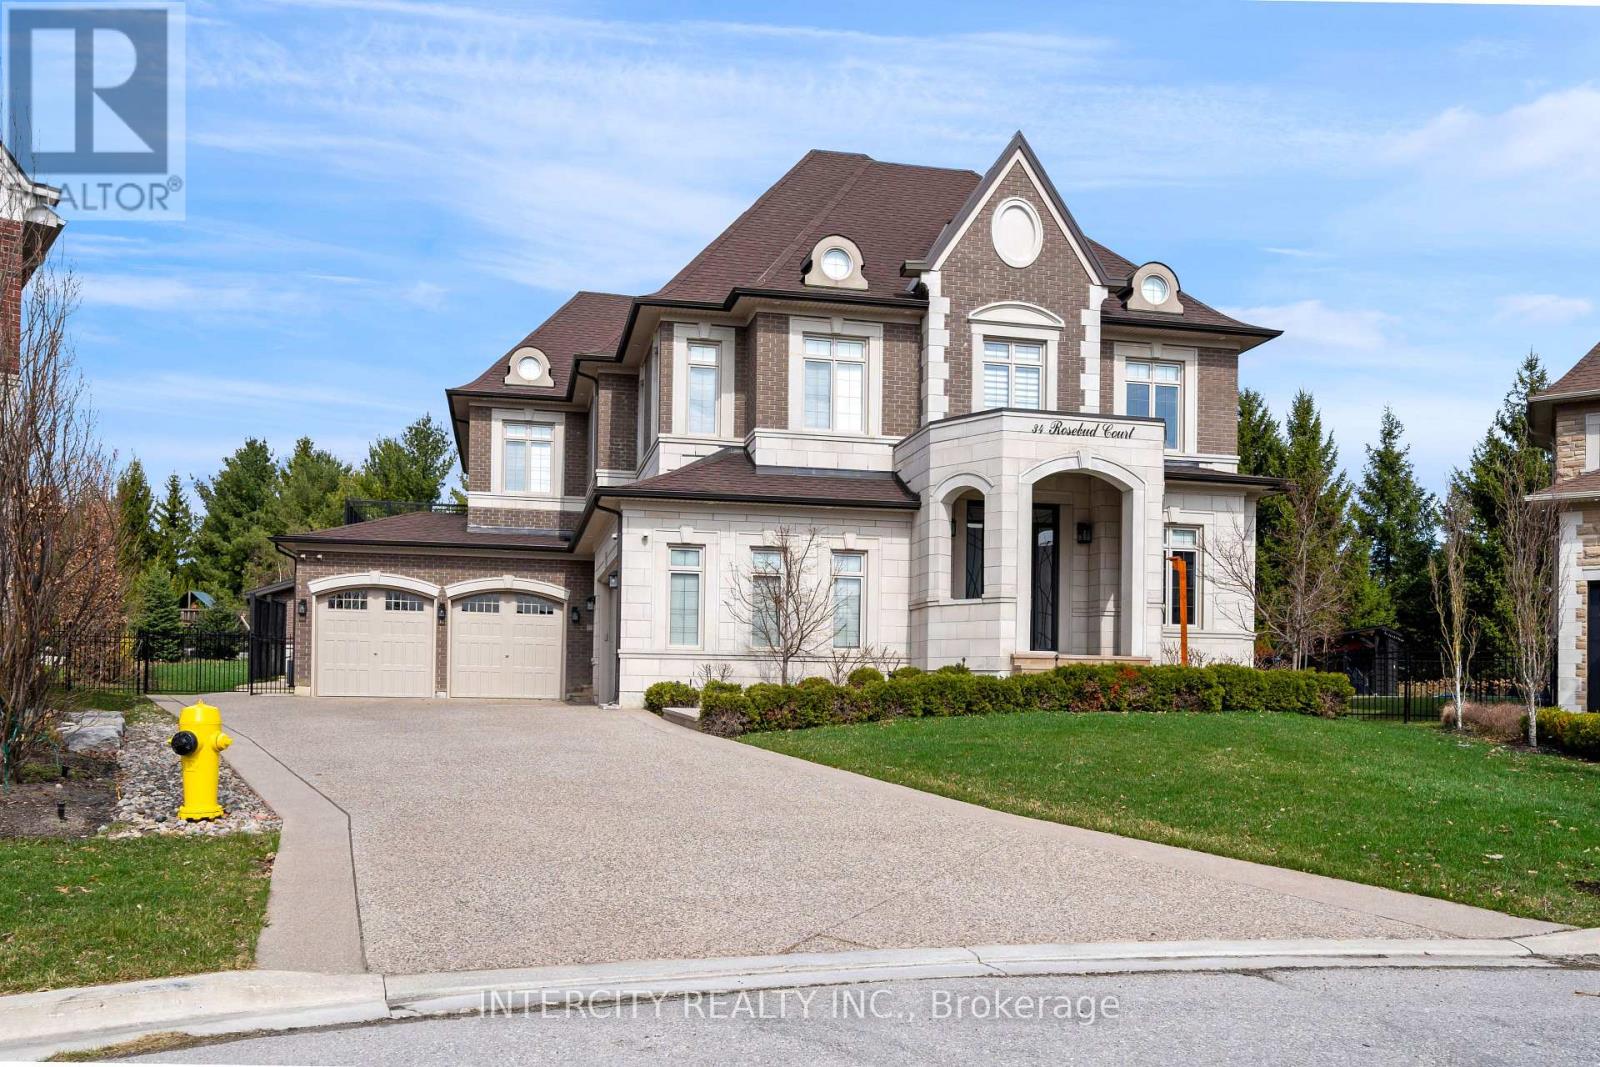
34 Rosebud Court
Vaughan, Ontario
Welcome to 34 Rosebud Crt. A true masterpiece of luxury living in Klienburgs most prestigious community, The Boulevard. Located on almost half an acre, this over 6,200 sq ft of impeccable above grade floor space plus approx 2,000 sq ft of finished basement that includes full kitchen, bar, wine room, full bedroom, full bath and walk-up to an expansive rear yard containing an 18 x 36 chlorine pool with waterslide, cabana with bar, bath and change room backs onto Copper Creek Golf Course. This 4 + 1 bedroom, 9 bathroom, 2-storey plus loft and finished basement masterpiece also boasts a 4-car garage with mezzanine storage, a steam shower in loft, security cameras and alarm, central drain vac throughout, spa-like primary ensuite with his and her walk-in closet, walk-out balcony off primary bedroom & Loggias. List of highlighted features attached. (id:49269)
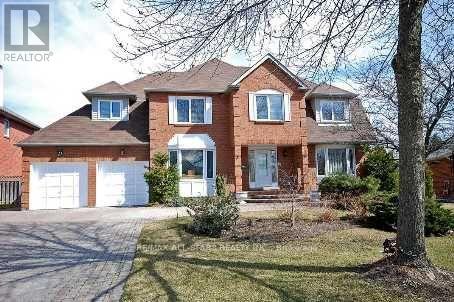
Bsmt - 72 Calderbridge Crescent
Markham, Ontario
Spacious and Bright, 2 Bedroom Apartment, Furnished (Can Be Unfurnished), (2nd Bedroom Can Be Used As An Office), 1 Bathroom, Modern Kitchen, 1 Parking Spot, In Highly Desirable Unionville, Steps to Top Schools, & Close To All Other Amenities. (Bonus: All Utilities Included) (id:49269)
72 Vincent Street
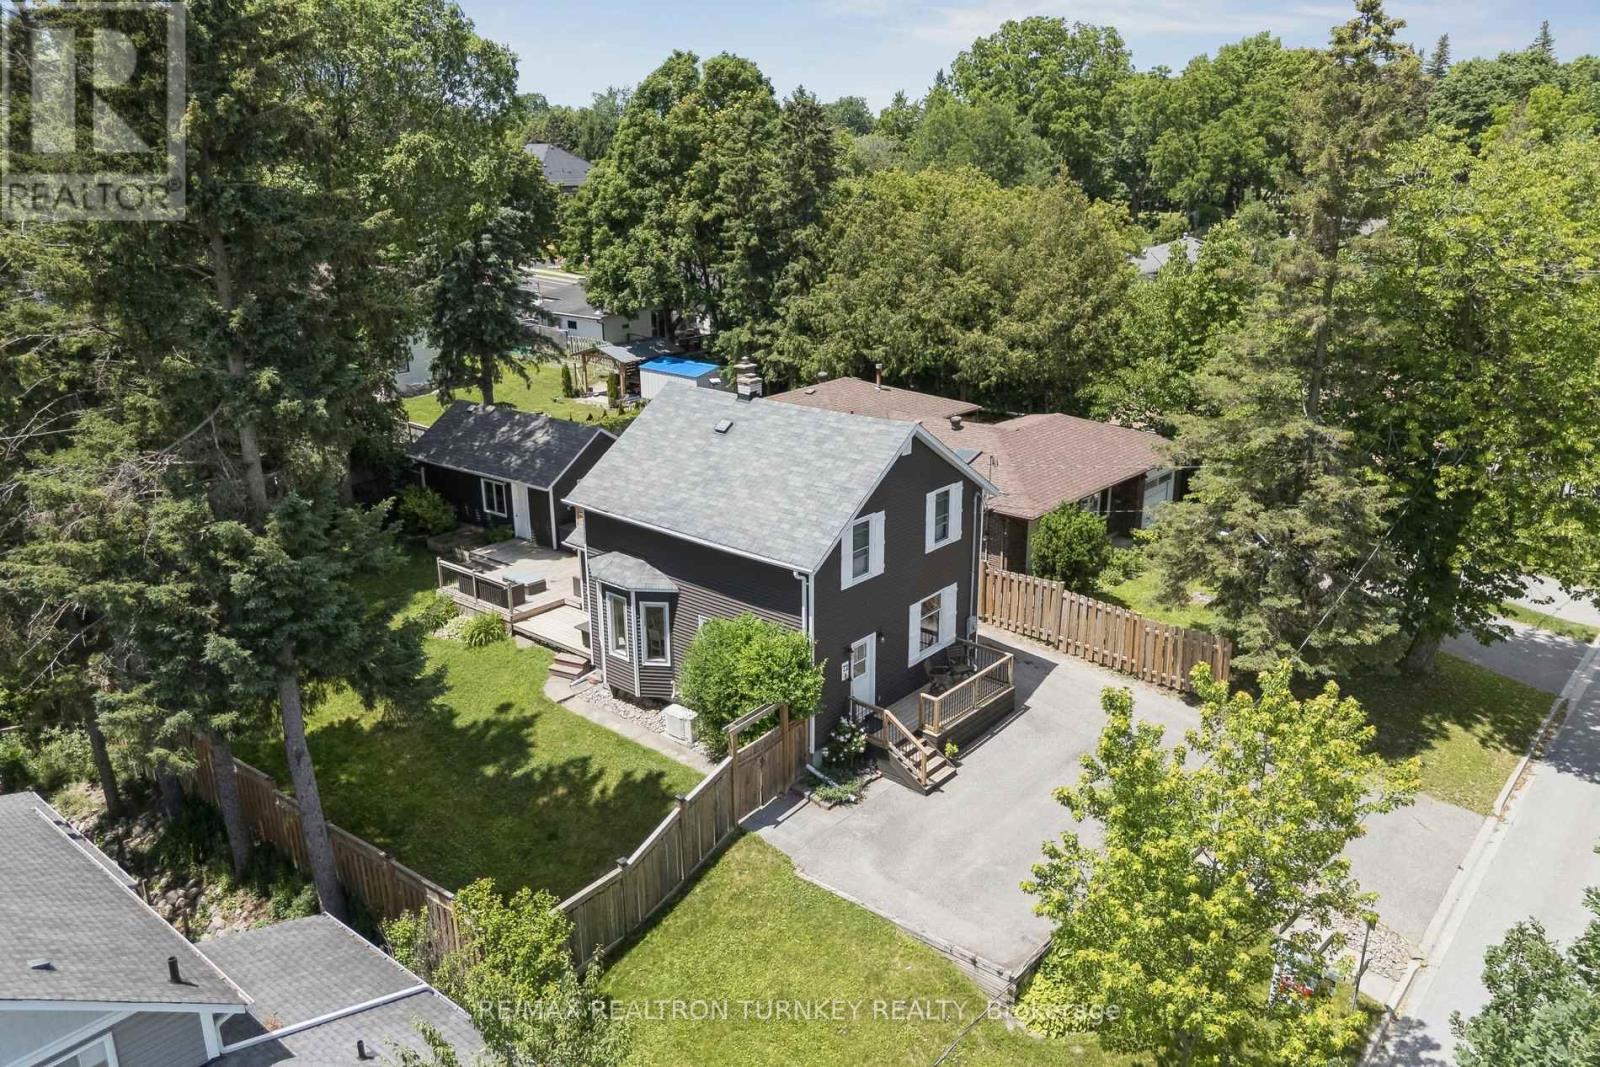
Newmarket, Ontario
Walk to Main St & Fairy Lake! Enjoy your morning coffee on the front porch, visit with friends on the private back deck or unwind with a rejuvenating sauna in your own peaceful backyard retreat! This thoughtfully updated Detached Family home sits atop a Wide 63 x 100 ft Premium Lot in one of Newmarket's most walkable & established neighbourhoods! Steps to Downtown shops, restaurants, parks & transit, this beautifully restored home offers a perfect blend of character & convenience, w modern comfort & style; Perfect for families, downsizers, or 1st time buyers seeking a space & lifestyle upgrade in a prime downtown location. Filled with warmth, natural light & tasteful upgrades, this circa-1915 home showcases timeless craftsmanship w 9 FT Ceilings (main), upgraded light Hardwood flooring, wide baseboards & original millwork throughout. The updated kitchen features sleek Quartz countertops & SS appliances, while the Mudroom/Home Ofc offer luxury Heated-floors & a 3-piece bathroom for everyday convenience & functionality. Gather w family & friends in the bright, sun-filled Living Rm & celebrate special occasions in the spacious Dining Rm. Upstairs, you'll find 3 spacious bedrooms, a large, renovated 4-piece bathroom & unique Built-ins that enhance this unique residence's character & charm. Step outside to your private, mature, tree-lined backyard retreat; an entertainer's dream, complete with an expansive deck, gas BBQ line & fully-fenced yard, ideal for kids & pets to play. Rare Garage Workshop w Hydro & Service Pit plus Parking for 6 Vehicles! Major updates include Reno'd Kitchen & Bathrms, Hardwood flrs & Staircase; Sauna, Gas Furnace & A/C '20, Windows, 200 Amp Elec, Sauna, Exterior Vinyl siding, Eavestroughs/Soffits '17 & more! Don't miss a rare opportunity to own an affordable, move-in-ready Detached home on a private, fenced, pool-sized lot in one of Newmarket's most sought-after, vibrant communities, steps to everything that makes downtown Newmarket so special! (id:49269)
18491 Hughie Munro Street
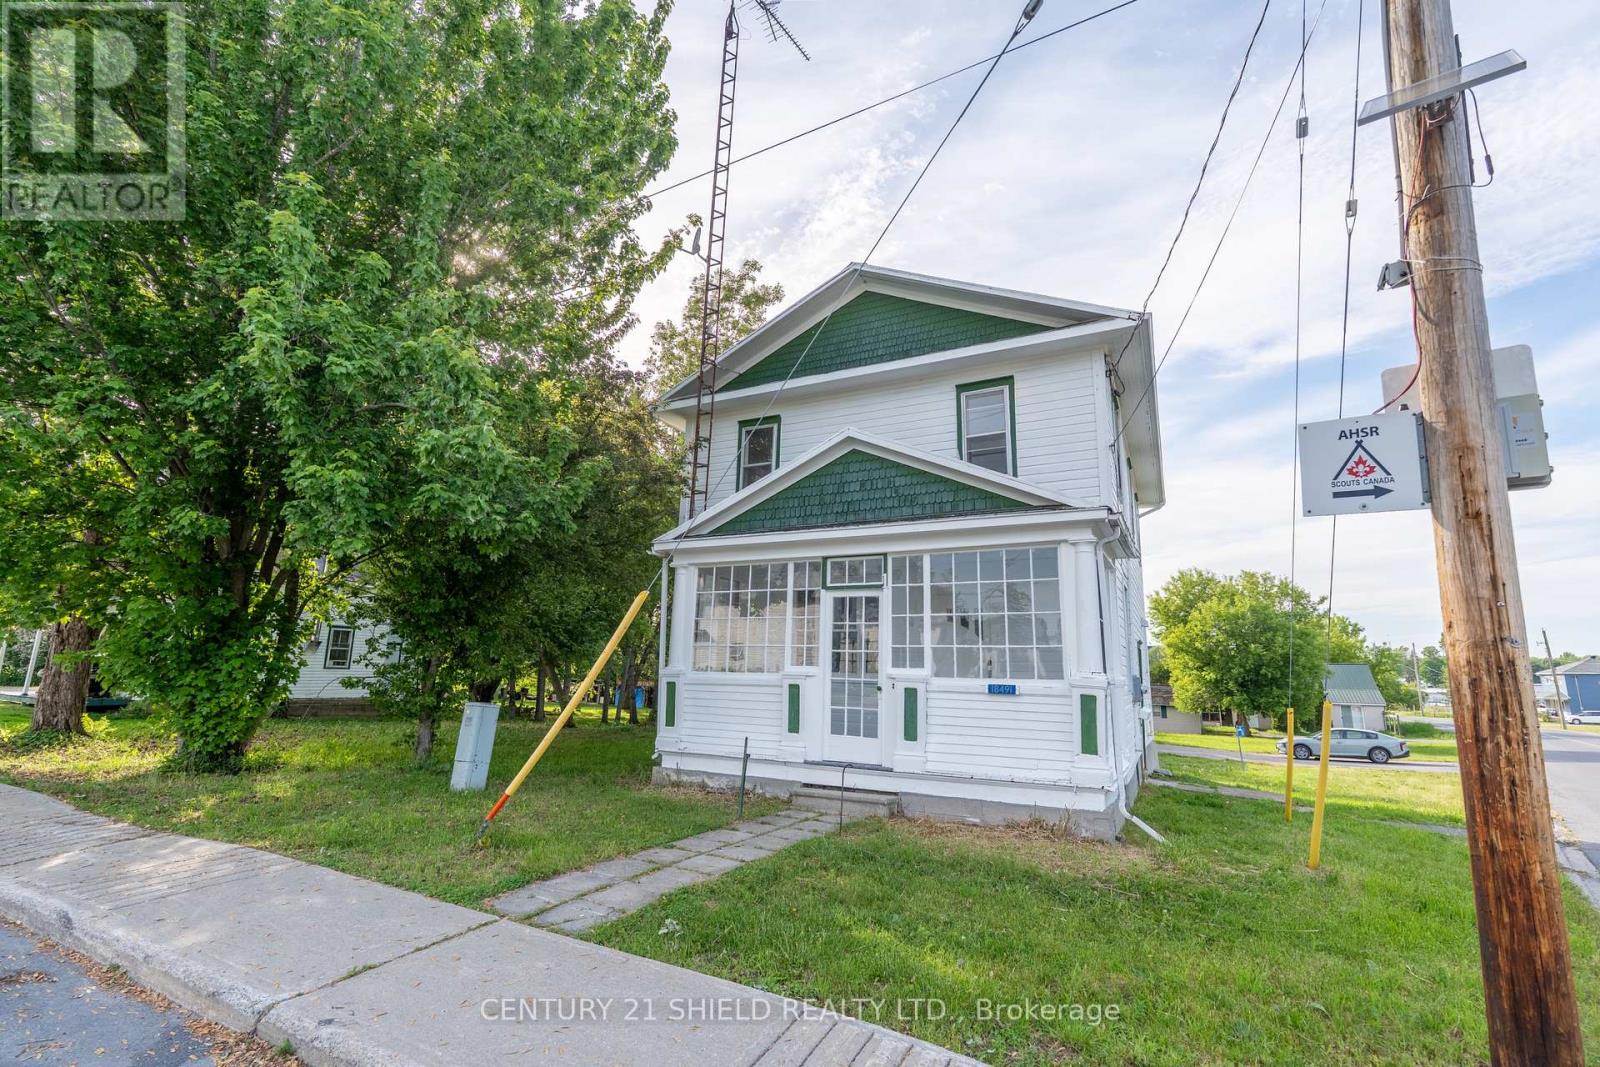
North Glengarry, Ontario
Welcome to 18491 Hughie Munro Road in Apple Hill-a beautifully updated country property situated on a generous 0.5-acre lot, offering the perfect blend of modern comfort and rural charm. Extensively renovated throughout, this home has undergone a remarkable transformation, featuring stylish finishes, updated systems, and a fresh, move-in-ready interior.Step inside to discover bright, inviting living spaces that showcase the quality and care invested in the home's renovation. The thoughtful layout and tasteful updates create a warm and welcoming atmosphere, making it easy to settle in and enjoy.Outside, the half-acre property provides plenty of room to relax, entertain, and enjoy country living. A large barn offers valuable additional storage space and flexibility for a variety of uses, whether for equipment, recreational vehicles, hobbies, or seasonal storage.Located in the peaceful community of Apple Hill, this property offers the tranquility of rural living while remaining within easy reach of nearby amenities. If you're looking for a turnkey home with space to enjoy both inside and out, this is an opportunity you won't want to miss. (id:49269)

16 Macdonald Court
Richmond Hill, Ontario
**Backing Onto Ravine @ Quiet Cul-De-Sac ** Gorgeous House W/4780 S.F Living Space On Large Pie Shape Lot . Stone & Stucco Front W/Interlocking Pathway & Patio. Double Door Entrance W/ Stone Porch. Bright & Spacious Floor Plan W/10' Ceilings On Main, 12' Ceilings In Family, Kitchen & Breakfast. 9' Ceiling On The 2nd Floor & Bsmt, 10' Ceiling on primary bedroom. Hardwood Fl Throughout, Oak Staircase W/Iron Pickets. Gourmet Kitchen W/Extended Cabinet W/ Large Canopy. Quartz Counter W/ Large Centre Island, B/I Thermador Appliances, B/I Pantry & Servery. Primary Bdrm W/Large His & Hers W/I Closets, 5 Pcs Ensuite & Overlooking Ravine. Large Back & Side Yard Backing Onto Ravine For Quiet Enjoyment. Builder Finished Bsmt With 2 Bdrms, Large Rec, 3 Pcs Bath & Wet Bar. Long Driveway Can Park 4 Cars. Backyard Interlock (2022), washer and dryer (2022), stove (2022). (id:49269)
15 Ryerson Drive
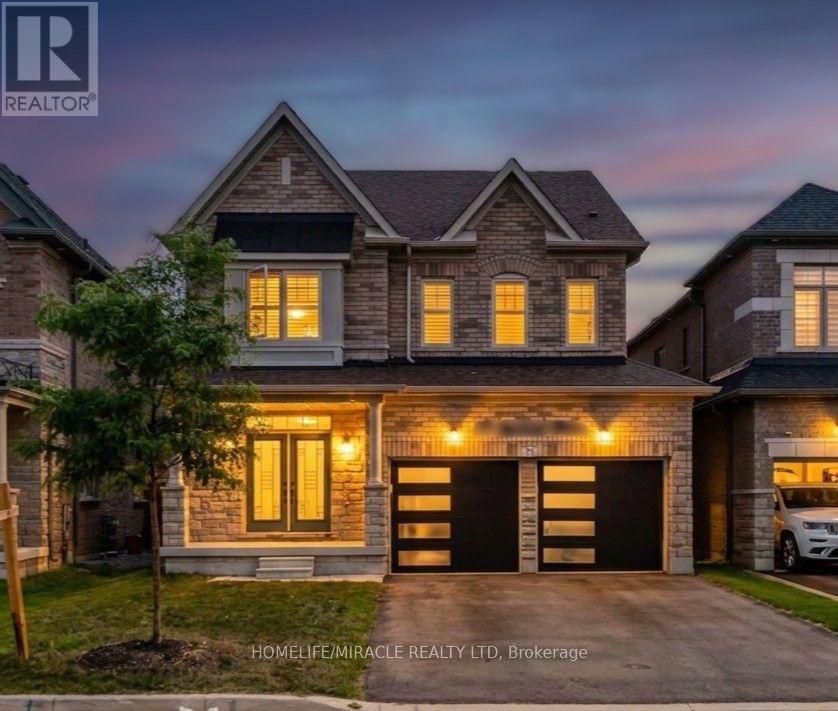
Vaughan, Ontario
Stunning 4-bed detached home! Features 9'ceilings on main & 2nd floors. Upgraded double-door entry leads to 24x24 porcelain tiles in the foyer, kitchen & breakfast areas. Stained oak staircase & hardwood on main & upper hall. Highlights include a cozy gas fireplace, 2nd -floor laundry, direct garage access, & a gas bbq line. Primary suite boasts a luxurious frameless glass shower! (id:49269)
829 Talbot Street
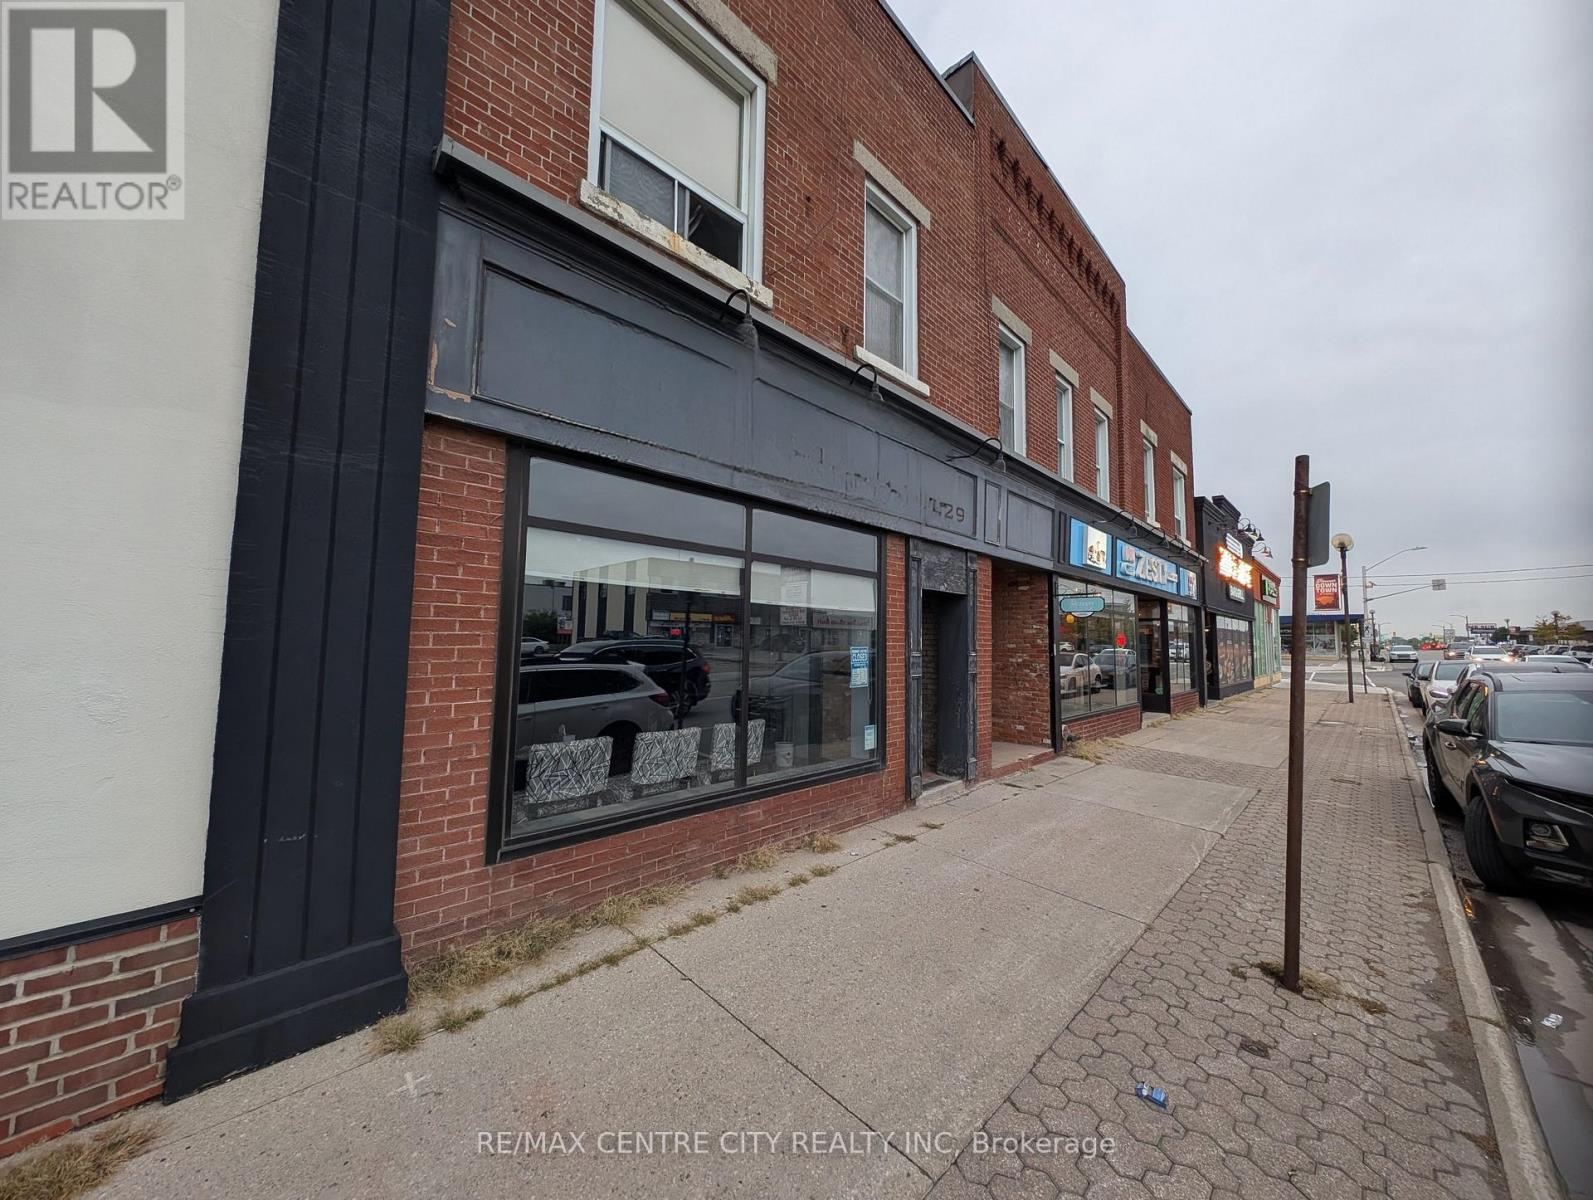
St. Thomas, Ontario
Prime commercial opportunity in the downtown core of St. Thomas. Currently operating as a long-standing hair salon, this highly visible road-front unit offers approximately 1,410 square feet of versatile main-floor space on bustling Talbot Street. The property features large display windows offering excellent natural light and exposure to high daily pedestrian and vehicular traffic. The interior layout consists of a sprawling open-concept main floor, a dedicated back prep/bar area, two 2-piece washrooms, and dual rear storage rooms. Flexible C3 zoning accommodates a wide variety of permitted uses, including retail boutiques, personal service establishments, professional offices, or cafes. Clients benefit from convenient storefront street parking, supplemented by additional rear parking and back-door access for staff and deliveries. Available for possession in February 2027. (id:49269)
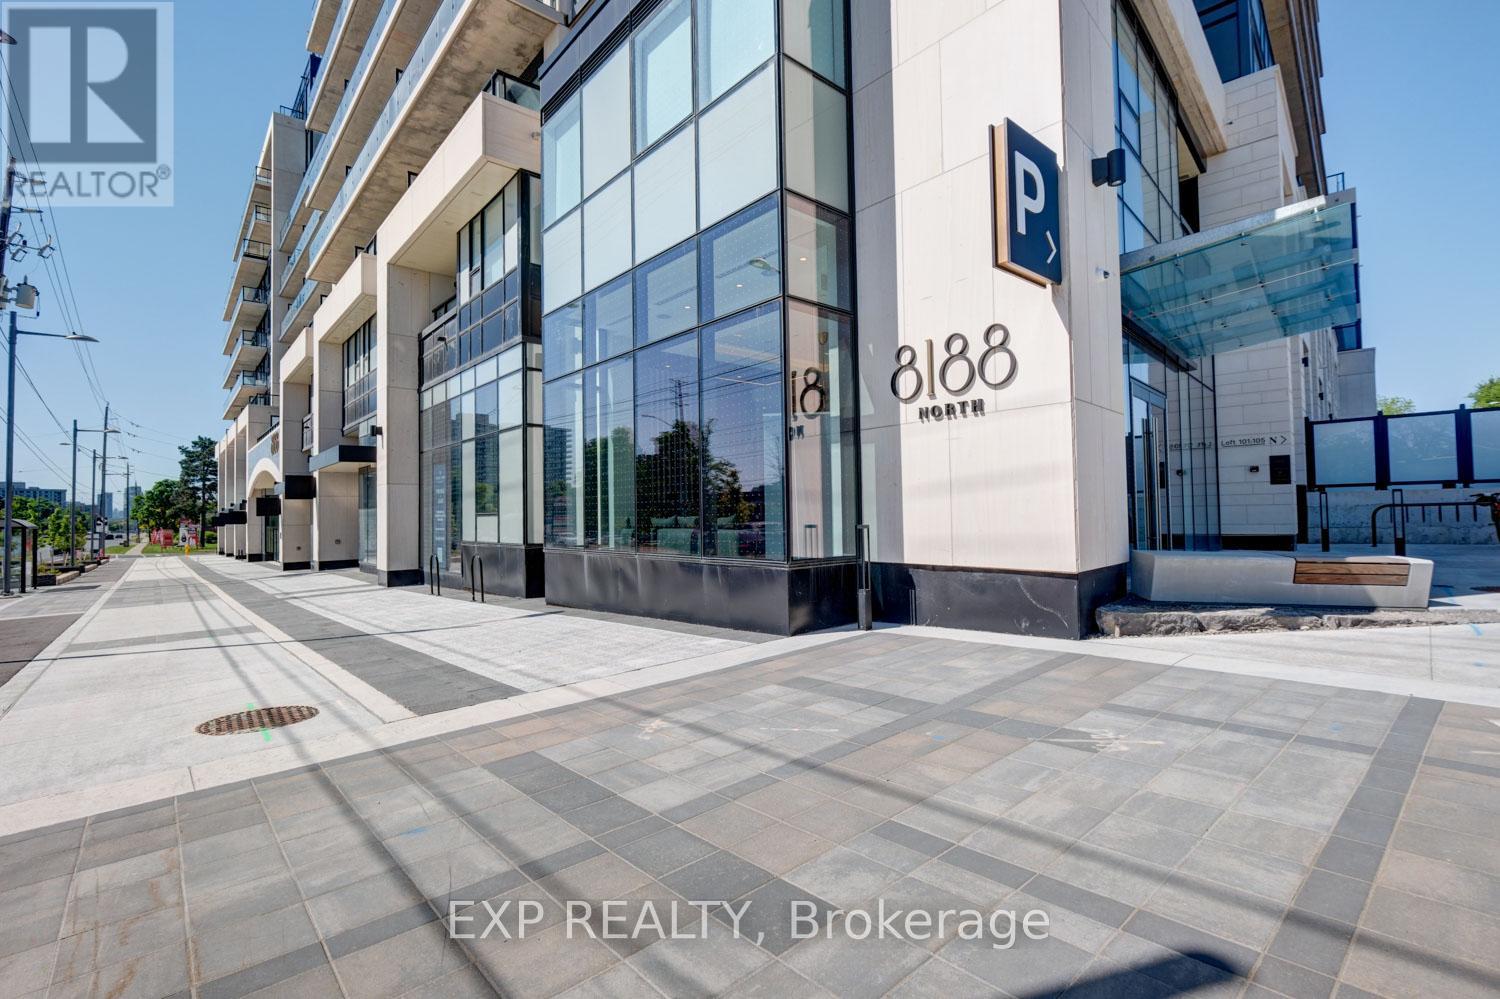
401 - 8188 Yonge Street
Vaughan, Ontario
Welcome to luxury living at 8188 Yonge Street, Unit 401, in the prestigious North Tower located in Thornhill's highly sought-after Uplands community. Situated within an exclusive master-planned boutique residence of only 282 luxury condominiums, townhomes, and penthouses, this upscale community offers resort-inspired living surrounded by golf, nature, transit, shopping, and exceptional amenities. This beautifully upgraded suite offers a bright open-concept layout with stunning floor-to-ceiling windows and a private balcony overlooking the spectacular outdoor pool, waterfall, yoga area, landscaped gardens, and outdoor amenity terrace. Designed with both style and functionality in mind, the upgraded centre island has been modified to include a breakfast bar perfect for casual dining and entertaining. The suite also features built-in bookshelves, quartz countertops and backsplash, built-in appliances, mechanical window coverings, and upgraded sliding glass doors added to the den for additional privacy - ideal for a home office or potential second bedroom. The spacious primary bedroom offers a walk-in closet and a luxurious 4-pc ensuite bathroom. Vinyl flooring flows throughout the main living areas, and the suite also includes ensuite laundry, 1 underground parking space, and 1 storage locker. Residents enjoy an exceptional collection of indoor and outdoor amenities, including over 30,000 sq. ft. of outdoor amenity space, resort-style pool, fitness centre, co-working spaces, entertainment lounges, library, party room, children's play area, outdoor yoga spaces, BBQ and social areas designed for upscale everyday living. Ideally located steps to Yonge Street cafés, restaurants, boutiques, Hillcrest Mall, parks, golf clubs, including Uplands Golf & Ski Club, Viva Transit, Richmond Hill Transit Centre, major highways, and the future TTC Yonge subway extension. Luxury, lifestyle, wellness, and connectivity all come together at one of Thornhill's most desirable new addresses. (id:49269)
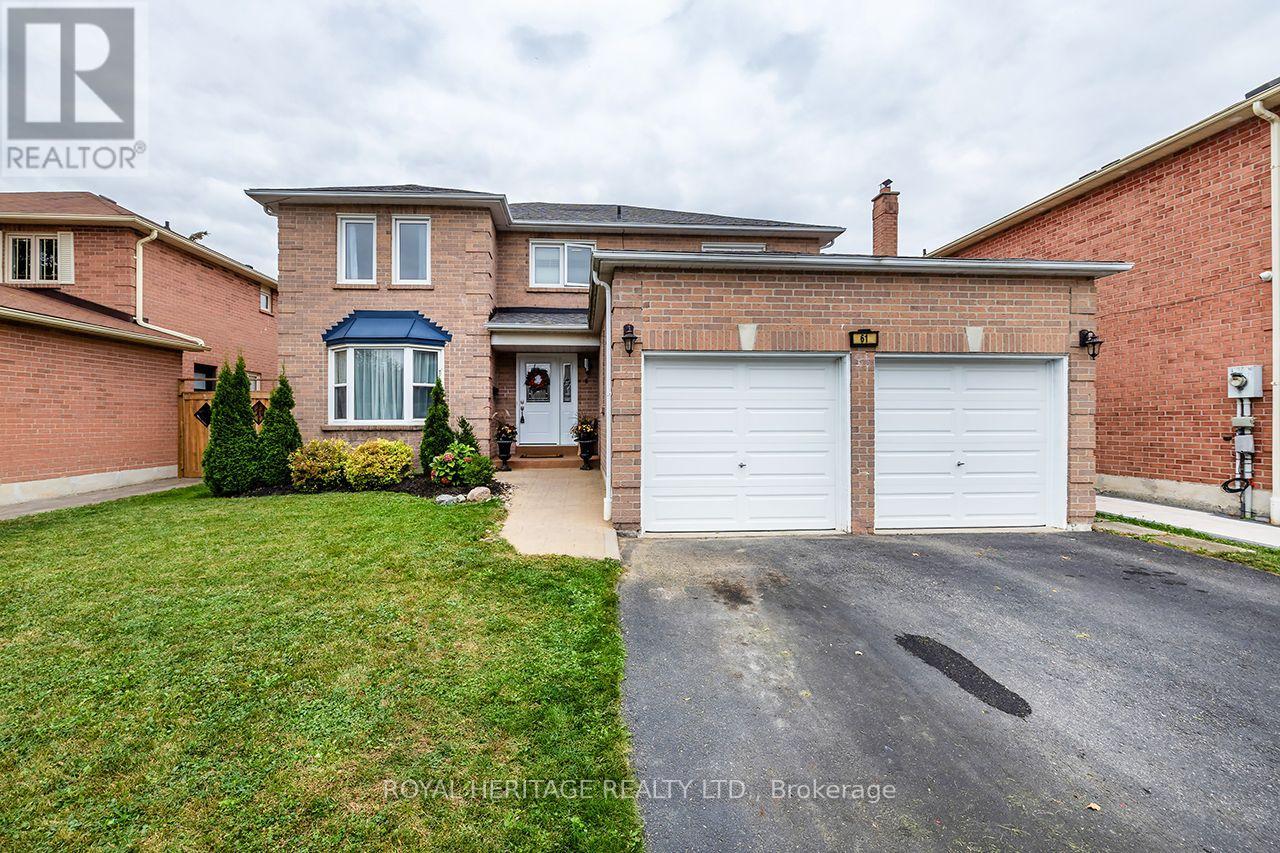
61 Forest Hts Street
Whitby, Ontario
Welcome to this beautifully designed Tribute-built home in Pringle Creek, a mature, family-friendly community. With nearly 2,500 square feet of thoughtfully planned living space, this home offers 4 generous bedrooms and 4 bathrooms.A grand foyer with a sweeping spiral staircase sets the tone, leading to a formal living room, a separate dining room, and a cozy family room with a wood-burning fireplace. Hardwood and ceramic flooring run throughout the main level, adding warmth and easy maintenance. The spacious kitchen features a large pantry, stainless steel appliances, and a bright breakfast area with a walkout to a two-tiered deck, ideal for barbecues, morning coffee, and outdoor entertaining. Finally, rounding out this level is a spacious laundry room with a convenient side entrance and a 2-piece powder room. Upstairs, the primary suite offers a walk-in closet and a 4-piece ensuite with a soaker tub and separate shower. Three additional spacious bedrooms and a full 4-piece main bath complete the second level.The partially finished basement includes a 2-piece bath, a recreation room, and a gym area, with an unfinished space ready for your personal vision. Outside, the fully fenced, private backyard features a large storage shed.Location is a major bonus: Whitby GO Station is just 10 minutes away, and shopping, recreation centres, parks, schools, and everyday amenities are only a 2-minute drive. (id:49269)
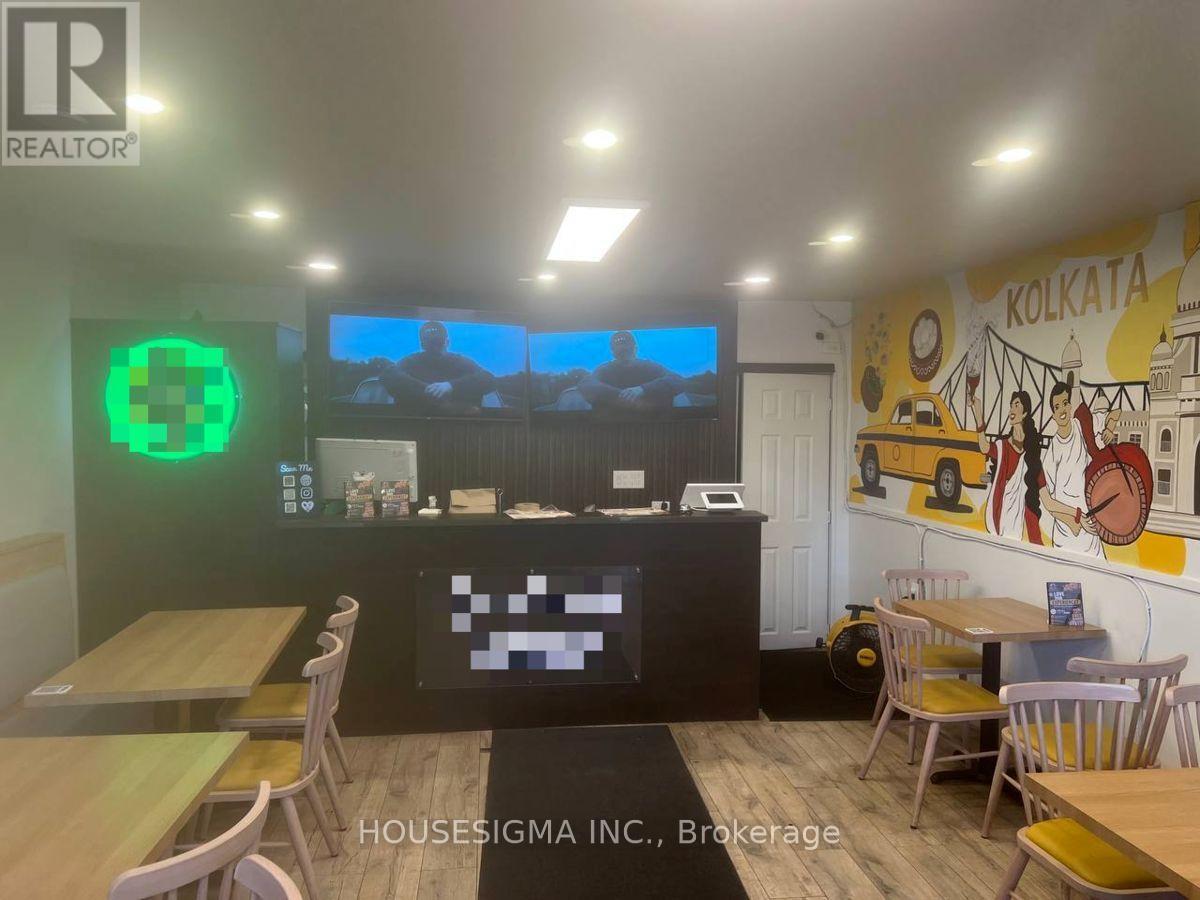
Unknown Address
,
Turnkey Restaurant & Commercial Kitchen Opportunity Near Danforth Ave. & Warden Ave.! Offered At $149,000, This Versatile Space Features A Customer-Facing Dining/Service Area And Fully Equipped Commercial Kitchen With Hood/Exhaust, Walk-In Cooler, Fryer, Burners, Tandoor, Refrigeration/Freezers, Dishwasher, Prep Areas & Additional Basement/Rear Storage. Approx. 1,500-1,700 Sq. Ft. $70K Invested In Improvements & Setup. Purchase The Existing Equipment, Chattels & Leasehold Improvements To Bring Your Own Concept, Or Continue Under The Existing Brand/Franchise. Excellent Opportunity For Restaurant Operators & Entrepreneurs Looking For A Ready-To-Go Setup! Excellent Value $3,700/Monthly Rental INCLUDING TMI. A Must See! (id:49269)
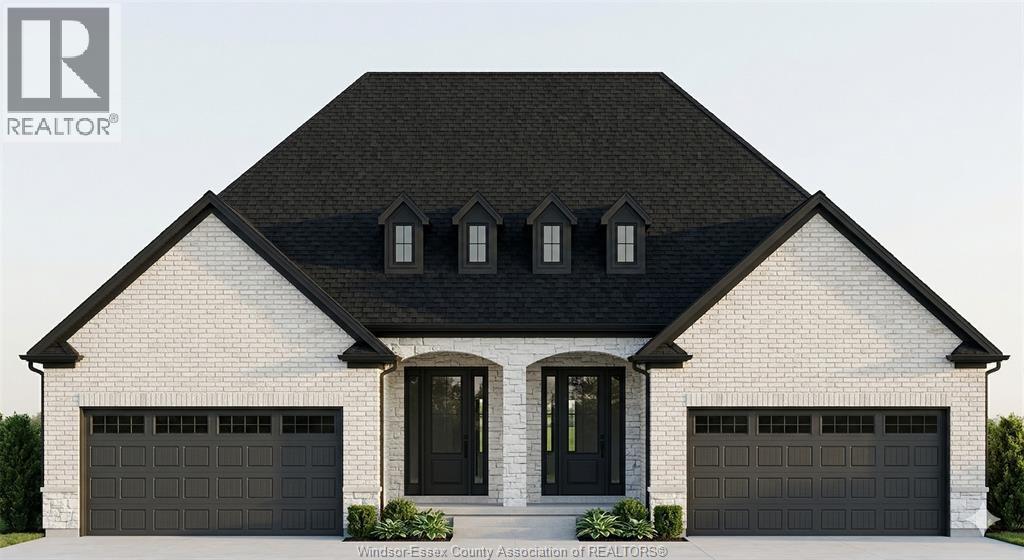
300 Angelo
Lasalle, Ontario
Amazing curb appeal on this brand new, modern 2-bedroom, 2-bath ranch home in one of LaSalle’s most exciting new developments! Surrounded by new commercial growth and close to all amenities, this spacious property features hardwood and porcelain tile throughout, a custom kitchen with granite/quartz counters, backsplash, and pantry, plus main-floor laundry for added convenience. Enjoy a covered porch overlooking a large deep lot — perfect for outdoor living. Attached 2-car garage and quality finishes throughout. Ideal for first-time buyers, retirees, or investors seeking a low-maintenance, stylish home in a prime location. Full unfinished basement w rough in for additional bathroom presents the opportunity to double your living space. High quality finishes throughout are a standard with SunBuilt Custom Homes because the Future is Bright with SunBuilt! Peace of mind w 7yr Tarion Warranty. Purchase price includes HST rebate. (id:49269)
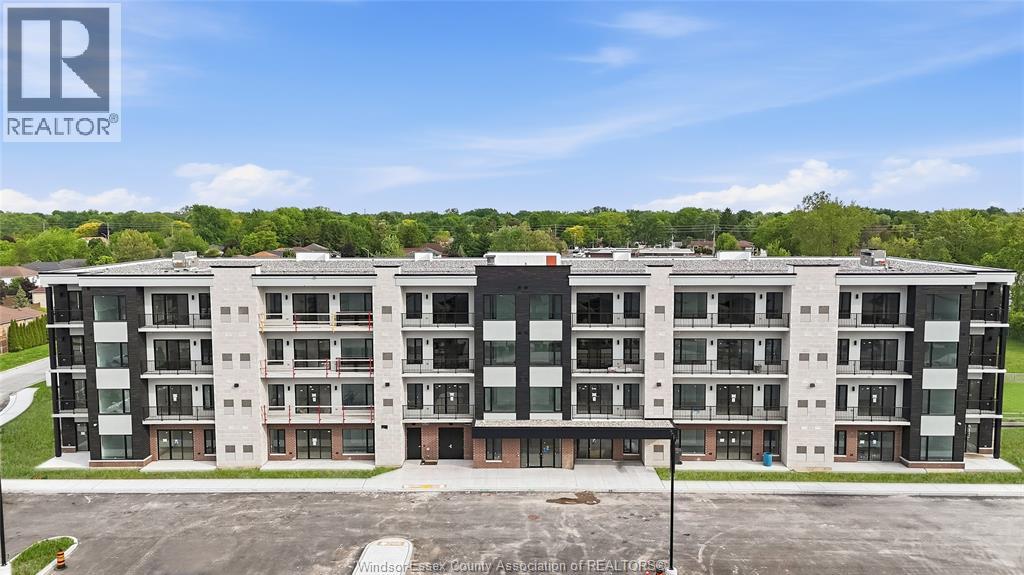
595 Lily Mac Unit# 203
Windsor, Ontario
Brand new luxury condo building offering a stunning 2-bedroom, 1 full bath unit with an open-concept layout and high-end modern finishes throughout. Features a spacious living area and two private balconies, perfect for relaxing or entertaining. Building offers exceptional amenities including an elegant lobby, fully equipped fitness centre, party room, bar/lounge area, and an amenity building with outdoor patio and seating. One parking space included, with a second parking space available at an additional monthly cost. Prime South Windsor location just minutes from shopping, restaurants, schools, parks, and easy access to Highway 401 and the U.S. border. All tenants subject to landlord approval, credit and income verification. Minimum 1-year lease. Rent is $2,500/month plus utilities (water is included). (id:49269)
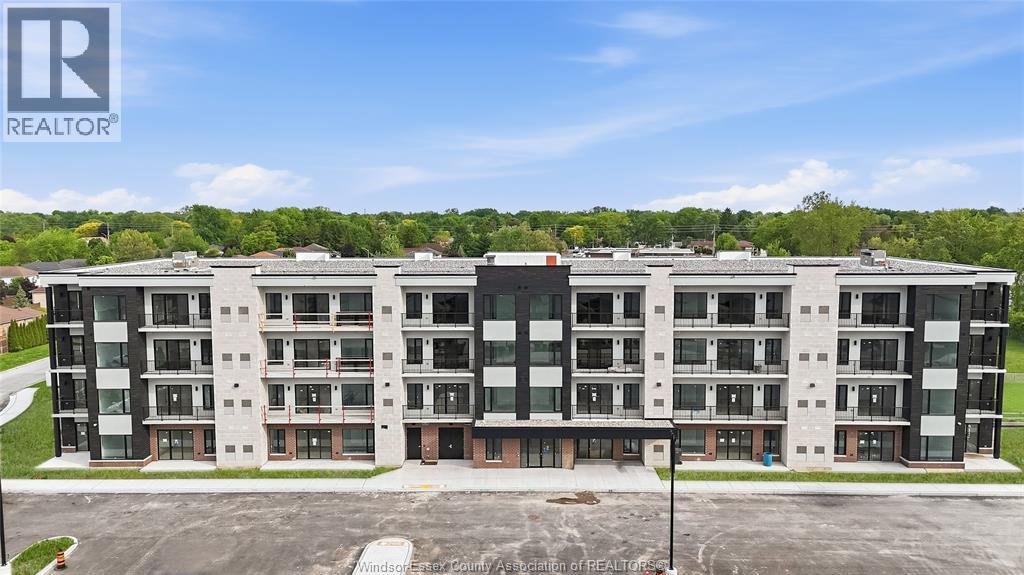
595 Lily Mac Unit# 402
Windsor, Ontario
Brand new luxury condo building offering a stunning 2-bedroom, 2 full bath unit with an open-concept layout and high-end modern finishes throughout. Features a spacious living area and a private balcony with partial views toward the Detroit skyline, providing a great place to relax or entertain. Building offers exceptional amenities including an elegant lobby, fully equipped fitness centre, party room, bar/lounge area, and an amenity building with outdoor patio and seating. One parking space included, with a second parking space available at an additional monthly cost. Prime South Windsor location just minutes from shopping, restaurants, schools, parks, and easy access to Highway 401 and the U.S. border. All tenants subject to landlord approval, credit and income verification. Minimum 1-year lease. Rent is $2,600/month plus utilities (water is included). (id:49269)