
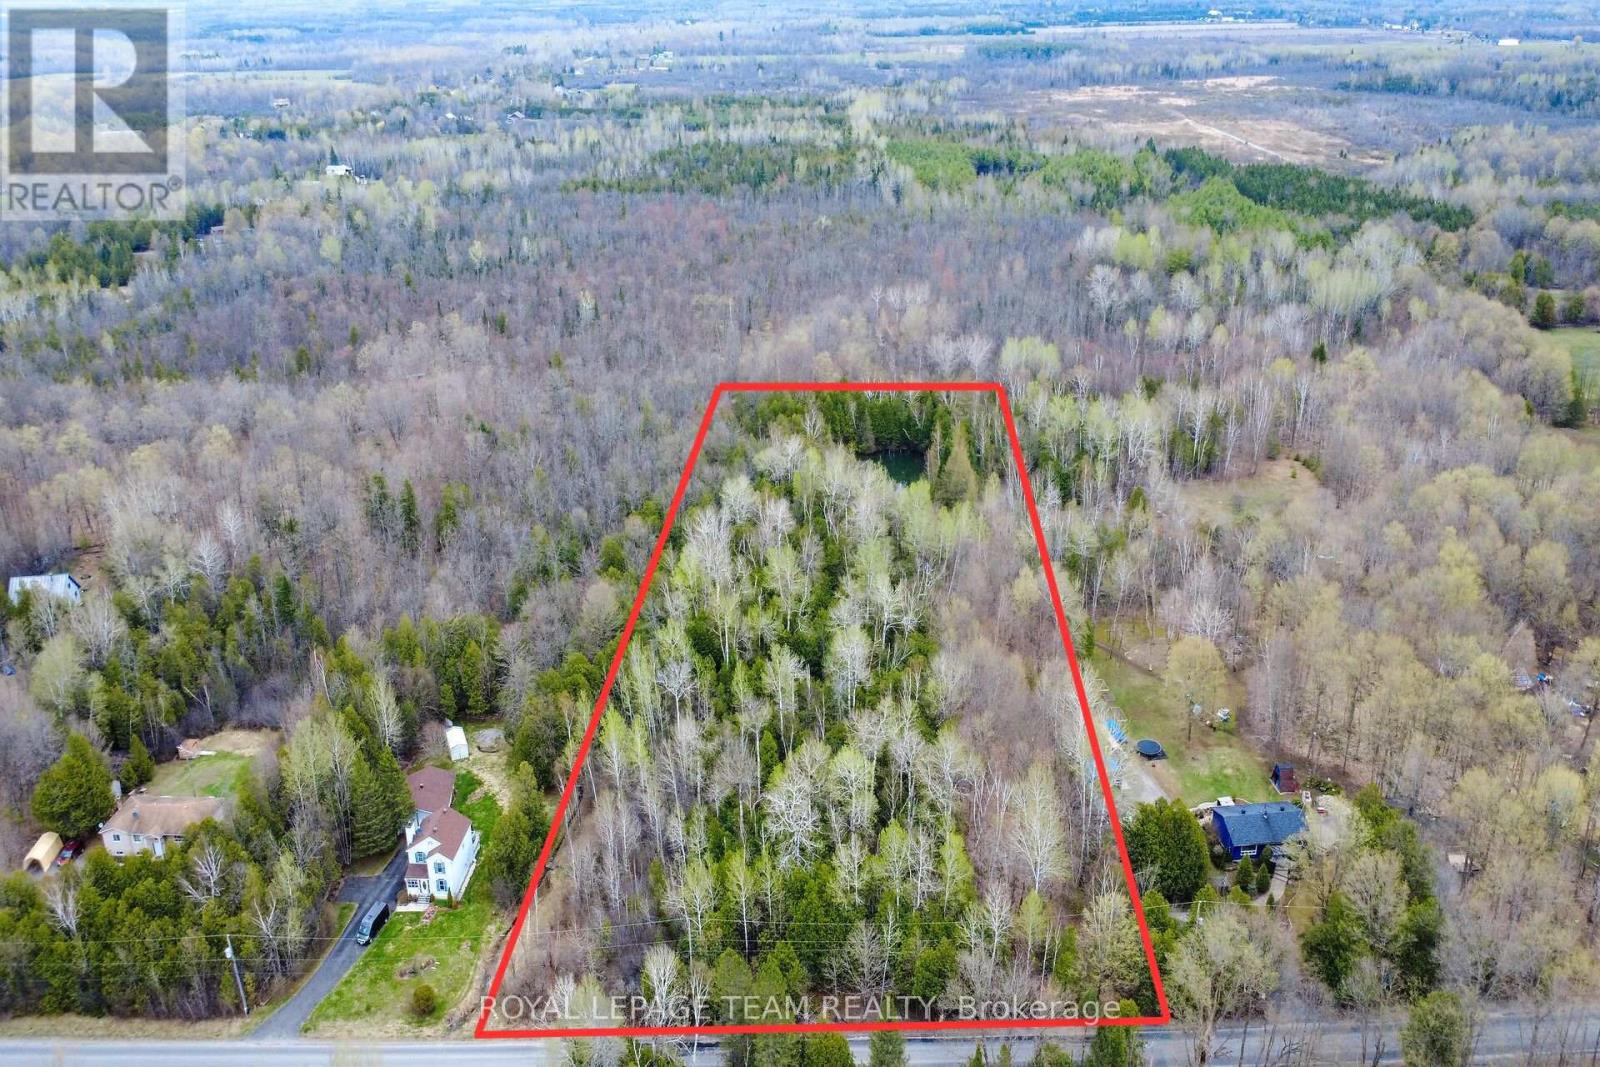
00 Bolton Road
North Grenville, Ontario
Discover the perfect canvas for your dream home on this exceptional 3.43-acre building lot in North Grenville, ideally located just minutes to both Kemptville and the charm of Merrickville. Set on an impressive 200 ft frontage and stretching over 750 ft deep, this property offers a rare combination of scale, privacy, and natural beauty. Surrounded by mature trees, you'll feel immersed in nature from the moment you arrive-wake to birdsong, enjoy the gentle rustle of leaves, and unwind to the peaceful sounds of the countryside right at your doorstep. At the rear of the property, your own private pond creates a picturesque, four-season backdrop-perfect for summer evenings by the water, winter skating, or a friendly game of pond hockey. This is a setting designed for making memories, where every day feels like an escape from the pace of city life. Build with confidence and take advantage of significant savings on new construction with current provincial HST rebate incentives, adding meaningful value to an already compelling opportunity. Whether you envision a custom estate, a refined country retreat, or a forever home immersed in nature, this property delivers the space, setting, and lifestyle to bring it to life. A truly rare offering combining acreage, tranquility, and convenience-all within an easy commute to everyday amenities. Do not walk the property without an agent present. Lot is located between 521 and 529 Bolton Rd. (id:49269)
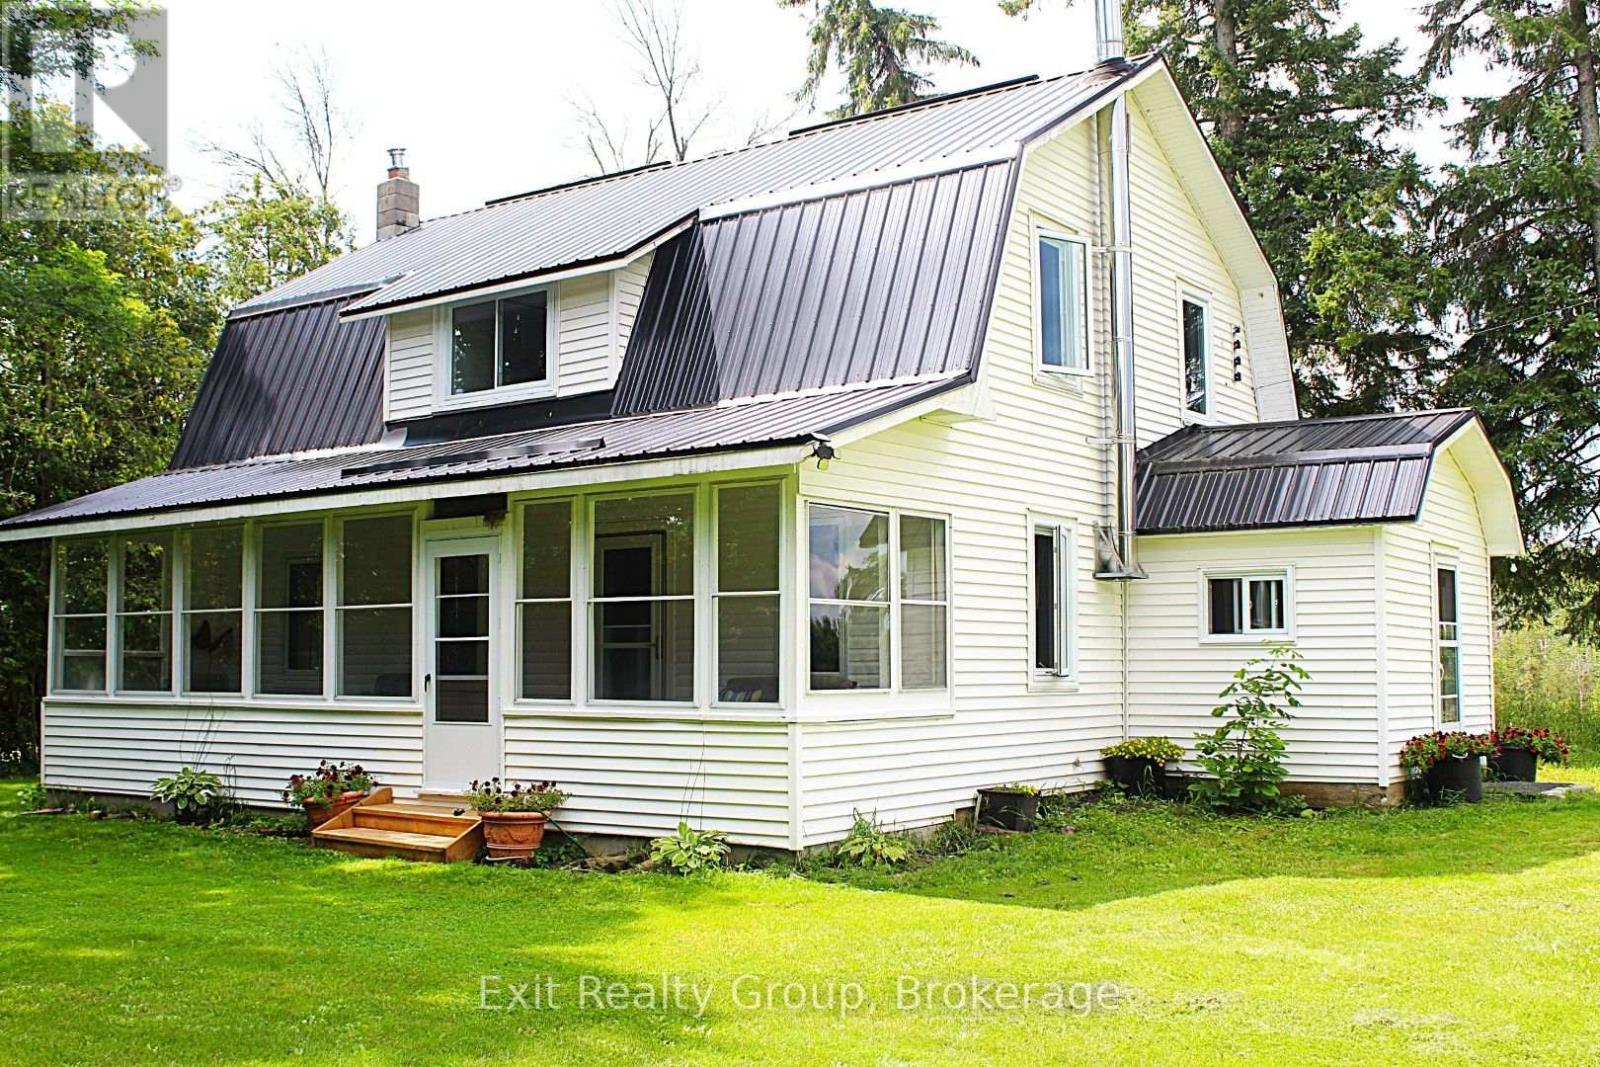
283 Clemenger Road
Marmora And Lake, Ontario
Discover a blend of charm and modern comfort in this updated 4-bedroom, 2 bathroom farmhouse with den, on a 35.39 acre lot of rolling fields and forest offering a peaceful rural lifestyle. The updated kitchen features the original wood-cooking farm stove, stainless steel, deep pot-sink and butcherblock countertops that make cooking feel like country style. Newly renovated bathrooms with all updated plumbing include a 2pc on the main level and a 3 pc. Upstairs. A newer roof, updated windows, new doors, new furnace, updated floors, and brand new electrical mean this home is move-in ready. Outside, a charming sunroom porch beckons you to slow down, and soak in the sweeping views of nature. A gorgeous old barn (running a new 100 AMP panel) is perfect to house any hobby-farm animals with a chicken coup, standing stalls, a grain room, and a large hay mow for storage. The detached garage can serve as a workshop space, equipment storage, or for parking your favourite toy. With generous acreage surrounding you, privacy and tranquility come standard. (id:49269)
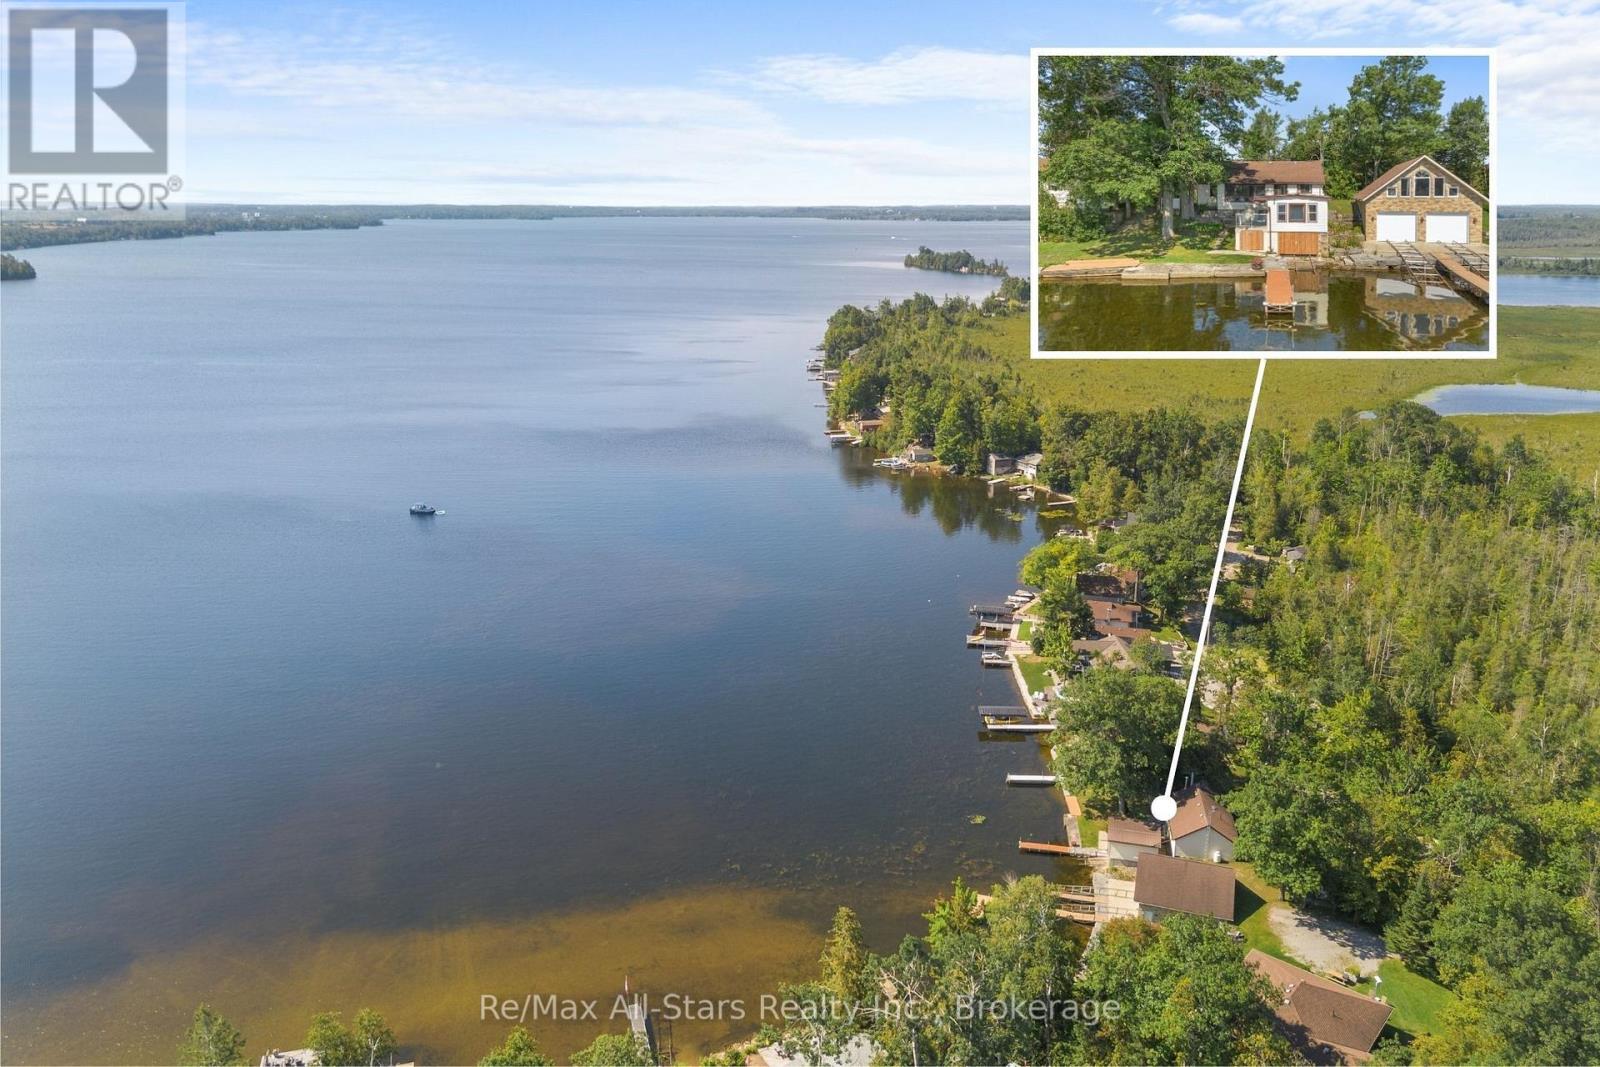
75 Fells Point Road
Kawartha Lakes, Ontario
Charming original two-bedroom, one-bath cottage on sought-after Cameron Lake. Full of character and ready for your personal touch. The property features a boathouse with a wet slip, dock, and marine rail. With beautiful lake views, solid bones, a propane furnace, and a fireplace. Turnkey; a great opportunity to enjoy summer on Cameron Lake and the Trent Severn Waterway in beautiful Kawartha Lakes. (id:49269)
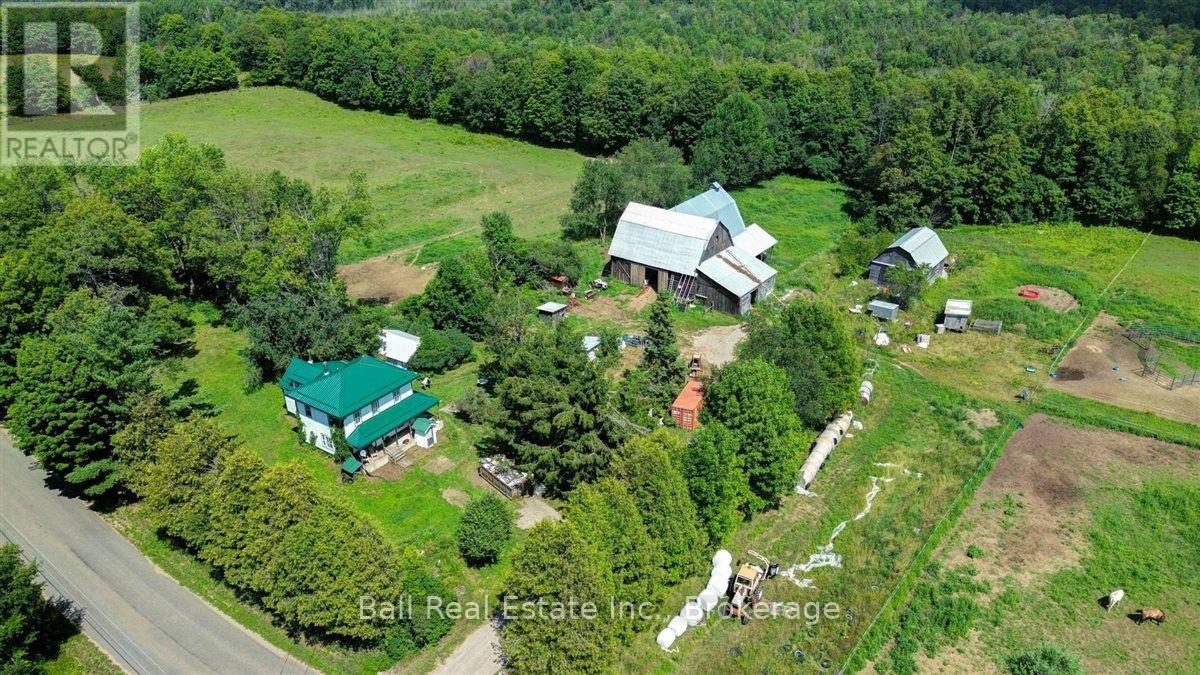
1607 The Ridge Road
Wollaston, Ontario
This landmark farm is looking for a new family. Come and start your new life here with 127 acres of mixed bush and approximately 25 acres of fenced pasture, a huge bank barn, currently in full operation with beef cows and heavy horses, a sugar shack to make your own syrup, huge cold storage space and a century old farm home. The property enjoys amazing views and is on a year round maintained road. It is situated minutes away from several lakes and trails. This lifestyle property offers a sustainable existence. The farm was a certified organic operation until this year and could easily be recertified according to the owner. The property has not had sprays, pesticides or herbicides sprayed in decades, if at all. The home features a traditional farm house layout with an upgraded kitchen and a total of 4 bedrooms, plus a renovated loft that could also be a bedroom. The barn is sturdy and in use daily with lots of hay storage and stalls. This property is a must see and is priced to sell so make that move out of the city and into the country. (id:49269)
794 Foxboro Stirling Road
Quinte West, Ontario
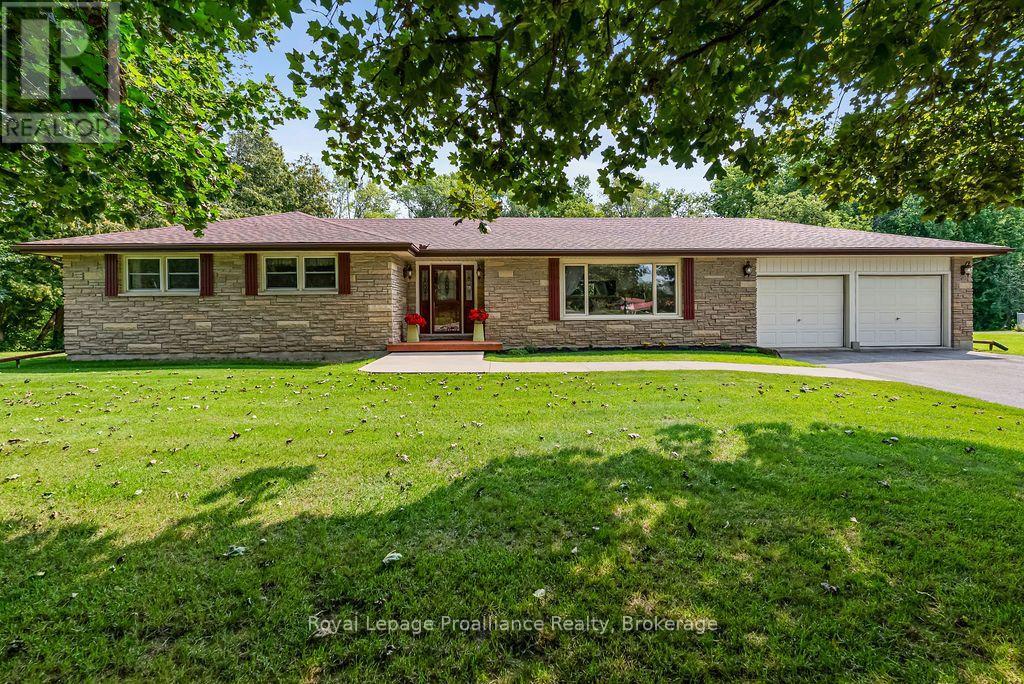
Set at the foot of the Oak Hills, this immaculate stone and brick bungalow makes an unforgettable first impression. From the moment you pull into the double paved driveway with convenient turnaround, the pride of ownership is unmistakable. Manicured lawns, mature trees and meticulously maintained walkways create a setting that feels as though it belongs in a magazine. And the attention to detail continues throughout the home. Step inside and discover a spacious footprint with four large bedrooms and two bathrooms on the main level. The primary bedroom features a convenient cheater ensuite, while the impressive 5-piece main bath offers his-and-hers sinks. The well-appointed kitchen provides plenty of cabinetry and workspace, flowing naturally into the dining area with a walkout to the rear deck and gazebo, perfect for entertaining or enjoying peaceful evenings outdoors. The large living room is anchored by an expansive picture window that fills the space with natural light. Beautiful hardwood flooring and crown moulding throughout the main level add a timeless elegance and cohesive feel to the home. The lower level offers incredible flexibility and is currently configured as an in-law suite with walk-up access. A large bedroom, kitchen with extensive cabinetry and pantry storage, 3 piece bath and spacious recreation room provide everything needed for extended family, guests or additional living space. The rec room also features a woodstove setup, creating a warm and inviting gathering space. The attached insulated double garage is equally practical, complete with a dedicated workbench area and rear man door for convenient access to the yard. In the backyard, two substantial sheds, 8' x 12' and 10' x 20' provide exceptional storage for gardening equipment, tools, toys and outdoor essentials. Immaculately maintained, thoughtfully laid out and surrounded by beautifully manicured grounds, this is the kind of property that rarely comes to market. (id:49269)
1443 Duchess Crescent
Ottawa, Ontario
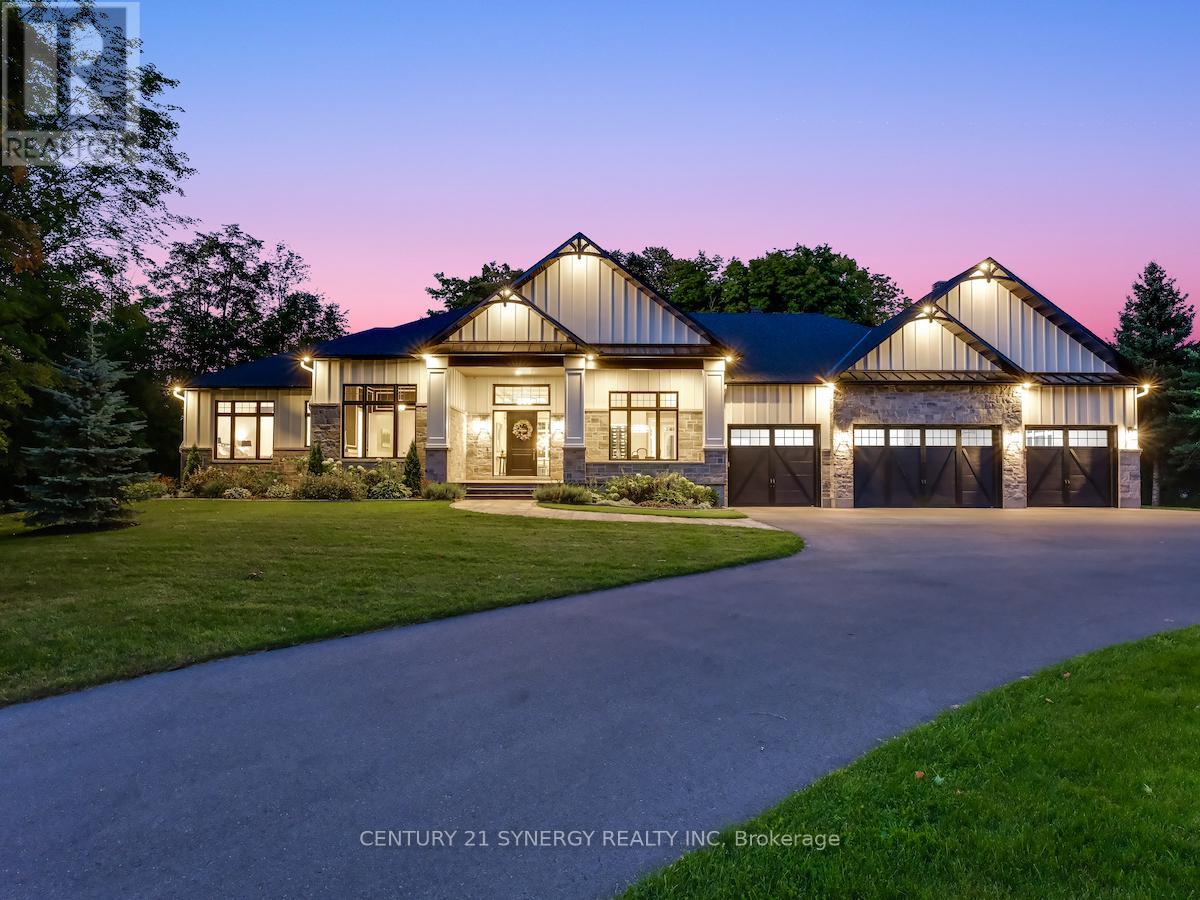
Experience refined living in this exquisite custom-built bungalow, showcasing exceptional craftsmanship, thoughtful design, and high-end finishes throughout. Located in the prestigious Rideau Forest community, this home offers the rare opportunity to own a newer home in one of Ottawa's most sought-after neighbourhoods. The open-concept layout welcomes you with a grand foyer, elegant dining room with built-in wine display, and a stunning living room featuring soaring 12-ft ceilings, intricate lighting details, a sleek fireplace, and an abundance of natural light. The gourmet kitchen is a true showpiece, complete with Thermador appliances, pot filler, large island with beverage sink, and a bright eating area that opens to a three-season screened-in porch with a gas fireplace - perfect for relaxed summer evenings. The luxurious primary suite offers a spacious walk-in closet and a spa-inspired 6-piece ensuite with heated floors. Two additional bedrooms each feature their own private ensuite, ensuring comfort for family and guests. A main floor office, powder room, laundry, and well-appointed mudroom complete the level. The fully finished lower-level impresses with a generous rec room, gas fireplace, full bar, gym, golf simulator, and guest bedroom with 3-piece bath. Direct access from the basement to the heated oversized 4-car garage adds convenience. Set on a beautifully landscaped, private, tree-lined lot, the backyard features a heated saltwater pool, irrigation system, and a separate heated oversized 2-car garage. A perfect blend of luxury, functionality, and tranquility - this home that truly has it all! (id:49269)
25 Redner Lane
Prince Edward County, Ontario
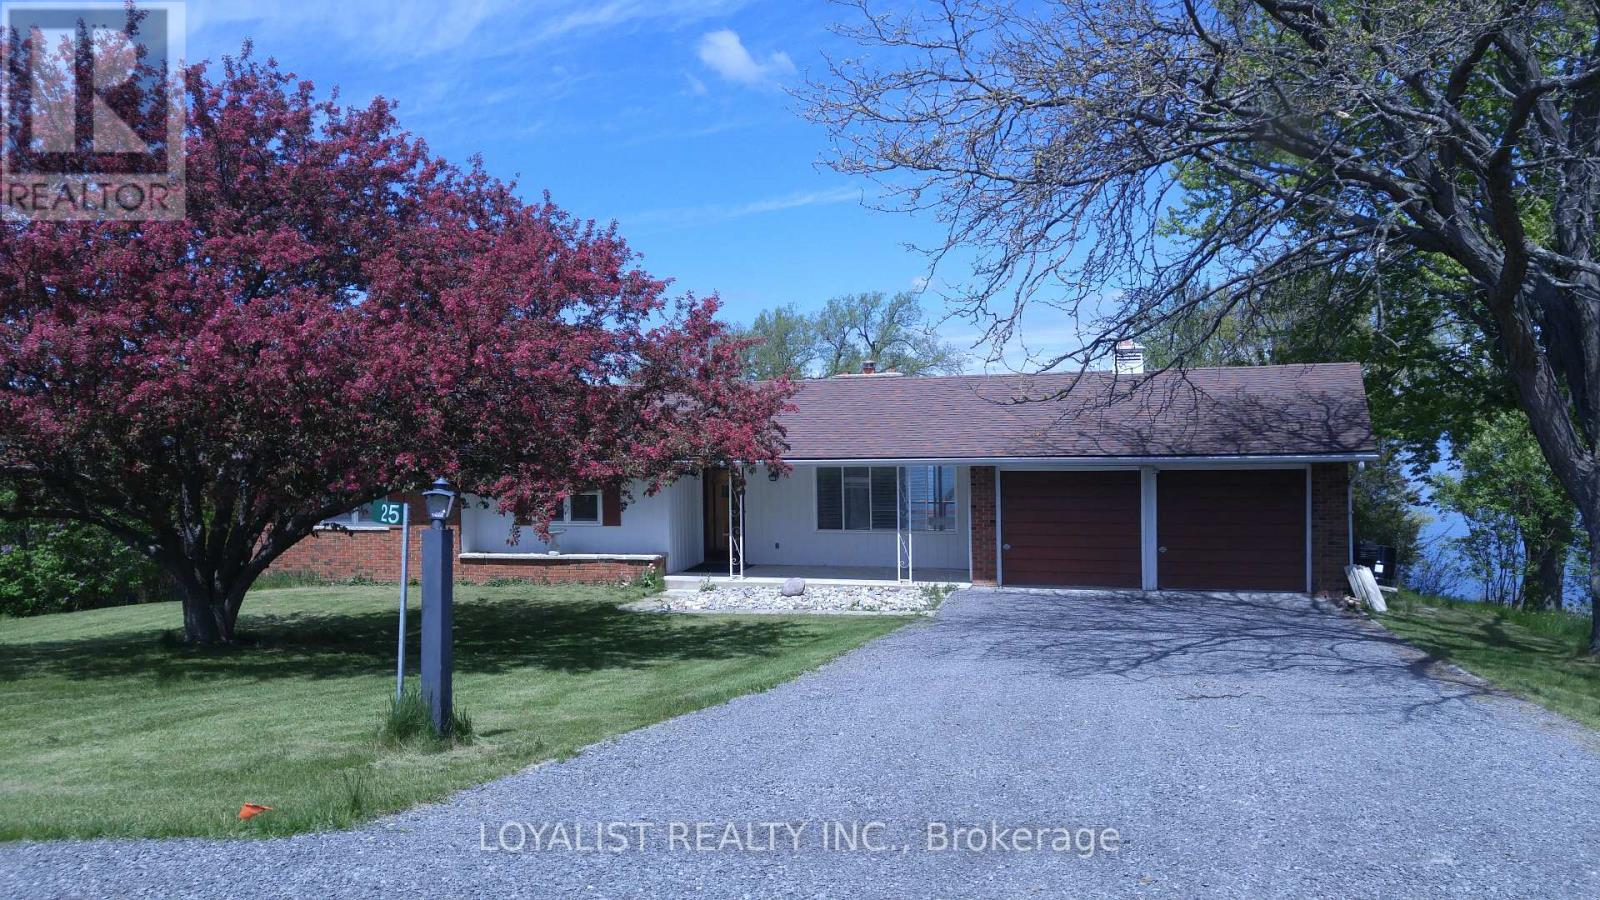
BAY OF QUINTE WATERFRONT RENTAL- REDNERSVILLE PEC *** - MULTIPLE YEAR LEASE IF DESIRED *** 10 MINUTES to TRENTON or BELLEVILLE ** Brick bi-level bungalow with LOWER LEVEL WALKOUT to finished grade. Kitchen - Maple Cabinets - task lighting*** 3-Bedrooms ,4-piece Bathroom; 2-car garage; hardwood floors *** Stainless Steel LG Refrigerator ** Stainless Steel Stove** Stainless Steel Dishwasher ** Stainless Steel Microwave/Range Hood ** Washer ** Dryer ** 3-Walkouts on main level to deck overlooking 200' backyard & OWNED WATERFRONT - Additional Basement walkout ** ENERGY EFFICIENT CENTRAL AIR CONDITIONING *** PROPANE GAS FURNACE ** (id:49269)
1083 County Road 5
Prince Edward County, Ontario
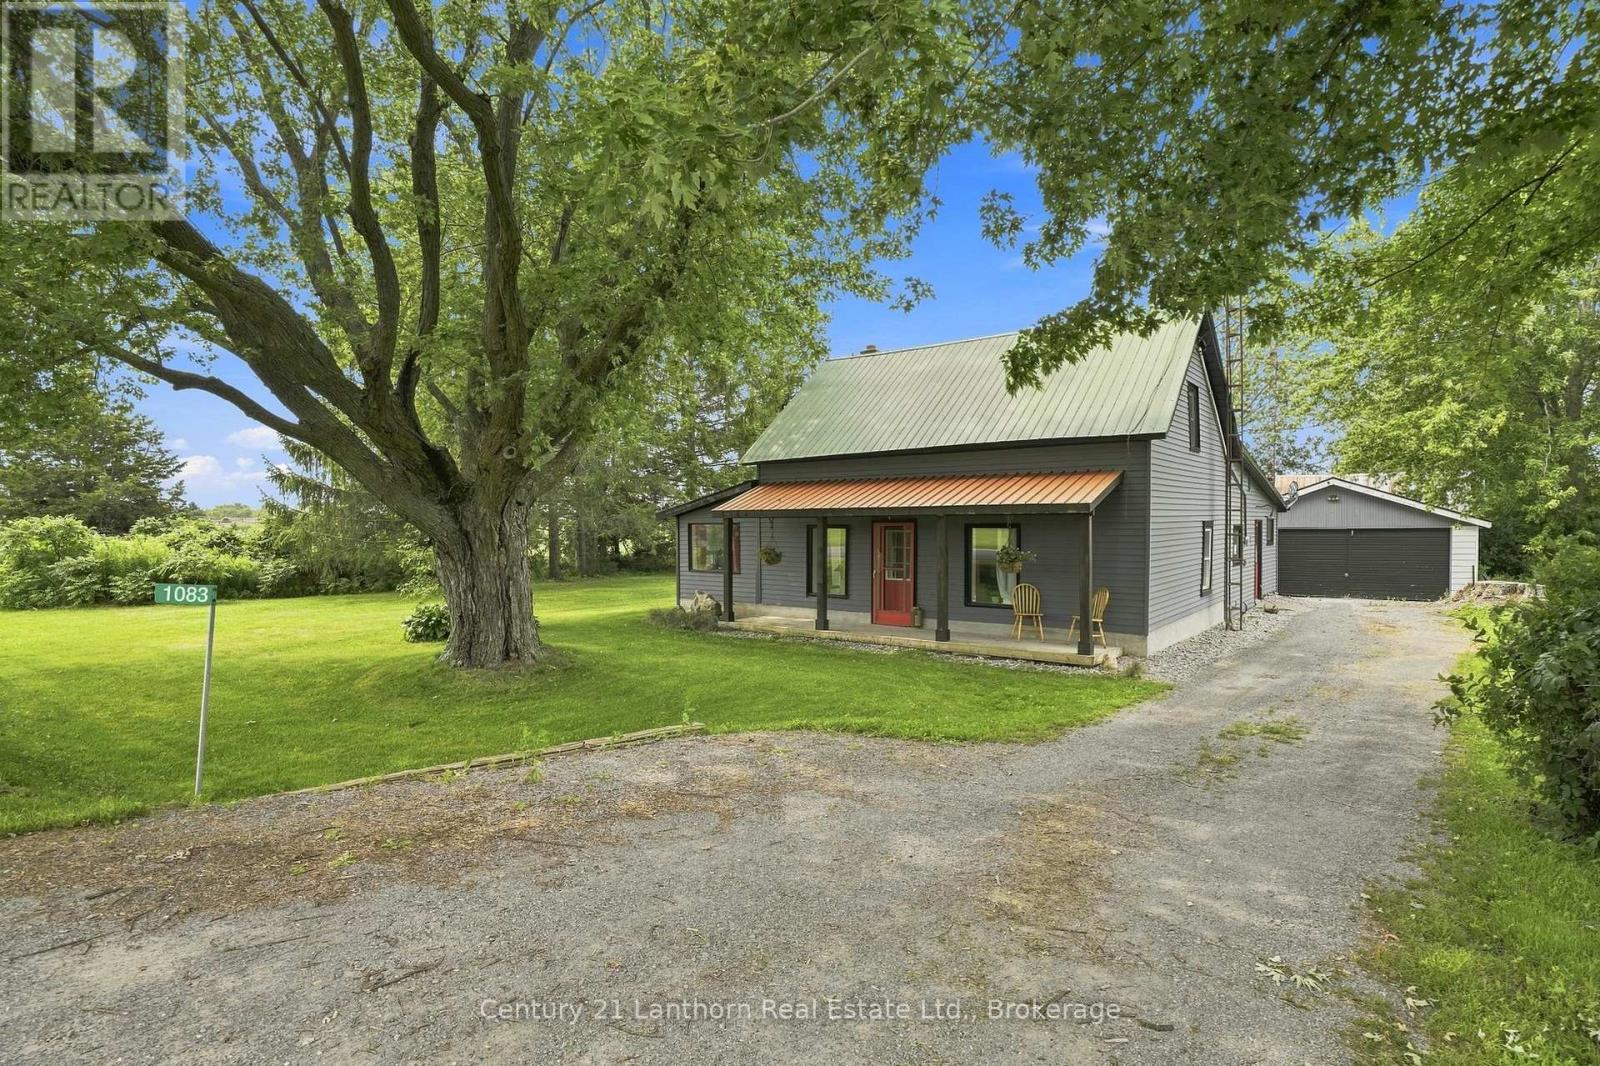
Finally, that rural farmhouse only five minutes from Picton that you have been looking for. Just under half an acre with tree-lined privacy and farmland surrounding it, that will bring you peace you don't often come across on the market. This 3-bed, 2-bath home has that County charm with a front porch and a large detached garage with a barn-like structure off the back with a concrete floor and all totaling more than 1,000sq ft. Inside the home, you will be greeted with the warmth of a whole home's worth of pine flooring laid throughout. A multi-skylight sunroom-type space that makes for a serene office, tongue-and-groove ceilings and feature wall, an open layout that transitions between a living room, family room with fireplace, dining room with kitchen pass, and an eat-in kitchen with an island and lots of light, are some of the other charming main-floor features. The layout is great for entertaining yet is also designed in a way that family members can each enjoy their own space for everyday living. Main floor laundy and a 3-piece washroom create great amenities and mean the massive primary bedroom upstairs can enjoy a large 4-piece washroom all to itself. This whole-floor primary suite clocks in just under 450 sq feet for separated and private space. Enjoy all of Picton's great offerings, restaurants, services, shopping and lifestyle while still having a short drive's separation between you and the bustle. Book your showing today and see if this home may just be the perfect spot to build your new life. (id:49269)
1548 Dwyer Hill Road
Ottawa, Ontario
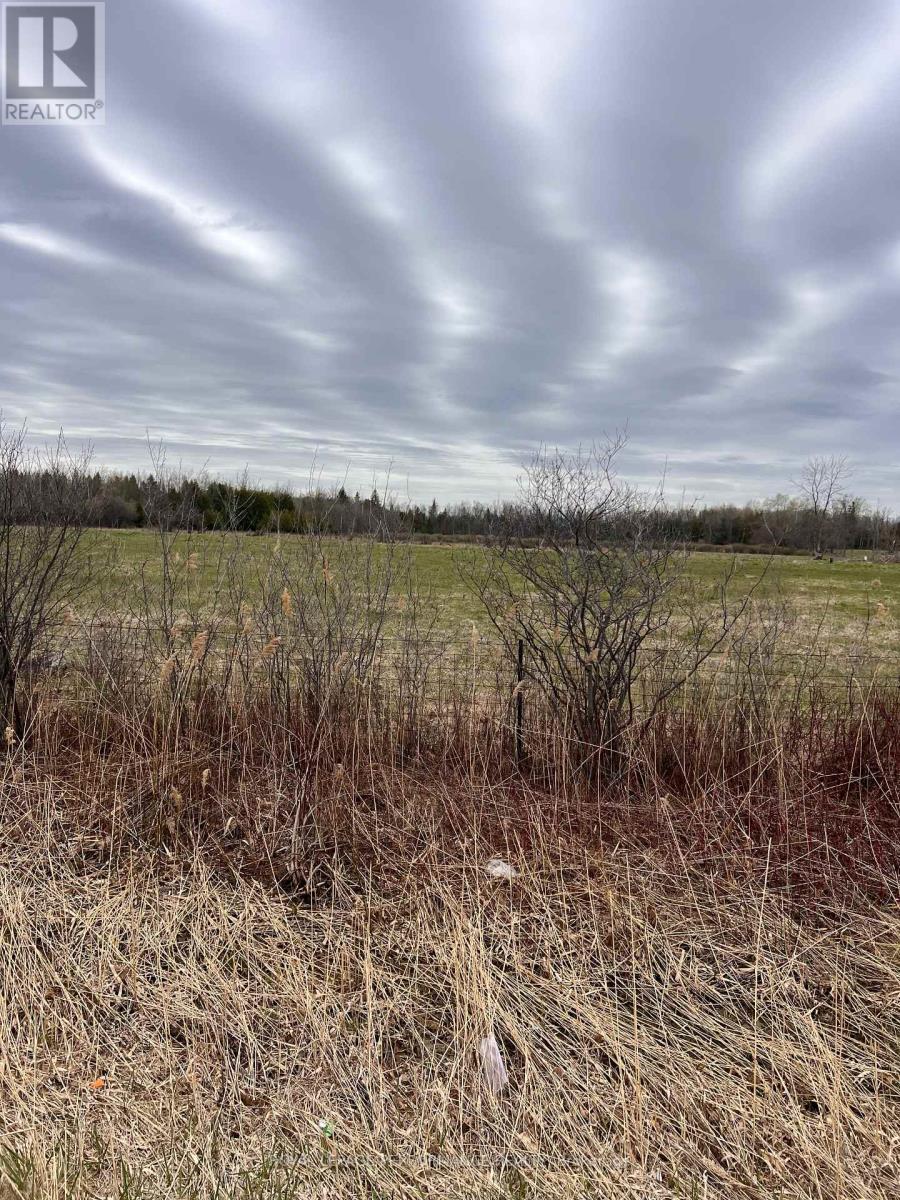
Experience the perfect blend of tranquility and convenience on this exceptional 2.37-acre lot just minutes from Ottawa, with easy access to Highway 7. Set within a serene natural landscape, this picturesque property features a drilled well and offers a seamless commute to Ottawa, Kanata, Carleton Place, Arnprior, and Stittsville.Surrounded by mature trees and lush greenery, this expansive treed lot provides a peaceful, private setting-ideal for building your dream home. Enjoy the charm of country living without sacrificing proximity to urban amenities.Adding to its appeal, the property backs onto protected land owned by the Rideau Valley Conservation Authority, ensuring no rear neighbours and preserving your privacy for years to come.A rare opportunity to create your own private retreat in a highly desirable location.Lot located to the left of 1540 Dwyer Hill Road. (id:49269)
253 Roxanne Street
Clarence-Rockland, Ontario
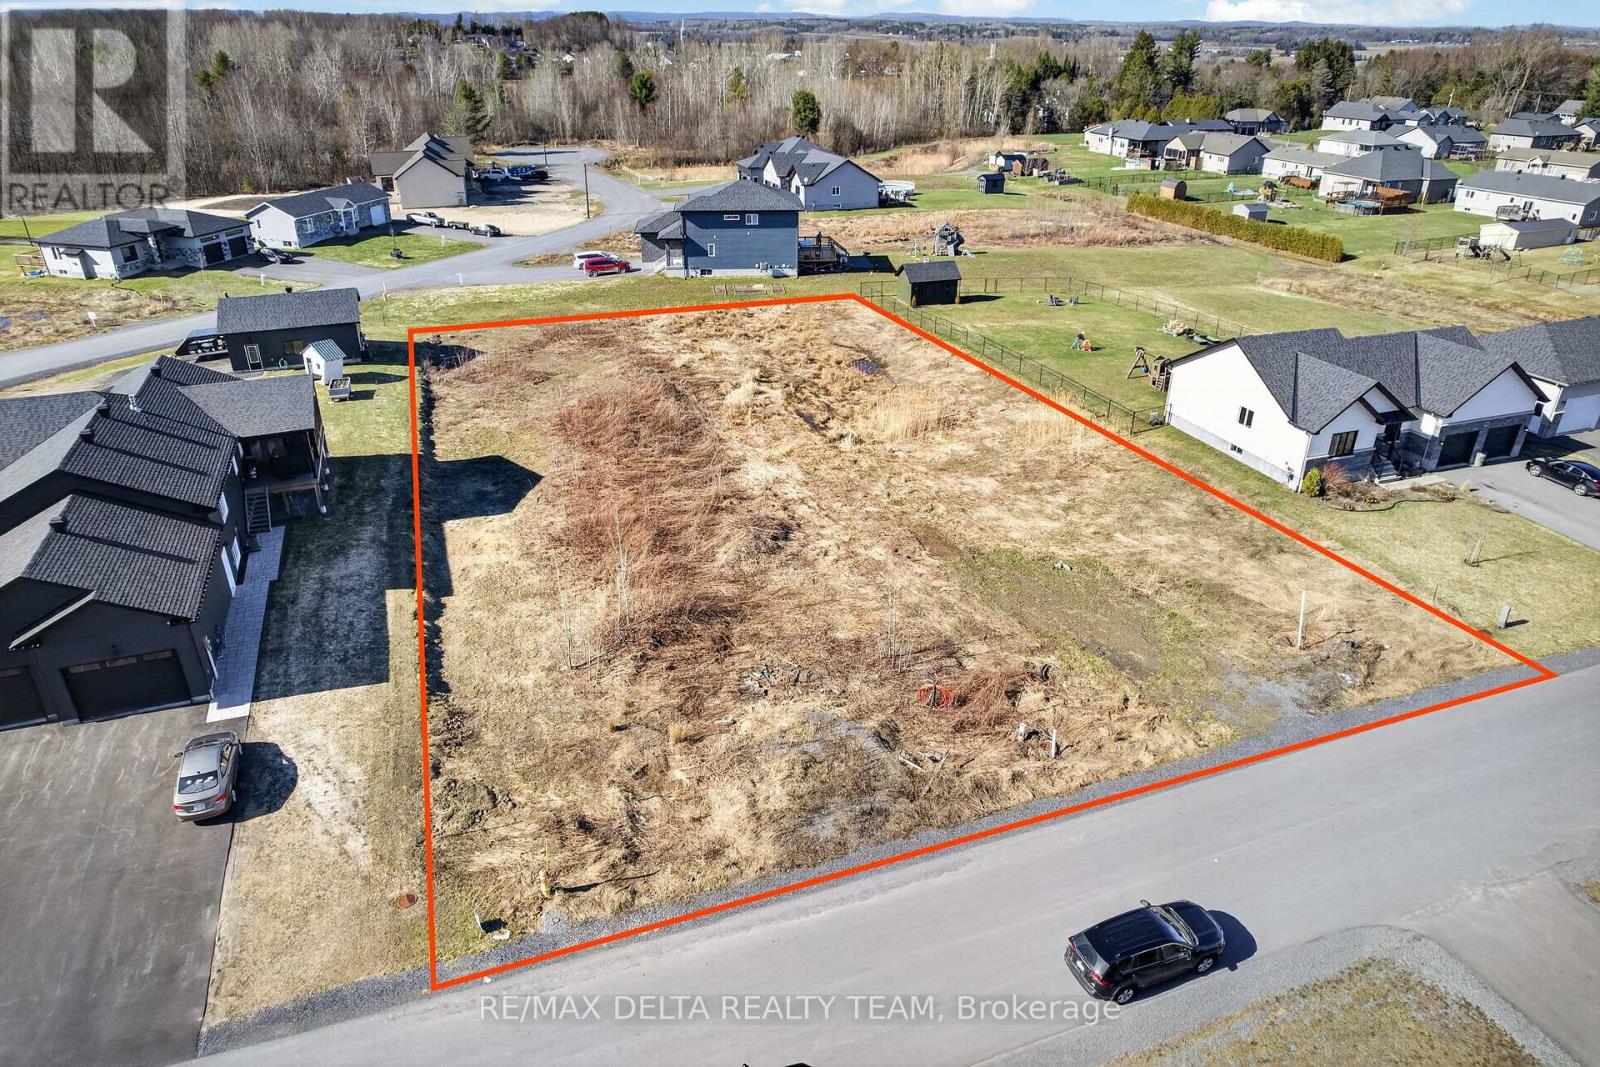
Set within a prestigious estate-style enclave, this .40 acre property is surrounded by other high-end custom homes-an area known for quality builds, pride of ownership, and a refined residential feel. Positioned at the base of the street, there is minimal through traffic, creating a quiet, safe environment that's ideal for families. It's the kind of street where kids can ride their bikes, play sports, and enjoy the outdoors with peace of mind. Located just minutes from Rockland, you'll enjoy convenient access to schools, shopping, restaurants, and everyday amenities-while still benefiting from the privacy and calm of country-style living. It's a rare balance that's increasingly hard to find. Whether you're looking to build your dream home or secure a premium property in a sought-after neighbourhood, this location delivers. With generous lot sizes, a strong surrounding home base, and a setting that supports long-term value, this is where vision meets lifestyle. (id:49269)
42 Church Street W
Smiths Falls, Ontario
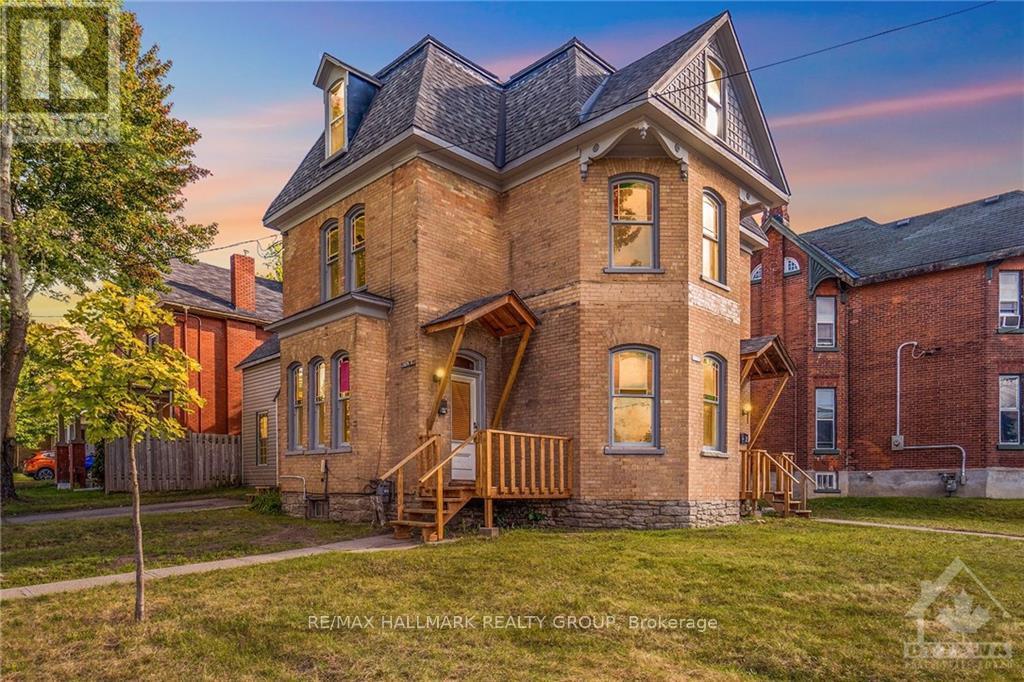
Welcome to this beautiful Victorian brick 4-plex, ideally situated in one of Smiths Falls' most prestigious and historically rich neighborhoods where the upper management of the railroad formerly lived. This quiet, residential area offers charm and tranquility, while being just two blocks from the main business district and all amenities in the revitalized downtown core. The property is also conveniently located near the UNESCO World Heritage Site Rideau Canal, offering access to scenic walking trails and outdoor recreation. It features: Fully tenanted building with strong rental demand, Four separate hydro meters, New forced-air gas furnace. Located in an area benefiting from major community upgrades, including: New water treatment plant, New community center, New high school, Expansion of the existing hospital. This is an excellent rental market, with the majority of Canopy Tweed employees wanting to live in Smiths Falls close to their workplace, in an area of beautiful homes which will attract good tenants because of the upscale atmosphere. Three 3-bed units & one 2 bed unit, cash cow. This property's upscale surroundings and historic charm make it especially attractive to reliable tenants. Contact Brad Closs for more information or to arrange a viewing. RENTS; (1) $1,550 (2) $1,695 (3) $1,625 (4) $2,050 (id:49269)

775 Lacroix Road
Clarence-Rockland, Ontario
*FULL HST REBATE INCLUDED IN LISTING PRICE* TO BE BUILT by Fossil Homes - 2026 OCCUPANCY! Nestled in the peaceful community of Hammond, this quality built semi-detached bungalow by Fossil Homes will be set on a large lot offering the perfect blend of country tranquility and city convenience. Buyers will have the opportunity to personalize their finishes, from flooring and cabinetry to countertops and fixtures, creating a home that's truly their own.This 3 bedroom design features approximately 1,466 sq.ft. on the main level, with 9-ft ceilings and an abundance of natural light enhancing the open-concept living, dining and kitchen areas. The custom kitchen boasts ample cabinetry, quartz countertops, and a spacious island. The primary suite includes a walk-in closet and a 3 pc ensuite, while two additional bedrooms, a full bathroom and a convenient mudroom/laundry combination complete the main floor. An unfinished basement provides flexibility - choose to have it finished by the builder or complete it yourself at your own pace. Additional highlights include 12+4 pot lights, a water line to the fridge, gas line to the deck, and a single garage with opener. Serviced by Municipal Water and Natural Gas. Experience country living with an easy commute to Ottawa, just 5 minutes to the Hammond Golf Course & Brewery, 15 minutes to Rockland and 30 minutes to Ottawa. Tarion warranty! (id:49269)