
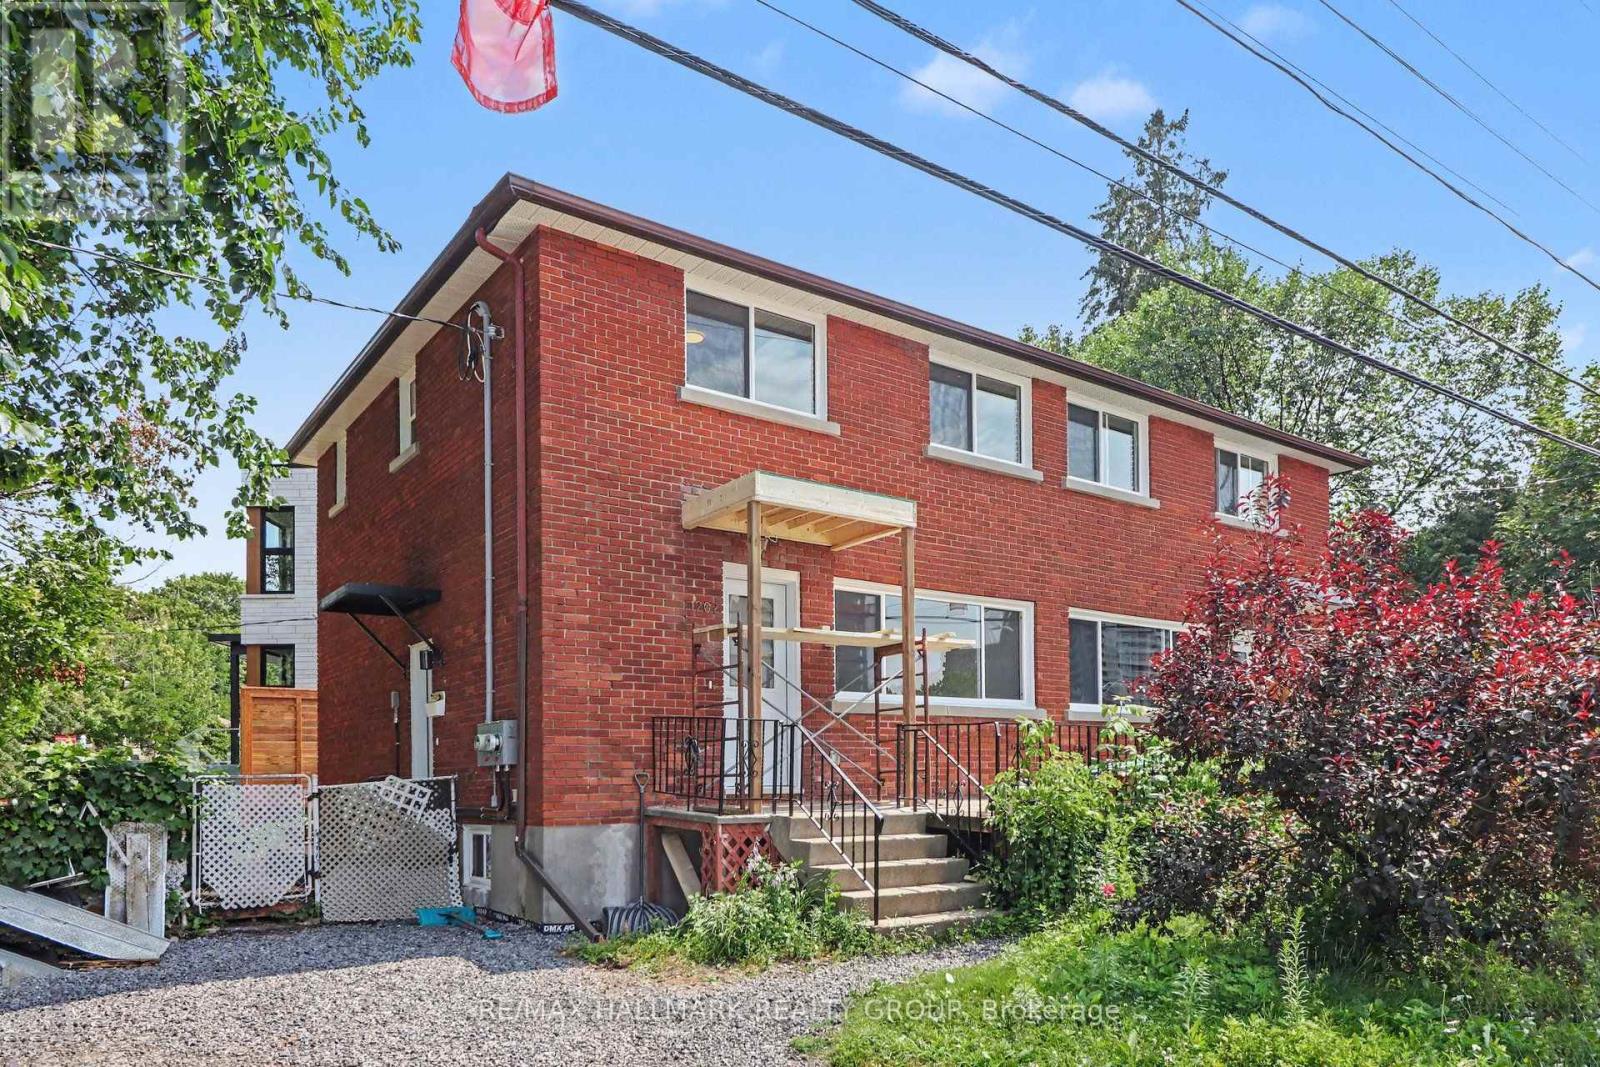
1 - 1202 Byron Avenue
Ottawa, Ontario
Stunning and completely updated 3 bed 2 bath unit in exceptional location. Located just off Richmond Rd between Brittania and Westboro with public transportation right out your front door you are close to it all. A short walk to schools, parks, shopping and restaurants. Just mins to the Ottawa River, Parkway and the 417. This unit just finished a complete renovation and has not yet been lived in. Main level features a large and bright living space, eating area and a gorgeous kitchen with stainless steel appliances and ample counter and cupboard space. The upper level has laundry, a beautiful main bath, and 3 good sized bedrooms including a primary room with 4 piece ensuite bath. Outside you have a great sized front porch, new deck at the back perfect for BBq's and parking for 1 vehicle with potential for more. Water included in rent. Tenant pays hydro, gas and hot water rental. Flexible availability. Schedule B to accompany all offers. (id:49269)
Parts 3 And 8, Lots 5/6 Lunn Lane
Wallacetown, Ontario
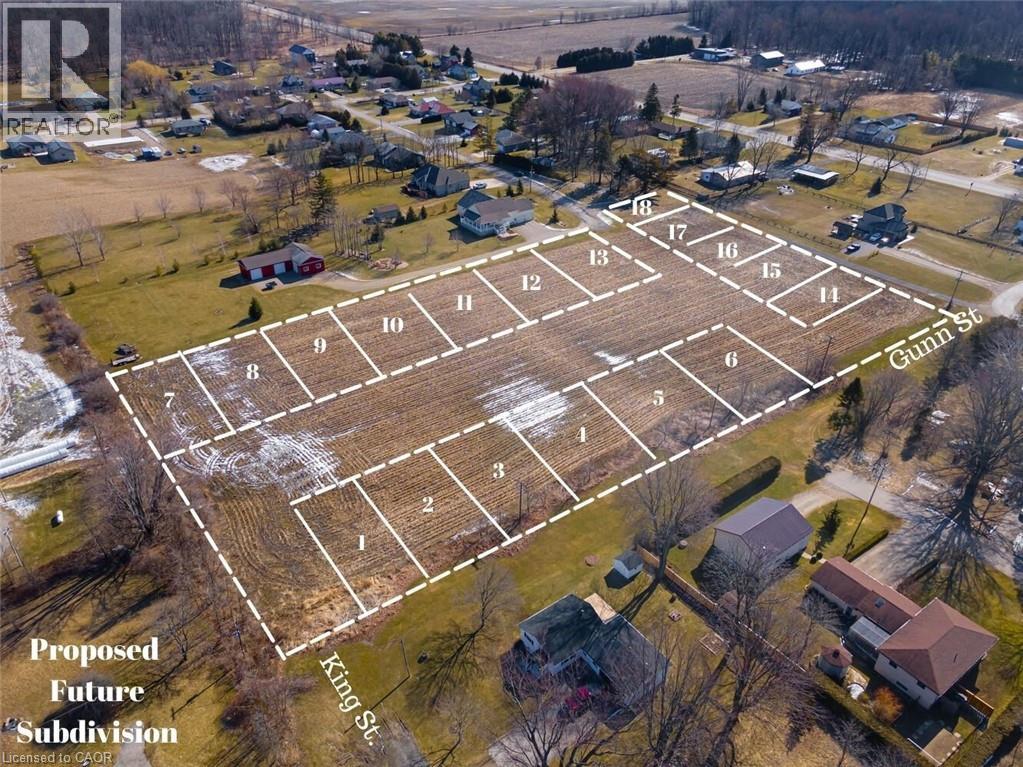
Incredible development potential in the heart of Wallacetown! 4.1 acres of farmland ready to be turned into a sub division. Proposed engineered plan of 18 residential building lots available. Servicing, and stormwater study has been completed; pending approval of municipality. This parcel of land is located just 5 minutes from Dutton and 30 minutes to the edge of London, On. 4.1 Acres compromised of two parcels plus road allowance off of Lunn Lane. Previous owner had plans created where road currently is planned. (Water utilities are under proposed road). Hydro and Gas are at the lot line. Zoned Hamlet residential, agricultural usage currently. All documents pertaining to lot, survey, and zoning available through listing agent. As shown on Geowarehouse. PART OF PARK LOT 5 & 6, EAST SIDE OF GUNN ST. PLAN 44 DESIGNATED AS PART 3, 11R-8957; DUTTON/DUNWICH PART OF PARK LOT 6, EAST SIE OF GUNN STREET PLAN 44 DESIGNATED AS PART 8, 11R-8957; DUTTON/DUNWICH. (id:49269)
1068 Xavier Street
Gravenhurst, Ontario
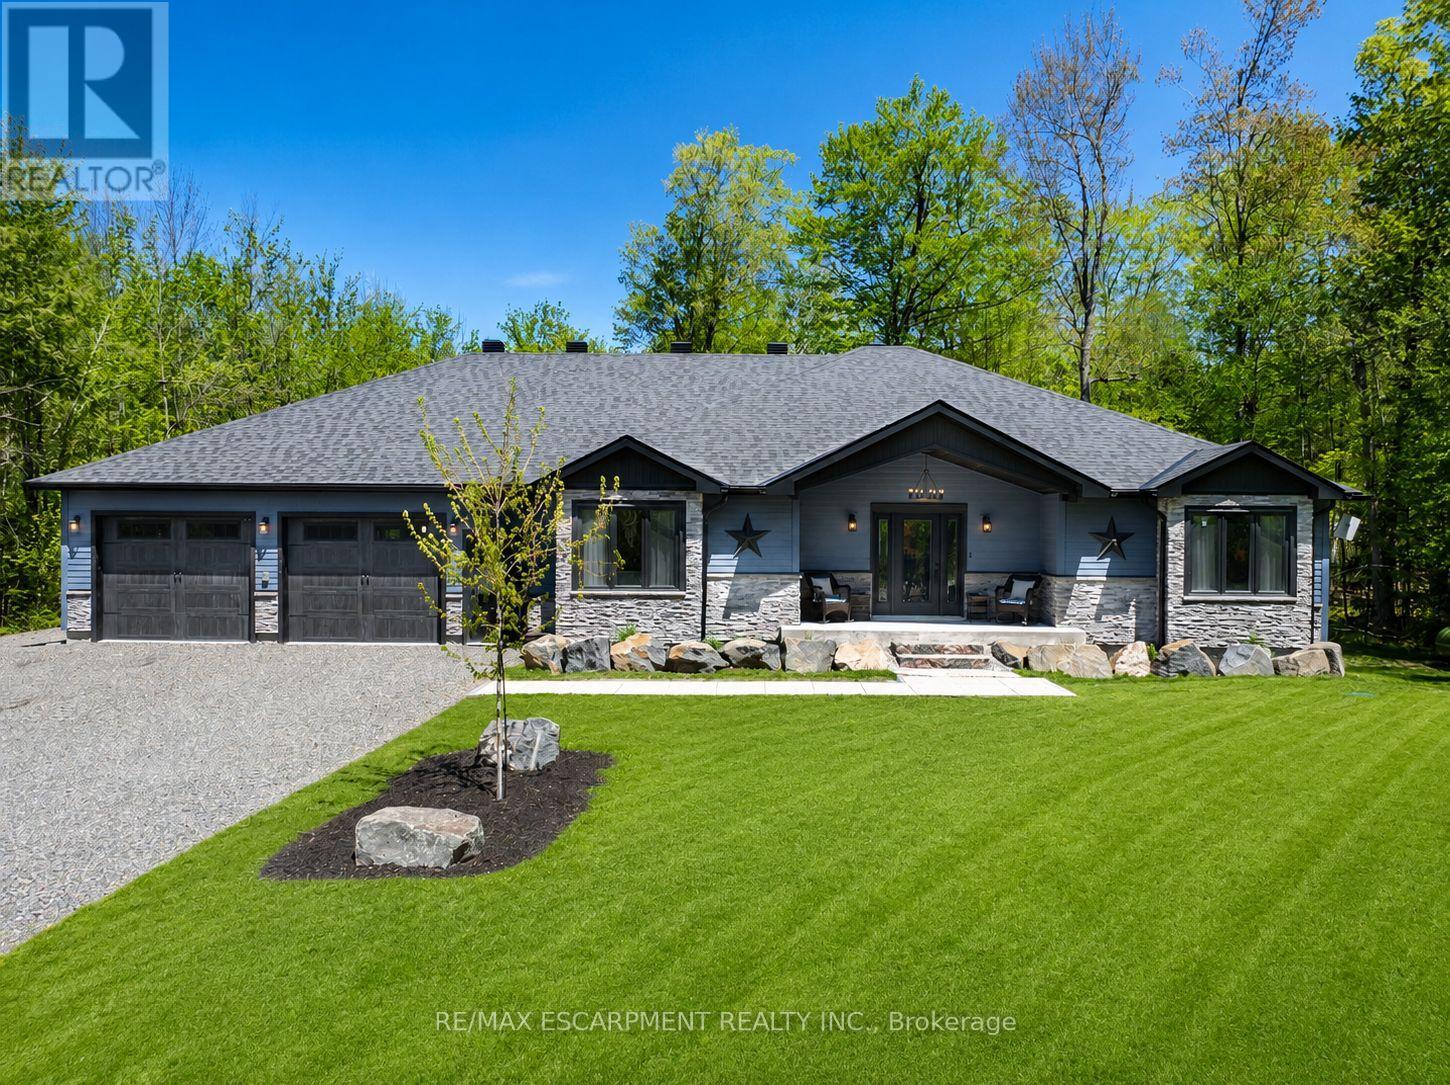
Discover The Space, Privacy & Relaxed Lifestyle Of Muskoka In This Custom 2021 Ranch Bungalow, Set On Nearly 1 Acre Of Beautifully Treed Property In A Quiet Enclave Of Custom Homes In South Gravenhurst, Just Minutes From Town. Offering Over 4,100 SF Of Finished Living Space, This Home Was Designed With Everyday Comfort, Entertaining & Multigenerational Living In Mind. Step Inside To Soaring Ceilings, Expansive Windows, Pot Lights Throughout & An Open-Concept Layout Filled With Natural Light. The Main Living Area Is Anchored By A Gas F/P & Striking Vaulted Ceiling, While Modern Vinyl Flooring Offers Style & Easy Maintenance. The Chef-Inspired Kitchen Features Quartz Counters, Custom Cabinetry, Premium Appliances & A Generous Centre Island Made For Gathering. Just Beyond, The Bright Muskoka Room Creates A Peaceful Place To Enjoy Morning Coffee, Unwind In The Evening & Take In The Natural Surroundings. Well-Appointed Bedrooms & Baths Complete The Main Level. The Fully Finished Lower Level Offers Even More Living Space With 2 Additional Bedrooms, A Large Rec Room, Dedicated Gym, 2nd Kitchen & Full Bath, Providing Excellent Options For Extended Family, Guests Or In-Law Potential. A Washer/Dryer Rough-In Is Also Available In The Mechanical Room. Then There's The Impressive 30' x 42' Drive-Through Garage! With Space For Up To 6 Vehicles, Concrete Floors, Automatic Openers & A Rear Roll-Up Door Providing Direct Backyard Access. Fully Insulated With Insulated Walls & Blown-In Ceiling Insulation, It's Also Roughed-In For A Propane Heater With The Propane Line Available At The Rear, EV Charging & A Dedicated Generator Line. Surrounded By The Best Of Muskoka, With Kahshe & Sparrow Lakes, Marinas, Golf, Trails & Year-Round Recreation Nearby, While Gravenhurst Amenities Remain Just Minutes Away. The Space To Spread Out, Room For All The Toys & A Peaceful Setting To Enjoy It All. (id:49269)
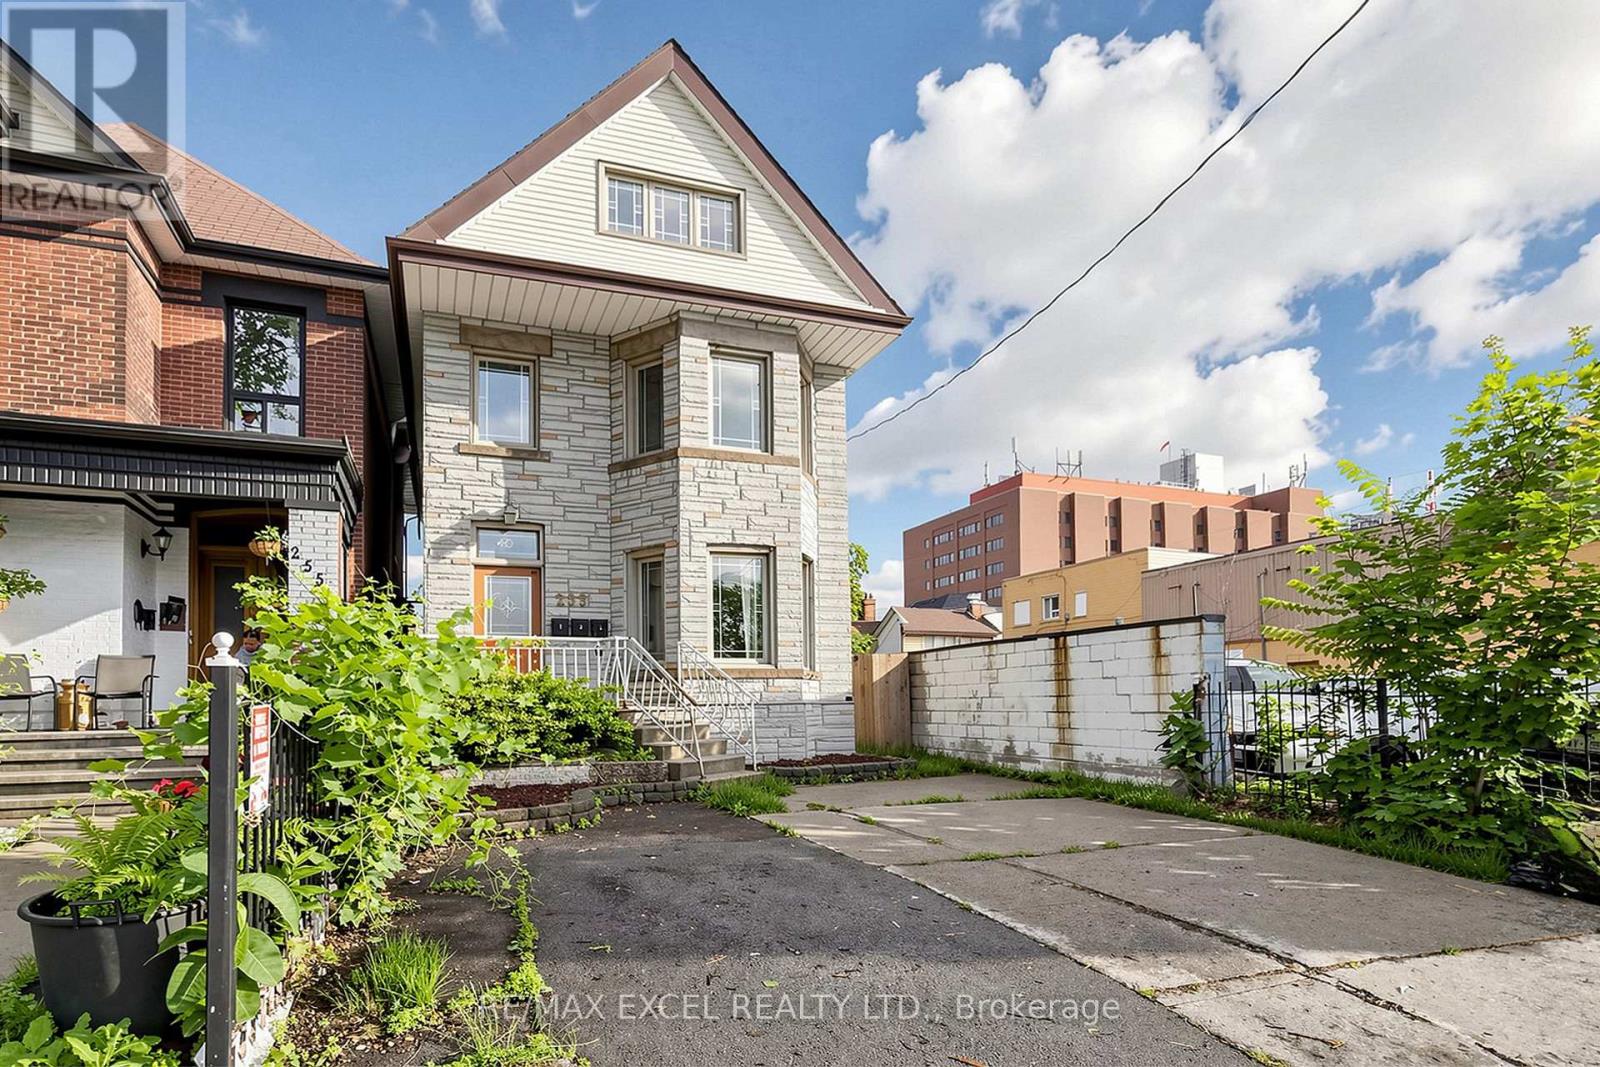
Main - 259 Victoria Avenue N
Hamilton, Ontario
2 Bedroom Plus Den For Lease in Prime Location. Separate Entrance. Basement not included For Use. Freshly Painted. Newer Flooring and updated Bathroom and Kitchen. Spacious Living and Dining Area. Extra Parking $50/mo. Water Included. Tenant to pay Hydro. Coin Laundry in Basement. Located just steps from Hamilton General Hospital and Ron Joyce Children's Health Centre, Conveniently close to Shoppers Drug Mart, Food Basics, Canadian Tire, public transit, schools, parks, and other everyday amenities, with easy access to major highways and downtown Hamilton. (id:49269)
0 Betty Court
Wollaston, Ontario
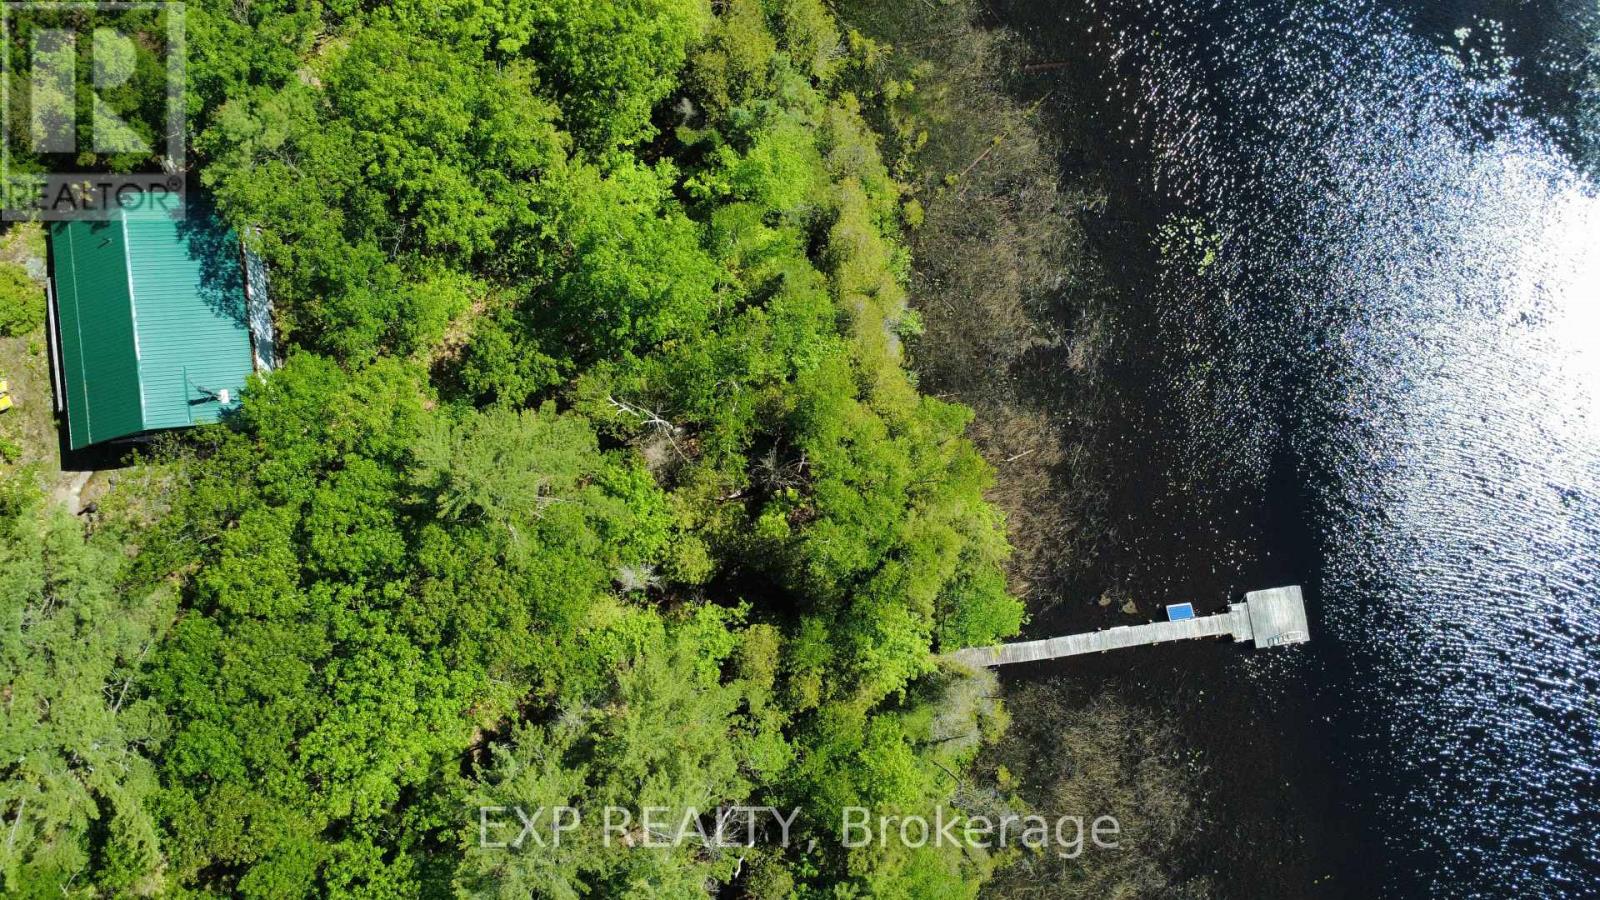
True Off-Grid Riverfront Log Cottage | 1.91 Acres on Deer River. Rare opportunity to own a 960 sq. ft. off-grid log retreat nestled on 1.91 heavily wooded acres with 200 ft of riverfront along the Deer River. Boat directly into Wollaston Lake from your private dock or explore miles of surrounding nature. Built with quality essentials already in place: solar power system with EP solar charge controller, 3x220 solar panels, septic, woodstove, new 2022 metal roof, and 2022 driveway. The 2-bedroom open-concept layout is ~90% finished, making it ideal for handy buyers wanting an affordable, high-quality getaway without starting from scratch. Turn-Key Inclusions: Full boat package (15ft aluminum boat + 25HP motor), kayaks, paddleboat, solar top-mount fridge, pumps, and all furniture included! Private gated road access (4x4 required). Book your tour to experience total peace and riverfront freedom. (id:49269)
814 - 800 Lawrence Avenue W
Toronto, Ontario
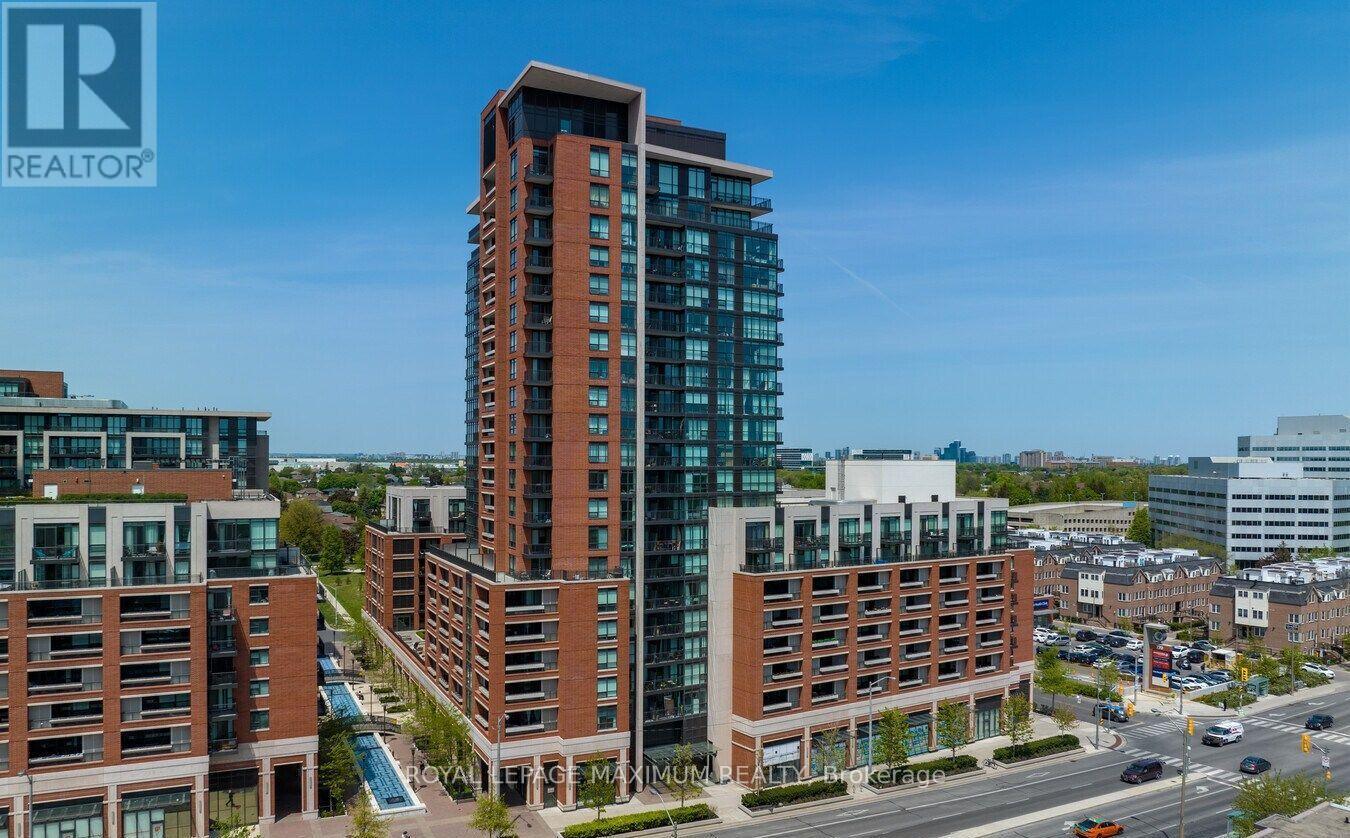
Welcome to the Treviso Condominiums! This Spacious and Customised Unit Includes Custom Floors, a Kitchen Island, and an Added Dining Room. This is One of the Best Units in the Building. With South City Breathtaking Views from the Oversized Balcony. This Unit is Located in One of the Best Locations, with Access to Transit, Shops, Highways, and More. Truly a Must-See if Looking for a Spacious Unit in the City. (id:49269)
107 - 650 Sauve Street
Milton, Ontario
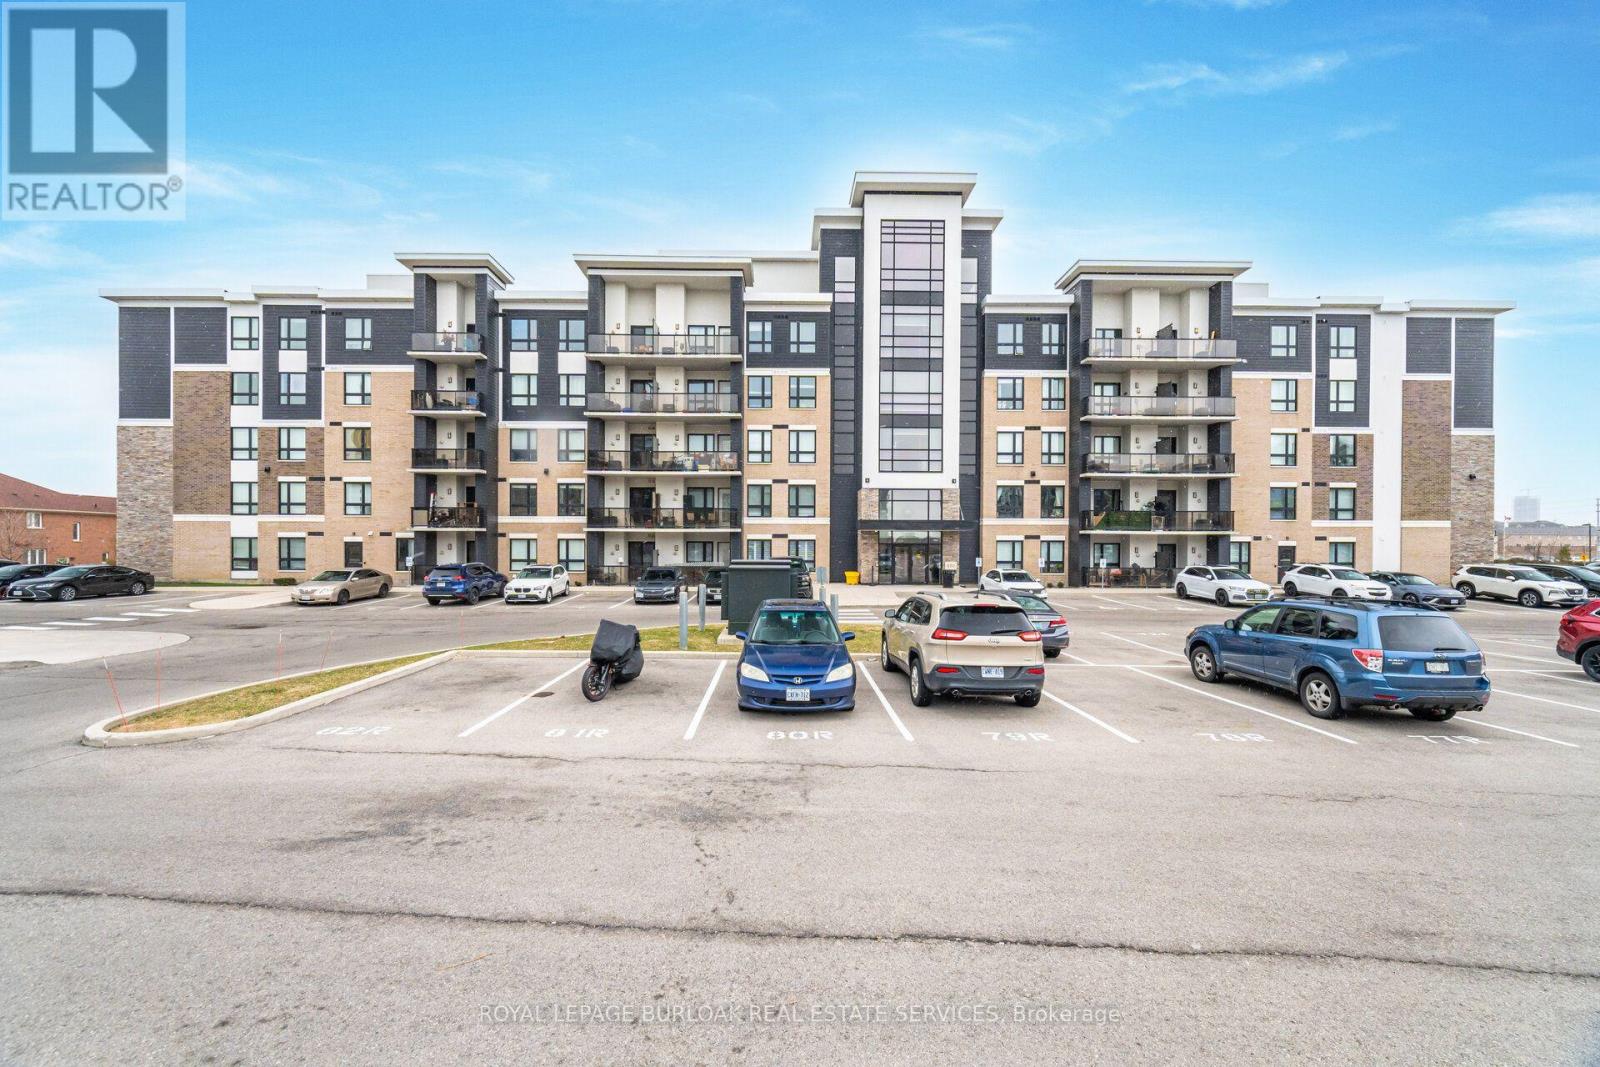
Opportunity Knocks at 107- 650 Sauve Street Milton. This bright, ground-floor unit features an open-concept living and kitchen area with fantastic functional flow. Offering exceptional value, the suite includes a bright primary bedroom and a versatile secondary den ideal for quiet home office, study or flex space. Enjoy the added convenience of in-suite laundry and step outside to your own private terrace. Situated in a fantastic location close to public transit, shopping, dining and major commuter routes, this unit is perfect for first-time homebuyers, commuters or investors! (id:49269)
112 Schooners Lane
Blue Mountains, Ontario
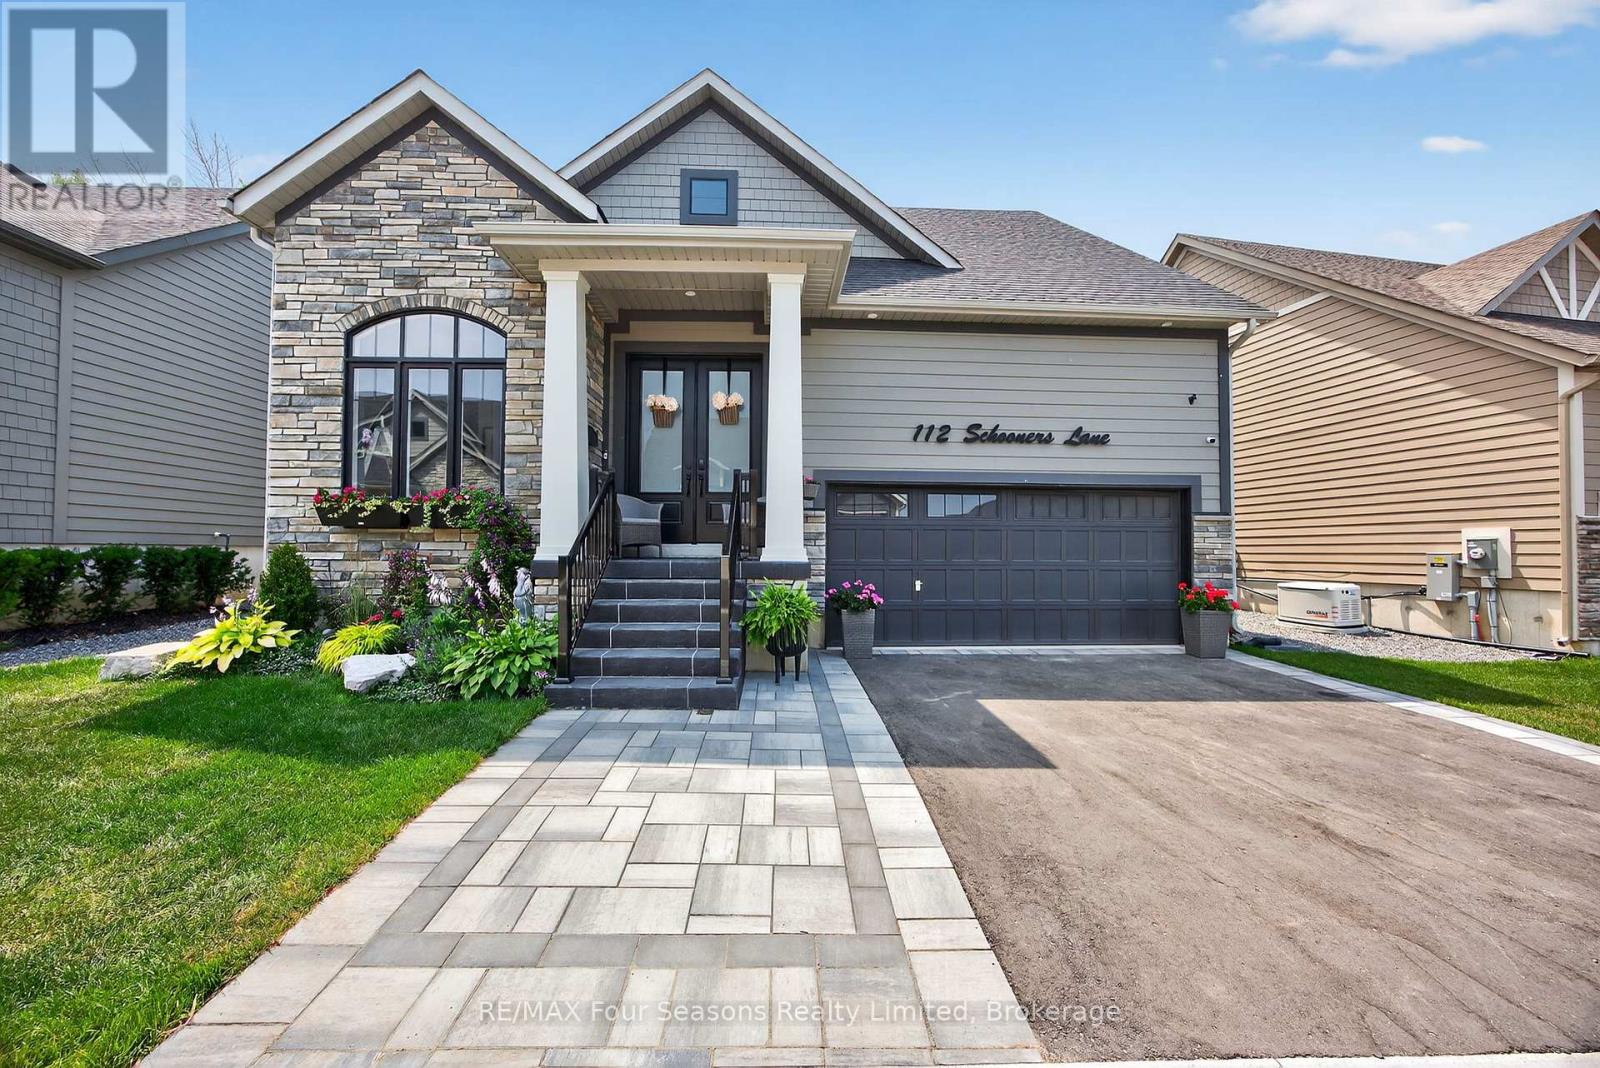
Welcome to 112 Schooners Lane, where refined living meets the natural beauty of Southern Georgian Bay. Located in the prestigious Lora Bay Cottages community, this impeccably designed 5-bedroom, 4-bath bungaloft offers 2,218 sq. ft. of luxurious above-grade living space, complemented by a fully finished lower level with 2 additional bedrooms, a spacious rec room, wet bar, and full bathroom - ideal for entertaining family and guests. Thoughtfully upgraded throughout, the home showcases soaring cathedral ceilings, engineered hardwood flooring throughout with no carpet, oak staircases to both the loft and basement, upgraded interior and exterior doors, and upgraded higher ceilings on both the main floor and basement. The gourmet kitchen features quartz countertops and premium KitchenAid appliances, while the versatile front den offers the perfect space for a home office or reading nook. The main floor primary suite is a private retreat complete with a spa-inspired ensuite featuring a jacuzzi bathtub and heated bathroom floors. Two gas fireplaces add warmth and ambiance throughout the home.Upstairs, the spacious loft overlooks the great room and provides an additional bedroom and flexible living space for guests or family. Step outside to your serene backyard oasis, where a forested backdrop creates exceptional privacy and tranquility. Enjoy evenings on the large composite deck, relax year-round in the private hot tub, and appreciate thoughtful exterior upgrades including pot lights, custom front doors, invisible dog fencing, and a Generac whole-home generator for added peace of mind. The fully insulated and heated double-car garage features brand-new epoxy flooring, combining functionality with polished style. As a resident of Lora Bay, you'll enjoy access to private beaches, a fitness facility, golf, and scenic walking trails - all just moments from the shops, restaurants, ski hills, golf courses, and waterfront charm of Thornbury and Georgian Bay. (id:49269)
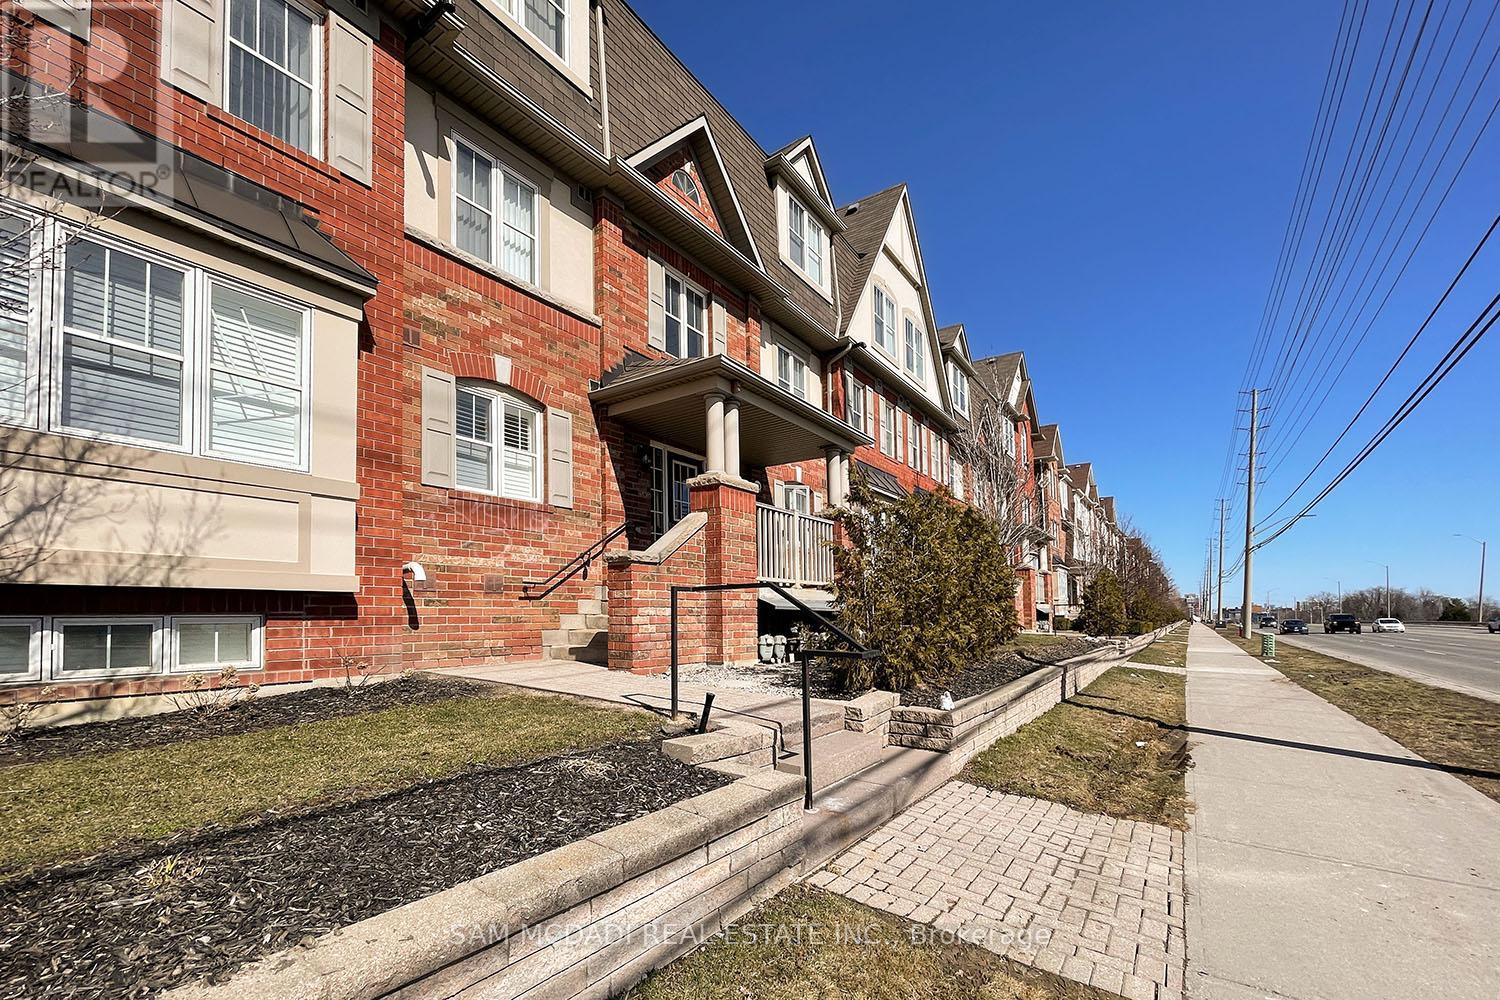
2 - 639 Dundas Street W
Mississauga, Ontario
Welcome to this bright and spacious bungalow-style stacked townhouse, perfectly situated in the heart of Mississauga at Dundas St. W. & Mavis Rd. Offering 931 sq. ft. of thoughtfully designed living space, this inviting 2-bedroom, 2-bathroom home combines comfort, functionality, and an unbeatable location. The well-appointed floor plan features a generous primary retreat complete with a walk-in closet and private ensuite bathroom, while the second bedroom is ideal for guests, a home office, or a growing family. The functional eat-in kitchen provides plenty of room for everyday dining, and the spacious family room offers the perfect place to relax or entertain. Step outside to the oversized private balcony-ideal for summer BBQs, morning coffee, or simply unwinding after a long day. Enjoy the convenience of ensuite laundry, one garage parking space plus a private driveway parking space, offering room for two vehicles. Location truly sets this home apart. Just steps from grocery stores, Canadian Tire, LCBO, restaurants, cafés, parks, and everyday essentials, you'll have everything you need within easy reach. Public transit is at your doorstep with convenient connections throughout Mississauga, including Square One, GO Transit, and major commuter routes. Quick access to Highways 403, 401, and the QEW makes commuting across the GTA a breeze. A fantastic opportunity to lease a spacious, low-maintenance home in one of Mississauga's most convenient and connected neighbourhoods! (id:49269)
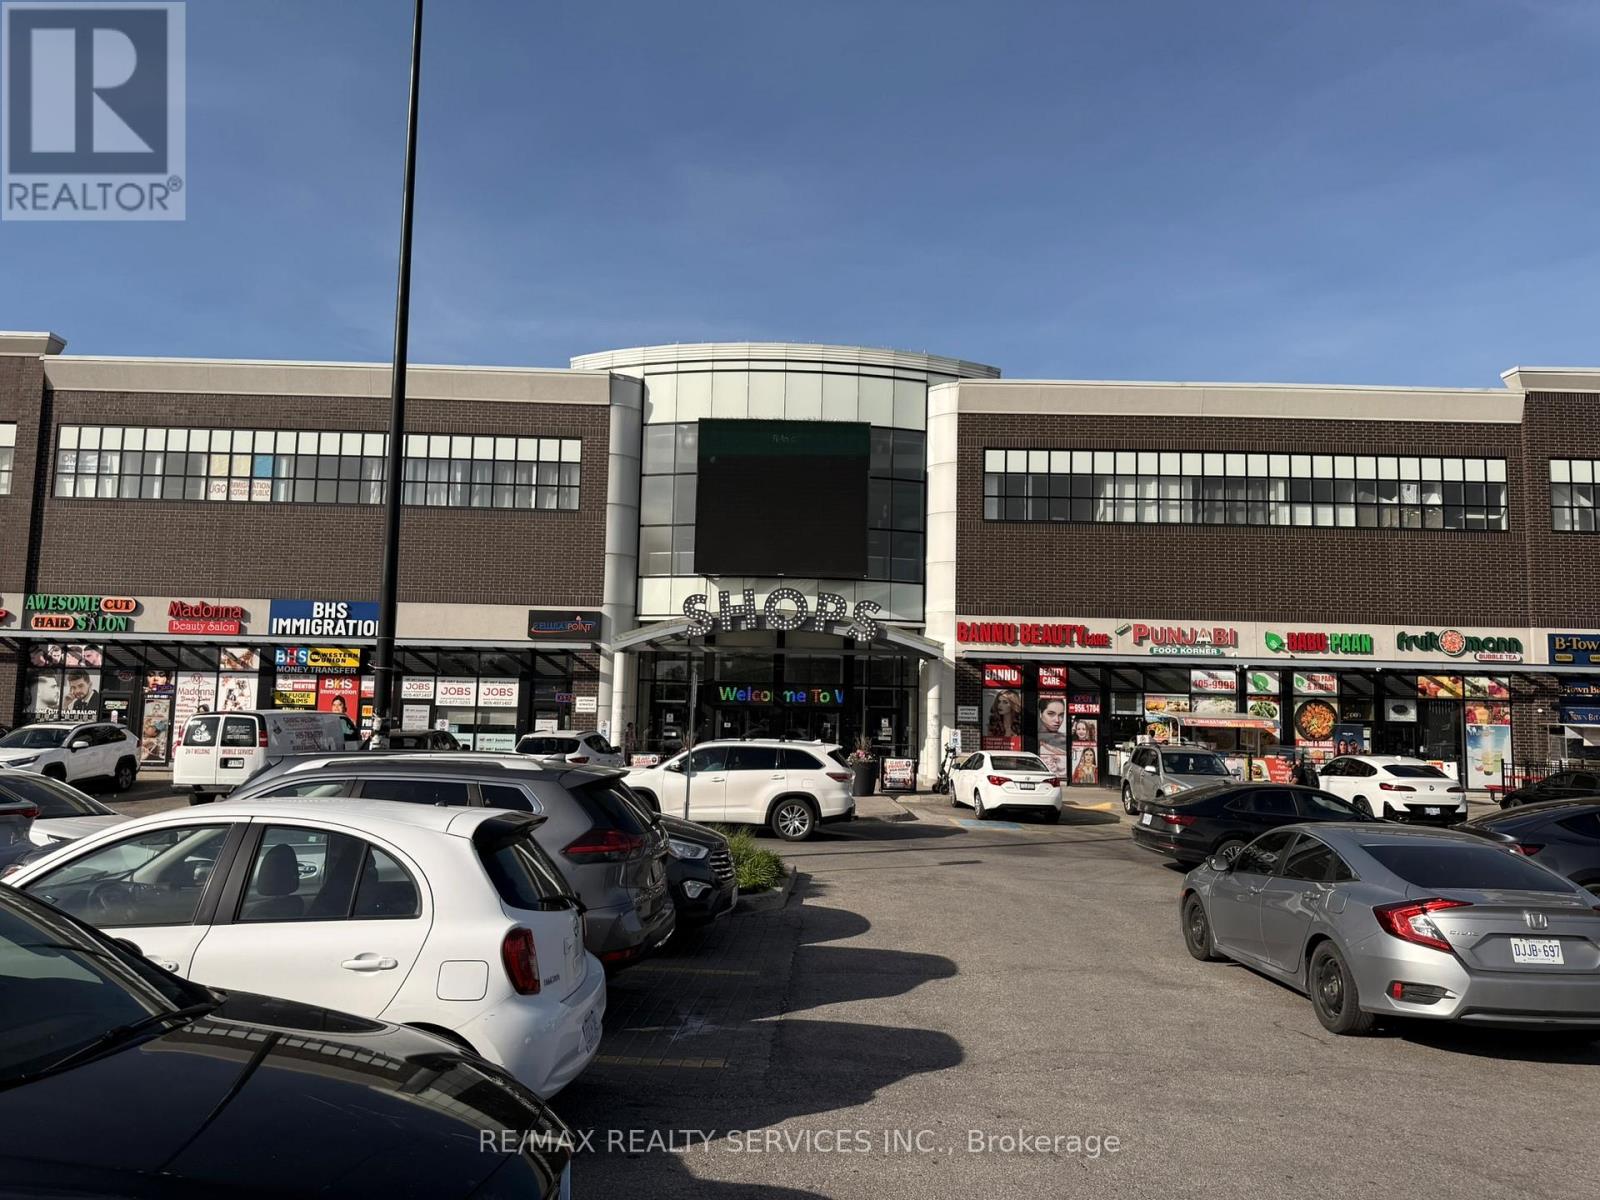
187 (1e63) - 7215 Goreway Drive
Mississauga, Ontario
Thinkin gof starting your business? Thisis the perfect 170 Sq. Ft space for your business. Two previous businesses grew their clientelle here and have to ove to a bigger space. You are the next. This is your low-cost testing ground. Very nice and cooperative landlrod. Great management company. Proximity to washrooms and exit door. You can never go wrong in this busy shopping mall with sizeable foot traffic that brings people to your business. Escalating lease. Hydro paid by tenant in addition to the monthly rent. (id:49269)
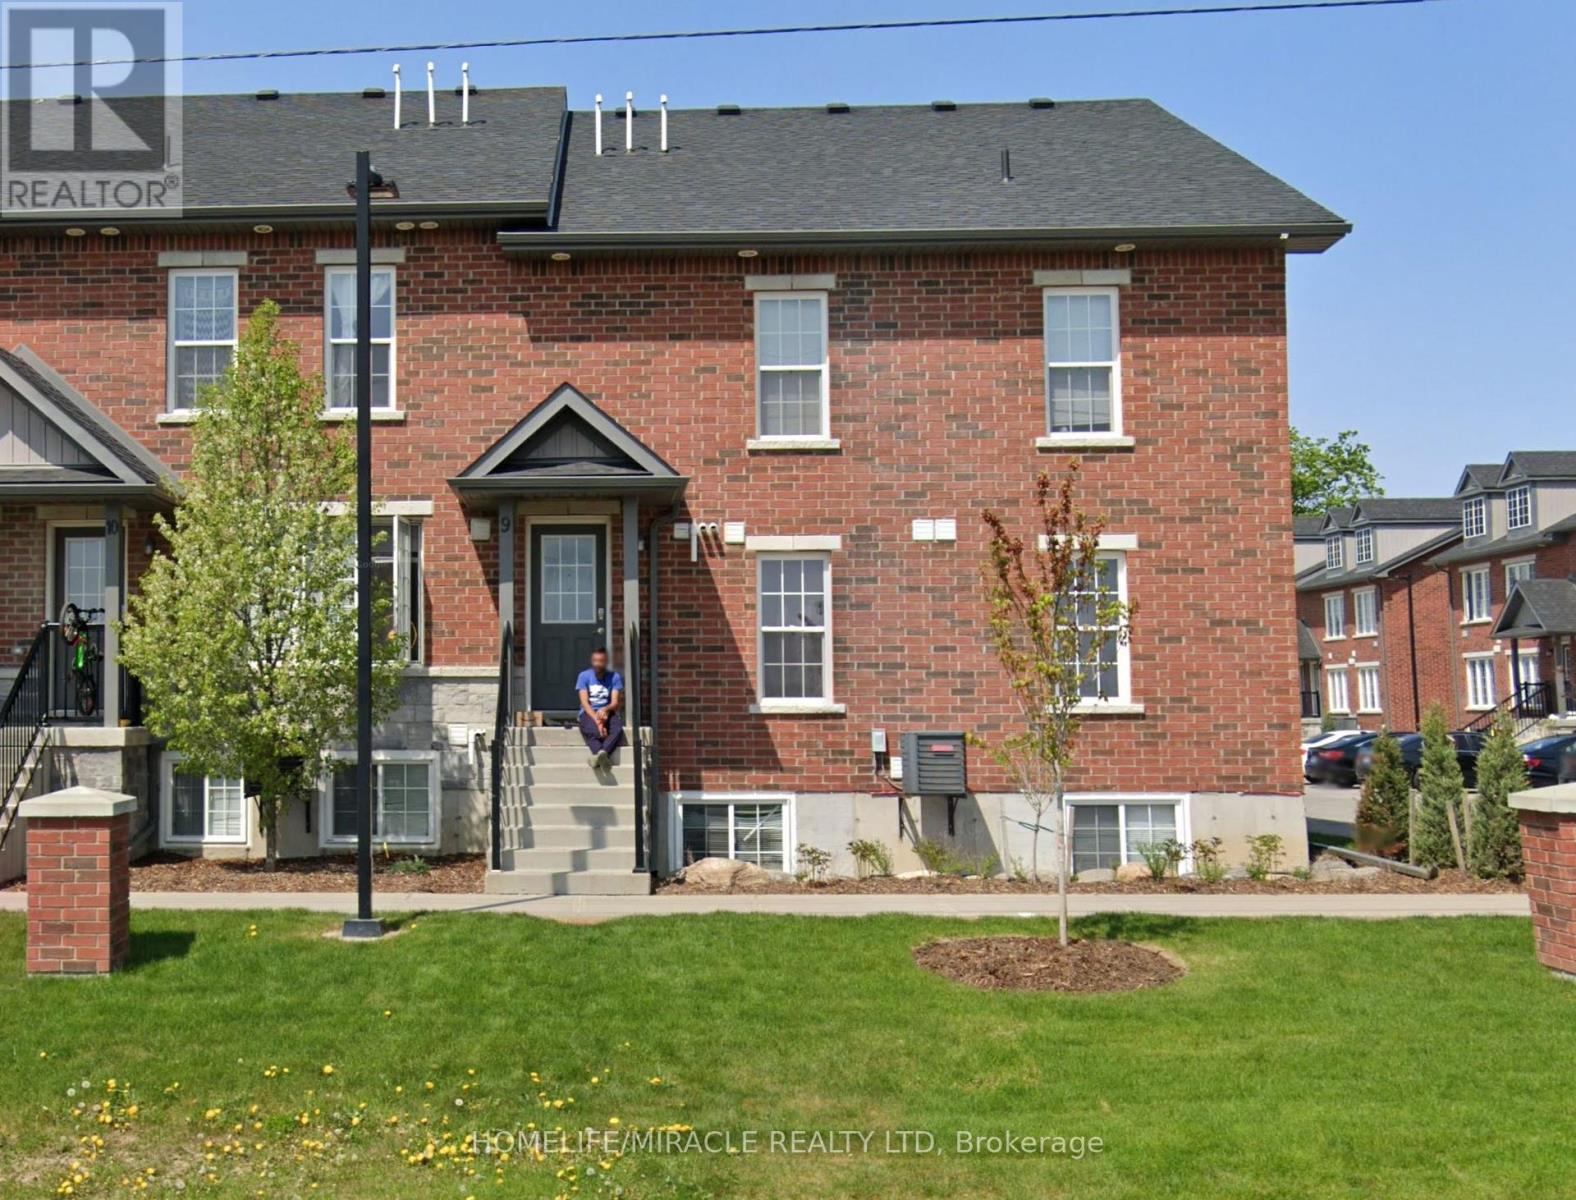
9 - 252 Penetanguishene Road
Barrie, Ontario
Situated on Penetanguishene Rd in a highly sought-after Barrie location, this beautifully maintained townhouse offers an exceptional leasing opportunity within walking distance of Georgian College and minutes from Royal Victoria Regional Health Centre. Ideally suited for a single family or a qualified group tenancy, this spacious home has been thoughtfully designed to maximize both comfort and privacy.The property features four generously proportioned bedrooms, each complemented by its own private ensuite bathroom, offering a level of functionality and privacy rarely found in the current rental market. The open-concept main living area is bright and inviting, seamlessly connecting the living and dining spaces to a fully equipped kitchen outfitted with stainless steel appliances, two refrigerators, a dishwasher, and abundant storage.Further enhancing the appeal of this home are the convenience of in-unit laundry, forced-air gas heating paired with an air cleaner, central air conditioning, and unlimited high-speed internet. Additional parking is available for a nominal monthly fee.Rent is set at $2,750 per month and is fully inclusive of heat, hydro, water, and internet, providing tenants with a predictable and hassle-free monthly cost with no hidden utility expenses.This property is ideally suited for families, healthcare professionals, working professionals, or qualified tenant groups seeking a well-maintained, move-in-ready home in one of Barrie's most convenient and accessible locations, close to schools, hospitals, shopping, and public transit. (id:49269)
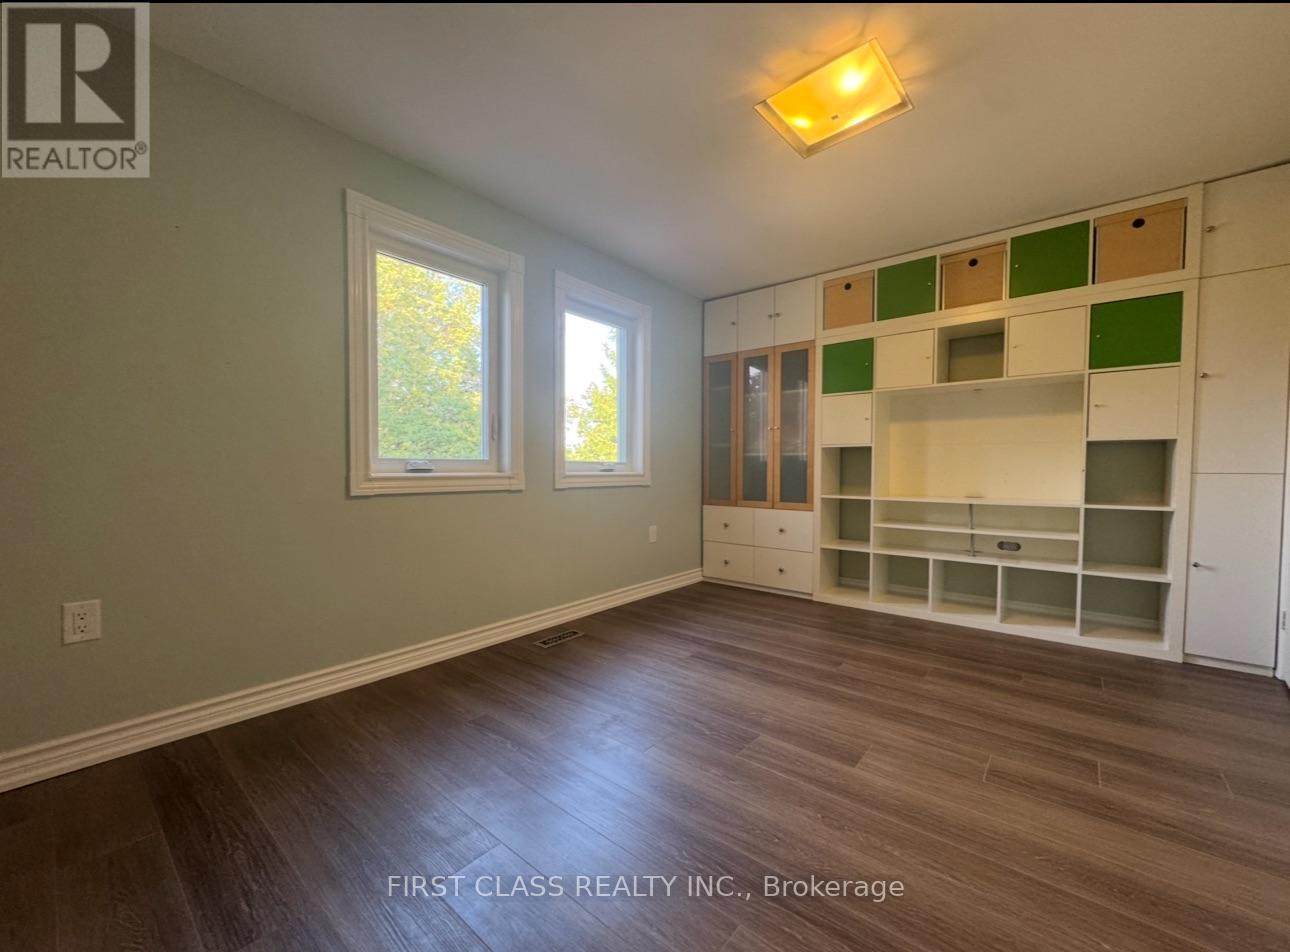
Master B - 11 Markville Road
Markham, Ontario
Ground and second floor just fully renovated! Welcome to this bright and clean home in the heart of Markville! Master bedrooms on the second floor are available for lease, sharing one washroom. *Optional parking: $50/month per spot. Rooms can be rented together or separately. Partially furnished, with optional furniture available. Includes shared kitchen and laundry. Conveniently located steps to Markville Mall, GO Station, Centennial Park, and top-ranked Markville Secondary School.Seeking clean and responsible tenants. No pets, no smoking. Utilities shared with other occupants. (id:49269)