
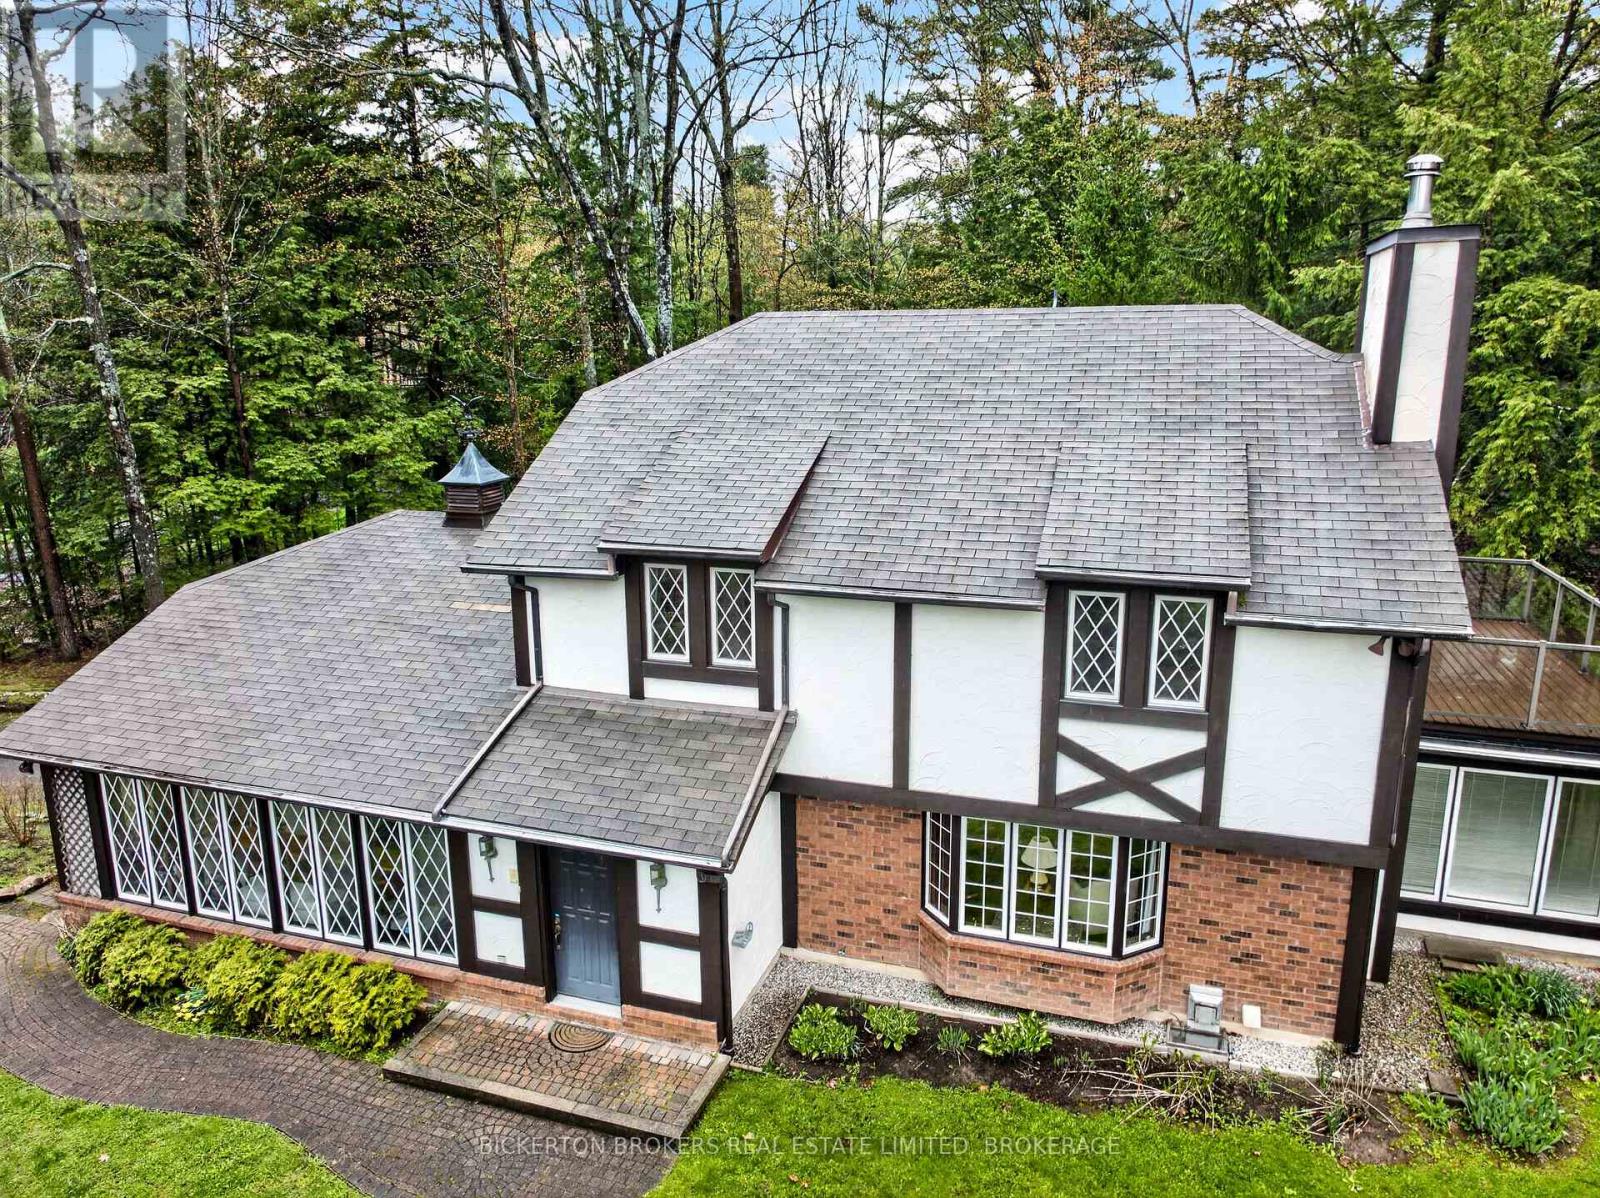
36 Shemrock Drive
Leeds And The Thousand Islands, Ontario
Welcome to Village Estates an exclusive and popular subdivision tucked beautifully just off the 1000 Islands Parkway in the heart of the Canadian 1000 Islands. 36 Shamrock Dr. offers 3 + 1 bedrooms, 3 & 1/2 baths and a long list of exciting extras and extras. Natural woodwork and rich solid oak floors with oak harvested from this property. Sun drenched sunroom looks over mature treed lot and abundant nature. Owners in the subdivision have exclusive access to a protected 20 ft. boat slip (rules, regulations and bylaws apply) Entertaining frog pond is just one feature of this naturally landscaped lot. Home has been meticulously maintained and is an absolute pleasure to show. 2 car attached garage, storage shed and a detached workshop is an added bonus. Call now and be first to see this charming home (id:49269)
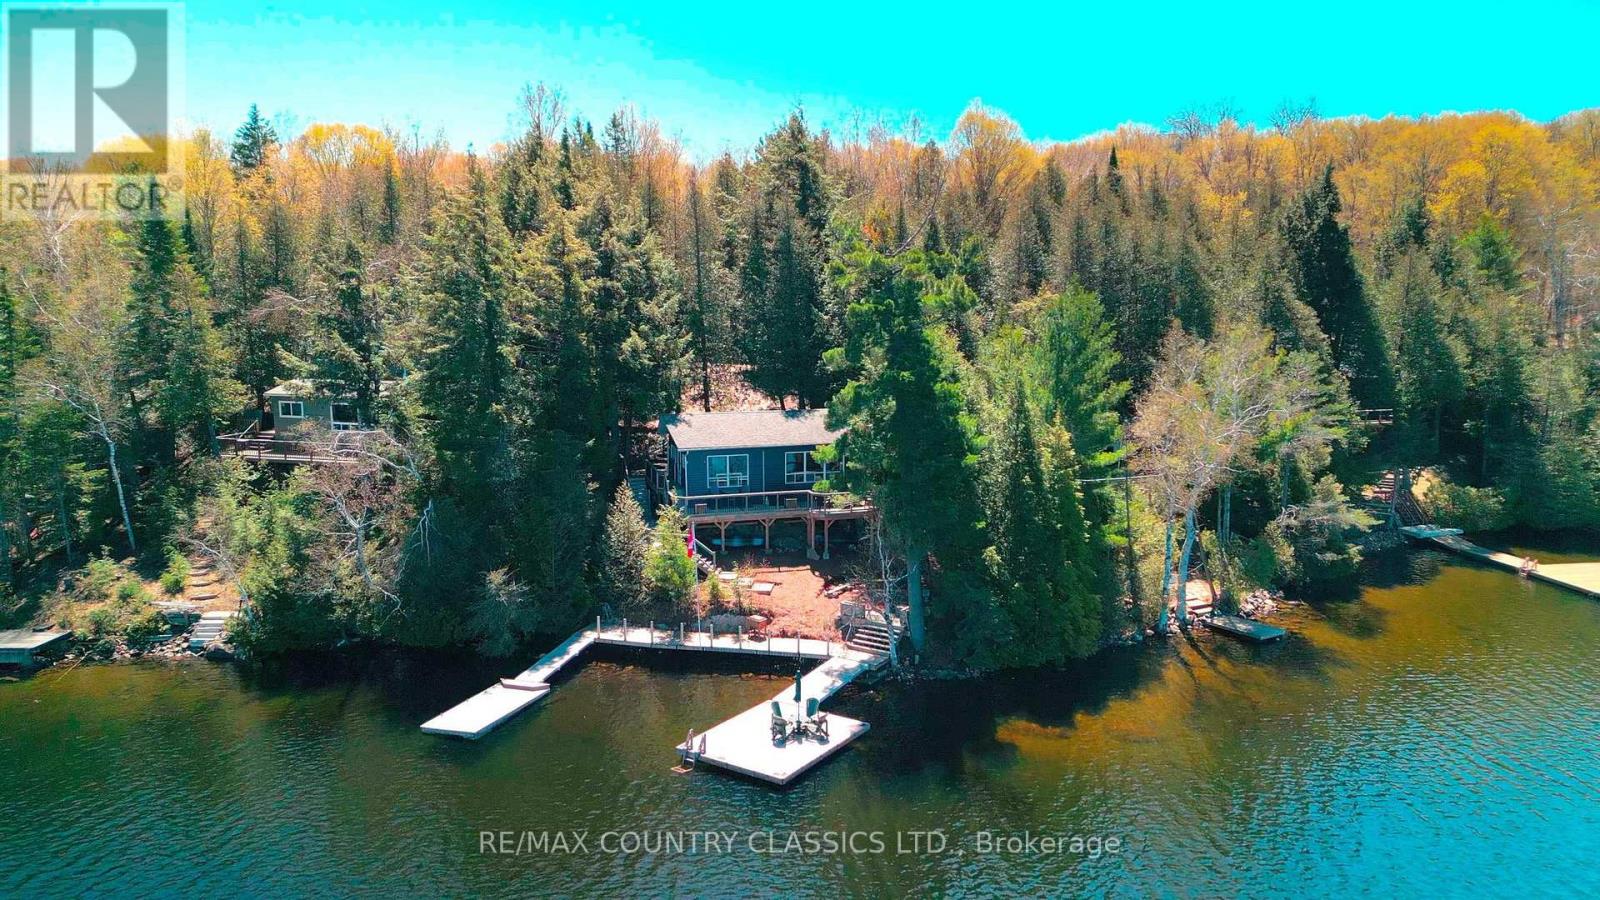
204 Blue Heron Lane
North Kawartha, Ontario
A beautifully renovated and updated three-season cottage on sought-after Chandos Lake, offering an ideal entry-level opportunity in North Kawartha. This bright three-bedroom, one-bath retreat sits close to the water with excellent frontage and wide open lake views across West Bay. The interior features modern finishes, an upgraded kitchen, refreshed flooring, and a comfortable open-concept living space that flows naturally toward the lake. Outdoors, enjoy a gently sloping lot, great swimming, and a sunny shoreline perfect for relaxing or launching water activities. A turnkey cottage experience with the upgrades already done, ready for summer enjoyment. (id:49269)
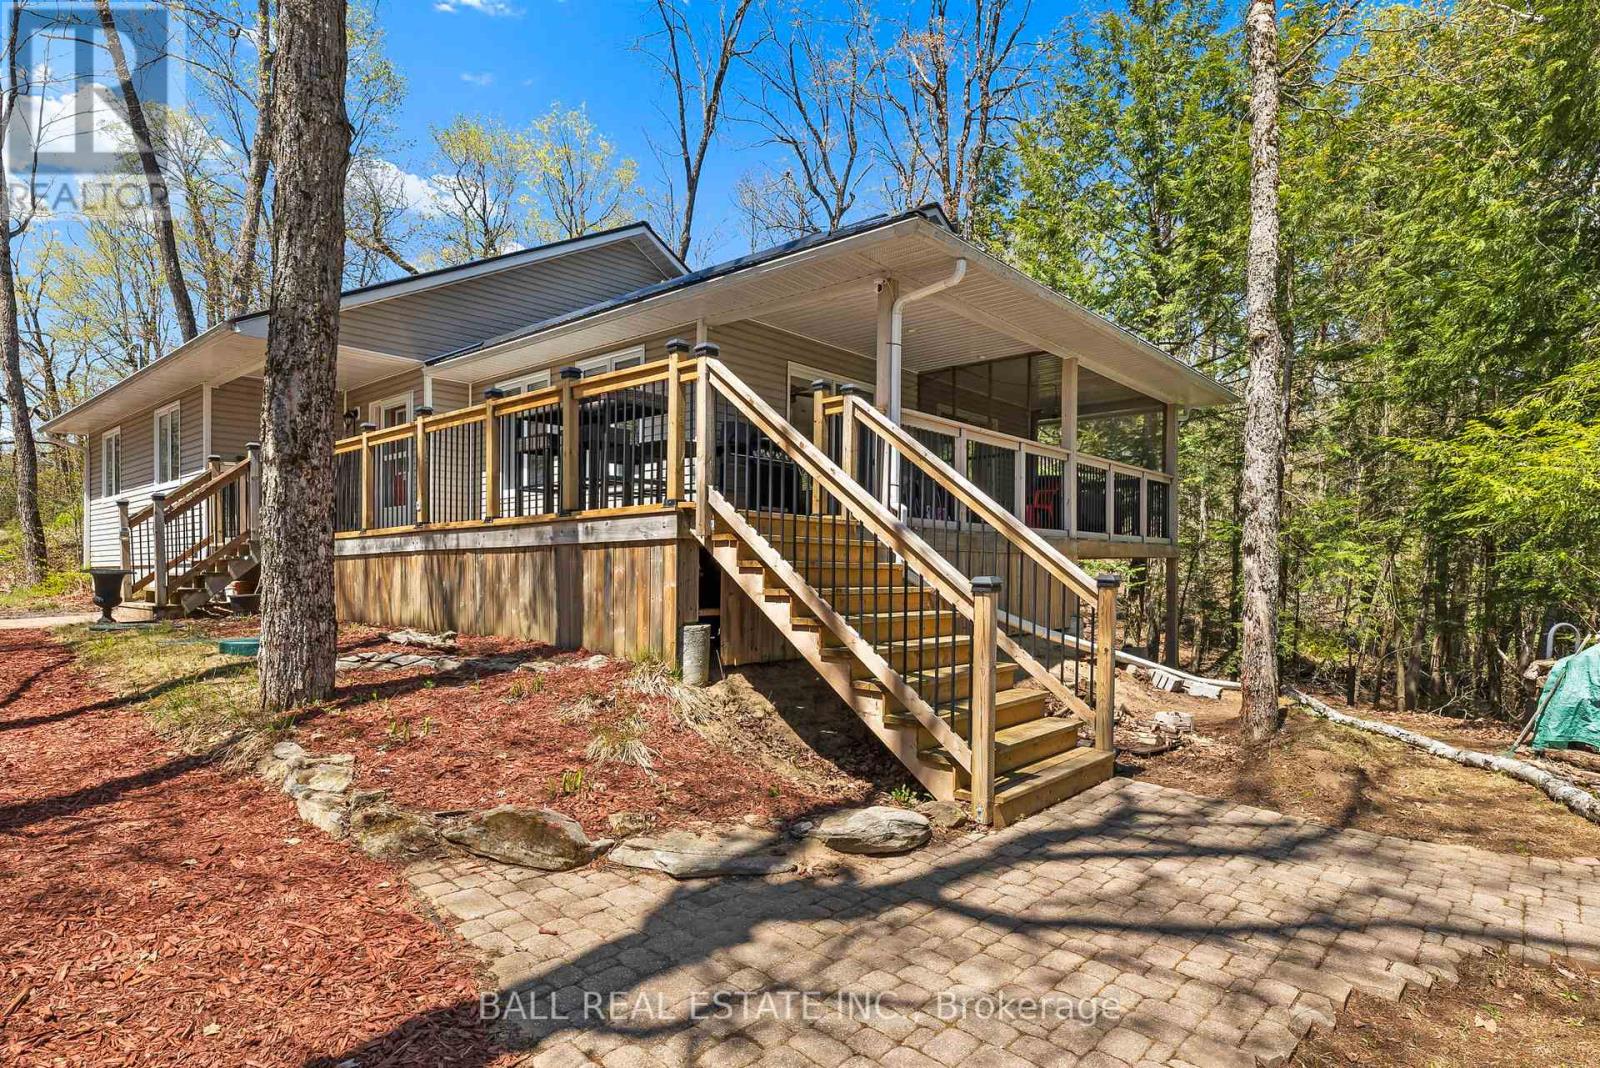
479 East Clear Bay Road
Trent Lakes, Ontario
Welcome to this custom built year round home or cottage on the shores of beautiful Crystal Lake. Situated on just over half an acre and on a year round road. Boasting a large kitchen and open concept living and dining room perfect for entertaining with a beautiful walk out to the wrap around deck and screened in porch. The main floor also consists of three spacious bedrooms, including the primary bedroom which has a large walkin closet and 3-piece ensuite bathroom. Located just off the main lake, there is no shortage of peace and quiet and safe areas for swimming, yet so close to all the action and beautiful White's Beach just around the corner. Finished basement consists of a garage, recreation room, an extra bedroom and a den. Step outside where there is a perfect little Bunkie with hydro, allowing guests to have their own space. Nothing was overlooked here. Additional features include: Metal roof, North Star windows, Central A/C, Central vac, wired for a generator, waterloo bio filter septic system, UV water system, large dock, and sold furnished! Move in and start enjoying summer of 2026! (id:49269)
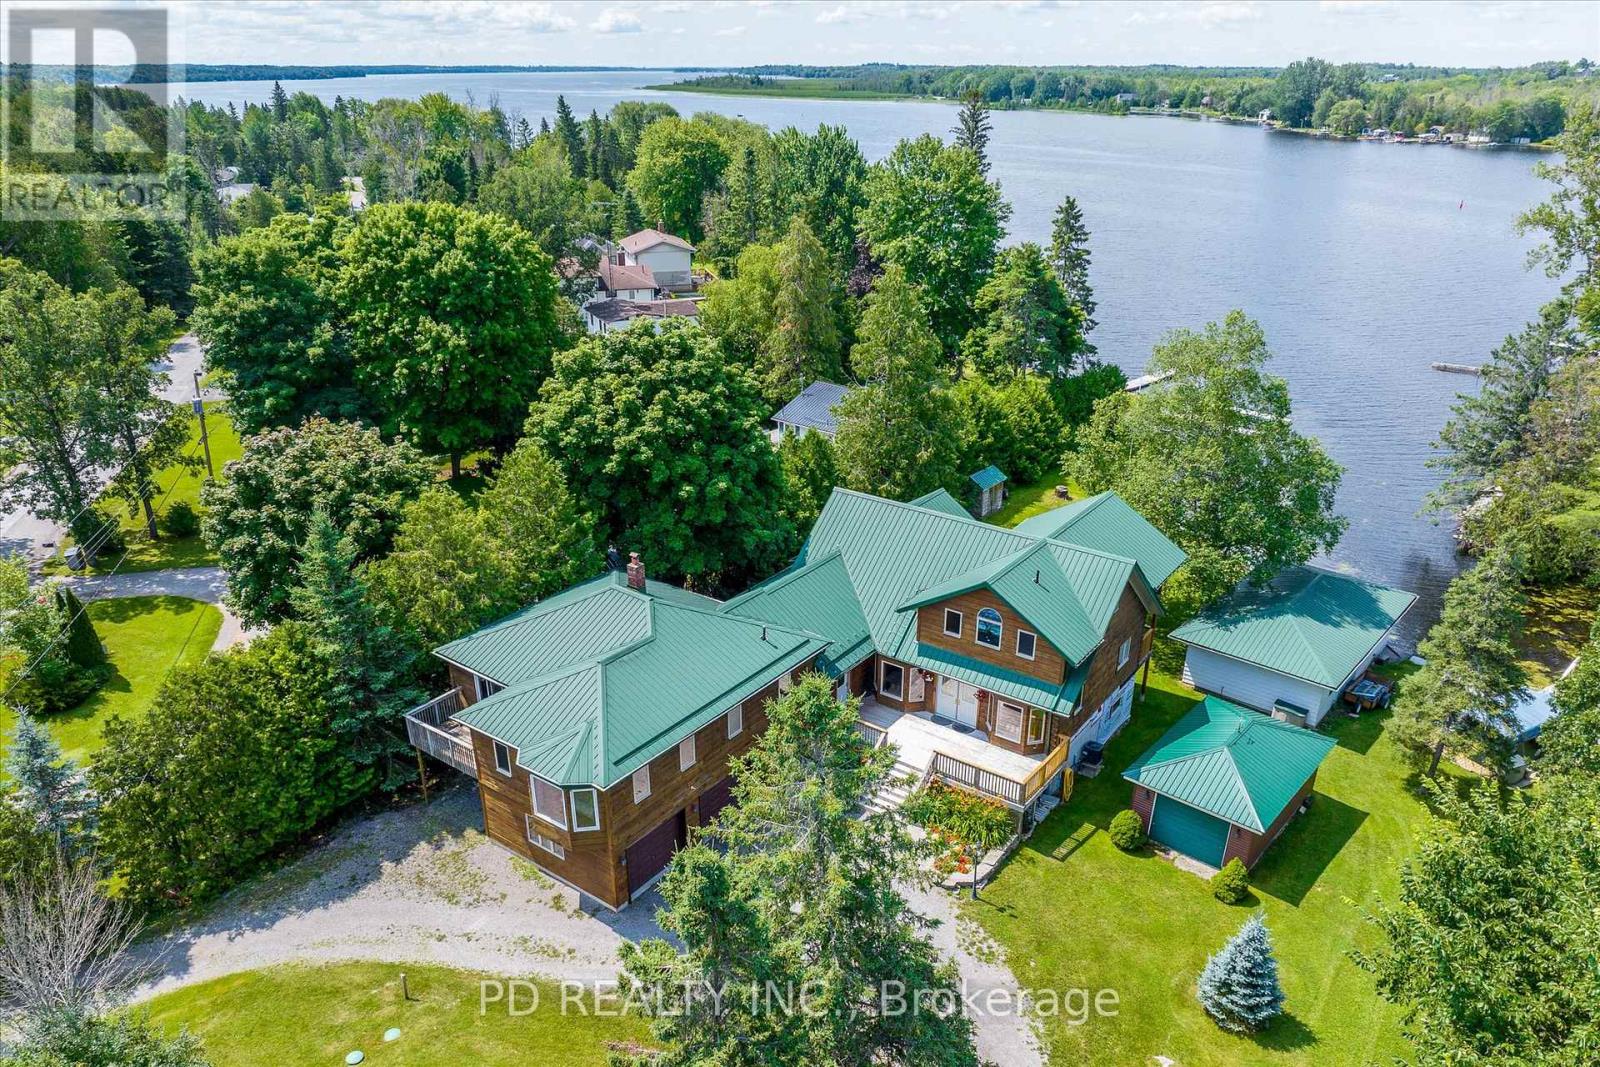
48 Sturgeon Glen Road
Kawartha Lakes, Ontario
A great opportunity to enjoy the ultimate waterfront lifestyle on beautiful Sturgeon Lake. Set on a level half acre lot with 140 feet of armour stone shoreline, this impressive property offers exceptional flexibility with two fully self contained living spaces under one roof, making it ideal for multigenerational families, hosting guests, or exploring income generating potential. The main log home is filled with warmth and character, featuring soaring cathedral ceilings, three remote controlled skylights, and an open concept layout designed to maximize the lake views. The spacious main floor offers multiple gathering areas including a sunroom and living room, both with walkouts to the lakeside deck, two dining spaces, two bedrooms, and a convenient 2 piece bathroom. Upstairs, the private primary retreat overlooks the lake and features its own covered deck, and 5 piece ensuite complete with soaker tub and walk in shower. The fully finished walkout lower level provides incredible additional living and entertaining space with two separate staircases, multiple walkouts, a massive recreation room, wet bar, sauna, and hot tub room. Connected to the main home is a fully self contained guest suite featuring its own kitchen, 4 piece bathroom, living room with deck, and 3 bedrooms, perfect for extended family, or guests. Outside, enjoy breathtaking sunsets, five separate decks, a wet slip boathouse, and exceptional parking and storage with an attached 3 car garage with direct home access plus an additional detached garage. A truly unique waterfront property offering space, privacy, flexibility, and endless possibilities on the Trent Severn Waterway. (id:49269)
156 Ponacka Road
Hastings Highlands, Ontario
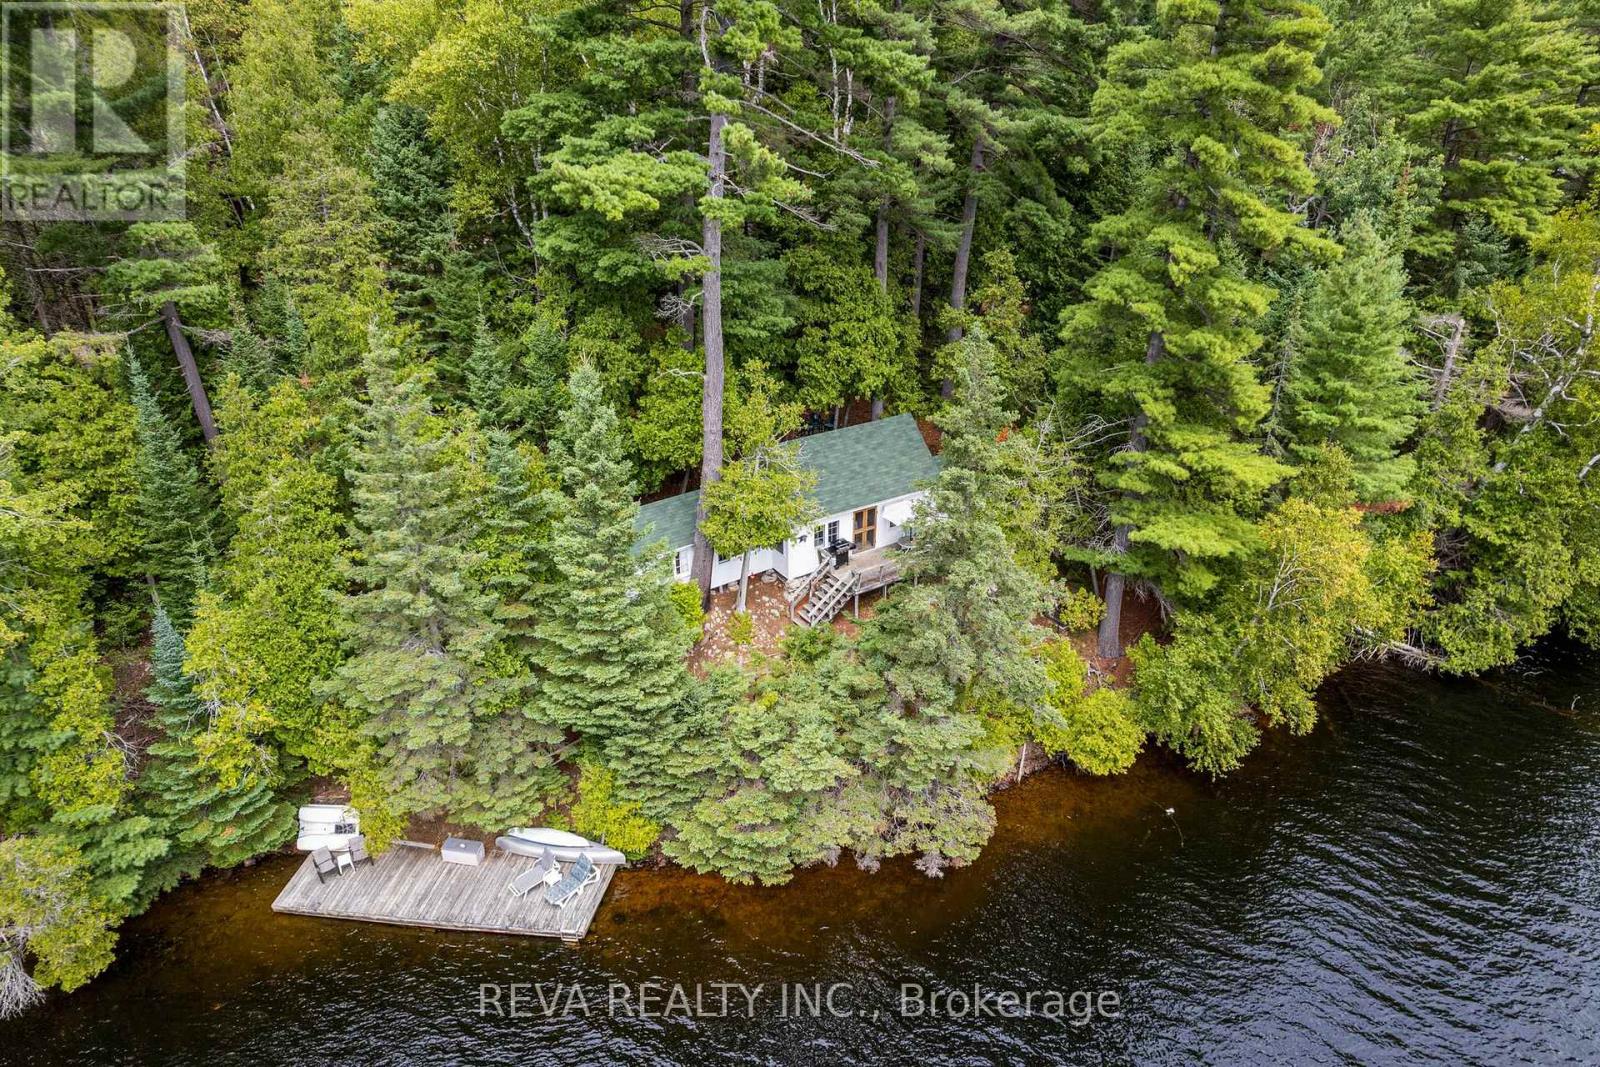
156 Ponacka Road - Step back in time with this cherished 1926 traditional cottage, family owned for generations and set on 251 feet of pristine West Bay shoreline on Baptiste Lake. Classic Canadian in every sense, the property offers panoramic views of the lake and forest, perfect swimming, and a choice of sun or shade. Three bedrooms, a deck, a dock, and a canopy of mature trees create a private and timeless setting, with four-season road access providing a front row seat to the changing seasons. Continue cottage life exactly as it has been lived and loved, or bring your vision and build your dream home on one of Bancroft's most desirable shorelines. This is a rare opportunity to own a piece of history and to make it your own. (id:49269)

Villa16 - 1020 Birch Glen Road
Lake Of Bays, Ontario
Don't be reasonable, just make an offer! Everything will this be SERIOUSLY reviewed and considered, this is your time to shine! Be the superstar family envied by everyone with Villa 16, the luxury view paradise. This package comes locked in with week #5 every year! That's a guaranteed July visit! The floating weeks for 2025 are locked in and designed to create the perfect year for you in new carefree family cottage - enjoy your time together, designed to make good memories while you feel at home on the Lake of Bays. Get your party started on January 10-17th for a winter bliss, for the spring beauty enjoy a fun week of worry-free cozy family time starting on March 7-14. Kick off summer May 30th, and savor the summer starting July 19, fall for family time all over again starting October 17th! Call with any questions and make your offer, whatever it may be! **EXTRAS** Showings require a visit with property management, your clients will love this set up. The view from this cabin is often considered as the best view, this price is negotiable, so don't be shy get all offers in whatever those offers may be! (id:49269)
59 West Shore Lane
Frontenac, Ontario
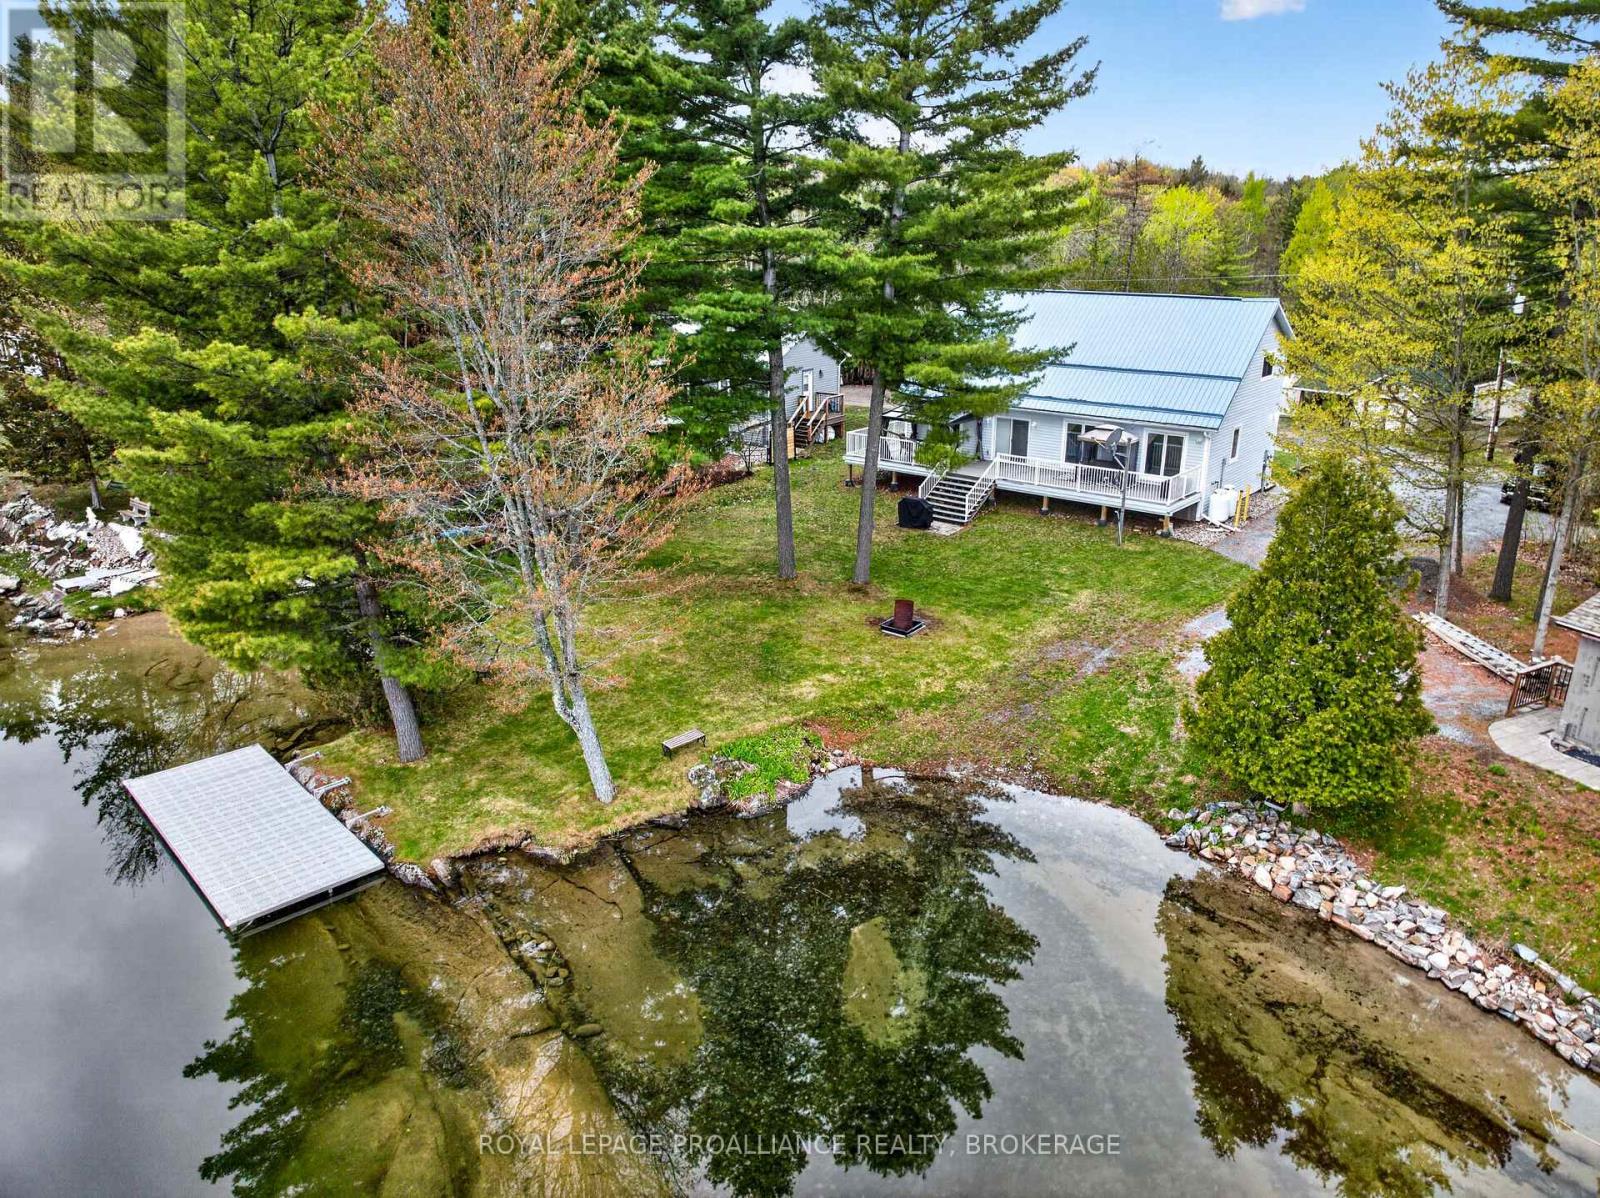
Nestled along the shores of beautiful White Lake, this inviting waterfront home offers the perfect blend of comfort, convenience and year-round lakeside living. Boasting desirable eastern exposure, the property welcomes breathtaking sunrise views and abundant natural morning light. The property features total level access from the home to the shoreline, providing effortless enjoyment of the crystal-clear waterfront - ideal for swimming, boating, fishing, and relaxing at the water's edge. A large dock is in place, along with an area to launch your boat. Set on a level waterfront lot with approximately 86' of shoreline, the property offers a beautiful balance of space, privacy, and manageable maintenance. Designed for comfortable family living and entertaining, the home features a spacious and welcoming main floor. It includes a large living room and dining area highlighted by soaring cathedral ceilings, which create an open, airy atmosphere with stunning lake views. The main level is further enhanced by a beautiful custom kitchen, thoughtfully designed for both style and function. Step outside to a large front deck designed for lakeside enjoyment, along with an adjoining covered area. Also on the main floor are a convenient bedroom and a 3-piece bathroom. The second level offers a spacious primary bedroom complete with a walk-in closet, an additional spare bedroom, and a full four-piece bathroom, providing comfort and privacy for family and visitors alike. Storage sheds located across the rear lane of the property add exceptional practicality, providing ample space for all your seasonal gear. Surrounded by the natural beauty and tranquility that White Lake is known for, this exceptional property is ideally suited as either a year-round residence or a four-season cottage retreat. (id:49269)
486 County Rd 18 - 1 Park Meadow Lane
Prince Edward County, Ontario
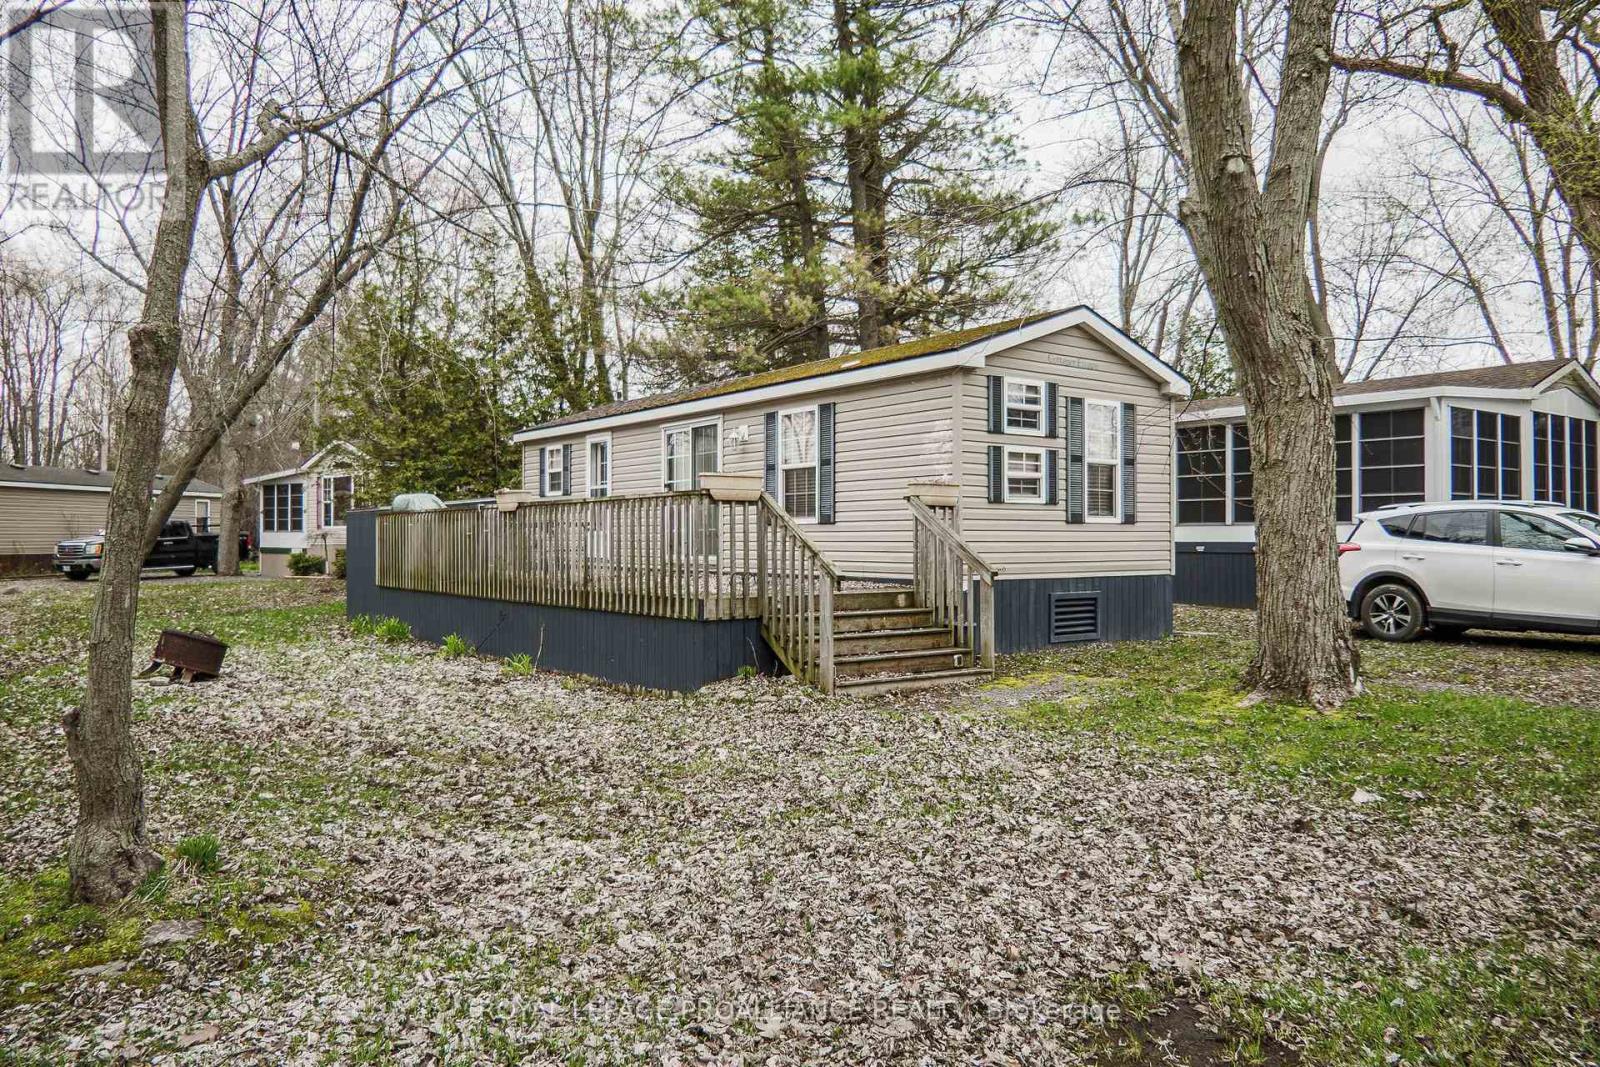
*** This Mobile unit is located on a Seasonal land lease resort*** --Purchase price not subject to HST-- What an opportunity to own a 3 Bedroom Seasonal cottage in a great resort! The unit is located on a private lane surrounded by mature trees and quiet neighbours. Inside sleeps 8! The kitchen features generous espresso cabinets and black stainless steel appliances. Vinyl flooring is your best friend after long days at the beach. Enjoy comfort from May 1st to October 31st, the unit is heated with a propane furnace and cooled with central A/C. Located 2 and 2 1/2 hours from Toronto and just under 4 hours from Montreal (yes there are lots of owners coming from both cities). The resort is located minutes from Picton, Sandbanks, Base 31 and the Outlet river granting access to Lake Ontario. The resort is open from May 1st to October 31st an the Outlet river granting access to Lake Ontario. Annual fees of $8,040.00 + HST are payable in 2 installments. 1st installment due Nov 1st and 2nd installment due April 1st. Fees include the following (Lot occupation fee, property taxes, water & sewer, lawn care, hydro, garbage & recycling & resort amenities like: Multi-sport court, rec plex, salt water heated pool, beach, splash pad, playground, dog park, events and more). (id:49269)
384 Matawatchan Road
Addington Highlands, Ontario
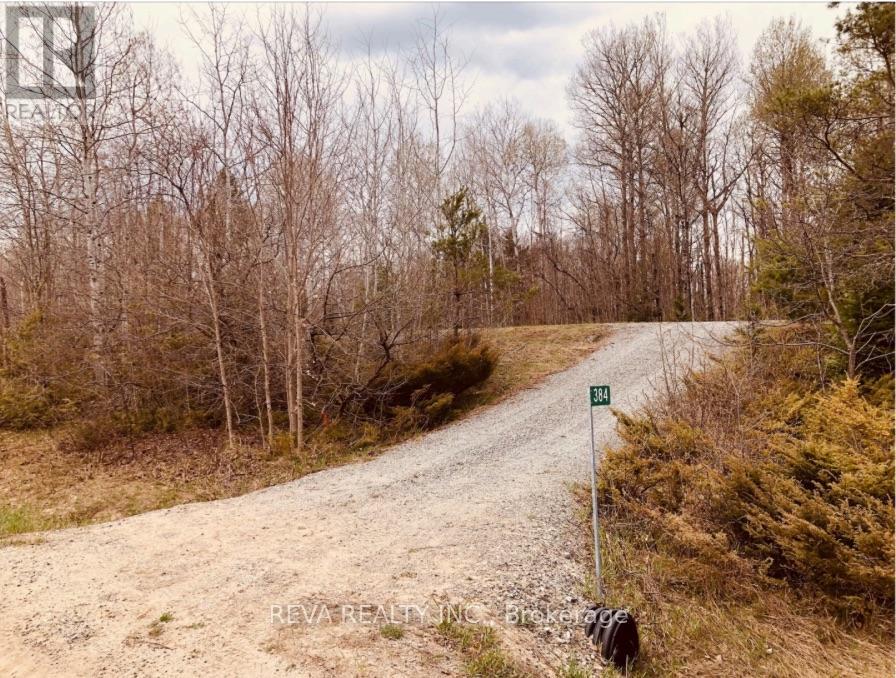
Almost 1 acre for your use as a Building Lot just north of the thriving hamlet of Vennachar. The next Owner has a few options for use of this land. Located in the Land O'Lakes area of Ontario in the wonderful and exciting Canadian Shield, the property is about 1.3 hours north of Napanee and the 401, about 2 hours to Ottawa & 1.3 hours east of Bancroft. Nearby Denbigh and Griffith amenities and great hunting & fishing. Please arrange showings by your Realtor, DO NOT TRESPASS. The culvert and laneway are in place, the Outhouse is quite lonely all by itself, there are interesting rock formations at the back of the lot. (id:49269)
1012 Black Road
Frontenac, Ontario
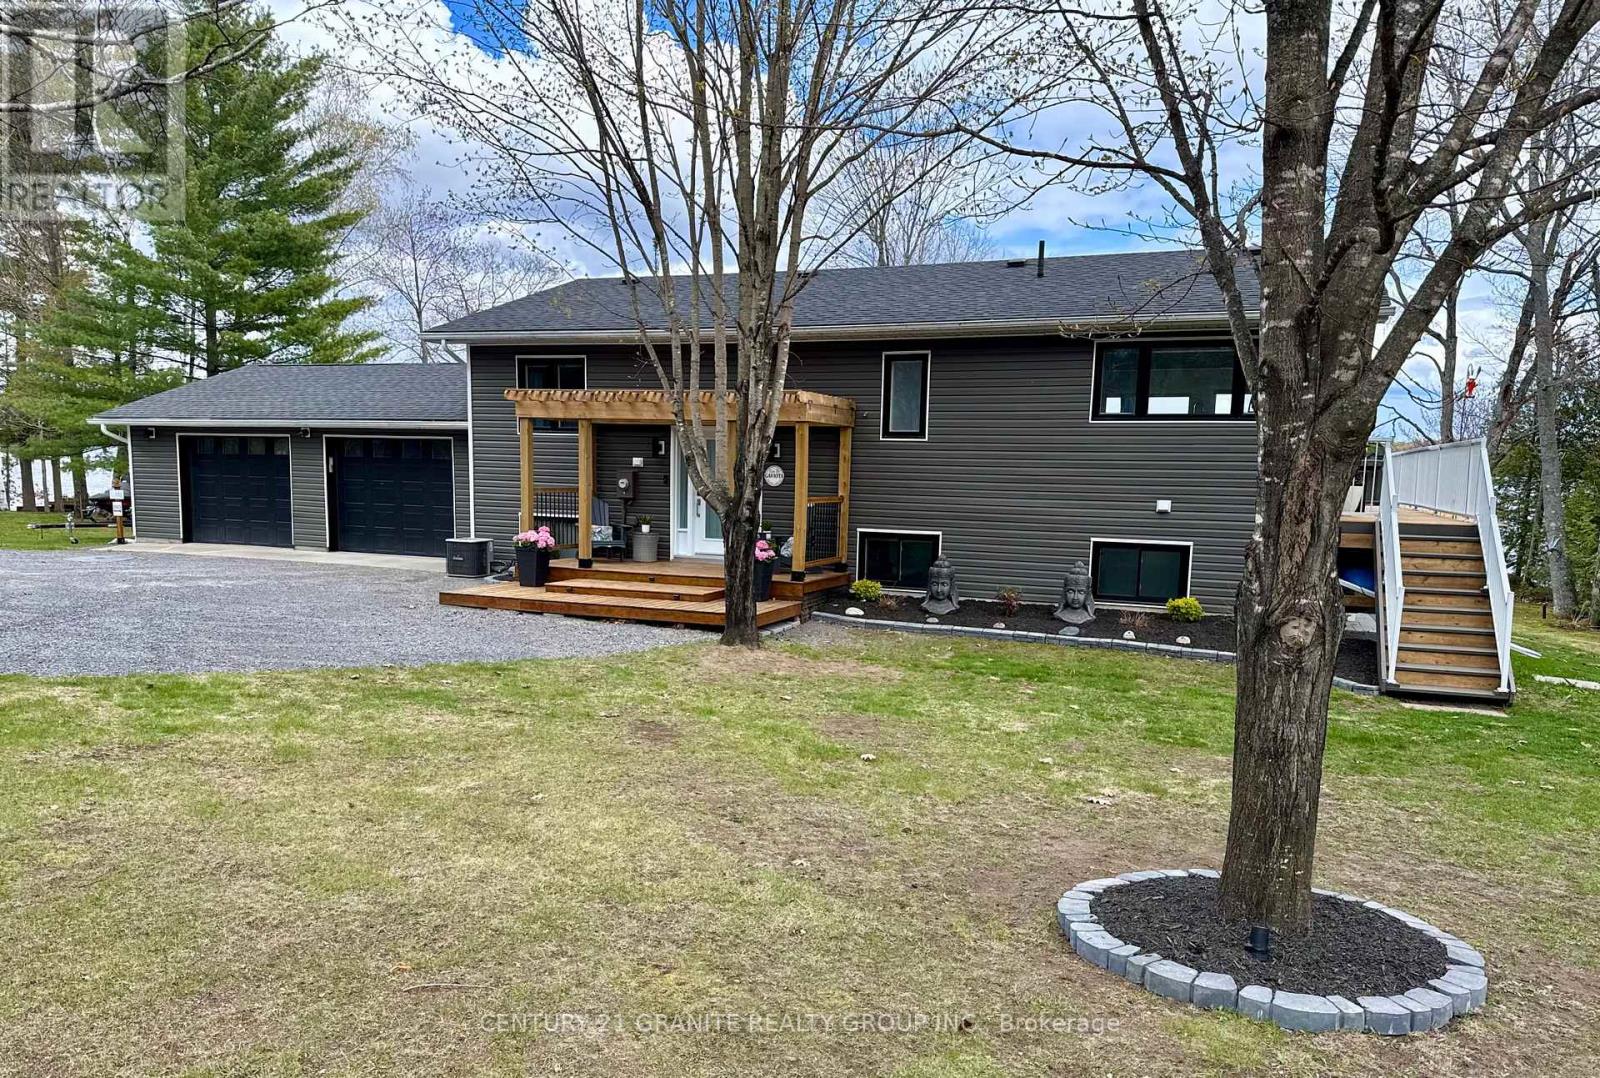
Welcome to Big Gull Lake in the beautiful Land O' Lakes Region of Eastern Ontario, where refined waterfront living meets exceptional versatility and true turnkey convenience. Rarely does a property of this caliber come to market offering a fully updated, year round home with the flexibility to function as a full-time residence, luxury cottage retreat, short-term rental investment, or multi-generational property with in-law suite capability. Set on a beautifully landscaped waterfront lot with year-round municipal road access, this extensively updated home offers over 2,500 sq. ft. of living space designed for comfort, functionality, and connection to the outdoors. Bright, open, and exceptionally welcoming, the main living area is anchored by an open concept kitchen, dining, and living space that flows seamlessly toward the waterfront and outdoor entertaining areas. The home features 3 bedrooms and 2 bathrooms, along with a dedicated home office, home gym, and spacious family room with woodstove, bar area and walkout to the patio. Large windows throughout maximize natural light while capturing the surrounding natural beauty. Outdoor living has been thoughtfully developed to create a true waterfront lifestyle experience with an exceptional beach area, extensive docking, expansive decking, landscaped grounds, outdoor lighting, and a lakeside fire pit area ideal for entertaining family and guests throughout the seasons. The property also reflects meaningful technological investment with Starlink internet, Google Nest, Google Home, Kasa Smart Home systems, and Alexa compatibility supporting modern remote work capability and efficient property management. An attached double car garage provides excellent storage for vehicles and recreational equipment. Whether seeking a move-in-ready waterfront residence, executive recreational property, or strategic investment opportunity, 1012 Black Road delivers a rare combination of lifestyle, flexibility, and turnkey value. (id:49269)
0 Highway 62 N
Bancroft, Ontario
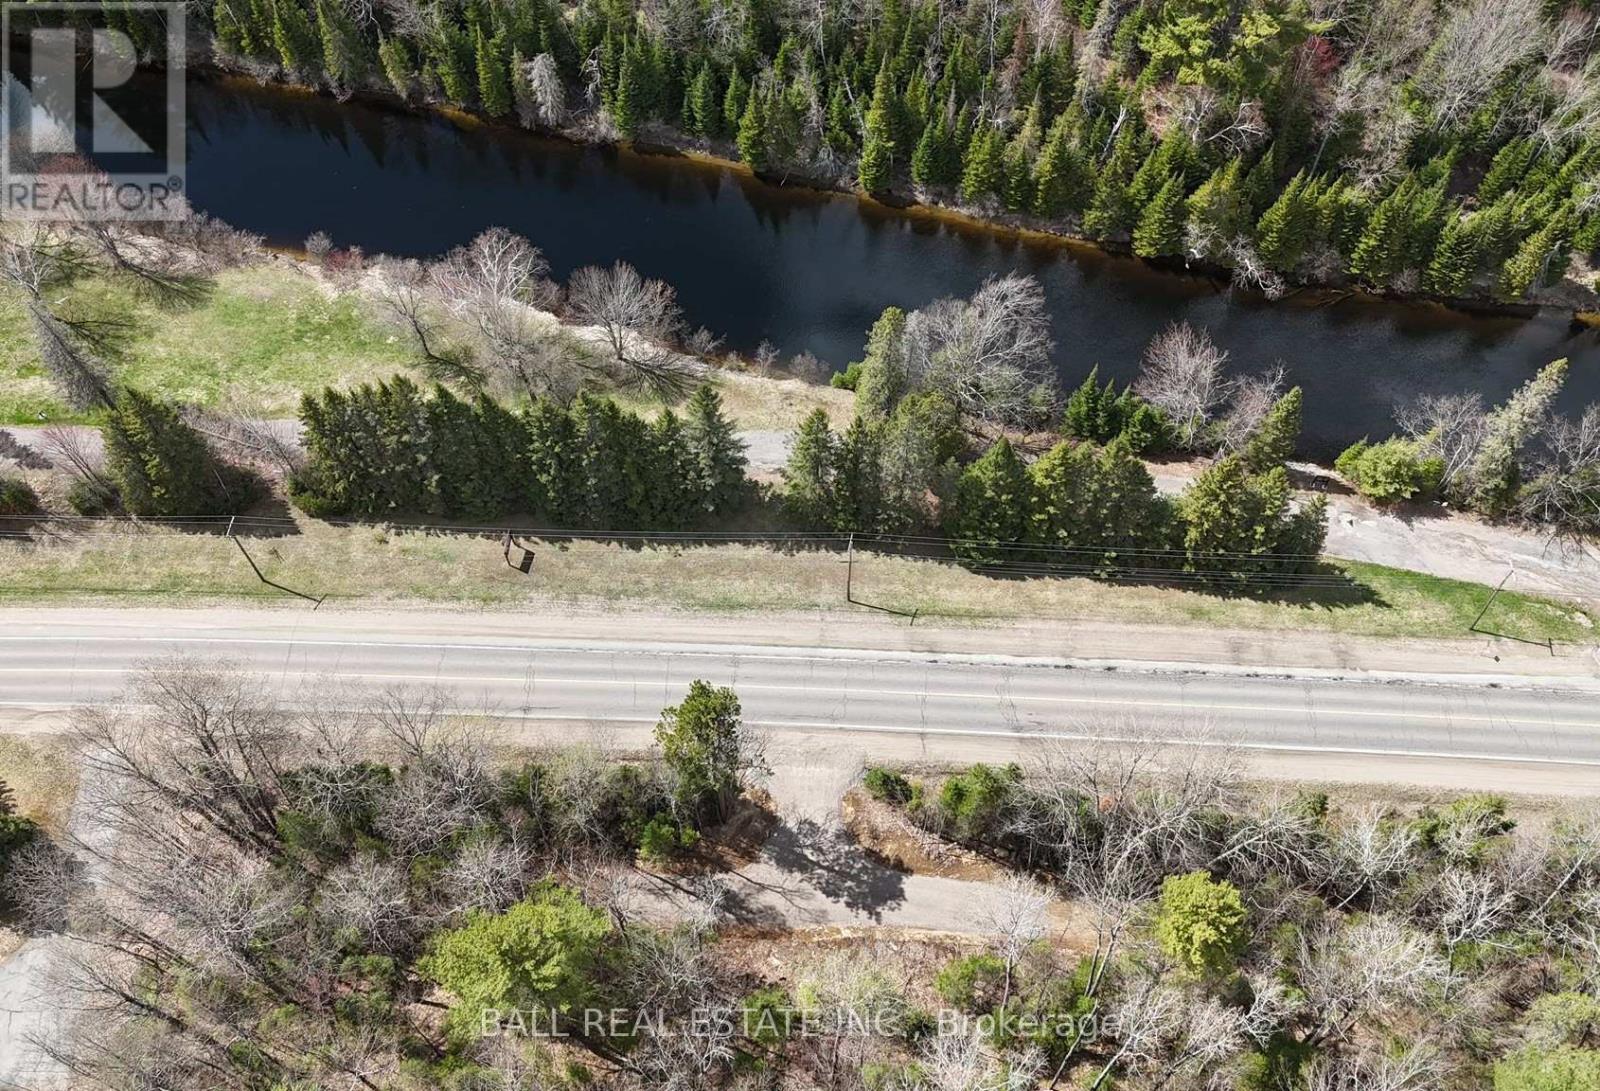
Discover the perfect place to build your dream home on this beautiful 0.87 acre lot with stunning views of the scenic York River - cross the Highway and jump in your canoe or kayak for a day on the river, or a fun trip into town. Ideally located on Highway 62 North, this property offers 189 feet of highway frontage and combines convenience with the peaceful feel of country living. A culvert and shared entrance driveway are already installed, and municipal water and hydro is at the lot line - making it even easier to start planning your future build. Garbage and recycling pickup at the road, and high-speed internet available for added convenience. The property also features approximately $5,000-$6,000 worth of standing timber value. Enjoy being only minutes from shopping, restaurants, healthcare, the golf course, and all the amenities the Town of Bancroft has to offer. Outdoor enthusiasts will love the close proximity to multiple lakes, ATV and snowmobile trails, boating, fishing, and endless recreational opportunities. Whether you're looking to build a year-round residence or a weekend getaway, this fantastic property offers an incredible opportunity in a beautiful location! (id:49269)
00 Highway 62 N
Bancroft, Ontario
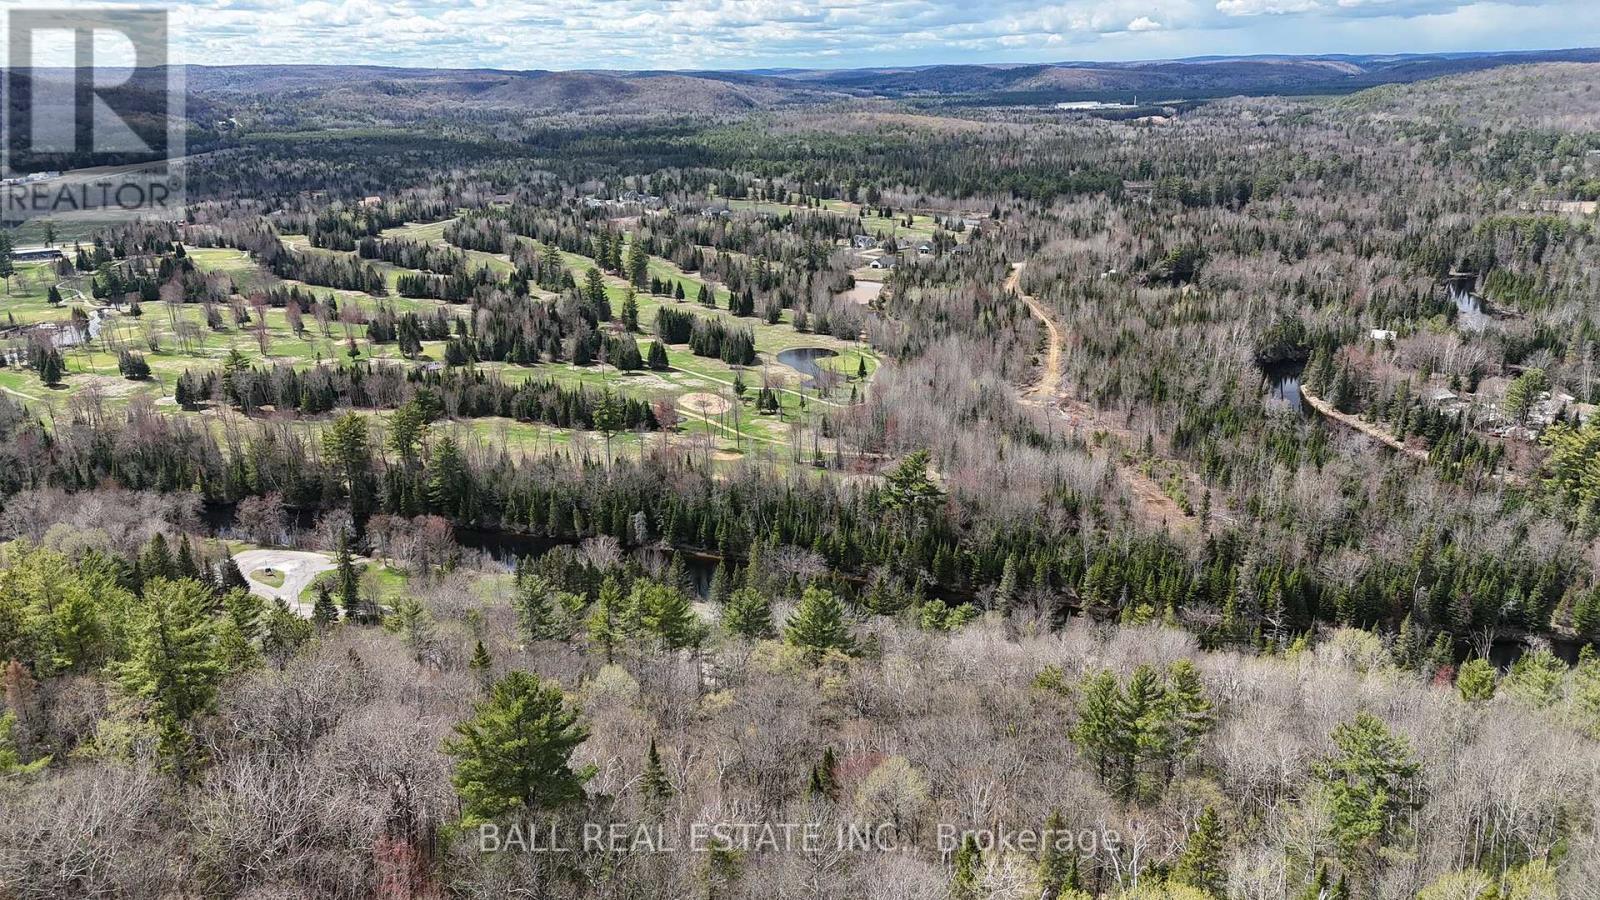
Discover the perfect place to build your dream home on this beautiful 0.91 acre lot with stunning views of the scenic York River - cross the Highway and jump in your canoe or kayak for a day on the river, or a fun trip into town. Ideally located on Highway 62 North, this property offers 189 feetof highway frontage and combines convenience with the peaceful feel of country living. A culvert and shared entrance driveway are already installed, and municipal water and hydro is at the lot line - making it even easier to start planning your future build. Garbage and recycling pickup at theroad, and high-speed internet available for added convenience. The property also features approximately $5,000-$6,000 worth of standing timber value. Enjoy being only minutes from shopping, restaurants, healthcare, the golf course, and all the amenities the Town of Bancroft has to offer.Outdoor enthusiasts will love the close proximity to multiple lakes, ATV and snowmobile trails, boating, fishing, and endless recreational opportunities. Whether you're looking to build a year-round residence or a weekend getaway, this fantastic property offers an incredible opportunity in abeautiful location! (id:49269)