
2 - 45 Astoria Avenue
Toronto, Ontario
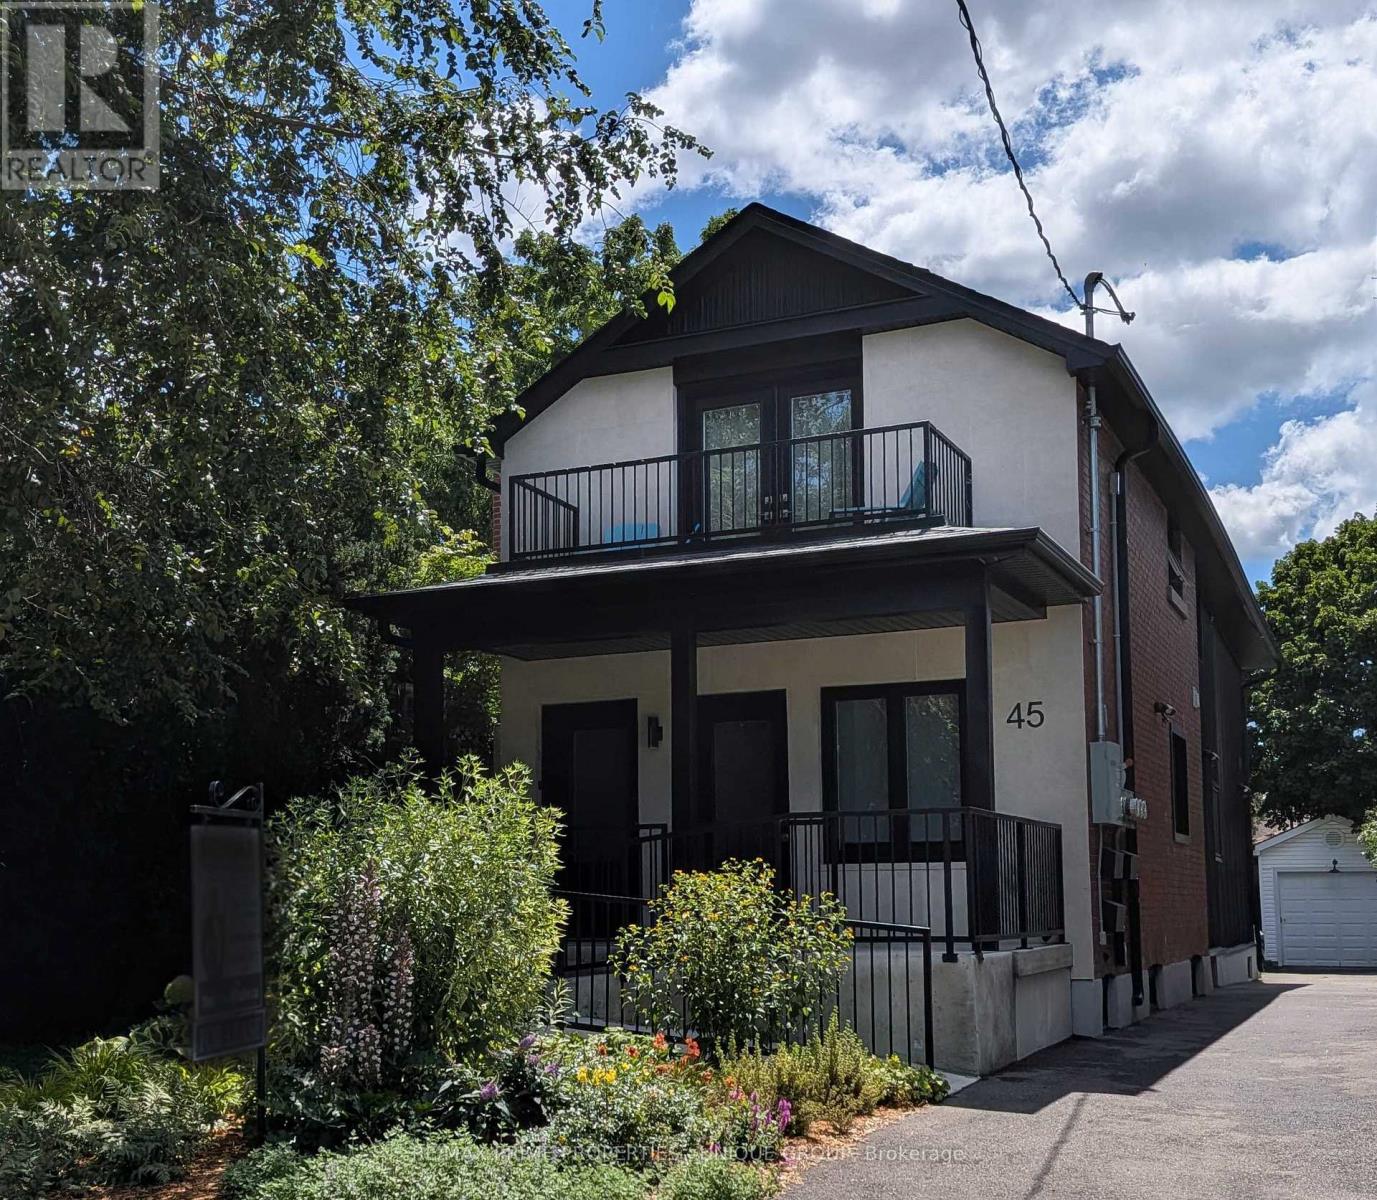
Welcome to 45 Astoria Avenue Suite #2 ~ Live near the convenience of the TTC Eglinton LRT! Just a 10 minute walk to Mount Dennis Station - TTC LRT Line 5 / Go Train / UP Express! Wheelchair accessible or just great for anyone who doesn't want to deal with stairs. This almost brand new two-bedroom, two-bathroom suite features an entrance ramp, private entrance and a primary bedroom ensuite with a roll-in shower. Suite #2 has a front porch and private backyard balcony. There is lots of natural light, a chefs kitchen with stainless steel appliances and quartz countertops, ensuite laundry, high ceilings, ample storage, LED pot lights, separate hot water tank and a dedicated high-efficiency heat pump for both heating and air conditioning, providing you with complete temperature control. And you can breathe easy since this is a smoke-free building. The primary bedroom has its own balcony, walk-in closet and an ensuite three-piece washroom with a curbless shower. The second bedroom has a large closet. The Eglinton LRT (Line 5,) GO Train and UP Express all stop at Mount Dennis Station! You'll now be able to get from 45 Astoria to Union Station or Pearson Airport in approx. 30 minutes! Easy access to the 401/400 highways. Tennis, golf, an indoor swimming pool/recreation centre, library, cricket, biking trails and plenty of open green space are nearby, along with grocery stores and cafes. Parking is available for an additional cost. (id:49269)
244 Hughson Street N
Hamilton, Ontario
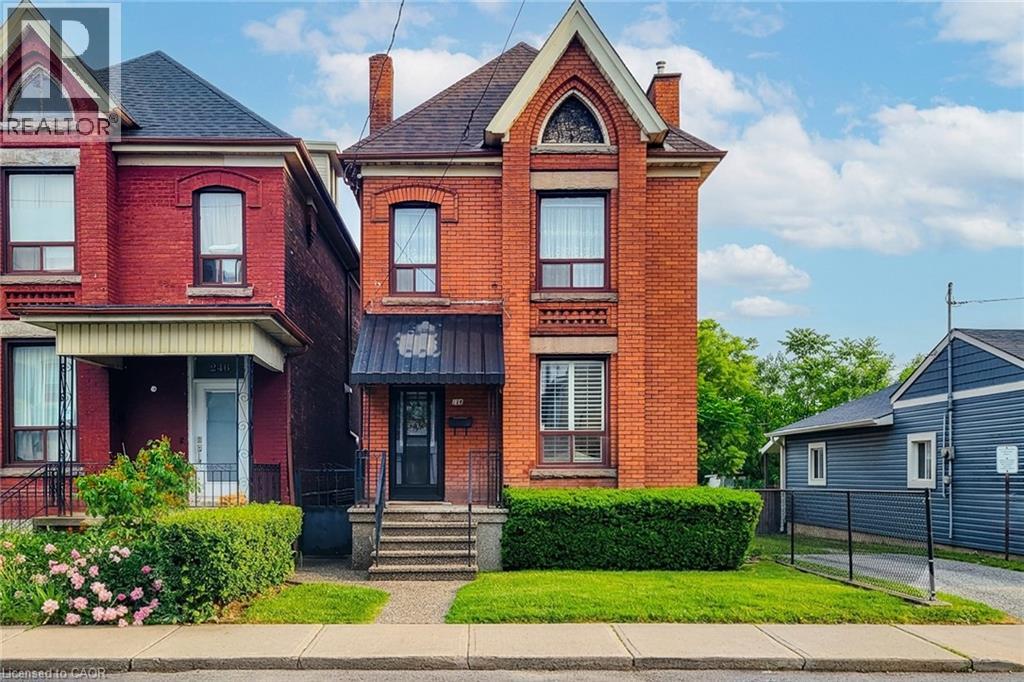
Filled with character, warmth, and endless potential, this beautifully maintained all-brick home offers the perfect blend of historic charm and urban convenience. Ideally situated on a quiet street in one of Hamilton's most vibrant and sought-after neighbourhoods, you're just steps from the restaurants, boutiques, and nightlife of James Street North, the Hamilton GO Station, and only a short bike ride to the waterfront trails and parks. Inside, you'll find original hardwood floors, soaring 9-foot ceilings, and timeless architectural details that showcase the home's rich history and character. The spacious layout features three generous bedrooms, a partially finished basement, and an unfinished attic/loft space offering incredible potential for future living space, a home office, studio, or primary retreat. Outside, enjoy a fully fenced backyard with room to garden, entertain, or create your own outdoor oasis. Whether you're a first-time buyer, growing family, investor, or someone looking to put down roots in a thriving community, this home offers so much possibility. A fantastic location for commuters and city lovers alike, with easy access to transit, highways, downtown amenities, and everything Hamilton has to offer. Furnace updated in 2025. Some photos have been virtually staged. (id:49269)
36 Harrison Road
Toronto, Ontario
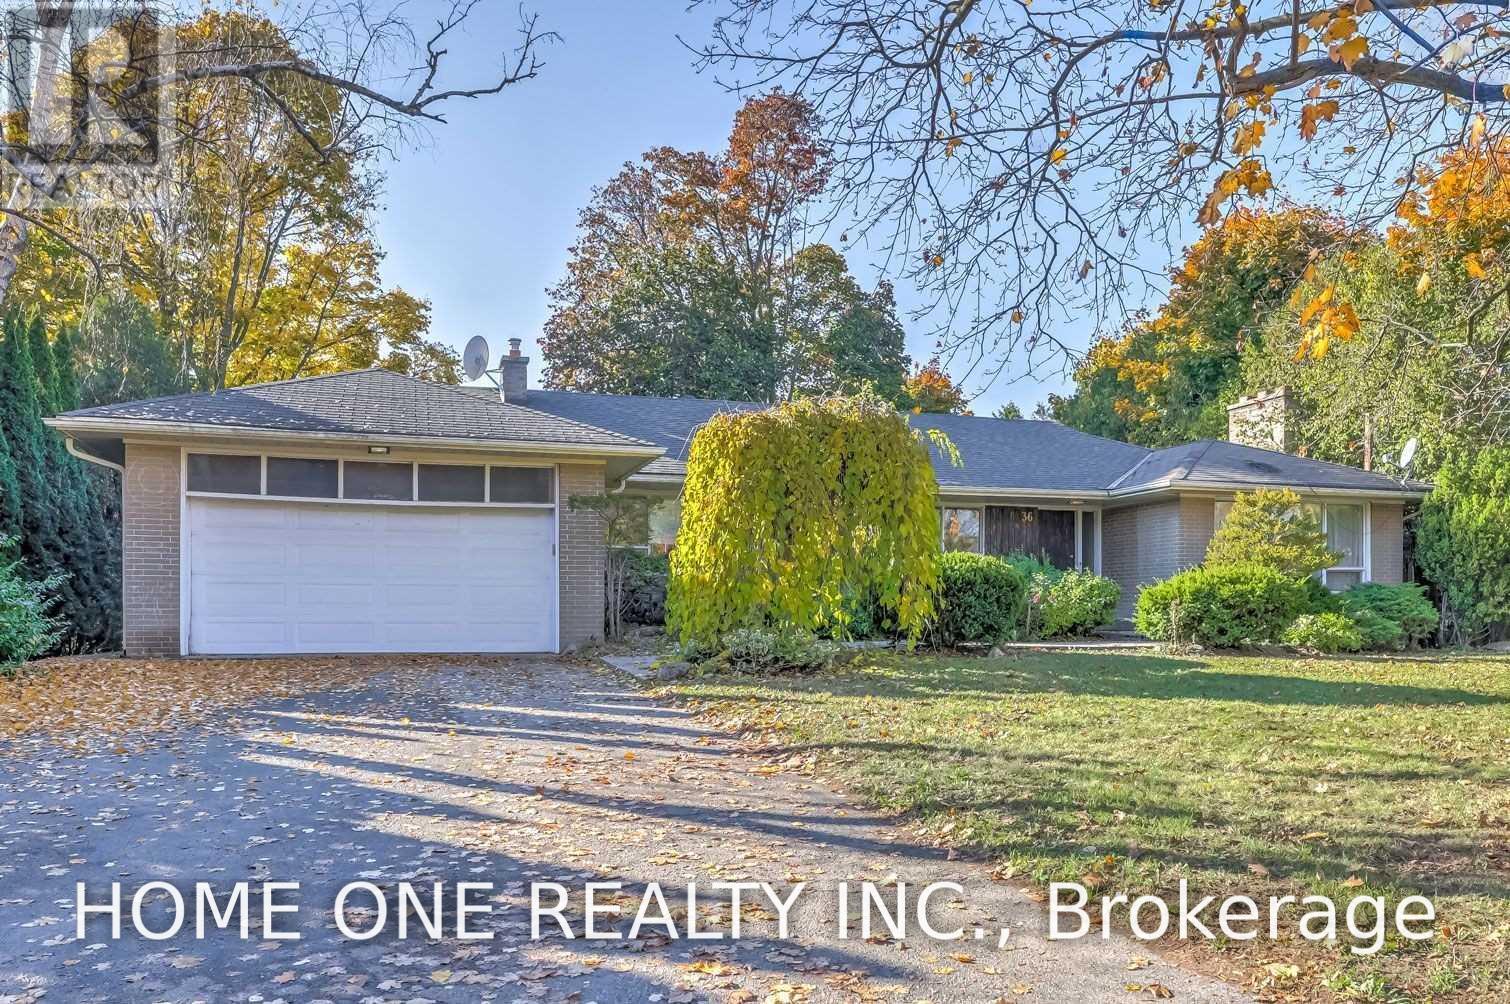
Magnificent 90' x 125' lot in the prestigious St. Andrews-Windfields neighbourhood, ideally situated at Bayview & York Mills. This sun-filled bungalow features beautiful hardwood floors and offers exceptional potential for a custom build, renovation, or comfortable move-in. The lower level boasts above-grade windows and includes two self-contained apartments, providing excellent flexibility and income potential.The current tenant is on a month-to-month tenancy and is willing to stay, offering the opportunity for a buyer to assume a reliable tenant at $5,000/month.Enjoy an incredible location within walking distance to Harrison Public School (IB Program), York Mills Secondary School, shopping, and public transit. A rare opportunity in one of the area's most coveted neighbourhoods-ideal for investors, builders, renovators, or end users! (id:49269)
302 - 302 Bayshore - Deerhurst Drive
Huntsville, Ontario
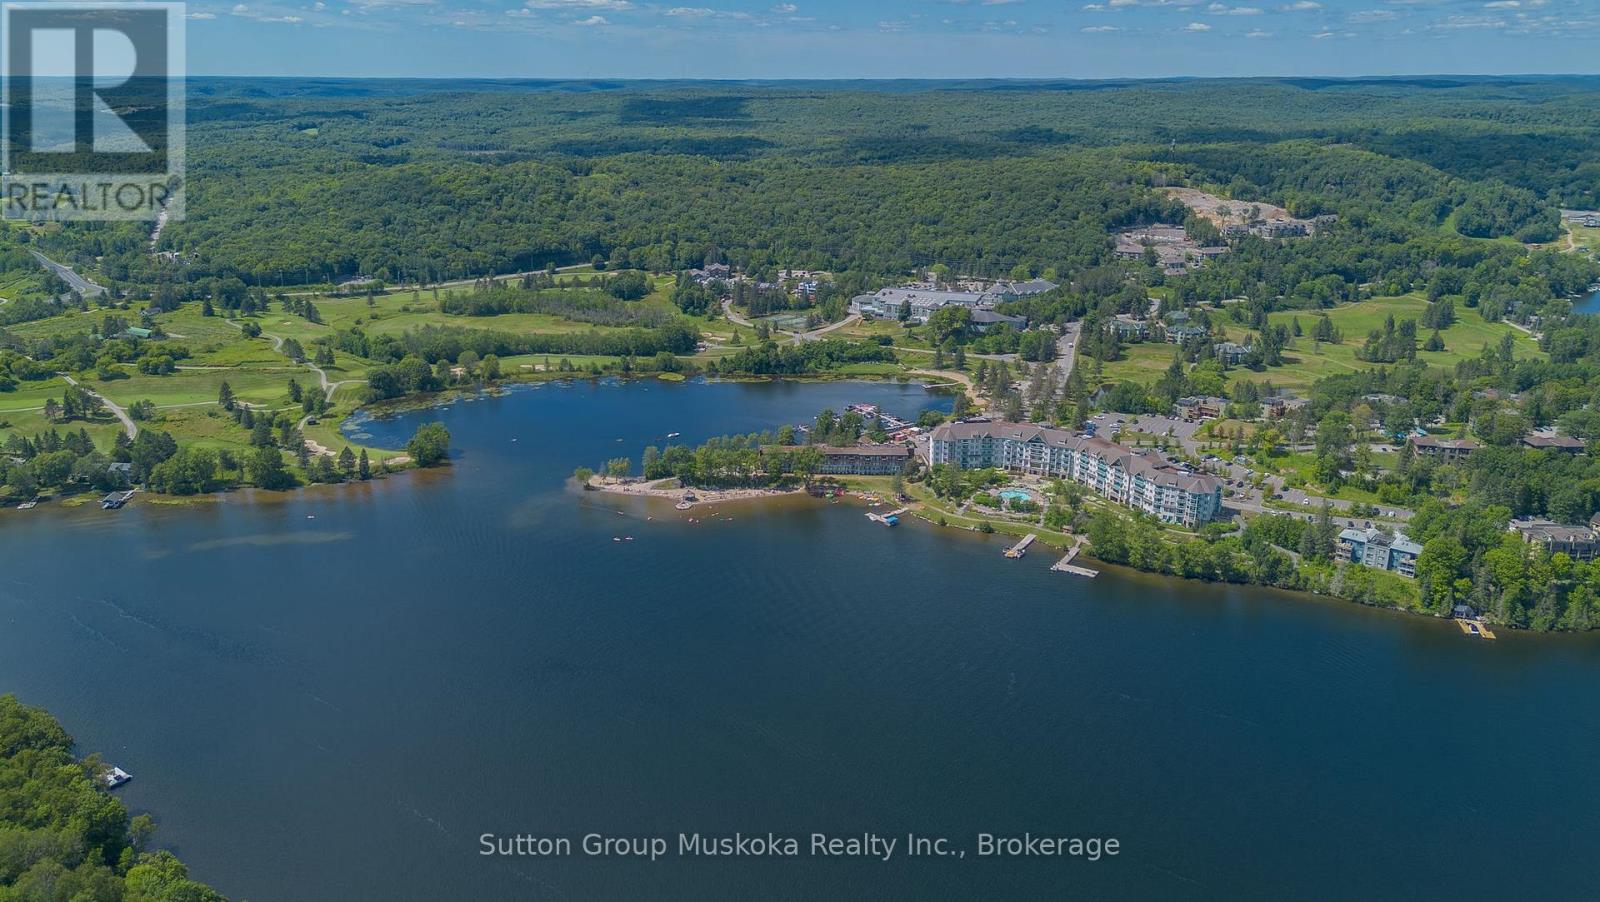
Welcome to Deerhurst Resort, Muskoka's premier four-season destination, where this beautifully renovated Bayshore condominium offers an exceptional opportunity to enjoy the resort lifestyle on the shores of Peninsula Lake. This fully renovated condominium overlooks Peninsula Lake and is just steps from the sandy beach, providing the perfect setting for your own vacation retreat and an income-generating investment. A complete custom renovation has just been completed, featuring new hard-surface flooring, no carpet, designer wall coverings, custom-built cabinetry offering abundant storage, a dedicated desk area, and a built-in bar fridge. The updated bathroom includes a stylish new vanity and modern lighting, creating a fresh, contemporary feel throughout. The unit is offered fully furnished and currently participates in the Deerhurst Resort rental program, allowing owners to enjoy personal use while earning rental income when the suite is not in use. Accommodations include two queen-size beds, a pull-out sofa, a television, a comfortable sitting area, and everything needed for a relaxing stay. The Bayshore building features elevator access for added convenience. As an owner, you'll have access to the outstanding amenities that have made Deerhurst Resort famous, including multiple restaurants, two championship golf courses, a sandy beach, indoor and outdoor pools, tennis courts, scenic walking and hiking trails, and activities for every season and every age. Hidden Valley Highlands Ski Area is just minutes away, making this an ideal four-season getaway. The vibrant town of Huntsville is only a short drive away, offering excellent shopping, restaurants, entertainment, and everyday conveniences. This is a perfect vacation escape and a turnkey investment property. Monthly condo fee $667.30 - This includes water, sewer, hydro, heat, internet, TV cable and normal condo items. Property tax $1640 per year. (id:49269)
323 - 150 Logan Avenue
Toronto, Ontario
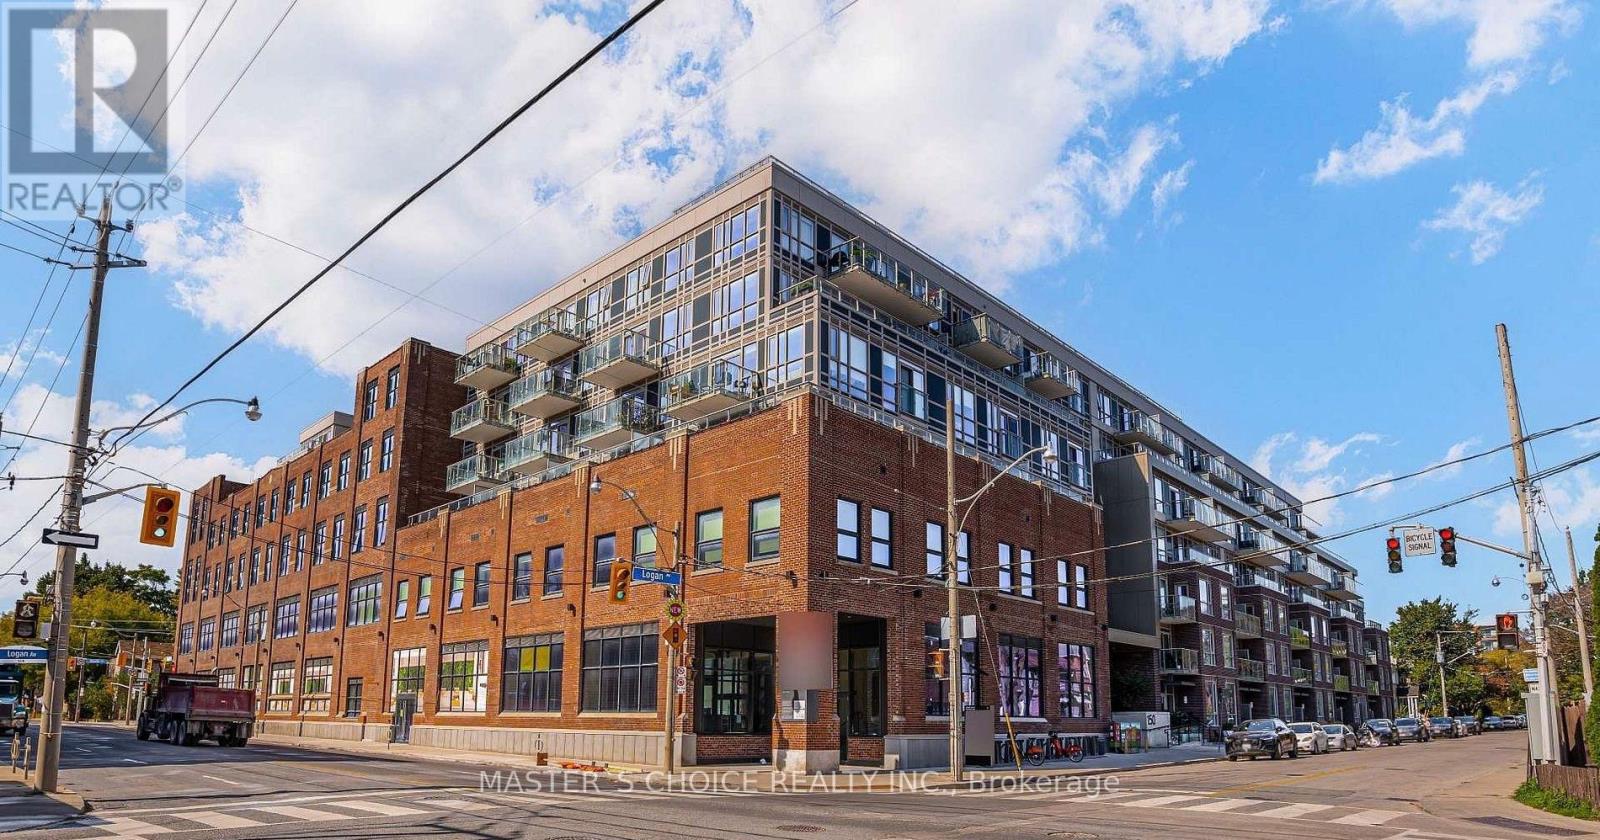
Welcome to Wonder Condos in the heart of Leslieville! This bright and beautifully maintained 2-bedroom, 2-bathroom suite offers a functional split-bedroom layout, modern finishes, a private balcony, and an open-concept living and dining area with a sleek contemporary kitchen and integrated appliances. The spacious primary bedroom features a private ensuite with a walk-in shower. Locker included for added convenience. Located in one of Toronto's most vibrant and desirable neighbourhoods, you're just steps from the best of Queen Street East, including popular cafés, restaurants, bakeries, breweries, shops, parks, and everyday conveniences. Enjoy easy access to the Queen streetcar, DVP, Gardiner Expressway, downtown Toronto, and the waterfront. Wonder Condos offers exceptional amenities including 24-hour concierge, fitness centre, rooftop lounge and terrace, co-working space, party room, and more. A fantastic opportunity to enjoy modern condo living in the heart of Leslieville. (id:49269)
1011 - 385 Prince Of Wales Drive
Mississauga, Ontario
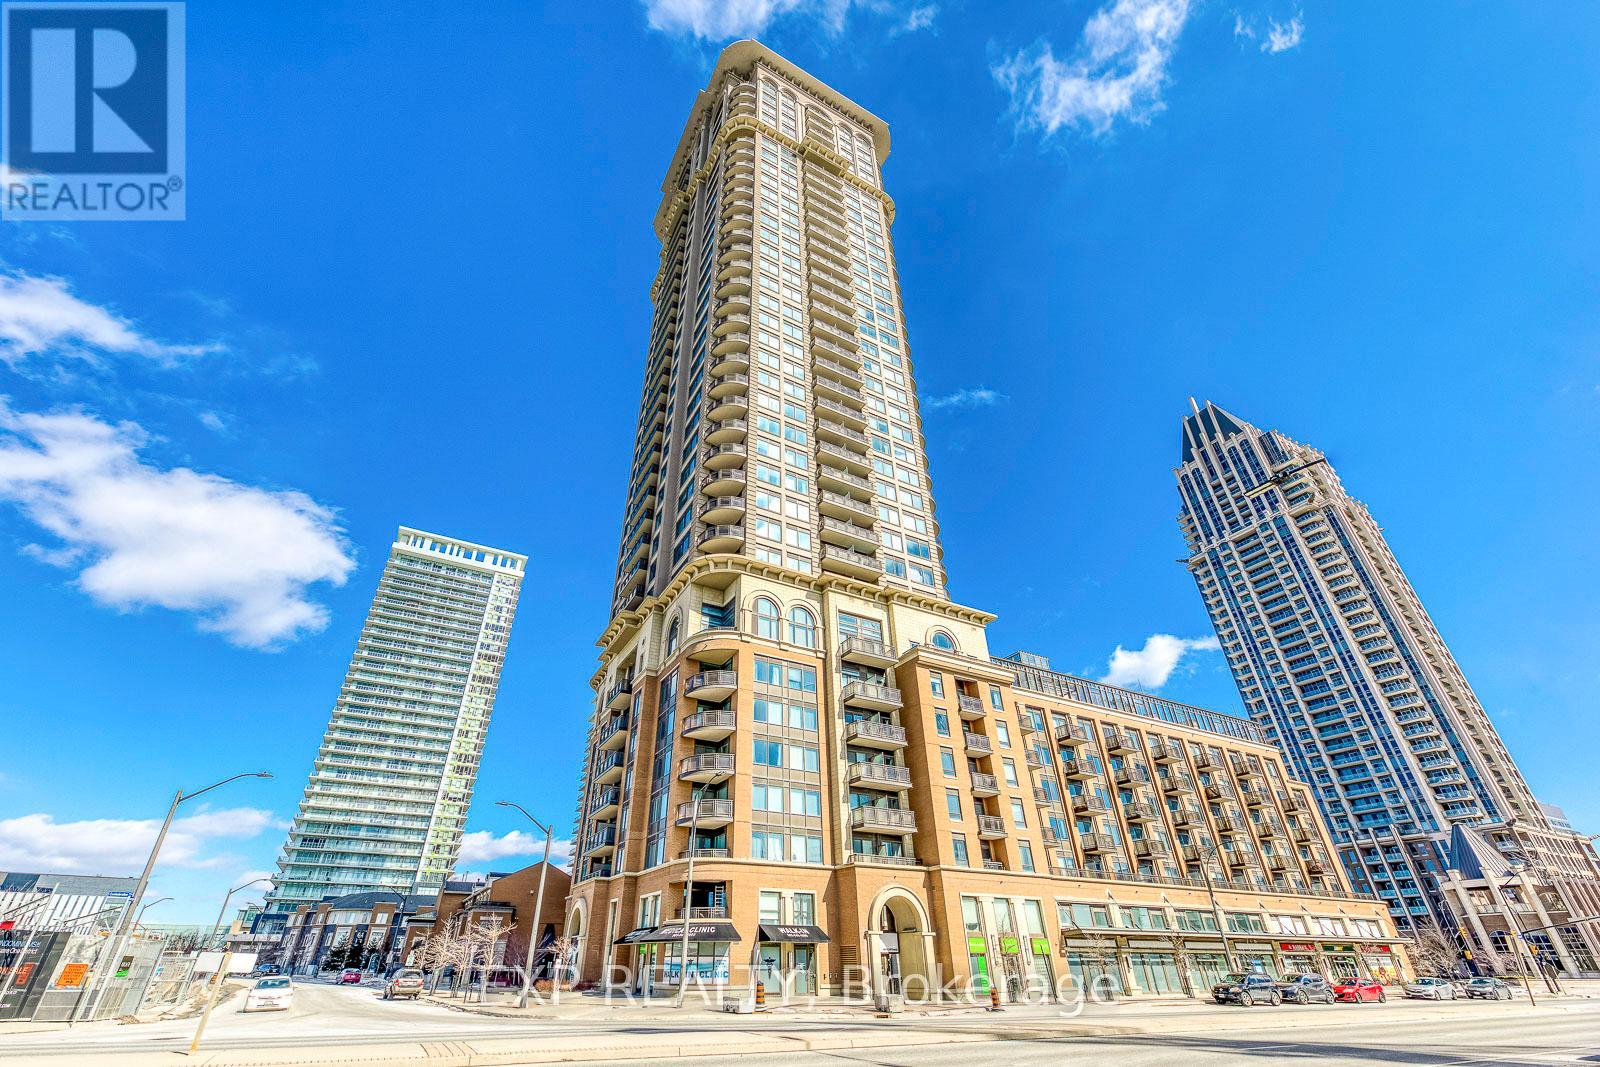
Welcome to Chicago Built By Daniel in City Centre and Next to The Future LRT Station! Unit 1011 is Bright, Fresh Painted and Spacious with Approximately 860 Square Feet of Efficient Living Space. This 2 Bedroom, 2 Bathroom Suite Offers With a Functional Split-Bedroom Layout, 9 Foot Ceilings, and a Northeast-Facing that Showcases City Skyline.The Kitchen Features Granite Counters, Full-sized Stainless Steel Appliances. The Primary Bedroom Includes a Mirrioried Closet and A 4-piece Ensuite. The Second Bedroom Features Large Window and Closet. The Suite also Includes an Open Balcony, One Owned Parking Space and a Locker. Chicago is a DANIEL Community Known for Its Robust Amenities and Meticulous Management. Residents Enjoy a 24 hour Concierge, Rock Climbing Wall, Fitness centre, Theatre room, Party and Dining room, Pool and Hot Tub. The building is Walking Distance to Square One Mall, Sheridan College, Living Arts Centre, Grocery and Transit. A Rare Combination of Daniel Craftsmanship, a Well-managed Community, and an Exceptional Location. (id:49269)
1a - 152 First Nations Trail
Vaughan, Ontario
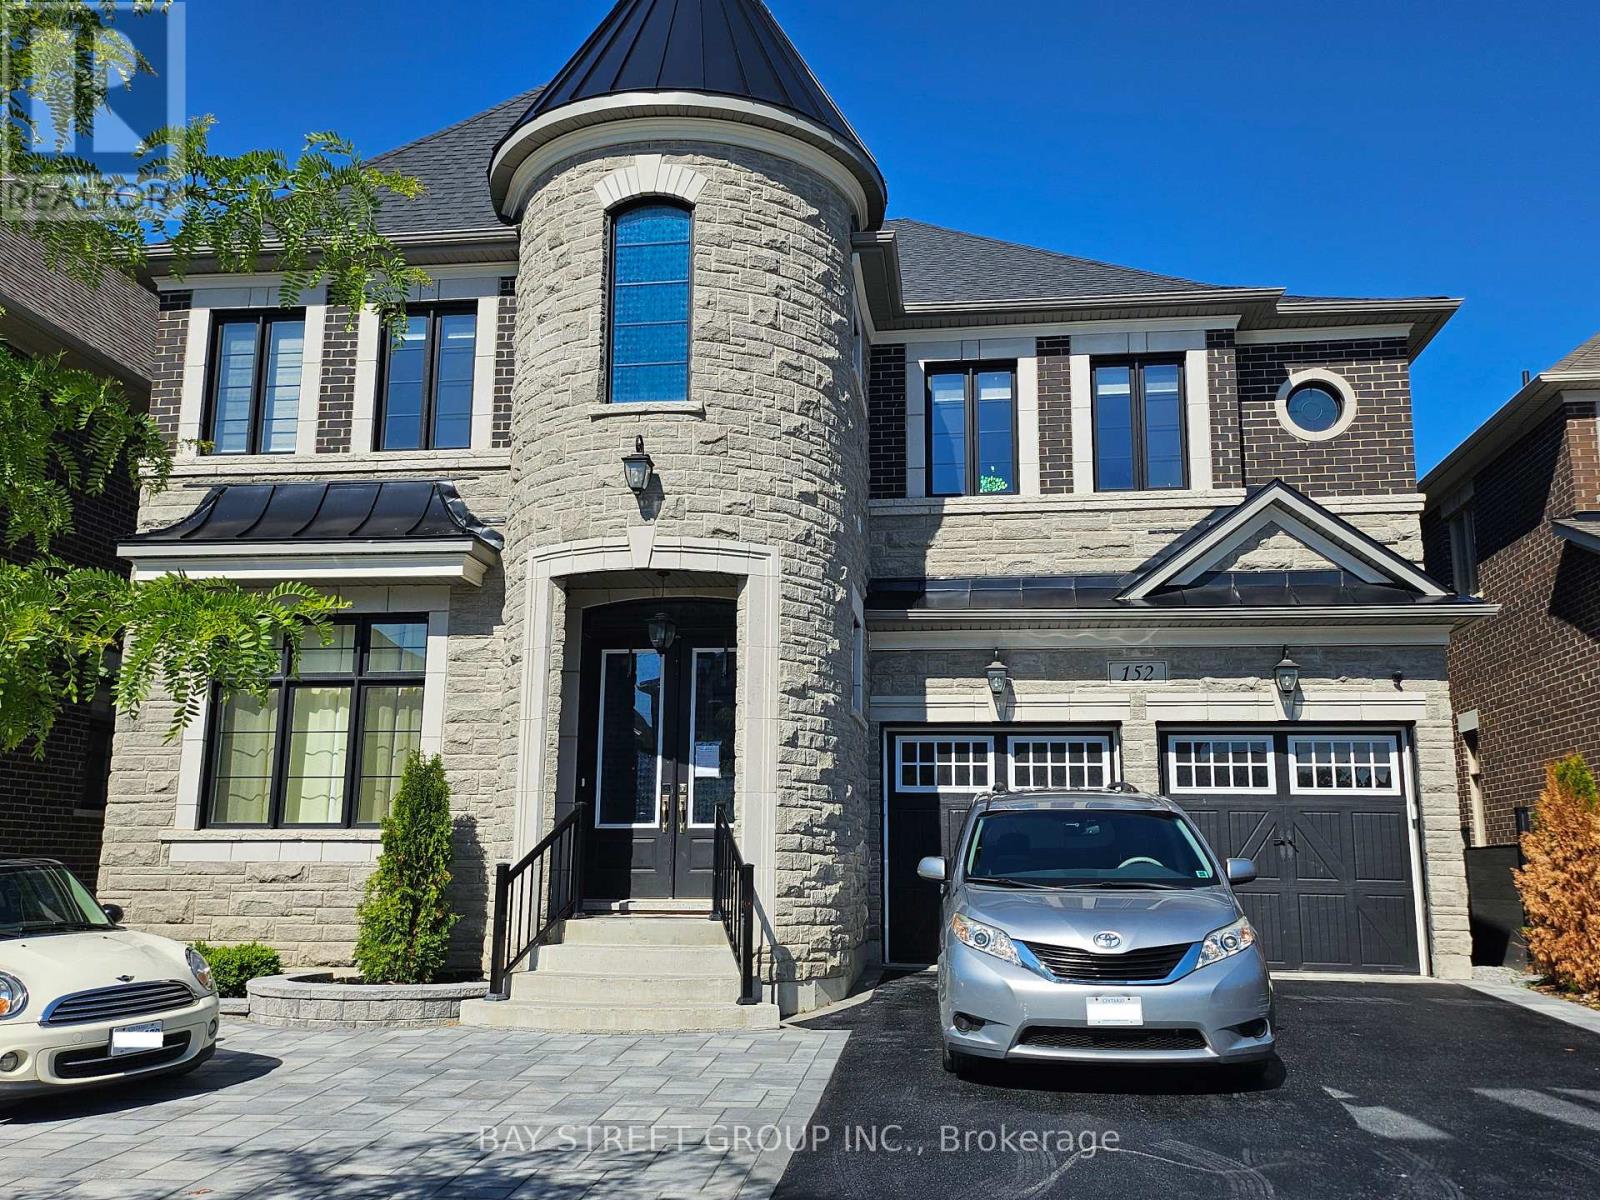
A brand new 2 bedroom with one bathroom unit at ground floor for rent. Large windows in living area and bedroom. Hardwood floor and 9ft ceiling. All utility and Hi-speed internet included. This Is Located In The Vicinity Of The Famous Kleinburg Village Which is Popular & Filled With Renowned Restaurants , Chop House , Cafes , Ice Cream Parlours and Pizzerias. This Area Is Also Known For Golf Courses , Trails , Parks , School & Great Proximity To Various Highways Such As Highway 427 , 400 , 27 & 7. You are 15 Minutes From The Airport , 12 minutes To Wonderland , 15 Minutes To Vaughan Mill Malls. (id:49269)

126 Wood Lane
Richmond Hill, Ontario
Client RemarksModern, High technology Custom built home on one of a kind lot overlooking Mill Pond. Sprawling Forested Lot. One of the Largest Properties & Most Desirable Location. Showcases Refined and Superior Attention to Details. Expansive Principal Spaces Beautifully Appointed w/Modern Finishes. 12F Main Floor Ceiling and 10F 2nd Floor Ceiling. Gourmet Chef-inspired Kitchen w/ Custom Cabinetry, Quartz Counters and Walk-out to Extraordinary Backyard Retreat. Heated Concrete Floors Though out main Floor and Basement. Spacious main Floor Office With Fireplace & Book matched Stone Surround. Hardwood Floors Through out 2nd floor. Custom Aluminum European Windows. Custom Front Door. Solid Core Interior Doors with Magnetic Lock. Ultra Modern paneled Walls. Masterpiece Oak Stairs with Open Raiser Steps and Aluminum and Glass Railings. LED Modern Lights. Custom Window Coverings. Primary Bedroom w/Bespoke walk-in Closet, opulent 6 piece ensuite w/Steamcore Spa & Soaking Tub. 3 other bedrooms with W/I Closets and Own Ensuites. Lower Level Boast Wet Bar (can be used as 2nd kitchen). Large Living/Dining Room w/walk-out to backyard. Bedroom with 3 piece ensuite. Theater Room. Sophisticated Street Presence w/Heated Driveway (id:49269)
279 Whitfield Crescent
Midland, Ontario
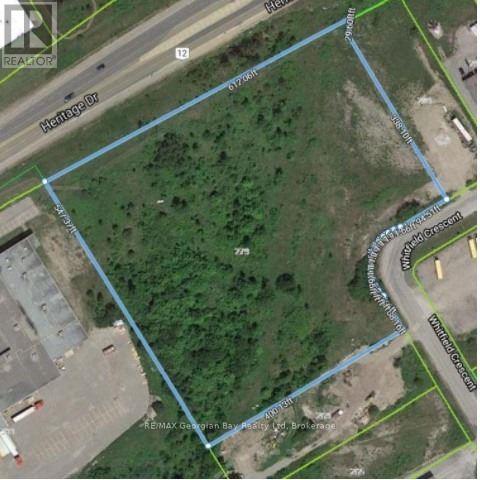
Prime and Rare Industrial Development Opportunity to acquire 6.86 Acres of M1industrial zoned land in one of Midland's most active commercial and industrial corridors. Strategically located on Whitfield Crescent and backing onto HWY 12, provides excellent visibility and convenient access. The site benefits from site plan approval for a proposed mini-storage development on approx. 4.5 acres, providing a significant head start for investor and developers looking to capitalize on the increasing demand for self-storage facilities in the region. Total proposed building area of 34,544.09 square feet. Positioned along a high-traffic corridor the property offers excellent exposure and accessibility for future business operations. Access is available directly from Whitfield Crescent, providing convenient entry for customers, suppliers and commercial traffic. Please note ** The proposed development area will require site levelling and there is a sanitary easement bisecting the property **. Development charges and all future builds costs shall be the responsibility of the Buyer. Other uses under M1 zoning: manufacturing facilities, enclosed warehousing and storage, contractor shops, multi-tenant industrial building, factory outlets, professional offices, data processing centers, automobile sales and service businesses, car washes, banquet halls, fitness clubs, commercial schools, laboratories, printing establishments, catering operations, conference centers and commercial entertainment uses. (id:49269)

5650 Power Road
Ottawa, Ontario
Great functional open space in an industrial area.. Do not miss and call for details! (id:49269)
8687 Highway 511
Lanark Highlands, Ontario
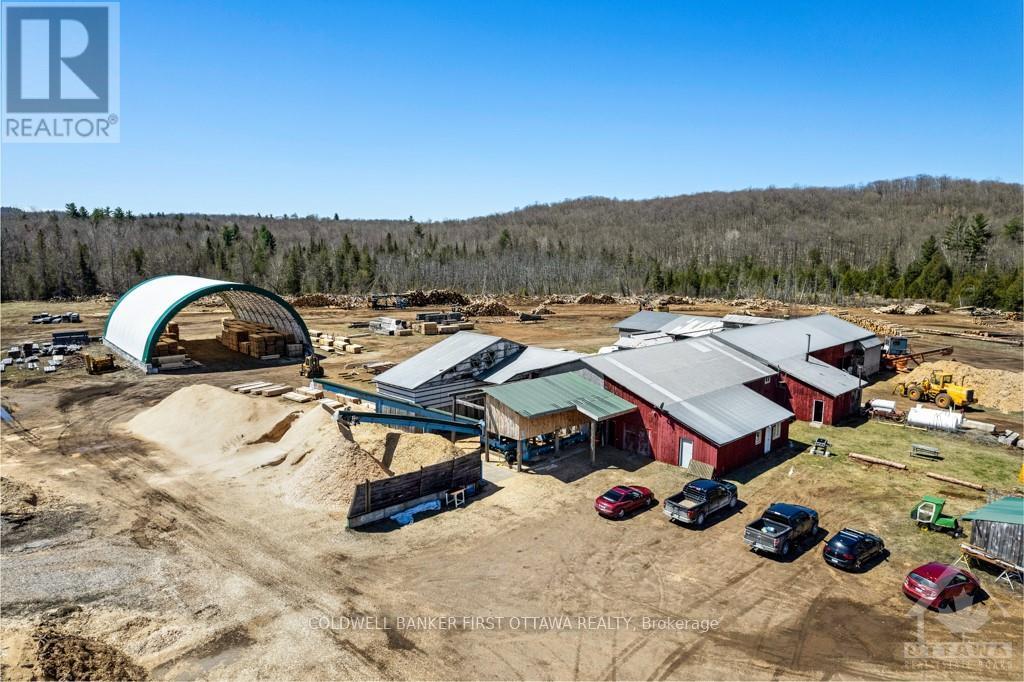
Fully operational newer sawmill located in the heart of the milling district in Lanark Highlands. Established in 2002 with addition added in 2007, this exceptional turnkey business is well-maintained with 6,400 sq ft footprint on 20 acres along major highway for easy access. The property offers ample space for future expansion and is perfectly positioned for logistical efficiency. The sale includes all necessary equipment and infrastructure to step in and continue operations, providing a profitable turnkey business opportunity. Currently operating Monday through Thursday. Located in a prime industrial zone, the business benefits from quick access to key transportation routes and proximity to local suppliers and buyers. With room for growth and potential for diversification, this sawmill presents a rare opportunity to invest in a stable, well-respected business in the region. Zoning is Rural, Mineral Aggregate Resource. Approx 10 mins to Lanark; 40 mins Perth or 50 mins Ottawa (id:49269)
1403 - 860 Commissioners Road E
London South, Ontario
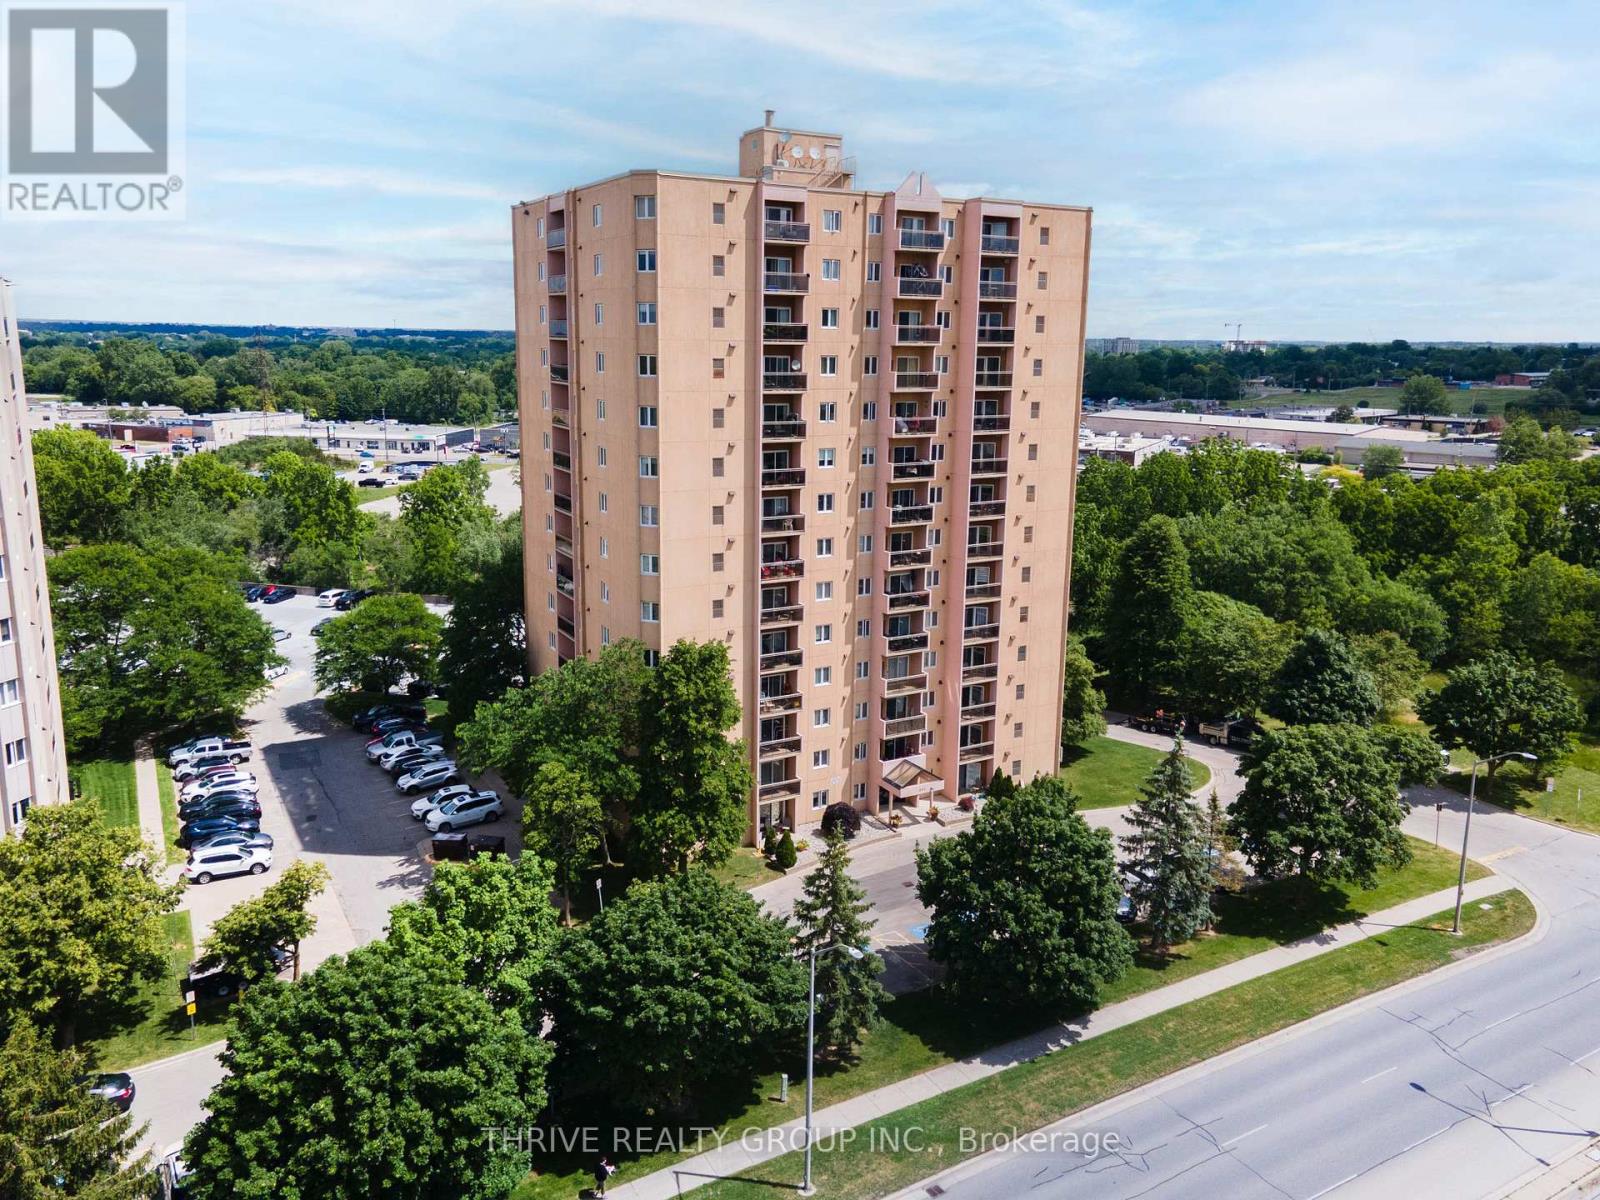
This stunning unit has been thoughtfully updated throughout, offering true move-in-ready living! The kitchen has been beautifully updated with modern cabinetry, quartz countertops and brand new stainless steel appliances. High-grade laminate flooring flows throughout the unit, complemented by new light fixtures and fresh paint in every room. The bathroom has been fully refreshed with updated shower tile, vanity, fixtures, and countertop. Plus the furnace and A/C units are only three years old. There is nothing left to do just move in and place your furniture and art work! Building amenities include an outdoor pool, fitness centre, sauna, and tennis courts. The building features onsite management, secure controlled entry, surveillance system, and audible fire alarm system. One parking space is included, with plenty of additional surface and covered parking available. (id:49269)