
21502 Loyalist Parkway (Highway 33) Parkway
Prince Edward County, Ontario
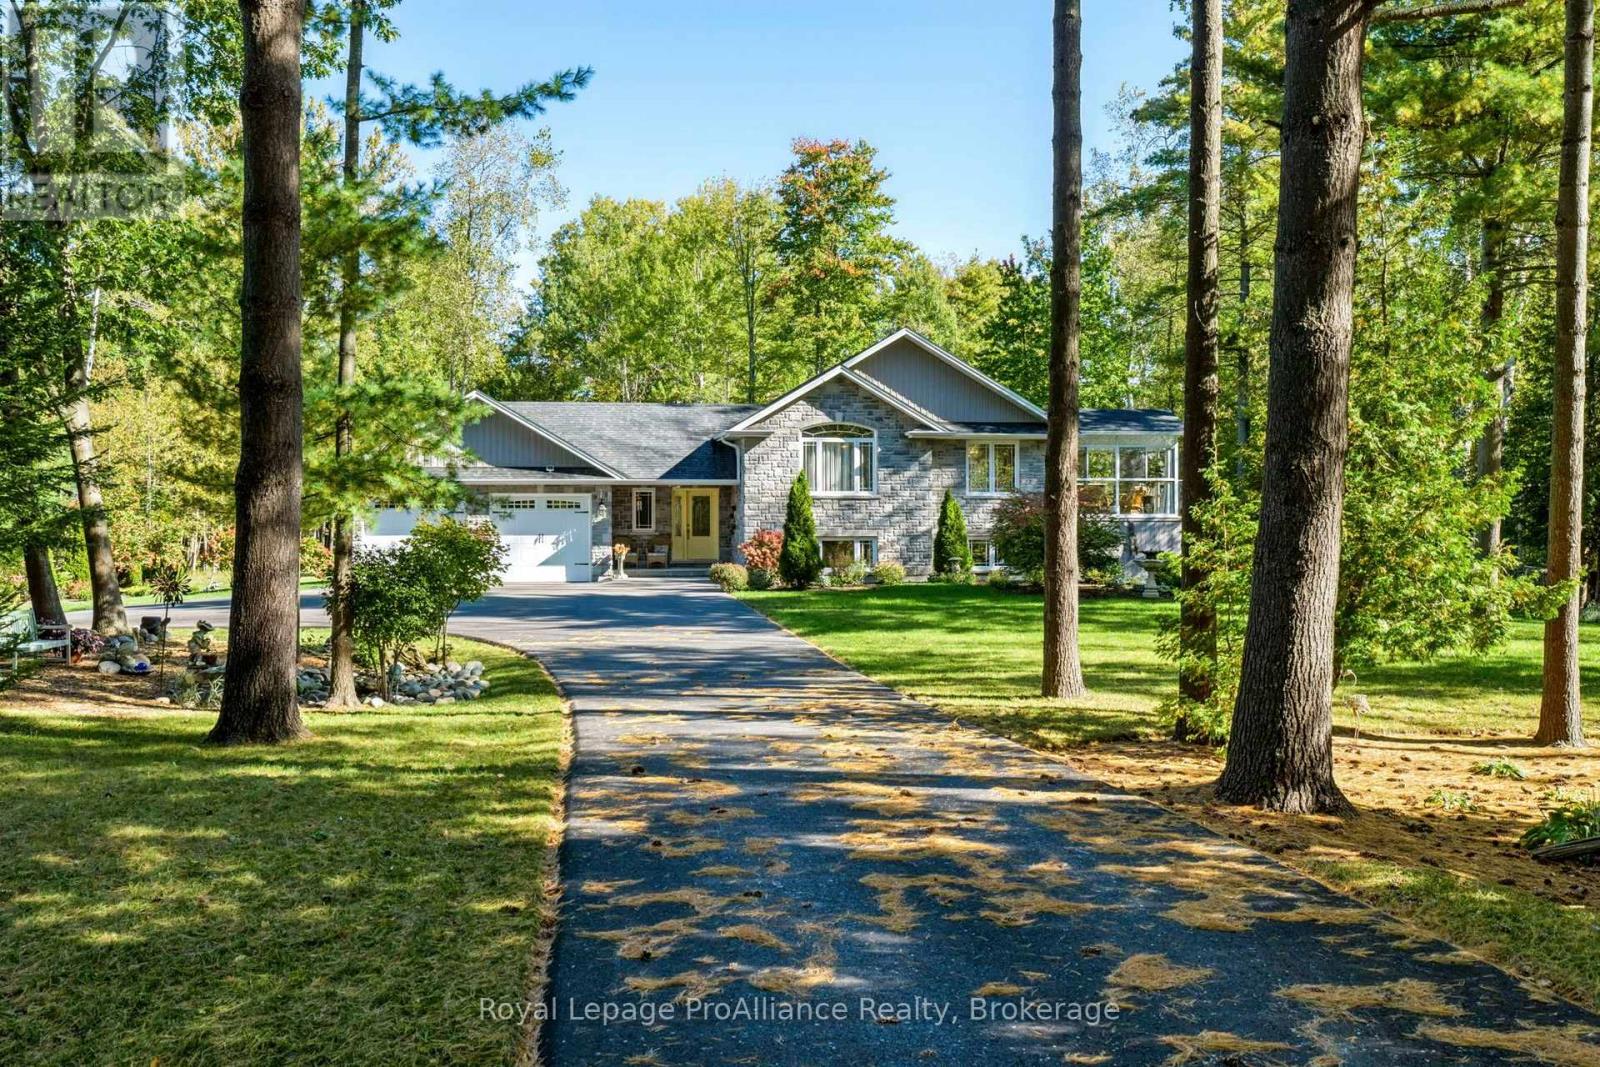
Enjoy space, privacy and beautiful surroundings at 21502 Loyalist Parkway in Prince Edward County. Set on 2.5 landscaped acres with mature trees and backyard trails, this four-bedroom, four-bathroom raised bungalow offers inviting indoor and outdoor living spaces. A long paved driveway leads to the attached double-car garage, while the welcoming foyer provides a convenient two-piece bathroom, inside access to the garage and a door to the backyard. Engineered hardwood flows throughout the main floor, complementing the open-concept layout and creating a warm, cohesive space for everyday living and entertaining. The beautiful three-season sunroom offers a peaceful spot for morning coffee, a good book or evenings overlooking the property. A fully finished basement adds generous living space and flexibility for family and guests. Outside, enjoy the thoughtfully landscaped grounds, explore your own backyard trails or unwind on the deck. A storage shed built beneath the deck makes excellent use of the space, and the garage also offers direct backyard access. Municipal water, a septic system, propane gas heating, central air conditioning, central vacuum, an HRV system and an owned hot water heater complete this well-equipped County home. A beautiful setting with room to gather, relax and make your own. (id:49269)
528 Belview Avenue
Vaughan, Ontario
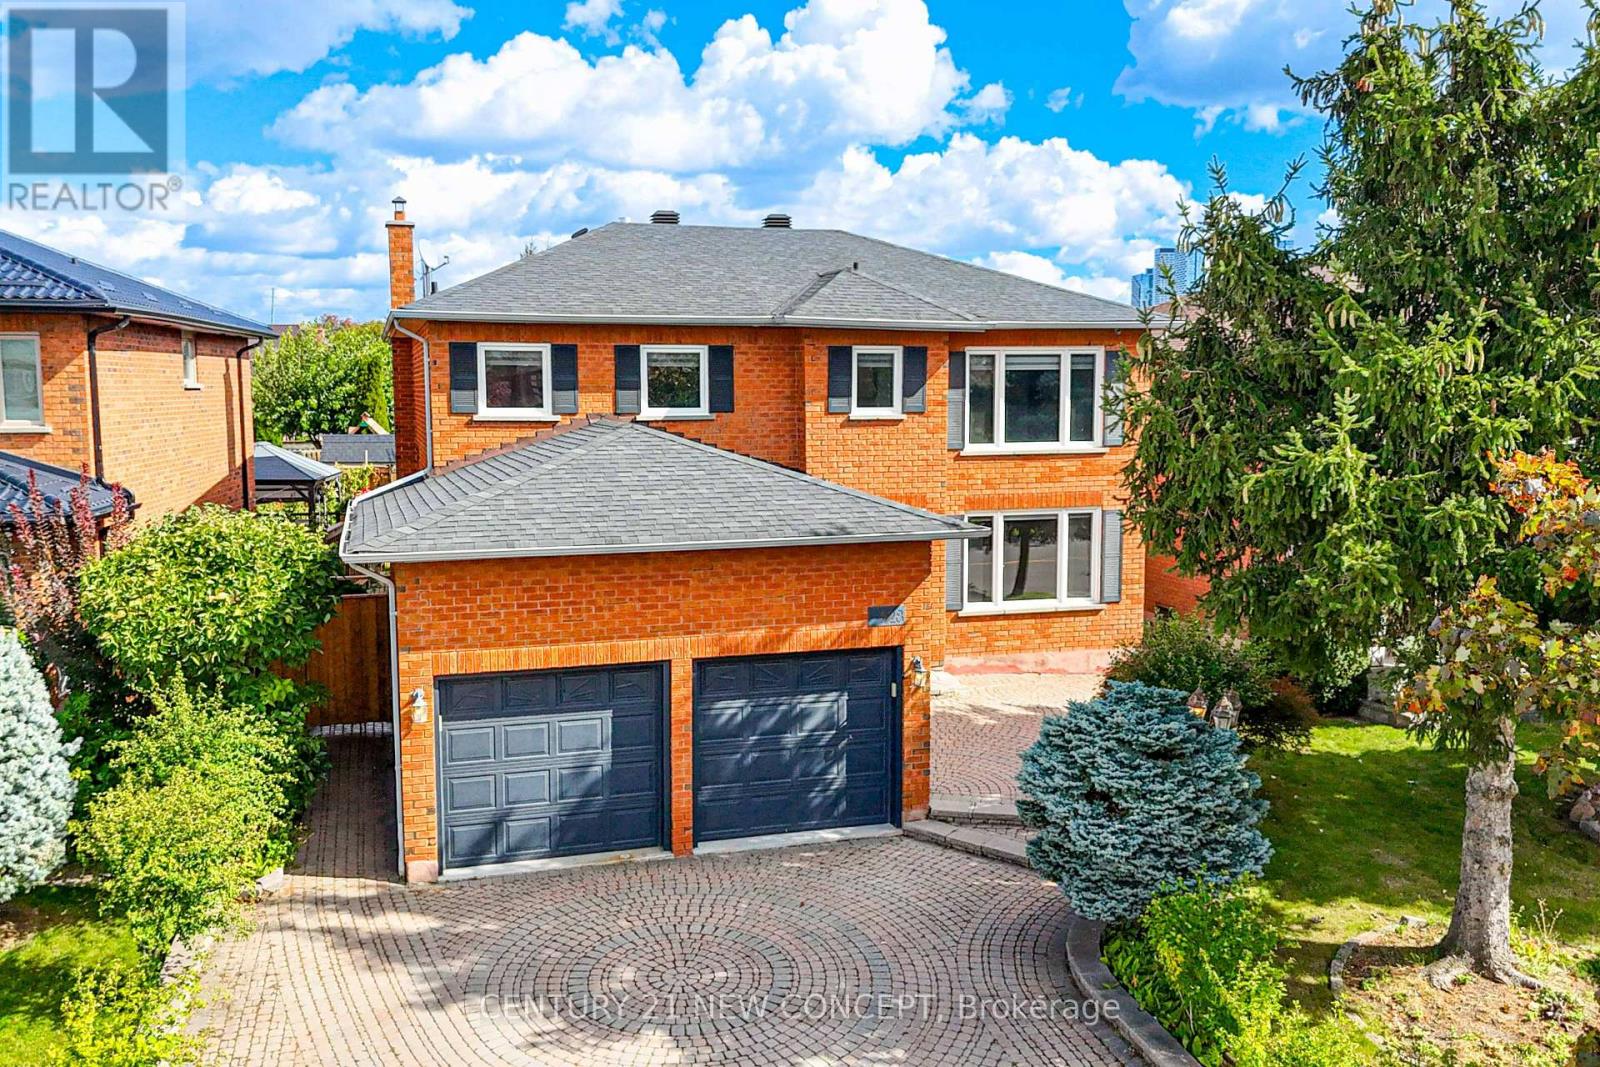
Wow!! Immaculate 4 Bedroom, 2 car garage, landscaped family home in the high demand east Woodbridge. Separate entrance to basement with a kitchen and room, living/play space and laundry room. Master bedroom with sitting area feature leading to bathroom. Features include Granite kitchen countertops, crown mouldings, both a Gas & Woodburning Fireplace (functional), Backyard with a storage shed and pond. Home has outdoor security cameras, and pot lights. Driveway is interlock pavers. Near Weston and Highway 7 where you can find retail big box stores, grocery stores, entertainment, dining, transit and access to highways 7, 400, and 407. (id:49269)
Century 21 Percy Fulton Ltd.
207 - 301 Sea Ray Avenue
Innisfil, Ontario
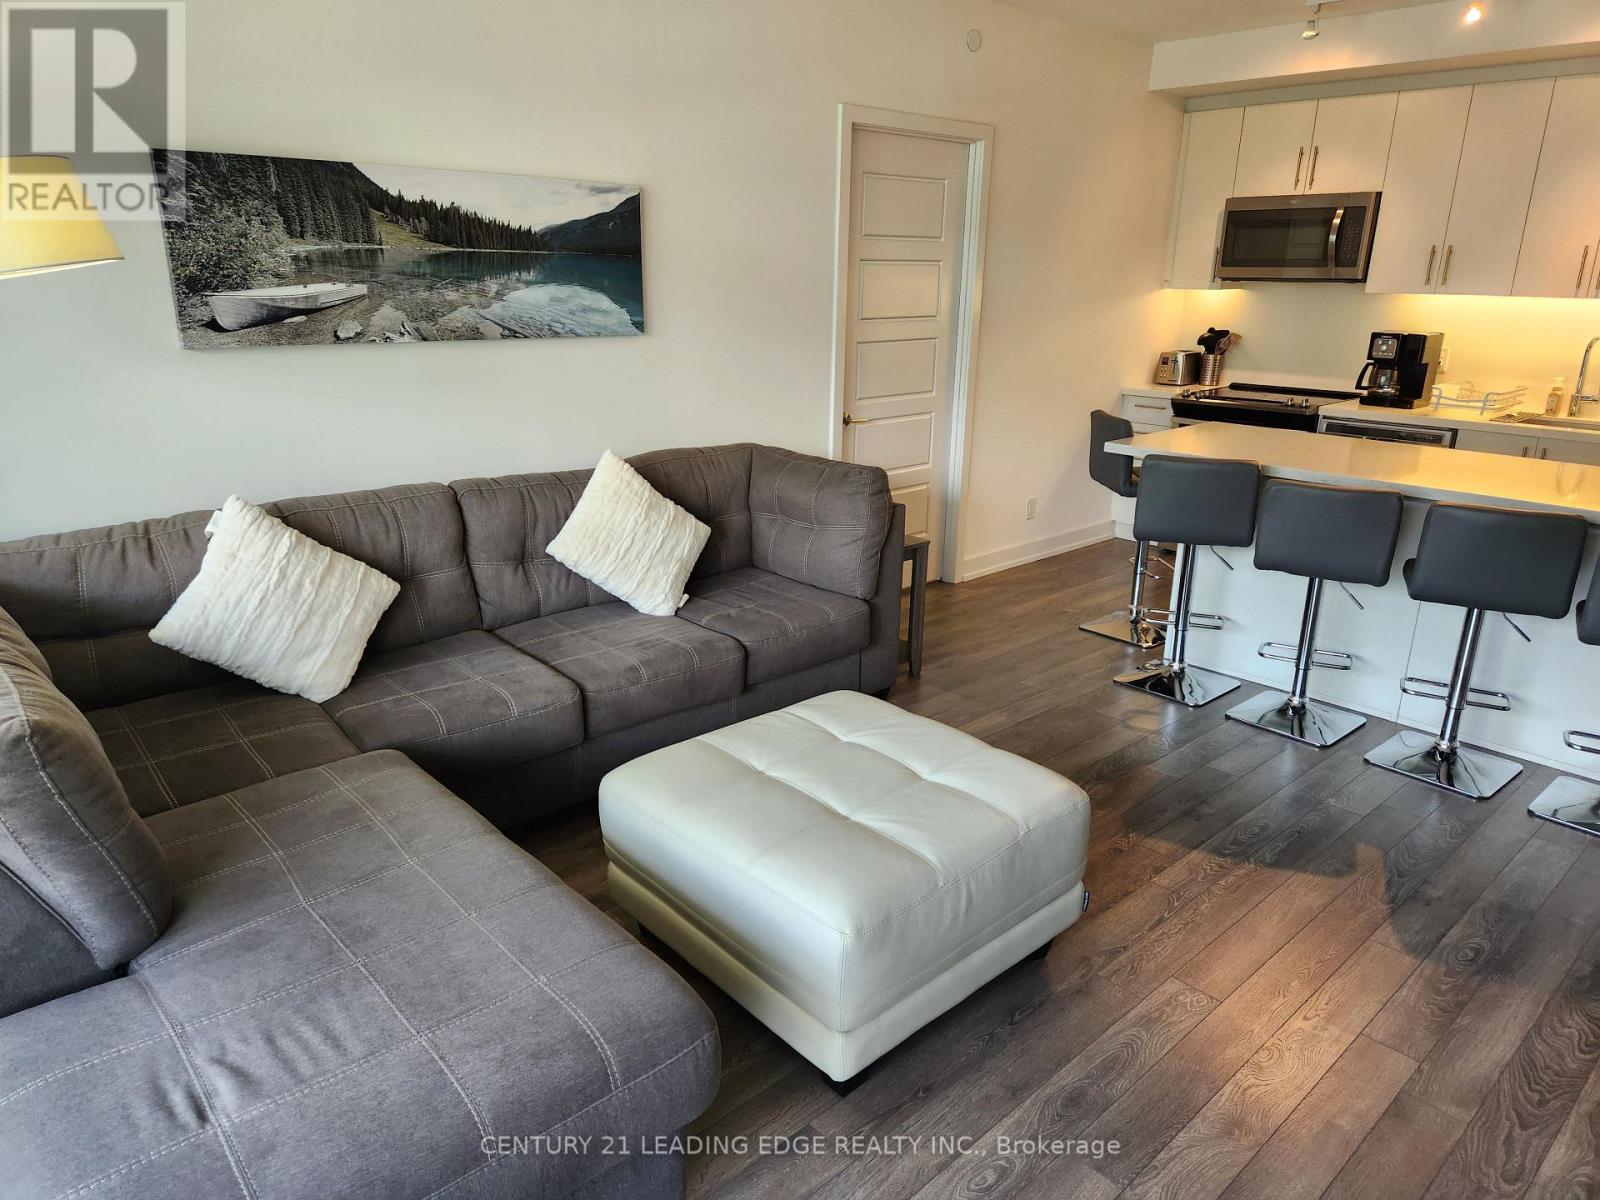
Courtyard-facing 2-bedroom furnished suite with beautiful private outdoor space! Fully furnished and ready for your stay. Primary bedroom features an ensuite bath and walk-in closet. Enjoy an open-concept living and kitchen area with a large island, perfect for entertaining both indoors and out. Steps to the Boardwalk and future Lake Club. Enjoy everything Friday Harbour has to offer! Available October to May for a short-term lease of 6 months or less. (id:49269)
3882 Hamilton Dr
Hilton, Ontario
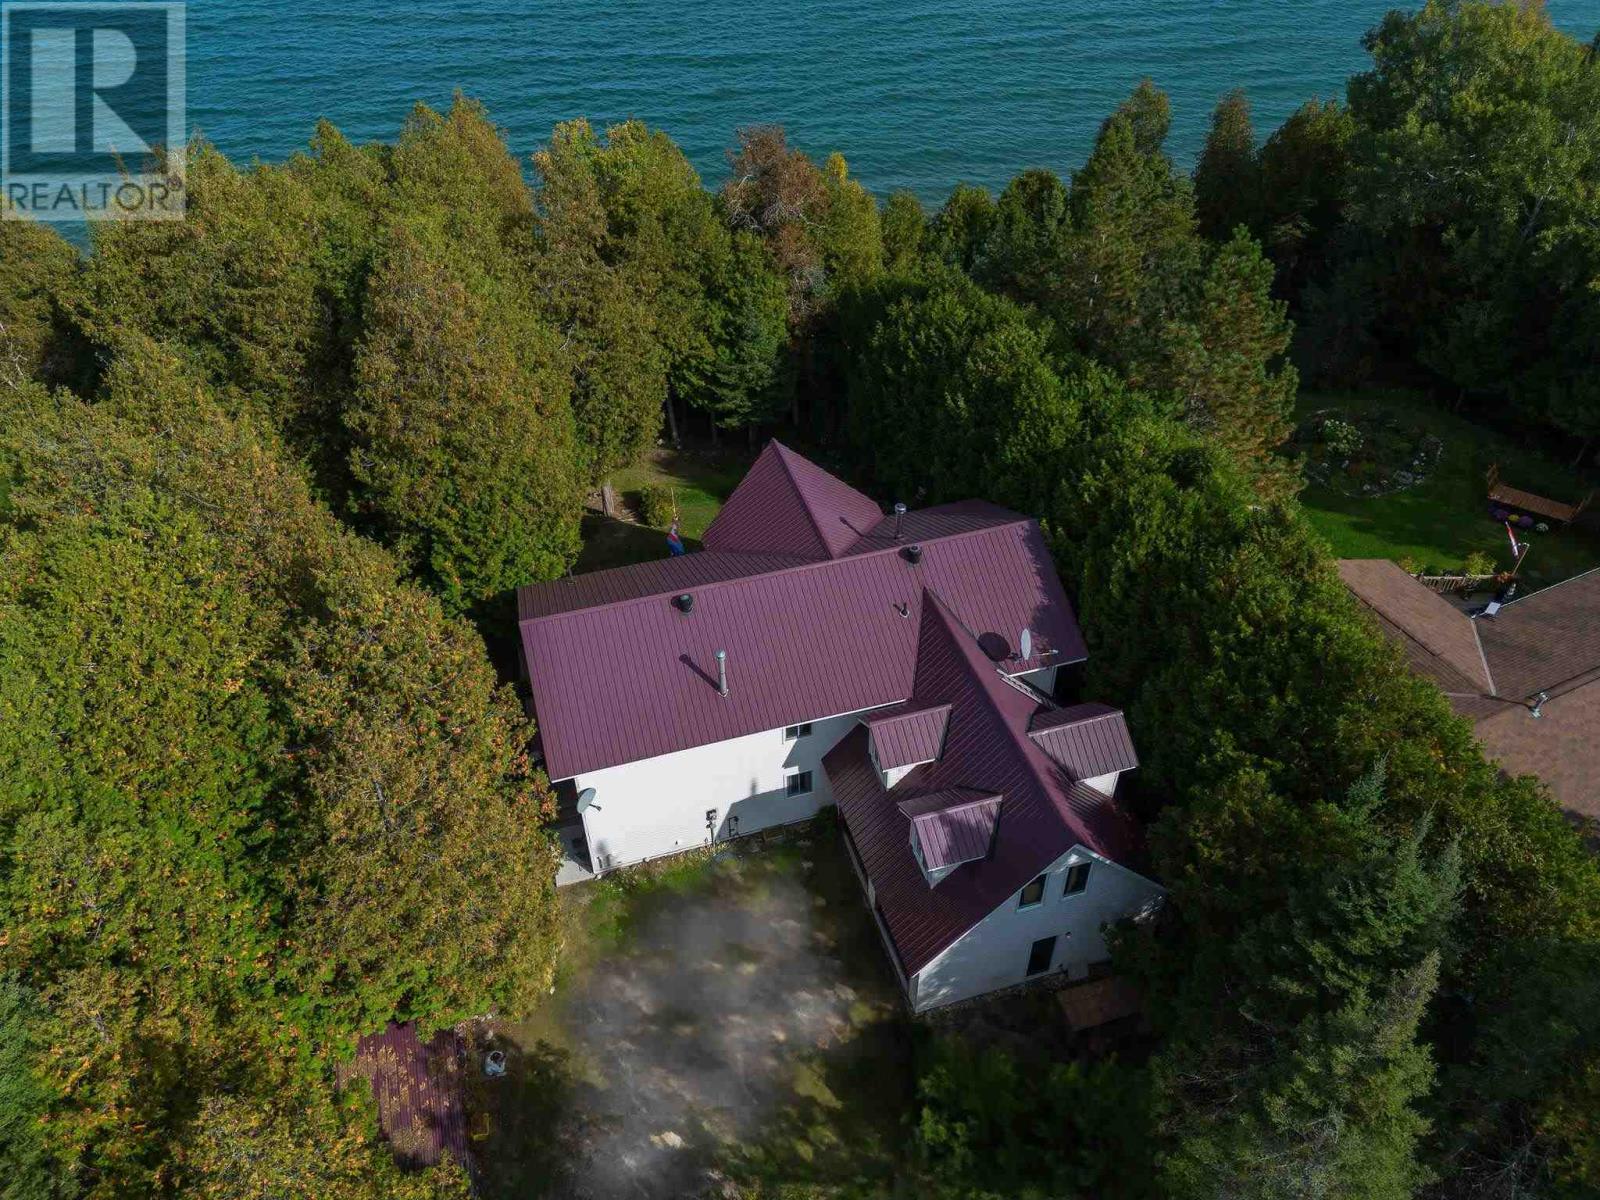
Spacious 7 bed, 2 bath waterfront home set on over an acre of property! Featuring a new energy-efficient propane furnace and fully spray-foamed crawl space, garage and loft for added comfort and efficiency. Bright, updated kitchen with patio doors leading to a deck overlooking the water. Upper level offers a large rec room with wet bar—perfect for entertaining. Double attached garage, lakeside deck, private dock, and your own boat launch area complete this fantastic property. Ideal for multi-family living or rental potential! Enjoy island living with a wonderful community atmosphere, including a public school, hospital, great restaurants, and convenient grocery stores nearby. (id:49269)
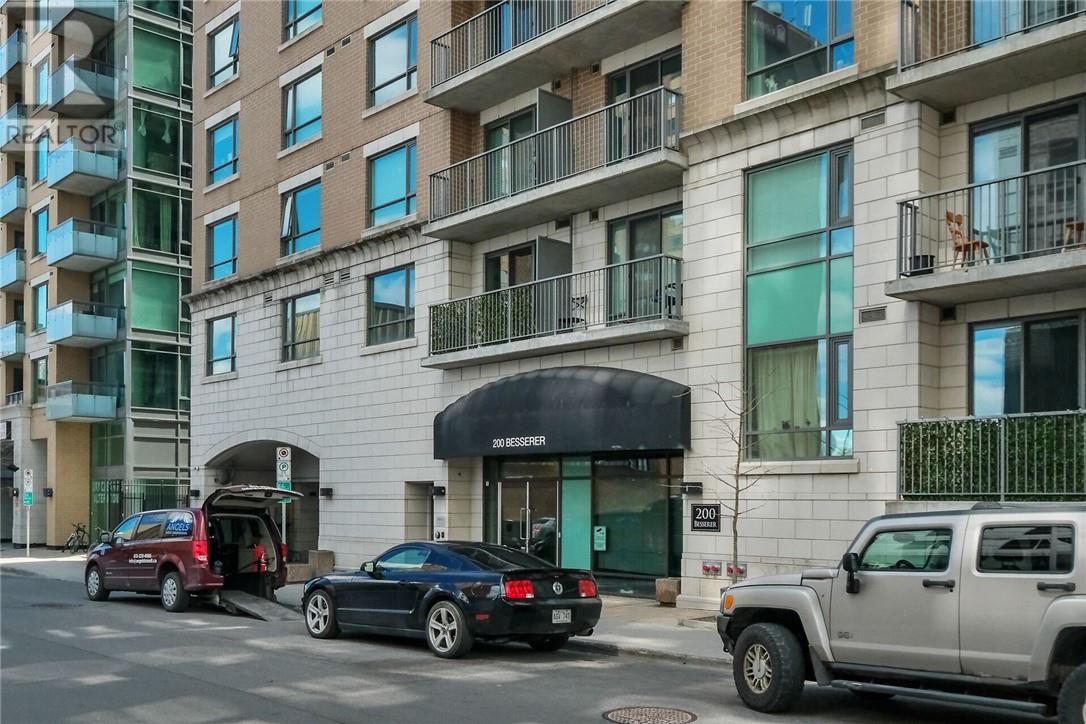
200 Besserer Unit# 512
Ottawa, Ontario
BOOK A SHOWING TODAY! Beautiful, spacious, brightly lit corner unit in a perfect location with a great view and well maintained 2 bedrooms plus Den condo apartment with 2 bathrooms including a 3 piece ensuite in the master bedroom. This unit Features hardwood flooring, wall to wall carpet in bedrooms , granite counter top in kitchen and pot lights. Concierge/Security guard on site. Building amenities include indoor pool, exercise room and sauna. Includes underground parking and locker as well. Conveniently located very close to the Byward Market, easy access to public transit and steps away from the University of Ottawa. (id:49269)
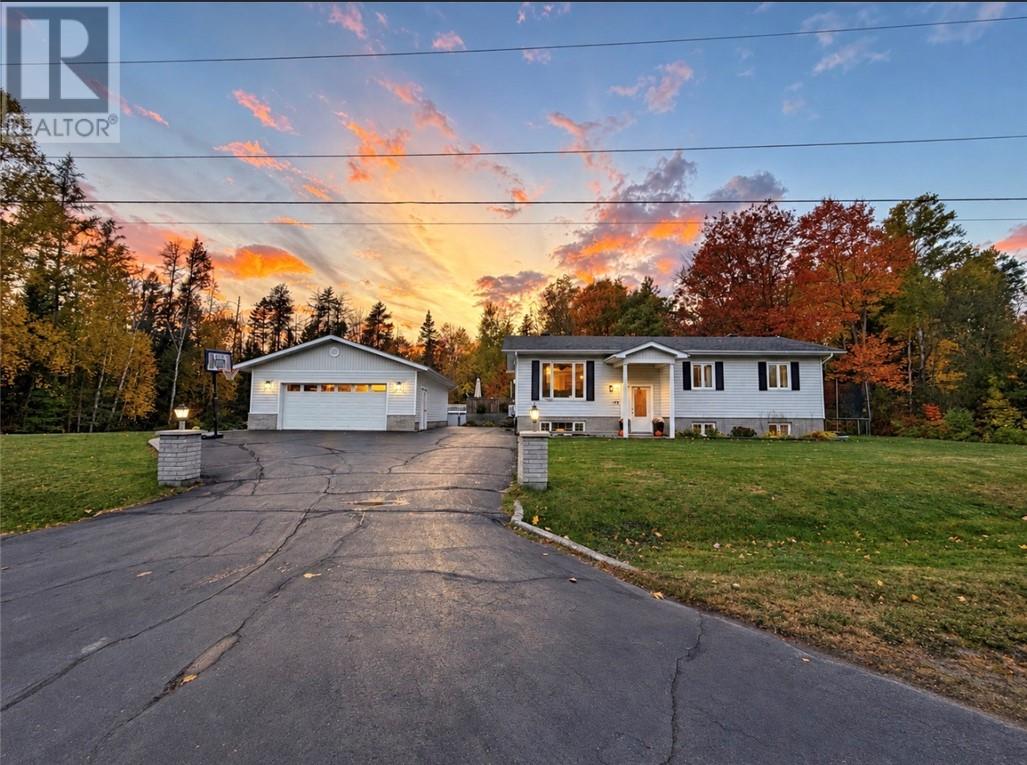
172 Yocom Drive
Espanola, Ontario
172 Yocom Drive, Espanola – The Ultimate Family Backyard! Welcome to 172 Yocom Drive, a wonderful family home offering 3+1 bedrooms, 2 full bathrooms, and plenty of space for the whole family to enjoy! Inside, you’ll find a comfortable and functional layout with room for everyday living, entertaining, and growing families. With four bedrooms in total, there’s flexibility for guests, a home office, or whatever suits your lifestyle. But the true showstopper is the incredible backyard! Designed for making memories year after year, this fantastic outdoor space is perfect for summer BBQs, family gatherings, and relaxing poolside. The above-ground swimming pool is sure to be a favourite during those warm summer months, while the spacious yard offers plenty of room to play, entertain, or simply unwind. For those who appreciate extra space, you’ll love the impressive 24 x 28’ detached garage, complete with a heater — ideal for vehicles, recreational toys, hobbies, or a workshop. There’s also a 15’ x 15’ hot tub room, adding another great space for relaxation and enjoyment. Two additional storage sheds, measuring 10’ x 10’ and 12’ x 12’, provide plenty of room for outdoor equipment and seasonal essentials. The shingles were replaced in 2019, adding another great feature to this appealing property. With 3+1 bedrooms, 2 full bathrooms, exceptional garage and storage space, and a backyard that’s truly made for family living, 172 Yocom Drive offers so much more than just a place to call home — it’s a place to make memories for years to come! Don’t miss your opportunity to make this fantastic property your own! (id:49269)
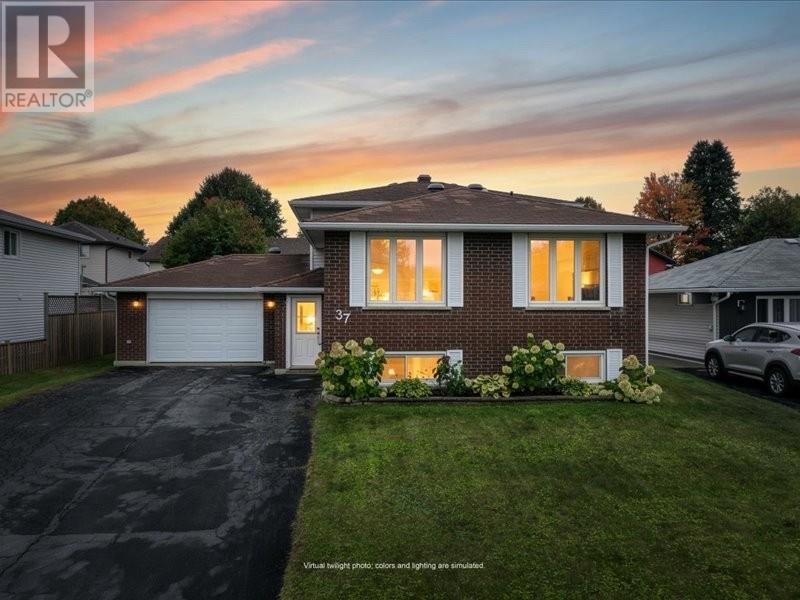
37 Plumtree Crescent
Sudbury, Ontario
Welcome to 37 Plumtree Crescent located in a sought-after, family-friendly neighbourhood of Minnow Lake , close to parks, schools and shopping. This well-maintained 3+1 bedroom, 2 bathroom, home offers plenty of space for a growing or extended family, featuring an updated kitchen and 3 inviting living areas. Pride of ownership is evident throughout with numerous updates completed by the current owner, including new fencing, interlock patio, new shingles on the shed and half of the house, a new skylight, furnace, hot water tank and garage door, plus more. Enjoy the backyard oasis featuring a gazebo and hot tub- perfect for relaxing or entertaining. Don't miss the opportunity to make this wonderful home your own! Book your private showing today. (id:49269)
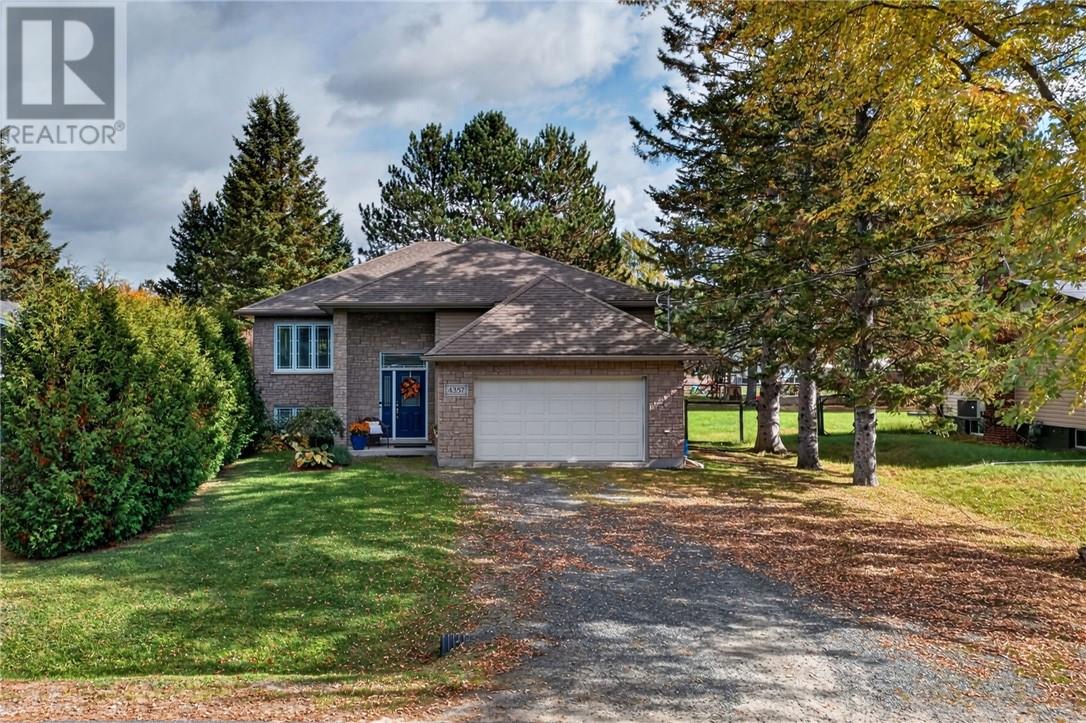
4357 Noel Street
Val Therese, Ontario
Welcome to 4357 Noel Street in desirable Val Therese! This beautifully finished 3+1 bedroom, 2 bathroom bungalow offers plenty of space for the whole family and is truly move-in ready. Step inside to a spacious entrance leading to a bright, open-concept main floor featuring a generous kitchen, dining area and inviting living room with hardwood and tile flooring throughout. From the dining area, step outside to the back deck (that has a gazebo) and enjoy the large 50' x 149' lot. There is also a greenhouse and a shed! The yard is perfect for entertaining, relaxing or letting the kids play. The primary bedroom features a walk-in closet and a second closet. It also has a convenient cheater ensuite, while two additional bedrooms complete the main level. Downstairs, the fully finished lower level offers even more living space with a large rec room, fourth bedroom, den/office, finished laundry area and plenty of storage. Fully finished from top to bottom and located in a great Val Therese neighbourhood, 4357 Noel Street offers the space, functionality and features today's families are looking for. A wonderful place to call home! (id:49269)
73 Promenade Dr
Sault Ste. Marie, Ontario
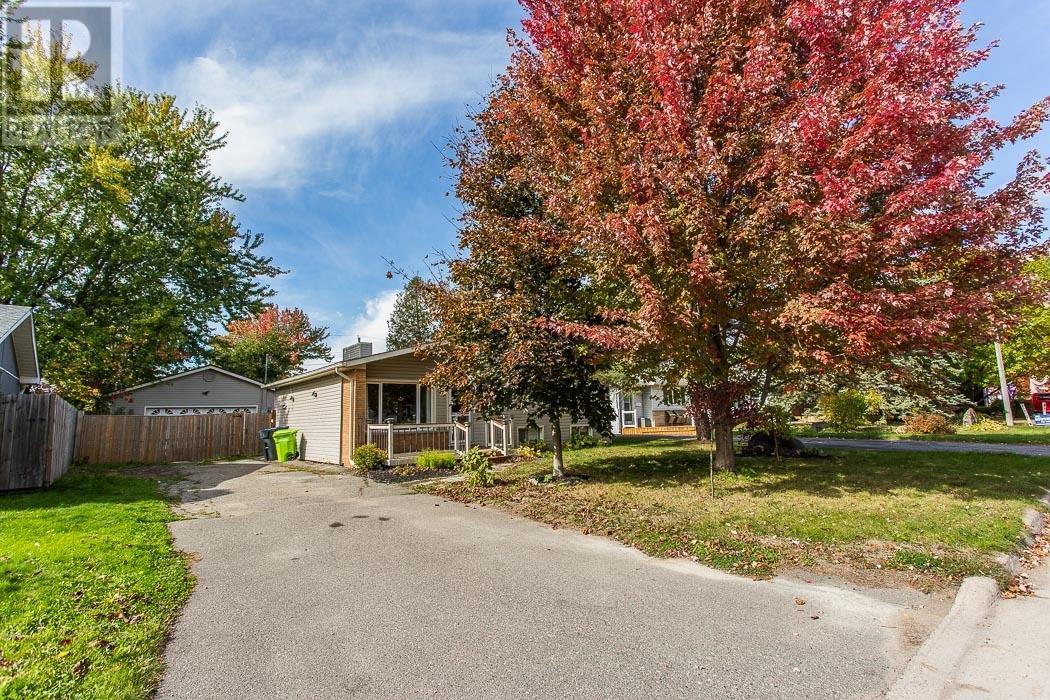
Welcome to 73 Promenade Drive, ideally located in Sault Ste. Marie?s desirable P-Patch neighbourhood, this well maintained 3 bedroom side split offers a functional layout, numerous recent updates, and immediate occupancy. The main level features a comfortable living space and bright kitchen/dining area, while the upper level offers three bedrooms and a full bathroom. The lower levels provide additional living space, including a versatile rec-room complete with a pull down projector screen perfect for creating your own home theatre, games room, or family gathering space. With two full bathrooms and a convenient half bath, there is plenty of functionality for your family or guests. The home has seen numerous updates, including a natural gas forced-air furnace and humidifier in 2023, and an upgraded 200-amp electrical service, and new hot water tank in 2019. The garage has also been fully insulated and heated, making it an excellent year-round workspace, hobby area, or storage solution. Situated in a sought-after neighbourhood close to schools, amenities, parks, and everyday conveniences, this home offers a great combination of comfort and functionality. With immediate possession available, 73 Promenade Drive is ready to welcome you home! (id:49269)
1272 Maple
Lasalle, Ontario
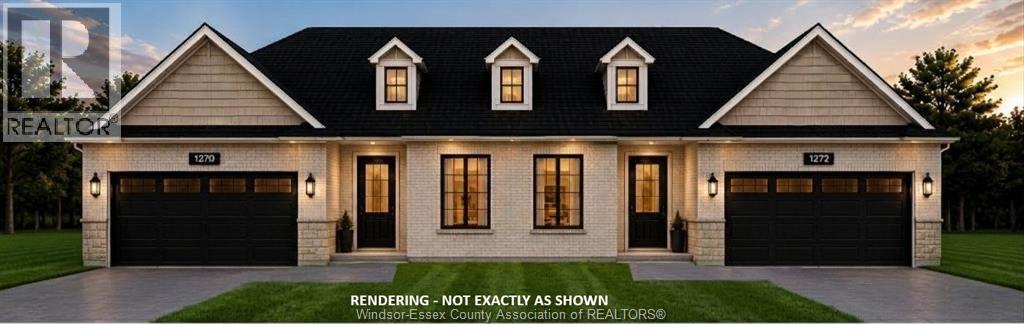
To be built. Luxury & Main-Floor Living - Welcome to your next chapter in a home that perfectly balances sophisticated style with single-story convenience. This thoughtfully designed townhouse eliminates stairs and high-maintenance upkeep without compromising the luxury, space, or premium finishes you deserve. Retreat to a gorgeous primary bedroom featuring an elegant tray ceiling, a walk-in closet, and ensuite bath-Designed for Entertaining family, friends, and grandkids in a stunning open-concept living area anchored by a central island kitchen w/dining zone Extend your living space outdoors with a beautifully sheltered covered porch directly off the dining area-perfect for quiet mornings with a book or evening glasses of wine. Attached 2 garage that enters through a dedicated mudroom, which leads into a main-floor laundry room. Driveway, fence and sod are included. Downsize the maintenance and upgrade your lifestyle in a home designed for comfort, independence, and timeless elegance. Contact Realtor for more info. (id:49269)
143 Hwy 632 Highway E
Seguin, Ontario
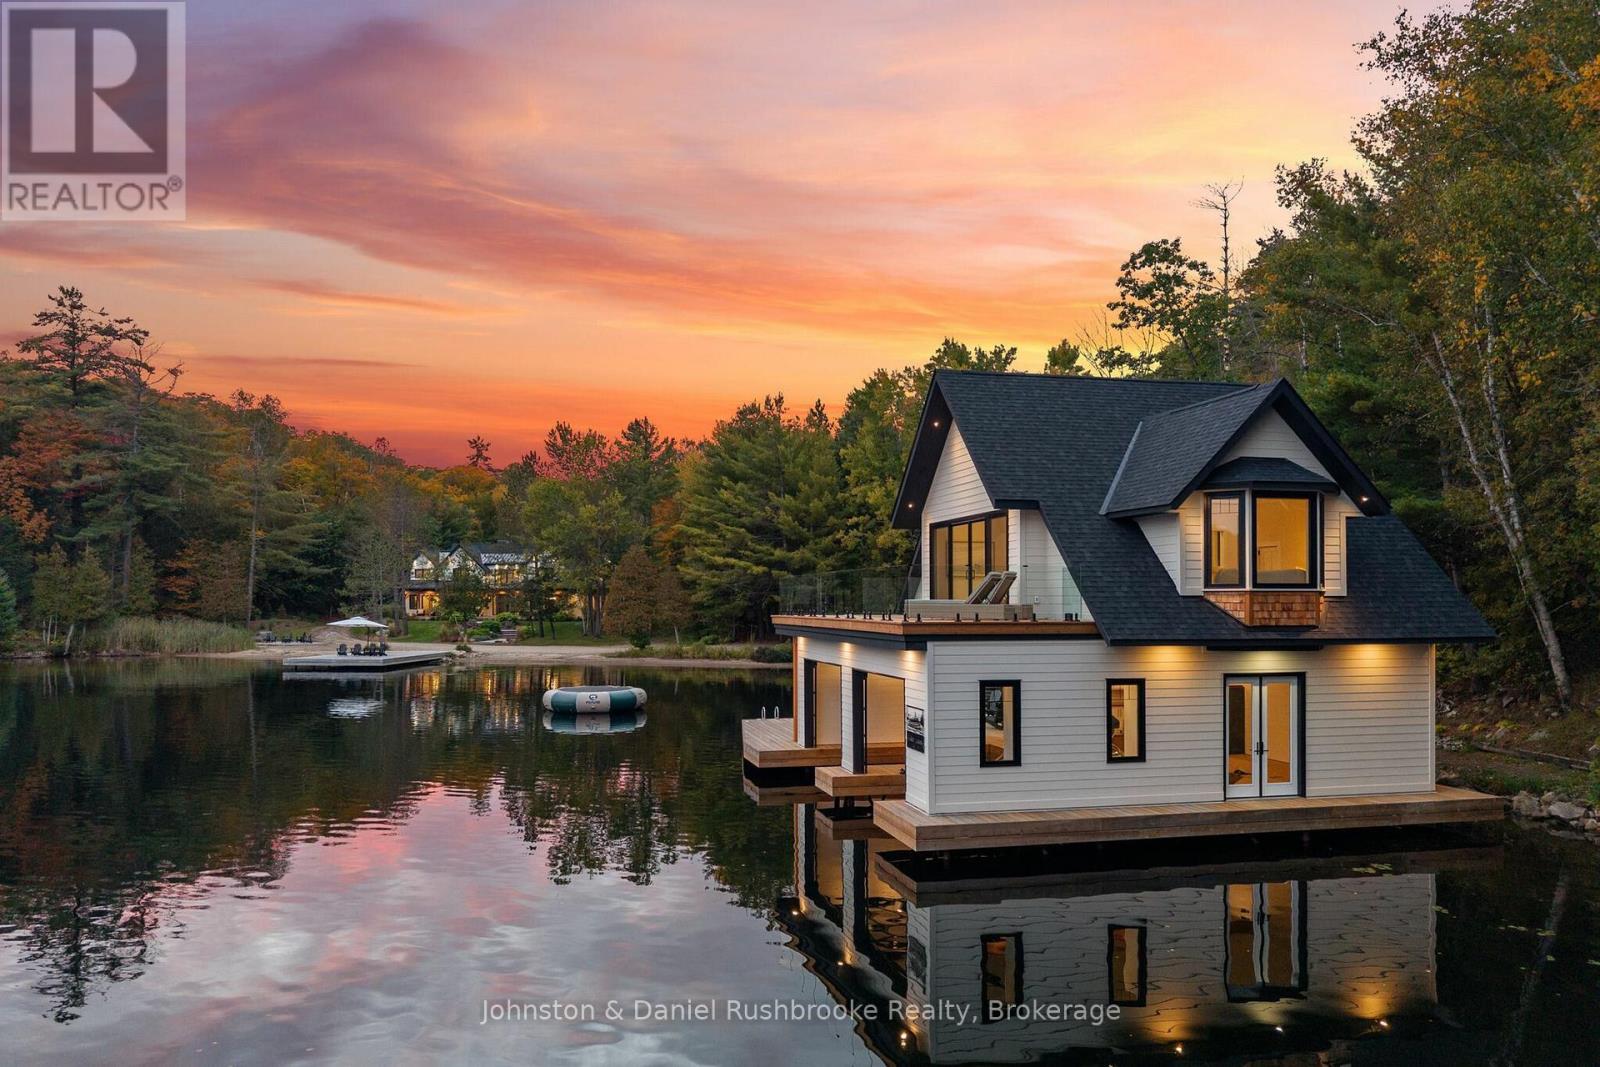
SETTLERS LANDING| Offered fully furnished, this 6,500 sqft, newly built, Lake Rosseau compound set on 718 ft of shoreline, features 6BDRM, 6.5 BTHs, 4 fireplaces and attached 3 car garage. The shoreline wraps around Cameron Bay creating a rare combination of sand beach, shallow water access and deep water making it ideal for a multitude of activities and ages. Gently sloping grounds and granite walkways create an easy connection between the cottage, waterfront and boathouse with stair-free access throughout. Designed for lakeside living, the cottage opens onto a 14x70 ft. covered porch. Beamed 10ft ceilings and a Muskoka stone, wood burning fireplace anchor the great room. The adjoining dining area opens onto the porch creating an easy flow for indoor/outdoor entertaining. The kitchen includes an oversized island, a separate prep kitchen and walk-in pantry - well suited for both entertaining and family living. A 4 season Muskoka room with fireplace provides another inviting gathering space filled with natural light.The main-floor primary suite offers a private retreat with direct porch access, lake view, propane fireplace and spa-like ensuite with soaker tub and walk-in shower.The upper level features 9ft ceilings, 4 bdrm including 2 ensuites, an additional laundry room. Above the garage and accessed by a separate staircase, an entertainment wing includes a pool table, bar and additional sleeping capacity offering full privacy from the rest of the cottage.Thoughtfully positioned to preserve the views from the cottage, the 2 slip, 2 story BH offers its own waterfront experience. A large outdoor deck with all day sun is complemented by an inside bar/entertainment area. The upper level features 9 ft vaulted ceilings, lounge area and expansive deck - a fully equipped guest retreat.Year round, paved access, ample parking, AC, heated bathroom and tiled floors, backup generator support effortless, four season living.The name Settlers Landing reflects the property's history ** This is a linked property.** (id:49269)
1154 Front Road North
Amherstburg, Ontario
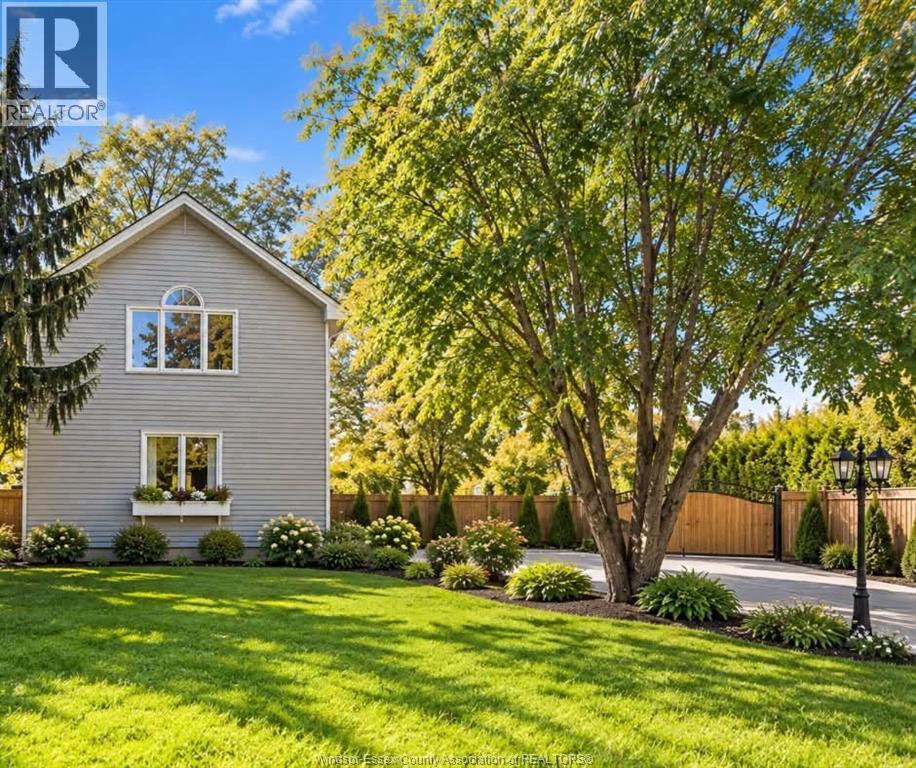
THE IDEAL FAMILY HOME NESTLED BACK FROM THE MAIN ROAD - OFFERING PEACE AND PRIVACY WHILE ENJOYING SPACIOUS COVERED PATIO AREA, SWIMMING POOL AND NATURE. PRIVACY FENCE YARD, LOW MAINTENANCE LANDSCAPING, 2 LGE STORAGE SHEDS. THIS 4-BEDROOM, HAS A SUNKEN FAMILY ROOM W/GAS FIREPLACE, OPEN TO KITCHEN AND DINING AREA, MAIN FLOOR PRIMARY BEDROOM W/WALK-IN CLOSET, MAIN FLR. LAUNDRY AND FULL BATH. 2ND FLOOR OFFERS OPEN LANDING FOR PLAYAREA & 3 MORE BEDROOMS. BASEMENT IS IDEAL FOR STORAGE AND PLAYROOM. YOU WILL GET A BRIGHT, COZY FEELING FROM THE MOMENT YOU STEP INSIDE. JUST 10 MINS FROM CITY SHOPPING AND OUTSKIRTS OF TOWN. (id:49269)
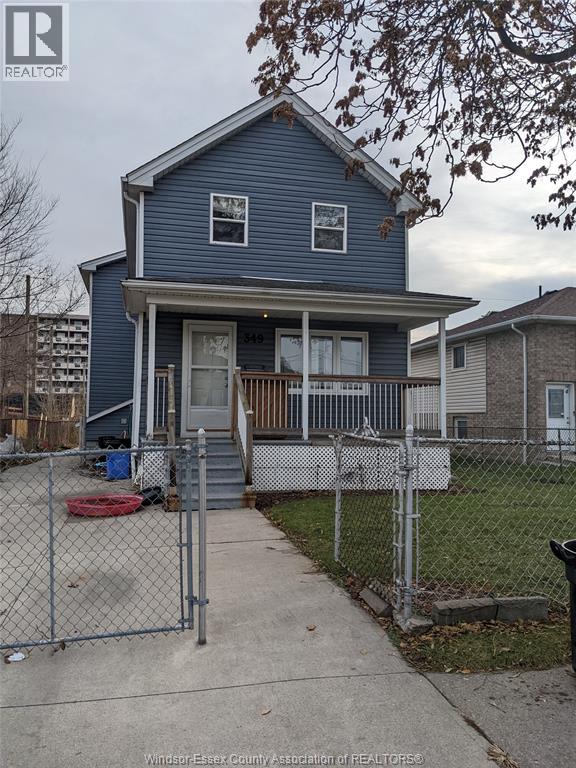
349 Tuscarora Unit# Main
Windsor, Ontario
Main floor unit for lease with full, finished basement! Plenty of space for the family here with 2 bedrooms, 1 bathroom and a living room with cozy gas fireplace on the main floor as well as an additional bedroom, bathroom and living room in the basement. Close to the Windsor/Detroit tunnel making it easy for cross border commuters! $2,100/month + utilities. Minimum 1 year lease + utilities, First & Last months rent, Credit check, Proof of Income and References required. (id:49269)
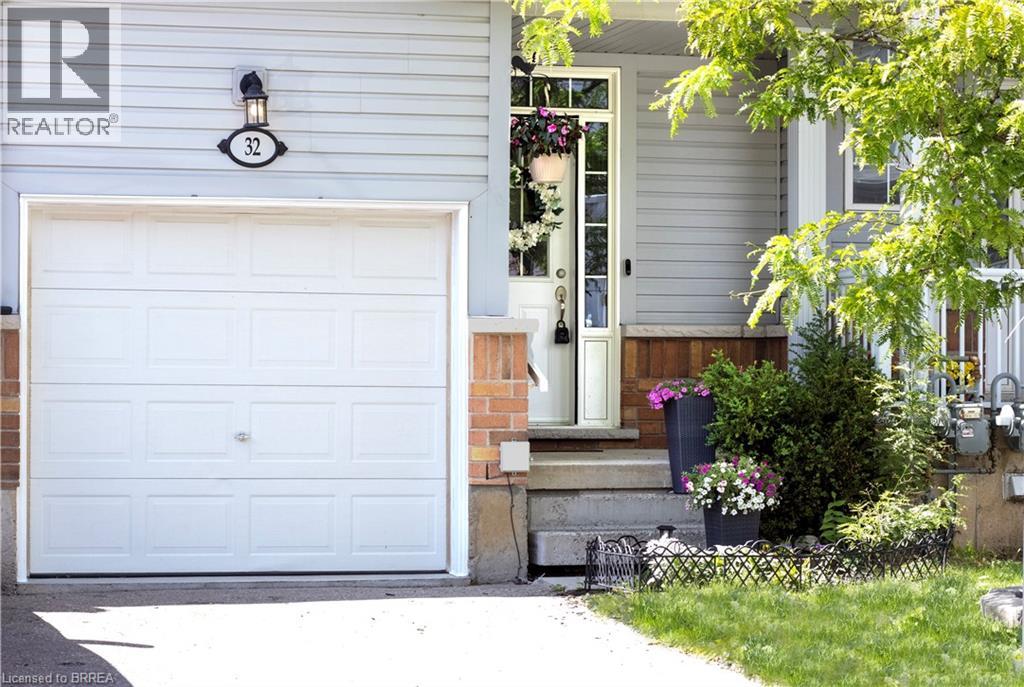
21 Diana Avenue Unit# 32
Brantford, Ontario
Designed for modern living, this West Brant townhouse offers an excellent opportunity to enter homeownership with ease and confidence. Located at 21 Diana Avenue, Unit #32, this thoughtfully designed residence features three bedrooms, 2.5 bathrooms, and an unfinished basement ready for your personal touch. Situated in a well-established community, this home combines comfort, practicality, and low-maintenance living. Residents enjoy convenient access to a wide range of amenities, including nearby elementary and secondary schools, as well as scenic hiking trails just minutes away. Commuting is effortless with quick access to Highways 403 and 24, connecting you to major centres such as Hamilton and Cambridge. Upon entering, the welcoming front foyer provides direct access to the single-car garage. The main level showcases an open-concept layout that seamlessly integrates the kitchen, dining, and living areas—offering ample cabinetry, abundant natural light, and walkout access to a private back deck. Upstairs, the spacious primary suite features a walk-in closet and a private ensuite bathroom. Two additional bedrooms and a well-appointed four-piece bathroom complete the second floor. Whether you are a first-time buyer, an investor, or seeking a fresh start, this property presents an exceptional opportunity to enjoy life in a vibrant and desirable community. (id:49269)
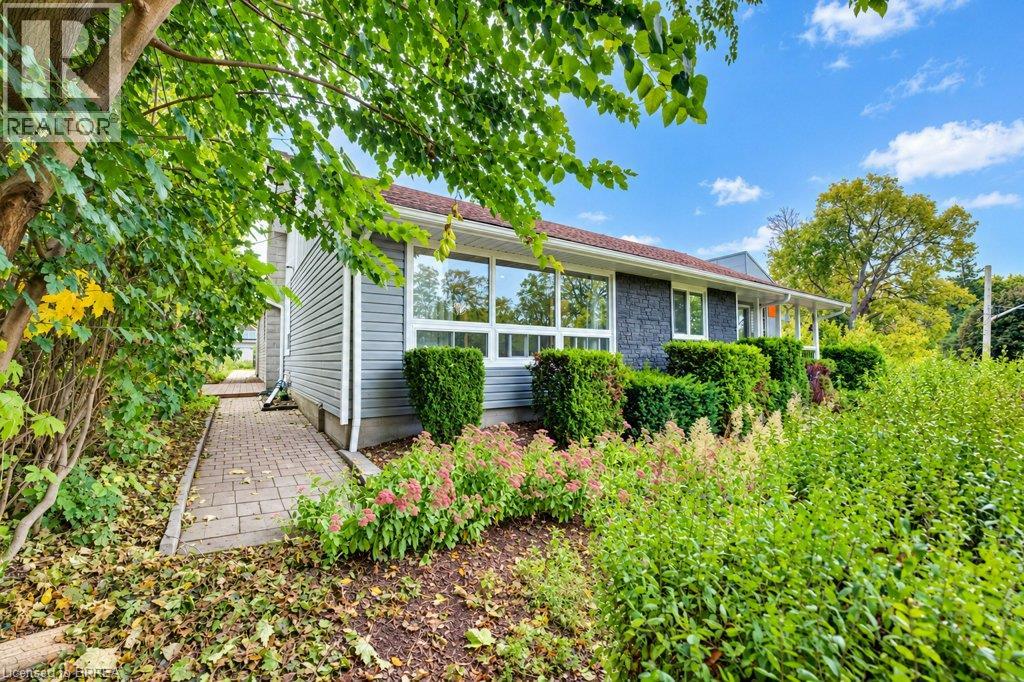
65 Broadway Street W Unit# 1
Paris, Ontario
Located in the heart of Paris, this modern 3 bedroom bungalow semi has been freshly painted and is ready for it's next tenants. This spacious unit offers 1200 sq ft of living space. Featuring a large living room and eat in kitchen, plus a full and 2 piece bathroom. In suite laundry is also included. Enjoy a sweet side yard patio and front of house gardens. The location is amazing - just steps to downtown Paris' shops, restaurants, and schools as well as the public library and places of worship. Nearby parks and walking trails are an added bonus. Parking for 2 cars is included. (id:49269)
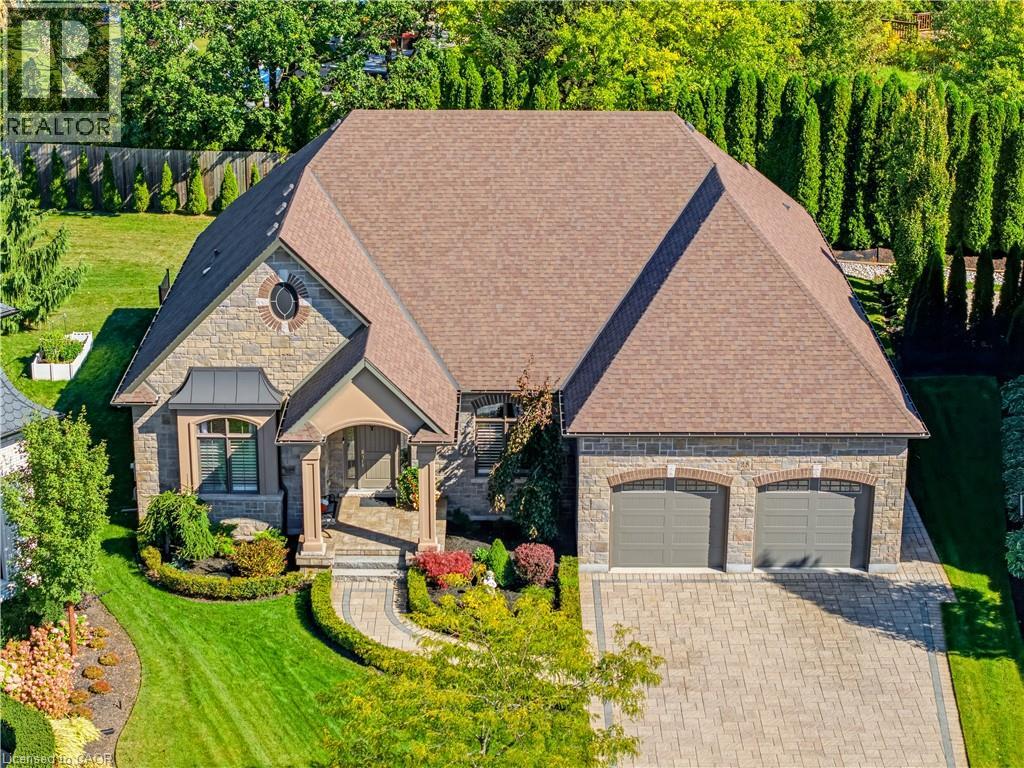
28 Sandalwood Crescent
Niagara-On-The-Lake, Ontario
Rarely offered on one of St. Davids' most coveted streets and one of the most desirable private lots (0.308 acre). This exceptional luxury bungalow combines refined finishes, countless upgrades, remarkable space and privacy. With more than 4,800 sq. ft. of finished living space, this beautifully appointed home offers 4 bedrooms on the main floor plus office/den. The layout designed for both comfortable living and gracious entertaining. The elegant foyer welcomes you into an impressive bright interior with expansive sight lines through the exquisite living room right through to the lush back gardens. The bedrooms are thoughtfully positioned on either side of the home, offering flexibility for guests, extended family or a private home office. A stunning entertainers kitchen, complete with large island, top-tier cabinetry, stone countertops, and stainless-steel appliances, create a natural gathering place at the heart of the home. The living room is generous, complete with designer coffered ceilings, fireplace, plenty of space for family gatherings. The primary suite features a luxurious ensuite and walk-in closets. There are 3 add'l bedrooms, office, and bathroom on this level. The lower level extends the living possibilities with high ceilings, a newer second kitchen, 2 add'l bedrooms and bathroom, a generous living area with fireplace, and abundant storage. Outside, enjoy a beautifully landscaped, exceptionally private lot framed by mature cedars, carefully throughout gardens with expansive seating areas. A modern, approximately 250 sf. screened three-season porch invites you to relax and dine outdoors while taking in the tranquil surroundings. To complete the relaxation, enjoy the 6 person hot tub. The oversized garage accommodates two vehicles, while the aggregate drive offers parking for up to 6 more. Close to local amenities yet wonderfully peaceful and private, this rare property offers the best of Niagara-on-the-Lake Living. (id:49269)
2362 Alps Road
Ayr, Ontario
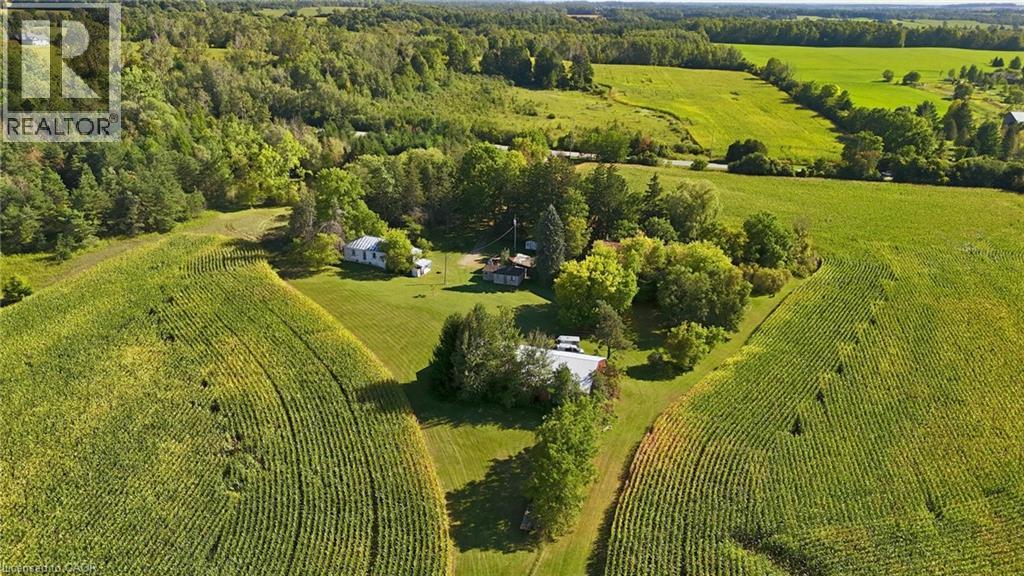
Welcome to 2632 Alps Road, a beautiful 90 acres property just outside the village of Ayr, where open fields, mature forest, and natural water features come together in a wonderful piece of North Dumfries countryside. Zoned Agricultural and set up for both cash crop and hobby farming, this land offers exciting flexibility for whatever comes next. Approx 40 acres are are farmed. The sandy loam soil lends itself well to crop production, giving you the opportunity to keep the land working and generating farm income. The existing farmhouse is best suited for removal, offering a wonderful blank canvas to build the country home of your dreams! If you have been dreaming of building a new home in the country, the rolling landscape offers so many inspiring spots to picture it, whether overlooking the fields or tucked among the trees. A gated entrance leads down a tree lined laneway to a charming farmhouse over 100 years old, with a block foundation and partial basement. A 40 ft by 80 ft workshop is ready for equipment, storage, or a hands on business, and a traditional barn and additional outbuildings invite all kinds of creative uses. Beyond the yard you will find a peaceful pond with a dock, a meandering creek, and trails winding through the woods, all surrounded by greenbelt and conservation lands that make this a true haven for nature lovers. The property is serviced by a dug well and very old septic system and sits a short drive from Ayr, Cambridge, and Highway 401. Whether you picture a family estate, an active farming operation, a hobby farm with room for animals and gardens, or a private retreat surrounded by nature, this property is ready for your vision. Possession is flexible. As is Condition. (id:49269)
147 Glen Road
Kitchener, Ontario
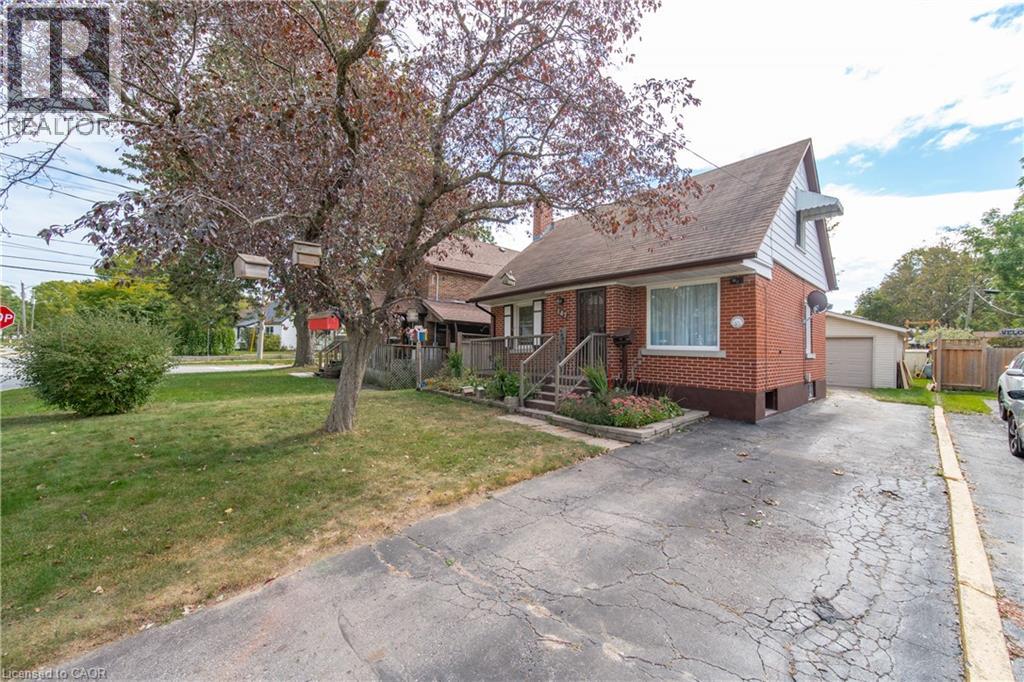
Opportunity knocks! Welcome to 147 Glen Road, a charming detached home nestled in Kitchener's sought-after Forest Hill neighbourhood. Offering 3 bedrooms, 1 bathroom, and a large detached 14x 20 foot, 1.5 car garage/workshop with hydro. This well-maintained 1.5-storey home combines character, functionality, and plenty of future potential. The bright main floor features a spacious living room, a functional eat-in kitchen, a full 4-piece bathroom, and a convenient main-floor bedroom. Upstairs, two additional bedrooms provide comfortable space for family, guests, or a home office. The unfinished basement offers excellent storage, a laundry room area, and great future potential for additional living space. Outside, you'll find a covered patio that is perfect for entertaining, and a generously sized backyard with plenty of room for gardening, play, and outdoor enjoyment. Located in the heart of Forest Hill, you're just minutes from schools, shopping, parks, public transit, and quick access to the Expressway, making commuting throughout Waterloo Region a breeze. Whether you're a first-time buyer, downsizer, or investor, this is an exceptional opportunity to own a detached home in one of Kitchener's most established and family-friendly neighbourhoods. (id:49269)
125 Stokes Trail
Campbellville, Ontario
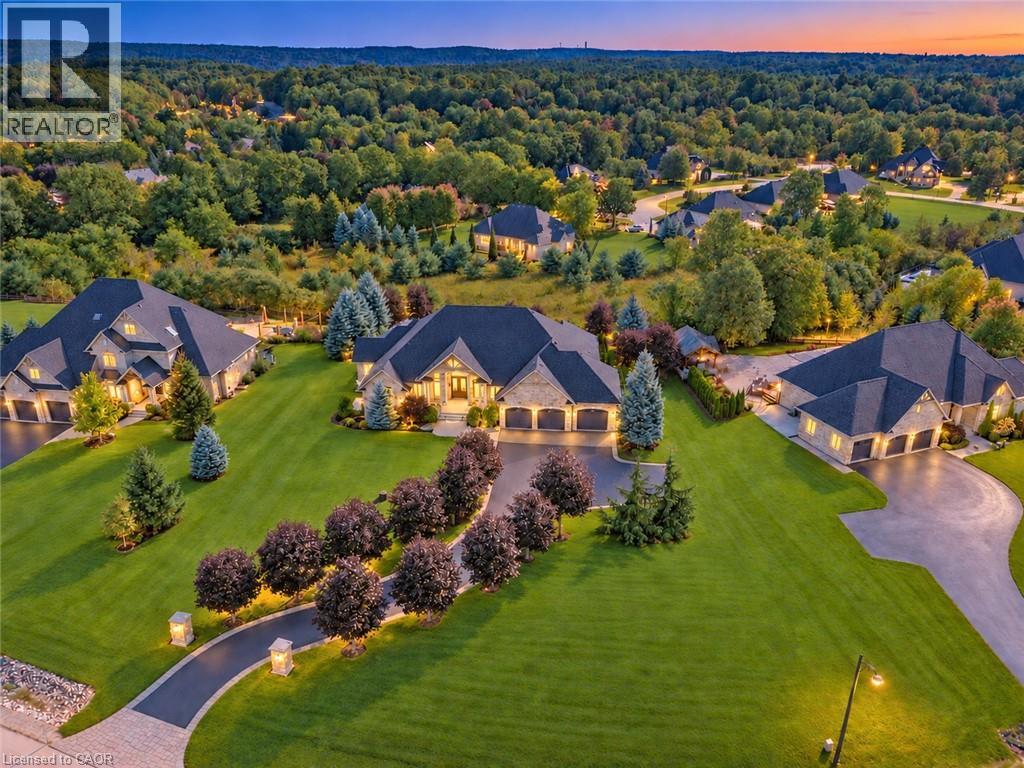
Spectacular custom stone bungalow offering approx. 6,600 sq. ft. of finished living space on two levels, with 3+2 bedrooms and 4 bathrooms, set on a professionally landscaped 1.52-acre property in prestigious Bridlewood Estates. Perfectly positioned in one of the most desirable settings within the community, this exceptional Carson Reid residence enjoys an elevated lot, panoramic countryside views and an incredible sense of privacy. Featuring a full-width walkout lower level, heated saltwater pool, hot tub, oversized 3-car heated garage and exceptional outdoor entertaining space, this is a standout property in one of Campbellville’s most sought-after estate communities. Offered fully furnished with new, designer-selected furnishings for a truly move-in-ready opportunity. The thoughtfully designed interior features cathedral, vaulted and coffered ceilings, engineered hardwood flooring, French doors, architectural columns, palladium windows and extensive pot lighting. A separate living room and private den/office provide additional space for everyday living and entertaining. The fully finished walkout lower level overlooks the pool and offers a spacious recreation room, games room, office, 2 additional bedrooms, 3-piece bathroom, exercise room and complete second kitchen. With direct access from the garage as well as a walkout to the backyard, this level is ideally suited for extended family or in-law accommodations. Outdoors, enjoy a private resort-like setting surrounded by professionally landscaped grounds. Entertain on the oversized deck/patio spanning over 750 sq. ft., relax beside the heated saltwater pool or unwind in the hot tub. The oversized 3-car insulated and heated garage provides excellent parking and storage. Ideally located just minutes from Hwy 401 and highly rated Halton schools, this impressive property delivers a rare combination of privacy, panoramic views, substantial living space and luxurious country living in the Bridlewood Estates location. (id:49269)
2269 Whitworth Drive
Oakville, Ontario
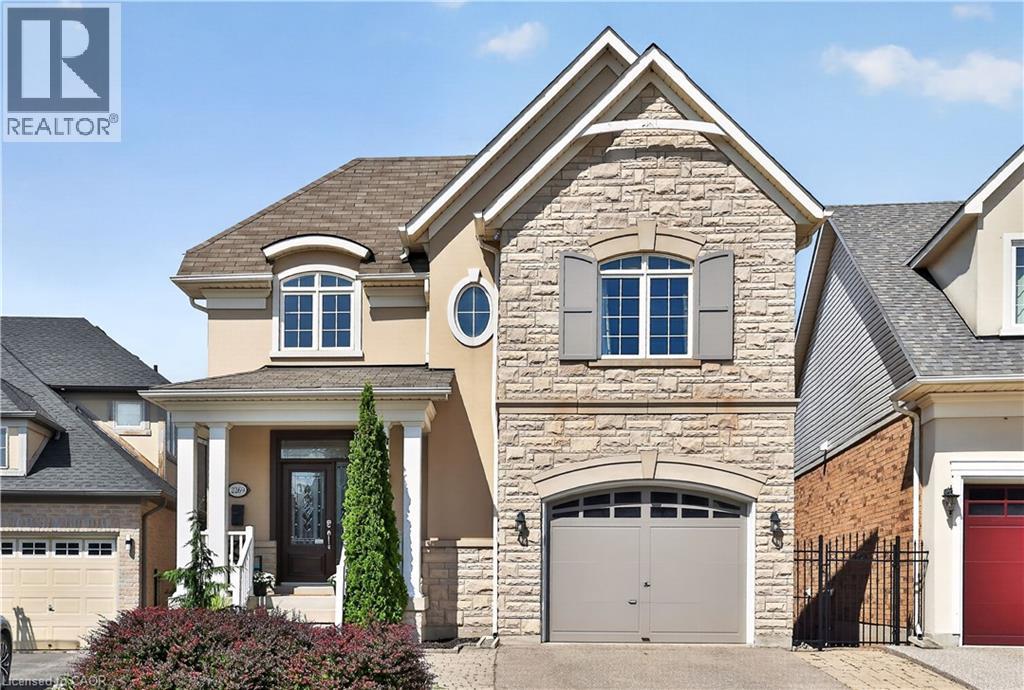
Welcome to this stunning family home in the prestigious Bronte Creek community of Oakville. Perfectly positioned on a premium ravine lot, this exceptional 4 BED Legend built home offers over 4,100 sq. ft. of fully finished living space on three levels incl a walk out and provides the ultimate blend of comfort and functionality. A striking exterior with timeless curb appeal sets the tone for elegance within. Step through the freshly painted soaring 18' foyer to discover a bright, flowing open-concept layout with 9' ceilings, ceramic tile and hardwood flooring, designer lighting and custom decorative niches that elevate the main living space. The updated gourmet chef's kitchen is a true showpiece featuring custom maple cabinetry, stainless steel premium appliances, granite counters, a large island and a breakfast area with a walk out to a charming new deck. The adjoining spacious family room with new windows and a gas fireplace provides a perfect spot for entertaining or relaxed living. The formal dining and living rooms exude sophistication, ideal for hosting special gatherings. The upper-level features a luxurious primary suite providing a serene escape with a spa-inspired 5 pc. ensuite and a large walk-in closet. Three additional spacious bedrooms, a large 5-piece bath and laundry room complete the upper level. The bright fully finished lower level adds exceptional versatility with a walk out to the rear gardens, a rec room with gas fireplace and wet bar, an updated 3-piece bath and ample storage ideal for growing families. Backing onto a ravine, your own private backyard oasis is an entertainer's dream. The fully fenced lot showcases professionally landscaped gardens featuring mature trees and a large stone patio offering outdoor enjoyment in every season. Located just steps to Bronte Prov. Park and nature trails, and minutes to highways, top-rated schools, shopping and the hospital...this Bronte Creek gem is a rare opportunity not to be missed. (id:49269)
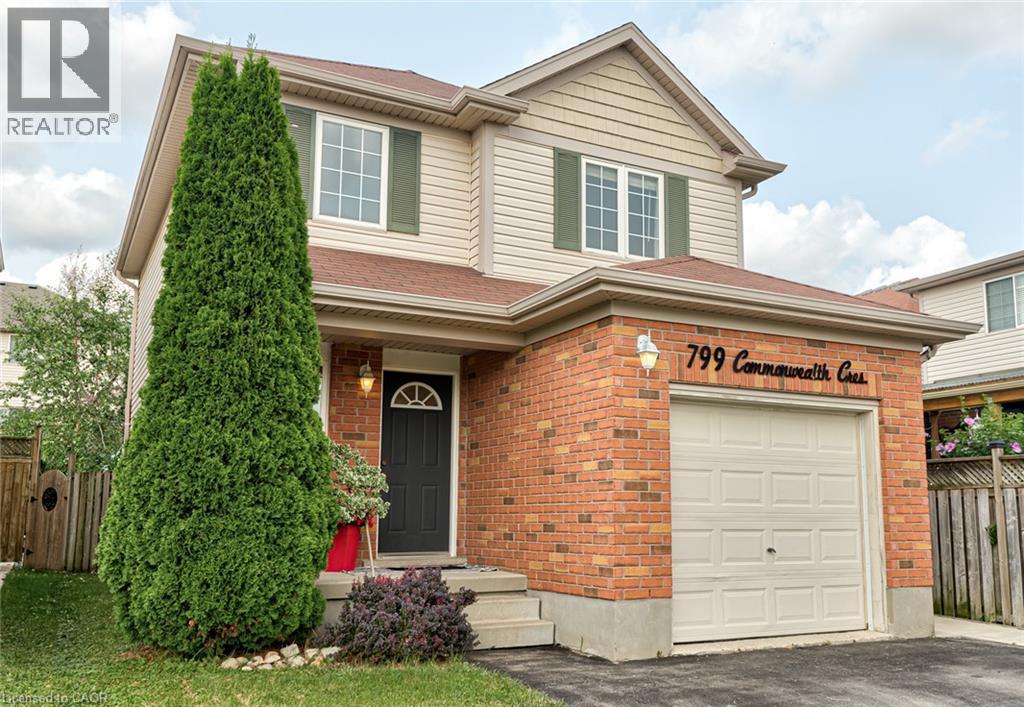
799 Commonwealth Crescent
Kitchener, Ontario
THIS IS THE ONE! Welcome to 799 Commonwealth Crescent, a 3 Bed, 2 Bath, 3 Car Parking home located in Kitchener's sought-after Williamsburg neighbourhood. This fully upgraded property features a bright, freshly painted interior (2026), updated flooring (2022), and an inviting living room with a flat ceiling, pot lights, and fireplace (2022) open to the spacious renovated kitchen (2020). A few highlights of the kitchen are all new cabinetry, all new appliances, a dedicated desk space, and large island perfect for everyday living and entertaining. The home's basement is fully finished offering additional family space. The exterior deserves its own mention with a double-wide driveway, concrete pathway (2020) leading to the fully fenced backyard with two gates, mature trees, updated back deck (2022), and an energy-efficient hot tub (2020) with new cover (2026). Finally, the location of this home cannot be beat. Situated directly across the street from highly ranked Williamsburg Public School and the Williamsburg YMCA Child Care Centre, you will love watching kids walk to school while enjoying morning coffee on your front porch, or take a 5 minute walk to Williamsburg neighbourhood's endless options in restaurants, cafes, shops, recreational facilities, parks, and everyday amenities. This one is a gem. Don't miss the virtual tour! (id:49269)
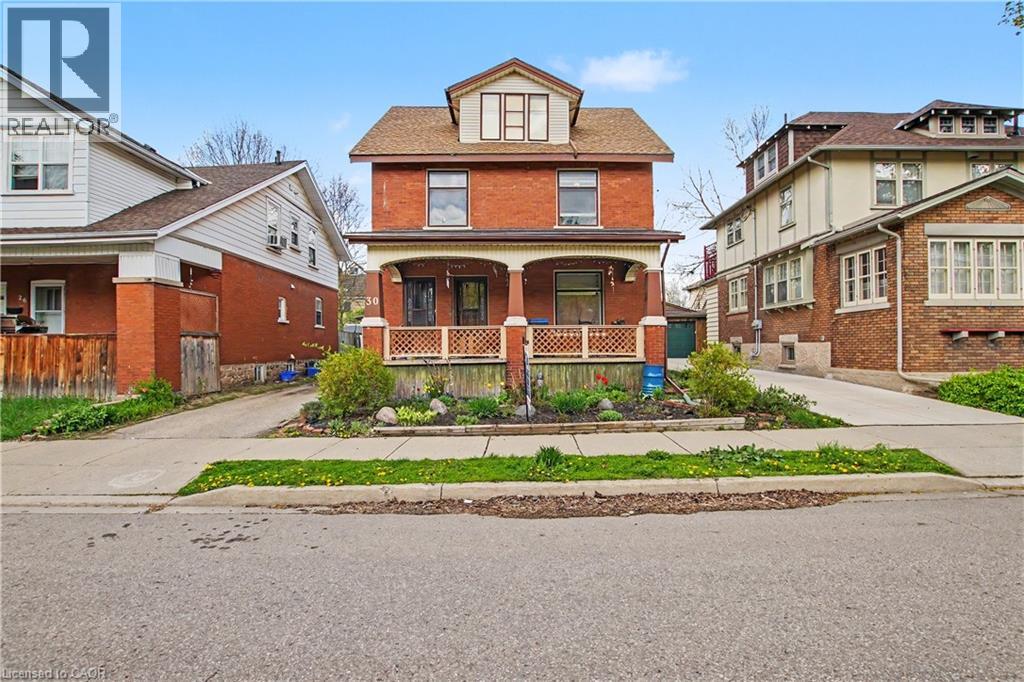
30 Hohner Avenue
Kitchener, Ontario
LEGAL DUPLEX, Great opportunity to make this your own. VACANT POSSESSION AVAILABLE. Mortgage helper, live in one unit and have help paying the mortgage, Great investment, Or multi generational living. This home has so much potential. LOCATION! LOCATION! LOCATION! on a quiet street and only minutes to downtown Kitchener, schools, restaurants, parks, markets and so much more! Private driveway and detached garage. Newer Furnace 2022, 2 separate hydro panels and meters. All appliances as is PRICED FOR ACTION, DON'T MISS THIS GREAT OPPORTUNITY! (id:49269)
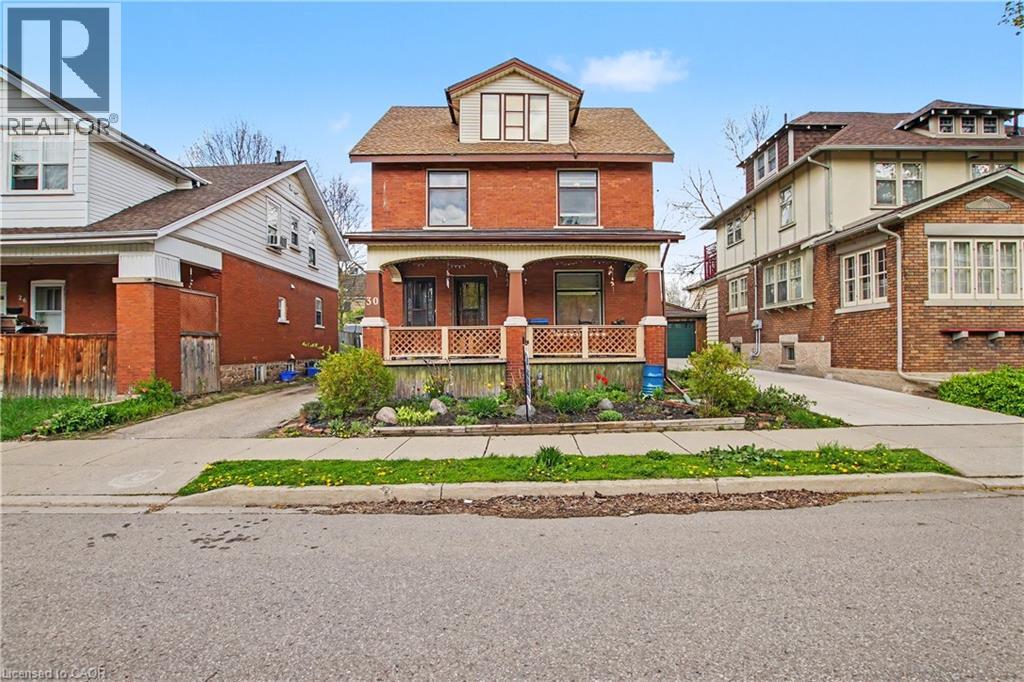
30 Hohner Avenue
Kitchener, Ontario
LEGAL DUPLEX, Great opportunity to make this your own. VACANT POSSESSION AVAILABLE. Mortgage helper, live in one unit and have help paying the mortgage, Great investment, Or multi generational living. This home has so much potential. LOCATION! LOCATION! LOCATION! on a quiet street and only minutes to downtown Kitchener, schools, restaurants, parks, markets and so much more! Private driveway and detached garage. Newer Furnace 2022, 2 separate hydro panels and meters. All appliances as is PRICED FOR ACTION, DON'T MISS THIS GREAT OPPORTUNITY! (id:49269)
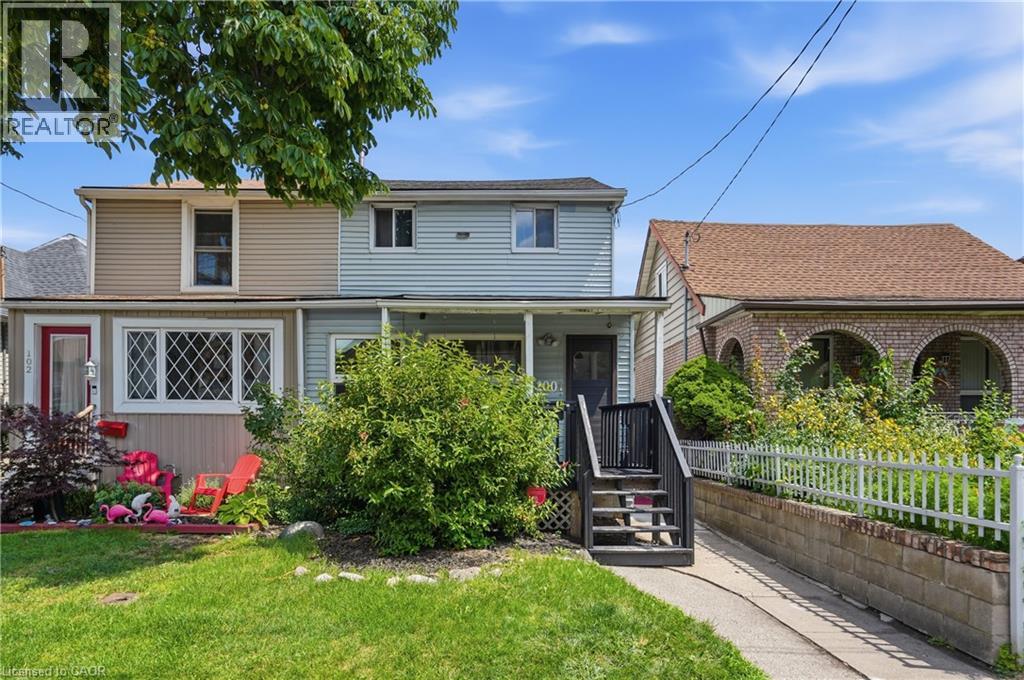
100 Chestnut Avenue
Hamilton, Ontario
Welcome to 100 Chestnut Avenue in Hamilton! This charming two-storey semi-detached home is the perfect opportunity for first-time buyers, downsizers, or anyone looking for a move-in-ready property in a convenient location. Offering 3 spacious bedrooms and 2 bathrooms, this home features an updated kitchen, newer flooring, and a bright, functional layout designed for comfortable everyday living. Step outside to enjoy the added convenience of a detached garage with rear alley access, providing excellent parking and storage options. Situated close to shopping, schools, parks, public transit, and a wide range of everyday amenities, you'll love the accessibility and lifestyle this neighbourhood has to offer. Whether you're entering the market, looking to simplify, or searching for a great place to call home, 100 Chestnut Avenue is a fantastic opportunity you won't want to miss! (id:49269)