
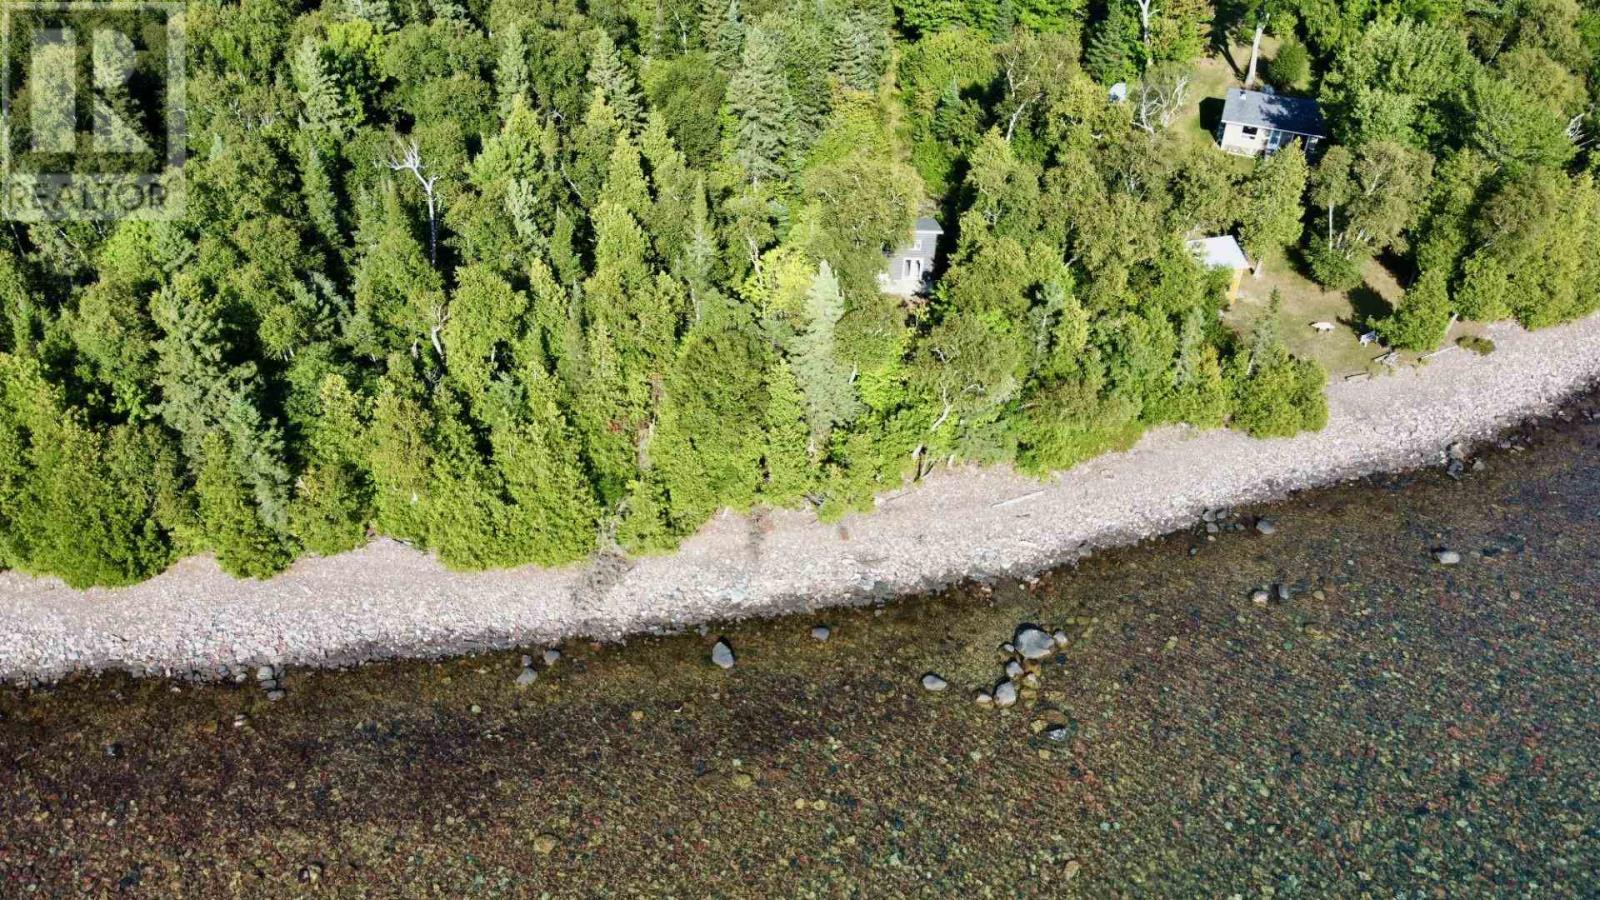
Lot 102 Four Seasons Dr
Goulais River, Ontario
Waterfront lot, facing due west on beautiful Lake Superior for never ending sunsets. Well treed, good year round road with hydro past the property. Abutting lot, 1940 Four Seasons also available. Don't miss out, these lots are becoming fewer and farther between. (id:49269)
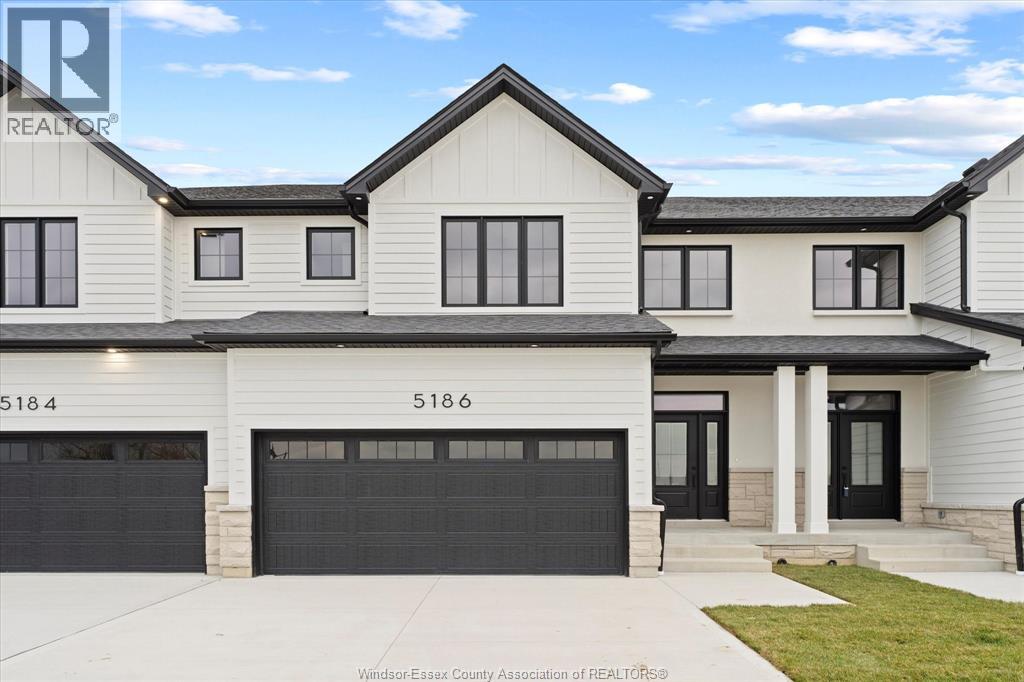
5194 Talia Trail
Tecumseh, Ontario
WELCOME TO OLDCASTLE HEIGHTS - WHERE MODERN LIVING MEETS COUNTY CHARM! THIS BRAND NEW CONSTRUCTION BY HD DEVELOPMENT (WINNER OF THE 2025 WINDSOR-ESSEX HOME BUILDERS' ASSOCIATION BUILDER OF THE YEAR AWARD) TOWNHOUSE OFFERS 3 SPACIOUS BEDROOMS, 2.5 BATHS, AND A THOUGHTFULLY DESIGNED OPEN-CONCEPT LAYOUT. JUST MINUTES FROM THE 401, COSTCO, AND THE SITE OF THE NEW MEGA HOSPITAL, YET TUCKED AWAY ENOUGH TO GIVE YOU THAT PEACEFUL COUNTRY FEEL. QUALITY FINISHES THROUGHOUT INCLUDE A STYLISH KITCHEN WITH ISLAND, HARDWOOD FLOORS, AND AN ATTACHED GARAGE. CEMENT DRIVEWAY AND EXTERIOR WORK ARE INCLUDED IN THE PRICE, SO YOU CAN MOVE IN WORRY-FREE. PERFECT FOR FAMILIES, PROFESSIONALS, OR DOWNSIZERS LOOKING FOR CONVENIENCE WITHOUT COMPROMISE. MULTIPLE UNITS AVAILABLE - SECURE YOURS TODAY! PRICE REFLECTS HST REBATE FOR ALL HOME BUYERS. 7 YEAR TARION WARRANTY INCLUDED. COMPLETION EARLY 2027, MIDDLE AND END UNITS AVAILABLE, COMPLETED END UNITS FOR IMMEDIATE POSSESSION READY NOW. (id:49269)
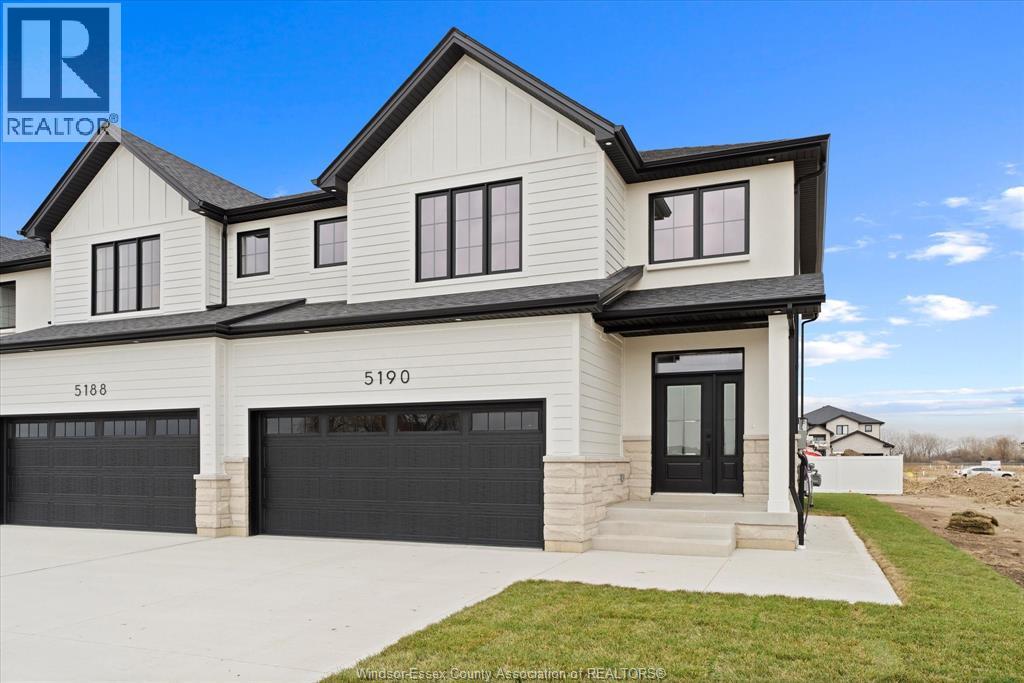
5236 Talia Trail
Tecumseh, Ontario
Welcome to Oldcastle Heights by HD Development (Winner of the 2025 Windsor-Essex Home Builders' Association BUILDER OF THE YEAR Award) - where modern living meets county charm! This brand new construction townhouse offers 3 spacious bedrooms, 2.5 baths, and a thoughtfully designed open-concept layout. Just minutes from the 401, Costco, and the site of the new Mega Hospital, yet tucked away enough to give you that peaceful country feel. Quality finishes throughout include a stylish kitchen with island, hardwood floors, and an attached garage. Cement driveway and exterior work are included in the price, so you can move in worry-free. Perfect for families, professionals, or downsizers looking for convenience without compromise. Multiple units available - secure yours today! HST rebate included in price. 7 year Tarion Warranty included. (id:49269)
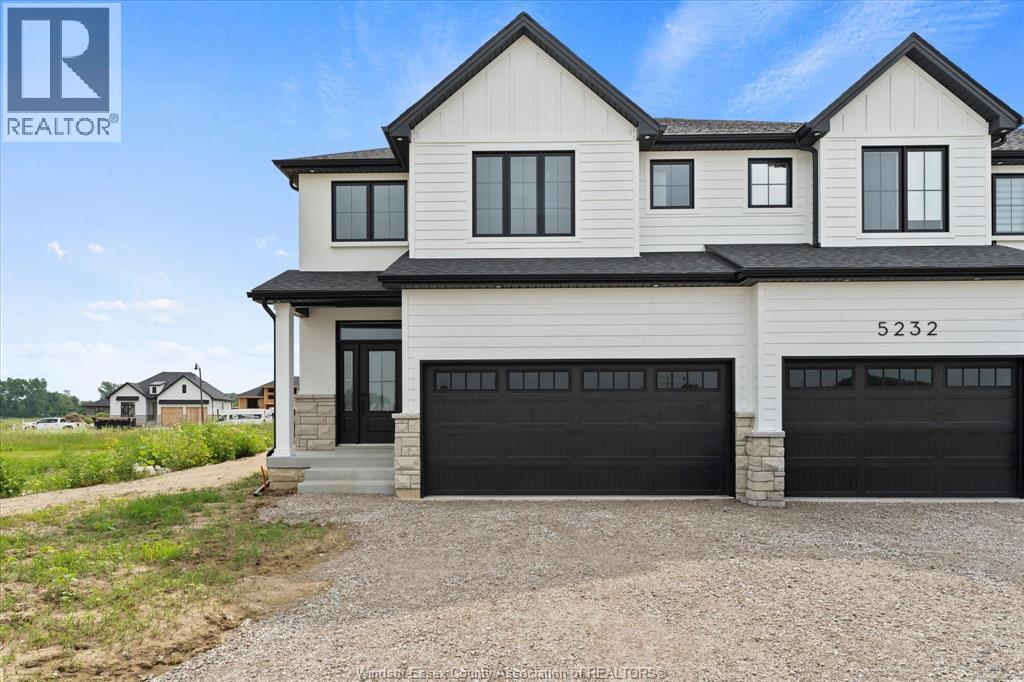
5230 Talia Trail
Tecumseh, Ontario
Welcome to Oldcastle Heights by HD Development (Winner of the 2025 Windsor-Essex Home Builders' Association BUILDER OF THE YEAR Award) - where modern living meets county charm! This brand new construction townhouse offers 3 spacious bedrooms, 2.5 baths, and a thoughtfully designed open-concept layout. Just minutes from the 401, Costco, and the site of the new Mega Hospital, yet tucked away enough to give you that peaceful country feel. This open concept design features quality finishes, such as a stylish kitchen, oversized island, engineered hardwood floors throughout, and a custom fireplace unit. Cement driveway, sodding and irrigation system are included in the price, so you can move in worry-free. Perfect for families, professionals, or down-sizers looking for convenience without compromise. Multiple units available - secure yours today! HST REBATE INCLUDED IN PRICE. 7 year Tarion Warranty included. (id:49269)
302 - 153 Wilson Street W
Hamilton, Ontario
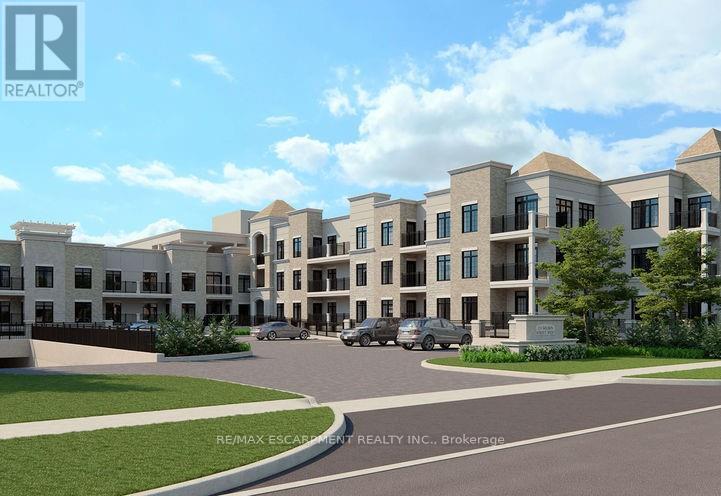
Welcome to this luxury 1058 sqft. 2 bedroom + den, 2 bath condo. This stunning unit boasts vinyl flooring, crisp white kitchen cabinets with tile backsplash and quartz countertops, large kitchen island, and stainless steel appliances. The sun filled living/dining room has access to a beautiful balcony with a view of mature trees and surrounding nature. The primary bedroom has a large ensuite and walk in closet, while the second bedroom offers ample storage space and a large window. A spacious Den allows for many uses such as an office, exercise/yoga space, or children's toy/play area. The tastefully finished main bathroom and separate laundry room round off the features of this 3rd floor unit. This unit comes with 2 underground parking spot #33, #82 and 1 conveniently located locker L3 02. The building is equipped with fantastic amenities such as a gym, roof top terrace ,movie/media room, and party room. Located in a great area that is walkable to all amenities Ancaster has. (id:49269)
1016 Twin Pine Lane
Frontenac, Ontario
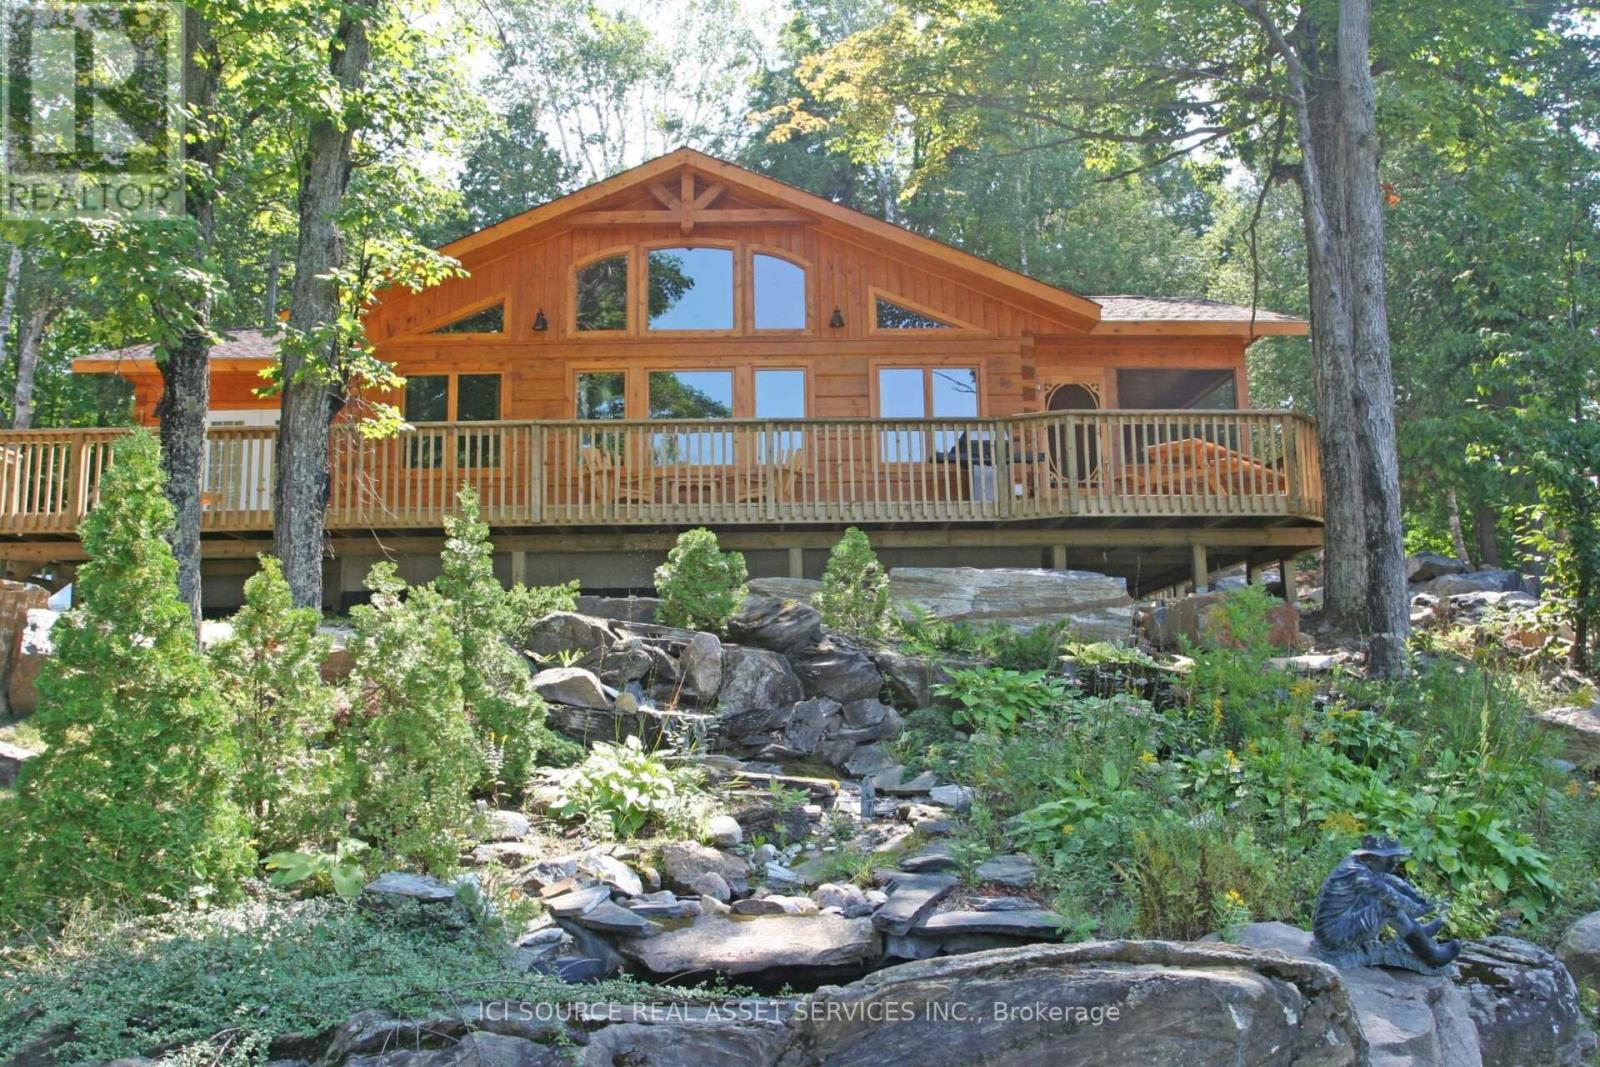
Frontenac Shores is a waterfront 8 cottage community of fractional owners situated on 6 acres on Mississagagon Lake. *For Additional Property Details Click The Brochure Icon Below* (id:49269)
14 Aberdeen Lane S
Niagara-On-The-Lake, Ontario
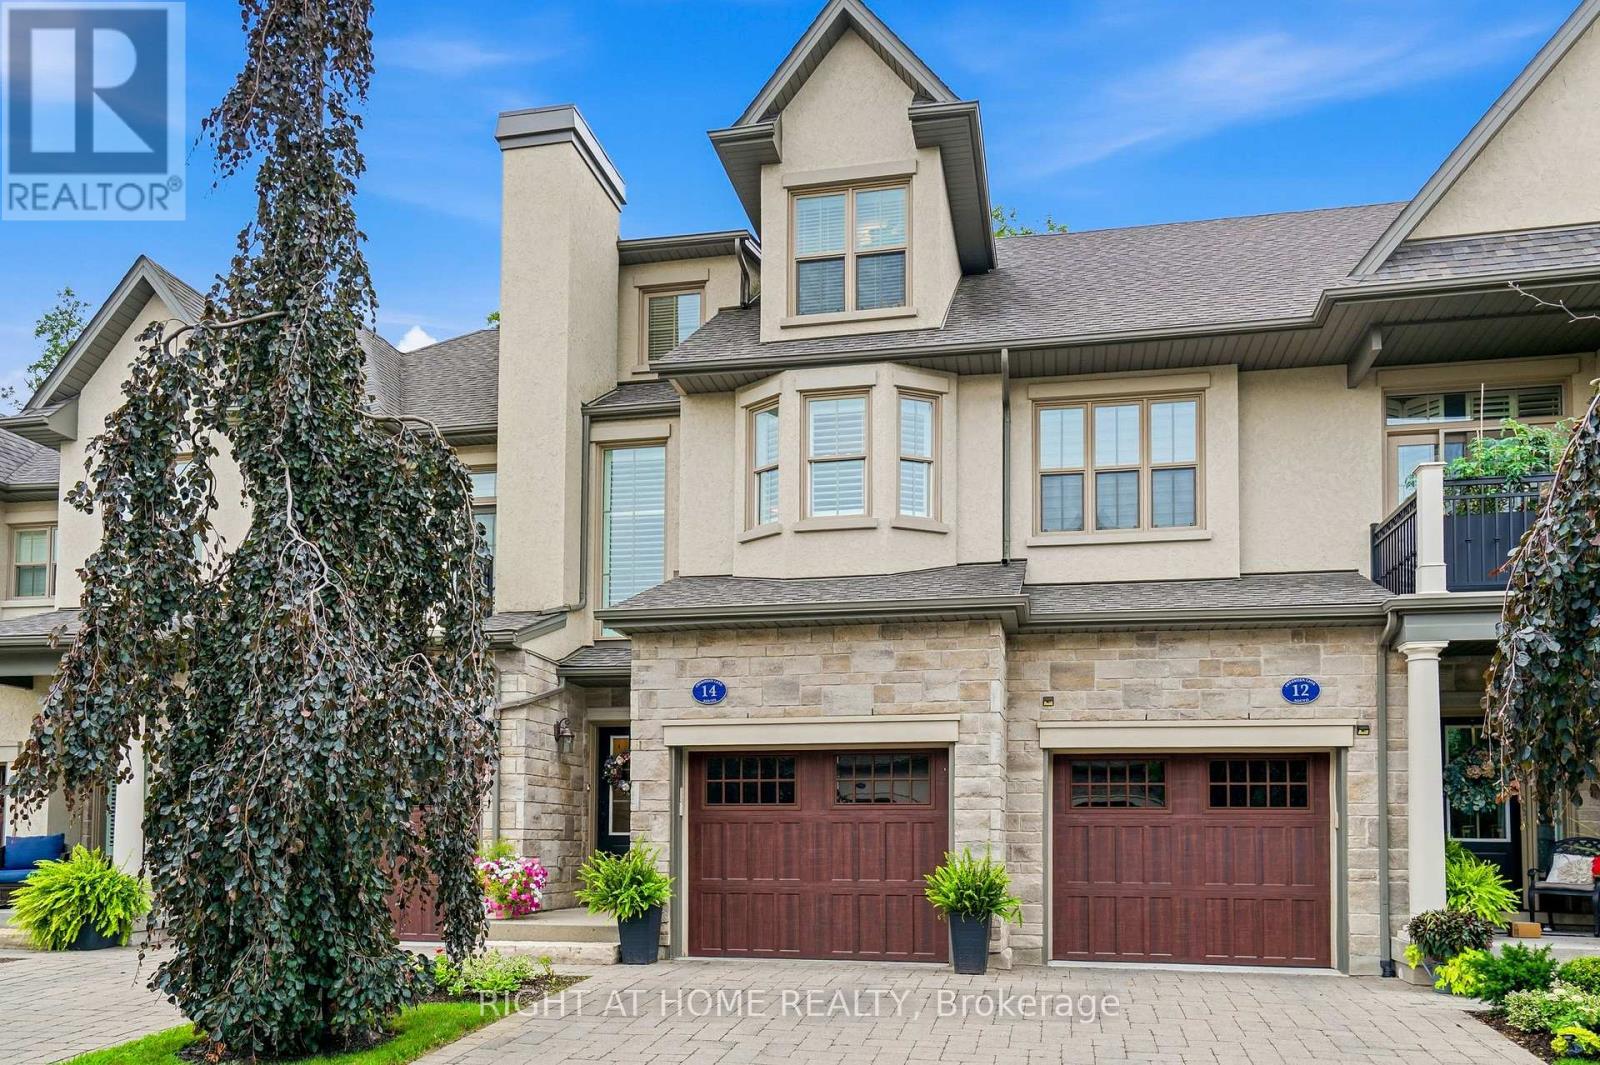
It is my pleasure to welcome you to the Towns at St. Andrews Glen. An upscale Luxury Town home development perfectly located in Old Town Niagara on the Lake, a stones throw to the ever popular community centre. This 2 bedroom 3 bathroom unit sits on a premium location in the complex. Overlooking Two-Mile Creek Conversation Area, witness bunnies and deer running alongside a lush forest with a picturesque stream. Listen to the birds chirping as you relax on your private balcony. Vaulted ceilings in the Living/Dining area give this open concept main floor a feeling of luxury. Upscale lighting details can be seen throughout. The main floor includes a stunning primary suite with walk in closets and spa like bathroom, also a spacious kitchen with breakfast bar. Quartz countertops throughout this home. The upper level includes the laundry area, 2nd bedroom, office and walk-in closet area. Best of all your own private elevator for ease of lifestyle. Plenty of storage and single car garage with stone driveway. A total of 1982 sq ft of luxury living. This townhome is perfect for those who can appreciate the high quality of finishes and lock and leave lifestyle. No grass to cut, no snow to shovel, just live your dream life in Niagara on the Lake. Theatre, Wineries, concerts, boutiques, trails to name a few. (id:49269)
99 Martindale Road
St. Catharines, Ontario
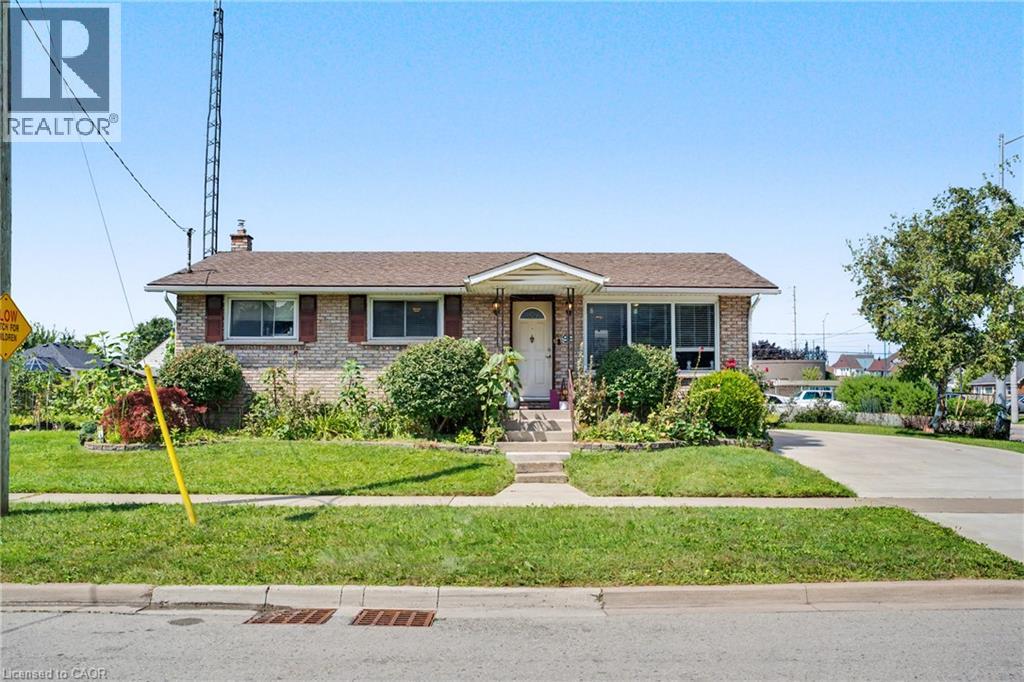
Prime location in sought after Grapeview area. Endless potential 3 bedroom bungalow. Open concept kitchen / family room. Many upgrades. Private side entrance leading to a fully finished 2 bedroom in-law suite. Minutes to schools and hospital. Easy access to hwy. Must see and a pleasure to show. (id:49269)
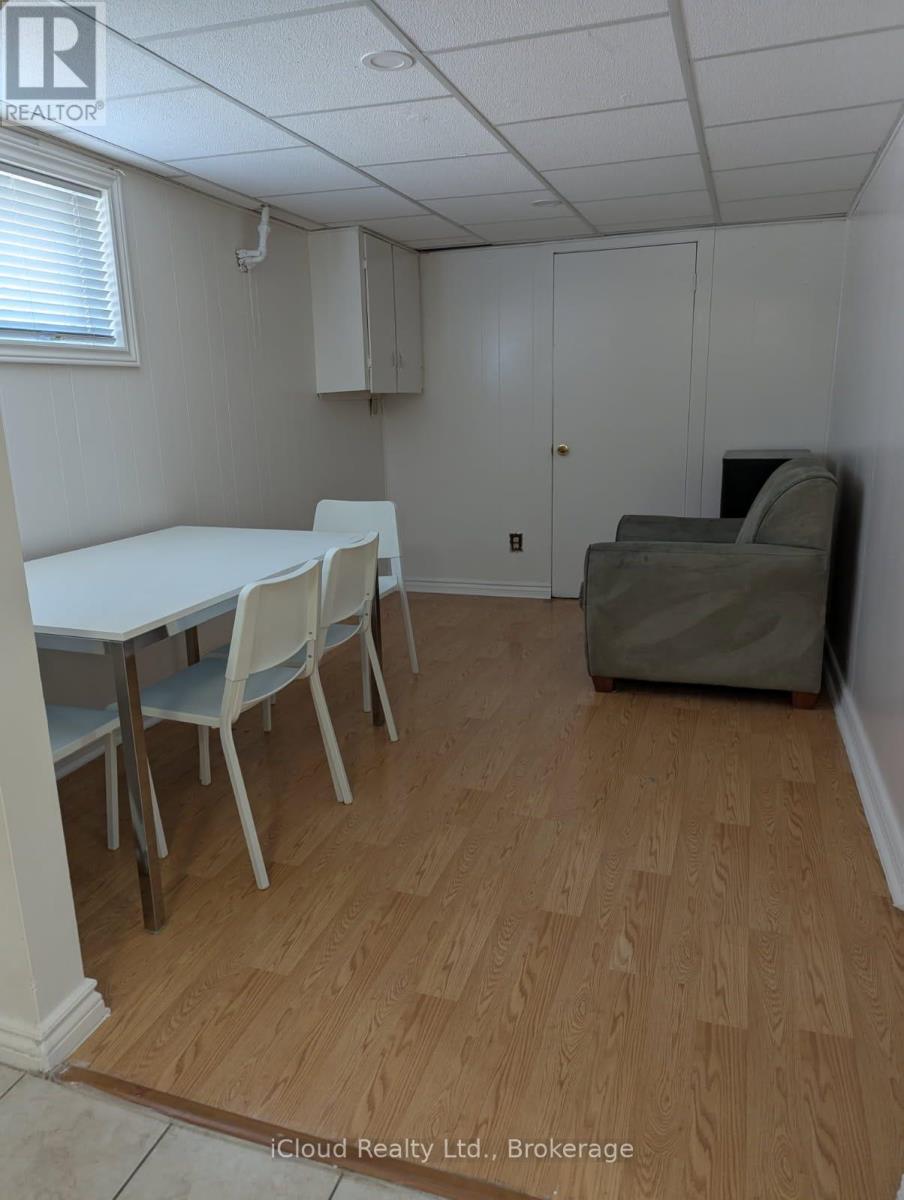
Bsmt - 11 Daystrom Drive
Toronto, Ontario
Spacious One Bedroom Basement Apartment With Shared Kitchen and Bathroom. Gorgeous 4 Level Backsplit Home In An Excellent Location. Close to Public Transit, Shopping and Highways (id:49269)
102 - 370 Dixon Road
Toronto, Ontario
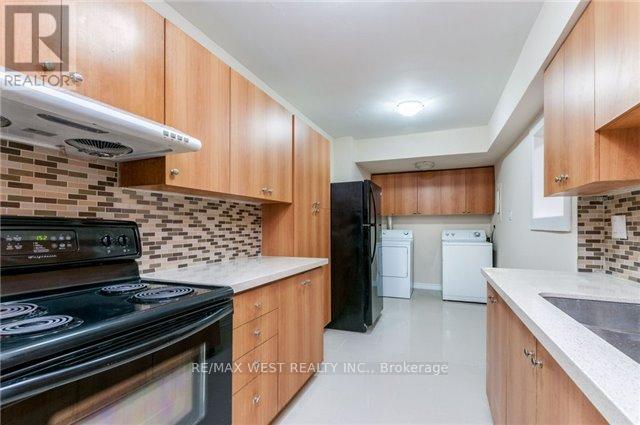
Great Location! Beautiful and spacious 2-bedroom condo, Rarely Available For Sale, Ground floor condo featuring 2 private entrances and numerous updates throughout! Open concept Foyer Leads into Sun Filled Family Room. Entertain family and friends in your modern upgraded kitchen. No need to wait for elevator, 2 spacious Brms, Updated Washroom, laundry room W/Washer & Dryer is perfect home for your growing family. Enjoy your morning coffee or relax at the end of your day in your private Open patio/Balcony. Large windows draw in a lot of natural light. Granite Kitchen Counter, updated kitchen cabinets, Ceramic And high-quality Laminate Floor (no Carpet), updated Washroom, Vanity, Modern Stand-Up Shower, Mirror Closet Doors, Ensuite Laundry W/Washer & Dryer And Much More. Enjoy granite bathroom counters, sleek light fixtures, and your own private patio with morning sun. Excellent Location! Corner Unit, (No Neighbours On 1 Side). This Well-Kept Condo Shows Pride Of Ownership, Just Move In & Enjoy. Large windows draw in a lot of natural light. Perfect for seniors or family with kids. Building upgrades: Elevators ('23), Underground Parking ('20), New Hallway Paint & Carpet ('18). Very clean & quiet building, beautifully landscaped Grounds, 24 Hr Security, Indoor Pool, Party Room, Gym, Sauna, Tuck Shop, Beauty Parlor & tons of Visitors' Parking for guests. Close To Schools, TTC, GO Transit, Airport & Major Hwys. (id:49269)
1 - 107 Runnymede Road
Toronto, Ontario
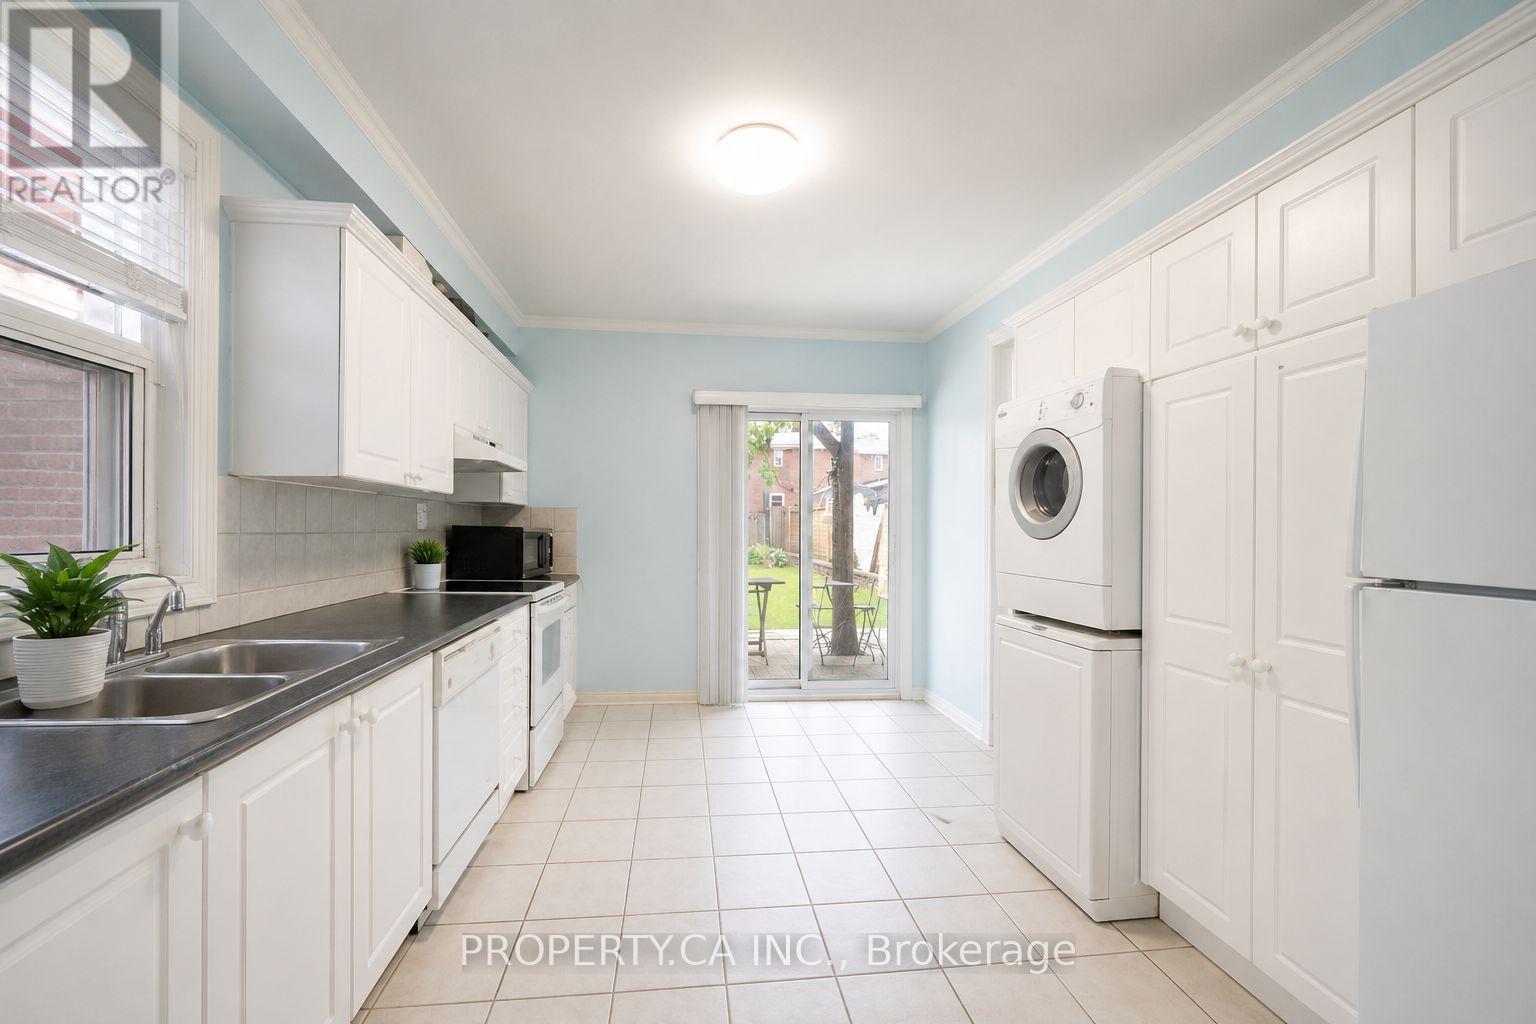
Welcome to this charming and inviting 1-bedroom, 1-bathroom apartment nestled in the heart of highly sought-after High Park. Bright, well-maintained and thoughtfully laid out, this comfortable suite offers a functional living space with plenty of privacy-perfect for enjoying city living in one of Toronto's most desirable neighbourhoods. Enjoy an unbeatable location just steps from public transit, offering quick and convenient access to downtown and surrounding neighbourhoods. Walk to an incredible selection of local shops, cafés, restaurants and green spaces, with beautiful High Park just moments away. A fantastic opportunity to call this vibrant and well-connected community home! (id:49269)
179 Ellis Avenue
King, Ontario
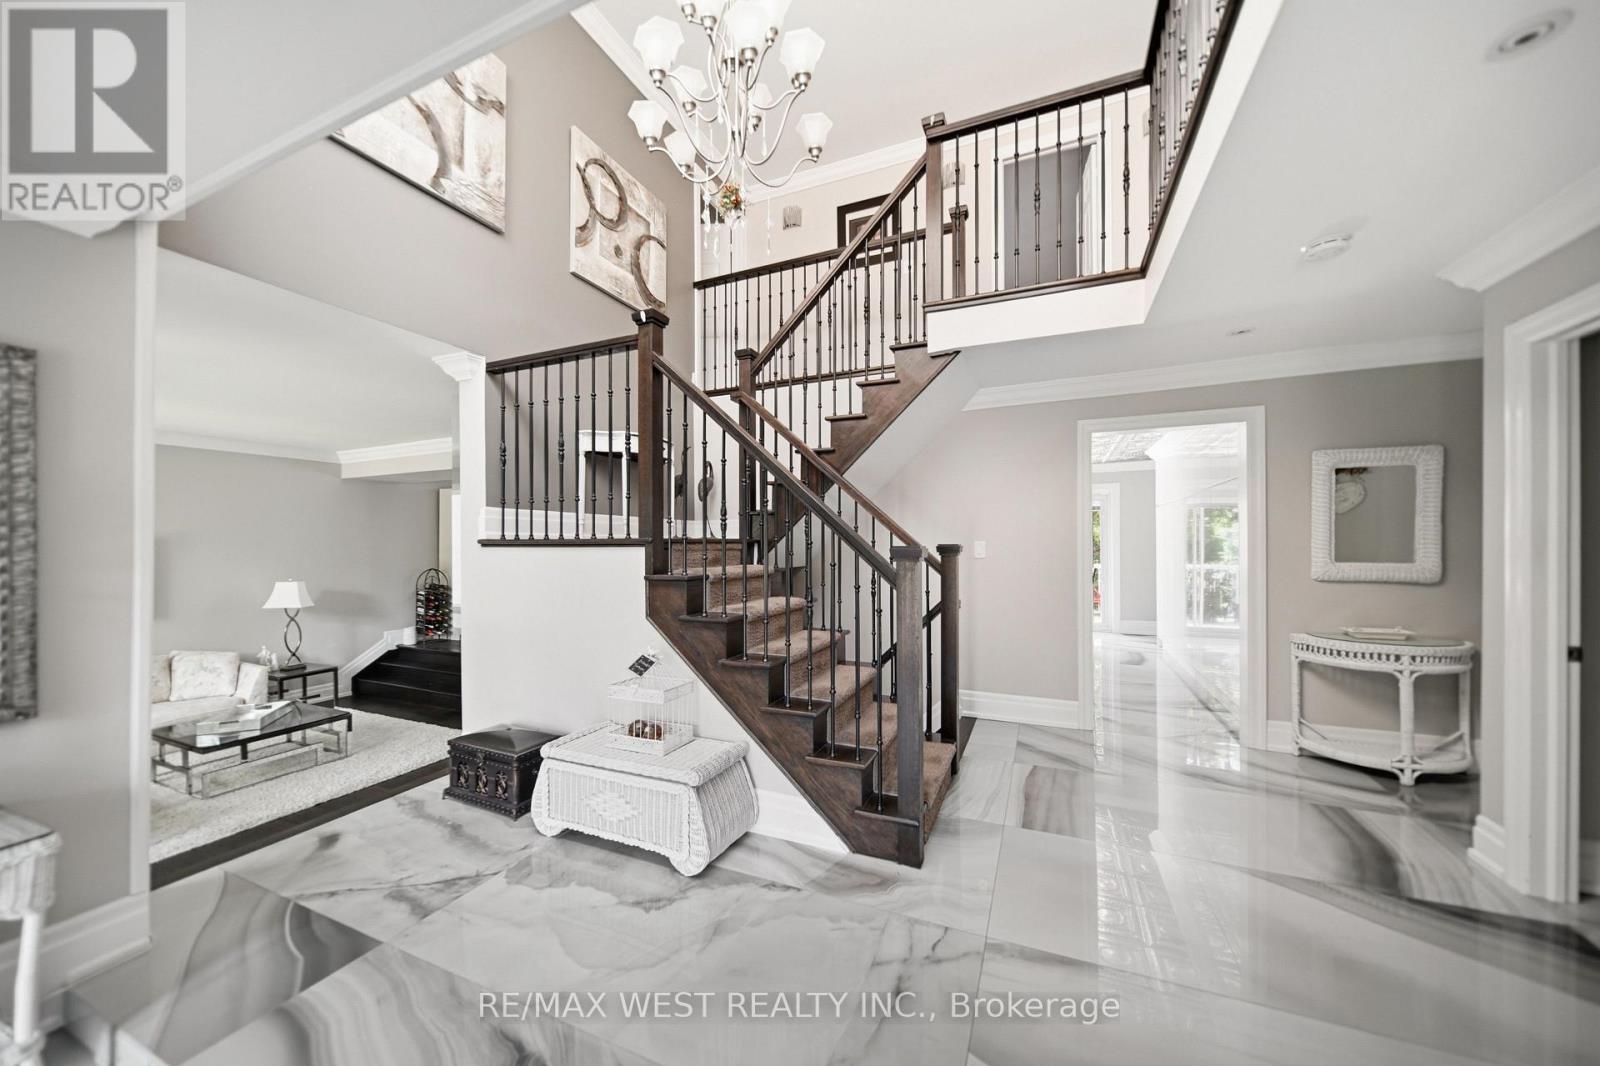
Experience resort-style living in one of the most desirable estate communities in prestigious Noble ton. Set on an impressive 100 x 250 ft lot (approximately half an acre), this exceptional 3+1 bedroom, 4-bathroom home offers a fully finished walk-out basement and a private backyard oasis with an inground pool. The thoughtfully and custom designed interior features a dramatic sunken living room with floor-to-ceiling windows, a chef- inspired kitchen, center island, and a concrete walkout to the deck (45' x 12'), plus a welcoming family room with a waffle ceiling, fireplace, and peaceful pool views. The spacious primary suite includes a walk-in closet and private ensuite, while the bright solarium is ideal for a home office or fitness space. The finished walk-out basement is perfectly suited for extended family or entertaining, complete with a second kitchen, large family room with fireplace, additional bedroom, and direct access to the backyard. Outside, the beautifully landscaped, fully fenced yard features an inground pool, patio, deck, and treehouse that the kids will love. An exclusive circular driveway, attached two-car garage, and ample parking space add convenience and curb appeal. Additional highlights include pot lights, custom tilework, central air conditioning, and central vacuum. This is a rare opportunity to own a remarkable family home in one of Noble ton's most desirable communities. (id:49269)