
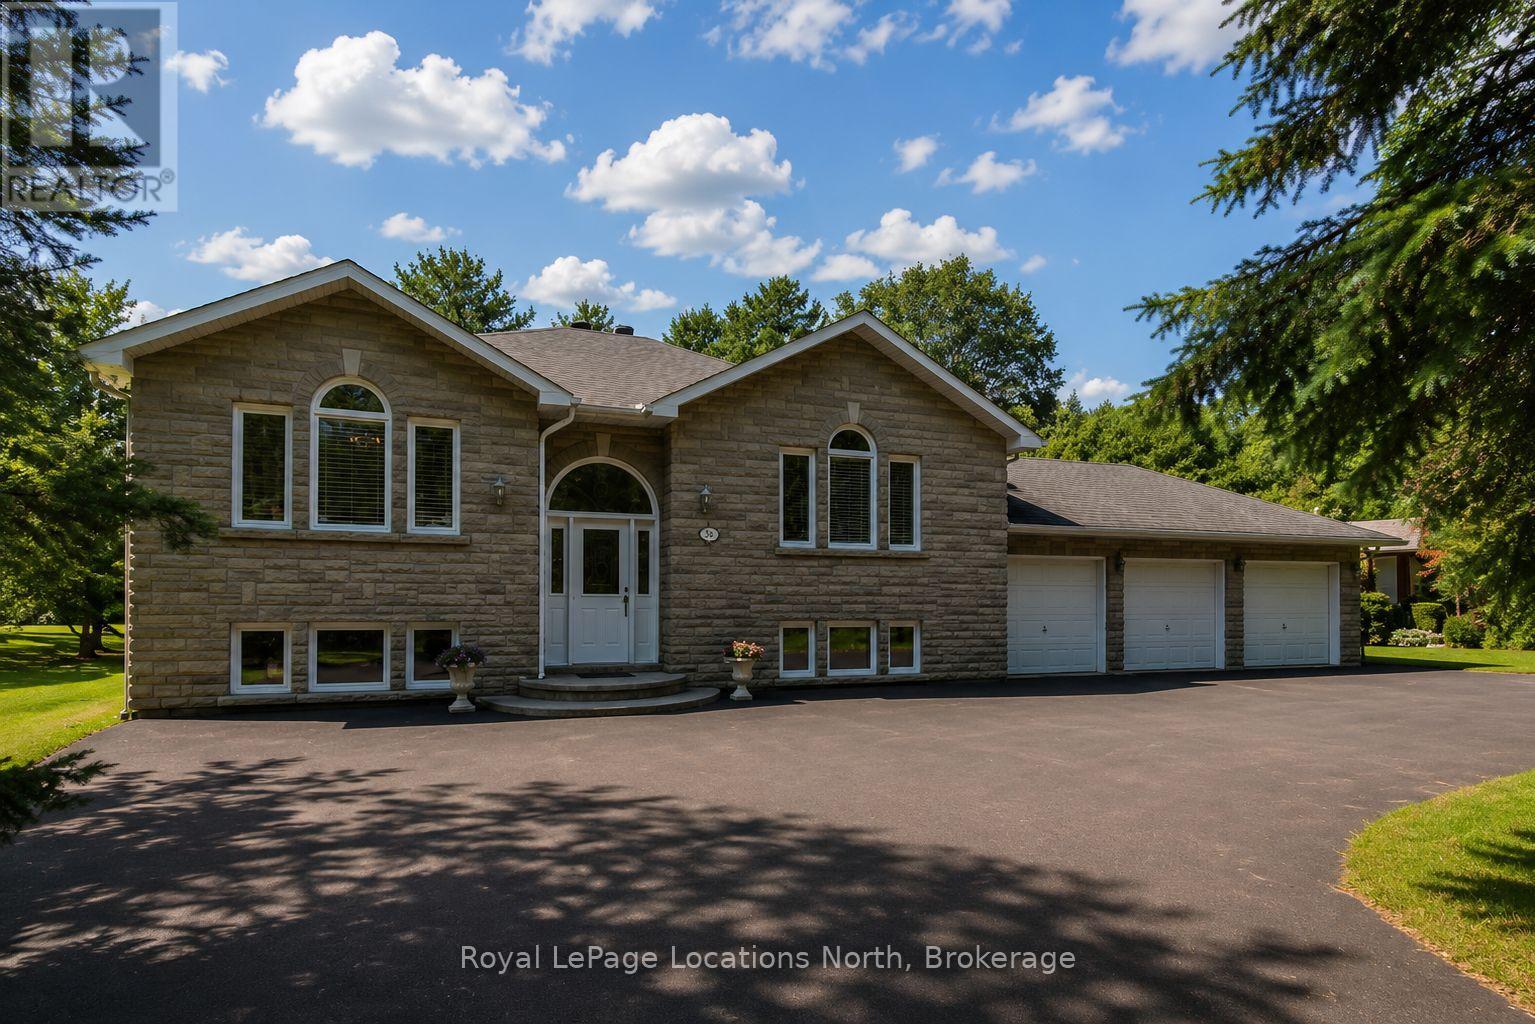
33 Birchwood Trail
Wasaga Beach, Ontario
Amazing opportunity to own a custom-built, all-brick raised bungalow (with a 3-car garage) with over 3,200 sq. ft. of finished living space, all on a large mature-treed lot in the VERY popular area of Sunward Estates in the East End of Wasaga/Allenwood Beach. This subdivision of extremely well-kept homes is known for its peacefulness, tranquility, great neighbours, gorgeous landscapes, mature trees, walking trails, and parkette - all within a short walk to the sandy shores of Georgian Bay. At 1,635 sq. ft. (on the main floor), this gorgeous home has something to offer everyone - a family room (with a 2-sided gas fireplace and a walk-out to the large deck), a formal living/dining room (with vaulted ceilings), a stunningly beautiful, brand new custom kitchen (with quartz countertops, stainless steel appliances and a breakfast bar) that opens to the eating area/breakfast nook (with another walk-out to the large sundeck), a huge primary bedroom (with wall-to-wall closets & a 3-pc. ensuite), a large guest bedroom with a special bunk area for kids & grandkids, a 4-pc. bath & an entrance-level mudroom/laundry. The fully finished basement (adding another 1,570 sq. ft.) has its own separate entrance & offers a tremendous opportunity for a potential in-law suite (if desired). You'll love the beautiful open-concept Rec. Room (with gas fireplace & wet bar); a 3rd bedroom, an office/gym/craft room, and another 4 pc. bath. Located on a school bus route, this beautiful home/location is also great for families. This huge pie-shaped lot (with 136' frontage) offers a gorgeous park-like setting, offering the ultimate in privacy. And if a garage (& extra parking) is important to you, WELL how about a 3-car garage (with a tandem garage door at the back, which is perfect for trailer, boat, & RV storage) & a paved circular driveway that can park up to 15 cars!! Upgrades include that stunning brand new (2026) custom kitchen with all new appliances, laminate flooring, and gas furnace (2020) (id:49269)
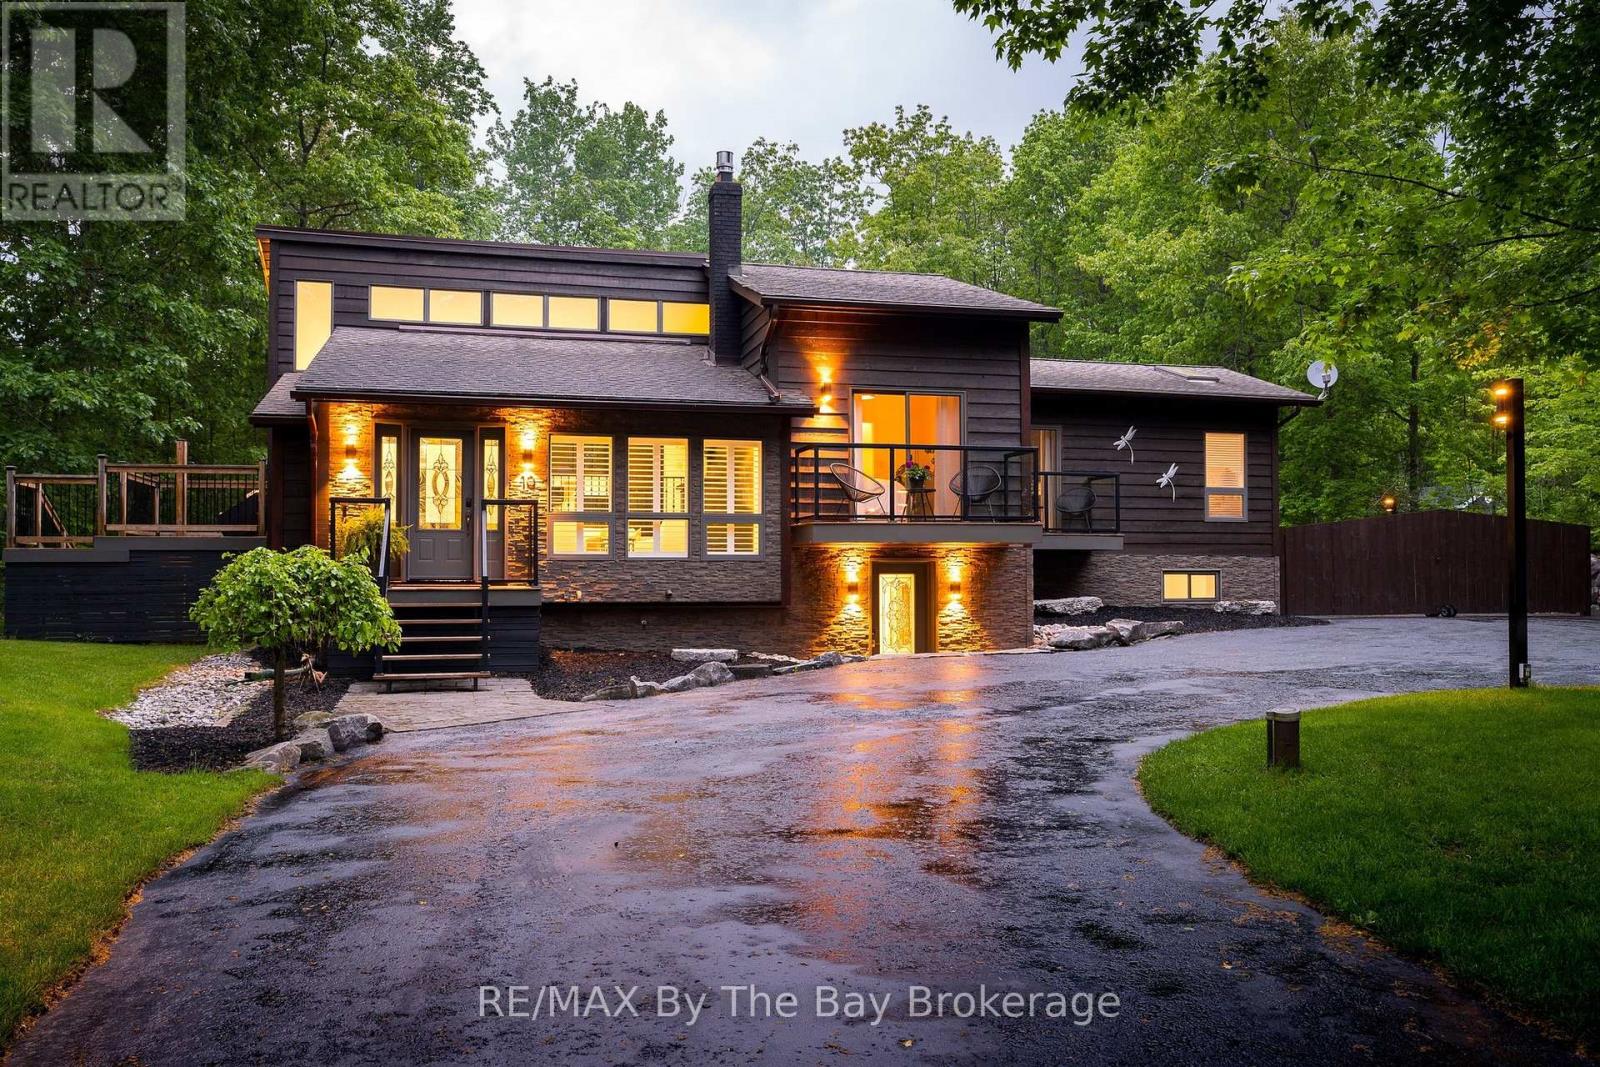
10 Birchwood Trail
Wasaga Beach, Ontario
Welcome to 10 Birchwood Trail Nestled amongst stunning mature trees on a beautifully landscaped lot in the prestigious area of Sunward Estates in Wasaga Beach. This charming well-maintained property offering the perfect blend of privacy, rustic charm and modern sophistication includes a detached garage insulated and heated set up for entertaining or car enthusiasts. There is no compromise with this home's stylish interior. At every turn one will appreciate the combination of the upscale finishes and thoughtful design throughout. The main floor features a cozy family room with corner gas fireplace, beautiful chef's kitchen with stainless steel appliances, large island and adjacent dining nook. Entertain family and friends in the formal living room with high ceilings and panoramic windows. The generous size master suite is stunning with its own private balcony, sitting area and gas fireplace along with a spa-like ensuite bath. The uniqueness of this special home continues with the fully finished lower level one bedroom in-law suite with separate entrance finished in the same quality as the main floor. Exterior highlights include an impressive fully winterized 890 sf detached garage or workshop, multiple decks with hot tub for outdoor entertaining, privacy gates and fully fenced for added privacy. Additional features include under-deck storage, in-ground front lawn sprinklers, a UV carbon filtration system, water softener. This delightful lifestyle property situated in its own peaceful wooded setting is close to all the east end amenities of Wasaga Beach and is within minutes of beautiful Allenwood Beach. (id:49269)
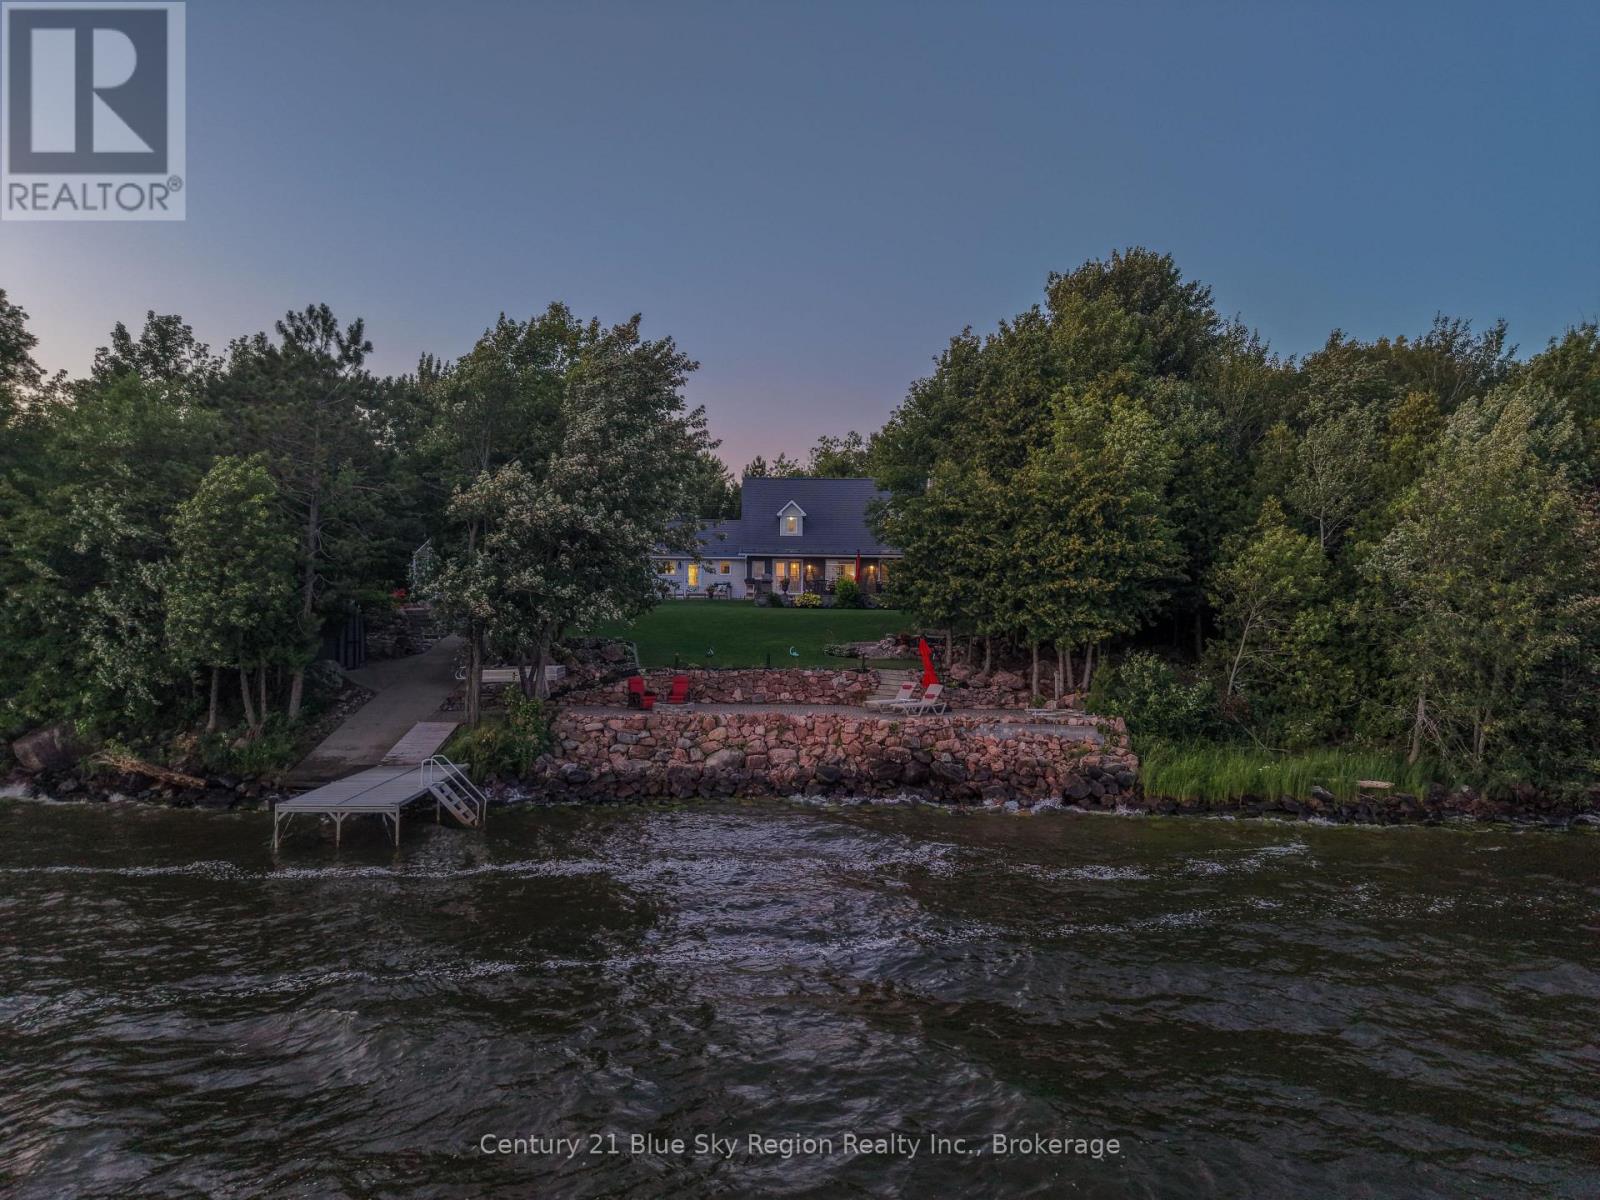
6 Du Lac Drive
West Nipissing, Ontario
Welcome to this exceptional Cape Cod-style waterfront retreat with 200+ feet of waterfront, gracefully set on a beautifully landscaped 1+ acre property at the end of Promenade Du Lac in West Nipissing. A private treed driveway leads to this peaceful oasis, surrounded by mature trees and wooded trails, offering breathtaking views of Lake Nipissing and an unparalleled lifestyle where luxury meets nature. Thoughtfully updated in 2024-2025, the home features a new septic system, new high-efficiency furnace, heat pump with central A/C, a beautifully renovated bathroom with a tiled walk-in shower, fresh paint throughout, an extended rear stone patio, and refreshed, meticulously landscaped garden beds. Inside, the bright open-concept design is filled with natural light and showcases spectacular lake views from nearly every room. The updated gourmet kitchen is both elegant and functional, featuring stainless steel appliances, quartz countertops, custom cabinetry, and a spacious island perfect for gathering. The inviting living and dining area is anchored by a charming fireplace and flows seamlessly to the lakeside slate patio. The main level also offers a spacious primary bedroom with a walk-in closet, a luxurious 4-piece bath with heated ceramic floors, and a convenient laundry/2-piece bathroom. Upstairs, you'll find a generous landing with office space, a spacious lakeside bedroom, a third bedroom, and a 3-piece bathroom. Designed for unforgettable lakeside living, the property boasts multiple stone patios, a shoreline terrace for spectacular sunsets, a wood sauna, outdoor shower, fire pit, greenhouse, woodshed, stone walkways, private concrete boat launch, and aluminum dock. Two garages complete the property, including a 30' x 24' heated attached double garage with stunning rustic guest quarters above. A rare opportunity to enjoy exceptional privacy, peace, and timeless waterfront living on one of Lake Nipissing's most coveted properties. (id:49269)
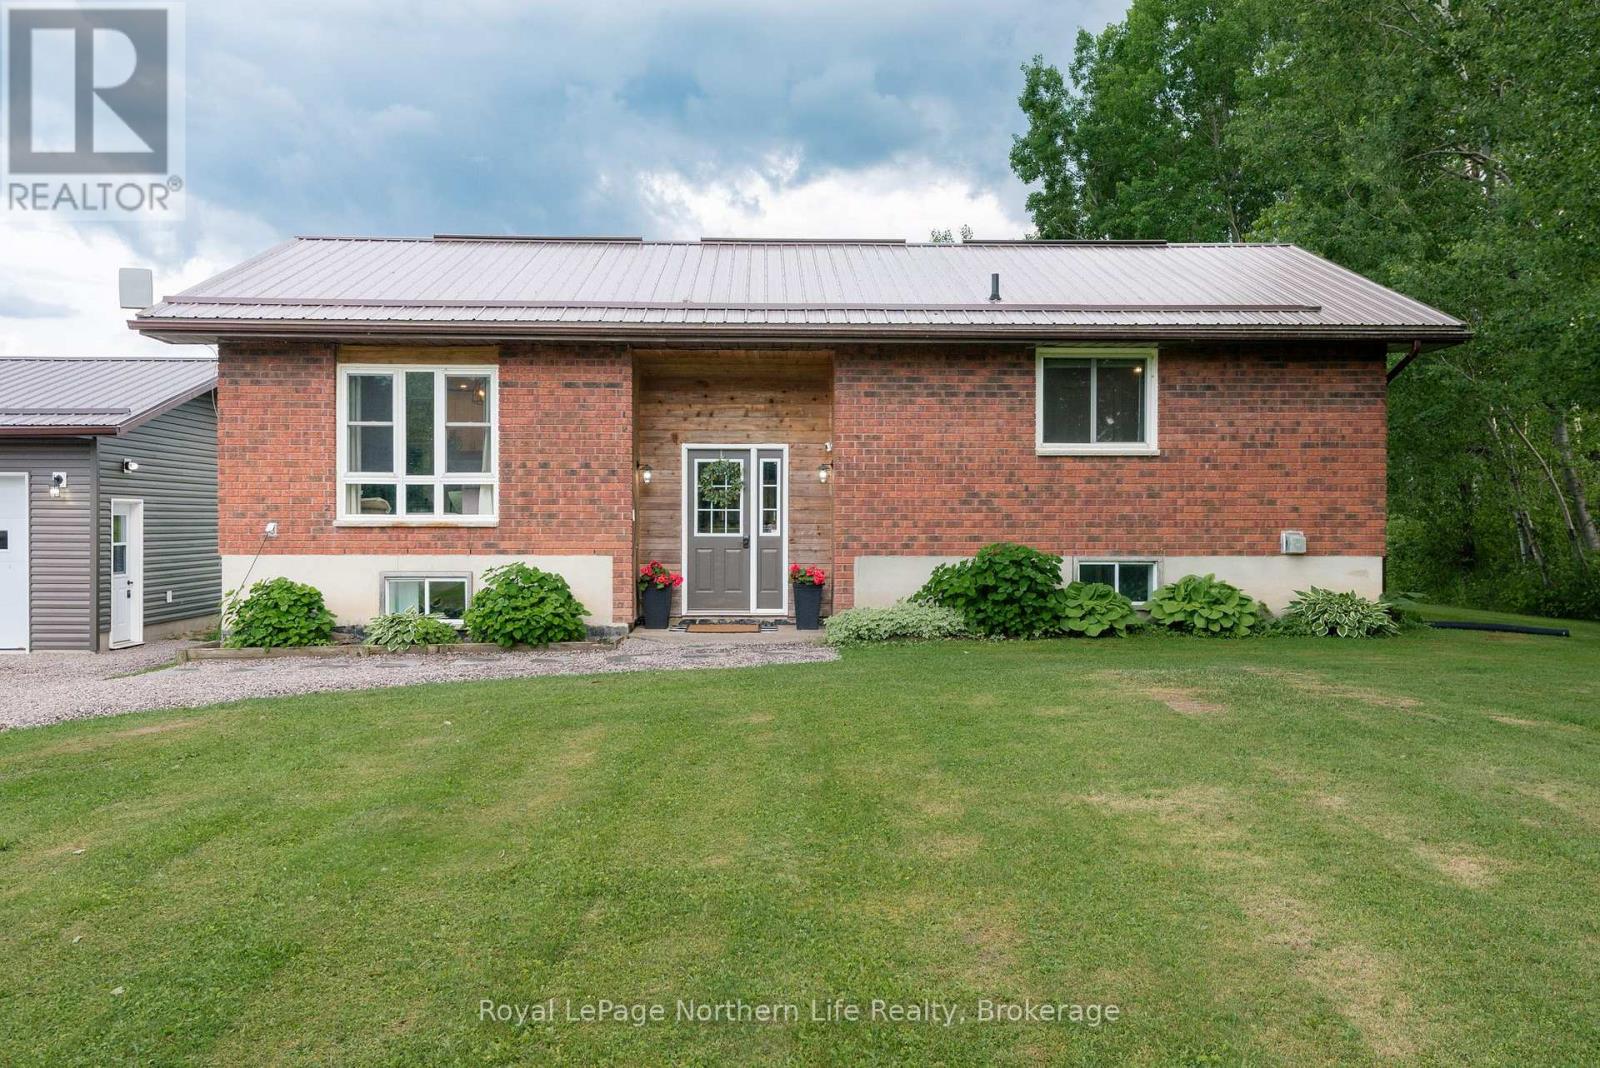
989 Pioneer Road
Chisholm, Ontario
Escape to the peace and charm of country living with this welcoming 2+1 bedroom, 2-bath brick bungalow set on a picturesque 1-acre lot surrounded by open farmland. Thoughtfully updated with a modern kitchen, refreshed bathrooms, flooring, and more-all completed within the last six years-this home offers the perfect blend of comfort, functionality, and rural tranquility. One of the property's most impressive features is the newly constructed 2.5-car detached garage-a substantial investment that adds incredible value and versatility. Fully insulated and equipped with efficient in-floor propane heating, this exceptional space is perfect for storing vehicles, tackling projects, running a home-based business, or creating the ultimate workshop, all while staying comfortable year-round. Inside, the bright main floor offers two spacious bedrooms and a full bathroom, while the finished basement adds a third bedroom, a second full bathroom, and a cozy wood stove, creating the ideal space for family, guests, or a relaxing retreat. Step outside and enjoy everything country living has to offer. The expansive 1-acre property provides endless opportunities for gardening, outdoor entertaining, or simply taking in the peaceful views of the surrounding farmland. Additional updates include a durable steel roof installed in 2019, along with a combination of propane and electric heating for efficient year-round comfort. Whether you're searching for your first home, a place to raise a family, or a quieter lifestyle to enjoy your next chapter, this beautifully updated country property offers the perfect balance of modern upgrades, outdoor space, and peaceful rural living. (id:49269)
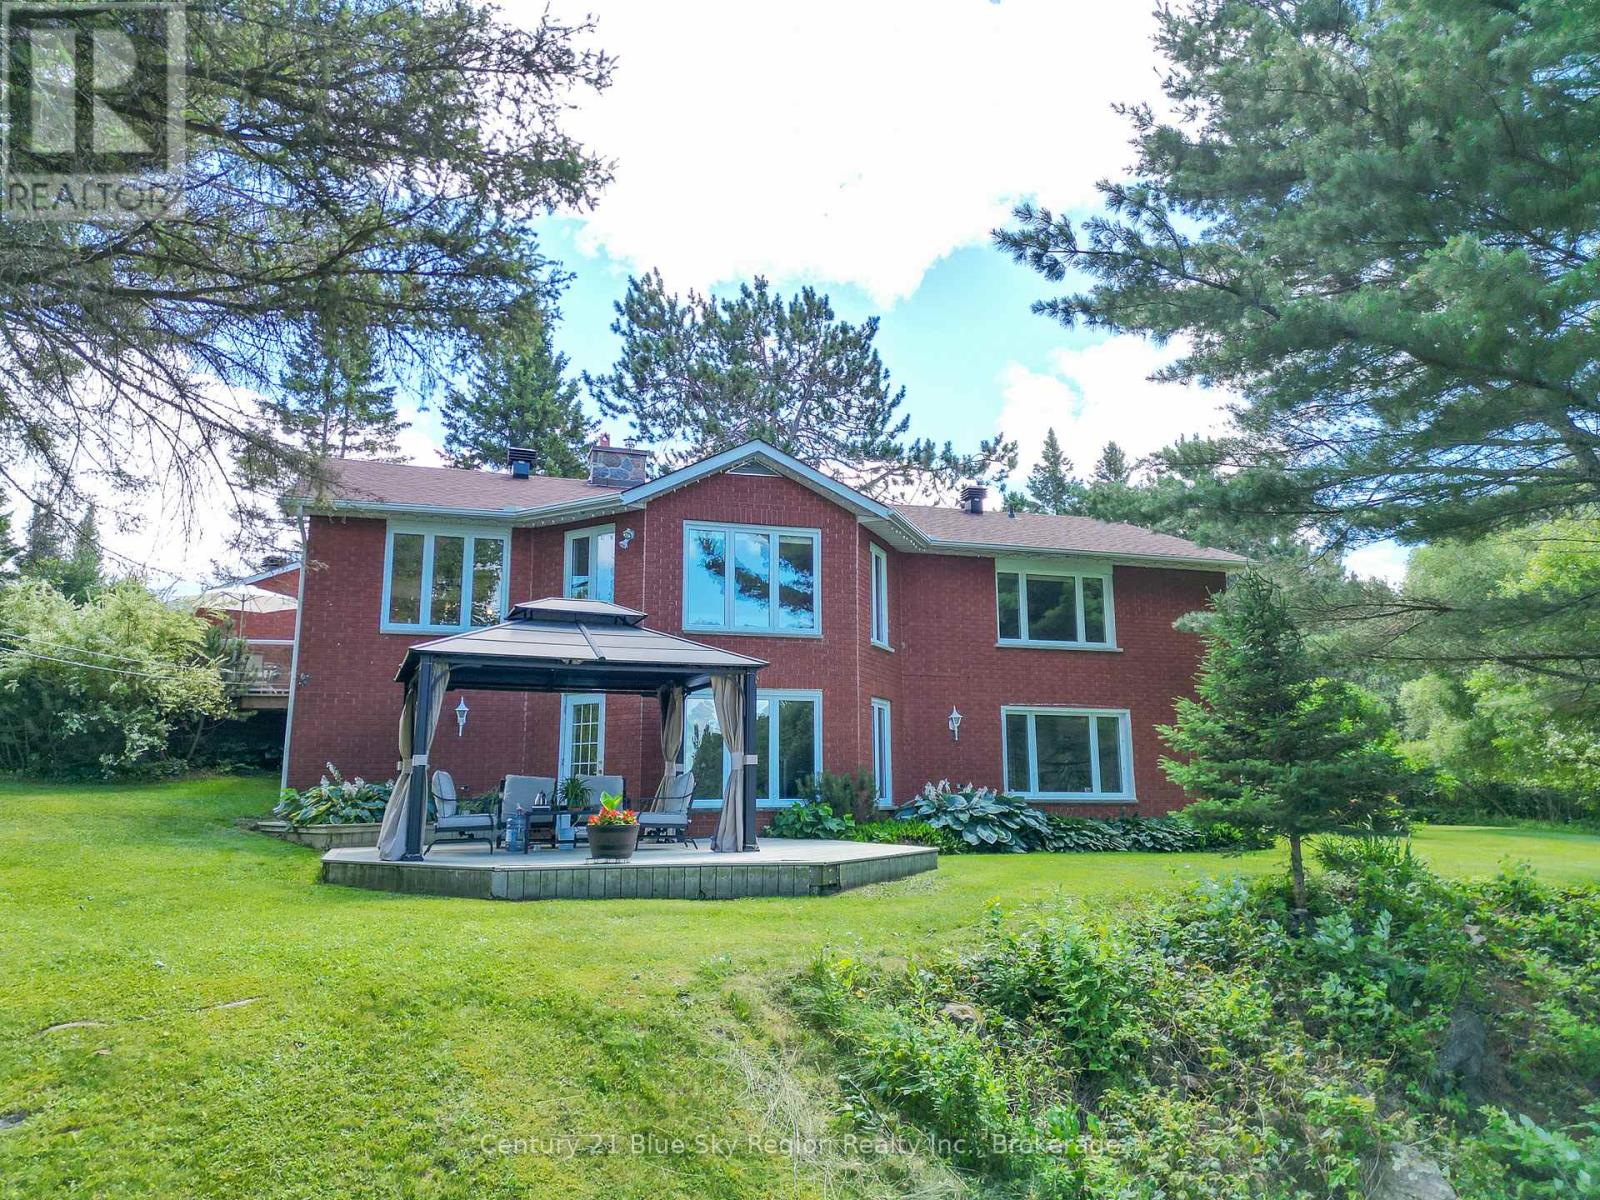
353 Macpherson Drive
East Ferris, Ontario
Your Family's Waterfront Dream Home on Trout Lake Awaits! Stunning view when you drive to a long paved circular driveway, you see the charming all- brick home, with double attached garage, landscaped Property (3.2 acres) and gentle slope to the lake with your private dock. The warm, bright living room offers panoramic views of Trout Lake, flooding the home with natural light and a calming lakeside vibe. Open-concept layout kitchen flows seamlessly into the dining area, where there is direct access to a deck that's perfect for summer BBQs. You'll also find a spacious primary bedroom with walk-in closet along with a comfortable second bedroom and 4-piece bathroom. The finished lower level features heated floors and adds incredible versatility and even more space for your family. The family room is very spacious with large windows and direct walkout access to a patio overlooking the lake. Enjoy movie night with your large screen and surround sound. There are two bedrooms, and the most spacious bedroom offers a private office space. Added bonus is a luxurious 5-piece bathroom complete with a built-in sauna, your own private wellness retreat, truly makes the home complete. (id:49269)

191 Harold Street
Smiths Falls, Ontario
Welcome to Ferrara Meadows, one of Smiths Falls most sought out neighbourhoods. This elegant and well maintained bungalow is move-in-ready with hardwood flowing through the main floor. The bright open-concept layout offers a spacious living, dining, and kitchen area that feels both inviting and functional. Kitchen offers ample amount of cabinets with an island over looking the gathering space. The finished basement includes a huge rec room, bedroom, rough in bathroom and a large functional storage room. Laundry is conveniently on the main floor with two generous size bedrooms. The primary bedroom is generously sized and features a walk-in closet and a private 4-piece ensuite. The stunning low maintenance pollinator garden is quite the spectacular work of art. Enjoy your cup of coffee on the wooden deck which is easier accessed from the kitchen patio door. Location is quite optimal, minutes from parks, schools, golf shops and Cataraqui Trail with direct easy commute to Ottawa, Kingston and Brockville. This home is adapted to all families, lifestyles and is a must see. (id:49269)
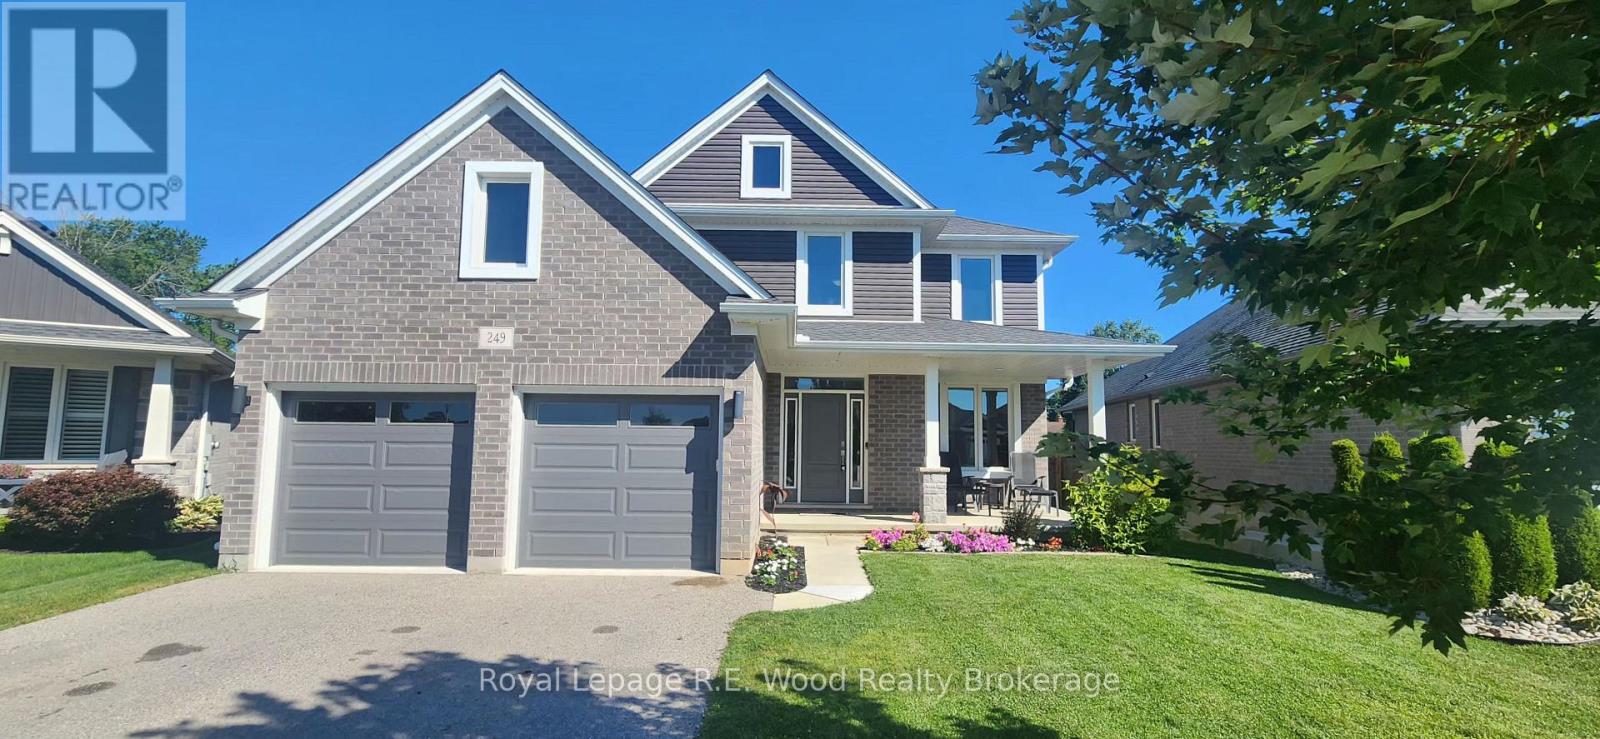
249 Wilson Avenue
Tillsonburg, Ontario
Welcome to this stunning, move-in ready home built in 2020, ideally located in one of Tillsonburg's most desirable neighbourhoods and within the sought-after Westfield School District. This home is perfect for growing families and those who love to entertain. The bright and spacious main floor features a welcoming den, a formal dining room, a convenient powder room, and an open-concept living area filled with natural light. The modern kitchen is the heart of the home, complete with a large centre island, gas stove, ample cabinetry, and plenty of workspace for everyday living and entertaining. Step outside from the living room to a generous deck overlooking the fully fenced backyard, complete with a gas BBQ hookup - perfect for summer gatherings and outdoor dining. Upstairs, you'll find four spacious bedrooms, including an impressive primary retreat with a massive walk-in closet and a private ensuite bathroom. A second full bathroom and the convenience of second-floor laundry make family living effortless. The fully finished basement provides even more living space with a cozy gas fireplace, an additional bedroom, a full bathroom, and plenty of storage, making it ideal for guests, a home office, or a recreation room. With modern finishes, an exceptional layout, abundant storage, and a fantastic location close to parks, schools, shopping, and amenities, this beautiful home offers everything today's family is looking for. Don't miss your opportunity to make this exceptional Tillsonburg property your next home. (id:49269)
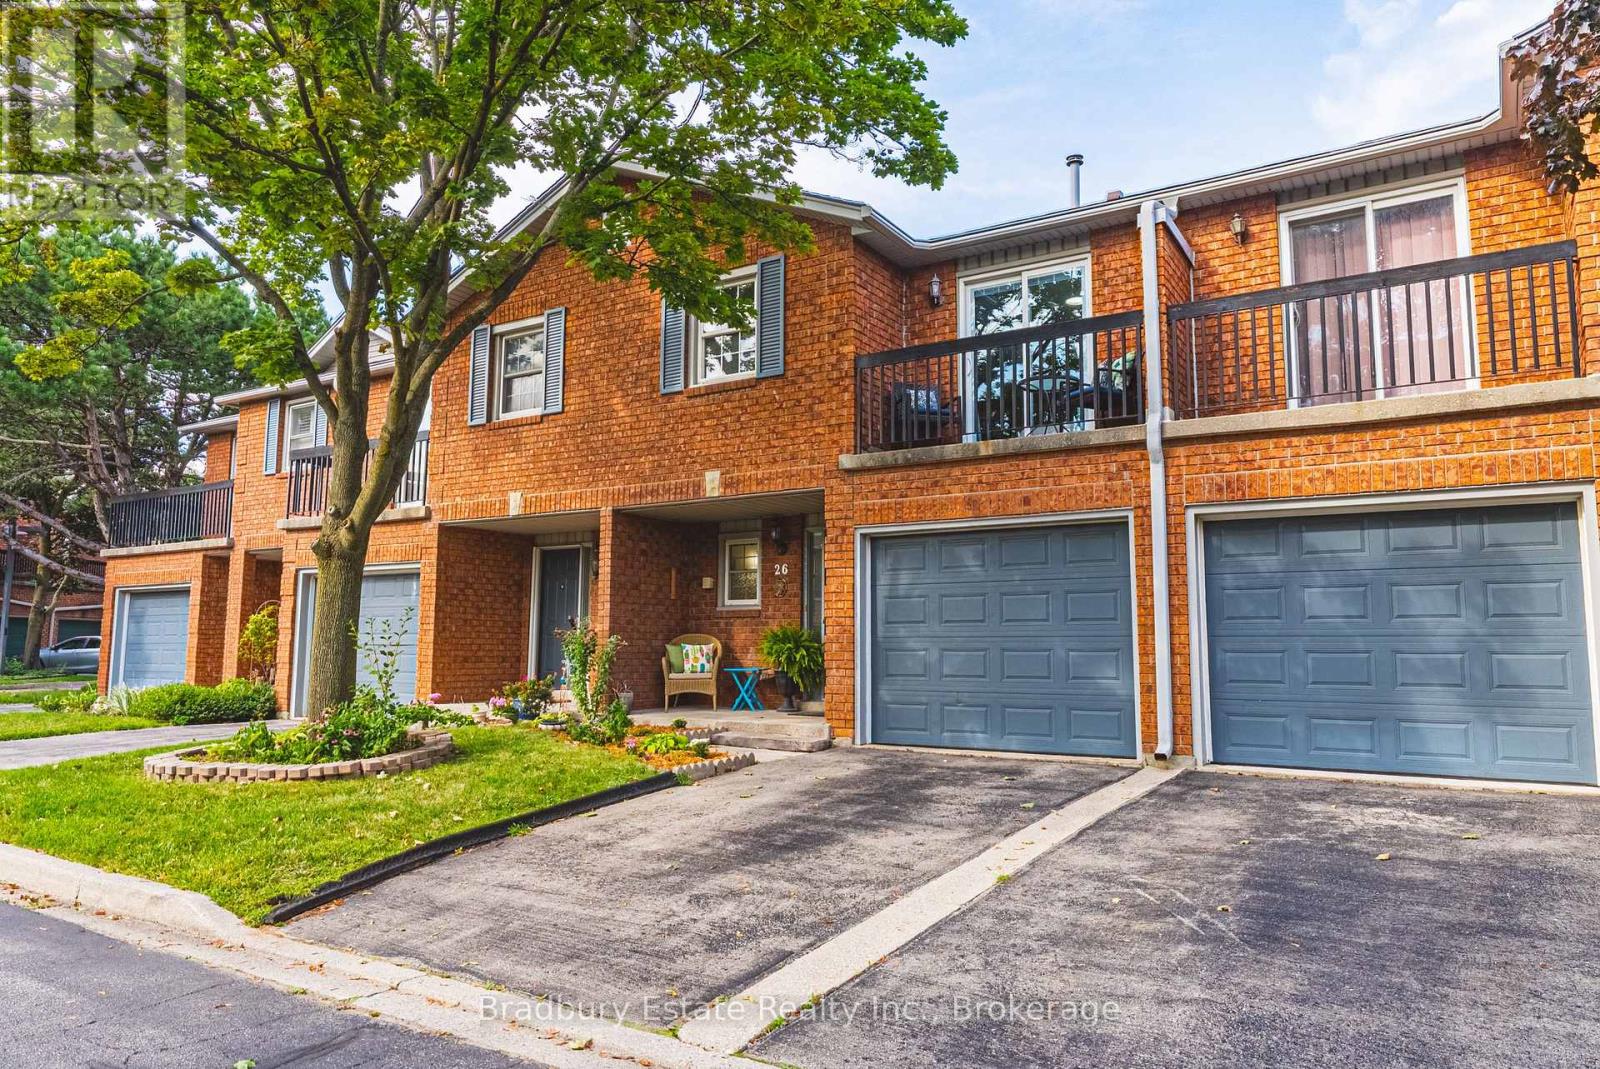
26 - 1205 Lambs Court
Burlington, Ontario
Welcome to 26-1205 Lamb's Court, tucked into a quiet, well-managed enclave in an exceptionally convenient central Burlington location. This spacious townhome has great bones, a functional layout and plenty of room to make it your own. The main level features hardwood flooring, a bright living room with fireplace and walkout to the private rear deck, a separate dining area and an updated white kitchen with quartz counters, subway tile backsplash and stainless steel appliances. Upstairs, you'll find three generous bedrooms, including a spacious primary retreat with ensuite, walk-in closet and its own private balcony overlooking the tree-lined complex. The finished lower level adds valuable living space with a comfortable rec room, office area and additional flexible space for a playroom, hobbies or home gym. Outside, enjoy a surprisingly private deck surrounded by mature greenery, plus an attached garage and driveway parking. All of this just steps from Mapleview Shopping Centre and everyday amenities, with easy access to GO Transit, the QEW, 403 and 407, and within walking distance of Burlington's waterfront. A quiet, established complex with reasonable condo fees in a location that makes getting anywhere remarkably easy. (id:49269)
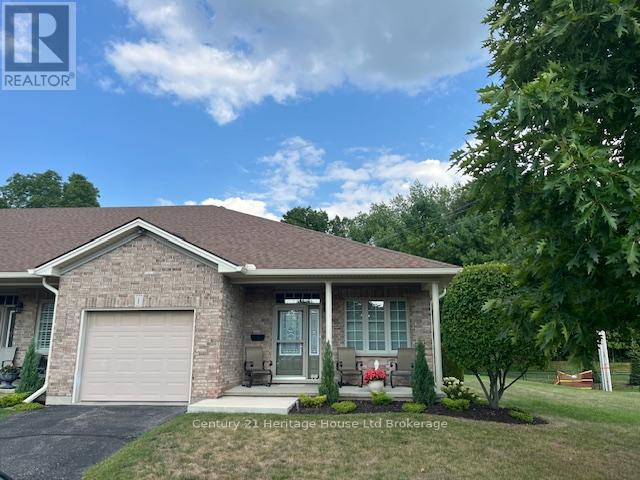
1 - 21 Balazs Court
Tillsonburg, Ontario
SPACIOUS AND BRIGHT Corner unit features 1 Bed + Den. Located in the Adult Community of Hickory Hills only steps away from the Community Centre and the newly rebuilt Kinsmen bridge. Enjoy comfort and convenience in this well maintained condo with an open-concept layout featuring a bright living & dining area, functional kitchen and a versatile den perfect for a home office or a guest space. Relax on your private deck or take advantage of the communities amenities. Just minutes from shopping, dining, healthcare and transit this location has it all. Ideal for those seeking low maintenance living in a vibrant, friendly neighborhood. Basement is unfinished and awaits your imagination. Complete list of recent updates available. View this home and make it yours today. * Please Note* Hickory Hills One Time Transfer Fee is $2,000.00. Annual Association Fee is $655.00 (subject to change). Monthly condo fee of $734.00. (id:49269)

4385 Cinnamon Grove
Niagara Falls, Ontario
*MAIN FLOOR MASTER BEDROOM* Welcome to 4385 Cinnamon Grove, a custom 2015, 3-BED/2.5-BATH bungaloft in Chippawa offering over 3,200 square feet of beautifully finished living space.Step inside and the dining room sits immediately to your right. Continue through the foyer past the main floor four-piece bath, laundry room, and garage entry, and the space opens into the great room, and it is unmistakably great. Ceilings rise the full two storeys, with the entire upper loft level looking down over the railing into the kitchen and family room below. The result is a main floor that feels genuinely grand rather than simply large.The primary suite sits on the main level, with a generous walk-in closet and a four-piece ensuite finished in high-end, spa-inspired materials. Upstairs, another bedroom shares a four-piece bath with a sizeable loft that can easily be closed in for a fourth bedroom.The lower level is unfinished and ready for its next chapter, whether that means a rec room, gym, or additional bedrooms.Out back, more than $60,000 of professionally designed landscaping transforms the yard into a private retreat: a built-in fire pit ringed by interlocking brick, a high-end gazebo, and a custom boulder water feature with its own pond and pump system, all framed by mature plantings placed for privacy. Roof was updated in 2023. Chippawa is riverside village living minutes from the Falls, with quick QEW access and wine country just beyond. This one is worth seeing in person. (id:49269)

273 High Street
Fort Erie, Ontario
Nestled near the USA border, this distinctive property offers a rare gem on nearly an acre, equipped with city sewer, water, and natural gas. The potential for lot severance or the addition of up to three accessory dwelling units (ADUs) in Fort Erie comes with a separate road entrance, making construction easy. This space is perfect for a multi-generational home, providing convenient access for in-laws and room for ADUs. The house is set back from the road, ensuring both privacy and easy access to the Peace Bridge and Buffalo Airport, which is ideal for commuters. With five spacious bedrooms above grade, including two on the main level for easier access, family members will find plenty of comfort. The unspoiled basement offers additional potential for living space or an in-law suite. Enjoy stunning views and proximity to Lake Erie. The lot's size and flexibility make it an excellent canvas, allowing for the possibility of adding granny suites or generating rental income from the back, thanks to 68 feet of road frontage for separate driveways. The barn comes complete with a new 100 amp panel, while the house features an upgraded 200 amp panel, making it perfect for car storage, a mancave, or extra living space. The front and backyards are private, enhanced by a new gazebo and hot tub on a concrete pad. This unique property truly needs to be seen to appreciate the countless opportunities it offers. (id:49269)
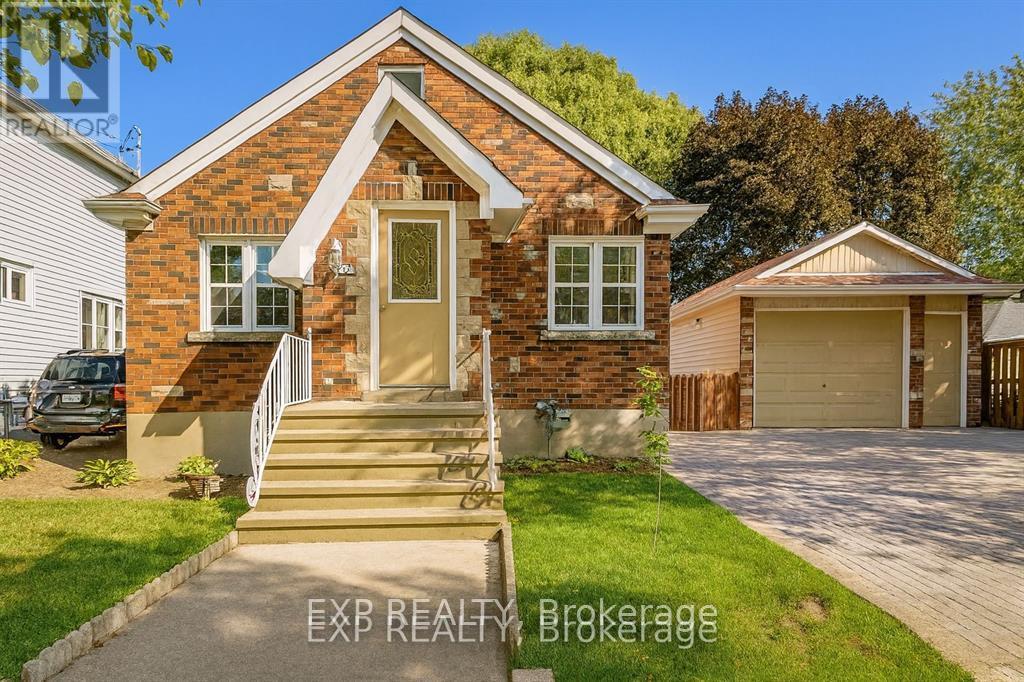
20 Marmora Street
St. Catharines, Ontario
Newly Renovated 1.5-Storey Home with In-Law Potential! Welcome to 20 Marmora St, a bright and modern home perfect for first-time buyers, families, or investors. This move-in-ready home is flooded with natural light and features an open-concept main floor with an updated kitchen and a convenient primary bedroom. The upper level offers two additional bedrooms, while the fully finished basement provides incredible versatility. Featuring a covered private separate entrance, a second kitchen, and an extra bedroom, the lower level is an ideal setup for an in-law suite or extended family living.The exterior excels with a deep private driveway for ample parking, a large backyard and a detached garage equipped with hydro, perfect for a workshop or hobbyist. Located minutes from the QEW, downtown amenities, and shopping, this home offers the perfect blend of charm and functionality. Flexible possession available. ** This is a linked property.** (id:49269)