
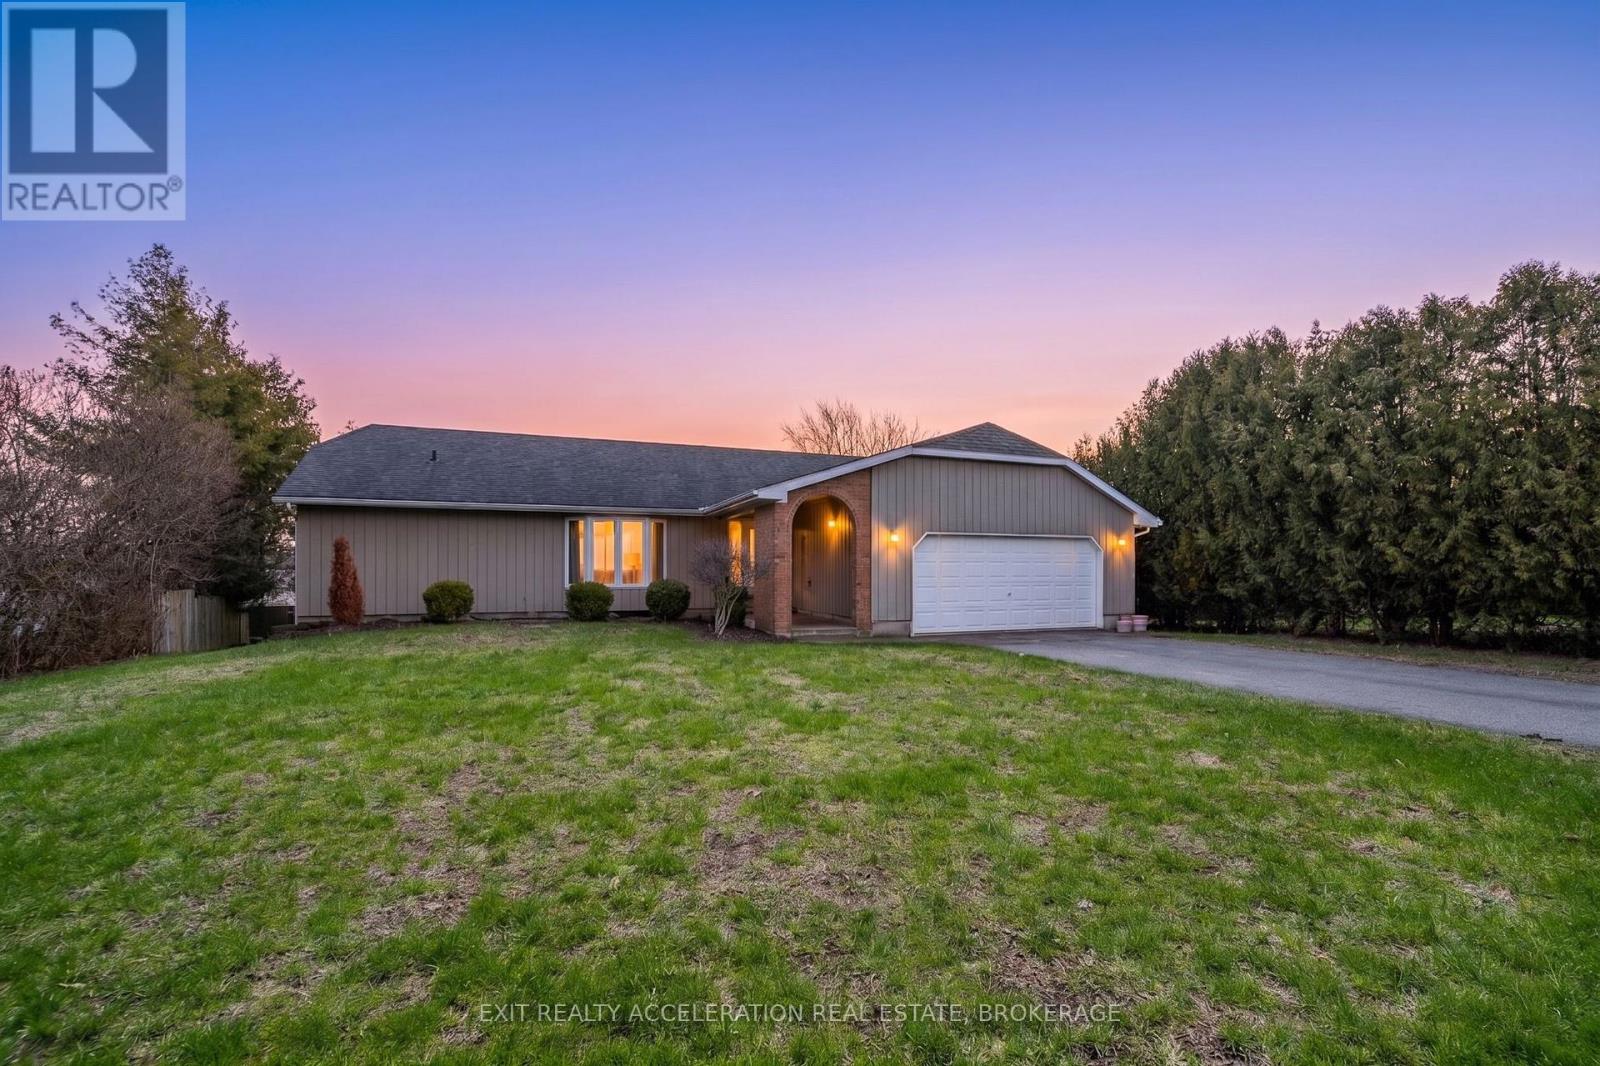
4325 County Rd 9
Greater Napanee, Ontario
Located on the north shore of Hay Bay, this bright waterfront home offers three bedrooms and four bathrooms with a layout designed for comfort and flexibility. Large windows throughout the home provide beautiful views of the backyard and Hay Bay, filling the living spaces with natural light.The main level features multiple walkouts to the back deck, including one from the living room and two from the main floor bedrooms. Each main floor bedroom functions as its own private suite, complete with a walk-in closet and ensuite bathroom. The kitchen includes a bright breakfast nook overlooking the water, creating a welcoming space for everyday living.The lower level offers additional living space with a rec room that walks out to the backyard, a bedroom, and a three-piece bathroom, providing excellent in-law suite potential. The backyard is fenced for added safety while still allowing full enjoyment of the waterfront setting. Additional features include a two-car attached garage and a convenient location just a three-minute drive to Sherman's Point boat launch and playground. (id:49269)
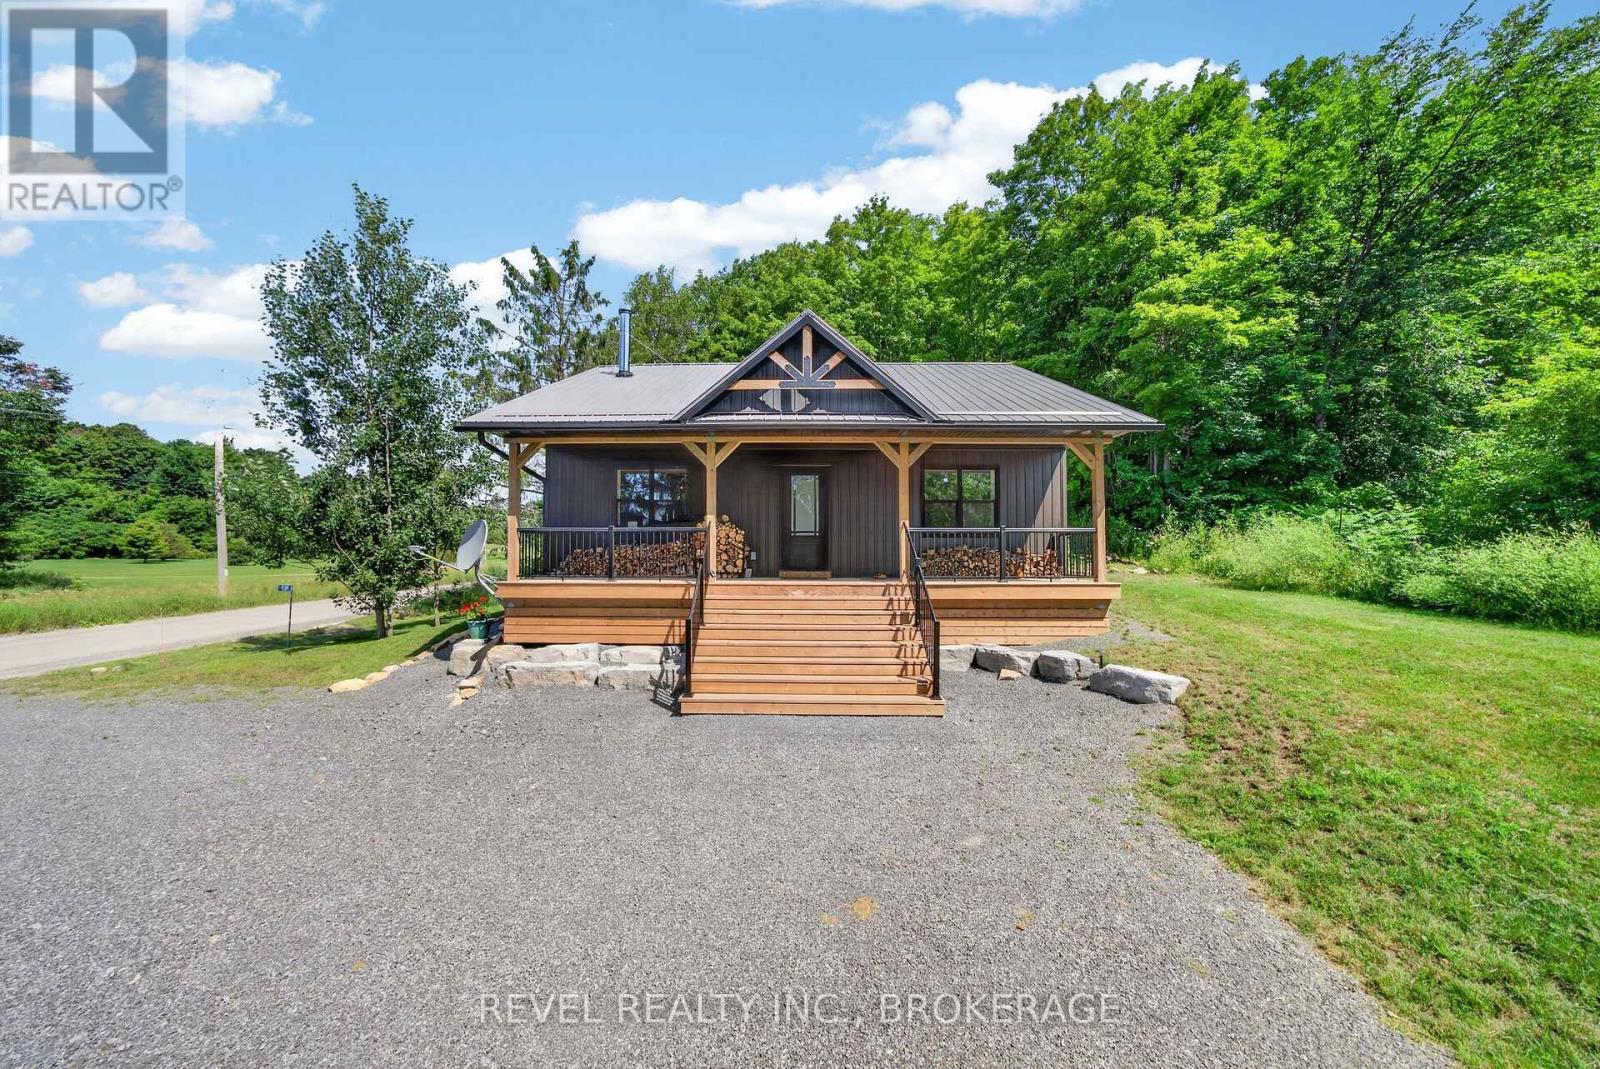
106 Long Point Road
Leeds And The Thousand Islands, Ontario
Tucked away on a quiet country road and surrounded by mature forest, 106 Long Point Road offers the kind of peace and privacy that's becoming harder to find. Set on 3.3 picturesque acres, this property invites you to slow down and enjoy nature. Wander through your own wooded trails to a gentle creek, listen to the sounds of the forest, or simply take in the serenity from your front porch. The southern portion of the property is level and dry, offering incredible potential for a future build, additional garage, or expanded outdoor space (subject to approvals). Completed in 2025, the custom-built 2-bedroom, 1-bath home reflects exceptional craftsmanship and thoughtful design throughout. Built on a full ICF foundation and equipped with a large HRV system, heat pump with central air, electric furnace, and wood stove, this home was designed to be remarkably comfortable and incredibly energy efficient in every season. Adding even more versatility is the massive detached garage, perfect for mechanics, hobbyists, storing recreational toys, or anyone who appreciates having room to create and work. Whether you're looking for a peaceful retreat, a place to build your dream workshop, or simply a beautifully built home surrounded by nature, this property offers a lifestyle that's as impressive as the home itself. (id:49269)
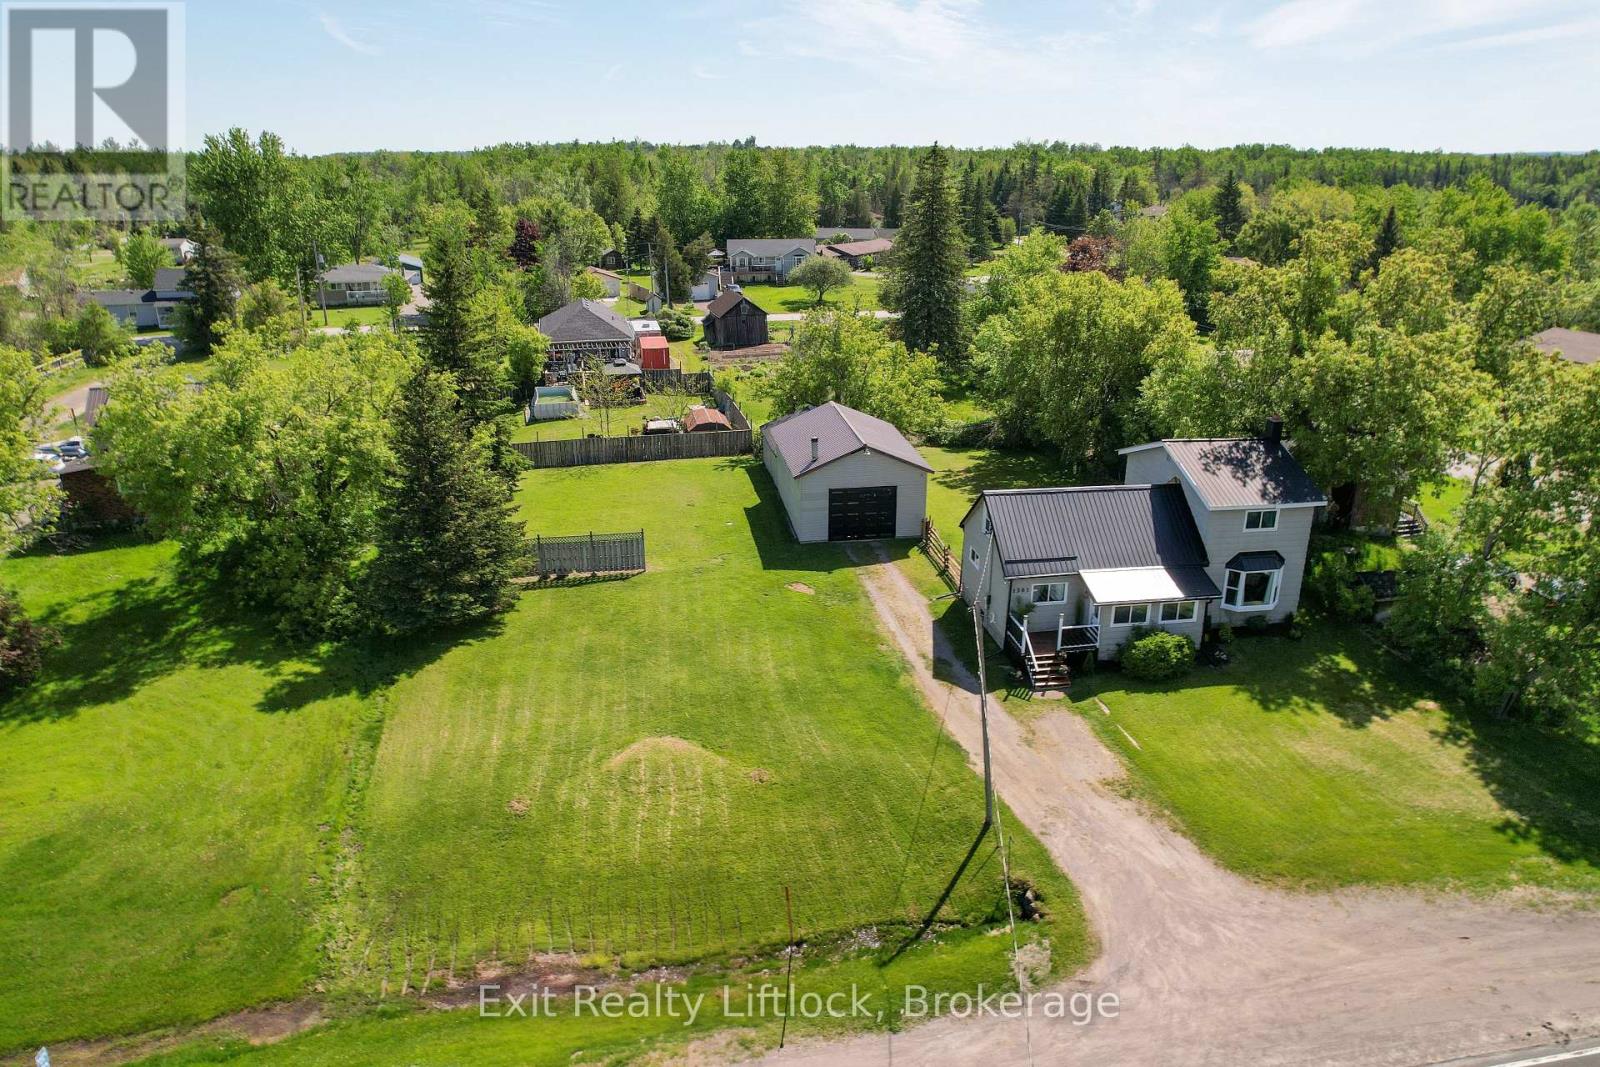
1301 County Rd 28
Otonabee-South Monaghan, Ontario
Unlock the perfect live/work opportunity with this beautifully updated 2-storey country home designed for both comfortable living and business potential. The bright mudroom welcomes you into a spacious dining area and brand-new kitchen featuring sleek appliances and modern finishes-an ideal hub for busy mornings or client-ready convenience. The cozy living room opens onto a large deck overlooking a private backyard, perfect for relaxing after a productive day or hosting gatherings. The main floor offers a flexible bedroom or dedicated office space, a spa-inspired full bathroom, plus a convenient 2-piece bath with laundry and new flooring throughout. Upstairs, you'll find two comfortable bedrooms and a large rec room that easily adapts to your needs-whether as additional workspace, a studio, meeting area, or creative zone. Outside is where this property truly shines for entrepreneurs and remote professionals. The 24' x 20' heated garage/workshop with high ceilings and its own electrical panel provides an excellent setup for trades, hobbyists, or home-based businesses. The attached 31.5' x 21' storage area offers valuable additional space for inventory, equipment, or project storage. With updated windows, a durable steel roof, gas furnace, and modern lighting, this move-in-ready property offers both comfort and reliability. Convenient highway access, ample parking for clients or work vehicles, and a partially fenced yard add to the functionality of this versatile property. Whether you're running a home-based business, working remotely, or looking for flexible space to grow, this property delivers the perfect balance of home and opportunity. (id:49269)
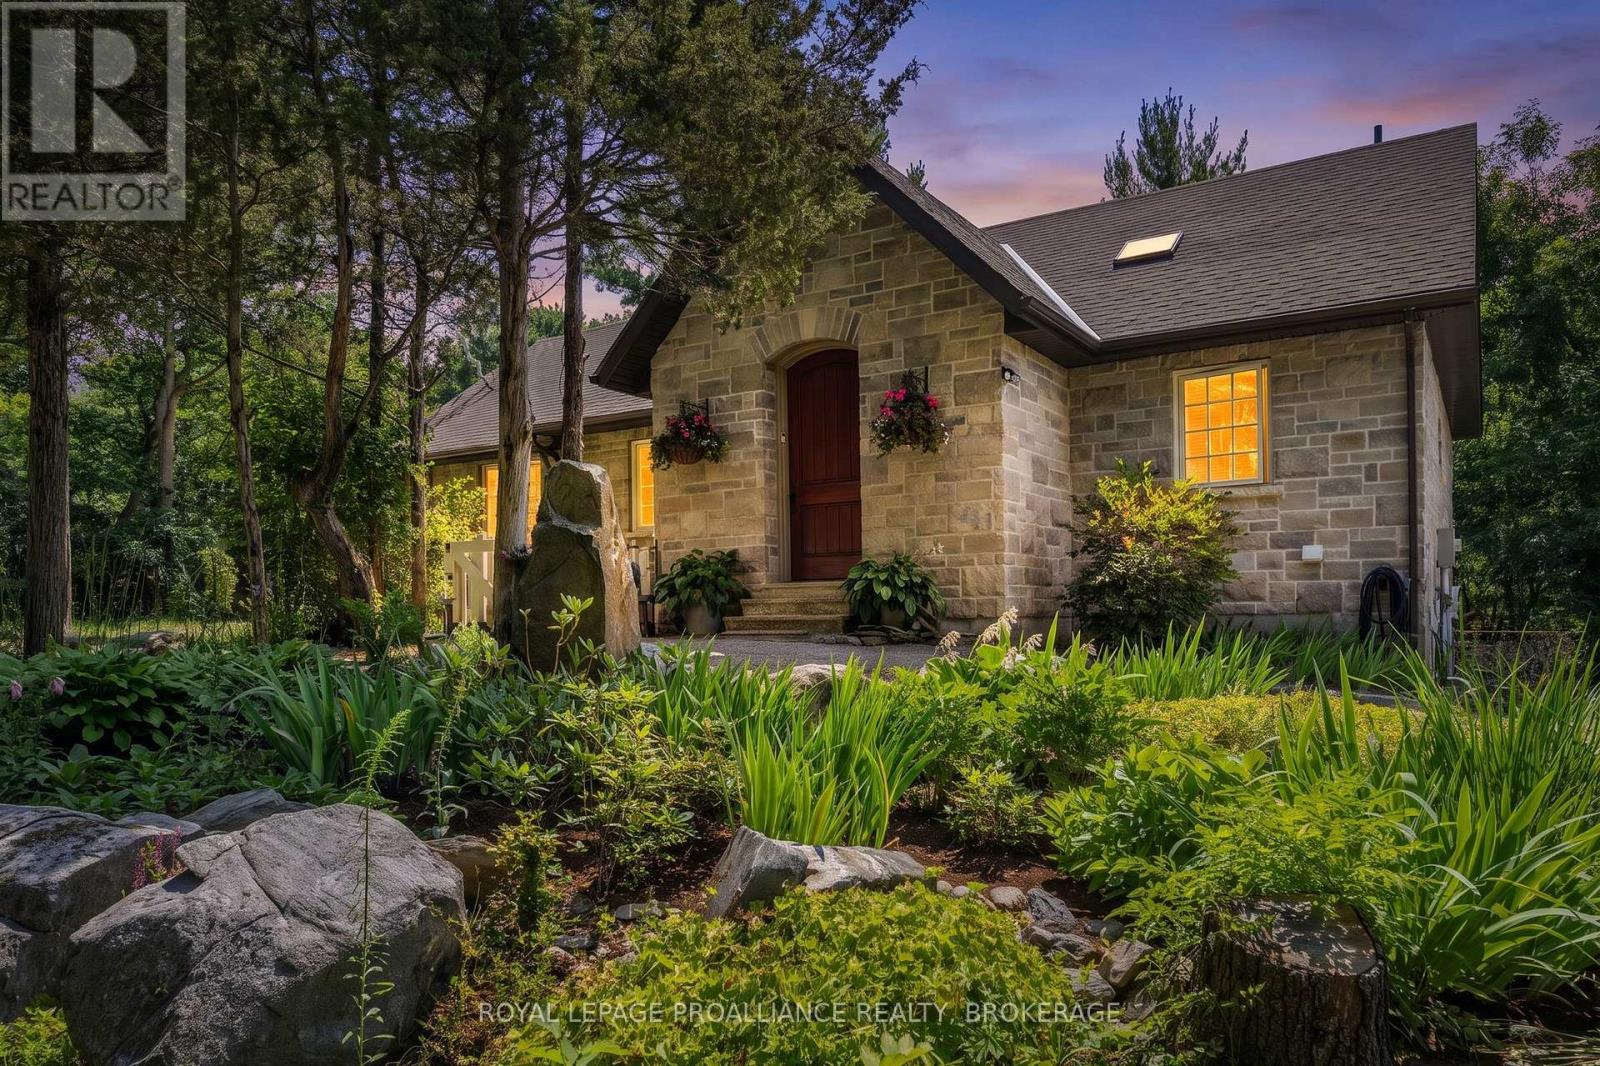
369 Old River Road
Front Of Yonge, Ontario
Welcome to your dream retreat in the picturesque 1000 Islands region! This stunning, recently built 3- bedroom, 2.5 bath bungalow combines modern comforts with natural beauty. Being completely surrounded by mature trees on a quiet road makes it the perfect sanctuary for relaxation and privacy. Having quick and convenient access to the St. Lawrence River is a bonus. Key Features of the home include modern ICF construction and triple glazed windows offering superior energy efficiency, durability, and soundproofing. Natural light fills the gourmet kitchen w/pantry and flows seamlessly into the living room, perfect for entertaining family and friends. Convenient access to a sunroom and rear deck offers additional entertaining or personal space. Completing the main floor are the primary bedroom with 4-piece ensuite and second bedroom with 4 piece guest bathroom. The finished lower level w/walkout offers a third bedroom, half bath, family room and mechanical room with ample storage. The oversized single car garage offers even more storage, shop space and finished area above which could serve as guest accommodations, gym or office. Additional outbuildings include a large garden shed and a fabulous studio or office structure. Nestled just moments from the serene beaches and both national and provincial parks, this home offers an unrivaled lifestyle that balances tranquility with adventure. Whether you're hiking scenic trails, boating on the crystal-clear waters, or simply unwinding by the lake, the 1000 Islands has something for everyone. Don't miss this unique opportunity to own a slice of paradise! (id:49269)
1113 Heritage Line
Otonabee-South Monaghan, Ontario
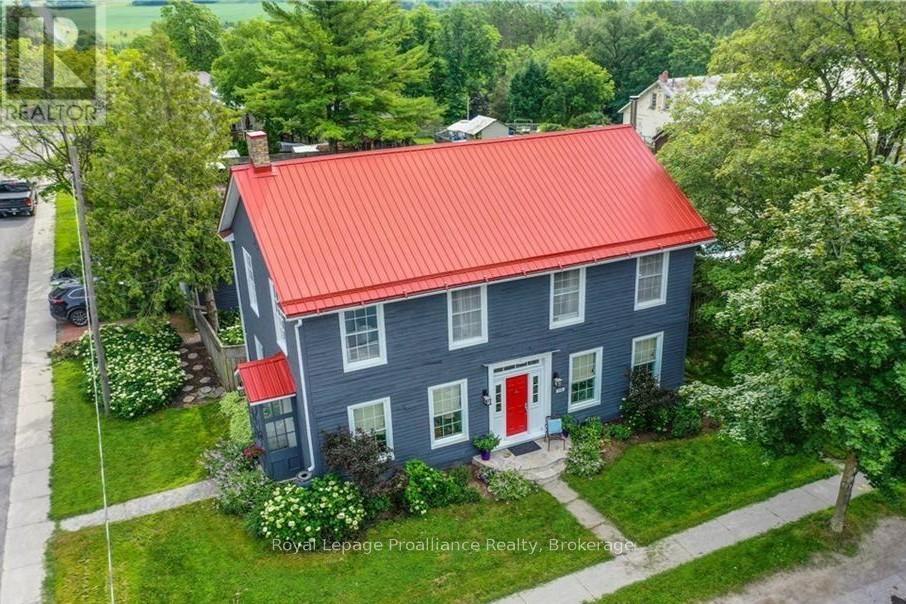
A century home true to the character of life in Keene, Ontario. Simply stunning, and with so many jaw dropping features ... it is a home you fall in love with! Built with high ceilings, filled with natural light, and vibrant with character. The home is 4 or 5 bedrooms, and 2 bathrooms. Enjoy the beautiful hardwood floors, the wood burning (WETT certified) fireplace, and that beautiful sunroom. The property boasts a 165 X 66 foot lot, with ample room and level play area. Located in a family friendly spot, walking distance to the school, park and local arena. Just 15 minutes from Peterborough with easy highway access. Many recent upgrades including new AC, painting, electrical, lighting, newer furnace, hot water tank and well jet pump. A magnificent home from 1847, with history and sophistication, and massive baseboards which pass on stories across generations. Come take a look. (id:49269)
1833 Keene Road
Otonabee-South Monaghan, Ontario
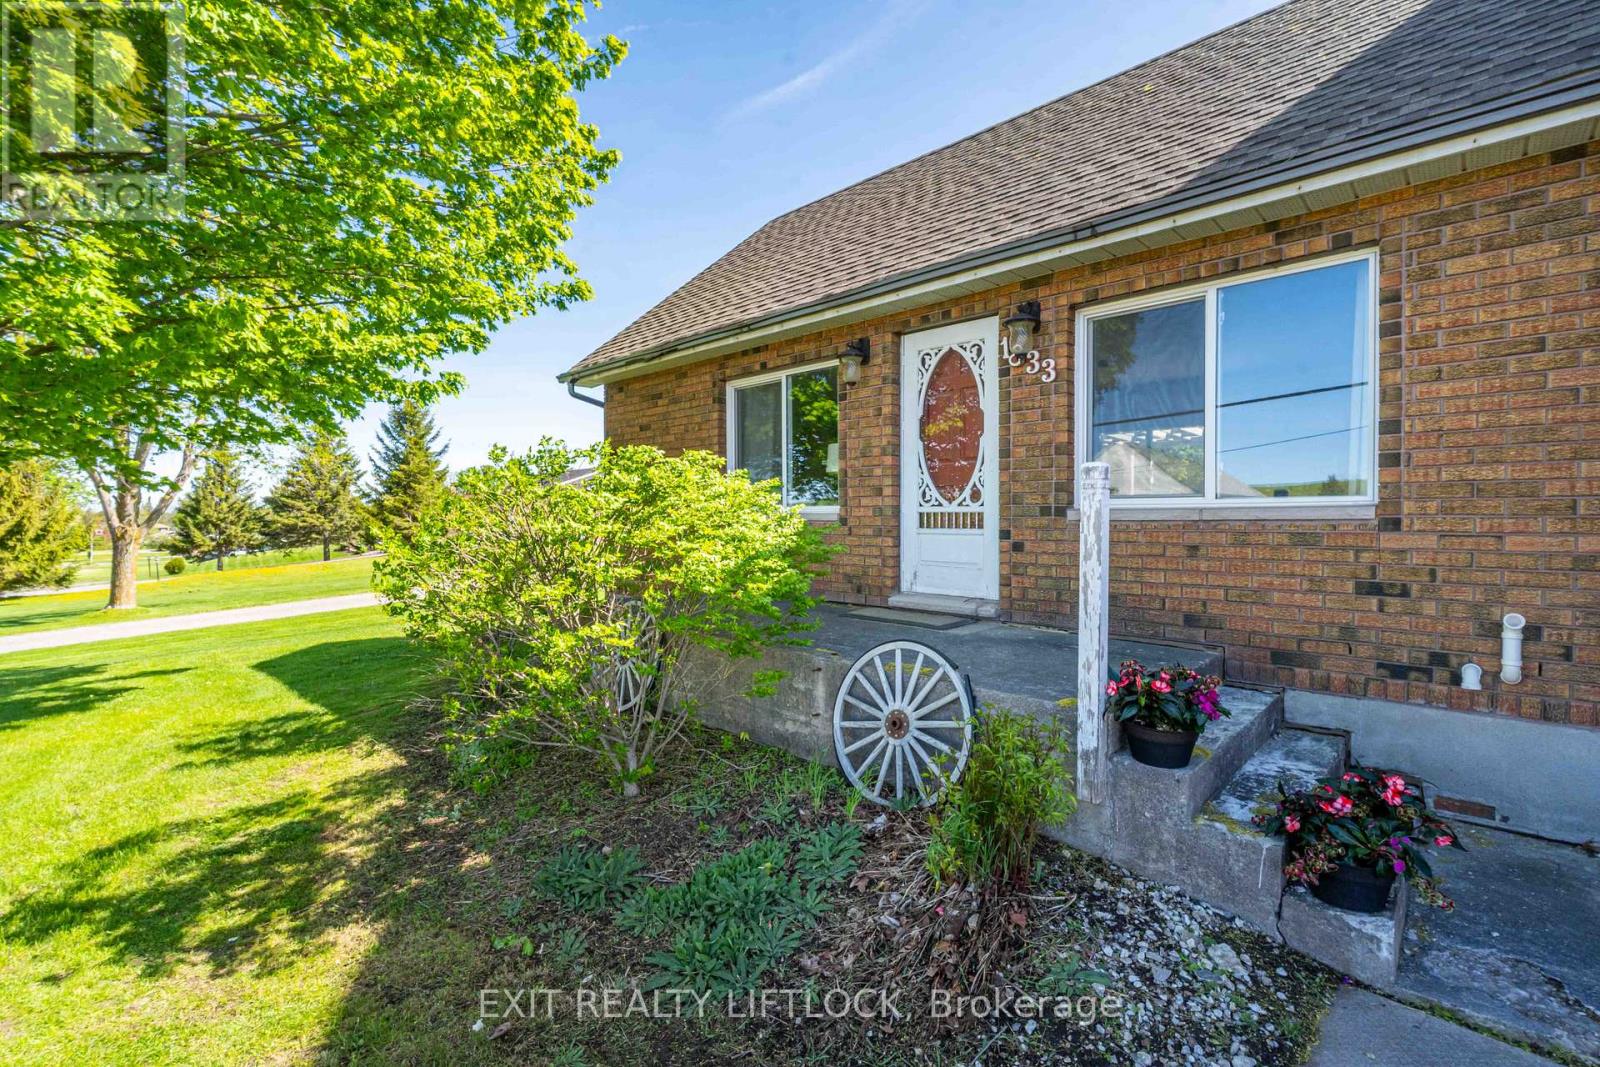
Located just 15 minutes east of Peterborough with convenient access to Highway 7 for commuters, this solid all-brick home offers exceptional versatility with recent updates and in-law suite potential. The main floor features hardwood flooring, a spacious family room with gas fireplace and bar area with walk-out to the back deck, a bright kitchen, living and dining areas, a fully updated 3-piece bathroom, and convenient main floor laundry. The second level offers a sitting area, two generous bedrooms, and a 4-piece bathroom. The lower level provides excellent in-law suite potential with a separate entrance and walk-out, featuring a bedroom, bathroom, and kitchen setup, ideal for extended family or potential rental income. Additional features include new windows and patio door, a large 2-bay garage with sufficient height for a hoist, and a workshop area. Ideal for first-time buyers, multi-generational living, or investors seeking income potential. (id:49269)
147 Lightning Point Road
Kawartha Lakes, Ontario
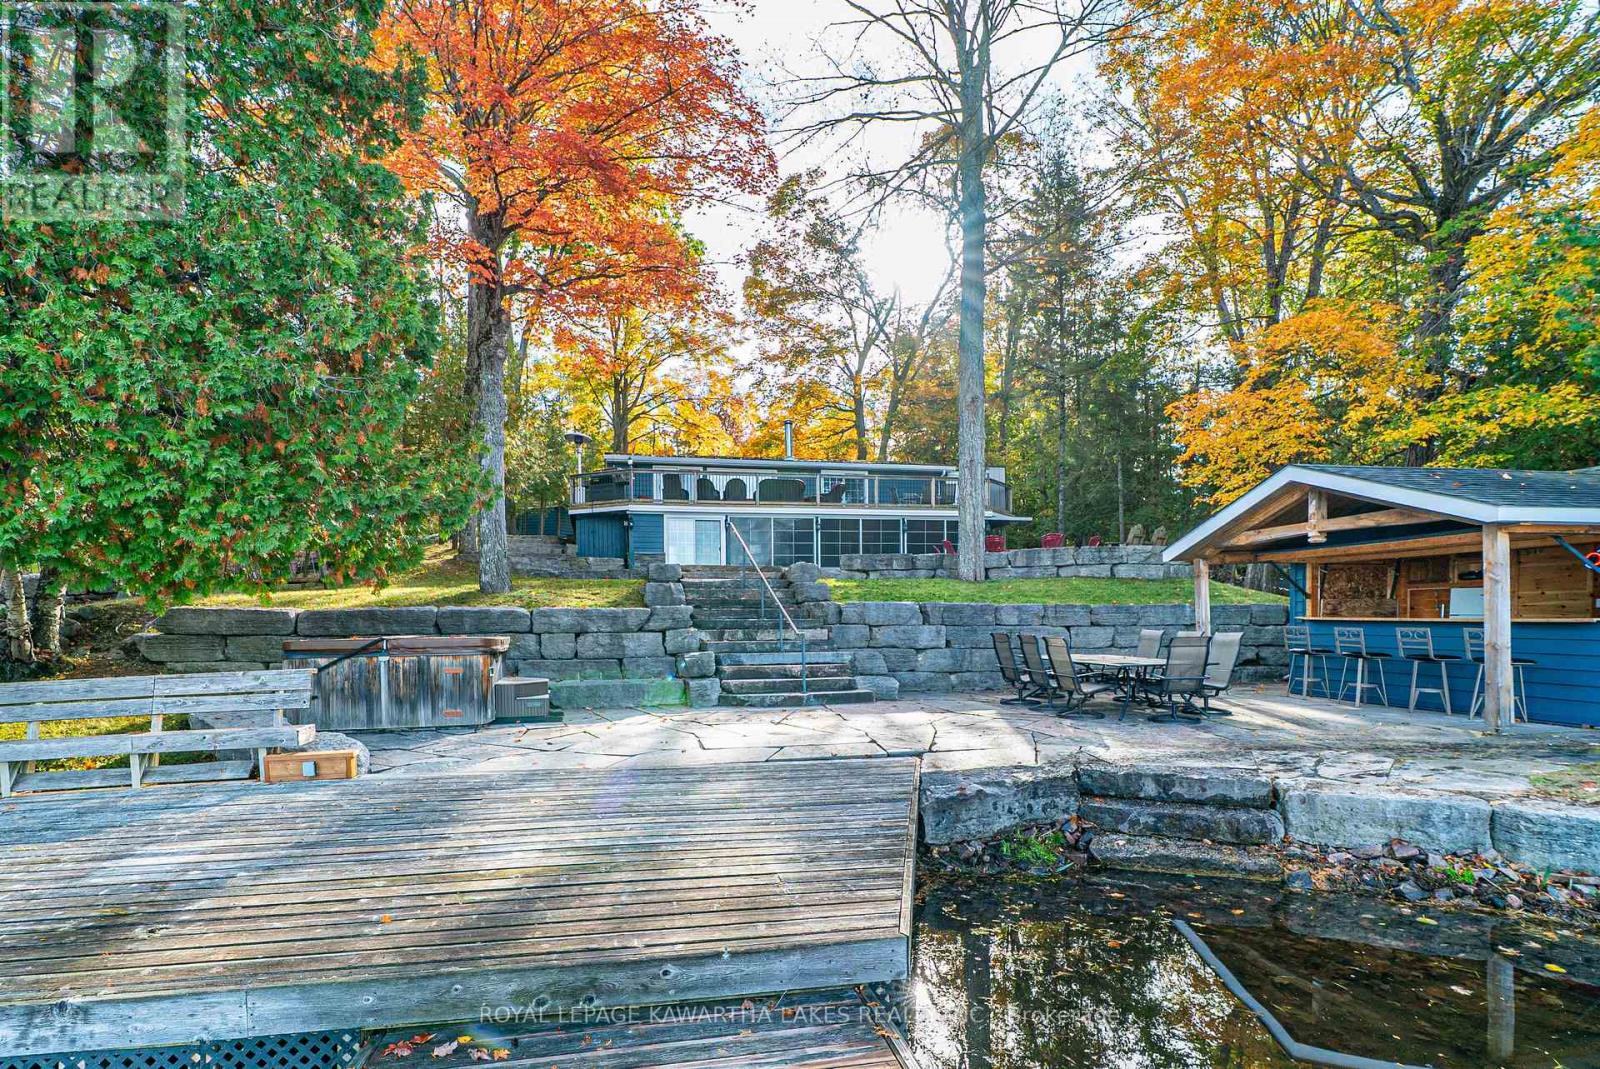
Experience the ultimate waterfront lifestyle on sought-after Balsam Lake with over 90 feet of pristine shoreline and a property designed for both relaxation and entertaining. This year-round retreat offers a rare blend of comfort, versatility, and resort-style amenities. The main home welcomes you with a bright, functional layout featuring a kitchen with walkout to the yard, a dining area with access to the deck, and a cozy living room anchored by a wood stove. Two main floor bedrooms include one with its own walkout to the deck, while the 4-piece bath offers in-floor heating for added comfort. The finished walkout lower level expands your living space with a spacious rec room, two additional bedrooms, a 3-piece bath, and a walkout to the inviting three-season sunroom , the perfect place to unwind after a day on the water. Designed with hosting in mind, the converted detached garage has been transformed into a fully functional guest retreat that sleeps 18, complete with a kitchenette, open-concept living and dining area with fireplace, and an impressive bunkroom with built-in beds to accommodate family and friends. A separate bunkie (2.3m x 3.53m) sleeps 4 with hydro provides even more flexible space for guests. Outdoors, the property truly shines with a private dock, hardscaped patio, waterside bar, and firepit - creating the perfect setting for summer days and evenings by the lake. Whether you're looking for a family getaway or a place to gather and entertain, this exceptional Balsam Lake property delivers the complete waterfront experience. (id:49269)
27 Shand Lane
Scugog, Ontario
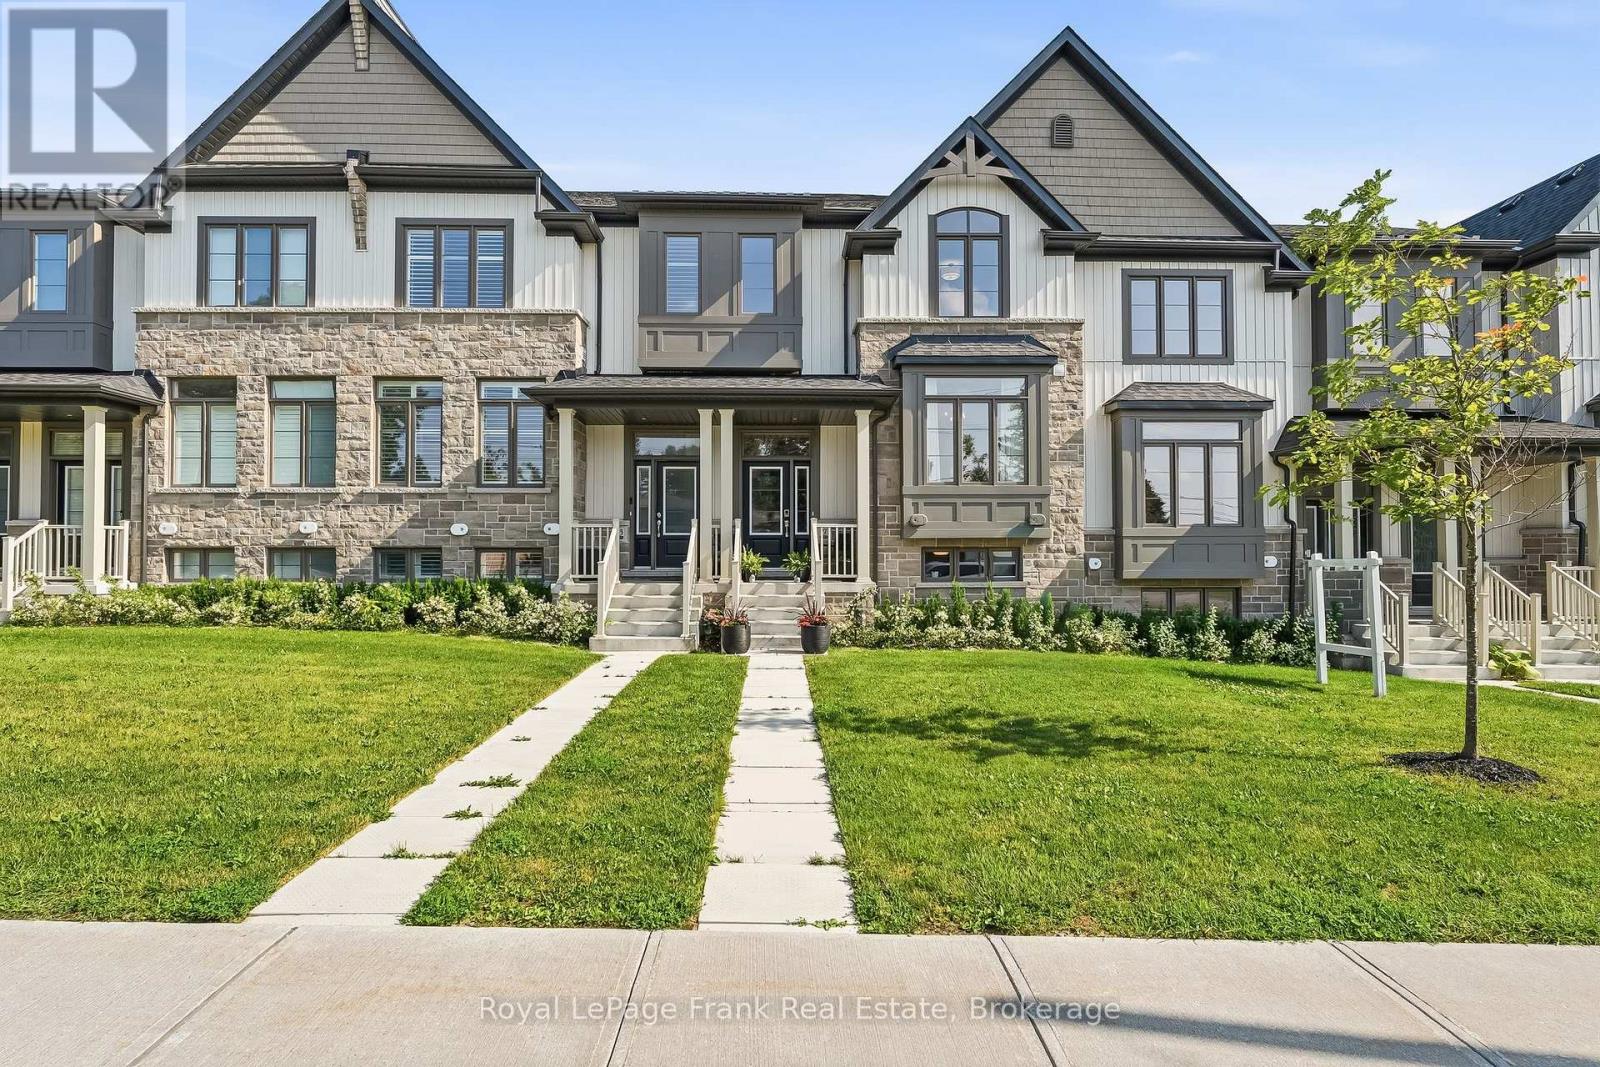
Experience stylish, low-maintenance living in this stunning 3-year-old Jeffrey-built townhome in the heart of Port Perry! Offering 3 spacious bedrooms, 3 bathrooms, and a finished basement with convenient access to garage, this home combines modern design with exceptional functionality. The bright, open-concept main floor features engineered hardwood flooring throughout, a separate dining room, and a gorgeous entertainer's kitchen complete with built-in appliances, a large center island, and premium finishes. Step out from the living room onto the private balcony-perfect for morning coffee or evening relaxation. Upstairs, you'll find the convenience of second-floor laundry, generous bedrooms, custom closet organizers, and a thoughtfully designed layout ideal for families or professionals alike. The finished basement, featuring durable luxury vinyl flooring, provides valuable additional living space for a family room, home office, or gym.The double car garage offers ample parking and storage, while the maintenance-free lifestyle means more time to enjoy everything this vibrant community has to offer. Ideally located within walking distance to charming downtown Port Perry, boutique shopping, restaurants, parks, and the picturesque waterfront, this exceptional home delivers the perfect blend of comfort, style, and convenience. Simply move in and enjoy! (id:49269)
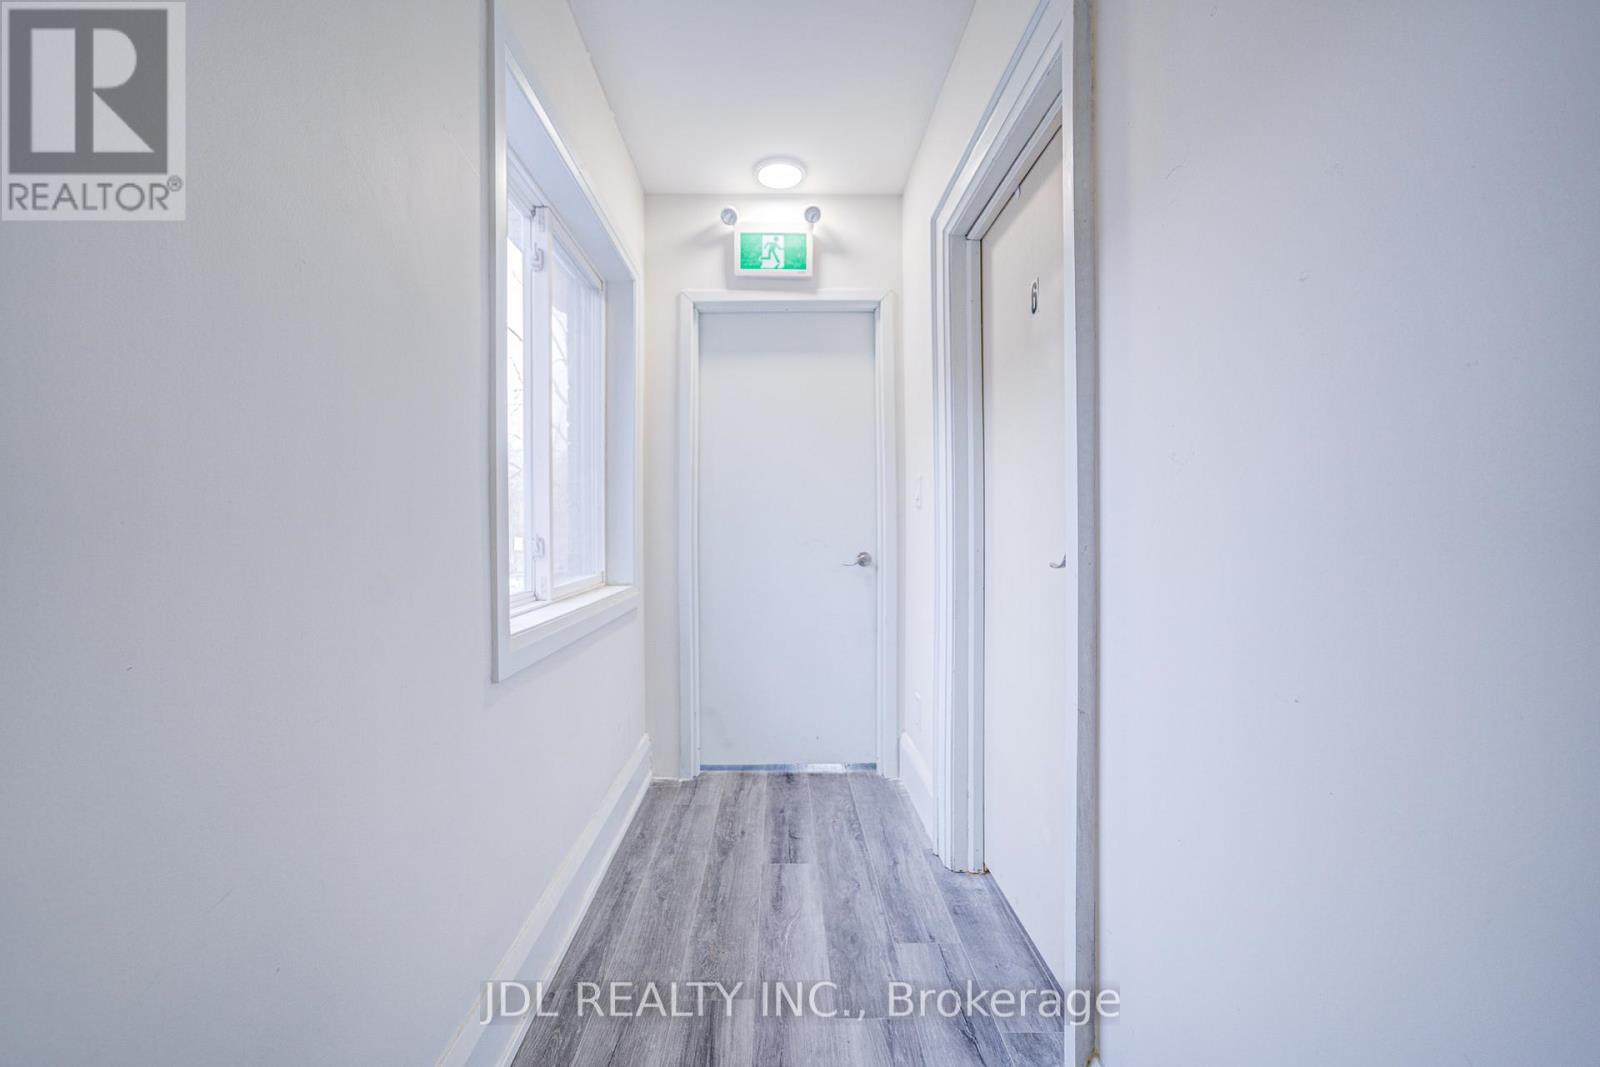
6 - 5 Sorauren Avenue
Toronto, Ontario
Fully furnished room for rent at 5 Sorauren Ave, located in the heart of Toronto's highly sought-after Roncesvalles Village. This is a prime urban location offering exceptional convenience for daily living, transportation, dining, and entertainment. The room comes with a complete set of furniture and is truly move-in ready - just bring your suitcase. Rent includes all utilities such as water, electricity, and high-speed internet, so there are no additional monthly bills to worry about. Transit is extremely convenient with multiple TTC streetcar routes nearby, including 504 King, 505 Dundas, and 506 College, as well as easy access to Dundas West subway station and the UP Express, making commuting to downtown and other key areas fast and easy. The neighbourhood is surrounded by popular cafes, restaurants, bars, and shops, and is just steps to Sorauren Park and close to High Park, offering a great balance of city life and green space. Grocery stores, pharmacies, banks, and everyday amenities are all within walking distance. This home is ideal for professionals, students, or newcomers looking for a comfortable, hassle-free living arrangement in a vibrant community. (id:49269)
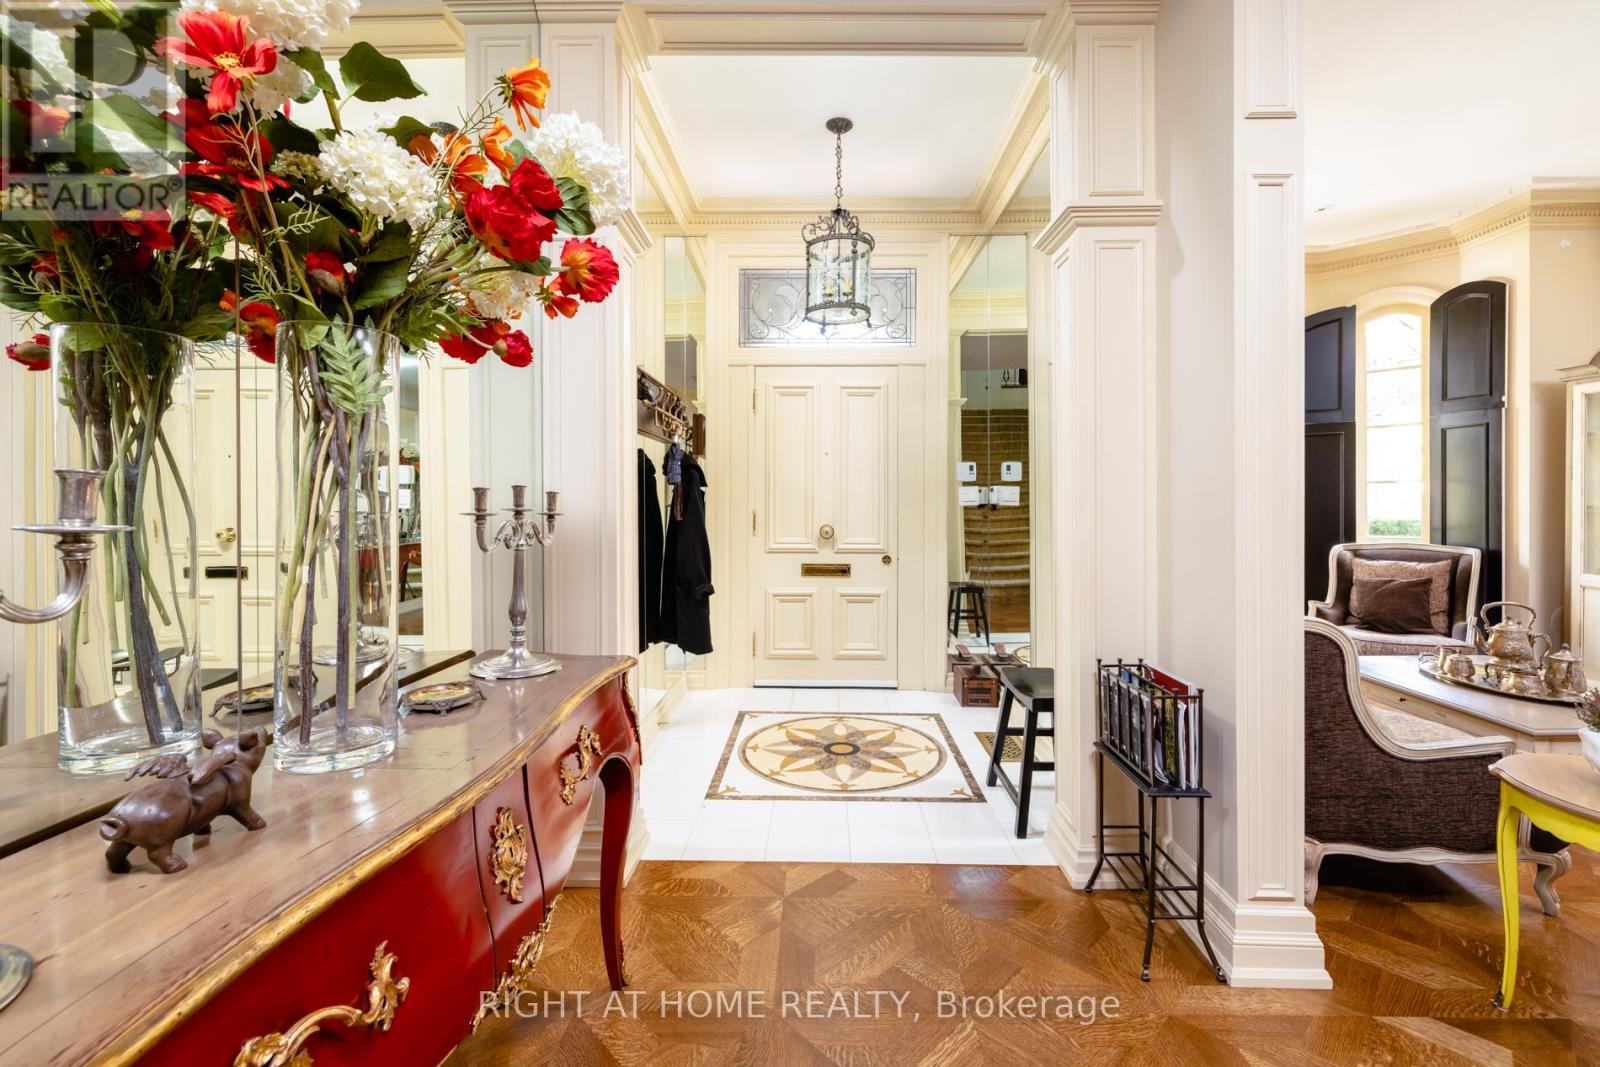
51 Hazelton Avenue
Toronto, Ontario
A Much Admired Victorian Landmark On Hazelton Ave. This Sophisticated House W/Spacious Magical Garden And Large Terrace W/Exceptional City View Located Just Steps Away From Luxury Brand Stores, Galleries And Restaurants In Yorkville. High End Finishes And Remarkable Attention To Detail In Its Interior. Detached Garage For Two Cars. (id:49269)
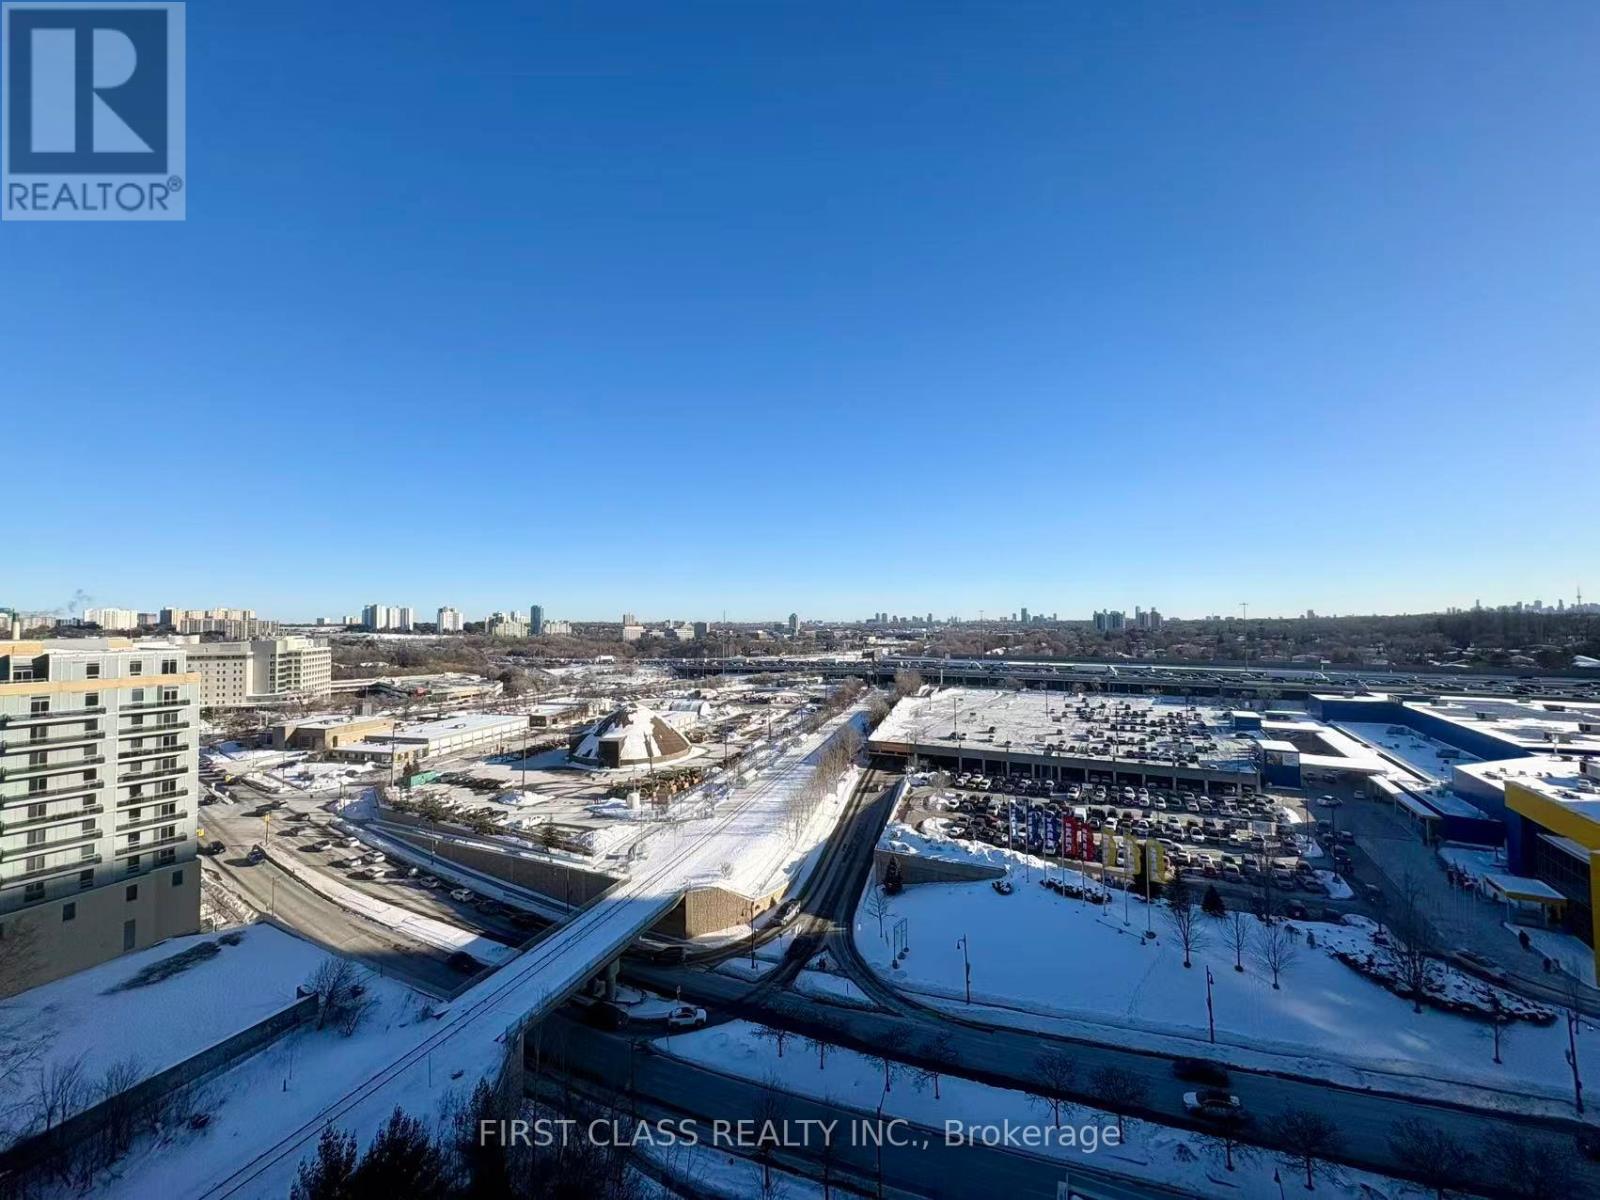
1511 - 33 Singer Court
Toronto, Ontario
Experience Luxury Urban Living In This Rare & Spacious Corner Suite At Discovery In Concord Park Place! This Exceptionally Designed 2+1 Bedroom & 2 Bathroom Unit Boasts Approximately 1,100 Sq Ft Of Interior Living Space Plus A Massive Wrap-Around Balcony Offering Stunning, Unobstructed Panoramic Views. The Functional Layout Features Floor-To-Ceiling Windows Flooding The Home With Natural Light, A Modern Kitchen With S/S Appliances And Granite Countertops, And A Versatile Den Perfect For A Home Office. Primary Bedroom Includes A Private 4-Pc Ensuite. Residents Enjoy Exclusive Access To An Indoor Pool, Basketball/Badminton Court, Gym, Bowling Alley, And 24-Hr Concierge. Unbeatable Location Steps To Bessarion/Leslie Subways, GO Train, Bayview Village, And North York General Hospital. Minutes To Hwy 401/404/DVP. A Must See! (id:49269)
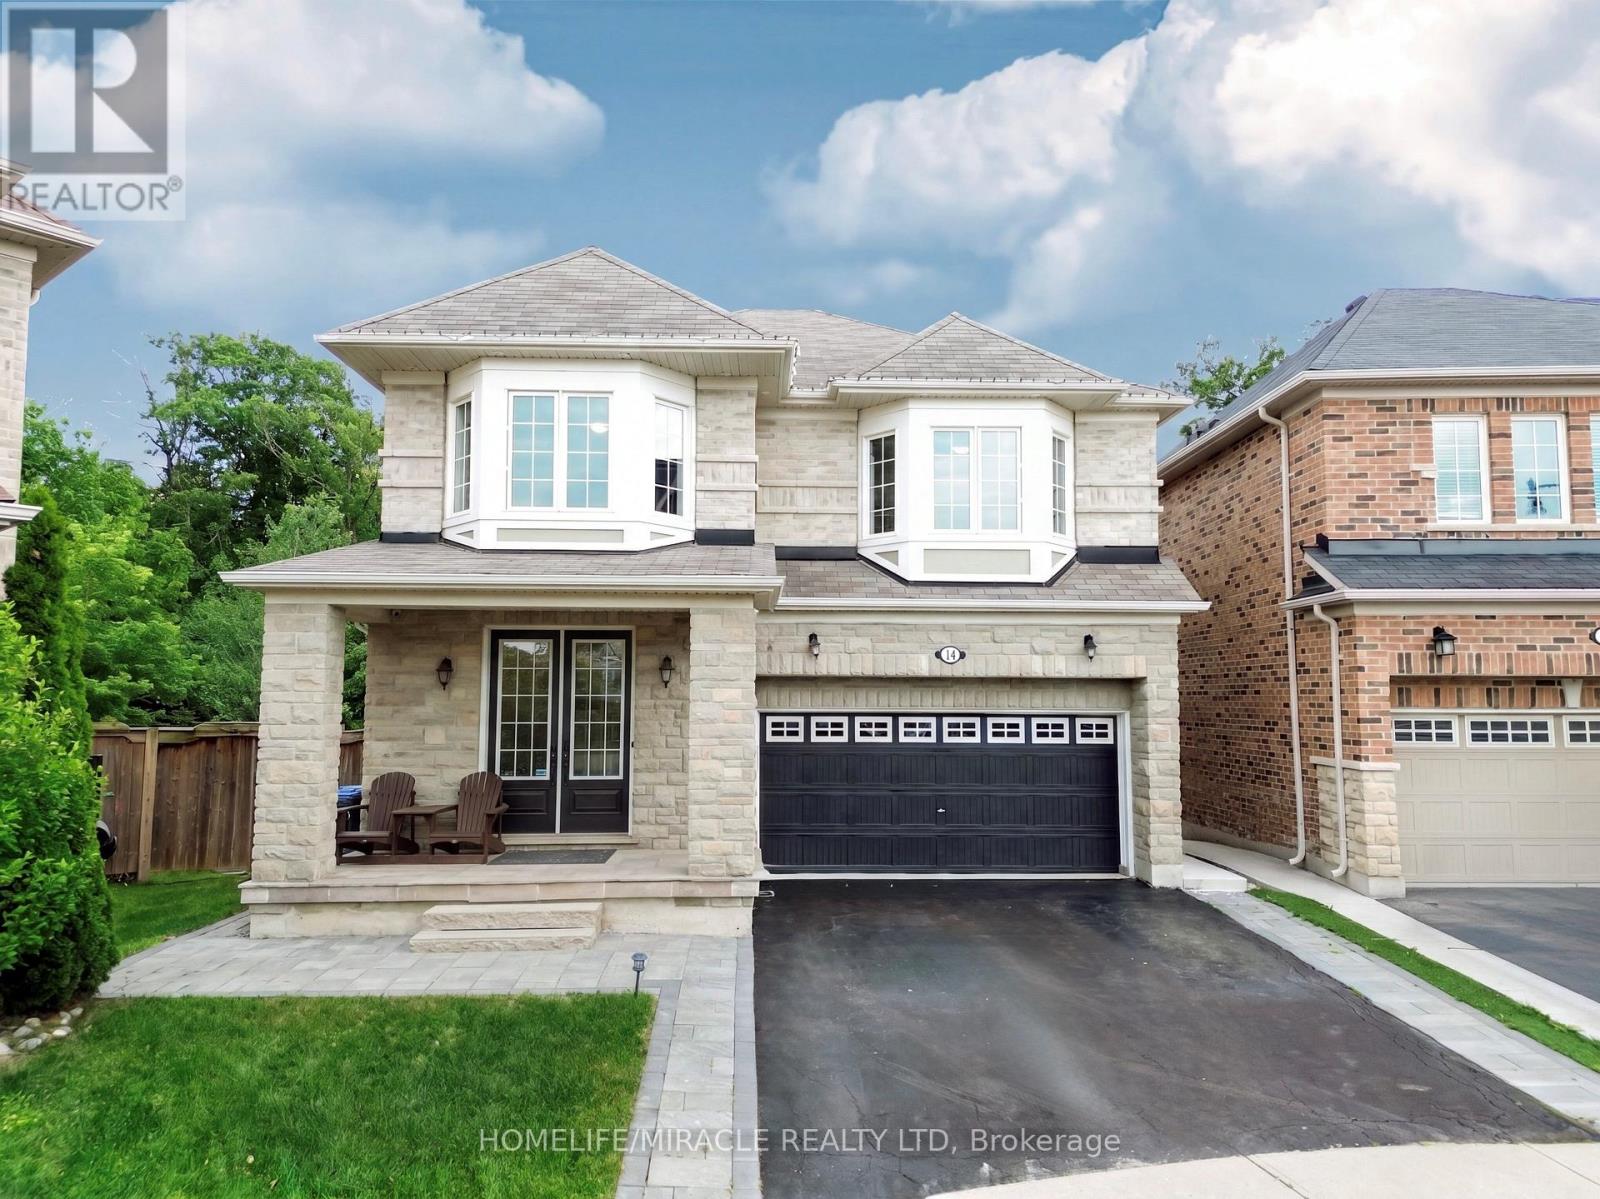
14 Adeline Court
Brampton, Ontario
Luxury Ravine Living in Prestigious Credit Valley. Welcome to this exceptional executive residence, gracefully situated on a quiet cul-de-sac in one of Credit Valley's most coveted neighborhoods. Set on a rare premium pie-shaped ravine lot backing onto mature lush greenery, this remarkable all-brick home offers the perfect blend of elegance, privacy, and modern family living. Boasting nearly 3,000 sq. ft. of refined living space above grade (excluding the basement), this meticulously maintained home features 4 spacious bedrooms, 4.5 beautifully appointed bathrooms, and a legal walkout basement complete with 2 additional bedrooms and a separate laundry area-ideal for extended family, multi-generational living, or outstanding income potential. From the moment you enter, you'll appreciate the rich hardwood flooring, abundant natural light, and thoughtfully designed layout that seamlessly balances sophisticated entertaining with everyday comfort. The spacious living, family, and dining areas flow effortlessly into the heart of the home, creating an inviting atmosphere for both relaxing and hosting guests. Step outside onto the expansive deck and enjoy breathtaking ravine views overlooking your private backyard oasis, professionally landscaped with a tranquil fish pond, automated irrigation system, and an oversized pie-shaped yard offering exceptional privacy and endless space for entertaining or peaceful evenings surrounded by nature. Additional premium features include interior and exterior pot lights, timeless brick construction, and quality finishes throughout that reflect true pride of ownership. Ideally located just minutes from top-rated schools, parks, scenic walking trails, shopping, restaurants, public transit, golf courses, and major highways, this extraordinary residence offers the perfect balance of luxury, convenience, and lifestyle. A truly rare opportunity to own one of Credit Valley's finest ravine properties. (id:49269)