
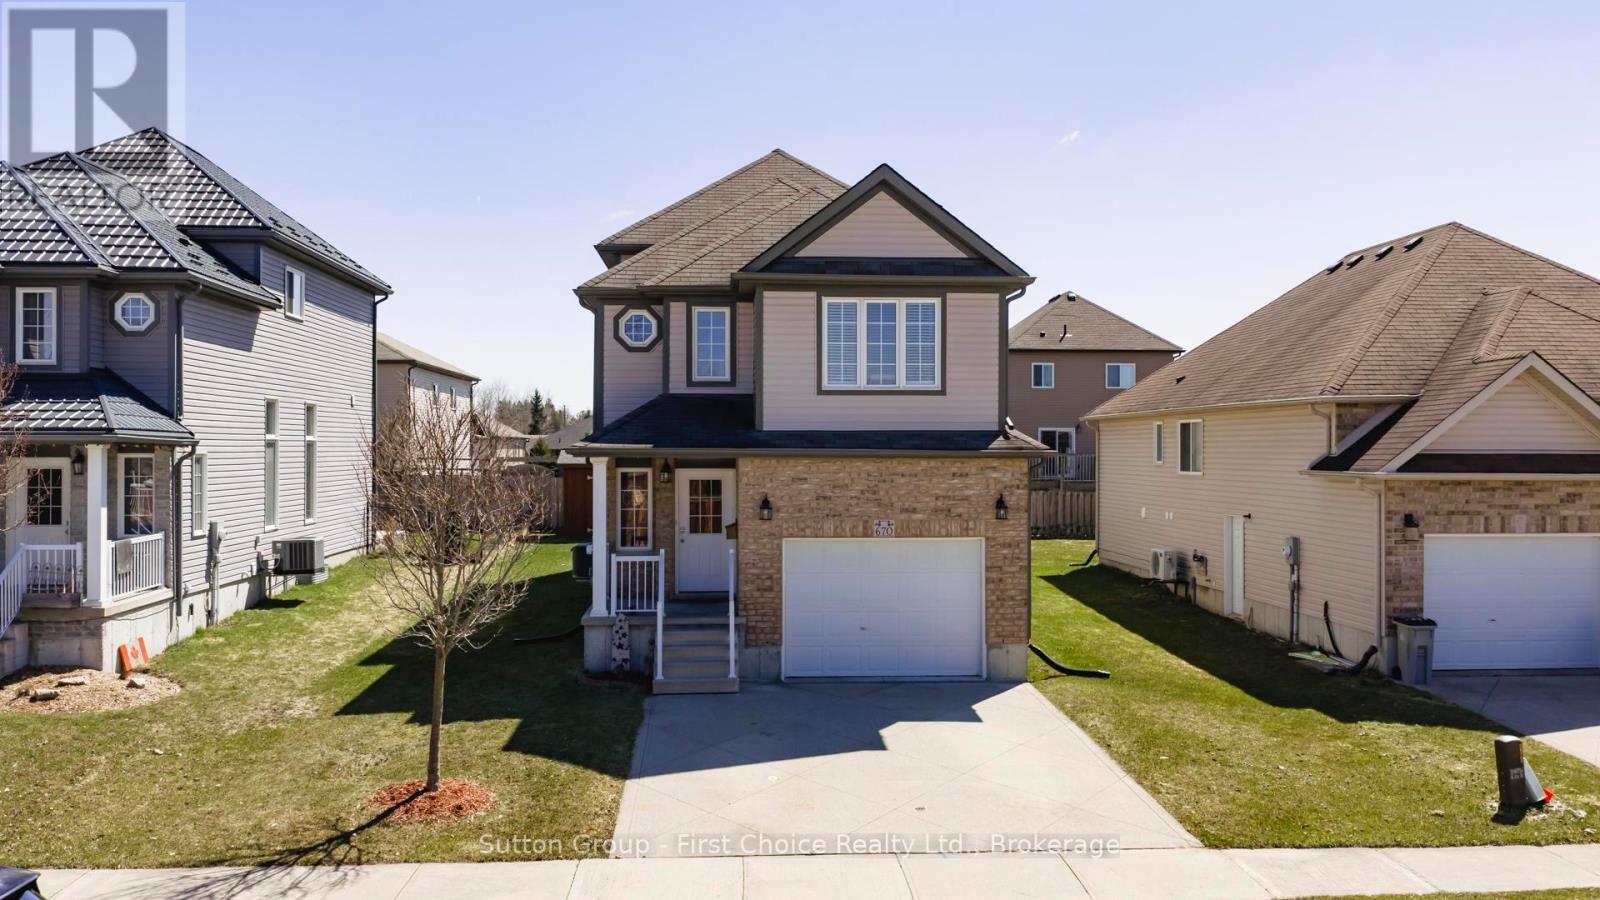
670 Reid Crescent
North Perth, Ontario
Imagine vaulted ceilings in your Great Room with kitchen/dining room view from above. Your primary bedroom and 4 piece ensuite is on its own 2nd floor. The children are steps away on the 3rd floor. In the lower level, there is a large recreation/games room, and in the basement, a teenager's dream - their own bedroom and bathroom! Welcome to 670 Reid Crescent - ideal family living in the heart of Listowel. Located on one of the town's most sought-after, family-friendly crescents, this beautifully maintained detached home is just steps from North Perth Westfield Elementary School, the Steve Kerr Complex, and Kinsmen Park. Offering 2,300 sq ft of finished living space across six levels, the home provides exceptional flexibility for growing or multi-generational families. With 5 spacious bedrooms and 4 bathrooms, there is plenty of room for everyone to live comfortably. Thoughtfully designed with versatility in mind, the layout includes the potential for a separate living area-perfect for in-laws, older children, guests, or private work-from-home spaces. The multi-level design creates distinct areas for both gathering and quiet retreat. Enjoy your own private backyard oasis, ideal for morning coffee on the deck, summer BBQs, or relaxing after a busy day. With Kinsmen Park just down the street, weekends can be filled with baseball games, arena activities, playground fun, and peaceful walks along nearby trails. Inside, soaring two-storey ceilings in the main living area create a bright and airy atmosphere, filled with natural light and perfect for both everyday living and entertaining. The kitchen flows seamlessly into the dining space and opens directly onto the deck, making indoor-outdoor living effortless. More than just a house, this is a place to truly feel at home. (id:49269)
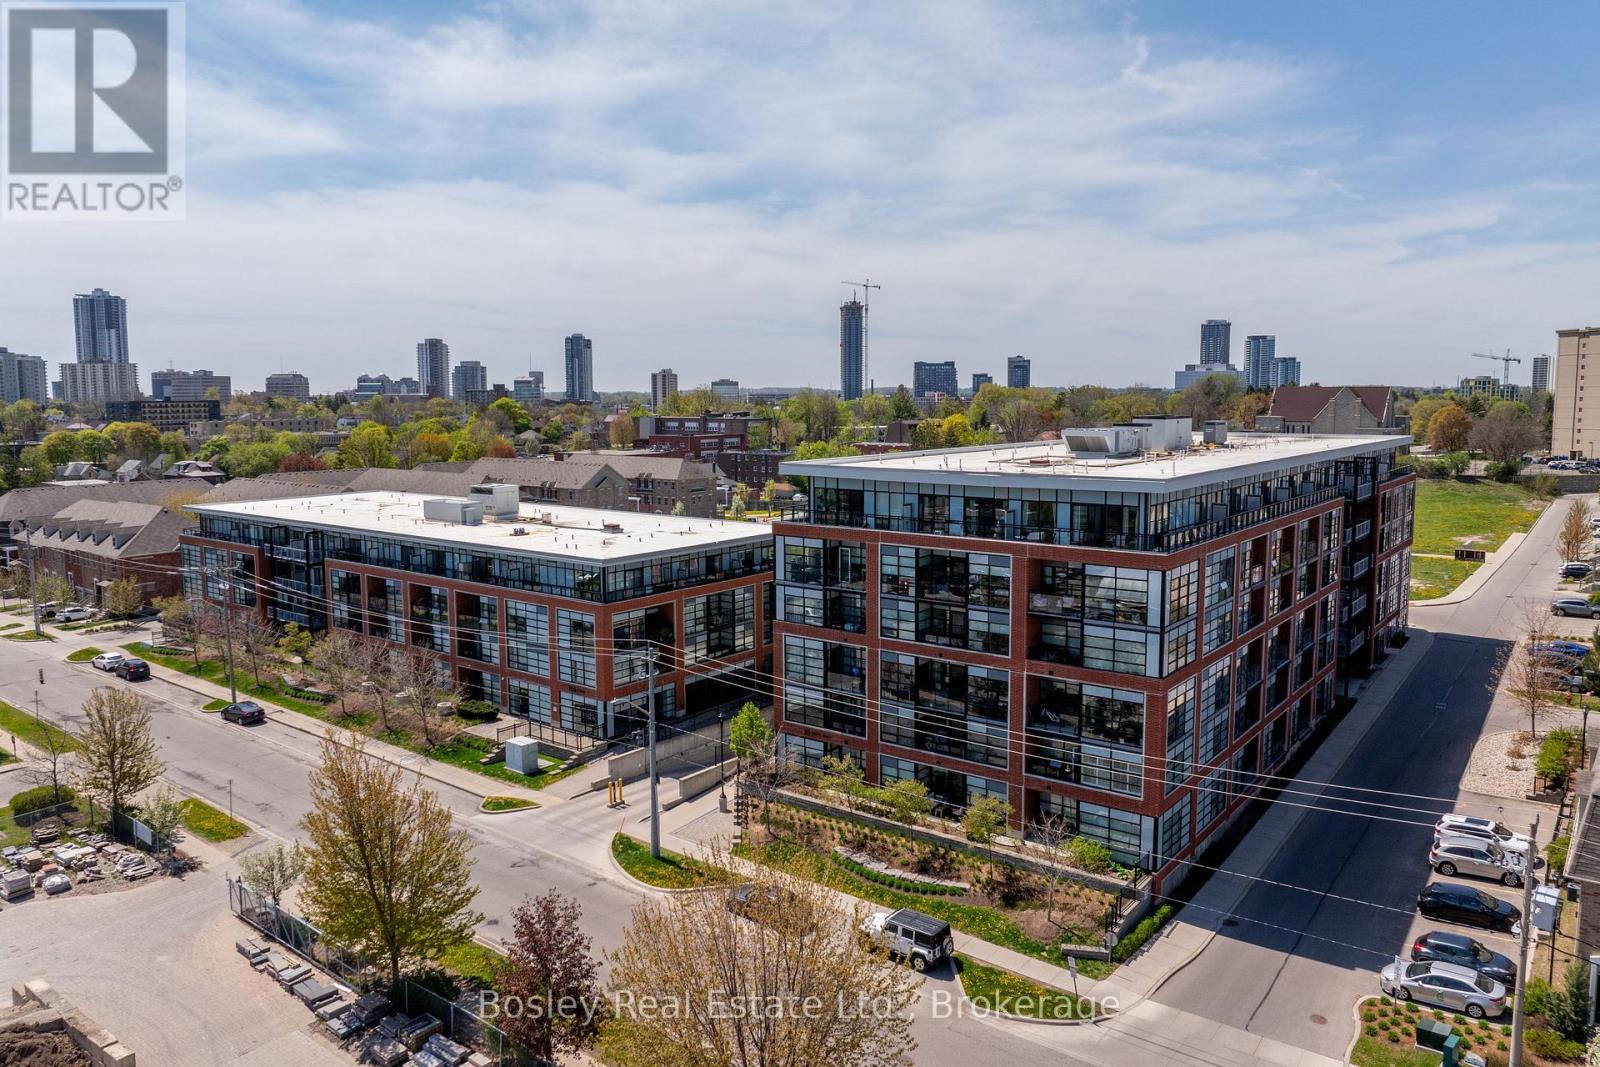
412 - 155 St Leger Street
Kitchener, Ontario
Penthouse Level 1 Bed + Den, Large Balcony +Unobstructed Southwest Sunset View, Custom Blinds (2026), In Suite Laundry, 1 Locker, 1 Garage Parking. Welcome to Victoria Common, a unique and luxurious midrise development just minutes from downtown and the Kitchener Go/Via Rail Station! This bright and cheerful 1 bedroom plus den condo is the perfect blend of modern style, comfort, and convenience. Embrace the the bright and inviting atmosphere, featuring vinyl floors, granite countertops, modern wood design cabinetry, and sleek glass backsplash creating a sophisticated and contemporary feel. The expansive 4th-floor balcony offers breathtaking southwesterly views of Kitchener's downtown skyline and spectacular sunsets. Imagine sipping your morning coffee or enjoying a glass of wine in the evening, surrounded by the energy of the city. Building features include: - State-of-the-art geothermal forced air heating and cooling system - Well equipped main floor gym/exercise room with floor-to-ceiling windows. - Large and luxurious party room perfect for special occasions or community hangouts. - 1 Underground parking space and ample visitor parking for guests. -1 Storage locker included and secure bike storage in the parking garage. The best of downtown Kitchener's amenities and natural beauty, just steps away: - Short walk to parks and trails. - Just a stone's throw to downtown restaurants, shops and cafe's. - Easy access to public transportation and bike trails. And, as a pet-friendly building, you can bring your furry friends along! (id:49269)

70 Bedford Drive
Stratford, Ontario
Completely updated throughout and move-in ready! Welcome to this solid 4-level backsplit with a detached garage, ideally situated on a spacious lot in one of the area's most sought-after, family-friendly neighbourhoods -- directly across from Bedford School. Offering 3+1 bedrooms and 2 full bathrooms, this home features a bright, inviting sunken living room with oversized windows that fill the space with natural light. The functional multi-level layout provides excellent separation of living spaces, making it ideal for growing families, multi-generational living, or those seeking added flexibility. The lower-level family room offers generous additional living space and includes a fourth bedroom, full bathroom, and a convenient walk-up to the backyard-perfect for guests, teenagers, or potential in-law accommodation. Extensive recent updates mean there's nothing left to do but move in. Enjoy a brand-new kitchen, updated bathroom vanities, new flooring throughout, fresh paint, and modern lighting and fixtures. Major mechanical updates include a new furnace and air conditioner (2025), while the steel roof, replaced approximately 10 years ago, provides lasting durability and peace of mind. Outside, you'll find a paved driveway, detached garage, and a generous backyard with plenty of room to relax, entertain, or play. Located within one of the area's most desirable school districts and surrounded by well-maintained homes, this is a rare opportunity to own a beautifully updated property in a location that continues to be in high demand. (id:49269)

19 Keating Drive
Centre Wellington, Ontario
Welcome to 19 Keating Drive, an exceptional family home on one of Elora's most sought-after, quiet streets. Surrounded by mature trees and just a short walk to downtown Elora's charming restaurants, cafés, boutiques, parks, and scenic trails, this location offers the best of small-town living. With over 2,300 sq. ft. above grade plus a finished basement, this home features 5 bedrooms all on the upper level, 4 bathrooms, and a spacious open concept kitchen and family room that's perfect for everyday living and entertaining. The main floor also offers a dedicated office, a large mudroom with side entrance, and inside access to the attached double car garage. The spacious primary suite includes a large walk-in closet and private ensuite. The finished basement provides additional living space, a large utility room, and cold storage. Outside, enjoy the welcoming front porch and an oversized backyard with plenty of room for family gatherings, play, or relaxing. Recent updates include windows (2024/2025), while the metal roof and addition completed in 2014 provide lasting value. An incredible opportunity to own a spacious family home in one of Elora's most desirable neighbourhoods. (id:49269)
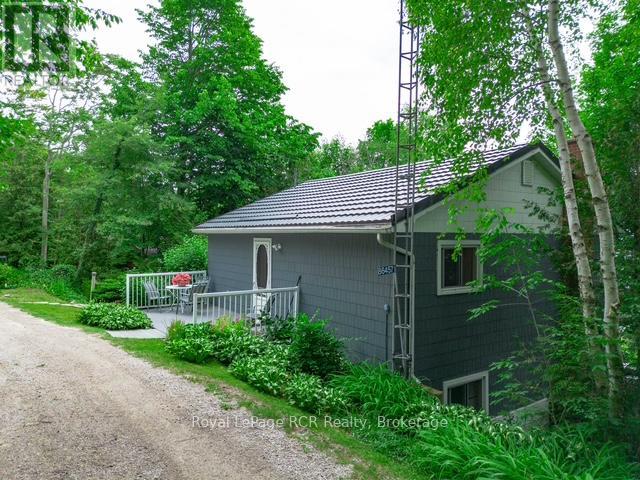
86457 Mclean Street
Ashfield-Colborne-Wawanosh, Ontario
This charming four bedroom cottage located on Amberley Beach with deeded access to Lake Huron offers a perfect getaway with privacy. Nestled above the hill, this cottage offers a birds eye view of Lake Huron and catching some breathtaking Sunsets can now be yours. Four spacious bedrooms are perfect for family or friends. The three season design allows for versatility even in the cooler months to visit and enjoy all the area offers. With an open concept layout seamlessly connects the kitchen, living room and dining area, creating a welcoming space for gatherings. The fully equipped kitchen with modern appliances allows enjoying the cottage just that bit better. The entrance leading off the dining area to the west facing deck enhances privacy while offering picturesque views of the lake. The elevation position ensures a serene environment away from the hustle and bustle. The deeded access to Lake Huron, down just a flight of stairs allows quick enjoyment of the Lake and beach for water activities. This cottage combines comfort, style, and nature making it an ideal retreat for those looking to embrace lakeside living at an affordable price. Enjoy the wood burning air tight fireplace insert with built in thermostatic controlled fan with chimney liner and cap on cooler evenings to take that chill off. All bedrooms have updated thermostatically controlled digital baseboards (3 rooms), back roadside north bedroom is manual thermostat on baseboard heater. Upgrades include: electrical service 100 amp breakers 2006; Northstar vinyl tinted windows throughout in 2006; steel roof 2009; Trex decking on road side entrance 2016; water heater 2024; Lower level/main floor completely remodeled in 2024; new flooring, Dri-core insulated subfloor; new kitchen design including cabinetry, countertops, sink, island and plumbing. This cottage has it all and is waiting for new owners to appreciate what Amberley Beach has to offer. (id:49269)
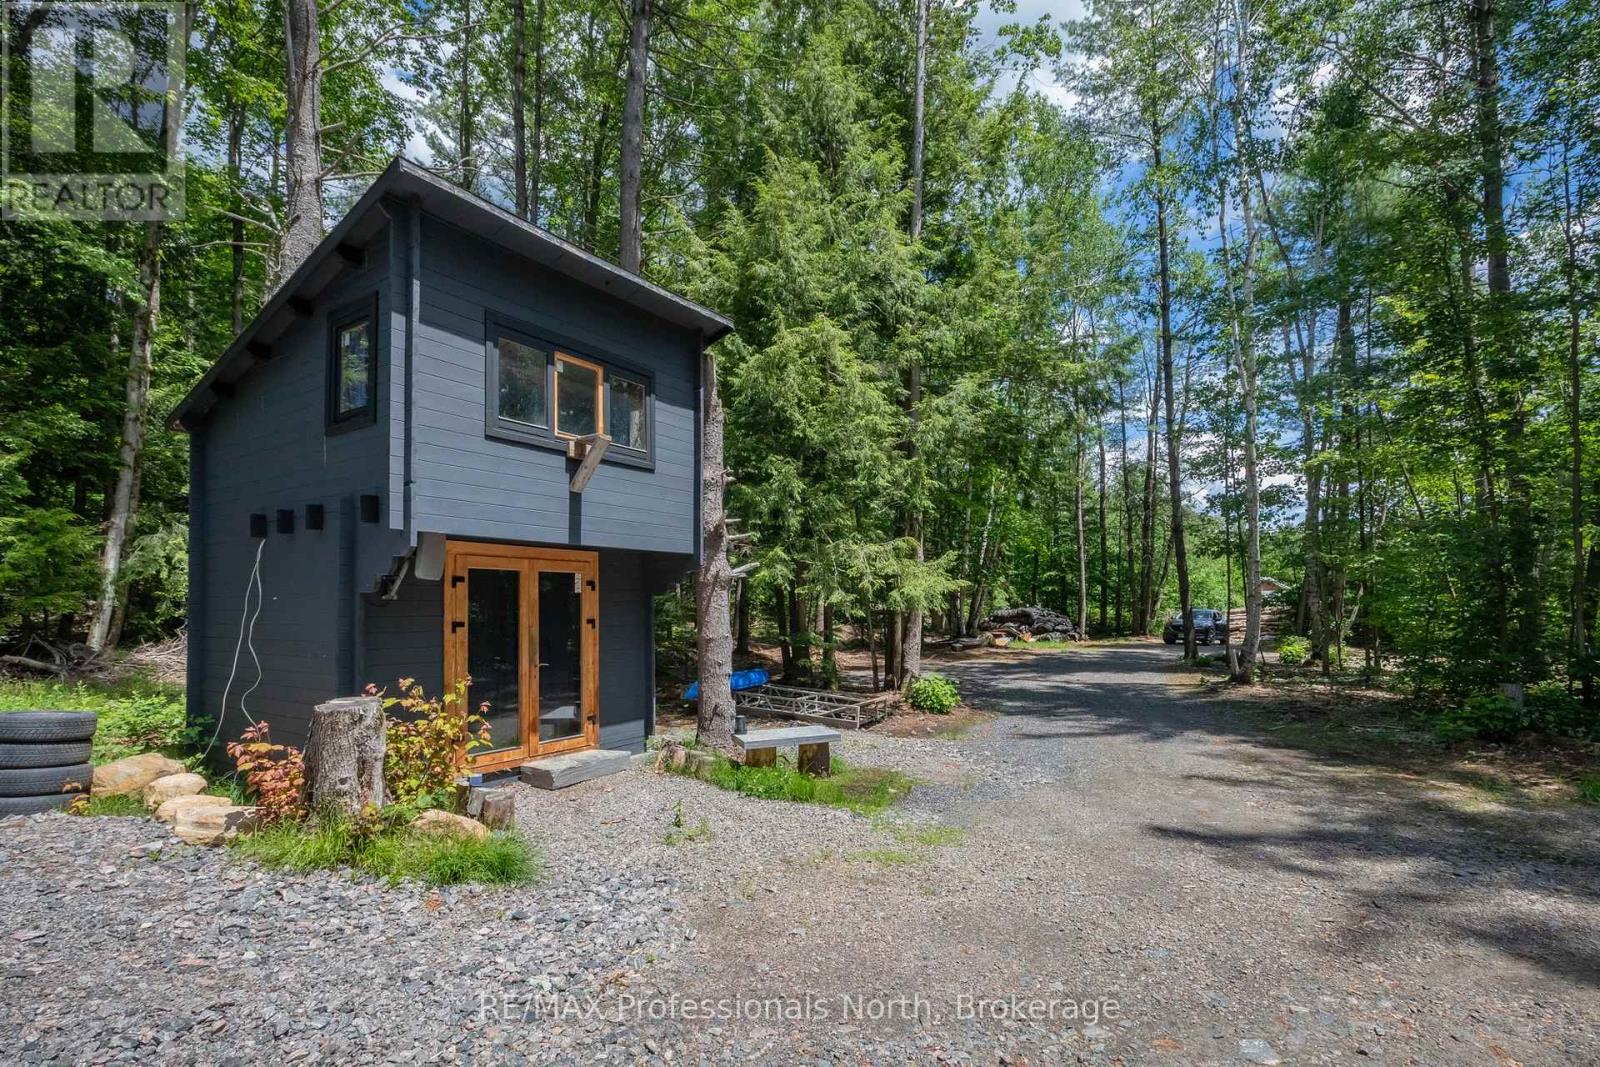
1219 Medora Lake Road
Muskoka Lakes, Ontario
Welcome to this beautiful approximately 2-acre lot ideally located between Bala and Port Carling, the heart of Muskoka. Offering dry, level land on a year-round municipal road, this property presents an exceptional opportunity to create your family retreat or build your dream home. Zoned RUR, the property permits a variety of uses offering flexibility for your vision. The lot is well-treed with a mix of mature species of trees, providing both privacy and a picturesque natural setting. Clearing has been developed with a permitted driveway installed and a cleared area ready for your future build, should you choose to expand and develop the property further. Adding even more value, the property is equipped with an existing cabin* and several outbuildings ideal for overflow or storage. A drilled well is now in place, and hydro is connected at the property, making this property even more ready for development. Outdoor enthusiasts will appreciate the location - close to the cranberry marsh, skating trails, and close by Crown land for hunting. With the snowmobile trails less than a kilometre away for year-round adventure, there are so many possibilities for this property. Enjoy the tranquility of Muskoka living while being just minutes from the shops, restaurants, and amenities of both Bala and Port Carling. Whether you're looking to build now or invest for the future, 1219 Medora Lake Road offers location, flexibility, and opportunity all in one. Call to discuss the structures, permit statuses, development, and work order process and status of the property with the Township of Muskoka Lakes. (id:49269)
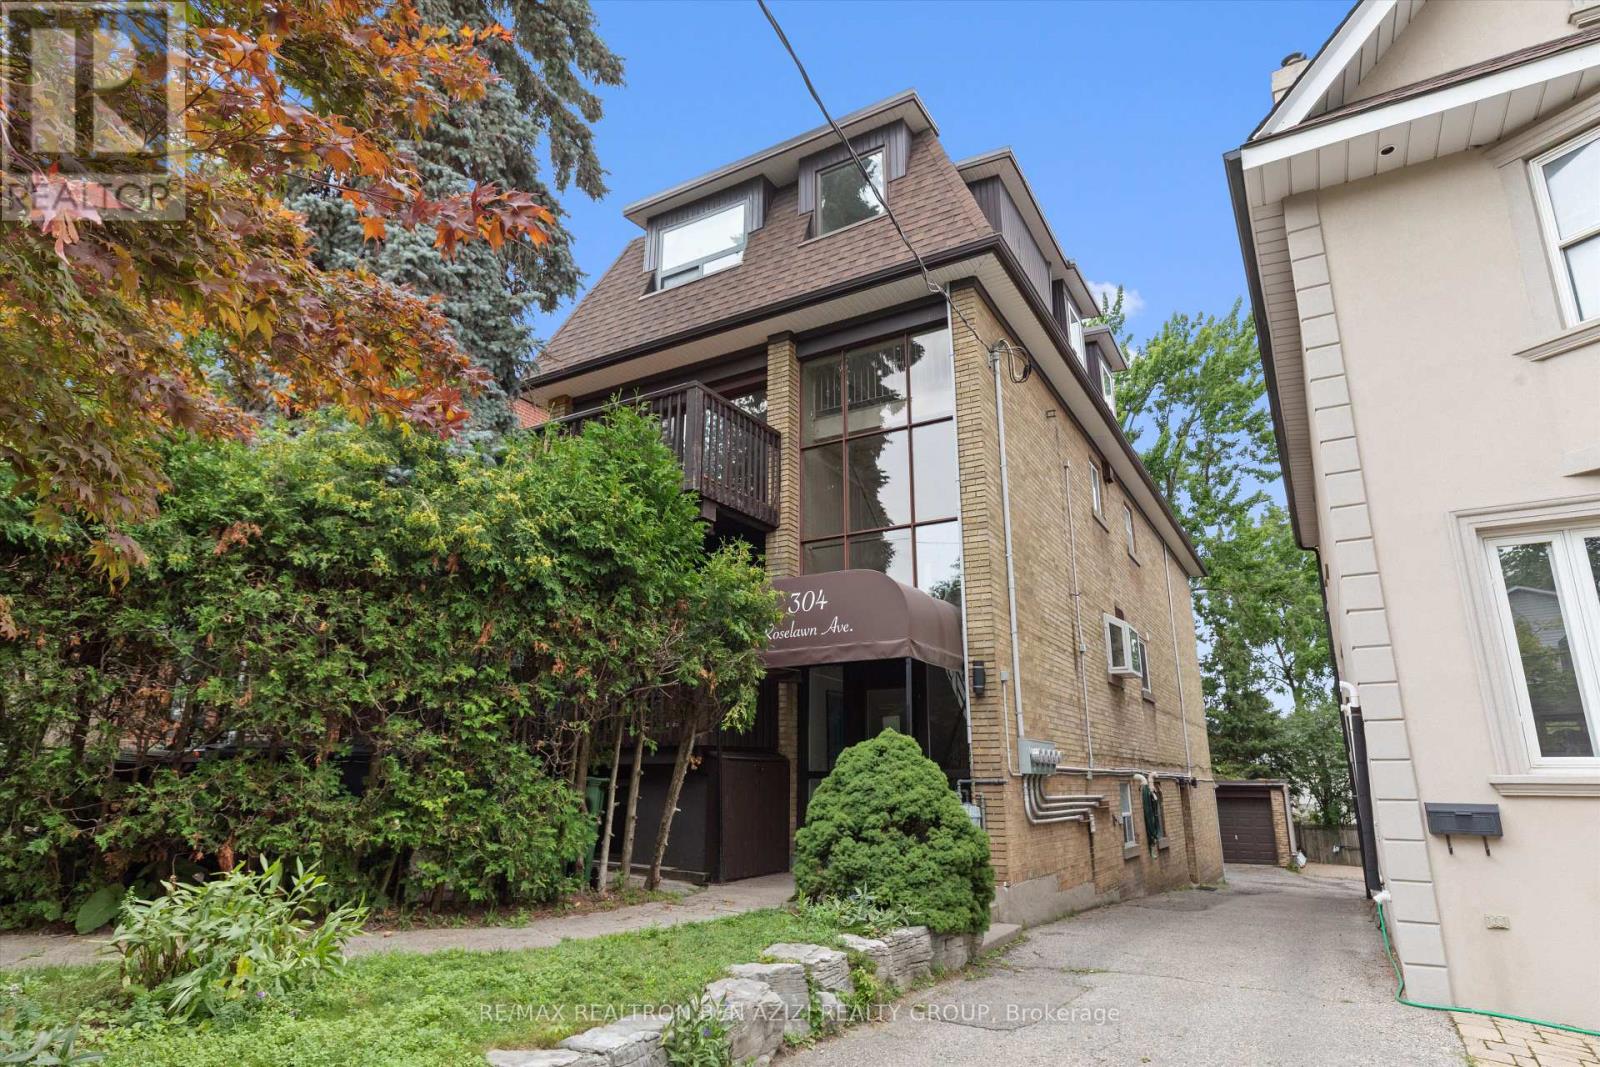
304 Roselawn Avenue
Toronto, Ontario
Exceptional legal triplex in the heart of Midtown Toronto, just steps to Yonge & Eglinton. This rare income-generating property offers approximately 3,955 sq. ft. of above-grade living space, plus an additional 1,170 sq. ft. basement apartment , featuring a total of 5 self-contained units: two spacious 3-bedroom suites, two 2-bedroom suites, and one bachelor basement apartment.An outstanding opportunity for investors seeking strong rental income or end users looking to live in one unit while generating substantial income from the remaining suites. The property also features a rare detached 3-car garage plus parking for 2 additional vehicles outside, offering a total of 5 parking spaces. There is also excellent potential to optimize, or expand the existing layout (subject to all required approvals).Ideally situated in one of Toronto's most sought-after neighbourhoods, just steps to the Yonge Subway, Eglinton Crosstown LRT, top-rated schools, parks, restaurants, cafés, shopping, and all the amenities the vibrant Yonge & Eglinton neighbourhood has to offer.A truly unique, turnkey investment with exceptional income potential, tremendous flexibility, and endless possibilities. (id:49269)
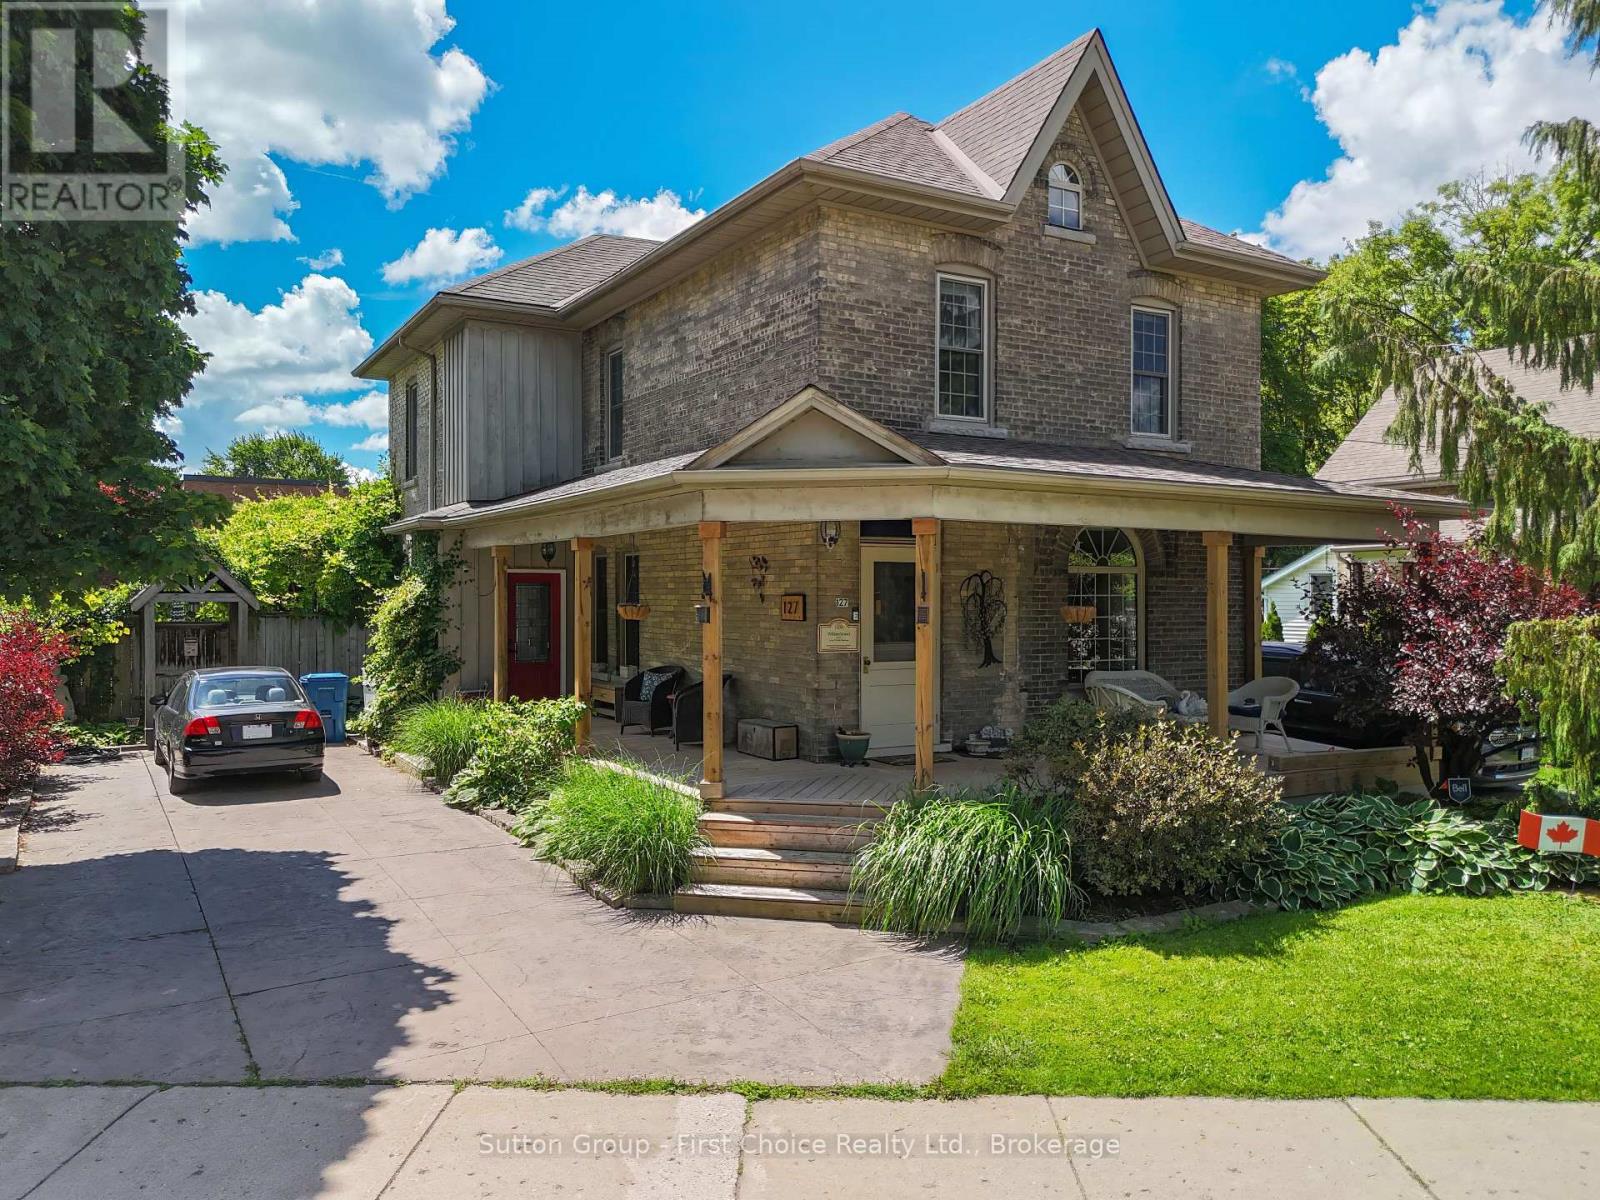
127 West Gore Street
Stratford, Ontario
Welcome to one of Stratford's most remarkable backyard retreats, where resort-style living meets the convenience of being just minutes from downtown, parks, schools, theatres, restaurants, GO/VIA rail service, and every amenity the city has to offer. Nestled on a beautifully landscaped lot surrounded by mature trees and gardens, this exceptional property offers a level of privacy, space, and outdoor living rarely found within the city. Designed for entertaining and everyday enjoyment, the backyard is truly the showpiece. Spend summer days beside the sparkling in-ground pool, relax to the soothing sounds of the waterfall, host family and friends under the covered outdoor living area, or enjoy the expansive patio surrounded by lush greenery and new rear fencing. A large pool house provides outstanding versatility as a cabana, workshop, studio, additional storage, or future garage, while offering exciting possibilities for future use. Inside, the home offers generous living spaces that are increasingly difficult to find in newer homes. The bright eat-in kitchen features heated floors, stainless steel appliances, and beautiful views of the backyard oasis. Separate living, dining, and family rooms provide exceptional flexibility for entertaining and family life, while beautifully refinished pine flooring adds warmth and timeless character throughout. Upstairs you'll find four spacious bedrooms, including a private primary retreat with an updated ensuite. The finished walkout lower level features heated floors, impressive ceiling height, and separate exterior access, making it ideal for guests, extended family, a home office, a recreation space, or a future accessory apartment. Complete with two driveways offering abundant parking, extensive updates throughout, and an established neighbourhood known for its mature trees, larger lots, and walkable location, this is far more than a home-it's a private retreat where family memories are made! (id:49269)
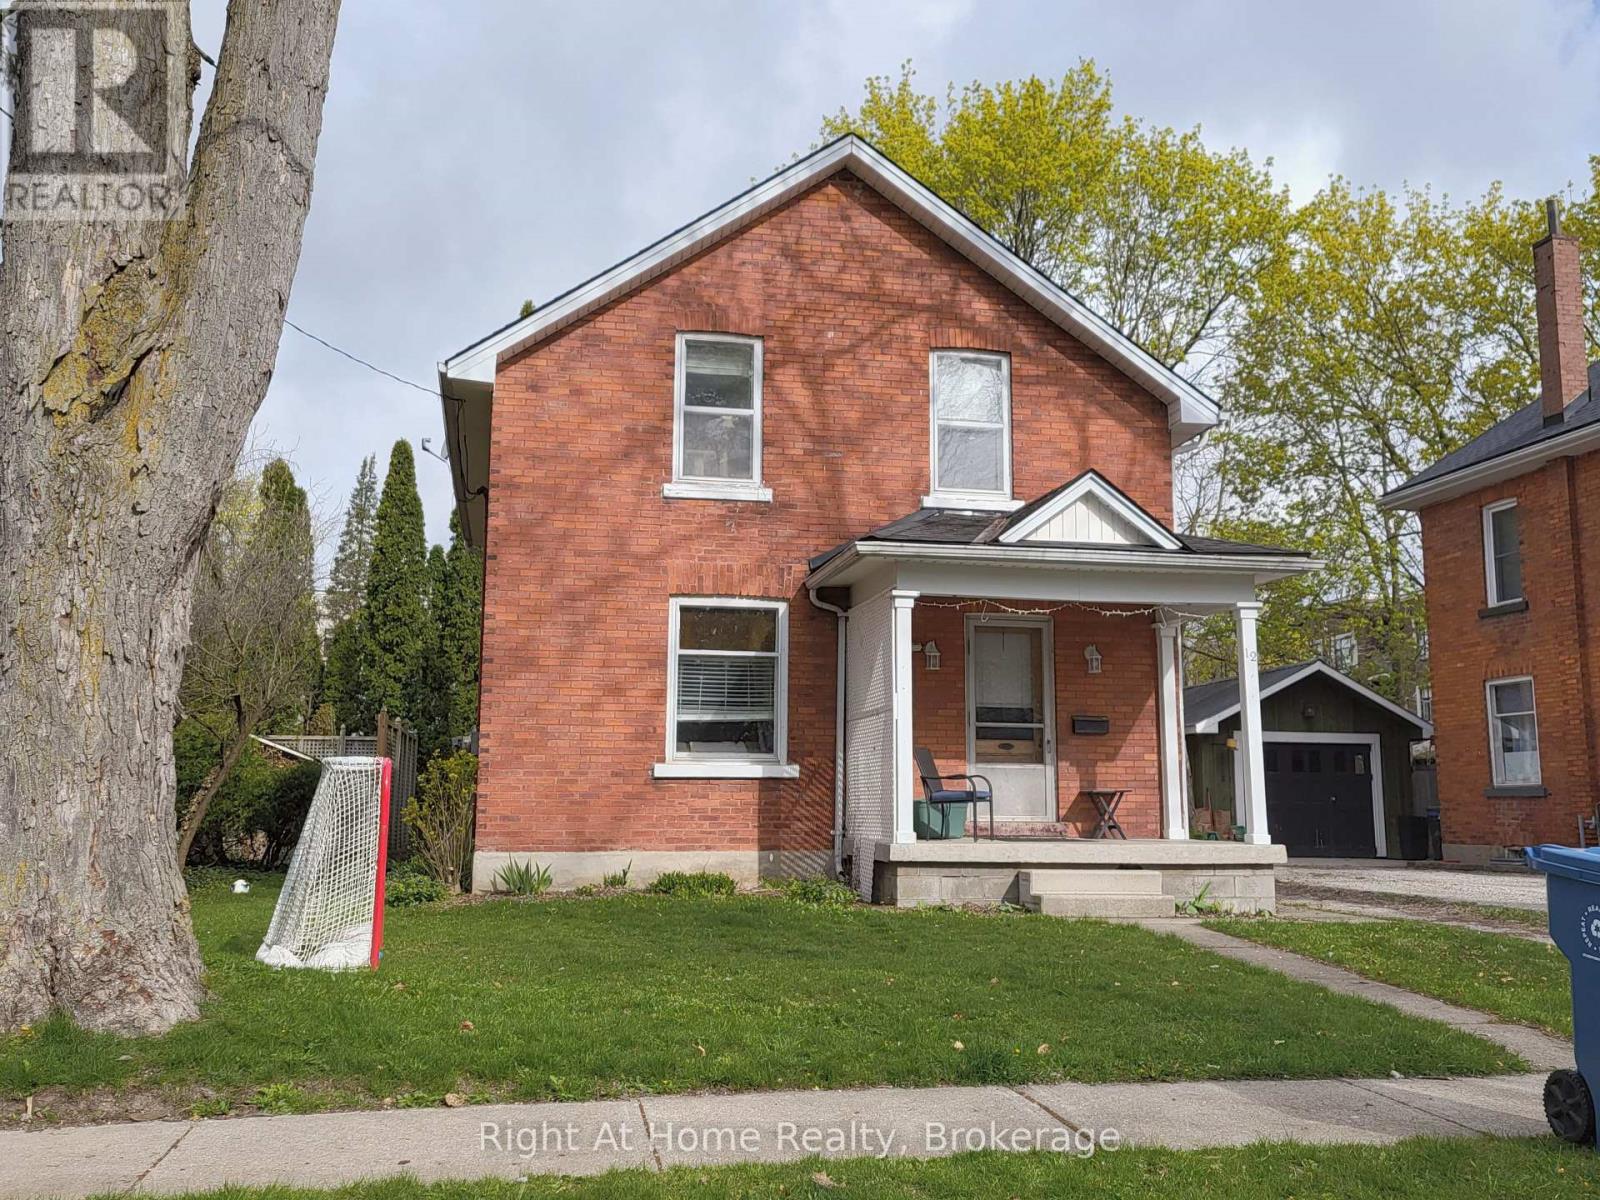
12 Mercer Street
Stratford, Ontario
Location! Location! Location! This three-bedroom, two bathroom brick home in Avon Ward is located in a wonderful residential neighbourhood close to schools, churches and just a short walk to Downtown Stratford. And bonus! If you're a car lover and like to tinker or store your "summer car" for the winter, then this is the perfect garage for you! Some of the upgrades to this home over recent years are: furnace 2024 / roof 2019 / water softener 2024. The upper bathroom was completely redone just a few years ago. This means that you don't have to worry about the big ticket items for years and can concentrate on making this home your very own with your own colours and choice of decor. It's located in lovely old Avon Ward and after all, who doesn't want to live in Avon Ward! (id:49269)
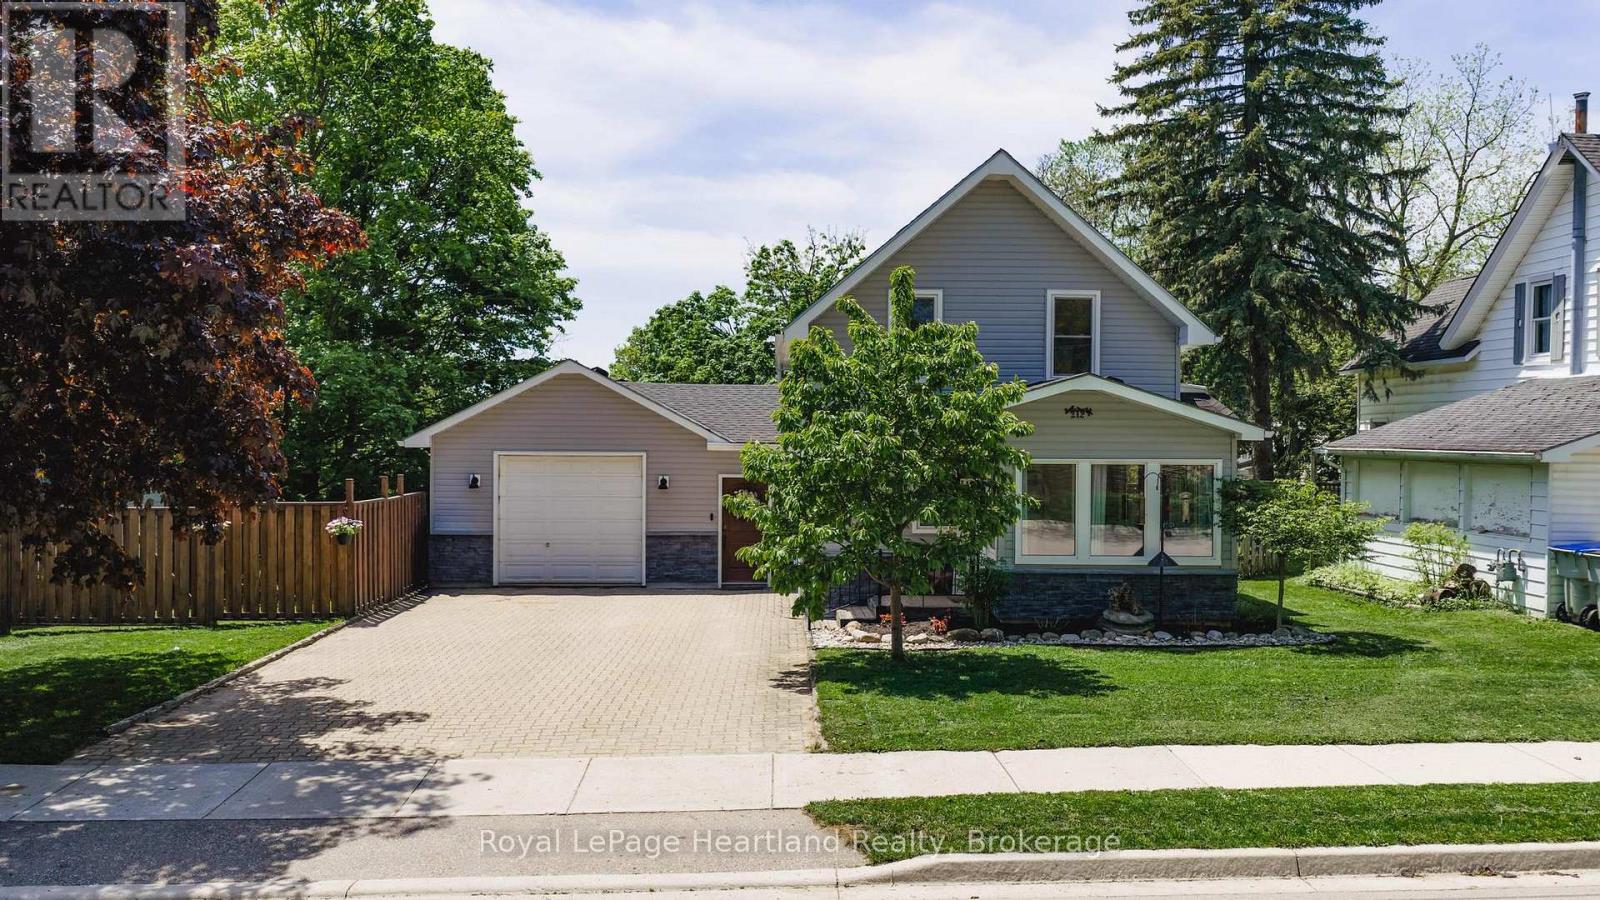
212 Townsend Street
Central Huron, Ontario
Welcome to 212 Townsend Street, an updated home in Clinton, Ontario, offering a perfect blend of modern comfort and convenience. Set on a spacious 69' x 133' lot, this property features a fully fenced yard-ideal for families and pets to play safely. With 2+1 bedrooms, there's space for everyone, and the two updated four-piece bathrooms provide both style and functionality; the main floor bathroom even includes laundry facilities for added ease.Step into the heart of the home, where an updated kitchen awaits with stunning quartz countertops that elevate the culinary experience. Every corner of this house has been thoughtfully updated, ensuring an inviting atmosphere throughout. The exterior was transformed in 2024, with new siding and stylish pot lights adding to the curb appeal and enhancing outdoor visibility.The home also boasts an updated furnace in 2025, providing efficient heating for those colder months. An attached garage offers convenience and additional storage, making this home as practical as it is beautiful.Location is a major highlight-this property is just a stone's throw from schools, downtown Clinton, and the local race track, perfect for those who enjoy community events and activities. Plus, with easy access to Goderich, London, and Stratford, you're never far from shopping, dining, and entertainment options.212 Townsend Street is the ideal opportunity for young families or first-time buyers seeking a move-in-ready property. Don't miss your chance to make this charming house your new home! (id:49269)
402 - 341 Water Street W
Cornwall, Ontario
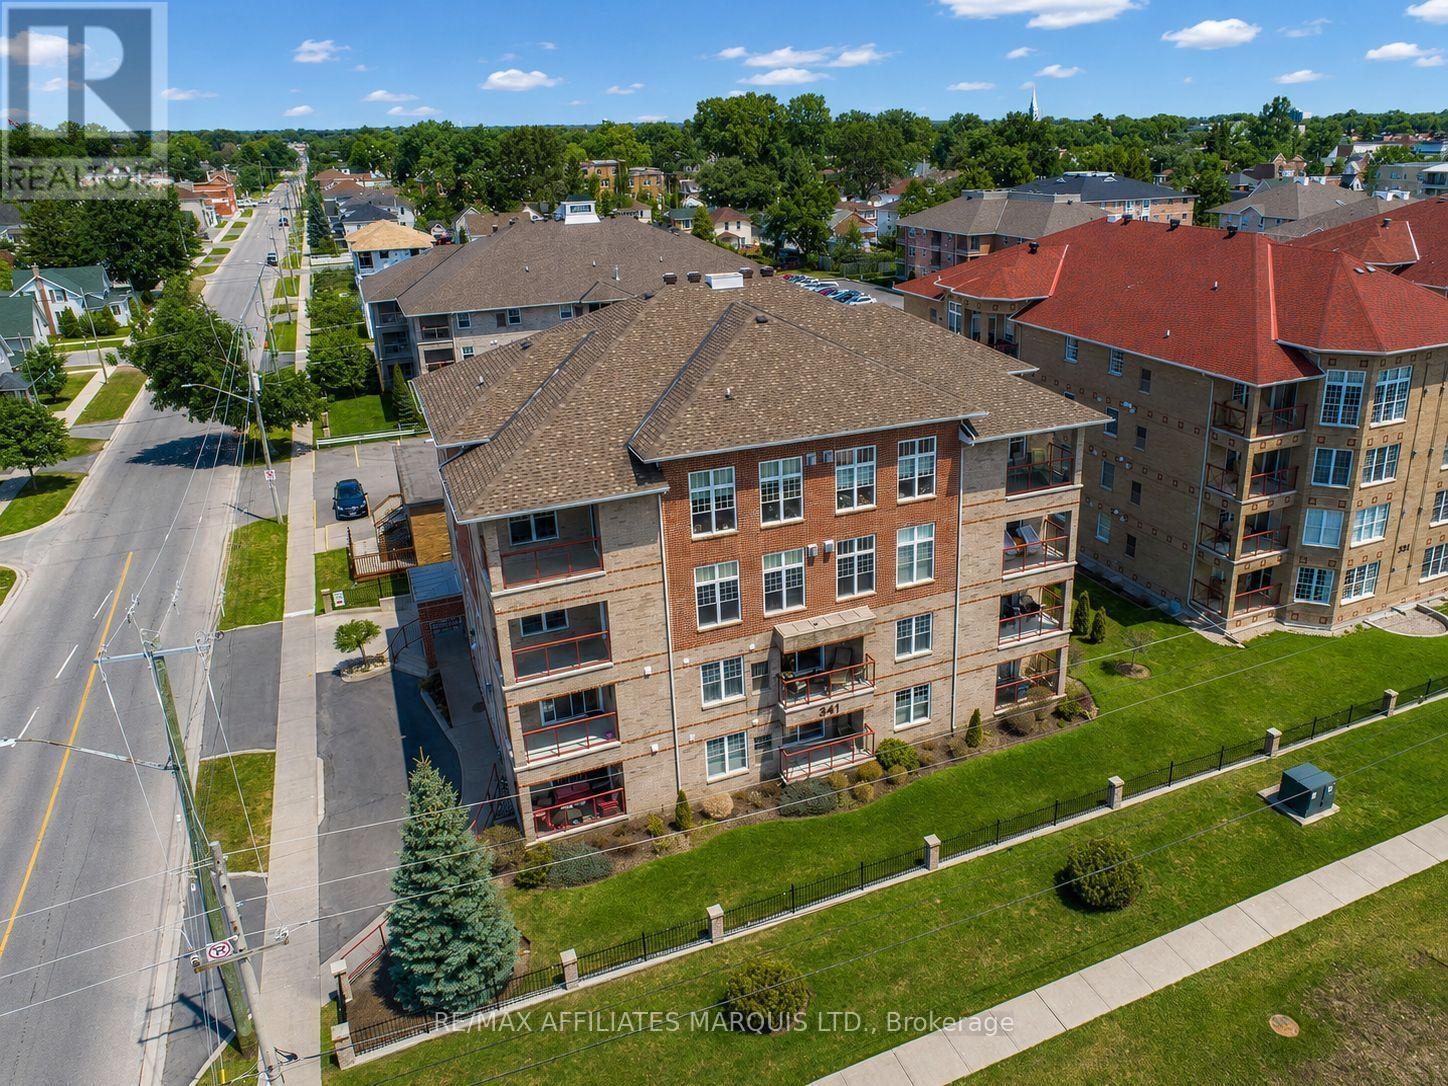
Condo living with room to breathe. This spacious 1,632 sq. ft. penthouse offers the comfort and scale of a traditional home with the convenience of a low-maintenance lifestyle. Freshly painted in neutral tones and finished with brand-new flooring throughout, the unit feels bright, updated and move-in ready.Ten-foot ceilings and a wide stretch of south-facing windows bring plenty of natural light into the open-concept living area while framing views of Lamoureux Park and the St. Lawrence River. The layout offers a generous living room with gas fireplace, dining area, functional kitchen and a flexible den that works well as a family room, office or extra entertaining space. Step through the patio doors to the private balcony and enjoy the waterfront setting.The bedrooms are thoughtfully positioned away from the main living area. The primary suite includes a large walk-in closet and private ensuite, while the second bedroom and full bath are ideal for guests. In-suite laundry, central air, underground parking and dedicated storage add to the everyday convenience.Set in a quiet, well-maintained building with elevator access, the location is just as appealing. Lamoureux Park and Cornwall's waterfront trails are directly across the street, while downtown restaurants, shops, recreation and everyday amenities are all within easy walking distance.If you've been looking for condo living without giving up space, comfort or location, this one stands out. (id:49269)
116 Courchevel Crescent
Blue Mountains, Ontario
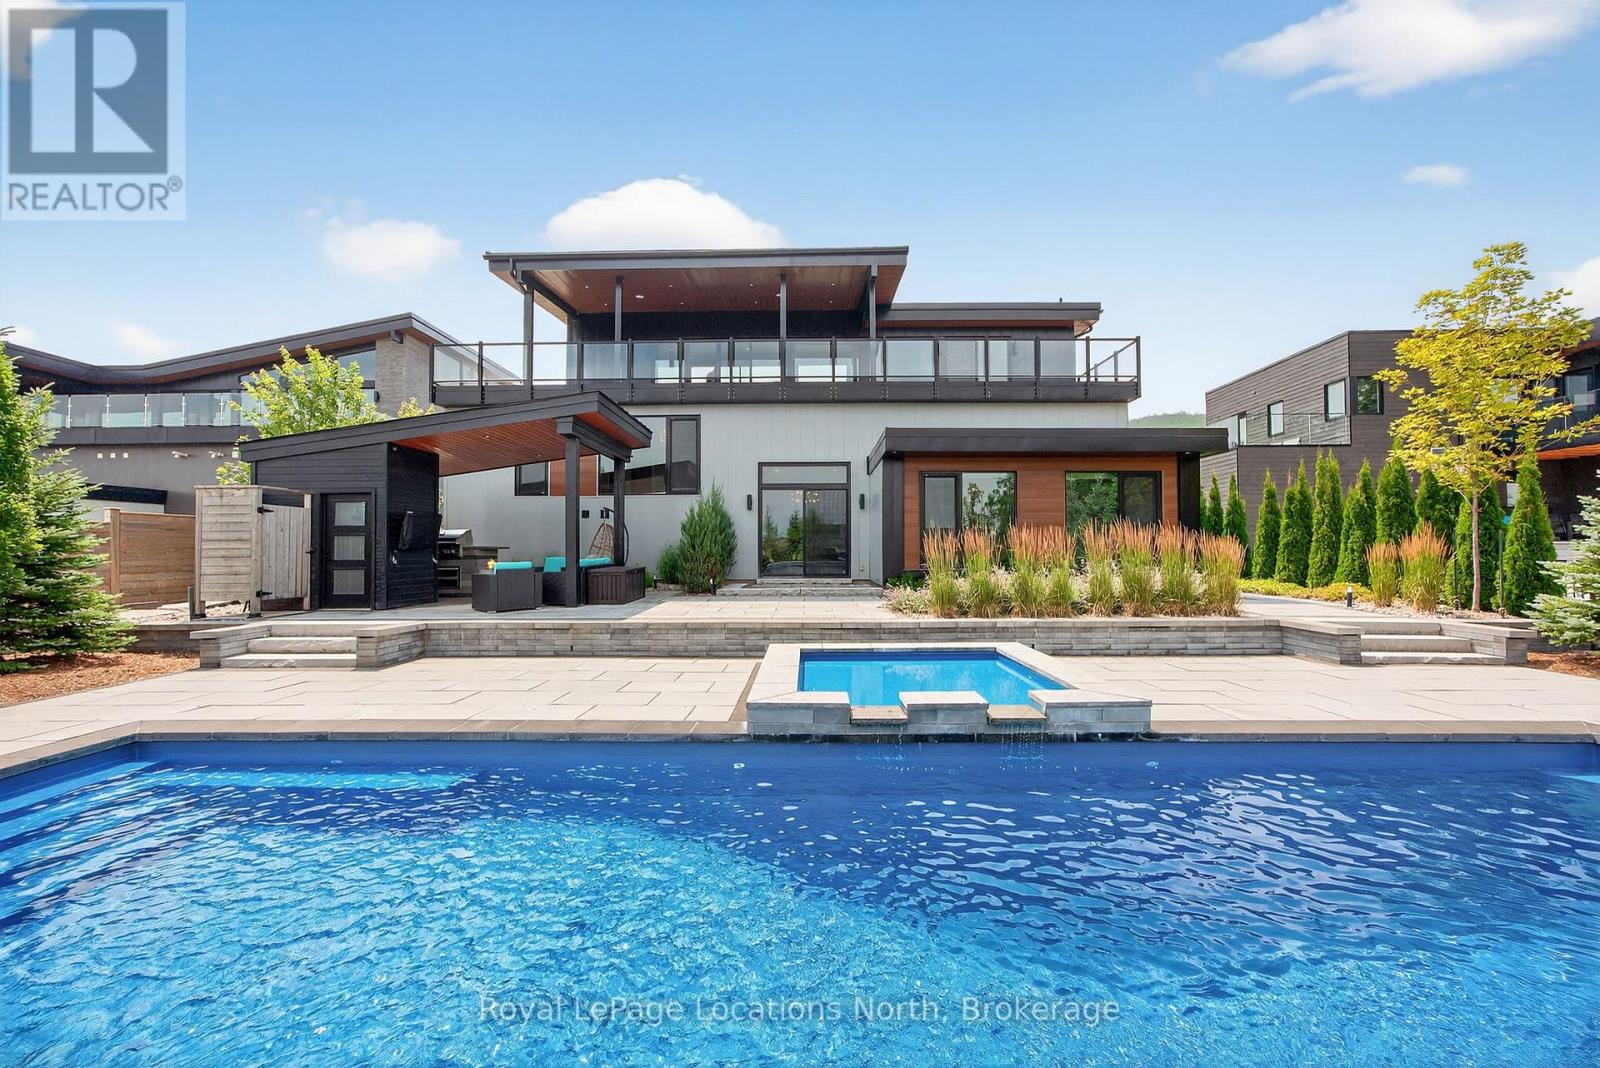
Discover the epitome of luxury living at this exquisite 5-bedroom, 3.5-bath custom-built home in Nipissing Ridge III, Blue Mountains. Boasting approximately 3,800 sq. ft. of sophisticated living space, this property offers unparalleled panoramic views of the Escarpment, ski hills, and Georgian Bay. Experience seamless indoor-outdoor living with over 1,200 sq. ft. of outdoor porcelain tile terraces, indoor and outdoor speakers, a classic cabana featuring an outdoor kitchen, and a stunning saltwater pool with a waterfall. The gourmet kitchen, featuring high-end appliances and an expansive island, is perfectly positioned to capture magnificent views. The main floor has a majestic foyer and has three bedrooms and two bathrooms. The primary bedroom overlooks the beautifully landscaped backyard and pool. It has a spa inspired 4 pce ensuite and a large walk in closet. The two additional bedrooms are spacious, with views of the ski hills, and share a 5-piece bathroom. The lower level offers in-floor heating, a spacious mudroom, two guest bedrooms, a three-piece bathroom, and a family room with a wet bar and walkout. Other features are a spacious 2.5 car garage with direct access to 1000sqft of heated storage, indoor and outdoor speakers throughout, top of the line heat pump and air steam humidifier, a grocery lift, a commercial grade Ubiquiti home network to keep your electronics connected and for your convenience a grocery lift connecting the mudroom to the kitchen. This sought-after location provides direct access to Craigleith/Alpine Ski Clubs and Nipissing Ridge Tennis Courts. Enjoy an active lifestyle with proximity to Blue Mountain skiing, fine dining, select shops, private ski clubs, the Georgian Trail for hiking and biking, and numerous exclusive and public golf courses. This is more than a home; it's a lifestyle between the escarpment and Georgian Bay. (id:49269)