
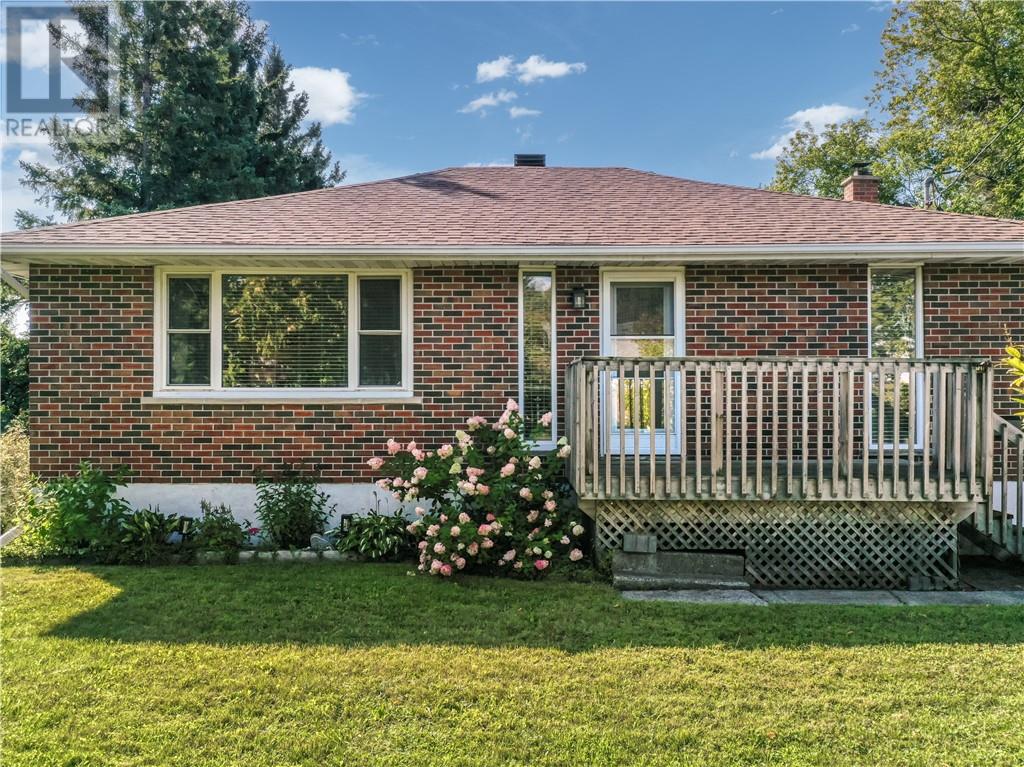
115 Cranbrook Crescent
Sudbury, Ontario
This home has two really great features. #1 Location & #2 Location. Just kidding, this brick three-bedroom bungalow offers plenty more. It presents so well. The bright, airy feel of the main living space makes you feel right at home with the welcoming layout. Yes it has a kitchen, bedrooms & a bath (most home do) What I like about it, the seller has made the updates in all the right places) (bath, kitchen, flooring, paint, shed & boiler). Downstairs, you'll find an large recreation room with a wet bar. A great place for the kids or guests as there is an additional bedroom & loads of storage. Once you see the size of the back yard, your mind will be buzzing with all the possibilities. Located in a wonderful family neighbourhood, close to Robinson trails, parks and playground. This is a fantastic opportunity to enjoy the convenience and lifestyle this sought-after area has to offer. (id:49269)
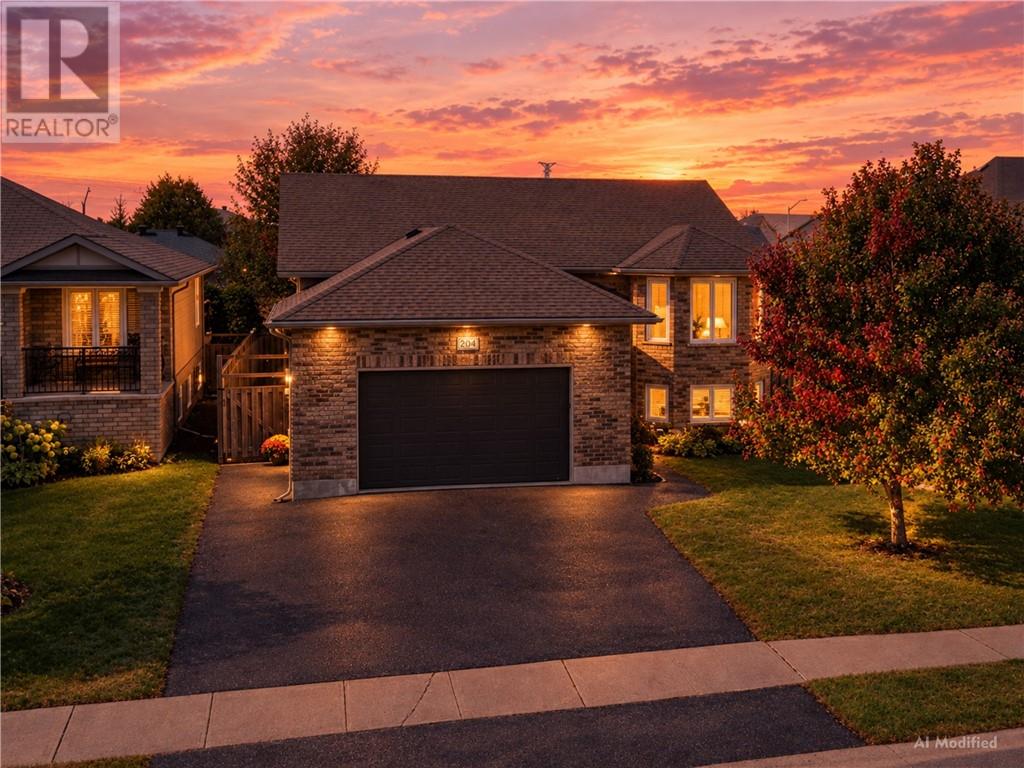
204 Racicot Drive
Garson, Ontario
Say hello to this gorgeous 2+2 bed, 2.5 bath Raised Ranch in one of Garson's most loved neighborhoods!Stylish, spacious, family friendly and turn-key ready - The check list includes: Great split entrance, vaulted ceilings, Primary ensuite, updated laminate and luxury vinyl plank flooring, main floor laundry, attached garage, freshly sealed driveway, cozy gas fireplace and a wet bar ready for weekend entertaining! This one has the space you need, the extras you want and a location you'll LOVE. (id:49269)
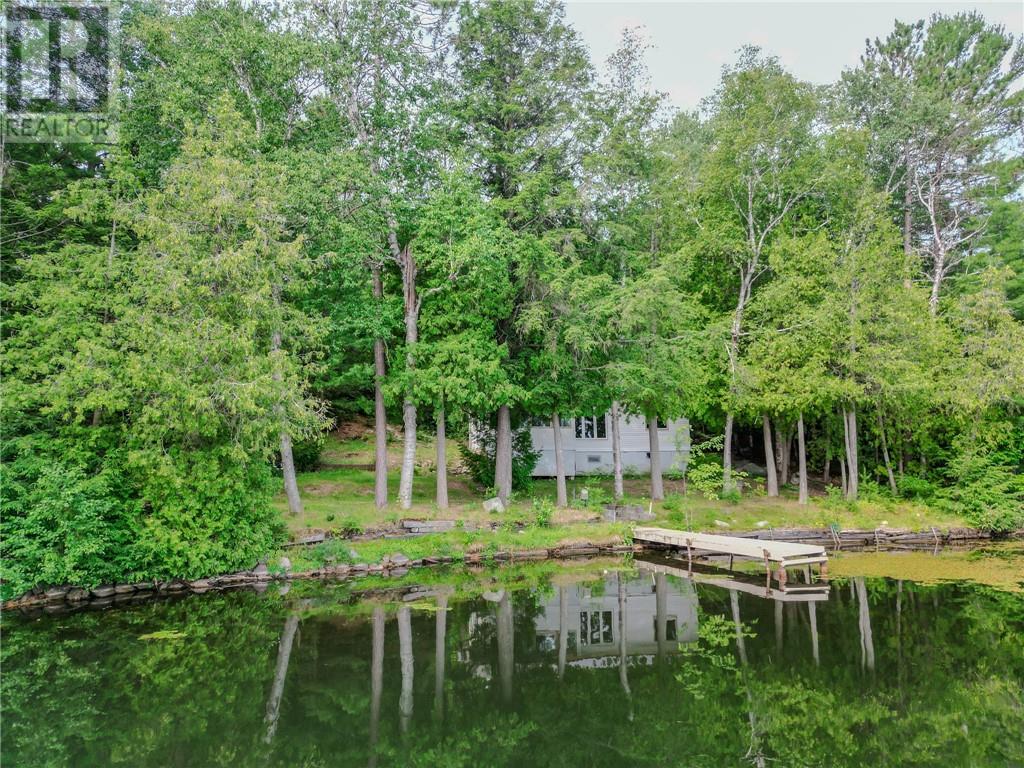
1744 Regional Road 10
Whitefish, Ontario
Welcome to 1744 Regional Road 10 — a private waterfront escape on Little Panache, just outside Whitefish. This is the kind of spot you drive to and immediately feel your shoulders drop: mature trees, a quiet shoreline, and water views that don't quit. The main building is move-in ready with 2 bedrooms and 1 bathroom in a bright, comfortable layout. Down closer to the water sits a second structure — unfinished and ready for your vision, whether that's a bunkie, guest space, or something entirely your own. Spend your days off the dock swimming, fishing, or just watching the water go by. There's a storage shed for all the gear, plenty of outdoor space to spread out, and the practical stuff already done for you: drilled well (2022), septic, and hydro. Used mainly as a seasonal getaway, but with everything in place, it's easy to live here year-round too. Paved-road access means no bumpy trek to get here — just an easy drive to a property that feels a world away. Whether you want a weekend retreat, a full-time home, or a project with real upside, 1744 Regional Road 10 is worth a look. (id:49269)
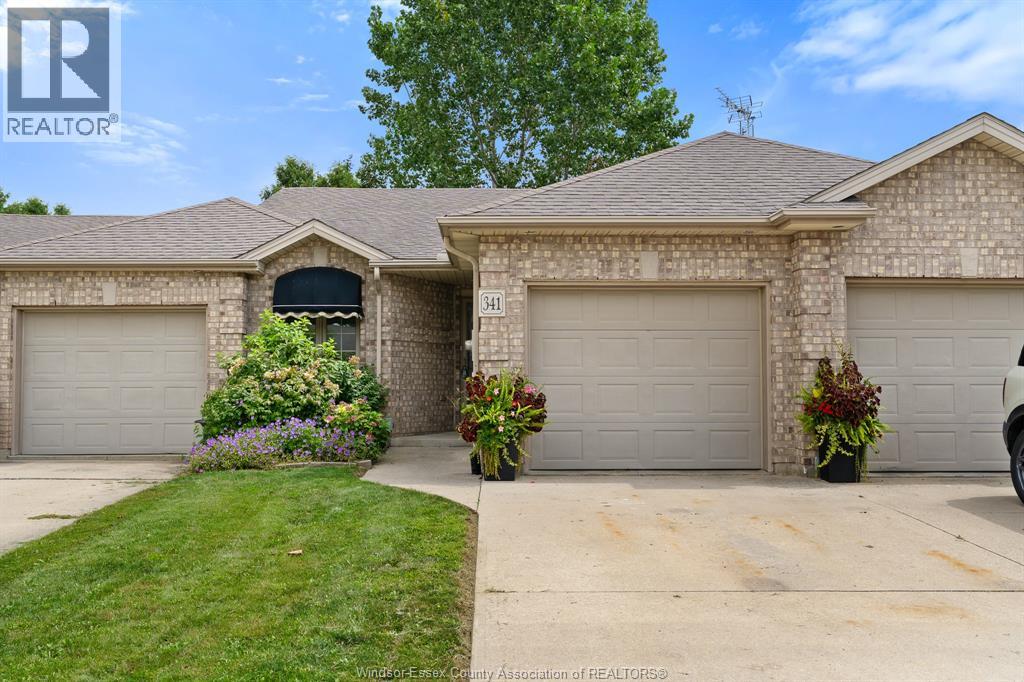
341 Rockport Lane
Kingsville, Ontario
Freshly painted 3-bedroom, 2-bathroom townhome in Kingsville, Ontario — main-floor living with room to grow. This brick-exterior middle-unit townhome offers two bedrooms and laundry on the main floor, including a primary suite with a walk-in closet and updated ensuite. The open-concept main floor also features a cozy gas fireplace alongside the kitchen and dining area, with patio doors leading out to your private deck and backyard. Downstairs, a third bedroom adds flexible space for a home office, guest room, growing family, or extra storage — plus a second electric fireplace for a warm, inviting lower level. A single attached garage with inside entry rounds out the everyday convenience. With main-floor living, two fireplaces, and a lower-level bedroom for extra space, this layout works just as well for first-time buyers and growing families as it does for downsizers — a versatile floor plan at a price point that's hard to beat in this Kingsville neighbourhood. Homes here don't last long. This is a family-friendly, established community minutes from downtown Kingsville's shops and restaurants, the Kingsville waterfront on Lake Erie, and Point Pelee National Park. Kingsville, Ontario continues to draw buyers looking for small-town charm with easy access to wine country and the lake. Freshly painted throughout and priced to move — this Kingsville townhome won't last. Reach out to book your private viewing today!! (id:49269)
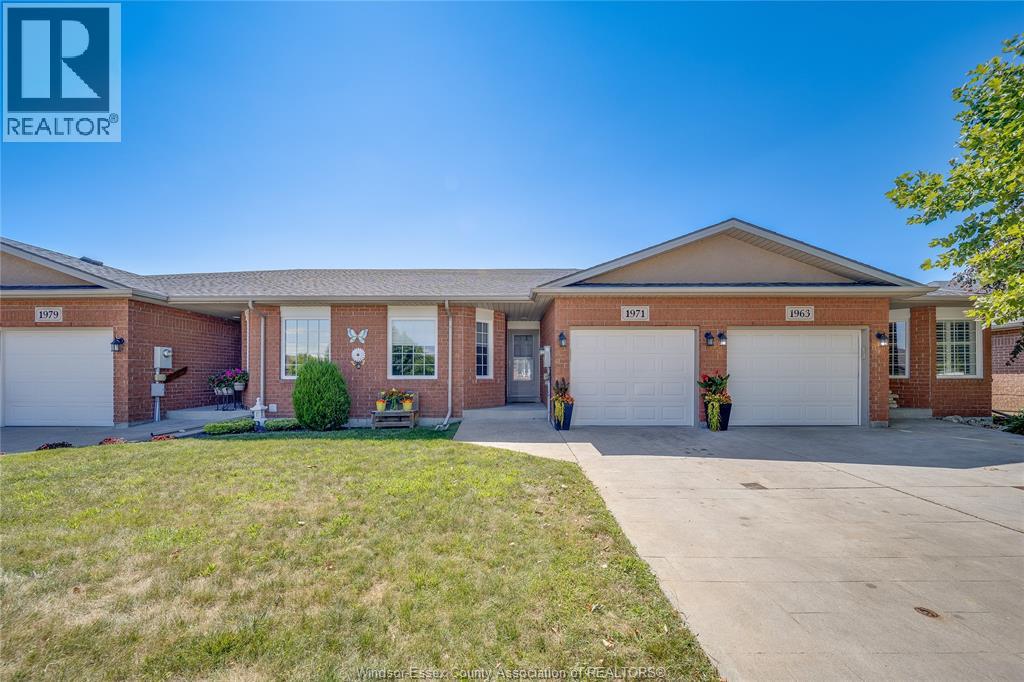
1971 Luxury Avenue
Windsor, Ontario
WELCOME TO 1971 LUXURY AVE W, WINDSOR! Nestled in the highly sought-after East Riverside neighbourhood, this beautifully maintained semi-detached ranch offers the perfect blend of modern comfort, functionality, and low-maintenance living. Built in 2005, this move-in-ready home features 2+2 spacious bedrooms, 2 full bathrooms, an attached garage with inside entry, and a bright open-concept main floor designed for both everyday living and entertaining. The inviting living and dining areas flow seamlessly into the well-appointed kitchen, while convenient main-floor laundry adds to the home's everyday functionality. The partially finished basement expands your living space with two additional bedrooms, a full bathroom, and a generous family/recreation room—ideal for guests, a growing family, a home office, or multi-generational living. Step outside to your private patio, perfect for relaxing or entertaining family and friends. Enjoy worry-free living with lawn maintenance and snow removal included through the association. Significant updates provide added value and peace of mind, including a newer roof (2018), furnace (2023), central air conditioning (2023), and a tankless hot water system (2023). Ideally located close to top-rated schools, parks, walking trails, shopping, restaurants, and all essential amenities, this exceptional property is perfect for first-time buyers, downsizers, or anyone seeking a turnkey home in one of Windsor's most desirable communities. (id:49269)
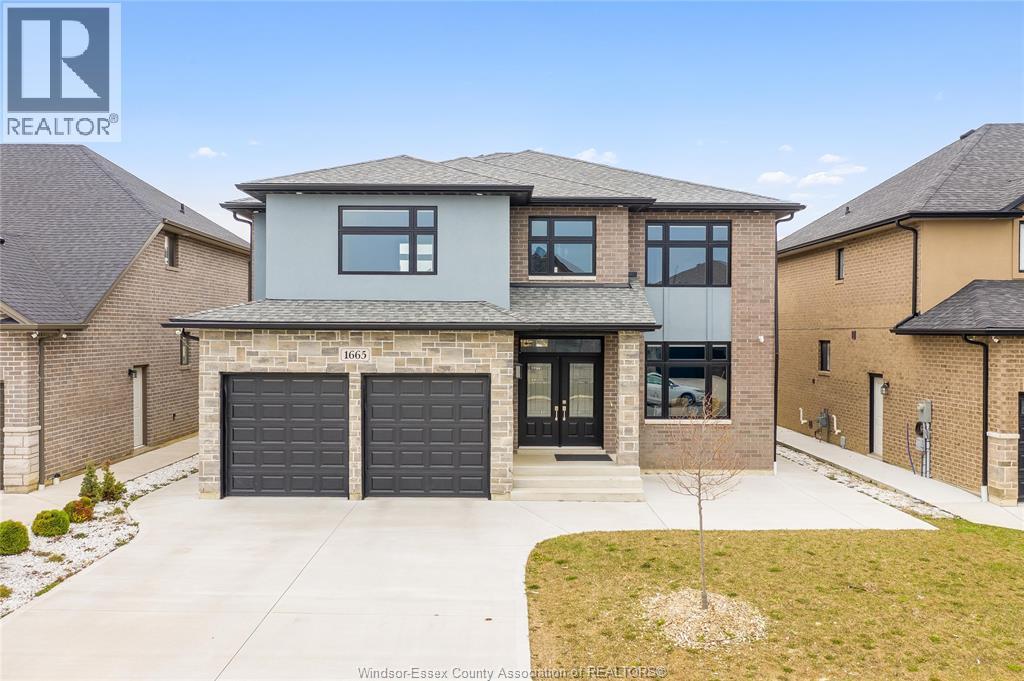
1665 Rockport Street
Windsor, Ontario
Welcome to 1665 Rockport, an exceptional 2021-built luxury residence offering a seamless blend of modern sophistication, timeless design, and elevated living in one of Windsor’s most sought-after communities. From its striking curb appeal and refined architectural presence to its meticulously curated interior, this home is a true statement of elegance and quality craftsmanship. Step inside to a sun-filled, open-concept layout designed for both grand entertaining and everyday comfort. The expansive living and dining areas flow effortlessly, while the designer kitchen serves as the heart of the home—featuring premium finishes, abundant cabinetry, and a functional layout ideal for hosting and culinary enjoyment. The upper level showcases generously proportioned bedrooms, highlighted by a lavish primary retreat complete with a spa-inspired ensuite, offering a private sanctuary to unwind. With 5 bedrooms (4 above grade, 1 below) and 4.5 bathrooms, this home is perfectly suited for growing families or multi-generational living. The fully finished lower level elevates the home’s versatility, complete with a second kitchen and separate living space—ideal for an in-law suite, guest quarters, or potential income opportunity. Thoughtful upgrades throughout, including a double attached garage with inside entry, concrete driveway, central air, and quality finishes, further enhance the home’s appeal. Ideally situated in a prestigious, family-friendly neighbourhood close to top-rated schools, parks, walking trails, upscale shopping, and dining, this residence offers an unparalleled lifestyle of comfort, convenience, and luxury. (id:49269)
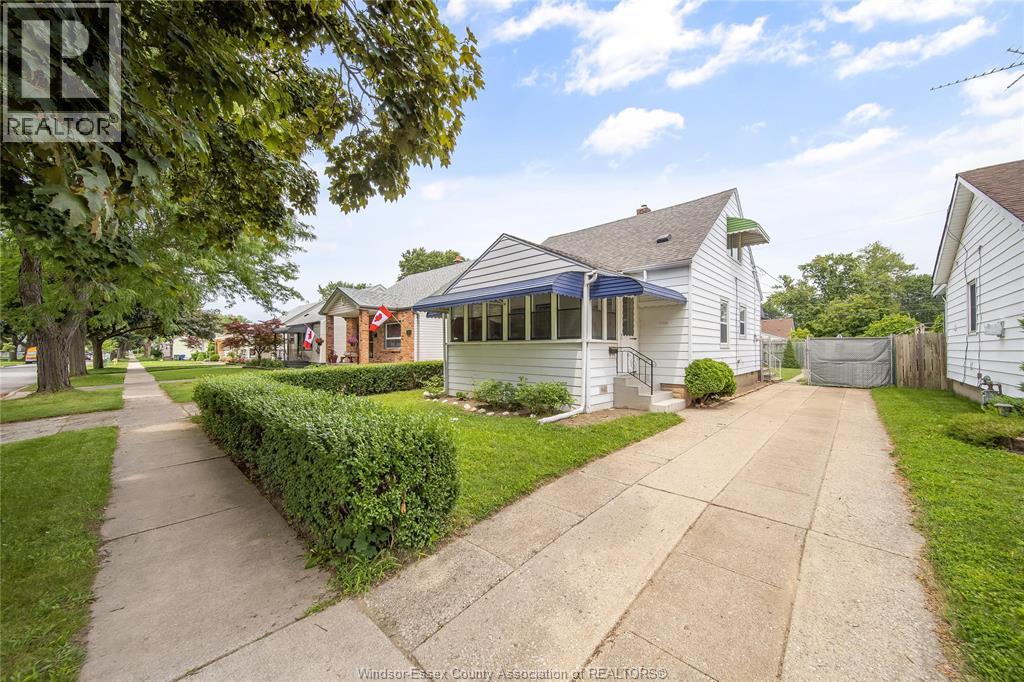
1756 Westcott Road
Windsor, Ontario
Welcome to 1756 Westcott Road, Windsor, where modern updates meet timeless elegance in a home designed for comfortable family living. Featuring 4 spacious bedrooms and 1 full bathroom, this home is perfect for growing families, first-time buyers, or investors looking for a truly move-in-ready property. Step inside to discover a warm and inviting interior highlighted by upgraded flooring throughout, elegant crown moulding, and a stylish kitchen featuring granite countertops. The functional layout offers spacious principal rooms, convenient main floor laundry, and a beautifully renovated sunroom that fills the home with natural light—perfect as a family room, home office, or quiet retreat. Significant capital improvements have already been completed, giving buyers confidence for years to come, including a new furnace (2025), central air conditioning (2025), and a roof replaced in 2015. Outside, enjoy the convenience of front and side driveways, providing ample parking for family and guests. Located in a convenient Central Windsor neighbourhood close to schools, parks, shopping, restaurants, and public transit, this home combines style, comfort, and practicality in one outstanding package. Every detail has been thoughtfully updated, creating a home that is both family-focused and designed for modern living. (id:49269)
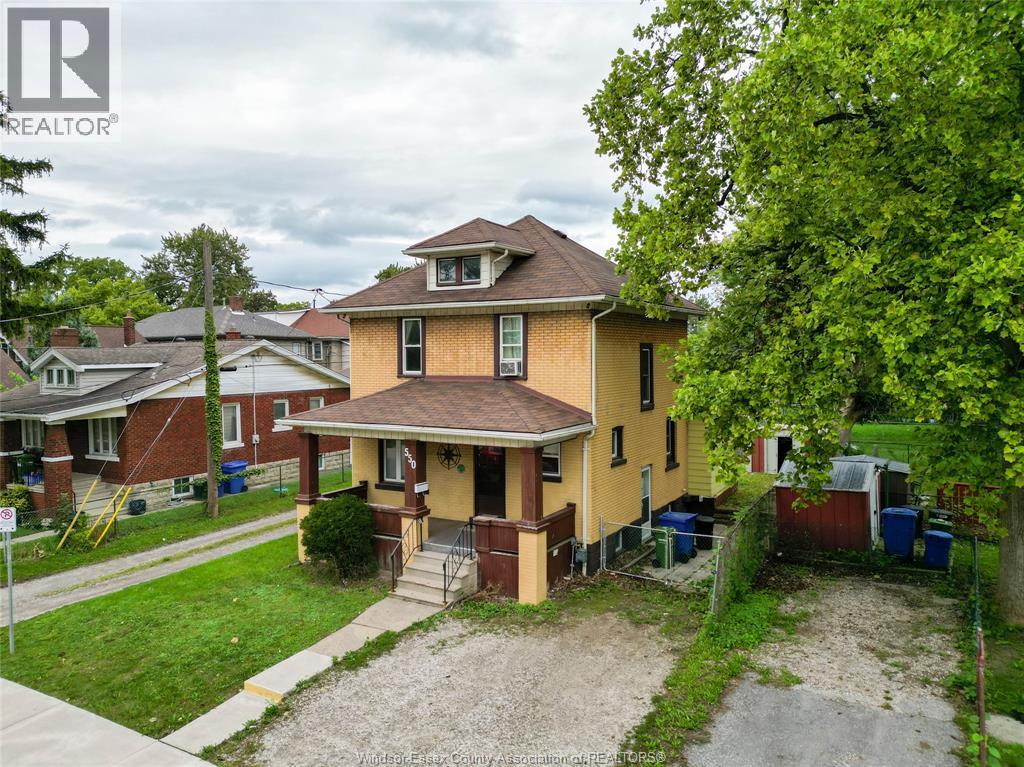
550 Allendale Street
Windsor, Ontario
550 Allendale Street, Windsor — Welcome to this detached two-storey home offering 4 bedrooms, 2 bathrooms and space to suit a range of needs. Whether you’re looking for a principal residence or exploring a property with future possibilities, 550 Allendale is worth a closer look. Inside, the oak kitchen features a gas stove, while the generously sized bedrooms offer flexibility for family, guests or a home office. A separate entrance provides convenient access, and the partially finished basement offers additional space for recreation, storage or other uses. Outside, enjoy a covered porch, fully fenced yard and private front driveway. The neighbourhood adds everyday convenience. Wigle Park, Lanspeary Park and Gignac Park are nearby, with playgrounds, a pool and sports facilities in the area. Schools listed in the neighbourhood report include James L. Dunn Public School and Hon. W.C. Kennedy Collegiate Institute. Shopping and other amenities are close by, and the Giles Boulevard at Howard Avenue bus stop is identified as a short walk away. (id:49269)
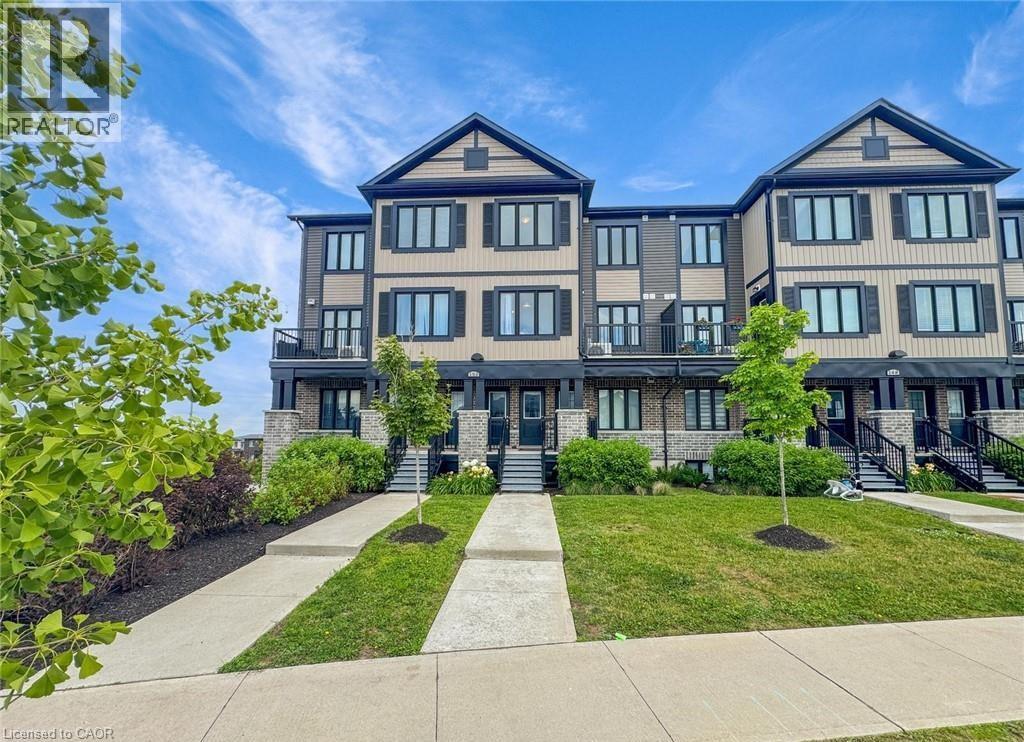
150 Rochefort Street Unit# E
Kitchener, Ontario
Available From November 1st – For Lease – Welcome to 150 Rochefort Street Unit #E, Kitchener! This stylish and modern 2-storey stacked townhouse in the sought-after Huron Gardens community offers 2 spacious bedrooms and 2.5 bathrooms, designed for comfort and convenience. The open-concept main floor features upgraded laminate and ceramic flooring, a bright kitchen with a functional island, and a cozy living/dining area with access to a private balcony. Upstairs, you’ll find two generously sized bedrooms, including a primary suite with a walk-in closet and private ensuite, plus in-suite laundry for added ease. Additional highlights include contemporary finishes, stainless steel appliances, and an ultra-low condo fee lifestyle. Ideally located close to schools, shopping, parks, trails, and just minutes to the expressway and Highway 401, this home is perfect for anyone seeking modern, low-maintenance living in a prime location!! All Utilities including Hydro,water, Gas and HWT rental to be paid by Tenant. (id:49269)
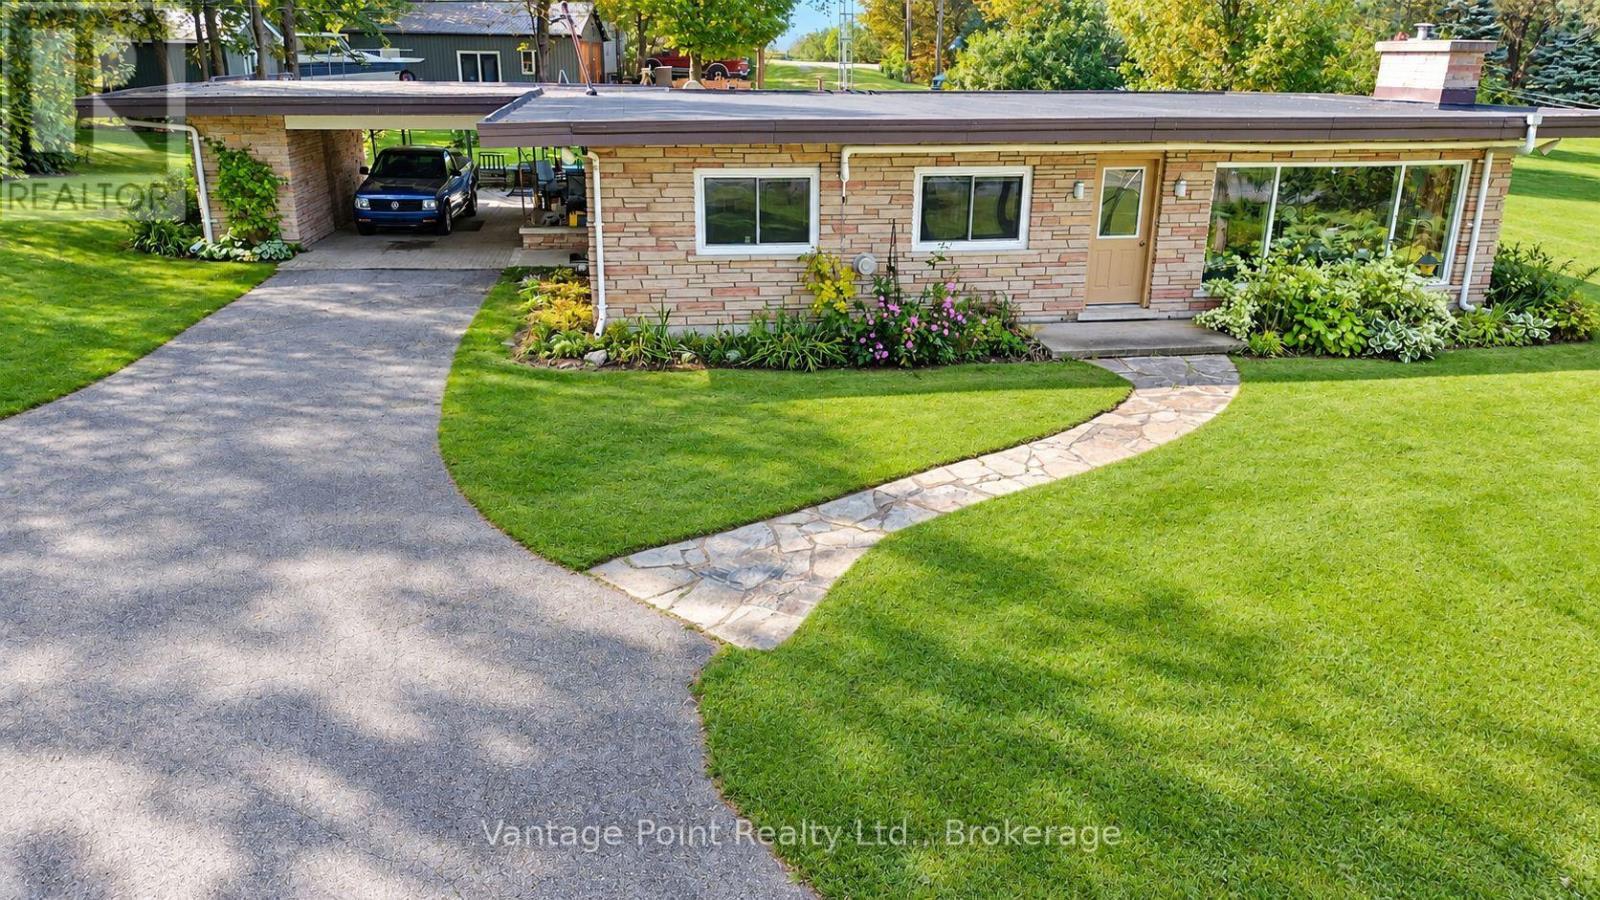
317048 6 & 10 Highway
Chatsworth, Ontario
This well-kept 2-bedroom, 1-bathroom brick home delivers easy main-floor living on a versatile lot that fronts two roads, pairing a warm natural-gas fireplace with heat pumps for air conditioning and year-round climate control. Inside, slow-close cherry cabinets add a refined touch in the kitchen, while a new roof from 2024 brings lasting peace of mind. Outside, a large 27' x 32' garage/workshop with a concrete floor offers excellent workspace or storage, and a finished outbuilding with heat and power-currently used as a music studio-invites exploration as a potential bunkie. The seller has received a planning opinion that the property may be eligible for at least one severance, adding meaningful future flexibility to this practical, move-in-ready offering. (id:49269)
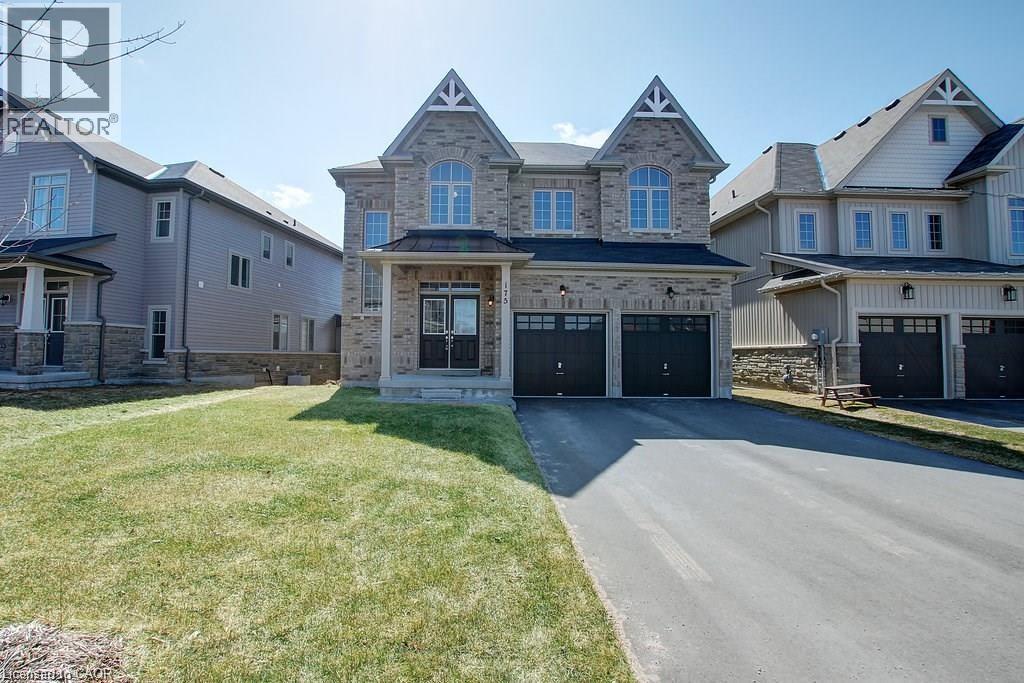
175 Gold Park Gate
Angus, Ontario
Your dream home awaits! This beautiful fully brick home was built to amaze! It is over 3000 sq ft with a full walk-out basement with a specatular in-law suite, with an incredible tenant paying $1800/month. Built on a quiet street and backing onto the protected Nottawasaga River with breathtaking views. This large 2 storey home has 4+1 bedrooms, 5 bathrooms, upstairs laundry, large windows throughout and a massive grand foyer to welcome your guests. Walk through the massive master bedroom, through French doors, a walk-in closet, a luxurious ensuite with a sleek glass shower and romantic soaker. With 9 foot ceilings, a natural gas fireplace, beautiful cabinets and countertops, a separate office and dining room, this house will be sure to impress. The walk-out basement and backing onto a ravine are massive upgrades and hard to find. With it’s large double garage, driveway, and open backyard, this house is perfect for your family and guests to enjoy. Nestled in the family friendly town of Angus, close to amenities, schools, Barrie and HWY 400. (id:49269)
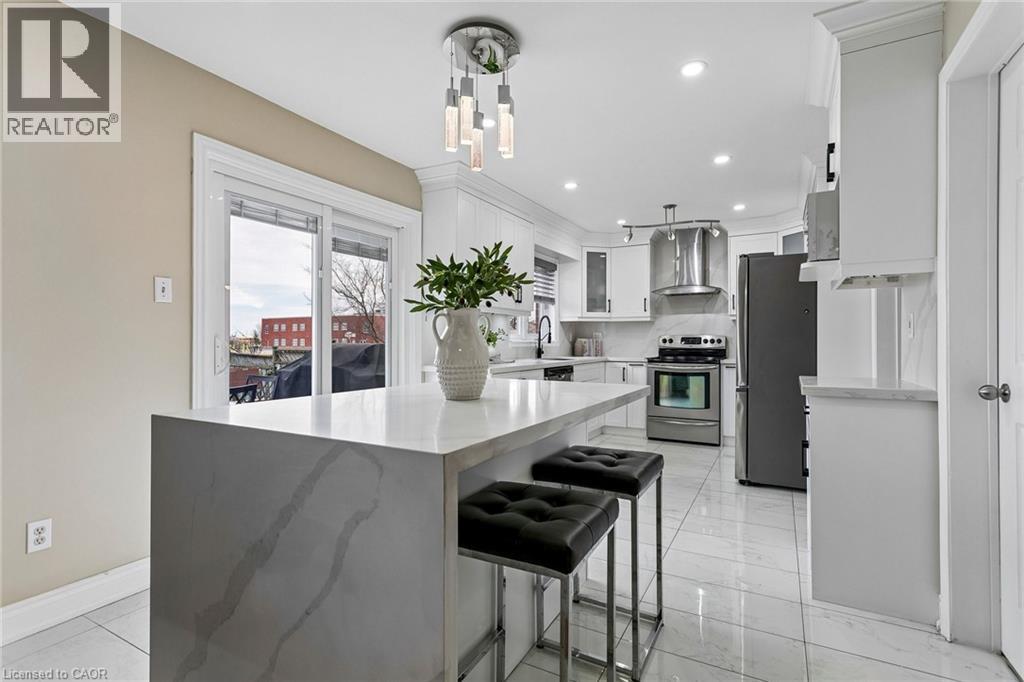
6769 Gracefield Drive
Mississauga, Ontario
Welcome to 6769 Gracefield Drive, a beautifully modernized detached home in Mississauga's sought-after Lisgar community offering over 3,500 sq. ft. of finished living space across three levels—room for the whole family to spread out, work, and grow. A sculptural curved staircase sets the tone at the entrance, leading into a bright, functional layout with a combined living and dining area, a cozy stone gas fireplace in the family room, and a renovated chef's kitchen featuring white shaker cabinetry, stainless steel appliances, quartz counters, and a full quartz backsplash. Upstairs, four generously sized bedrooms give everyone their own space—easily configured as bedrooms, home offices, or whatever your family needs—including a primary retreat with a walk-in closet and spa-inspired ensuite featuring a freestanding soaking tub and glass shower, plus a second bedroom with its own private ensuite. Every upper-level bathroom has been fully modernized with quartz counters, LED mirrors, and designer tile. The fully finished basement extends the home even further with a large recreation area, a custom built-in bar, a bonus room ideal as a gym, playroom, or office, and a 3-piece bathroom. Step outside to a private backyard with a spacious wood deck, storage shed, and no rear neighbours, backing directly onto peaceful school greenspace. Complete with a double-car garage and located just steps from Lisgar Middle School and major transit, this move-in-ready home offers the space and flexibility today's families need. (id:49269)