
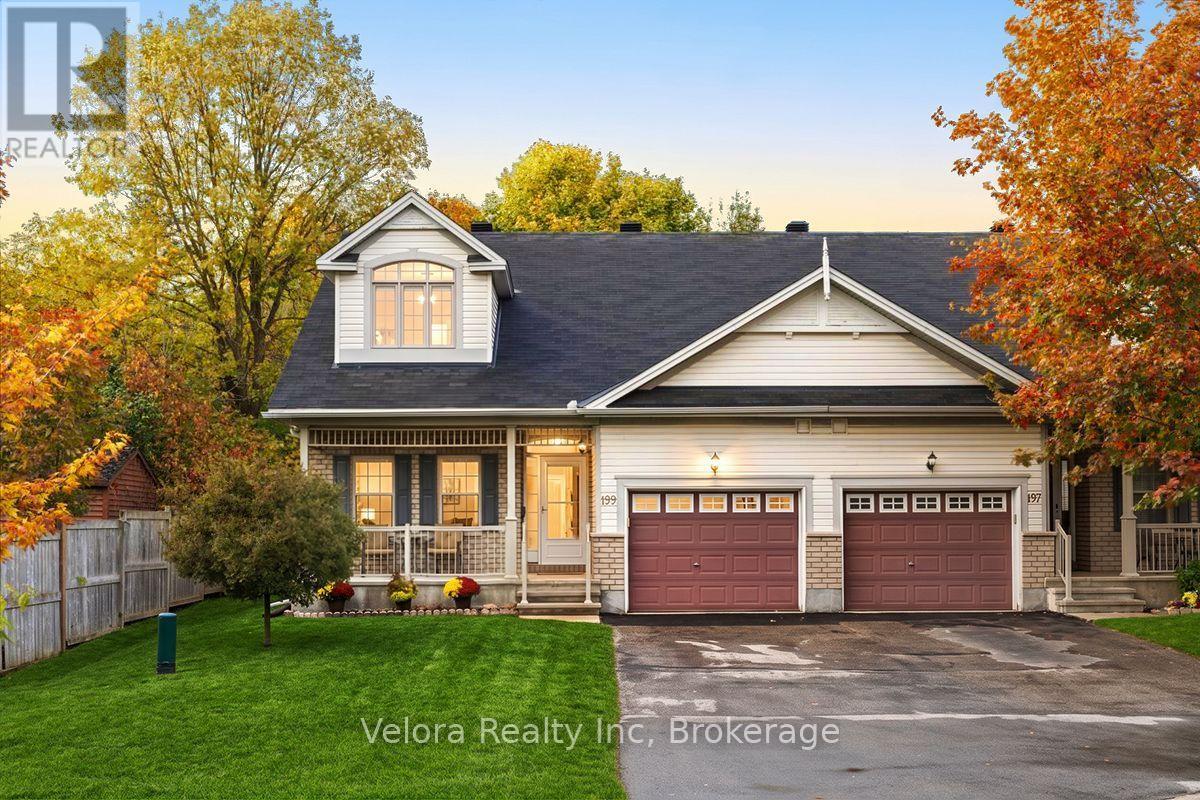
199 Hartsmere Drive
Ottawa, Ontario
Welcome to 199 Hartsmere Drive! This beautifully maintained semi-detached bungalow offers a wonderful combination of comfort, space, in a peaceful, established neighbourhood surrounded by mature trees. Step inside and you'll immediately appreciate the bright, airy atmosphere created by the impressive open-to-above ceilings and thoughtfully designed layout. The spacious open-concept kitchen, dining, and living areas flow seamlessly together, creating an inviting space for everyday living and entertaining. A cozy fireplace anchors the living room, adding warmth and character to the heart of the home. The main level features two generously sized bedrooms, laundry and two full bathrooms, offering the convenience of having everything you need on one floor. Upstairs, the beautiful loft overlooks the main living area and provides an incredible extension of the home. Complete with a third bedroom, third full bathroom, and additional living space, this versatile upper level is ideal for visiting family, overnight guests, a home office, or a private retreat. Outside, enjoy your own peaceful backyard surrounded by mature greenery, complete with a private deck that's perfect for morning coffee, summer barbecues, or simply relaxing outdoors. Situated in a quiet, welcoming community, this home is an excellent option for downsizers, retirees, or anyone looking for the convenience of bungalow living without sacrificing space. With its beautiful natural surroundings, nearby parks, schools, walking trails, shopping, restaurants, and everyday amenities, the location offers a fantastic balance of tranquility and convenience. Beautifully cared for, thoughtfully laid out, and offering the flexibility of three bedrooms and three full bathrooms, 199 Hartsmere Drive is a wonderful place to call home! (id:49269)
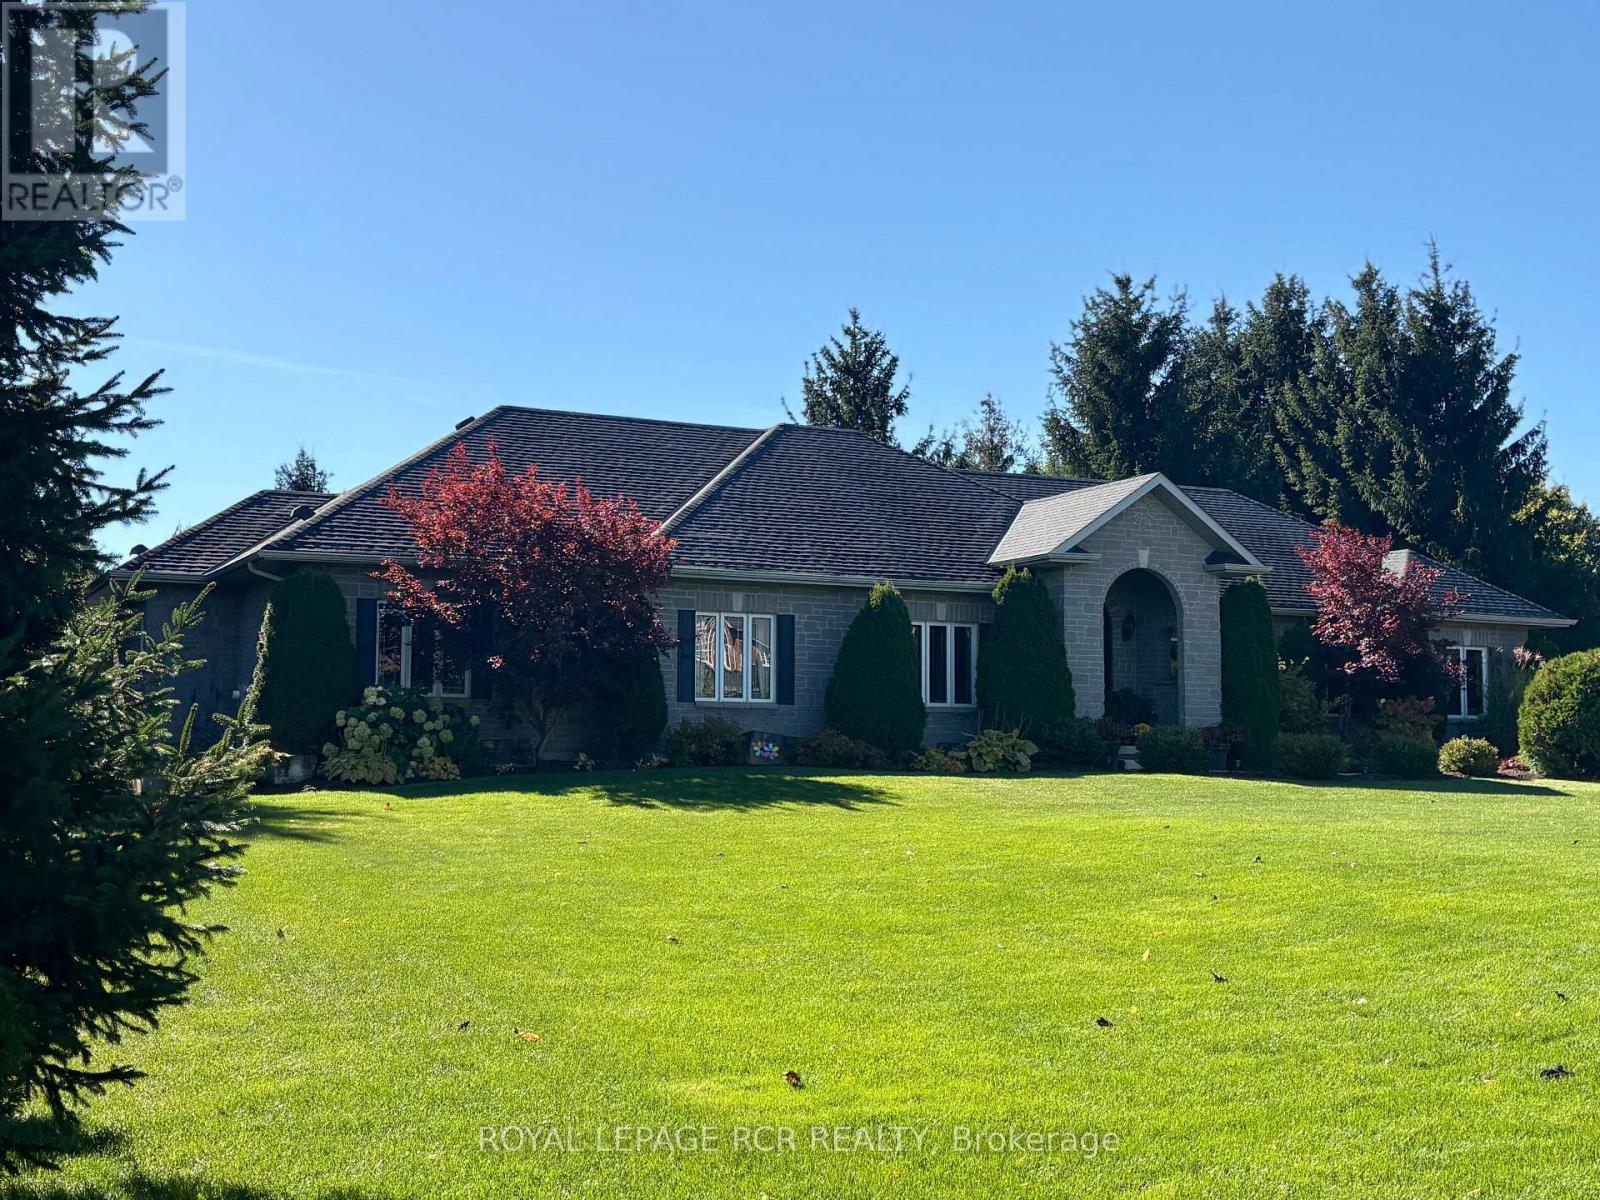
6 Brookhaven Crescent
East Garafraxa, Ontario
Welcome to a beautiful, private paradise & lifestyle opportunity! Nestled on a spectacular & extensive one-acre lot, this magnificent stone and brick bungalow offers the perfect blend of luxury, comfort & natural beauty. A stately covered entrance welcomes you into an exquisite open-concept foyer & Great Room, integrating the gourmet kitchen, spacious dining area & cozy family area, anchored by a warm gas fireplace - an ideal layout for effortless entertaining & daily living with walkout to covered rear patio area, perfect for al fresco dining & BBQ. The main floor features a private Primary suite, complete with generous walk-in closet & luxurious 5-piece ensuite bathroom boasting a deep soaker tub & large separate shower. Convenient main floor laundry room provides a 2nd walkout to the rear deck & direct access to the garage, with mezzanine storage. Descend to the finished basement to find a massive games room, a stylish dry bar & sprawling recreation room centered around a gas fireplace with stone surround. Lower level also hosts two additional bedrooms, dedicated home office, sleek 3-piece bathroom, cold cellar & storage. Now step outside into an unparalleled outdoor oasis where an outstanding, private rear yard is beautifully framed by mature towering trees and lush perennial gardens. You will forget where you are as you enter the fenced pool area that is enhanced by a lush background & an elegant stone waterfall with ambiance-setting outdoor lighting. Stroll across the stone patio to host family & friends at the covered cabana & enjoy that all your mechanicals are neatly tucked away in the handy pool shed. Lots of additional open space for children to play, make memories at the fire pit, practice your chipping, or try your green thumb at gardening. This exceptional property seamlessly combines high-end indoor finishes with a breathtaking backyard retreat, offering a rare opportunity to truly make this home a reason you won't want to get away. (id:49269)
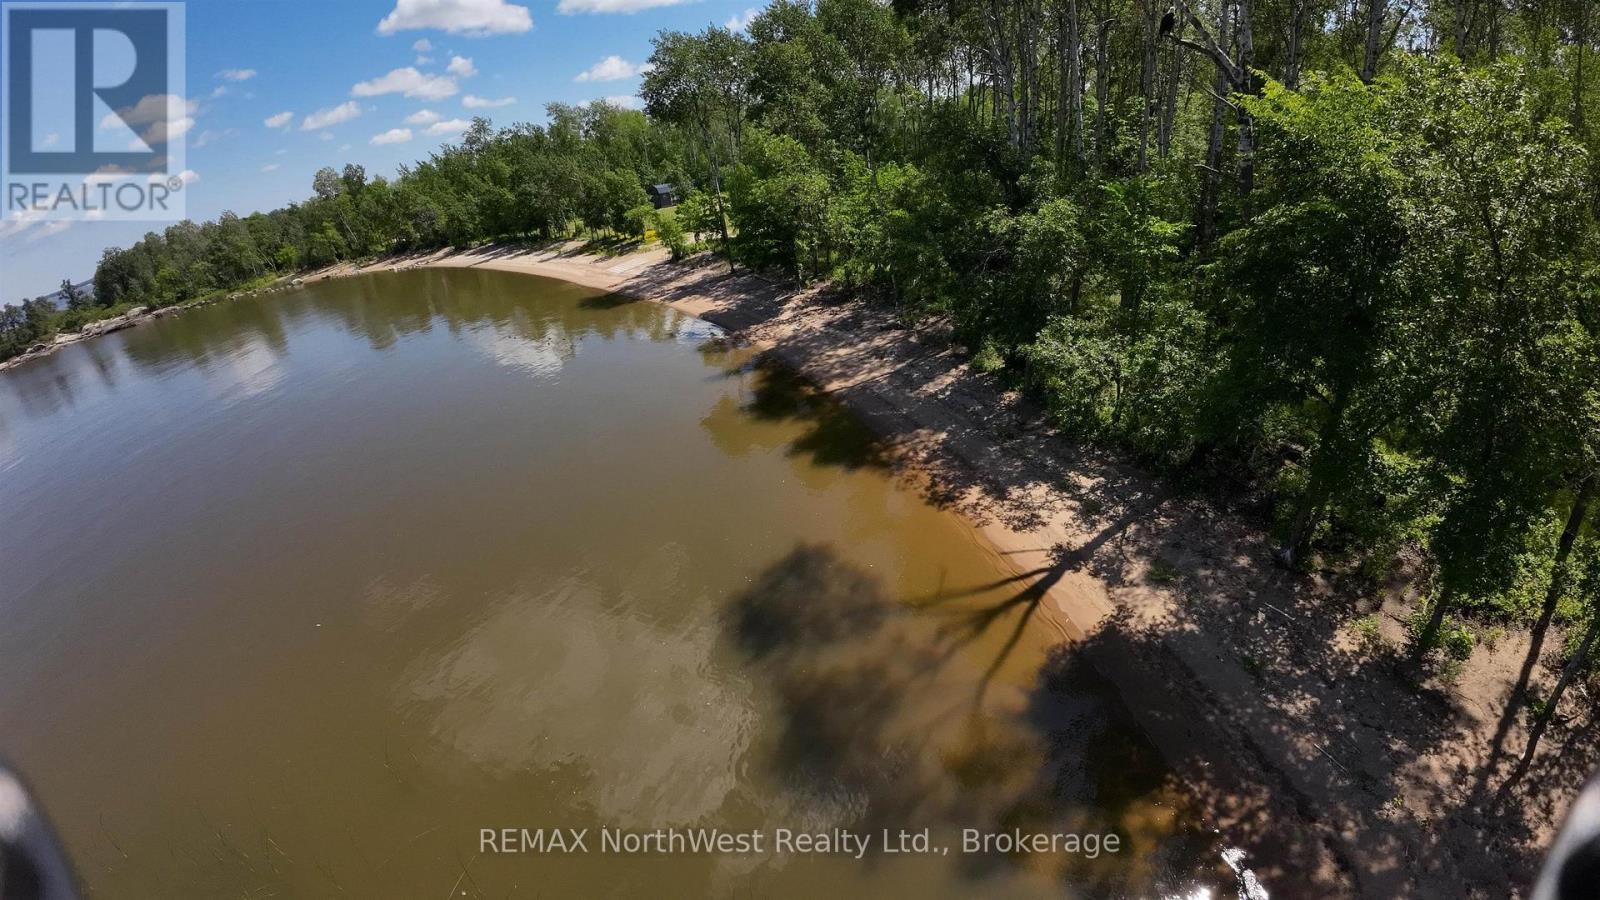
61 Pentney Lane
Lake Of The Woods, Ontario
Here's your chance to own one of the nicest parcels in the Lake of the Woods district, a once in a lifetime for something like this to go for sale! You get 305 ft of sand beach frontage and 1108 feet of total waterfrontage. Just beside the sand beach area is a location with a natural boat launch and a perfect location for a protected docking system being in a small cove. The sand beach you can bring your boat right to shore and walk out 100 feet and still be chest high, priceless!! Rock shelf surrounding the rest of the property you can drive your boat right along the shoreline as it drops off to around 8 feet so you can fish or jump off and swim right from the shore. Hmm, where do we build the home base, on the top of the point as there's amazing sunsets with the parcel facing West or do you build down by the sand beach area? Perfect property for the whole family and like they say "They don't make anymore dirt" so call today!!!! (id:49269)
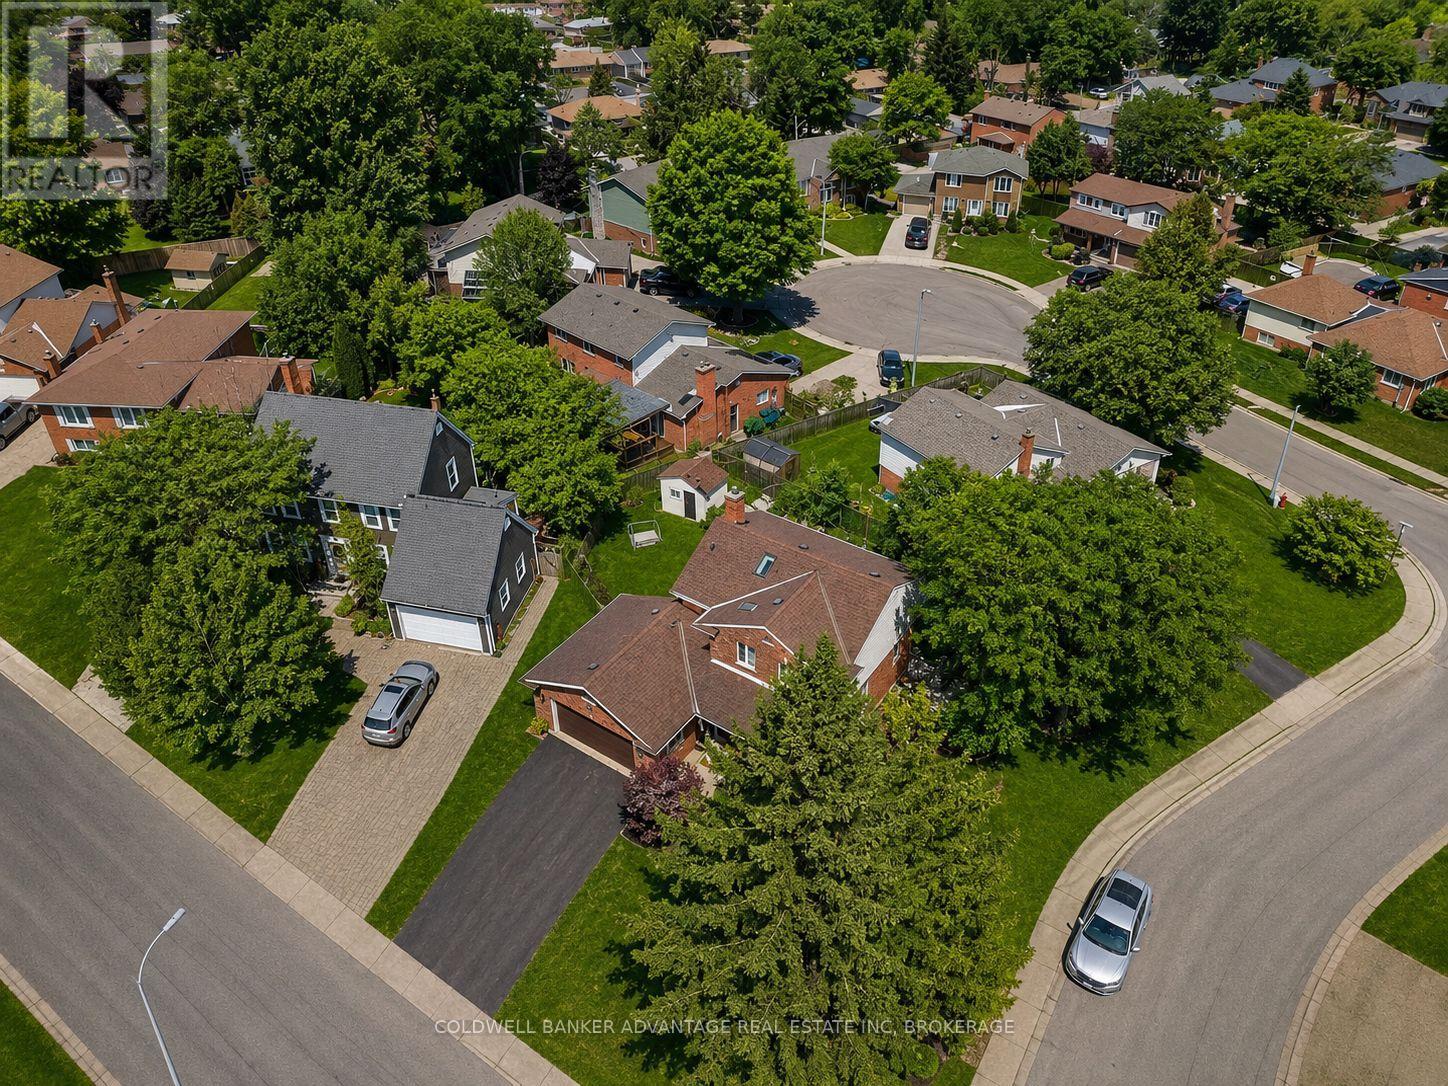
28 Dixon Crescent
Welland, Ontario
28 Dixon Crescent is not just another home-it's a quality-built, original model home in a highly desirable, established family neighbourhood. This impressive two-storey brick home showcases the quality, character, and thoughtful details you would expect from a former model. Bright skylights and a welcoming entrance lead into a well-maintained and updated interior featuring a spacious kitchen with an island and newer appliances, formal dining and living rooms, a cozy family room with a natural wood fireplace, and convenient main-floor laundry. Upstairs, you'll find three generous bedrooms, including a primary suite with an ensuite, along with some updated flooring. The fully finished basement provides even more living space, while the attached double garage adds everyday convenience. A new owned hot water tank was installed in July 2026. Outside, enjoy a large wood deck overlooking the beautifully landscaped, fully fenced backyard, all situated on a generous corner lot. The meticulously maintained grounds feature mature trees, perennials, a solid shed, and an underground sprinkler system. A home that truly reflects pride of ownership, quality construction, and a location that continues to be sought after-close to schools, churches, shopping, and everyday amenities (id:49269)
406 - 8026 Kipling Avenue
Vaughan, Ontario
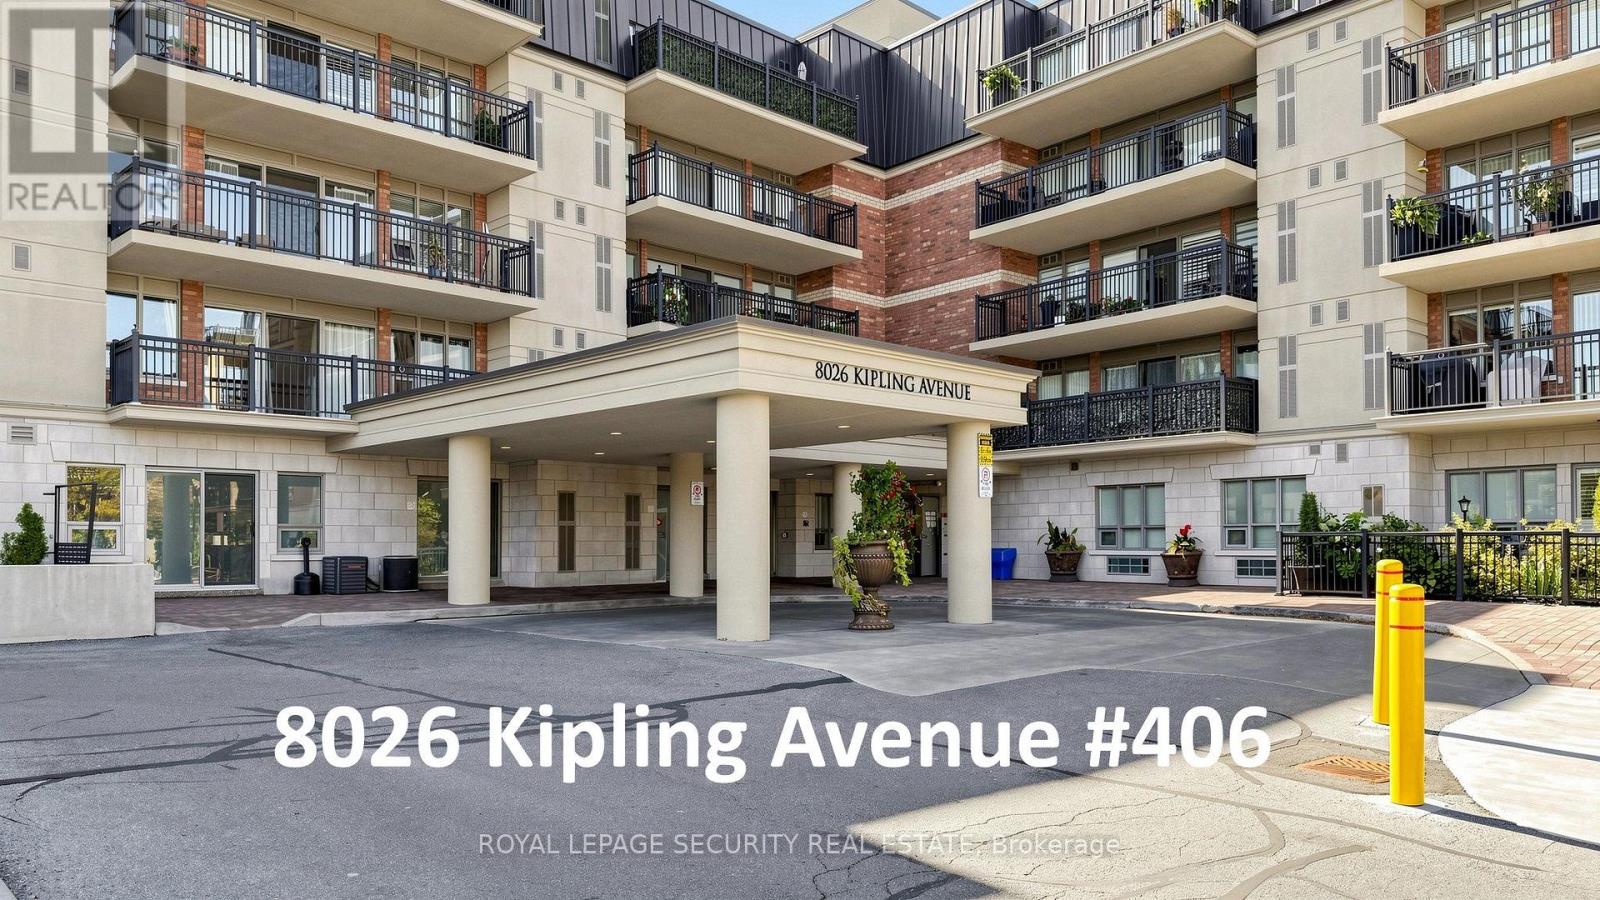
Welcome to 8026 Kipling Avenue, Unit 406-an exceptional, move-in-ready 2-bedroom, 2-bathroom condominium offering 1,125 square feet of meticulously designed living space in the heart of West Woodbridge. This turnkey residence features a spacious open-concept foyer with mirrored closet doors and a desirable split-bedroom layout. Finished entirely with hardwood and ceramic flooring, the home is completely carpet-free. The well-appointed gourmet kitchen boasts granite countertops, a breakfast bar, a ceramic backsplash, and track lighting, flowing seamlessly into the expansive open-concept living and dining areas. Additional interior highlights include a large primary suite complete with a walk-in-closet and a four-piece ensuite featuring a stand-up shower and bidet. The generous second bedroom includes a walk-in closet, an additional built-in closet, and a convenient pocket door providing semi-ensuite access to the main four-piece bathroom. A dedicated, spacious laundry room includes a utility sink and extra storage space, complemented by white window shutters throughout the residence. Outdoor and additional storage amenities are equally impressive, featuring a massive 142-square-foot south-facing covered balcony (22 ft x 6.5 ft), a convenient external storage locker located on the same floor, and a rare, separate storage locker unit/cantina room situated directly behind the underground parking space (P1 #33). Situated in a prime location, the property is steps away from public transit, premier local bakeries, supermarkets (Nino D'Aversa, Cataldi, and Fortinos), Marketlane open plaza, Vaughan Mills Mall, banks, places of worship, boutique shops, scenic walking trails, parks, and major highways (400, 407, and 427).The building offers low monthly maintenance fees that include water, alongside recently renovated common areas, a front lobby, and a party room. Additional amenities include a gym, party room, guest suites, and ample visitor parking. (id:49269)
60 - 3025 Cedarglen Gate
Mississauga, Ontario
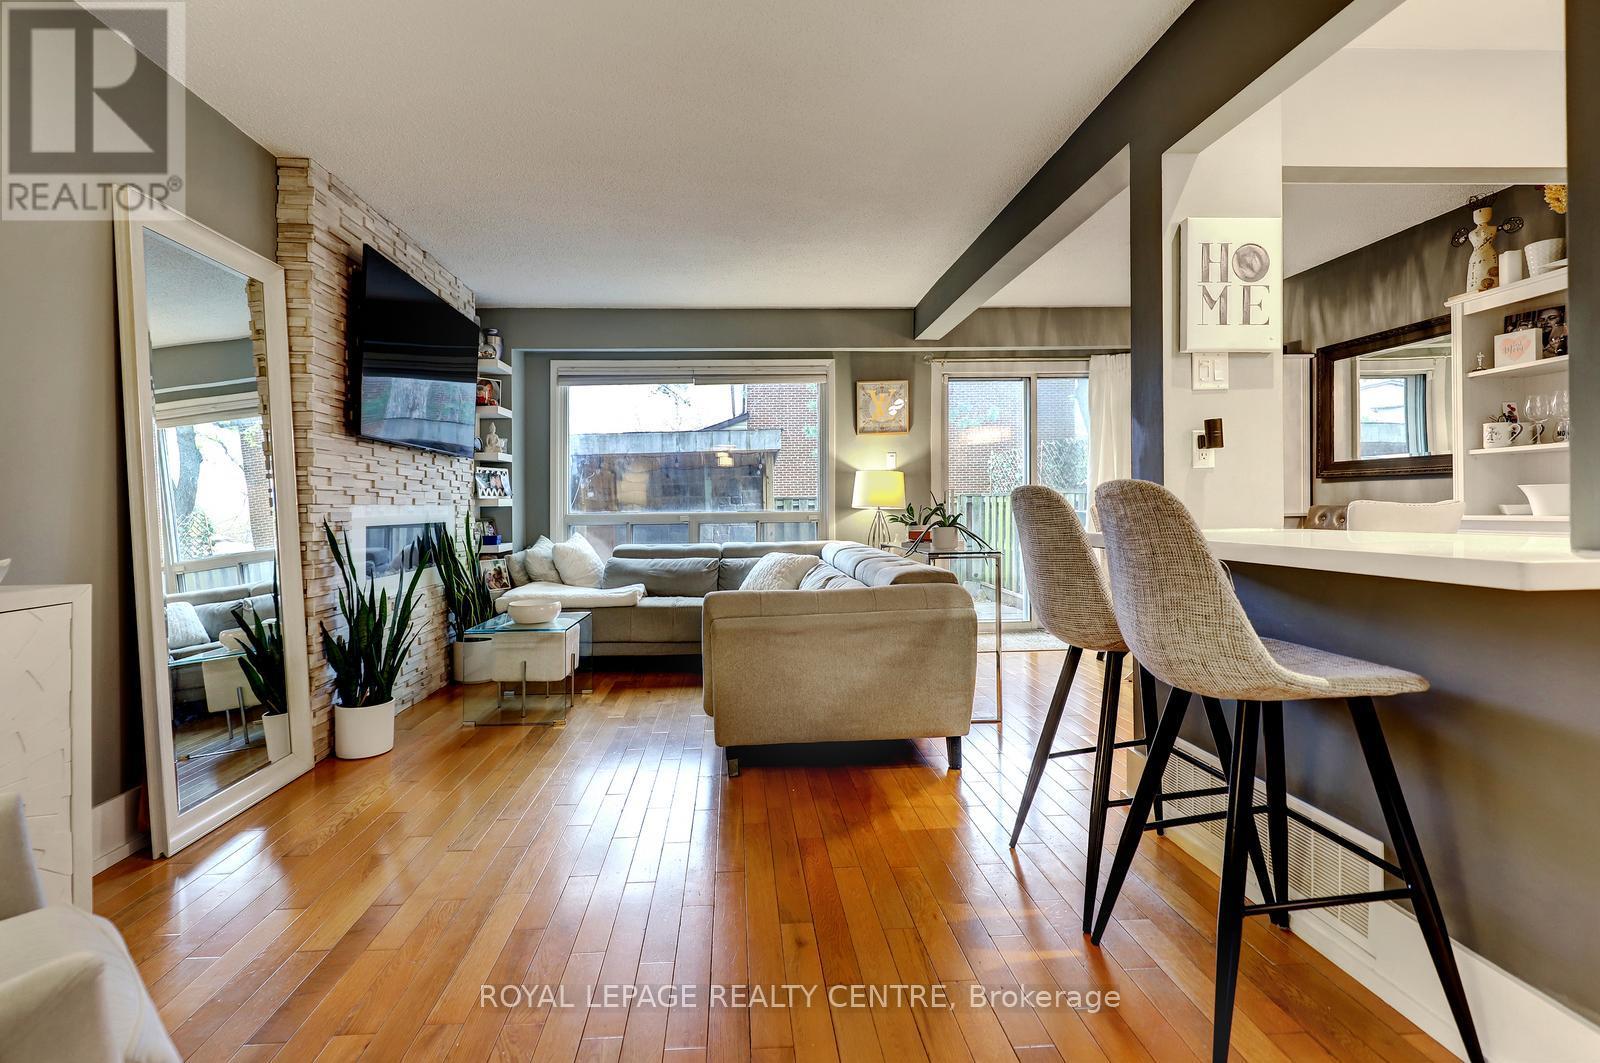
Spacious 4 Bedroom, 3 Bathroom Townhome Located In Private Enclave Within The Complex With Only 5 Homes In This Row. Features Open Main Level With Updated Kitchen With Breakfast Bar And Stainless Steel Appliances And Beautiful Hardwood Floors! Large Living Room Has Electric Fireplace With Stone Wall Facade. The Dining Room Is Open Concept With Walk Out To Lovely Stone Patio With Gazebo. The Primary Bedroom Is Spacious With 4 Piece Semi-Ensuite Bathroom, Large Closet, And Bonus Free Standing Wardrobe. Finished Basement Has Large Rec Room / 5th Bedroom, Laundry Area, And Convenient 3 Piece Bathroom With Shower! The Backyard Is Very Private With Extra Tall Fencing And A Beautiful Stone Patio For Barbecuing Or Just Relaxing. Close To Public Transit, Schools, Huron Park, Hospital, Westdale Mall, Doctors, Dentists, UTM, Humber College, Riverwood Conservancy, The Credit River, Erindale Park, Erindale "GO" Station, Square One Shopping Centre, Credit Valley Golf Club, Hwy's, Etc......***Must Remove Shoes*** (id:49269)
15 Valleybrook Road
Barrie, Ontario
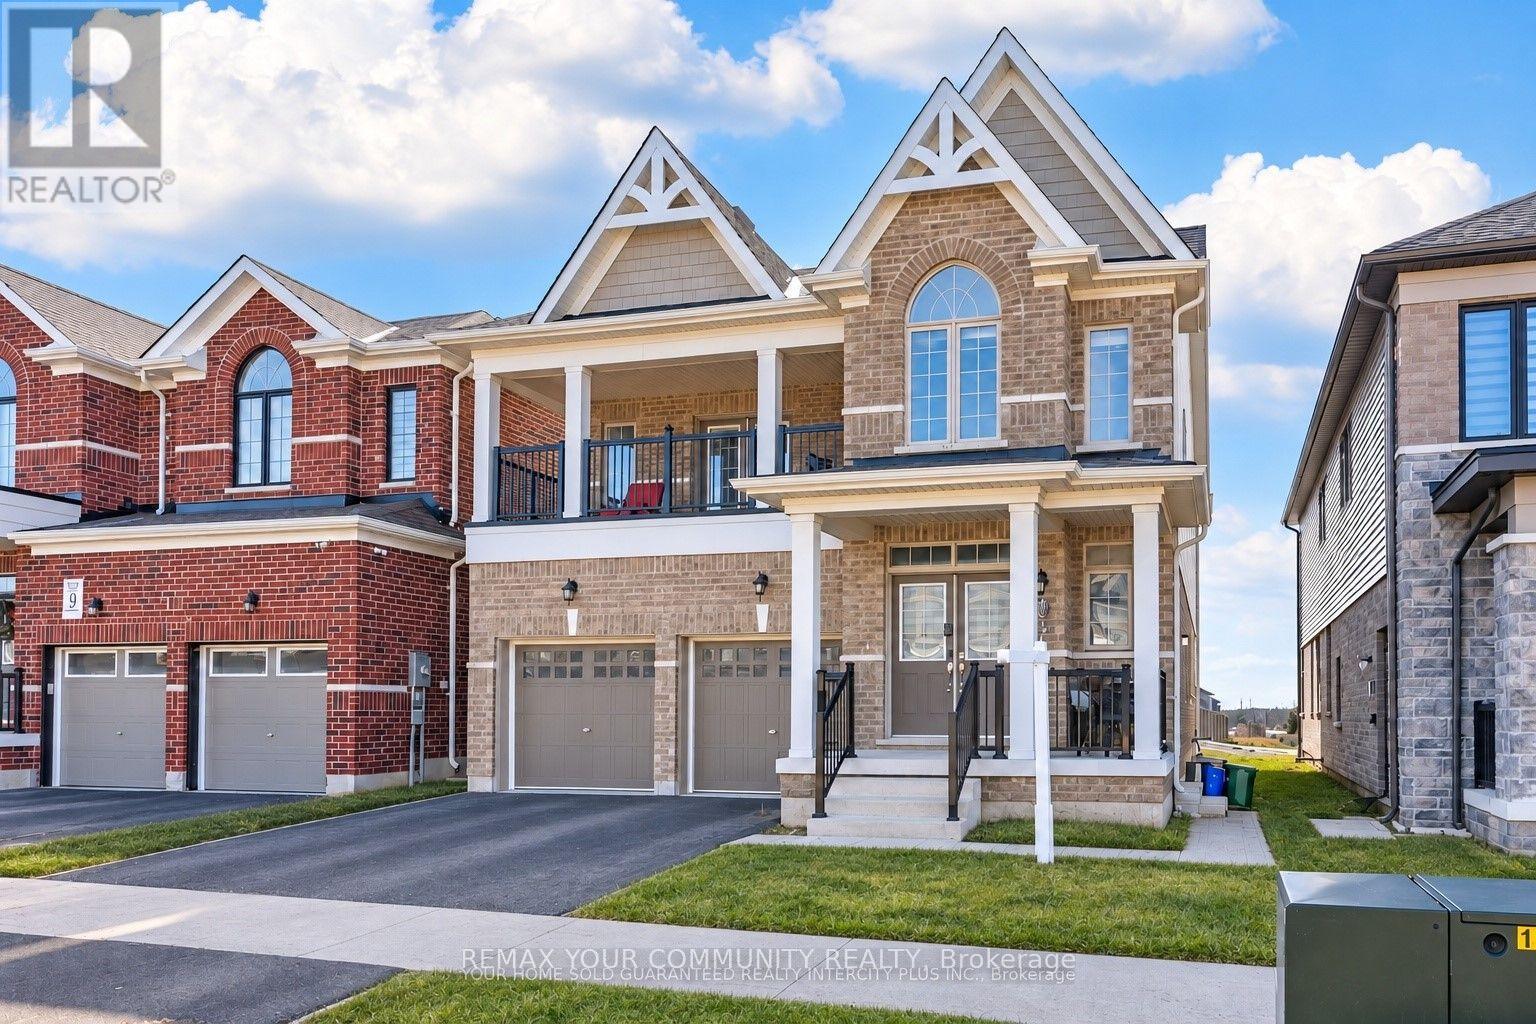
Welcome to this Bright and Spacious 2-bedroom located on the main level of a quality-built duplex-perfect for those looking to lease a modern and comfortable home. This unit features an open-concept layout with oversized windows that let in an abundance of natural light. The upgraded kitchen is equipped with stainless steel appliances and a large center island, ideal for cooking and entertaining. Step out onto your private Backyard through double doors off the living room-perfect for relaxing or hosting guests. Enjoy the convenience of tandem parking, with one garage space and one driveway space included. You'll also have exclusive use of in-unit laundry machines for added comfort and privacy. Please note: The tenant is responsible for 40% of all utilities. (id:49269)
22 Upbound Court
East Gwillimbury, Ontario
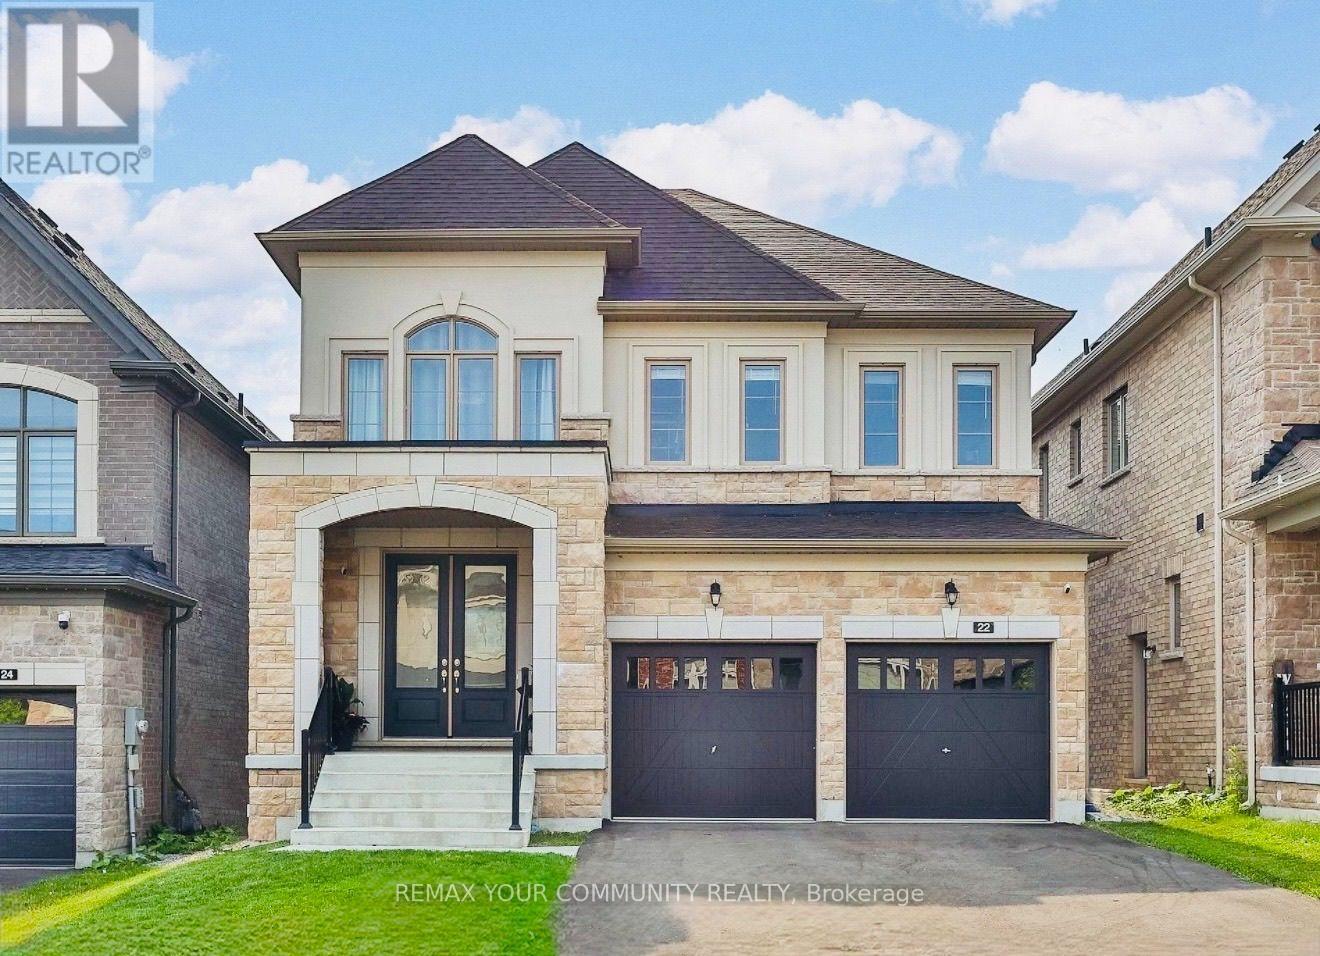
Must See! Entire property including the fully finished walk-out basement. Welcome to 22 Upbound Court, a bright and spacious 4+1 bedroom home with a fully finished walk-out basement, located on a quiet court and backing onto a ravine. Filled with natural light, this beautiful home features high ceilings, an open-concept layout, a modern kitchen with stainless steel appliances, generous living spaces and peaceful ravine views. The finished walk-out basement offers additional living space with a full kitchen, separate laundry, bedroom (Den) and electric fireplace. Tenant responsible for all utilities, including hydro, gas, water and hotwater tank rental. (id:49269)
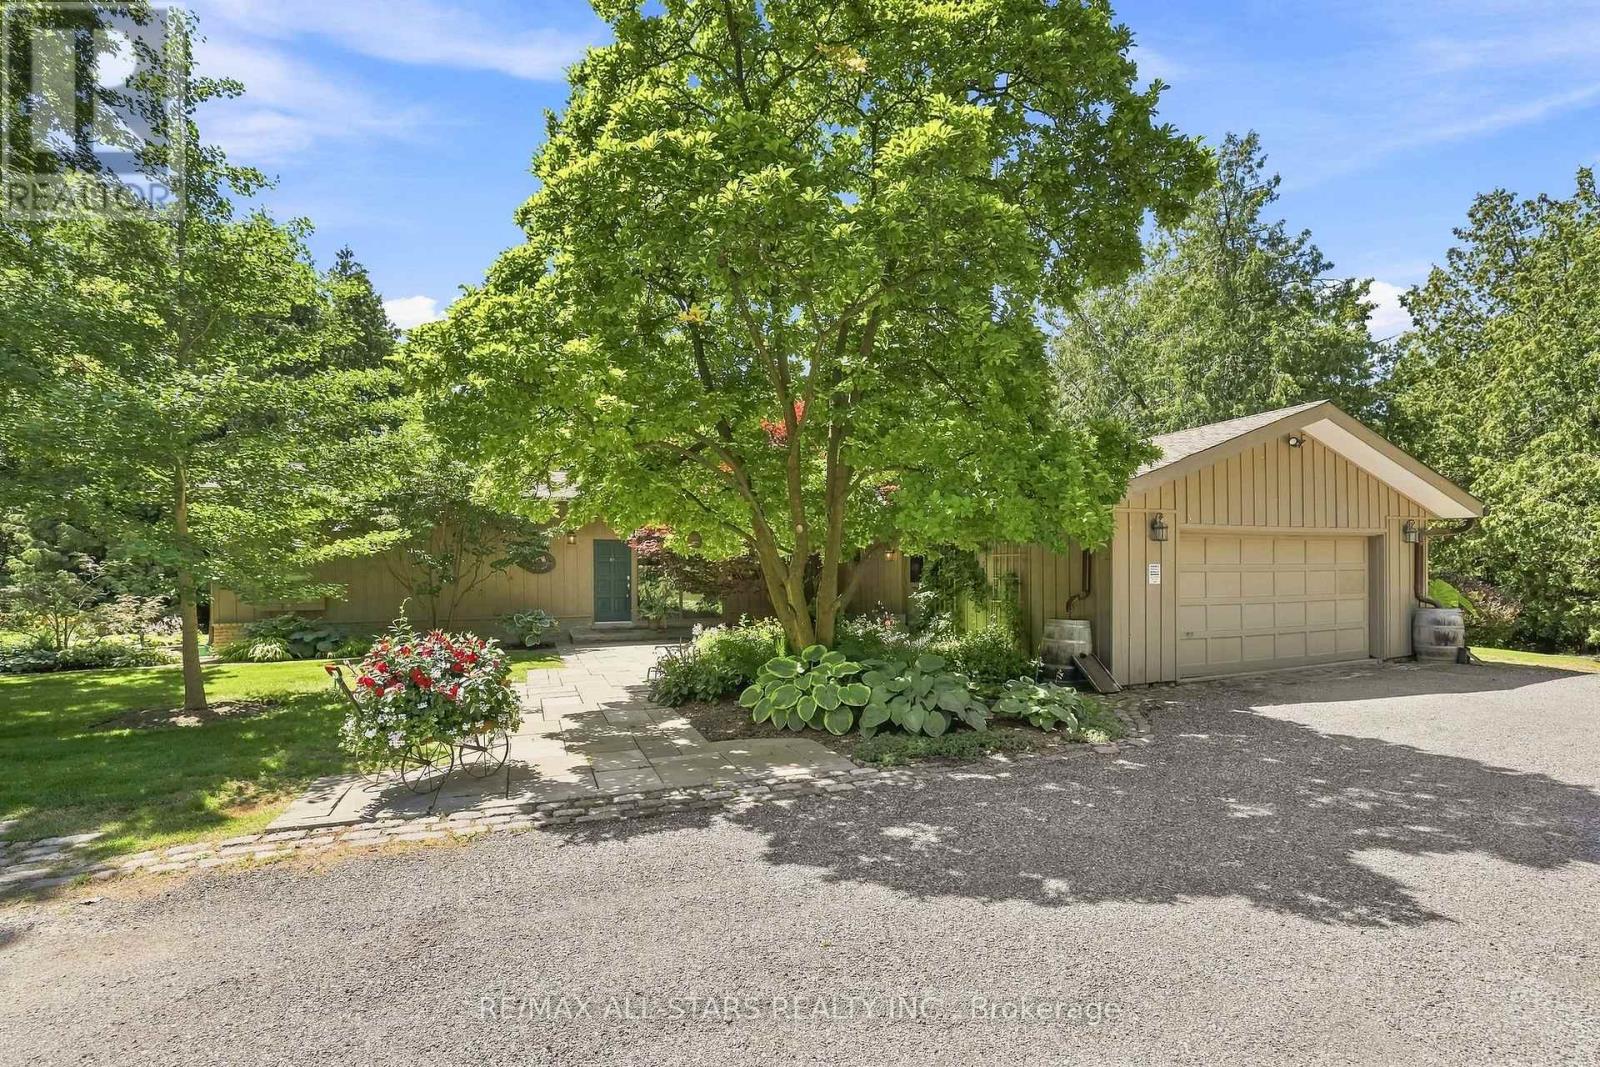
46 Sawmill Lane
Whitchurch-Stouffville, Ontario
Welcome to your own private natures retreat - an exceptional 12-acre property where timeless elegance meets the beauty of the outdoors.At the heart of this remarkable setting is a 2-acre spring-fed pond, creating a peaceful and picturesque backdrop for everyday living. Imagine starting your mornings by the water, canoeing across the pond, swimming on a warm summer day, fishing, or simply enjoying the sights and sounds of nature. Ducks, herons, fish, frogs, and abundant wildlife make this a truly special four-season setting.The classic-elegance bungalow offers four bedrooms in total and features a walkout basement, with multiple walkouts throughout the home that seamlessly connect the indoor living spaces with the surrounding landscape. Natural light, expansive views, and easy access to the outdoors create an inviting connection between home and nature.Outdoor enthusiasts will appreciate the property's private trail, offering opportunities to explore and enjoy the acreage right outside your door. A 23' x 32' heated and with electricity 2 storey barn provides excellent additional space for storage, hobbies, equipment, or a variety of lifestyle uses.Adding to the property's unique setting, it backs onto two golf courses, providing a beautiful and expansive backdrop while maintaining the feeling of a private country escape. Enjoy quiet evenings in the 3 season sunroom overlooking the gardens and pond. A Salt Water swimming pool and tennis court/pickle ball court complete with sodium lights are also just outside your front door. (id:49269)
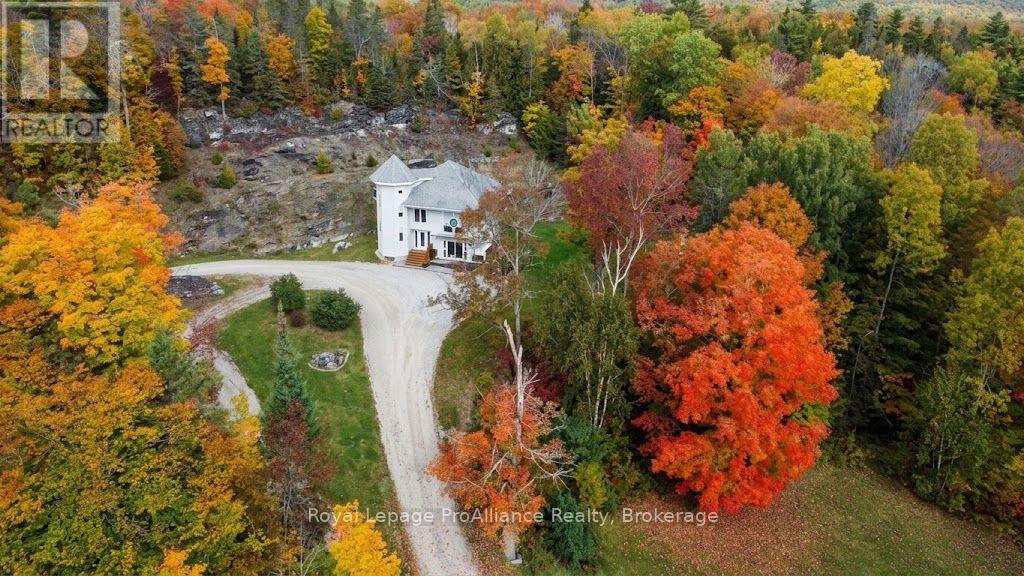
9537 Road 509 Road
Frontenac, Ontario
An exceptionally maintained home that welcomes, charms and calms. Spacious without getting lost and a centerpiece window that invites the sunlight in and reflects throughout the main floor. Welcome to 9537 Rd 509 a home that has been lovingly kept and cared for. An easy to maintain yard and your own Canadian Shield statement right in your backyard offers excellent privacy and great views. The shed and surrounding area offer a practical footprint for those who wish to garden. This three bedroom home is well appointed and flows well, balancing living space for family entertainment and social gatherings while not ignoring the need for some cozy space for some quiet time. Experience tranquility and yet be accessible. The Land O' Lakes region is home to thousands of lakes and year round trail systems. This centralised location facilitates the exploration and appreciation of the entire community and is in close proximity to Palmerston lake & marina, Canonto Lake & Conservation area and many others. Local amenities, cultural activities may be found year round with reasonable driving distances to larger urban centers. Welcome to the Land O' Lakes and all that it has to offer. (id:49269)
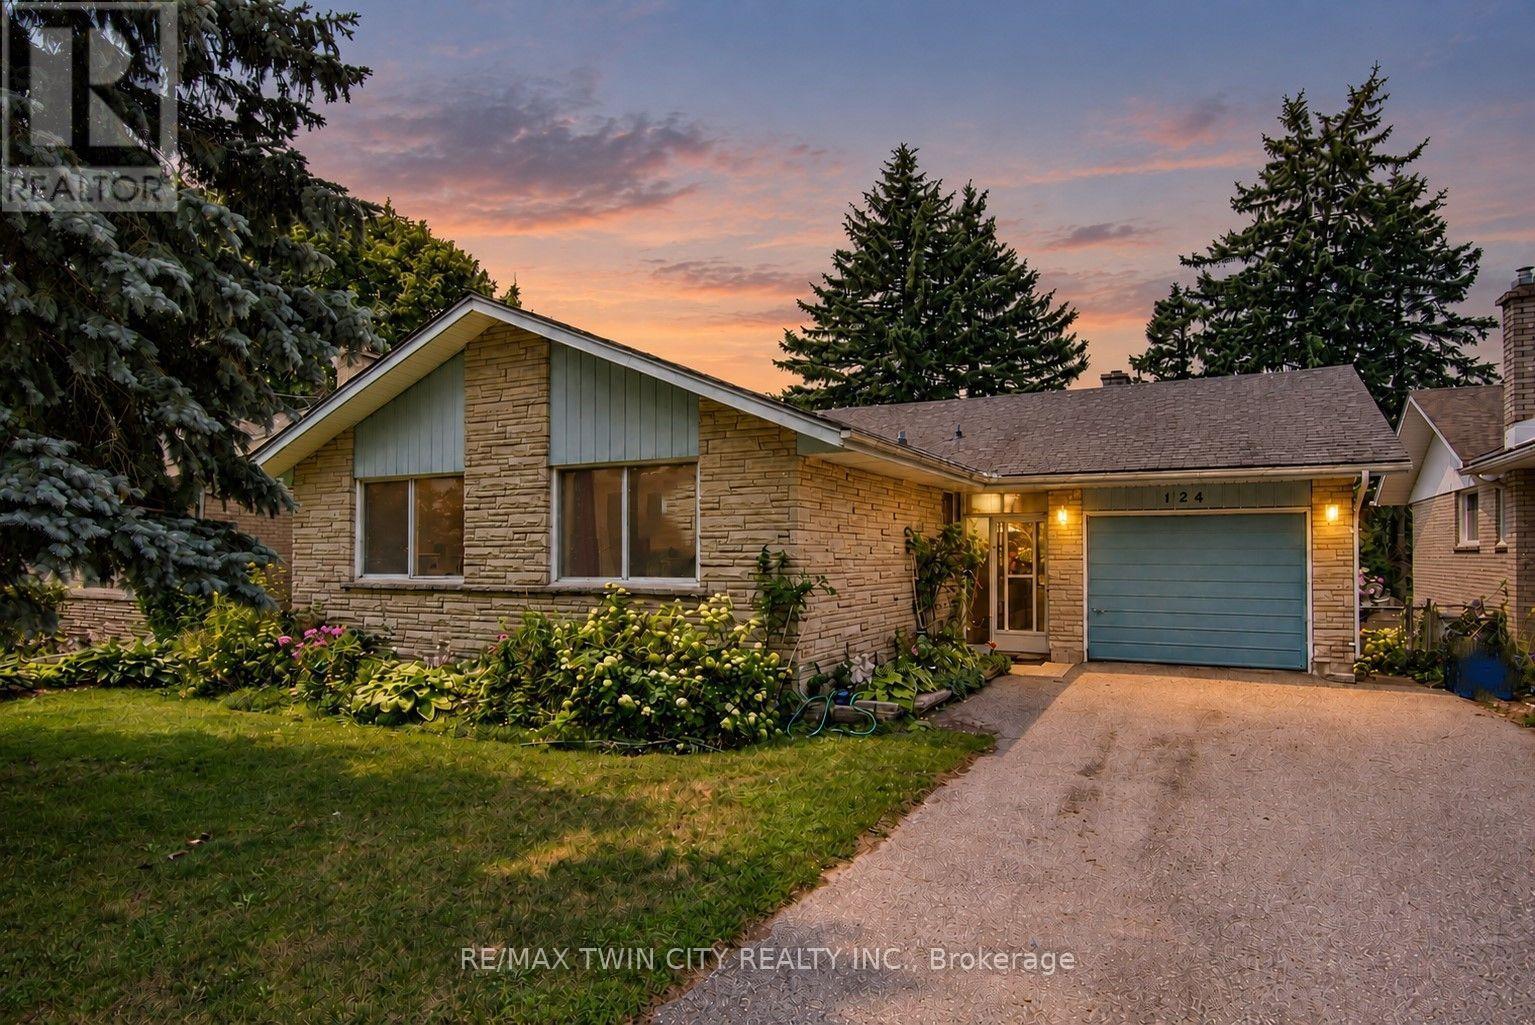
124 Carwood Avenue
Kitchener, Ontario
Welcome to 124 Carwood Avenue! Nestled in a convenient Kitchener neighbourhood just minutes from the expressway, downtown, shopping, parks, and everyday amenities, this home offers a rare opportunity to back directly onto the beautiful Rockway Golf Course. Imagine enjoying your morning coffee on the back deck while watching golfers tee off and taking in the peaceful views. Inside, you'll find 3 bedrooms and 3 bathrooms, with plenty of opportunity to update and make it your own. The separate entrance to the basement opens the door to additional possibilities, including a potential in-law suite or multi-generational living arrangement. Whether you're looking for a home to personalize, an investment opportunity, or a property in a sought-after location with an exceptional backyard setting, 124 Carwood Avenue is full of potential. (id:49269)
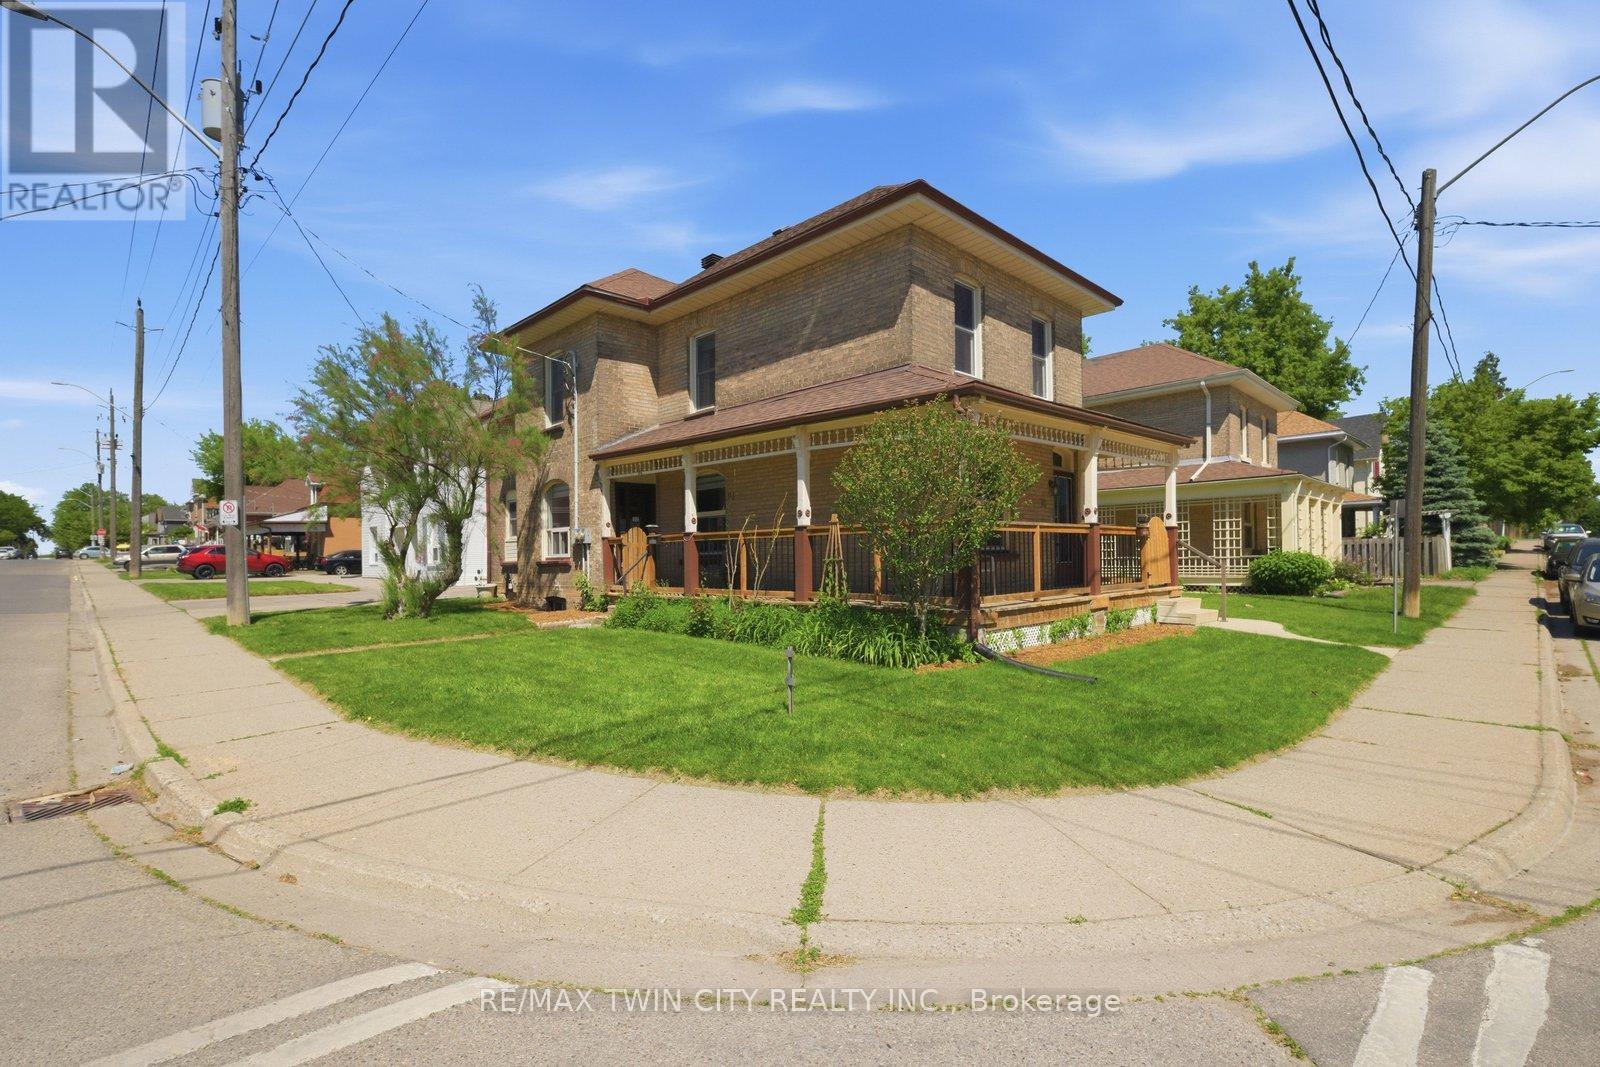
76 Brock Street
Brantford, Ontario
Searching for extra space, income potential or a multi-generational living solution? This charming home offers all three! Lovingly cared for by the same family for more than 50 years, this bright 2-storey home can be enjoyed as a duplex or easily function as a spacious single-family home. Filled with natural light, the home boasts high ceilings, generous room sizes and an airy feel throughout. The main level is designed for comfortable everyday living, offering an eat-in kitchen, a separate dining room connected to the living room, a bedroom, a 4-piece bathroom and a convenient main-floor laundry/storage room. Upstairs, you'll find 3 bedrooms, a 4-piece bathroom and a second eat-in kitchen, making it suitable for today's evolving housing needs. The full basement provides an abundance of storage space and walk-up access to the backyard. The wrap-around porch is the perfect place to enjoy your morning coffee, catch up with friends or simply relax and unwind. Complete with a garage and full of character, this is a property that's ready for its next chapter. Situated just outside the heart of Brantford, you'll enjoy easy access to Wilfrid Laurier University, Harmony Square, shopping, dining and everyday amenities. Rich in history, the area is home to many beautiful century homes alongside newer residential development and is just minutes to Mohawk Park. You will not want to miss this chance to own a home that offers so many possibilities in such a convenient location! Book your showing before it's gone! (id:49269)
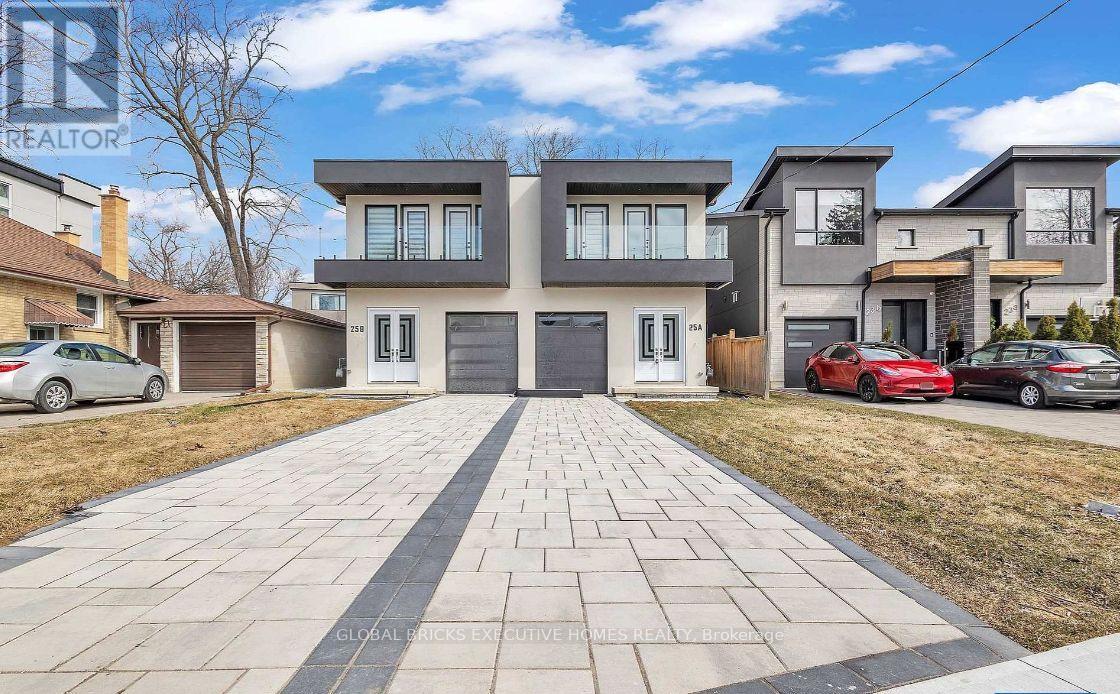
25a Pine Avenue N
Mississauga, Ontario
Welcome to 25 A Pine Avenue North, located in the heart of Port Credit, Mississauga! This newly built, fully furnished home offers approximately 3,600 sq. ft. of total living space, including a 1,300 sq. ft. finished lower level, with 4 bedrooms plus 1 additional basement bedroom and 4.5 bathrooms. Situated on an impressive 149-ft-deep lot, this beautiful home is nestled in a family-friendly neighbourhood just minutes from Lake Ontario, Pine Avenue Park, and Mississauga's scenic waterfront parks and trails. Step inside to discover 10-ft ceilings, abundant natural light, and an inviting open-concept layout designed for comfortable living and entertaining. The stunning chef's kitchen features built-in appliances and seamlessly flows into the spacious living areas. The oversized living room provides the perfect setting for family gatherings and entertaining guests. Bright and elegant bedrooms offer plenty of space and comfort. The fully finished basement with a separate entrance provides excellent flexibility, whether for extended family, additional living space. The property is offered fully furnished , making it an ideal choice for those seeking a turnkey living experience in one of Mississauga's most desirable communities. Prime Port Credit location, spacious lot, newly built, fully furnished, close to the lake, parks, trails, shops, restaurants, and all amenities. The Tenant will pay the utilities. Short term rentaland long term rental options. (id:49269)
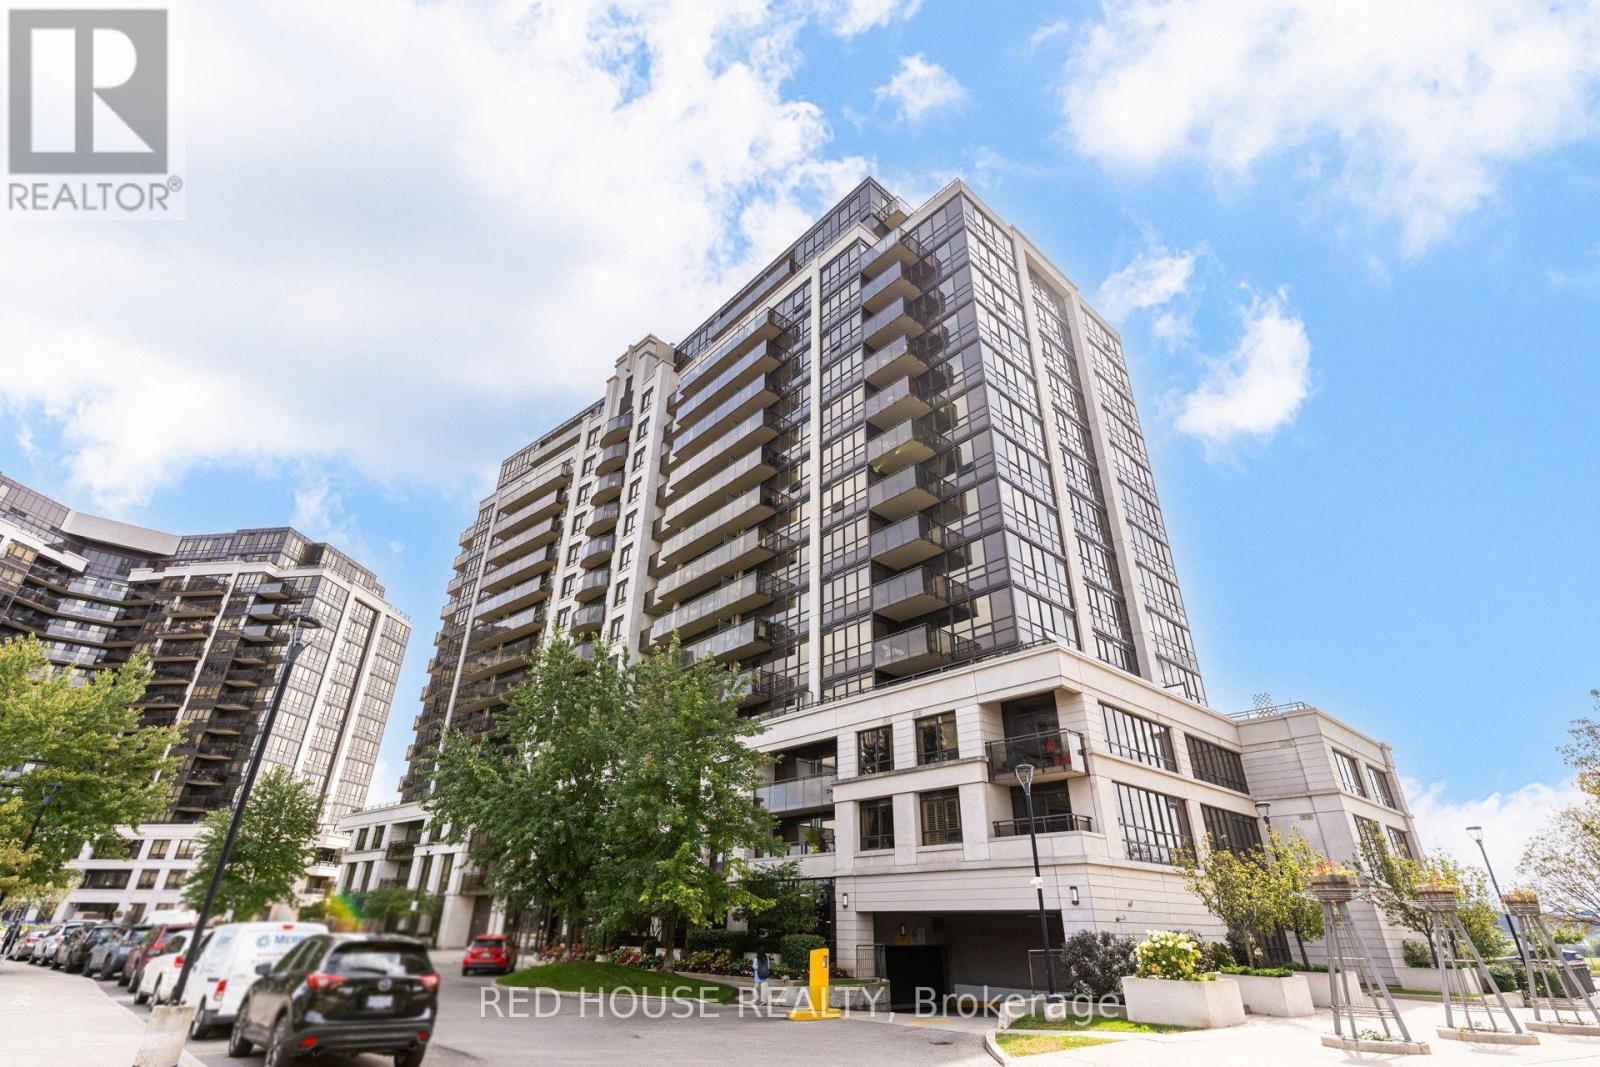
508 - 1070 Sheppard Avenue W
Toronto, Ontario
Welcome to Suite 508 at 1070 Sheppard Ave W, a bright, spacious and well-designed 1-bedroom plus den, 2-bathroom condo just steps from Sheppard West Station. The versatile den is ideal for a home office, study area, or additional living space, while two bathrooms provide added comfort and functionality. Enjoy abundant afternoon and evening sun, and clear views from the windows and balcony, with no neighbouring building directly facing your unit. The suite features several recent upgrades, including a Bosch 300 Series dishwasher with stainless steel interior installed in December 2025, an LG ultra-large capacity washer with steam technology, a replaced Whirlpool over-the-range microwave, and a high-performance dryer lint box retrofit completed in September 2025. Enjoy an excellent selection of building amenities, including an indoor pool, gym, sauna, sports simulator, media room, community barbecue area, and parkette. Residents also have access to a party room and guest suite available for rental. The well-managed and well-maintained building is backed by a healthy reserve fund, offering residents a comfortable condominium community with well-kept common areas and amenities. Location is a major highlight: Sheppard West Subway Station and Bus Terminal are less than one block away, offering quick and convenient TTC access throughout Toronto, including easy connections to York University, the University of Toronto, and the downtown core. Commuters also benefit from nearby Downsview Park GO Station, Allen Road, and Highway 401, with Pearson International Airport an easy drive away. Everyday shopping and entertainment are close at hand, with Costco, Yorkdale Shopping Centre, grocery stores, restaurants, cafés, and essential services all nearby. Spend weekends at Downsview Park, explore nearby recreation facilities and trails, or enjoy concerts and major events at Rogers Stadium. Families will appreciate proximity to neighbourhood schools, including William Lyon Mackenzie. (id:49269)
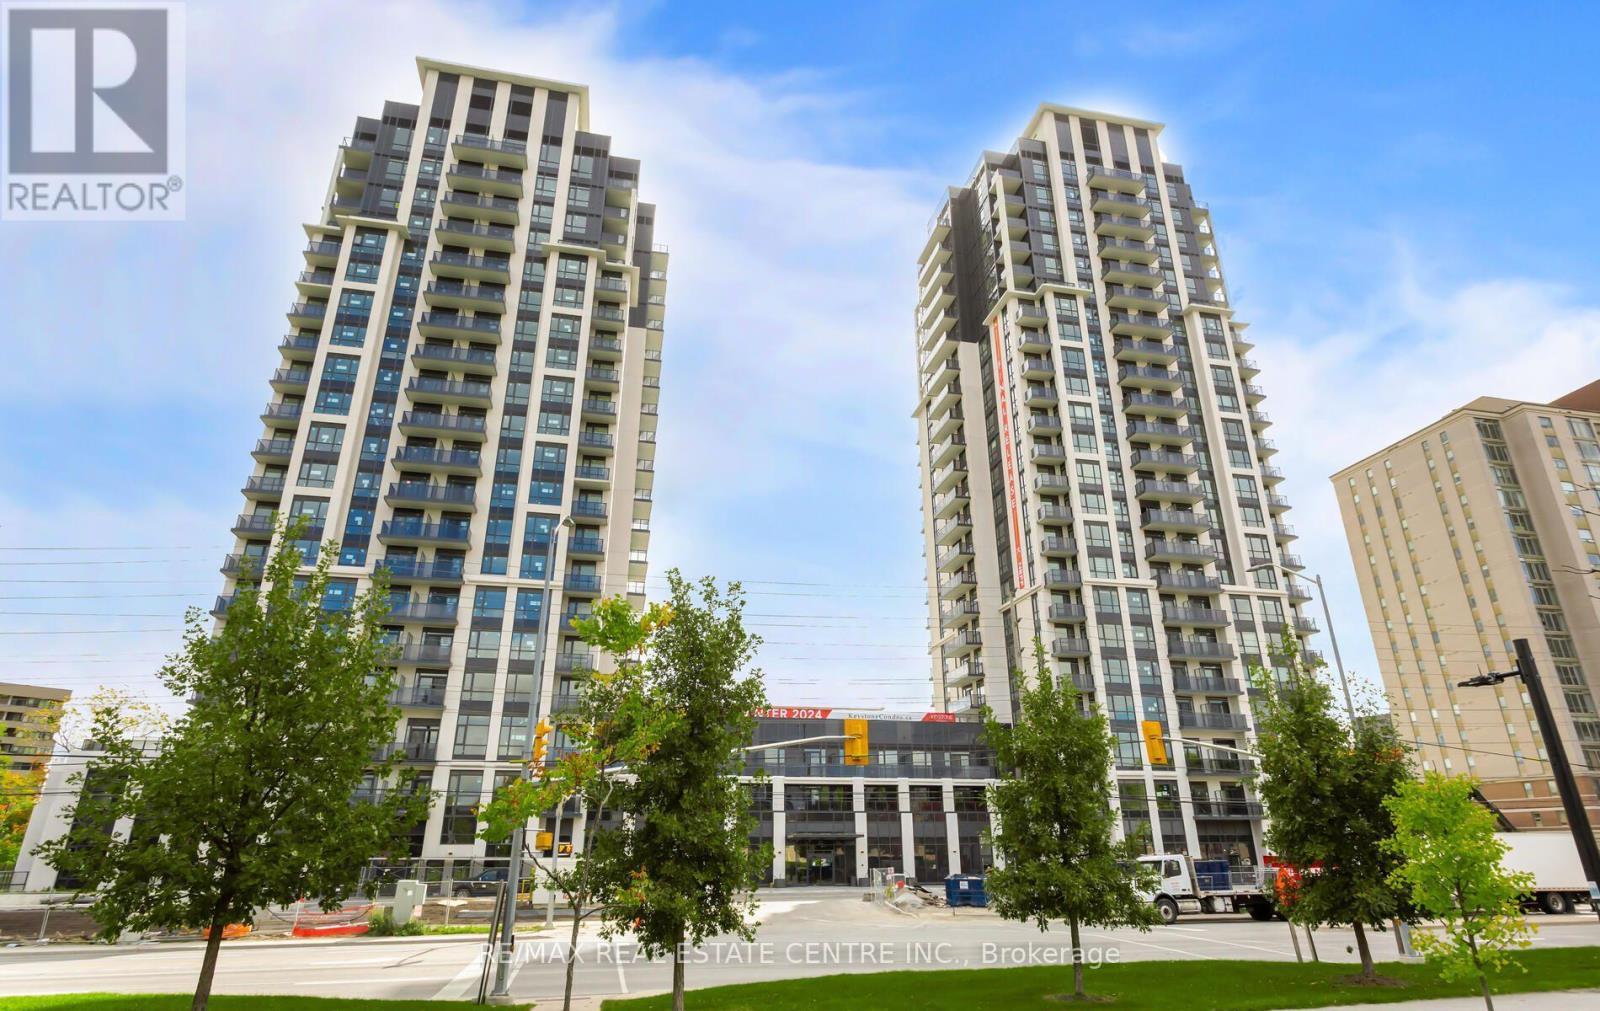
1307 - 204 Burnhamthorpe Road E
Mississauga, Ontario
Welcome to Keystone Condos by Kaneff Group! This bright and spacious 2-bedroom, 2-full-bathroom suite includes 1 parking space and offers a functional open-concept layout with laminate flooring and impressive floor-to-ceiling windows providing plenty of natural light.Step out onto the oversized balcony and enjoy beautiful ravine views. The modern kitchen features upgraded stainless steel appliances, including fridge, stove, over-the-range microwave and dishwasher. Convenient ensuite washer and dryer are also included.Ideally located in the heart of Mississauga, within walking distance to Square One Shopping Centre and close to public transit, GO Transit, schools, parks, shopping and everyday amenities. Convenient access to Hwy 403, Hwy 401 and QEW makes commuting throughout the GTA easy.A fantastic opportunity to enjoy modern condo living in one of Mississauga's most convenient locations!Tenant has given notice to vacate effective November 7, 2026. Vacant possession available from November 8, 2026. (id:49269)
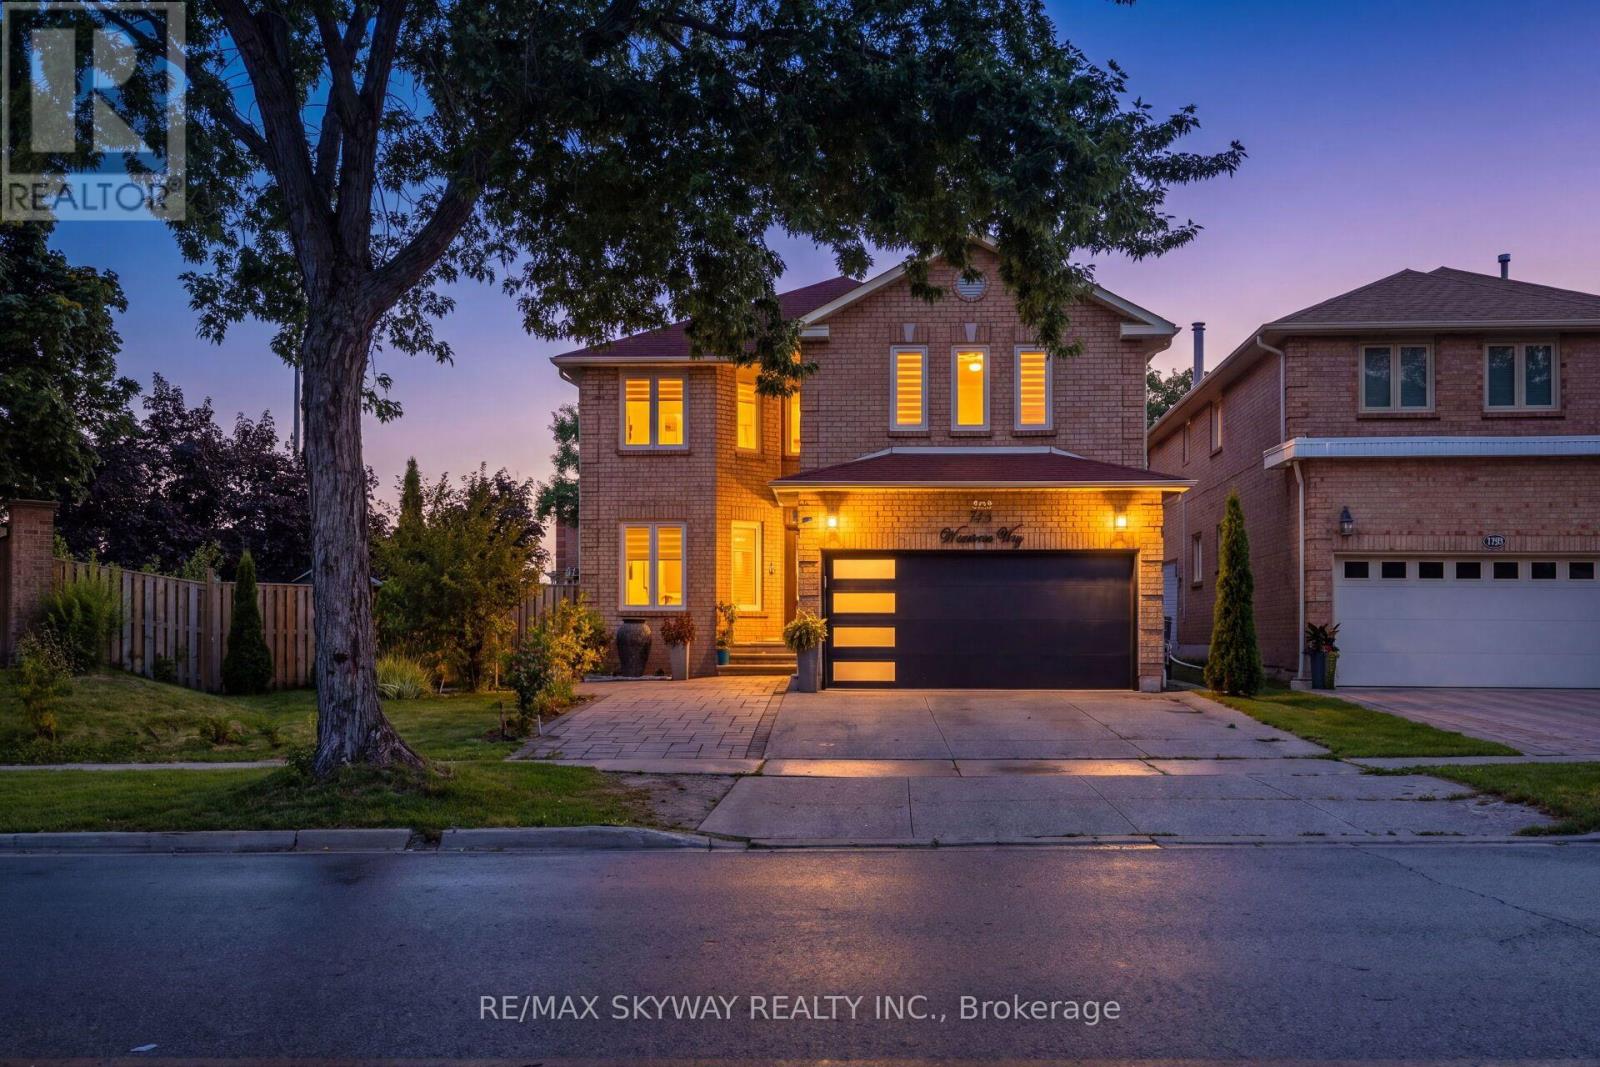
743 Winterton Way
Mississauga, Ontario
Welcome to 743 Winterton, a beautifully upgraded 5 bedroom house. This impressive home offers 5 spacious bedrooms upstairs, elegant separate living, family and dining rooms, and a versatile main-floor office. The professionally finished basement features 2 additional bedrooms and a separate covered entrance, offering exceptional flexibility for extended family, guests, or additional living space. Recently renovated with tasteful finishes and upgraded bathrooms throughout. The expansive corner lot is truly an entertainer's dream, featuring beautifully landscaped grounds, interlock patios, garden walls, a substantial solid gazebo, gas fireplace, dedicated gas BBQ connection, and a striking water feature. Thoughtfully designed for both sophisticated everyday living and memorable entertaining, this exceptional home offers space, style, and versatility in a rare corner-lot setting. 200 AMP electrical panel & EV charger (2025), full roof replacement (2018), upgraded windows/doors, high-efficiency A/C, RainSoft water-treatment system, landscaped backyard with AUTO SPRINKLER system with large solid gazebo and water feature, natural gas fireplace, BBQ gas line, interlock patio and widened driveway. (id:49269)

6 - 5130 Dixie Road S
Mississauga, Ontario
TURN KEY PROFTABLE SHAWARMA BUSINESS FOR SALE IN A VERY BUSY PRIME LOCATION IN THE HEART OF MISSISSAUGA.INCREDIBLE OPPORTUNITY TO OWN A BUSINESS IN A BUSY FOOT FLOW TRAFFIC AREA IN A PLAZA WITH VARIOUS RESTAURANTS OPERATING CURRENTLY.ABUNDANT OPNE PARKING PLACE WITH CLOSE PROXIMITY TO HIGHWAYS, TRANSITS AND MANY OTHER SHOPPING PLACES.SURROUNDED BY OFFICES, INDUSTRIAL AND HOUSEHOLD NEIGHBOURHOOD.ENJOY SITTINGS FOR FAMILIES FOR DINING, PARTY CATERINGS. ALSO HAS DOOR DASH, UBER EATS & SKIP THE DISHES.FEATURES A GREAT AMBIENCE WITH DECORATIVE ARTS ON THE WALL WITH 50+ SEATING CAPACITY, RUNNING ON LOW MONTHLY LEASE AND LOW MINIMAL OVERHAEDS.CONTRIBUTING TO HIGH SALES VOLUME & GOOD PROFITABILITY. FULLY OPERATIONAL FOR THE LAST 10 YEARS, FAMILY OPERATED, GOOD FOR 1ST TIME BUSINESS INVESTORS TO BUY AND RUN IT FROM DAY 1.EXCELLENT AUTHENTIC CUISINE, AS THE OWNER HAS 40 YEARS OF FOOD EXPERIENCE AS CHEF WORKING IN VARIOUS M.E. CONTRIES AND GIVES A SPECIALISED TASTE OF THE FOOD. (id:49269)
Century 21 People's Choice Realty Inc.
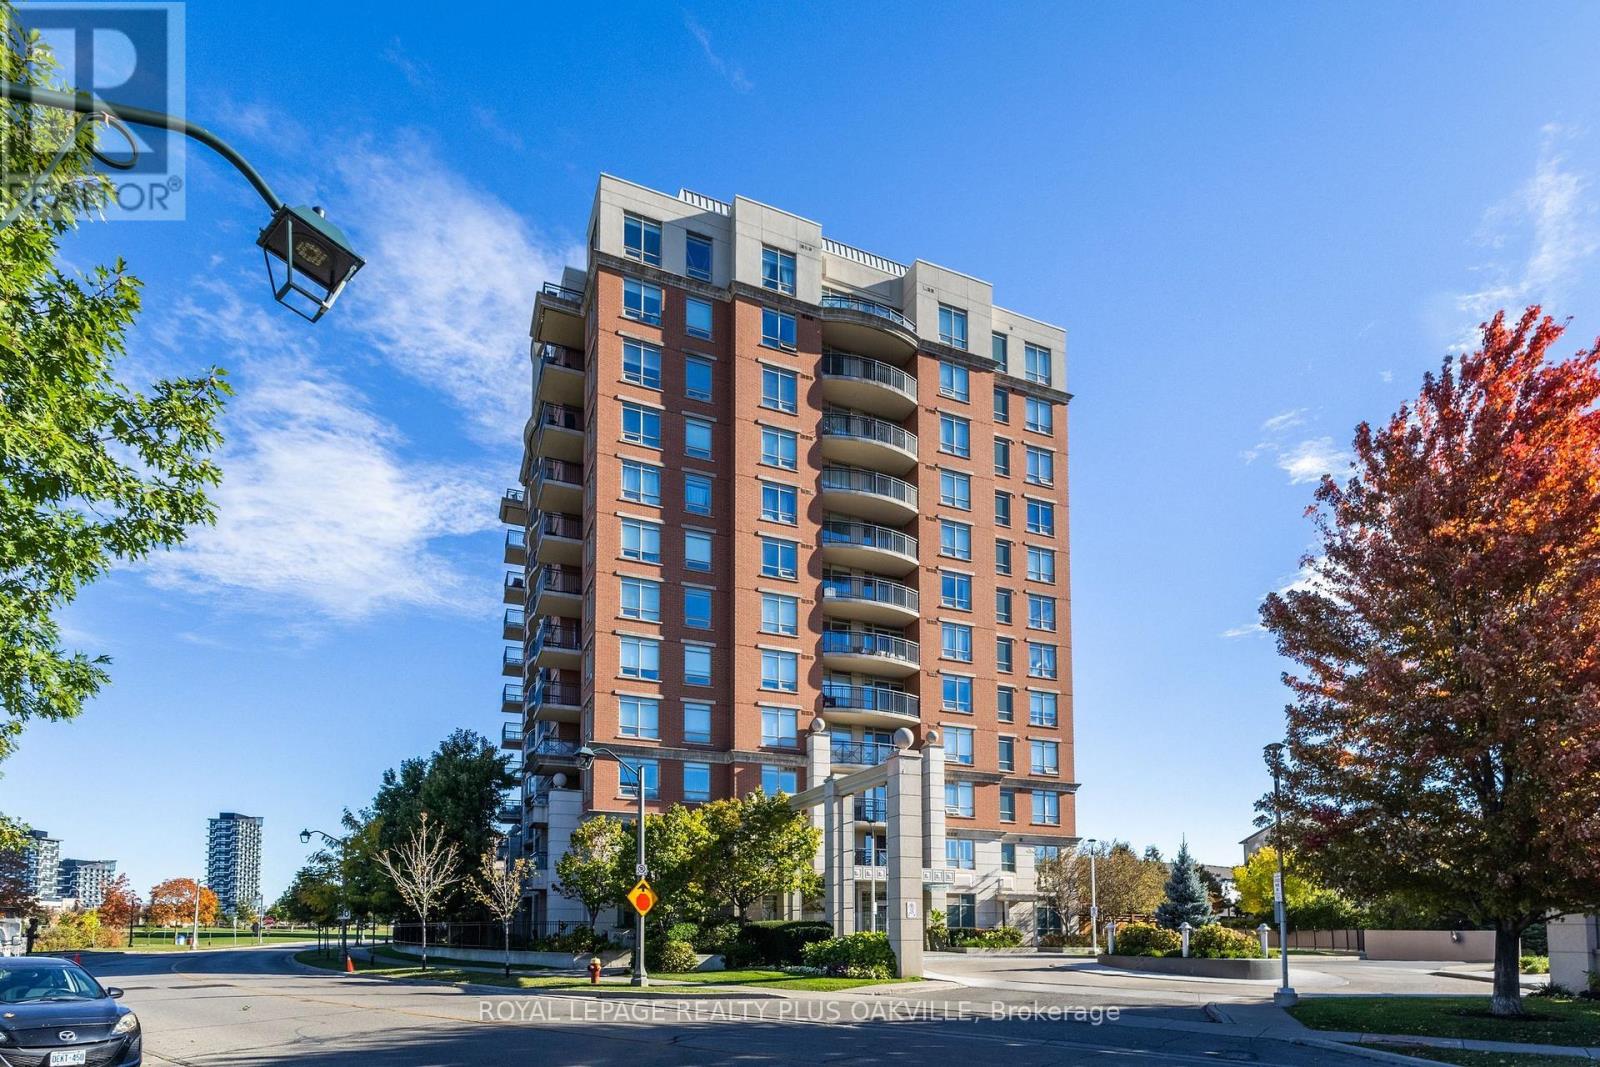
206 - 2365 Central Park Drive
Oakville, Ontario
Fabulous 1 Bed Apartment at The Central Park Condominiums, conveniently located in the desirable Oak Park neighbourhood. All Amenities Imaginable - Party Room that steps out onto Outdoor In-ground Pool, and Patio area with BBQ, Tables, and Furniture to Lounge and Relax. Exercise Room & Sauna. 1 Bed, 1 4 piece Bathroom unit; Kitchen with Granite Counters, Stainless Appliances, and En-Suite Washer & Dryer. Balcony has desirable view of Trees, Partial View of Pool & Patio. One Parking Spot Underground, and Storage Locker. Ample Visitors Parking. Perfect Location with Parks & Trees, Shopping, Restaurants, Schools, Sheridan College, River Oaks Recreation Centre, Public Transit, GO TRAIN, Major Highway Access all conveniently close. Seeking A+++ Tenants only, Min 1 Year Lease, No Smokers. Tenant pays hydro (tenant does not pay for water or heat). (id:49269)
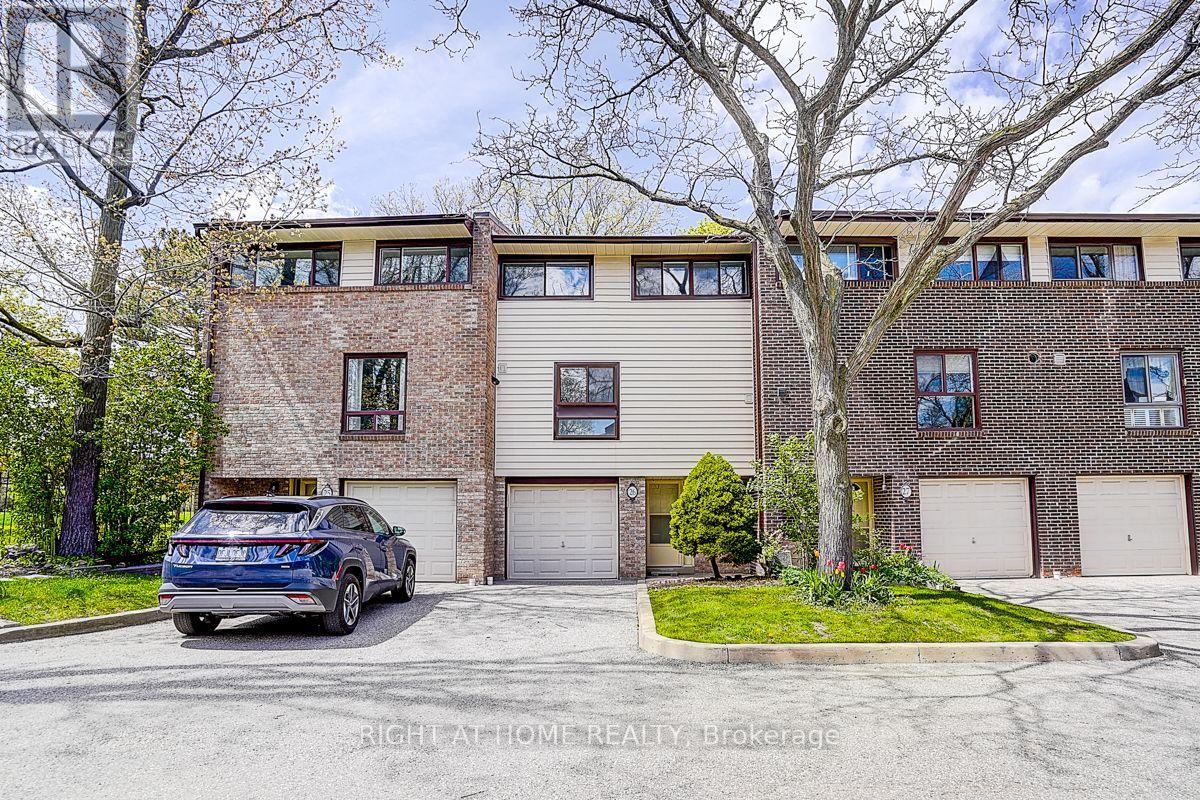
26 - 2020 South Millway
Mississauga, Ontario
3 Bedroom Condo Townhome Located Where There Is No Traffic.! Very Private Patio And Only Steps Away From Parks, Trails And Public Tennis. Walking Distance To Public And Catholic Schools, Close To Public Transportation And Shopping. Open Concept Living Dining With High Ceiling And Walk Out To Very Private Backyard, Main Level Laundry! Fridge, Stove, Dish Washer, Washer, Dryer, All Light Fixtures, Window Coverings, Garage Door Opener With Keypad. (id:49269)
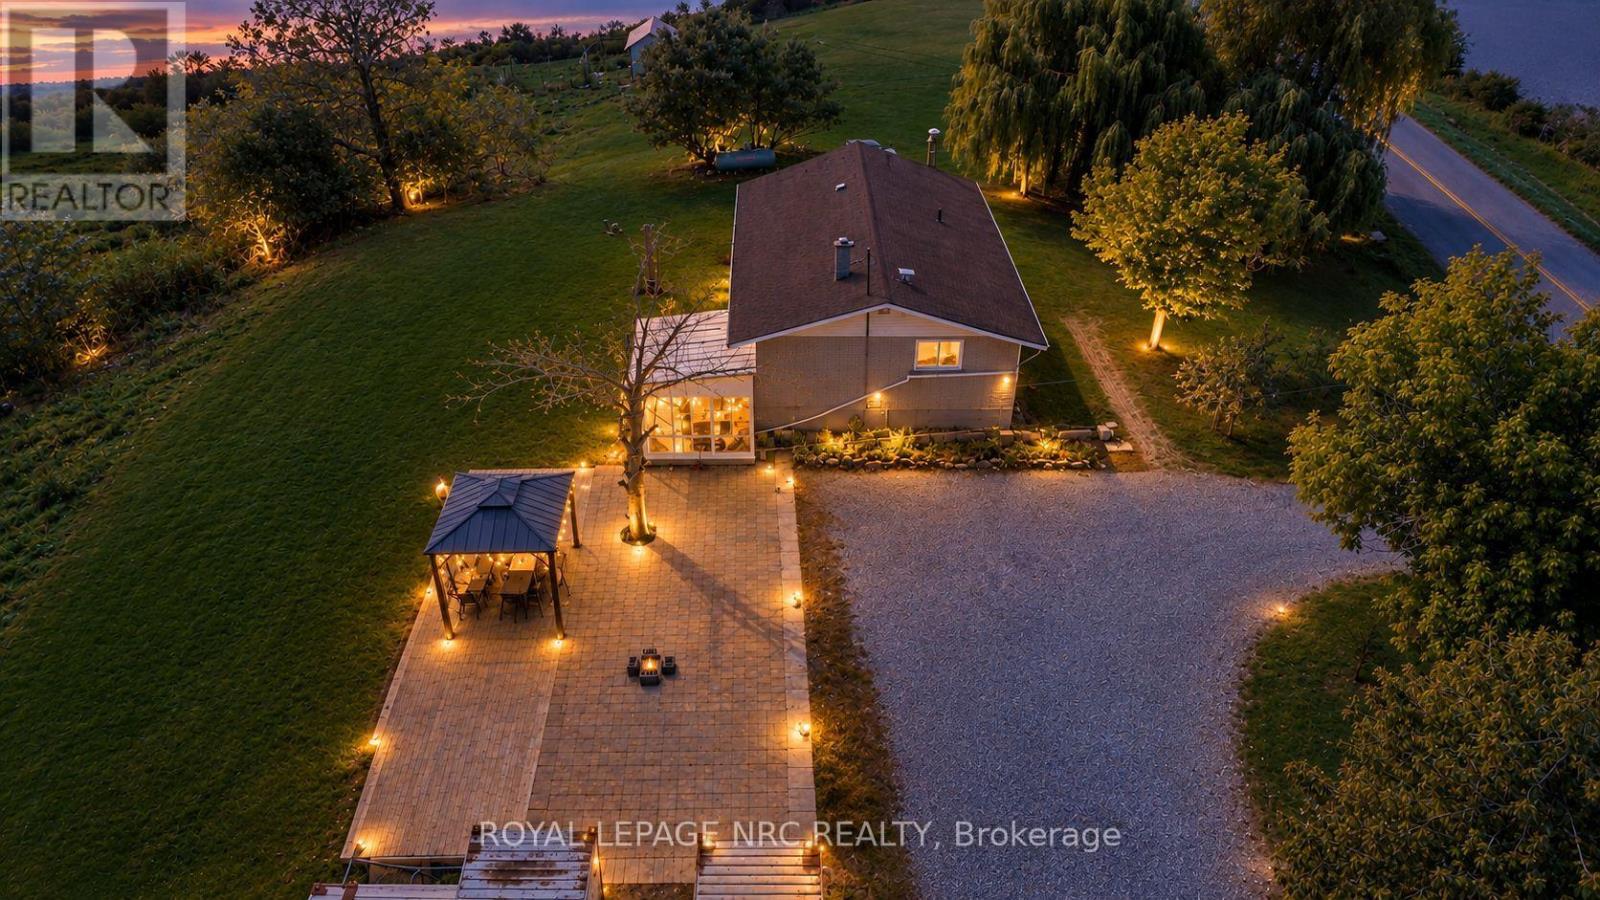
918 Concession 6 Road
Haldimand, Ontario
Embrace the best of country living with the convenience of nearby cities at 918 Concession 6 Rd in Jarvis. Set on an impressive almost 25-acre property in Haldimand County, this unique bungalow offers peaceful surroundings, expansive green space and endless possibilities. Enjoy captivating country views while staying approximately 35-45 minutes from Hamilton, Brantford and Highway 403.The bungalow features two separate living units, offering flexibility for extended family, guests, multi-generational living or additional accommodation. The Main floor offers a bright, open layout with a spacious living and dining room, well-equipped kitchen, 3 fantastic-sized bedrooms and a full bathroom. Pot lights throughout both units create a bright and inviting atmosphere, while large windows frame beautiful country vistas and serene water views.The finished basement offers a separate kitchen with gas stove, 2 bedrooms, full bathroom and additional storage room, providing excellent space for family, guests or independent living. Step outside and experience nearly 25 acres of natural beauty and freedom. Enjoy morning coffee or an evening drink in the sunroom, soaking in the sunlight and peaceful surroundings, or relax under the pergola for the perfect outdoor vibe. Imagine clear nights spent stargazing from your own property, with plenty of space to bring your vision to life.Parking is virtually unlimited, with abundant space for multiple vehicles, trailers, recreational equipment and more. Two 40-ft x 8-ft sea containers provide excellent additional storage. A rare opportunity to enjoy country living, space, privacy and versatility, all within convenient reach of the city. Bring your imagination and make this incredible property your own. [Furnace-2012, AC-2016, Roof Shingles-2014] (id:49269)
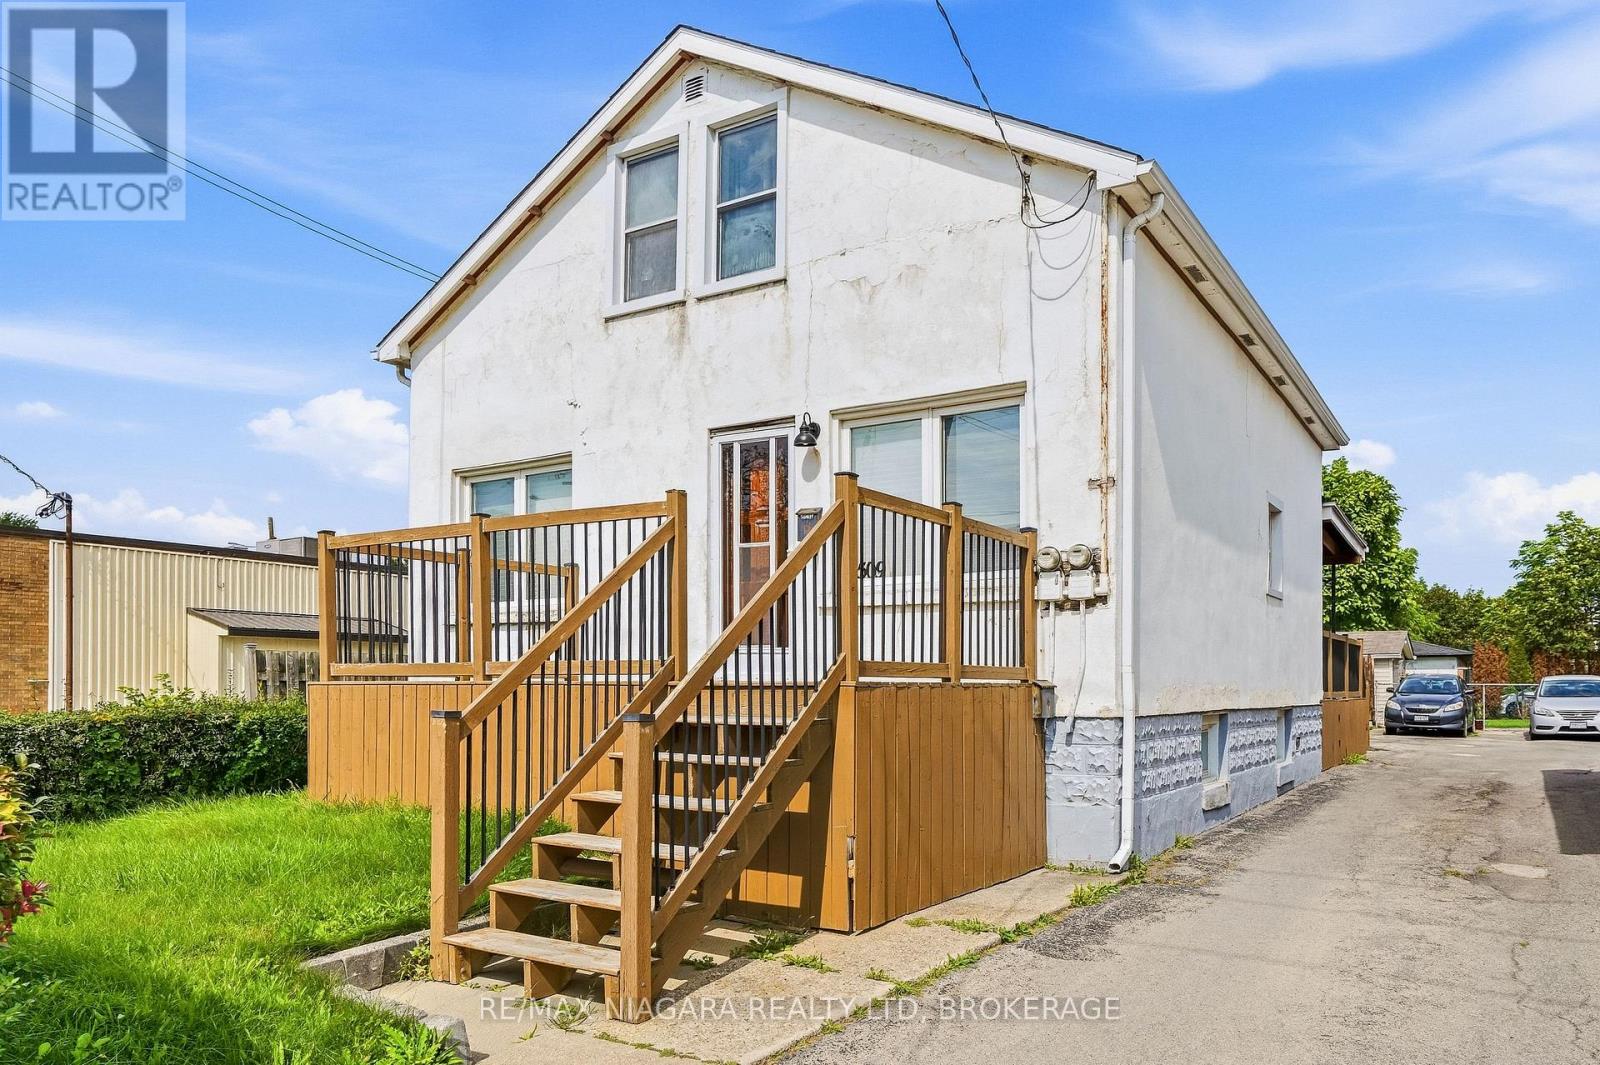
509 Lincoln Street
Welland, Ontario
A unique and versatile opportunity in Welland! This property offers three separate living spaces, each with its own entrance, making it an excellent option for multi-generational living, families looking for additional space, or those looking for the potential to generate additional income. The main-floor unit features two bedrooms, while the self-contained upper unit offers two bedrooms, its own private entrance and separate hydro. The lower level unit provides an additional one bedroom living space with its own separate access. Conveniently located close to shopping, schools, parks and everyday amenities, this property offers plenty of flexibility for a variety of living arrangements. Updates over the years include the furnace, central air conditioning and roof. Whether you're looking for a home with room for extended family, additional income potential, or flexible living space, this Welland property offers plenty of possibilities. Additionally, the backyard may offer potential to create additional parking, subject to any required approvals. (id:49269)
Coldwell Banker Advantage Real Estate Inc
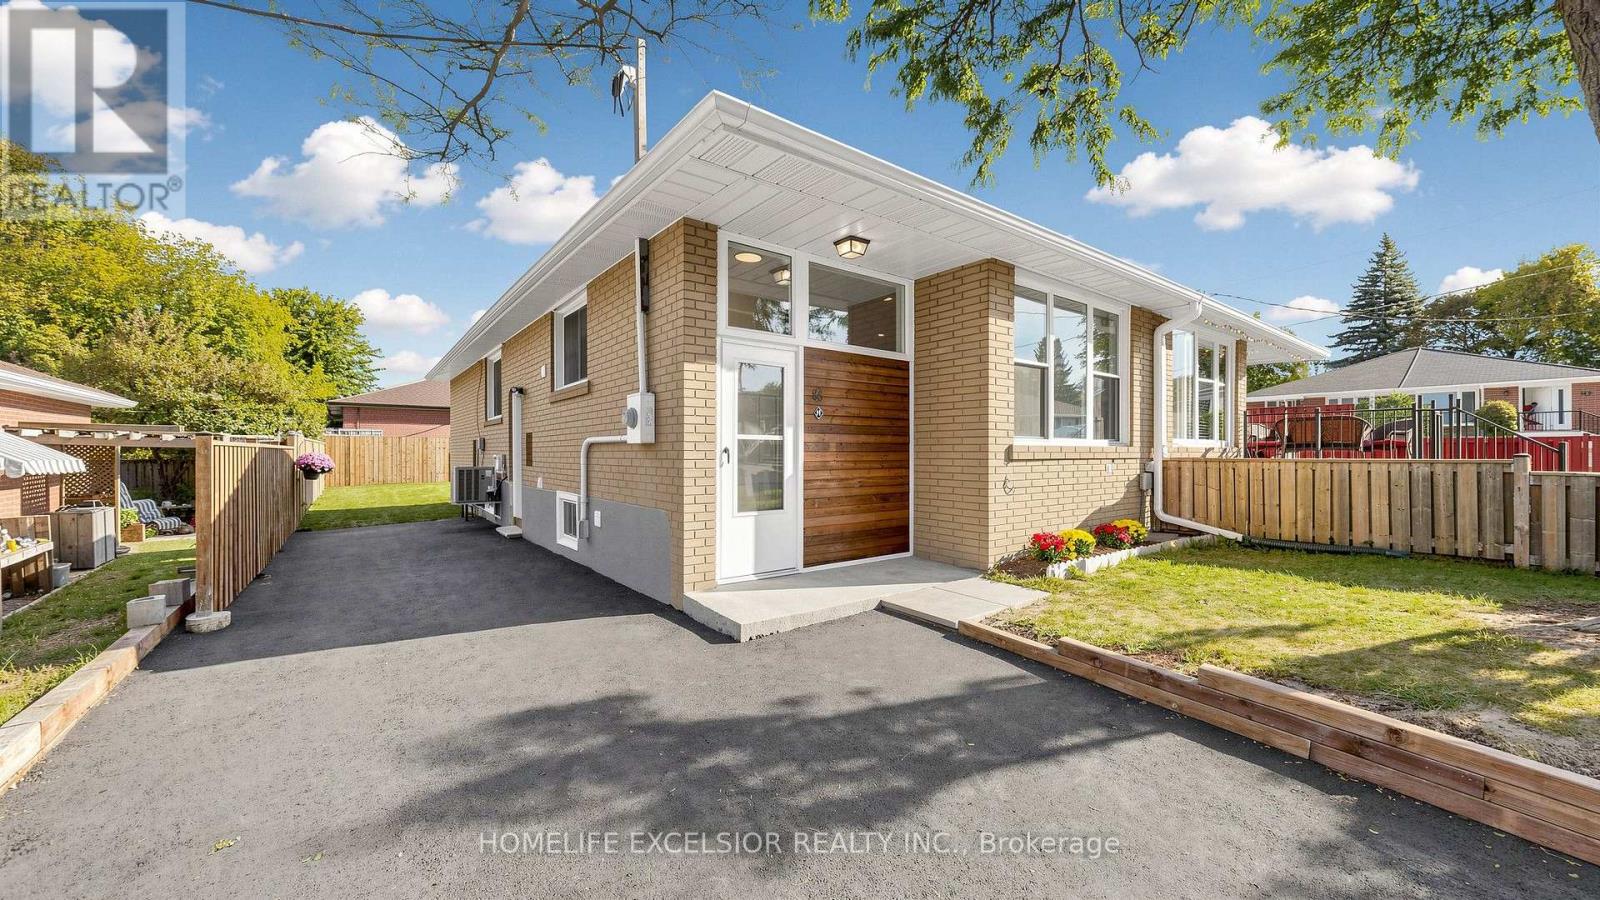
86 Newbury Drive
Newmarket, Ontario
Beautifully Renovated Home with Basement Apartment & Excellent Income Potential! Welcome to 86 Newbury Drive, Newmarket - a beautifully renovated property offering modern finishes, extensive 2026 upgrades, and excellent rental income potential. The home features a basement apartment, ideal for investors, multi-generational living, or additional income.Extensively upgraded in 2026, including a new driveway, side and rear fencing, backyard sod, and retaining wall. Furnace & A/C replaced in 2024.Ideally located close to Upper Canada Mall, shopping, restaurants, parks, recreation, transit, and Southlake Hospital. Easy access to Highway 404 and GO Transit makes commuting throughout Newmarket and the GTA convenient. A turnkey opportunity offering modern living, valuable upgrades, legal rental and an exceptional location. (id:49269)
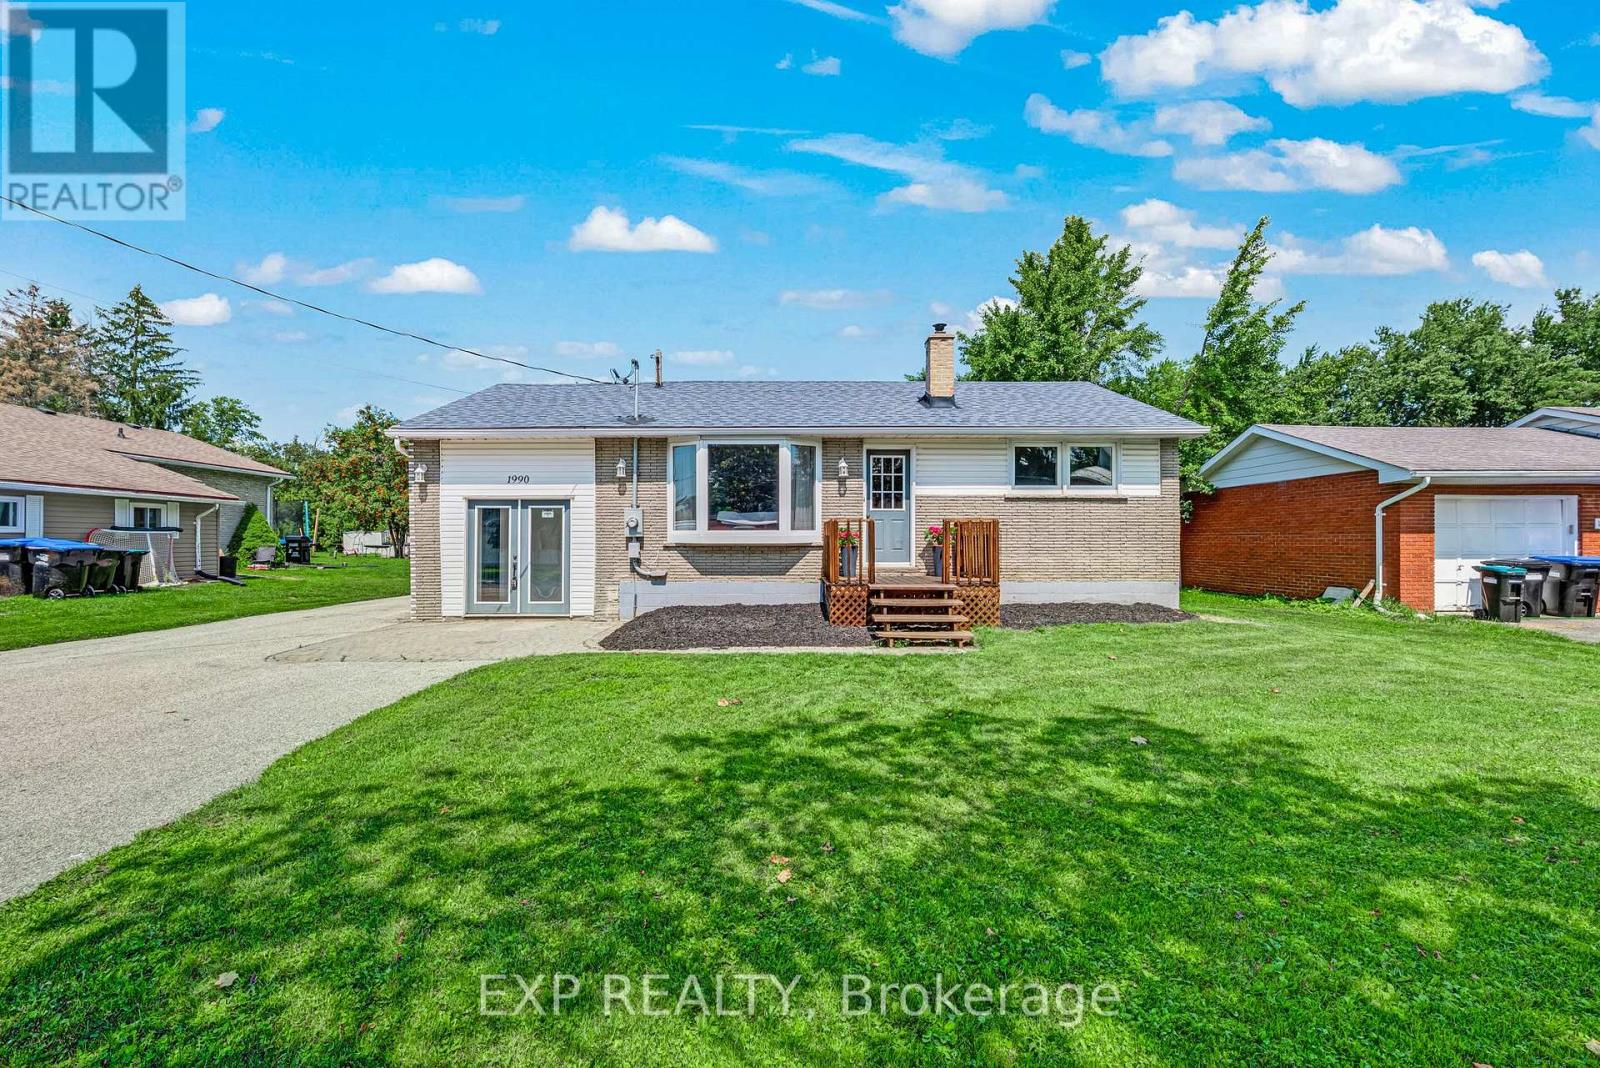
1990 Victoria Street
Innisfil, Ontario
A rare quarter-acre lot backing onto open greenspace with no rear neighbours sets this Stroud bungalow apart, and the major systems here have already been taken care of. The 2018 roof, 2021 upgraded 200 amp electrical service, and brand new 2026 furnace give buyers real peace of mind, while both bathrooms were fully renovated in 2025 and new flooring was installed upstairs in 2026. The well pump and pressure tank were replaced in 2025, the well test is current, and the septic was recently cleaned and serviced. Add in fresh paint throughout and new front porch and back deck construction in 2026, and this home is truly move-in ready. Inside, the main floor offers two bedrooms, a bright eat-in kitchen, a spacious living room, and an updated 4-piece bathroom. A separate split-level entrance leads to a fully finished basement with above-grade windows, a large recreation room, a 3-piece bathroom, and existing kitchen rough-ins, offering genuine in-law suite potential for extended family or guests. Located minutes from Lake Simcoe, Innisfil Beach Park, and Highway 400 access into Barrie, close to Stroud's schools and everyday amenities. (id:49269)
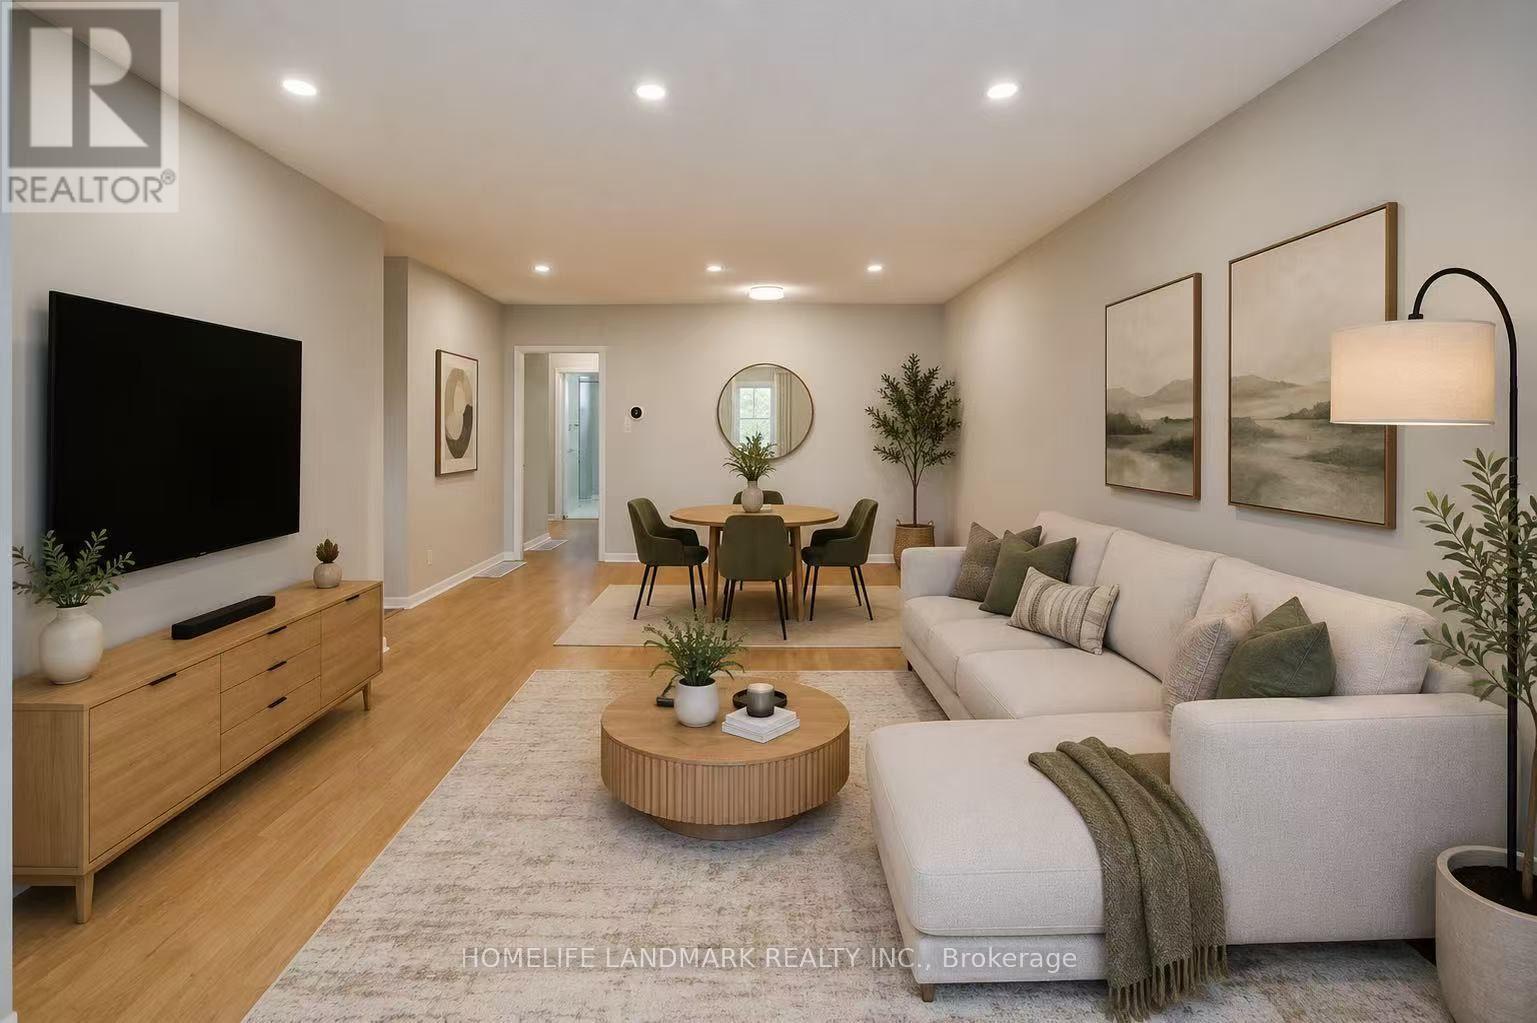
341 Blue Grass Boulevard
Richmond Hill, Ontario
This fantastic 3+2 bedroom, 2 bathroom, 2 kitchen semi-detached bungalow features a large 37.5 x 100 lot and bright East exposure within the highly sought-after Bayview Secondary School district. $$$ in updates offer modern finishes and true move-in-ready comfort. The main floor boasts a brand-new kitchen featuring pristine quartz countertops and modern cabinetry, plus a newly renovated bathroom. Freshly painted walls and the open-concept living and dining area feature a large window that fills the main level with abundant natural light, enhanced by brand-new pot lights installed throughout the main floor, creating a bright and modern atmosphere. A massive, fully finished 2-bedroom basement apartment is complete with a large living room, its own kitchen, a bathroom, and a separate entrance-ideal for multi-generational living. Currently tenanted by an A+ renter generating $1,800/month. Keep it as a fantastic cash-flowing investment, The tenant will move out with N11 signed. Additional capital updates include: Newer Roof & Insulation (Sept 2021), High-Efficiency Furnace & Hot Water Tank (Oct 2021), and an upgraded Energy-Saving Heat Pump A/C (Nov 2024). The outdoor space with beautiful interlocking (2023) throughout the front and back yards provides four additional parking spaces in the driveway and an exceptionally private space for relaxing or entertaining family and friends. Enjoy walkability to top-rated schools, including Crosby Heights P.S. (Gifted Program), Bayview S.S. (IB Program), Michaëlle Jean Public School (French Immersion), and Beverley Acres P.S. (French Immersion). Steps to public transit, including YRT and GO Train access, and just minutes to Crosby Park, Centennial Pool, Richmond Hill Lawn Tennis Club, and Crosby Soccer Fields. Conveniently close to shopping centres, grocery stores, Costco, and numerous parks-everything your family needs is right at your doorstep. (id:49269)
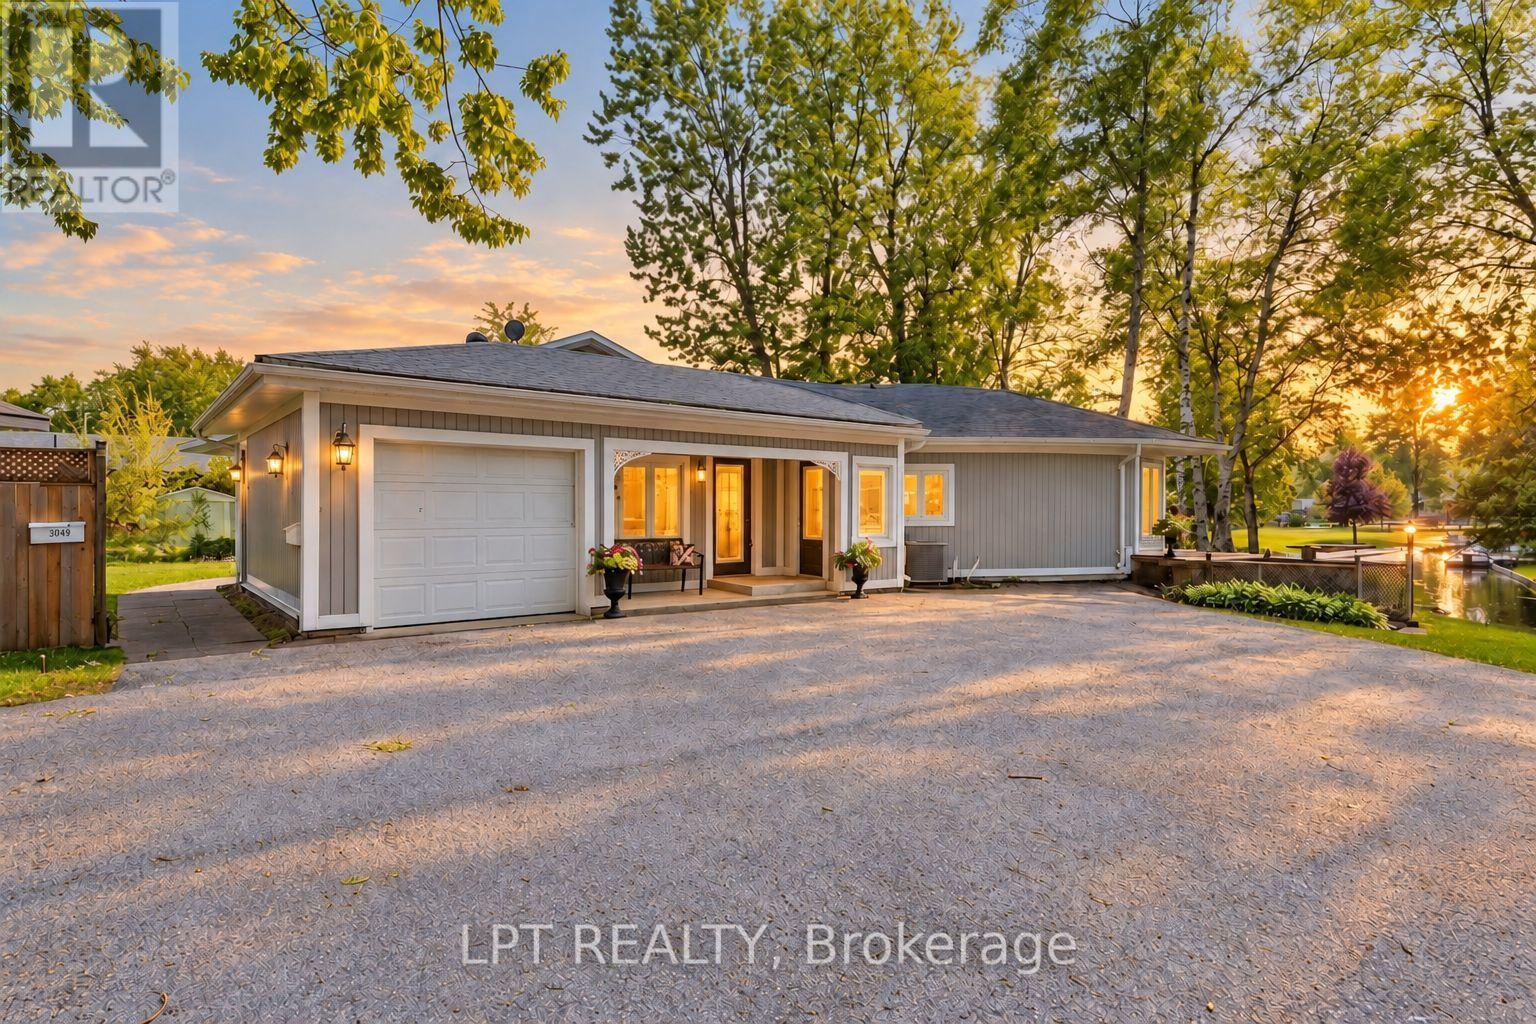
204 The Queensway S
Georgina, Ontario
Commanding Channel Views & Spectacular Western Exposure Set The Stage For This Architecturally Distinct Wraparound Bungalow On An Almost Half-Acre Lot. From Shores To Stores, Life Is Easier Here. Enjoy 235 Feet Of Shoreline & Direct Access To Lake Simcoe, All While Being Within Walking Distance To Shops, Restaurants, Groceries, & Everyday Amenities. Perfectly Positioned To Capture The Beauty Of Its Surroundings, Large Windows & Multiple Walk-Outs Blur The Line Between Indoor & Outdoor Living. Wake Up To Peaceful Channel Views From All Three Bedrooms, Enjoy Ever-Changing Water Views From The Principal Living Spaces, & Take In Breathtaking Sunsets. The Primary Retreat Features A Beautifully Renovated 5-Pc Ensuite & Custom Built-In Wardrobes. Two Additional Bedrooms Offer Direct Access To The Sunroom & Peaceful Water Views. Designed For Convenient Single-Level Living, The Home Features Many Recent Updates In 2025 Including Flooring, Fresh Paint Throughout, Renovated Bathrooms, & Updated Lighting. The Incredible Screened-In Sunroom Is The Perfect Place To Relax, Entertain, Enjoy Your Morning Coffee, Or Unwind At The End Of The Day While Taking In The Surrounding Waterfront Setting. The Registered One-Bed Apartment With Separate Entrance Offers Excellent Potential For Rental Income, Multi-Generational Living, Extended Family, Or Guests. Complete With Its Own Private Deck & Sitting Area, It Provides Privacy & Versatility For A Variety Of Living Arrangements. A Dedicated Office Space With Direct Access To The Garage Provides Additional Flexibility For Those Working From Home. An Unfinished Second-Storey Bonus Room Offers Exciting Future Expansion Potential, W/The Possibility To Create Additional Living Space Along W/A Private Outdoor Deck & Stair Access. The Partial Basement & Poured Concrete Crawlspace Beneath The Addition Provide An Abundance Of Storage Space. Where Waterfront Living, Spectacular Sunsets, & Everyday Convenience Come Together In One Truly Unique Property. (id:49269)
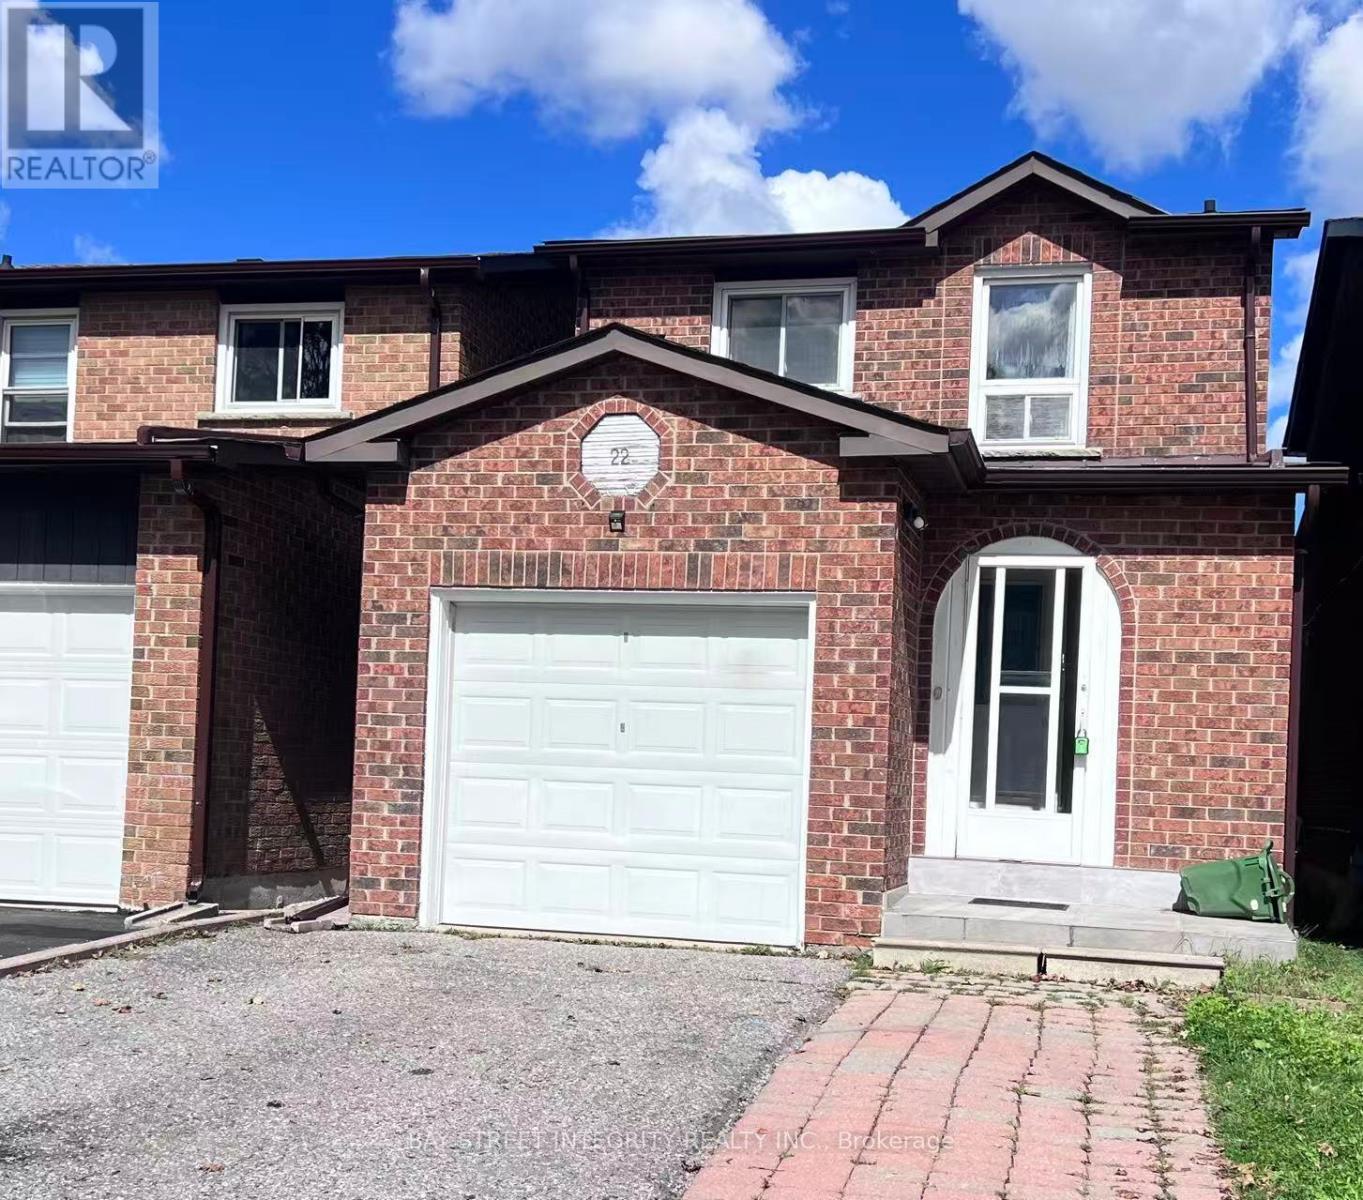
22 Dunbar Crescent
Markham, Ontario
Located at Steeles Ave E and Kennedy Rd, Gorgeous and Functional 3 + 2 Bedroom Detach Home In Milliken Mills Markham Near Pacific Mall. 3 Washrooms + 5 Parkings, New Kitchen Appliances, Hardwood Flooring, Fresh Paint & Pot Lights. Massive Sky Light Upon Stairway. Close To Top Ranked Schools Including Aldergrove Public School, St. Benedict Catholic School and Milliken Mills High School (IB Program). Excellent Quiet Family Neighborhood. Available immediately. Ideal For Family Residence, No Smoking, No Pets. (id:49269)

2527 Concession 1 Road
Alfred And Plantagenet, Ontario
Wow, What a View!! Beautiful waterfront bungalow with a magnificent view of Ottawa River & the Laurentian mountains. Built in 2000, ~1176 sqft, 2 bedrooms 2 full bathrooms single home in the town of Lefaivre, about 45 minutes drive from Ottawa, or 45 minutes from Montreal. Come see this panoramic amazing waterfront view, LANDSCAPED ~94' x 184' big lot with ~28.73 meters long shoreline, Perfect fire pit area, fishing at your private dock! This Charming home features bright Open concept living room, dining & kitchen areas, PATIO DOOR OFF DINING AREA, nice rear deck overlooking the Ottawa river. BOAT LAUNCHING, MATURE TREES, Retaining wall in the back yard. Main floor features 2 bedrooms and a spacious bathroom. Finished large family room in basement with pot lights and a full bathroom. DEEP LOT with long driveway, a spacious attached garage, vinyl wall covering the inside of garage. This home is also equiped with heated radiant, newer hot water tank, water treatment. Bright and clean, move in ready! Just enjoy your waterfront living in the morning or at the sunset... all year round! (id:49269)
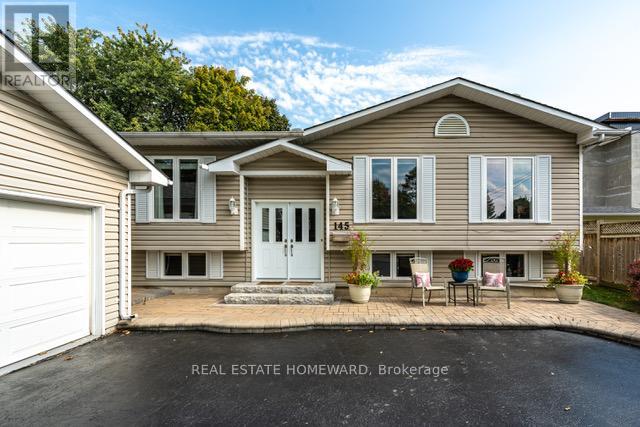
Main - 145 Carlson Drive
Newmarket, Ontario
A Perfectly Ever-Versatile Bungalow close to 1500Sqf! With Ensuite Bathroom and TWO car garage. Located In A Mature Sought After Neighbourhood Surrounded By Well Appointed Homes, Close To Schools, Parks, Tennis Courts, Playgrounds, Shopping, Transit, Highways and More! As You Pull Into The Extra Large Treed Laneway , You Will Immediately Be Drawn To The Picturesque Entrance With Stairs Up To The Main Floor That Offers East/West Exposures. Your Main Floor Offers Very Bright Windows Throughout, 3 Bedrooms, Large Living Room With Gas Fireplace, Formal Dining Room and Open Concept Eat-In Kitchen With A Patio Door To A Nicely Finished Backyard With An Entertaining Deck. . This Is Not A Home To Be Missed! Tenant Pays 1/2 of Utility bills and Responsible for Lawn care and snow removal (id:49269)
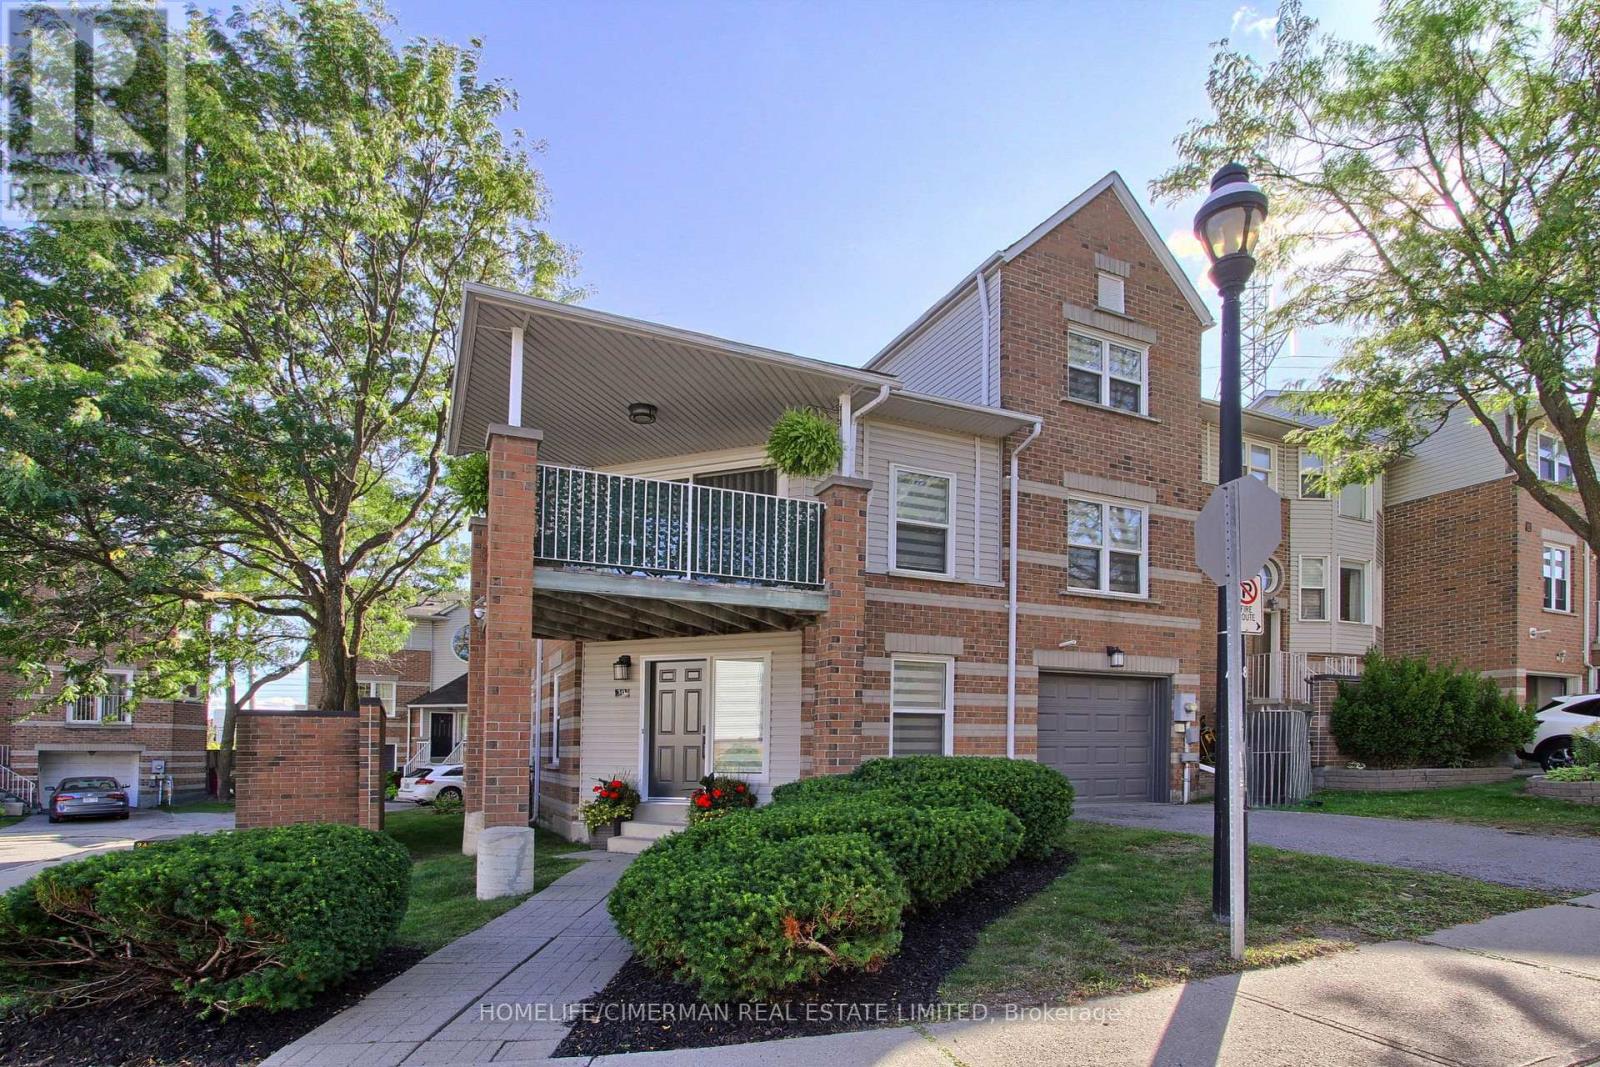
30 Brandy Lane Way
Newmarket, Ontario
***Welcome to this SPACIOUS and QUALITY COMPLETELY RENOVATED end-unit townhouse, thoughtfully upgraded from top to bottom and offering exceptional style, functionality, and low-maintenance living in a desirable, family-friendly neighbourhood*** RARELY OFFERED, this bright and spacious 3-bedroom, 3-bathroom home combines modern finishes with an inviting, highly functional layout and an abundance of natural light. With EXTENSIVE RENOVATIONS throughout, this residence is truly move-in ready and showcases the quality and attention to detail expected from a model home. Enjoy , sleek laminate flooring, extensive pot lights, smooth ceilings, custom built-in closets with organizers, and modern finishes throughout. The main floor features impressive vaulted ceilings, an inviting living room with walkout to a private balcony, and an open-concept dining area overlooking the beautifully updated custom kitchen. The kitchen showcases an oversized quartz countertop, ample cabinetry, extra storage and stylish backsplash. The spacious primary retreat features a large window, his-and-her custom organized closets and a 3-piece ensuite with glass shower. Two additional well-sized bedrooms offer generous closet space. Convenient third-floor laundry includes plenty of storage and a water connection for a potential in-suite sink. The finished ground level features pot lights and a direct walkout, offering flexible space that can be used as a bedroom, recreation room, home office or family room. Extensive updates include all windows, furnace, garage door, interior and exterior doors, and sliding doors***Situated in an established neighbourhood surrounded by mature trees and greenery, with easy access to Yonge Street, restaurants, schools, public transit, parks, walking trails, Newmarket Community Centre, Upper Canada Mall, Newmarket GO and Hwy 404. ***A true move-in-ready home in a fantastic location*** (id:49269)
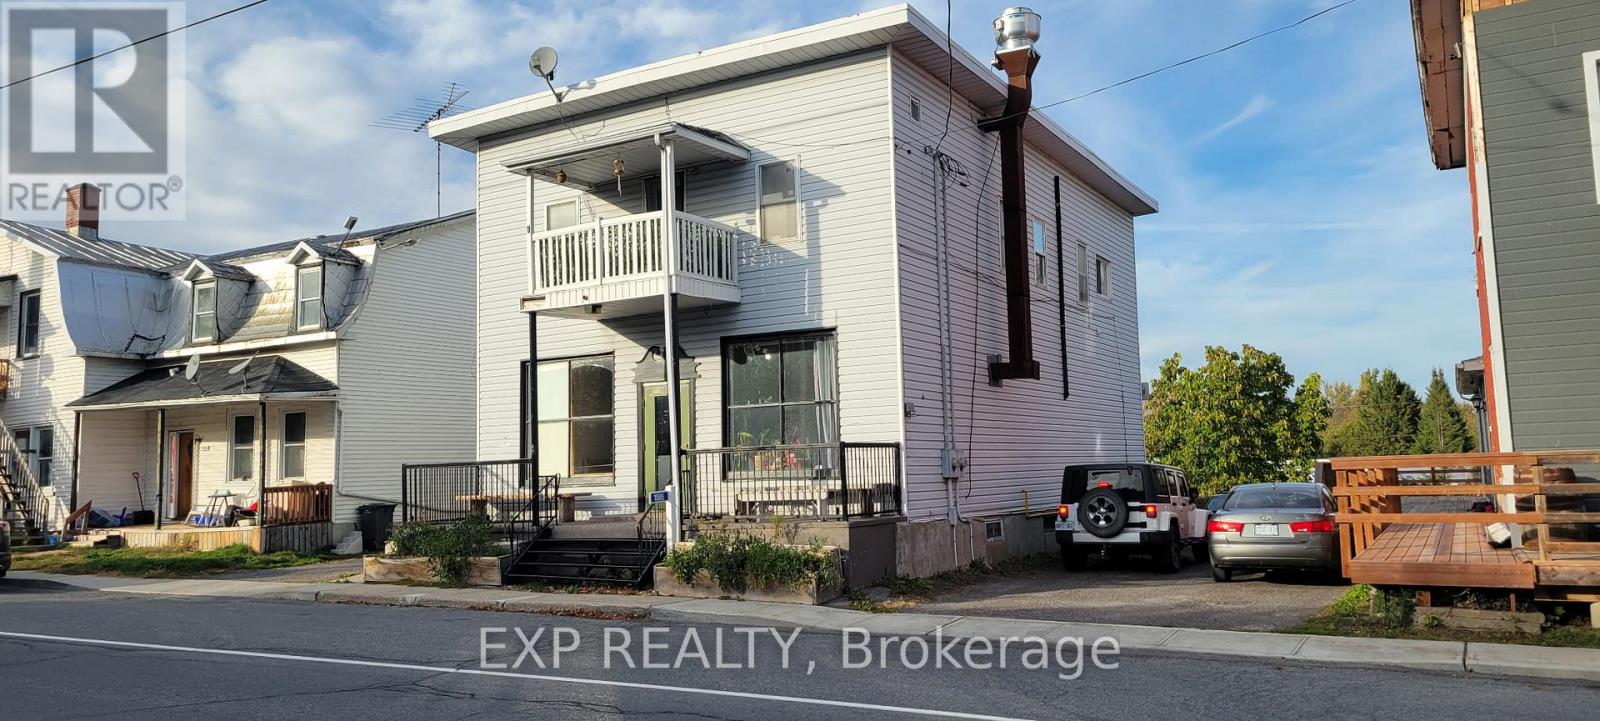
1085 Labrosse Street
Hawkesbury, Ontario
Prime commercial opportunity in the heart of St-Eugène. Situated on a 0.2-acre lot, this property offers outstanding visibility and accessibility within a growing, highly engaged rural community. The property also features a two-bedroom apartment on the upper level, offering excellent potential for owner occupancy, staff accommodation, or additional rental income, adding versatility and long-term value to the investment. Its strategic location is enhanced by its immediate proximity to the brand-new community centre-a vibrant hub hosting regular events, meetings, music nights, and local activities year-round.The area is further supported by nearby attractions including a popular local taproom with ongoing events, an active snowmobile trail network, and direct access to cross-country skiing and the Trans-Canada Trail at the St-Eugène Pavilion, just steps away.Directly across the street, the township park generates consistent foot traffic and features a splash pad, playground, baseball diamond, covered skate park, and both indoor and outdoor skating facilities. This combination of recreational amenities ensures steady movement and visibility throughout all seasons.Available immediately, this property represents an excellent opportunity for an owner-operator or investor seeking to establish or expand a business in a close-knit, active, and evolving community. SOLD AS IS. (id:49269)
Upper - 11707 Tenth Line
Whitchurch-Stouffville, Ontario
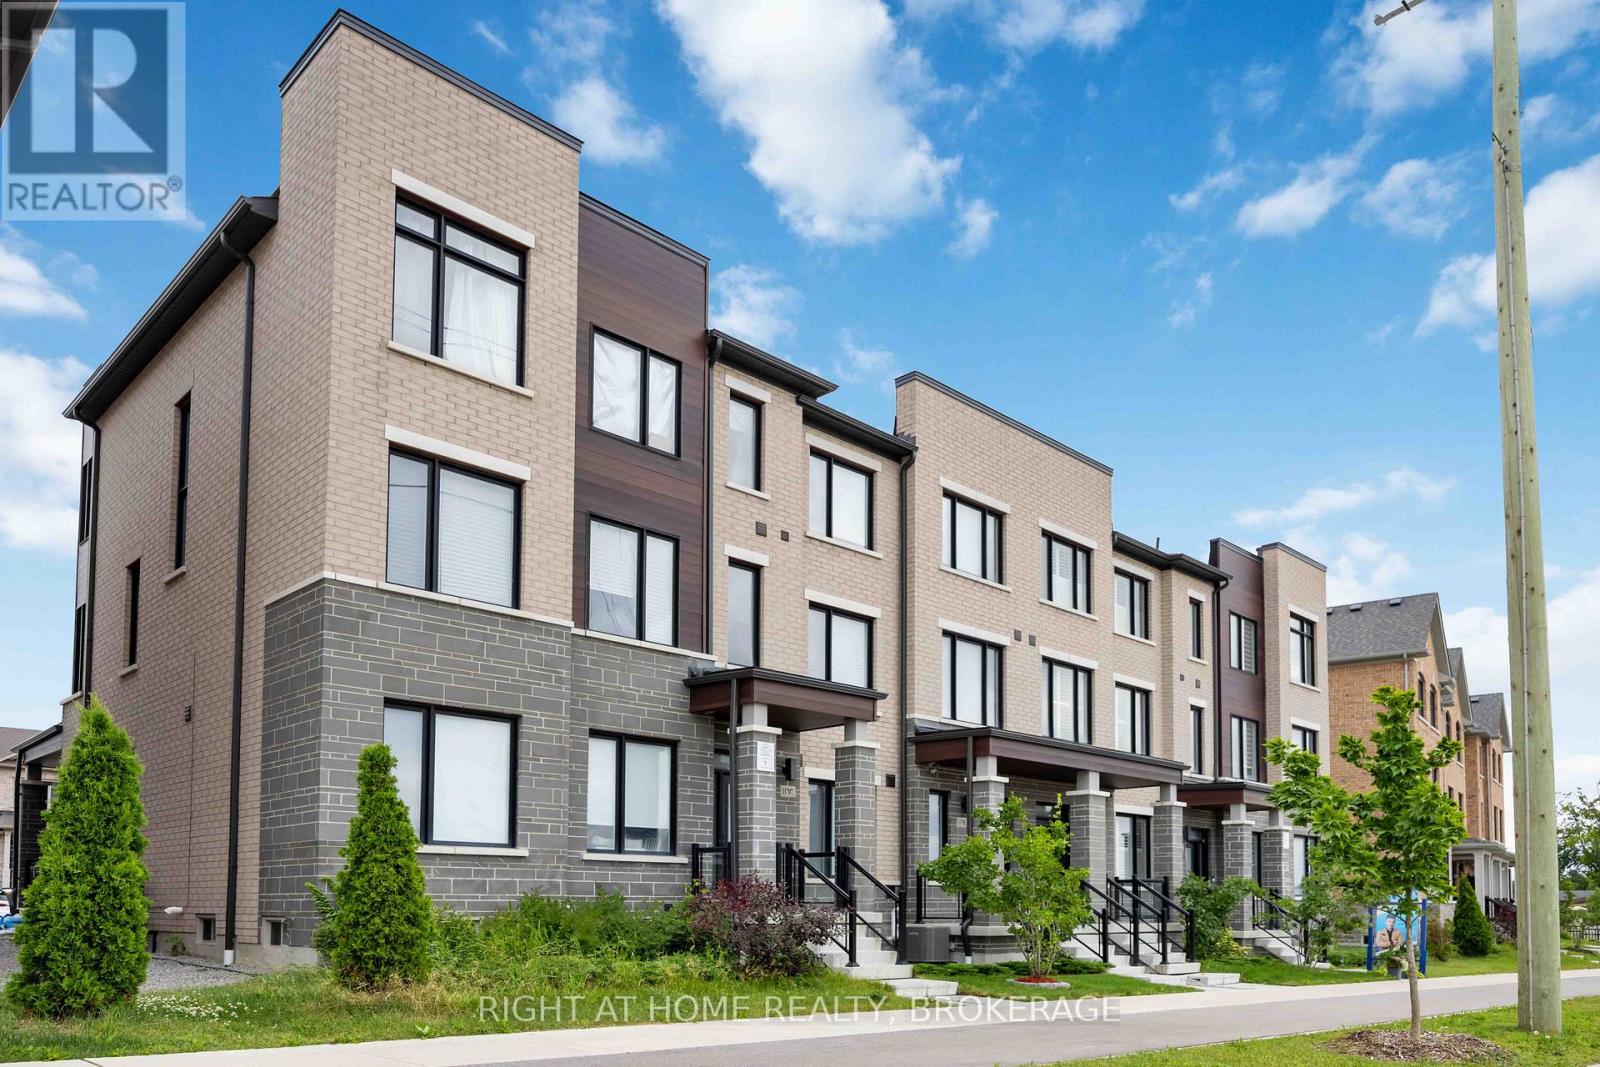
Beautifully maintained 3-bedroom, 3-bathroom townhome for lease in one of Stouffville's most convenient, family-friendly communities. This 5-year-old home offers approx. 2,000 sq ft of bright, open-concept living space with a modern upgraded kitchen featuring stone countertops, stainless steel appliances, and a spacious island. The primary suite includes a private ensuite and ample closet space. Completely separate unit with its own private entrance and in-suite laundry. Includes 1 garage + 1 driveway parking. Steps to pharmacy and shops, minutes to Byers Pond Park, top schools, and Stouffville GO Station (approx. 5-min drive) - ideal for families and commuters.70% of shared utilities. Entrance for both units is separate and from opposite ends. A must-see! (id:49269)
39 Camrose Drive
Georgina, Ontario
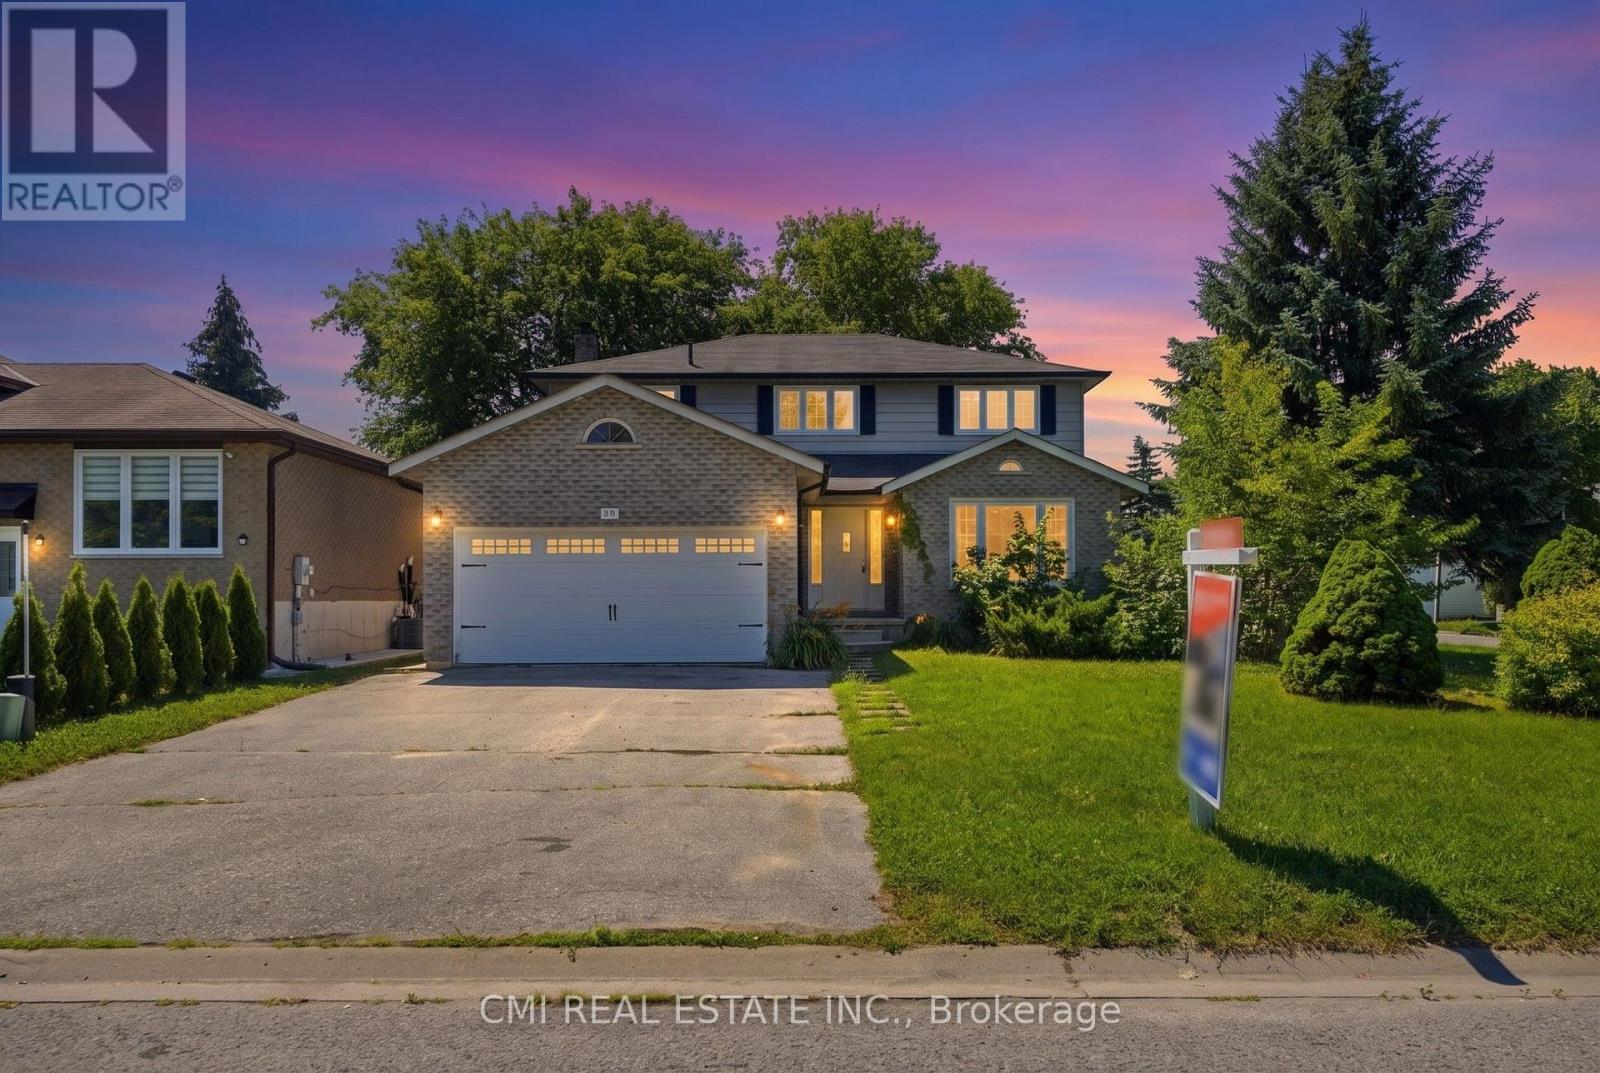
Welcome to 39 Camrose Drive, Georgina, where comfort, space, and timeless charm come together to create the perfect place to call home. This beautifully maintained two-storey residence offers approximately 2,233 sq. ft. of thoughtfully designed living space, ideal for growing families and those who love to entertain. The inviting main level features elegant living and dining areas, a spacious family room and a bright kitchen with granite countertops that inspires everyday cooking and gathering. A convenient walk-out leads to the backyard, creating a seamless connection between indoor and outdoor living. Upstairs, you'll find four generously sized bedrooms and two full bathrooms, including a private 4-piece ensuite in the primary bedroom-your own peaceful retreat at the end of the day. Complete with central air conditioning and lovingly cared for throughout, this home is move-in ready and waiting for its next chapter. Ideally situated in a welcoming neighborhood close to schools, parks, shopping, restaurants, marinas, and the beautiful shores of Lake Simcoe, this is a wonderful opportunity to embrace the relaxed lifestyle that Georgina has to offer. (id:49269)
18 - 16945 Leslie Street
Newmarket, Ontario
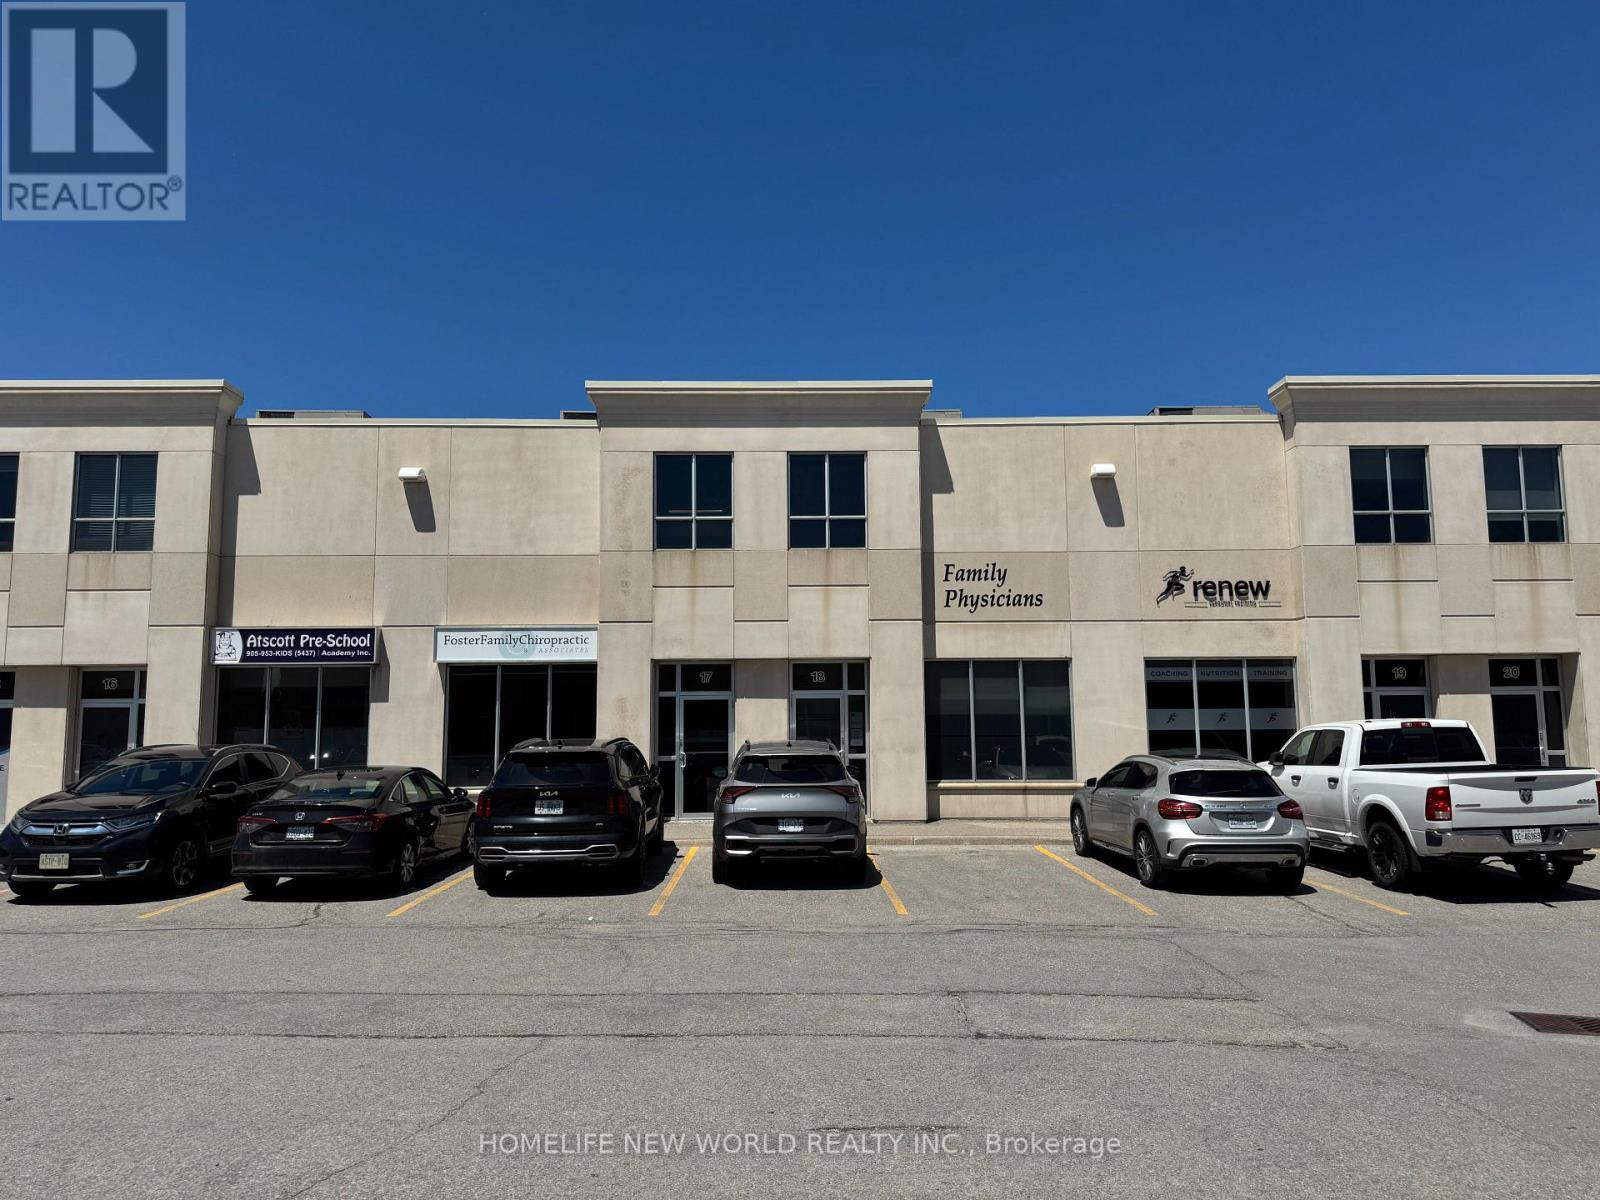
Prime location on Leslie St, between Davis Dr. and Mulock Dr.. 5 minutes drive to Southlake Regional Health Centre. Commercial condo unit built in 2008; reception bay area newly renovated in 2021. This commercial Plaza offers a mix of office, medical, retail, professional services and other uses. Other offices in the complex include vascular surgeons, opthalmologists, dentists, chiropractors, physiotherapists, speech therapists, pharmacist and more. Presently a medical practice on the ground level of approx. 1065 sq. ft. is built out as a medical office with 4 examination rooms all with sinks/water, 1 assessment room, reception desk, waiting room, 2 bathrooms (employee and patient). Excellent turnkey opportunity for another doctor(s), dentist, to open a practice with minimal renovation required. All examination beds (4), diagnostic equipment, built in shelves, cupboards, reception desk and shelving, waiting room benches are included at no extra cost. All equipment in the 4examination rooms are included. Rear access to the outside and 2nd floor. The 2nd level mezzanine is approximately 615 sq. ft. with a separate entrance from the rear of the unit with ample parking. Presently occupied by a RMT/TCM (Traditional Chinese Medicine)practitioner willing to stay. Monthly tenant. There is a separate bathroom and closet on the2nd level. Potential to occupy the entire unit or just the ground level and rent the 2nd level (present tenant willing to stay). (id:49269)

30 Sheldabren Street
North Middlesex, Ontario
OPEN HOUSE EVERY SAT/SUN 1-4PM . MOVE IN READY! 5-PIECE BUILDER APPLIANCE PACKAGE INCLUDED. Introducing the Lyla model, a stunning 2-storey home by Morrison Homes, in the charming community of Ailsa Craig. Thoughtfully designed with modern living in mind, this 3-bedroom, 3-bathroom home offers 1,750 sq. ft. of beautifully finished space -perfect for families, professionals, or anyone seeking comfort and style. Step inside to an inviting open-concept main floor featuring luxury vinyl flooring, oversized windows, and a bright, seamless flow between the living, dining, and kitchen areas. The kitchen provides the ideal space to cook, gather, and entertain, with direct access to the back covered area-perfect for year-round enjoyment. Convenience is built into every corner of this home, including a practical mud room off the garage for easy everyday entry. Upstairs, you'll find all three spacious bedrooms, including a well-appointed primary suite, along with the added luxury of second-floor laundry. With its clean modern layout, quality finishes, and thoughtful details throughout, this home delivers exceptional value in one of the area's most welcoming communities. Your next chapter begins at 30 Sheldabren St. Crafted for comfort, style, and modern living. * Some finishes and/or upgrades shown may not be included in standard specs. Taxes and assessed value yet to be determined. List price reflects the HST rebate. (id:49269)
58 - 1870 Evans Boulevard
London South, Ontario
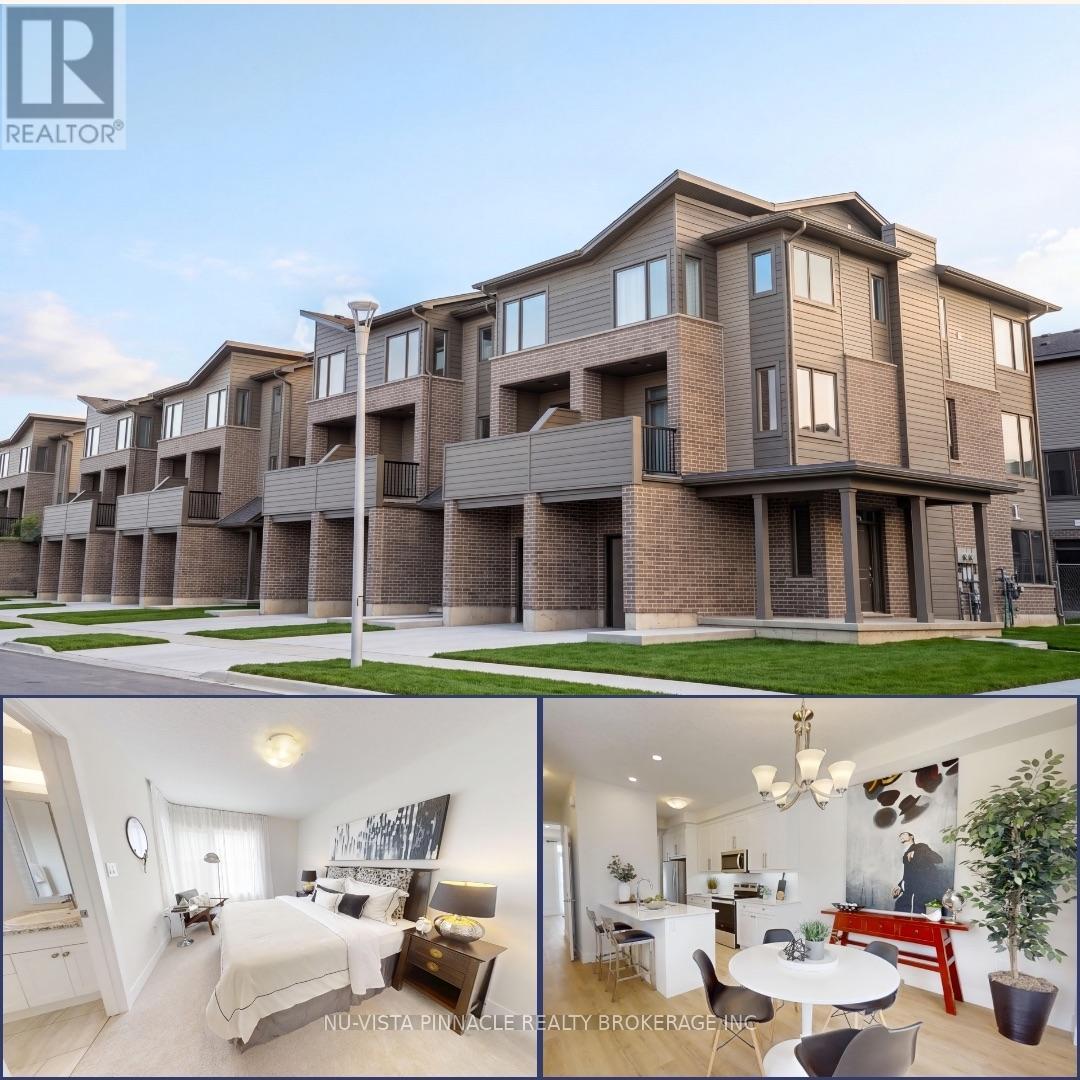
Welcome to Element Townhomes by The Ironstone Building Company - Corner unit with plenty of natural sunlight that bathes in the property! This thoughtfully designed 3-bedroom, 3.5-bathroom townhome offers a versatile ground-floor den with a full 3-piece bathroom, perfect for use as a guest suite or home office. Enjoy the ideal combination of modern finishes, functional living space, and low-maintenance living. The bright, open-concept main floor features 9-foot ceilings and a contemporary kitchen complete with quartz countertops and soft-close cabinetry. Bonus Incentive: A 5-piece appliance package is included, along with flexible closing dates to suit your needs. Enjoy the added value of condo fees at only $200/month. Ideally located less than 5 minutes from Highway 401 and close to shopping, restaurants, parks, everyday amenities, and the new Jackson Meadows Public School. An exciting opportunity to own a brand-new home at an attainable price point! (id:49269)
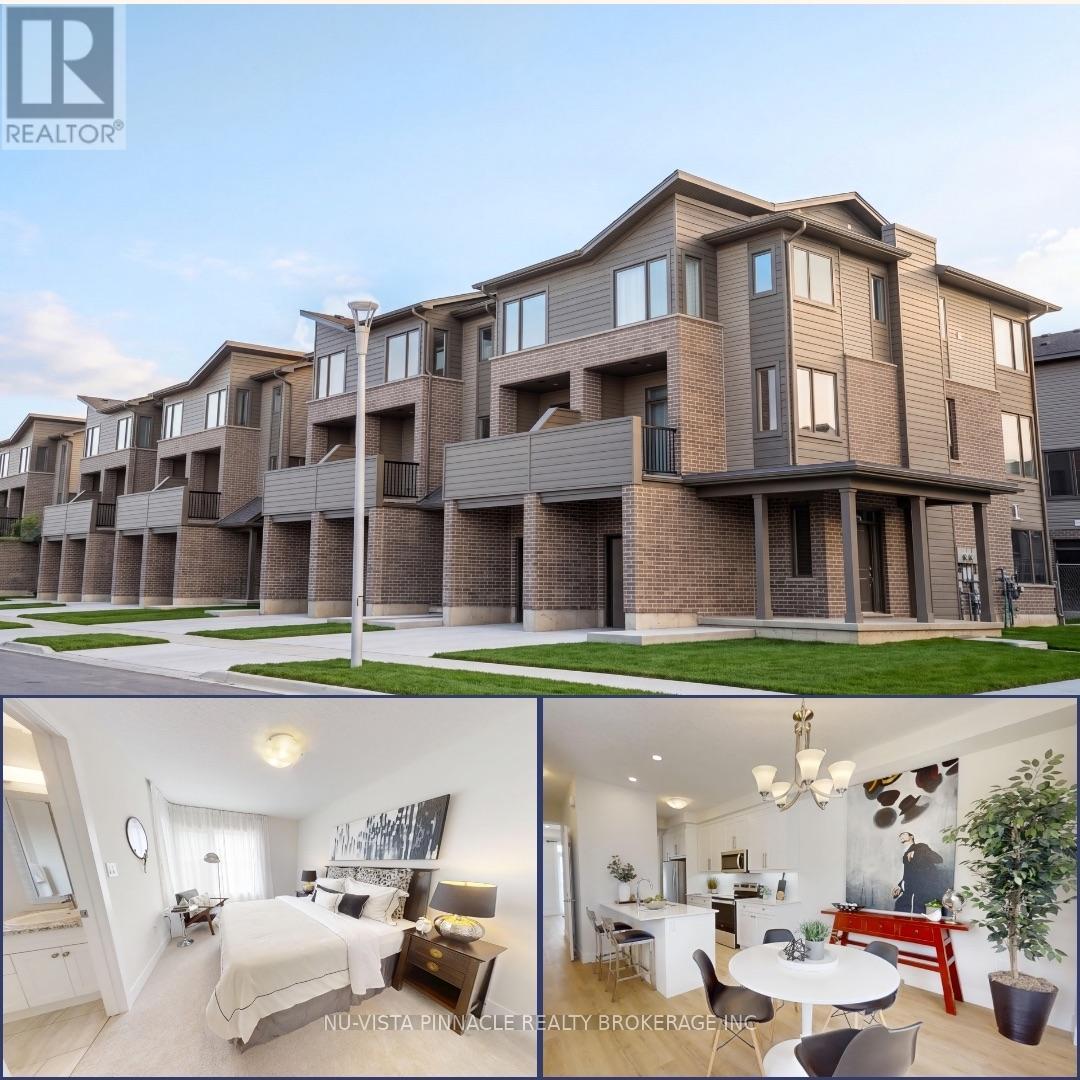
44 - 1870 Evans Boulevard
London South, Ontario
Welcome to Element Townhomes by The Ironstone Building Company - Corner unit with plenty of natural sunlight that bathes in the property! This thoughtfully designed 3-bedroom, 3.5-bathroom townhome offers a versatile ground-floor den with a full 3-piece bathroom, perfect for use as a guest suite or home office. Enjoy the ideal combination of modern finishes, functional living space, and low-maintenance living. The bright, open-concept main floor features 9-foot ceilings and a contemporary kitchen complete with quartz countertops and soft-close cabinetry. Bonus Incentive: A 5-piece appliance package is included, along with flexible closing dates to suit your needs. Enjoy the added value of condo fees at only $200/month. Ideally located less than 5 minutes from Highway 401 and close to shopping, restaurants, parks, everyday amenities, and the new Jackson Meadows Public School. An exciting opportunity to own a brand-new home at an attainable price point! (id:49269)
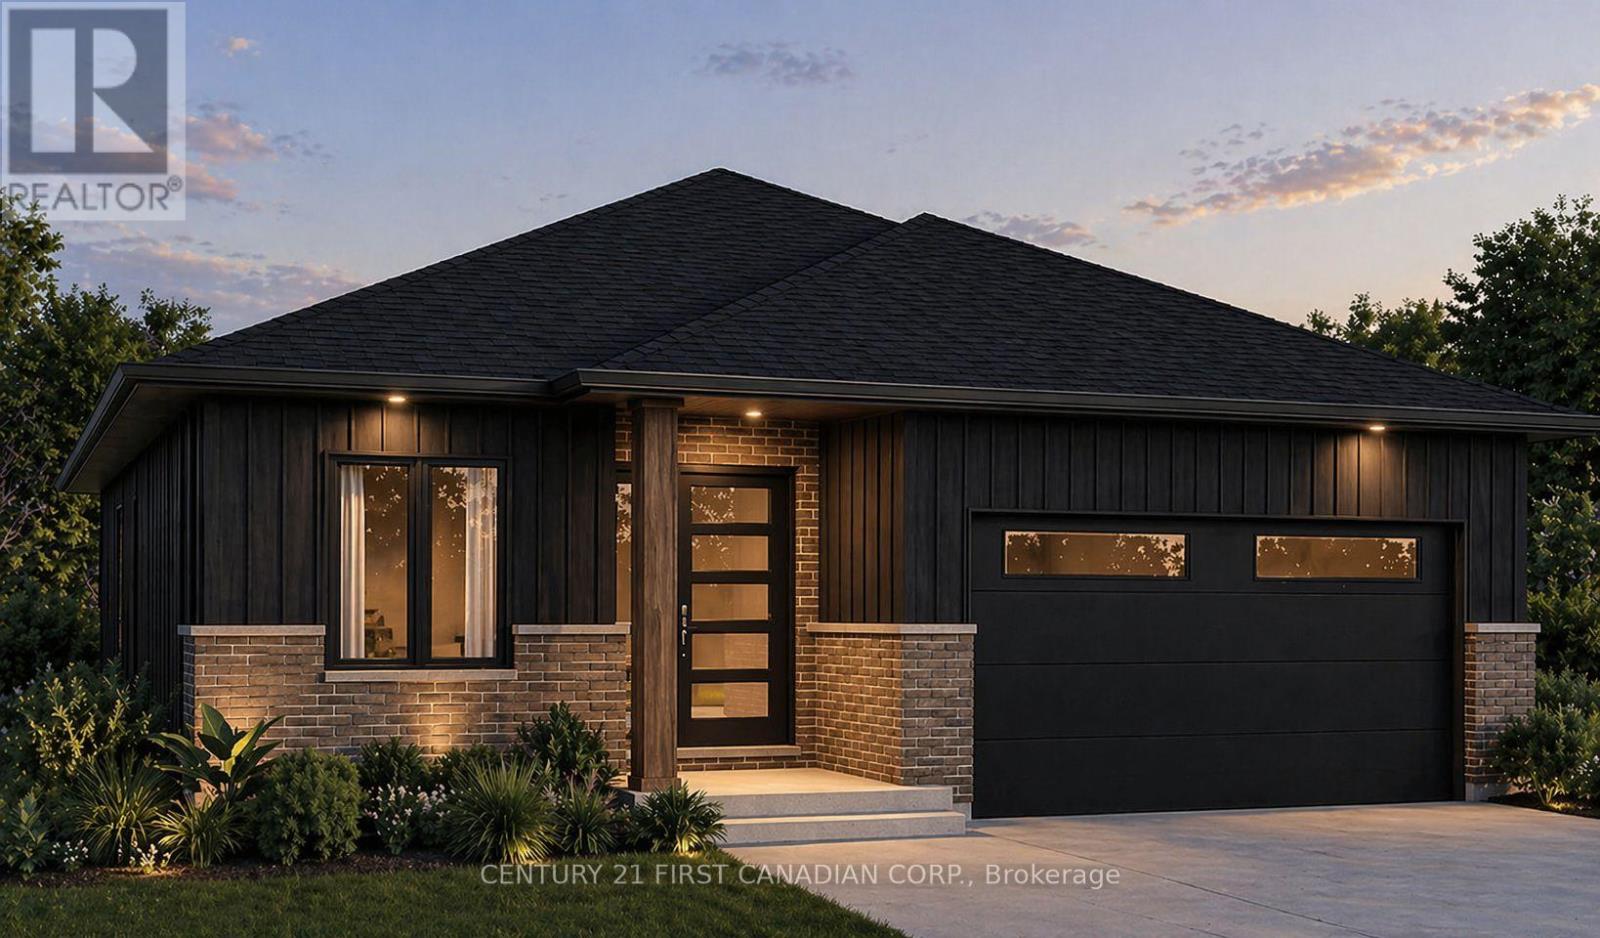
44 Postma Crescent
North Middlesex, Ontario
OPEN HOUSE EVERY SAT/SUN 1-4 PM Under Construction*** - Welcome to The Alice by Robinson Carpentry, a beautifully crafted 1,399 sq. ft. bungalow offering stylish, low-maintenance living in the growing community of Ausable Bluffs. Thoughtfully designed with an open-concept layout, this home features a modern kitchen with pantry, a spacious dining area, and an inviting living room ideal for both everyday living and entertaining. A versatile front den provides the perfect space for a home office, reading room, or guest retreat. Waterproof laminate flooring flows throughout the home, creating a seamless and durable finish. The primary bedroom offers a walk-in closet and a private 4-piece ensuite complete with a double vanity, while a generously sized second bedroom and full bathroom provide comfortable accommodations for family or visitors. Practical features include main-floor laundry, an attached oversized steel lined garage, 5-piece electric appliance package and an owned on-demand hot water tank, eliminating the cost of a monthly rental. Outside, the fully graded and sodded lot allows you to move in and immediately enjoy your new home. Built with Robinson Carpentry's quality craftsmanship and backed by the Tarion Warranty, this move-in ready bungalow delivers exceptional comfort, style, and peace of mind. Located in Ausable Bluffs in the welcoming community of Ailsa Craig, you'll enjoy the charm of small-town living while remaining just 20 minutes north of London with convenient access to everyday amenities. Price reflects the HST rebate. Photos are from a previously built model and are for illustration purposes only - Some finishes & upgrades shown may not be included in standard specs. (id:49269)
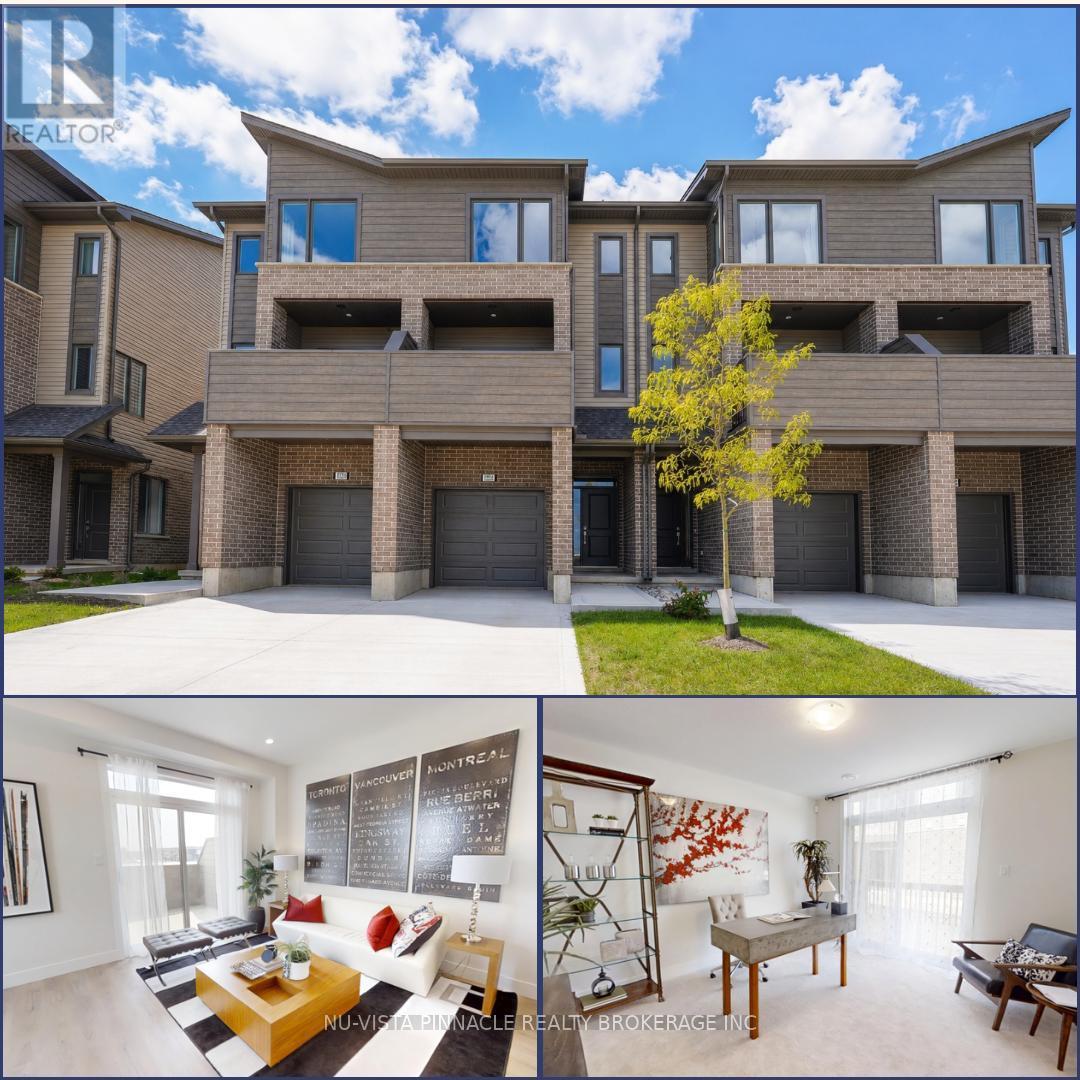
14 - 1870 Evans Boulevard
London South, Ontario
Welcome to Element Townhomes by The Ironstone Building Company - exceptional value starting from just $429,000! This thoughtfully designed 3-bedroom, 3.5-bathroom townhome offers a versatile ground-floor den with a full 3-piece bathroom, perfect for use as a guest suite or home office. Enjoy the ideal combination of modern finishes, functional living space, and low-maintenance living. The bright, open-concept main floor features 9-foot ceilings and a contemporary kitchen complete with quartz countertops and soft-close cabinetry. Bonus Incentive: A 5-piece appliance package is included, along with flexible closing dates to suit your needs. Enjoy the added value of condo fees at only $200/month. Ideally located less than 5 minutes from Highway 401 and close to shopping, restaurants, parks, everyday amenities, and the new Jackson Meadows Public School. An exciting opportunity to own a brand-new home at an attainable price point! (id:49269)
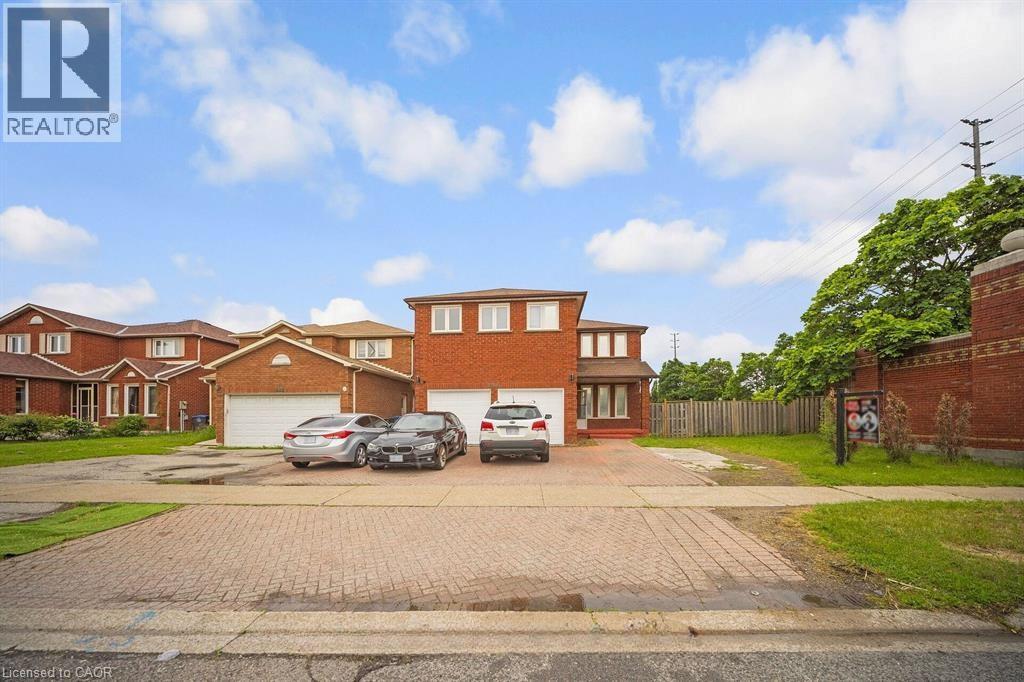
692 Huntington Ridge Drive
Mississauga, Ontario
Welcome to this stunning all brick, two storey home situated on the largest corner lot on the street in one of Central Mississauga's most sought-after neighbourhoods. Set on a premium pool-sized lot with additional land, this move in ready residence offers approximately 3,300 sq. ft. of thoughtfully designed living space. Featuring 8 spacious bedrooms (5 upstairs, 3 in the finished lower level) and 6 bathrooms, this home is ideal for large or multi-generational families. Two oversized primary suites each include private ensuites, providing exceptional comfort and flexibility. The bright main floor boasts beautiful hardwood flooring, a formal sitting room, a cozy family room with a fireplace, and a spacious dining area that walks out to the deck overlooking the fully fenced backyard. Numerous pot lights throughout add warmth and a modern touch, while the expansive backyard offers endless possibilities for entertaining or a future pool. Located in the highly desirable Heritage Hills community, you'll enjoy unbeatable convenience just minutes from Square One, Heartland Town Centre, Cooksville GO Station, MiWay Transit, Highways 401, 403 & QEW, Celebration Square, Living Arts Centre, parks, restaurants, and everyday amenities. Everyone can appreciate the close proximity to excellent schools, including Rick Hansen Secondary School, Sheridan College, the University of Toronto Mississauga, and Mohawk College. Offering an exceptional combination of space, location, and an oversized premium lot, this is a rare opportunity to own an outstanding home in the heart of Mississauga. (id:49269)

1886 Evans Boulevard
London South, Ontario
Welcome to Element Townhomes by The Ironstone Building Company - exceptional value on a street facing townhome with a longer driveway! This thoughtfully designed 3-bedroom, 3.5-bathroom townhome offers a versatile ground-floor den with a full 3-piece bathroom, perfect for use as a guest suite or home office. Enjoy the ideal combination of modern finishes, functional living space, and low-maintenance living. The bright, open-concept main floor features 9-foot ceilings and a contemporary kitchen complete with quartz countertops and soft-close cabinetry. Bonus Incentive: A 5-piece appliance package is included, along with flexible closing dates to suit your needs. Enjoy the added value of condo fees at only $200/month. Ideally located less than 5 minutes from Highway 401 and close to shopping, restaurants, parks, everyday amenities, and the new Jackson Meadows Public School. An exciting opportunity to own a brand-new home at an attainable price point! (id:49269)

38 - 1870 Evans Boulevard
London South, Ontario
Welcome to Element Townhomes by The Ironstone Building Company - exceptional value starting from just $429,000! This thoughtfully designed 3-bedroom, 3.5-bathroom townhome offers a versatile ground-floor den with a full 3-piece bathroom, perfect for use as a guest suite or home office. Enjoy the ideal combination of modern finishes, functional living space, and low-maintenance living. The bright, open-concept main floor features 9-foot ceilings and a contemporary kitchen complete with quartz countertops and soft-close cabinetry. Bonus Incentive: A 5-piece appliance package is included, along with flexible closing dates to suit your needs. Enjoy the added value of condo fees at only $200/month. Ideally located less than 5 minutes from Highway 401 and close to shopping, restaurants, parks, everyday amenities, and the new Jackson Meadows Public School. An exciting opportunity to own a brand-new home at an attainable price point! (id:49269)
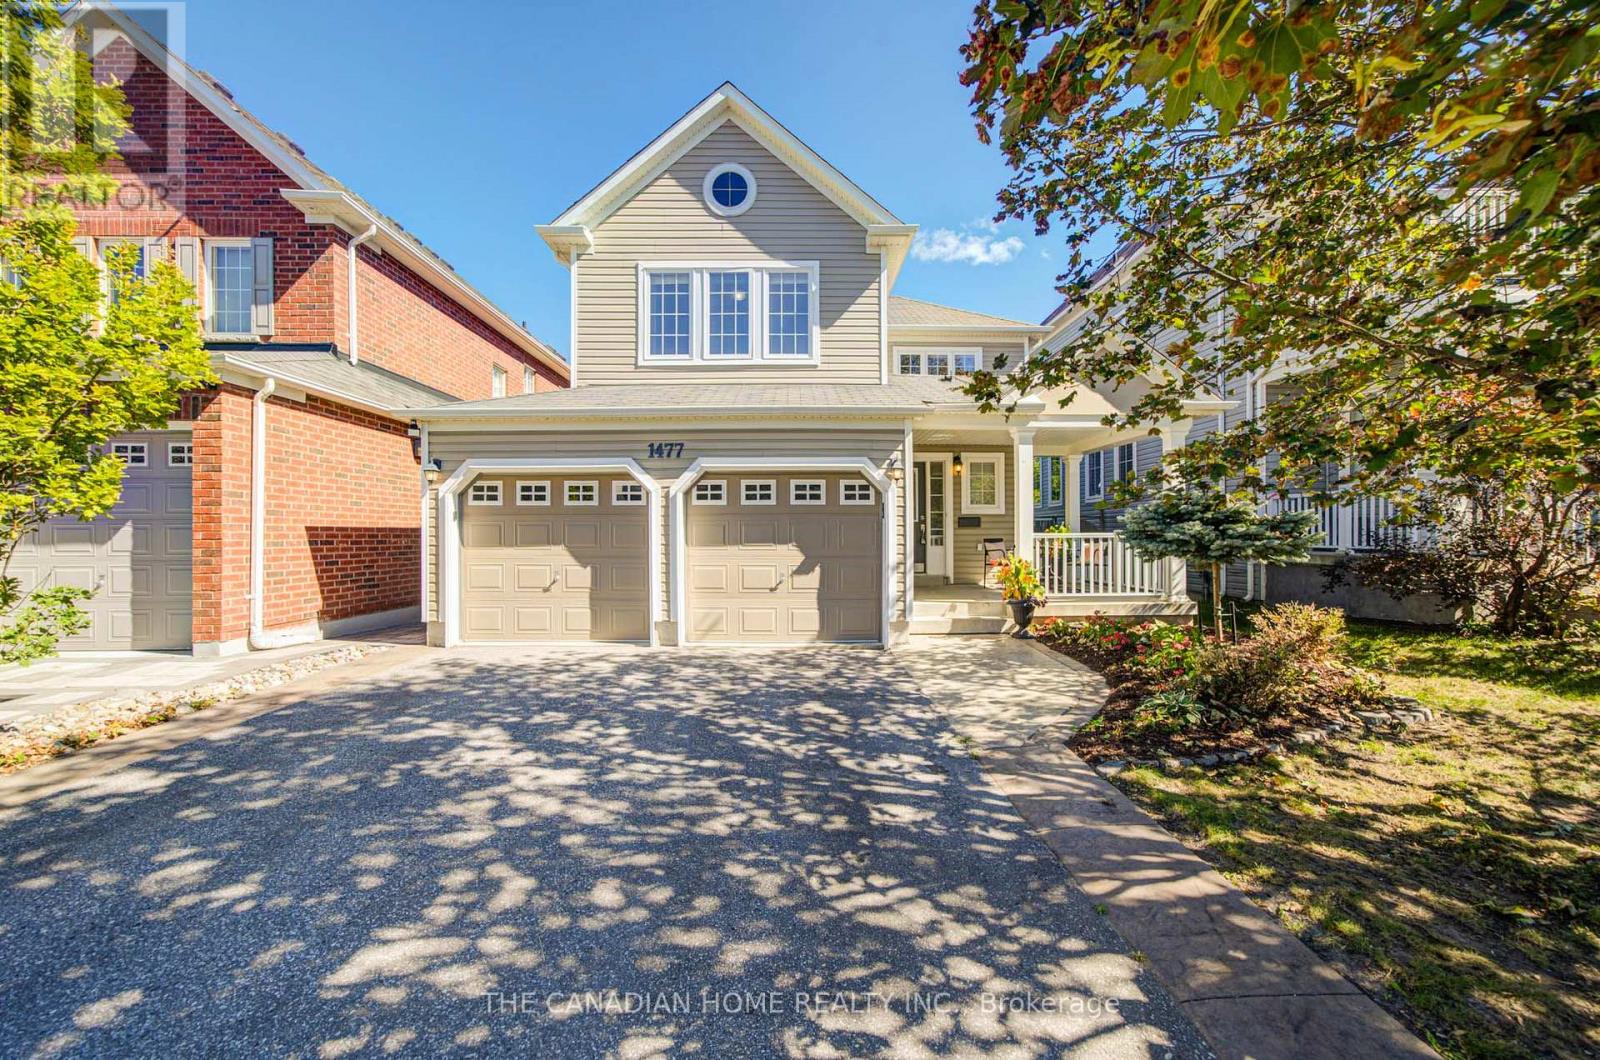
1477 Arborwood Drive
Oshawa, Ontario
Welcome to this spacious, fully upgraded detached home featuring a 2-car garage with direct, secure indoor access-completely turnkey and ready for immediate occupancy. Thoughtfully designed with modern finishes and everyday functionality in mind, this home offers a bright, open-concept layout that is ideal for both family living and entertaining. The main floor features a beautifully updated kitchen, completely transformed in 2024 with premium quartz countertops, a central island, breakfast bar, and a newly added kitchen gas line upgrade. The kitchen flows seamlessly into the spacious dining area and inviting family room, complete with a cozy gas fireplace. Step through the walkout to a massive, custom 2-tier deck (2022), perfect for summer BBQs and outdoor gatherings, overlooking the generous and private backyard with a convenient garden shed (2019). Upstairs, the entire second floor features freshly updated flooring throughout. The spacious primary suite offers a large walk-in closet and a private, upgraded 4-piece ensuite, while two additional bright and oversized bedrooms share a beautifully upgraded main bathroom. Both upper bathrooms feature newly installed quartz countertops. The bright, fully finished basement (2022) provides additional living space ideal for a recreation room, home gym, private office, or kids' play area. The home also features an owned tankless water heater (2022) and a high-efficiency gas furnace (2023). Outside, enjoy excellent curb appeal with a beautifully landscaped front yard and pristine stamped concrete walkway. Ideally situated in Oshawa's highly desirable Taunton community, this home is just minutes from top-rated schools, parks, Delpark Homes Centre, Cineplex Odeon, and shopping at SmartCentres Oshawa North, including Walmart, Home Depot, and a variety of dining options. With convenient access to Highways 407 and 418, commuting is quick and easy. (id:49269)
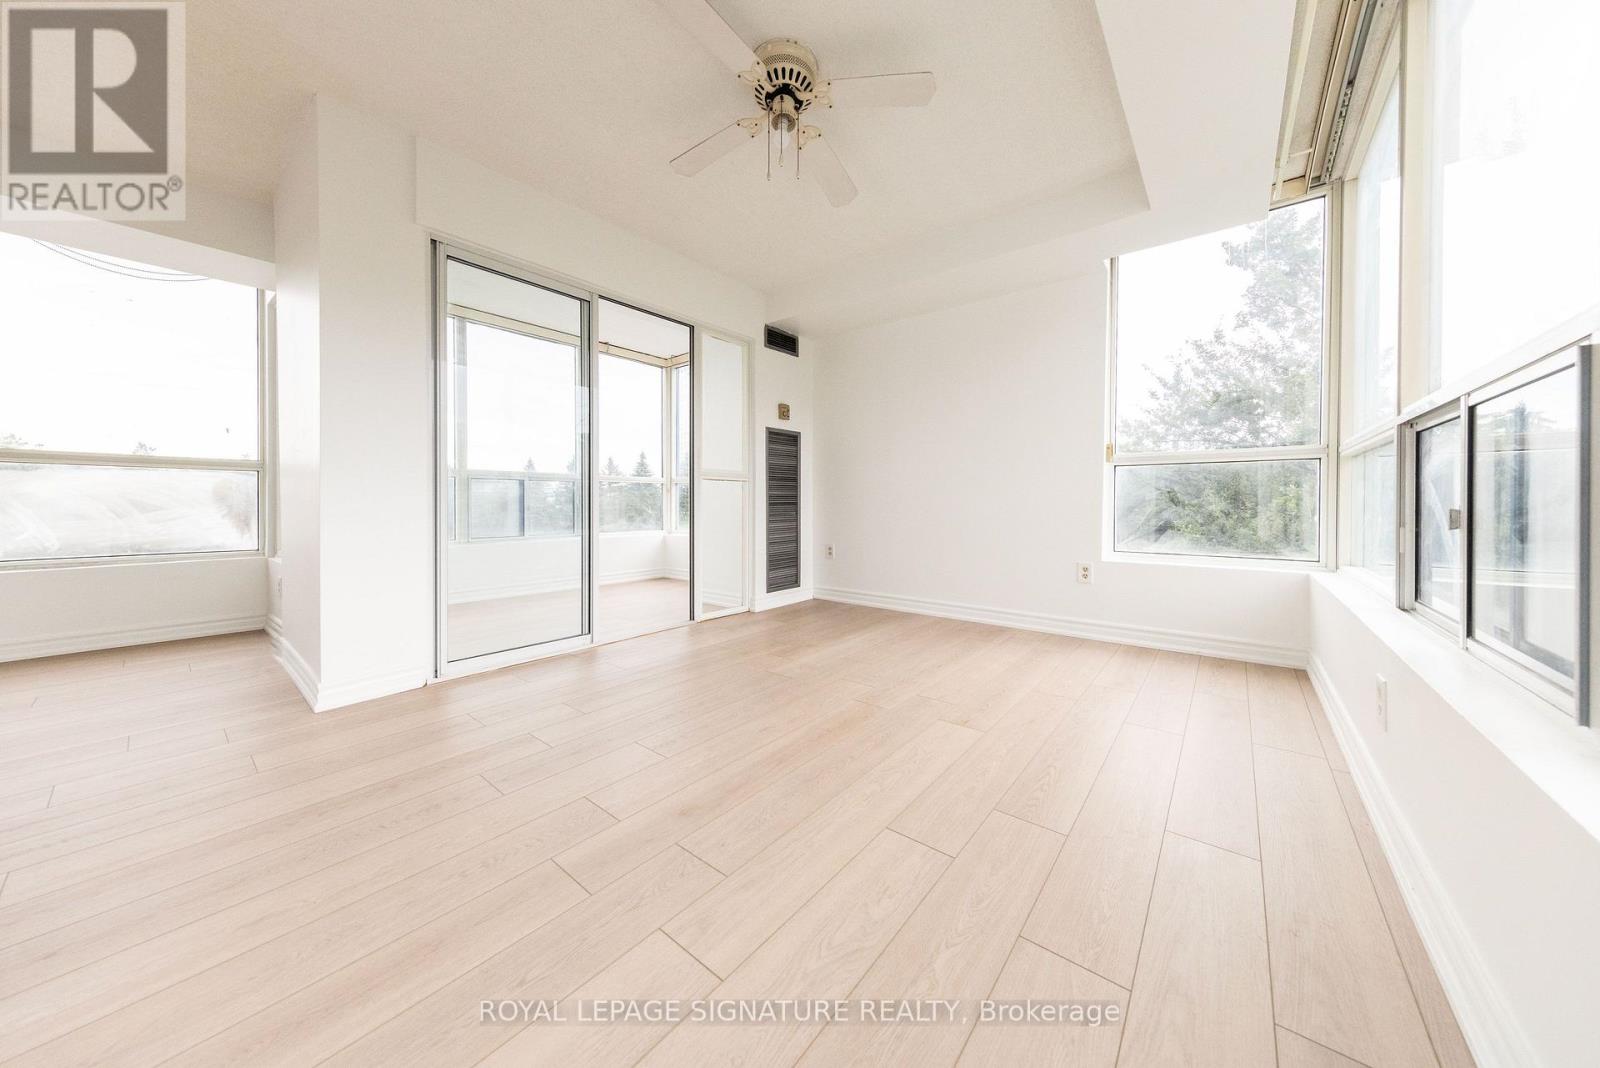
406 - 3050 Ellesmere Road
Toronto, Ontario
Discover an exceptionally large and spacious 2-bedroom, 2-bathroom suite with a bright sunroom - a rare find offering an abundance of living space. Newly upgraded flooring gives the unit a fresh, modern feel, while the generous layout provides plenty of flexibility for comfortable living, working from home, or rental opportunities. One parking space and one locker are included, and hydro is included in the maintenance fees, providing added convenience and value. Ideally located just steps from University of Toronto (Scarborough), Centennial College, and the Pan Am Sports Centre, this property offers excellent potential for rental income and strong appeal to students, faculty, professionals and athletes. Conveniently situated near major highways, transit, shopping, and everyday amenities. A truly rare opportunity for bothinvestors and end-users! The maintenance fee include covers all utilities. (id:49269)
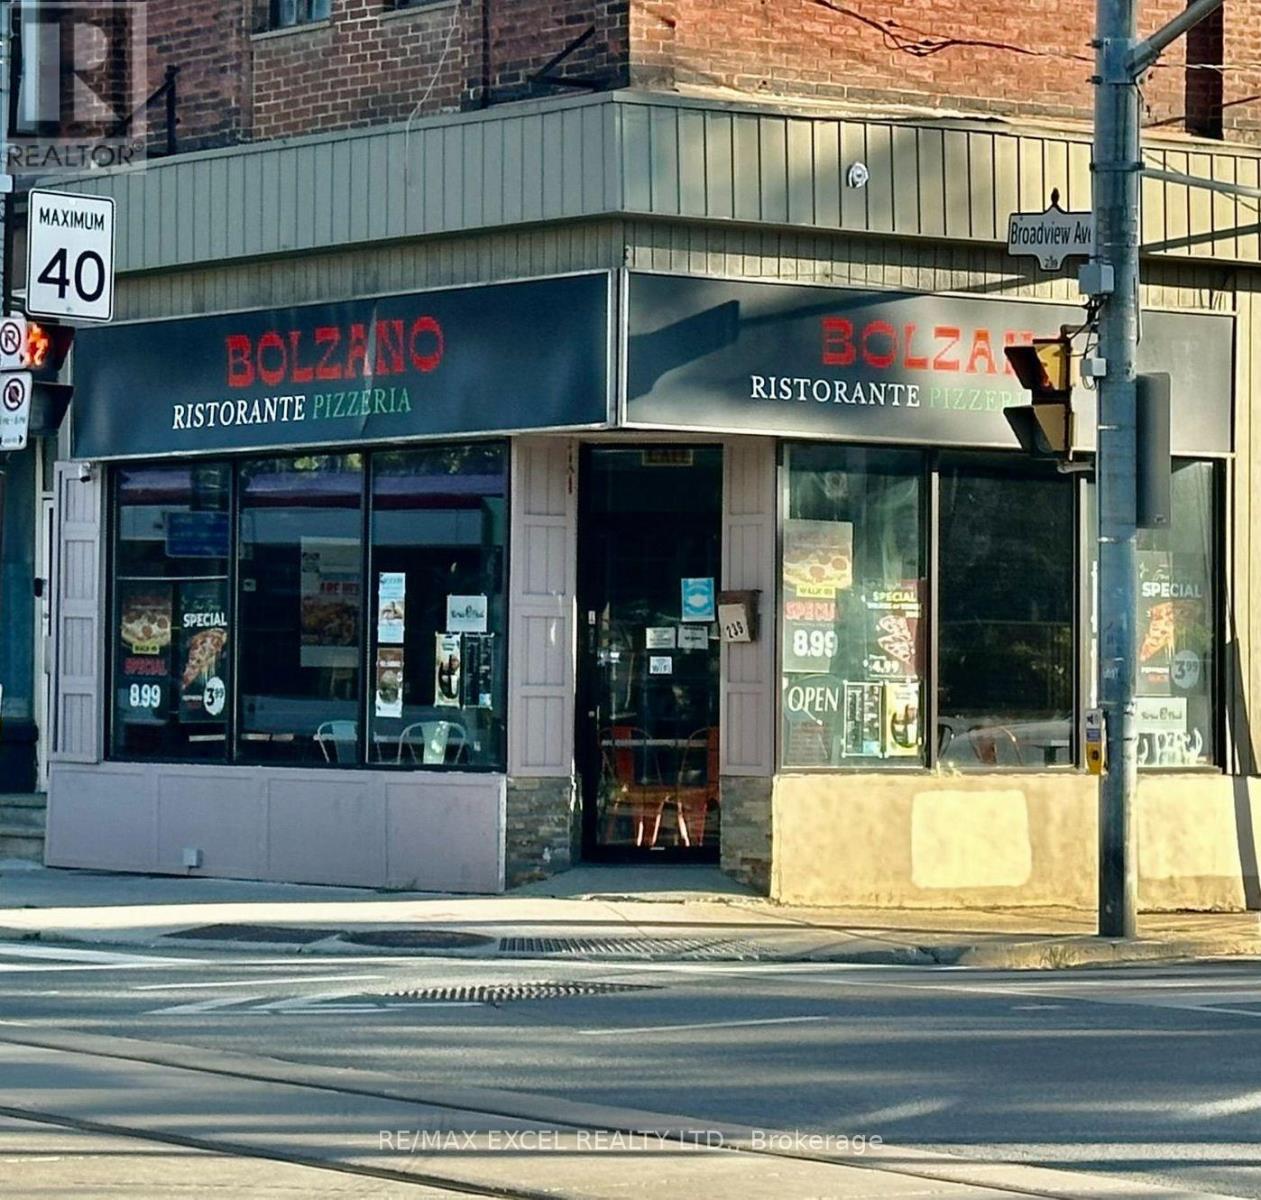
239 Broadview Avenue
Toronto, Ontario
Fully renovated restaurant located at the highly visible corner of Gerrard St E and Dundas St E, offering excellent exposure and steady pedestrian and vehicle traffic throughout the day. Currently operating as a ghost kitchen with multiple brands, the space features a well-planned, efficient commercial kitchen setup and can easily adapt to a variety of food concepts, including dine-in, takeout, delivery, or multiple-brand operations. Suitable for dine-in, takeout, delivery, or ghost kitchen. Flexible for different cuisines and business concepts. Net rent $3,100/month + approx. $850 TMI + HST. Approximately 7 years remaining on lease Renewal option available (id:49269)

919 Foxcreek Road
London North, Ontario
IMMEDIATE POSSESSION AVAILABLE! This beautifully updated 3+2 bedroom family home in a sought-after neighbourhood. Recent upgrades include a brand new roof (Nov 2025), fresh paint, some updated flooring, and select light fixtures (Jan 2026), newer sump pump & water heater (2025). Beautifully decorated & move-in-ready. This home is a total of 3282 sqft of finished living space, above grade 2208 sqft & lower level finished 1073 sqft. The main floor offers a bright, open-concept layout with hardwood and tile flooring throughout. The stylish kitchen features granite countertops, stainless steel appliances, backsplash, and an island, flowing seamlessly into the eating area and inviting family room with a feature wall, built-in electric fireplace, and large windows overlooking the stunning backyard. Convenient main floor laundry with all appliances included. A hardwood staircase leads to a versatile loft-ideal as a home office, lounge, or play area. The spacious primary suite includes two walk-in closets and an ensuite with soaker tub, tiled shower, and large vanity. Two additional generous bedrooms and a modern 4-piece bath. The fully finished lower level expands your living space with a large rec room, custom bar area, media zone, two bedrooms, office or gym space, and a sleek 3-piece bath, all with newer flooring & paint. Step outside to your private backyard oasis featuring a deck, newer concrete patio, and a heated in-ground Hayward saltwater pool surrounded by lounging and entertaining areas. A double garage and a newer concrete driveway. Located close to schools, parks, and shopping, this polished home checks all the boxes for comfortable family living. NOTE: Home is no longer staged. (id:49269)
Sutton Group Pawlowski & Company Real Estate Brokerage Inc.
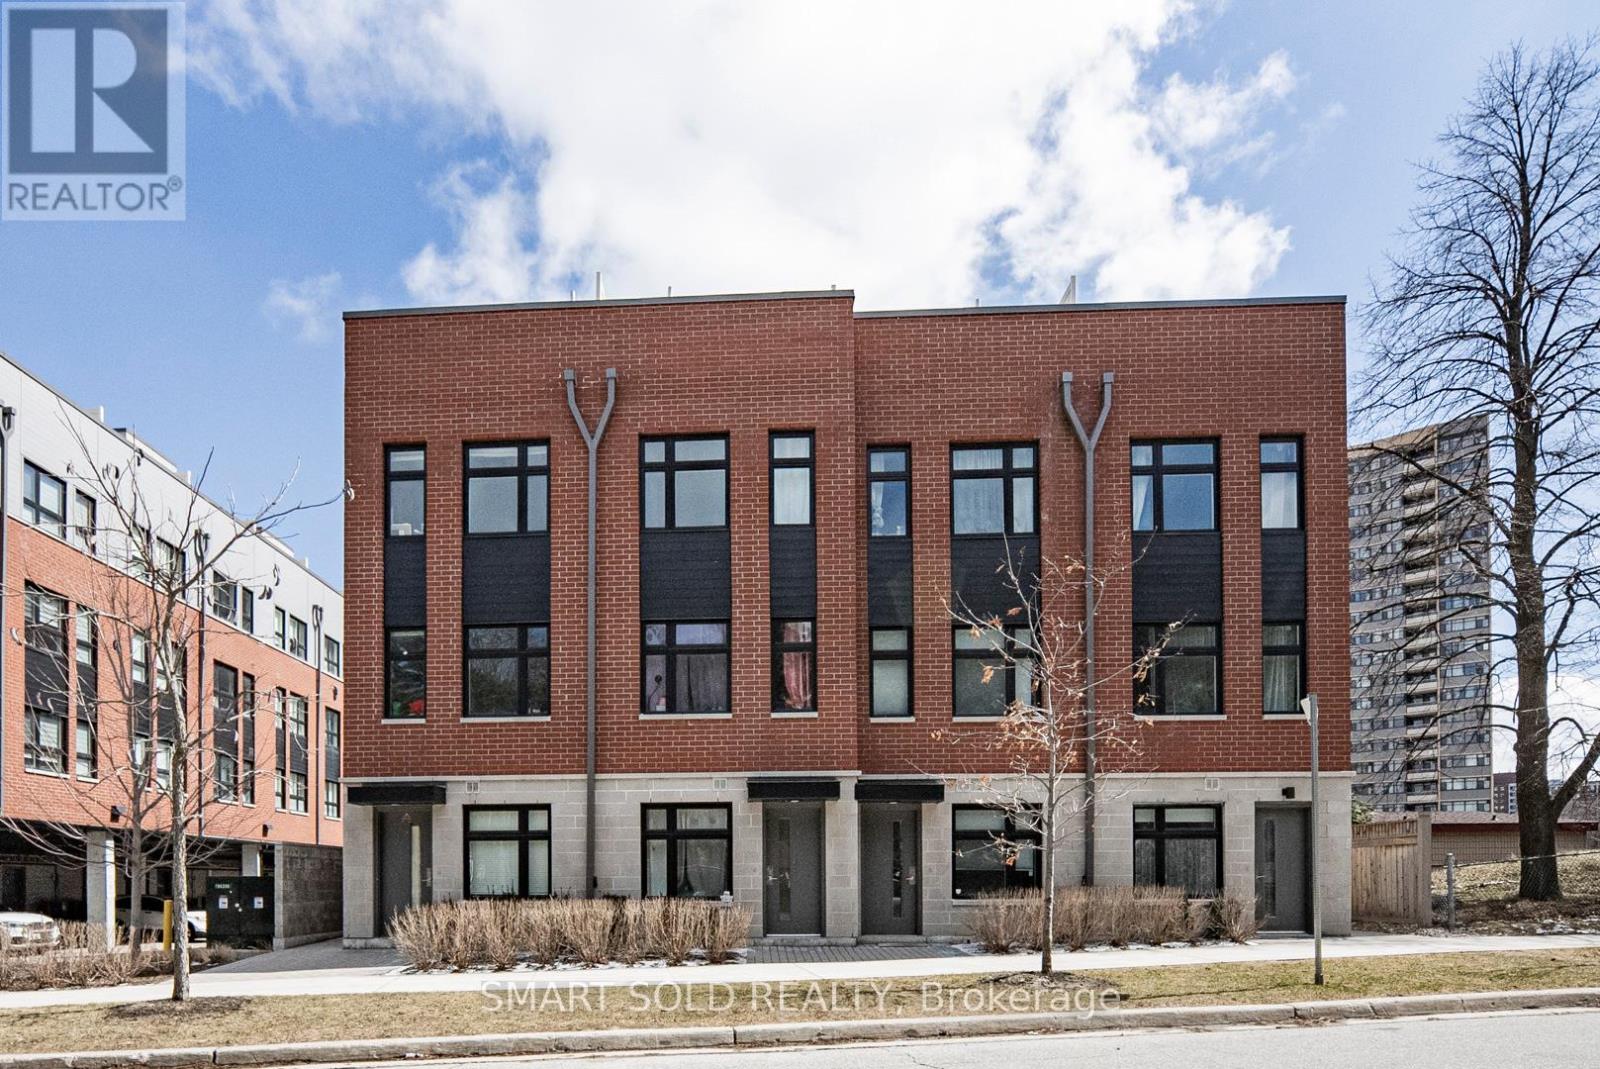
132 - 20 Echo Point
Toronto, Ontario
Stunning Modern 3+1 Bedroom Townhouse In The High-Demand L'Amoreaux Community! Approx. 1,400 Sq Ft Of Living Space Plus A 200 Sq Ft Private Rooftop Terrace Perfect For Relaxing Or Entertaining. Bright South-Facing Unit With Large Windows That Fill The Home With Natural Light. 9 Ceilings On All Floors. Modern Kitchen With Stainless-Steel Appliances, Quartz Countertop And Eat-In Bar. Spacious Den Can Be Used As A 4th Bedroom, Home Office, Media Room, Or Cozy Family Space To Suit Your Lifestyle. Primary Bedroom Features A Walk-Out Balcony. Functional Layout With Modern Finishes Throughout. 1 Covered Parking Spot Included. Excellent Location! Just 6 Minutes To Hwy 401 & 404. TTC Bus Stop At Your Doorstep With Direct Access To Finch Station. Only 8 Minutes To Seneca College And 10 Minutes To Three Major Asian Supermarkets. Close To Parks, Top-Rated Schools, Transit, And Shopping. Move-In Ready And Perfect For First-Time Buyers Or Investors! Extra: S/S Appliances: Fridge, Stove, Over The Range Microwave, Dishwasher; Front Loaded Washer And Dryer, All Elfs, & Includes 1 Covered Parking Spot. (id:49269)
34 - 400 Finch Avenue
Pickering, Ontario
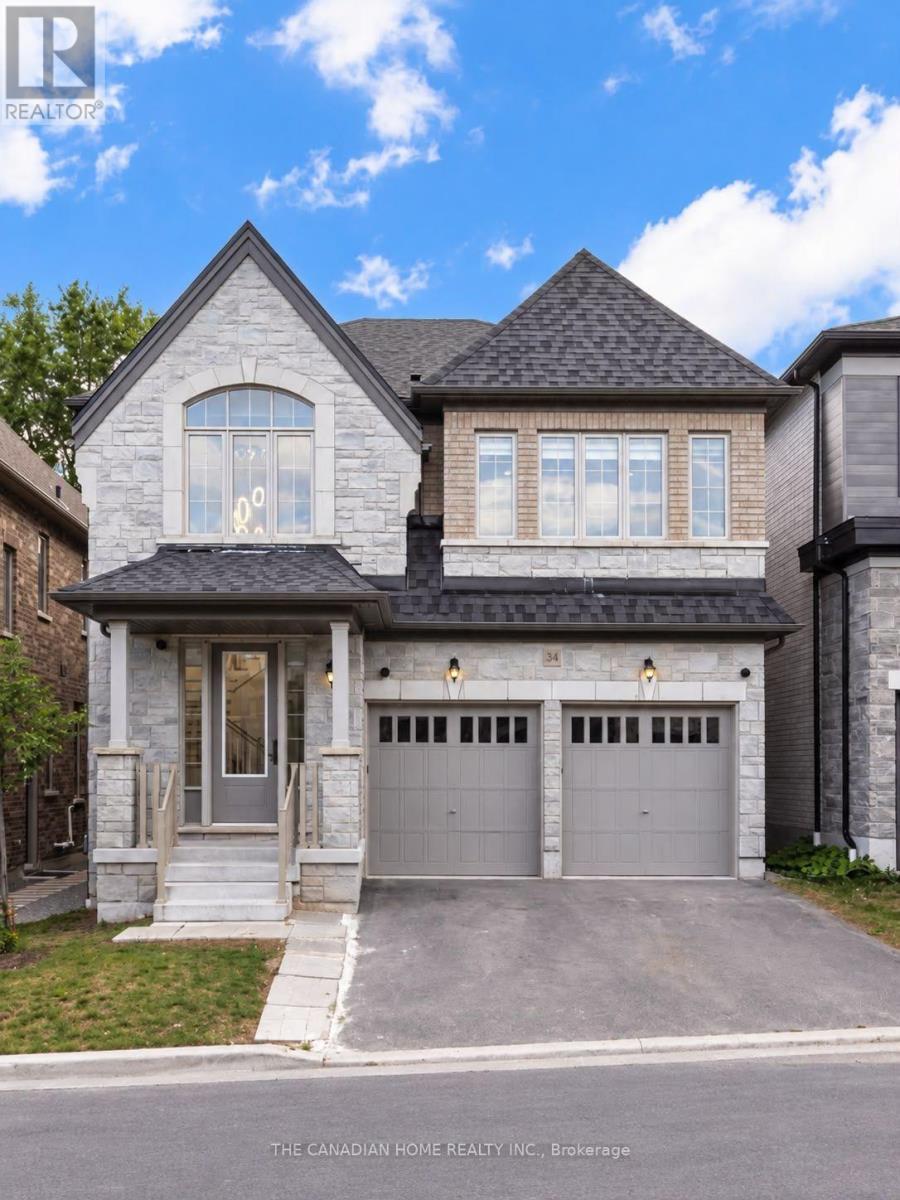
Welcome to this spacious and well-maintained legal 2-bedroom basement apartment located in the highly desirable Rouge Park community of Pickering. Offering a private separate entrance, this functional suite features 2 bedrooms, a full kitchen, spacious living area and 2 bathrooms, including one 3-piece bathroom and one 2-piece powder room. Enjoy the convenience of separate in-suite laundry, 1 car parking space and high-speed Internet included. Ideally situated close to public transit, Pickering GO Station, Hwy 401, schools, parks, shopping and everyday amenities, with convenient access to Rouge National Urban Park and just minutes from Toronto. The home is also equipped with a water softener and exterior security cameras. Utilities are shared with the main-level occupants on a 70/30 basis, with the basement tenant responsible for 30%. An excellent opportunity for a couple, small family or working professionals looking for a private and comfortable home in a convenient Pickering location. (id:49269)
205 Centre Street N
Greater Napanee, Ontario
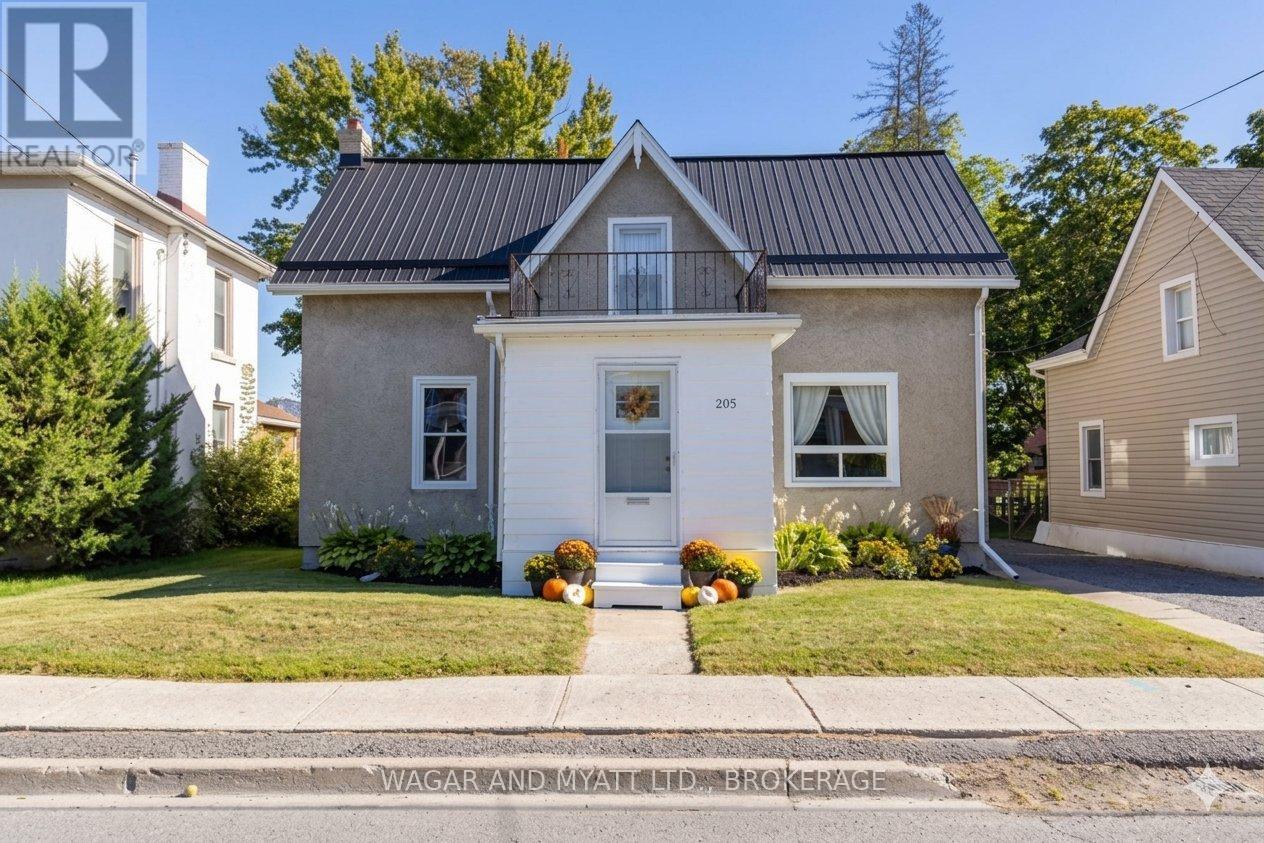
Welcome to 205 Centre Street! This spacious 1 1/2 storey home offers plenty of room for comfortable living, featuring 4 bedrooms, 1.5 baths, main-floor laundry, a large kitchen, spacious living room and separate dining room. Recent improvements include waterproof vinyl flooring throughout the main floor, main floor bathroom (2022), A/C (2023), driveway (2023). This home also offers a newer kitchen, updated windows and a natural gas furnace. Outside, enjoy the private backyard with space for relaxing, gardening, entertaining or enjoying time with family. The detached garage provides additional storage and parking. Conveniently located within walking distance of downtown, shopping, Springside Park and the Waterfront Trail, this home offers both space and a great location. 205 Centre Street is a great opportunity to make it your own or add to your investment portfolio. Don't miss it-book your showing today! (id:49269)