

408 - 2019 Carling Avenue N
Ottawa, Ontario
Welcome to Carling Terrace, a well-managed, low-rise building, walking distance to Carlingwood Mall & a variety of amenities including PublicTransit ,& quick access to The Civic Hospital & the Scenic Ottawa River Parkway network. This south facing unit features 2 well sized Bedrooms , 2 Full Updated Bathrooms and Garage parking. An Open Concept Living/Dining opens to the spacious sun-filled Atrium . This smartly Renovated Kitchen with its Modern Finishes creates a welcoming space for meal prep. The spacious Primary Bdrm has a Walk In Closet leading to 4 Pc ENSUITE. The 2nd Bdrm is also a generous size 15'x10'4 with access to the Atrium. The ATRIUM offers a multi-purpose function from home office, your private sitting aera or a special spot to enjoy casual dining . The Atrium provides flexible bonus living space with a unique outdoor connection. Convenient IN UNIT LAUNDRY is always an appreciated feature. Gorgeous HARDWOOD runs throughout the living-dining & second bedroom areas. Hidden Storage/ Utility room behind closet in Foyer. Enjoy socializing on those fair weather days at the scenic Outdoor Heated POOL & Sitting Area surrounded by beautiful gardens. An EVENT ROOM & VISITOR SUITE is available to rent to host larger social gatherings w Family & Friends. Pets are permitted, w restrictions. Building Amenities include Party/ Social Room, Outdoor Heated Pool, Guest Suite--- Newly installed Windows. 48Hrs IRREVOCABLE on OFFERS. (id:49269)
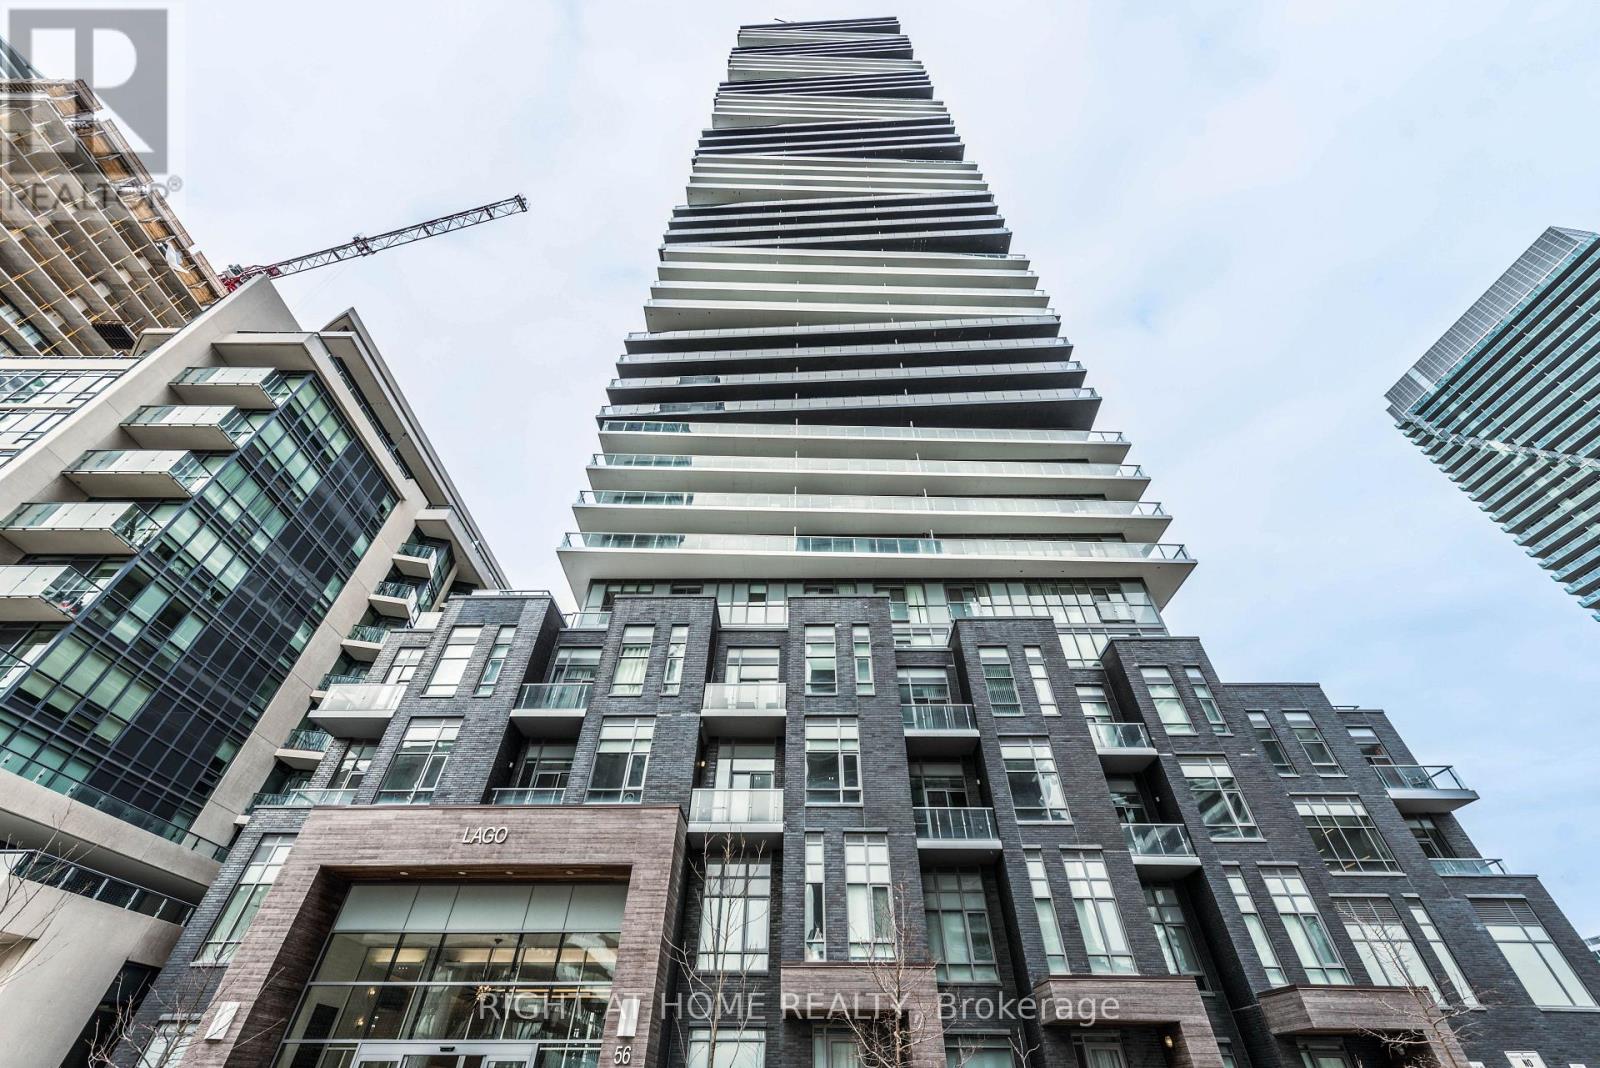
1507 - 56 Annie Craig Drive
Toronto, Ontario
Experience urban luxury at Lago at the Waterfront in this exceptional 1 bedroom + den corner suite, offering 600 sq ft of interior living space and an expansive 245 sq ft wraparound balcony. Enjoy breathtaking, west and unobstructed north-facing views from your private outdoor retreat, with walkouts from both the living room and primary bedroom. Soaring 9' floor-to-ceiling windows fill the suite with natural light, freshly painted, while sleek flooring flows throughout. The thoughtfully designed interior features a spacious bedroom with closet organizer, den, custom vertical blinds, and a 2024 washer. Enjoy an impressive collection of resort-style amenities, including a 24-hour concierge, indoor pool, hot tub, sauna, fully equipped gym, yoga room, theatre room, party room, billiard lounge, car wash, dog wash station, bike storage rooms, visitor parking, A sophisticated waterfront lifestyle with exceptional views, abundant amenities, and seamless indoor-outdoor living. (id:49269)
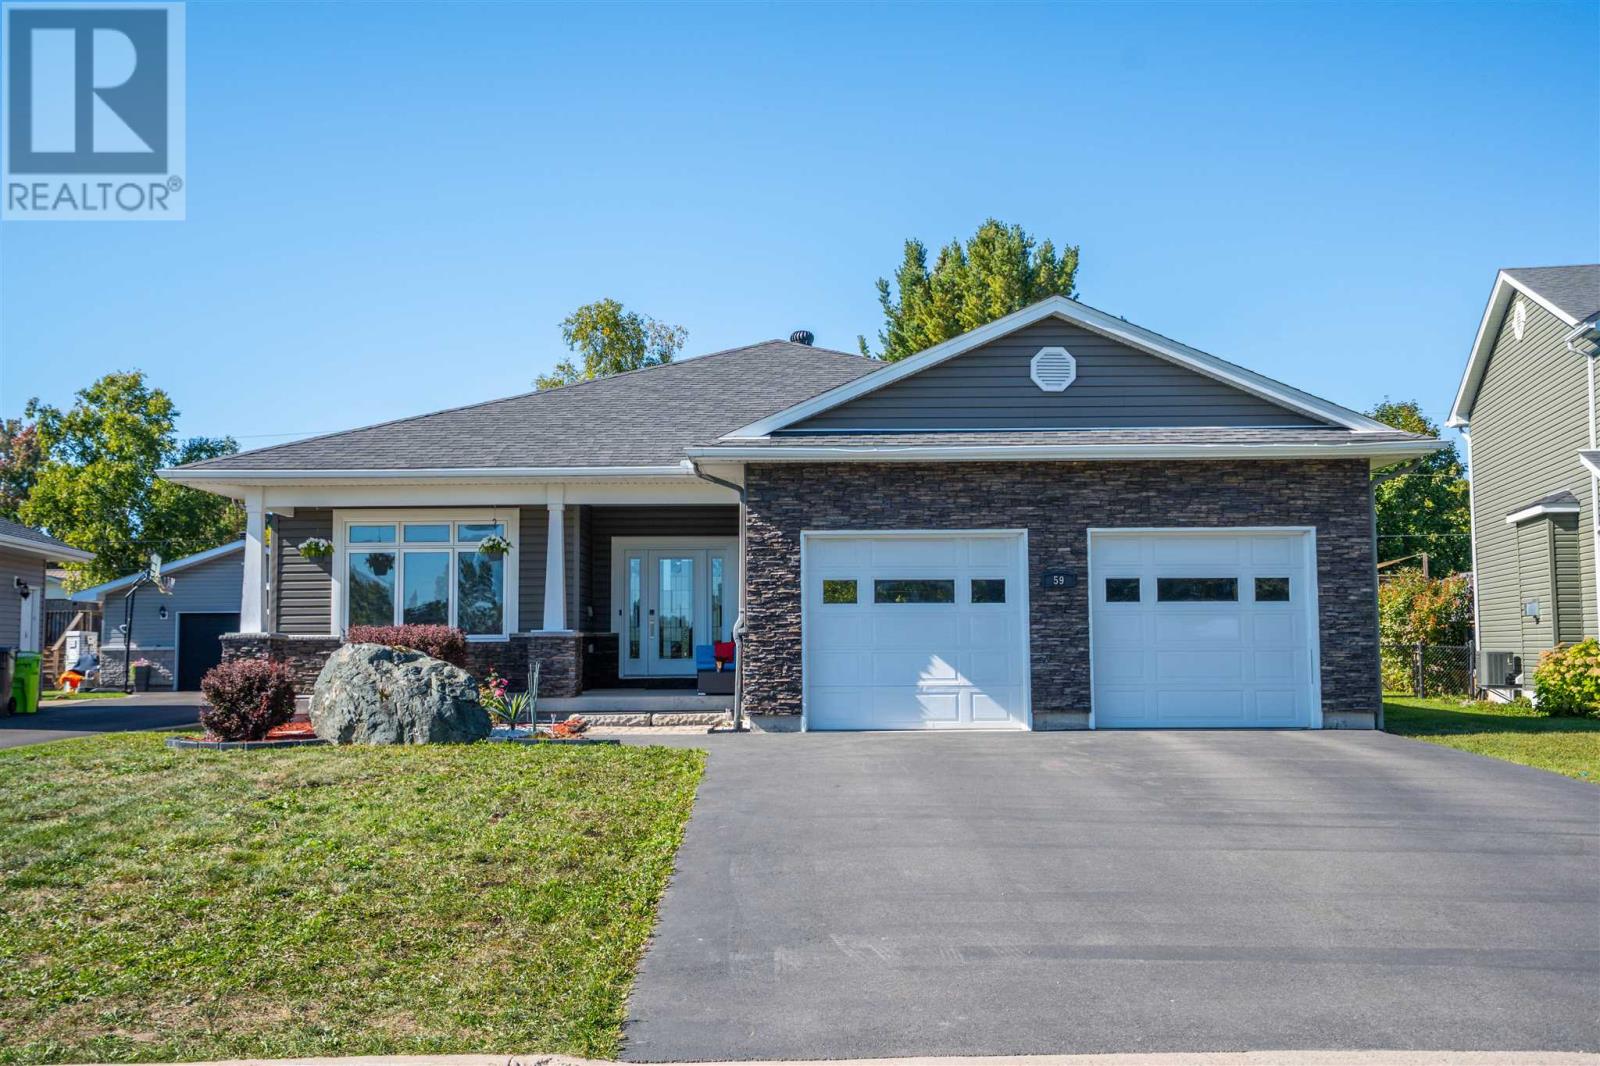
59 Paradise Ave
Sault Ste. Marie, Ontario
**Custom-Built P-Patch Bungalow – Quality, Space & Location!** Welcome to this exceptional custom-built bungalow in the highly sought-after P-Patch, built in 2013 and offering approximately 2,175 sq. ft. of beautifully designed main-floor living space. The bright open-concept layout features a striking three-sided gas fireplace, engineered hardwood and ceramic flooring, and an impressive kitchen complete with granite countertops, large walk-in pantry, and double convection ovens. The spacious master suite offers a large walk-in closet and luxurious ensuite featuring a large soaker tub and easy-access walk-in shower. Two additional bedrooms, 2.5 bathrooms, main-floor laundry, and convenient mudroom provide excellent functionality for family living. The lower level is approximately 2,175 sq. ft. and partially finished, offering tremendous potential for additional living and recreation space. A Murphy bed is already included in the finished area. Enjoy the large fenced backyard, attractive deck, and generous paved driveway leading to the attached double-car garage. Additional features include central vacuum and a top-end water purification system. Ideally located directly across from Ben R. McMullin Public School park and greenspace, this home offers an outstanding combination of quality, comfort, space, and location. **A rare opportunity to own a custom-built bungalow in one of Sault Ste. Marie’s most desirable neighbourhoods!** (id:49269)
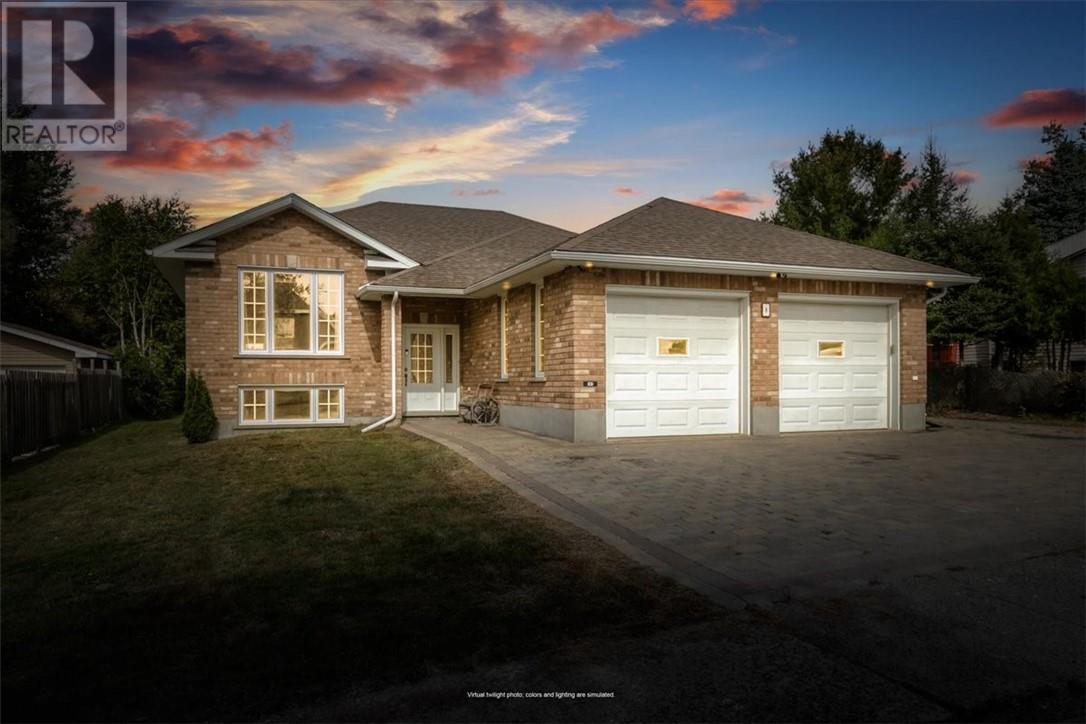
8 Union Street
Greater Sudbury, Ontario
Welcome to 8 Union Street, a quality-built 2010 bungalow tucked away in a quiet area of Copper Cliff. Offering 5 bedrooms, 2 full bathrooms and an open-concept main living space, this home provides plenty of room for family, everyday living and entertaining. The finished lower level adds valuable living space with a large recreation room, offering plenty of flexibility for family movie nights, a kids’ play area, home gym or gatherings with friends. The large double attached garage provides ample room for vehicles, storage, hobbies or a workshop. Outside, the deep lot offers plenty of space to enjoy and entertain. Central air and central vacuum add everyday convenience, while the spacious layout provides plenty of room for a growing family. Enjoy being within walking distance of numerous amenities, including the outdoor rink, playground, arena, medical offices, convenience stores, post office, swimming pools, library and public school. A spacious and well-designed home offering comfort, versatility and plenty of room for the whole family. (id:49269)
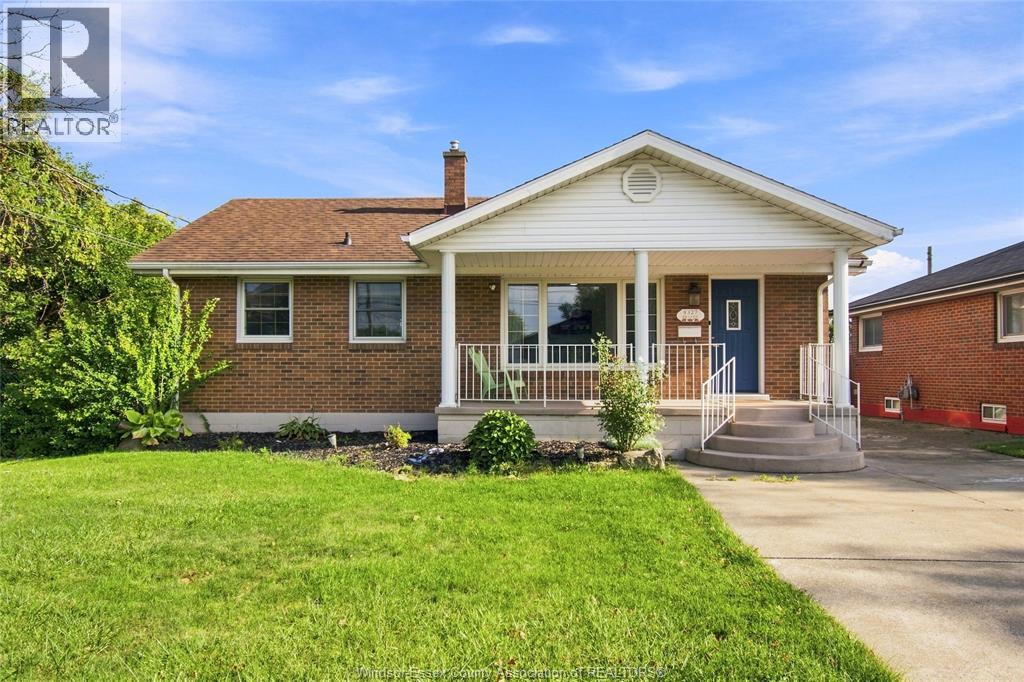
8327 Menard Street
Windsor, Ontario
Windsor East Riverside location All brick Ranch with 2+1 Bedrooms & 2 Washrooms, with 1 1/2 detached car garage in the back !! Beautifully remodelled kitchen with island and stainless steel appliances. Main floor family room with updated laminate flooring. Freshly painted throughout. Full finished basement with the possibility of an in-law suite, with nice size big living room and gas fireplace, finished laundry area and 3rd bedroom. Brand-new AC & Furnace, 130 ft deep lot with the possibility of building an ADU for additional rental income. Enjoy all the amenities Riverside has to offer, with close walking proximity to schools, churches, walking trails, marina, grocery store, banks, and so much more !! (id:49269)
Jump Realty Inc.
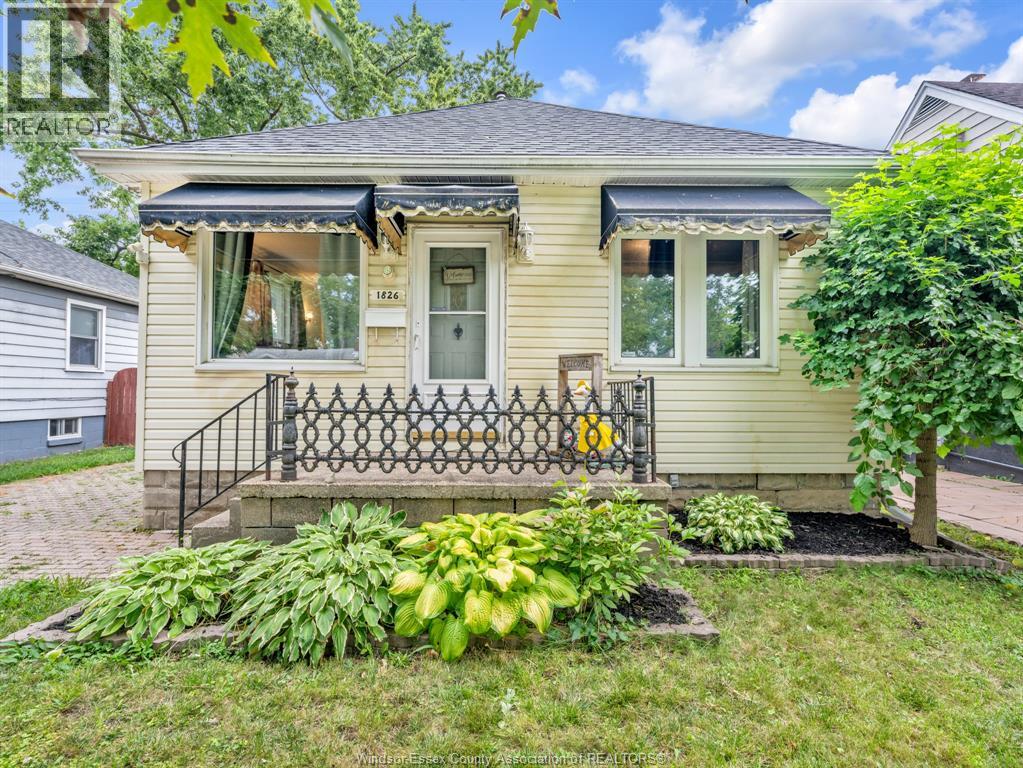
1826 Francois Road
Windsor, Ontario
WELCOME TO 1826 FRANCOIS! THIS WELL-KEPT 2 BEDROOM, 1 BATH RANCH OFFERS AN AFFORDABLE OPPORTUNITY IN A CONVENIENT CENTRAL WINDSOR LOCATION. THE MAIN FLOOR FEATURES A NICE-SIZED LIVING ROOM, A BRIGHT BATHROOM THAT SHOWS WELL, AND A SPACIOUS EAT-IN KITCHEN WITH BUTCHER BLOCK COUNTERTOPS AND PLENTY OF CABINET AND COUNTER SPACE. BOTH BEDROOMS ARE A COMFORTABLE SIZE AND THE HOME SHOWS WELL THROUGHOUT. THE FULL UNFINISHED BASEMENT PROVIDES PLENTY OF ROOM FOR STORAGE, LAUNDRY AND MECHANICALS. OUTSIDE, YOU'LL FIND A GOOD-SIZED YARD WITH ROOM TO ENJOY. A SOLID OPTION FOR FIRST-TIME BUYERS, DOWNSIZERS OR THOSE LOOKING FOR AN AFFORDABLE HOME IN THE HEART OF WINDSOR. (id:49269)
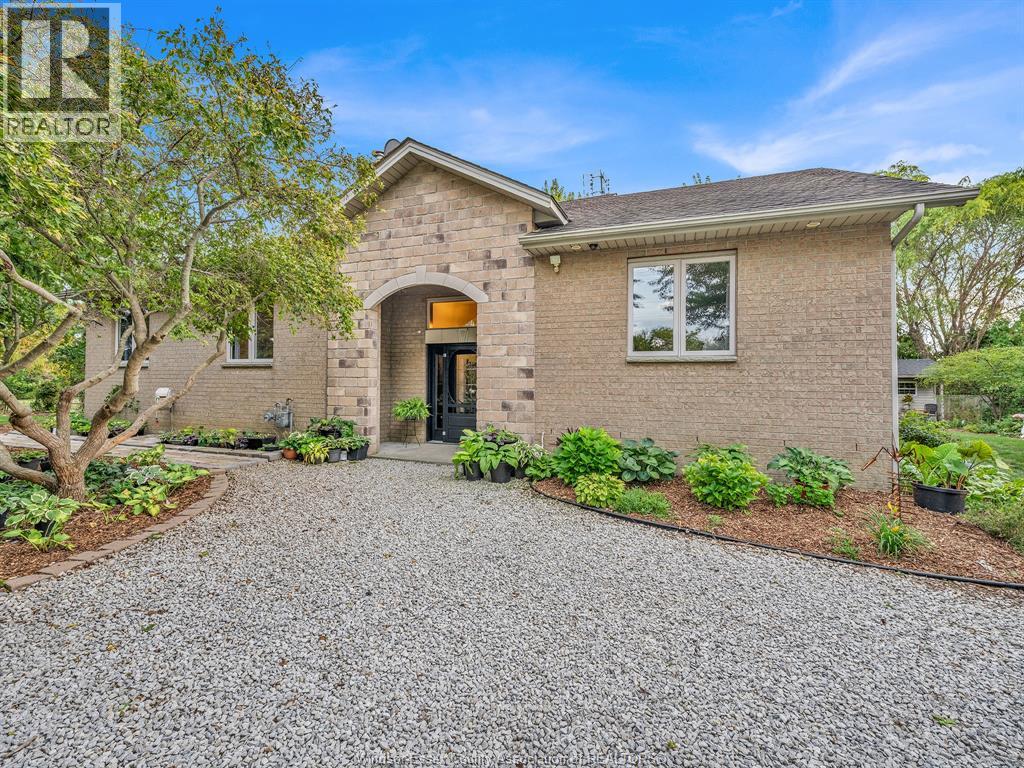
15461 County Rd 8
Essex, Ontario
WELCOME TO 15461 COUNTY ROAD 8! ENJOY THE SPACE AND PRIVACY OF COUNTRY LIVING WHILE STILL BEING JUST MINUTES FROM THE CITY. SET ON A SPACIOUS COUNTY LOT WITH NO IMMEDIATE NEIGHBOURS, THIS SOLID FAMILY HOME OFFERS PLENTY OF ROOM INSIDE AND OUT. THE MAIN FLOOR FEATURES AN OPEN-CONCEPT LIVING AND DINING AREA, LARGE KITCHEN WITH AMPLE COUNTER AND CABINET SPACE, CONVENIENT MAIN-FLOOR LAUNDRY, AND 3 BEDROOMS INCLUDING AN OVERSIZED PRIMARY WITH FULL ENSUITE. UPSTAIRS OFFERS A 4TH BEDROOM OR FLEXIBLE PLAY/REC SPACE FOR THE KIDS, WHILE THE LOWER LEVEL FAMILY ROOM PROVIDES EVEN MORE ROOM TO UNWIND. OUTSIDE IS WHERE THE POSSIBILITIES REALLY OPEN UP—ENJOY THE EXISTING GARDENS OR CREATE THE COUNTRY PROPERTY YOU’VE ENVISIONED, WITH ROOM FOR A POOL, OUTBUILDING, HOBBY FARM AND MORE. SPACE, PRIVACY AND CONVENIENCE ALL IN ONE PROPERTY. (id:49269)
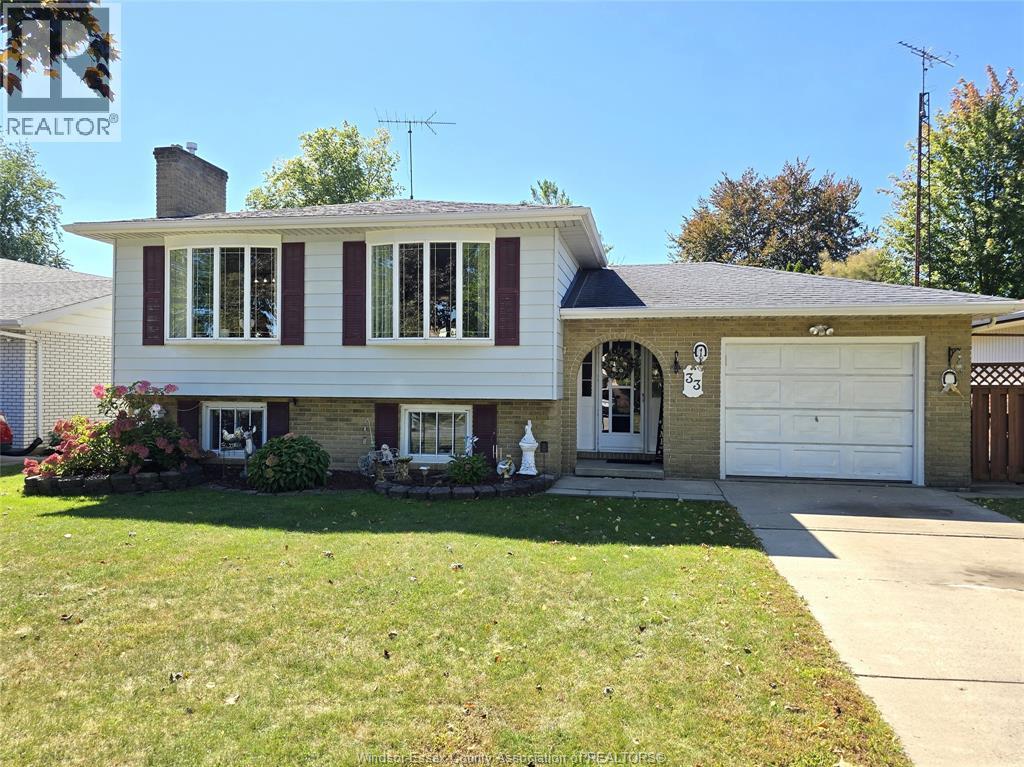
33 Bennie Avenue
Leamington, Ontario
Beautifully cared for and ideally situated, 33 Bennie Avenue offers the perfect blend of comfort, space and location. This impressive 3+2 bedroom home is completely finished and has been lovingly maintained throughout, offering a warm and inviting atmosphere from top to bottom. The thoughtfully designed layout provides plenty of room for family living, guests, work-from-home needs and entertaining. Outside, the beautifully maintained backyard creates a wonderful extension of the living space - perfect for relaxing or gathering with family and friends. Located in a sought-after Leamington area, just minutes from schools, shopping, parks and everyday amenities, this is a home that truly offers the best of comfort and convenience. Simply unpack, settle in and enjoy. (id:49269)
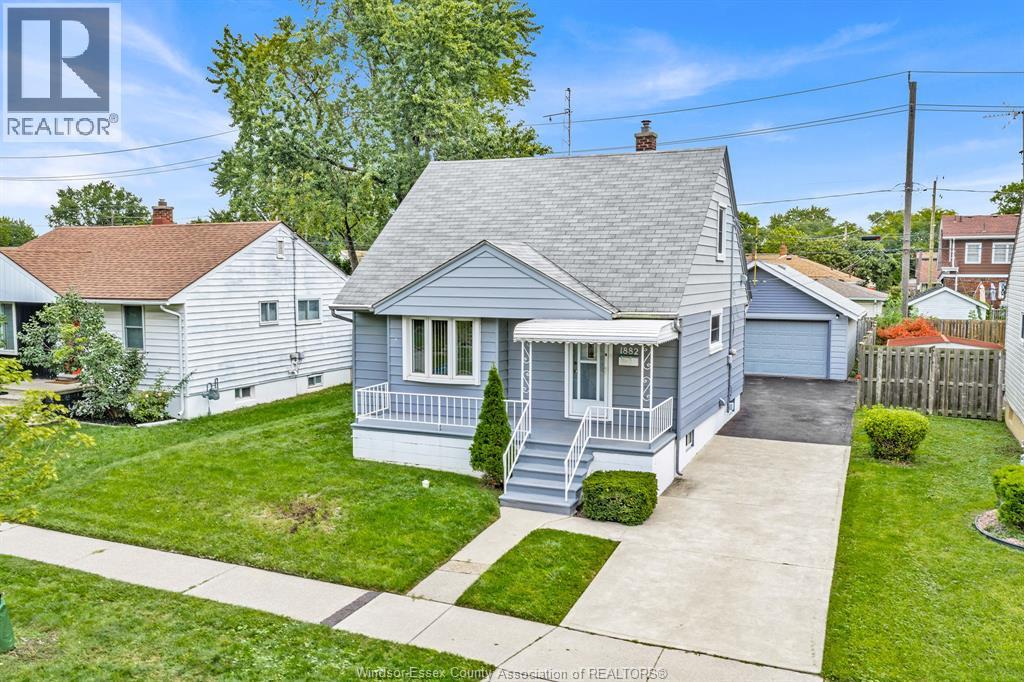
1882 Malta Road
Windsor, Ontario
WELCOME TO 1882 MALTA! THIS WELL-KEPT 1½ STOREY HOME OFFERS A GREAT COMBINATION OF SPACE, FUNCTIONALITY AND VALUE. THE MAIN FLOOR FEATURES A COMFORTABLE LIVING ROOM, BEDROOM, FULL BATH AND A SPACIOUS KITCHEN WITH PLENTY OF COUNTER AND CABINET SPACE, PLUS A CONVENIENT EAT-IN AREA. UPSTAIRS YOU’LL FIND TWO ADDITIONAL GOOD-SIZED BEDROOMS, GIVING YOU 3 BEDROOMS ABOVE GRADE. THE FULL, FINISHED BASEMENT ADDS EVEN MORE LIVING SPACE WITH A LARGE FAMILY ROOM, SMALL OFFICE AND LAUNDRY AREA. A REAL HIGHLIGHT IS THE OVERSIZED DETACHED 2-CAR GARAGE—A RARE FIND AT THIS PRICE POINT AND IDEAL FOR PARKING, STORAGE, A WORKSHOP OR HOBBY SPACE. A SOLID, WELL-ROUNDED HOME WITH MORE SPACE THAN YOU MIGHT EXPECT, PRICED AT $374,900. (id:49269)
110 Greenfield Lane
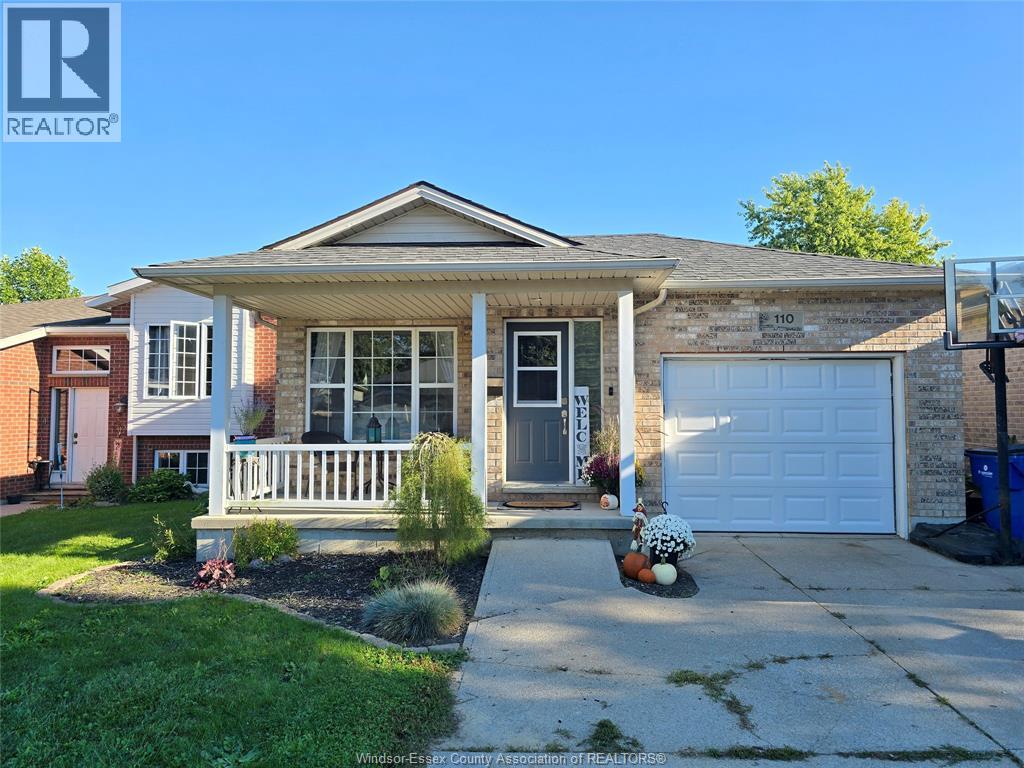
Chatham, Ontario
Welcome to 110 Greenfield Lane, a beautifully maintained bungalow-style home with pride of ownership throughout. This home offers four bedrooms, two full bathrooms and the added convenience of main-floor laundry, making everyday living that much simpler. With everything you need on one level, the layout is comfortable, practical and easy to enjoy. Multiple updated skylights bring in plenty of natural light and give the home a bright, welcoming feel. Important mechanical updates completed in 2026 include the furnace, hot water tank and A/C, providing added comfort and peace of mind. The backyard is a true highlight, with beautiful landscaping, a large gazebo and hot-tub, a wonderful space to relax, entertain and enjoy the outdoors. Come see for yourself why 110 Greenfield Lane could be the place where you settle in, slow down and love coming home. (id:49269)
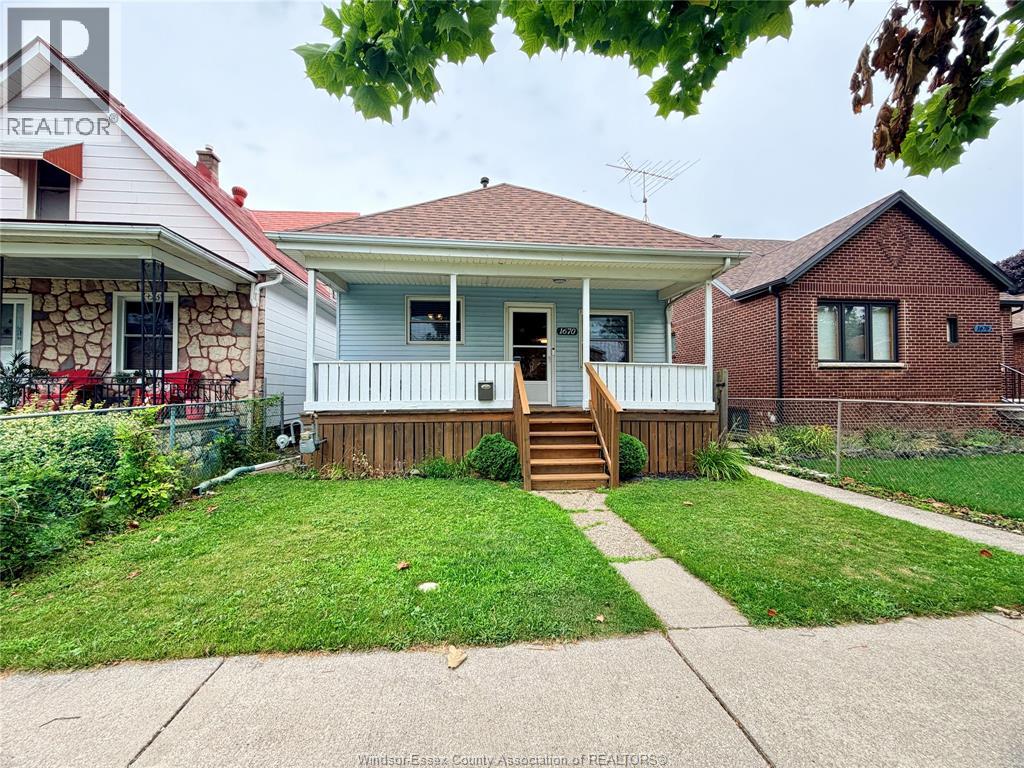
1670 Albert Road
Windsor, Ontario
This 2+1 bedroom bungalow is located on a quiet street. Perfect starter home for young couples and families and would also make a great addition to any investors portfolio. Some updates include:Vinyl Windows, flooring, kitchen countertops, bathroom vanity, glass shower doors and more. The fully fenced backyard is an oasis with newer cement pad and gorgeous gazebo setting the mood for all you outdoor hang outs. Don't miss out on this affordable opportunity. Alley access for potential off street parking in rear. (id:49269)
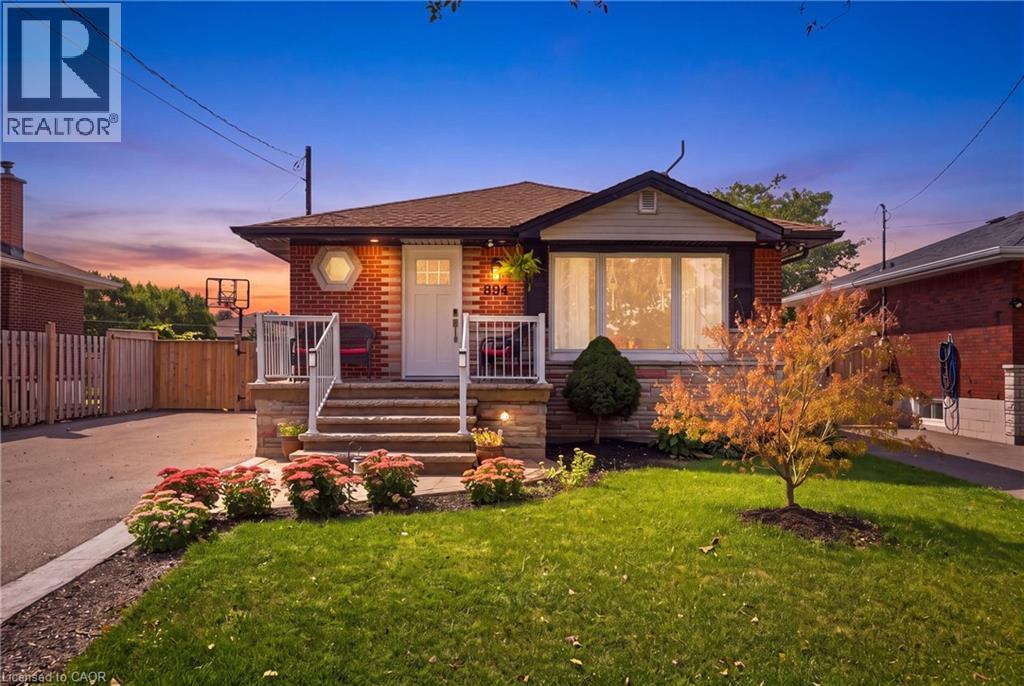
894 Brucedale Avenue E
Hamilton, Ontario
Welcome to 894 Brucedale Ave E – a fully renovated brick bungalow in Hamilton Mountain's sought-after Sunninghill neighbourhood, steps from a public school and park. The main floor shines with a custom kitchen featuring quartz counters, stainless steel appliances, and an oversized island, plus main floor laundry, 3 bedrooms, pot lights, and closet organizers throughout. The spa-inspired main bath boasts a sleek walk-in shower. Downstairs offers incredible flexibility: a separate side entrance leads to a fully finished basement suite with its own updated kitchen (butcherblock counters), 3 more bedrooms, a renovated bathroom with walk-in shower, and separate laundry – with a second bathroom already roughed in. Currently rented at $2,000/month with vacant possession available November 1, 2026, ideal for extended family or investment income. Outside, enjoy a private, fully fenced backyard with mature landscaping, a garden shed, and 6-car asphalt parking (no garage). Updates include a 2011 furnace, 100-amp electrical panel (2023), and owned water heater (2023). Multi-generational living or a mortgage-helper opportunity – 894 Brucedale Ave E delivers space, flexibility, and location. (id:49269)
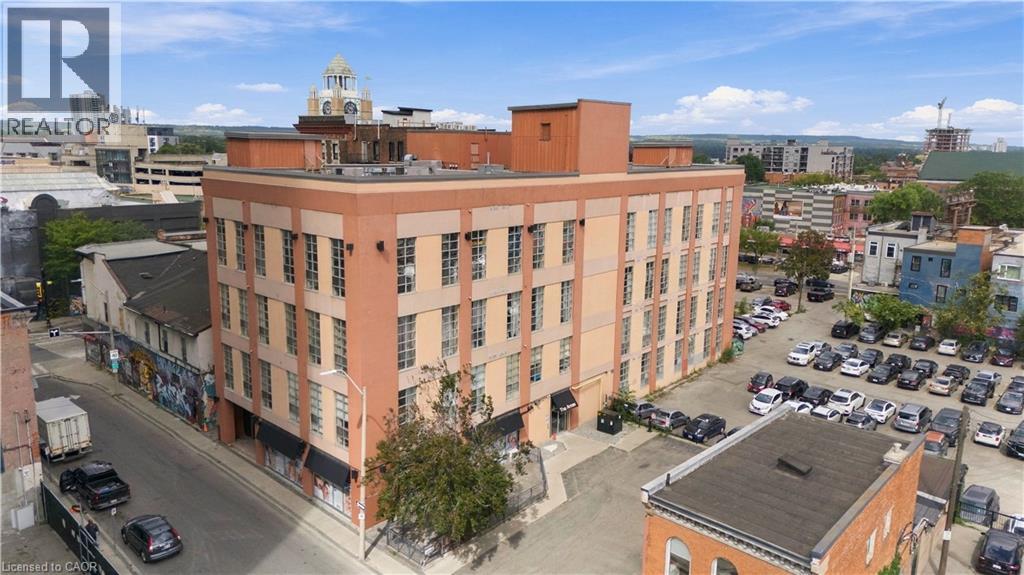
11 Rebecca Street Unit# 105
Hamilton, Ontario
OWN FOR THE PRICE OF RENT! Welcome to this bright and stylish one-bedroom condo featuring impressive 14-foot ceilings, creating a spacious and open feel throughout. Enjoy the convenience of in-suite laundry, a modern 4-piece bathroom, and the pride of owning a home of your own. And the value gets even better-one year of paid parking PLUS one year of paid condo fees are included! Why rent when you can own? Instead of paying rent and building someone else's equity, this is an opportunity to put your monthly housing costs toward a home you own. Located just steps from the popular restaurants and entertainment along King William Street, and close to shopping, downtown amenities and public transit. Commuters will appreciate being within walking distance of two GO Stations, making travel throughout the region convenient and accessible. Available immediately-move in and start enjoying the benefits of ownership! Whether you're a first-time buyer, investor, or looking for a convenient downtown lifestyle, this condo offers exceptional value in a fantastic location. (id:49269)
527 Pine Point Lane
Madoc, Ontario
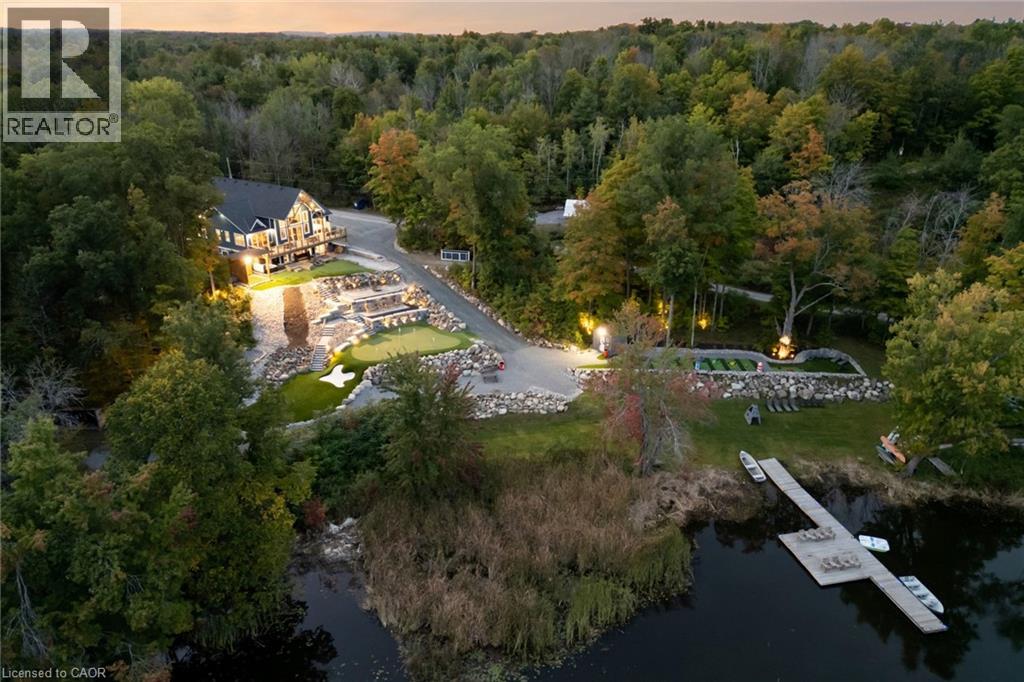
Welcome to 527 Pine Point Lane, an exceptional waterfront destination where luxury, privacy, and four-seasons living come together! Set on a beautifully landscaped 13-acre private lot surrounded by mature trees, peaceful views of Moira Lake, and 1,000 feet of exclusive waterfront. The entire parcel boasts a unique investment opportunity for the potential severance of 3 additional building lots. This stunning custom home offers a true resort-style experience. The impressive interior features soaring vaulted ceilings, floor-to-ceiling windows, and an abundance of natural light. The open-concept main level is ideal for entertaining, with a striking stone fireplace, warm wood accents, and seamless flow into the well-appointed gourmet kitchen with massive island, ample cabinetry, and generous space for family and guests. Multiple bedrooms, lavish bathrooms, and an upper level loft provide comfortable accommodations, while the expansive lower level offers a fantastic recreation and entertainment space with lounge areas, a wet bar, and walk-out access to the grounds. Step outside to your own private oasis, complete with a state-of-the-art par 3 golf hole with artificial turf, separate 9-hole mini putt course, extensive decking, manicured lawns, stone terraces, and a firepit. The waterfront is the true highlight, featuring a private 100-foot dock with 20x20 platform to enjoy boating, fishing, swimming, your morning coffee, or sunset gatherings. Only 5 minutes to local amenities in Madoc Village, including shopping, dining, parks, medical clinic, and more. Within an hour’s drive to picturesque tourist areas of Prince Edward County, including over 40 wineries, the beaches of Sandbanks Provincial Park, and a thriving culinary and arts scene. Don’t miss this rare opportunity to own a turn-key luxury waterfront escape designed for unforgettable moments! (id:49269)
1579 Marshcourt Drive
Pickering, Ontario
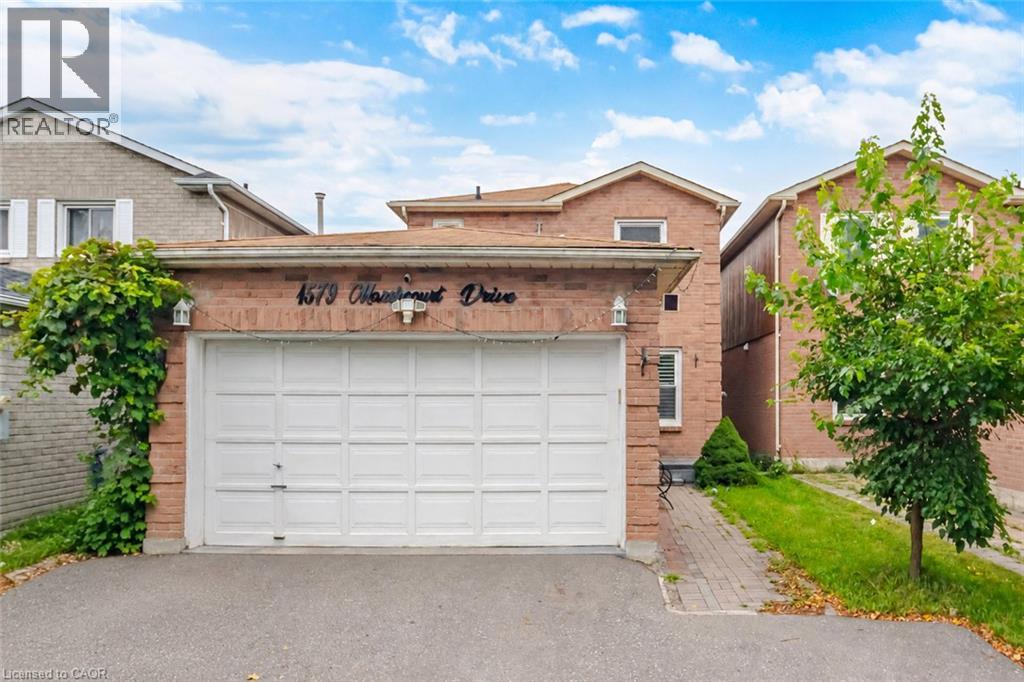
Welcome To This Beautifully Updated 3-Bedroom, 3-Bathroom Detached Home In Pickering’s Desirable Village East Community! Featuring Hardwood Flooring Throughout The Main Floor, An Upgraded Kitchen With Quartz Countertops, Stainless Steel Appliances And A Bright Eat-In Area. Upgraded Stairs And Railings, Vinyl Windows And Modern Flooring Throughout The Upper Level Add To The Home’s Fresh, Contemporary Appeal. Enjoy The Convenience Of A 2- Car Garage And Wide Driveway Offering Ample Parking. The Finished Basement Features A Separate Entrance, Kitchen, Bathroom And Bedroom/Den, Providing Excellent Additional Living Space And Flexibility For Extended Family. Ideally Located In A Family-Friendly Neighbourhood Close To Schools, Parks, Public Transit, Restaurants, Groceries And Shopping, Including SmartCentres Pickering And Pickering City Centre. Convenient Access To Highway 401 And Pickering GO Makes Commuting A Breeze. A Fantastic Opportunity In A Well-Connected Pickering Community! (id:49269)
828 Copper Ridge Drive
Waterloo, Ontario
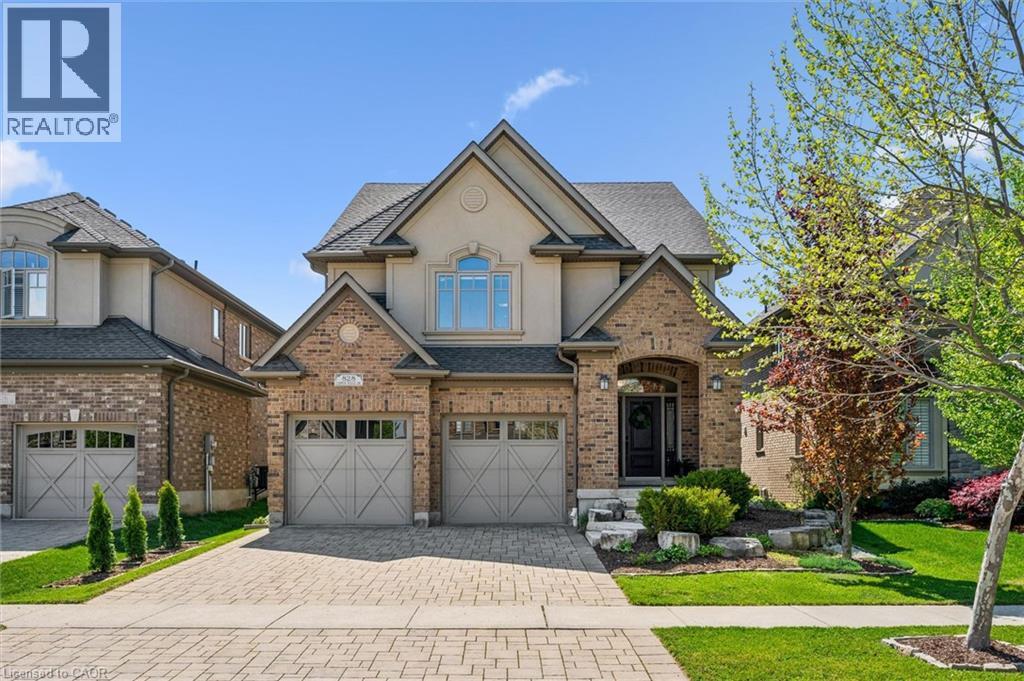
Welcome to 828 Copper Ridge Drive in Waterloo’s premier enclave, Carriage Crossing. Built by one of the region’s most respected custom builders, Klondike Homes, this beautifully finished home showcases the uncompromising quality Klondike is known for. The impeccably maintained interior features soaring 9 ft. ceilings, upgraded 8 ft. doors, and exquisite crown moulding throughout the main level. Designed for sophisticated family living, it includes a dedicated main-floor office, formal dining area, and a spacious gourmet kitchen that flows seamlessly into a cozy family room with a gas fireplace. Upstairs, find four bright, oversized bedrooms, including a luxurious primary retreat with 10 ft. tray ceilings and a spa-like 5-piece ensuite. Second-floor laundry adds ultimate daily convenience. The beautifully finished basement boasts a second fireplace—creating the perfect retreat to gather with family and friends—along with a bathroom rough-in and ample unfinished space for storage or future customization. Outside, your private, resort-style backyard oasis features a pristine pool, a dedicated outdoor 2-piece washroom, a hot tub, and a gas BBQ hookup. As a resident of this highly sought-after neighbourhood, you will benefit from a premium neighbourhood association that meticulously maintains the community’s private parks, playground, pristine landscaping, and manicured trails. Combined with top-tier school boundaries, a skate/bike park, and the local library just minutes away, this location offers unmatched value. With RIM Park and Grey Silo Golf Course just steps from your front door, this home offers the perfect blend of elite builder pedigree, backyard bliss, and community exclusivity. (id:49269)
260 Emerald Street
Timmins, Ontario
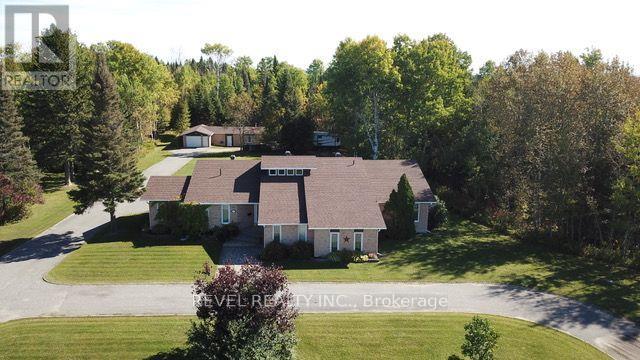
Discover this impressive 4,139 sq. ft. multi-level executive home, built in 1985 and situated on a private, treed 2-acre estate lot. Offering 3+2 bedrooms and 3.5 bathrooms, including two bedrooms with private ensuites, this exceptional property was designed for entertaining. The spacious primary suite features a separate sitting room, walk-in closet, his-and-hers closets and a luxurious 6-piece ensuite. The updated sunken kitchen boasts granite countertops and flows into the open-concept living and entertaining spaces. The ultimate entertainment area features an indoor heated swimming pool, hot tub and sauna, all connected to an impressive recreation and entertaining room complete with a bar and pool table. An additional recreation room in the basement provides even more space for family and guests. Outside, a circular driveway and separate rear driveway provide ample parking and access to the impressive L-shaped garage, featuring two connected 15' x 32' and 15' x 31' sections, plus an attached 12' x 27' lean-to. Additional parking is available in the 20' x 25' double carport. Completing this remarkable property is a spacious 22' x 23' composite deck. A rare opportunity to own an extraordinary executive estate offering space, privacy and an exceptional lifestyle. (id:49269)
1219 Hidden Valley Lane
Frontenac, Ontario
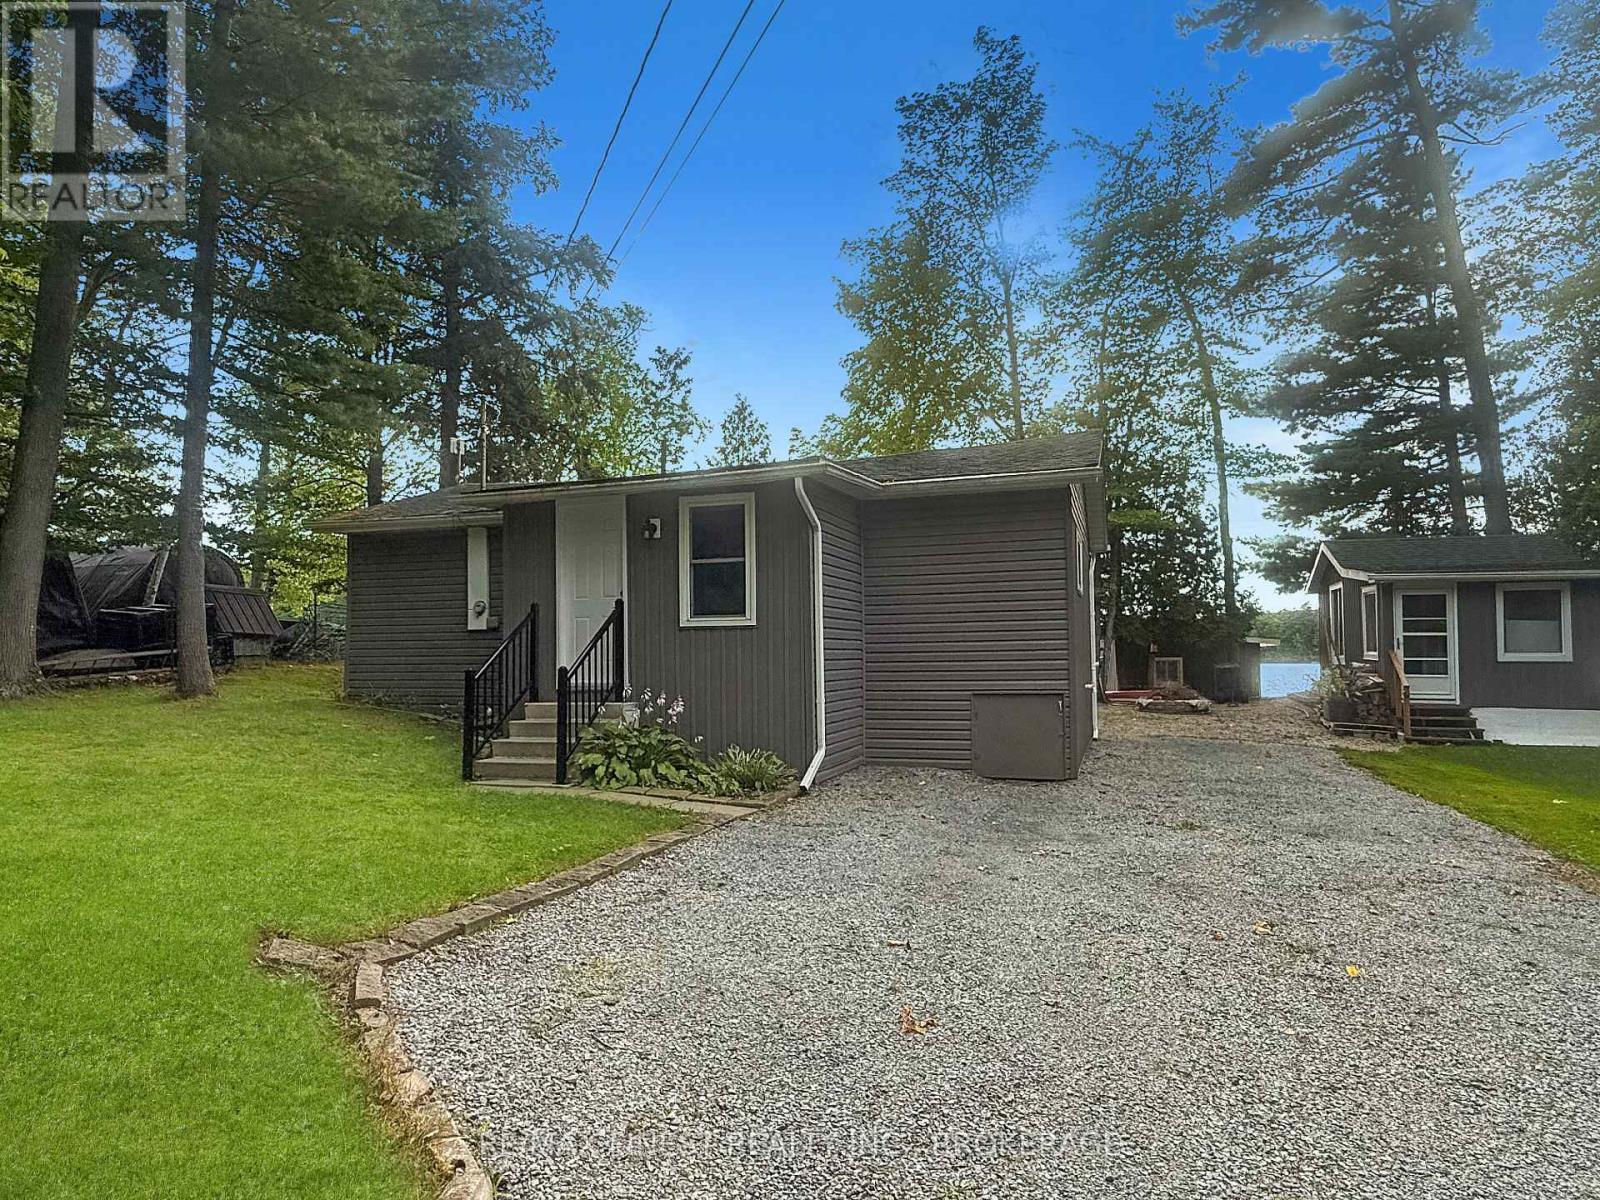
BUCK LAKE WATERFRONT FEATURING GLORIOUS SUNSETS EVERY NIGHT. IF YOU ARE THINKING OF RETIRING AND LIVING ON THE WATER LOOK NO FURTHER. THIS OPEN CONCEPT ONE BEDROOM HOME ON A YEAR ROUND |ROAD COULD BE FOR YOU. FEATURING A LARGE NEWER KITHCEN OVERLOOKING THE LIVING ROOM AND SUNROOM. HOME HAS BEEN COMPLETELY UPDATED AND IS MOVE IN READY. RARE TO FIND A LEVEL LOT JUST STEPS TO THE WATER. THE BUNKIE AND BOAT HOUSE HAVE SEEN RECENT UPGRADES AND THE FURNACE IS NEWER TOO. PRIDE OF OWNERSHIP IS EVIDENT IN EVERY DETAIL. BUCK LAKE IS KNOWN FOR ITS FISHING TOO. SMALLMOUTH BASS AND LARGEMOUTH BASS ARE BOTH FOUND IN FAIR NUMBERS AND DECENT SIZES. THE TWO LARGER SPORTFISH FOUND IN THE LAKE ARE NORTHERN PIKE AND LAKE TROUT. THE LAKE IS A GREAT PLACE TO EXPLORE NATURE IN ITS PUREST FORMS. JUST 20 KM SOUTH OF WESTPORT VILLAGE AND 30 MINUTES TO DOWNTOWN KINGSTON, THIS HOME IS IDEALLY LOCATED FOR THOSE SEEKING AN EASY COUNTRY LIFESTYLE WILLIE NELSON STYLE. (id:49269)
590 Love Road
Loyalist, Ontario
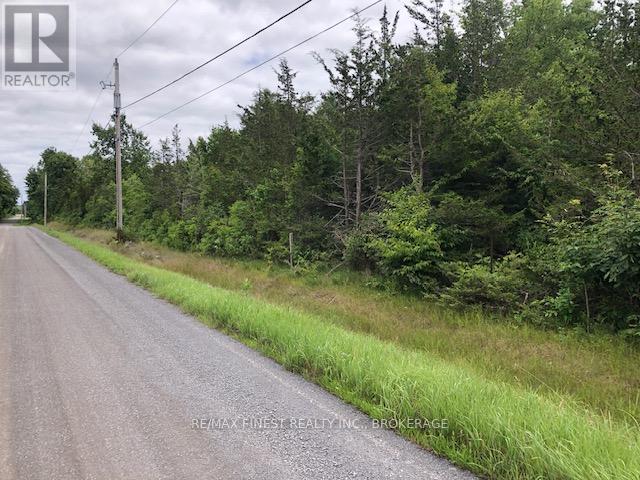
10 Treed Acres to Build Your Dream Home! Looking for room to breathe without giving up convenience? This newly created, 10-acre building lot sits on a quiet country road with no through traffic, just 10 minutes north of Highway 401 at Odessa and approximately 20 minutes from Kingston. Step through the front gate and follow the newly cut trail into the woods. The first things you'll notice are the quiet and the fresh woodland air. The lot is fairly level, offering possibilities for a slab on grade home or potentially a walkout basement, depending on your plans and site approvals. The township's suggested building area is within the front 50 metres of the property to help preserve the woodland beyond. A new blasted well has been installed, with a reported yield of more than 10 gallons per minute. The property also comes with a survey, and laboratory drinking water test results, an Environmental Impact Assessment, and a hydrogeological study are available upon request. With approximately 1,300 feet of depth, there is plenty of space to explore. At the back of the property, a snowmobile trail winds for miles and makes a lovely walking route in the warmer months. You'll enjoy a peaceful setting while remaining close to Kingston, Odessa, and Lake Ontario parks. Come walk the property and picture the home you could create here. (id:49269)
10 Owen Avenue
Front Of Leeds & Seeleys Bay, Ontario
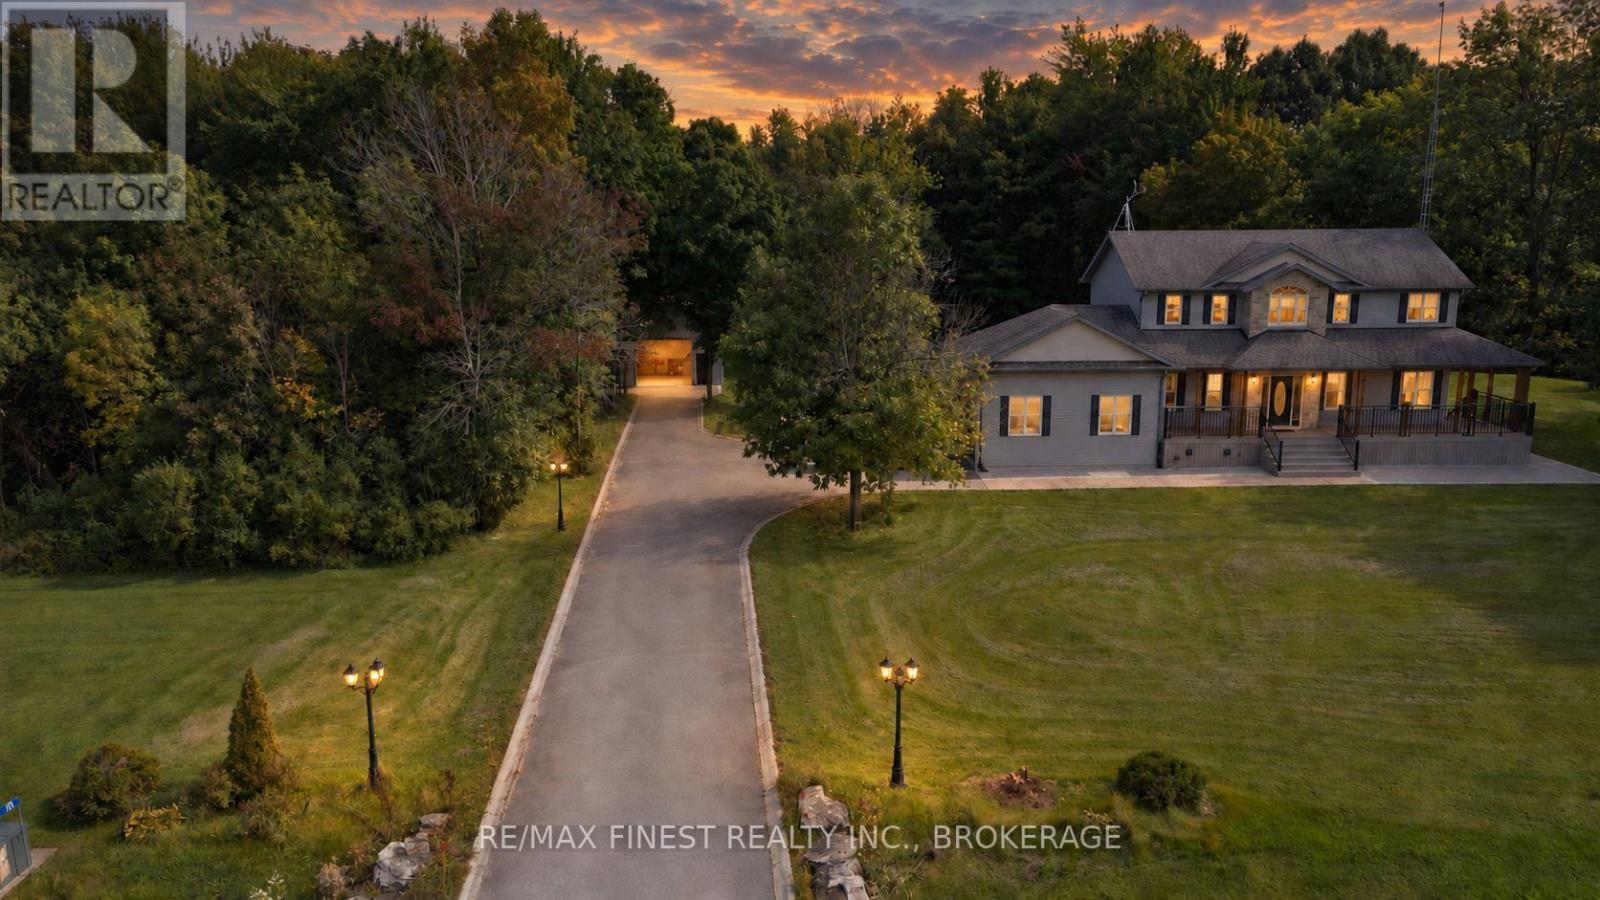
Set on more than 2.5 acres of private, beautifully landscaped grounds, this custom-built home offers a rare combination of country tranquility, thoughtful design, and convenient access to everything you need. Meticulously cared for and built with an energy-efficient ICF foundation and natural gas service, the property is designed with comfort, efficiency, and everyday living in mind. Inside, you'll find a bright, spacious floor plan with plenty of room for the whole family. The upper level offers three well-appointed bedrooms, including an impressive primary retreat complete with a spa-inspired ensuite and walk-in closet. A fourth bedroom on the main level provides excellent flexibility and can easily serve as a guest room, home office, or children's bedroom.The heart of the home features a custom wood kitchen with generous cabinetry and storage, while the inviting living room is warmed by a cozy gas fireplace. A spacious main-floor laundry room adds even more convenience and storage. Downstairs, the fully finished basement expands your living space with 9-foot ceilings, a large versatile recreation/flexarea, a two-piece bathroom, and a dedicated storage room with built-in shelving. Step outsideand discover your own private backyard retreat. The fully fenced pool and hot tub area createsa wonderful space for entertaining, relaxing, and enjoying the warmer months. The heated on-ground pool and hot tub are situated within a dedicated 'wet' zone, providing an added layer of safety and functionality for family and guests. Parking and workspace are equally impressive. Along with the attached two-car garage, you'll find a substantial 24' x 26' detached garage featuring 12-foot ceilings, a 10-foot overhead door, and full hydro, water, and gas hookups.Whether you need a workshop, hobby area, additional storage, or space for your projects, this versatile building delivers-And the location is hard to beat, just two minutes from grocery stores and thousand Island parkway. (id:49269)
4900 County Rd 4
Stone Mills, Ontario
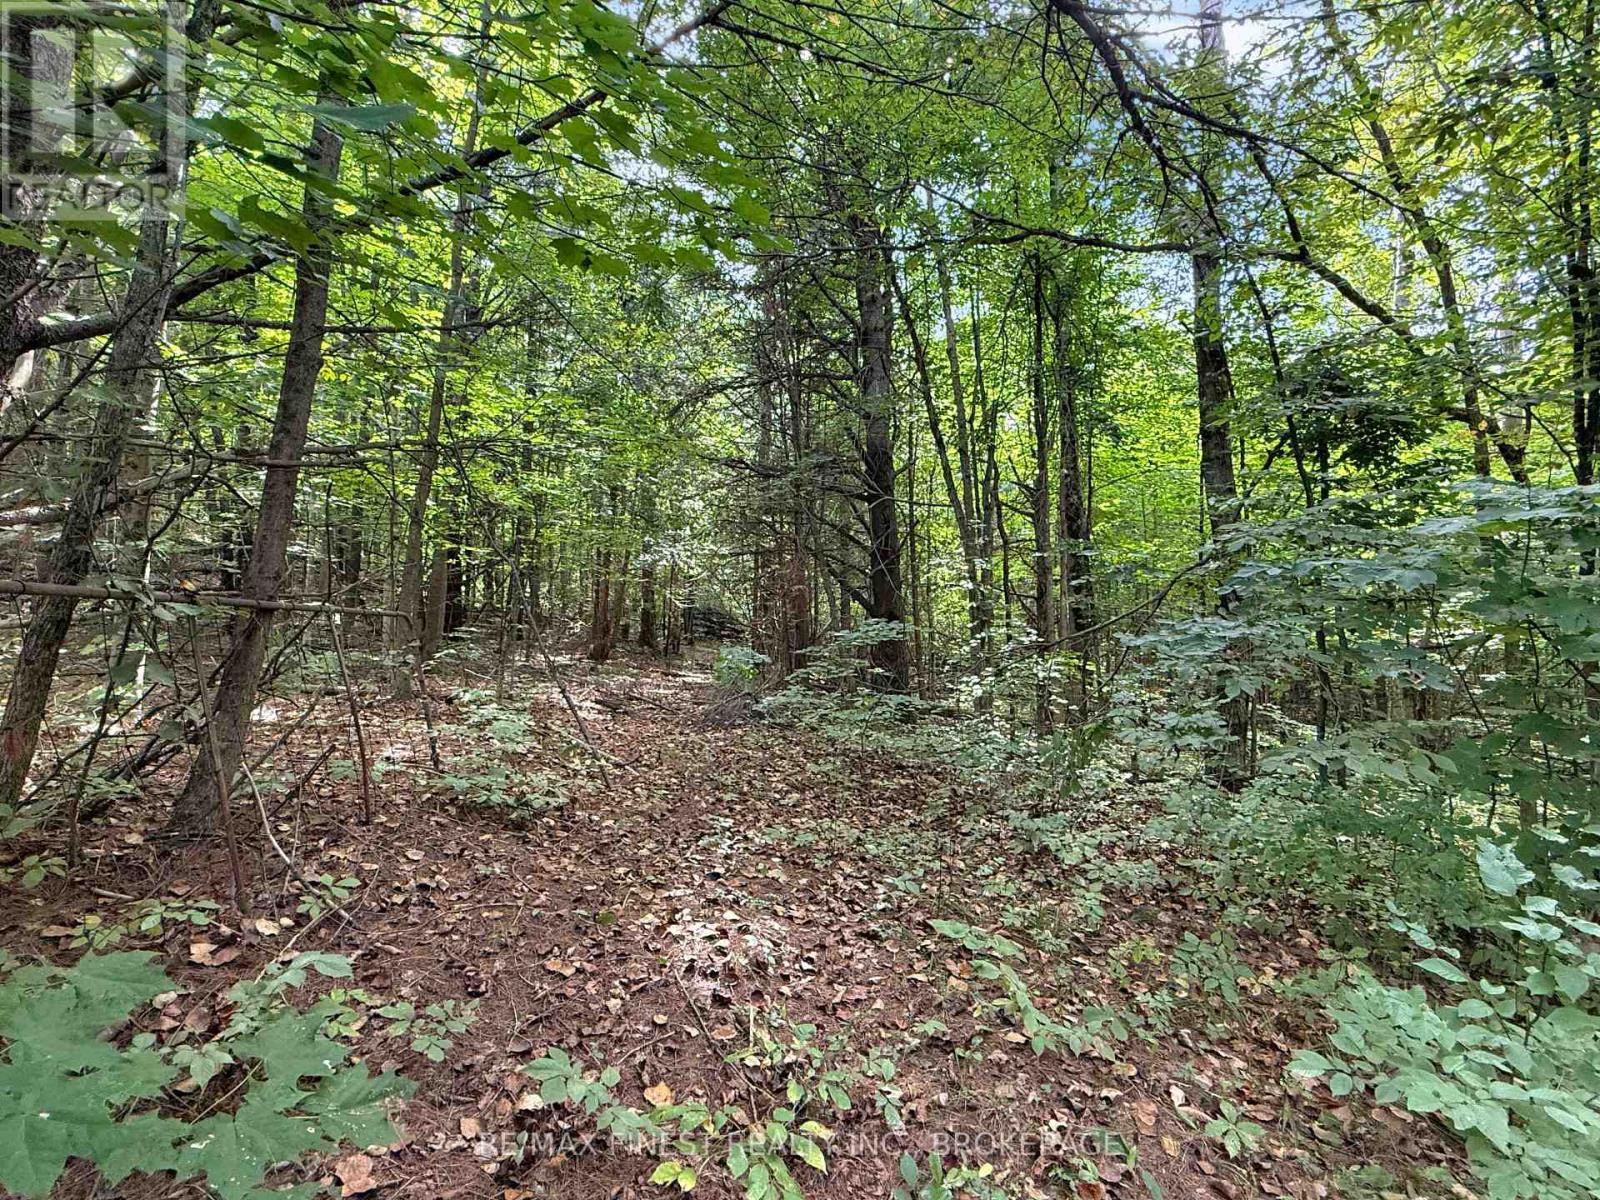
BUILD YOUR DREAM HOME ON THIS LOVELY TREED 34 ACRE LOT THAT IS ABOUT TWO THIRDS BEAUTIFUL MIXED WOODS WITH ABOUT ONE THIRD PASTURE. LOCATED ON THE TOP OF A NICE HILL JUST PAST BROWN ROAD, AN AREA OF PLEASANT FARMS AND QUIET SCENERY WITH ABUNDANT WILDLIFE TOO. THE PROPERTY IS RELATIVELY LEVEL WITH TRAILS AND AN OLD SUGAR SHACK AND A GORGEOUS LOG HOME WOULD LOOK PERFECT IN THIS SETTING. (id:49269)
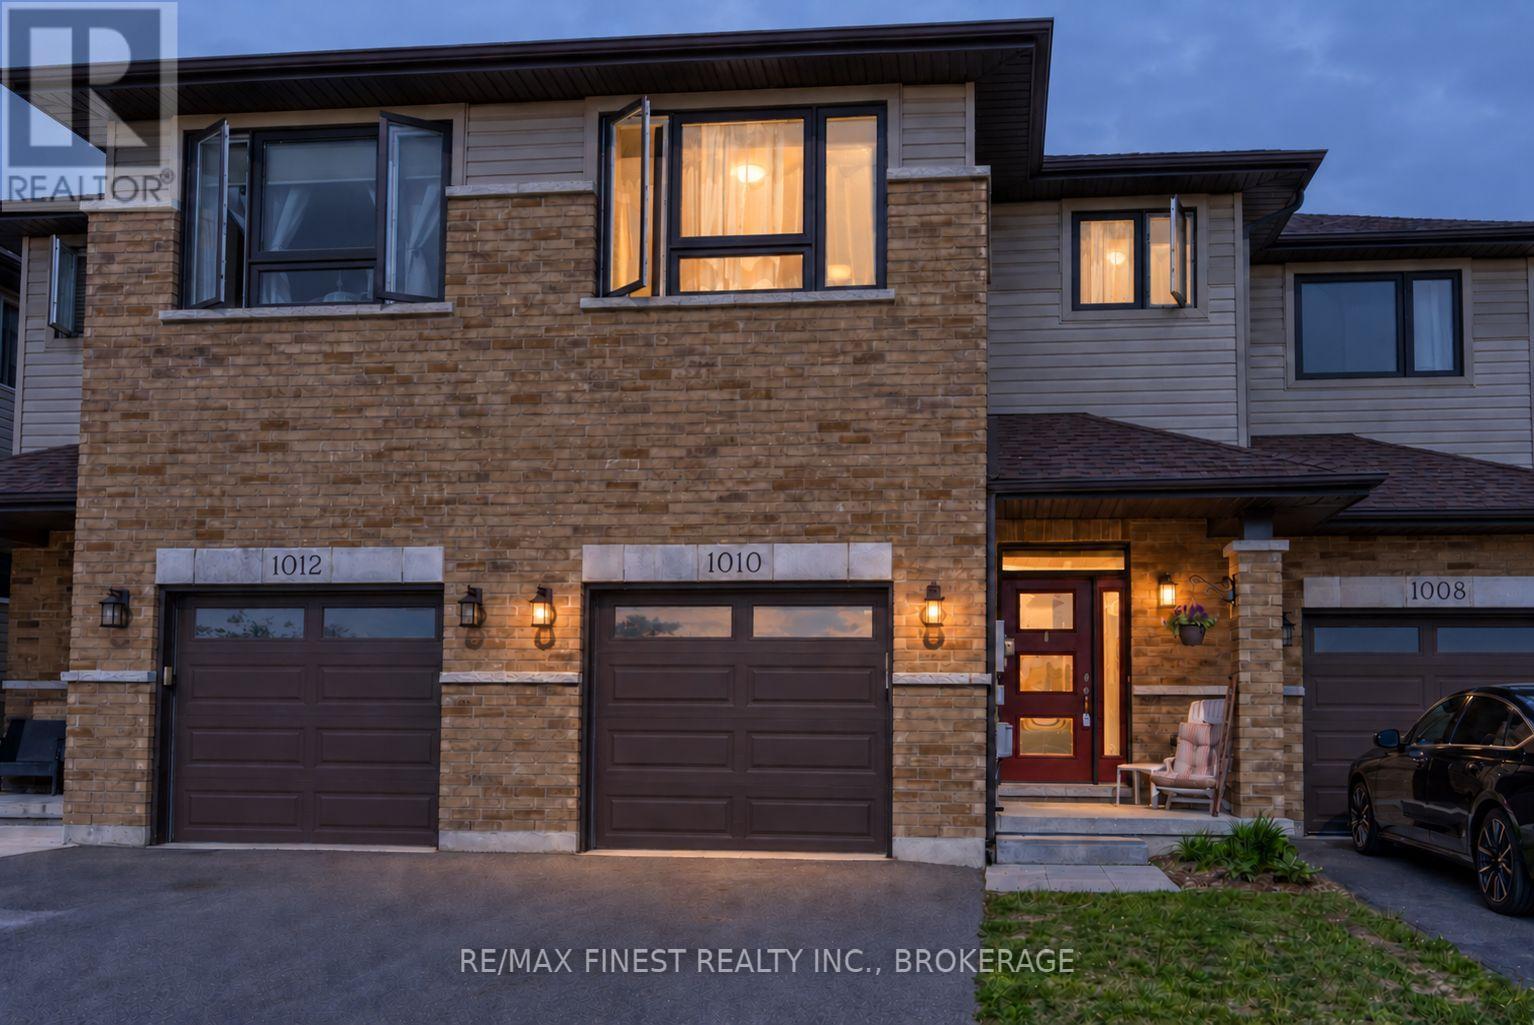
1010 Rosanna Avenue
Kingston, Ontario
Welcome to sought-after Woodhaven West! This beautifully designed 1,638 sq. ft. two-storey townhome offers a functional and spacious layout ideal for modern living. Featuring 3 generously sized bedrooms, 2.5 bathrooms, and the convenience of a second-floor laundry room, this home is designed with comfort and practicality in mind. The bright open-concept main floor showcases a spacious kitchen complete with a large corner pantry, seamlessly flowing into the living and dining areas-perfect for everyday living and entertaining. Additional highlights include an attached garage with inside entry, a paved driveway, and a welcoming floor plan that makes the most of every square foot. (id:49269)
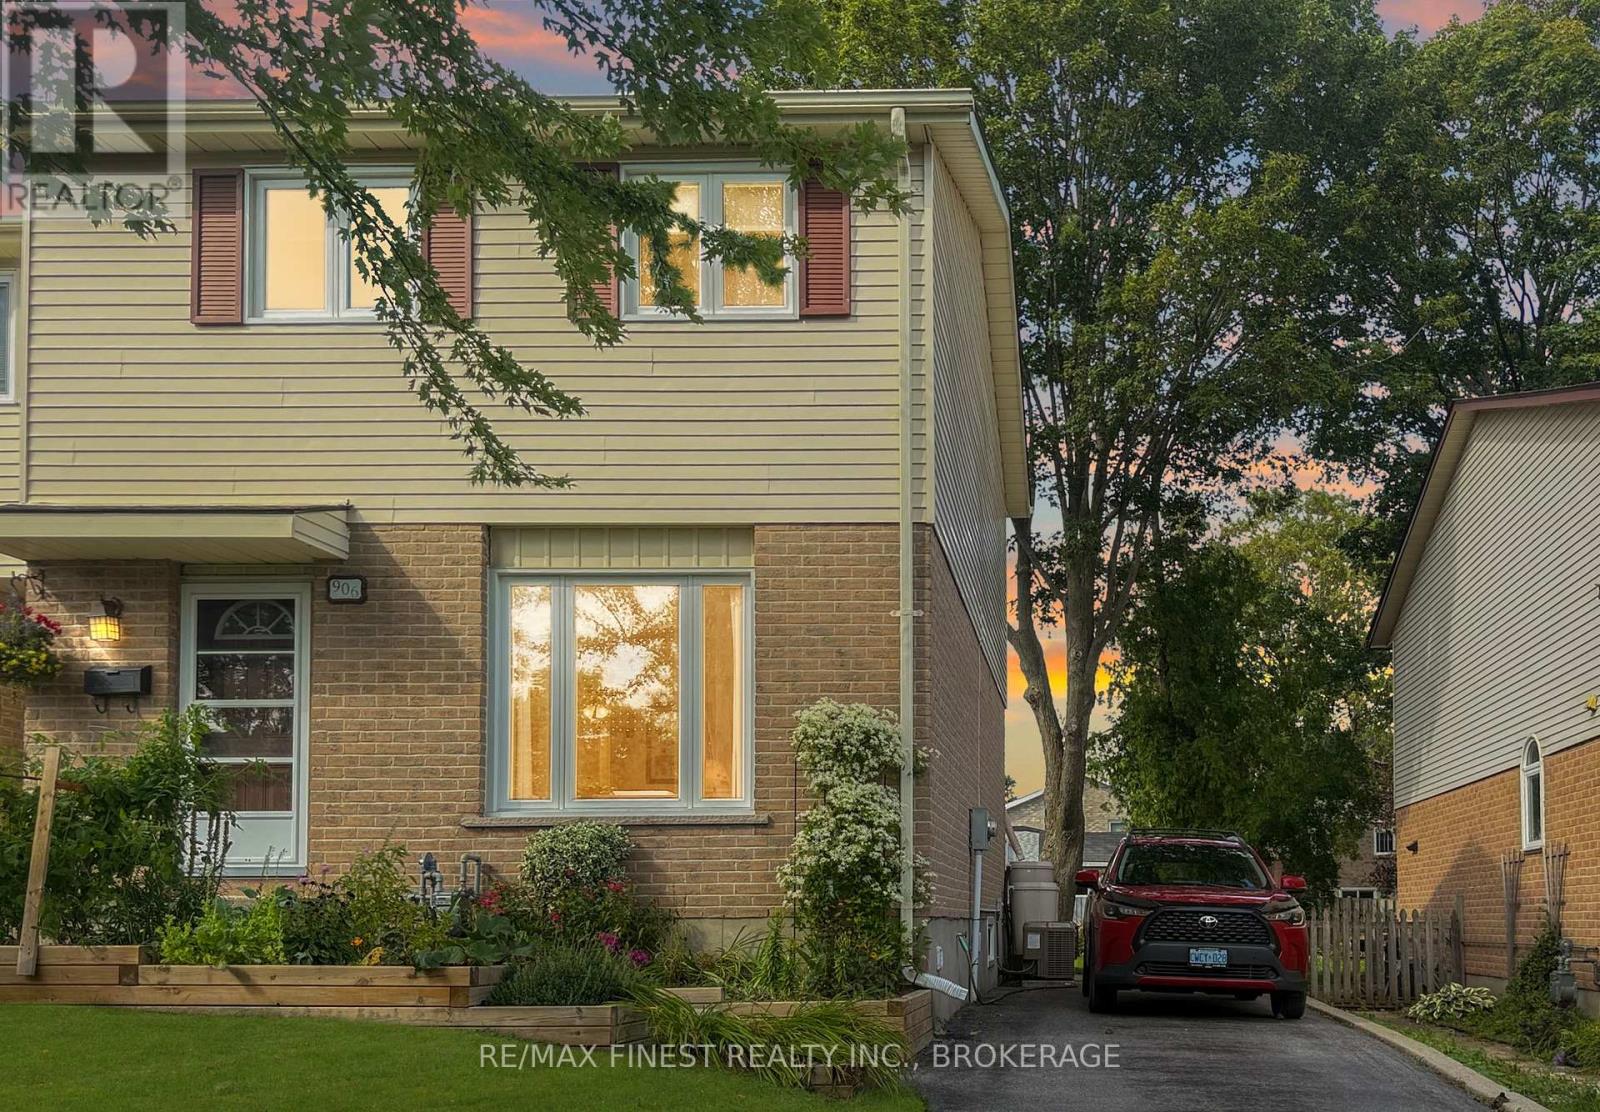
906 Purcell Crescent
Kingston, Ontario
Possibly one of the nicest homes you are ever going to encounter. From the lovely gardens to the immaculate care of the interior there is little left to do to this gorgeous home on a quiet suburban street. Upgrades include a brand new furnace, new paint and new kitchen countertops, the roof is only five years old, and quality windows were installed in the last ten years approximately. The home features gorgeous hardwood floors in the dining room, leading to patio doors to a tremendous deck overlooking a long private lot with fragrant flowers as a backdrop to the serenity you will enjoy in the comfort of your quiet oasis. The lower level has a newly installed 2 piece bath and a bright rec room with a wall of storage areas and a pantry and large laundry room and utility room. Sutton Mills is known for its family friendly atmosphere with plenty of parks and close proximity to shopping and schools. (id:49269)
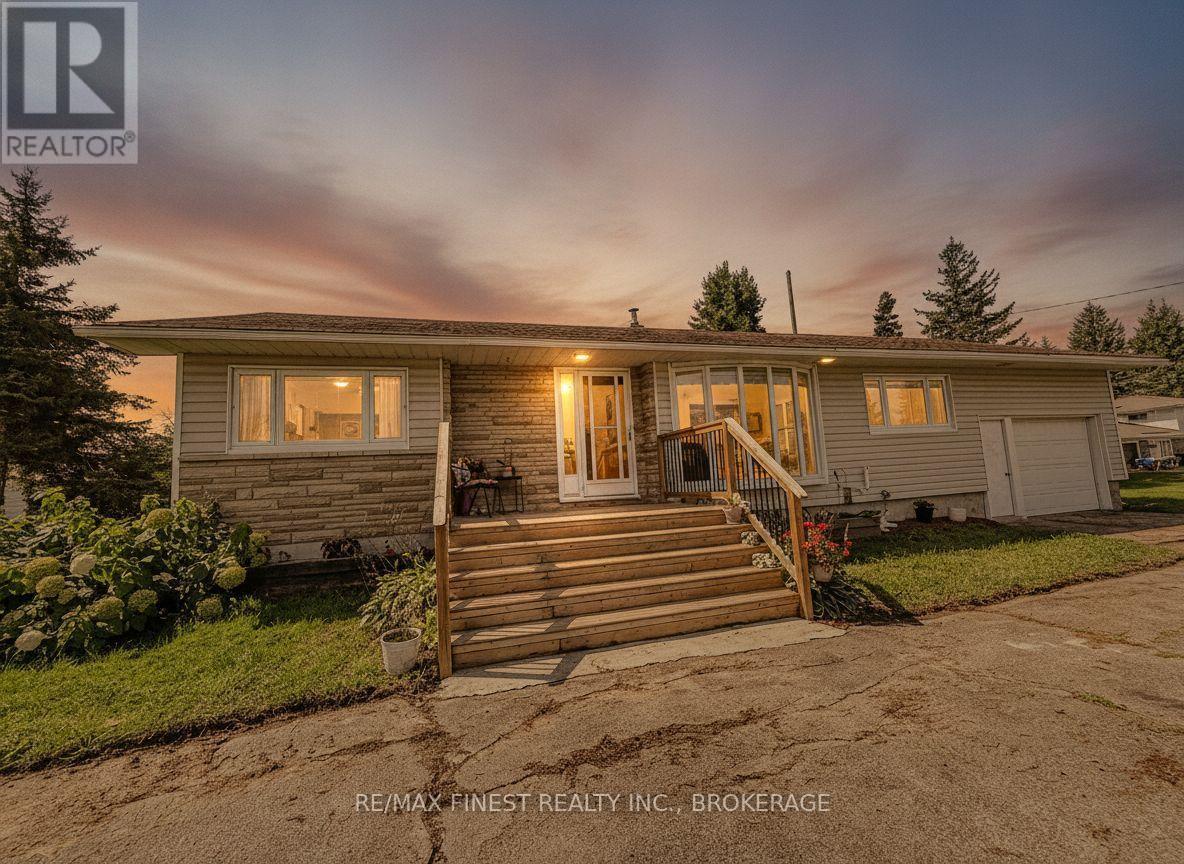
9859 County Rd 42
Westport, Ontario
Enjoy the countryside just outside the village of Westport, on this gorgeous one acre lot backing onto a friendly farmer's field where you can watch the horses graze from your newer rear deck or wake up to the sunset overlooking the large expanse of the Big Rideau Lake from your newer front deck. This home has been wonderfully cared for and boasts a new gas fireplace with oak accents and built in bookcases in the oversized living and dining room. Plenty of cupboards and countertops in the large kitchen make living easy too. Featuring 3 good sized bedrooms, and a main floor laundry area this home would suit first time buyers or families of any size. An upgraded main bath and a 2 piece are all on the main floor. An expansive lower level is a blank slate awaiting your special touches and an attached single garage is a bonus.. Minutes to the village, a thriving summer riverfront tourist venue, surrounded by the Rideau River. You can enjoy all the comforts of a local grocery store, shops and fine restaurants, and an awesome grade school for the children. This home is move in ready and with its upgraded light fixtures, and main bath,and mostly fresh paint throughout there is nothing much left to do. The yard features an apple and pear tree in bloom and from the moment you drive up to the circular drive and view the water of the Big Rideau from your own front door you will be impressed. Country living at its best. (id:49269)