
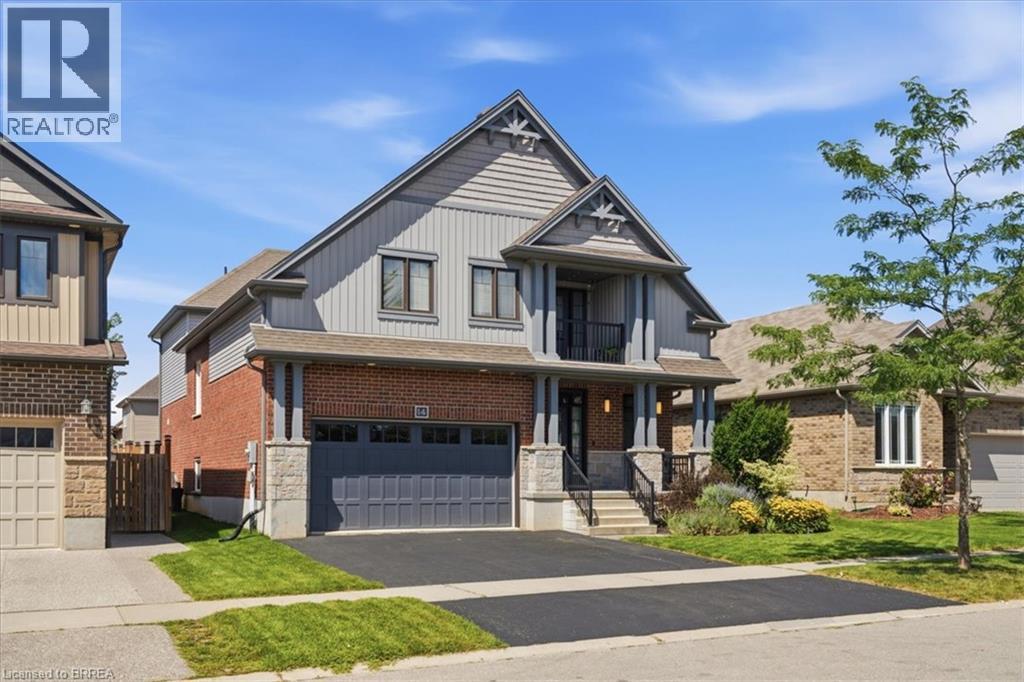
14 Mcqueen Drive
Paris, Ontario
Welcome to the Wentworth by Decora Homes, offering approx. 2,733 sq. ft. of finished above-grade, and an additional 1380 sq. ft in the basement fully finished. An extra-large 3-bedroom plan and lovingly maintained by the original owners, this home offers incredible space inside and out. The bright main floor features 9-ft ceilings, hardwood and ceramic flooring, and a spectacular two-storey great room with soaring ceilings, large windows and an upper-level overlook. The spacious kitchen offers granite counters, a large centre island, abundant cabinetry, stainless steel appliances and plenty of room to gather, opening to a generous dining area with views of the backyard. Upstairs, all three bedrooms are exceptionally spacious, including an impressive primary retreat with room for a sitting area and access to a charming covered balcony. Abundant storage space and large closets throughout make it easy to keep everything organized. The professionally finished lower level, completed approx. 2 years ago, adds fantastic living space with a large recreation room, additional bedroom, home office, exercise/flex space and a stunning modern bathroom with walk-in shower. Outside, the fully fenced backyard is your own private summer retreat with a large in-ground pool, extensive patio space and beautiful mature landscaping. The pool is approx. 10 years old with a heater replaced approx. 2 years ago. A fully insulated garage, 200-amp service and energy-efficient construction. A beautifully cared-for home offering exceptional space, a versatile finished basement and a backyard made for entertaining! (id:49269)
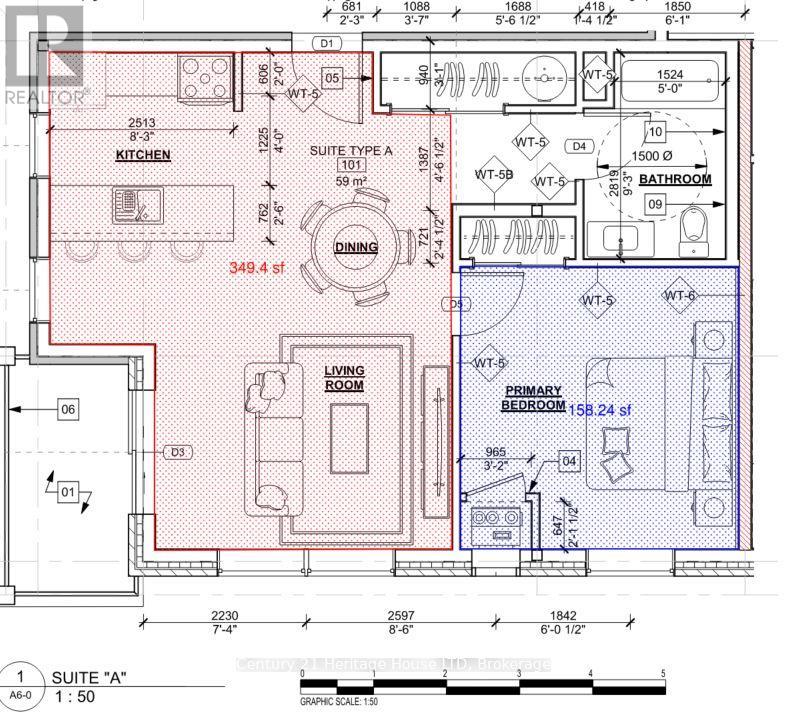
11 - 2853 Dorchester Road N
Niagara Falls, Ontario
Brand new apartment, located in (id:49269)
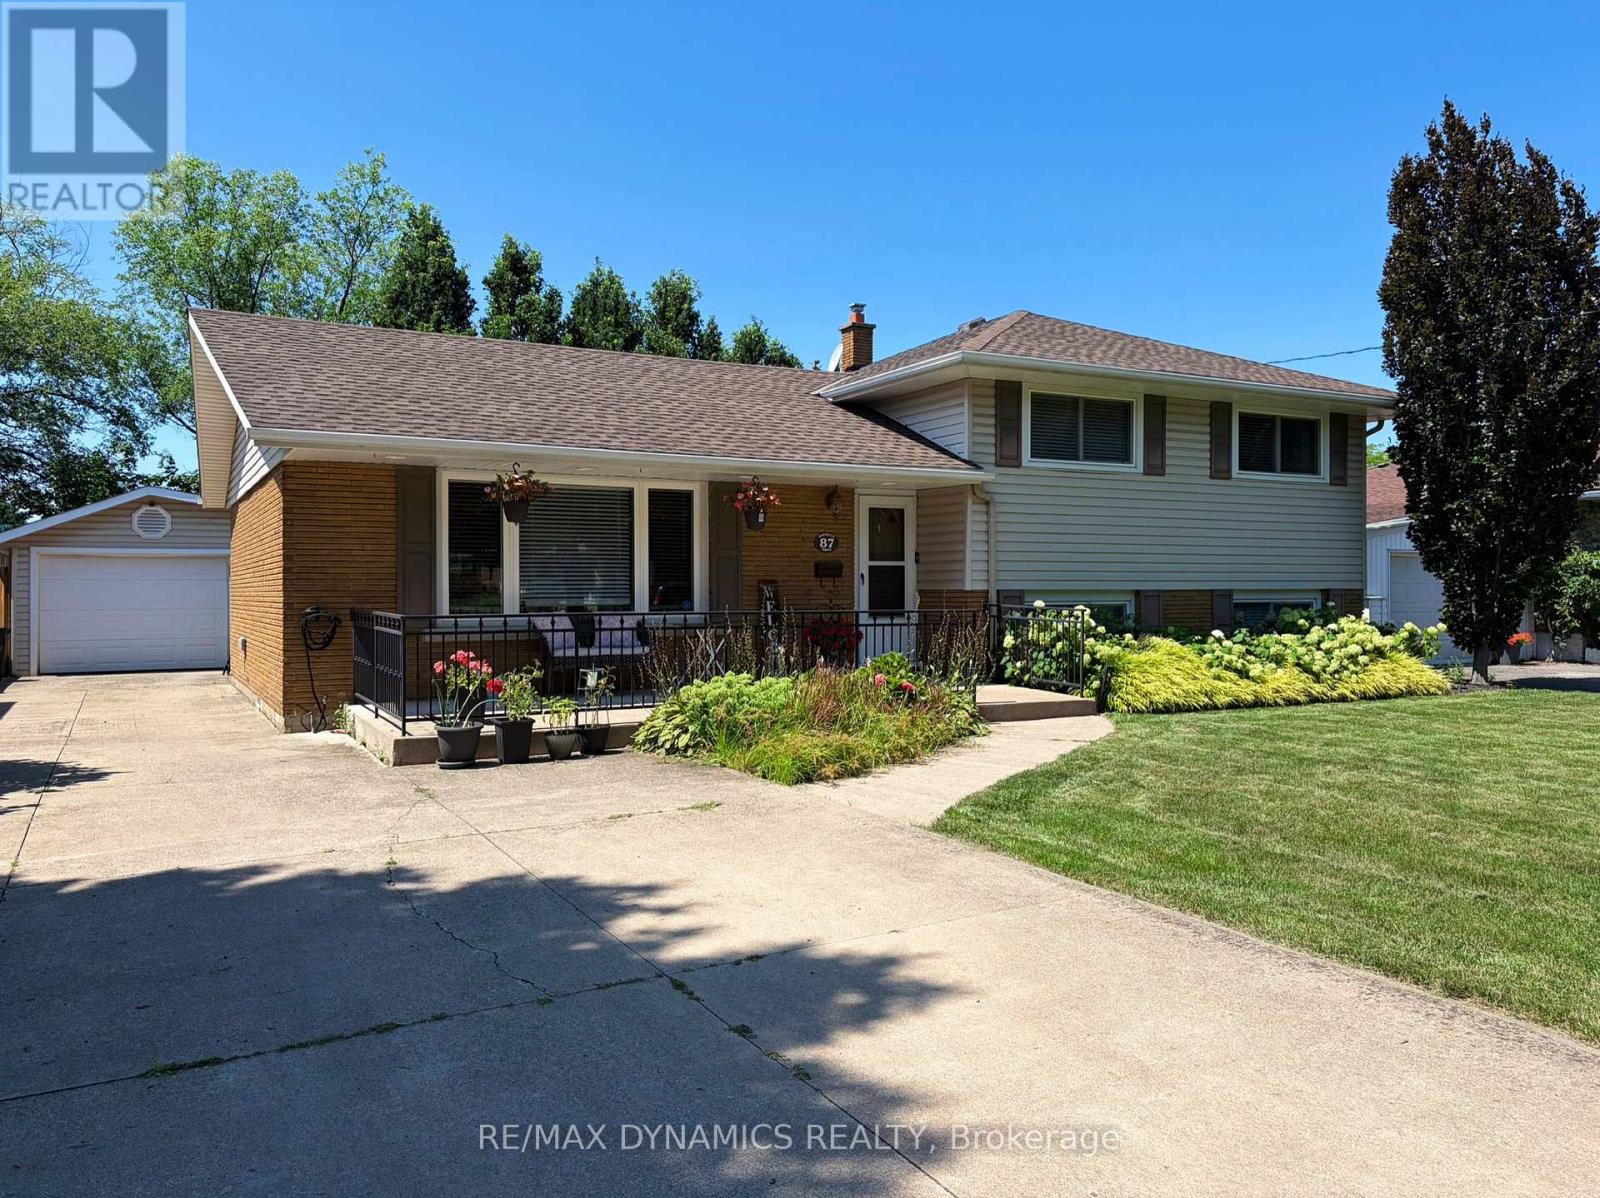
87 Rochelle Drive
St. Catharines, Ontario
This beautiful house is located in a desirable North End St. Catharines neighbourhood! This house offers a comfortable and practical layout in a quiet, established residential area.The home features a bright living space, three well-sized bedrooms and plenty of natural light throughout. Enjoy the added benefit of having no immediate rear neighbour, with the Grantham Trail located just behind the property-perfect for walking, cycling. Large driveway has many parking spaces. The garage provides additional storage space. Conveniently located close to schools, parks, shopping, public transit and everyday amenities, with easy access to major routes throughout St. Catharines.A great opportunity for tenants looking for a well-located home in one of St. Catharines' established neighbourhoods. (id:49269)
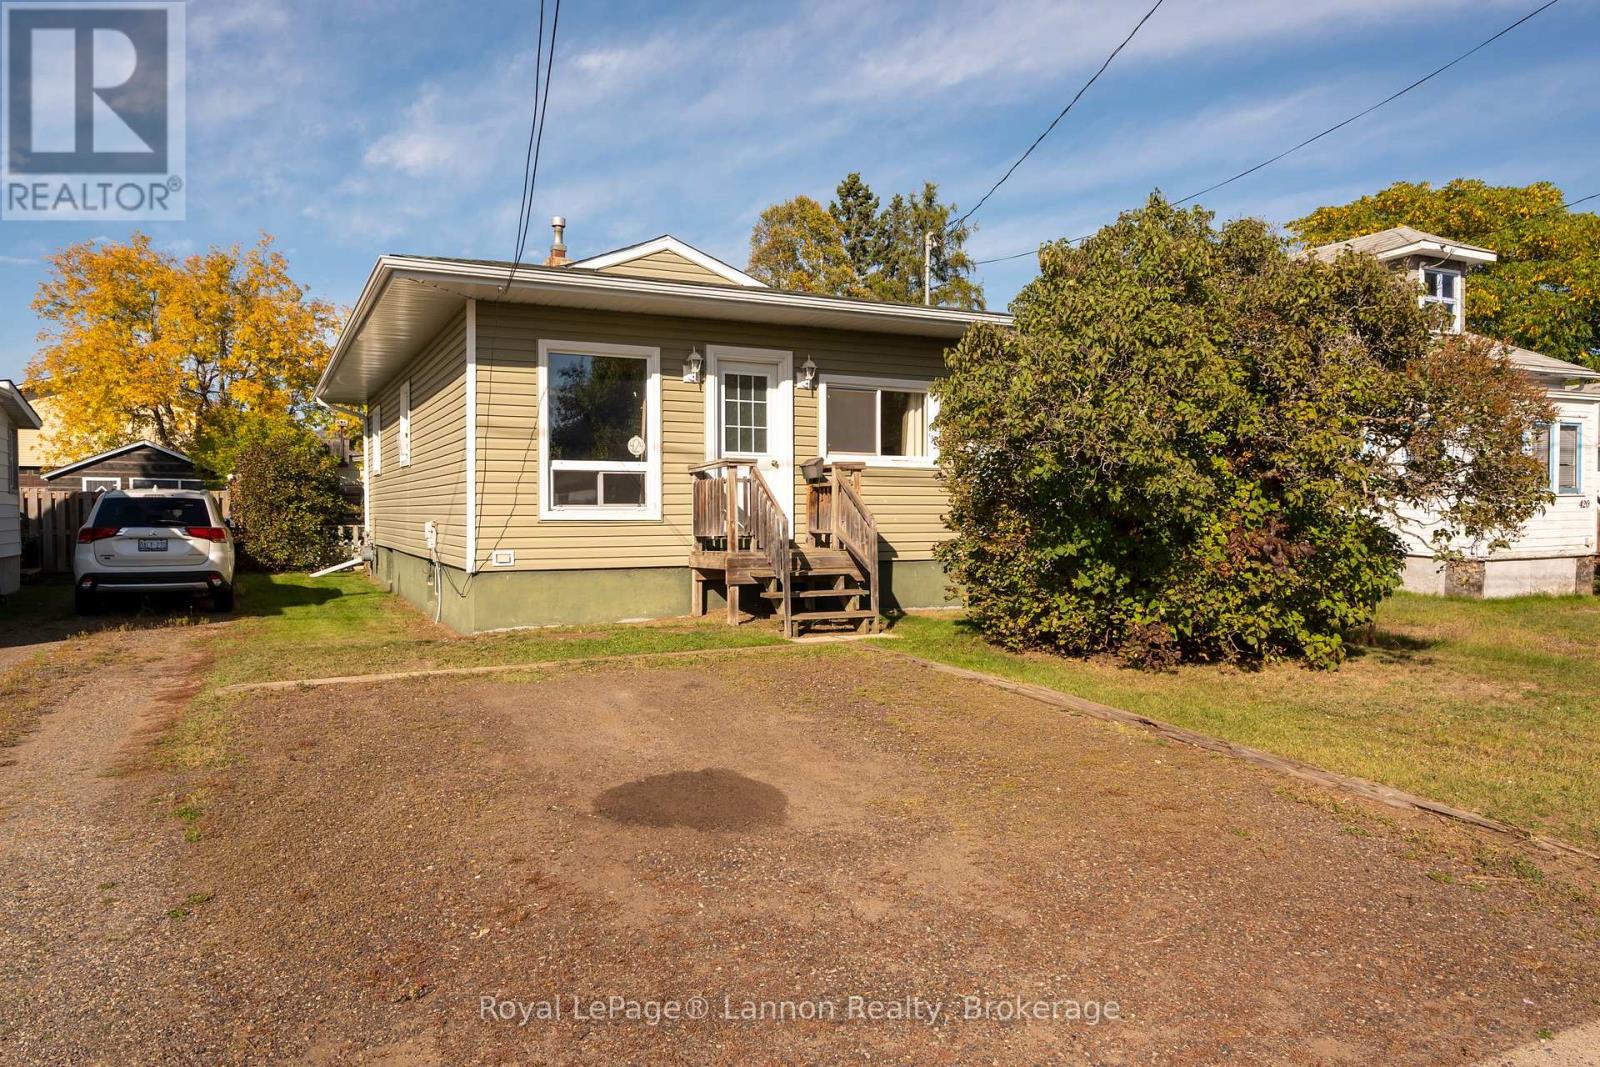
424 Merrill Street
Thunder Bay, Ontario
Welcome to this charming 1-bedroom, 1-bathroom bungalow nestled in a quiet neighbourhood in Current River, just a short walk to boulavard lake. The open-concept main floor offers a spacious living room, dining area, and a good-sized kitchen featuring plenty of cabinetry and a convenient centre island. The unfinished basement provides excellent potential to create additional living space and finish it to suit your needs. Enjoy the nice-sized yard with room to relax and entertain. Updates include windows, shingles, and furnace. A great opportunity for first-time buyers, downsizers, or investors to get into the market and make this home their own! (id:49269)
1526 Mountain Road
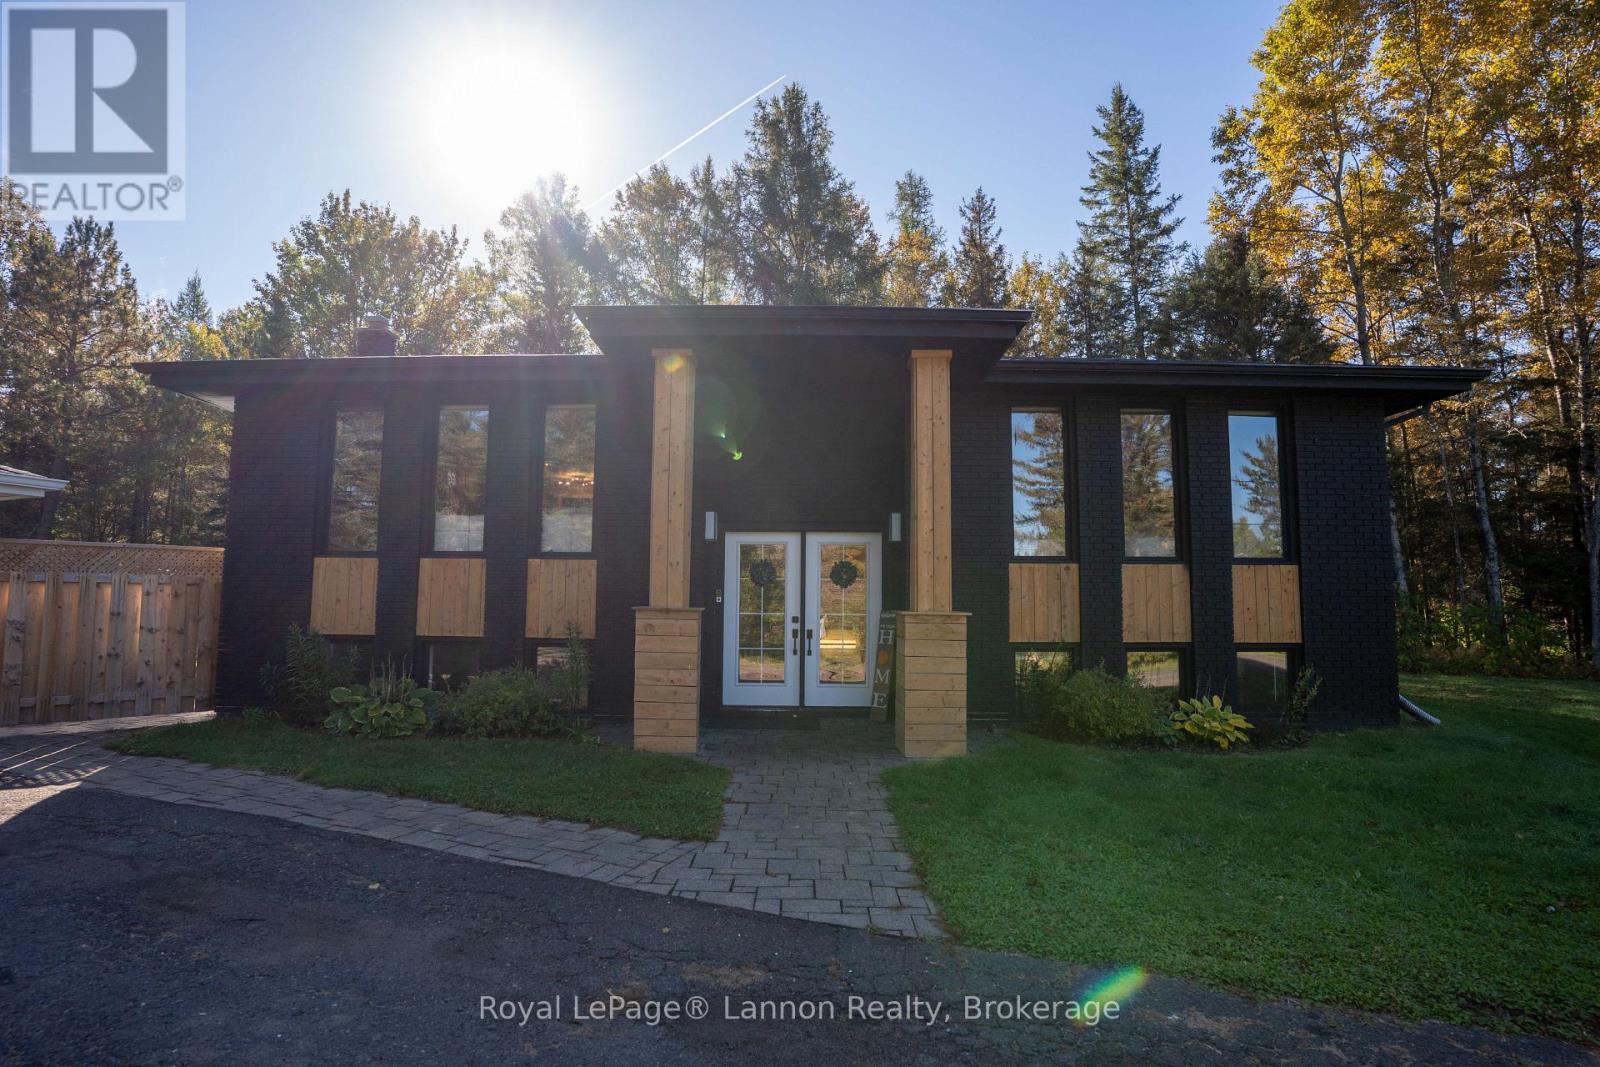
Thunder Bay, Ontario
Welcome to your dream home! This beautifully updated 3-bedroom, 3-bathroom home offers 1,325 sq. ft. of stylish and comfortable living space in one of Thunder Bay's most desirable areas. Thoughtfully updated throughout, this home features luxurious bathrooms, spacious walk-in closets, and a bright, inviting layout. Enjoy a spacious yard with plenty of room to relax and entertain, plus the convenience of a double-car garage. Beautifully finished, move-in ready, and ideally located, this is a home you won't want to miss! (id:49269)
87 Rochelle Drive
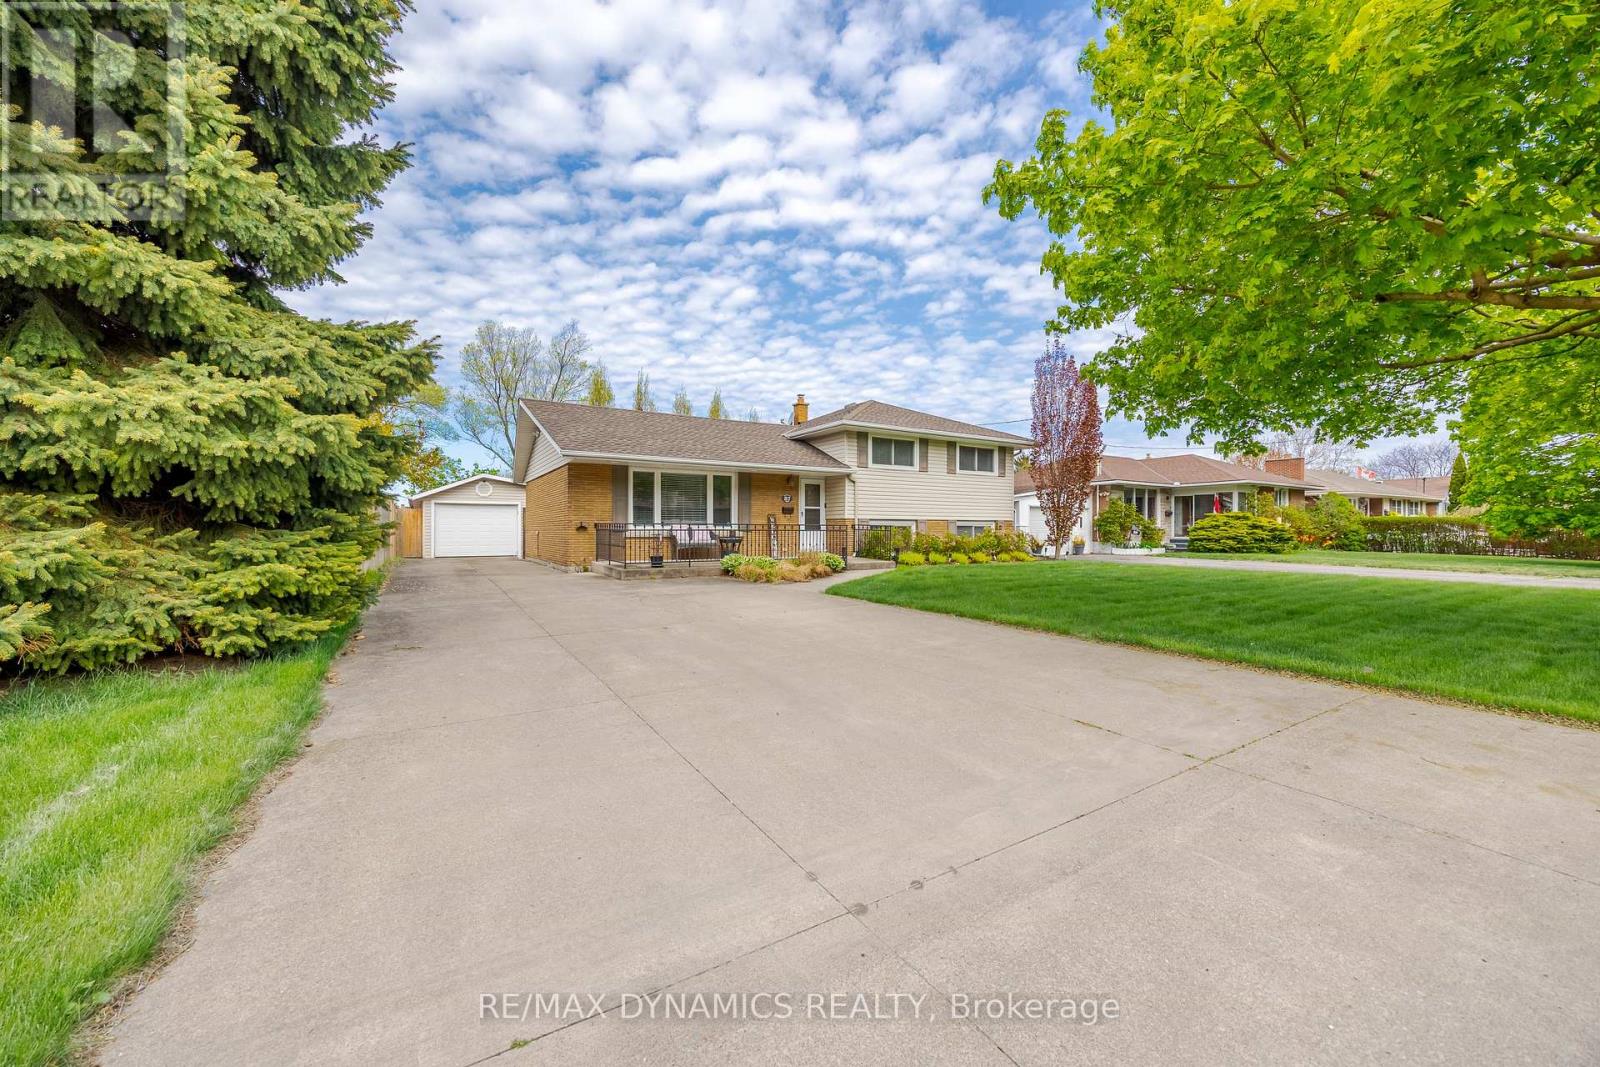
St. Catharines, Ontario
Welcome to this charming side-split home in the desirable North End of St. Catharines. Nestled in a quiet, family-friendly neighborhood, walking distance to schools. this property offers no rear neighbors and direct access to the scenic Grantham Trail. Surrounded by mature trees and beautiful landscaping, the fully fenced yard is perfect for outdoor enjoyment. Large driveway fits 6 cars , The detached double-car garage adds convenience. Inside, the bright and spacious layout provides a comfortable living space, with newly upgraded stainless steel appliances. 3 good size bedrooms on the upper level, basement has a spacious family room, also a large crawl space offers ample storage, furnace 2024, hot water heater owned. Close to schools, parks and other amenities. (id:49269)
169 Howey Street
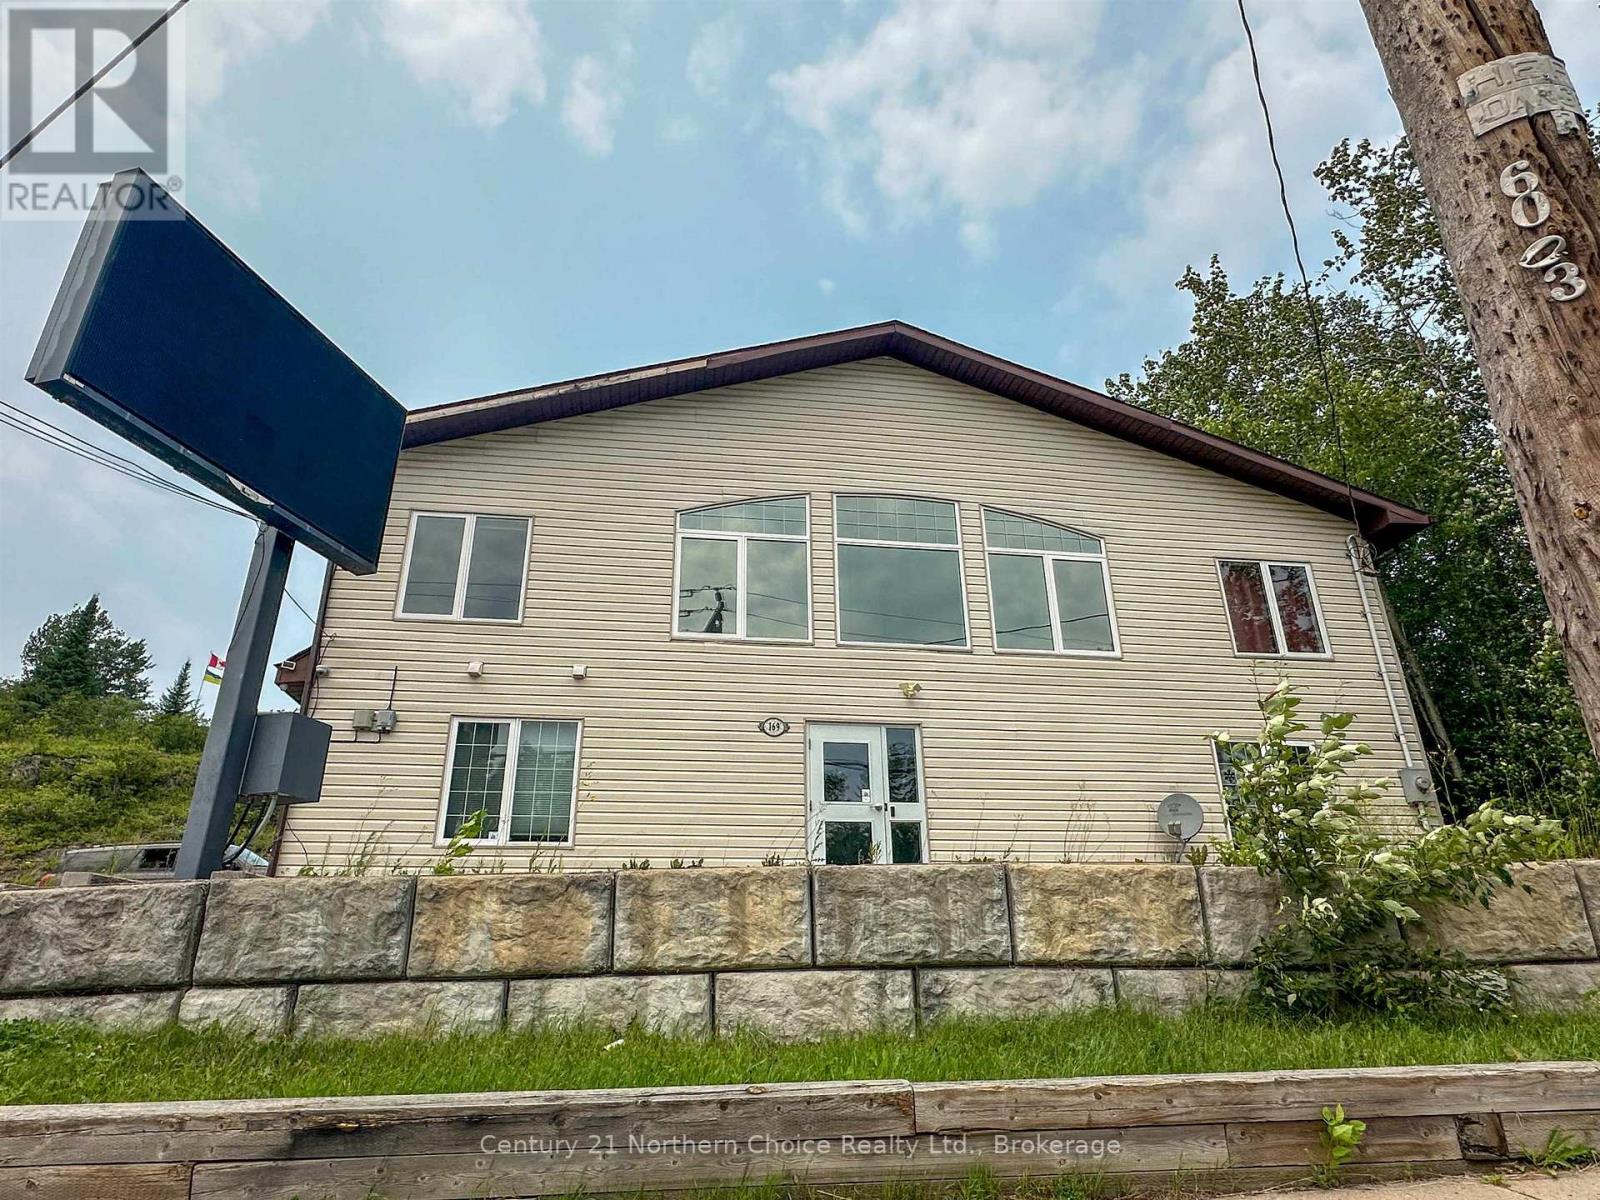
Red Lake, Ontario
Primely located commercial property! Last use was an office building, with a total of 9 office spaces, 2 kitchen spaces and 4 bathrooms. Ramp access at the back and reception area at the ground floor in the front. Parking in the back of the building, with a newer deck. Great views of Howey Bay, and located in the core of Red Lake, walking distance to all other amenities. Book your private showing today! (id:49269)
42 Hughes Circle
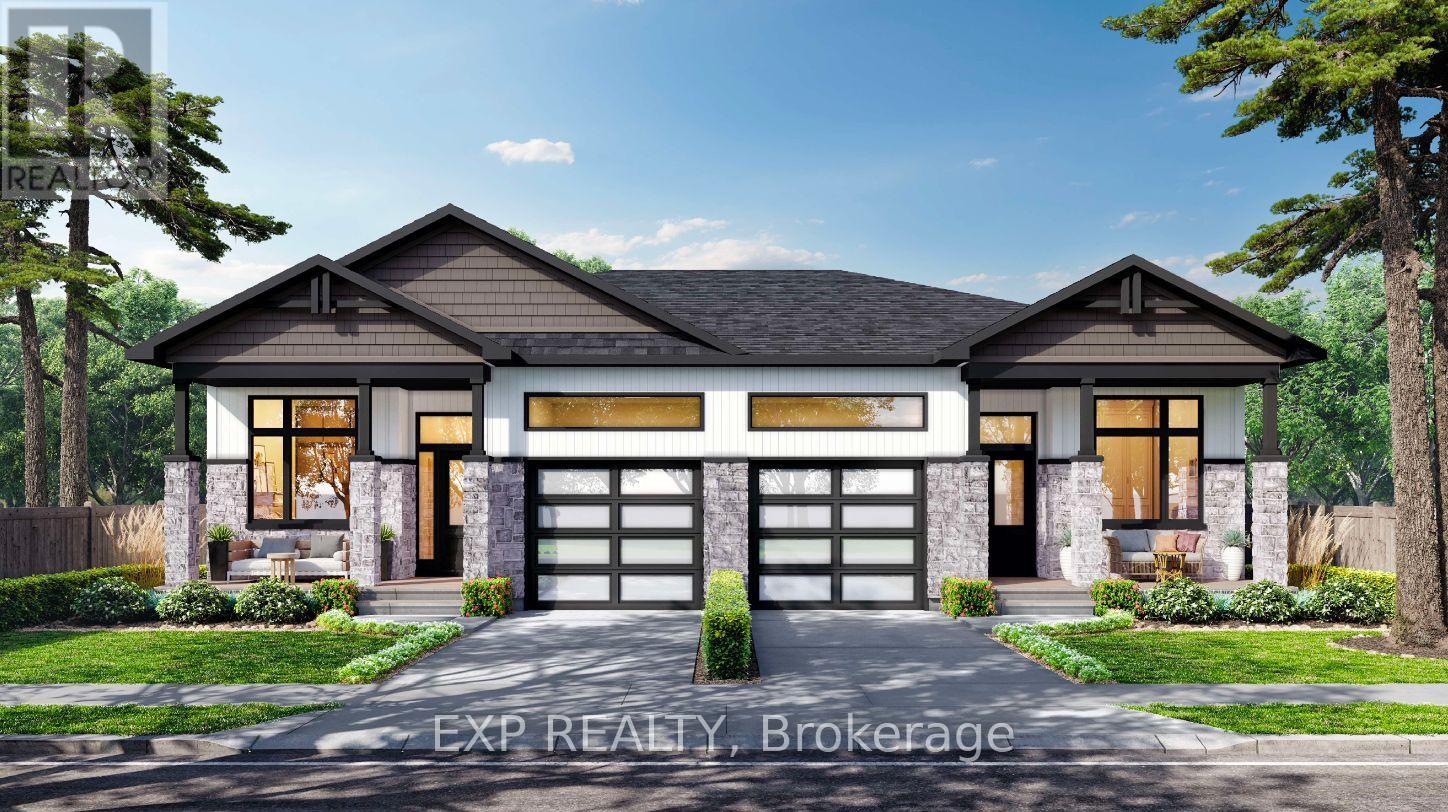
Casselman, Ontario
Welcome to the GAB model by SMB Homes, a thoughtfully designed semi-detached bungalow offering 1,260 sq. ft. of open-concept living with 2 bedrooms and 2 bathrooms. This bright and modern layout features 9' ceilings, a gourmet kitchen with 42" cabinets to the ceiling, subway tile backsplash, chimney hood fan and under-cabinet puck lighting. The spacious living and dining area is centered around a contemporary electric fireplace and opens onto an oversized deck overlooking a peaceful natural setting. The primary suite includes a walk-in closet and ensuite with full-height ceramic tile and acrylic shower. With two flexible floorplan options and a basement roughed in for a 3-piece bath, this home adapts to your lifestyle. This house will be loaded with upgrades such as the prestige package, quartz countertop in the kitchen, Central A/C, garage door opener Built with a concrete party wall for superior soundproofing, the GAB model blends comfort, style and privacy. The spacious living and dining area stretches out with beautiful engineered hardwood flooring, bonus for this house, it will also be included in the bedrooms .This elegant layout blends functionality with modern style, offering the ideal setting for both everyday living and entertaining - an ideal choice for downsizing and embracing your next chapter. Municipal taxes have not yet been assessed. (id:49269)
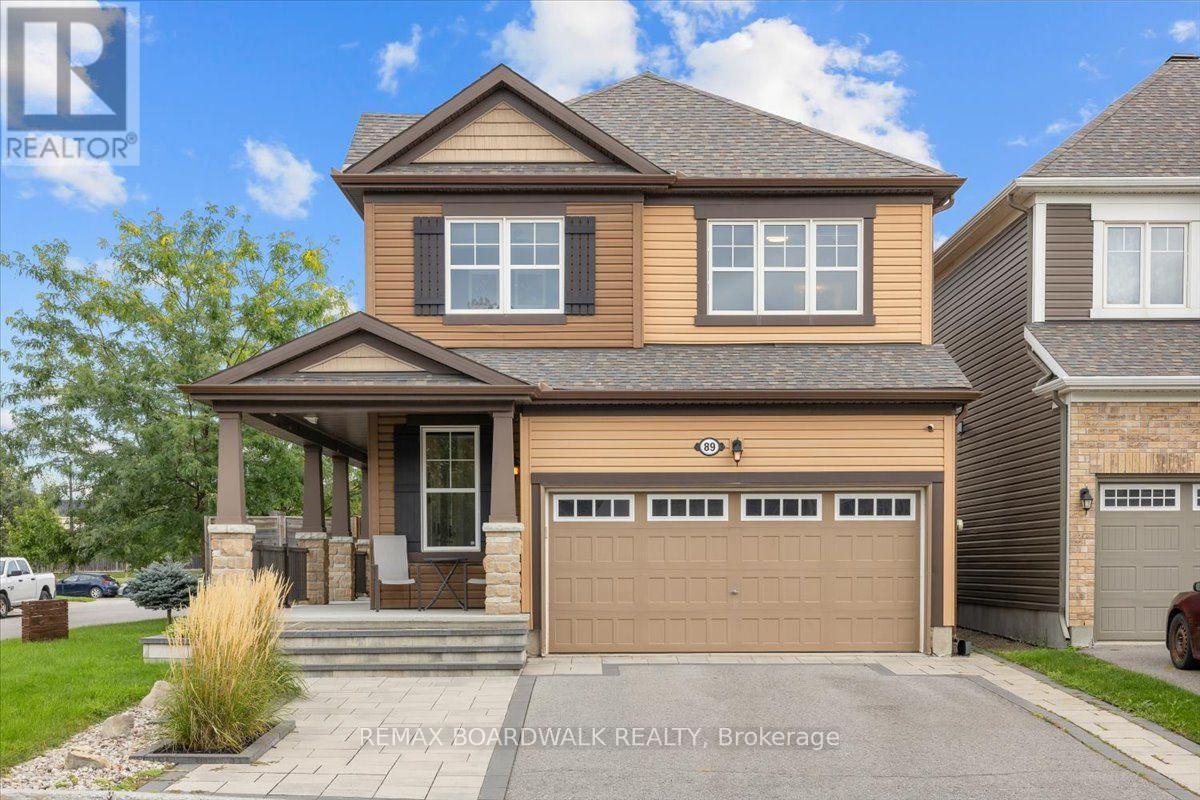
89 Damselfly Way
Ottawa, Ontario
The perfect family home is waiting in Barrhaven's Half Moon Bay: a 3 bed + LOFT detached Marigold Corner model on a corner lot and a quiet side street. The open-concept main floor has tons of windows (and the corner lot adds even more natural light), a living room, a dining area and a gorgeous kitchen with an extended centre island, pendant lighting and stainless steel appliances. The kitchen, dining and living areas flow together, so you can cook while the kids do homework and still be part of the conversation. Step out to the fully updated deck and patio, ideal for barbecues and entertaining. Upstairs are three good-sized bedrooms, all on the same level, which suits a growing family. The Primary has a walk-in closet and barn doors leading to a 5-piece spa-like ensuite, and the loft is a handy extra space for a home office, den or kids' play area. The fully finished lower level has a rec room with pot lights, plenty of storage and a rough-in for a full bath, a great spot for movie nights, a playroom or a home gym. The fully fenced backyard has a custom deck with a built-in hot tub, a stone patio, a storage shed and lots of room for kids, pets and get-togethers with friends and family. With the yard fully fenced, kids and pets can play safely. Schools, shopping, restaurants and parks are all within walking distance. The Minto Recreation Complex (two NHL-size rinks, pools with a lazy river, indoor walking track), Half Moon Bay Park and the Jock River pathways are just minutes away, and Half Moon Bay Public School (JK-6, English with Core French or Early French Immersion) is right in the community. Transit and Hwy 416 are close by, downtown Ottawa is about 30 minutes away, and the neighbourhood is full of playgrounds, ponds and walking trails. Stonebridge Golf Club and the Chapman Mills shopping district are a short drive. Book your showing today and see why so many families choose Half Moon Bay. (id:49269)
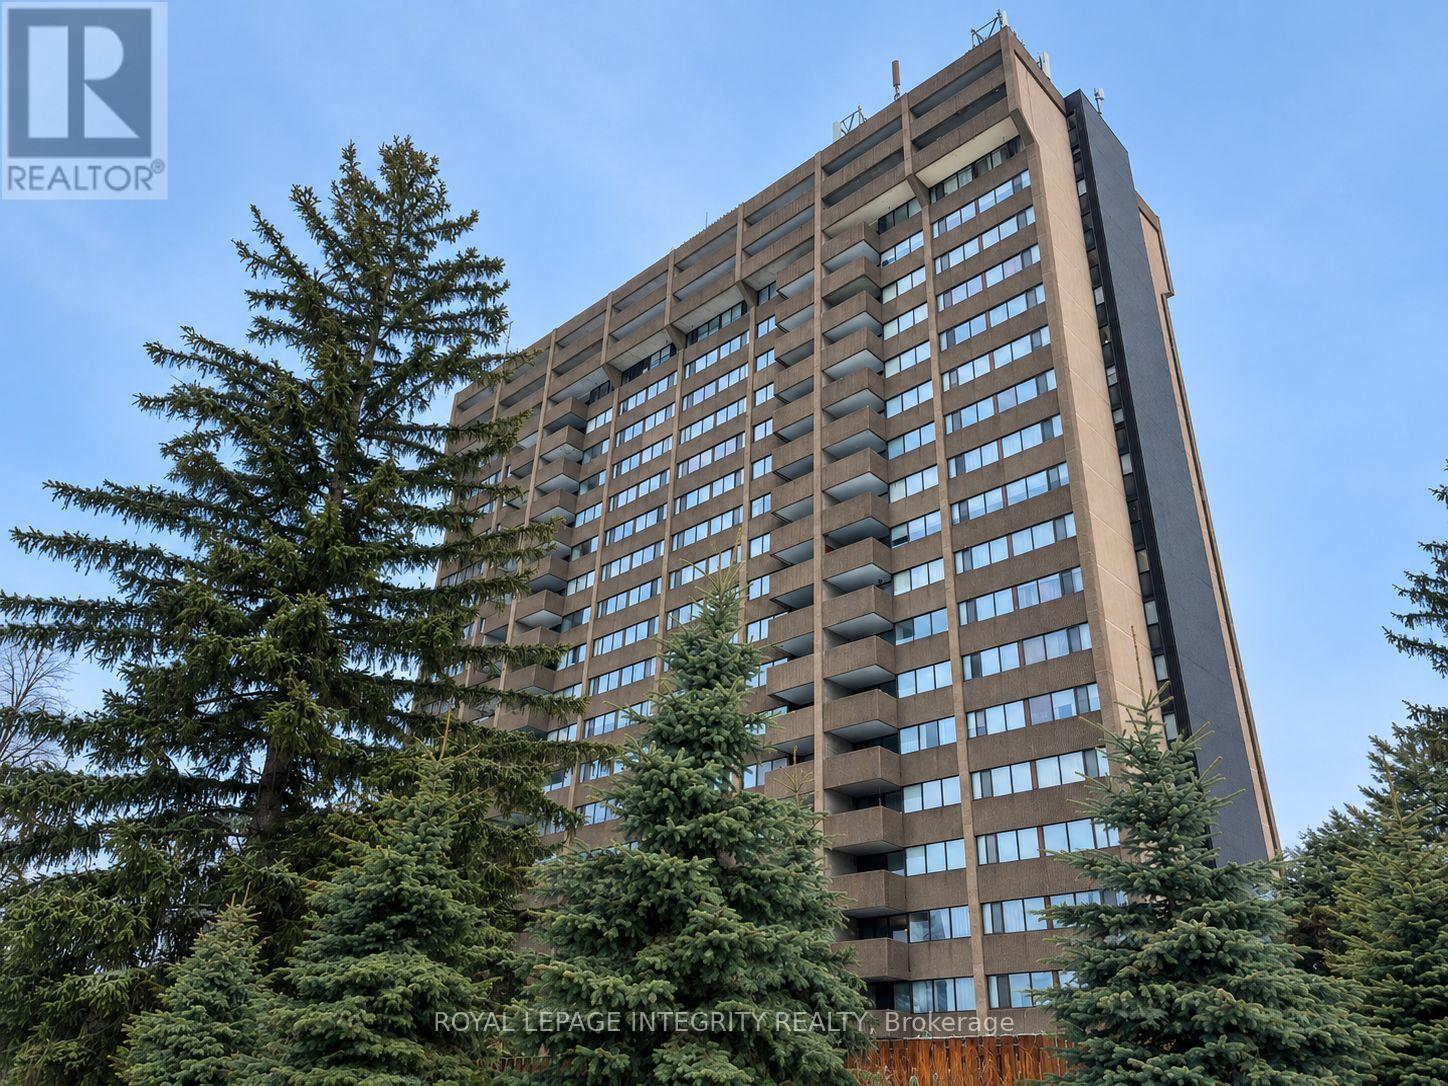
1203 - 1285 Cahill Drive
Ottawa, Ontario
Discover this bright and spacious 1-bedroom condo in the desirable South Keys community. The open-concept layout features large windows that bring in plenty of natural light, creating a comfortable and inviting living space. Enjoy your private balcony with beautiful city views-perfect for relaxing.The unit offers a spacious bedroom with ample closet space, in-suite laundry, and additional storage for added convenience. Residents can enjoy excellent building amenities, including an indoor pool, sauna, party room, guest suite, hobby room, and workshop.The condo also includes a secure storage locker and covered parking. Ideally located within 10 minutes' walk of the South Keys Transit Station and just 7 minutes' walk to South Keys Shopping Centre, with easy access to Walmart, restaurants, parks, and other everyday amenities.Whether you are a first-time buyer, downsizer, or investor, this well-located condo offers comfort, convenience, and great amenities. Don't miss the opportunity to make this wonderful condo your own! (id:49269)
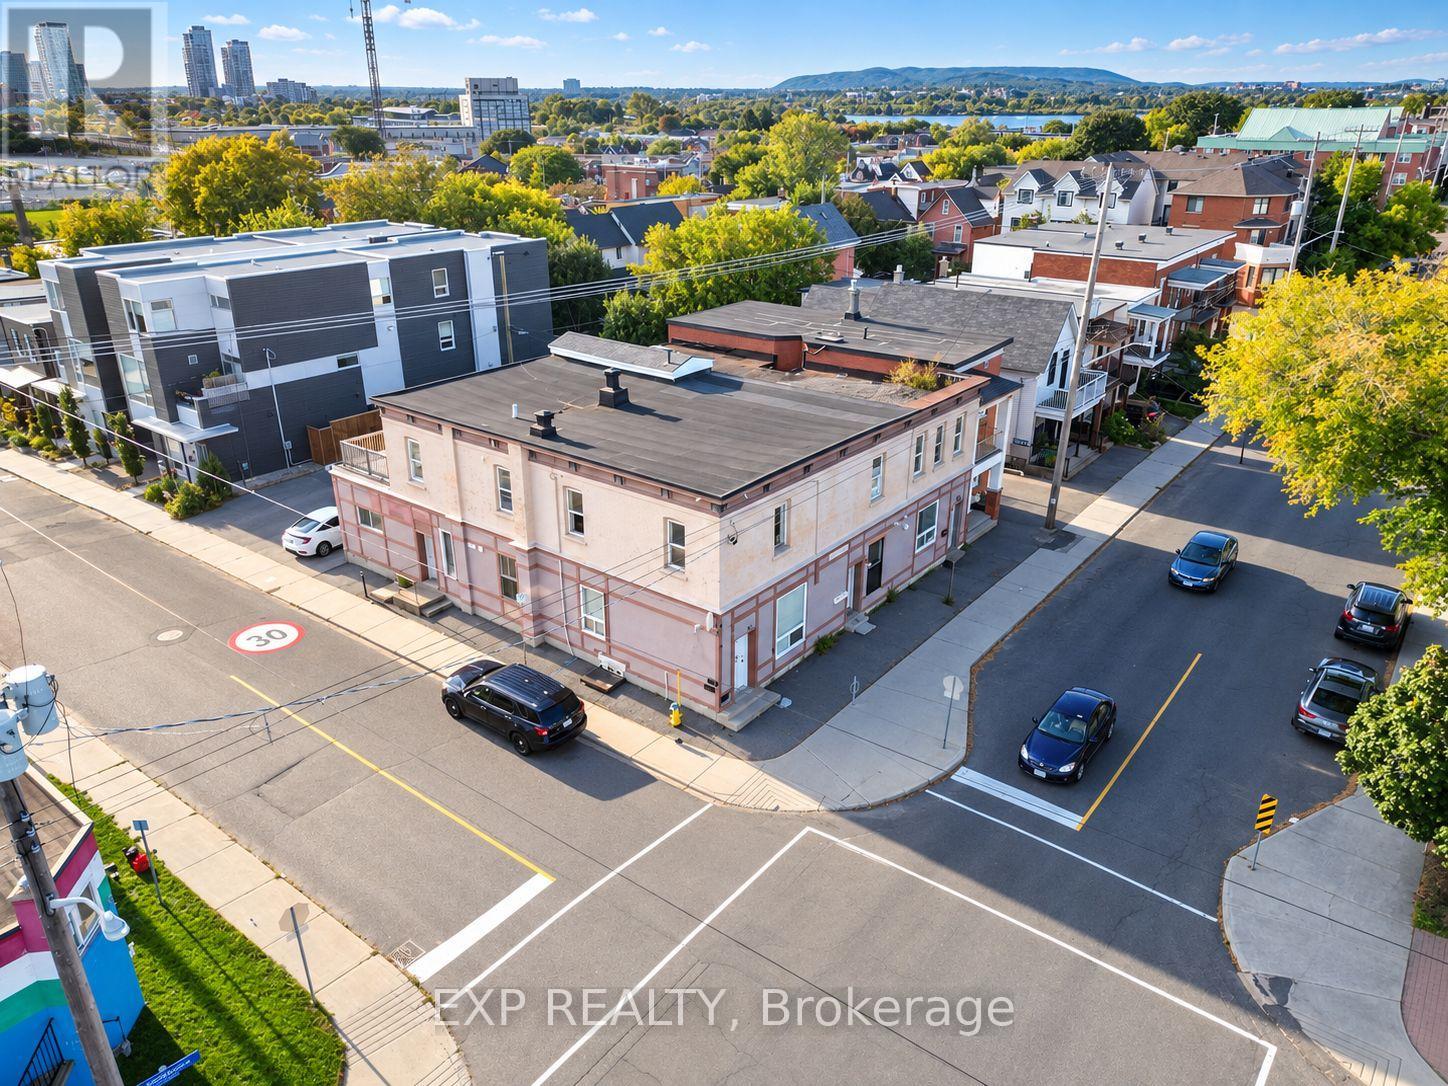
202 Rochester Street
Ottawa, Ontario
Investment opportunity in the heart of Ottawa's Centre town West/Little Italy. This well-positioned six-unit multi-residential property offers a strong combination of current income and future upside. Featuring three 2-bedroom units, two 3-bedroom units, and one 1-bedroom unit, the property generates approximately $129,600 in gross annual rental income. The property benefits from rear parking, generous unit layouts, and opportunities to further optimize rents and operating expenses. Located steps from Preston Street and Chinatown, with convenient access to restaurants, retail, transit, and ongoing infill development throughout the surrounding area. A solid income-producing asset in a central Ottawa location with long-term investment potential. (id:49269)
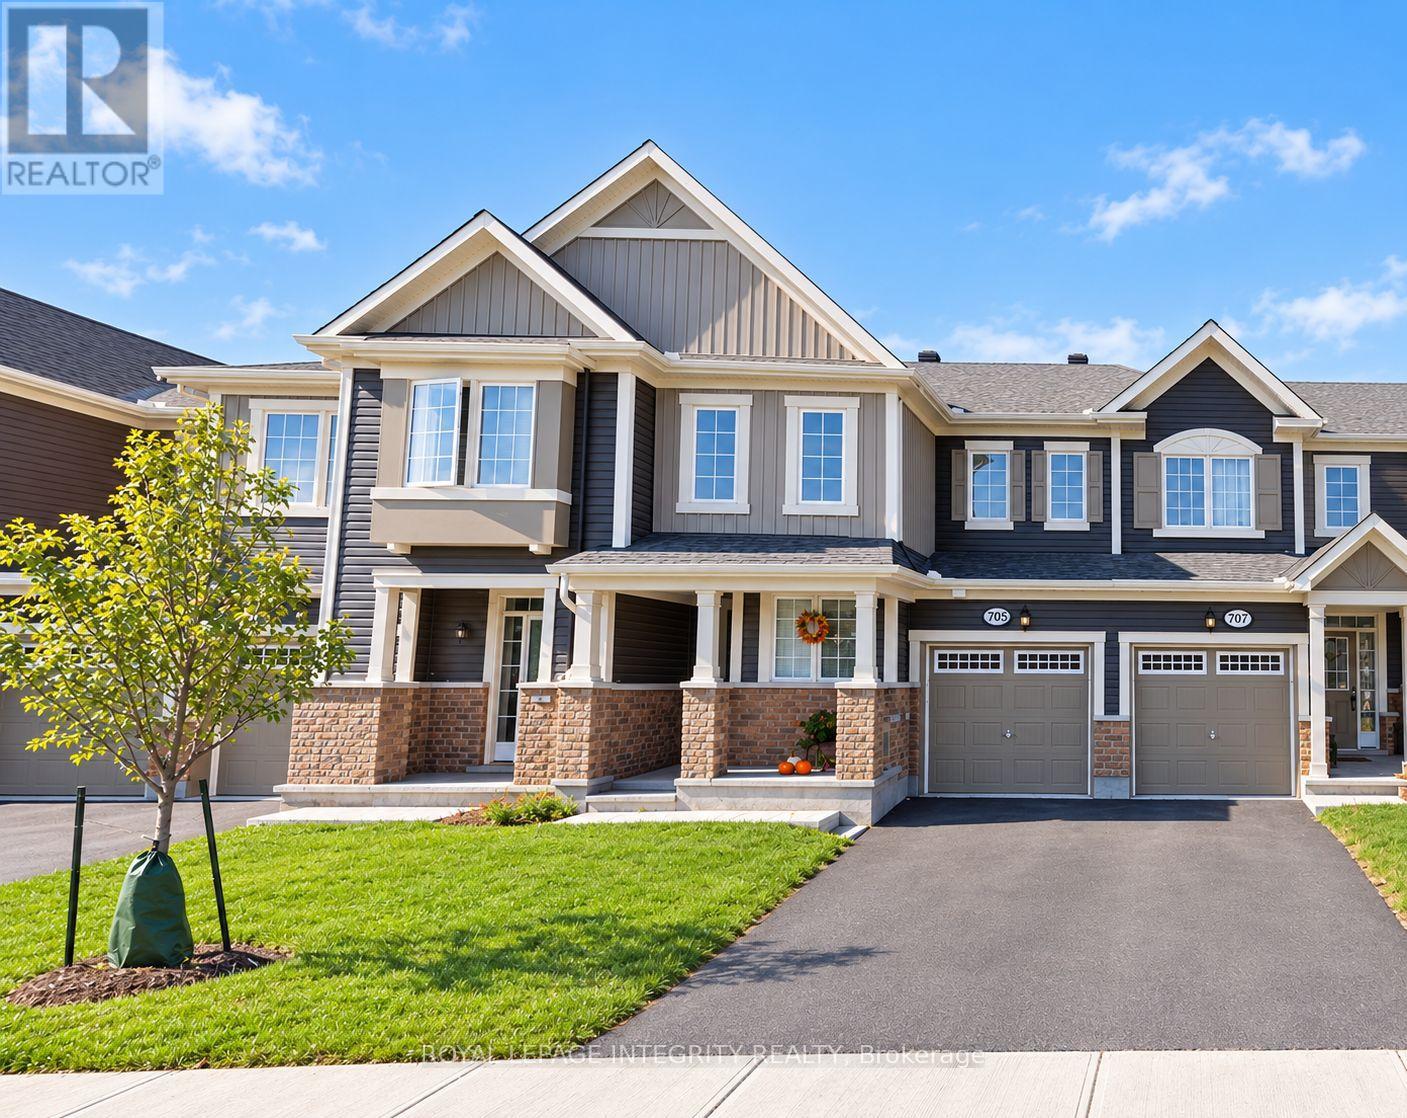
705 Logperch Circle
Ottawa, Ontario
AVAILABLE FOR RENT NOVEMBER 1, 2026!This beautifully maintained 3-bedroom, 2.5-bathroom townhome is filled with natural light and offers a bright, functional, and welcoming layout. The main level features a bright open-concept design, perfect for everyday living and entertaining. The modern kitchen features stainless steel appliances, ample cabinetry, and a breakfast bar overlooking the living and dining areas. Large windows fill the space with natural light, while a private balcony and powder room complete this level.The second floor offers three well-appointed bedrooms and two full bathrooms. The spacious primary bedroom includes a walk-in closet and private ensuite. Carpet flooring throughout adds warmth and comfort.Situated in a desirable, family-friendly neighbourhood, this home is conveniently located near shopping, parks, recreation, and public transit, offering a comfortable and convenient lifestyle in a vibrant community. Monthly Rent: $2,600/month + utilitiesTenant Pays: Cable, phone, internet, heat, hydro, water, and hot water tank rental.Tenant Responsibilities: Furnace filter replacement (3 times per year), lawn maintenance, and snow removal for the driveway and walkways. First and last month's rent required as a deposit ($5,200).The current tenant will move out on October 15. After the tenant moves out, the landlord will have the house professionally cleaned and repainted. (id:49269)
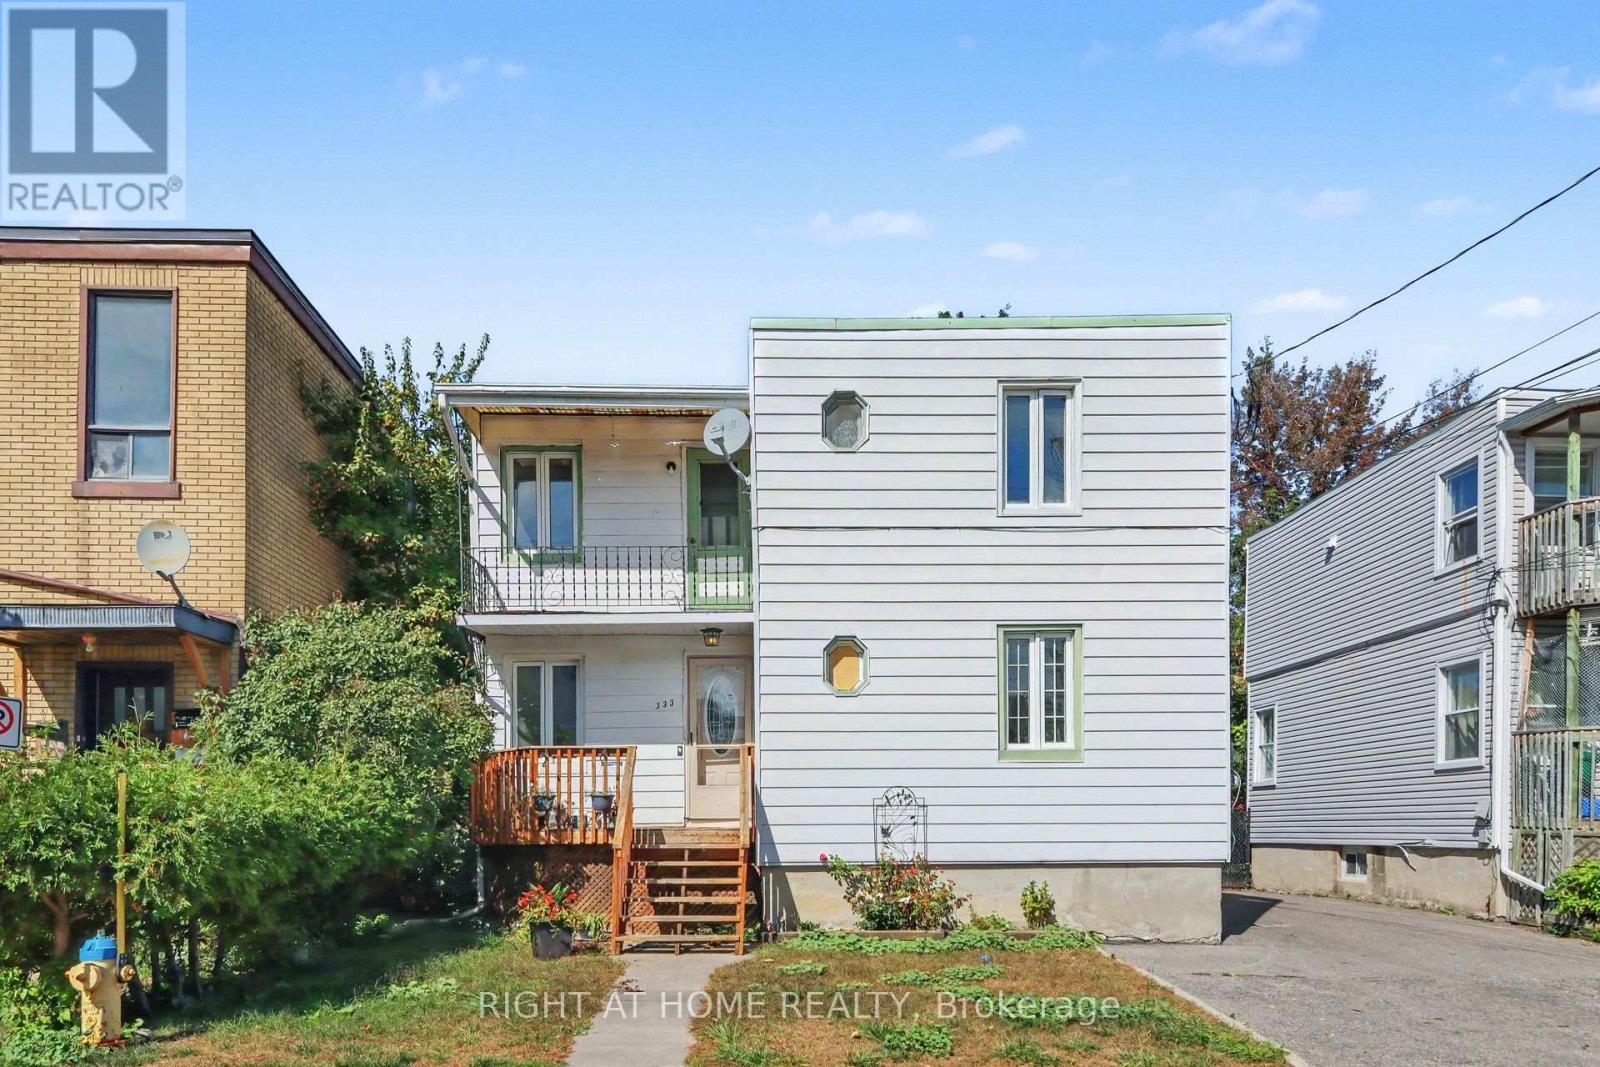
333 Levis Avenue
Ottawa, Ontario
SET YOUR OWN RENTS - STRONG CASH FLOW OPPORTUNITY! Look no further than this income-generating duplex, perfectly positioned on a spacious 42.45 ft x 89.83 ft lot bursting with development potential - a rare find for savvy investors looking to build long-term equity and cash flow in one package. The main level unit boasts a generous 4-bedroom layout with a full bathroom and in-unit laundry, offering ample space for a family or roommate setup, while the fully finished basement adds a 5th bedroom and a second full bathroom maximizing rental potential and flexibility. Upstairs, the second level unit features 2 bright bedrooms, 1 full bathroom, a well-appointed kitchen, and the added convenience of in-unit laundry. Both units are separately metered for hydro, giving owners flexibility and reduced utility overhead. The entire property has been freshly painted throughout and features a brand-new 2025 A/C unit, meaning less upkeep and more peace of mind from day one. A newer shed is also included with the purchase, offering great additional storage space. With 7 bedrooms and 3 bathrooms total, this property is built for hassle-free, high-demand rental income. Situated in a thriving, rapidly developing neighborhood, it's just minutes from major university, the downtown core, public transit, restaurants, and everyday shopping and amenities - everything tenants look for in a rental. Lots of this size, configuration, and development upside are increasingly hard to find in this market. Whether you're expanding your portfolio or purchasing your first income property, this is a rare opportunity you don't want to miss. Book your private showing today - opportunities like this don't last long! (id:49269)
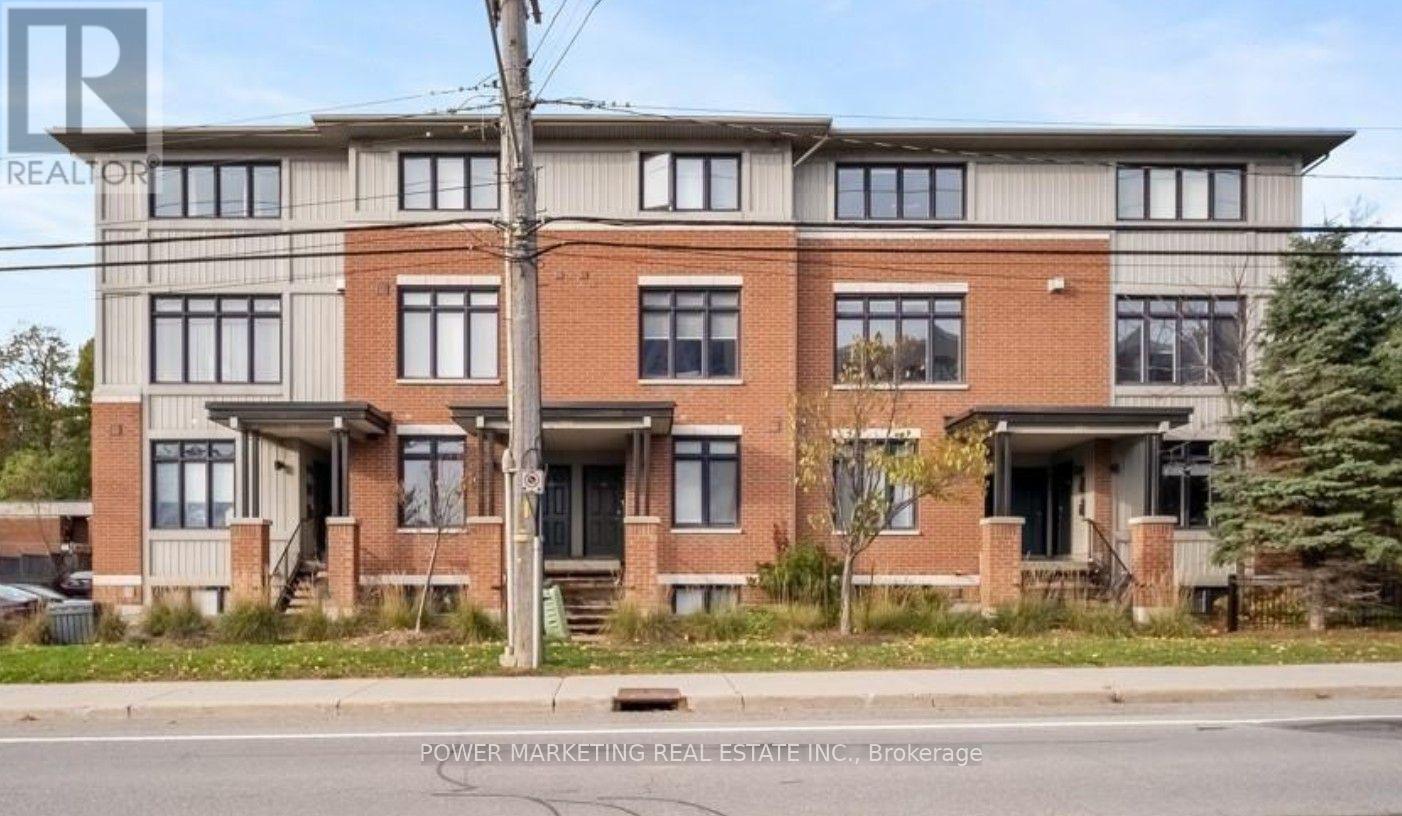
28 - 799 Montreal Road
Ottawa, Ontario
Investors and first-time home buyers delight! Bright and beautifully updated 2-bedroom, 1-bath condo terrace home built by Domicile, offering an open-concept layout with hardwood flooring, abundant natural light, and a modern kitchen featuring stainless steel appliances, gas stove, breakfast bar, ample storage and newer backsplash. Lower level offers two spacious bedrooms, large full bath and convenient laundry. Numerous updates include flooring, paint, doors, moulding, fridge, gas stove, washer/dryer and entrance hardware (2025), plus a new toilet (2026), blinds and closet doors. ONE parking space and visitor parking included. LOW condo fees include water/sewer, exterior maintenance, management and building insurance. Prime location close to Downtown, Montfort Hospital, La Cité , shopping, transit, schools, parks and restaurants. Perfect for first-time buyers or investors. Currently tenanted however tenant is moving out prior to Nov 10th 2026. (id:49269)

50 - 126 Rushford Private
Ottawa, Ontario
Rarely offered, this spacious 3-bedroom, 3-bathroom townhome in Greenboro offers an abundance of natural light, comfortable living space, and ideal location. The sun-filled main level features an inviting living area with a wood-burning fireplace. Large southeast-facing windows keep the home bright and cozy throughout the year, while patio doors provide direct access to the balcony. The spacious kitchen includes an eat-in area overlooking the living space, stainless steel appliances, a double-door refrigerator, and plenty of room for additional cabinetry. Engineered hardwood flooring flows throughout the main level and all bedrooms. Upstairs, the generous primary bedroom features a private ensuite bathroom and a large walk-in closet. Two additional well-sized bedrooms and a full bathroom complete the upper level. The finished lower level provides flexible space for a recreation room, games room, home office, or additional living area. Enjoy the beauty of a well-landscaped condo complex, with established perennial gardens and attractive, low-maintenance grounds. Conveniently located just minutes from parks, the library, schools, South Keys Shopping Centre, Highway 417, public transit, buses, and the O-Train. The property includes two parking spaces, including an attached garage with convenient interior access. Recent updates include: Roof (2018), windows (2013), carpet (2019), hardwood flooring (2015), deck (2015), stainless steel appliances (2015), and attic insulation (2017), kitchen counter and sink. A rare opportunity to own a bright and spacious townhome in a highly convenient Greenboro location. (id:49269)
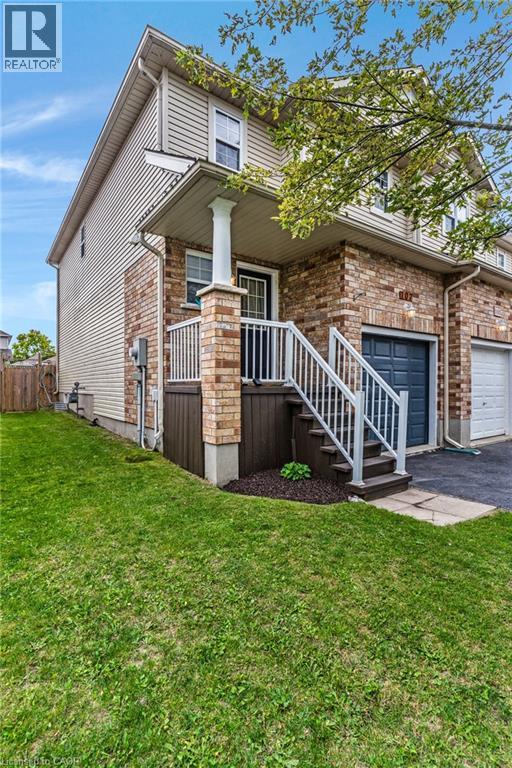
107 Gibbons Drive
Fergus, Ontario
Welcome to this move-in-ready freehold townhouse in a family-friendly Fergus neighbourhood, offering comfortable living with thoughtful updates throughout. The updated kitchen provides a fresh and functional space for everyday living, while updated flooring adds a clean, modern feel throughout the home. Featuring three bedrooms and two bathrooms, there’s plenty of room for a growing family, first-time buyers, or those looking for a home they can simply move into and enjoy. The finished basement provides valuable additional living space, perfect for a family room, home office, playroom, or cozy retreat. Outside, enjoy a good-sized backyard with plenty of space for kids, pets, entertaining, or simply relaxing outdoors. With no condo fees and the freedom of freehold ownership, this home offers an appealing combination of space, updates, and convenience. Ideally located close to schools, scenic trails, shopping, and everyday amenities, it’s a wonderful opportunity to settle into the Fergus community and make this home your own. (id:49269)
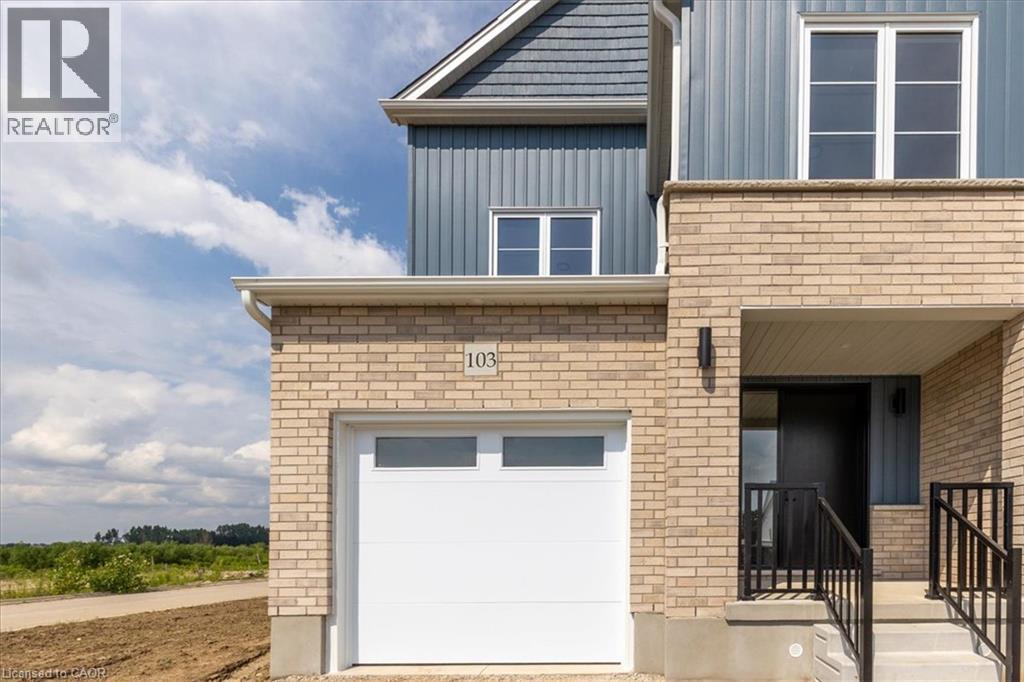
98 Kenton Street
Mitchell, Ontario
Don’t wait to take advantage because time is limited for this HST credit incentive! These 2 storey semi’s with beautiful curb appeal combine successful design elements from previous models to achieve a configuration that fits the corner lot; 4 bedroom option also available! Modern farmhouse taken even further to enhance the entrances of the units and maintain privacy. Large windows and 9 ceilings combine perfectly to provide a bright open space. Beautiful kitchen quality with custom colour finishes, soft close mechanisms, practical centre island, walk in pantry, and quartz countertops. Durable and trendy LVP flooring throughout the main level, with an open concept family room, dining room and kitchen making for the perfect entertaining area which extends outdoors to the covered backyard porch. The second floor features 3 bedrooms and a work space niche, laundry, and 2 full bathrooms. The main bathroom is a 4 piece and the primary suite has a walk in closet with a four piece ensuite featuring an oversized 7 x 4 shower. The idea of a separate basement living space has already been built on with a side door entry to the landing, leading down for ease of future conversion. Surrounding the North Thames river, with a historic downtown, rich in heritage, architecture and amenities, and an 18 hole golf course. Its no wonder so many families have chosen to live in Mitchell; make it your home! Price reflects full HST rebate, buyer to qualify. (id:49269)
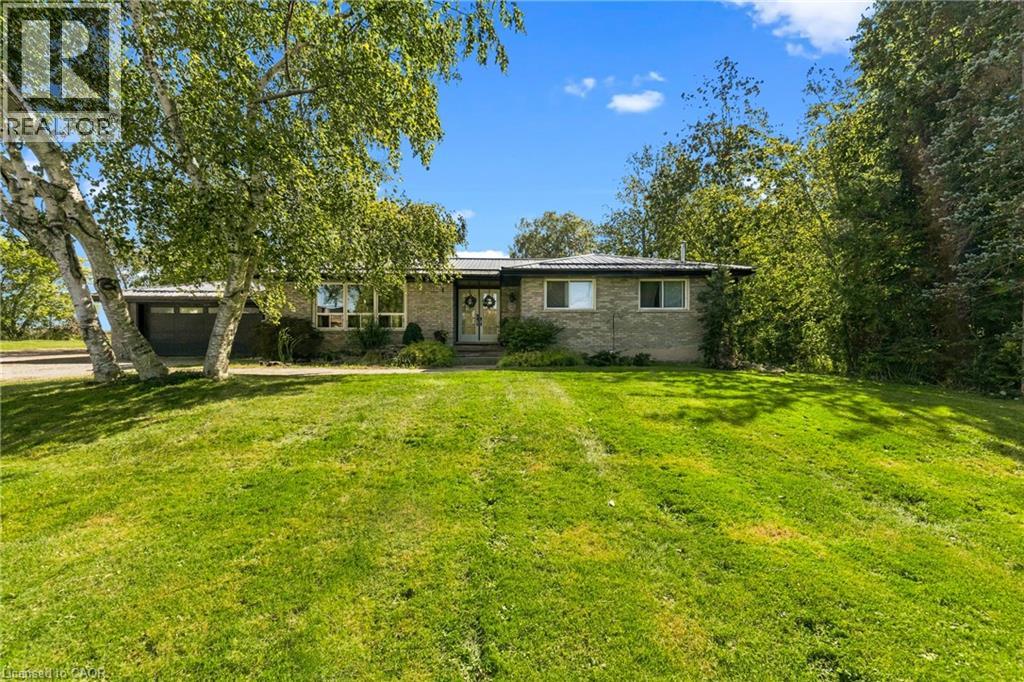
380 Haldimand Trail
Dunnville, Ontario
Country Living at its Best on 2.63 Acres. Opportunity to own your piece of Country. Escape to the peace and privacy of rural Dunnville with this beautiful 2.63-acre property, offering the perfect blend of comfortable family living and exceptional outdoor space. This spacious 2 + 2 bedroom bungalow provides versatile living with plenty of room for family, guests or a home office. The thoughtfully designed layout offers the ease of bungalow living while providing additional finished space for whatever your lifestyle requires. Step outside and enjoy your own private country retreat. The in-ground pool is the centrepiece of an incredible outdoor living area, creating the perfect setting for summer days, entertaining friends and relaxing with family. With expansive grounds and plenty of privacy, there is room to enjoy the outdoors, garden, play and simply take in the tranquility of country life. Septic pump replaced in 2022, 200 Amp panel, metal roof, facia and eves replaced in 2018, freshly painted 2026, all wood stoves are WETT certified in 2018. A beautiful bungalow. A spectacular outdoor living space. Your own piece of the country. (id:49269)
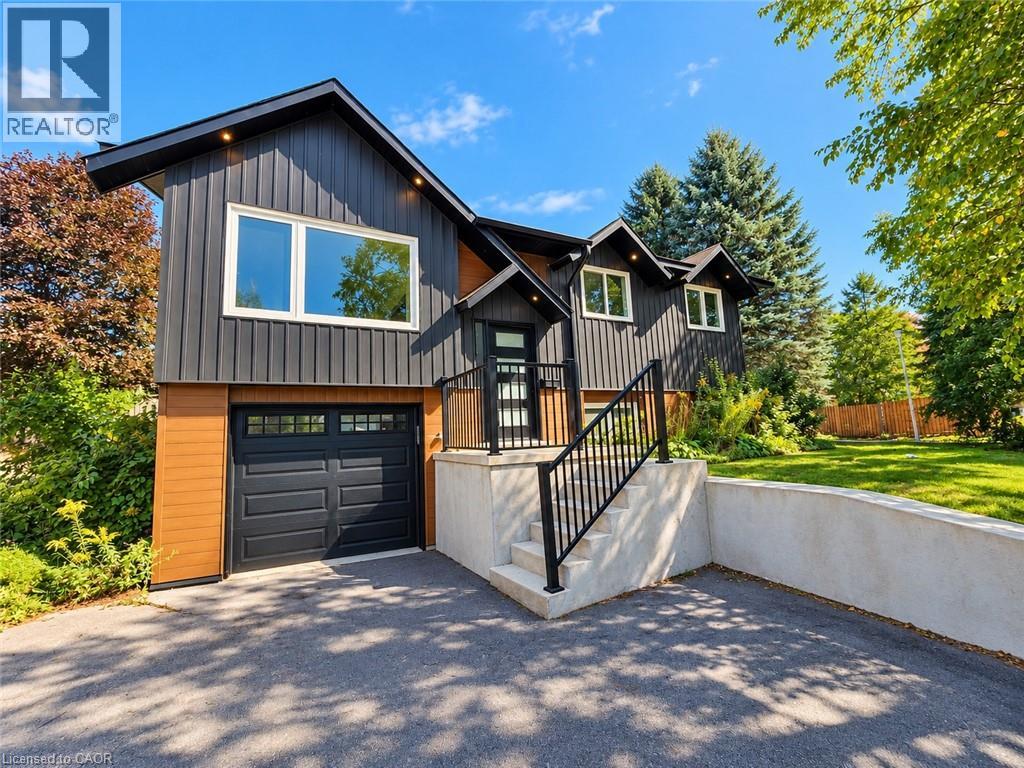
107 Stirling Macgregor Drive Unit# Main
Cambridge, Ontario
**UTILITIES INCLUDED!** Welcome to this bright and spacious 3-bedroom main-floor rental, ideally situated in a family-friendly neighbourhood. Freshly painted and updated throughout, this inviting home offers a comfortable and functional layout featuring a spacious living and dining area, an updated kitchen, three well-sized bedrooms, and a modern updated bathroom. Enjoy the added convenience of in-suite laundry and 2 parking spaces, including a 1-car garage and one driveway space. With utilities included and a move-in-ready interior, this is a fantastic opportunity! (id:49269)
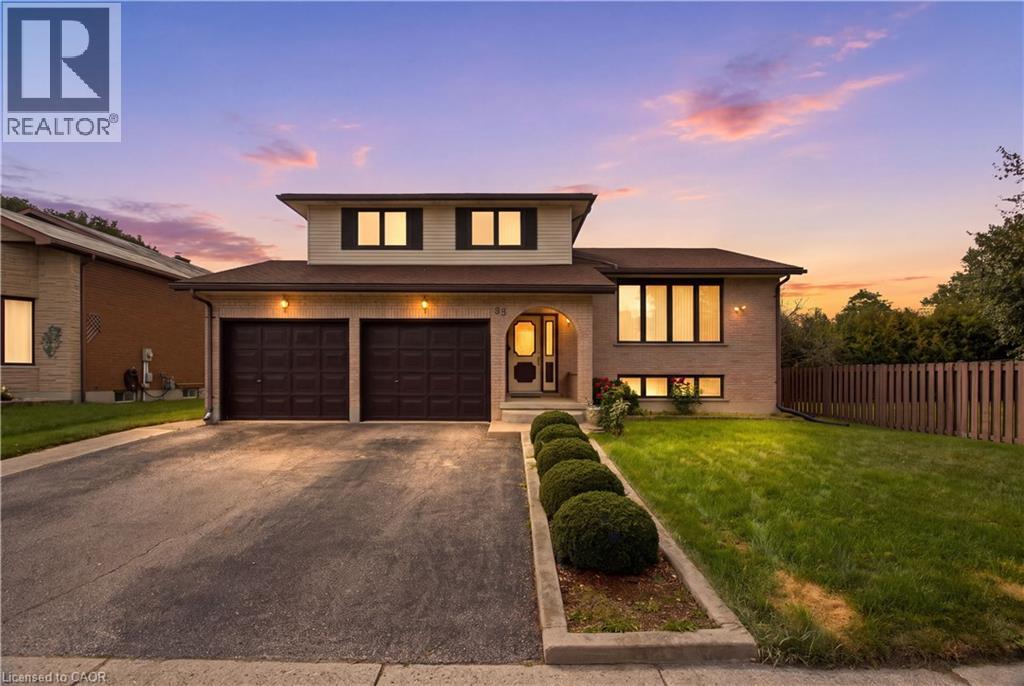
93 Old Chicopee Drive
Kitchener, Ontario
Spacious, versatile and ideally located in Stanley Park, this well-maintained open-concept Side-Split offers over 2,000 sq. ft. above grade on a mature 60' x 130' lot. The distinctive multi-level layout provides generous living space, hardwood flooring and a carpet-free interior, making it well suited for families who value both comfort and flexibility. The main level features a welcoming family room centered around a wood-burning fireplace, with a gas rough-in offering future conversion potential. The nearby oversized powder room also provides potential for future main-floor laundry using existing plumbing. A few steps up, bright living and dining rooms offer plenty of space for entertaining, complemented by a generous eat-in kitchen designed for everyday family living. The upper level includes three well-proportioned bedrooms, a full main bathroom and a spacious primary suite with walk-in closet and private 4-piece ensuite. The finished lower levels add even more versatility with large above-grade windows, walkout access, a recreation room, additional bedroom, 3-piece bathroom, laundry, cold cellar, utility space and ample storage. The separate entrance and flexible layout offer excellent potential for extended family, guests, teenagers, a home office or future secondary living space, subject to applicable approvals. Outside, enjoy a deep backyard (Lot satisfies City of Kitchener requirements for a detached additional dwelling unit (ADU/backyard home). Buyer to do due-diligence), with a concrete patio, storage shed and plenty of room for entertaining, gardening or creating your own outdoor retreat. An oversized double garage adds valuable parking, storage and workspace. Close to schools, parks, trails, shopping, restaurants, transit and recreation, with convenient access to the Conestoga Expressway and Highway 401. (id:49269)
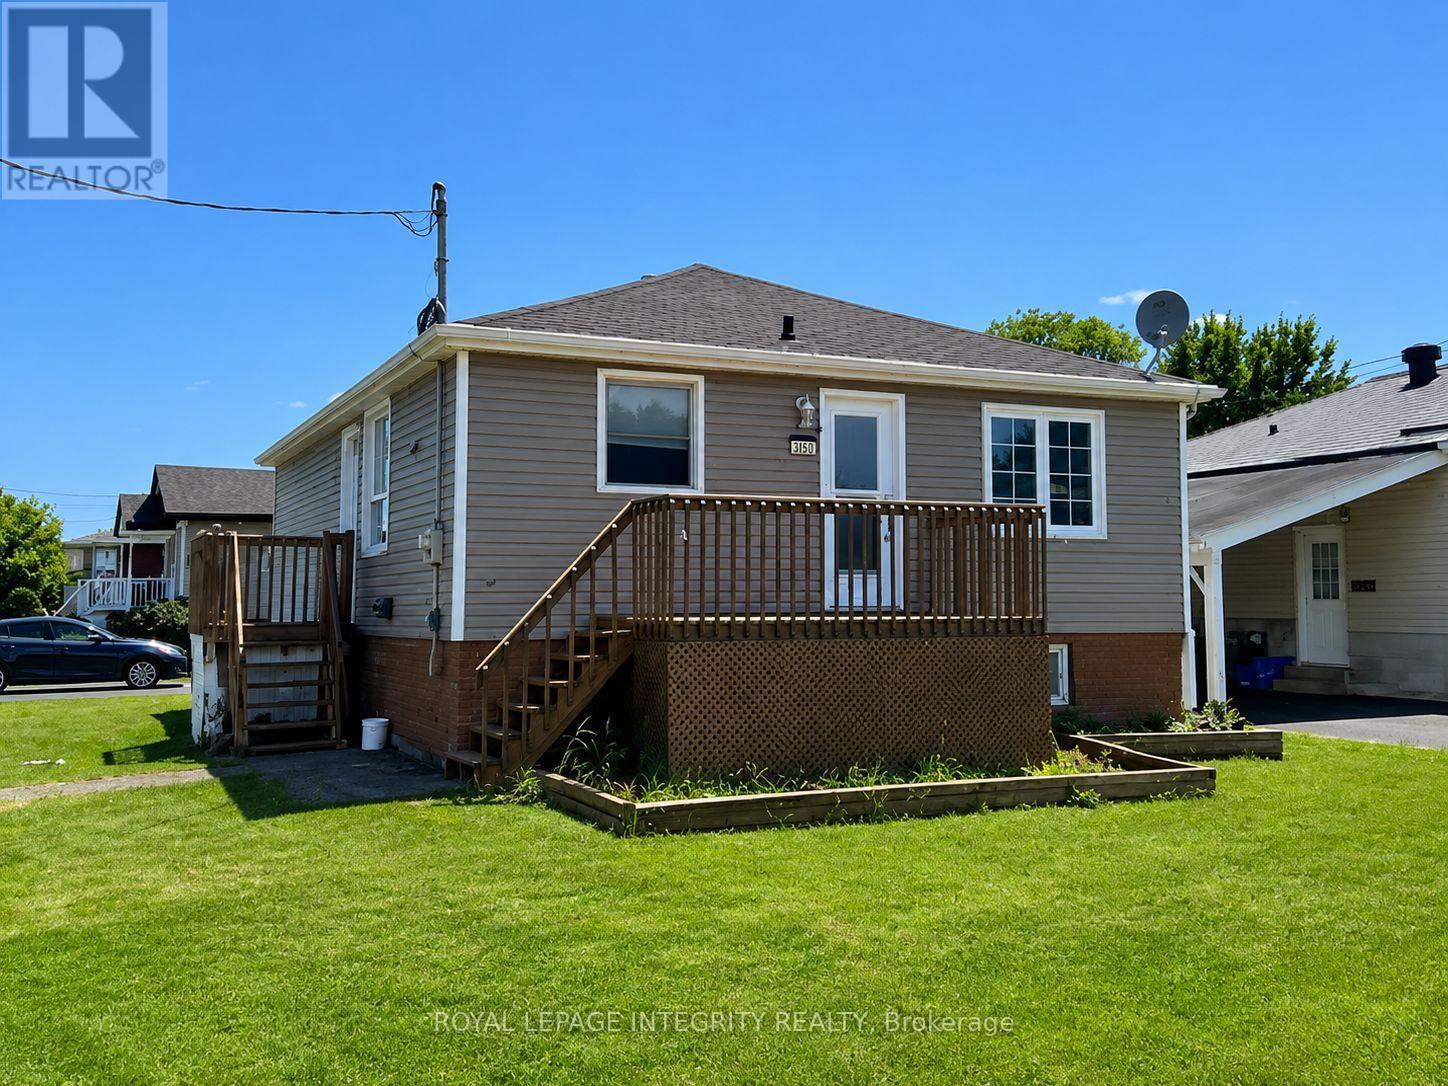
607 12th Street E
Cornwall, Ontario
NEW PRICE. Welcome home to this lovely 3-bedroom, 1.5-bath bungalow nestled in a quiet, family-friendly neighborhood just a short walk from Daprat Park playground and Larin Park. As you step inside, you're immediately greeted by an abundance of natural light pouring across gleaming hardwood floors that run throughout the main level. The heart of the home features a beautifully updated kitchen perfect for home-cooked meals, a refreshed main bathroom, and three well-proportioned, comfortable bedrooms. Downstairs, the fully finished basement expands your living space exponentially with durable laminate flooring, offering endless possibilities for entertainment with plenty of room for both a massive family lounge and a dedicated game room. Complete with a convenient half bath, a generously sized laundry room, and ample dedicated storage, there's a spot for everything. Situated on a prime corner lot, the exterior boasts a detached garage ideal for vehicles or extra storage, all while offering an unbeatable, convenient location close to the hospital and just minutes to Highway 401. Book a private tour today. (id:49269)

193 Blue Jay Drive
Clarence-Rockland, Ontario
WELCOME TO 193 BLUE JAY DR. This charming one-owner custom-built side split is nestled on a beautiful 3/4+ acre private, heavily treed lot in the desirable community of Forest Hill. Offering a peaceful setting surrounded by nature, this home provides the perfect blend of privacy and convenience, with plenty of room to enjoy the outdoors while being just minutes from everyday amenities. Lovingly cared for by the original owners, this spacious home features 3 bedrooms plus an additional lower-level room that offers flexibility as a home office, hobby room, guest space, or den. The functional side split layout provides comfortable living spaces for families of all sizes. The expansive, mature treed lot is a rare find, offering privacy, space for outdoor activities, gardens, entertaining, or simply enjoying the peaceful surroundings. Whether you're looking to escape the city, raise a family, or find a property with room to grow, this home offers endless possibilities. Ideally located just 5 minutes to Rockland and approximately 30 minutes to downtown Ottawa, you'll enjoy easy access to schools, shopping, restaurants, recreation, and all the amenities you need while still coming home to a quiet, private setting. A wonderful opportunity to own a solid custom-built home in one of the area's most sought-after neighbourhoods-where privacy, space, and location come together. ALL FRONT WINDOWS 2016 APPROX. ROOF APPROX 2011, SS FRIDGE, STOVE MICROWAVE/HOODFAN. WATER SOFTENER APPROX 2021, HEAT PUMP APPROX '20, SEPTIC TANKS PUMPED 2025, NEW FLOORS IN BEDROOMS '26. UPDATED L.L 2 PCE WASHROOM '26. 24 HOURS IRREVOCABLE ON ALL OFFERS (id:49269)
43 O'connor Drive
Temagami, Ontario
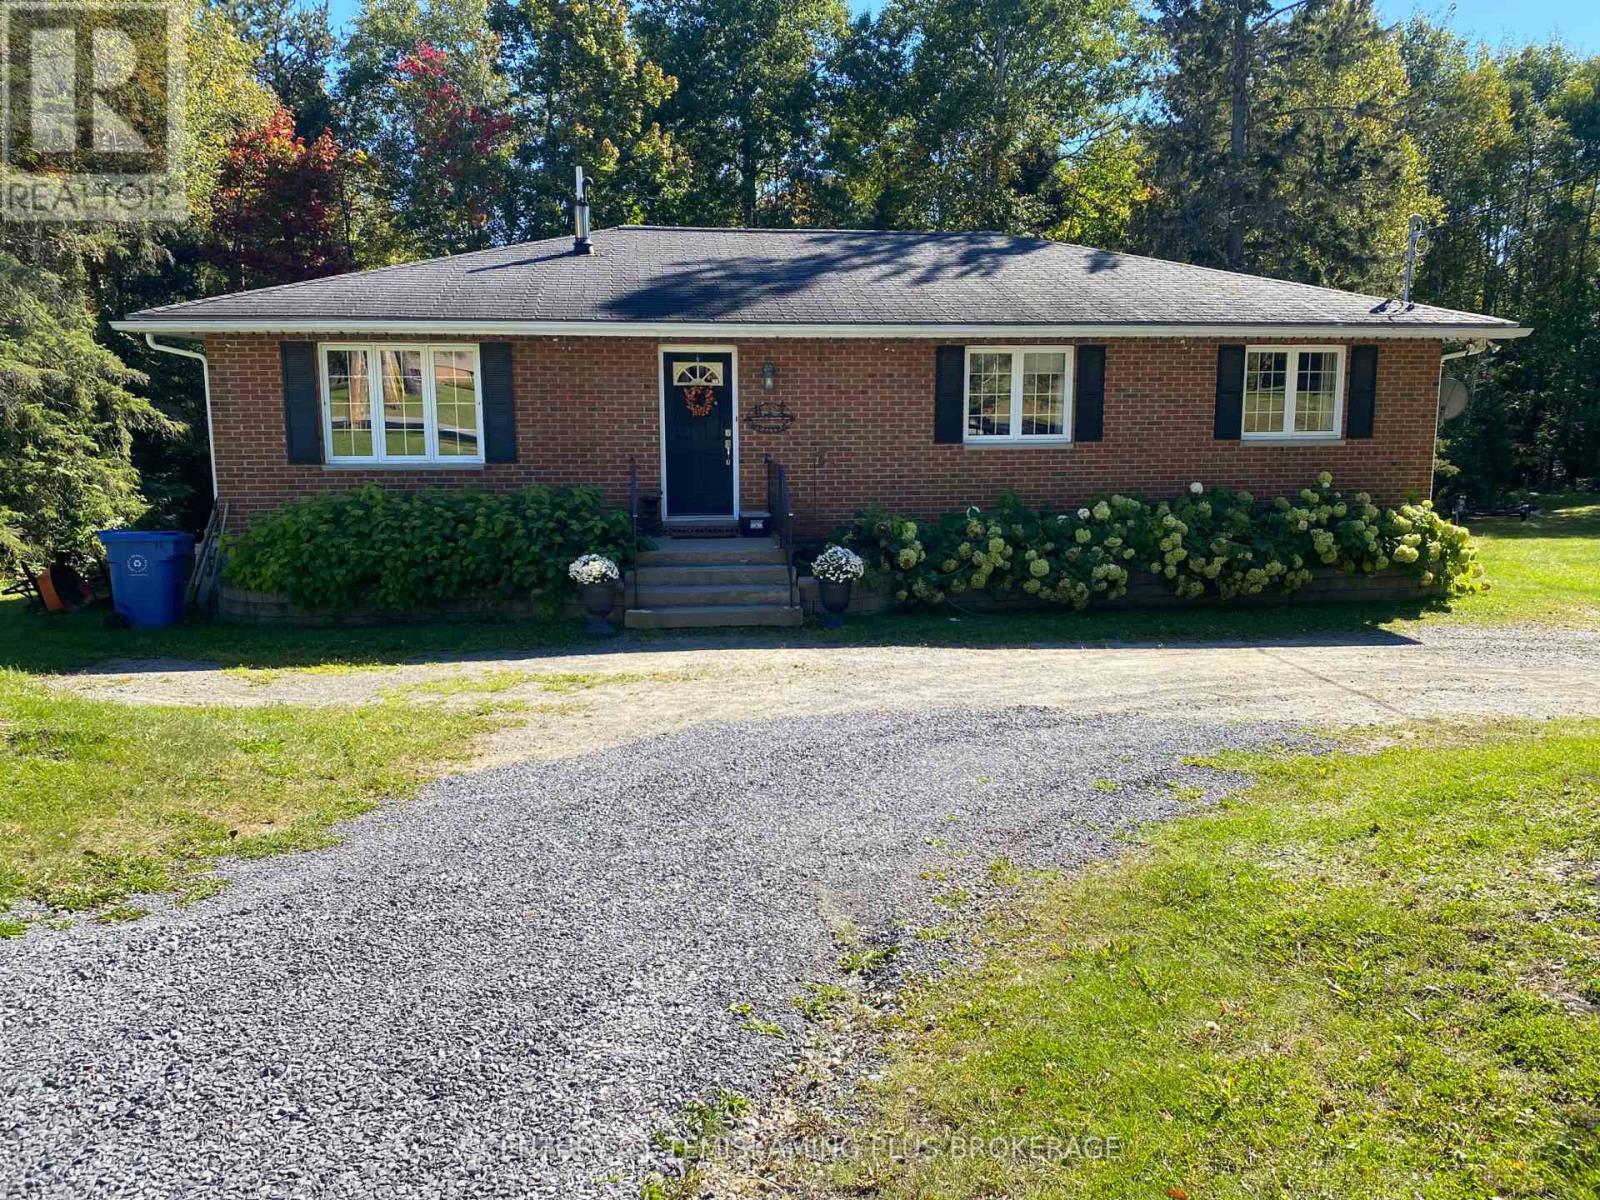
Discover the space and lifestyle Temagami has to offer! This spacious all-brick bungalow features 3+2 bedrooms and 3 bathrooms, providing plenty of room for family, guests or working from home. The bright main level offers generous living spaces, while the fully finished lower level adds two bedrooms, bathroom, office, laundry and an impressive family room with coffered ceiling and built-in cabinetry. A separate lower-level walk-out adds convenience and flexibility. Outside, enjoy a mature, nicely treed 80' x 220' lot, landscaped grounds, deck and a private Northern Ontario setting. Enjoy small-town living surrounded by the lakes, trails and year-round outdoor recreation Temagami is known for. Municipal water and sewer, natural gas heat and central air. Approx. annual hydro $2,750 and natural gas $1,350. (id:49269)
1404 - 161 Laurier Avenue W
Ottawa, Ontario
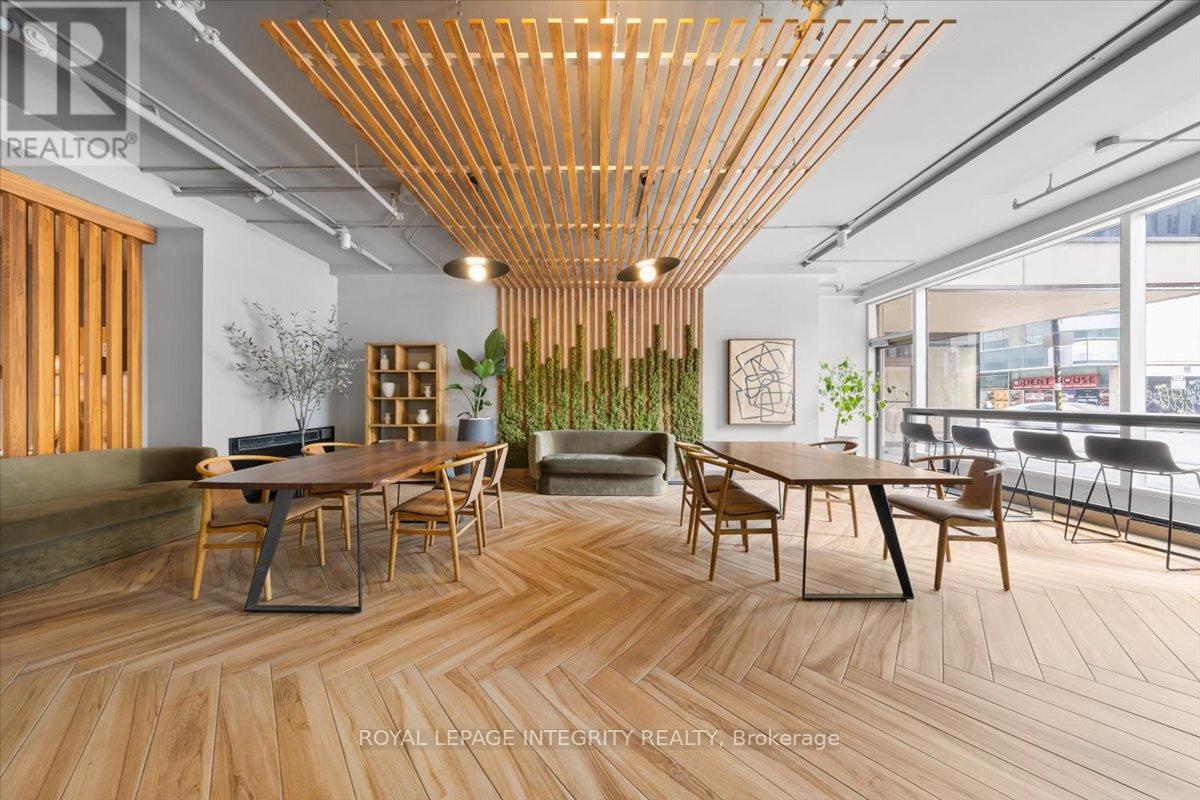
Welcome to 161 Laurier Avenue West, a chic and elegantly appointed one-bedroom suite in the pulse of the capital. Bright, spacious, and beautifully maintained, this unit is designed for those who want to live well and live smart. Rent includes water and heating. Complimentary laundry rooms are available on every floor. Electricity, internet, and parking (waitlist) are extra. Family and pet friendly. Amenities include a fully equipped fitness centre, private screening room, games room, MontCalm Lounge, and co-working space. Steps from Parliament Hill, the University of Ottawa, Rideau Centre, ByWard Market, top restaurants, government offices, and major OC Transpo and O-Train connections. Everything you need is already at your door. Ideal for uOttawa students, downtown professionals, government employees, and newcomers ready to call Ottawa home. ***Multiple Units AVAILABLE*** Photos may be from a different unit of the same building. For more information, contact Katherine Cabrera at 613-794-9199 or katherine@katsdailyrealty.com (id:49269)
909 - 161 Laurier Avenue W
Ottawa, Ontario
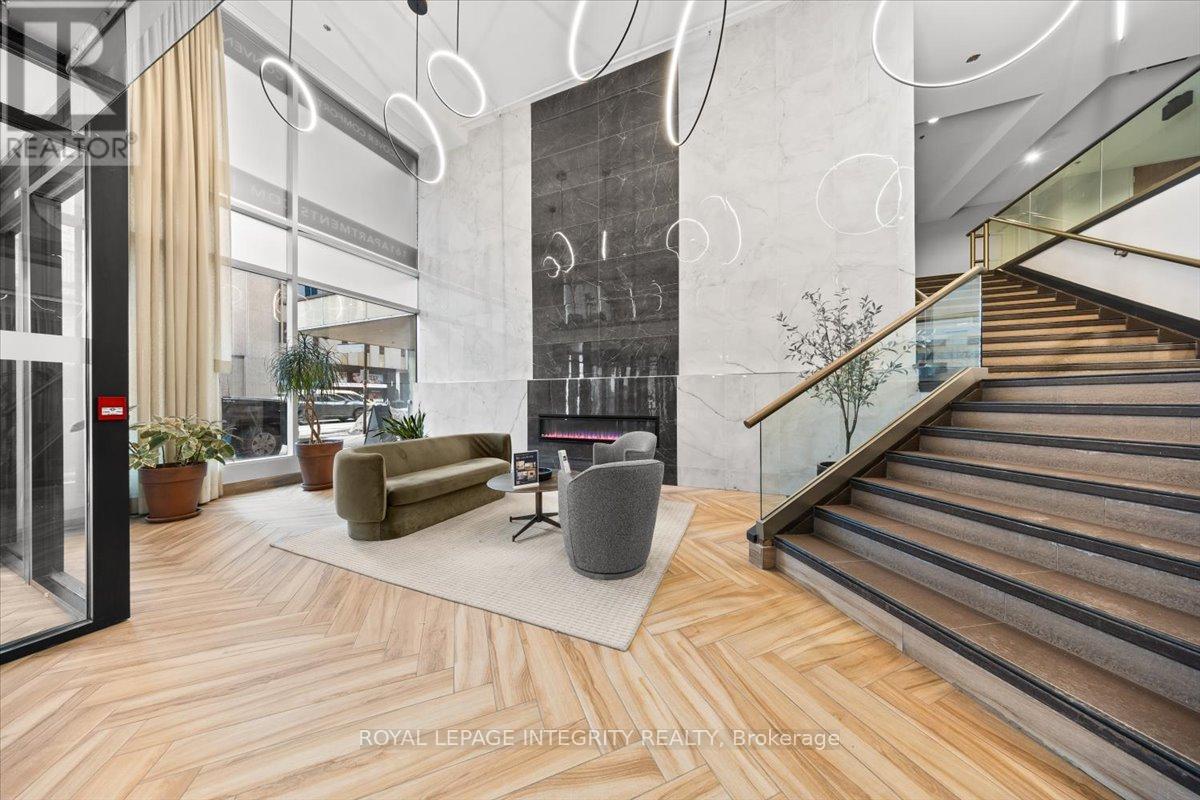
Live steps from everything that makes Ottawa's downtown core so desirable.161 Laurier Avenue West offers bright, generously sized one-bedroom suites with elegant finishes and plenty of natural light. Well-maintained and move-in ready. Rent includes water and heating. Complimentary laundry rooms are available on every floor. Electricity, internet, and parking (waitlist) are billed separately. Residents have access to a fitness centre, private screening room, games room, MontCalm Lounge, and co-working space. Family and pet friendly building. Parliament Hill, the University of Ottawa, Rideau Centre, ByWard Market, restaurants, government offices, and OC Transpo and O-Train connections are all within easy walking distance. Suitable for uOttawa students, downtown professionals, government employees, and newcomers looking for a well-located, comfortable home in the capital. ***Multiple units available.*** Photos may be from a different unit within the same building. Contact Katherine Cabrera at 613-794-9199 or katherine@katsdailyrealty.com to arrange a viewing. (id:49269)
61 Daleview Crescent
London North, Ontario
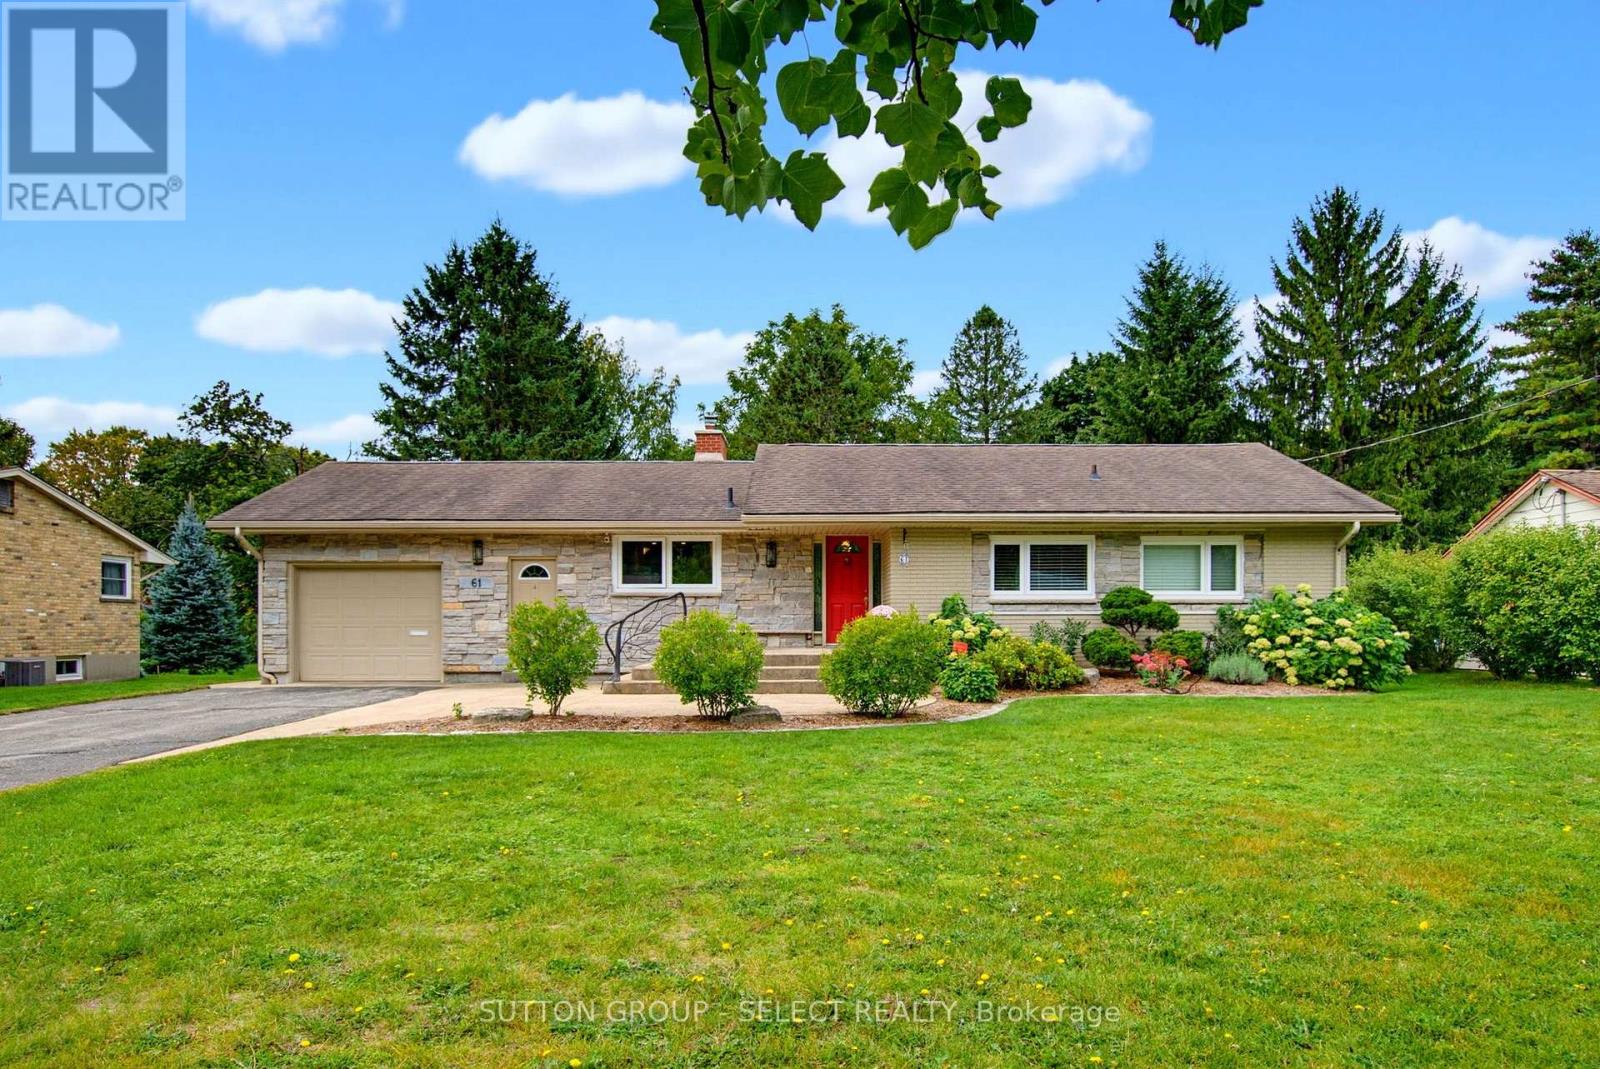
Beautifully maintained and thoughtfully updated, 61 Daleview Crescent offers a refined blend of comfort, functionality and timeless appeal in a desirable North London setting. The inviting main level features a beautifully appointed kitchen with extensive custom cabinetry, premium counters and a generous island overlooking the dining and living areas. The spacious primary bedroom offers an ensuite bathroom and an exceptional walk-in closet / additional bedroom, while a second bedroom and additional bathroom provide flexibility for family or guests. The finished lower level adds an impressive recreation room, third bedroom and full bathroom, creating an ideal space for entertaining, a home office, guests or extended family. Detailed trim work and carefully selected finishes contribute to the home's warm and polished presentation. Outside, mature landscaping, established gardens and a private, fully fenced setting create an attractive backdrop for everyday living and outdoor enjoyment. A distinctive property offering an exceptional combination of location, thoughtful updates, versatile living space and enduring appeal. (id:49269)
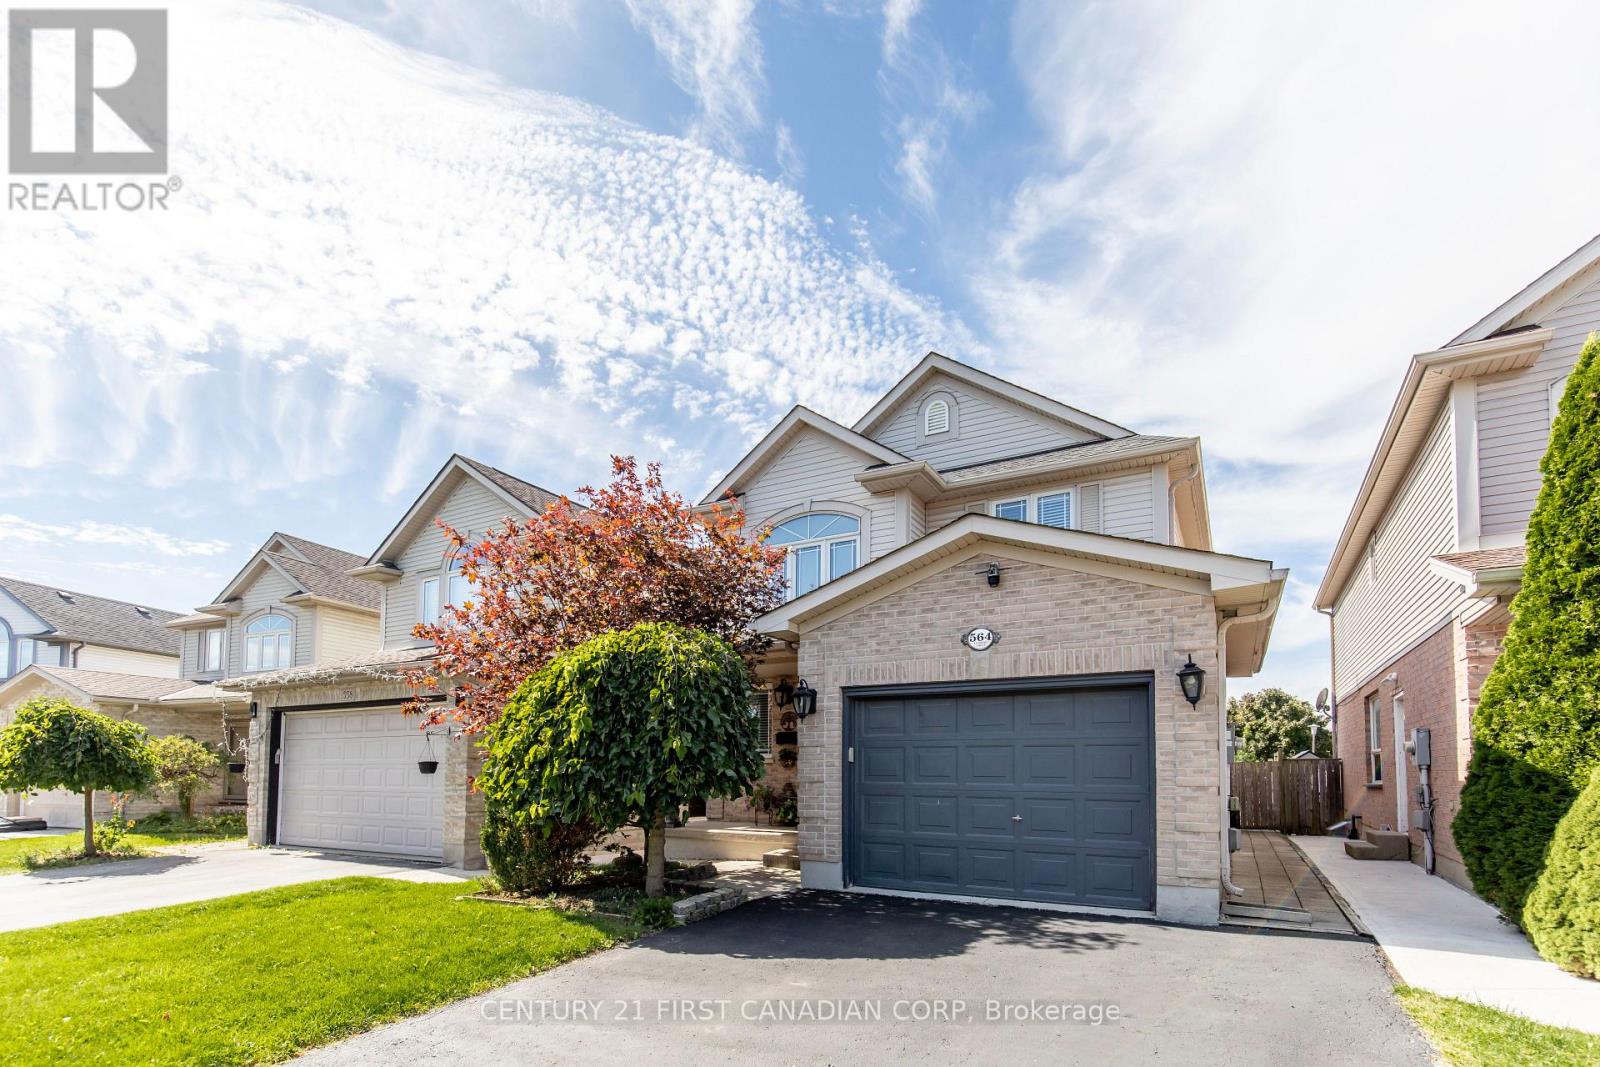
564 Cuthbert Circle
London South, Ontario
Welcome to 564 Cuthbert Circle, a beautifully maintained 2-storey residence offering 3 bedrooms, 3.5 bathrooms, two kitchens, and two laundry areas. The main level provides warm, inviting living spaces, while the second floor features three well-appointed bedrooms and two full bathrooms. A private, separate entrance leads to a refined basement suite complete with a sound-proofed ceiling and door, full bathroom, kitchen, living/dining area, and dedicated laundry-an exceptional space for multi-generational living or premium rental use. The lower level has been upgraded with a focus on comfort, safety, and elevated functionality, including a 200-amp electrical panel ("The electrical panel has been upgraded from 100 Amp to 200 Amp..."), new egress window, 5/8-inch fire-rated drywall, and two fire sprinkler heads ("Two new fire sprinkler heads were installed in the basement..."). Additional enhancements such as a furnace security system, soundproofing, DRICORE insulated subfloor ("Insulated subfloor panels (DRICORE) were installed throughout the basement..."), and relocated heating vents create a warmer, quieter, and more luxurious lower-level environment. Licensed for Short-Term Accommodation and successfully operated as an Airbnb, this home offers a turnkey opportunity for investors or homeowners seeking flexibility and elevated income potential. With an attached garage, a private double drive with parking for three, and a prime location near Victoria Hospital, White Oaks Mall, and Highway 401, this property delivers comfort, sophistication, and proven performance in a desirable family-friendly neighbourhood. (id:49269)
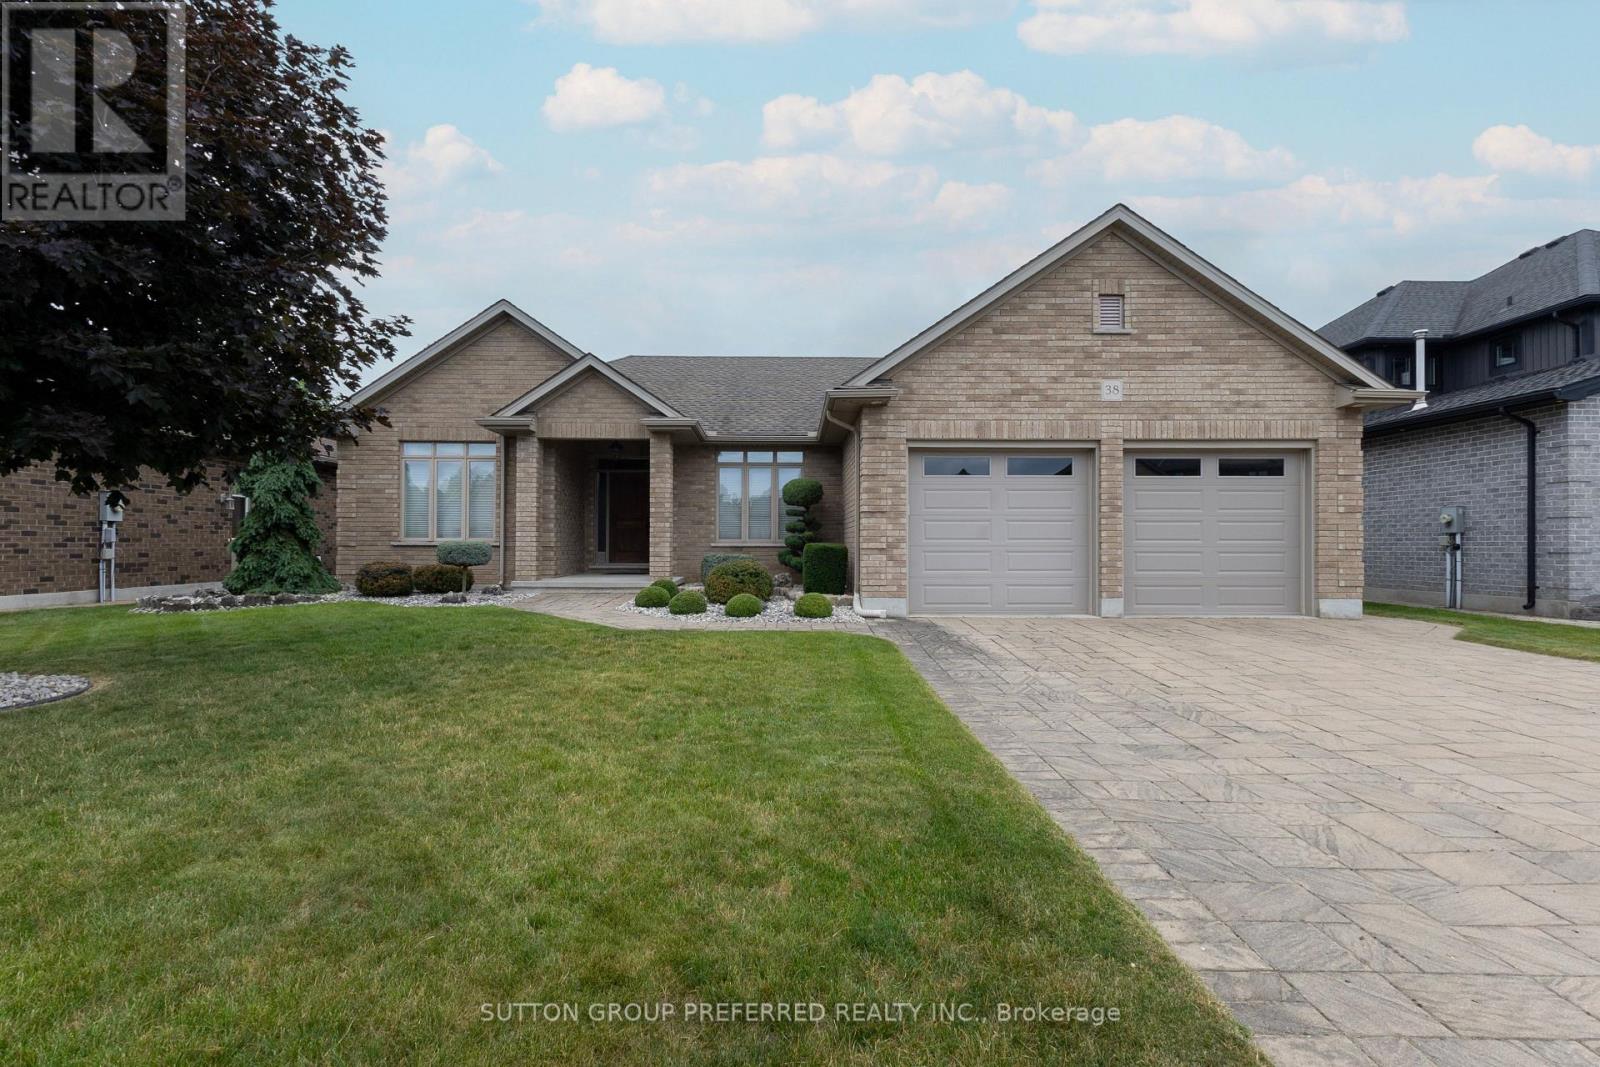
38 Brenmar Crescent
Central Elgin, Ontario
Quiet Belmont Location! Looking for the perfect one-floor home? Your search ends here. This beautiful custom-built home, built in 2013, was thoughtfully designed with spacious, comfortable living in mind. The open-concept main floor features elegant ash hardwood flooring and a stunning custom kitchen, complete with stainless steel appliances, granite island, and a convenient walk-in pantry-ideal for both everyday living and entertaining. The bright and inviting living room boasts a cozy corner gas fireplace, while large windows and patio doors fill the space with natural light and provide easy access to the backyard. A stylish dining area completes the main living space. The well-planned layout offers privacy, with the primary bedroom tucked away on the right side of the home. It features a generous walk-in closet and a 4-piece ensuite bath. A custom laundry room with built-in shelving provides direct access to the oversized double garage, offering plenty of room-even for a pickup truck. Step outside to enjoy beautifully landscaped front and back yards. The mostly fenced backyard offers both privacy and functionality, while the impressive 12' x 16' covered porch with ceiling fan is perfect for relaxing or entertaining. Unspoiled lower level ( 52' 2'' x 36' 8'') is waiting for your finishing touches. New furnace installed in November 2023. New public school coming soon and currently being built. Lots of local amenities. Close to major highways and many surrounding communities. This home truly shows pride of ownership and is a pleasure to show. (id:49269)
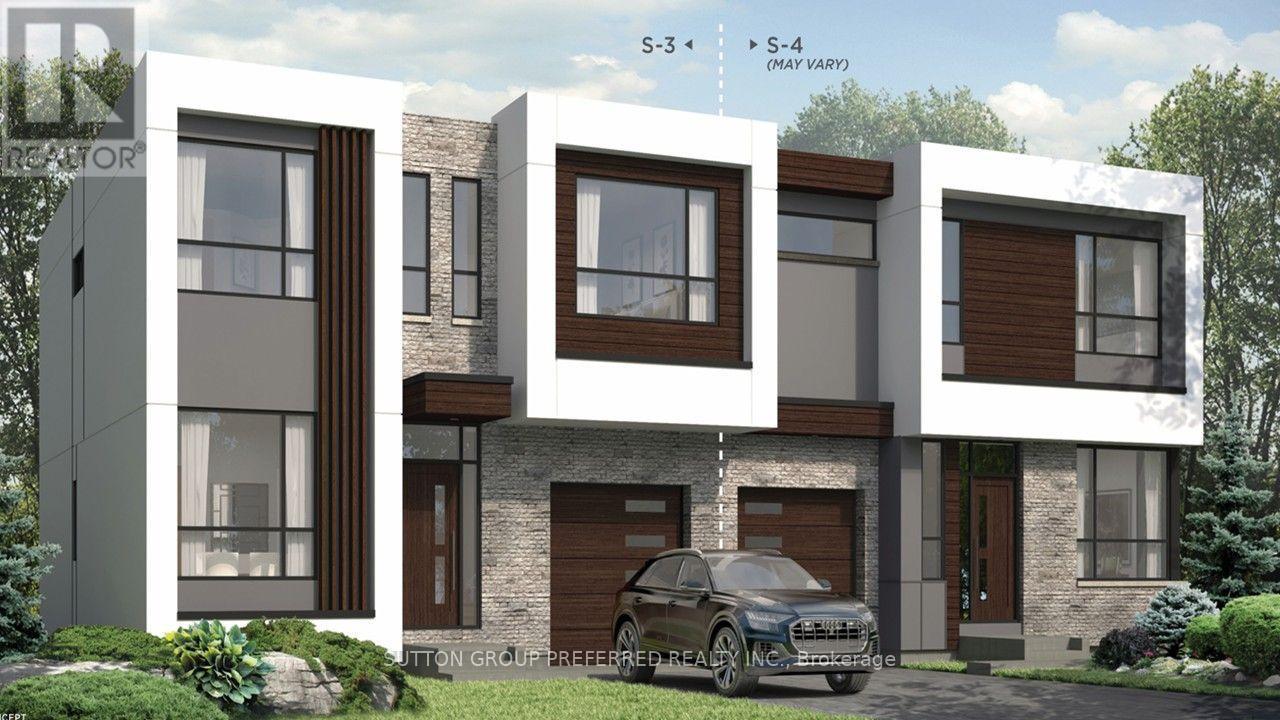
125 Yvonne Crescent N
Blue Mountains, Ontario
** Blue Vista by Royalton Homes, this brand new unique one of a kind modern contemporary semi-detached property situated in the heart of The Blue Mountains. Offering 4 spacious bedrooms, 3+ 1 bathrooms with main floor laundry. Step out to the second floor terrace for exceptional views of the Blue Mountains! Designed with modern tastes ,this home offers a rec room on the second floor along with 2 bedrooms and baths. A modern kitchen featuring high end granite countertops and stainless steel appliances fit for the chef in you !Spacious living room with a soaring ceiling and outdoor patio welcomes light and style The living/dining area offers an open space for family gatherings and entertaining. Situated very close to the golf course, Scandiave Spa, bike/hike trails, Blue Mountain village and shopping/dining your weekends/evenings will be filled with fun ! This home features all the requirements of style, space and elegance. **OFFERED FOR LEASE ONLY (id:49269)
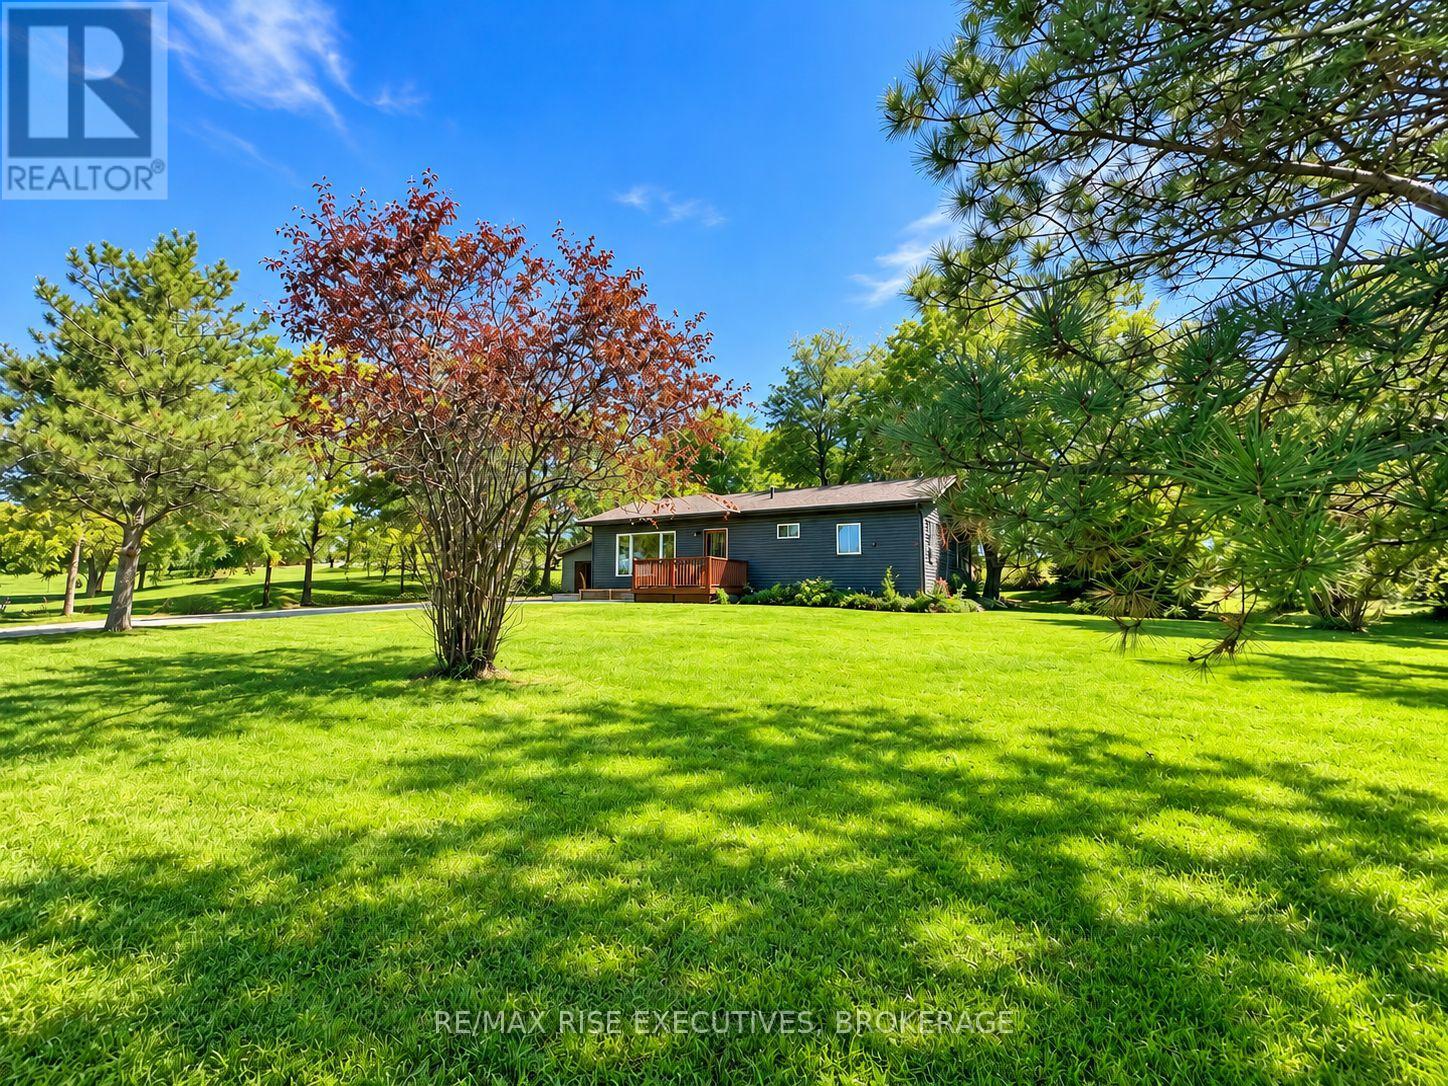
434 County Rd 9
Greater Napanee, Ontario
Welcome to 434 County Rd 9, a beautifully updated 3-bedroom bungalow set on a truly gorgeous country lot, with peaceful views of horses out back and open fields stretching out front. Inside, the home has been thoughtfully refreshed with new vinyl flooring throughout the main level, fresh paint and modern finishes. The bright, spacious living room features large front windows overlooking the countryside, while the kitchen has been updated with new countertops, a custom tile backsplash and plenty of cabinetry and workspace. Three comfortable bedrooms and a beautifully refreshed full bathroom with custom tilework complete the main level. Downstairs, the lower level offers even more flexibility, with updated areas and new flooring creating great space for a home office, gym, playroom or hobby area, while the unfinished portion provides plenty of storage and future potential. Outside, the updates continue with a freshly painted exterior, new concrete walkway, newly built garden bed and a private backyard with a deck and pergola, perfect for taking in the incredible surroundings. A double detached garage adds plenty of extra space, and a new owned hot water heater means one less monthly rental to worry about. Move-in ready, thoughtfully updated and surrounded by beautiful country views, this is an incredible opportunity for first-time buyers, downsizers or anyone looking for a little more peace and space to call home. (id:49269)
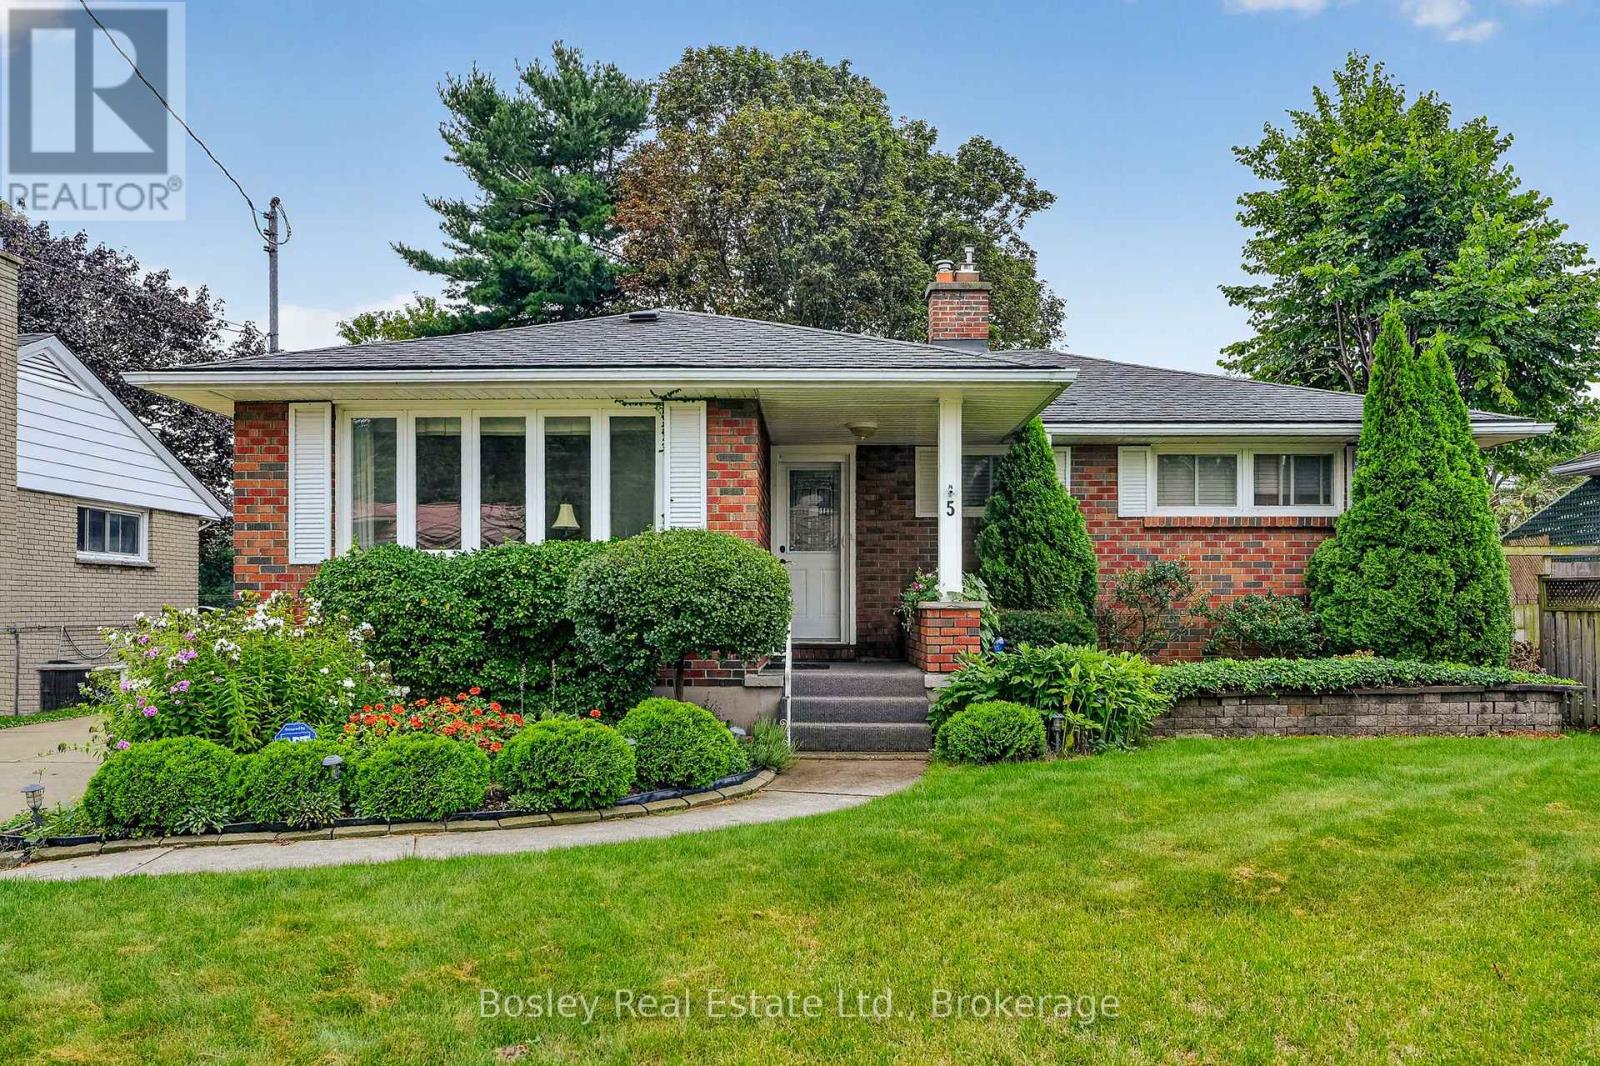
5 Ralston Drive
Port Hope, Ontario
Light, bright and welcoming, this beautifully maintained 2+1 bedroom bungalow is tucked away in a quiet Port Hope neighbourhood close to schools, parks and everyday amenities. Offering comfortable one-level living with the added versatility of a finished lower level, this move-in-ready home is ideal for those looking for space, privacy and an easy lifestyle.The main floor features a generous dining room and inviting living room with gas fireplace, flowing into the open kitchen with a walkout to the home's fabulous newly added four-season sunroom. Filled with natural light and overlooking the beautifully landscaped backyard, this wonderful space is sure to become a favourite place to relax and enjoy the seasons. California Shutters add both character and privacy throughout many of the principal rooms. The private primary suite offers a four-piece ensuite, built-in cabinetry and French doors opening to the deck and gazebo, creating a lovely connection to the outdoors. A second bedroom and three-piece bath complete the main level. The finished lower level provides exceptional flexibility with a spacious family room featuring a second gas fireplace, a comfortable third bedroom, office area, large workshop/utility room with laundry, and two additional storage areas. There is plenty of room for guests, hobbies, a home office or simply keeping everything neatly tucked away. Outside, the beautifully established backyard has been thoughtfully created with several inviting garden vignettes and spaces to sit, relax and enjoy the surroundings. A large deck with gazebo and gas fire-pit provides the perfect setting for summer evenings and entertaining, while an oversized garden shed offers excellent storage for gardening tools and equipment. A wonderful opportunity to enjoy the ease of one-level living in a peaceful Port Hope setting, with the added benefit of generous finished space and a truly special backyard. Move-in ready and available immediately. (id:49269)
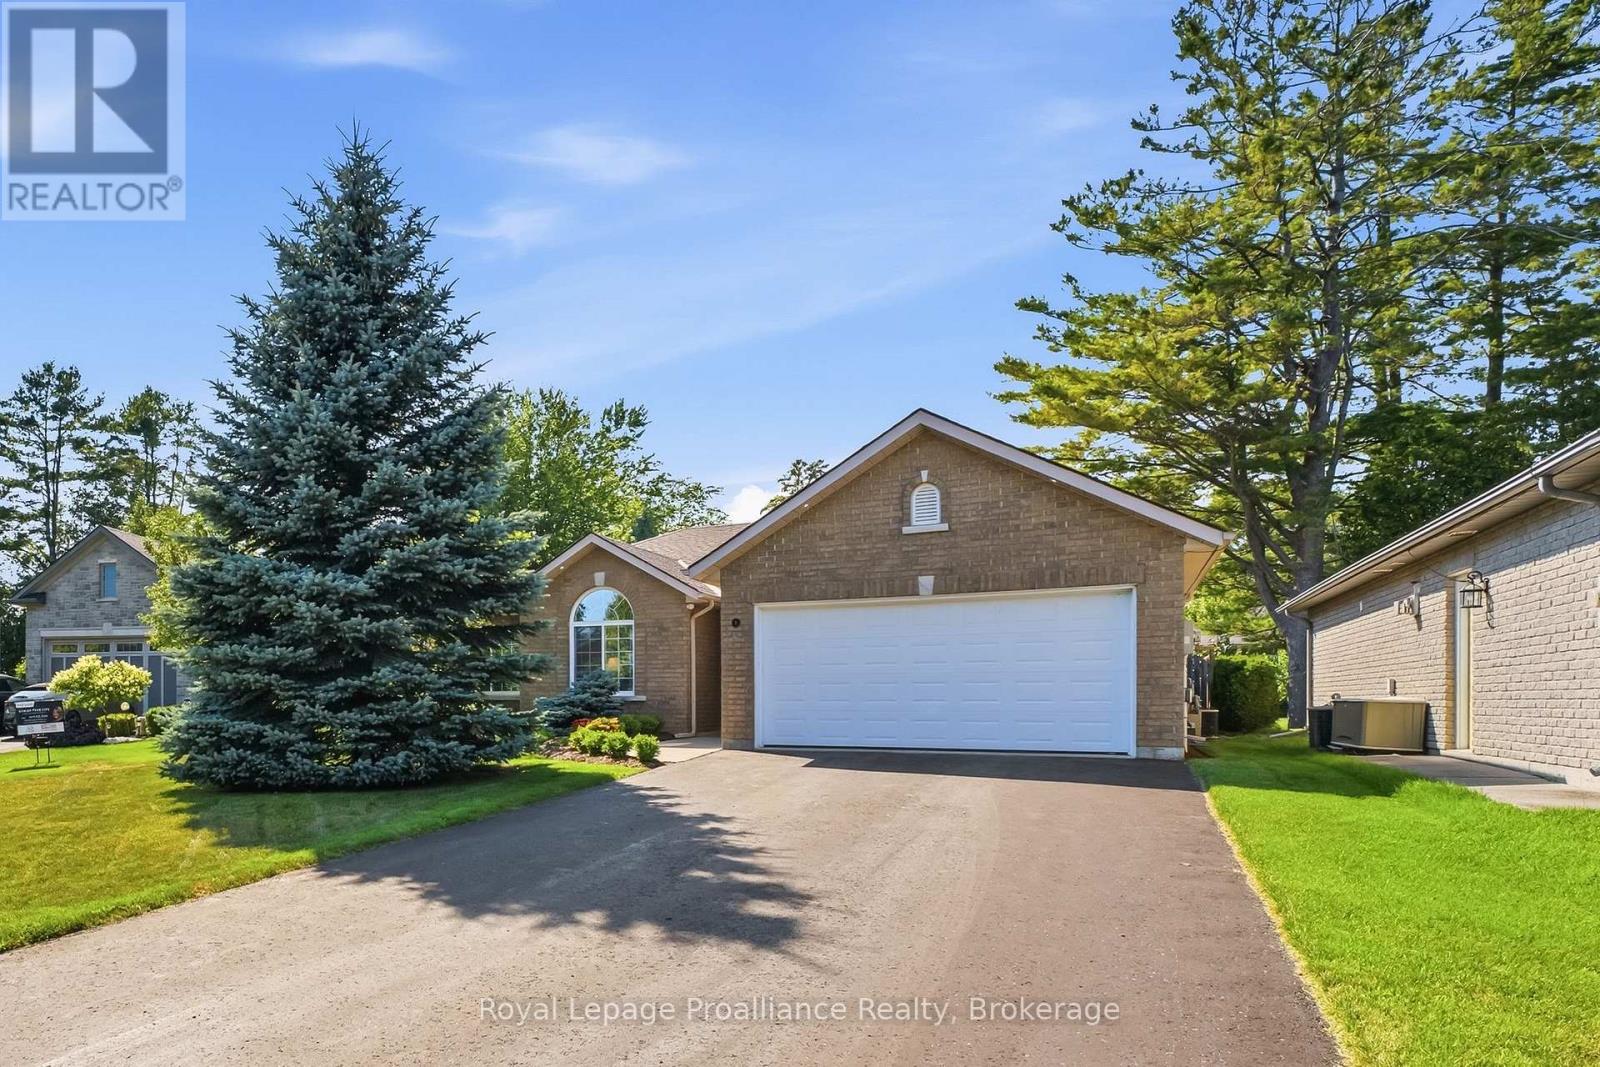
4 Birch Court
Brighton, Ontario
Welcome to 4 Birch Court, an immaculate R-2000 energy-efficient bungalow nestled on a quiet, desirable court in the Town of Brighton along Lake Ontario. Designed for effortless main-level living, this home beautifully blends a highly functional interior with a private outdoor retreat. Step inside a welcoming foyer that opens into a spacious and open-concept living room, a bright dining area and a modern kitchen. Sliding glass doors lead out to a massive patio that has recently been extended, perfect for lounging, al fresco dining and hosting summer BBQs. The thoughtful bedroom layout positions the Primary Suite privately at the rear of the home, complete with a walk-in closet and a private four-piece updated ensuite bath. Two further bedrooms, a full bathroom and a dedicated office space sit near the front of the home, offering the perfect work-from-home setup. Practical features include main-floor laundry room & sink with adjacent utility space, and convenient inside entry from the spacious double-car garage. Find even more storage space via easy access to the garage attic. Outside, the fully fenced, park-like backyard oasis is a true showstopper, boasting a lush, manicured lawn, gorgeous landscaping, a decorative pergola for shade and mature trees that provide exceptional natural privacy. Numerous recent 2025 updates include: new hard Luxury Plank flooring, hardware throughout, air exchanger, water softener, quartz counters in kitchen and bathrooms, seamless backsplash, sinks & plumbing fixtures, 2 electric fireplaces, irrigation, landscaping & extended patio...a truly turn-key opportunity awaits you! Brighton provides a full complement of amenities and recreational options, including Presqu'ile Provincial Park, beaches, hiking trails, shopping, marinas, Rec Centre, Curling Club, Music-In-The-Park weekly summer concerts, Tennis & Pickleball Courts and the YMCA. Easy 401 access for commuters, just under an hour to the Oshawa GO and 20 minutes to the VIA in Cobourg! (id:49269)
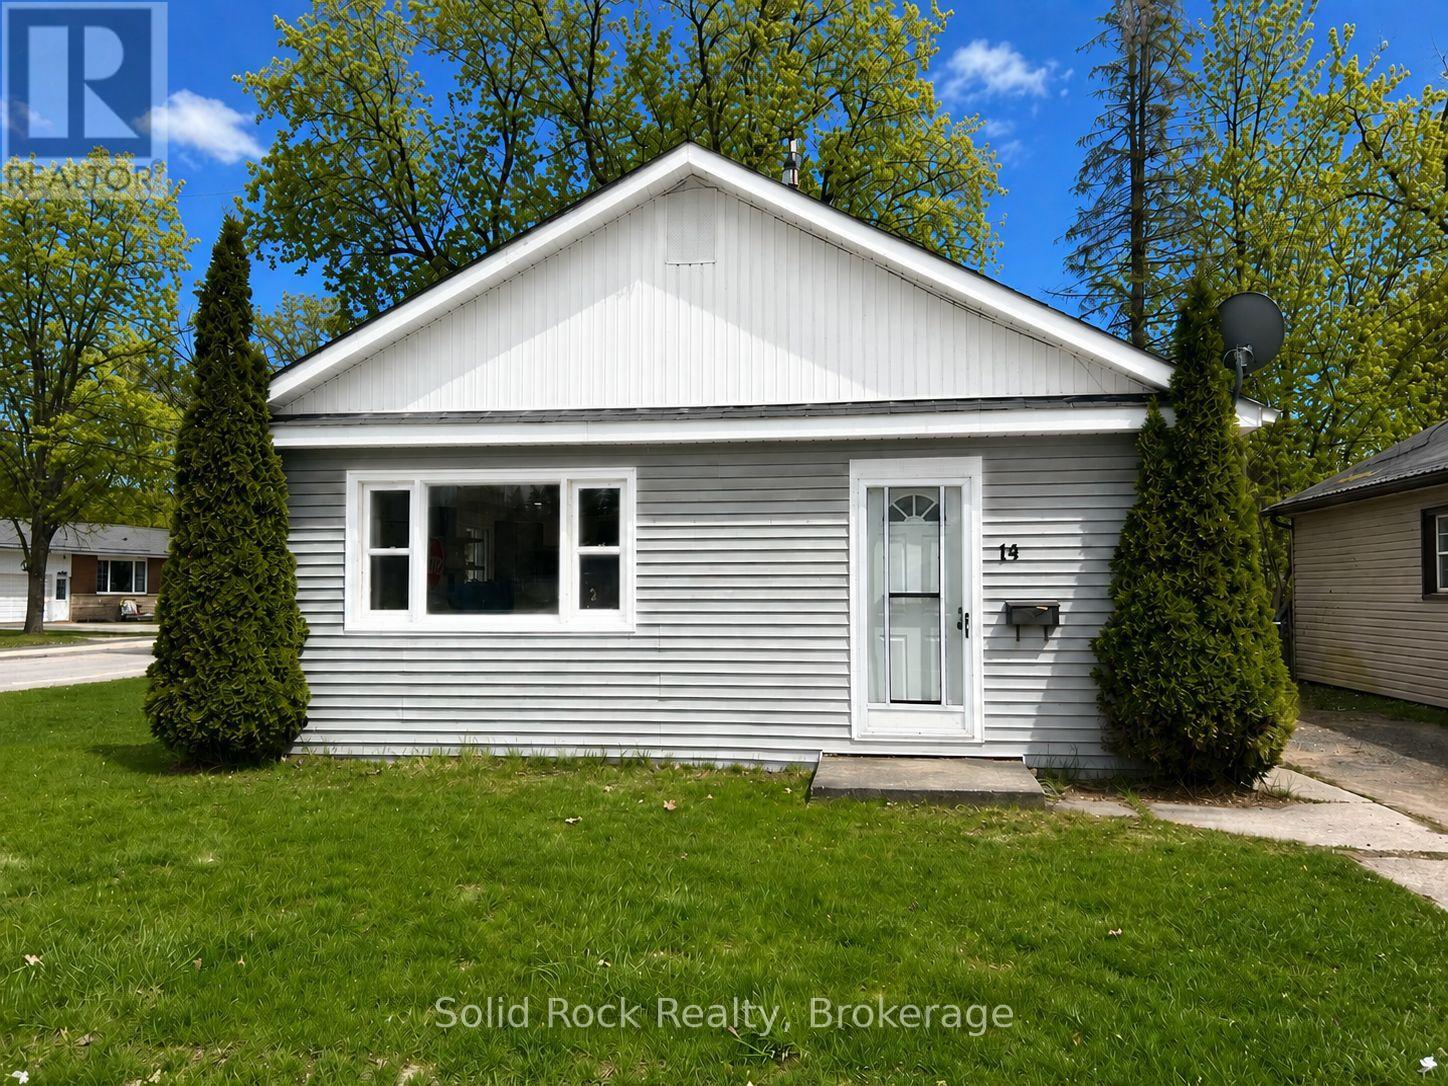
14 Linn Street
Marmora And Lake, Ontario
This recently updated bungalow is move in ready and both functional and charming! Perfect for first time buyers, seniors, downsizers or investors. One floor open concept living. Beautiful kitchen with new cabinets, floating shelves, breakfast bar, quartz countertops, built-in desk and new stainless steel appliances. Large mudroom/laundry room with front load stainless steel washer and dryer and lots of room for storage. New bathroom vanity, tub and marble floors. Child and pet-friendly waterproof/scratch resistant laminate floors throughout with herringbone floors in both bedrooms. New windows and central air conditioning. Walk to downtown and all amenities - groceries, schools, public beach/swimming, waterfront park with kids splash pad. Minutes to community centre, arena, hiking, ATV/Snowmobile trails and the Crowe Lake public boat launch. Large corner lot with oversized backyard just in time to enjoy the summer! All furniture is negotiable. Don't miss out - at this price it won't last long! (id:49269)
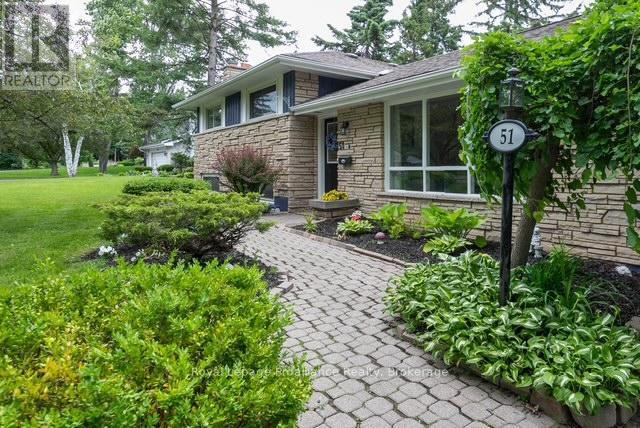
51 Selena Avenue
Belleville, Ontario
Welcome to 51 Selena Avenue, an expansive home offering an incredible amount of living space on an oversized in-town lot. With 5+1 bedrooms, 4 bathrooms and a flexible layout, there's plenty of room for growing or multi-generational families. Adding even more versatility is a separate studio apartment behind the garage with its own full bathroom.At the heart of the home is a stunning vaulted great room, complemented by generous kitchen and dining areas and multiple living spaces. The spacious primary suite features a private ensuite, heated floors and a walkout to the deck, while multiple entrances and flexible living areas provide options for extended family, guests or older children.Outside, enjoy a remarkable lot with mature landscaping, plenty of room to entertain and play, parking for up to 10 vehicles and an attached garage.Additional highlights include three fireplaces, a newer furnace, air conditioning and garage door. Conveniently located near Loyalist College, Belleville General Hospital, Highway 401, CFB Trenton, shopping, schools, recreation and the future YMCA.If you've been searching for a home where everyone can come together without sacrificing their own space, 51 Selena Avenue is one you'll want to experience in person. (id:49269)
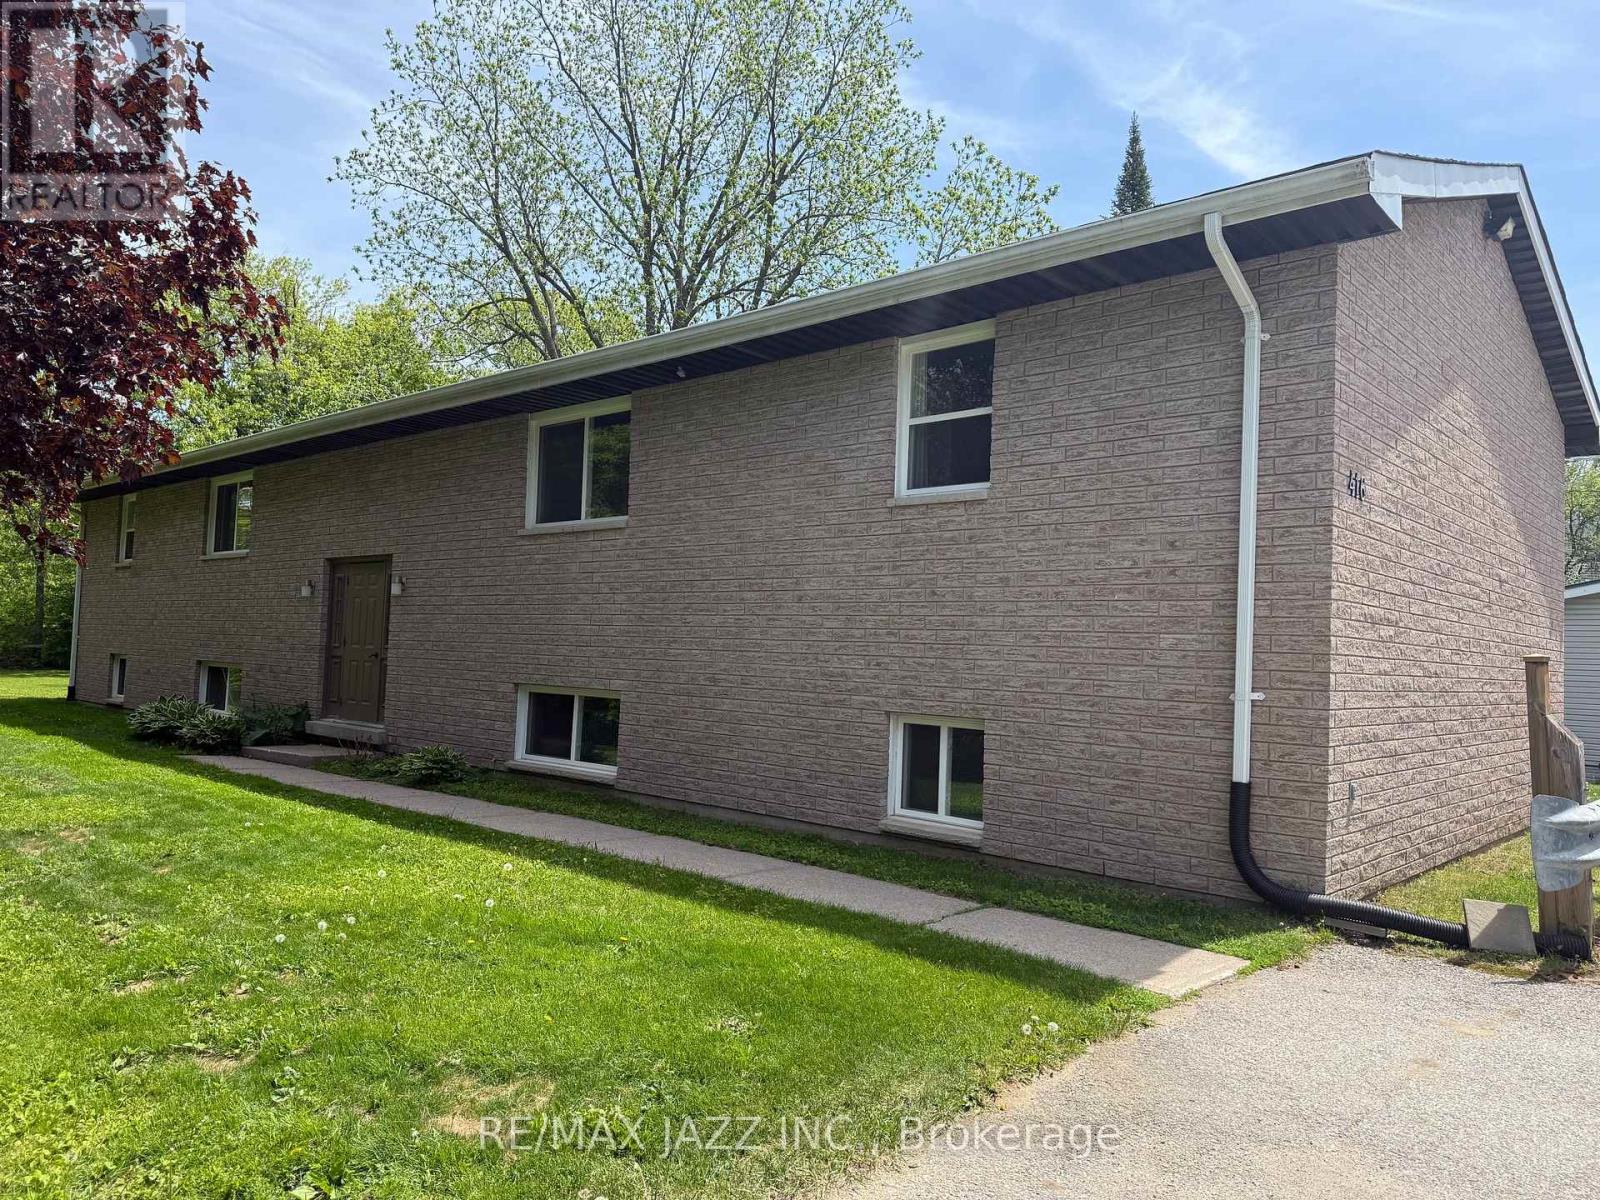
416 Gill Street
Orillia, Ontario
The Perfect Fourplex doesn't come around very often....Until Today!! 416 Gill Street is a purpose built, all brick fourplex with four 2 Bedroom , 1 Bath apartments, all the same, approximately 860 sqft each. The property is fully tenanted with four fantastic tenants. Property provides 8 parking spaces for your tenants. The updated apartments are in fantastic condition, three with newer kitchens. All units have separately metered forced air gas furnaces, separate hydro meters and a large in unit storage closet. Sound proofing added between upper and lower apartments for peaceful living. New 25 Year Architectural Shingles in 2014 and all new windows in 2017/18. On-site Coin Laundry for tenant convenience, two washers and two gas dryers, all owned. All units also have full size appliances. New back up generator installed in 2025 that powers part of the building including hot water. Very large lot for your tenants to enjoy the yard, but could also be large enough to add additional dwelling units on property (check with City of Orillia Planning). There is lots of upside on tenant turnovers as well. A great addition to your multi-unit investment portfolio or perfect hassle free investment to get started on your Landlord journey. (id:49269)
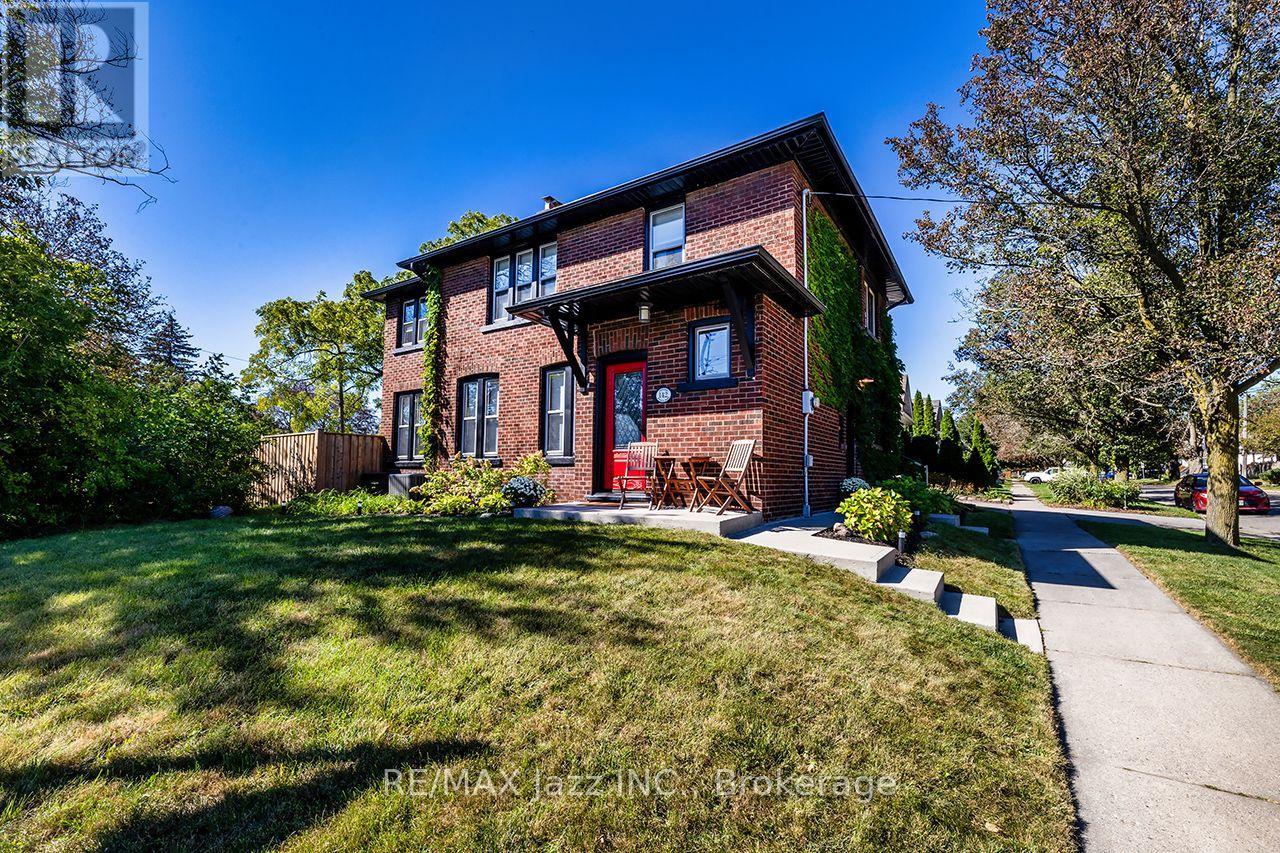
142 Adelaide Avenue W
Oshawa, Ontario
Absolutely beautiful All Brick circa 1931 home located in one of the most desirable neighbourhoods in all of Oshawa. Steps away from Parks, Hospital, Oshawa Private golf club, shopping, transit and historical Oshawa landmark Parkwood Estates. This stunner has been tastefully updated with keeping all the charm of the creative woodworking original finishes. Enter through the vestibule a spot to hang your coats and warm up w/ heated floors. Walk into the charming entrance to the living room that is spacious and cozy w/ the wood-burning fireplace, Updated mudroom (2020) off living area that has a walkout to a newer saltwater pool and fresh landscaping. Beautiful family dining area perfect for hosting updated w/built-in cabinets and coffee bar. Kitchen updated w/ Granite counters, subway tile b/s, plenty of cupboards and added homework nook. 2-piece powder room w/ heated floors on main updated (2026), Hardwood flooring throughout the entire home. Upstairs has 3 generously sized bedrooms, primary has a B/I closet and an added office space or nursery room. 2nd and 3rd bedrooms both have good-sized closets and hardwood flooring. Main bathroom updated w/ new double vanity, glass shower and heated flooring. Updated all copper electrical, new shingles (2018), Furnace (2018), A/C (2018), Exterior doors (2023), Added attic insulation (2019). Driveway side of the home is on side street Grooms Ave (id:49269)
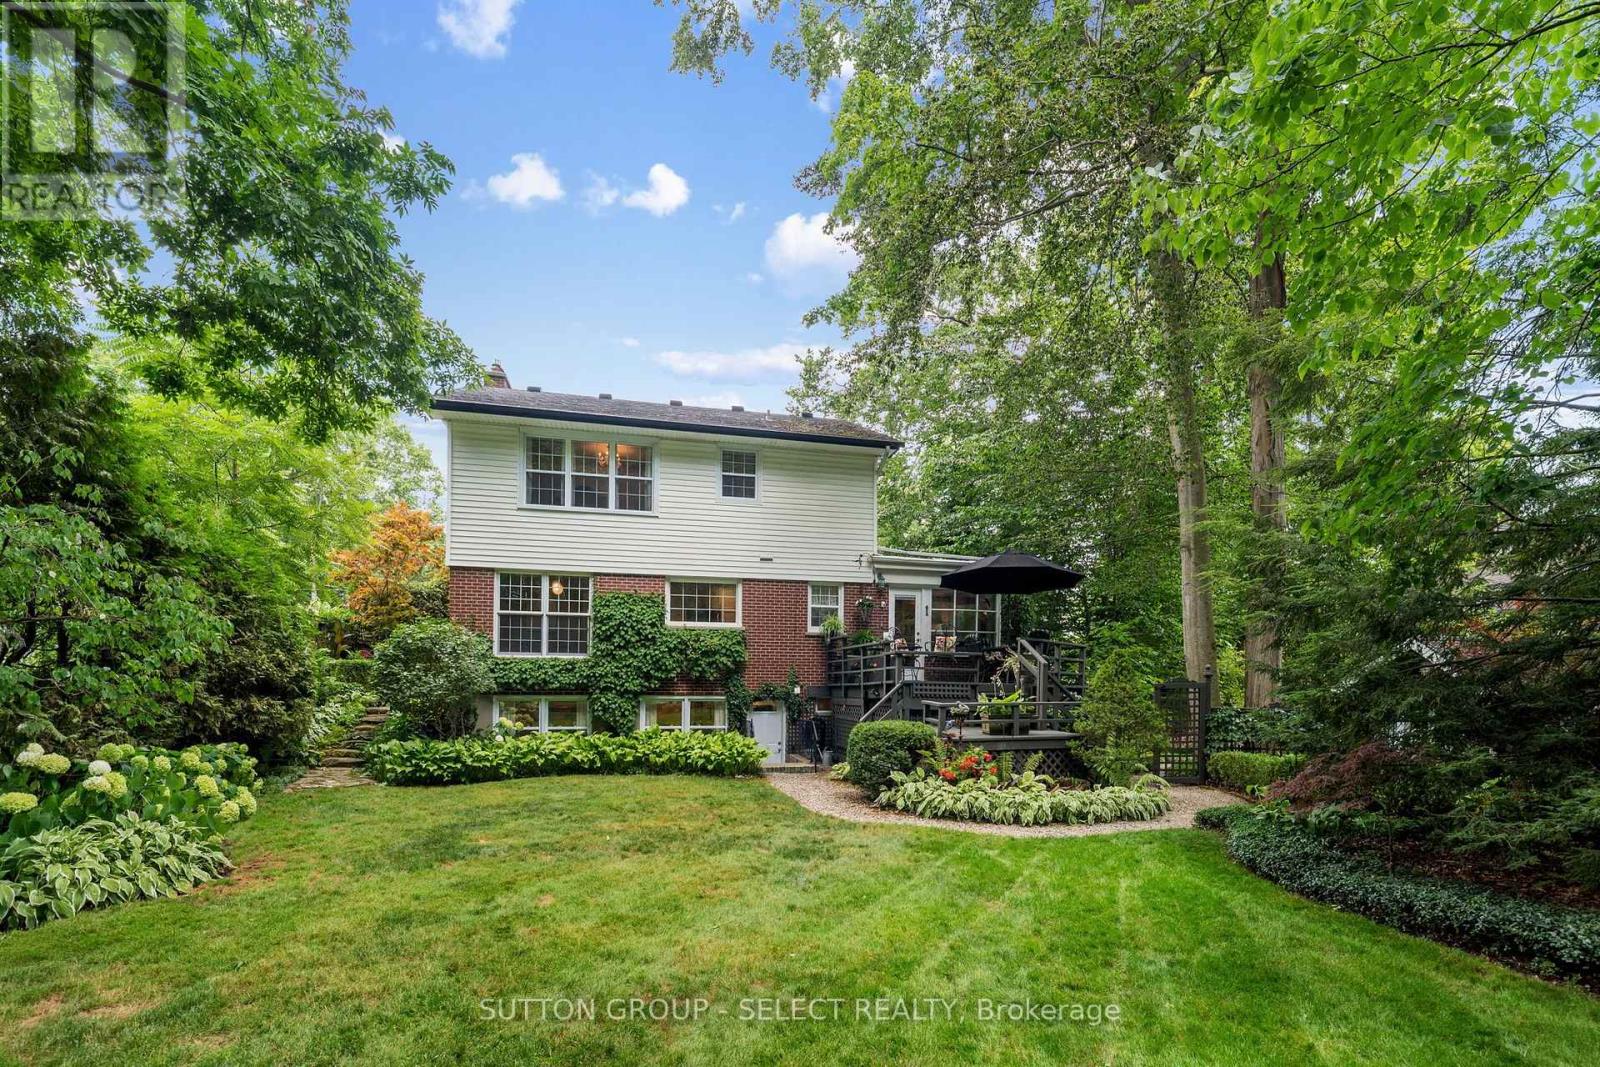
536 Adevon Avenue
London North, Ontario
Old World Quality on The Oak Ridge. This is the kind of street where neighbours become friends and friends become family - quiet, tree-lined, close to schools, shopping, river & parks, built for folks who plan to stay a while. Nestled amongst trees and wrapped in stunning gardens, front, rear and side to side, the moment you arrive this is a house that feels like home. Lush, low-maintenance plantings, winding paths, deck, patios, a fish pond, and a children's log cabin play shed tucked quietly in the yard, with abundant places for everyone to enjoy the outdoors. Driveway parking for four. The garage operates as shed/storage. You're first greeted with a generous living room with a natural wood-burning fireplace. Overlooking the rear gardens, the chef's kitchen with abundant storage, stainless steel appliances, granite counters - shares space with the adjacent dining room, so everyone can be part of it, whoever's cooking. The bonus main floor family room with gas fireplace has a long view of the yard; the hardwood there is laid picture-frame style, bordered around the room's edge, designed for a large rug at centre. A perfect powder room completes the main floor. Upstairs, three large bedrooms include a primary big enough to make your own - sitting area, ensuite, whatever the next chapter calls for. The bathroom is family sized, built to share without the morning scramble.The lower level was previously Airbnb with great windows over the gardens, adding an updated bed/sitting room with its own ensuite, separate entrance/walk-up to the garden, laundry, and abundant storage. Updates: Furnace & A/C 2024, roof 2007/flat roof 2010, kitchen reno 2008, basement reno 2014, windows 2023, upper windows 2019, backyard drainage/sump 2015, main floor toilet 2022, upper bath 2023, updated laundry & kitchen faucets, gas line for BBQ, brass hardware throughout, fridge/stove/dishwasher 2008, dryer 2013, washer 2015, owned water heater. (id:49269)
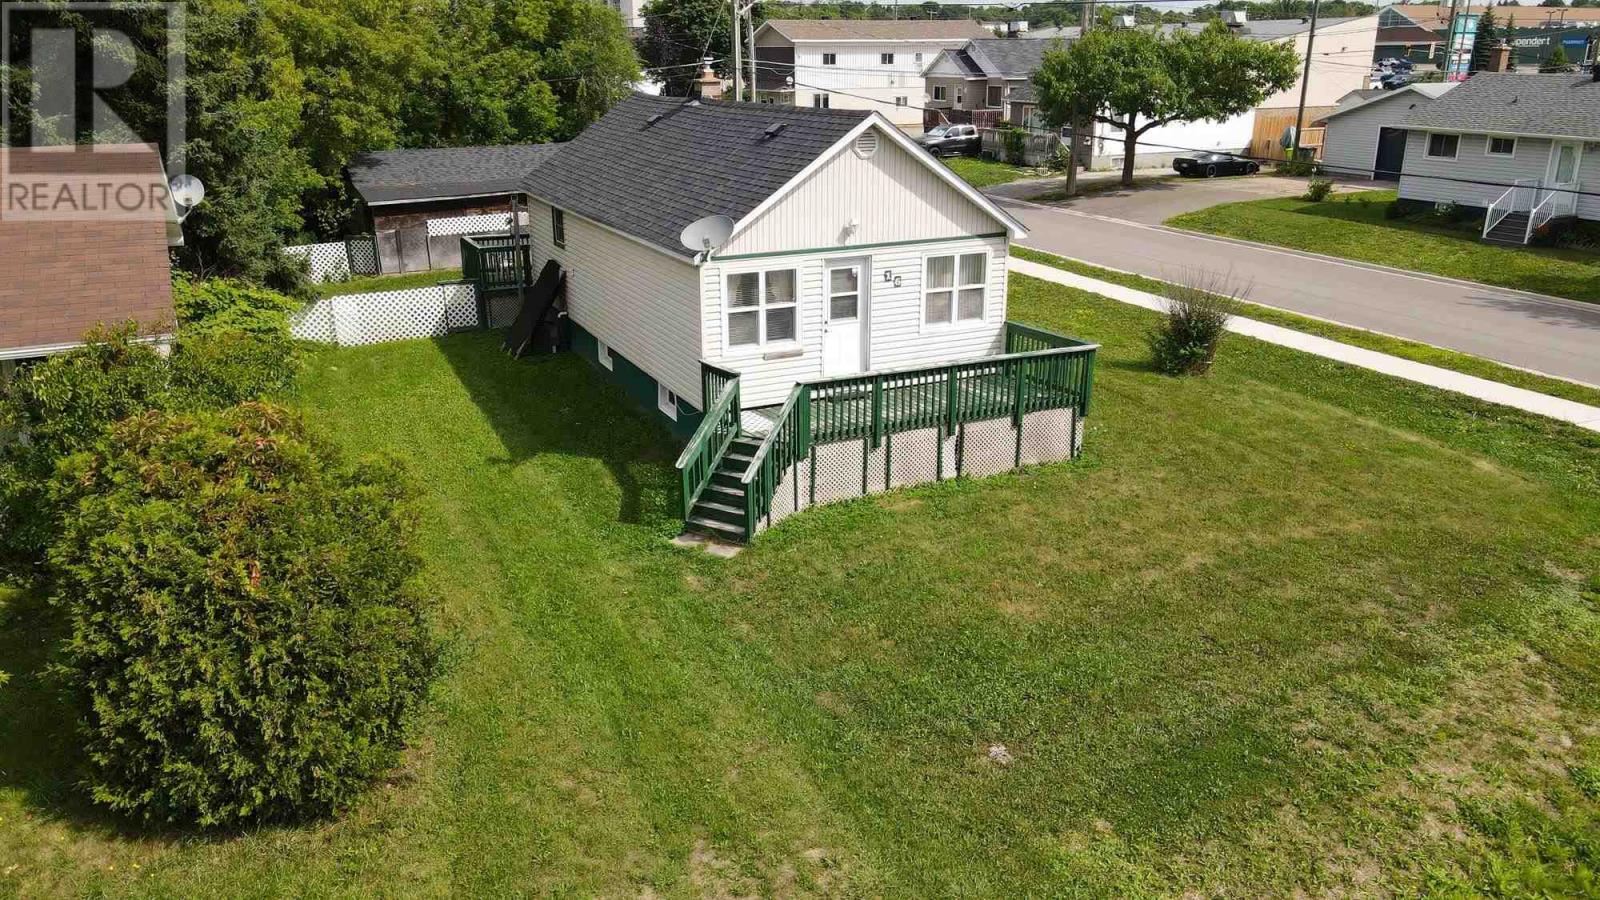
16 Stevens St
Sault Ste. Marie, Ontario
Welcome to this well-maintained bungalow ideally located in a central neighbourhood, close to shopping, schools, parks, restaurants, and all the amenities you need. This inviting home offers 2 bedrooms and 2 bathrooms, with a comfortable layout and plenty of additional living space in the finished basement. The basement features a recreation room along with another finished room that would make an excellent home office, hobby room, or flex space. Enjoy year-round comfort with gas forced-air heating and central air conditioning. Outside, the property offers both front and rear decks, a fenced yard, and a single-car detached garage providing convenient parking and storage. A great opportunity for first-time buyers, downsizers, or anyone looking for a well-cared-for home in a convenient location. (id:49269)
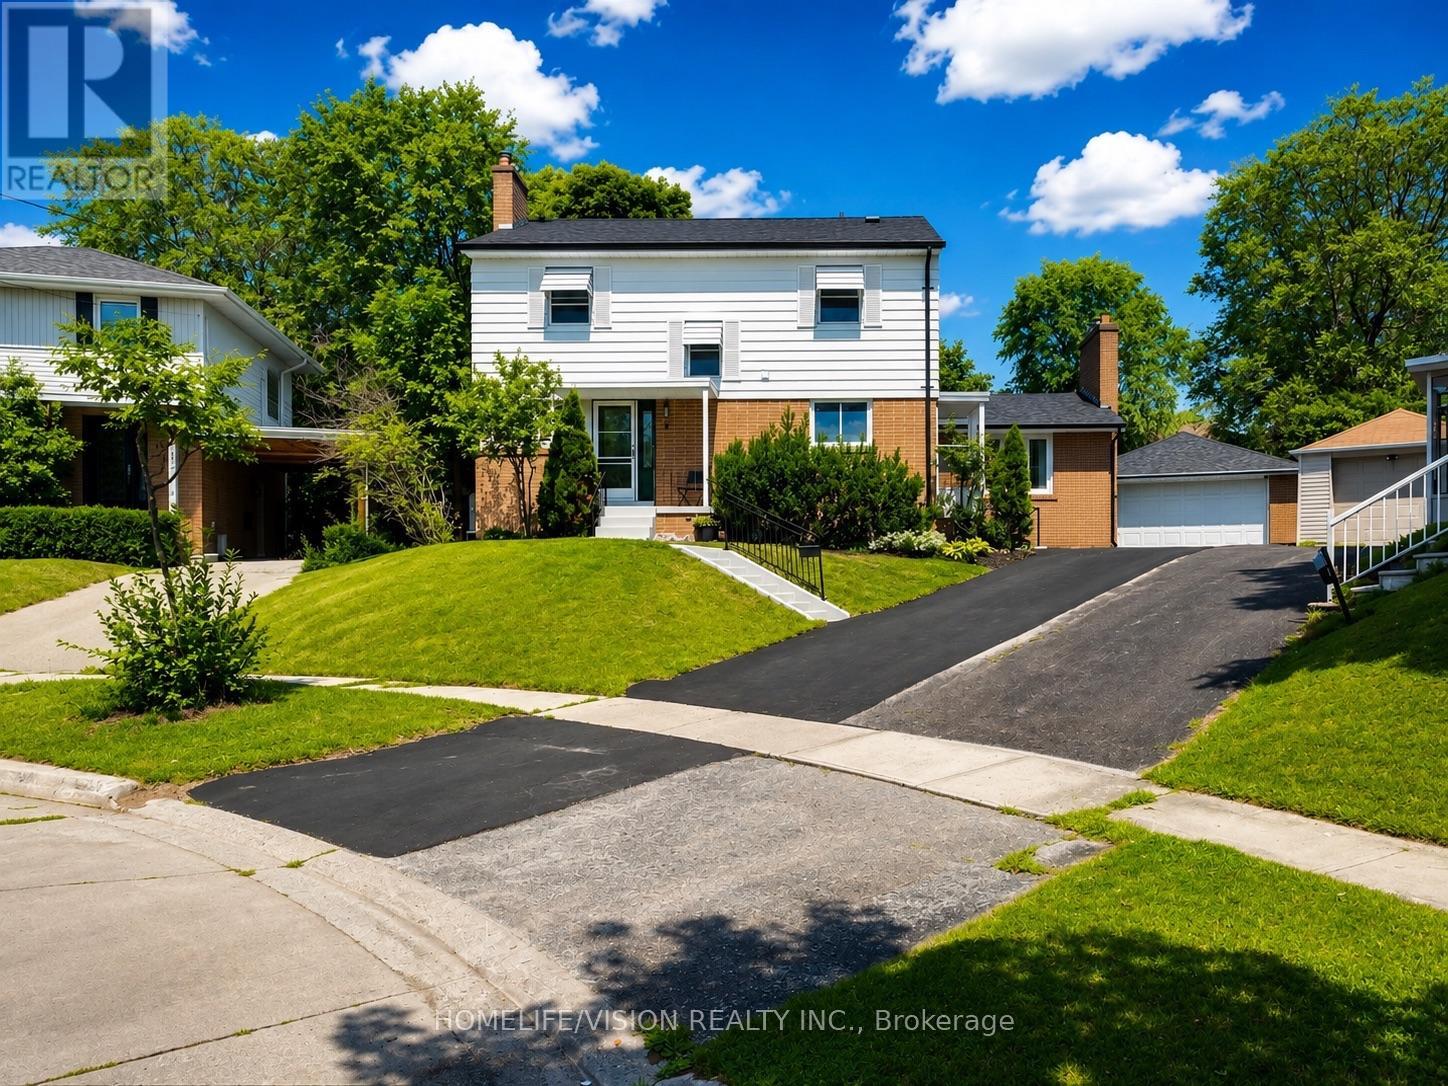
9 Lyndfield Crescent
Brampton, Ontario
Welcome to 9 Lyndfield Crescent a beautifully maintained 4+1 bedroom detached home tucked away on a quiet cul-de-sac and set on a generous pie-shaped lot in one of Brampton's most prestigious neighbourhoods. Featuring a bright, spacious layout, 3 full bathrooms, a family room with a gas fireplace, and many upgrades, including a new furnace, AC, heat pump and appliances. This property offers a renovated fully finished basement with a separate entrance, 1-bedroom living space, second kitchen and laundry area. The property also offers a private backyard with a stunning 38' x 18' concrete pool and a large detached double-car garage with parking for up to 6 vehicles. Located minutes away from GO Transit, major highways and schools (Sheridan College, AlgomaUniversity), and walking distance to stores and everyday amenities. A fantastic opportunity for families and buyers looking for a move-in-ready home. (id:49269)
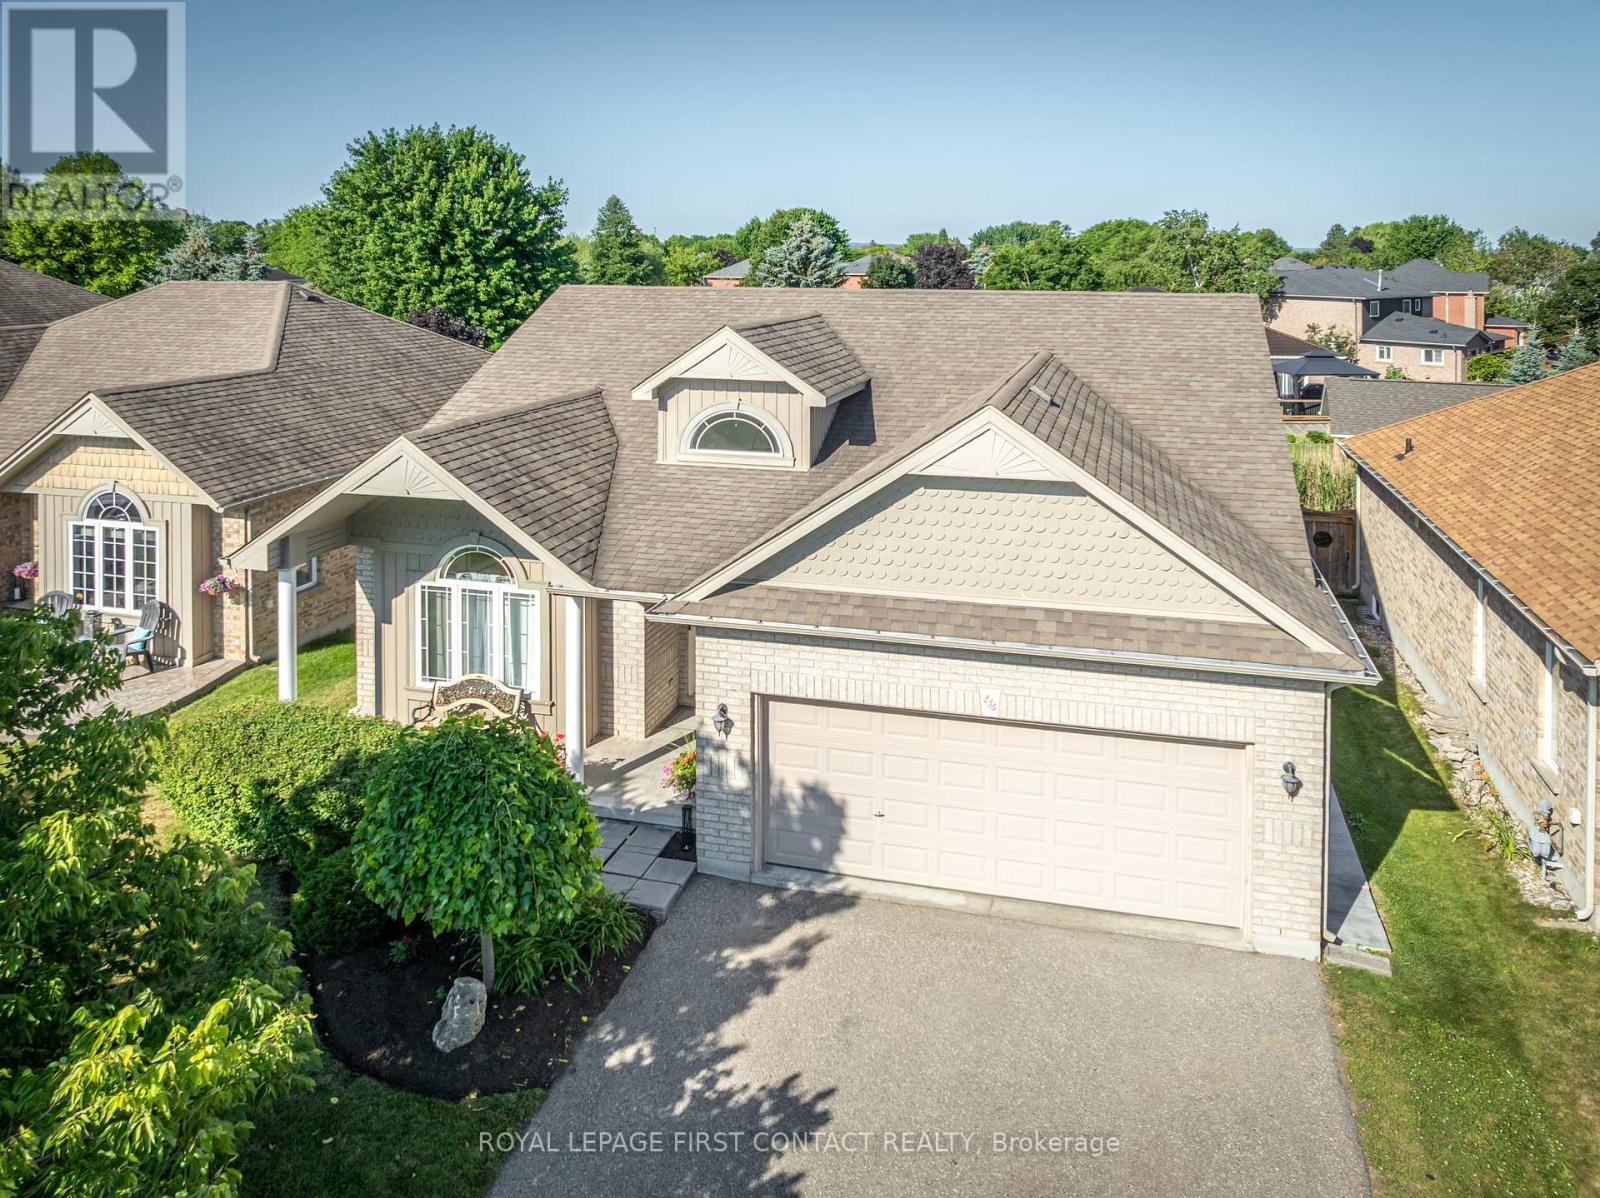
234 Church Street N
New Tecumseth, Ontario
Welcome to this exceptional, move-in ready bungalow, ideally situated in a quiet, family-friendly neighbourhood in the heart of Alliston. Meticulously maintained and showcasing true pride of ownership, this beautifully appointed home features a spacious kitchen with ample cabinetry and workspace, a bright and inviting living room, two generously sized bedrooms, and two full bathrooms. The expansive unfinished basement offers endless possibilities to create additional living space tailored to your needs. Situated on a premium lot with a double-car garage, this home is directly across from Alliston Union Public School and a community park, while being just minutes from shopping, restaurants, recreation, and all the amenities that make Alliston such a desirable place to call home. This is a rare opportunity to own a beautifully maintained bungalow in an exceptional location. (id:49269)
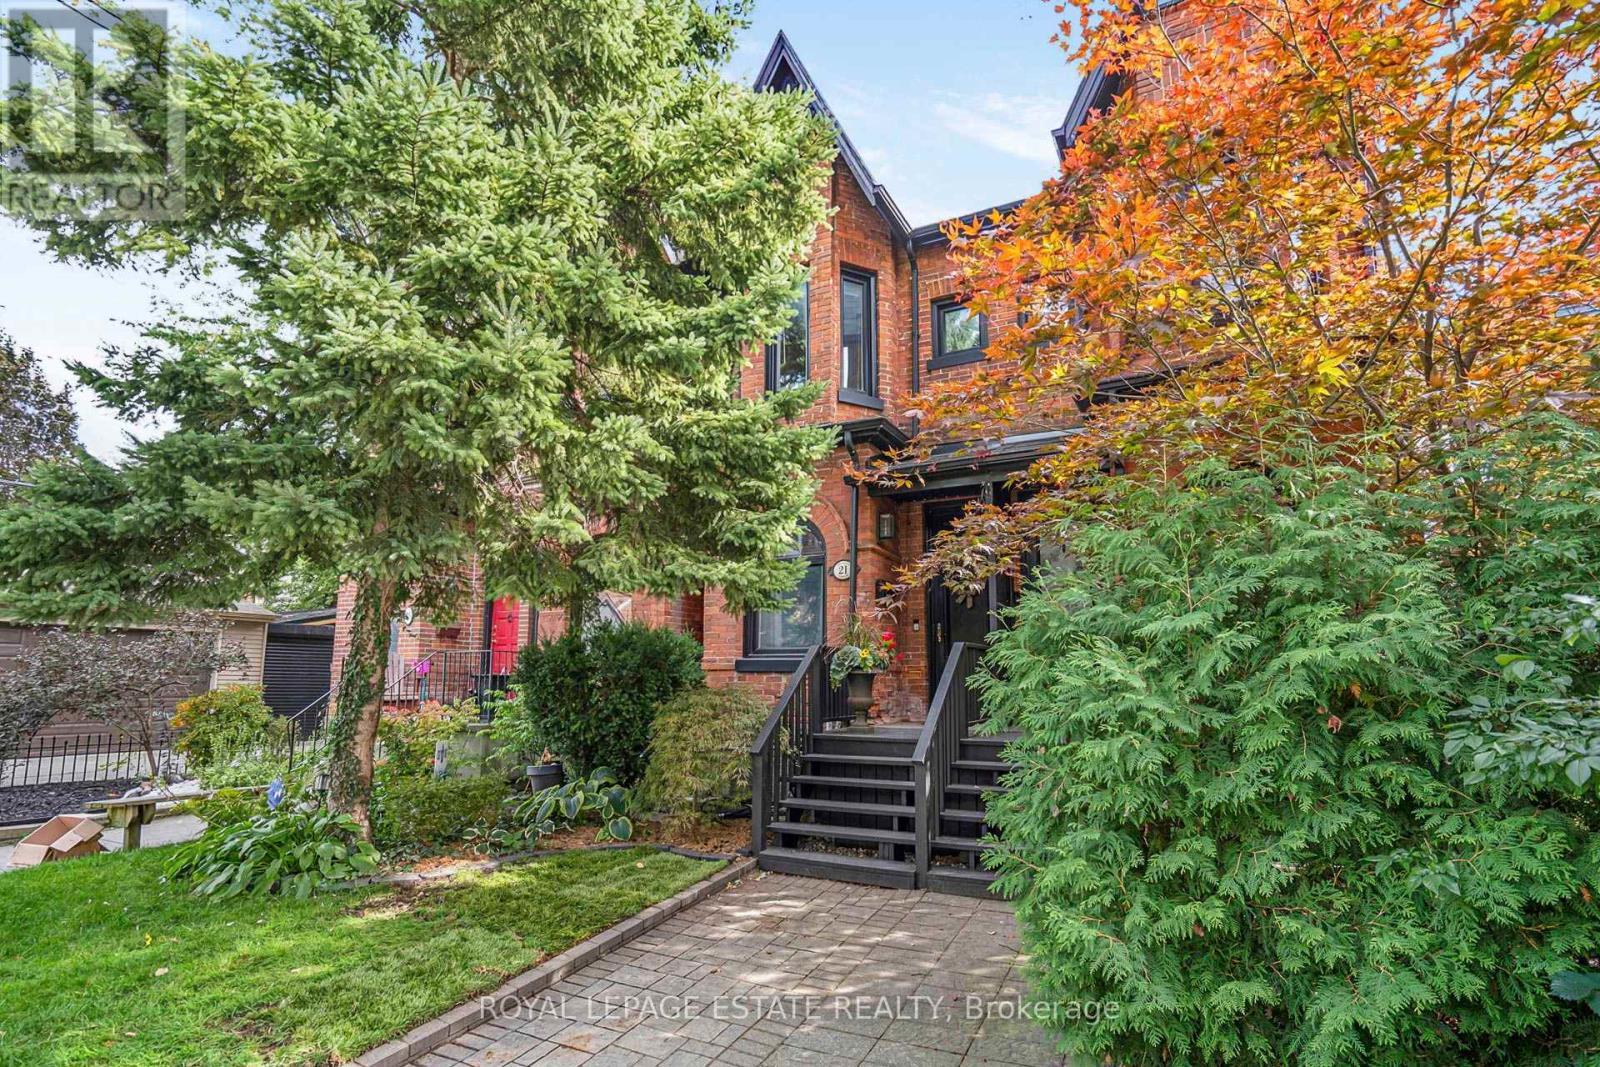
21 Brighton Avenue
Toronto, Ontario
Classic Victorian Character Meets Modern Leslieville Living At 21 Brighton Ave! Set On A Coveted Street In The Heart Of One Of Toronto's Most Sought-After Neighbourhoods, This Charming Home Offers An Impressive Blend Of Space, Character And Everyday Functionality. Soaring 11 Ft Ceilings Enhance The Spacious Open Concept Living And Dining Rooms, Featuring Crown Moulding And A Beautiful Stained-Glass Window That Adds To The Home's Timeless Appeal. The Generous Kitchen Offers An Abundance Of Counter Space, Stainless Steel Appliances, Gas Stove And Mosaic Backsplash, While A Large Rear Mudroom And Convenient Main Floor Powder Room Add Everyday Practicality. Upstairs, Two Generously Sized Bedrooms Include A Spacious Primary With Bay Window And A Second Bedroom With Walk-In Closet, Complemented By A Luxurious Five-Piece Family Bathroom With Double Sinks. The Lower Level Offers Loads Of Potential For Additional Living Space, Storage Or Future Customization. Step Outside To A Private Backyard Made For Entertaining, Complete With A Covered Deck And Interlock Patio, Plus An Impressive Custom-Built Garden Outbuilding/Shed With A Polished, Upscale Finish. One Car Parking Via Private Laneway Adds Further Convenience. Enjoy The Best Of Prime Leslieville, Just Steps To Queen East's Celebrated Shops, Cafés, Restaurants, Parks And Transit, With Easy Access To Downtown And The Upcoming Ontario Line Leslieville Station Adding Even Greater Connectivity. A Rare Opportunity To Enjoy Victorian Charm, Generous Space And An Exceptional East-End Lifestyle! (id:49269)
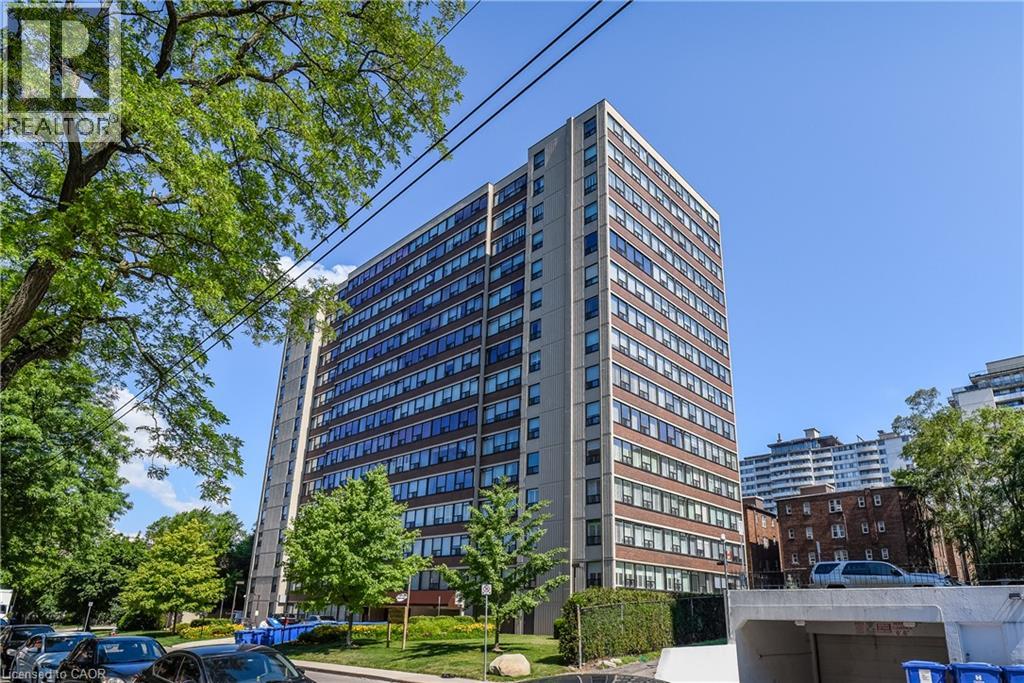
120 Duke Street Unit# 803
Hamilton, Ontario
Welcome to The Durand, in the vibrant Durand neighborhood of Hamilton. OR This highly sought-after building features this 3 bedroom, 2 bathroom spacious corner condo unit, complete with convenient in-suite laundry. Lots of natural light. Enjoy the convenience of underground parking space along with underground visitor parking and extensive street parking for your guests. The building offers fantastic amenities, including an indoor salt water pool, hot tub with abutting patio and BBQ area, sauna, fitness room, and an inviting party room. Central heat/air conditioning, hydro and water utilities are included in condo fee. Many building upgrades and modernization. This preferred location boasts access to medical, religious recreational and educational institutions, parks and many options for dining, entertainment and shopping. Close proximity to major transit routes and highways, GO Transit and public transit. (id:49269)
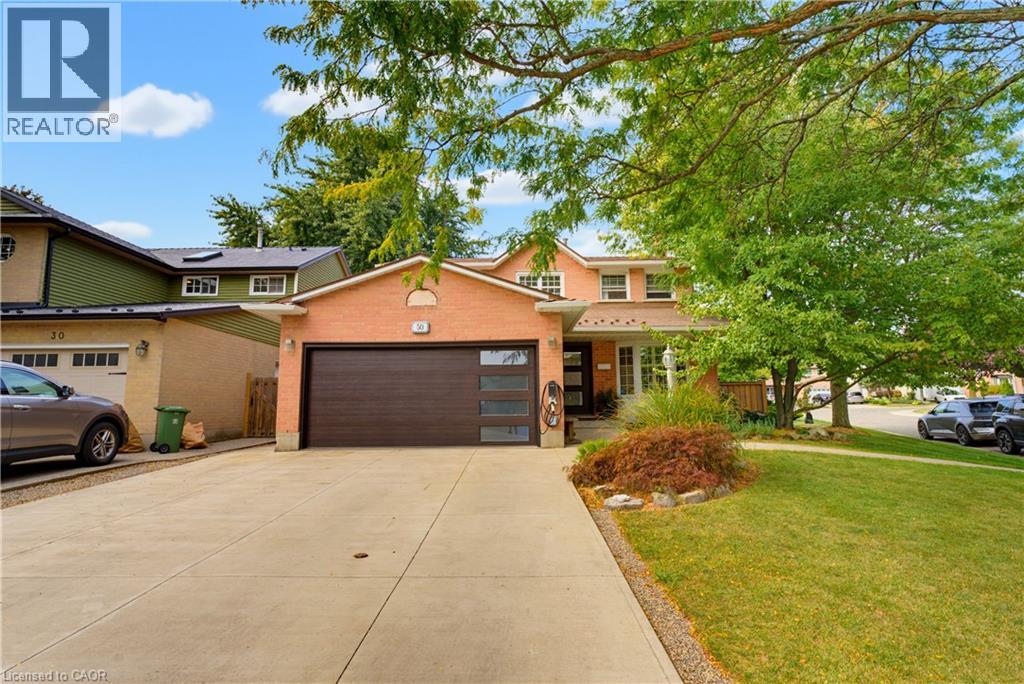
50 Fusilier Drive
Hamilton, Ontario
WELCOME TO 50 FUSILIER DRIVE, THIS FANTASTIC 2 STRY HOME LOCATED ON CENTRAL MOUNTAIN IN QUIET NIEGHBORHOOD, CLOSE TO ALL AMENITIES SCHOOLS, SHOPPING, PARKS, AND HIGHWAY ACCESS. GREAT CURB APPEAL WITH ATTRACTIVE LANDSCAPING, DOUBLE CONCRETE DRIVE MAY 2020, ALUMINUM ROOF AND IS SITUATED ON LRG IRREGULAR LOT. LRG WELCOMING ENTRY, MAIN FLR LAYOUT WITH LRG LIVING RM, LRG EAT IN KITCHEN W/STONE TOPS, SUBWAY TILE BK/SPLASE, ISLAND AMPLE KITCHEN CABS AND STAINLESS STEEL APPLIANCIES, DINETTE WITH SLIDING DOORS OUT TO REAR YARD WITH INGROUND SALT WATER POOL 3 FEET IN SHALLOW AND 5.4 FEET IN DEEP END INSTALLED MAY 2023 GREAT FOR ENTERTAINING FAMILY AND FRIENDS, LRG FAMILY RM. 4 BDRMS, 3.5 BTHS, LOWER LEVEL WITH FINISHED RECRM, WET BAR WITH STONE TOP AND WINE FRIDGE, 3PC BATH AND LOADS OF STOREAGE. ADDITIONAL FEATURES INCLUDES HEATED GARAGE, GARAGE DR, FRONT DR AND REAR SLIDING DRS INSTALLED OCT 2023, ELECTIC CAR CHARGER DEC 2023, FURNACE AND A/C 2023, NEW EVES TROUGHS DOWNSPOUTS JULY 2026, SECOND FLR KIDS BATHRM SEPT 2025 AND PRIMARY BDRM AND BATHRM SEPT 2025. PLEASE SEE COMPLETE LIST OF UPDATES IN THE SUPPLEMENTS. (id:49269)
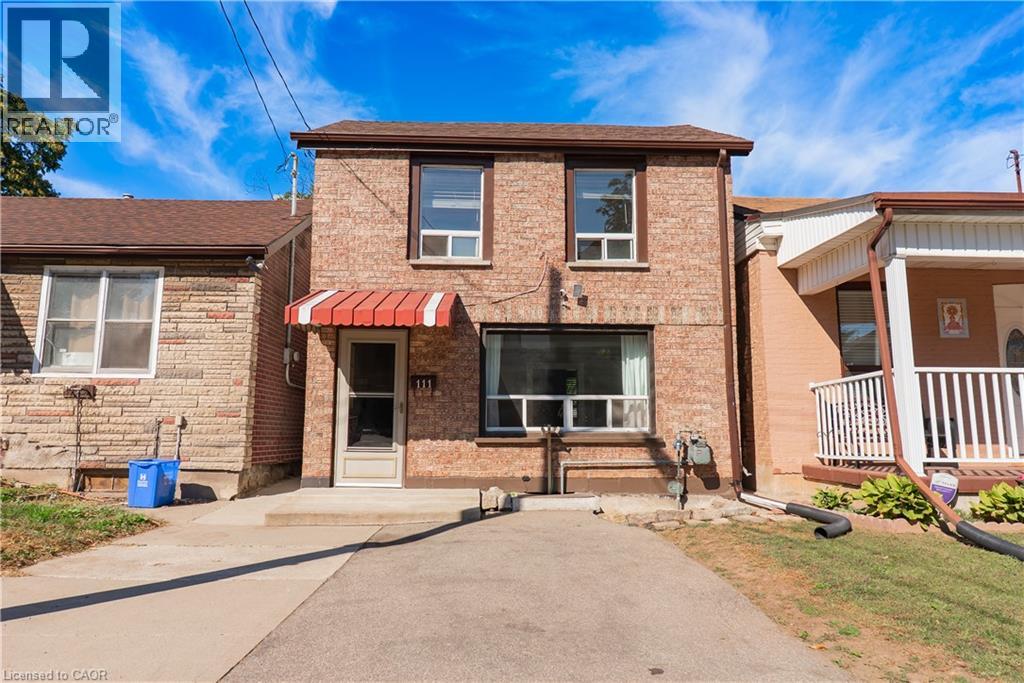
111 West Avenue N
Hamilton, Ontario
An opportunity to get into the Hamilton market at an approachable price point! 111 West Ave N offers a spacious main floor, plenty of potential and some great features that are hard to find at this price. The home is ready for updating, giving a first-time buyer, investor or renovator the chance to make it their own and add value over time. The main level offers generous living space, including an additional area that could make a great sunroom, plus another flexible space with the potential to create a custom pantry and expand the functionality of the kitchen. Outside, there's a shed, parking for three vehicles and a detached 1.5-car garage with hydro, ideal for storage, a workshop or hobby space. Bring your ideas and see what you can create. This is an opportunity worth a look. Kitchen and pantry space photos feature a virtual renovation to showcase design and layout potential. Property is being sold in its current 'as-is' condition.” (id:49269)
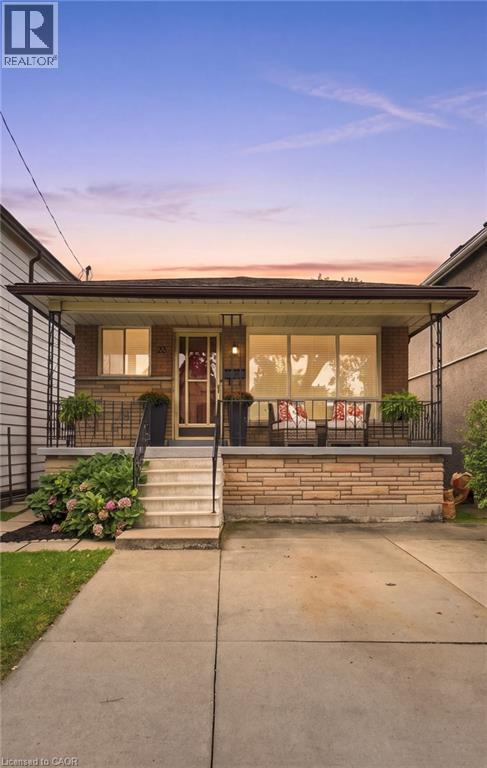
23 Chatham Street
Hamilton, Ontario
Welcome to this solid all-brick bungalow nestled in Hamilton's highly sought-after Kirkendall neighbourhood! Lovingly maintained & cared for by the same owner for almost 50yrs, this charming 3+1 bedroom, 2-bath, 2-kitchen home offers incredible potential for families, investors & those looking to create their ideal space. The bright and spacious main level features a welcoming living room, kitchen, dining area, 3 good-sized bedrooms & 4pc bath, with original hardwood flooring adding warmth & character throughout the living room & bedrooms. Separate side entrance to partially finished basement, offering excellent possibilities for an in-law, multi-generational, income potential or additional living space. The lower level includes a kitchen, rec room, bedroom, 4pc bath, cold cellar & utility area with potential to redesign into additional living space. Situated on a fantastic 129' deep lot with great curb appeal, fully fenced private yard, front concrete driveway and 2 additional rear parking spaces accessed via laneway. Rear laneway access also offers for detached garage or ADU possibilities. Recent updates: furnace (2026), roof (2026), basement bathroom (2019), front porch steps (2021). Just steps to vibrant & trendy Locke St, close to schools, shopping, restaurants, transit, highways, parks, trails & golf. Enjoy an exceptional walkable location & everything this wonderful community has to offer! Homes like this are rare in this neighborhood, don't miss out! (id:49269)
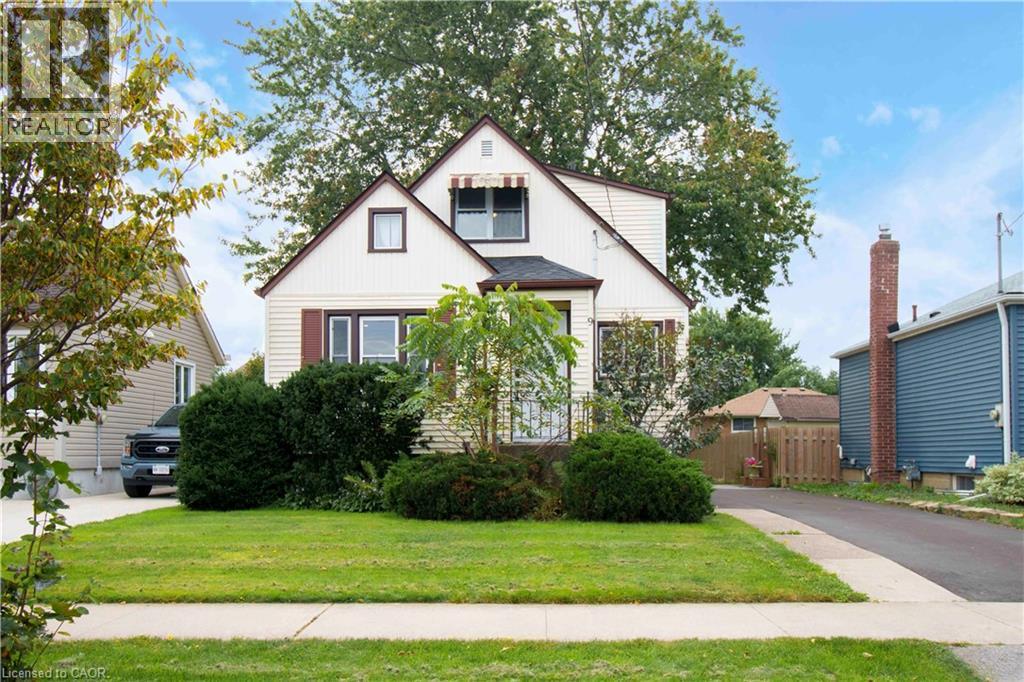
9 Bridge Street
St. Catharines, Ontario
Welcome home! This beautifully updated 2 bedroom is move in ready and offers modern style throughout. Updated kitchen with island, newly renovated bathroom and a large lot. Perfect for first time buyers, downsizers or investors. This is a great opportunity to own a beautifully updated home with room to enjoy inside and out. (id:49269)
Keller Williams Complete Realty
618 Victoria Street
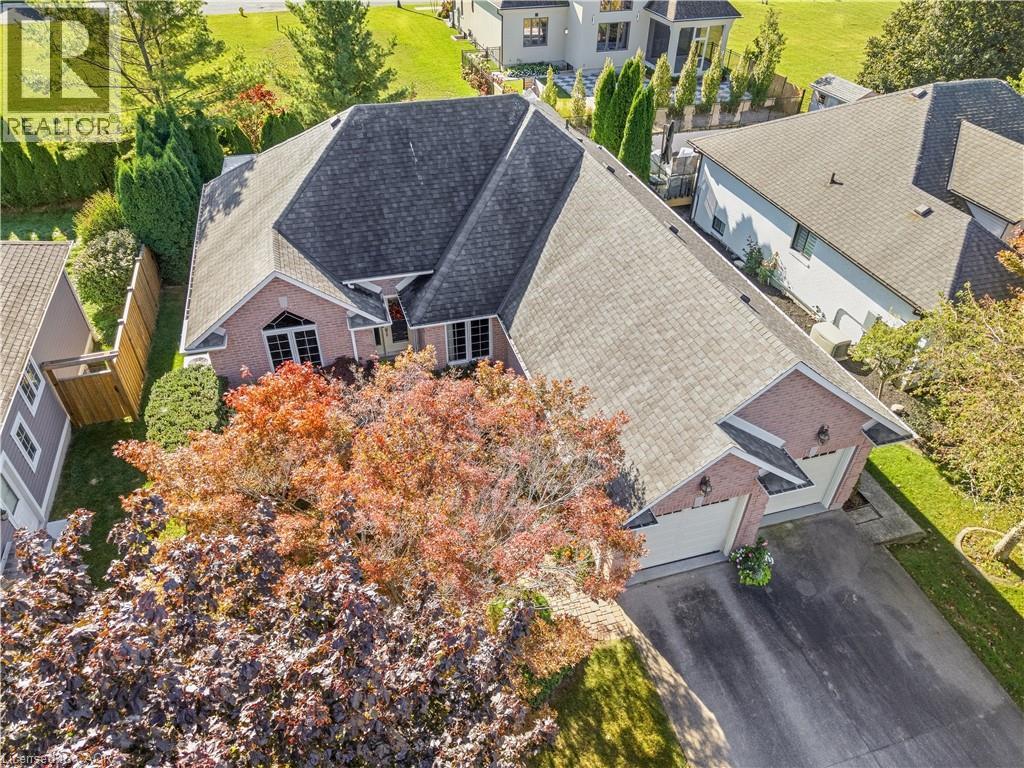
Niagara-On-The-Lake, Ontario
Welcome to 618 Victoria in beautiful Niagara-on-the-Lake. Enjoy a walkable location close to Old Town's shops, restaurants and boutiques, as well as world-class wineries and the Shaw Festival Theatre. This spacious bungalow offers approximately 3,000 sq. ft. of finished living space, with three bedrooms on the main floor and two additional bedrooms in the finished lower level. Gleaming hardwood floors, a generous living room with gas fireplace, and an open kitchen with eating area overlooking the rear gardens create inviting spaces for everyday living and entertaining. The third main-floor bedroom is ideal as a home office. The finished lower level adds over 1,300 sq. ft. of living space, including a large family room, full bathroom and two additional bedrooms. Step outside to a covered porch and enjoy the rear gardens. A double garage and driveway parking for four more vehicles complete the package. A wonderful opportunity for a couple seeking comfortable one-level living with plenty of room to welcome family and friends. (id:49269)
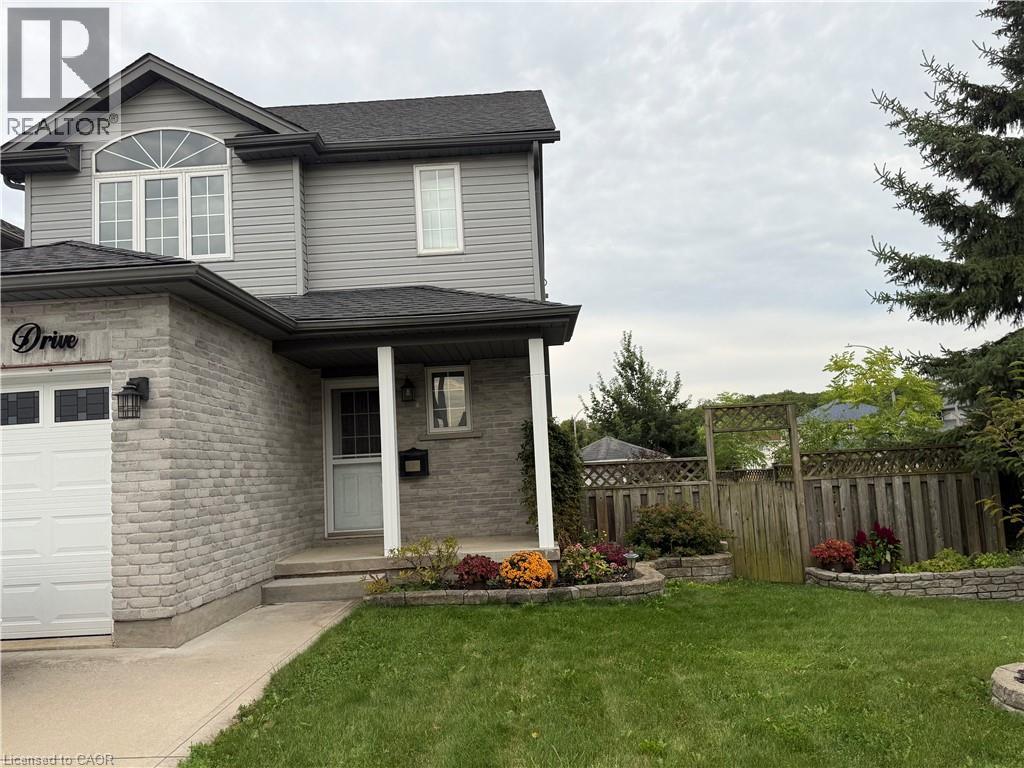
124 Prosperity Drive
Kitchener, Ontario
There’s a lot to love about 124 Prosperity Drive! This inviting 3-bedroom, 3-bathroom home offers comfortable living space inside and out, with thoughtful updates and features that make everyday life easy. The main floor is bright and welcoming, featuring hardwood flooring, a spacious living and dining area, and a well-designed kitchen with plenty of cabinetry, counter space and updated lighting. Upstairs, the generous primary bedroom includes a walk-in closet, complemented by two additional bedrooms and an updated full bathroom. The finished basement provides valuable extra living space—ideal for movie nights, a playroom, home office or workout area. Outside is where this home really stands out. Step onto the elevated deck overlooking a fully fenced, low-maintenance backyard designed for relaxing and entertaining. Enjoy the four-season swim spa, pergola with pull- close sunshades, garden area, fountain, rain barrels and an impressive large storage shed. A cement double driveway, attached garage and energy-efficient solar panels add even more practicality. Notable updates include the roof (2019) and windows (2020 & 2022), along with reverse osmosis and under-cabinet kitchen lighting. Conveniently located close to schools, parks, shopping, restaurants and highway access, 124 Prosperity Drive offers space, comfort and outdoor living all in one. Come take a look and see how much this home has to offer. (id:49269)