
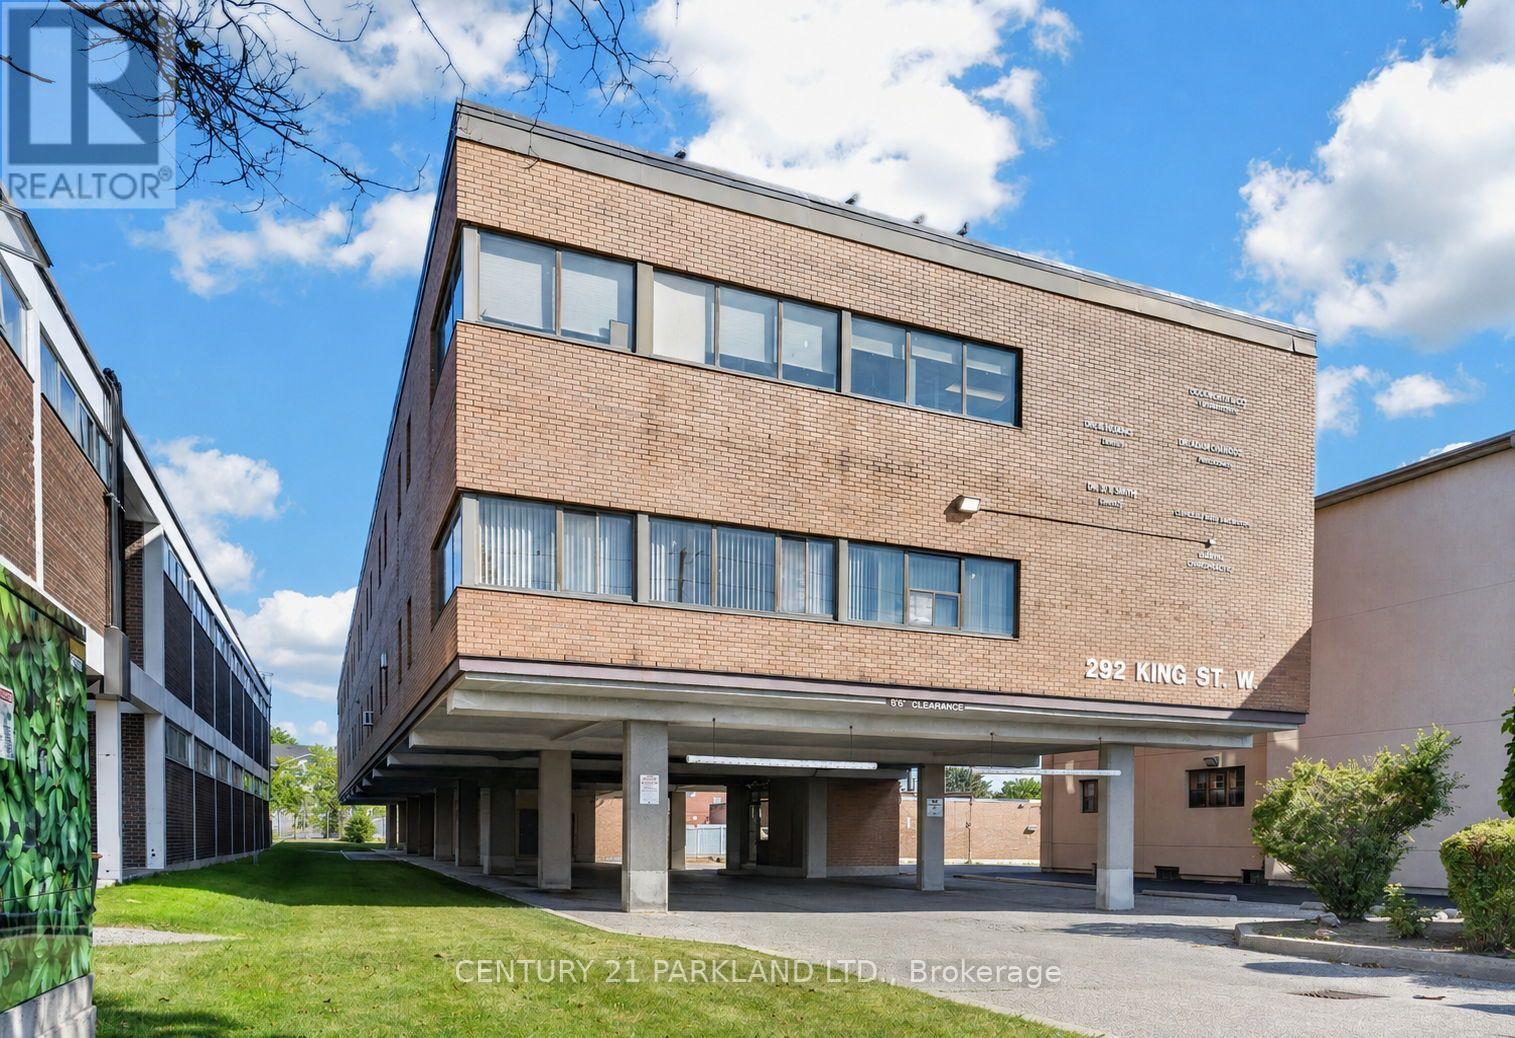
203 - 292 King Street W
Oshawa, Ontario
Incredible Opportunity to Lease a Newer, Well-Constructed Space in a Professionally Managed Second-Floor Medical Building. The Property Offers Ample Free On-Site Parking, Shared Washrooms Conveniently Located at the end of the Hallway, And Elevator Access for Ease of Use & Accessibility. This 1,039 Sq. Ft. Unit Benefits from Excellent Visibility and High Exposure Within a Busy Plaza Known for its Strong Tenant Mix and Exceptionally Low Vacancy Rate. The space is Ideal for a Wide Range of Medical and/or Service-Oriented Businesses and Enjoys Close Proximity to One of Durham Region's Premier Shopping Destinations, Ensuring Consistent Customer Traffic. The Landlord is Seeking a Long-Term Lease with a Tenant Who Has an Established and Proven Business History. (id:49269)
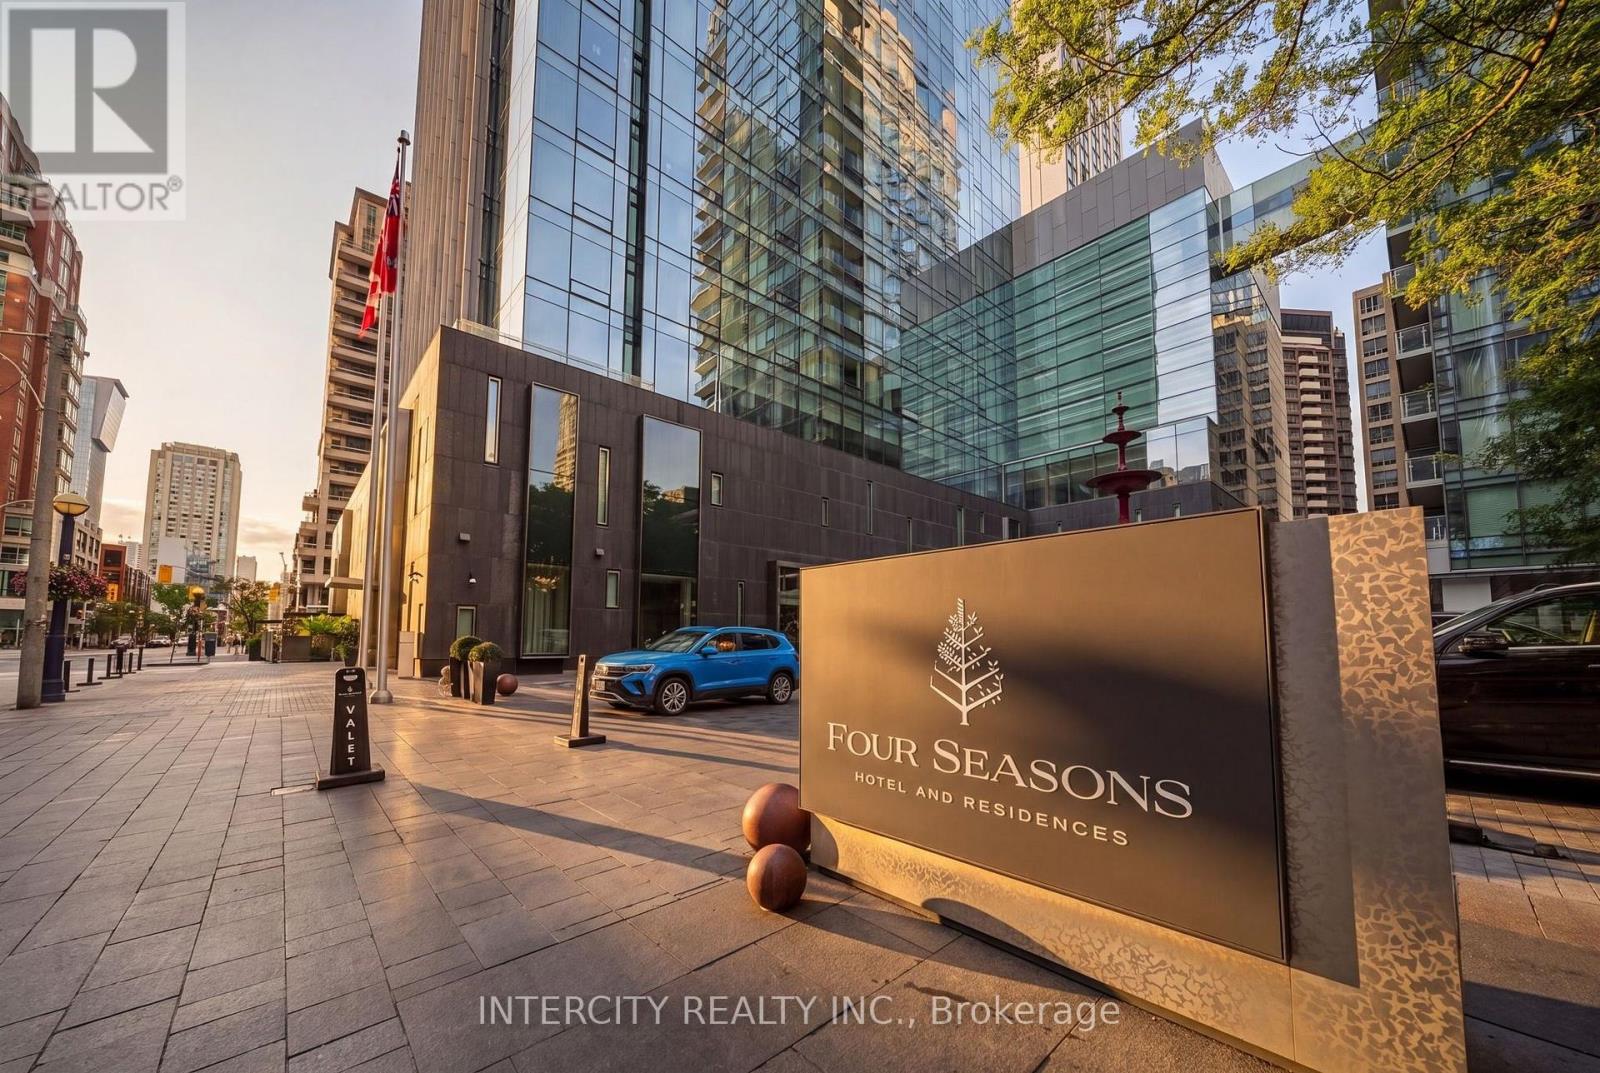
4001 - 50 Yorkville Avenue
Toronto, Ontario
Celebrated As One Of The Most Prestigious & Affluent Neighbourhoods In Toronto, Four Seasons Private Residences Offer A Supreme Setting To Enjoy A Lifestyle Of Complete Comfort. Private Elevator To Approx. 2,874 Sf Of Luxurious Elegance Enhanced By 10 Ceilings. Natural Light Freely Cascades Through W-W & F-C Windows Creating An Ambiance Of Spacious Flow. Custom Designed Kitchen With Miele Appliances. Fr. Doors Open To Nw Corner Terrace (144 Sf). (id:49269)
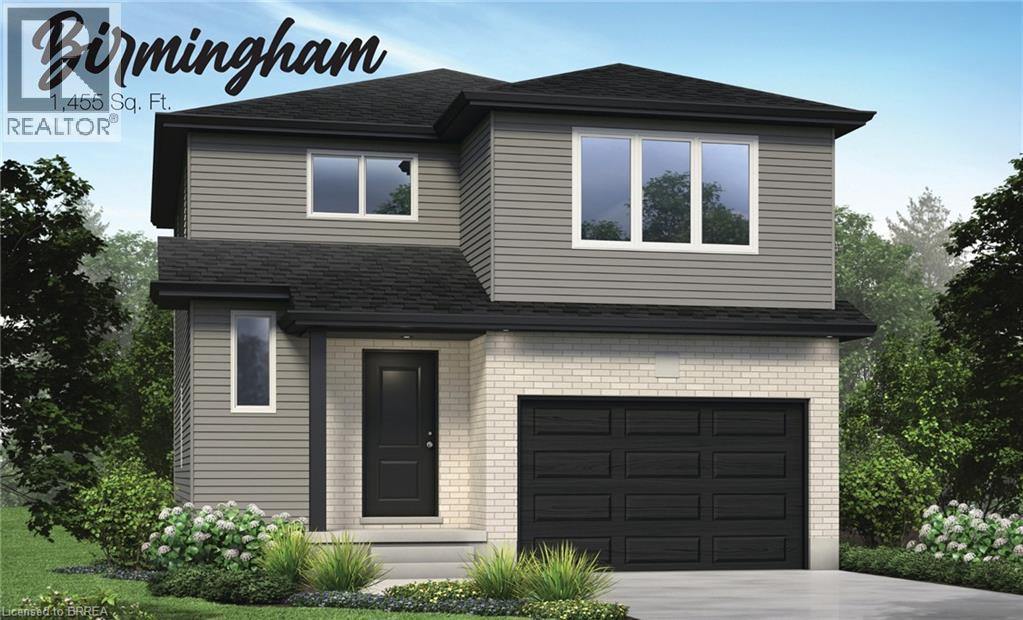
18 Ford Drive
Stratford, Ontario
A great home isn't measured by how much space you have, but by how well that space works for the life you're building. The Birmingham was designed with exactly that in mind. Part of our Essentials Collection, this thoughtfully planned home offers 1,455 square feet, 4 bedrooms, and 1.5 bathrooms, bringing together the space families need with a price that makes brand-new homeownership feel within reach. Step inside and the main floor immediately feels connected. The open-concept living room and eat-in kitchen create an easy, comfortable space for everyday life — morning coffee at the table, busy weeknight dinners, movie nights on the couch, and friends gathered around the kitchen. With a carpet-free main floor, the space is practical, easy to maintain, and ready for everything that comes with a busy household. Inside entry from the attached garage makes groceries, backpacks, winter boots, and everyday comings and goings that much easier. Upstairs, four bedrooms give everyone room to settle in. Fill them with family, turn one into an office, create a guest room, or finally have space dedicated to the hobbies and interests that tend to take over the kitchen table. The Essentials Collection is about being intentional. We've focused on the features that matter most, simplified where it makes sense, and created homes that deliver the benefits of new construction at a more approachable price point. You'll still have the opportunity to choose from available finishes, colours, cabinetry, flooring, and upgrades, giving you the chance to put your own stamp on the home before you ever move in. (id:49269)
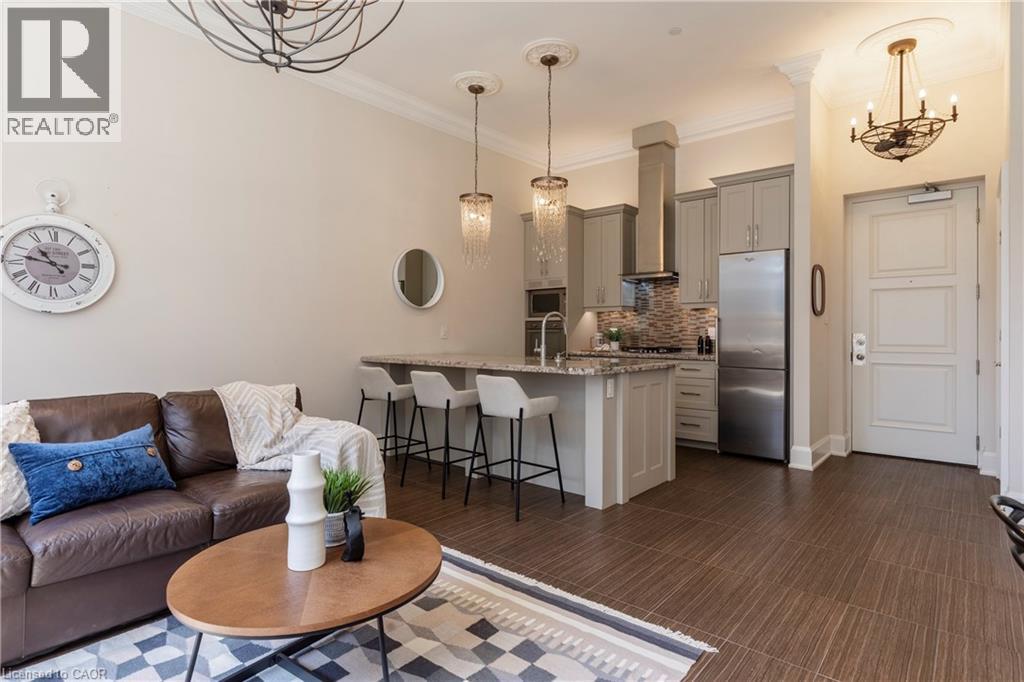
397 King Street W Unit# 207
Dundas, Ontario
Situated on the West end of Dundas and nestled at the base of the Peak awaits the lifestyle, serenity, & sophistication you've been craving. Seamlessly blending the historical elements of the building with a contemporary & upscale aesthetic, the District Lofts offer a blend of character, charm, & modern convenience. Located in the original part of the building, Unit 207 boasts soaring 12’ ceilings complete with gorgeous crown moulding & upgraded lighting. The south exposure offers exquisite views onto the front gardens & Fisher’s Mill Park, allowing an abundance of natural light through the expansive windows. The open-concept kitchen/living area is at the heart of the unit. The modern fixtures & neutral decor create the perfect canvas to blend your own personal style. With ample cabinetry, granite countertops, stainless steel appliances, contemporary backsplash, & ornate pendant light fixtures, this kitchen is a stunner! The generously sized bedroom with stunning chandelier, a comfortable 4PC bath with soaker tub, & in-suite laundry complete this space. Radiant in-floor heating & two wall-mounted ac units add to the consideration and comfort put into this unit. Also on this level you’ll find the well appointed gym. The upper level offers the rooftop patio, accessible all year long. All this conveniently located just a short drive from West Hamilton & McMaster University. Embrace the ease of condo living in this spectacular one-of-a-kind property. Room sizes/sq ft approx. (id:49269)
226 B - 1099 Clonsilla Avenue
Peterborough, Ontario
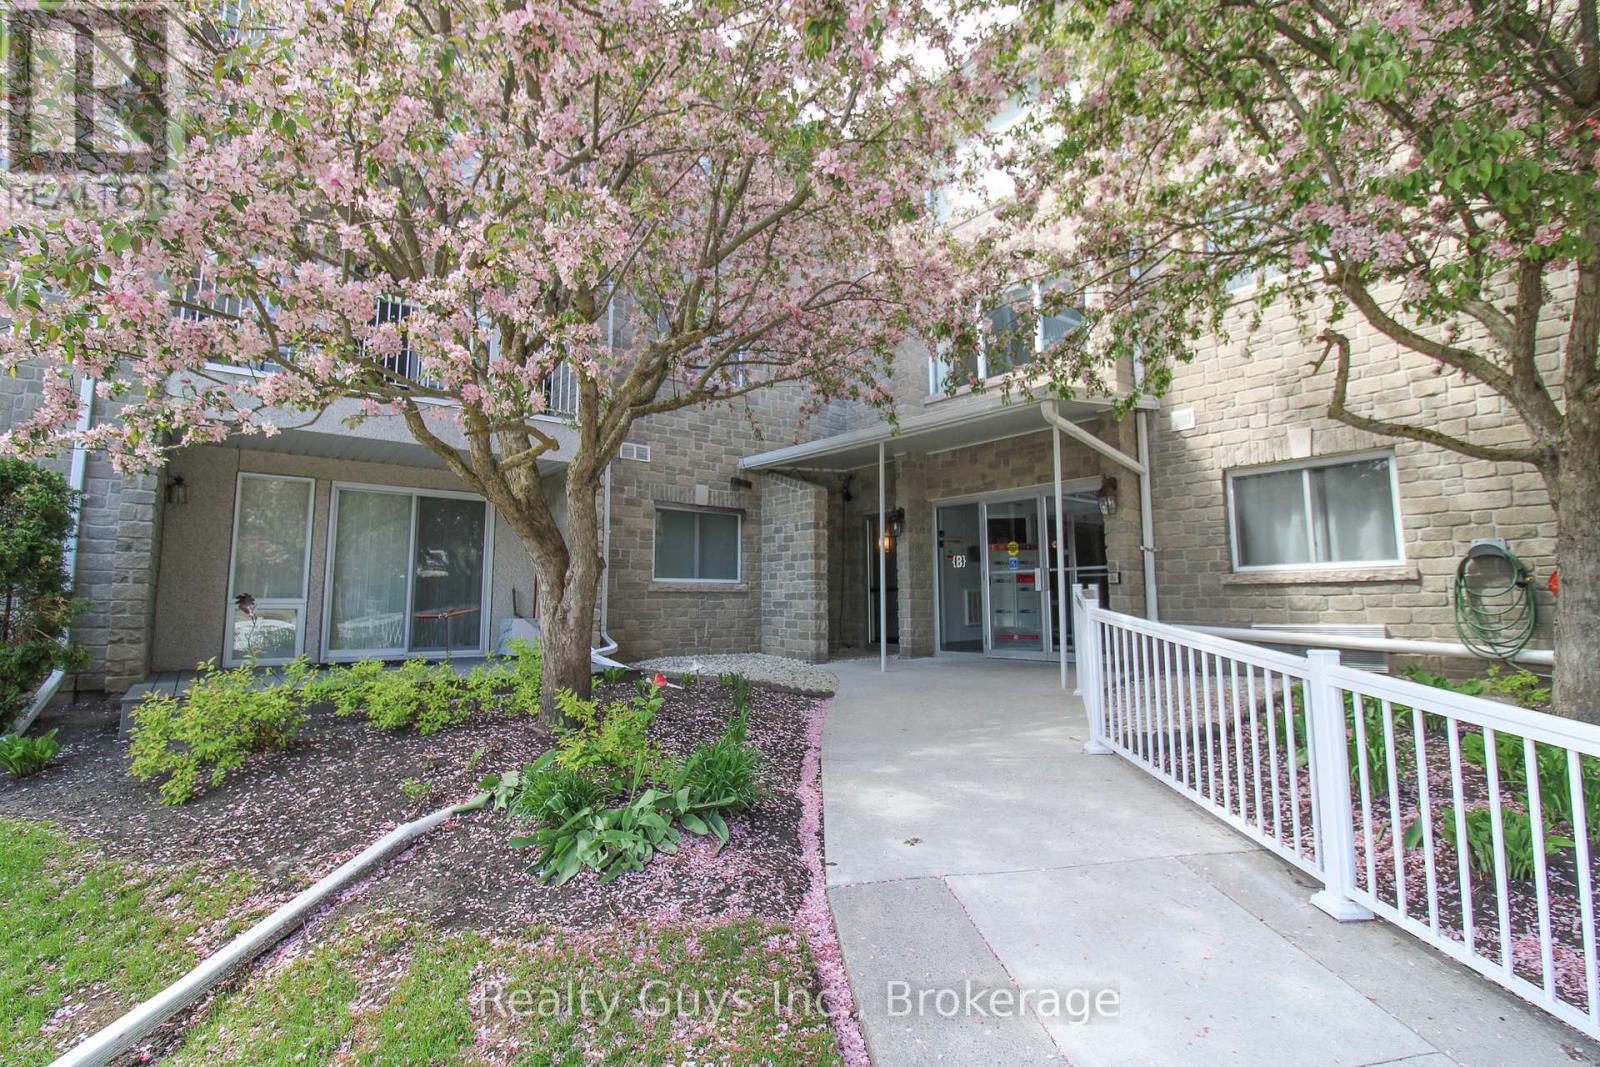
RARE 3 BEDROOM FIND IN WEST WIND CONDOS CLOSE TO HOSPITAL, TRANSIT, GROCERY AND ALL AMENITIES. This open concept spacious condo is a must see. Large foyer, cozy living room with walkout to private balcony with view of center fountain and amazing landscaping, beautiful kitchen with nook and bay window, private dining, separate wing with primary bedroom, 2 W/I closets and 4 pc ensuite, 2nd bedroom and laundry. The other wing (perfect for guests) offers the 3rd bedroom and a 3 pc bath. Other nice features are underground parking for 1, Large locker, Well cared for complex that also includes exercise room (Bldg A), Card Room (Bldg B) and library (Bldg C). This condo package shows well. Lots to offer. COME SEE FOR YOUR SELF. (id:49269)
20 The Pines Lane
Brock, Ontario
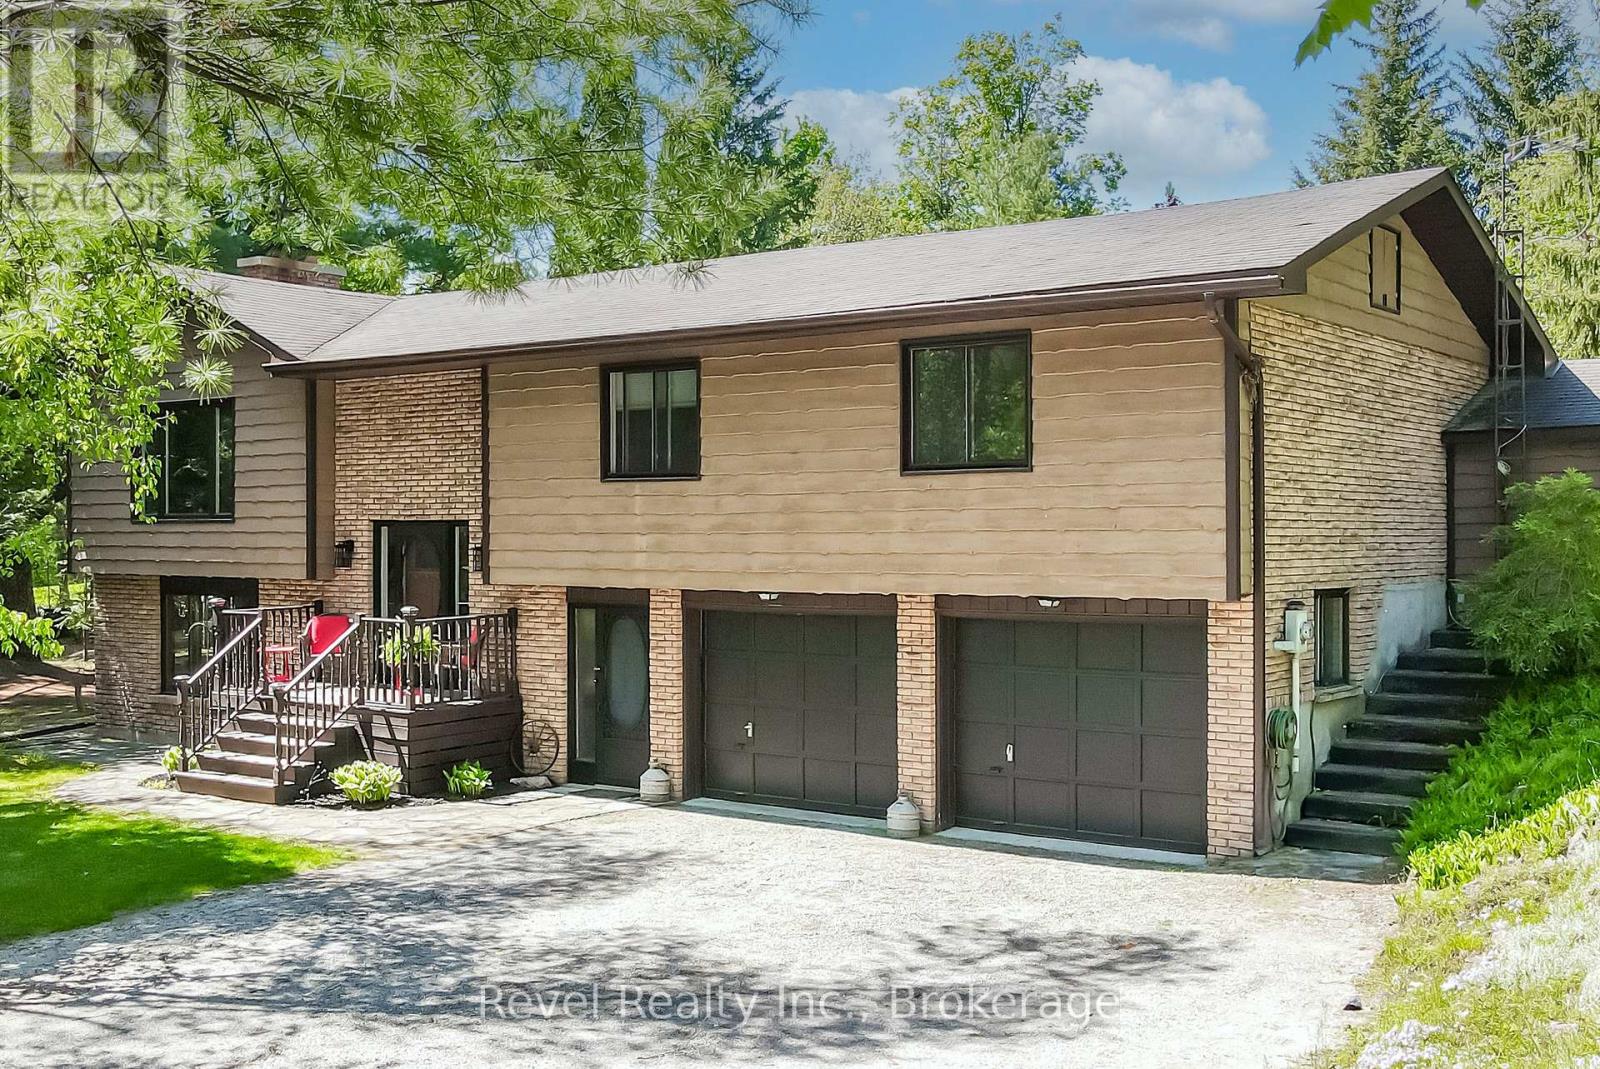
Looking for the perfect opportunity to live in a highly sought-after area? Welcome to 20 The Pines Your Dream Country Retreat Awaits! Look no further! Nestled in a serene, tree-lined country setting, this spacious 3-bedroom, 3-bathroom home offers the ideal blend of privacy, comfort, and convenience. Step inside to an open-concept living and dining area, flooded with natural light through large picture windows that bring the outdoors in. The eat-in kitchen features a walkout to the backyard perfect for seamless indoor-outdoor living. The main floor boasts three generously sized bedrooms, including a primary suite complete with a private ensuite and walk out to an enclosed hot tub area, creating your own spa-like oasis. The fully finished lower level offers a cozy rec room with a fireplace, a bar for entertaining, a full bathroom, and a laundry room. Additional perks include interior access to the double-car garage and a separate entrance from the driveway, ideal for guests or a potential in-law suite. Step outside and fall in love with the spectacular backyard, an entertainer's dream featuring an in-ground pool, hot tub, and ample space for sports, relaxation, and family gatherings. This property backs on the tranquil Turquoise pond & no homes behind. Bonus outbuildings provide extra storage space. Located just steps from town and a short drive to Port Perry, Uxbridge, and the Kawartha Lakes, this home offers the perfect blend of rural charm and urban convenience. Don't miss this opportunity to make 20 The Pines your forever home today! (id:49269)
3 - 135 James Street N
Hamilton, Ontario
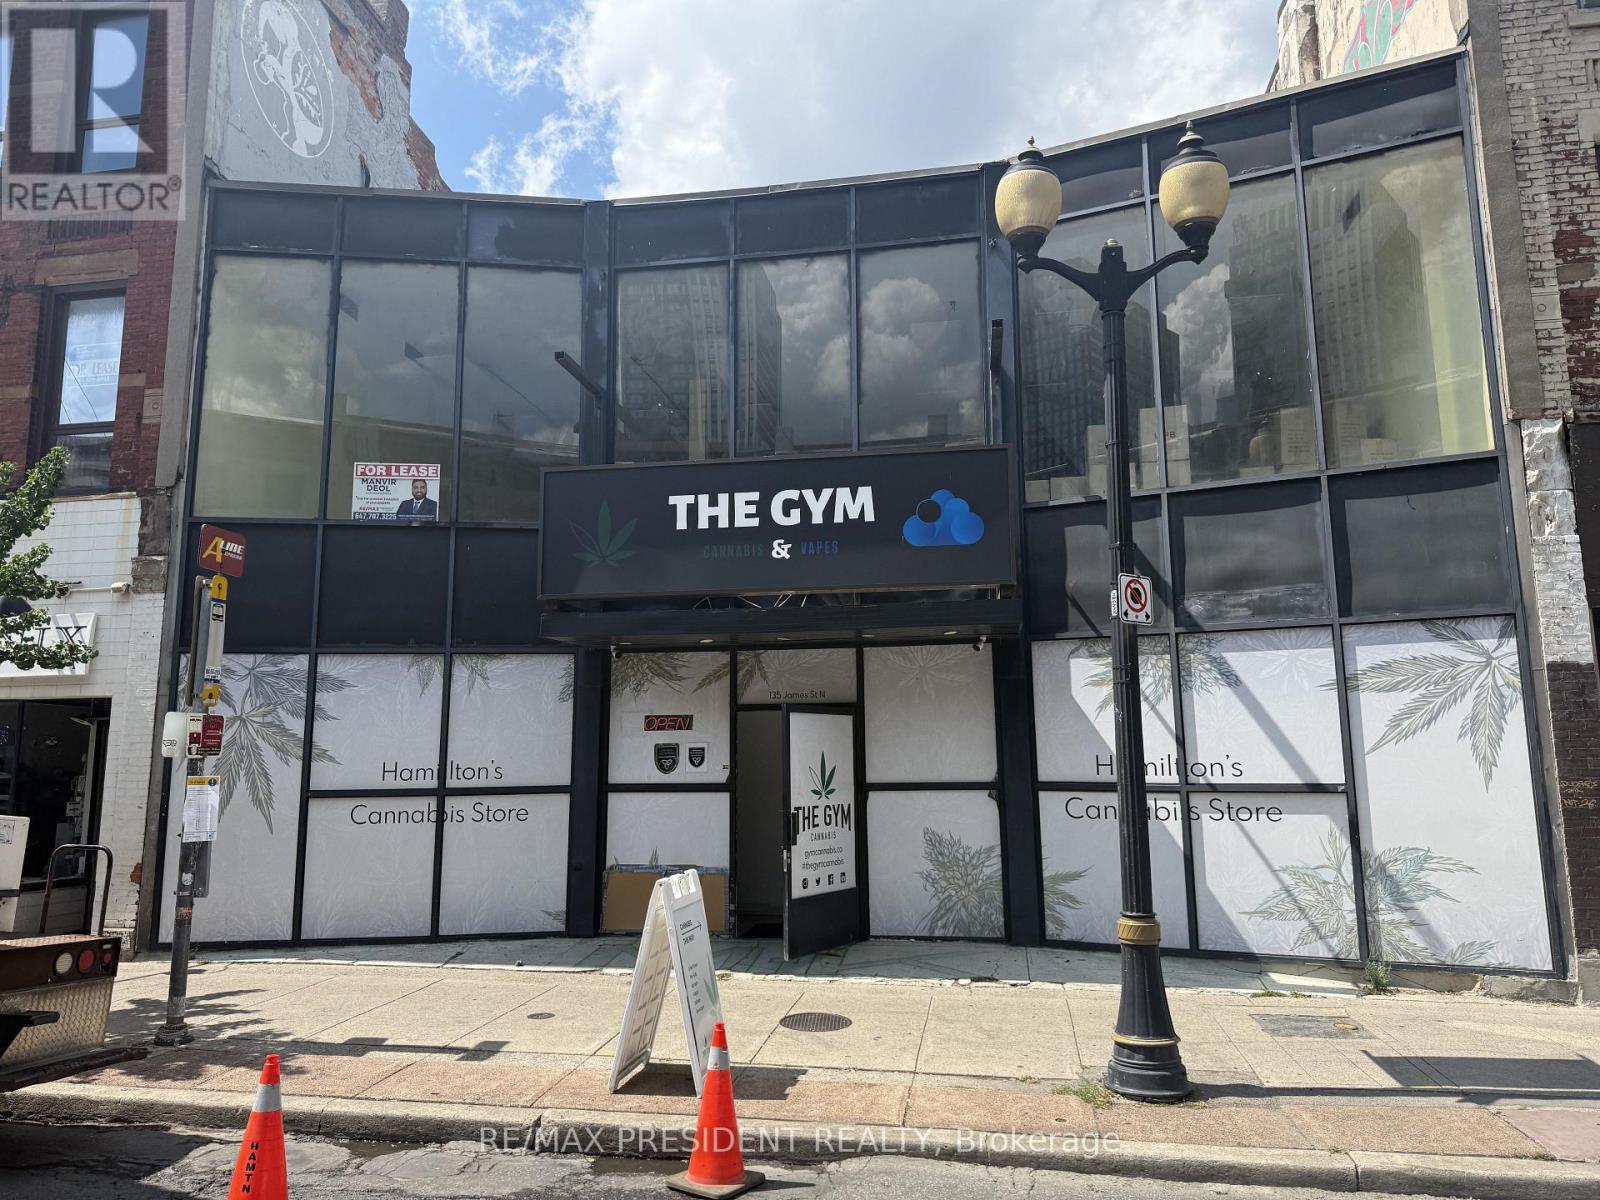
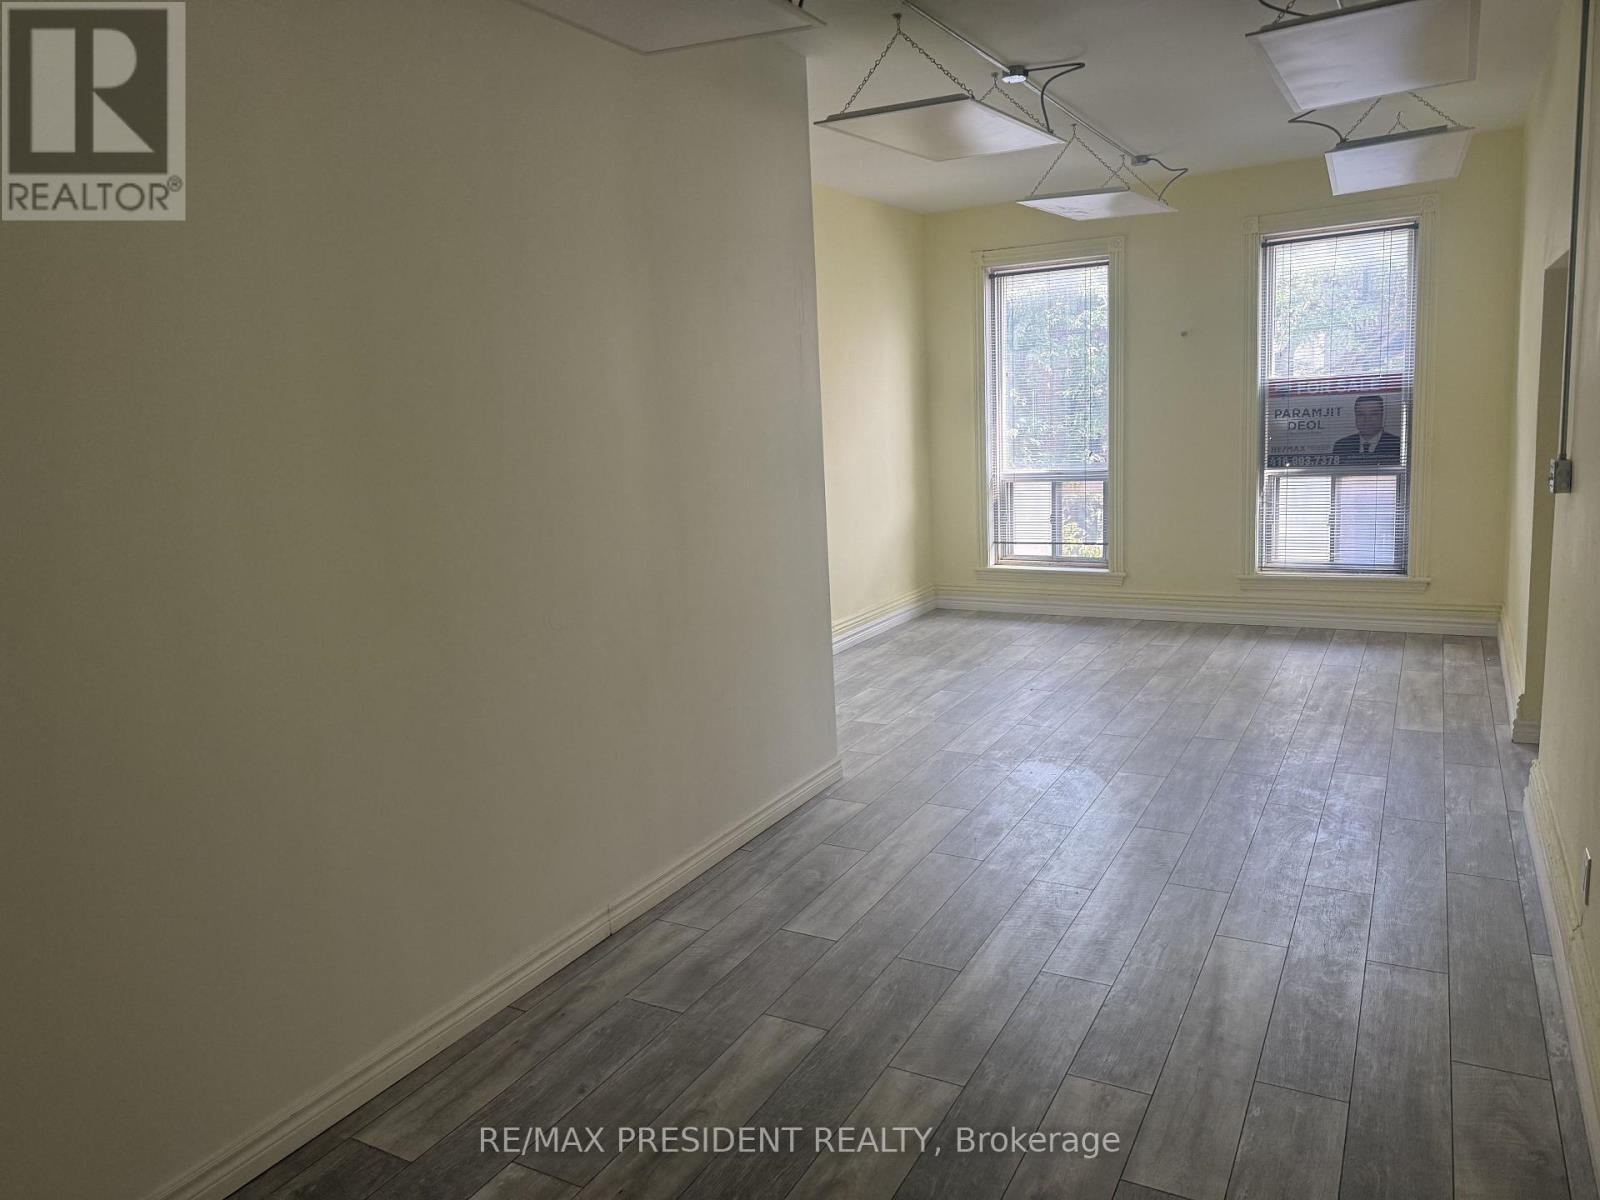
Huge second floor unit, access through back of building natural light ceiling to floor windows, very high ceiling, great chance in a busy sought of neighborhood, excellent foot traffic. (id:49269)
1 - 135 James Street N
Hamilton, Ontario
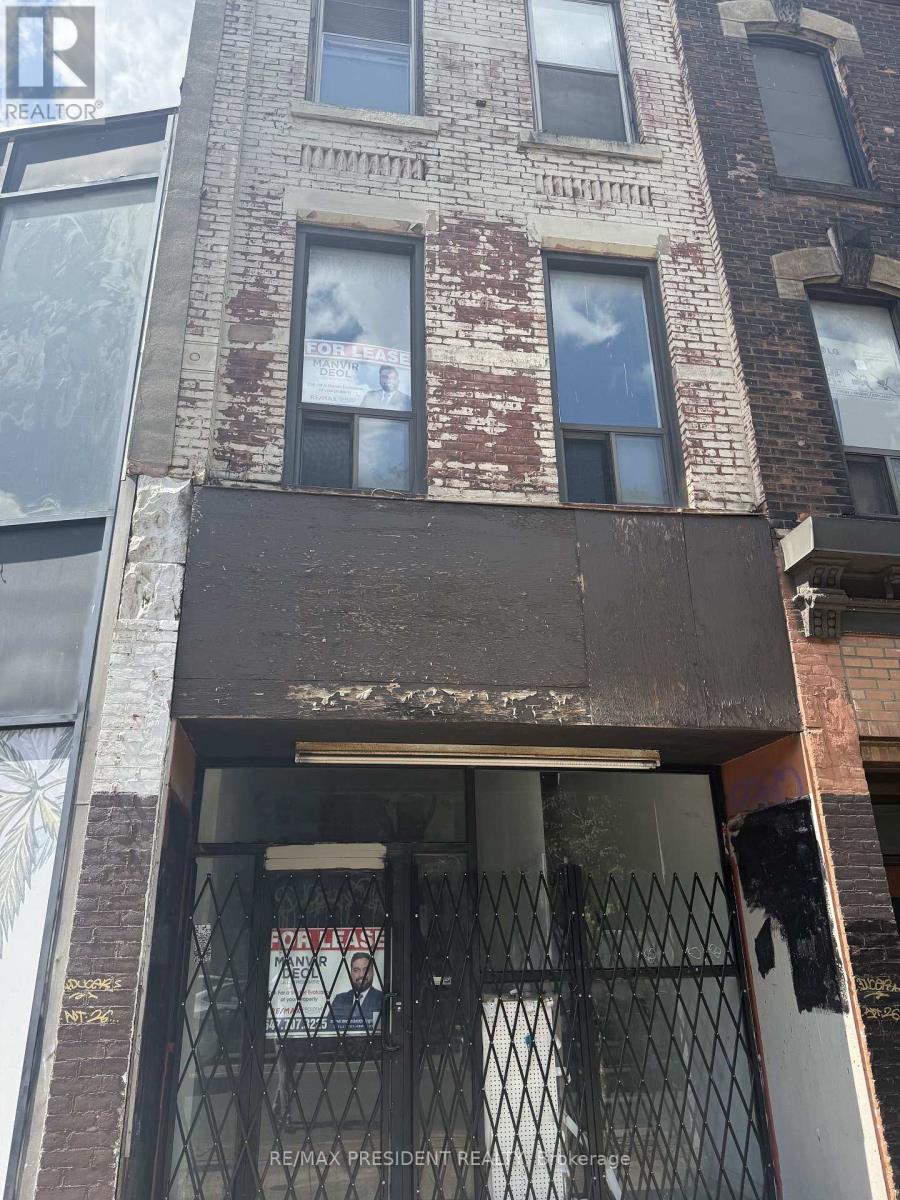
Discover this beautiful unit with convenient access from James street north, Situated just steps away from vibrant coffee shops, trendy restaurants and bustling foot traffic, enjoy a short stroll tot he hamliton go station, making community a breeze, don't miss thi opportunity to be at the heart of it all (id:49269)
2 - 135 James Street N
Hamilton, Ontario
Second floor with loads of sunshine, access off James street n, lots of foot traffic. Close to hamilton GO station, two powder rooms currently vacant 1 parking spot avilable, endless possibilities. (id:49269)
207 - 1150 Parkwest Place
Mississauga, Ontario
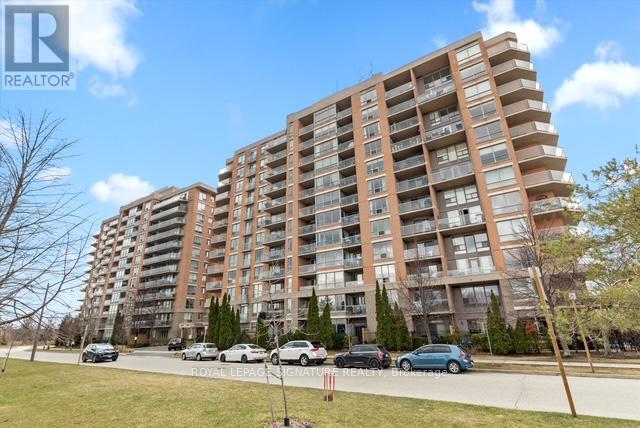
Stunning 1+1 condo in the sought-after Village Terraces, showcasing a bright, carpet-free interior with unobstructed southeast views overlooking tranquil green space. Finished in neutral tones, this sun-filled suite offers a functional open-concept layout, ideal for comfortable everyday living, all tucked away on a quiet cul-de-sac in a family-friendly neighbourhood.The updated kitchen is complete with stainless steel appliances, a reverse osmosis water filtration system, and a convenient breakfast bar, seamlessly connecting to the generous dining and living areas. Step out onto a large private balcony with a natural gas hookup-perfect for outdoor dining or relaxing in the sun. Updated 4 pc modern bathroom.The spacious primary bedroom features a walk-in closet and beautiful southeast views. A versatile den provides the flexibility to be used as a second bedroom, home office, or workout space.Enjoy a well-maintained building offering 24-hour concierge service, a fitness centre, sauna, party/meeting room, workshop, library, car wash, and ample visitor parking. Ideally located just minutes from Port Credit Village, Lake Ontario, waterfront trails, marina, restaurants, shops, and schools, with easy access to Port Credit and Long Branch GO Transit, Sherway Gardens as well as the QEW and 427. Additional features include in-suite laundry for everyday convenience, an exclusive locker, and access to a bike storage room. The unit also offers a rare extra-long parking space and lower maintenance fees compared to similar units in the building-providing exceptional value. (id:49269)
45 - 3900 Eglinton Avenue W
Mississauga, Ontario
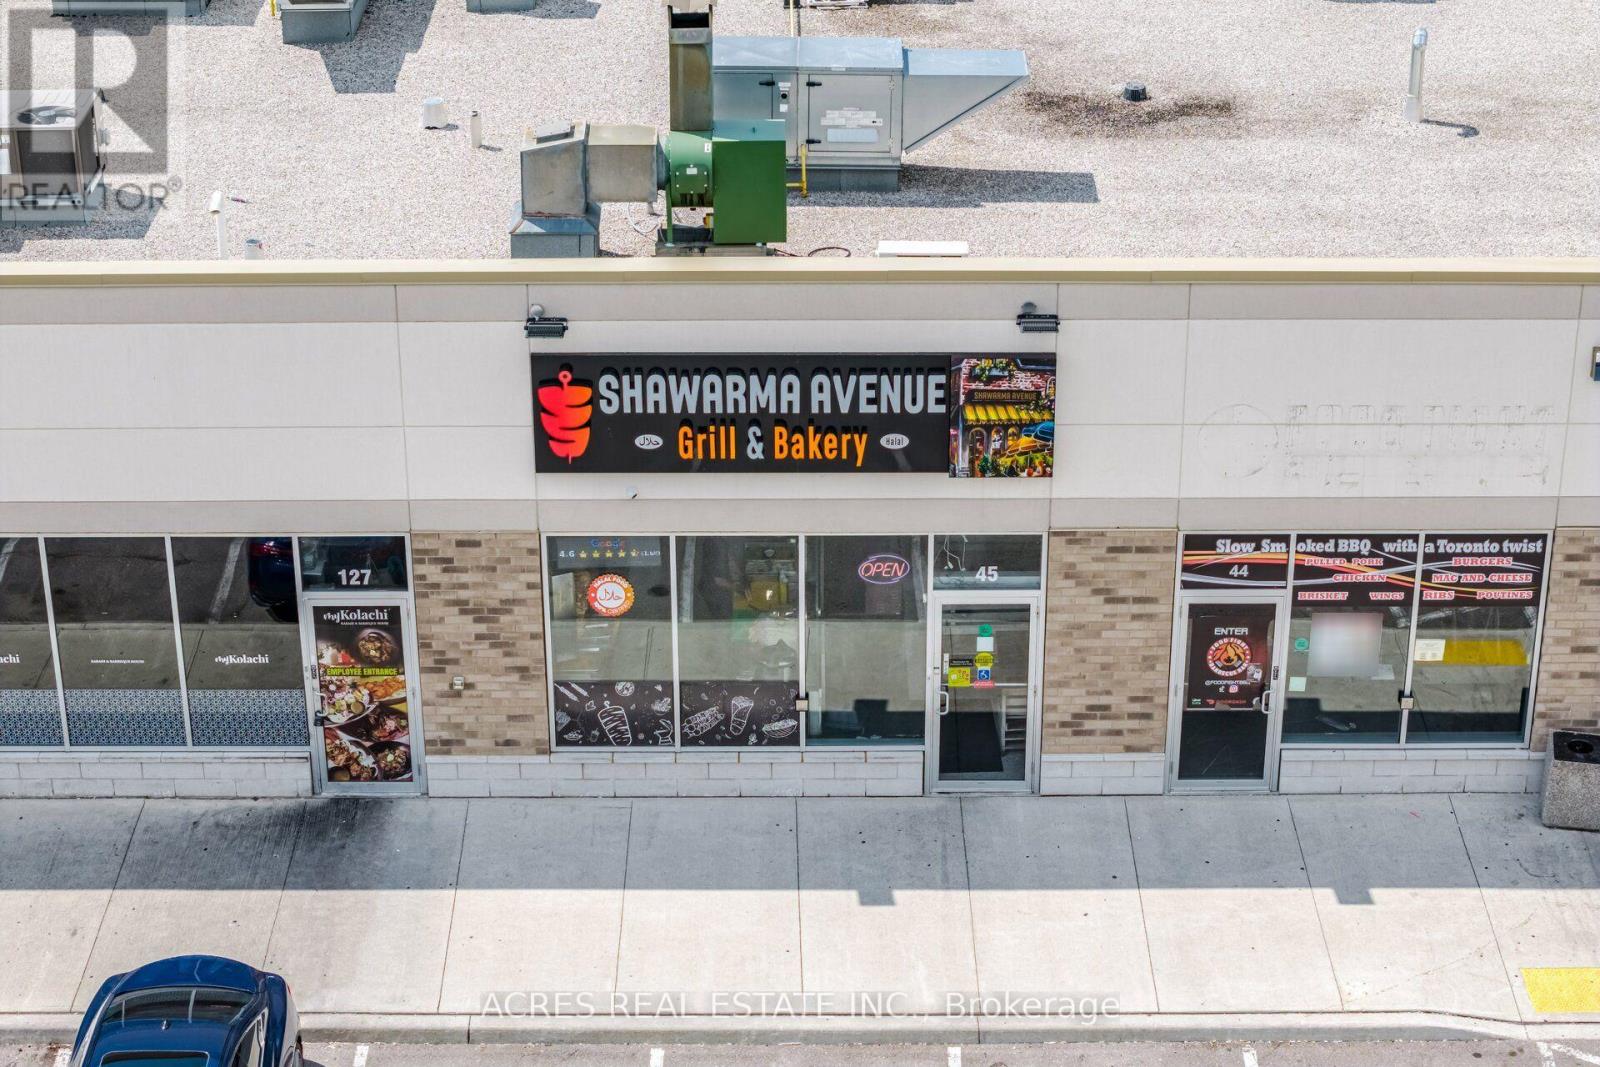
This is a great opportunity to own an investment property in the coveted Ridgeway Plaza. The property is currently leased to a successful shawarma restaurant until 2031, offering turnkey investment income. The flexible zoning permits restaurant and dine-in uses. This high-visibility location is ideal for owner-operators or investors seeking a stable, long-term asset with the opportunity to become a hands-free landlord. Please note that there is a monthly garbage fee of $604.80. This sale is strictly for the unit; the business itself is not for sale. (id:49269)
53 Marilyn Street
Caledon, Ontario
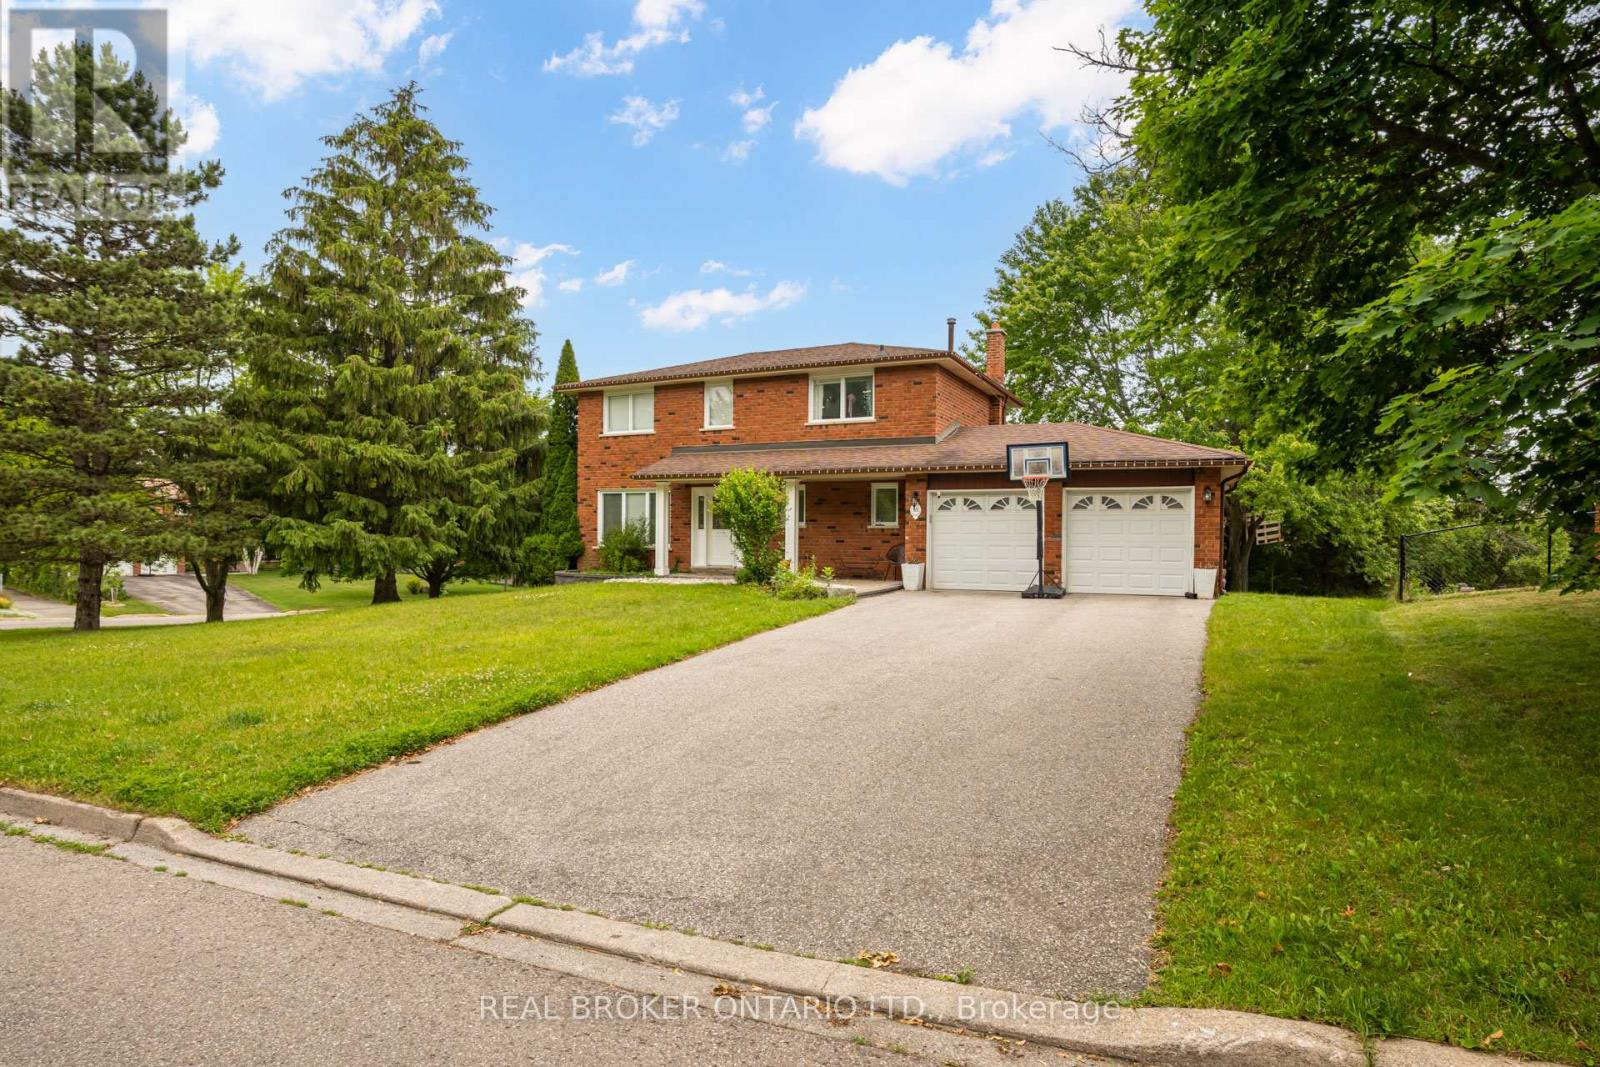
Welcome to 53 Marilyn Street, an exceptional opportunity to own a beautifully maintained detached home on a premium corner lot in one of Caledon East's most coveted family neighbourhoods. Surrounded by mature trees and prestigious homes, this property offers the perfect blend of privacy, space, and small-town charm. Step into your own backyard retreat featuring a massive entertainment deck, expansive greenspace, mature landscaping, an above-ground pool, storage shed, and a custom treehouse-creating the perfect setting for family fun and summer entertaining. Thoughtfully maintained with valuable updates including a high-efficiency furnace and central air conditioner (2021), hardwired security system with exterior surveillance cameras, and Bell Fibe directly to the home for ultra-fast internet and seamless remote work or streaming. Ideally located just minutes from excellent schools, parks, playgrounds, Caledon East Community Complex, arena, sports fields, scenic walking and cycling trails, conservation areas, restaurants, cafés, shopping and everyday amenities. Enjoy convenient access to Airport Road, Highway 10, Highway 9 and Highway 410, making commuting to Brampton, Vaughan, Pearson Airport and the GTA effortless while enjoying the peaceful lifestyle Caledon East is known for. Opportunities like this in Caledon East are exceptionally rare. A must-see! (id:49269)