
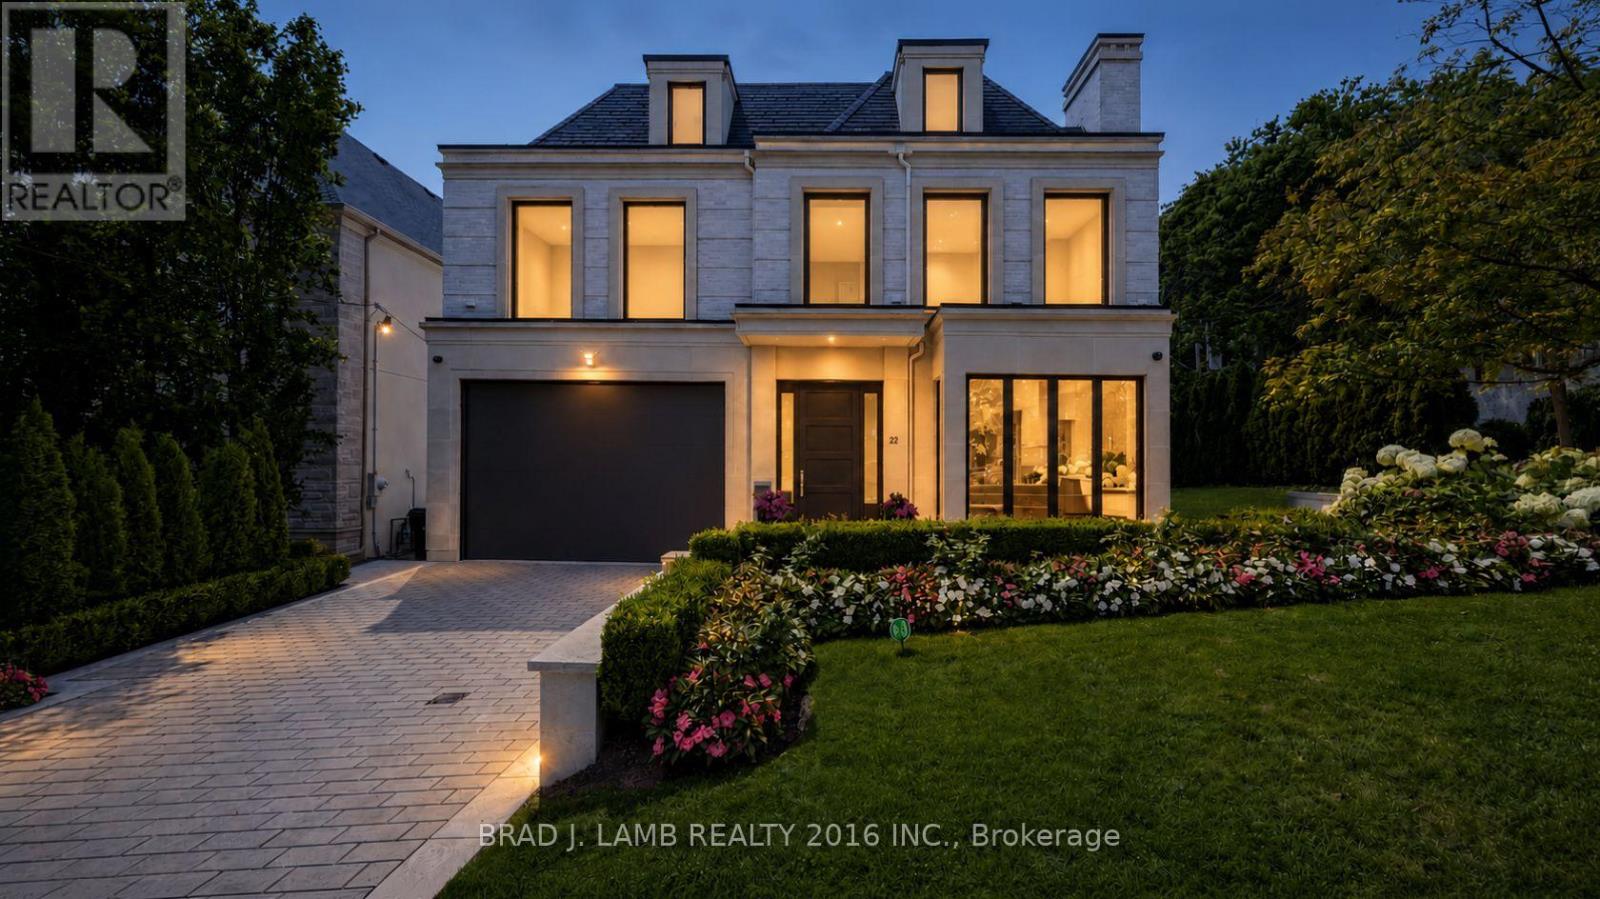
22 Glenayr Road
Toronto, Ontario
A stately home, a corner lot on brick cobblestone lined Glenayr Road in prestigious Forest Hill South. A spectacular residence which blends timeless architecture with polished and refined contemporary interiors. A beautifully landscaped and impeccably maintained home fronted by an elegant stone facade, heated driveway and two car garage. Enter the grand main level with 11 foot ceilings, four fireplaces, honey blonde floors, and a large family sized eat-in kitchen complete with the best appliances and open to a large family room with multiple walkouts to the rear terrace. A Butler's servery and walk in pantry give way to the formal dining and living areas. The second floor features 4 bedrooms each with ensuite bath. An elevator services all levels of the house. The primary retreat is completely private with 6pc. bathroom, two large walk-in closets. The third floor adds two more bedrooms and a full bathroom. The bright lower level with floor to ceiling windows, heated floors and walkout to kids play area provides a large recreation room with bar, a gym/theatre room with spa bathroom and steam shower , kids play room or home office, a walk-in wine cellar and a nanny suite complete with 3pc. ensuite bath. The resort style tree-lined backyard complete with inground pool and spa provides privacy and tranquilty and plenty of room for outdoor entertaining. A rare find and a home of distinction in one of Toronto's most coveted neighbourhoods (id:49269)
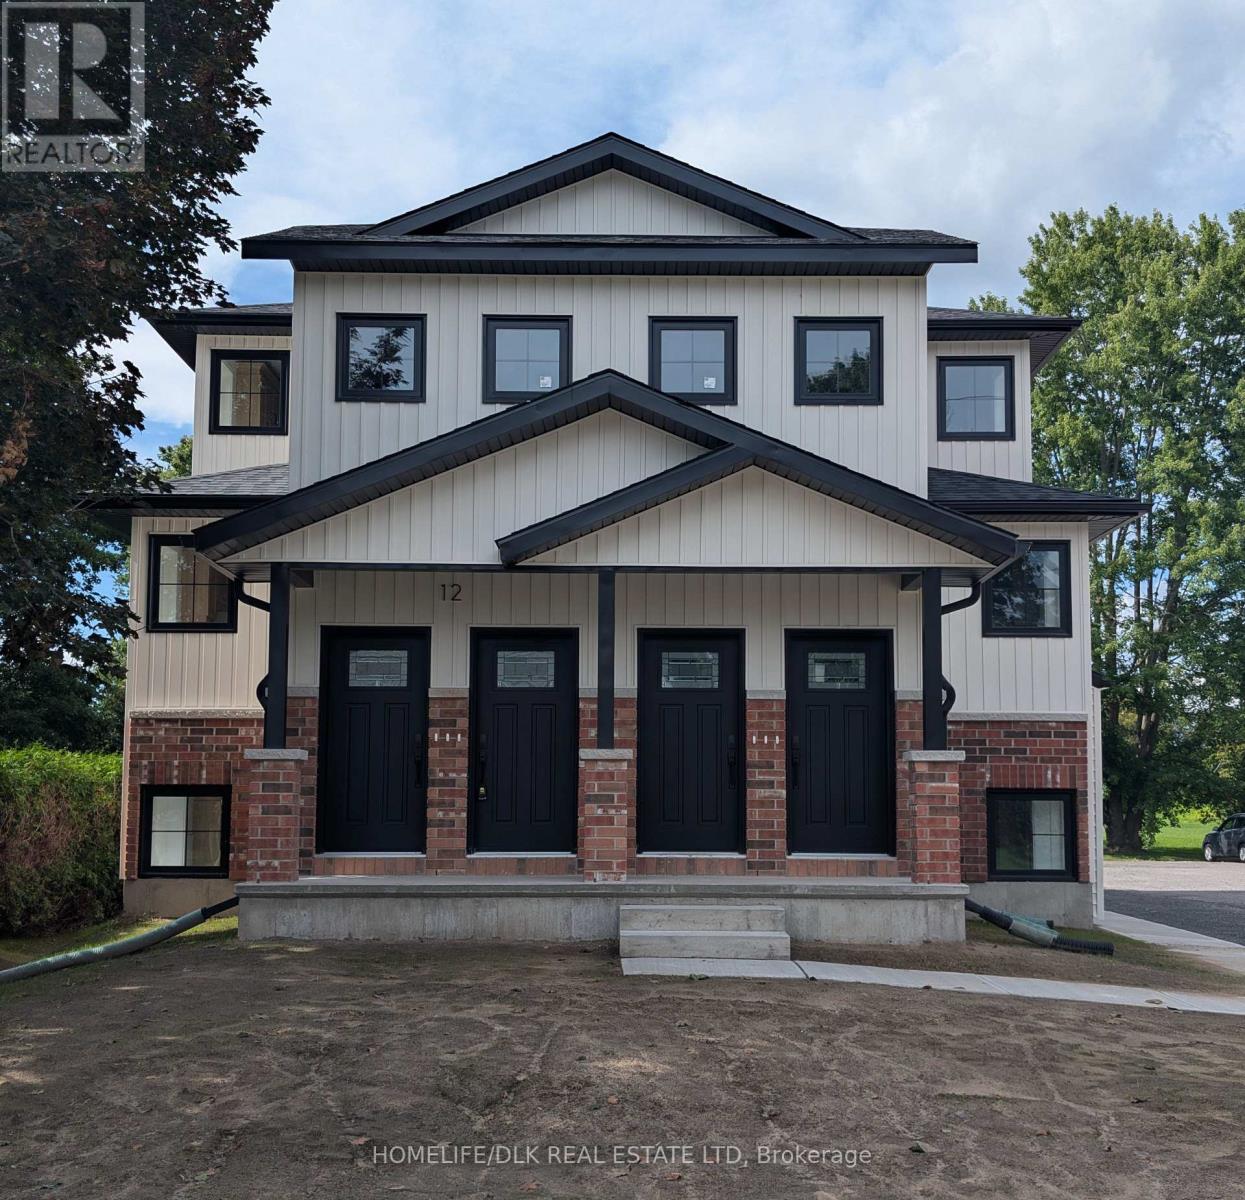
12 Scace Avenue
Brockville, Ontario
Attention investors! Prime turnkey opportunities like this rarely hit the market. Welcome to 12 Scace Avenue-a brand-new, purpose-built 6-unit multiplex ideally situated in the high-demand central east end of Brockville. Designed for maximum profitability and minimal landlord oversight, this property features an ideal unit mix consisting of four spacious 2-bedroom apartments and two efficient 1-bedroom apartments. The building comes fully tenanted with leases commencing September 1st, providing immediate, predictable cash flow with zero initial vacancy. Tenant-paid hydro and water via separate meters keep operating expenses exceptionally low, while modern, high-efficiency construction ensures virtually zero capital expenditure and minimal ongoing maintenance for years to come. Centrally located near local amenities, public transit, schools, and major routes, 12 Scace Avenue represents a low-risk, high-yield centerpiece asset ready to deliver stable long-term returns from day one. (id:49269)
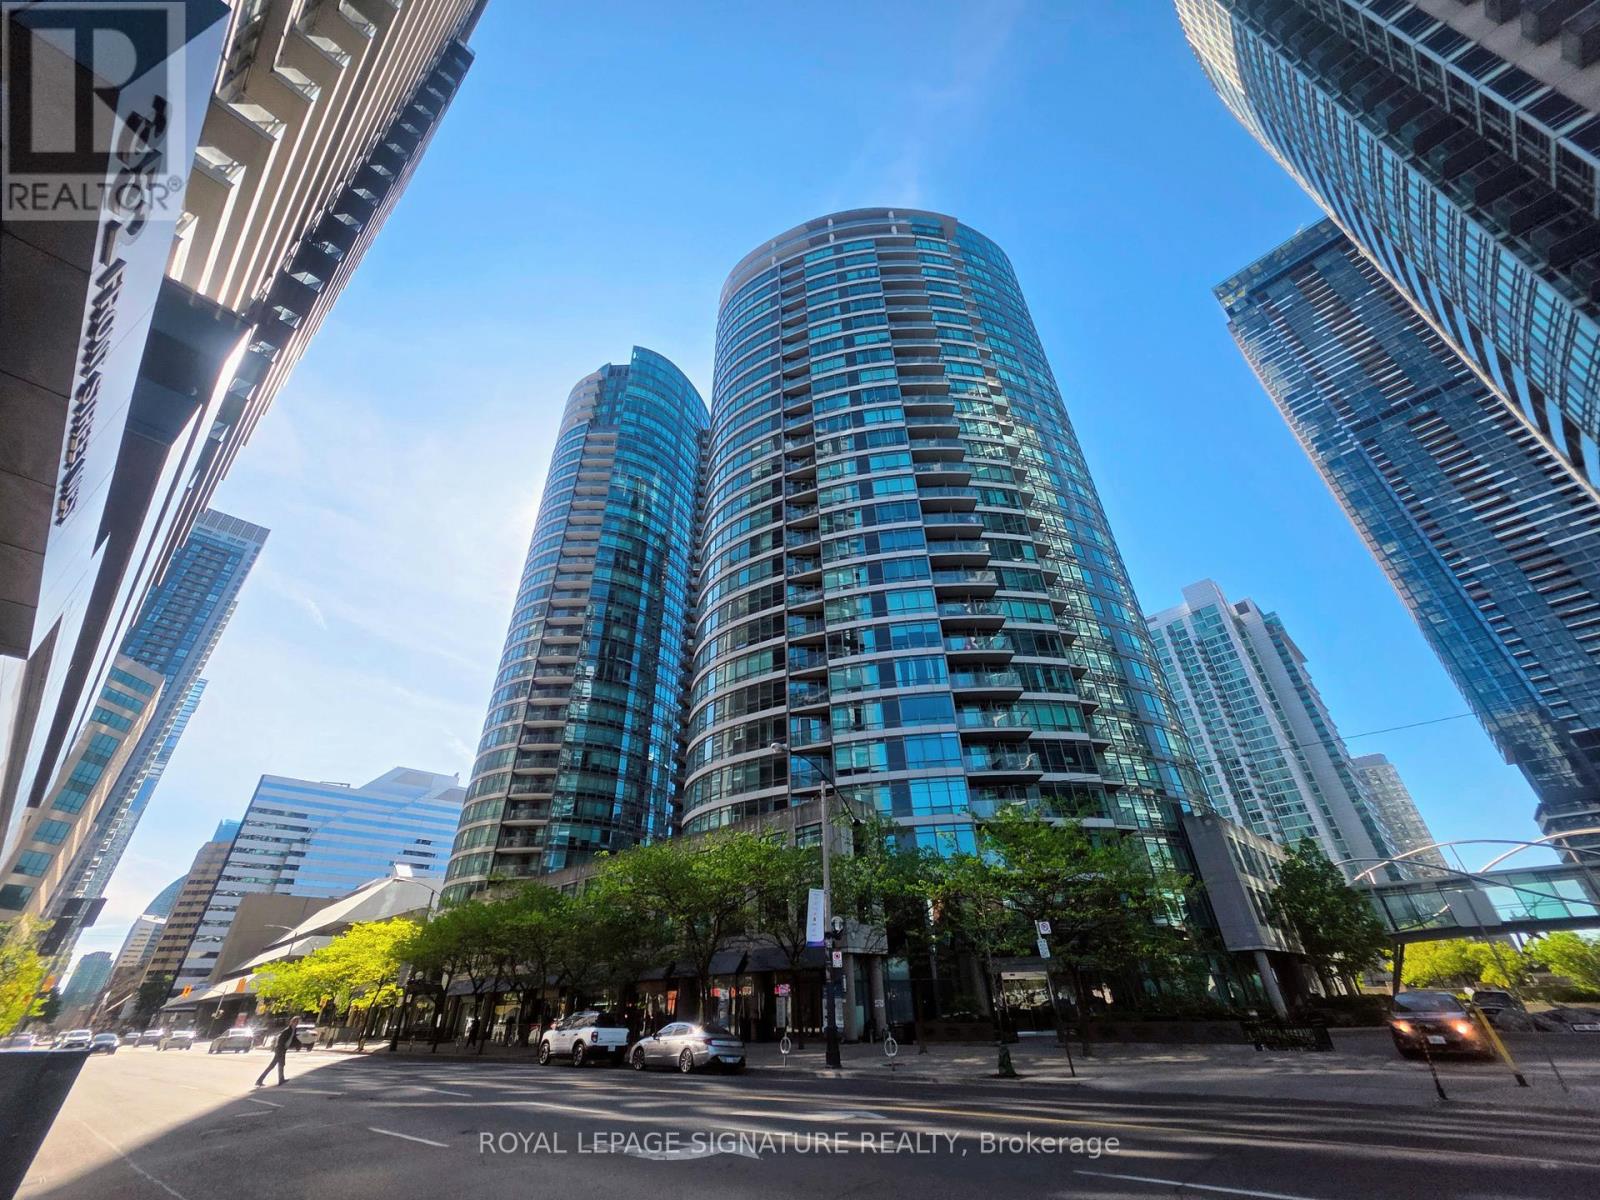
1703 - 373 Front Street W
Toronto, Ontario
This corner 1+Den at Matrix Condos delivers the kind of downtown lifestyle that's hard to match. With an expansive 700+ sqft living space, a private balcony, parking, and panoramic skyline views, the home offers a bright, functional layout with floor-to-ceiling windows and a den perfect for work or extra storage. Hydro is included in the maintenance fees.But the real story here is the location. Step outside and you're surrounded by Toronto's best - Rogers Centre, CN Tower, Ripley's Aquarium, The Well, Stackt Market, Bentway, Canoe Landing Park, Sobeys, Farm Boy, LCBO, and the Waterfront. Walk to King West, the Financial District, and the Entertainment District. Transit options are unbeatable with the Spadina streetcar, Union Station, GO, UP Express, Billy Bishop Airport, and the Gardiner all within minutes. Residents enjoy resort-style amenities: indoor pool, full gym, sauna, hot tub, basketball court, theatre, party room, BBQ area, 24/7 concierge, and visitor parking. This is downtown living at its most convenient - a connected and walkable neighbourhood with everything at your doorstep. (id:49269)
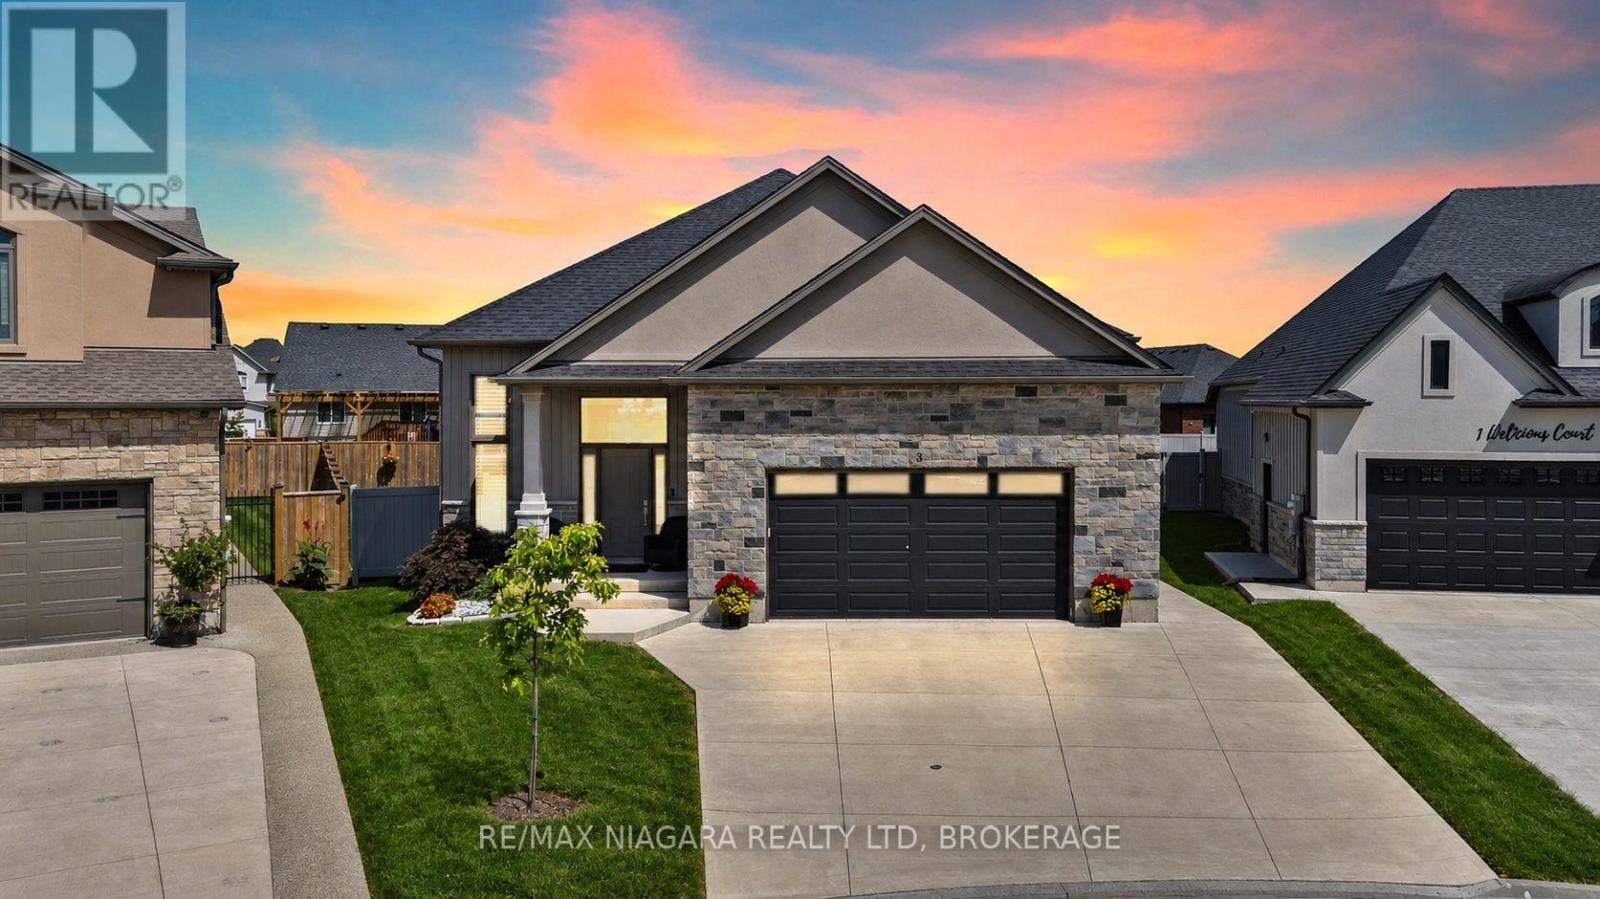
3 Delicious Court
Thorold, Ontario
Welcome to 3 Delicious Court - and I dare you to find a tastier deal than this one.Built in 2023, this incredible custom raised bungalow sits on a massive pie-shaped lot tucked away on a hidden gem of a court surrounded by other beautiful custom homes in Rolling Meadows.With 5 total bedrooms, 3 bathrooms, 2 kitchens and 2 laundry rooms and 9-foot ceilings on BOTH levels, this home offers an incredible setup for a large or multi-generational family. Even better, the fully finished walkout basement features its own entrance, kitchen, living room, 2 bedrooms, full bathroom and laundry - perfect for the in-laws, older kids, guests or some serious rental income potential.The bright main floor features a spacious living area, modern kitchen with quartz countertops, high-end appliances and custom shelving, 3 bedrooms, 2 bathrooms and main-floor laundry. Walk straight out to the massive deck overlooking the fully privacy-fenced backyard - an amazing space for entertaining or enjoying summer nights.California shutters throughout, gas lines for indoor cooking and BBQ, plus a double garage with an impressive 12-foot ceiling and 8-foot garage door.Quiet court. Huge lot. Nearly new custom home. Five bedrooms. Three bathrooms. Two kitchens. Two laundry areas. Separate basement entrance. Incredible income or multi-generational potential.Close to schools, parks, shopping and highway access. (id:49269)
4 Banting Drive
Deep River, Ontario
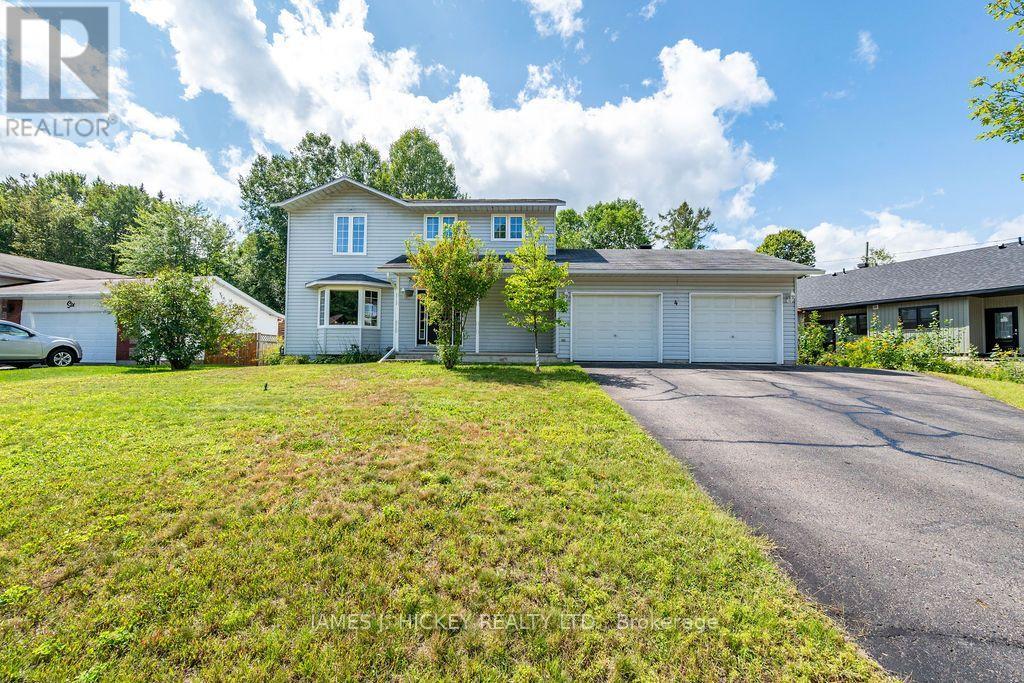
Welcome to this magnificent two-story family home where classic charm meets modern outdoor living! Perfectly positioned within walking distance to downtown, the beach, golf course, arena, local schools, and the hospital, this location truly offers the ultimate lifestyle convenience. Step inside to a grand, welcoming foyer that seamlessly leads into a bright, updated eat-in kitchen complete with timeless white cabinetry, rich butcherblock countertops, and a cozy breakfast nook. Brand-new patio doors flood the space with natural light and lead directly out to your personal backyard oasis. The main level effortlessly flows into an elegant formal dining room and a warm, inviting living room-ideal for entertaining family and friends. A convenient two-piece bath and a functional mudroom with direct access to the oversized two-car insulated garage round out the main floor. Upstairs, you will find four spacious bedrooms and two full bathrooms, including a large primary bedroom boasting its own private 3-piece en-suite. Need an extra bedroom, playroom, or dedicated work-from-home space? The lower level offers incredible flexibility with potential for a 5th bedroom or private home office. The incredible backyard is an absolute dream for outdoor living and summer gatherings. Step out onto the brand-new deck overlooking the fully fenced yard-offering exceptional safety, privacy, and peace of mind. Complete with an above-ground pool and an expansive green space, this yard is built for making unforgettable memories. Don't miss this unbelievable opportunity to step into a move-in ready home that truly has it all! 24hr irrevocable required on all Offers. (id:49269)
176 Elgin Street
Kawartha Lakes, Ontario
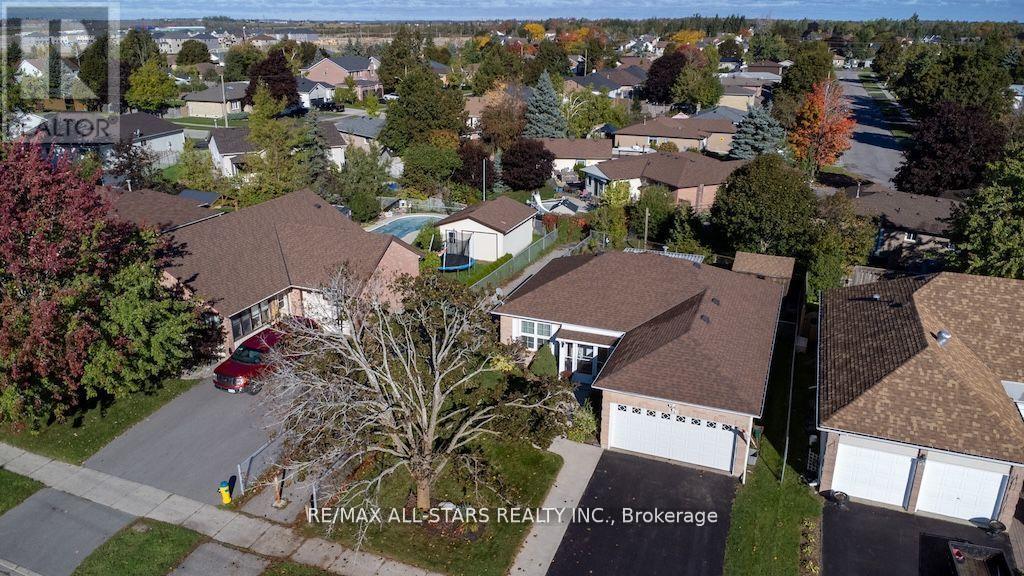
Welcome to this charming North Ward bungalow, offering comfort and convenience in a sought-after neighborhood. Featuring a spacious 1.5-car garage, this home boasts 3+2 bedrooms and 2 full bathrooms, perfect for families or those needing extra space. The finished basement provides a versatile area for a rec room, home office, or guest suite. Enjoy peace of mind with a Generlink system, while the outdoors offer plenty to love with mature trees, a fully fenced yard, and a large shed for storage. Relax or entertain on the deck with a hard-top awning, ideal for year-round enjoyment. Located in a great neighborhood, this property blends a welcoming home with a lifestyle you'll appreciate every day. (id:49269)
20 Riverside Drive
Trent Hills, Ontario
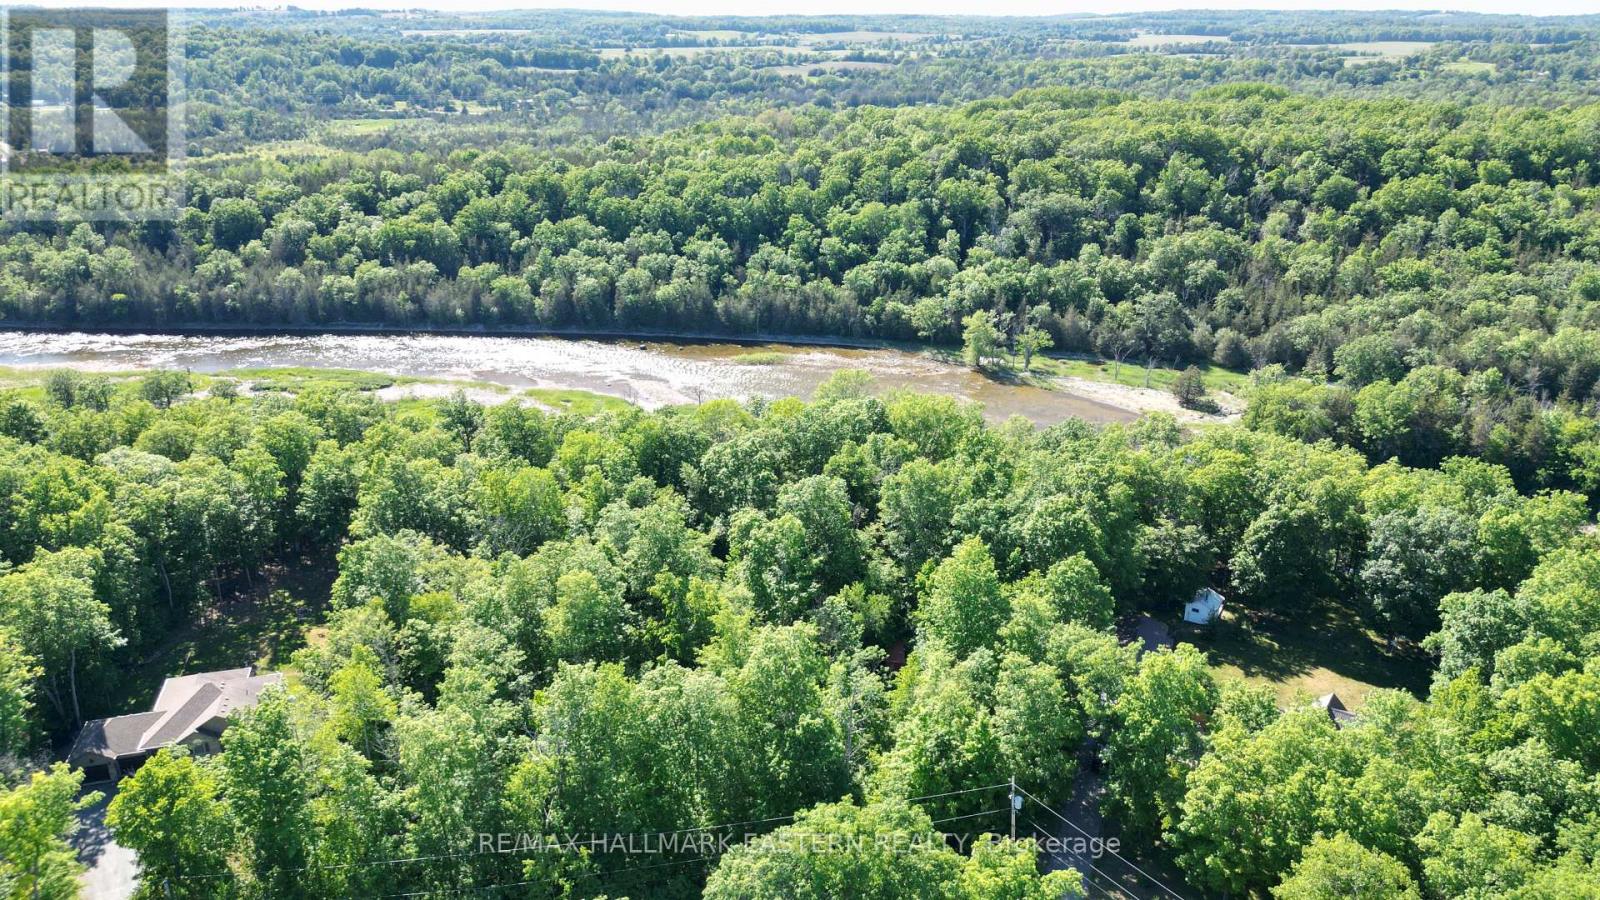
| TRENT HILLS | Situated in a rural enclave of upscale homes just south of Campbellford, this 0.77 acre estate lot offers 120 feet of frontage and a peaceful, wooded setting close to the Trent-Severn Waterway. Surrounded by mature trees and backing onto protected land with no rear neighbours, the property provides a wonderful sense of privacy while still being part of a well established community. The setting feels quiet and tucked away, yet remains just minutes from downtown Campbellford, where you'll find shops, restaurants, and everyday amenities.Outdoor recreation is right at your doorstep with nearby trails, parks, boating, and fishing opportunities along the Trent-Severn Waterway. Combining natural beauty, a sought after location, and excellent potential, this is a fantastic opportunity to create your own retreat in a scenic rural setting. Lot next door (21 Riverside Drive) also for sale. (id:49269)
21 Riverside Drive
Trent Hills, Ontario
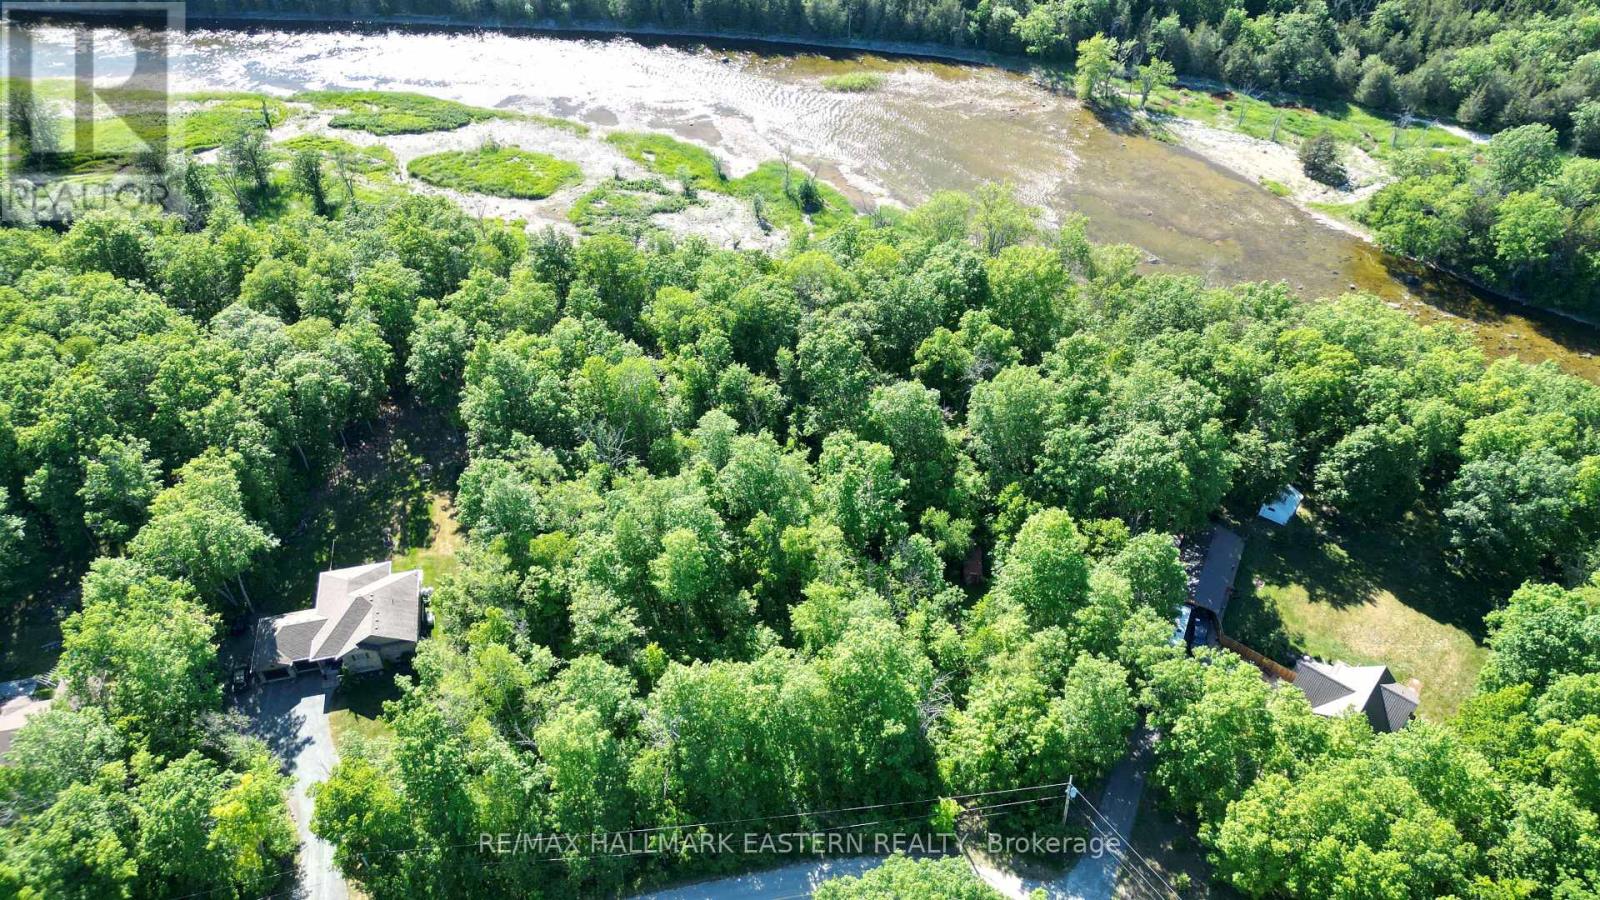
| TRENT HILLS | Situated in a rural enclave of upscale homes just south of Campbellford, this 0.66 acre estate lot offers 120 feet of frontage and a peaceful, wooded setting close to the Trent-Severn Waterway. Surrounded by mature trees and backing onto protected land with no rear neighbours, the property provides a wonderful sense of privacy while still being part of a well established community. The setting feels quiet and tucked away, yet remains just minutes from downtown Campbellford, where you'll find shops, restaurants, and everyday amenities.Outdoor recreation is right at your doorstep with nearby trails, parks, boating, and fishing opportunities along the Trent-Severn Waterway. Combining natural beauty, a sought after location, and excellent potential, this is a fantastic opportunity to create your own retreat in a scenic rural setting. Lot next door (20 Riverside Drive) also for sale. (id:49269)
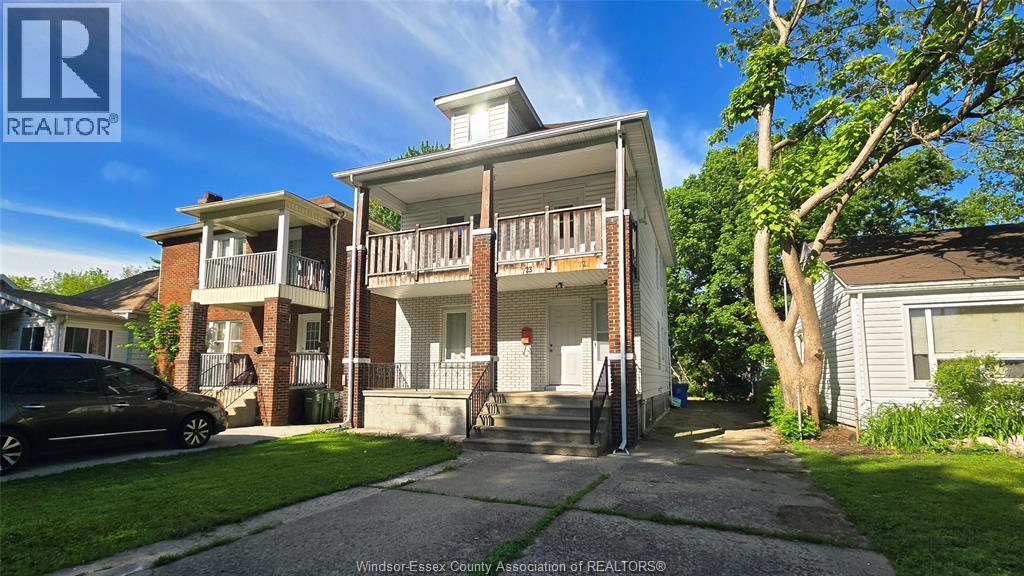
721-723 Campbell Avenue
Windsor, Ontario
Attention investors or buyers seeking mortgage-helping rental income while occupying one unit! Vacant 3-unit duplex near the University of Windsor offering excellent income potential. Main floor features 2 spacious bedrooms, 4-pc bath, living room, dining room & kitchen. Upper unit offers 2 bedrooms, 3-pc bath, living room, dining room & kitchen. Basement unit has separate grade entrance with 3 bedrooms, 3-pc bath, kitchen & laundry. Property includes 3 kitchens, 3 bathrooms, 3 laundry areas, separate hydro/gas meters, long driveway & fenced backyard with potential for future rear parking. Many updates completed including electrical wiring, plumbing, windows, gutters & more. Fantastic opportunity to set your own rents with vacant possession available. Prime location steps to the University, shopping, transit & amenities. (id:49269)
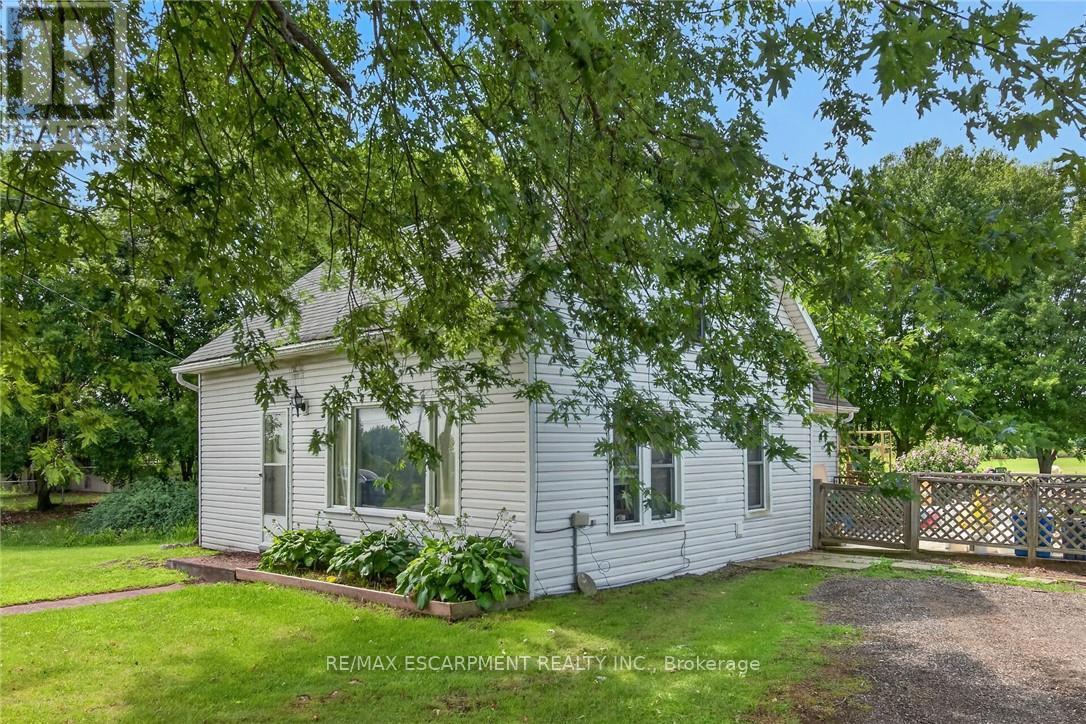
495 Marshagen Road
Haldimand, Ontario
Attractive 5.27 acre rectangular shaped rural property enjoying 201 feet of frontage on quiet, paved secondary road located 10 mins northeast of Dunnville's popular amenities incs Hospital, schools, shopping & eateries - 30 min commute to Welland, Port Colbourne, QEW with Lake Erie 15 mins due south. lncs 1920 built 1.5 storey residential dwelling introducing 1,181sf of above grade living area (762sf main level / 419sf second level), crawl space basement accessed by floor hatch located in main floor utility room - plus 509sf heated/insulated garage built in 2001. The dwelling and garage are situated proudly on mature lot nestled among towering pines and hardwood trees - features huge aggregate parking area with backyard extending to fully manicured rear yard incs large pond at rear boundary. Large rear/side deck provides entry to the home's basic floor plan ftrs functional kitchen, 3pc bath, dining room, living room, office/possible bedroom & utility room housing oil furnace-2000. 2 sizeable bedrooms highlight upper level flanking hallway. Extras - vinyl sided exterior-2000, aluminium facia/soffit/eaves-2000, roof shingles-2000, vinyl windows-2000, 100 amp hydro, water well & septic system. Hobbyist, Trucker or Backyard Mechanic will appreciate the well maintained garage sporting concrete foundation/walls, matching (to home) vinyl sided exterior, metal roof, 8 inch thick concrete floors, 60 amp hydro, insulated interior, man door, double sliding front doors & wood stove (AS IS) heat source. Dwelling requires TLC as price reflects; however, incredible lot more than substantiates the value for this affordable property. IDEAL demolish/re-build "Country Estate" scenario - or - PERFECT young family package searching for a magical "Rural Setting" to raise a family. (id:49269)
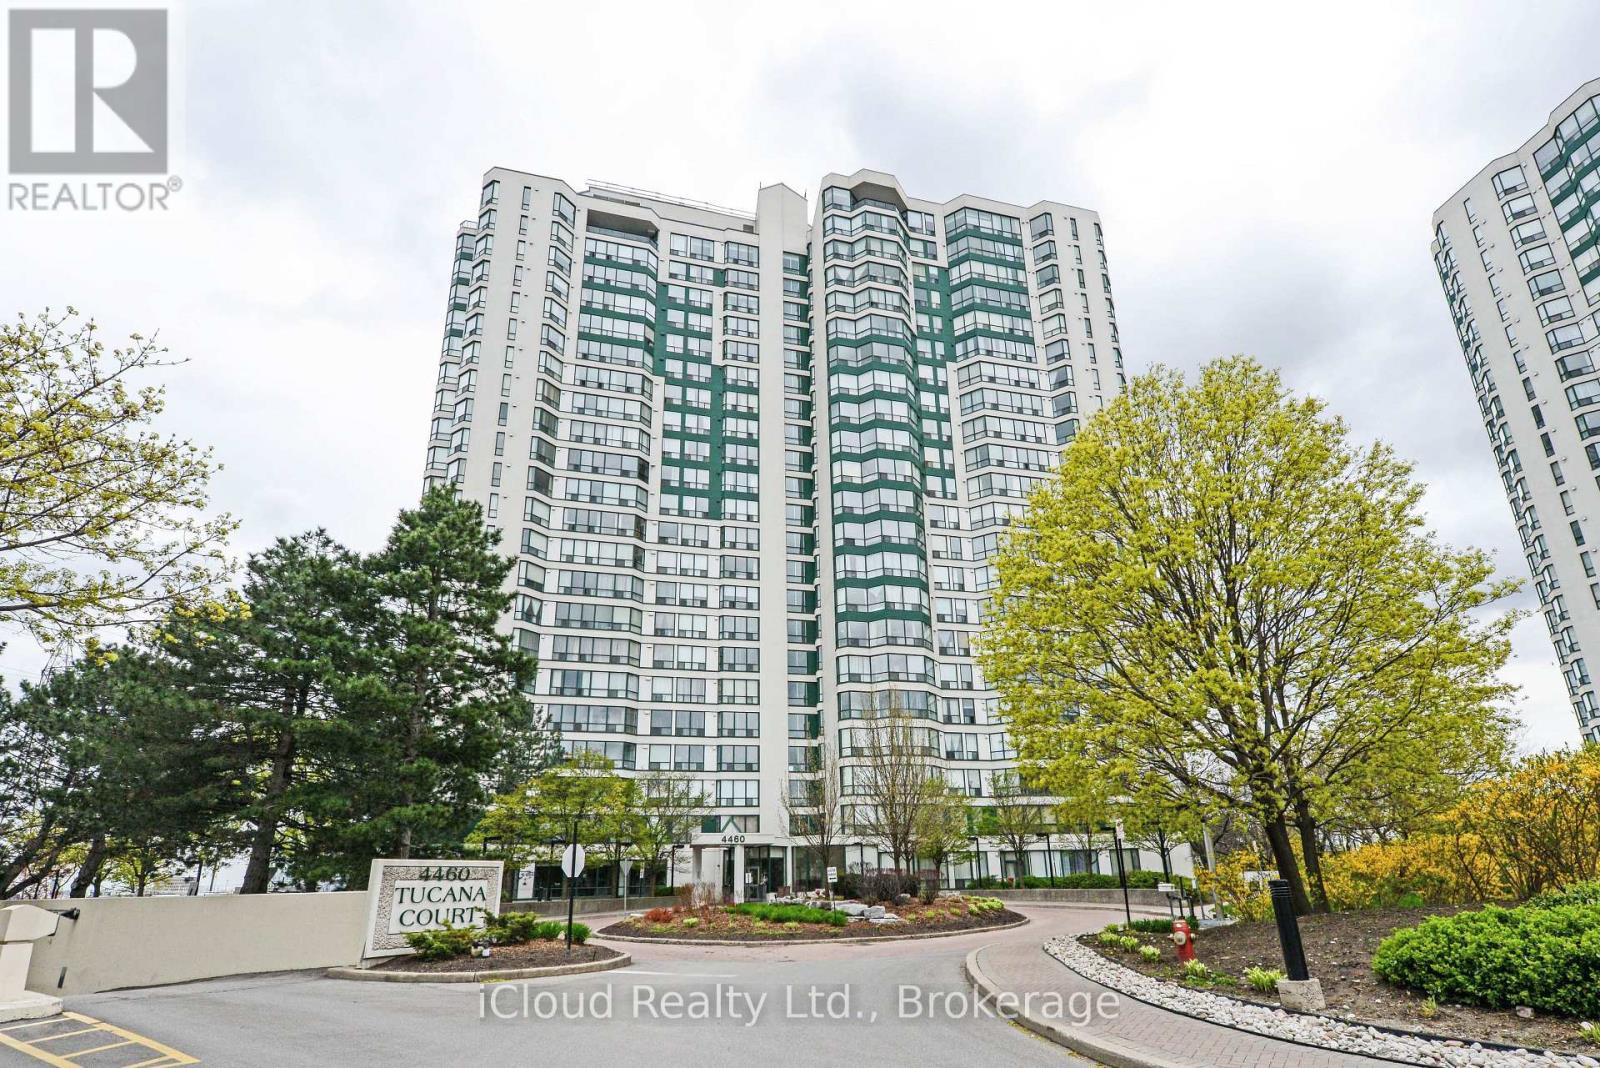
1510 - 4460 Tucana Court
Mississauga, Ontario
This Large, Recently Renovated 2 Bedroom Plus Solarium Corner Unit is Located in the Square One Area of Mississauga, specifically views of a Ravine and Featuring 2pc Washroom. This Corner Unit provides a "Huge" Living Space, often exceeding 1,000-1100 Sq.Ft. in a Classic Square One Buildings for Large Floor Plans. The Included Solarium functions as a Bright, Versatile Space often used as a Home Office, Den or 3rd Bedroom or Additional Seating Area with Natural Light. The Unit has undergone Extensive Upgrades ("Spent Thousands") typically including Updated Kitchens with Quartz or Stone Countertops, New Flooring and Modernized Bathrooms. Situated in the Heart of Mississauga, it is steps away from Square One Shopping Centre, Celebration Square and NEW LRT coming and the GO Transit Terminal. The Unit Overlooks Ravine and Offering a Serene Escape from the Urban Core. (id:49269)
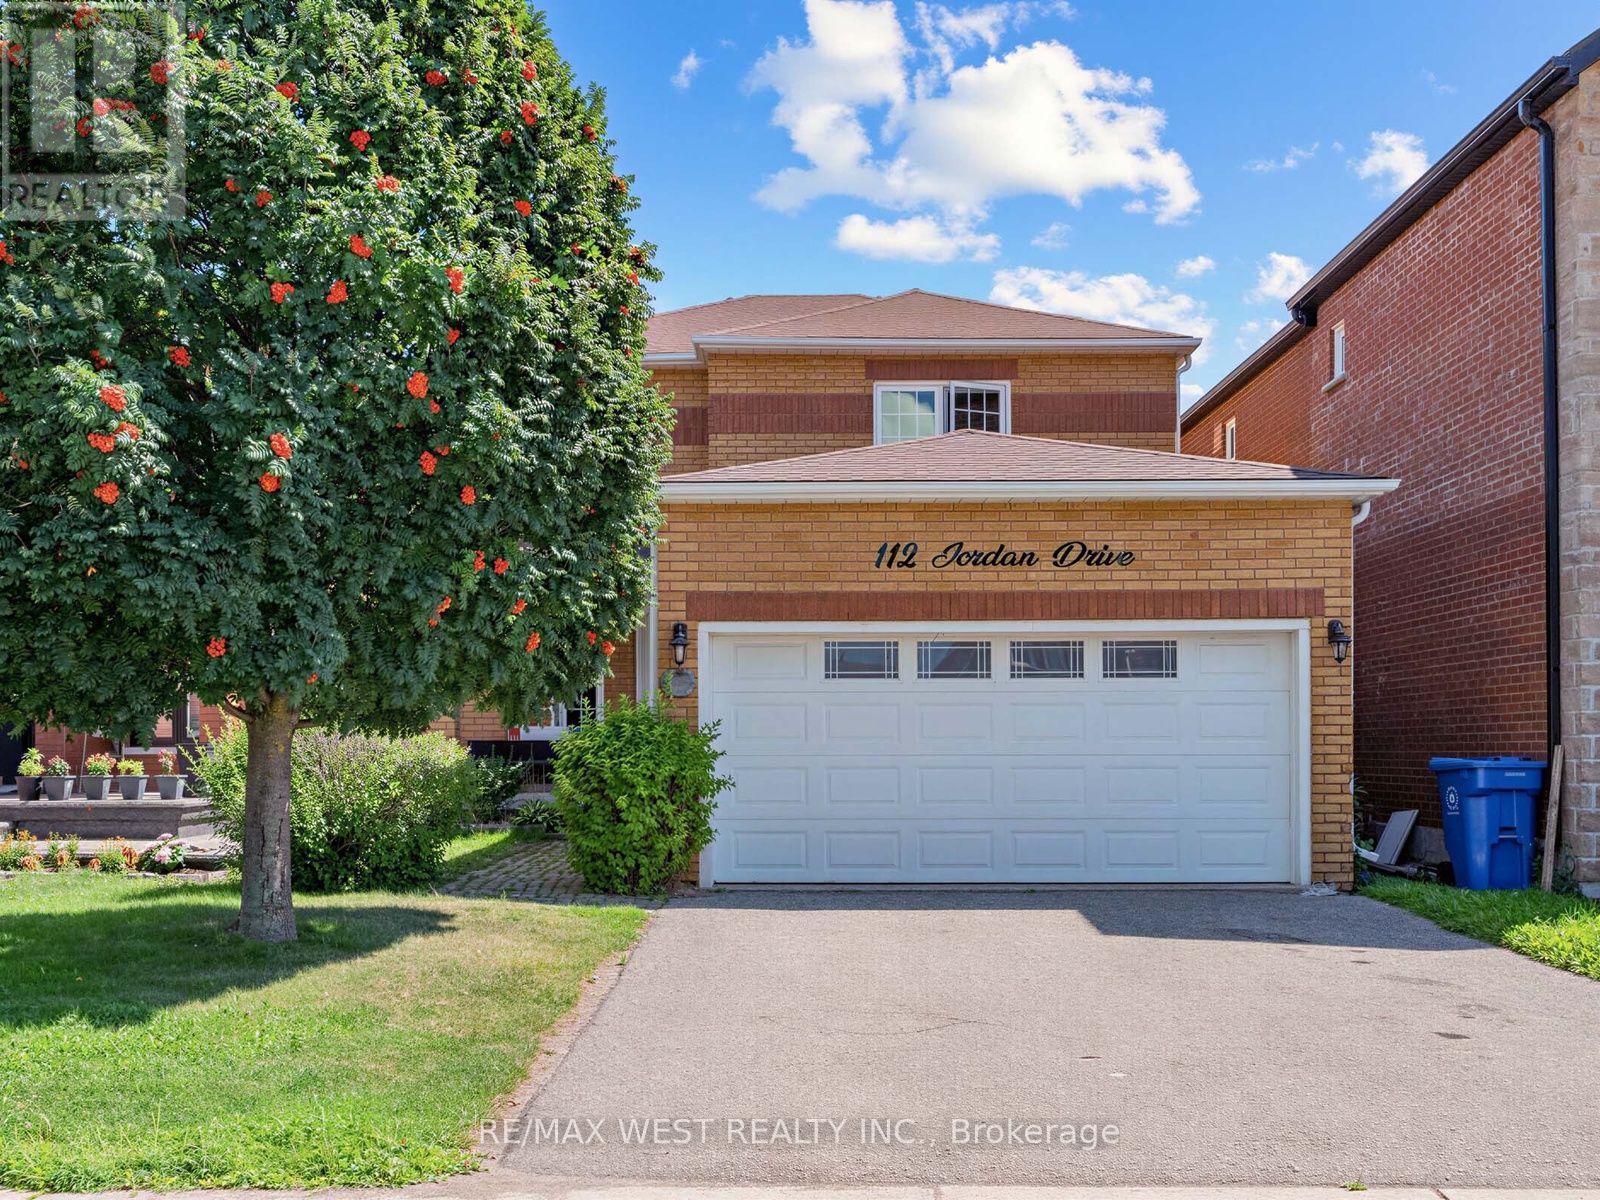
112 Jordan Drive
Orangeville, Ontario
Welcome To This Spacious All-Brick, Fully Detached Stoneybrook Model Offering 1,933 Square Feet In One Of Orangeville's Most Sought-After Family Neighbourhoods. A Well-Designed Centre Hall Layout Gives You Room To Live, Gather, And Grow - With The Flexibility Today's Families Are Looking For. The Bright Main Floor Features A Large Eat-In Kitchen With Walk-out To A, Fully Fenced Backyard, Plus A Welcoming Family Room With A Large Window And Gas Fireplace Open To The Kitchen. Separate Formal Living And Dining Rooms Provide Gracious, Dedicated Space For Entertaining And Hosting Family Gatherings. A Main Floor Laundry/Mud Room With Direct Entry To The Double Car Garage Adds Everyday Convenience, And A Powder Room Completes The Level. Upstairs, Four Generously Sized, Sun-Filled Bedrooms Include A Large Primary Retreat With Walk-In Closet And Full Ensuite - With A Second Full Washroom On The Same Level, Giving A Busy Household Dedicated Bathroom Space For Everyone. A Second Bedroom Enjoys Its Own Walk-in Closet. The Full Unfinished Basement Is A Blank Canvas, Ready To Finish Exactly As The Next Owner Wishes - An In-Law Or Extended-Family Suite, Rec Room, Home Office, Or Additional Living Space. The Possibilities Are Yours To Shape. Ideally Located Within Walking Distance To Schools, Parks, Restaurants, And Island Lake Conservation Area, And Just Moments From The Hospital - This Is A Home That Pairs Generous Space And Flexibility With An Unbeatable Family And Commuter Location. (id:49269)