
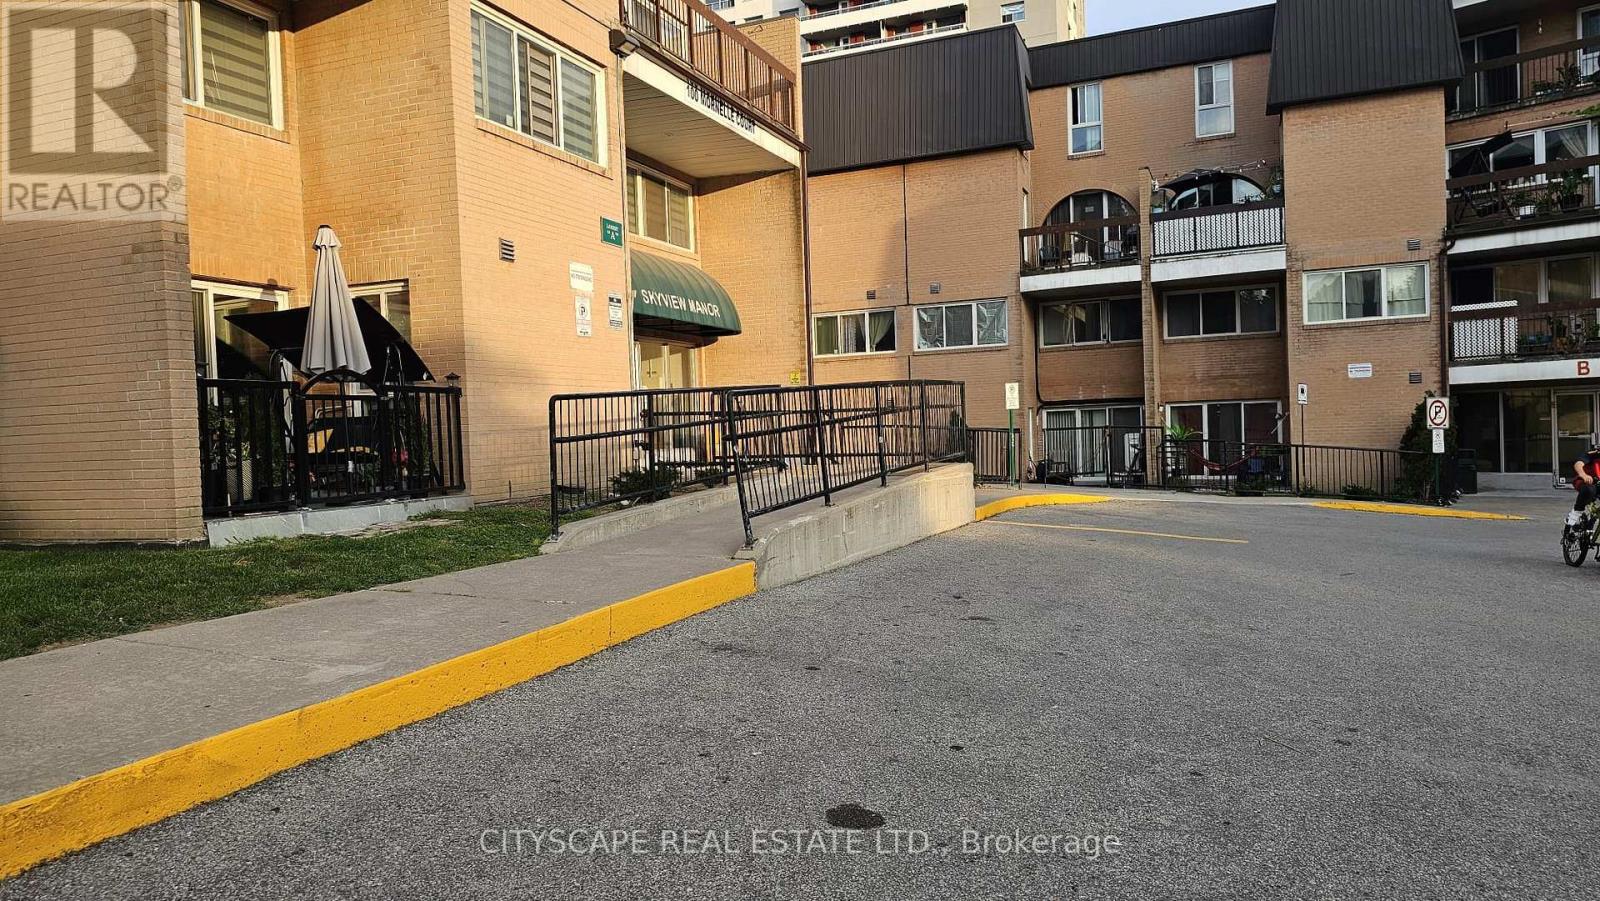
2096 - 100 Mornelle Court
Toronto, Ontario
Location! Location! Location! Fully Renovated 2+1 Bedroom Condo Townhouse in Prime Scarborough Location! An exceptional opportunity forfirst-time home buyers, investors, downsizers, or growing families! This bright, beautifully two-storey condo townhouse offers approximately1,233 sq. ft. of functional living space in one of Scarborough's most convenient and highly sought-after communities. Featuring 2 spaciousbedrooms plus a versatile den that can easily function as a third bedroom, nursery, home office, or study space, this move-in-ready home isdesigned to accommodate a variety of lifestyles. The carpet-free interior showcases modern finishes throughout, including smooth ceilings, ahardwood staircase, and a stylish kitchen The sun-filled open-concept living and dining area provides the perfect setting for everyday living andentertaining, with a walkout to a private patio ideal for relaxing, summer BBQs, and outdoor enjoyment. The oversized primary bedroom featuresa walk-in closet and a full ensuite bathroom, while the spacious second bedroom offers generous closet space. Two full bathrooms andabundant storage complete this thoughtfully designed home. Residents enjoy excellent building amenities, including an indoor swimming pool,fitness centre, party and meeting rooms, playground, Ideally located just steps to TTC transit and minutes to Highway 401, the property is withinwalking distance of the University of Toronto Scarborough Campus, Centennial College, Toronto Pan Am Sports Centre, Morningside Park,shopping, restaurants, schools, Scarborough Health Network, and everyday conveniences. Families will appreciate access to excellent localschools, including French Immersion programs and sought-after secondary schools. (id:49269)
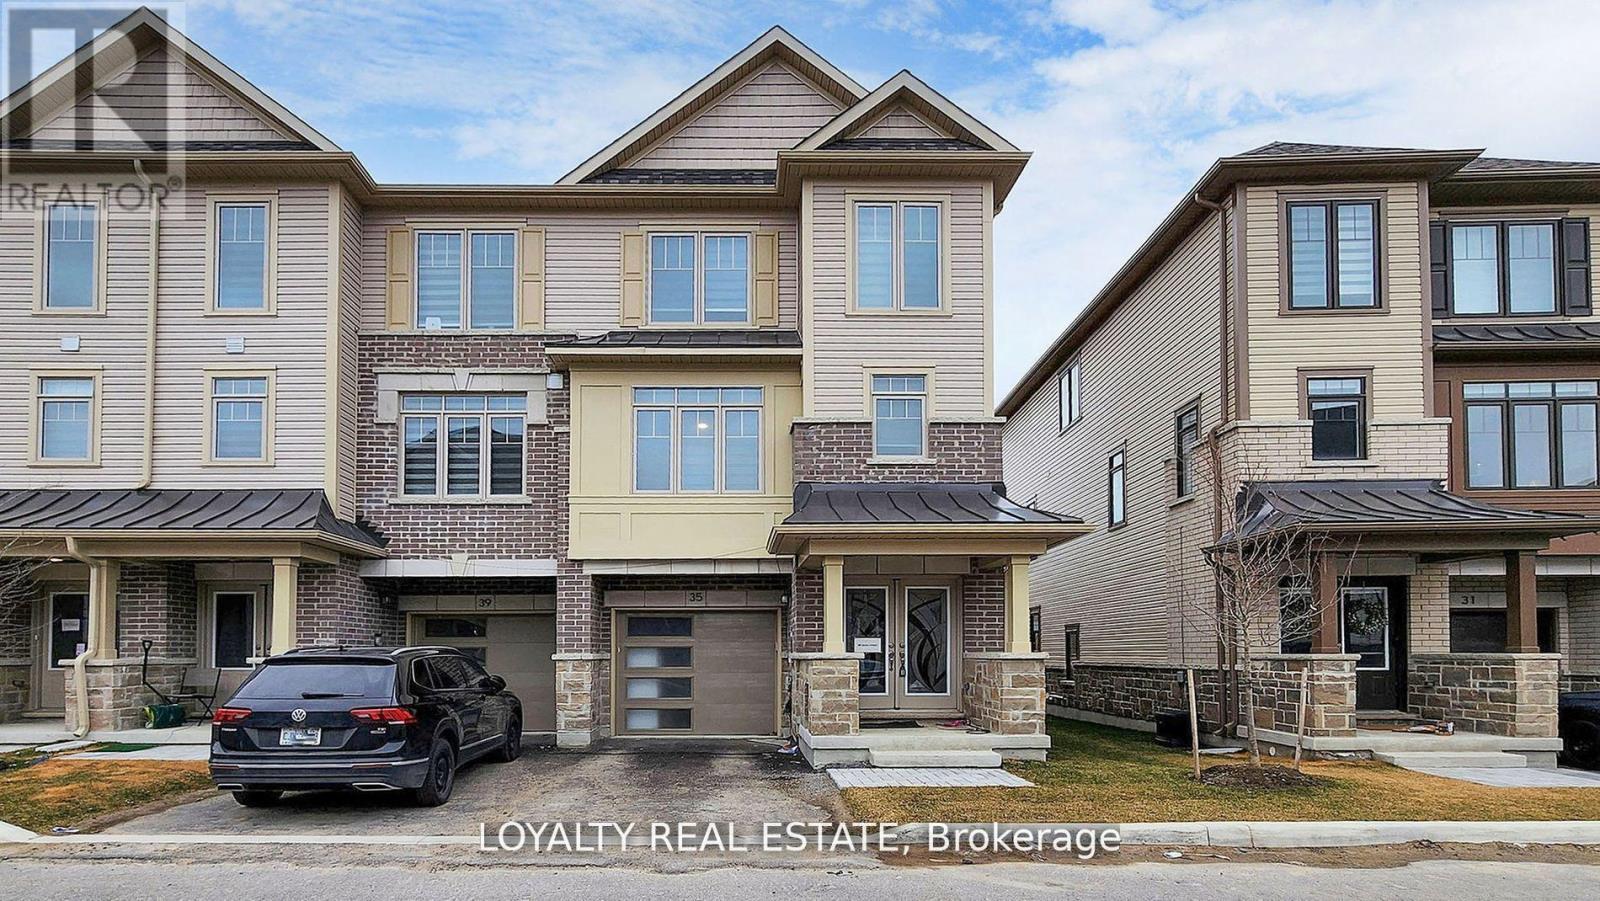
35 Bavin Street
Clarington, Ontario
******************MOTIVATED SELLER, BRING AN OFFER**********************************This stunning corner-unit townhouse, offering the feel and privacy of a semi-detached home, is a rare opportunity in the heart of Bowmanville. Modern residence features premium upgraded finishes, brand new stainless steel appliances, and a bright open-concept layout designed for comfortable and stylish living. Large windows throughout the home fill the space with abundant natural light, creating a warm and welcoming atmosphere.The spacious contemporary kitchen is a true highlight, featuring ample cabinetry, modern fixtures, and generous counter space, making it perfect for both everyday living and entertaining guests. The seamless flow between the kitchen, dining, and living areas enhances the home's open and airy feel.Located in one of Bowmanville's fastest-growing communities this property offers exceptional convenience with close proximity to shopping, restaurants, schools, parks, and everyday amenities. Commuters will appreciate the quick access to Highway 401 and the upcoming Bowmanville GO Station adds tremendous long-term value and connectivity to the Greater Toronto Area.Whether you are a first-time buyer, growing family, or investor, this beautiful corner-unit home presents an outstanding opportunity to own a modern, move-in-ready property in a highly desirable and rapidly developing neighborhood. (id:49269)
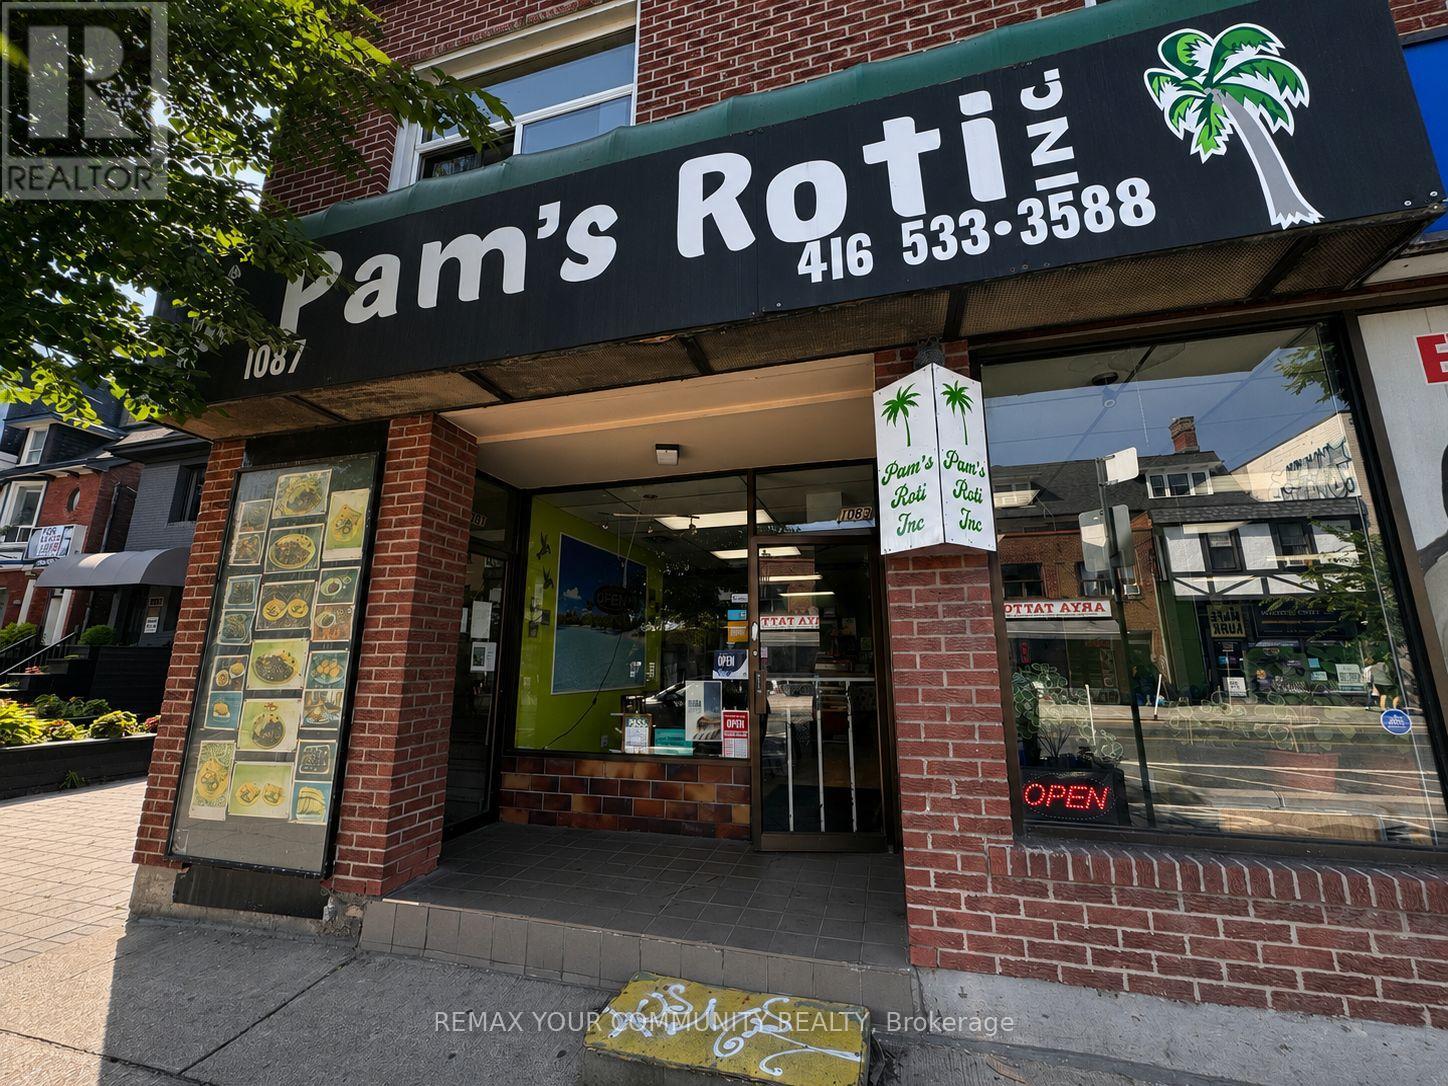
1089 Bloor Street W
Toronto, Ontario
SALE OF BUSINESS! A rare chance to acquire an established, profitable turnkey restaurant with a 12-year track record at this location. Pam's Roti Shop has built a loyal customer base and strong neighborhood presence on Bloor Street West, benefiting from high foot traffic and excellent street-level exposure in one of Toronto's most active commercial corridors. This well-run operation offers low overhead and efficient expenses, making it an ideal acquisition for an owner-operator or investor looking to step into a proven business from day one. Equipment, systems, and goodwill are in place - simply walk in and start generating revenue immediately. A fantastic opportunity for anyone looking to enter the food service industry with minimal risk and maximum upside. (id:49269)

1 Versailles Court
Toronto, Ontario
Exceptional Opportunity To Own A Beautifully Updated Luxury Home in Prestigious Bayview & York Mills, With Many Recent Renovations. Situated on an exclusive cul-de-sac in one of Toronto's most prestigious neighbourhoods, 1 Versailles Court offers an extraordinary living experience, with numerous recent renovations and updates seamlessly integrated with classic design and timeless elegance. This luxurious 4 + 1 bedroom, 7 bathroom home has undergone an impressive series of renovations; every detail thoughtfully considered for today's discerning buyer. Highlights of the 2025/2026 updates include 7 newly renovated luxury bathrooms, offering spa-like retreats with high-end finishes, beautiful fixtures and thoughtful design, as well as a fully renovated main floor laundry room. New professional front & rear landscaping and rear fencing create the perfect private backyard oasis, while updated interior and exterior lighting enhance the sophisticated ambiance. Numerous additional enhancements throughout ensure that this home is as striking as it is livable. With approximately 4,879 square feet of above-grade living space, plus an additional 2,350 square feet in the lower level, this residence offers ample room for family life, work and play. The expansive main floor is designed with elegance and functionality in mind, featuring grand entertaining spaces that flow effortlessly into one another, perfect for both large gatherings and intimate family moments. The gourmet kitchen, complete with centre island and bright breakfast area, adjoins the family room with fireplace, creating an inviting atmosphere for everyday living and opening to the beautifully landscaped private garden with gazebo. The upper level features 4 generous bedrooms and 3 luxurious bathrooms, including an expansive primary suite with spacious sitting area with fireplace, dressing area & closet, and a spa-like newly renovated luxury ensuite.A truly exceptional home in a prime Bayview & York Mills location. (id:49269)
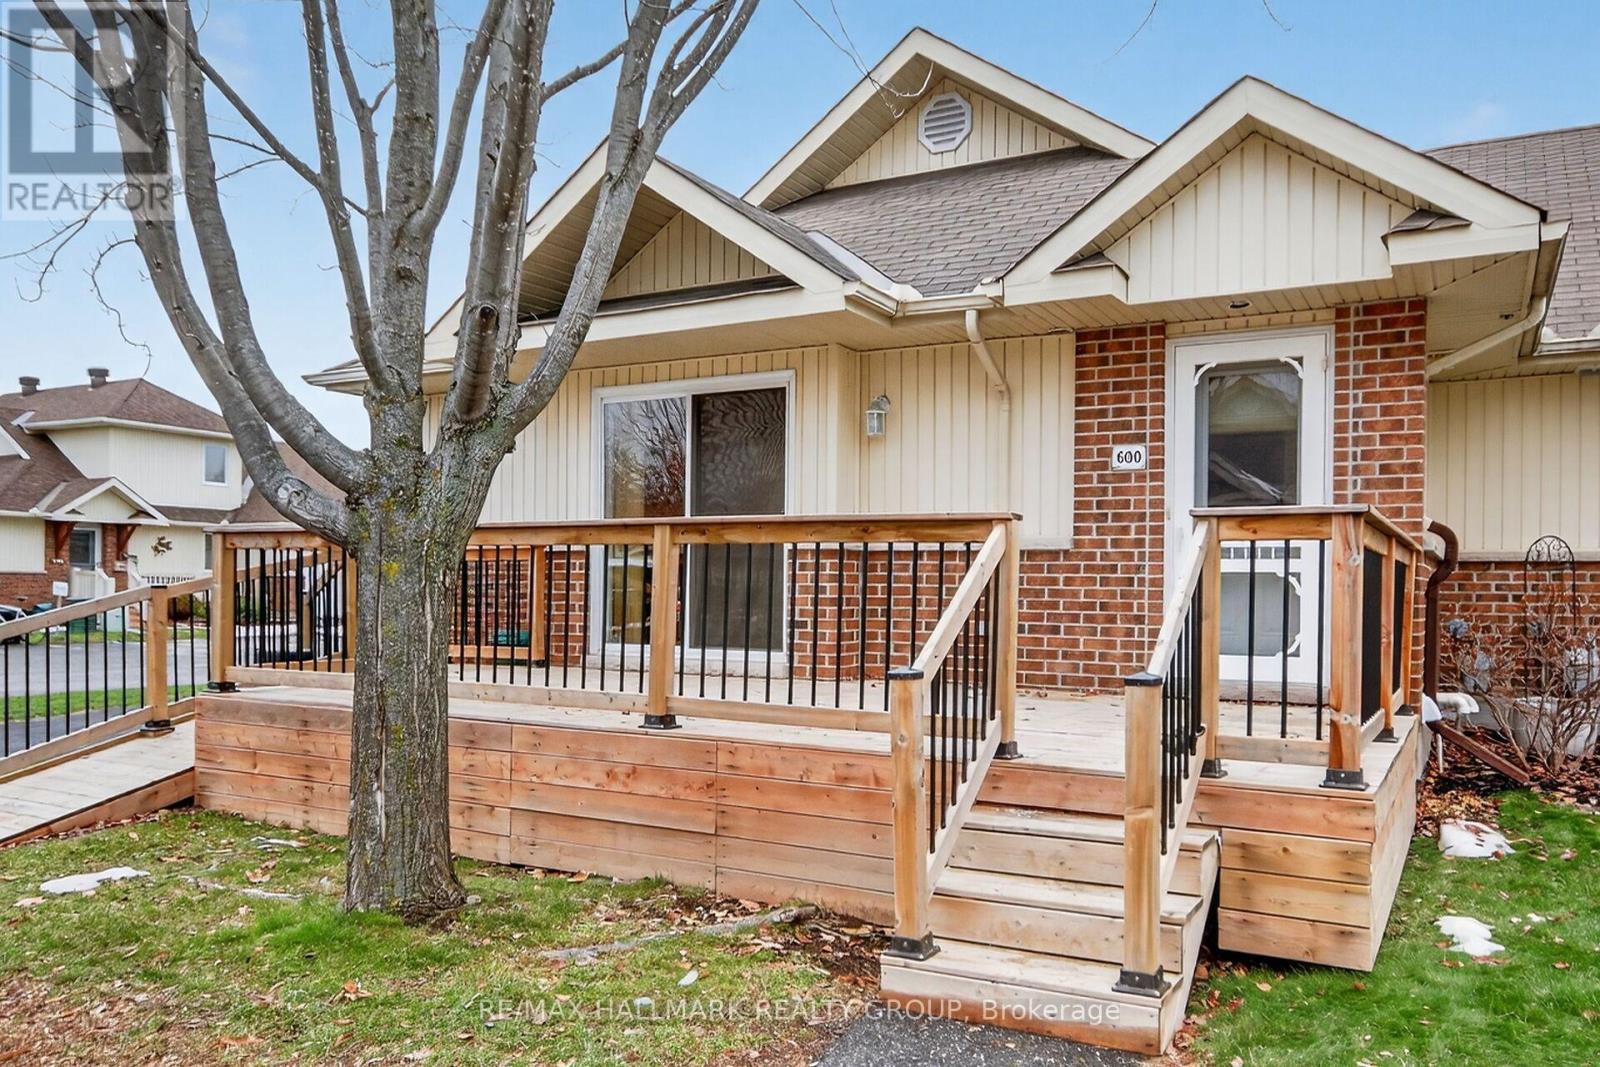
600 Sunbeam Private
Ottawa, Ontario
Welcome to this popular end unit in a highly sought-after 55+ Adult Life Lease Community, Note only 2 people can occupy the homes. This home offers exceptional value, comfort, and worry-free living.The Birch model(940 SQ Ft). This bright and inviting home features a thoughtful layout and numerous recent updates, including central air (2025), rented water conditioner (2025), and an owned hot water tank (2025), fridge, stove & microwave 2021. A convenient maintenance plan for the furnace, A/C, and rented water conditioner is currently $64.13/month. Residents enjoy a secure and peaceful lifestyle with a monthly life lease fee of $756 Approx, which covers property taxes, building insurance, water, caretaker services, exterior landscaping, snow removal, management fees, and contribution to the reserve fund-offering truly comprehensive, turnkey living. This community is ideal for those seeking affordability, low maintenance, and a warm, friendly environment. Don't miss your opportunity to enjoy comfortable living in this welcoming neighbourhood. Buyer must purchase with line of credit. NO MORTGAGES AVAILABLE ON THIS UNIT. (id:49269)
Lot # 41 - 123 Timberwalk Trail
Middlesex Centre, Ontario
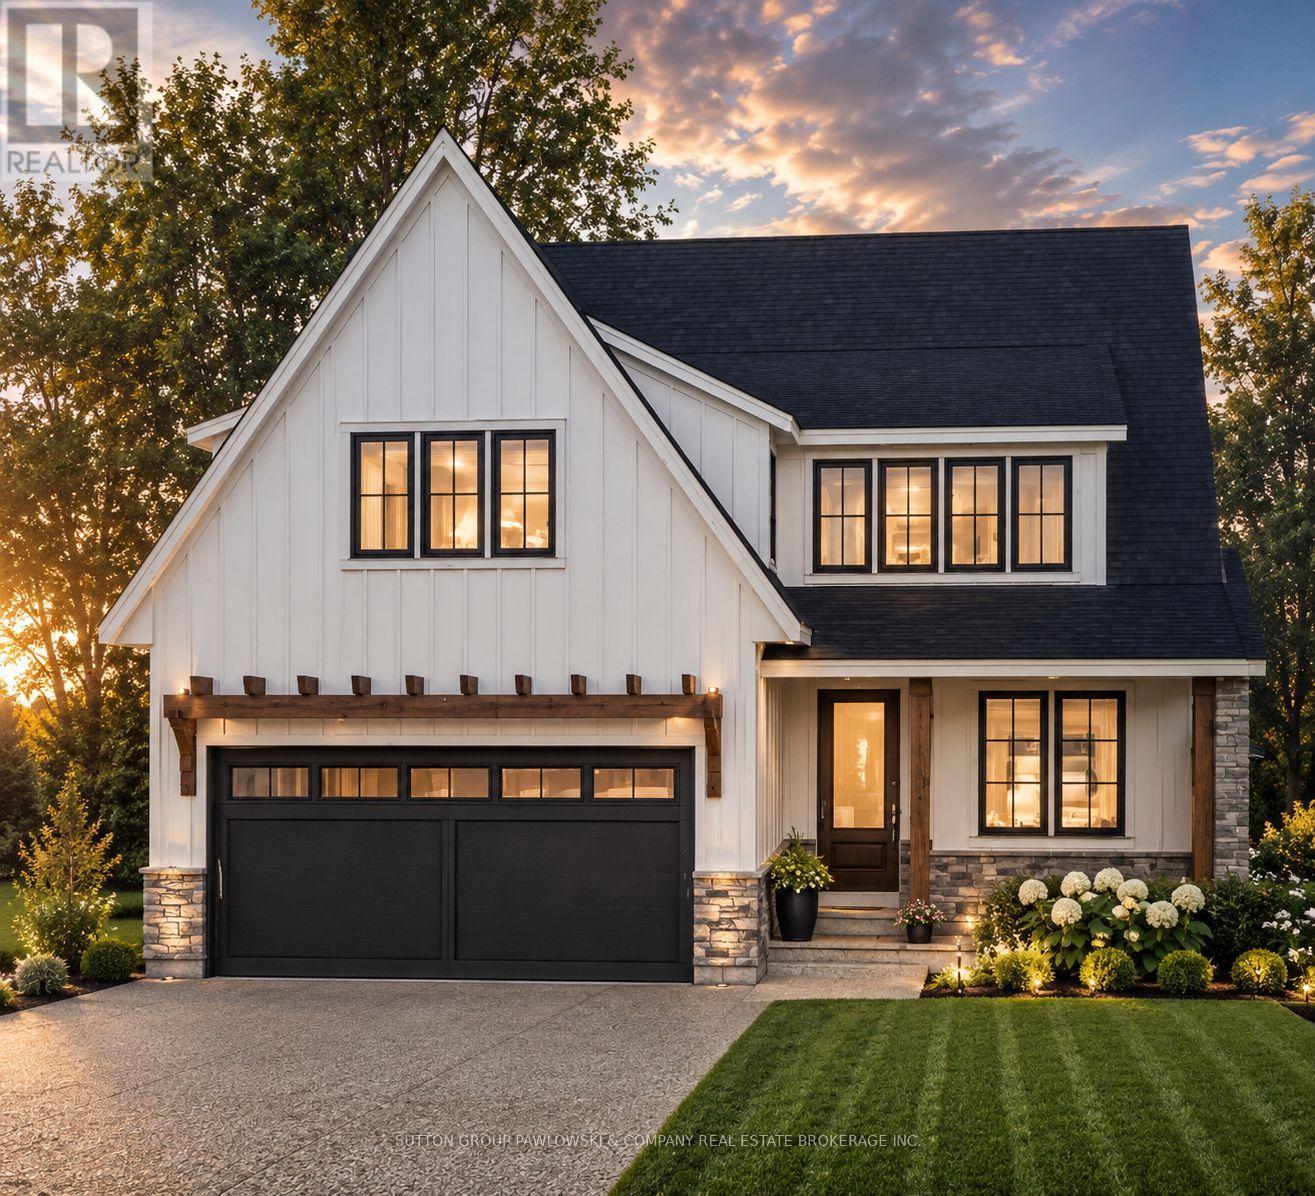
HUGE INCENTIVE ALERT!! For a Limited Time, Qualified Buyers Save the Government HST. TO BE BUILT at 123 Timberwalk Trail in Ilderton by Melchers Developments Inc., an award-winning, family-owned builder creating exceptional homes since 1987. Known for outstanding craftsmanship, timeless design & a truly personalized building experience, Melchers offers in-house architectural design, professional décor consultation, customizable plans, impressive standard finishes & full Tarion Warranty protection. Timberwalk gives you the best of Ilderton living-small-town charm, parks, walking trails, green space, great schools & everyday conveniences, all just minutes north of London with easy access to shopping, restaurants, golf, recreation & Hwy 402. This thoughtfully designed 2,716 sq. ft. home offers 4 bedrooms & 2.5 bathrooms with an open-concept main floor, dedicated den, generous great room, dining area, kitchen, walk-in pantry, mudroom & covered front porch. Upstairs, the primary suite includes a walk-in closet & ensuite, plus 3 additional bedrooms, a full bath & second-floor laundry. A well-planned home that balances family living, entertaining & everyday function, with the opportunity to personalize it to suit your lifestyle. Visit our beautifully appointed Model Homes at 110 Timberwalk Trail, Ilderton, & Lot #25 - 29 Dearing Dr., Grand Bend, open most Saturdays & Sundays from 2-4 PM. Start building the home you've always wanted while this limited-time Government HST Savings incentive is available. NOTE: Photos are of a similar model home for reference purposes only & may show upgrades, finishes & features not included in the base price. (id:49269)
Exp Realty
Lot #44 - 111 Timberwalk Trail
Middlesex Centre, Ontario
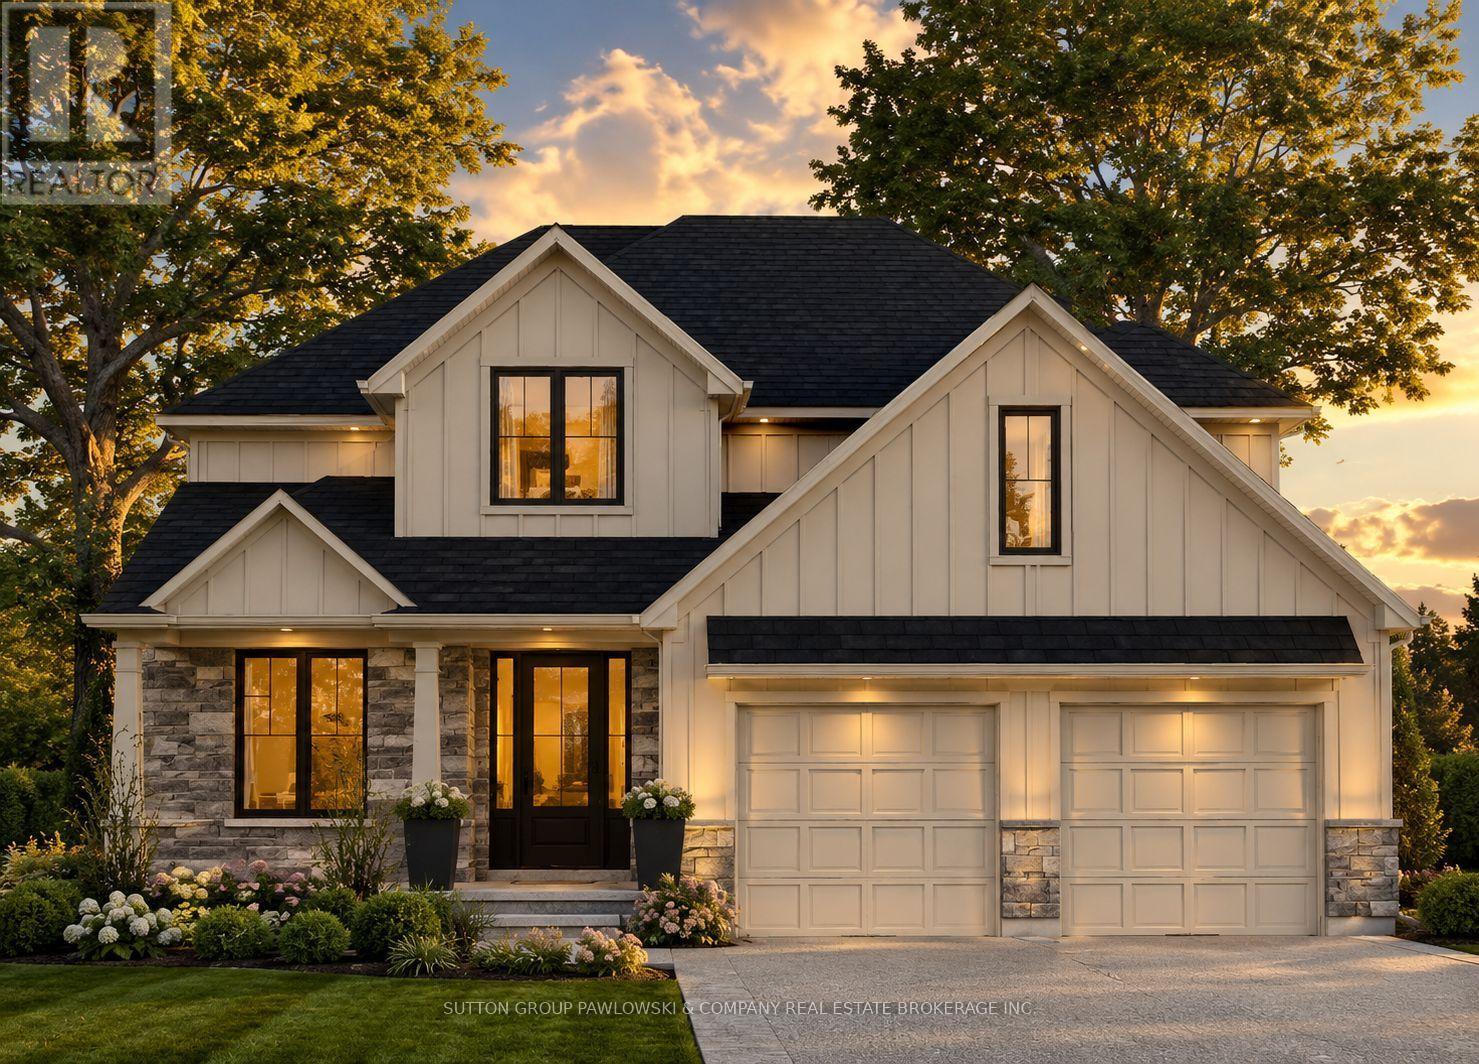
HUGE INCENTIVE ALERT!! For a Limited Time, Qualified Buyers Save the Government HST. TO BE BUILT by Award-Winning Melchers Developments Inc., a trusted family-owned builder creating exceptional homes in London & surrounding communities since 1987. Known for outstanding craftsmanship, timeless design & a truly personalized building experience, Melchers offers in-house architectural design, professional décor consultation, customizable plans, impressive standard finishes & full Tarion Warranty protection. Welcome to Timberwalk in Ilderton, a sought-after Middlesex Centre community offering the relaxed feel of small-town living just minutes north of London. Enjoy nearby parks, walking trails, excellent schools, recreation, golf, shopping & everyday amenities, with convenient access to North London & Highway 402. This thoughtfully designed 2,541 sq ft home offers 4 bedrooms, 2.5 bathrooms & a layout made for real life. The main floor features a dedicated study, welcoming foyer, open-concept great room, dinette & kitchen, plus a pantry, powder room, mudroom & covered front porch. Upstairs, all 4 bedrooms are thoughtfully arranged alongside convenient second-floor laundry. The spacious primary suite includes a walk-in closet & private ensuite, while the remaining bedrooms share a full bathroom. Visit our beautifully appointed Model Homes at 110 Timberwalk Trail, Ilderton, & Lot #25 - 29 Dearing Dr., Grand Bend, open most Saturdays & Sundays from 2-4 PM. Start building the home you've always wanted while this limited-time Government HST Savings incentive is available. NOTE: Photos are of a similar model home for reference purposes only & may show upgrades, finishes & features not included in the base price. (id:49269)
Exp Realty
Lot #25 - 99 Allister Drive
Middlesex Centre, Ontario
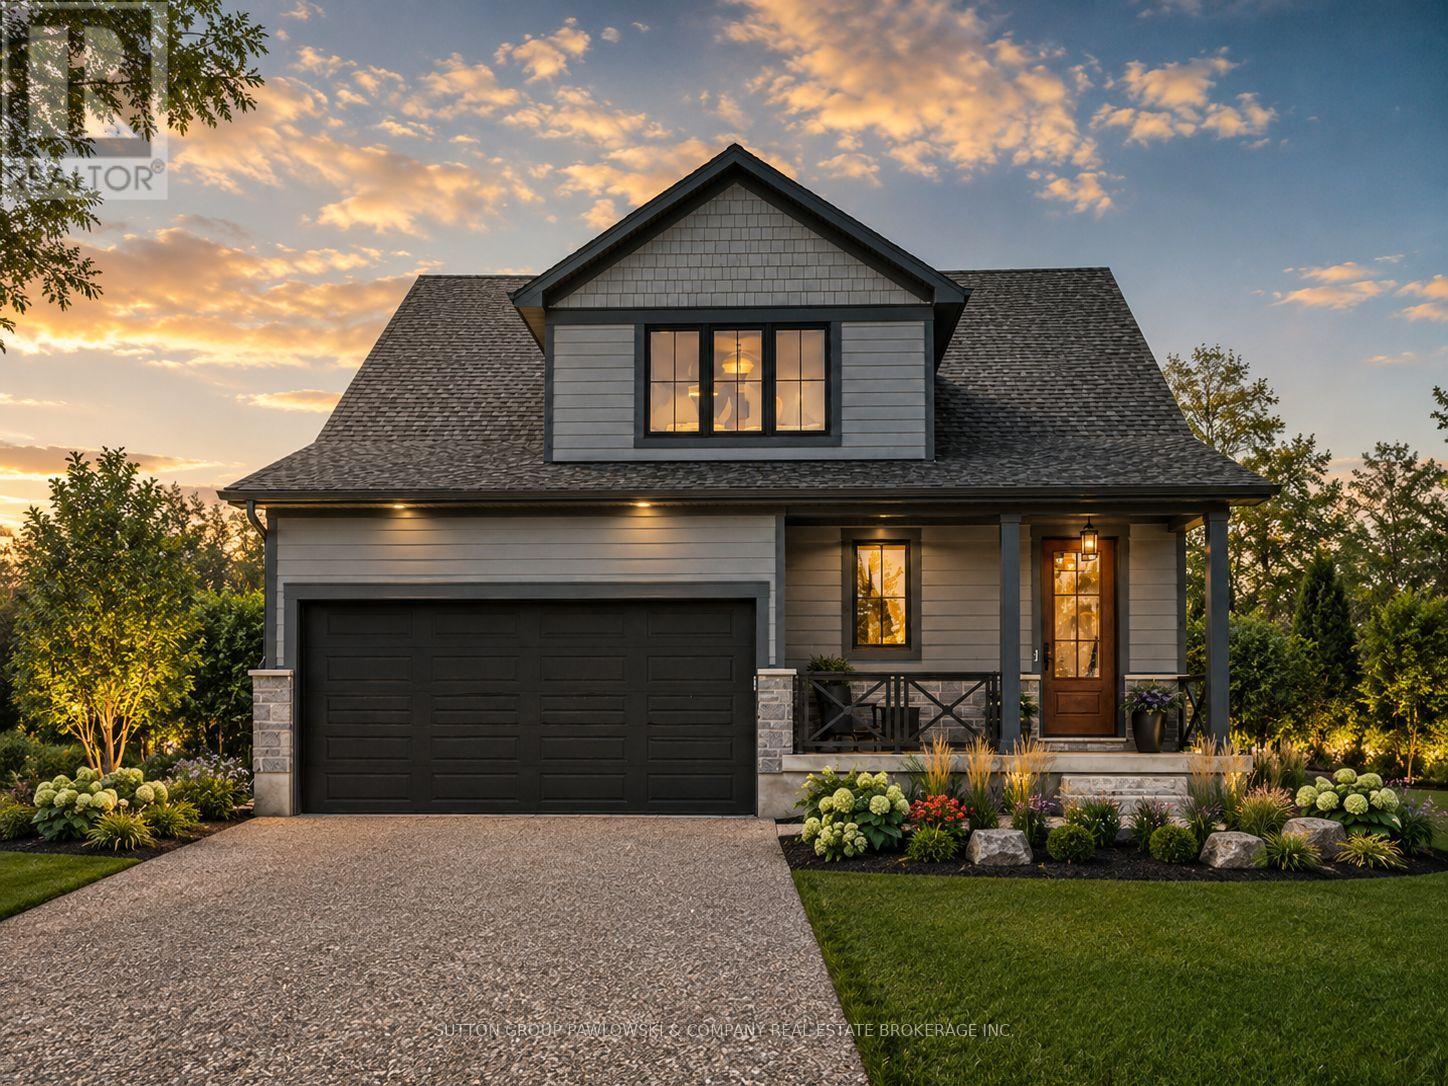
HUGE INCENTIVE ALERT!! For a Limited Time, Qualified Buyers Save the Government HST. Discover the quality, craftsmanship & personalized experience that have made Melchers Developments Inc. an Award-Winning, family-owned builder trusted by homeowners for generations. Every home is thoughtfully designed with timeless curb appeal, outstanding standard finishes, in-house architectural design, professional décor consultation, customizable floor plans & the confidence of a Full Tarion Warranty. Enjoy the relaxed lifestyle this sought-after lakeside community is known for, with beautiful beaches, golf, parks, marinas, local shops, restaurants & everyday amenities all nearby, while still offering the charm of small-town living. The Sol Haven is a beautifully designed TO BE BUILT bungaloft offering 2,353 sq. ft. with 4 bedrooms & 2.5 bathrooms. The open-concept main floor is designed for everyday living & entertaining with spacious principal rooms filled with natural light, a large kitchen featuring a centre island & pantry, dining area, inviting living room, convenient mudroom, main floor laundry & a covered front porch. The main floor primary suite offers the comfort of a walk-in closet & private ensuite, while the upper level features 2 additional bedrooms, a full bathroom & a generous bonus room that adapts perfectly as a family room, games room or media space. Visit our beautifully appointed Model Homes at 110 Timberwalk Trail, Ilderton, & Lot #25 - 29 Dearing Dr., Grand Bend, open most Saturdays & Sundays from 2-4 PM. Start building the home you've always wanted while this limited-time Government HST Savings incentive is available. NOTE: Photos are of a similar model home for reference purposes only & may show upgrades, finishes & features not included in the base price. (id:49269)
Exp Realty
1130 Caitlin Crescent
Kingston, Ontario
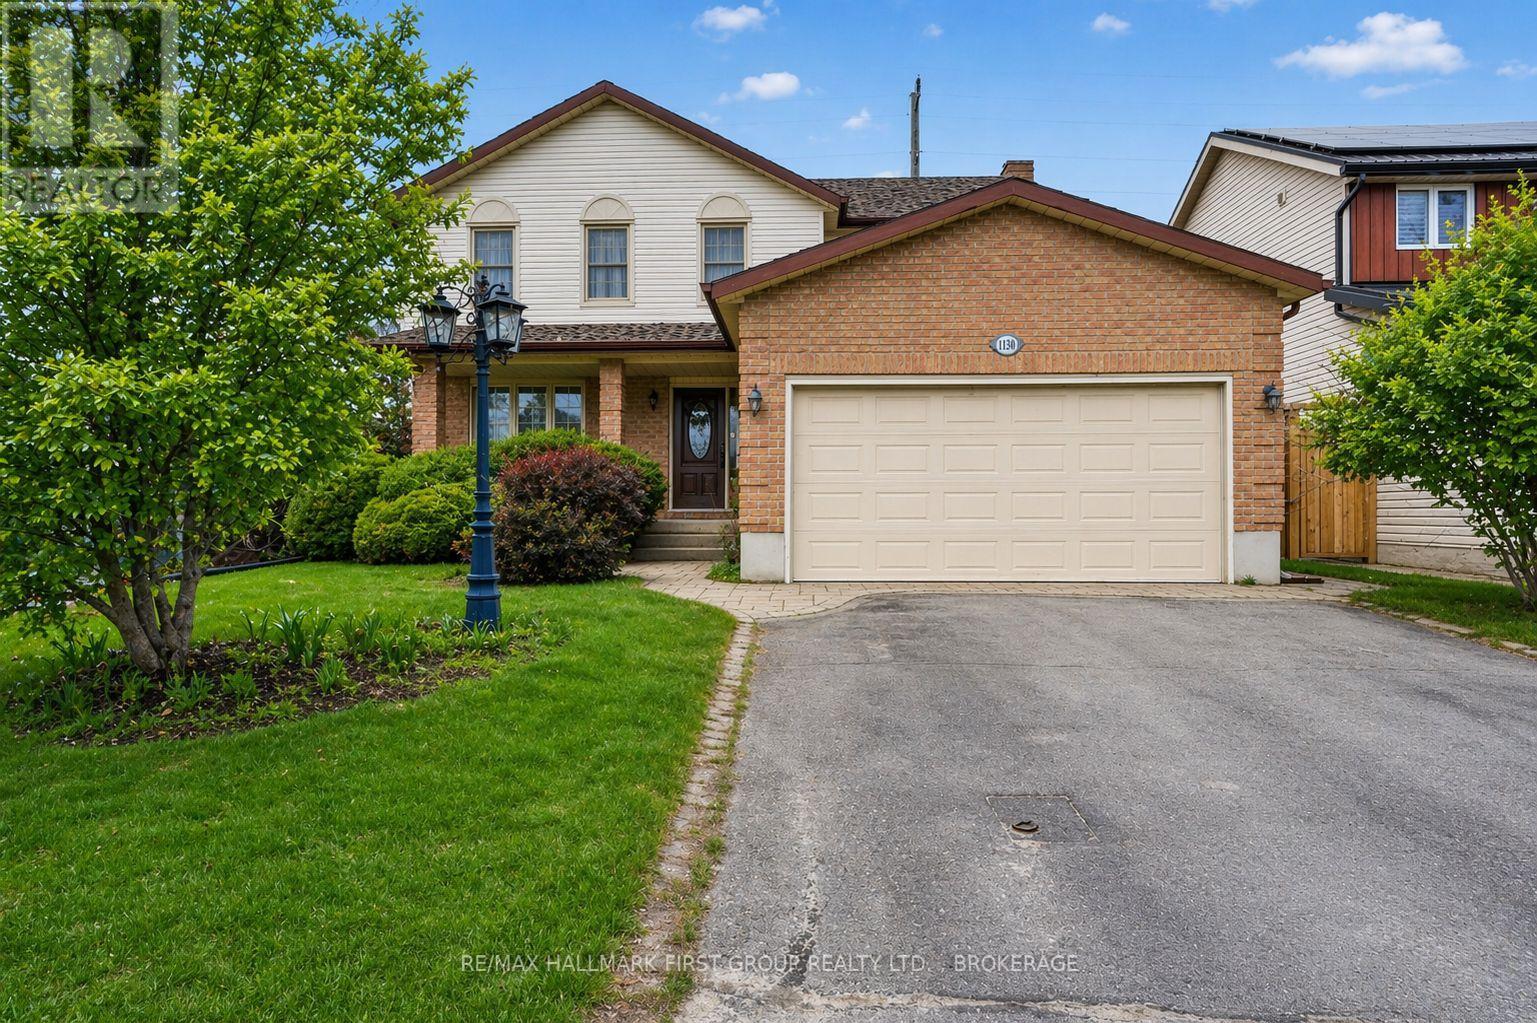
Welcome to 1130 Caitlin Crescent- a well-built home nestled in the sought-after Westwood subdivision, offering space, comfort, and convenience for the whole family.Step inside to an inviting main floor featuring a large foyer and a balanced layout. The spacious living and dining areas flow effortlessly into a kitchen complete with a breakfast area, perfect for everyday living and entertaining. The adjoining family room adds even more space to relax and gather. A convenient 2-piece bathroom, main floor laundry, and direct access to the garage complete this level.Upstairs, you'll find a stunning primary bedroom retreat featuring a luxurious 5-piece ensuite. Three additional large bedrooms and a well-appointed 4-piece main bathroom provide plenty of room for family or guests.The basement offers excellent in-law suite potential with ample space to customize to your needs-whether for extended family, a recreation area, or additional living quarters.Enjoy the outdoors in the fully fenced backyard, ideal for kids, pets, and summer entertaining. With a double car garage and a spacious driveway, parking is never an issue.Located just steps from parks, walking trails, schools, and public transit, and only minutes to shopping, restaurants, and everyday amenities, this home truly has it all. (id:49269)
336 Annapolis Avenue
Oshawa, Ontario
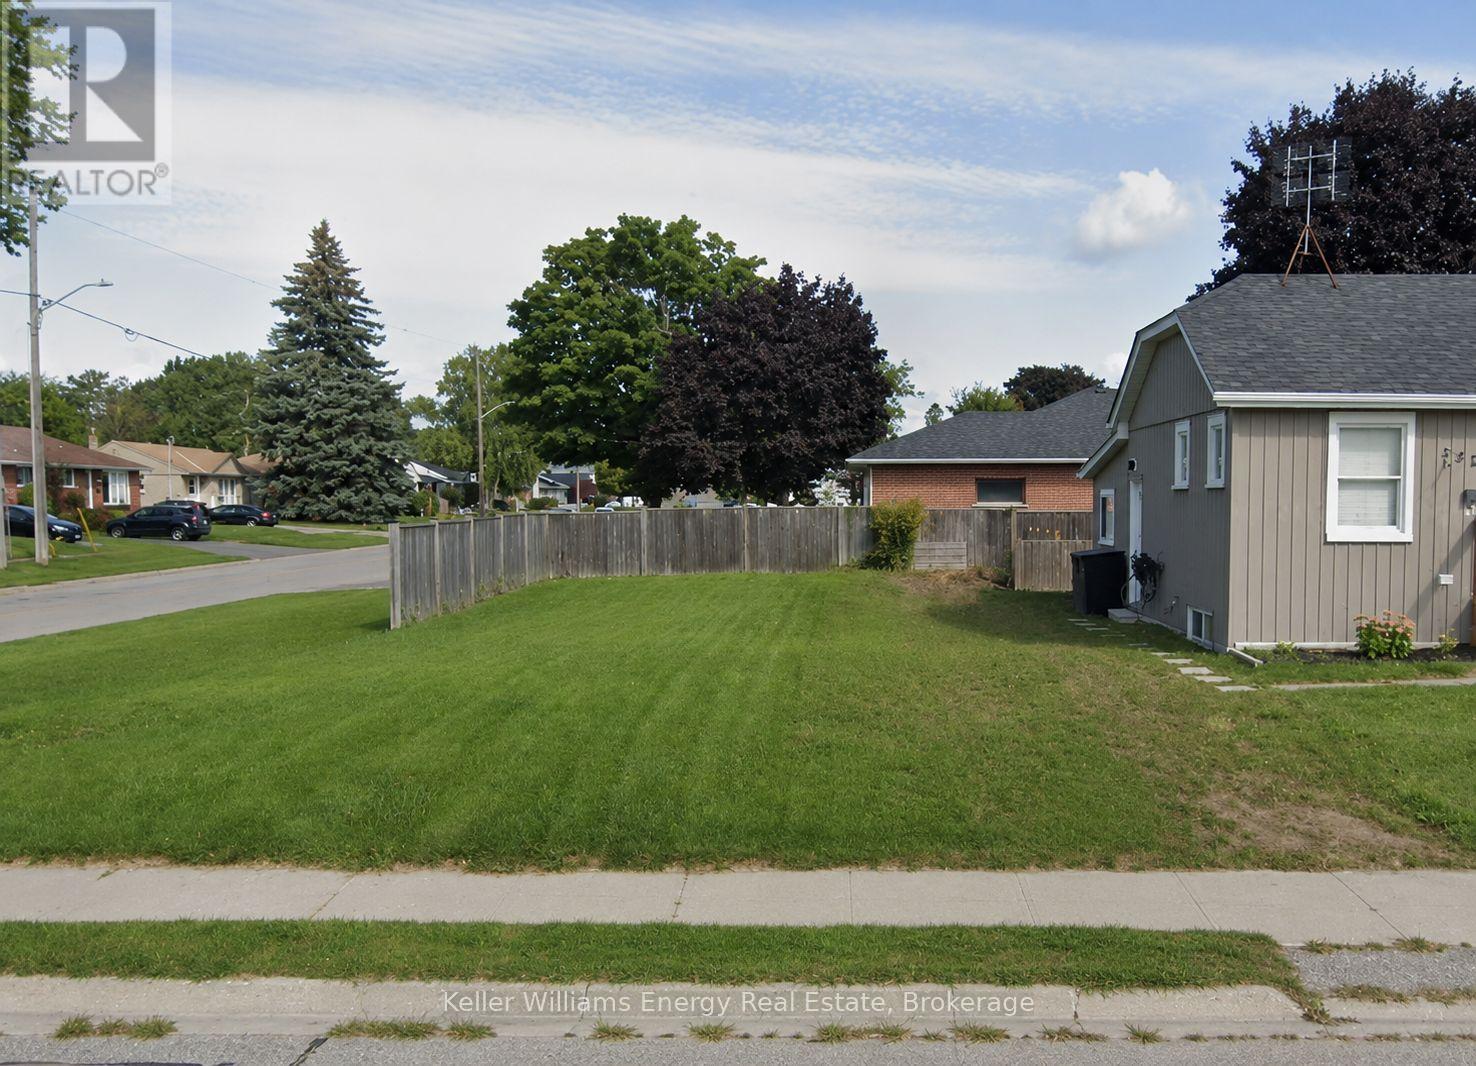
Fully serviced vacant lot located in a quiet and convenient neighbourhood, offering an excellent opportunity to build a custom home tailored to your vision. Build with award-winning luxury builder DeNoble Homes, or bring your own builder and plans. It's conveniently located near the 401, shopping centres, restaurants, grocery stores, parks, Oshawa Golf Club and more. (id:49269)
. Adams Lake Rd
Chapleau, Ontario
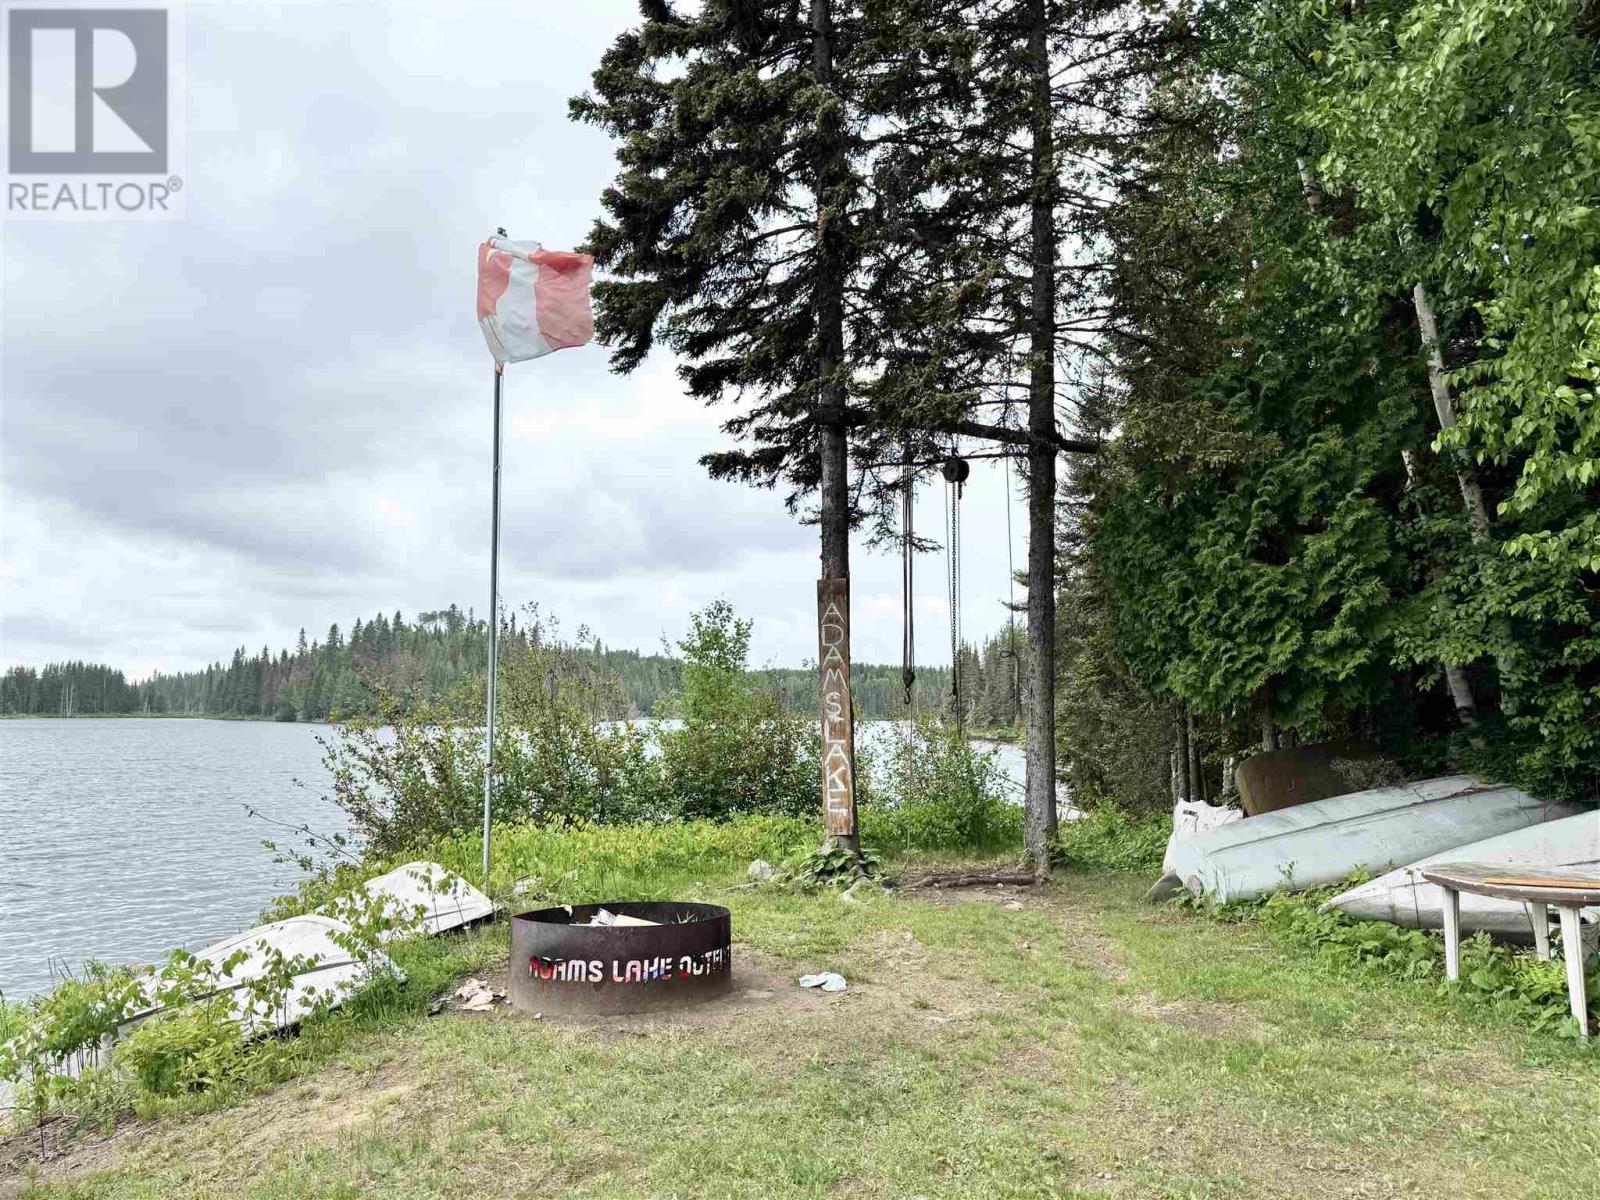
Welcome to Adams Lake Outfitters, a well-established outdoor adventure business located near Chapleau, Ontario, in the heart of some of Northern Ontario's most sought-after wilderness. Situated close to the renowned Chapleau Game Preserve, this turnkey operation offers an exceptional opportunity to own a thriving outfitting business with a loyal client base and exceptional recreational resources. Renowned for its professionally organized bear and moose hunts, Adams Lake Outfitters offers access to prime hunting territory with proven locations that attract outdoor enthusiasts year after year. Anglers will also appreciate the abundance of pristine lakes throughout the area, providing outstanding fishing opportunities in an unspoiled wilderness setting. A truly rare feature of this operation is the privacy offered at both camps—each location is the only camp on its lake, giving guests an unmatched wilderness experience with complete seclusion and exclusive access to exceptional hunting and fishing. The operation includes a fully equipped base camp on Adams Lake (approximately 1 acre of leased land), featuring a comfortable 5-bedroom, 1-bath insulated lodge designed for year-round use. The lodge provides all the comforts needed while serving as the perfect base for unforgettable outdoor adventures. Also included is a remote outpost camp on Copperfield Lake , sleeps 4(approximately 1 acre of leased land), expanding the operation and offering guests another exclusive destination for hunting, fishing, and experiencing Northern Ontario's spectacular wilderness. Whether you're an experienced outfitter, an outdoor enthusiast looking to turn your passion into a business, or an investor seeking a unique tourism opportunity, Adams Lake Outfitters presents a rare opportunity to own an established operation in one of Ontario's premier hunting and fishing destinations. Turnkey. Established. Exclusive. (id:49269)
162 Martel Rd
Chapleau, Ontario
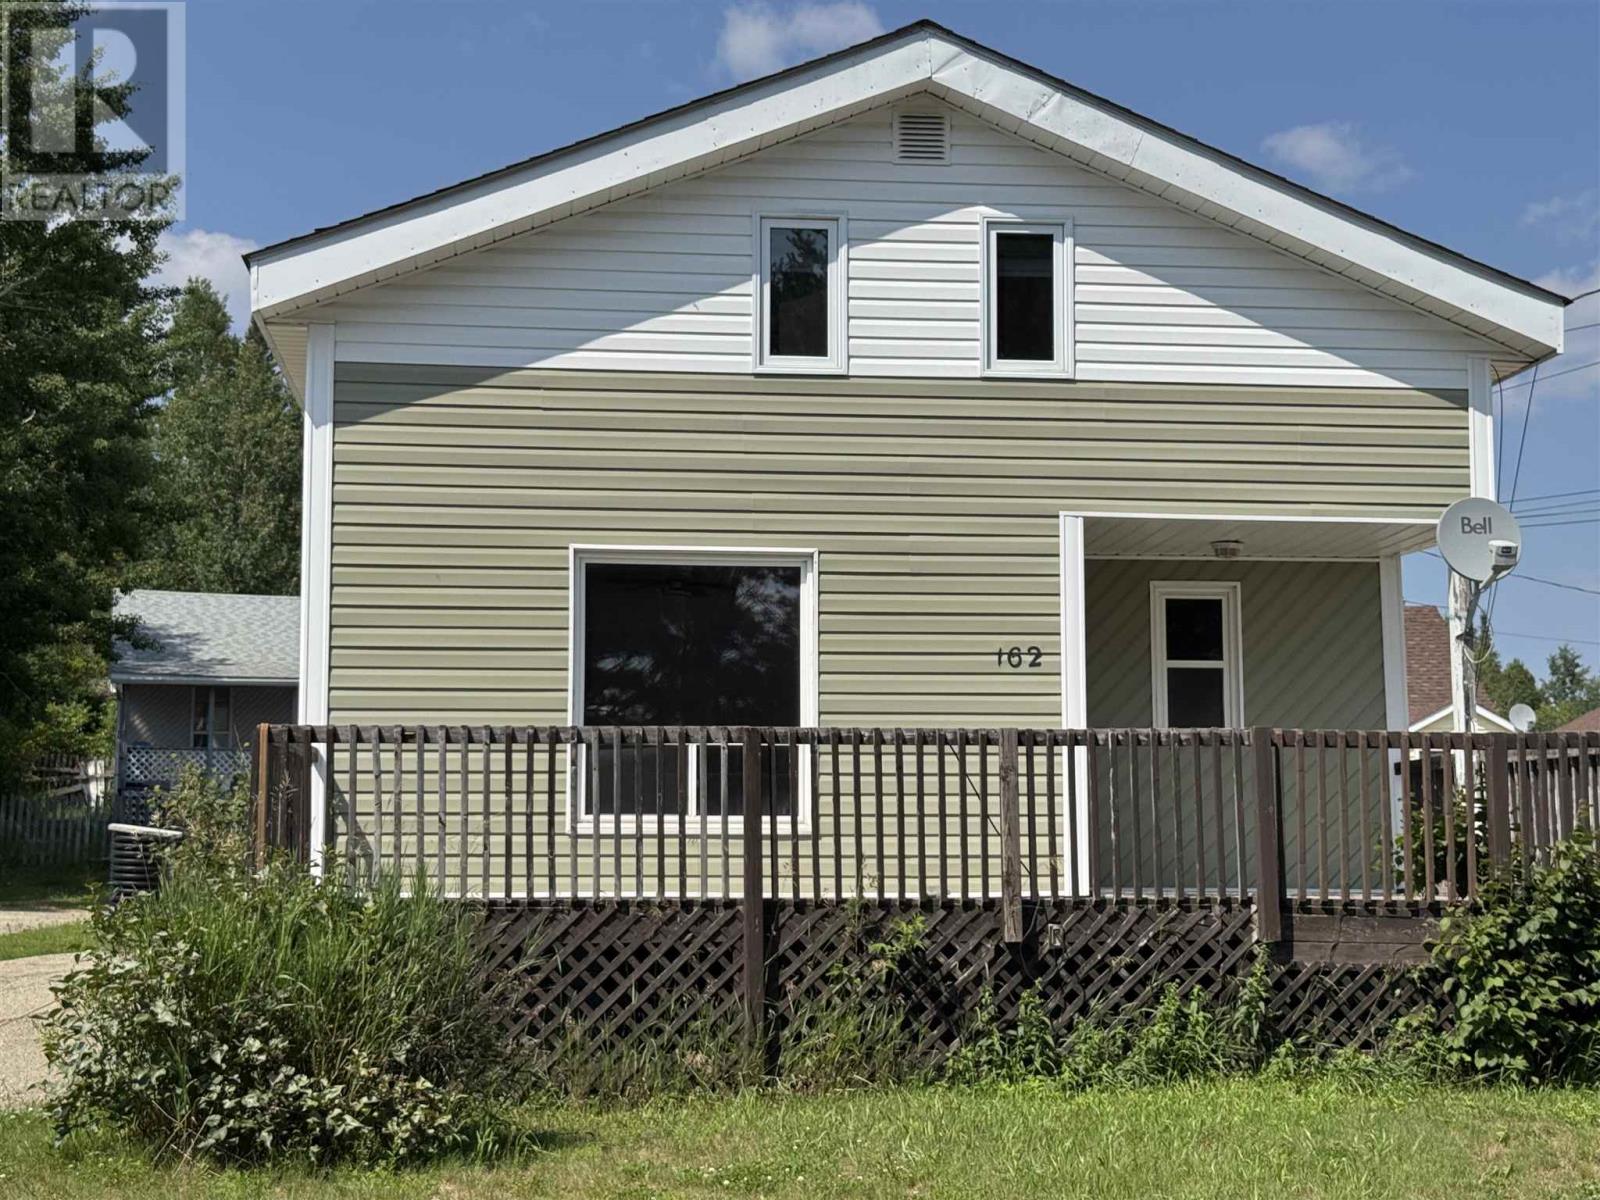
Income Opportunity! This unique property features two homes on one generous-sized lot, offering excellent potential for rental income, multi-generational living, or live-in-one-rent-the-other flexibility. The larger home has been converted into two spacious one-bedroom apartments, but could easily be returned to a single-family residence if desired. Each unit offers comfortable living spaces with plenty of natural light. The second home is a charming one-bedroom, one-bath cottage, ideal for a tenant, guest house, or cozy personal retreat. Major updates include a 2024 septic system, newer windows, siding, and shingles, adding peace of mind and long-term value. A garage provides additional storage or parking. Whether you're an investor or a homeowner looking for extra income, this property is a rare find with so many possibilities. Don’t miss your chance—book your showing today! (id:49269)