
1009 - 7440 Bathurst Street
Vaughan, Ontario
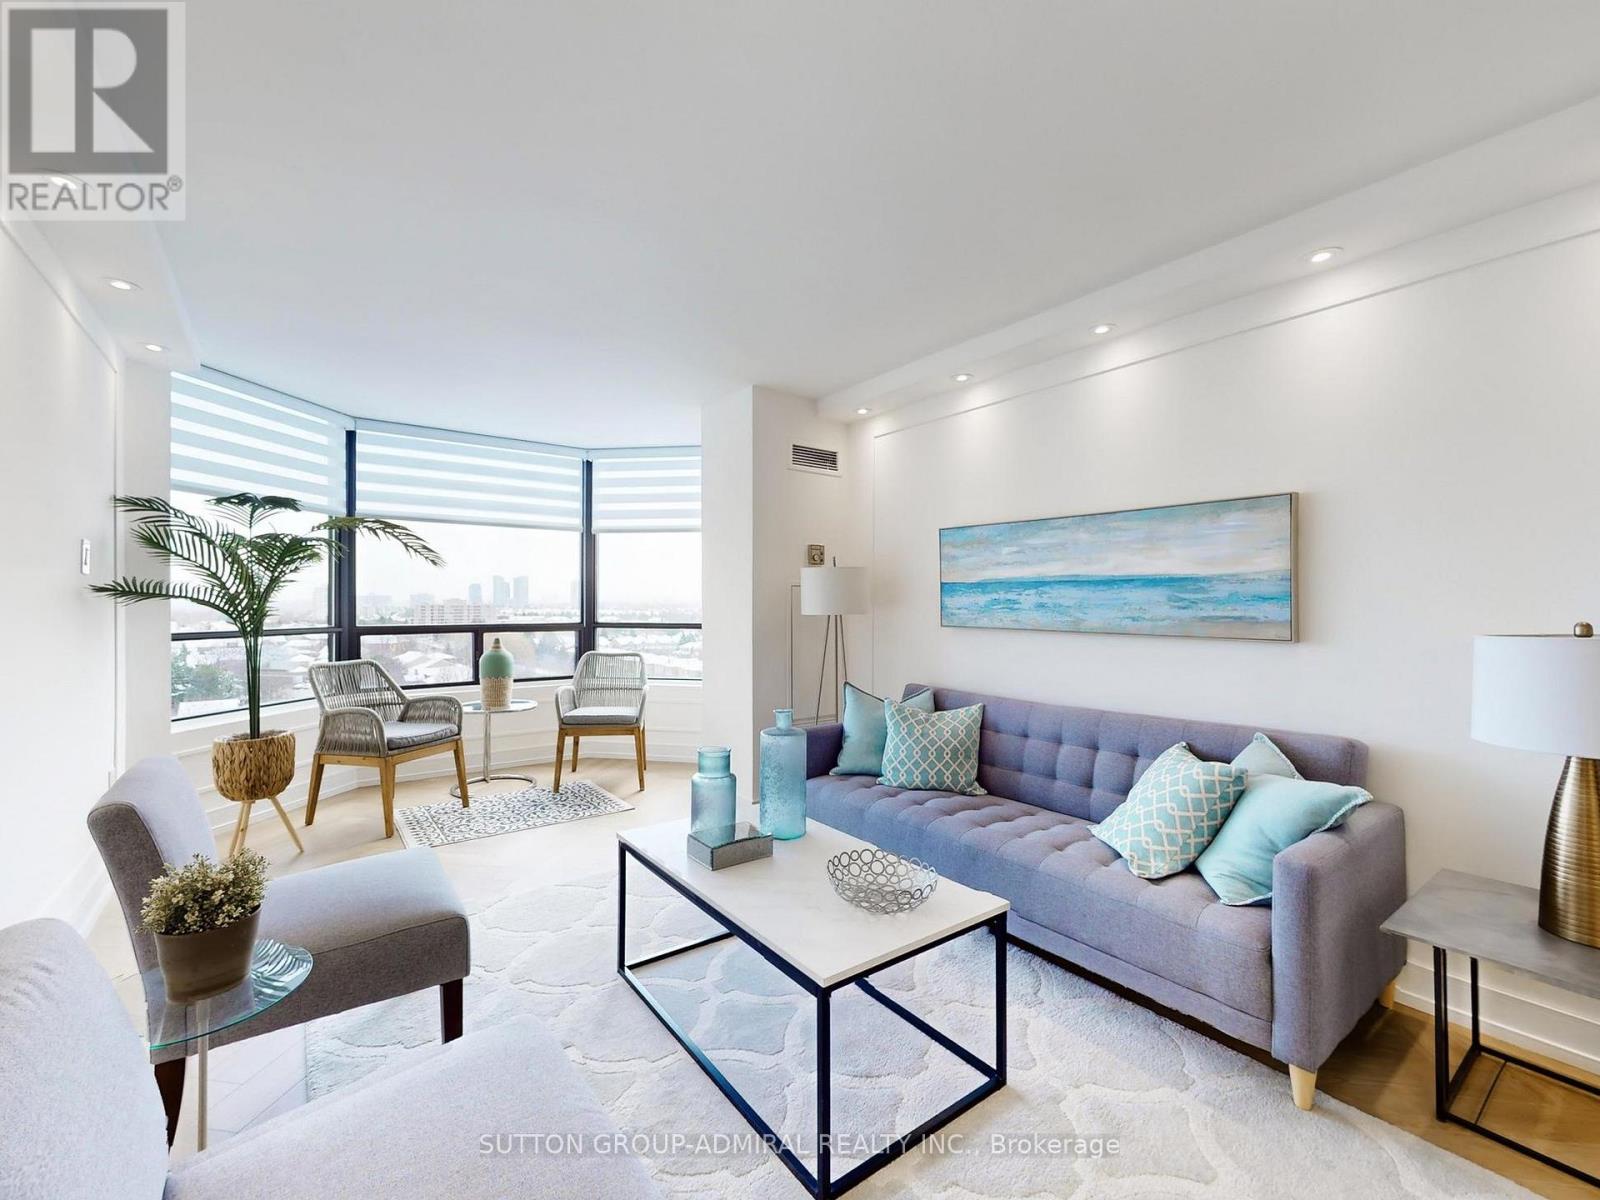
Beautifully Renovated 2-Bed, 2-Bath Condo in the Heart of Thornhill. Move right into this spacious, beautifully renovated 2-bedroom, 2-bathroom condo, conveniently located with east and south view near the stairwell. The open-concept layout is ideal for entertaining, featuring herringbone-pattern, water-resistant luxury vinyl flooring and smooth ceilings throughout. The chef-inspired kitchen boasts quartz countertops, a matching quartz backsplash, a waterfall island edge, under-cabinet lighting, upgraded stainless steel appliances, a double sink, and generous cabinetry for storage. Both bedrooms are well-sized with built-in closets and designer zebra blinds. The primary suite includes his-and-hers built-in closets, blackout blinds, and a beautifully updated ensuite with an oversized shower. The second bathroom is equally well-appointed. Enjoy bright, sun-filled rooms all day thanks to the unobstructed east/south exposure. The open living and dining area flows seamlessly into a solarium, adding versatile space for relaxing or entertaining. Additional features include in-suite laundry, a private ensuite locker, and an underground parking space. The building also offers a Shabbat elevator for added convenience. Ideally located in the heart of Thornhill, just steps to transit, synagogues, parks, shopping, the library, community centers, and the upcoming redeveloped Promenade Mall. (id:49269)
582 Gorham Street
Newmarket, Ontario
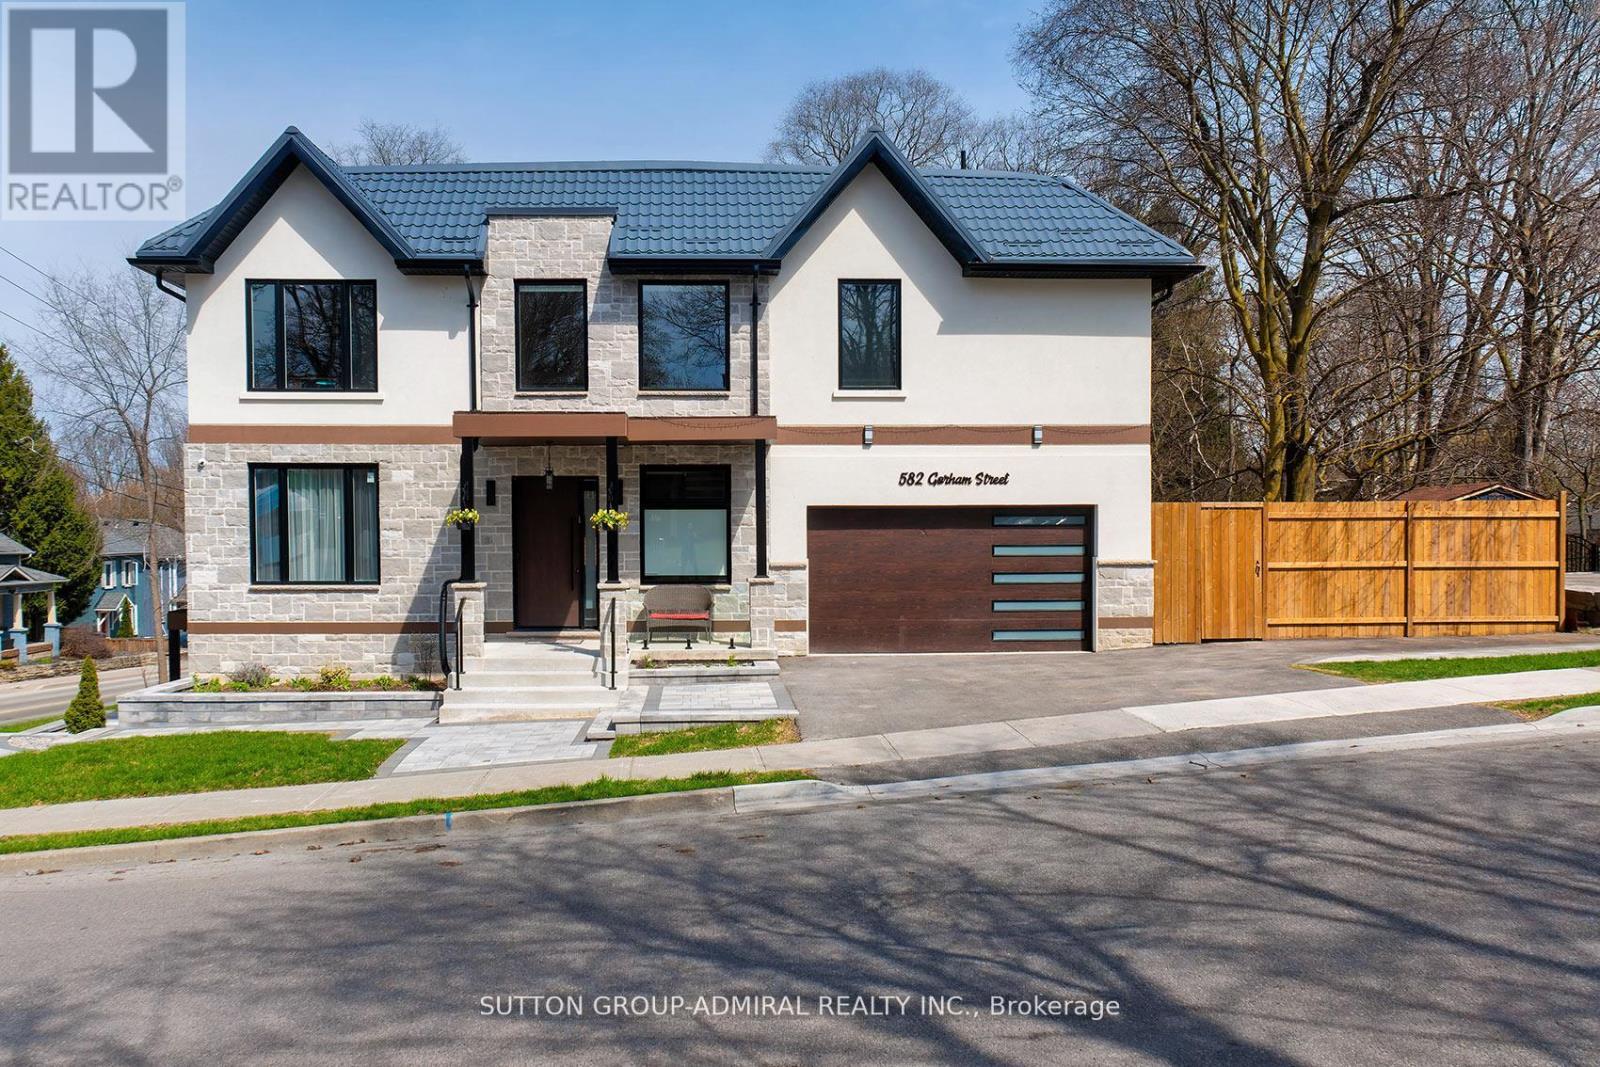
What a gem! Unparalleled luxury value in this custom-built home (2025), you won't find any where else in the area. Owner-built to satisfy every whim & last for generations, this 4-bedroom, 5washrooms, finished walk-out basement, 2-car garage beauty, offers ~4,800 sqft of total ultra-luxury living space. A corner lot fronting on a quieter street w/ a wider driveway. Metal roof to last for ages & a shaded fenced side yard w/ interlocking & a BBQ-ready gas connection.10ft ceilings + 20ft foyer, XL windows + a breathtaking glass staircase w/ floating stairs + a modern chandelier. Ample natural lighting + an open concept to accommodate various furniture &generous hosting. A dream designer kitchen with an 8ft centre island w/ built-in wine fridge, Miele Built-in Appliances, Jen-Air Induction Stove, Dacor French-Door Fridge, Quartz Counters &solid-quartz backsplash. Primary bedroom with a 5-piece ensuite, walk-in closet & B/I closet. A Junior Prim. bedroom w/ ensuite, 2 bdrms w/ shared ensuite. Basement feels like a main level w/ a separate entrance, many windows, wall lighting & custom built-in ceiling lighting, built-in ceiling speakers for entertainment (1st floor & bsmt),hydronic heating floors in the whole basement (& in the hallway at the main entrance) a 3-piecebath, sauna, & in-law suite potential. Located at the heart of downtown, surrounded by walking distance: restaurants & shops, festivals, seasonal markets, culture, Southlake Hospital, Pickering College, library, schools &community. Enjoy Fairy Lake, Wesley Brooks Conservation & Tom Taylor Trail, perfect for walking, biking & unwinding. In the winter, Riverwalk Commons transforms into a charming outdoor skating rink, while warmer months bring patios & live music. This house blends refined, elevated living w/ everyday convenience, perfect for those with great taste who love to host &impress while living in a comfortable, thought-out luxury. (Deck photo is a render of a potential deck - not real). (id:49269)
1600 Rockaway Street
Oshawa, Ontario
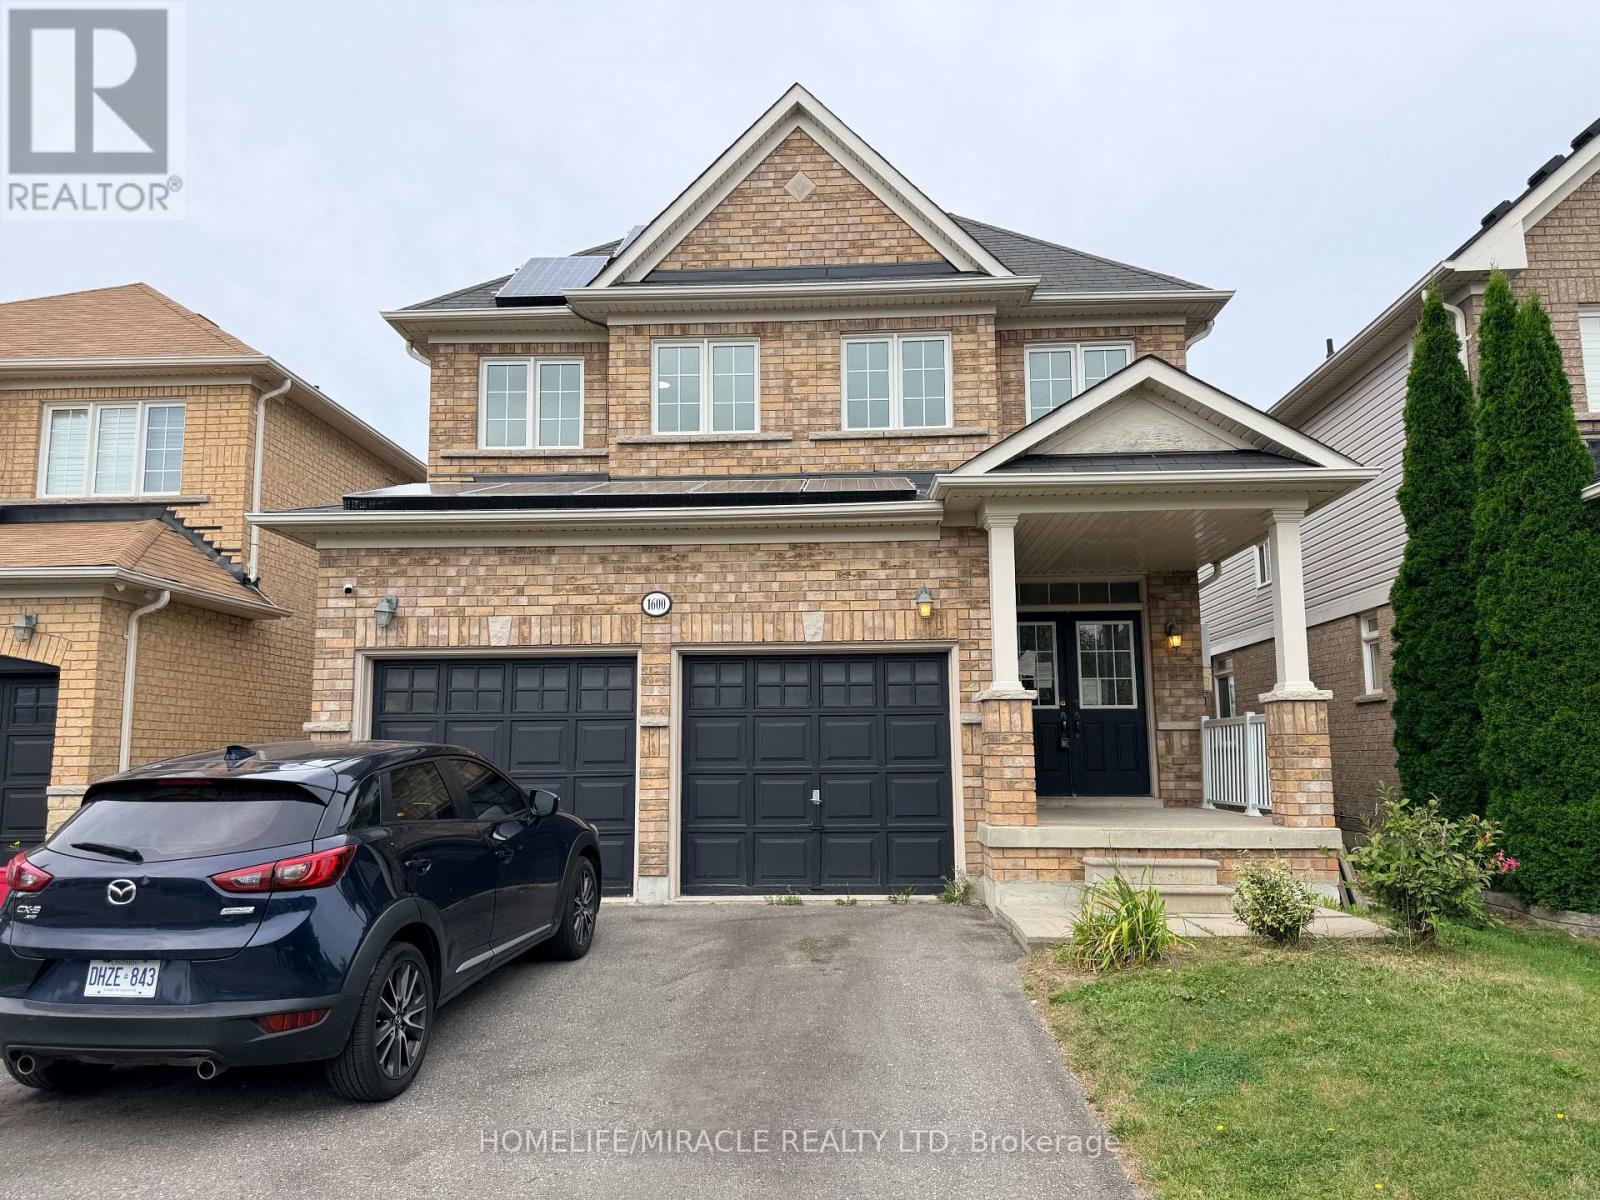
Welcome to this spacious 4+3 bedroom detached home in a sought-after family neighbourhood, offering exceptional versatility for growing families or multi-generational living. The fully finished walk-out basement features a separate entrance, its own kitchen, three bedrooms, and a full bath-ideal as an in-law suite or for extended family. The main level showcases 9-foot ceilings, hardwood flooring, an open-concept layout, and a bright eat-in kitchen, generous pantry space, and a large breakfast area. A renovated mudroom with direct garage access adds everyday convenience. Upstairs, you'll find four spacious bedrooms, including a private primary retreat with a luxurious 5-piece ensuite featuring a soaker tub and separate glass shower. Conveniently located close to schools, shopping, parks, and public transit, this home offers outstanding space, functionality, and value. (id:49269)
2100 Taunton Road
Clarington, Ontario
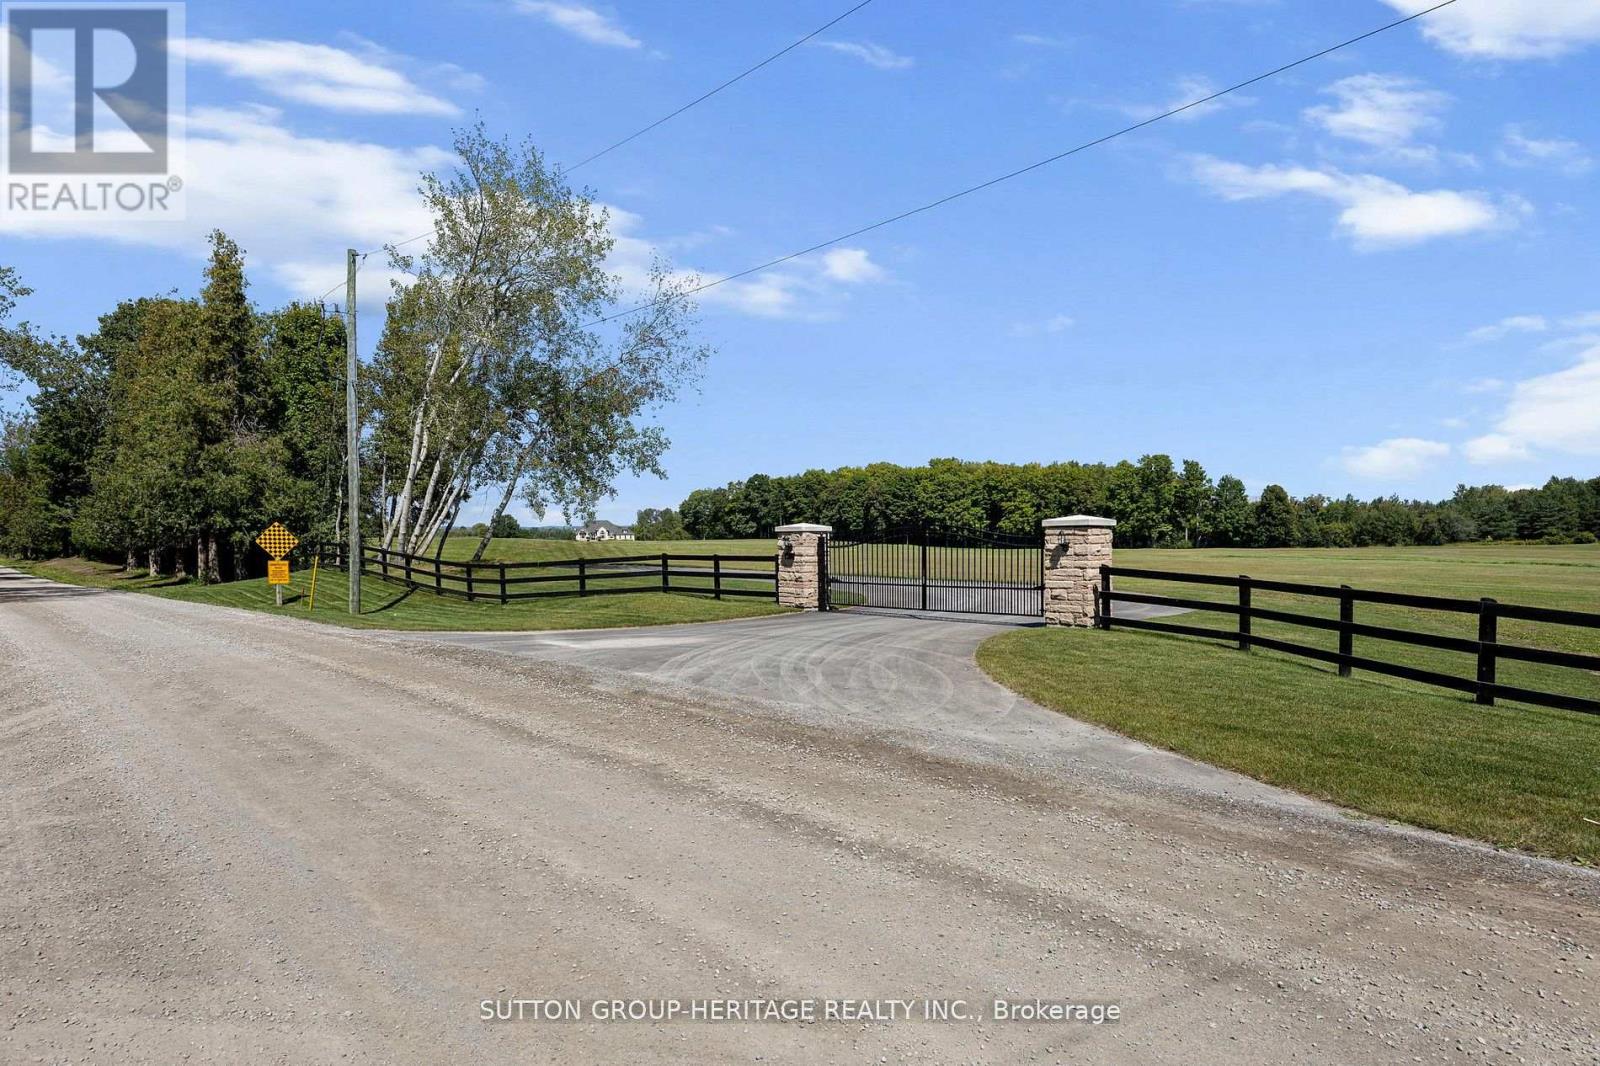
Opportunity Is Knocking! Exceptional 41-Acre Country Estate & Business Opportunity A rare opportunity to own an impressive country estate with an approximately 7,000 sq. ft. finished executive bungalow, combined with an exciting approved business opportunity in a prime location. Set on 41 acres with frontage on Taunton Road, this remarkable property offers an ideal combination of luxury living, investment potential and an established vision for a recreational business. The executive bungalow features an open-concept design with soaring 12' and 14' ceilings, creating an impressive sense of space and elegance. The gourmet kitchen is designed for entertaining and features approximately 16' of granite countertops and stainless-steel appliances. With 6 bedrooms and 6 bathrooms, there is plenty of room for family, guests or business-related accommodations. The property also offers approved zoning for a driving range, mini golf and a 2,400 sq. ft. Pro Shop/Restaurant. Approximately 30 acres fronting Taunton Road are designated for the proposed driving range. The Seller has detailed plans for the proposed Driving Range and Restaurant business, providing an excellent starting point for an entrepreneur or investor looking to bring the vision to life. The Town would also consider cricket fields, creating additional potential for this versatile property. Ideally located next to the Hwy 418 ramps, the property provides excellent accessibility and exposure while maintaining the privacy and appeal of a gated country estate. Live, invest and operate your own business all in one exceptional location. This is a rare opportunity with tremendous potential for the discerning buyer. View the attachments for the proposed site plan and additional details. (id:49269)
4617-4619 Howard Avenue
Windsor, Ontario
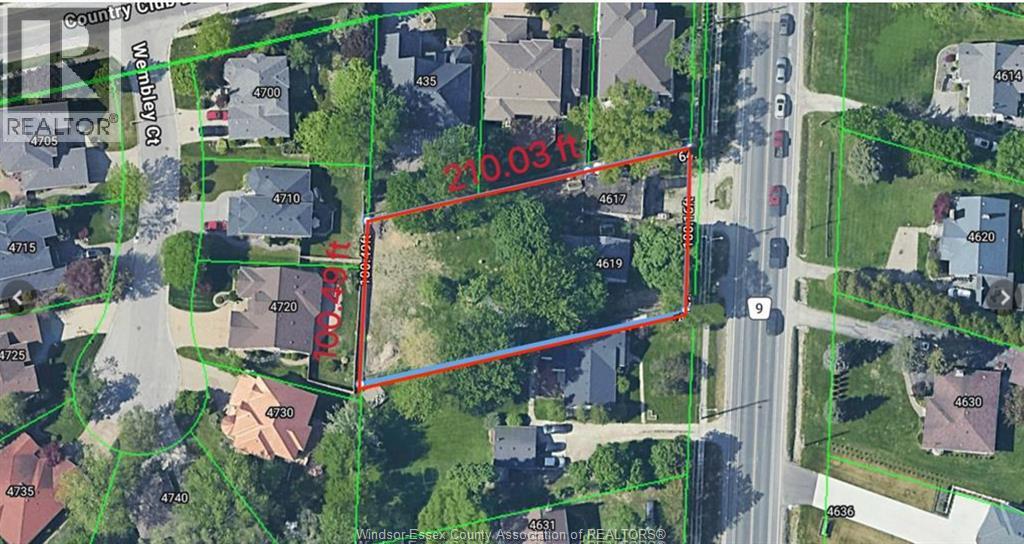
Rare opportunity to own an almost half-acre lot in the highly desirable South Windsor neighbourhood. Approximately 100 ft x 210 ft, this oversized lot offers excellent potential to build your dream home, invest, or hold for future value. Conveniently located with quick access to shopping, restaurants, and major routes. Severance conditional approval AND Minor Variance in place, with the option to purchase half of the lot (approx. 50 ft x 210 ft), subject to completion of the severance process. Based on current zoning bylaws, up to 3 residential units per lot may be permitted. Following severance, there is potential for up to 6 units total, offering flexibility for multi-unit living or rental use (buyer to verify).Situated within top school districts including Southwood Public School, Vincent Massey Secondary School, and Bellwood Public School, making it an excellent choice for families. A rare opportunity in a high-demand area with strong rental demand and limited land supply. (id:49269)
3160 Wildwood Unit# 413
Windsor, Ontario
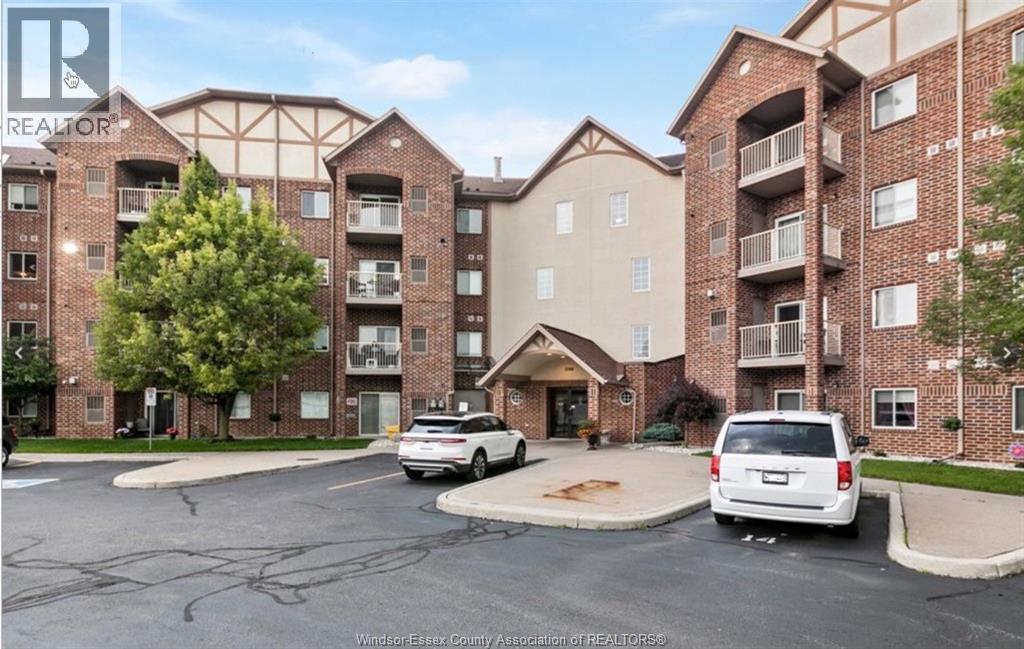
Great location! 2 Bedroom, 2 Bathroom Condo with garage space. In-suite laundry. Landlord intends to paint the unit in neutral tones and update flooring prior to new tenant occupancy. Well-managed and maintained building in sought after location. Parks, tennis and pickleball courts, community centre, arena, walking trail and shopping nearby. $2,200/mth + Util. Rent does NOT include Utilities, internet or TV service. Landlord pays for all rented equipment. 1 year lease minimum, and 2 or more preferred. No smoking. Prefer No Pets. Rental Application, Credit Report, Tenant Interview, Employment verification, and first and last month's rent are required. Call today for your viewing! (id:49269)
89a Clinton Street
Toronto, Ontario
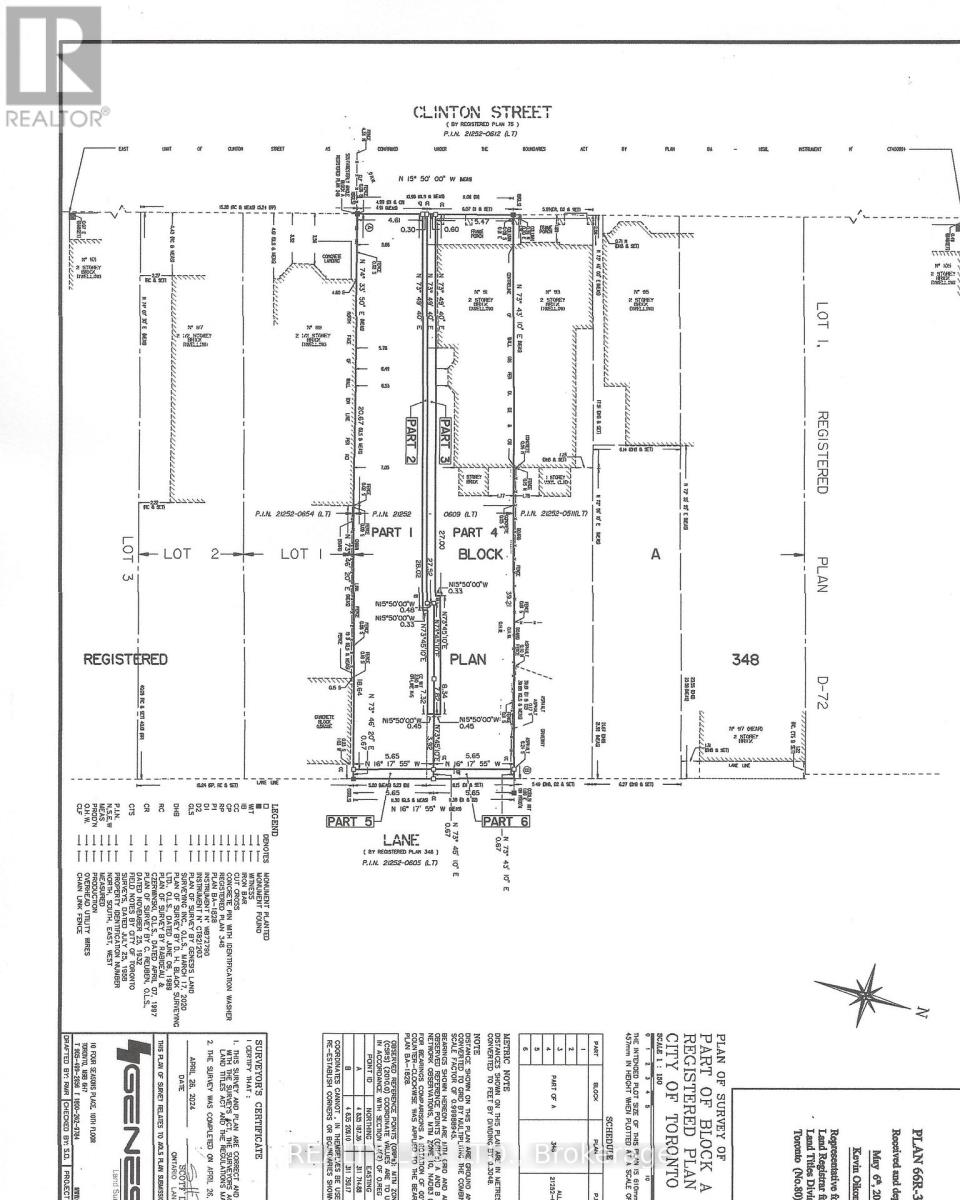
Vacant Lot - Great Opportunity In Desirable Little Italy! 16 x 128 Foot Lot. Vacant & Unserviced Lot. Notice of Decision from Committee of Adjustment for lot severance and for a new three storey detached dwelling with two storey semi-detached laneway suite, in the rear yard. Laneway At Rear of Property. Buyer is responsible for development charges, servicing costs, obtaining building permits and all other costs and fees. HST is in addition to the purchase price. (id:49269)
200 Elmhurst Avenue
Toronto, Ontario
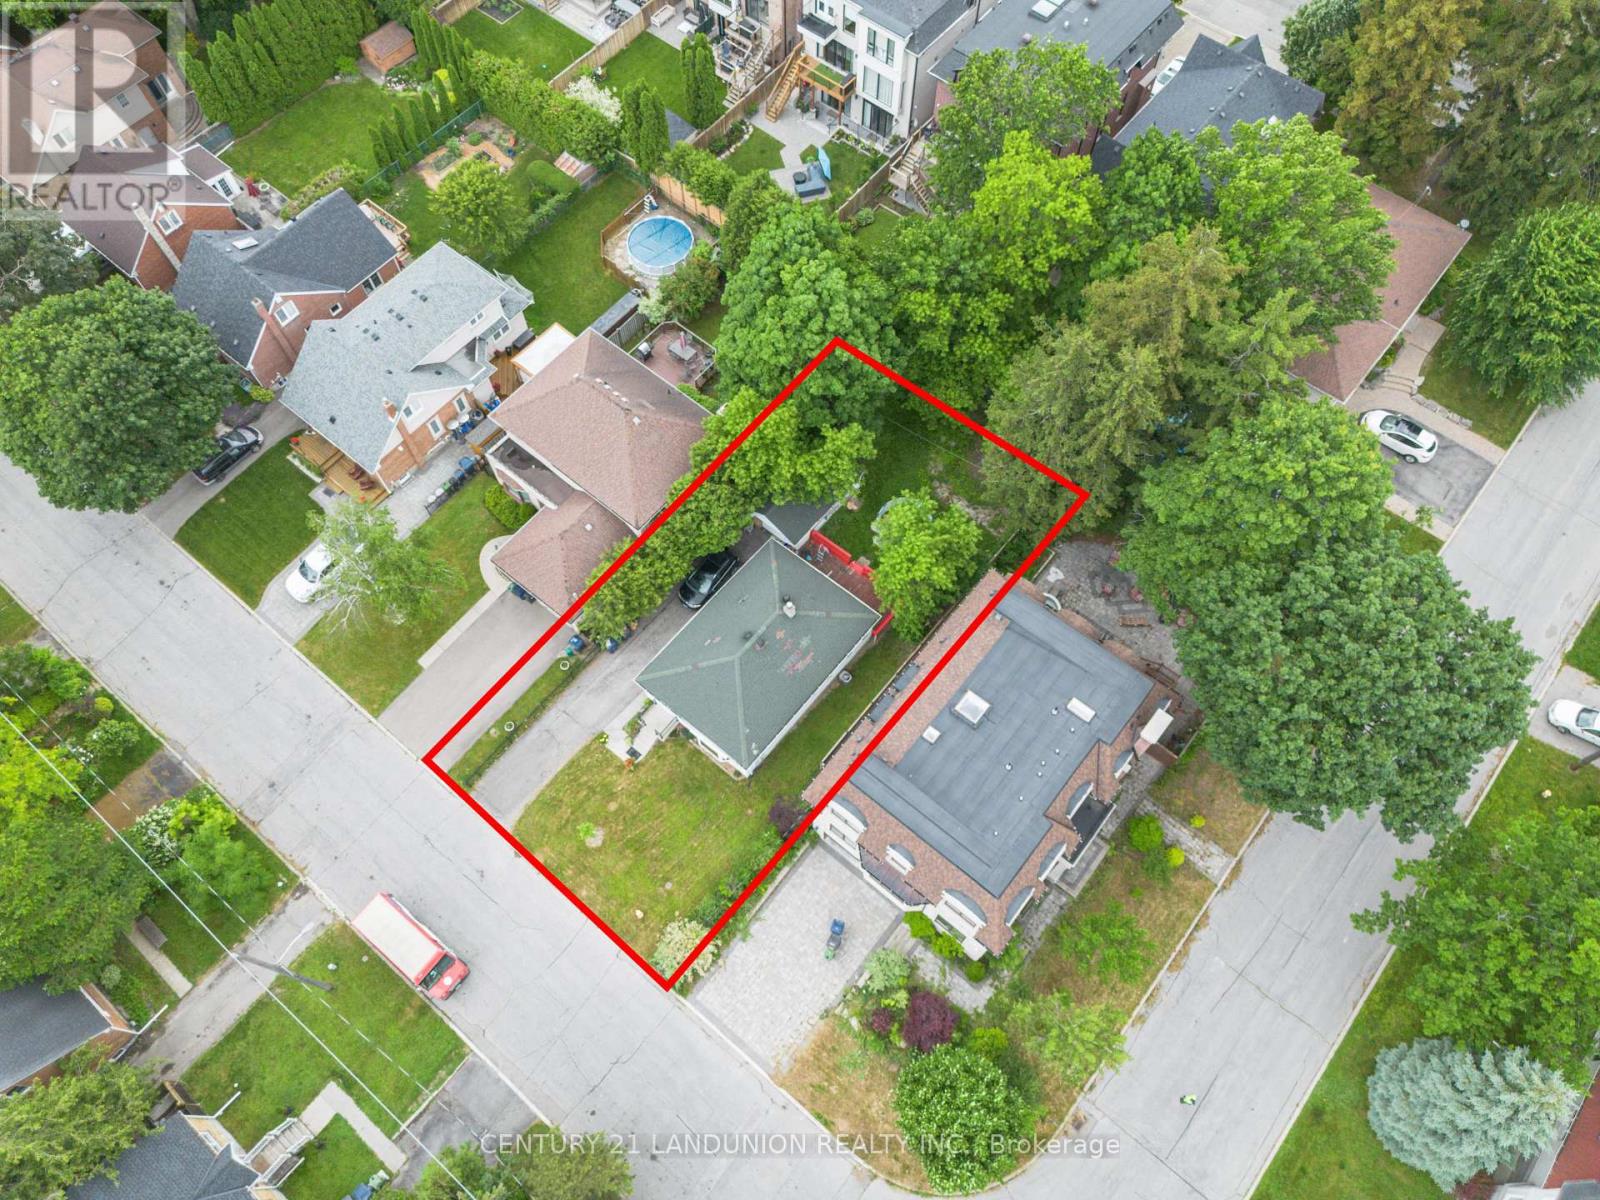
Rarely Offered South-Facing 50' x 118' Lot in Prime Willowdale West! An exceptional opportunity for builders, investors, and end-users looking to create their dream home in one of North York's most sought-after neighbourhoods. This well-maintained detached bungalow offers a spacious 3-bedroom, 2-bathroom main floor plus a fully finished 1-bedroom basement apartment with a separate side entrance, providing excellent rental income or multi-generational living potential while you plan your next move.The 50' x 118' south-facing lot offers an outstanding canvas for future redevelopment, making this property especially attractive to those looking to build new and customize a home to their own vision. Live comfortably, rent out the basement, or explore the significant redevelopment potential this premium lot offers.Ideally located just steps to Yonge & Sheppard, subway, top-ranked schools, parks, shopping, restaurants, offices, and Highway 401. A rare chance to secure a premium lot in Willowdale West with immediate income potential and endless possibilities for the future. (id:49269)
RE/MAX Excel Realty Ltd.
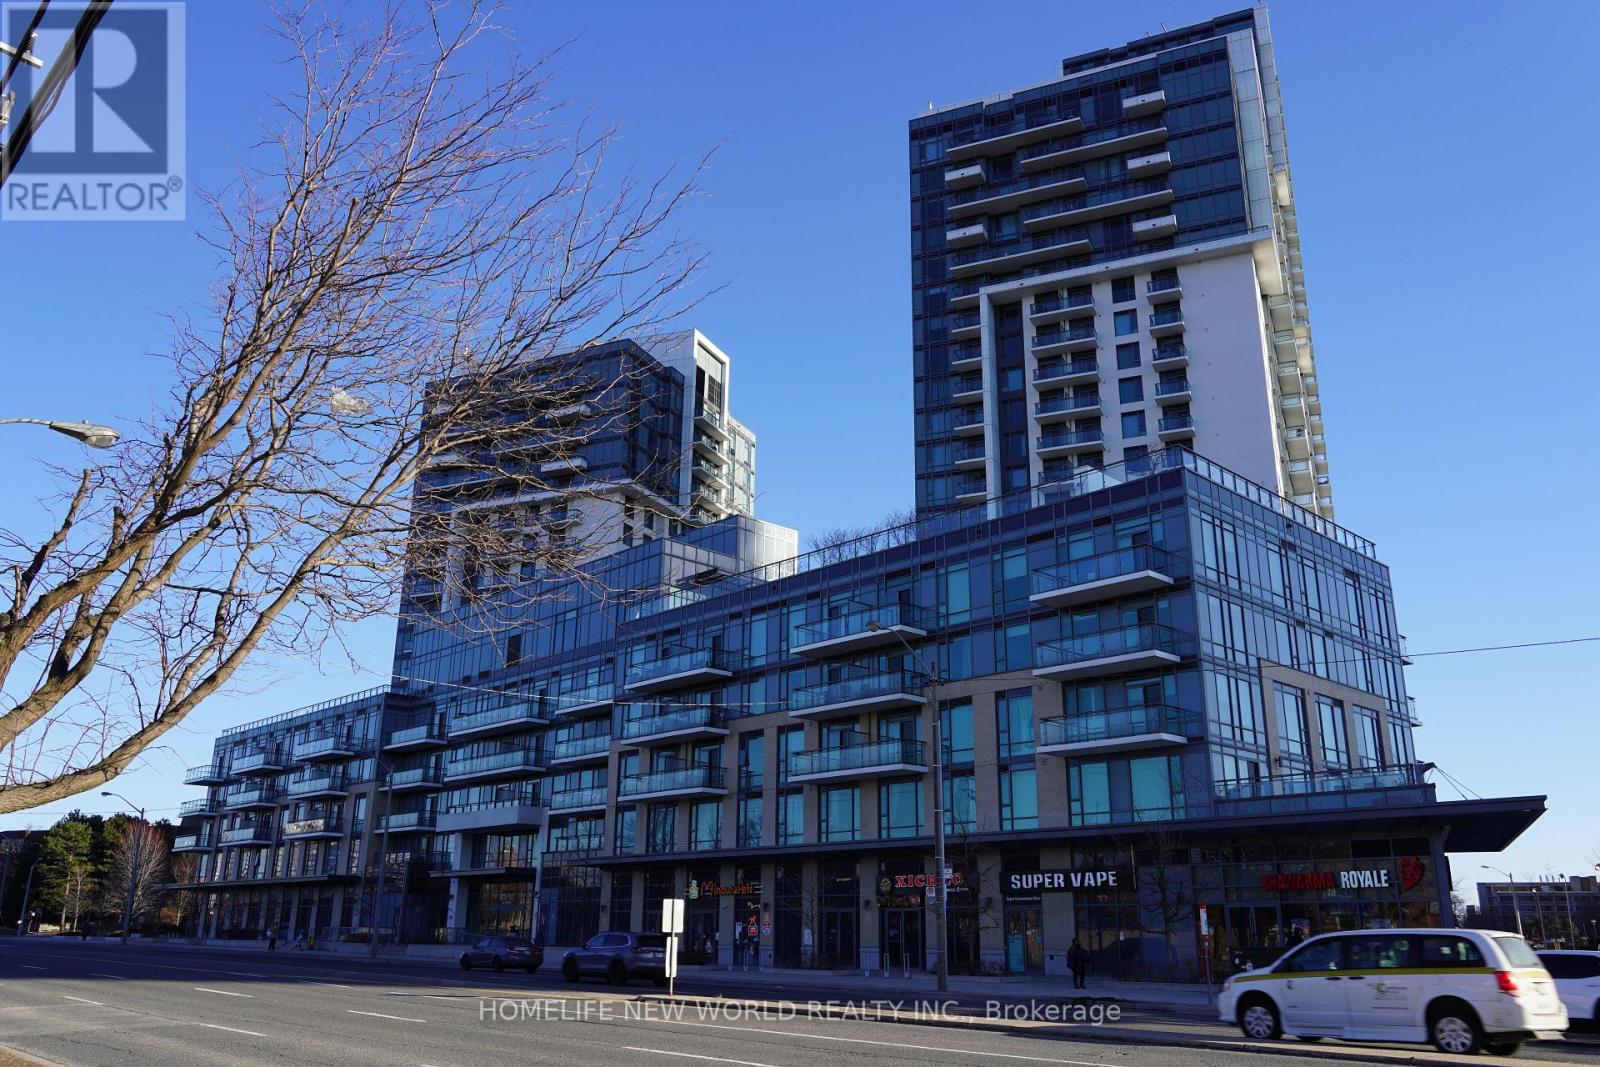
1306 - 50 Ann O'reilly Road
Toronto, Ontario
Welcome to Trio at Atria by Tridel. This bright south-facing 1 Bedroom + Den suite features 9 ft ceilings and an ultra-functional layout. The spacious den is perfect for a home office or guest area. Also comes with 1 parking. Enjoy premium amenities including 24-hour concierge, party room, billiards lounge, fully equipped fitness centre, and whirlpool. Ideally located just minutes to Fairview Mall, Don Mills Subway Station, restaurants, parks, and effortless access to Hwy 404 & 401. (id:49269)
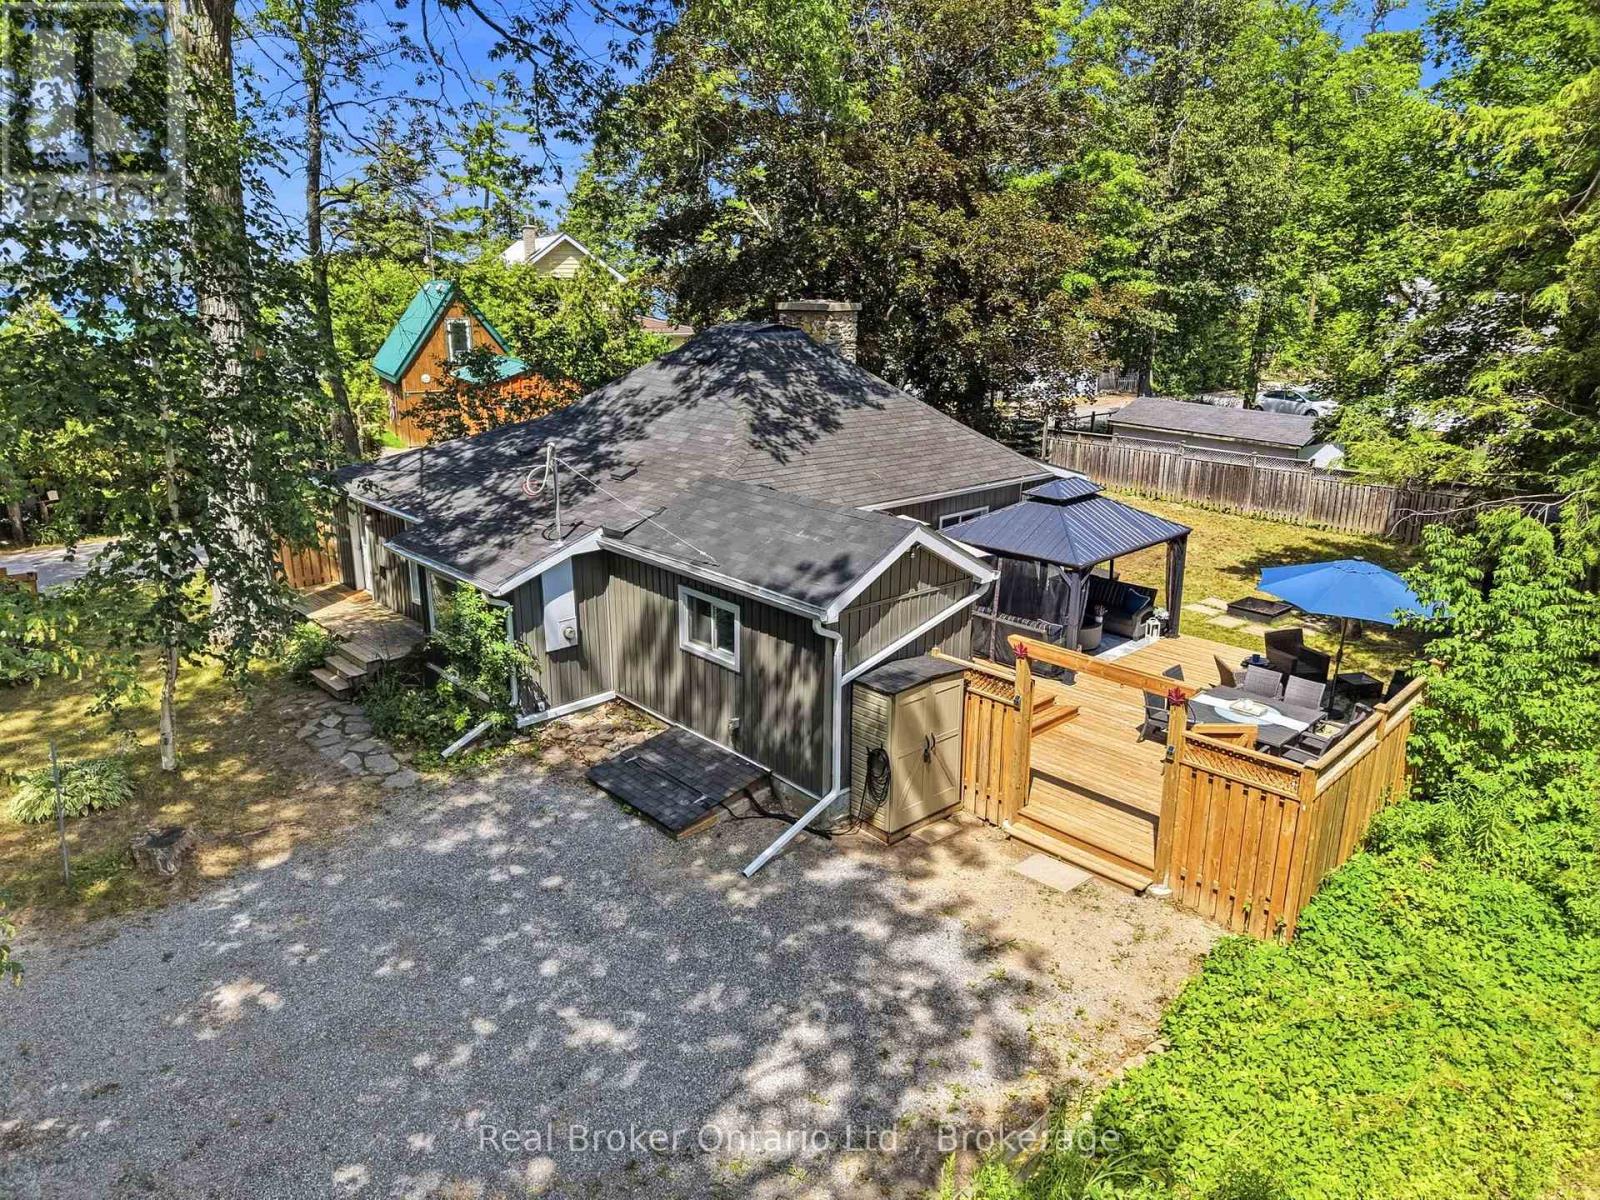
1 Janice Drive
Kawartha Lakes, Ontario
Welcome to your own Peaceful sanctuary in the charming lakeside community of Pleasant Point! This beautifully renovated 3-bedroom, 1-bathroom bungalow offers the perfect blend of modern comfort and timeless character, making it an ideal four-season cottage or year-round home. Nestled on a quiet, tree-lined street with minimal traffic, you'll enjoy peace, privacy, and nature at your doorstep, just 120 metres from the public dock, beach, and boat launch on beautiful Sturgeon Lake. Inside, you'll find a warm and inviting space featuring original wide-plank hardwood floors, a stunning stone fireplace with a wood-stove insert, and tasteful updates that preserve the home's original charm. Reliable internet make working or streaming from the property a breeze. Outside, the large fenced yard is perfect for entertaining, complete with a Generous deck, interlock patio & fire pit area. Move-in ready and full of character, this is the perfect place to slow down, unwind, and enjoy the Kawartha lifestyle. (id:49269)
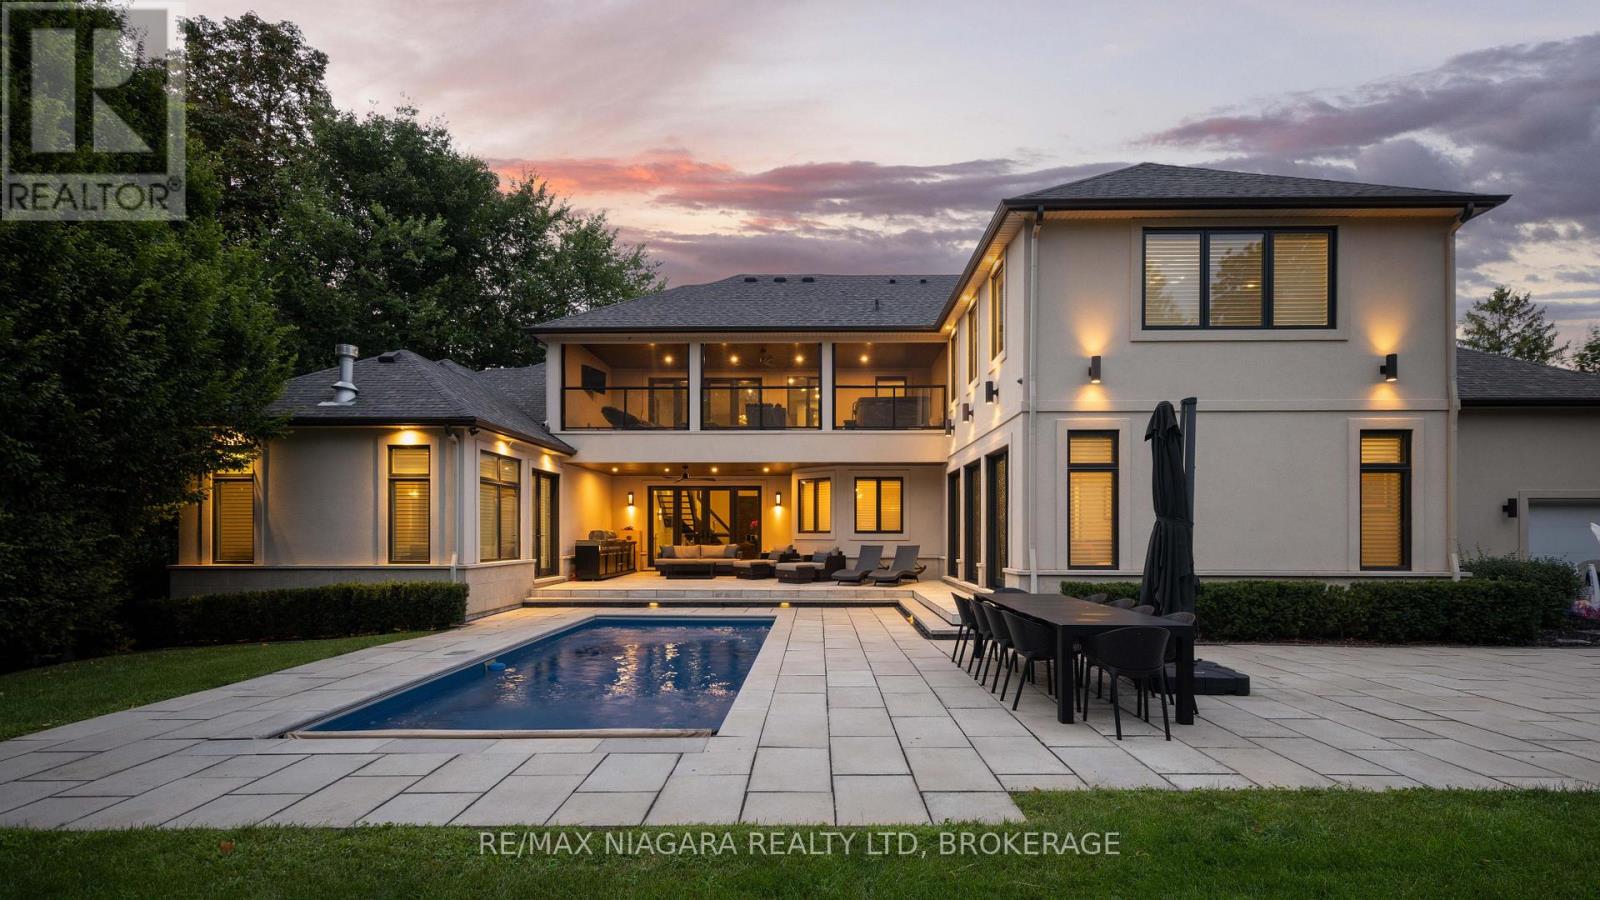
362 Niagara Boulevard
Niagara-On-The-Lake, Ontario
Welcome to 362 Niagara Boulevard, an exceptional luxury estate on nearly one acre in the heart of Old Town Niagara-on-the-Lake, just steps from downtown shops, restaurants, wineries, and the waterfront. Built in 2013 and expanded in 2021, the home offers 5 bedrooms, each with a private ensuite, 6.5 bathrooms, and the option for a sixth upper-level bedroom.A dramatic 19-foot foyer leads into elegant living spaces designed for both everyday comfort and entertaining. The gourmet kitchen features premium Miele appliances, complemented by water filtration and reverse osmosis systems. Two gas fireplaces enhance the living room and primary suite, while laundry is conveniently located on both levels. The upper laundry includes stackable appliances, a built-in refrigerator, and sink.The lower level features a dedicated theatre room with a 100-inch screen, plus a walkout with direct access to the two-car garage and bonus workshop.Outside, the private backyard delivers resort-style living with a fiberglass pool, ionized filtration, Coverstar automatic cover, and a new pump installed in 2023. The 2021 outdoor kitchen includes a searing station, flat-top grill, and refrigerator. A covered porch, professional landscaping, paver stone walkways, armour stone accents, landscape lighting, and no rear neighbours complete the setting.Additional features include 3 furnaces, 3 A/C units, LED lighting, multiple Wi-Fi access points, SANUVOX air purification, ample driveway parking, and a stone and stucco exterior. A rare opportunity to own a substantial luxury estate within walking distance of everything Old Town Niagara-on-the-Lake has to offer. Luxury Certified. (id:49269)
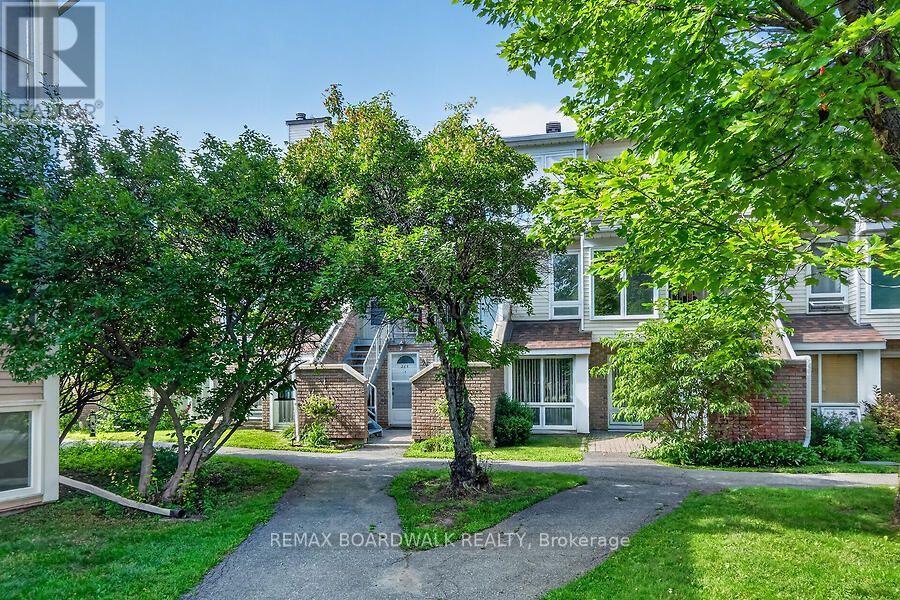
24b Shehyn Lane
Ottawa, Ontario
Located In a beautifully treed and landscaped enclave in popular Tanglewood, this home offers the convenience and vitality of urban living in a neighbourhood where green spaces and recreation facilities abound. Bright, freshly painted, clean as a whistle home with a smart floorplan is move-in ready. The brick wood-burning fireplace is a cozy centrepiece to the living room that overlooks a sunken dining area adjacent to the kitchen. The view from the front window is of trees and a grassy gathering area where you'll find your neighbours relaxing on a bench, walking their dog, taking a stroll and enjoying the abundant outdoor space. Your choices for keeping fit and active are housed primarily in the Nepean Sportsplex where swimming (including in an Olympic-sized pool), squash, curling, skating, fitness centre/classes and more are just a 10 minute walk away. You can hop onto numerous NCC pathways for walking, biking, cross-country skiing and connecting to other communities. Numerous parks and schools are dotted throughout the community. College Square is close by and has your day-to-day shopping needs covered so no need to sit in traffic. Transit stop is a 1 minute walk from your front door. Close to Algonquin College, and Carleton University is an easy commute away. Centrepointe Library is nearby as are the Meridian Theatre, restaurants and pubs for an evening out close to home. Looking for an affordable starter home, lock and leave right-sizing home or an easy investment? This is it. Homes with 2 bedrooms and 1.5 baths with reasonable condo fees this centrally located are rare at this price-point. This property is highly rentable; tenant was paying $1,950/month plus utilities. Condo's Pet Rule is one dog, one cat with no weight restriction and there are ample places to walk the pup. Covered parking with the ability to put a shed in it (must be to condo's specs). Possibility of renting an additional parking spot. Plenty of visitor parking. (id:49269)