
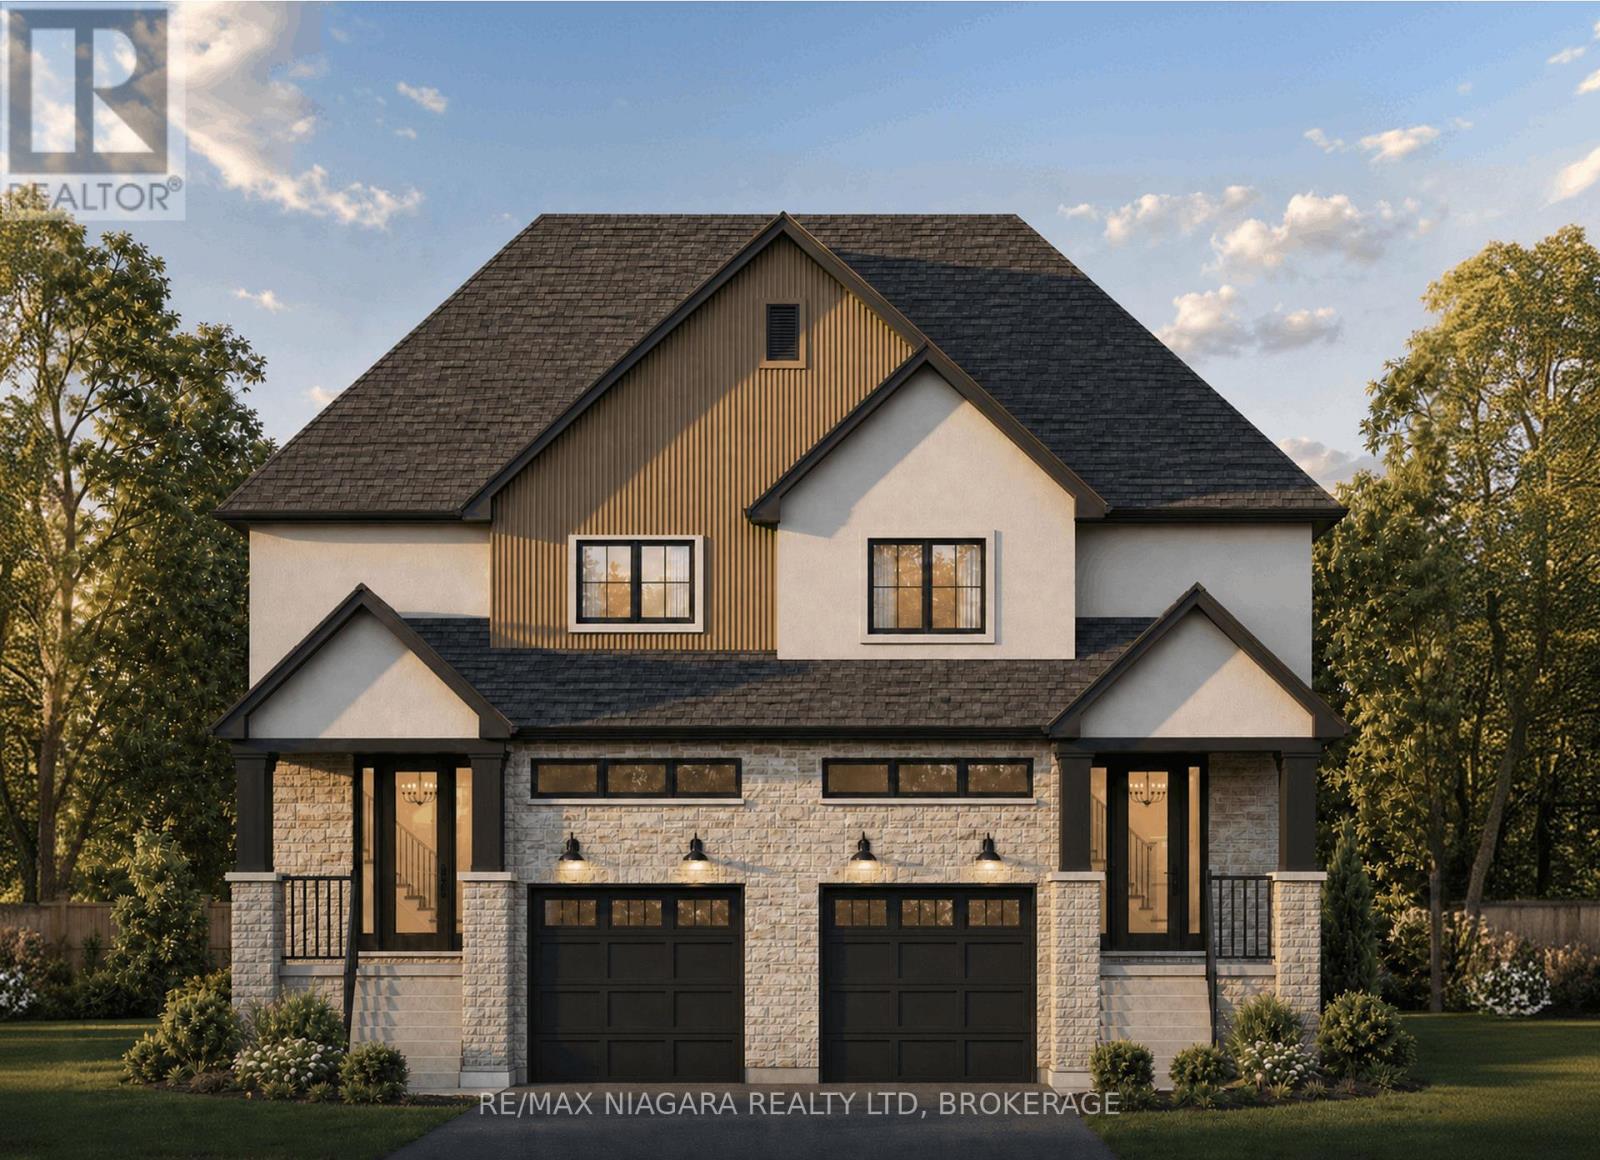
185b Rykert Street
St. Catharines, Ontario
** TOO BE BUILT ** Anticipated to be completed March 2027. Step into homeownership with confidence at 185B Rykert Street in St. Catharines-an exciting opportunity to own a beautifully designed, to-be-built home without the stress of hidden repairs or renovating an older property. Perfect for first-time buyers looking for a fresh start, this home offers a beautiful blank canvas with quality craftsmanship and modern finishes already included. From the moment you walk in, you will be greeted by airy 9-foot main-floor ceilings, beautiful engineered hardwood flooring, and a classic oak staircase that sets the tone for stylish, functional living. The thoughtfully designed kitchen is ready for your first dinner parties, featuring custom cabinetry, sleek quartz countertops, elegant crown moulding, a stainless steel sink, and an exterior-vented range hood. That modern luxury carries seamlessly into the elegant bathrooms, which showcase quartz vanities, ceramic tile surrounds, built-in shower niches, and premium Moen fixtures.When buying your first home, long-term peace of mind is everything. Built with comfort, energy efficiency, and low maintenance in mind, this property features a separate side entrance, an upgraded 8-foot foundation, a high-efficiency furnace, an HRV system, upgraded insulation, central air conditioning, and quality vinyl casement windows to help keep your monthly utility bills in check. The electrical service is fully modernized with a 200 AMP panel, and the exterior is planned to boast striking curb appeal through a combination of stone, stucco, and WPC fluted panel accents. Outside, you will find a fully sodded lot and a garage already roughed in for an automatic door opener, leaving you with less weekend work and more time to enjoy your new space.Conveniently located close to schools, parks, shopping, and everyday amenities. (id:49269)
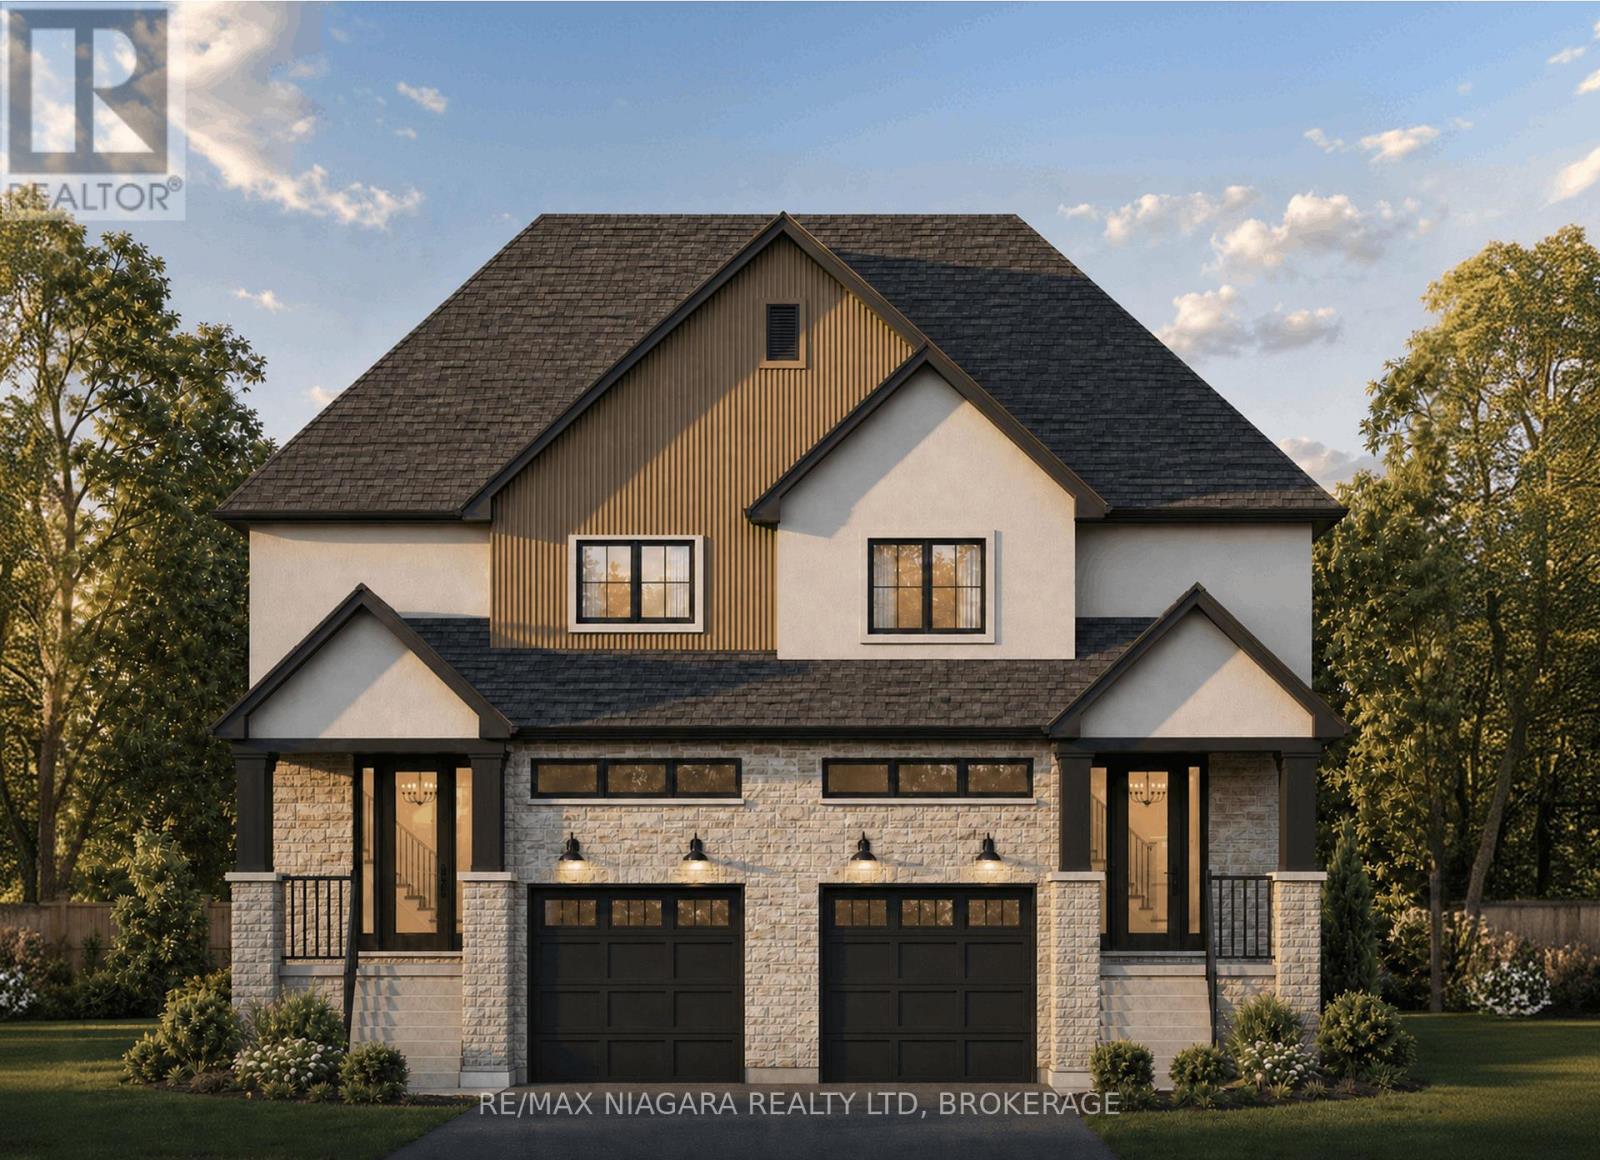
185a Rykert Street
St. Catharines, Ontario
** TOO BE BUILT ** Anticipated to be completed March 2027. Step into homeownership with confidence at 185A Rykert Street in St. Catharines-an exciting opportunity to own a beautifully designed, to-be-built home without the stress of hidden repairs or renovating an older property. Perfect for first-time buyers looking for a fresh start, this home offers a beautiful blank canvas with quality craftsmanship and modern finishes already included. From the moment you walk in, you will be greeted by airy 9-foot main-floor ceilings, beautiful engineered hardwood flooring, and a classic oak staircase that sets the tone for stylish, functional living. The thoughtfully designed kitchen is ready for your first dinner parties, featuring custom cabinetry, sleek quartz countertops, elegant crown moulding, a stainless steel sink, and an exterior-vented range hood. That modern luxury carries seamlessly into the elegant bathrooms, which showcase quartz vanities, ceramic tile surrounds, built-in shower niches, and premium Moen fixtures.When buying your first home, long-term peace of mind is everything. Built with comfort, energy efficiency, and low maintenance in mind, this property features a separate side entrance, an upgraded 8-foot foundation, a high-efficiency furnace, an HRV system, upgraded insulation, central air conditioning, and quality vinyl casement windows to help keep your monthly utility bills in check. The electrical service is fully modernized with a 200 AMP panel, and the exterior is planned to boast striking curb appeal through a combination of stone, stucco, and WPC fluted panel accents. Outside, you will find a fully sodded lot and a garage already roughed in for an automatic door opener, leaving you with less weekend work and more time to enjoy your new space.Conveniently located close to schools, parks, shopping, and everyday amenities. (id:49269)

30 Renfield Street
Port Colborne, Ontario
Welcome to this custom-built modern luxury home in the sought -after Westwood Estates, just minutes from Lake Erie. Perfectly situated on a quiet dead-end street in a prestigious neighbourhood, this home offers the ideal blend of elegance, comfort, and privacy. Enjoy the serene outdoor setting with a deck off the kitchen overlooking the pool and backing onto beautifully treed area- your own relaxing retreat. The double car aggregate concrete driveway (2024) adds curb appeal and durability. Inside, you'll be impressed by the exceptional craftsmanship and high-end finishes throughout, including hardwood flooring, high ceilings and recessed lighting. The open-concept main floor features a white custom kitchen with shaker style cabinets quartz countertops, an island and stainless-steel appliances. The living room showcases a cozy gas fireplace, perfect for entertaining or quiet evenings. The primary suite offers a spa-like 4 piece ensuite and walk-in closet. The main floor also includes a stylish 3- piece bathroom with quartz counters. The finished basement boasts high ceiling, large rec room with fireplace, and additional bedroom-ideal for guests or a home office. Additional features include entry from garage. This is truly exceptional home offering modern luxury in an unbeatable location. (id:49269)
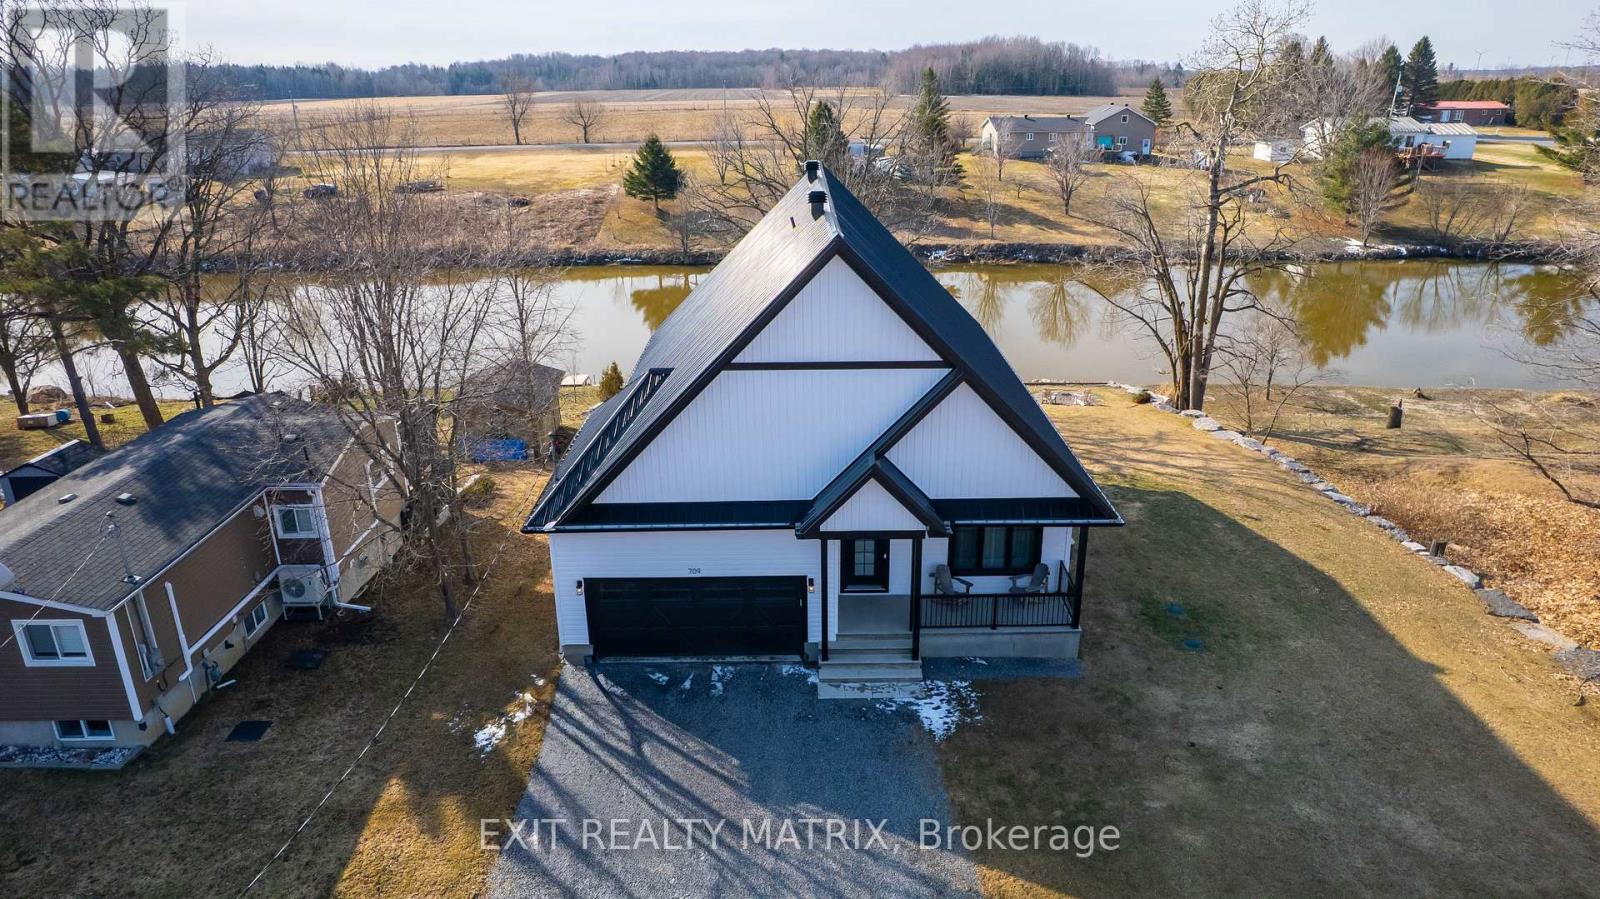
709 Lebrun Street
The Nation, Ontario
Build in 2022 for all sunrise/paddleboard lovers, or motorboat, fishing and snowmobile enthusiast, get all the benefits of a great riverfront property has to offer. This 3-bedroom house with an attached double car garage is perfectly located approximately 10min from Embrun and Casselman and easy driving distance from Ottawa (25min). Awesome view of the Castor River from the main floor, walk-out basement and a big "hot tub ready" patio. Nice big yard with docks and very easy access to the water. With this large peaceful lot, you will enjoy the peaceful and zen energy that this yard has to offer. This riverfront property offers a blend and comfort of a familiar home, with the charm of a cottage atmosphere. If you work from home, no problem since Bell Fiber high speed internet is now available, a 200amp electrical panel and "plug ready" for your electric car. Fully finished basement offers a walkout a big rec room, office space or bedroom Great location to raise a family, great fishing, paddleboarding or boating off the Castor River. Come check it out, it's just a short drive away you won't be disappointed!!! (id:49269)
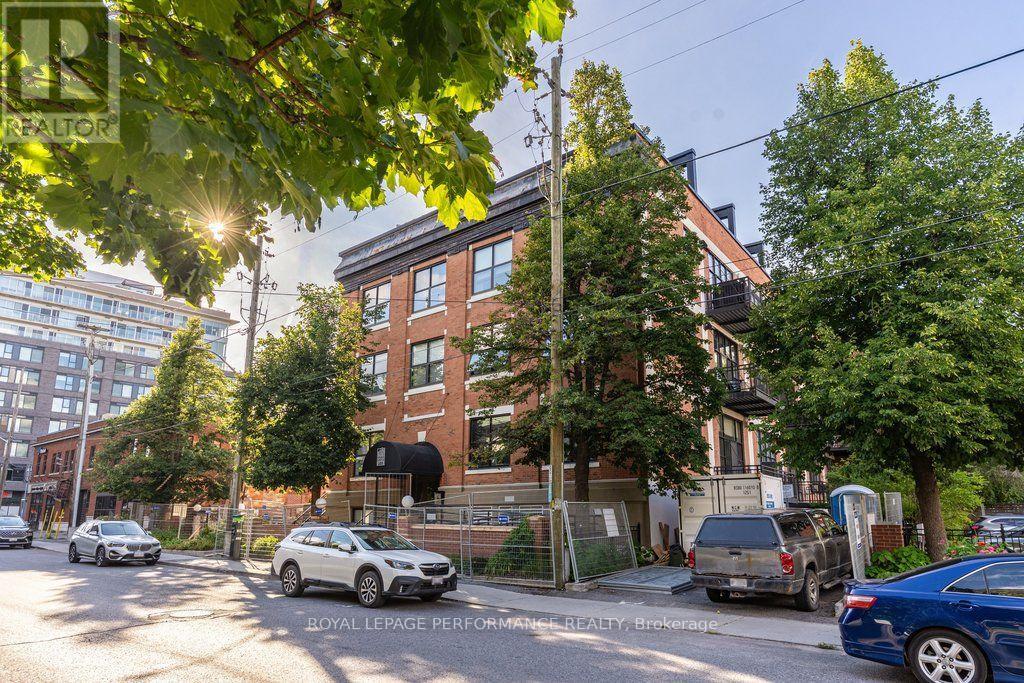
Ph4 & Ph6 - 255 Argyle Avenue
Ottawa, Ontario
An exceptionally rare, magnificent offering: two seamlessly connected penthouses totalling nearly 2500 sq.ft. at Studio Argyle, Domicile's loft conversion steps from the Canal and Glebe. This sophisticated residence blends grand proportions, authentic industrial character and modern comfort. It offers up to five bedrooms, soaring ceilings, abundant light from floor-to-ceiling windows and skylights, many updates and an unobstructed view of the Nature Museum. The terraces add close to 1000 sq.ft. more space for private outdoor living, lounging, dining and entertaining, with a pergola, gas BBQ and 2 fire pits. The versatile layout spans two substantial wings, adaptable to different households and lifestyles. Its five enclosed rooms are used as two bedrooms, two offices and a gym. PH4 centres on an open-concept gourmet kitchen with six-burner gas range, two ovens and extensive ceiling-height cabinetry; an inviting living and dining area opening to the terrace; a large home office; and a primary bedroom with two-way fireplace and walk-in closet. The ensuite has double sinks and an oversized rainfall shower; a second full bath enjoys a dry sauna and steam shower with body jets. A gallery hallway links PH4 and PH6. PH6 has a generous family room for relaxed gatherings, large office, full bath, powder room and laundry. PH6 has its own full-scale fitness studio with room for cardio and strength equipment plus yoga/floor work, with large windows, automated blinds and direct terrace access. The former kitchen, now a bedroom, also accesses the terrace. Its cabinetry and infrastructure remain; the island is stored to preserve the ability to reinstate the kitchen. Offered strictly together as one sale, each unit retains a separate entrance, parking space and storage locker; the two indoor parking spots are side-by-side. The result: one sprawling, cohesive and adaptable home today with meaningful future flexibility, including the option to restore the two-penthouse configuration. (id:49269)
304 - 205 Bolton Street
Ottawa, Ontario
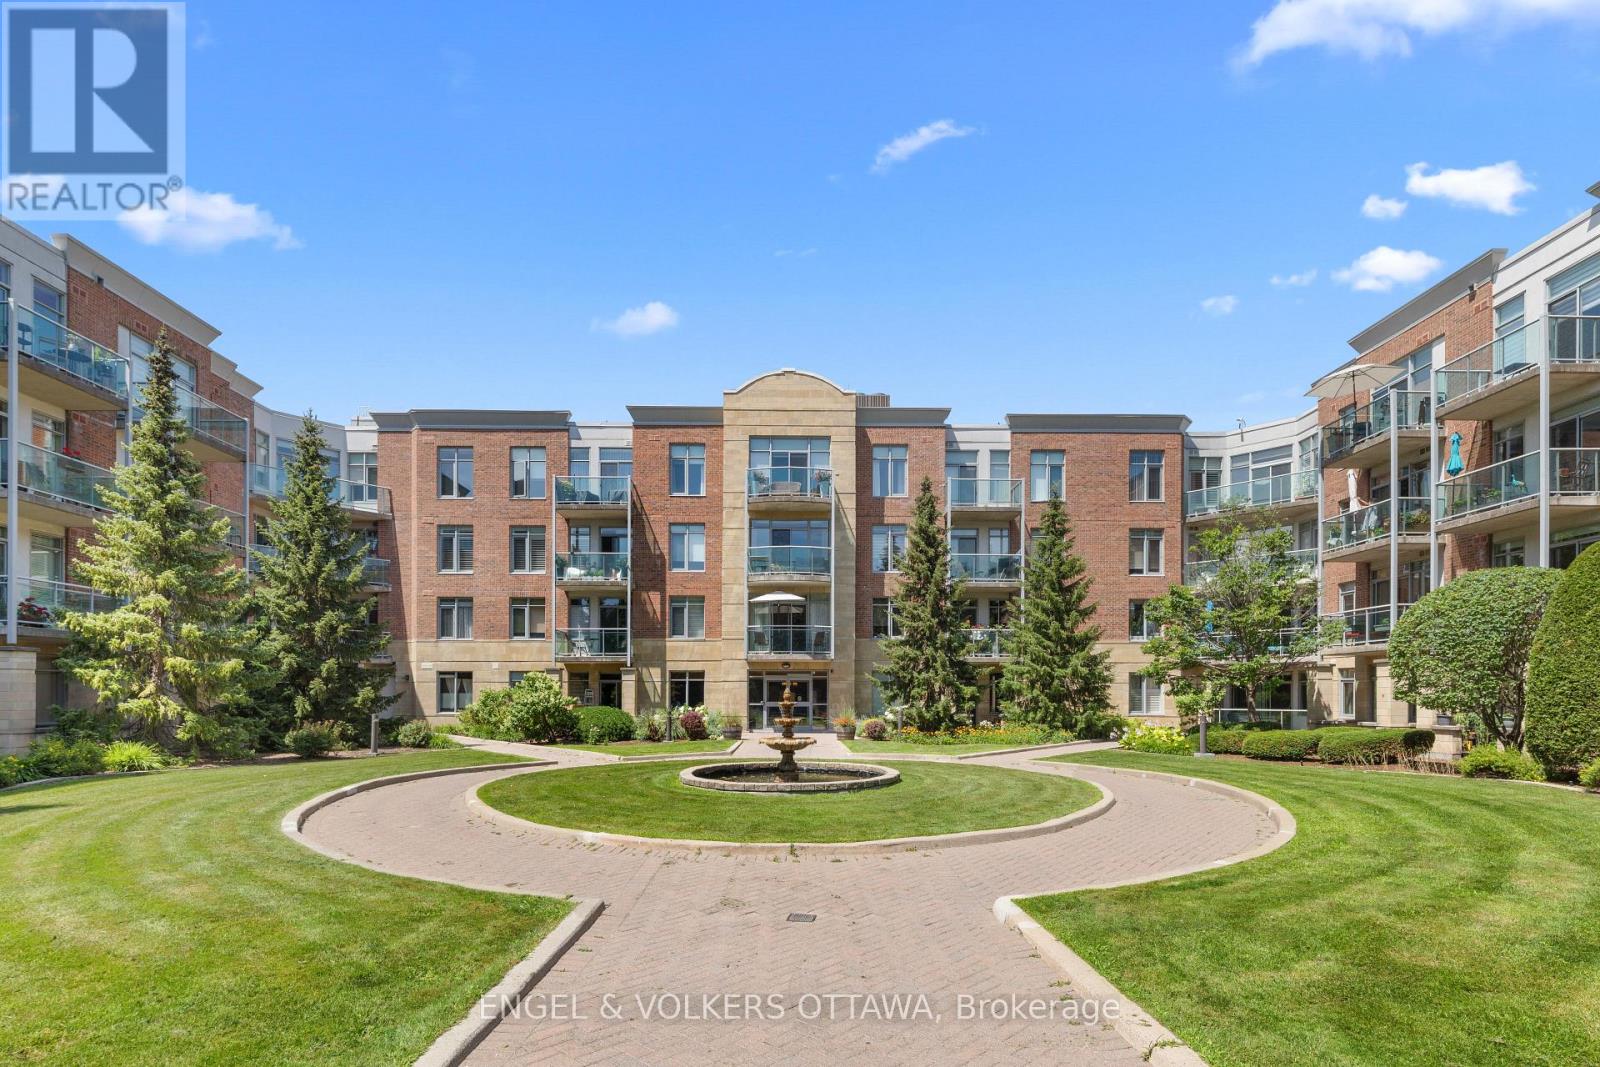
Welcome to Unit 304 at 205 Bolton Street, a bright and beautifully maintained condo offering an ideal blend of space, comfort, and convenience in the heart of Ottawa's vibrant ByWard Market. This spacious 2 bedroom plus den, 2 bathroom suite features a functional open concept layout, with the kitchen flowing seamlessly into the dining and living areas. The generous primary bedroom serves as a peaceful retreat, complete with a walk in closet and built-in shelving, a beautifully renovated ensuite with a stylish walk in shower. A second spacious bedroom, a versatile den ideal for a home office or guest space, and a full four piece main bath provide flexibility for any lifestyle. Enjoy sunset views of Parliament Hill from your sunny balcony. Beautiful hardwood floors, large windows, and an abundance of natural light create a warm and welcoming feel throughout. Residents enjoy an excellent selection of amenities, including a rooftop terrace with stunning city views, a fitness centre, and a party room. Steps to the ByWard Market, Parliament Hill, the Rideau Canal, the University of Ottawa, restaurants, cafés, shopping, and scenic walking and cycling paths, this is an exceptional opportunity to enjoy the very best of downtown Ottawa living. Whether you're seeking a low maintenance city home, a pied-à-terre, or a smart investment, Unit 304 is sure to impress. (id:49269)
307 - 693 Windermere Road
London North, Ontario
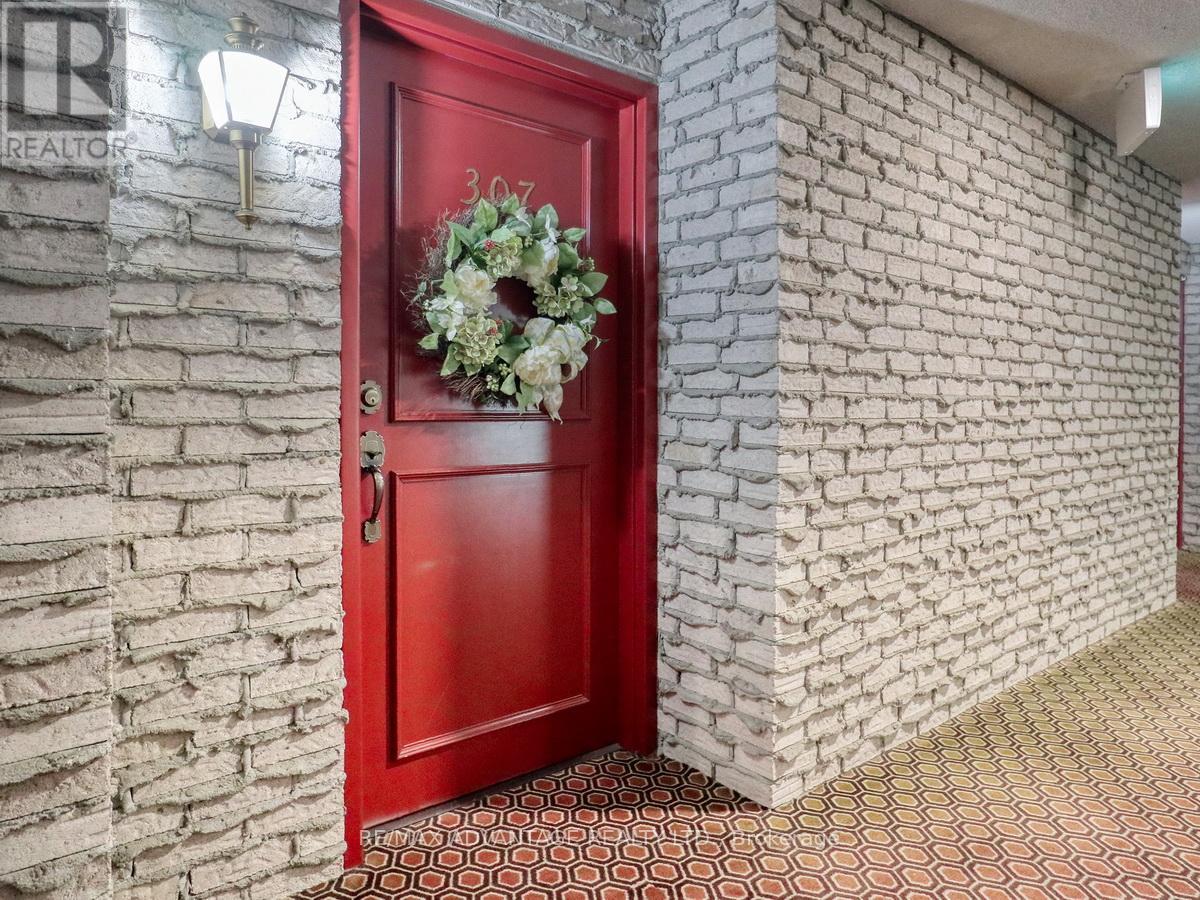
Location, Location, Location! Prestigious location walking distance to Western University and University Hospital! IMMACULATE Mint Condition Home! Just Move In! Spacious Living/Dining Room with beautiful treed view. White Eat-in Kitchen with access to Sunroom and an open balcony. Again...beautiful views! 2 Spacious bedrooms and 2 full bathrooms. Newer Ensuite walk-in shower. Lots of closets! Charming Laundry Room with attractive cabinetry and newer full size washer dryer. Elegant building with underground parking, bike storage and a common storage room. 5th floor offers a guest suite and a party room. Visitor parking located in front of building. Just a short drive to all of the superb amenities of North London. You will love this gorgeous unit! (id:49269)
0 Con 5 N Pt Lt 16 Road
Clarington, Ontario
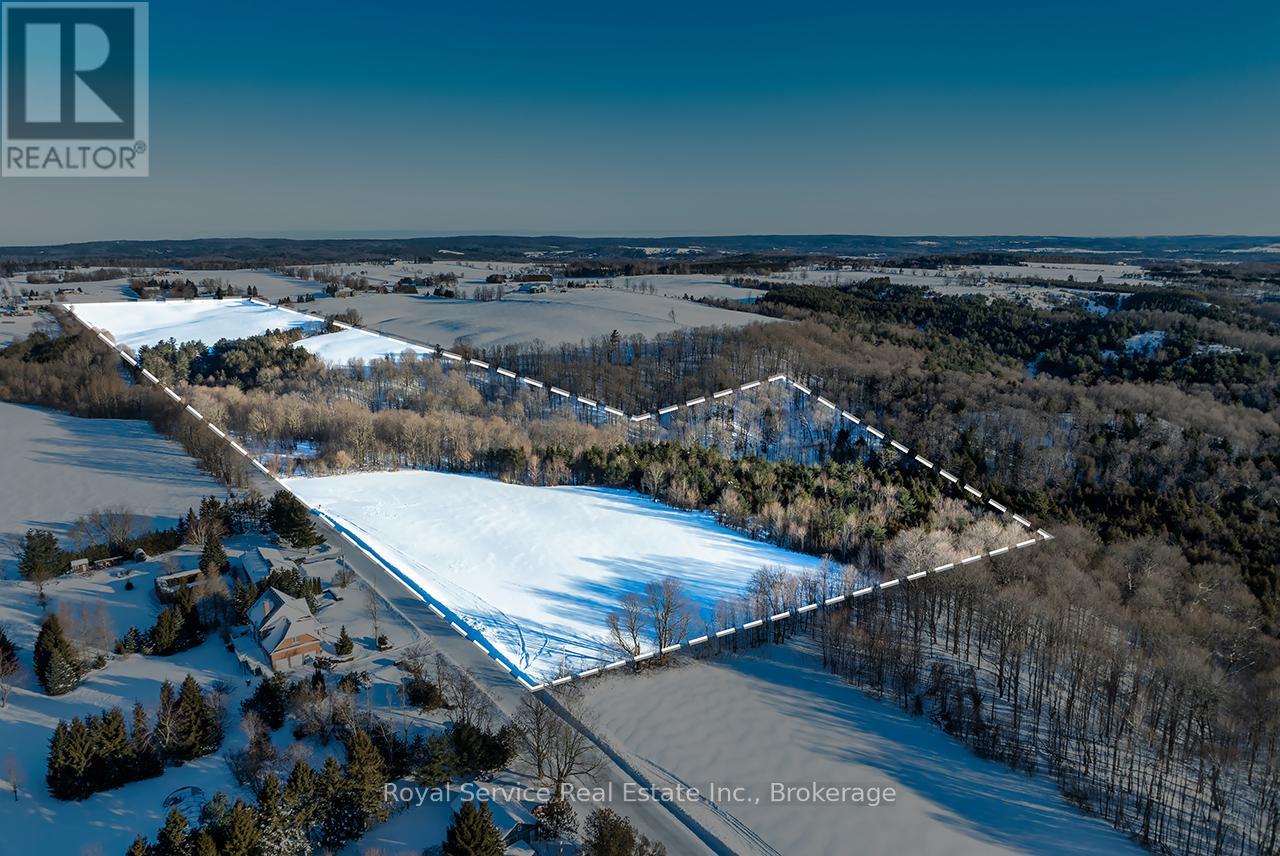
Imagine owning 60 acres in the heart of Kendal! A property that gives you room to work, roam, and truly unplug. This expansive parcel of land offers approximately 45 acres of workable land, ideal for farming or open use, paired with a beautiful wooded section complete with a creek and established walking and ATV trails that invite year-round enjoyment! Whether it's morning walks along the trails, afternoons working the land, or evenings taking in the quiet of the countryside, this property delivers a lifestyle that feels rich with opportunity. The southwest corner of the lot offers an exceptional setting for a future building site, providing a natural backdrop for a home that takes full advantage of the surrounding landscape. This is more than land - it's an opportunity to own space, freedom, and flexibility in a sought-after rural setting. Properties of this size and versatility are rarely available. If you've been waiting for land that lets you dream big, this is it! (id:49269)
59 Bagot Street
Whitby, Ontario
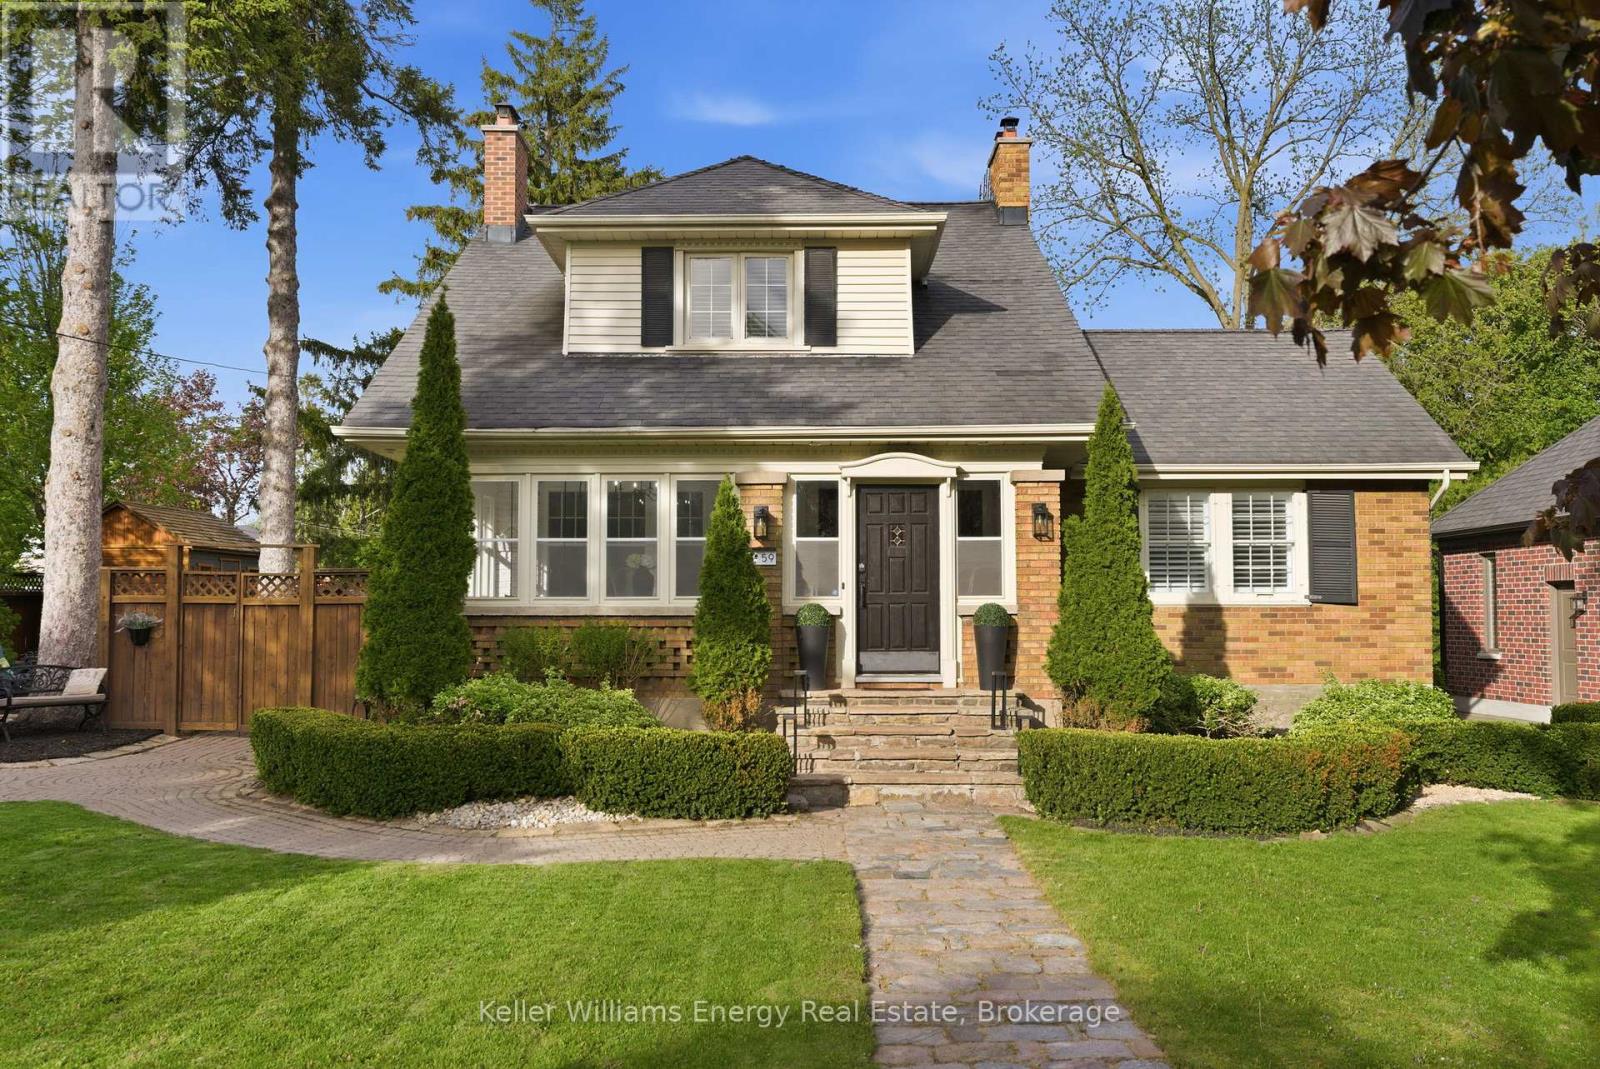
This exceptional century home is a must see, offering a blend of classic charm with a designer's touch, set on a quiet, oversized corner lot along one of Brooklin's most historic and desirable streets. Just steps from top-rated schools, the public library, and the vibrant shops, cafes, and restaurants of downtown Brooklin, the location is as impressive as the home itself. Inside, refined design meets classic character with rich hardwood flooring, crown molding, and California shutters throughout. The main level is both inviting and sophisticated, featuring a sun-drenched sunroom, an elegant living room anchored by a statement fireplace, and a private home office with custom glass-door built-ins and its own fireplace-ideal for today's work-from-home lifestyle. A main floor laundry room and walk in pantry. The recently updated kitchen, featuring stainless steel appliances and a seamless flow into the elegant dining room, creating an ideal setting for entertaining. The spacious family room is a standout, with wraparound windows that flood the space with natural light and offer uninterrupted views of the lush private backyard, along with a convenient walk-out to the outdoor retreat. Upstairs, three generously sized bedrooms each feature their own walk-in closet, providing both comfort and functionality. The finished basement adds exceptional versatility with a separate entrance, a cozy recreation room with a gas fireplace, and a recently renovated three-piece bathroom-perfect for guests or extended family. Outdoors, the property truly shines, featuring mature trees and meticulous gardens create a serene, private setting, while the double driveway accommodates up to six vehicles with ease. This is a rare opportunity to own a distinctive home that seamlessly combines historic charm with modern sophistication in one of Brooklin's most coveted neighborhoods. Book your private showing today. (id:49269)
302 - 155 Hillcrest Avenue
Mississauga, Ontario
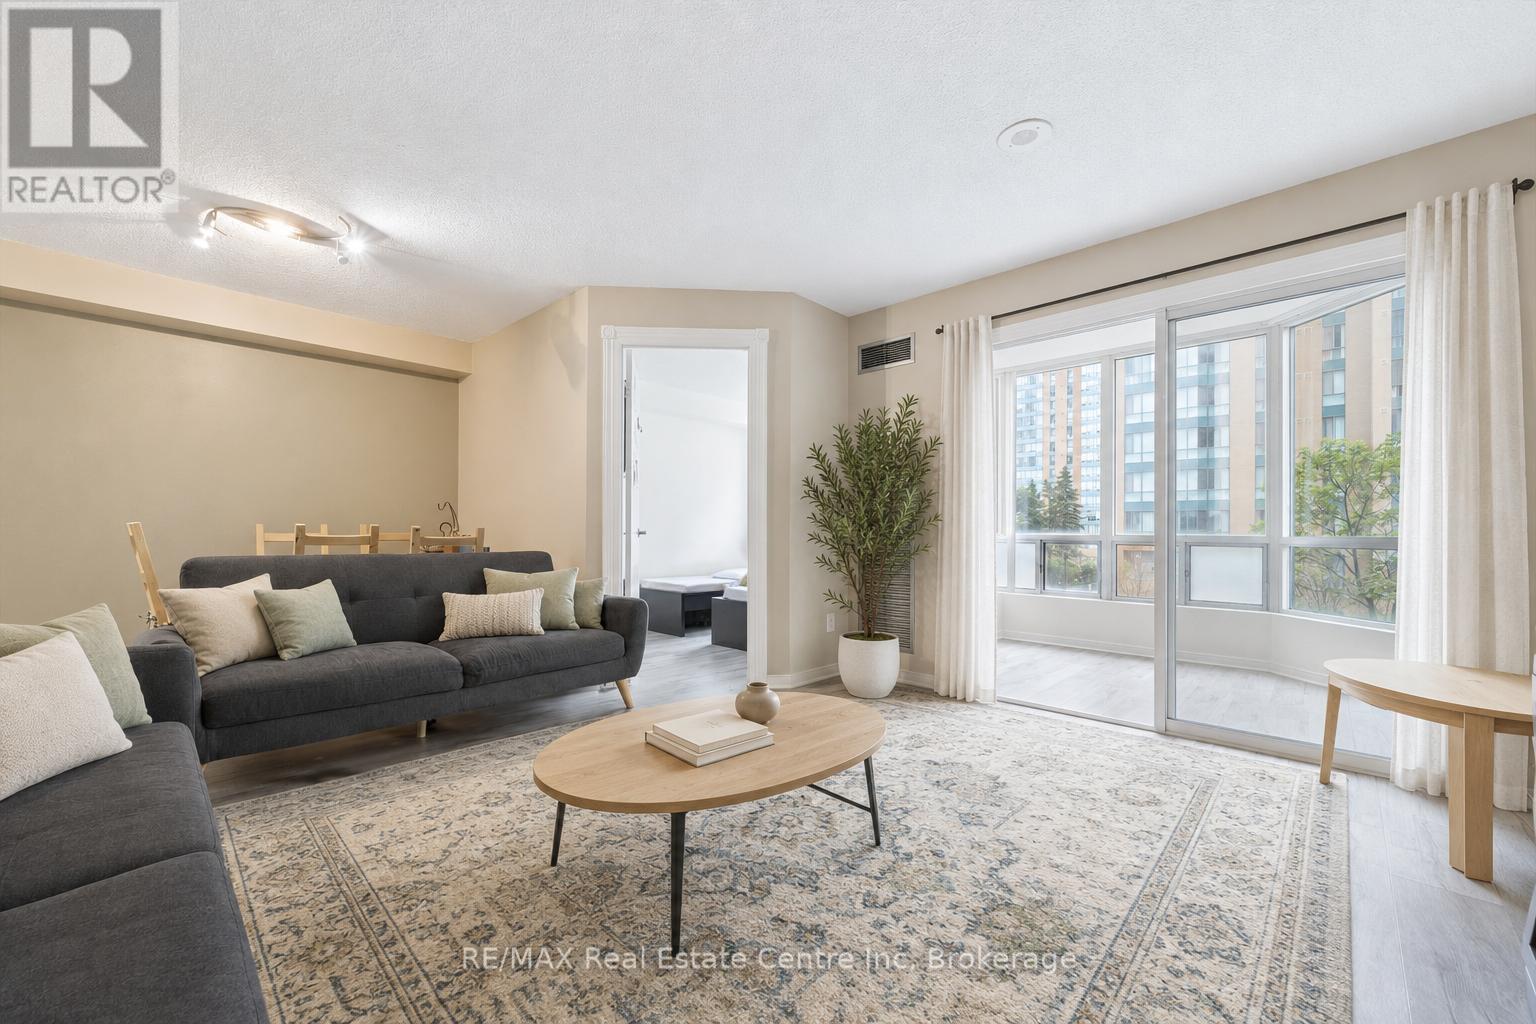
Welcome to 302-155 Hillcrest Ave, a bright 2-bedroom plus den condo situated in The Carlyle III Condos, offering a prime location just steps from Cooksville GO Station, parks, shopping, dining and major commuter routes! Upon entering, you'll notice the renovated kitchen features sleek white cabinetry, quartz-style countertops and backsplash, a large double sink, dishwasher and plenty of storage and prep space. The kitchen flows into the spacious living and dining room, offering an inviting layout for everyday living and entertaining. Large windows fill the space with natural light, while the dining area provides plenty of room for hosting family and friends. The unit offers two well-sized bedrooms, both with large windows and closet space. The 4-piece bathroom features a shower/tub combination, while in-suite laundry adds everyday convenience. One of the standout features is the enclosed balcony/solarium, a bright and versatile bonus space surrounded by windows. Whether used as a home office, playroom, reading nook or additional sitting area, it offers excellent flexibility to suit your lifestyle. Residents of The Carlyle III enjoy a variety of building amenities including concierge service, visitor parking, a gym, party room, tennis court, sauna and outdoor terrace. The location is truly unbeatable. Situated across the street from Sgt. David Yakichuk Park and just steps from Cooksville GO Station, commuting is a breeze with train service to Union Station in just over 30 minutes. You're also a short stroll to a shopping centre offering restaurants, shops, grocery stores and everyday conveniences, only 5 minutes to Square One Shopping Centre and close to an abundance of amenities throughout central Mississauga. With easy access to Highway 403 and the QEW, plus approximately 15 minutes to Toronto Pearson Airport and 30 minutes to downtown Toronto, this condo offers incredible convenience in the heart of the city (id:49269)
50 Argyle Avenue
Delhi, Ontario
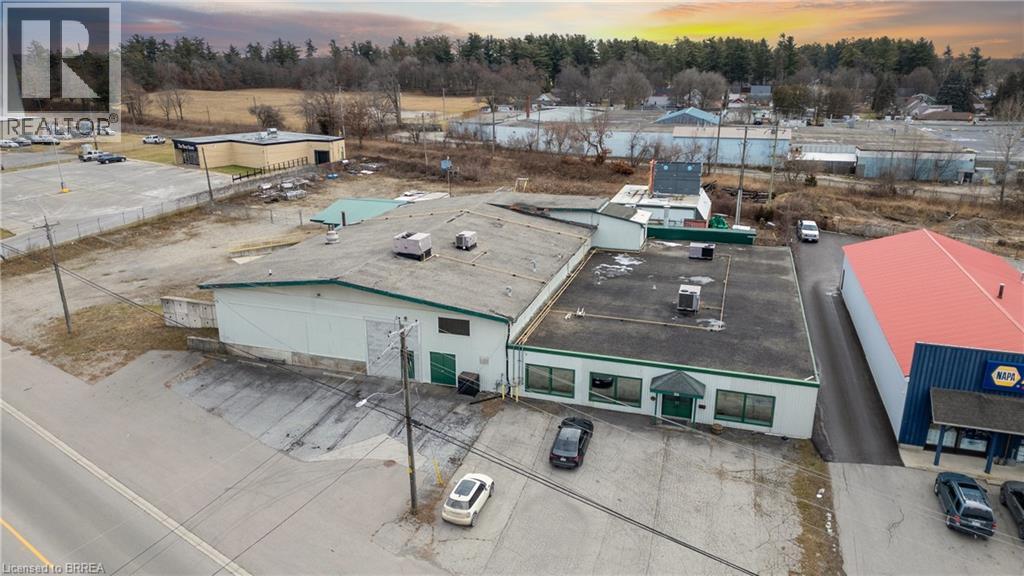
Formerly used as a vegetable processing, freezing, and packaging facility, this 22,000 sq. ft. industrial/commercial building offers a range of leasing opportunities in Delhi. Approximately 8,000 sq. ft. is finished as office space, with the balance consisting of industrial and production areas. The property sits on 1.4 acres and includes a fenced and gated yard. The building is serviced by 3-phase power and features one grade-level door and two truck-level loading doors with easy access for shipping and receiving. Some equipment from the former operation remains on site. The property offers good visibility and easy access to and from the site and may suit a variety of industrial, commercial, manufacturing, warehousing, food processing, research and development, or construction-related uses. (id:49269)
101 Secord Avenue
Kitchener, Ontario
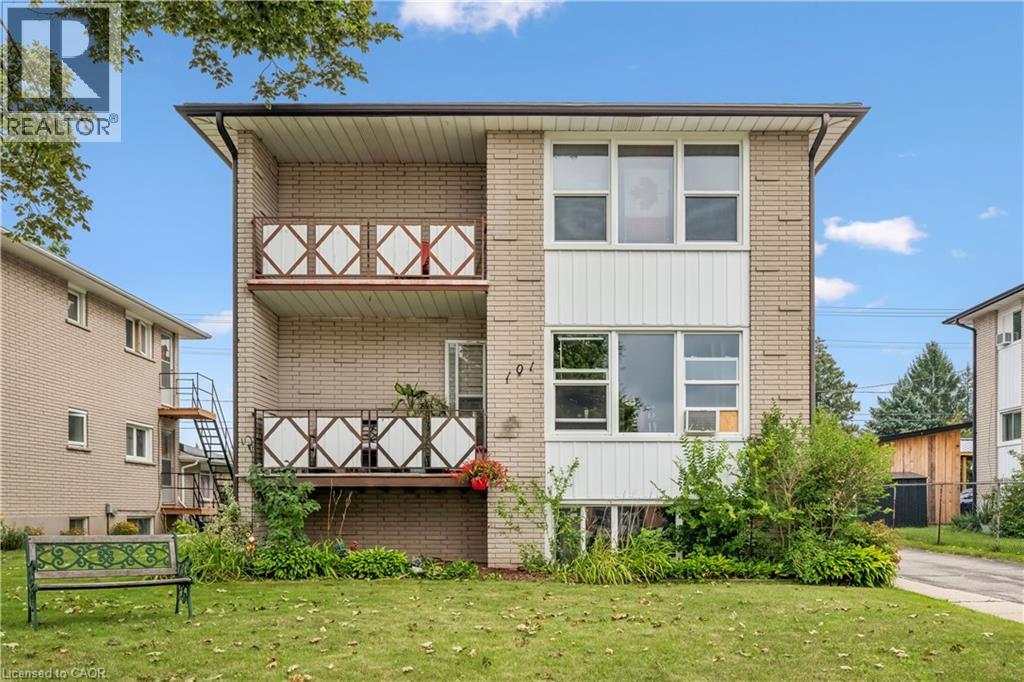
Welcome to an incredible investment opportunity in the highly sought-after Stanley Park neighbourhood of Kitchener. This well maintained 4-plex offers the ideal combination of location, functionality and income potential, with full occupancy and a desirable mix of two 1-bedroom units and two 2-bedroom units. 101 Secord Ave. has been thoughtfully cared for and provides tenants with comfortable, functional living spaces, making it an attractive addition to any investment portfolio. The property also features two attached garage spaces, offering valuable parking and storage options in addition to the residential units. Located close to virtually every amenity, residents enjoy convenient access to shopping, restaurants, schools, parks, public transit, major roadways and everyday services. The Stanley Park area is well established and highly desirable, making this an excellent location for both long-term tenant demand and investment stability. Whether you are an experienced investor looking to expand your portfolio or entering the multi-residential market, this property presents an excellent opportunity to own an income-producing property in a lovely Kitchener neighbourhood. (id:49269)