
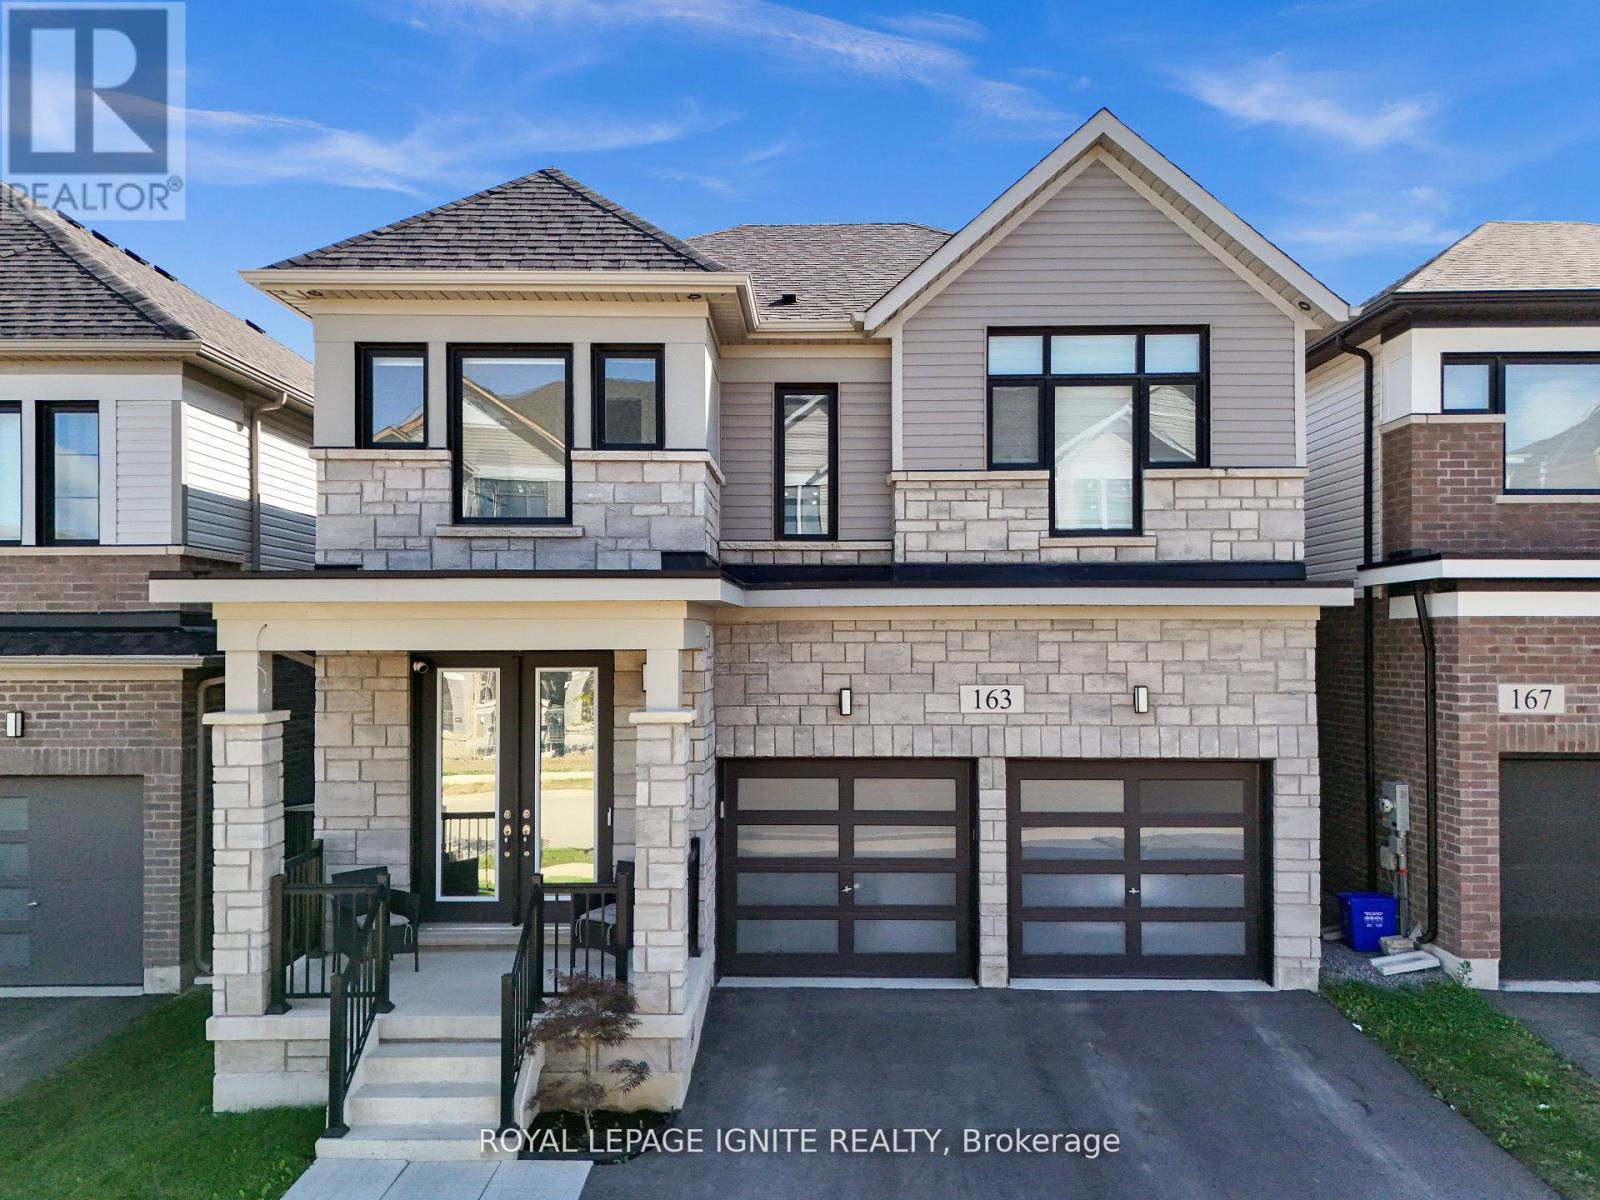
163 Spitfire Drive
Hamilton, Ontario
Welcome to this beautifully upgraded family home in the desirable community of Mount Hope, offering elevated living with stunning unobstructed views overlooking Hamilton Airport. Showcasing impressive curb appeal with a modern stone exterior and elegant pot-light accents, this home perfectly blends luxury, comfort, and functionality. Step inside to discover a bright open-concept main floor featuring coffered ceilings and a seamless flow between the living, dining, and kitchen areas-ideal for both everyday family living and entertaining guests. The chef-inspired kitchen is designed to impress with granite countertops, a large breakfast island, stylish lighting, and walk-out access to the backyard. Upstairs offers 4 spacious bedrooms, 3 bathrooms, and convenient upper-level laundry. The luxurious primary retreat features a coffered ceiling, oversized windows, a walk-in closet with door sensor, and a spa-inspired 5-piece ensuite. A second bedroom enjoys its own private 3-piece ensuite, while the remaining bedrooms provide generous space for the entire family. This home is loaded with premium upgrades and smart-home features including rough-ins for central vacuum and EV charger, smart wiring throughout, soffit security camera, garage door opener, roof outlet for holiday lighting, conduit from basement to attic, occupancy sensors, and more. Nearly $120,000 has been invested in upgrades, appliances, and a professionally finished basement. The finished lower level offers exceptional versatility with 2 additional bedrooms, a spacious living area, and a kitchen setup, making it ideal for extended family, guests, or potential in-law living. Conveniently located steps to Bus Route 20, with easy access to downtown Hamilton, GO Transit to Toronto, schools, parks, shopping, and major amenities. A rare opportunity to own a thoughtfully upgraded, move-in ready home in one of Hamilton's growing and family-friendly communities-don't miss it! (id:49269)
Homelife/future Realty Inc.
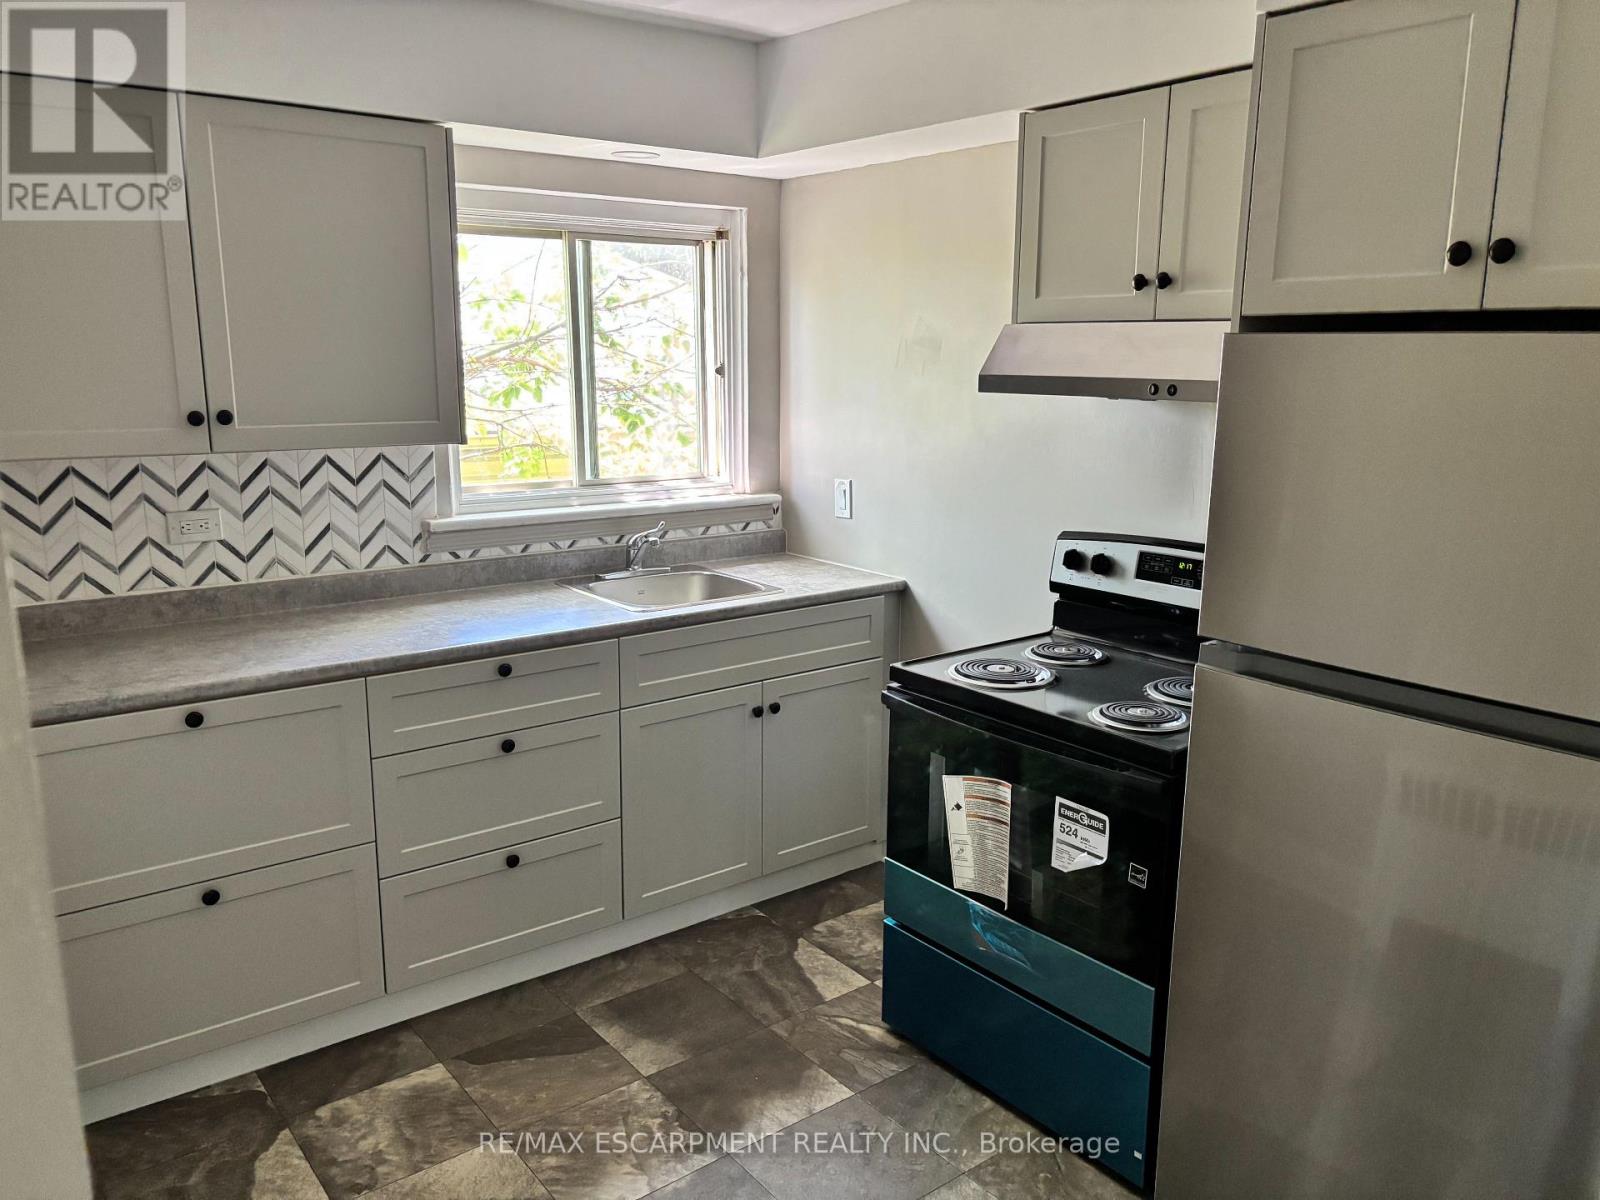
5 - 5473 Ontario Avenue
Niagara Falls, Ontario
Great opportunity to live in the heart of Niagara Falls. Spacious top floor, walk-up, RENT CONTROLLED, one bedroom apartment, clean with Brand New Kitchen, Appliances and updated flooring throughout. Great view overlooking the Niagara River. Walking distance to the Falls and all Niagara Falls has to offer including public transit. One car parking Heat and water included with on-site coin-op laundry. Cable and internet are tenants' responsibility. Rental application, two months income verification, current credit report with score required. (id:49269)
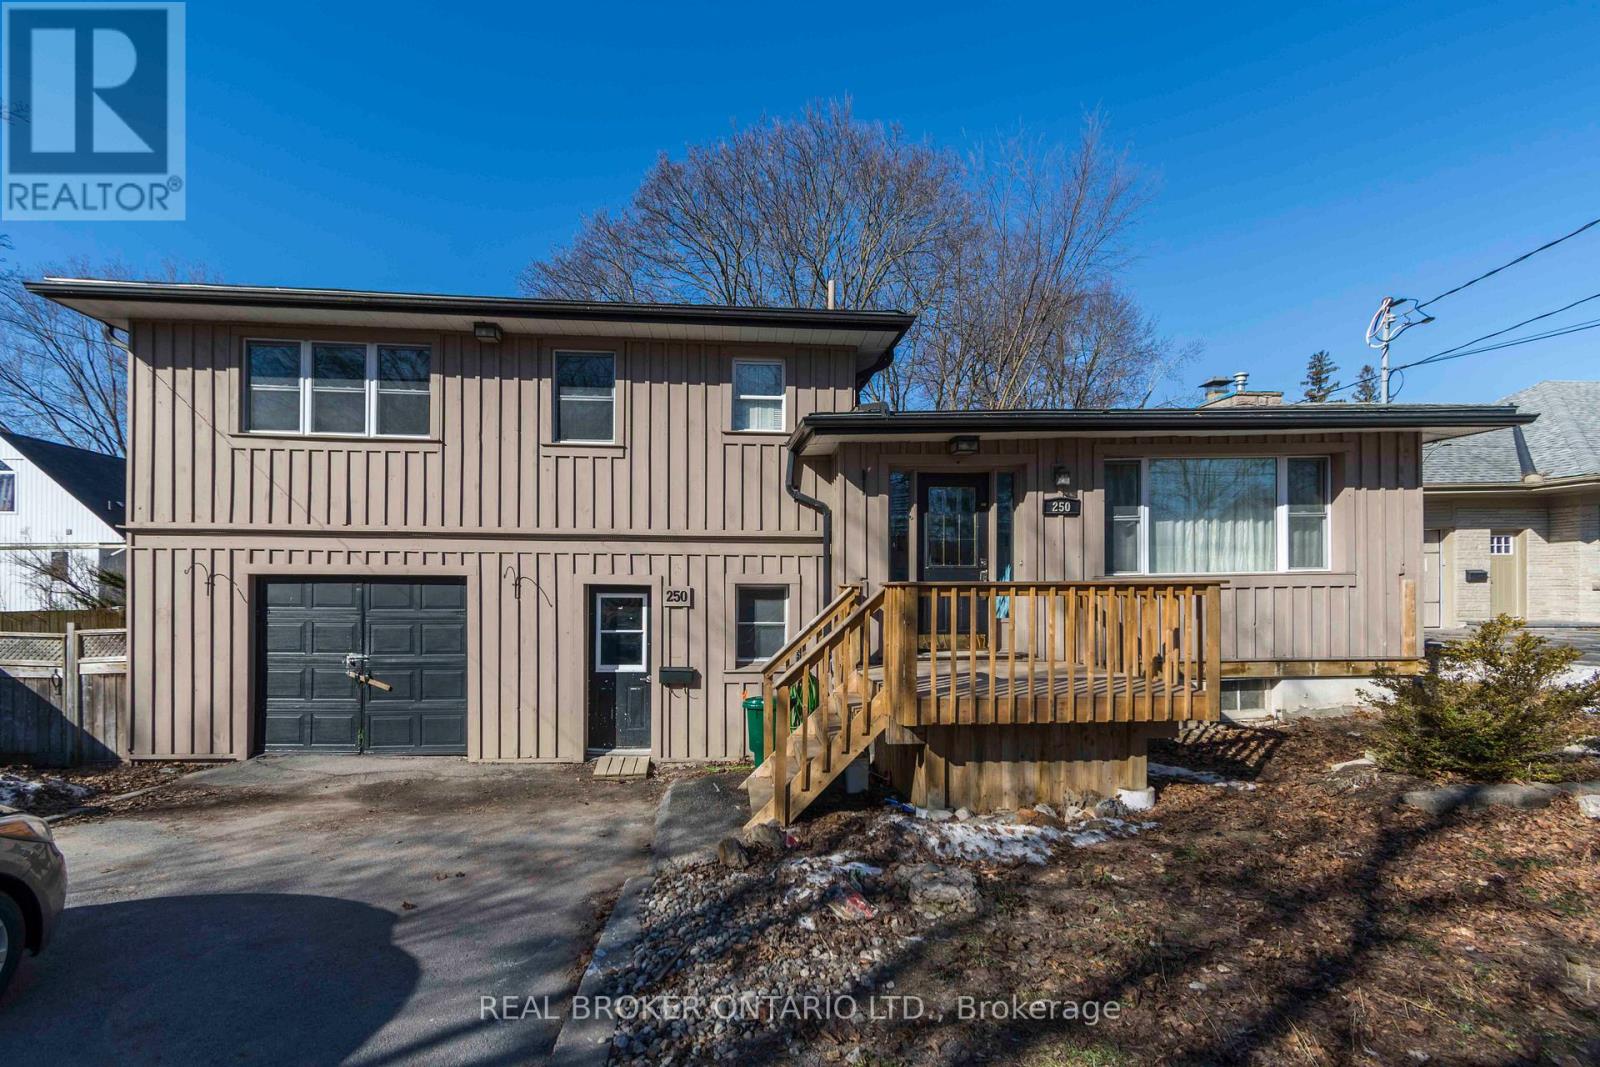
250 Macdonald Avenue
Belleville, Ontario
Prime Old East Hill location showcases this attractive 3-bedroom, 2.5-bath 4-level side split offering over 2,000 sq. ft. of finished living space. This board & batten clad home features a spacious living/dining room combination with hardwood floors, crown mouldings, newer windows, and a decorative fireplace. A newer addition provides an abundance of storage. The home also offers a self-contained lower unit with a separate entrance, presenting an excellent mortgage helper opportunity if desired. Street-level entry leads to a rec room area, a 3-piece bath, and walkout patio doors to a private backyard oasis with multi-level decking. The lowest level includes two large storage rooms plus a laundry/furnace room. A truly marvellous home in a sought-after neighbourhood. Roof shingles replaced in 2019 with ice & water shield architectural shingles. Water heater, furnace, water service line were all replaced within the last 5 years. (id:49269)
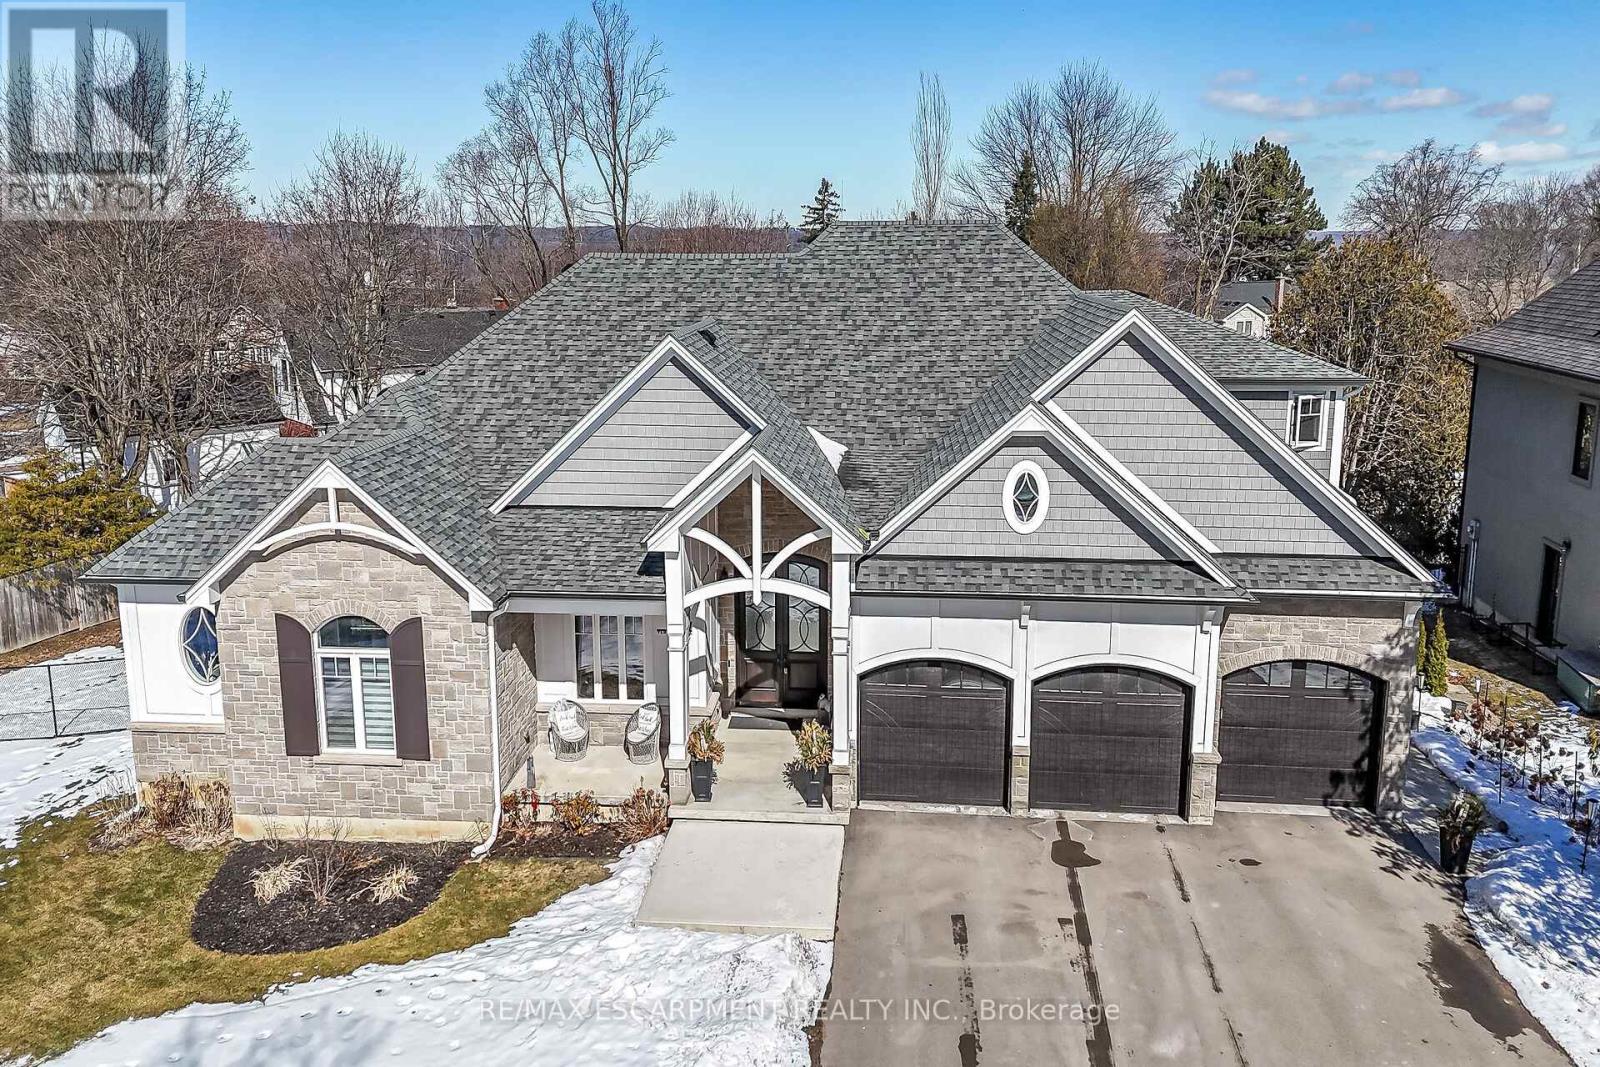
747 Vernon Place
Hamilton, Ontario
A rare Luxury Home with attached Private Suite in a highly sought after location. This exceptional custom-built residence offers approx. 4,960 sq. ft. of thoughtfully designed living space, including a fully integrated 900 sq. ft. private suite - perfect for multi-generational living, a nanny or caregiver, or potential income opportunities. A rare find that combines elegance, flexibility, and everyday functionality for today's modern family. The 3,800 sq. ft. main home showcases outstanding craftsmanship & premium finishes throughout. The sun-filled main-floor Master retreat provides comfort & convenience, complete with dual walk-in closets & a spa-inspired 5pc ensuite featuring a soaker tub, heated floors, heated towel rack, & custom glass shower. A private den with custom built-ins & wet bar creates the ideal work-from-home space or quiet retreat. Designed for gathering & entertaining, the oversized eat-in kitchen features striking quartzite countertops, a large island, walk-in pantry, separate prep kitchen, wet bar & built-in Thermador appliances. The impressive two-storey family room with custom tile-surround gas fireplace & built-in cabinetry flows seamlessly to the covered rear patio through an oversized triple-pane accordion door system, creating beautiful indoor-outdoor living. A well-appointed mudroom & main-floor laundry complete with custom dog wash add everyday practicality. Venture upstairs to a spacious media room with its own 3-piece ensuite offering flexible living space for teens or guests, along with three additional bedrooms and another full bathroom. The attached 1-bedroom private suite is connected through the mudroom yet fully self-contained, offering a separate side entrance and dedicated garage parking. Featuring vaulted ceilings, a custom fireplace, full kitchen, private laundry, covered patio, & a large bedroom with ensuite bath allowing both independence and comfort while remaining connected to the main home. Luxury Certified. (id:49269)
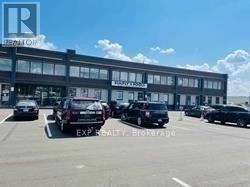
203 - 50 Steeles Avenue E
Milton, Ontario
Beautiful Office Unit Located In A Recently Renovated And Busy Business Complex Close To Amenities, Public Transit, Gas Station, And Restaurants & Very Close To Hwy 401 Interchange. Downtown Milton. Ample Parking Is Available For Users & Visitors (id:49269)
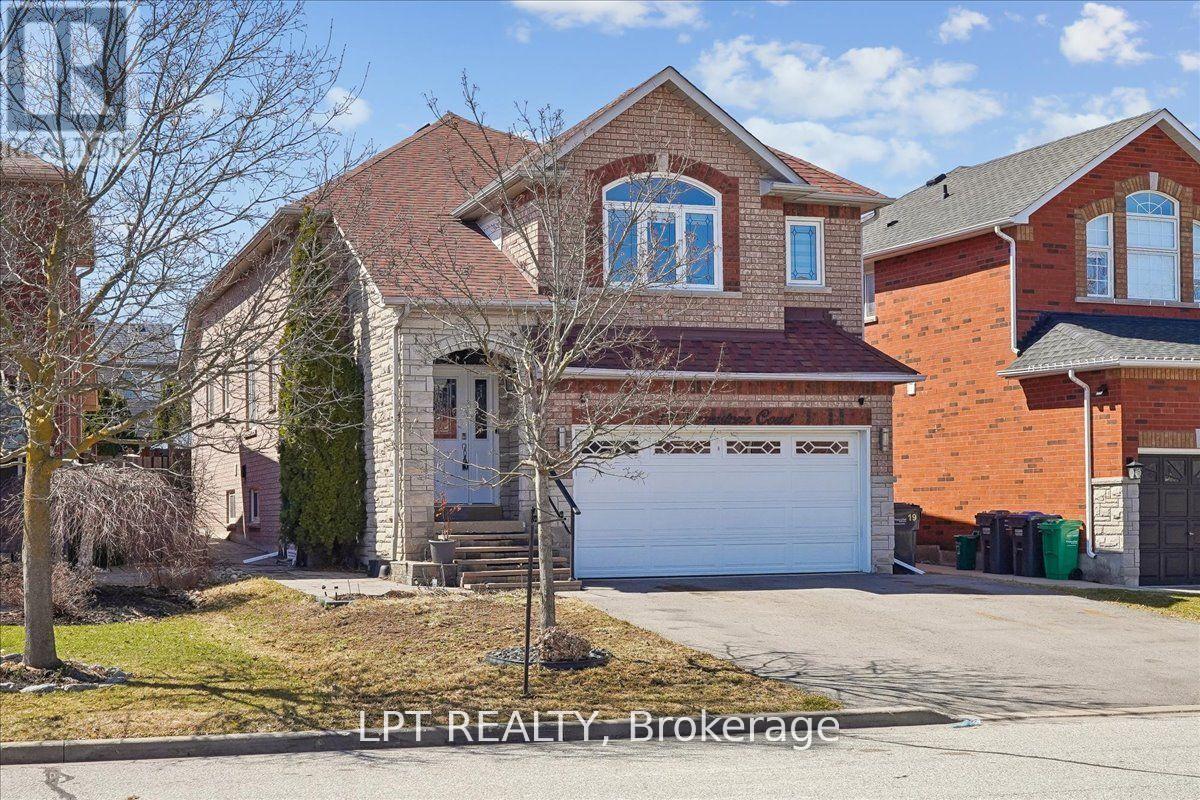
19 Terrastone Court
Caledon, Ontario
Immaculate Investors dream! This luxurious turn key bungaloft home and property is located in a highly desirable family neighborhood located on a safe and quiet court for your kids enjoyment. The park is an added bonus for the kids! This upgraded home is fully tenanted with A+++ tenants and incurs a 5% cap rate on investment. You can live in and rent the other portion to obtain rental income or the tenants are willing to stay or leave. This beautiful home has been extensively renovated with porcelain tile throughout entire main level. Upgraded toilets and modern renovated 4 washrooms. Gourmet modern open concept kitchen with granite counters, integrated breakfast bar. Top of the line black stainless steel appliances included. Hardwood in living room and all 3 bedrooms. Huge 20' ceiling height and gorgeous vaulted ceilings making the space even more spacious feeling. Extras include: Pot lights and upgraded light fixtures throughout. Custom ceiling design is being installed for added luxurious design and appeal which gives you the wow factor you are looking for in your new home. Inground sprinklers with wifi timer, furnace 2016, roof shingles approx. 8 yrs, gas stove in main kitchen also has electric hook up, natural gas BBQ hook up in back yard, new sewer line Dec 2023, all attached RING security system hardware. Close to great catholic and public schools. Easy commute 30 minutes to Toronto. Minutes to downtown Bolton, restaurants, bike and walking trails and the Humber riiver. This house checks all the boxes! A must see! (id:49269)
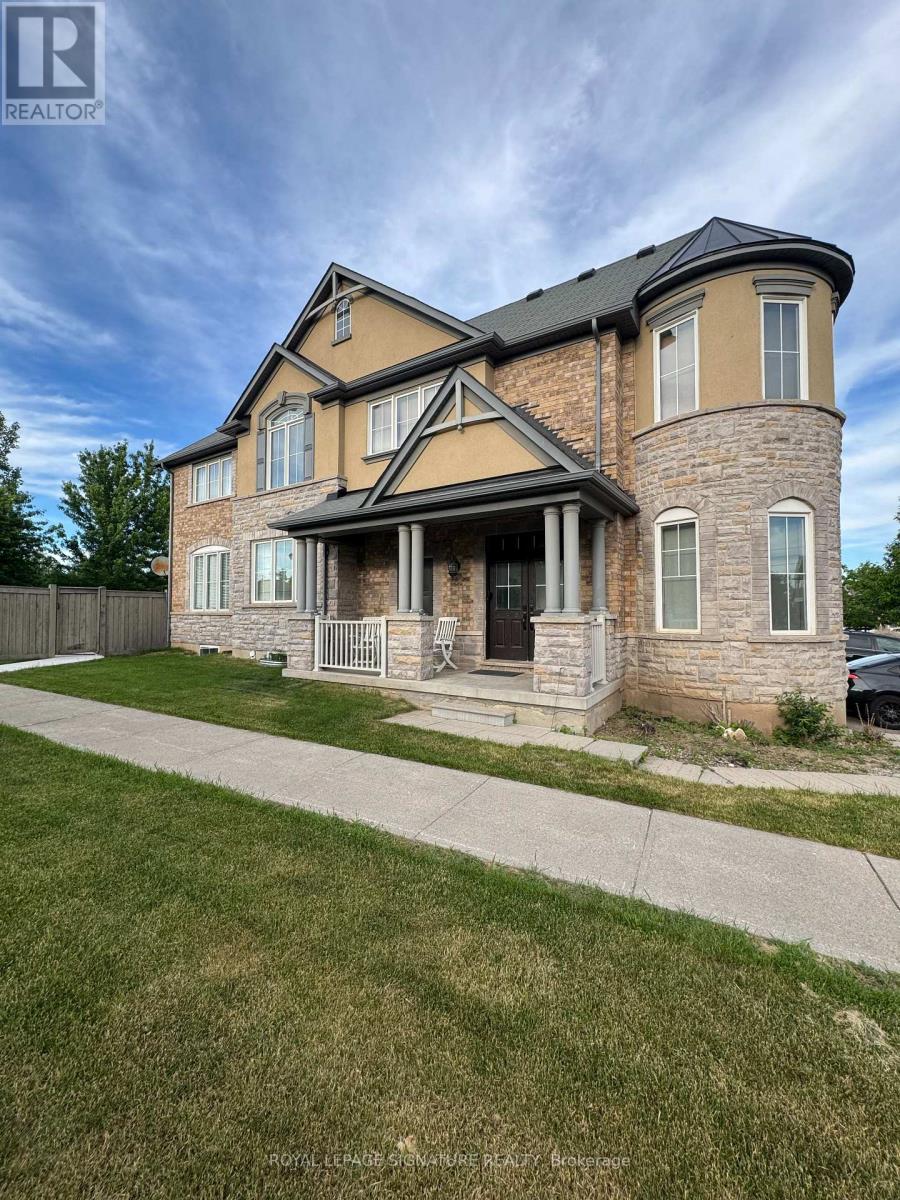
Basement-B - 301 Peregrine Way
Milton, Ontario
Welcome To 301 Peregrine Way. A Legal One-Bedroom Basement Apartment Situated In A Family Neighbourhood With Great Views Of The Escarpment, Multiple Parks And Situated On A CornerRavine Lot. This Spacious One-Bedroom Apartment Features A Large Living Room Overlooking The Kitchen, Large Upgraded Windows That Let In Lots Of Light And Your Own Separate Laundry. 1 Parking Spot Included With Separate Mail Box. (id:49269)
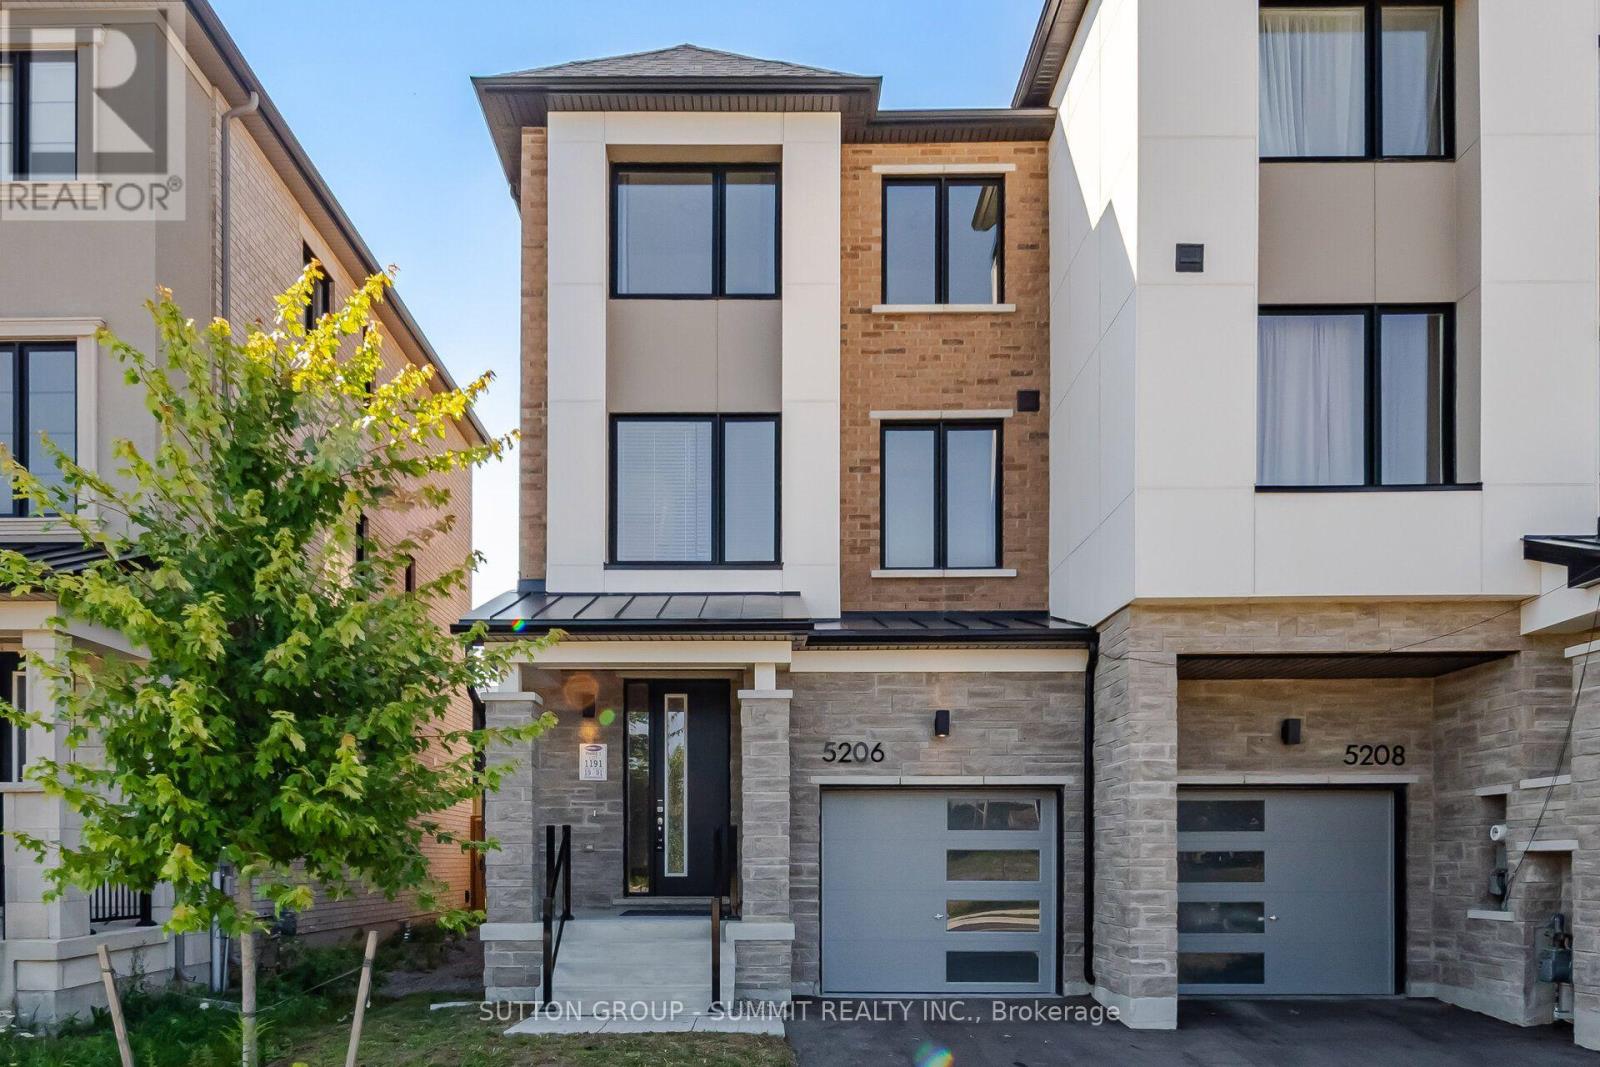
5206 Viola Desmond Drive
Mississauga, Ontario
Welcome to this stunning townhouse in one of Mississauga's most sought-after and rapidly growing communities.Offering the perfect blend of modern design, comfort, and convenience, this beautifully crafted 3-storey freehold home is an exceptional opportunity for families, professionals, and investors alike. Featuring 3 spacious bedrooms and 2 full bathrooms, this home showcases a bright and functional open-conceptlayout designed for both everyday living and effortless entertaining. Soaring 9-foot ceilings enhance the airy feel,while engineered hardwood flooring flows seamlessly throughout the main living areas, complemented by an eleganthardwood staircase. The contemporary kitchen is equipped with granite countertops, ample cabinetry, and generous prep space. The versatile second-floor office offers the flexibility to function as a dedicated workspace or even asmall fourth bedroom. An unfinished basement provides abundant storage space and exciting future potential for customization. Perfectly positioned near Ninth Line and Eglinton Avenue, this home places you minutes from everyday essentials and lifestyle amenities, including Credit Valley Hospital, UTM campus, GO Transit, Highway 407, shopping centres, parks, and top-rated schools. This is a rare opportunity to own a fully upgraded, modern freehold townhome in a thriving, family-friendly neighbourhood, where style, space, and location come together. PLEASE NOTE THAT PHOTOS ARE VIRTUALLY STAGED!!! (id:49269)
209 - 3465 Platinum Drive
Mississauga, Ontario
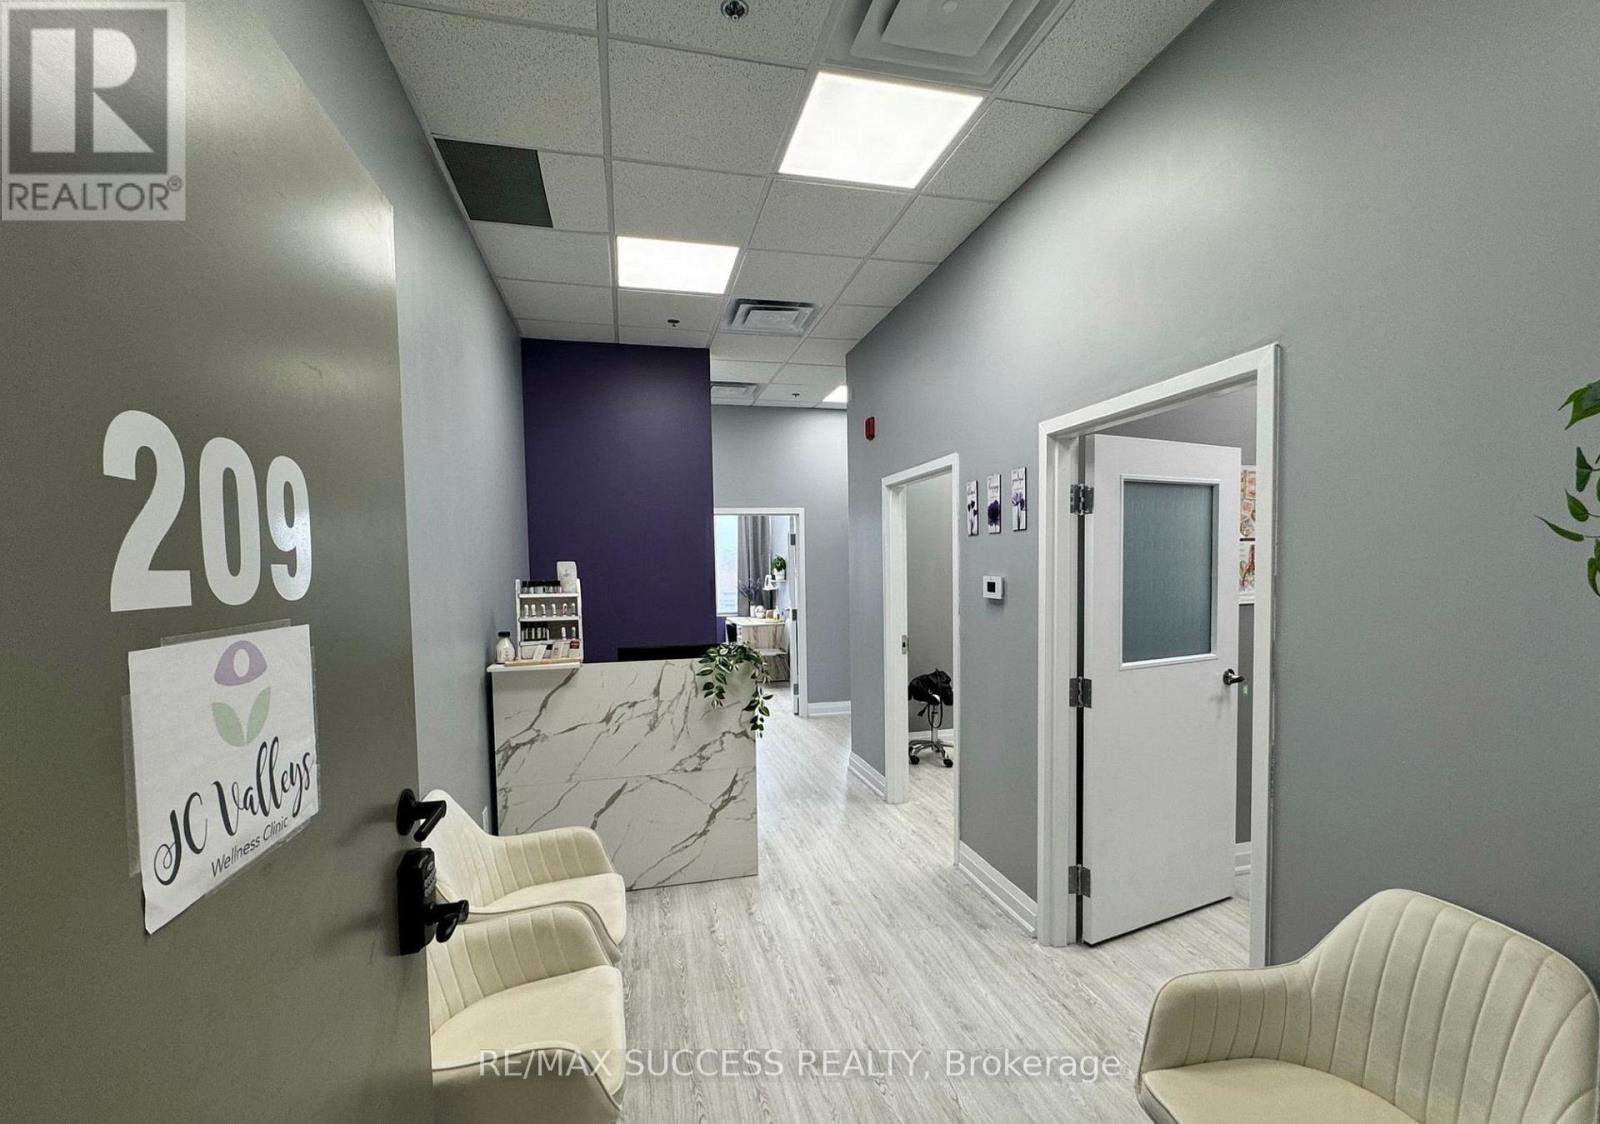
Turn-Key Opportunity for Massage Clinic in the Upscale Ridgeway Plaza. Established 6 Year Business with Opportunity to Grow Fast!! Low Overhead and Great Repeat Clientele. Currently Set Up as a Massage Wellness Clinic with Sole Focus on Massage and Naturopathy - Potential for Expansion w/Osteopathy, Reflexology and Similar Practices. (id:49269)
103 - 200 Matheson Boulevard W
Mississauga, Ontario
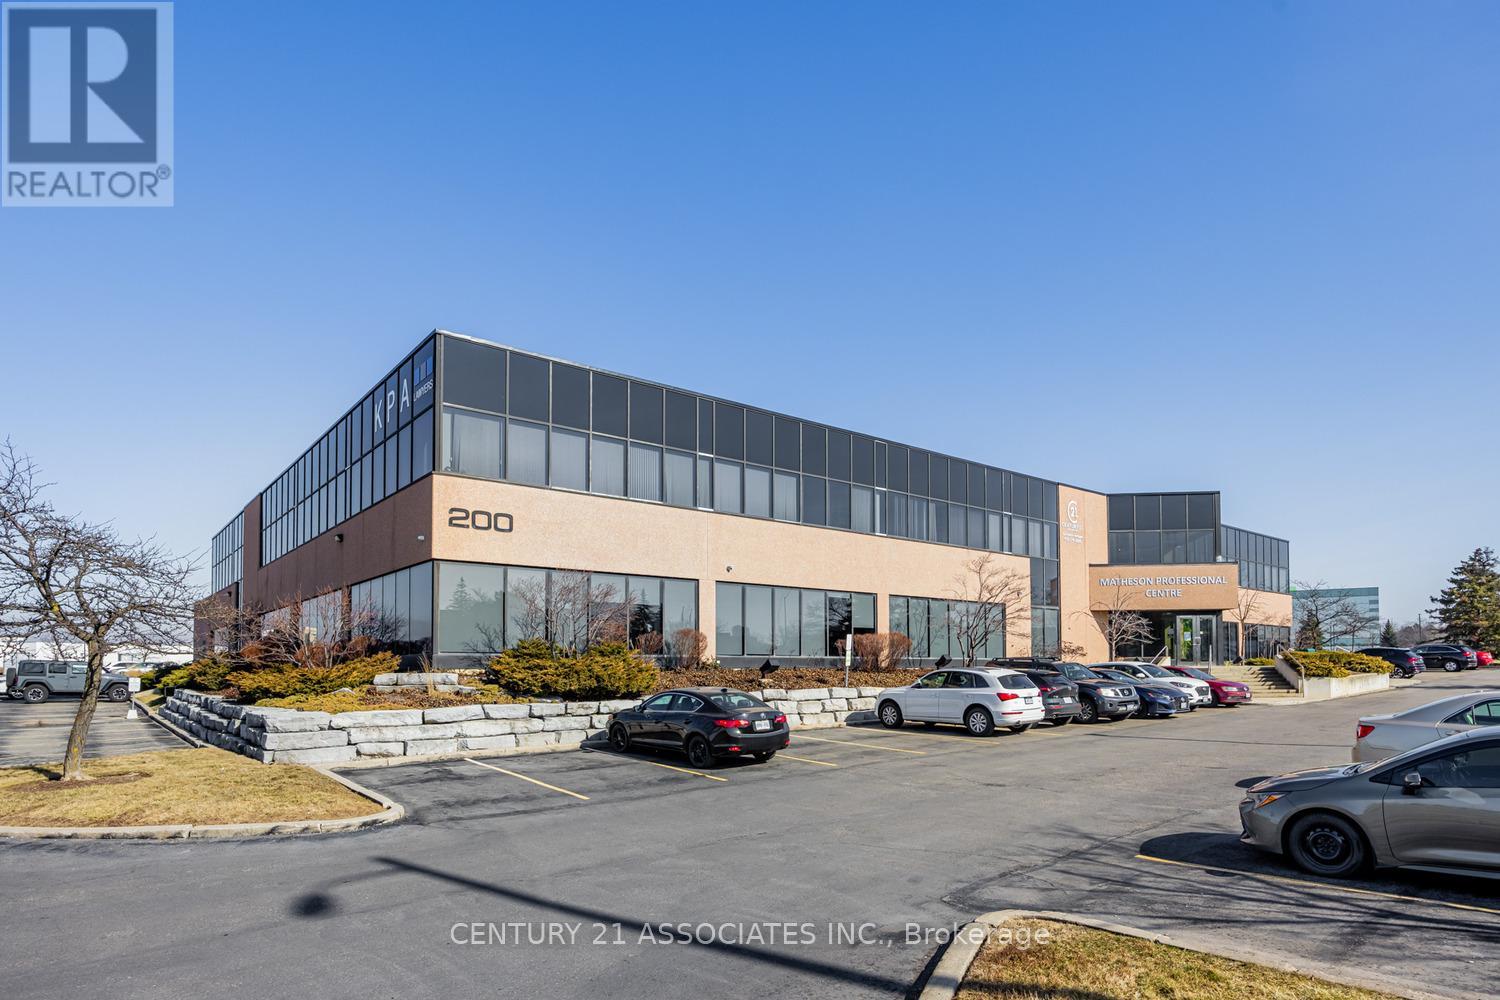
Private single user furnished offices in The Matheson Professional Centre Located West Of Hurontario Next To Saigon Park! Professional uses only. Access to kitchenette, Board Room, Free parking. Private offices with common area reception, kitrchenette/loounge, limited use of executive board room, includes reception area, mail delivery, internet, furniture. Two Interior offices available ($595.00 each), two larger window offices ($895) plus HST. Extras: Internet, 24 Hour Access With Secured Access Card! Bus Stop In Front Of Building. Walk To Future Lrt @ Matheson/Hwy #10 (id:49269)
2 Larkin Avenue
Toronto, Ontario
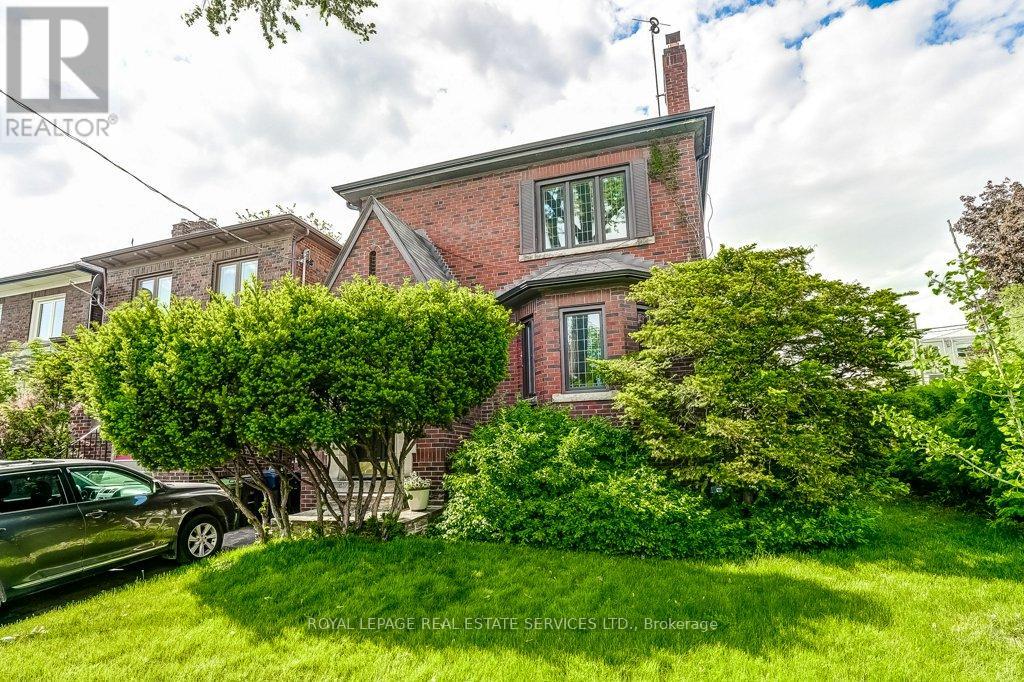
Attention first-time buyers, investors and downsizers. You have just found what you've been looking for! A beautifully appointed Duplex - 2 Family Home with development potential. Why this home is perfect: I N C O M E - G E N E R A T I N G or co-ownership opportunity - it's like two spacious bungalows, one stacked upon the other. Live in one completely separate and private 3-bedroom flat, and collect $3300* per month from the other. That's an extra $39,600 per year to help pay off your mortgage or buy it with a family member or friend. C O N V E N I E N T - mere steps to Bloor St. subway, shops, restaurants, green grocers and medical practitioners. You can walk to everything you need. Or easily zip down to the QEW and Lakeshore, or Gardiner Expwy for downtown. R E N O V A T E D - and ready to move in! New bright kitchens and white bathrooms. Updated wiring, windows, and plumbing. S O P H I S T I C A T E D E L E G A N C E - no boring box house here! Peak around the Bonsai-inspired privacy shrubs and you'll see an architecturally significant front entrance. Appreciate the old-world charm and workmanship of authentic wood wainscotting, inlaid hardwood floors, and wood trim, all lovingly preserved. Enjoy other special features in the kitchen like the cozy vibe of the banquette breakfast nook, separate pantry and built-in spice cupboard. P R I M E L O C A T I O N - in the highly sought-after and coveted family-oriented neighbourhood of Swansea-Bloor West Village, with top-rated schools. You also get private parking, a double drive and a double garage - a rarity in this urban setting; a high and dry basement with a separate entrance, and you can look into Garden Suite potential. (id:49269)
600 Bob O Link Road
Mississauga, Ontario
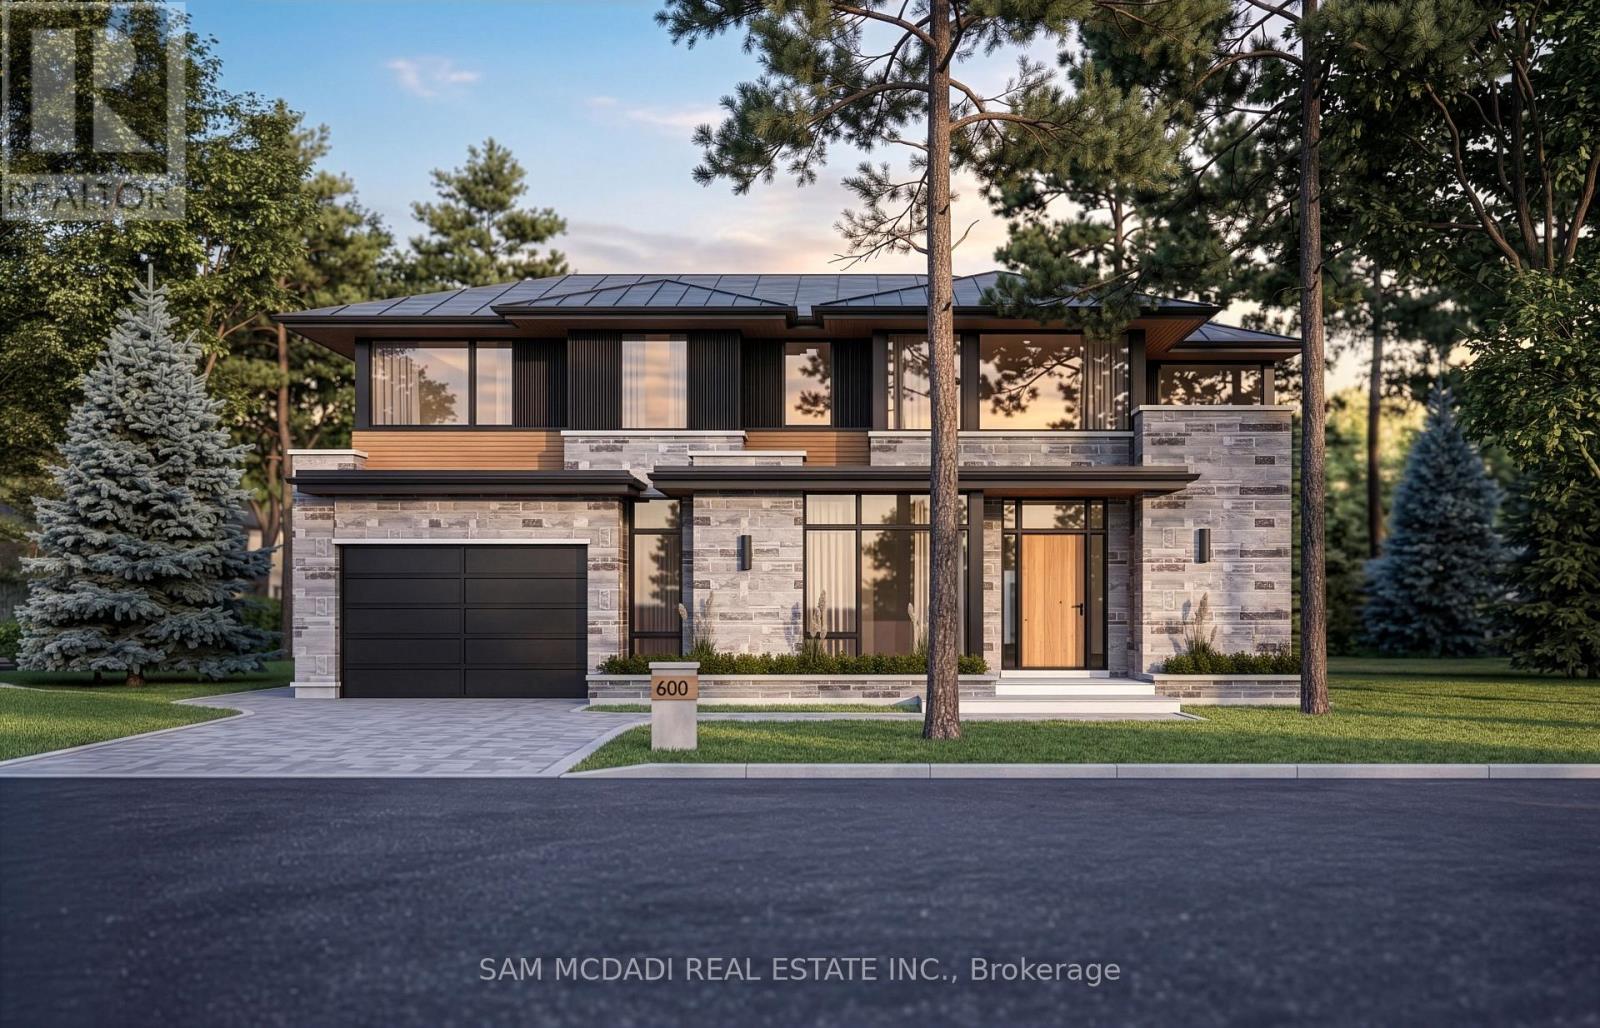
Incredible opportunity to own a premium building lot in the prestigious Rattray Marsh community, offering exceptional redevelopment potential.This property presents a rare chance to secure a proposed lot of approx. 0.29 acres, envisioned to accommodate a custom luxury residence of nearly 5,000 SF. Surrounded by mature trees, estate-style homes, and the natural beauty of this sought-after lakeside community, the possibilities here are truly exceptional. Imagine an architecturally striking home with expansive family living spaces, soaring ceilings, your own private wellness amenities, a resort-inspired backyard with an inground pool, covered terraces, and seamless indoor-outdoor living. Ideal for custom home builders, developers, and discerning buyers seeking to create a prominent residence with lasting value and prestige. Here, an elevated lifestyle awaits! Enjoy being just moments from Rattray Marsh Conservation Area, Jack Darling Memorial Park, waterfront trails, Meadow Wood Tennis Club, Mississauga Golf & Country Club, Clarkson GO Station, and Port Credit's vibrant restaurants, cafés, boutiques, and marina. Convenient access to the QEW, 403, and 401 allows for effortless commuting throughout the GTA and into downtown Toronto. A rare offering where vision and future opportunity align in one of Mississauga's most coveted neighbourhoods. (id:49269)
Red Apple Real Estate Inc.