
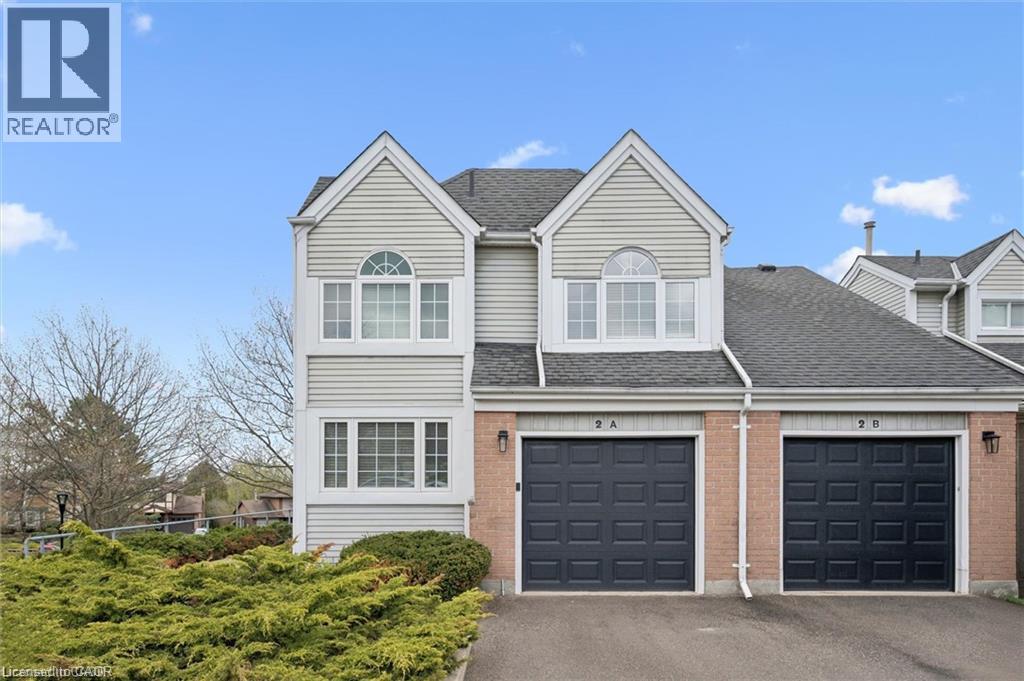
270 Morrison Road Unit# 2a
Kitchener, Ontario
Gorgeous rental living in a picturesque, tree-lined setting. Architecturally unique end-unit is nestled in a highly desirable enclave of well-maintained homes. Impressive vaulted entry welcomes you into this extensively renovated, move-in-ready home filled with refined finishes. Dramatic vaulted great room and dining area create an airy, light-filled space, anchored by a handsome gas fireplace framed by expansive windows. Fully renovated kitchen is sure to impress, featuring deep double sinks, pristine white cabinetry, a timeless subway tile backsplash, pull-out drawers, quartz countertops, a breakfast bar, pantry wall, and updated stainless steel appliances, including a built-in microwave. Spacious primary bedroom easily accommodates a king-sized bed and is complemented by a beautifully renovated ensuite with a deep freestanding soaker tub, oversized glass shower, dual sinks, and a dedicated makeup area. Convenient upper-level laundry adds to the home’s functionality. Main floor den—formerly a second bedroom—offers custom shelving and flexible use. Finished lower level includes a large rec room with walkout to the patio, ideal for a teen retreat, or media room, along with a finished office and a third updated bathroom. Step outside from the dining room to an expansive deck surrounded by mature foliage—your private “treehouse” oasis, complete with a gas line for BBQing. Extensive updates include all flooring, kitchen, all three bathrooms, lighting, many windows and doors, deck, and garage door with automatic opener. Additional features include an owned on-demand water heater, water softener, and central vacuum. Enjoy the heated outdoor community pool—without any of the maintenance. Rent covers snow removal (including the driveway) and all grounds upkeep. Ideally located with easy access to Highway 401, the expressway, Costco, Chicopee Ski Hill. Walking trails Note: some rooms have been virtually staged using AI. (id:49269)
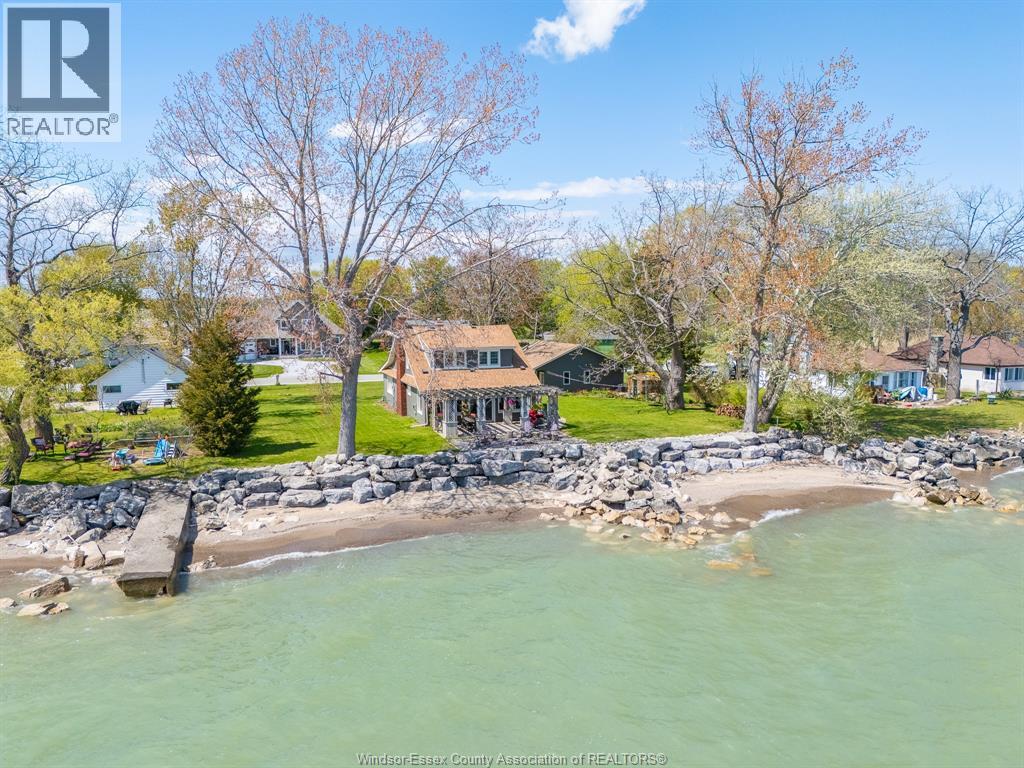
1465 Heritage Road
Kingsville, Ontario
Move-in ready and right on the beach — welcome to the waterfront lifestyle you’ve been dreaming of. For an even more extraordinary opportunity, purchase together with MLS® # 26017596 to create an impressive 120 ft of total waterfront frontage, unlocking endless possibilities for a truly exceptional waterfront estate. A truly special waterfront retreat where timeless charm meets breathtaking lakeside living. This beautifully maintained 4-bedroom, 2-bath home is filled with warmth, character, and gorgeous natural sunlight pouring through nearly every room. Thoughtfully updated while preserving its inviting feel, the home offers stunning water views, cozy gathering spaces, elegant finishes, and a bright, airy atmosphere that instantly makes you feel at home. From peaceful mornings enjoying coffee in the sunroom to evenings spent by the fire with the sound of the waves nearby, every detail of this property is designed to embrace the waterfront lifestyle. Step outside to sandy beaches, beautifully maintained outdoor spaces, and a spacious patio and pergola perfect for entertaining, summer BBQs, or relaxing under the stars. Whether you're looking for a full-time residence or the perfect escape from the everyday, this one-of-a-kind property offers the kind of lifestyle people dream about. (id:49269)
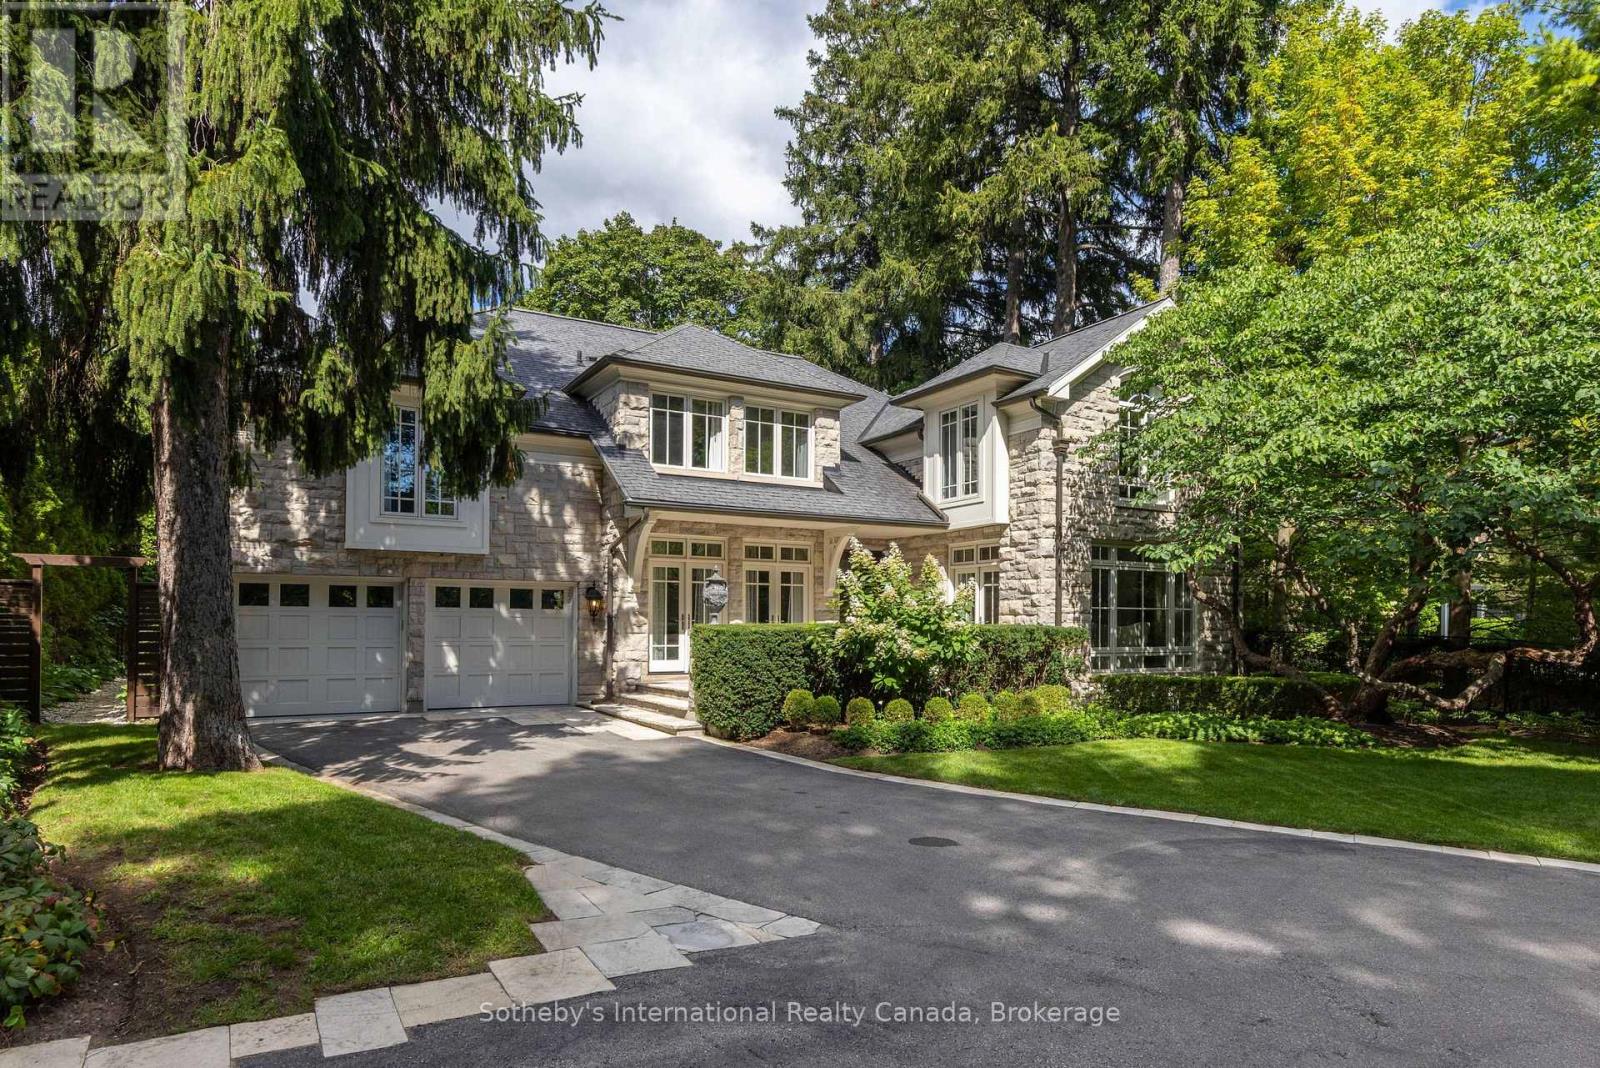
1073 Lakeshore Road E
Oakville, Ontario
Poised along one of Oakville's finest streets, 1073 Lakeshore Road East is a custom-built stone estate defined by enduring craftsmanship, generous proportions, and beautifully appointed interiors. Offering nearly 7,700 sq.ft of total living space on a 254-foot-deep lot, the residence enjoys a private setting framed by tall, mature trees and beautifully landscaped grounds. A sunlit two-storey foyer creates an impressive arrival, with rich hardwood flooring throughout the main level and custom built-ins lending character throughout the home. Floor-to-ceiling windows, garden doors and a granite-surround gas fireplace create an elegant living room, complemented by a formal dining room. The custom kitchen designed for effortless hosting, with granite counters, built-in appliances, a large centre island with a gas range and a spacious breakfast area. The family room pairs a gas fireplace with garden access. A home office and oversized mudroom with attached garage access complete the main floor. Upstairs, a great room features vaulted ceilings and custom cabinetry. The primary suite offers a vaulted ceiling and custom ensuite with separate vanity areas, an oversized glass shower and soaker tub, plus a very spacious dressing room with built-in cabinetry. Each upper-level bedroom enjoys its own ensuite. The finished lower level brings together a spacious entertainment area, home gym and wine cellar, plus a fourth bedroom with an ensuite, and a separate powder room. Outdoors, a stone patio and gunite pool set the scene for summer gatherings amid beautifully landscaped gardens. A covered outdoor area just off the kitchen features a built-in barbecue, while a stone cabana with bar, and outdoor fireplace invites long afternoons poolside and evenings entertaining under the trees. With top-rated schools, parks, ravine trails, transit and downtown Oakville's upscale shops and dining nearby, this exceptional estate offers the space, privacy, and elegance for gracious family living. (id:49269)
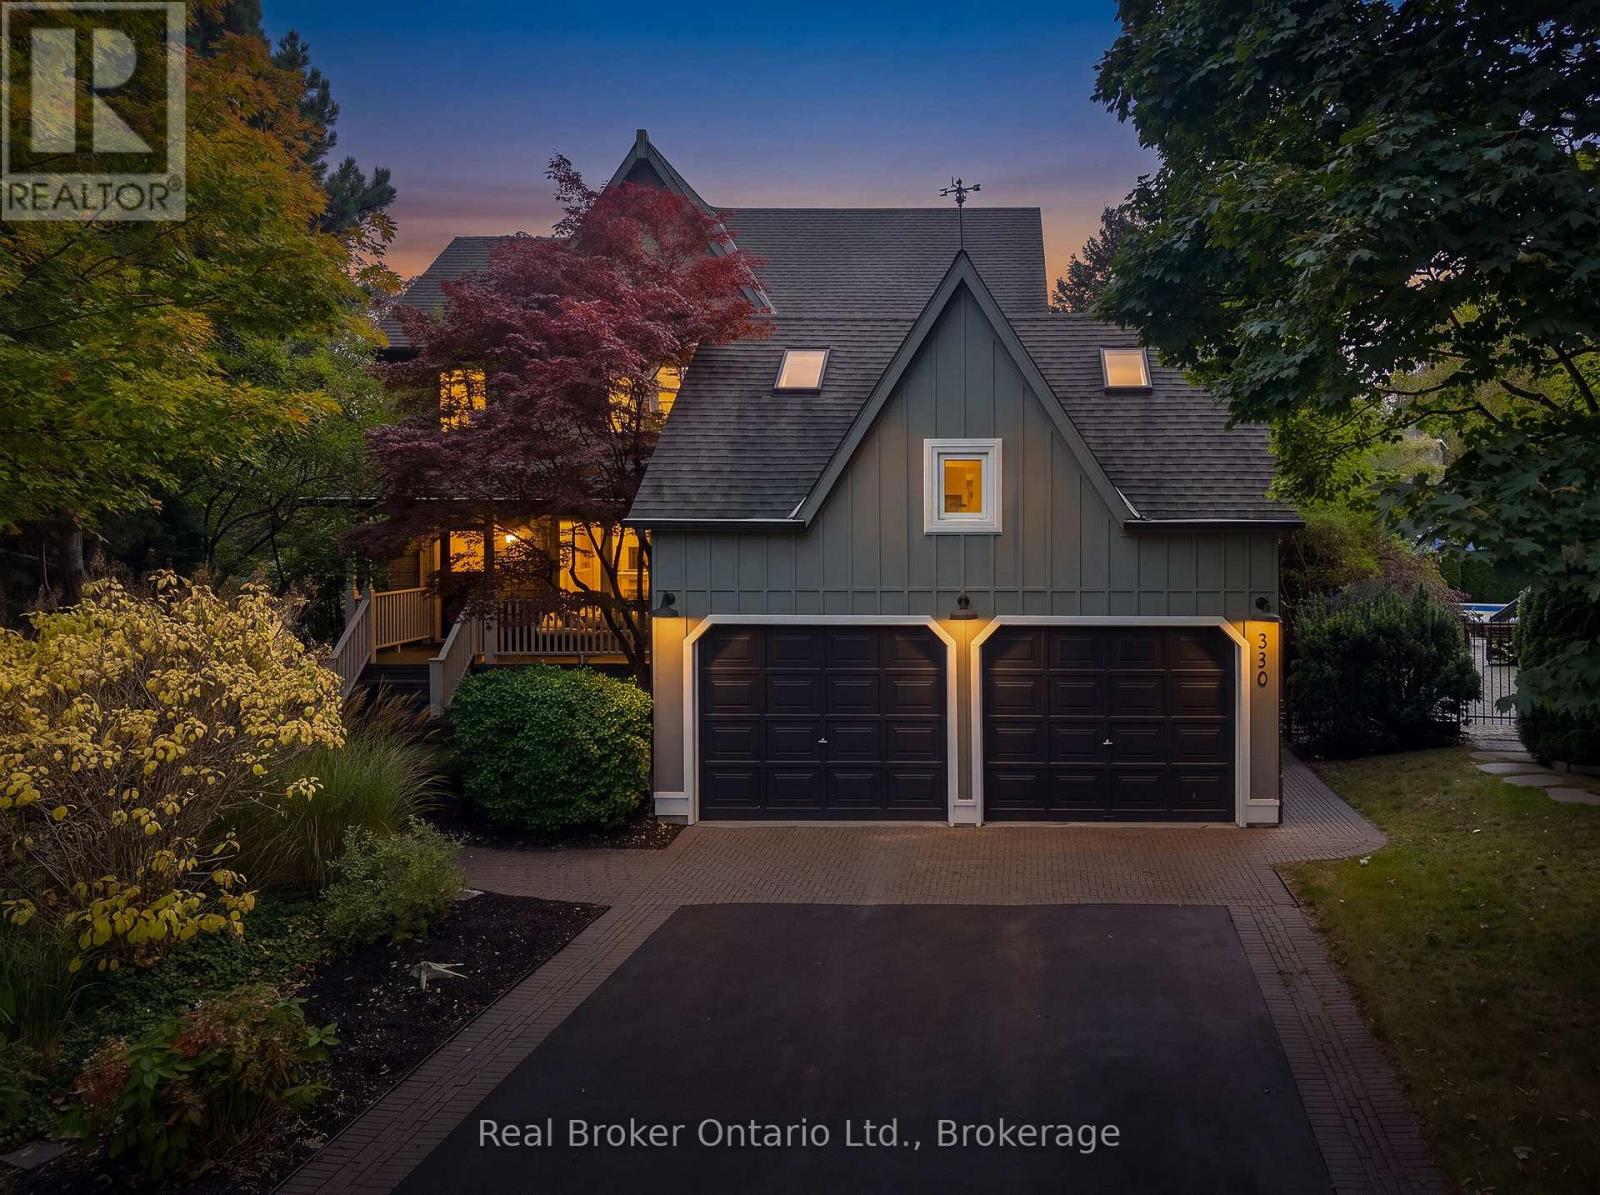
3270 Shelburne Place
Oakville, Ontario
Welcome to 3270 Shelburne Place, tucked away on a quiet cul-de-sac in sought-after Bronte, south of Lakeshore Road and just steps from Lake Ontario, parks and scenic walking trails. This beautifully updated 4-bedroom home offers an impressive list of improvements and generous living space. The main level features a family room, oak hardwood flooring throughout, 6" baseboards and California shutters. At the heart of the home is the stunning renovated kitchen, featuring an oversized 85" x 42" island, abundant cabinetry and storage, brushed-gold accents, ceramic backsplash, under-cabinet, pot and pendant lighting. The sunny adjoining eating area features a double-sided wood-burning fireplace, skylight, and sliding glass doors, walk out to the patio and pool with waterfall area. The stylish, renovated laundry room features shiplap walls, a butcher-block counter, a laundry sink, custom storage and updated flooring. The main-floor powder room has also been beautifully updated. The upgraded oak staircase adds warmth and character, leading to 4 bedrooms with updated carpeting, lighting and California shutters. The primary suite offers a private sitting area, walk-in closet and 4-piece ensuite with a skylight, while the 5-piece main bath features heated floors, a glass shower, jetted tub and double sinks. The finished lower level provides even more living and entertaining space, new vinyl flooring, pot lights, a wet bar with ceramic backsplash and shelving, an updated 2-piece bathroom, a sauna with a separate shower and plenty of storage. Step outside to your own private backyard retreat featuring a heated saltwater pool and stone patios, perfect for summer entertaining. The property also offers ample driveway parking, security lighting and an updated garage with a newly painted floor. A wonderful opportunity to enjoy a beautiful home in one of Bronte's most desirable pockets, close to the lake, parks, schools, shopping and restaurants. (id:49269)

22 St Michael's Street
Norfolk, Ontario
Welcome to this beautifully maintained 2-bedroom with a room used as a bedroom in the basement, 2-bathroom bungalow, ideally situated in a quiet and established Delhi neighbourhood. Offering 1,456 sq. ft. of above-grade living space, this inviting home combines comfort, functionality, and plenty of room to enjoy both indoors and out.The bright, open-concept main floor offers an easy, functional layout with convenient main-floor laundry. The fully finished basement provides additional living space, making it perfect for a family room, home office, hobby area, or guest space. Outside, the property features a welcoming front porch, paved driveway, double attached garage, and beautifully landscaped yard. The fully fenced backyard is complete with a spacious patio, creating the perfect setting for entertaining, relaxing, or enjoying quiet summer evenings outdoors. Located close to the many amenities Delhi has to offer, with both public and high schools nearby, this well-cared-for home is a wonderful opportunity for first-time buyers, downsizers, or anyone looking for comfortable bungalow living in a convenient neighbourhood. (id:49269)
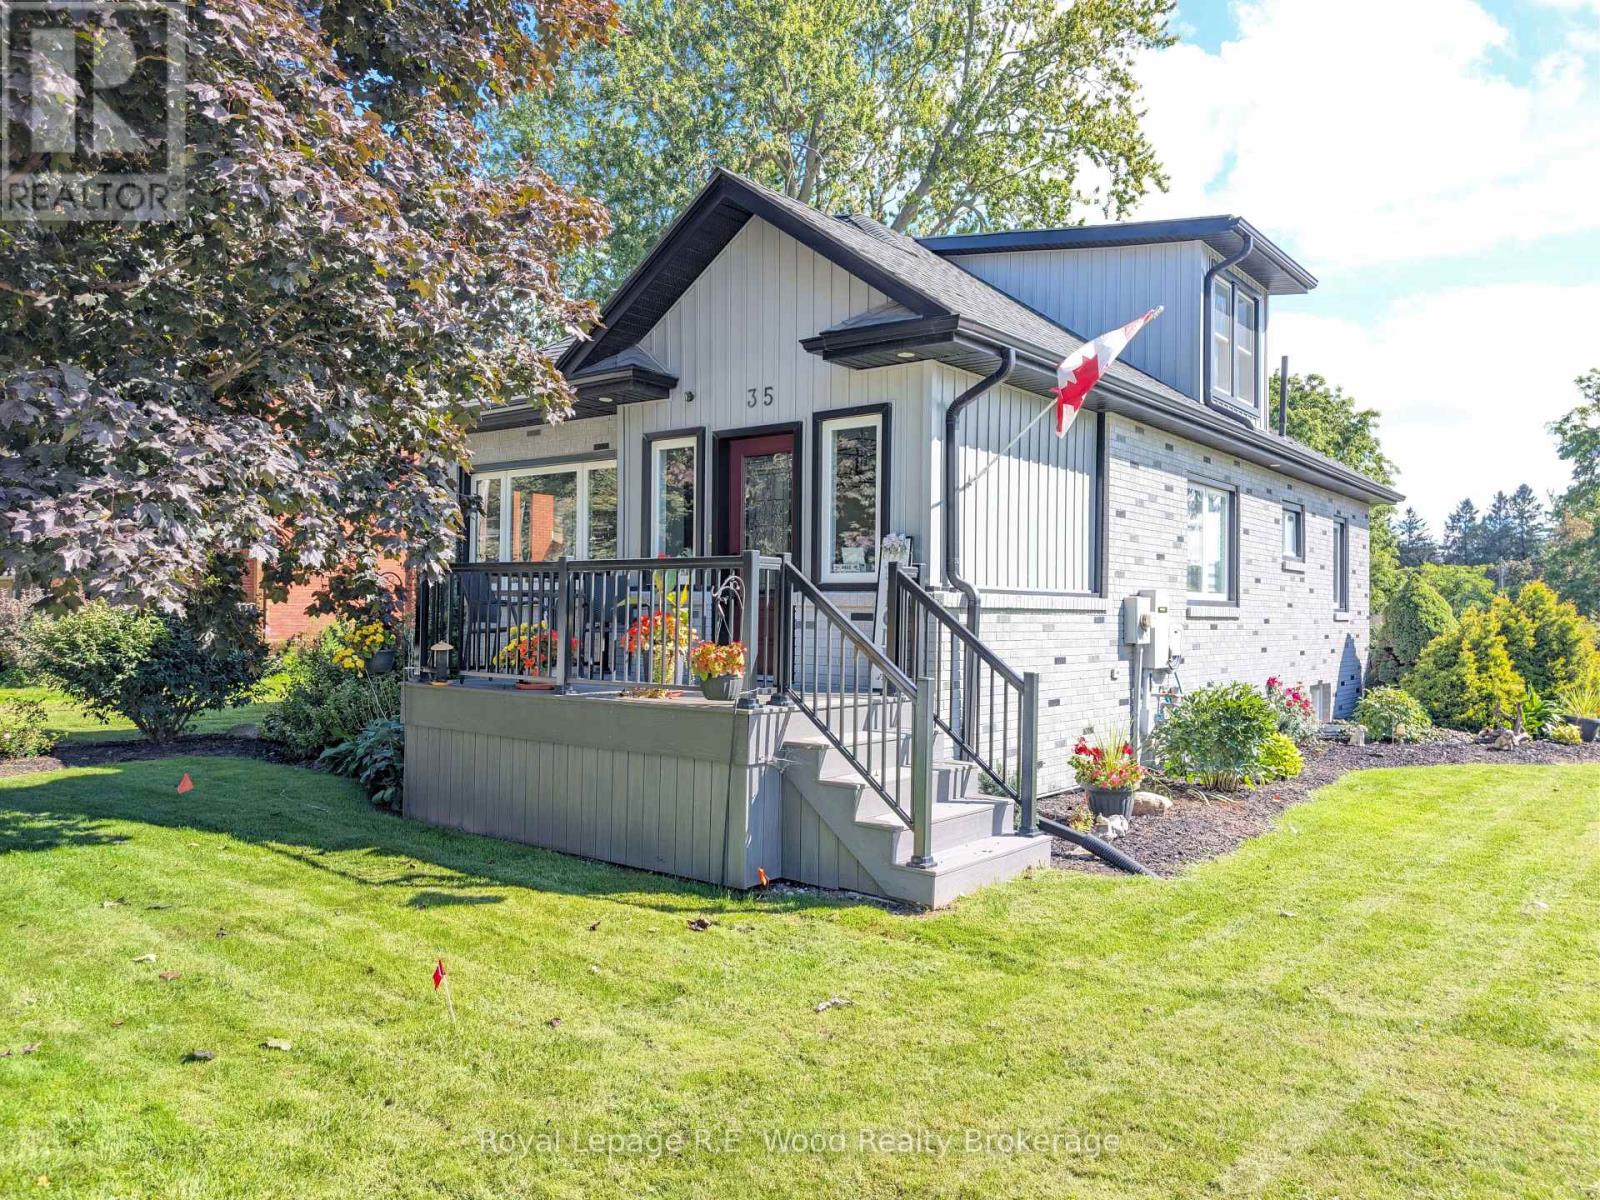
35 Church Street E
Norwich, Ontario
This completely move in ready 3-bedroom, 2-bathroom home sits in the desired rural town of Burgessville! Enjoy peace of mind knowing your flooring, trim, windows, doors, plumbing, & electrical have all been updated. The property features a 4-car poured concrete driveway located off of a quiet dead-end street, a fully fenced backyard, an insulated storage shed and back deck. A new VEKA composite vinyl front deck has been installed, and a sprinkler system keeps your lawn looking fantastic. Inside you will find a new custom kitchen with stainless steel appliances, a center island, and ample cupboard space. A spacious living room is great for hosting friends and family and features large windows overlooking the front yard. Conveniently placed windows provide a full view of your front and side yard, as well as lots of natural light throughout the home. The second floor includes a loft area suitable as a private second floor bedroom with its own bathroom and closet area. The primary bedroom is located on the main floor next to the large family bathroom. The finished basement includes a 3rd bedroom and a large rec room space perfect for evenings in. Located just steps away from the local village market, bakery shop, library, and post office, and 15 minutes from 401/403 and from large shopping malls. Don't wait to make this one yours! (id:49269)
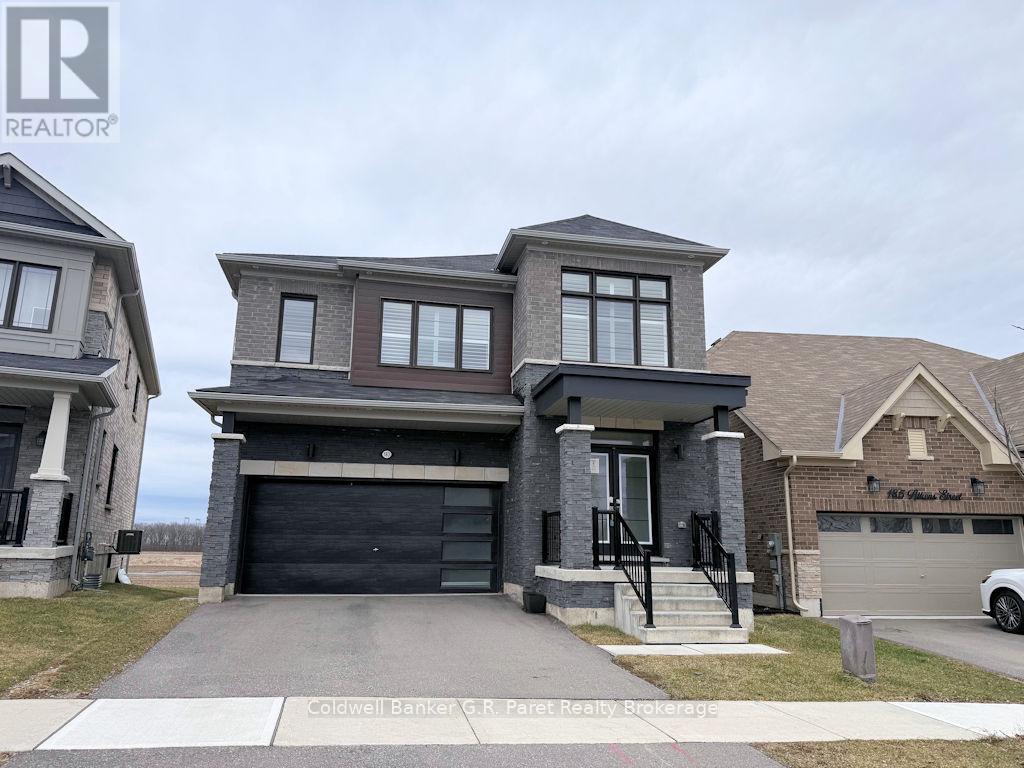
183 Athens Street
Haldimand, Ontario
Welcome to this beautiful two storey home located in a highly desirable neighbourhood in Hagersville, just minutes from schools, amenities, and everyday conveniences. Built in 2021, this spacious 12 room property offers 4 generously sized bedrooms and 3.5 bathrooms which is perfect for growing families or anyone seeking additional living space. Thoughtfully designed for flexibility, the home features multiple rooms that can easily be adapted as guest bedrooms, a home office, or versatile living areas to suit your lifestyle. The main floor boasts a large eat-in kitchen with a patio door that opens onto an elevated deck, ideal for entertaining or relaxing outdoors. You'll also find a spacious family room, a separate dining room for hosting special occasions, a sizeable laundry room with ample storage, and a convenient 2 piece guest bathroom. Upstairs, the primary suite offers a luxurious retreat with an oversized ensuite and a walk-in closet. The unfinished basement provides a blank canvas, ready for your personal vision. Whether that's a recreation room, home gym, or in-law suite. Outside, enjoy a well sized backyard with a fenced area, offering both privacy and a safe space for children or pets. Backing onto open fields, the home delivers peaceful, scenic views while still being close to town. This is a fantastic opportunity to own a modern home in a prime location, with plenty of room to grow and make it your own. (id:49269)
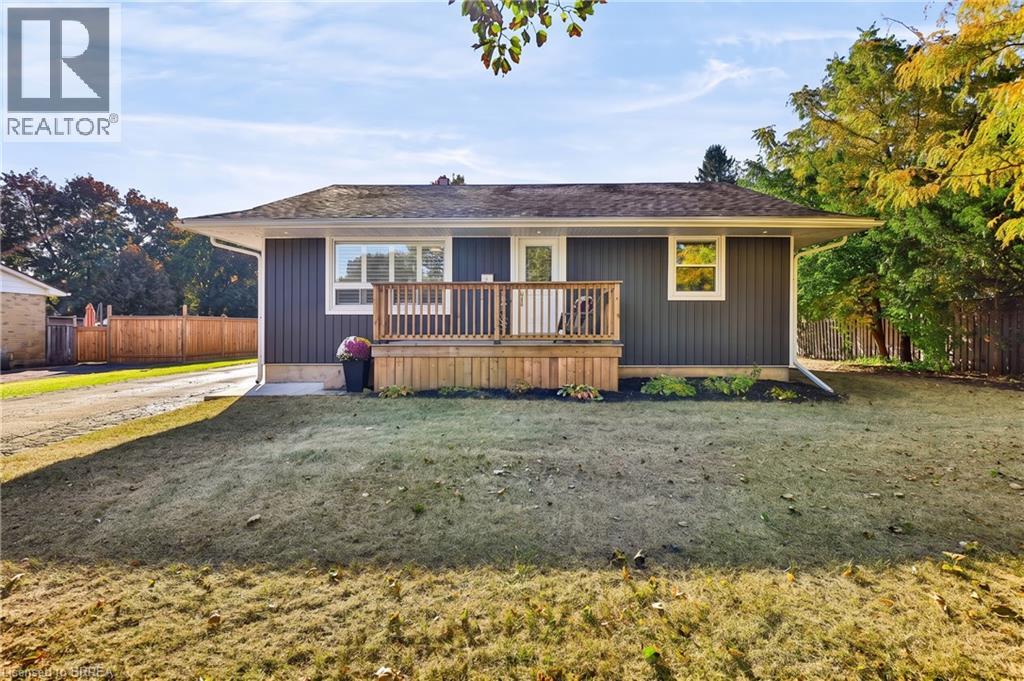
30 Janet Street
Brantford, Ontario
Do you dream of having a home with great curb appeal? Do you need a backyard for the kids to play in? Would it be nice to have a home that is move-in ready? Does it make sense for you and your family to have a home in the North End that is close to schools, shopping and grocery stores with easy access to the 403? It would be my pleasure to introduce you to 30 Janet Street if you answered yes to any, or all, of those questions. The clean and timeless curb appeal is courtesy of new windows (2022), new eavestrough and soffits (2023), and new siding on both the house (2022) and the garage (2026). The main floor features new flooring (2026) flowing from the peaceful, sun-lit living room into the eat-in kitchen that leads out to the covered back porch and ground-level concrete patio (2023). The primary bedroom looks out onto the front yard and quiet street, while the second and third bedrooms have windows looking out into the huge backyard. The 3-piece bathroom at the end of the hall completes the main floor. Downstairs you'll find the spacious recreation room (2022), with the big ticket items taken care of: spray foam insulation (2022), new furnace (2022), and hot water tank (2022). You will also find a convenient powder room and partially-finished storage room, along with a laundry room and mechanical room. This spaciousness of this backyard is truly something else. What could you see your family doing in this incredible, peaceful space, flanked by mature trees? Many other features have also been added or replaced, including air conditioning (2022), 100Amp electrical (2023), and concrete landing at the front (2023). Book your showing today to see what 30 Janet Street could mean to you and your family. (id:49269)
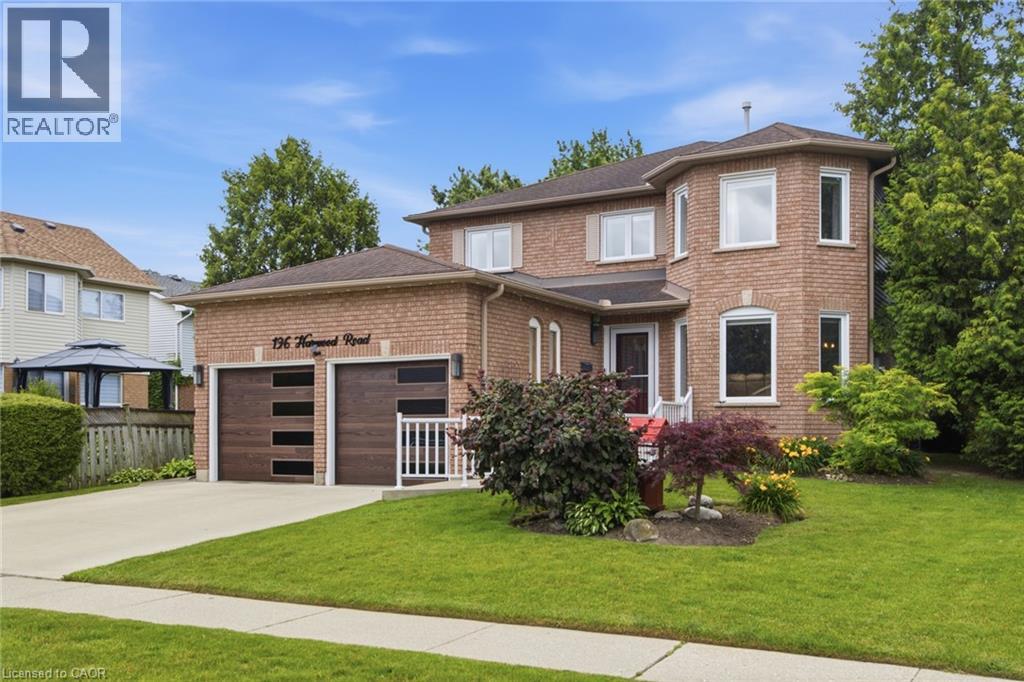
196 Harwood Road
Cambridge, Ontario
Welcome to 196 Harwood, a beautifully updated 4-bedroom, 4-bathroom home, perfectly situated on a quiet, family-friendly street and set on an impressive pool-sized lot. Thoughtfully maintained and extensively updated, this home features a beautifully updated kitchen that serves as the heart of the home, a convenient main floor laundry room, a dedicated home office, and a warm, inviting family room-offering functional spaces for today's busy lifestyle. The fully finished basement with 3 piece bath provides exceptional additional living space for growing families, entertaining, or relaxing. Step outside to your own private backyard retreat, complete with a covered deck, hot tub, and mature landscaping that creates a peaceful, private setting to enjoy year-round. Offering the perfect blend of space, comfort, thoughtful updates, and privacy, this move in-ready home is one you won't want to miss! Notable updates include: Windows (2018,2026), Kitchen 2020, Basement 2023, Furnace 2019, AC 2022, roof 2017 and many more! (id:49269)
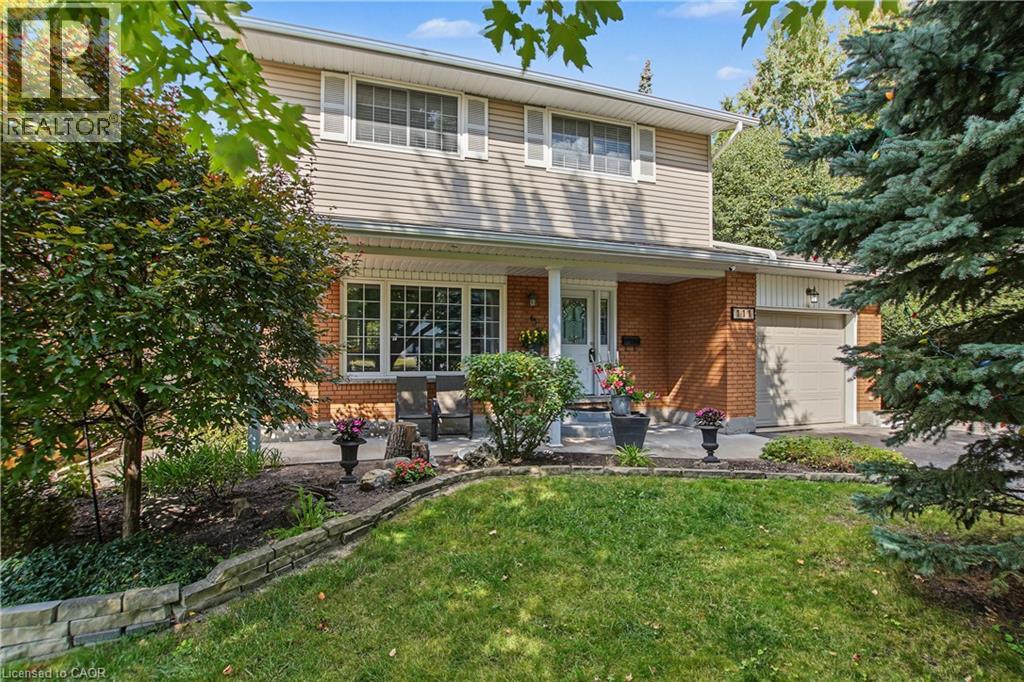
111 Macgregor Crescent
Waterloo, Ontario
Welcome to 111 MacGregor Crescent, a beautifully updated two-storey home in a quiet Waterloo neighbourhood surrounded by mature trees and green space. Situated on a large, incredibly private lot bordering Hillside Park and Laurel Creek, this is the kind of setting that is increasingly hard to find, with no rear neighbours and nature right beyond your property line. Enjoy the privacy, peaceful setting and extra green space right outside your door. Extensively updated since 2010, this three-bedroom, three-bathroom home is ready for you to settle in and enjoy, with the major updates already taken care of. The main level features a welcoming living room and dining room, with French doors leading to the deck. The large updated kitchen is equally inviting, with soft-close cupboards, newer stainless steel appliances and a second set of French doors, creating an easy flow between the indoor and outdoor living spaces. Upstairs are three bright, generously sized bedrooms with beautiful hardwood flooring, along with the renovated main bathroom. The finished basement adds a large recreation room with hardwood flooring and a gas fireplace, brand-new three-piece bathroom, laundry room and plenty of storage. Outside, the deck overlooks the private, treed setting, creating a peaceful space for relaxing or entertaining. With a single-car garage and double-wide driveway, there is plenty of room for parking. Updates include furnace, insulation, roof, siding, eavestroughs, downspouts, windows, exterior doors, garage door and hardwood flooring (2010); main bathroom (2015); kitchen (2018); a/c (2023); appliances (2024); breaker panel (2025); hot water heater, water softener and washer/dryer (2026). Close to the expressway, shopping, restaurants, parks and trails. A fantastic family home in a wonderful Waterloo location, ready for you to move in and enjoy. (id:49269)
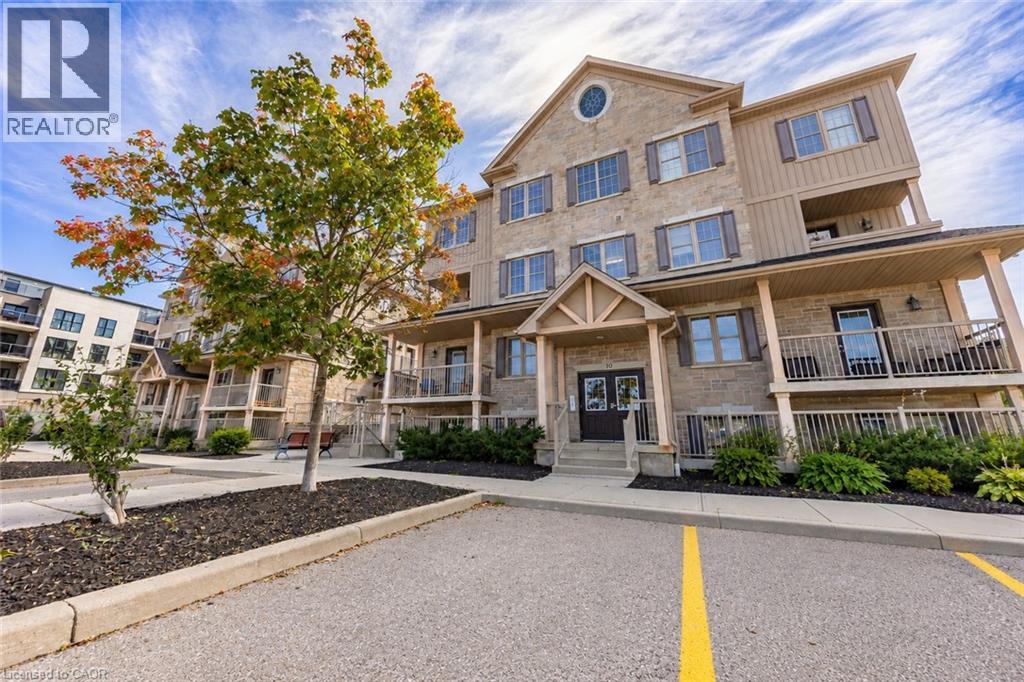
1460 Highland Road W Unit# 10a
Kitchener, Ontario
Welcome to this bright and inviting two bedroom, two bathroom condo, offering the added convenience of two dedicated parking spaces, two separate entrances and in-suite laundry. The open-concept layout creates an easy flow between the kitchen, dining and living areas, with a walkout from the living room to your own private balcony. The kitchen features granite countertops, stainless steel appliances and a centre island with breakfast-bar seating. Both bedrooms are generously sized and feature custom closet organizers. The spacious primary bedroom offers a walk-in closet and private ensuite. A second full bathroom adds even more functionality. Carpet-free throughout, the unit also features a smart thermostat, smart lighting and bathroom exhaust fan timers. Ideally located just minutes from the expressway and Ira Needles Boulevard, with shopping, restaurants, transit and everyday essentials all within easy reach. (id:49269)
Chestnut Park Realty Southwestern Ontario Limited
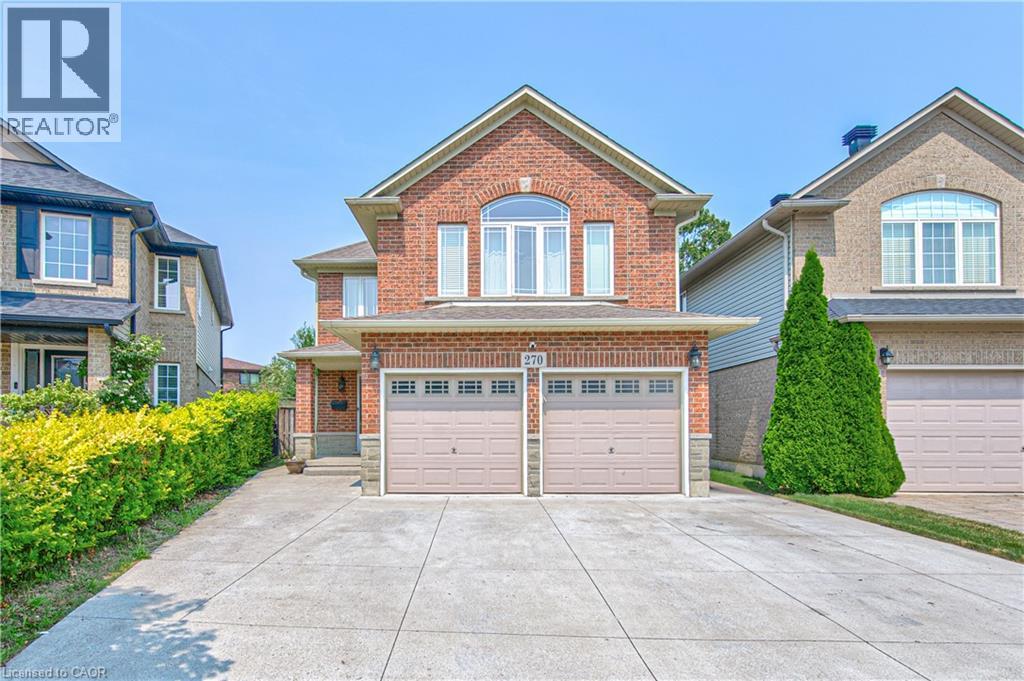
270 Springvalley Crescent
Hamilton, Ontario
Welcome to this beautifully updated, truly move-in ready home offering over 3,200 sq. ft. of finished living space on a premium large pie-shaped lot in one of Hamilton's most sought-after neighbourhoods. Extensively renovated in 2020, this exceptional 5-bedroom, 4-bathroom residence seamlessly blends timeless style, modern comfort, and functional family living. The main floor features a contemporary layout with a spacious family room overlooking the expansive backyard, complemented by a formal living and dining room that's ideal for entertaining. At the heart of the home is the oversized kitchen, complete with granite countertops, a breakfast bar, travertine stone backsplash, stainless steel appliances, a gas range, and a generous breakfast area with walkout access to the oversized backyard deck. Upstairs, you'll find four generously sized bedrooms, including a stunning primary retreat with soaring cathedral ceilings, his-and-her closets, and a spa-inspired 5-piece ensuite. Convenient second-floor laundry adds to the home's thoughtful design. The fully finished basement offers outstanding flexibility with a spacious recreation room, kitchenette, fifth bedroom, 3-piece bathroom, and ample storage. Direct garage access to the basement provides excellent potential for multigenerational living, extended family, or guest accommodations. Step outside to enjoy the impressive pie-shaped backyard, offering exceptional space for entertaining, relaxing, children to play, or even the addition of a future pool. A six-car concrete driveway and extensive concrete walkways further enhance the home's curb appeal and everyday convenience. Meticulously maintained and thoughtfully updated, this exceptional home offers the perfect combination of space, quality, and location for today's discerning buyer. (id:49269)
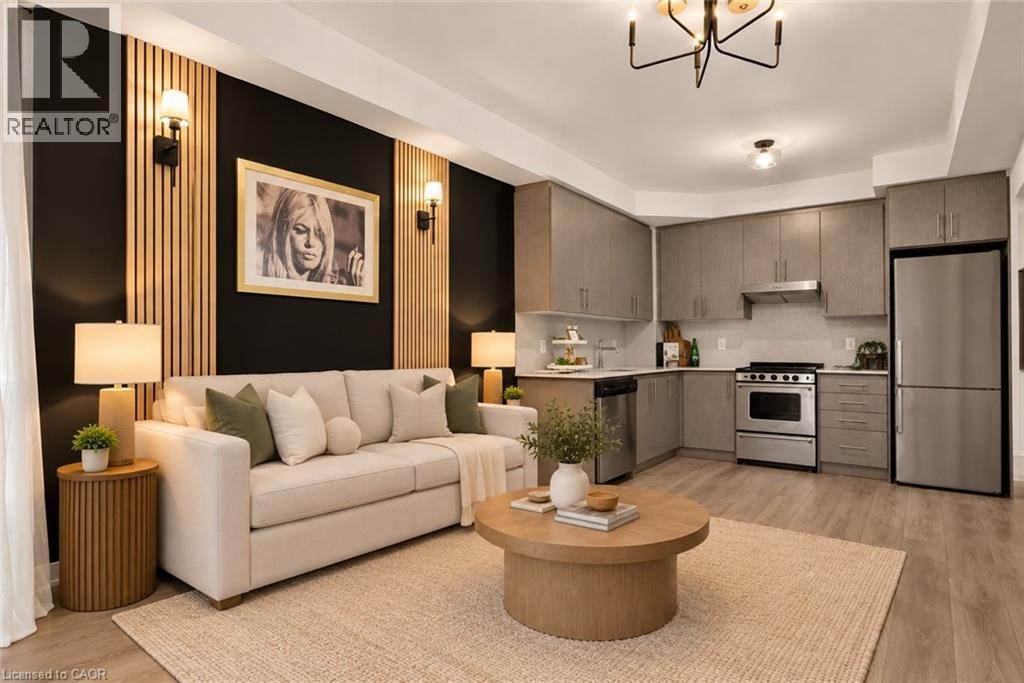
212 King William Street Unit# 812
Hamilton, Ontario
Welcome to Unit 812 at the highly sought-after KiWi Condos, perfectly situated in the heart of downtown Hamilton—just steps from some of the city’s best restaurants, cafés, galleries and entertainment. Enjoy living in one of Hamilton’s most vibrant and walkable neighbourhoods, surrounded by art, culture and urban convenience. Built in 2022, this beautifully updated one-bedroom-plus-den suite offers one of the building’s larger one-plus-den layouts, providing an ideal combination of style, space and functionality. The unit has been freshly painted and thoughtfully enhanced with modern lighting, striking accent walls and stylish finishes that add warmth and character beyond the original builder design. The open-concept kitchen and living area is perfect for relaxing or entertaining, while the generously sized den provides flexible space for a home office, guest area or cozy reading room. Step outside to the thoughtfully styled balcony—an inviting outdoor retreat for enjoying your morning coffee or unwinding at the end of the day. Complete with one storage locker, this move-in-ready condo offers modern downtown living with thoughtful upgrades and plenty of personality. (id:49269)
100 Dawson Street
Waterloo, Ontario
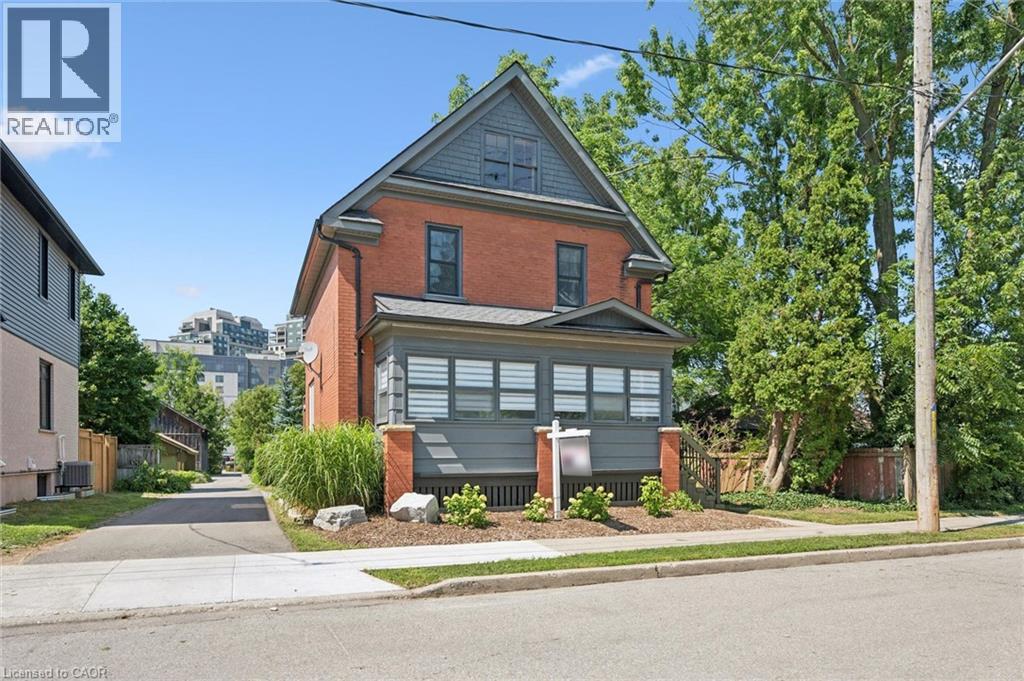
Welcome to the heart of Uptown Waterloo, where vibrant city living meets timeless charm. Just steps from boutique shopping, cafes, restaurants, parks, and everything this sought-after neighbourhood has to offer, this beautifully maintained 2 1/2-storey double-brick home is the perfect blend of character and modern comfort. The open-concept main floor is designed for both everyday living and entertaining, featuring rich Brazilian cherry hardwood floors, a spacious kitchen with a centre island, an inviting dining area, and a bright living room, all complemented by a convenient two-piece powder room. A sunroom off the main level provides the perfect spot to relax with your morning coffee or unwind at the end of the day. Upstairs, the generously sized primary bedroom was thoughtfully created by combining two bedrooms and can easily be converted back to a three-bedroom layout if desired. A full main bathroom with heated floors and second bedroom complete the second floor, while the finished attic offers exceptional versatility as an additional bedroom, home office, yoga studio, creative space, or the ultimate teenage retreat. The finished lower-level recreation room creates a cozy hideaway for movie nights, gaming, or quiet relaxation. Step outside to your own private backyard oasis. A sprawling deck with a built-in tiki bar and draft beer hookup is made for entertaining, while the secluded hot tub offers a peaceful escape. The beautifully landscaped, oversized yard also features natural gas connected to the fire pit for effortless evenings under the stars, along with a detached garage/shed providing excellent storage and flexibility. This is a rare opportunity to enjoy a character-filled home on an impressive lot in one of Waterloo's most desirable neighbourhoods—where you can leave the car behind and walk to everything Uptown has to offer. (id:49269)
32035 Bell Road Unit# Lot 2
Wainfleet, Ontario
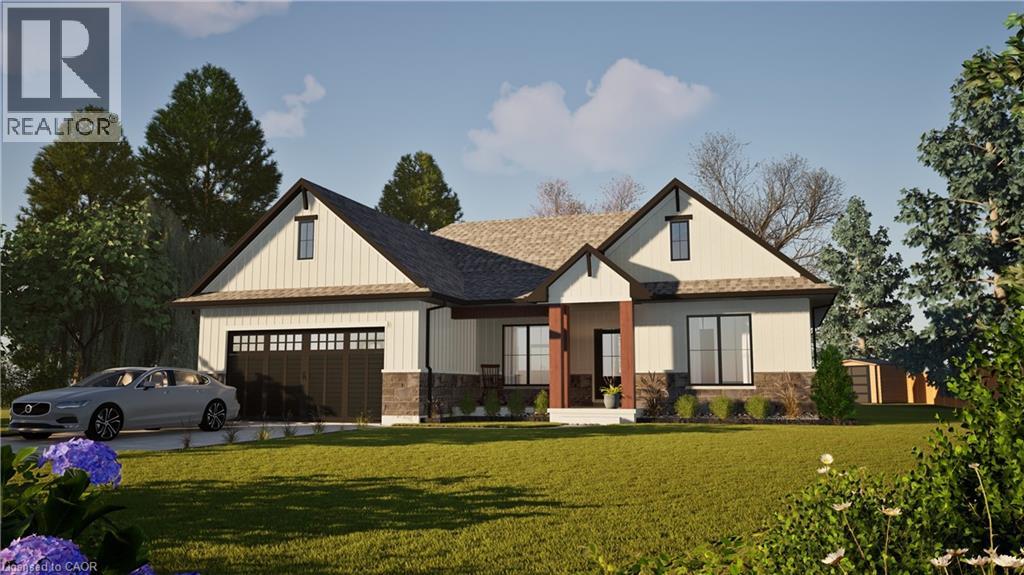
Welcome to your dream home in beautiful Wainfleet! This to be built 1500 square foot bungalow by Everlast Homes combines modern comfort with peaceful country living. Located in a quiet rural subdivision, this thoughtfully designed home offers the best of both worlds — the serenity of nature and the convenience of being just 25 minutes from the QEW. Here are the features you'll love: - 3 spacious bedrooms and 3 bathrooms - open-concept kitchen, dining, and living area with abundant natural light flowing into the great room. - primary suite with walk-in closet and private ensuite - quality craftsmanship and high-end finishes throughout - attached garage and large driveway - expansive lot – ideal for outdoor entertaining, gardening, or relaxing in your own backyard oasis This is your chance to own a stunning new home in a growing community surrounded by nature, yet close to all major amenities. This is a new home to be built. Estimated occupancy is 2027. Please note HST is in addition to the purchase price. If you are a first time buyer please contact your realtor regarding potential HST exemption. (id:49269)
32035 Bell Road Unit# Lot 1
Wainfleet, Ontario
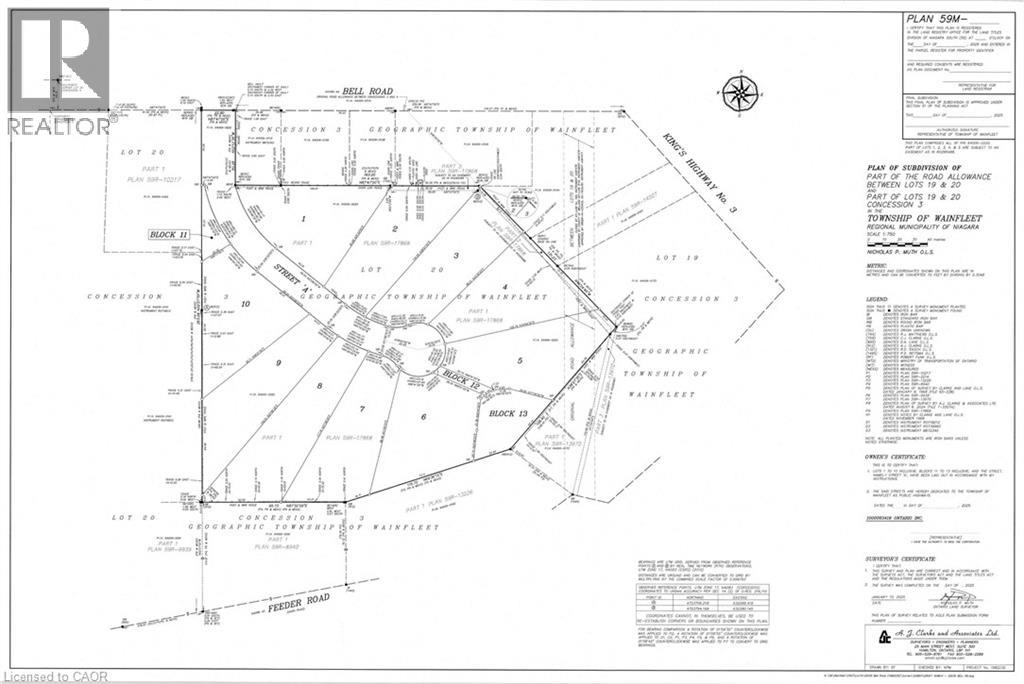
Bring your own plans or pick from builder plans! Lots of options to chose from! Welcome to Bell Meadows, a beautiful new rural subdivision in Wainfleet! Located just off Highway 3 with direct access to the QEW this 10 - 1 acre lot rural subdivision is a great spot to build your dream home! If you have been considering building a new home this is a great opportunity with an affordable lot! This is your chance to own a beautiful new home in a growing community surrounded by nature, yet close to all major amenities. Please note HST is in addition to the purchase price. Estimated occupancy is 2027. (id:49269)
Fauquier - 48 Doyon Street
Kapuskasing, Ontario
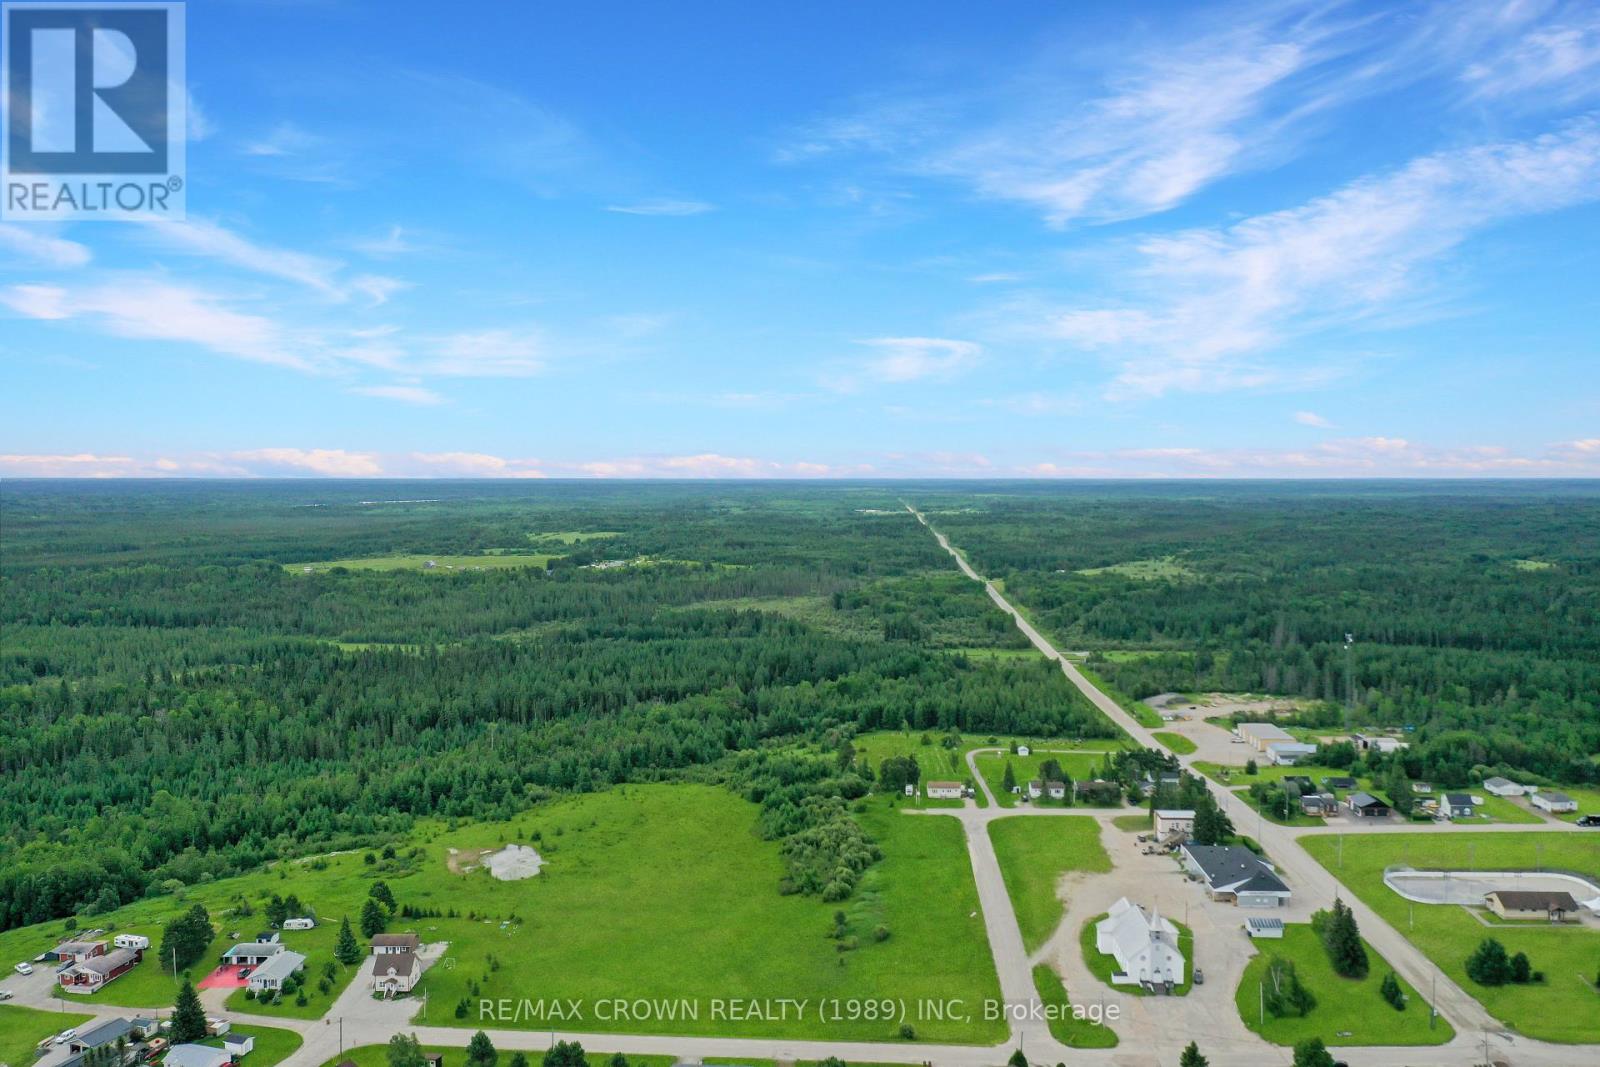
What an opportunity to own over 117 acres of land right in the heart of Fauquier! This expansive property offers incredible potential, stretching along the south side of Doyon Street, the east end of Belanger Street, and bordering the east side of Grzela Road. Zoned Rural, Open Space, and Environmental Protection, the land opens the door for a wide range of usesfrom building your dream home to launching an agricultural or recreational project.The north section of the property is already cleared and ready for immediate use, while the remainder is rich with forest and includes a natural water source flowing through. Adding to its versatility, a pipeline runs west to east across the land, and the OFSC snowmobile trail also passes directly throughperfect for outdoor enthusiasts looking to ride right from their backyard.Whether you're dreaming of a private retreat, planning a hobby farm, or seeking a large parcel for future development, this stunning acreage has the location and natural beauty to bring your vision to life. Dont miss outthis property is ready and waiting for you! (id:49269)
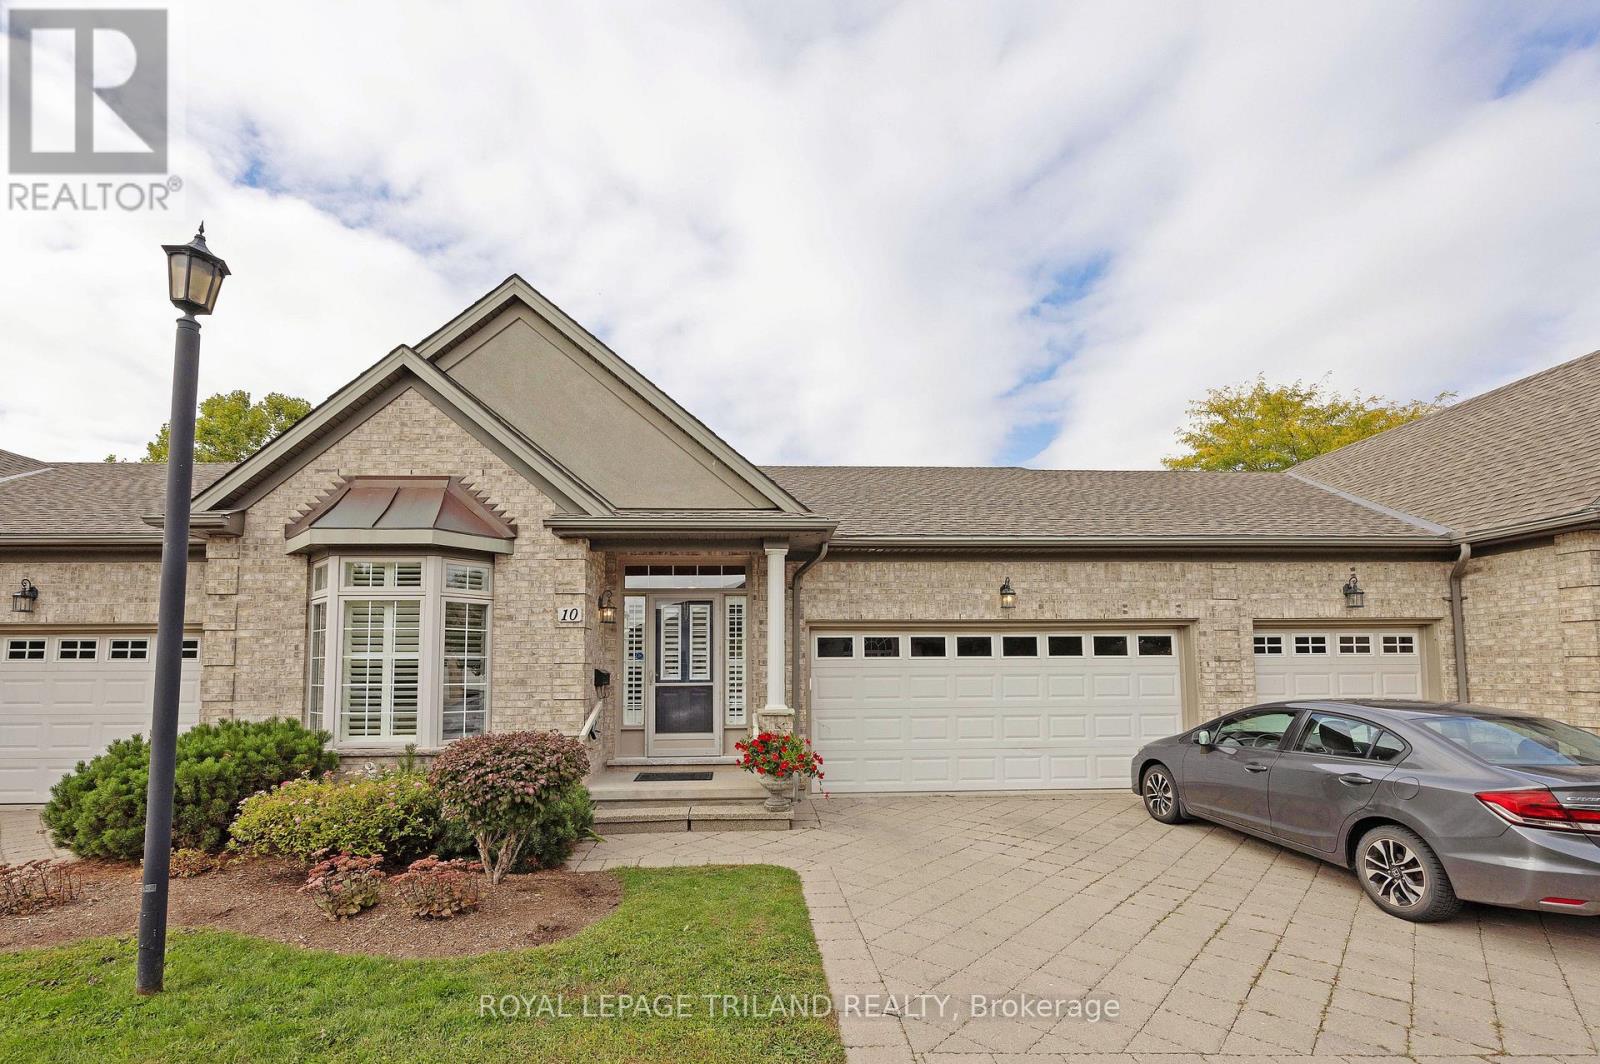
10 - 575 Mcgarrell Place
London North, Ontario
Welcome to this beautifully maintained 2+1 bedroom, 2+1 bath condominium offering comfortable main-floor living and an impressive finished lower level. Main floor features hardwood floors, transom windows and California shutters. Spacious kitchen features granite counters, stainless steel appliances and a double sink in a peninsula with bar stool seating. The kitchen eating area overlooks both the family room and the newer deck set within the lush and private green space. The spacious main-floor primary suite offers a walk-in closet and 5-piece ensuite. A convenient main-floor laundry/mudroom provides direct access to the double garage. The finished lower level is an entertainer's dream, featuring an incredible recreation room with a bar area, guest bedroom, 3-piece bath and ample storage. A wonderful home with thoughtful spaces both inside and out, offering privacy, comfort and plenty of room to enjoy. (id:49269)
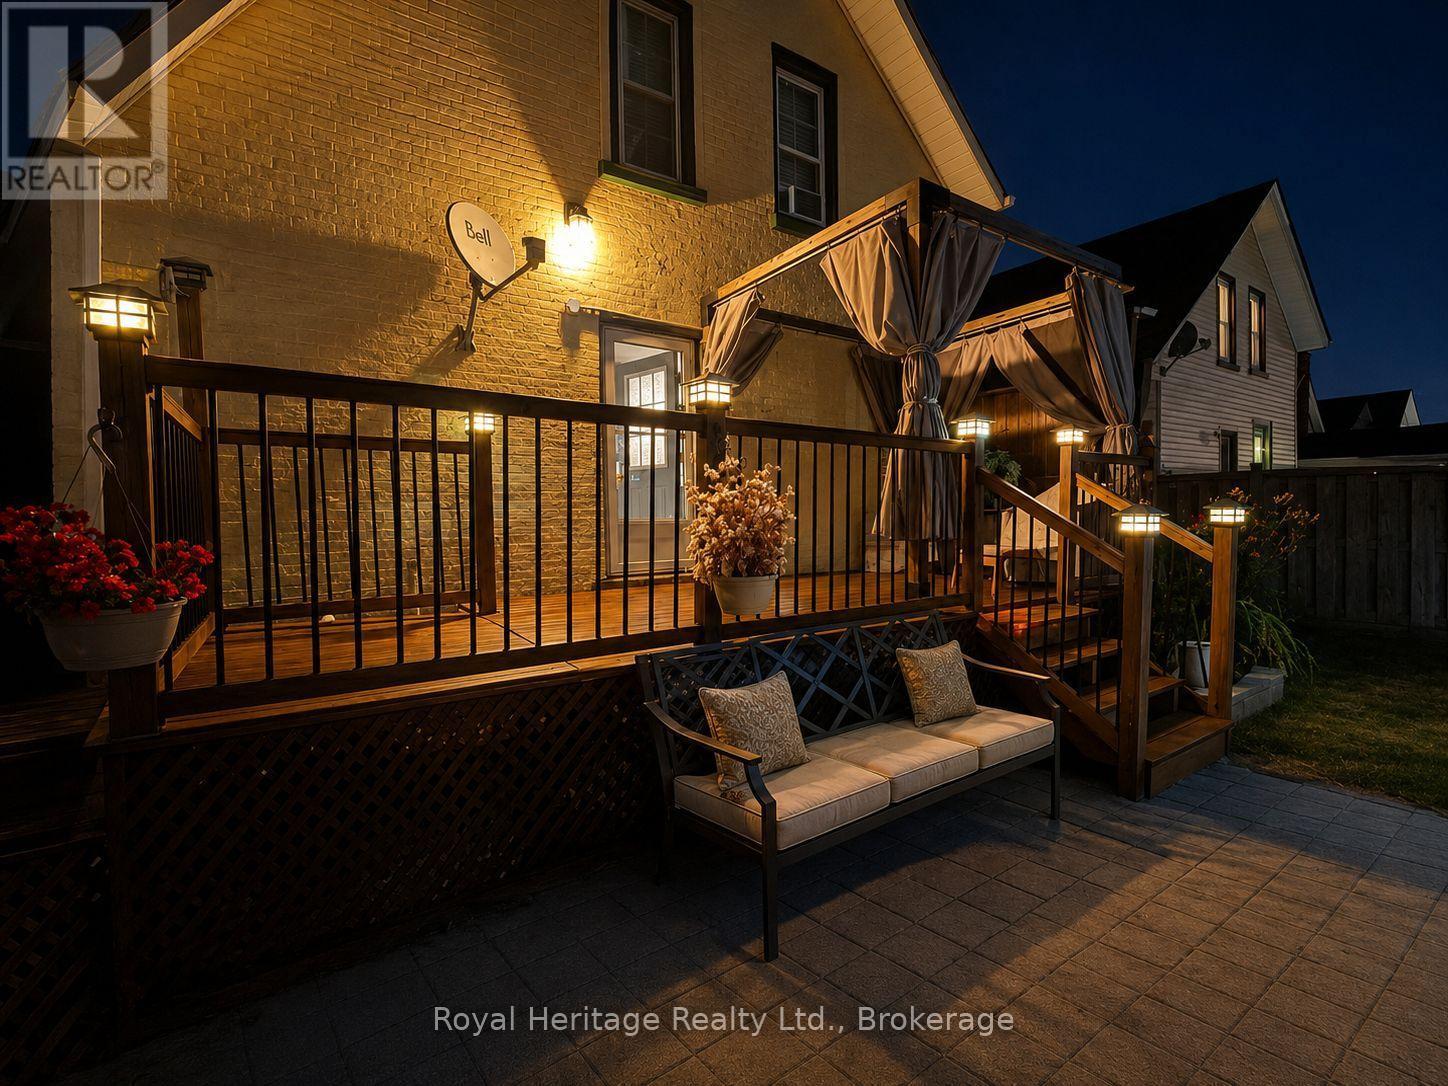
61 Lindsay Street N
Kawartha Lakes, Ontario
Welcome to this charming, move-in-ready all-brick century home, perfectly blending timeless character with modern updates. Offering just under 1,500 sq. ft. of living space, this well-maintained home features 3 spacious bedrooms, 2 bathrooms, and a bright, oversized kitchen with plenty of room for cooking, entertaining, and family gatherings. The convenience of main-floor laundry adds to the home's functional layout. Step outside to your own private backyard oasis, beautifully landscaped and complete with an inviting pool and storage shed-perfect for relaxing or entertaining all summer long.Numerous updates provide peace of mind, including a new furnace (2024), kitchen appliances (2024), washer and dryer (2021) vinyl windows and a roof approximately 7 years old.Move in and enjoy from day one! With its functional layout, generous living space, and convenient location, this property is a wonderful option for a small family or first-time buyer. It also offers excellent potential for investors looking for a property well suited to the student rental market.Ideally located close to shopping, public transit, schools, parks, and everyday amenities, this home offers a fantastic combination of character, convenience, flexibility, and investment potential. (id:49269)
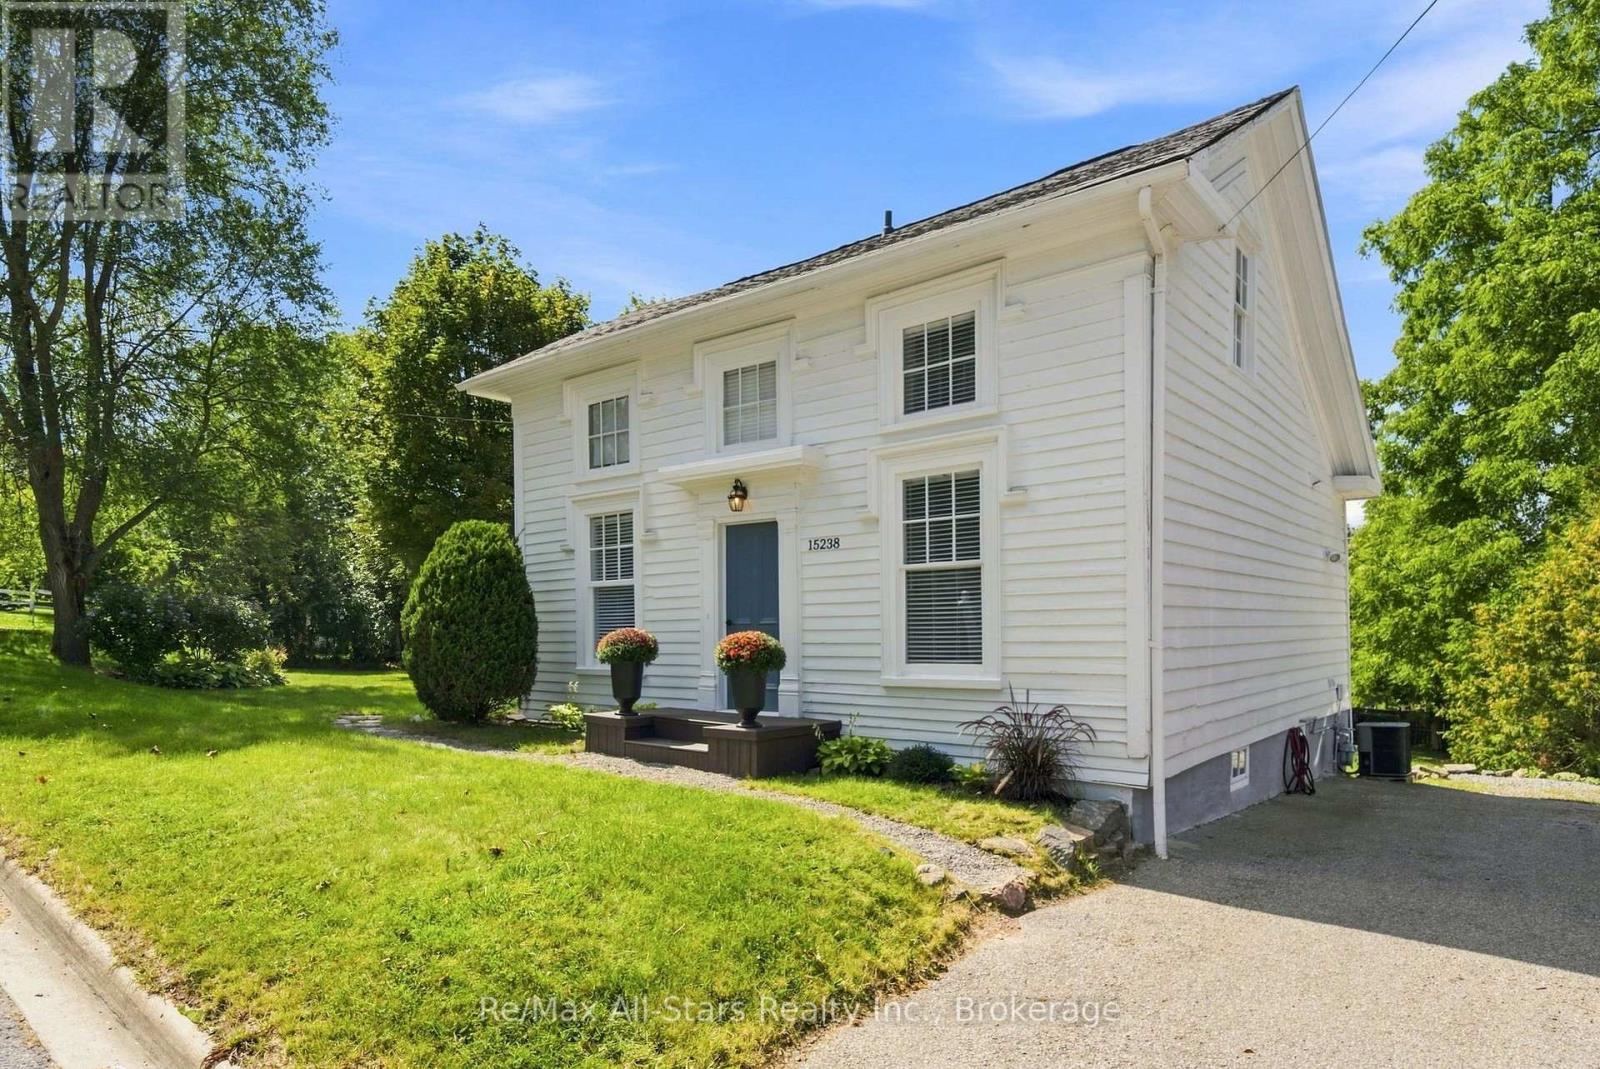
15238 Old Simcoe Road
Scugog, Ontario
Circa 1845, this 3 bedroom 2 bath "Salt Box" architectural home centrally located in historical Port Perry; updated and refreshed throughout; hardwood floors on main floor; eat-in kitchen with recessed lighting, butcher block countertops & stainless appliances; living room with windows overlooking front yard; main floor primary bedroom with 3 pc ensuite and walk-in closet; 2 additional bedrooms on second level with built in beds; mudroom with access to side yard; generous sized lot . Walking distance to downtown, high school and public school; medical centre and hospital. Roof shingles +/- 2018; furnace & central air +/- 2008; 100 amp breaker service with updated wiring (id:49269)
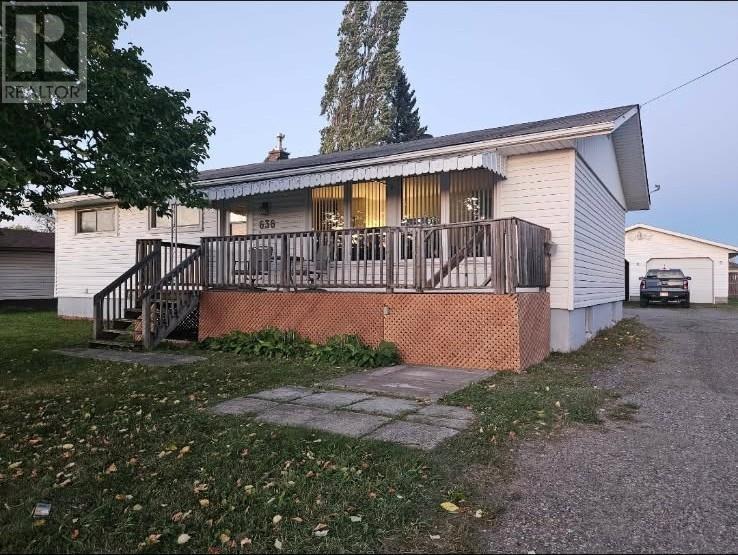
636 Cooper St
Sault Ste. Marie, Ontario
Sought after 3 bedroom, two bathroom bungalow in desirable west end neighbourhood minute from all amenities. Large detached 40' x 24' (100 amp service) garage with compressor (air tools included), insulated and new lighting installed. Newer stainless steel appliances in kitchen (2 years old) included in sale. Large lot with plenty of rear yard space. Roof 2018, HWT 2012, air conditioner 2014, furnace 2013. Large rooms and lots of space for the growing family. (id:49269)
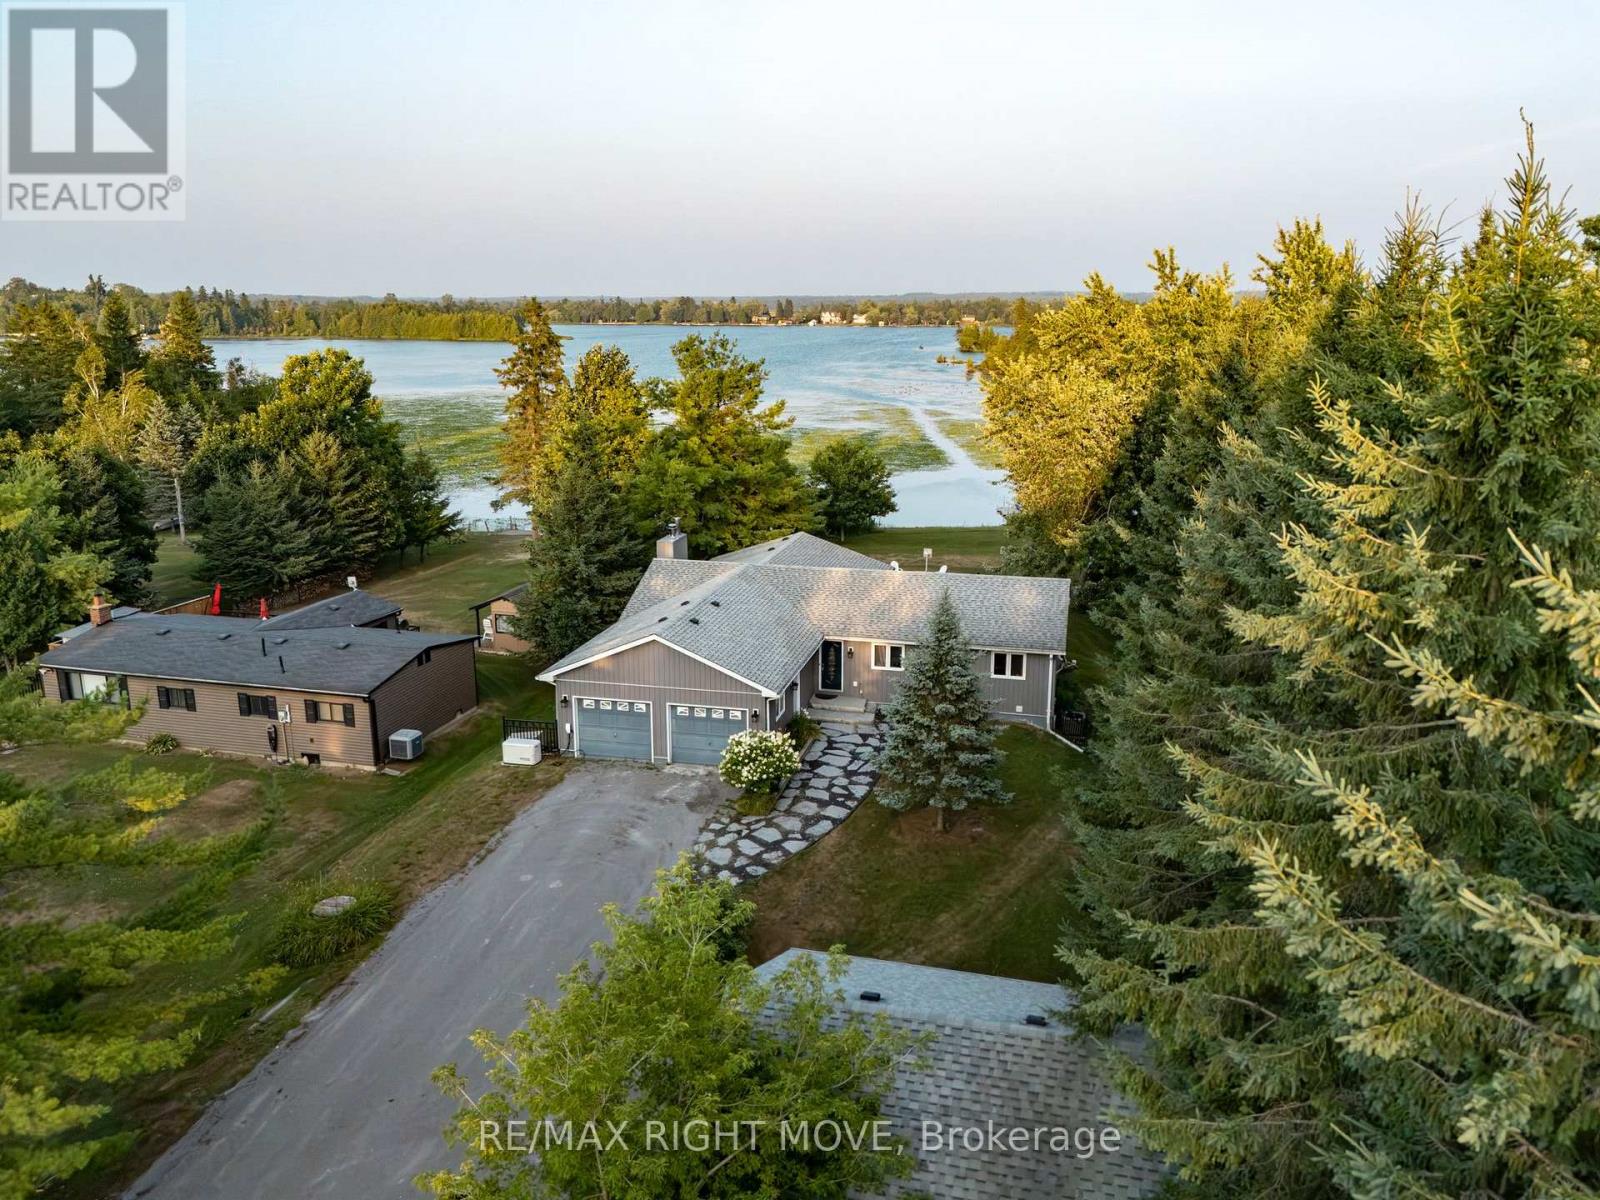
35 Cedar Bay Road
Kawartha Lakes, Ontario
Tucked away on a quiet street and right on the school bus route, this warm and welcoming 3+1 bedroom, 3-bath waterfront home offers everything you need for comfortable, year-round lakeside living with 103 feet of water frontage and a beautiful dock extending onto Canal lake, part of the renowned Trent-Severn Waterway.Inside you will find a bright, open-concept layout, freshly painted throughout. The main floor includes three generous bedrooms, a large dining room, spacious living room, main floor laundry, and a primary suite with a 4-piece ensuite and a walkout to the back deck the perfect spot to catch gorgeous sunrises.The kitchen is updated with sleek Quartz counters (2021) and top-of-the-line Samsung appliances, including a smart fridge (2022) .Downstairs, the newly renovated basement (2025) offers plenty of extra living space, featuring a 4th bedroom, dedicated office, home gym, and a large Family/ Rec room with a cozy wood-burning stove.Outside, theres room for everyone with a driveway that fits 8-10 cars, plus an attached 2-car garage converted into a comfortable bonus space with new flooring and a heat pump. You will also find a detached shop for extra storage or a workshop.Additional highlights include a Generac generator(2022) for peace of mind this home is ready for whatever life brings.Whether you're looking for a full-time residence or a weekend retreat, this property has the space, the views, and all the extras to make every day feel like a getaway. (id:49269)
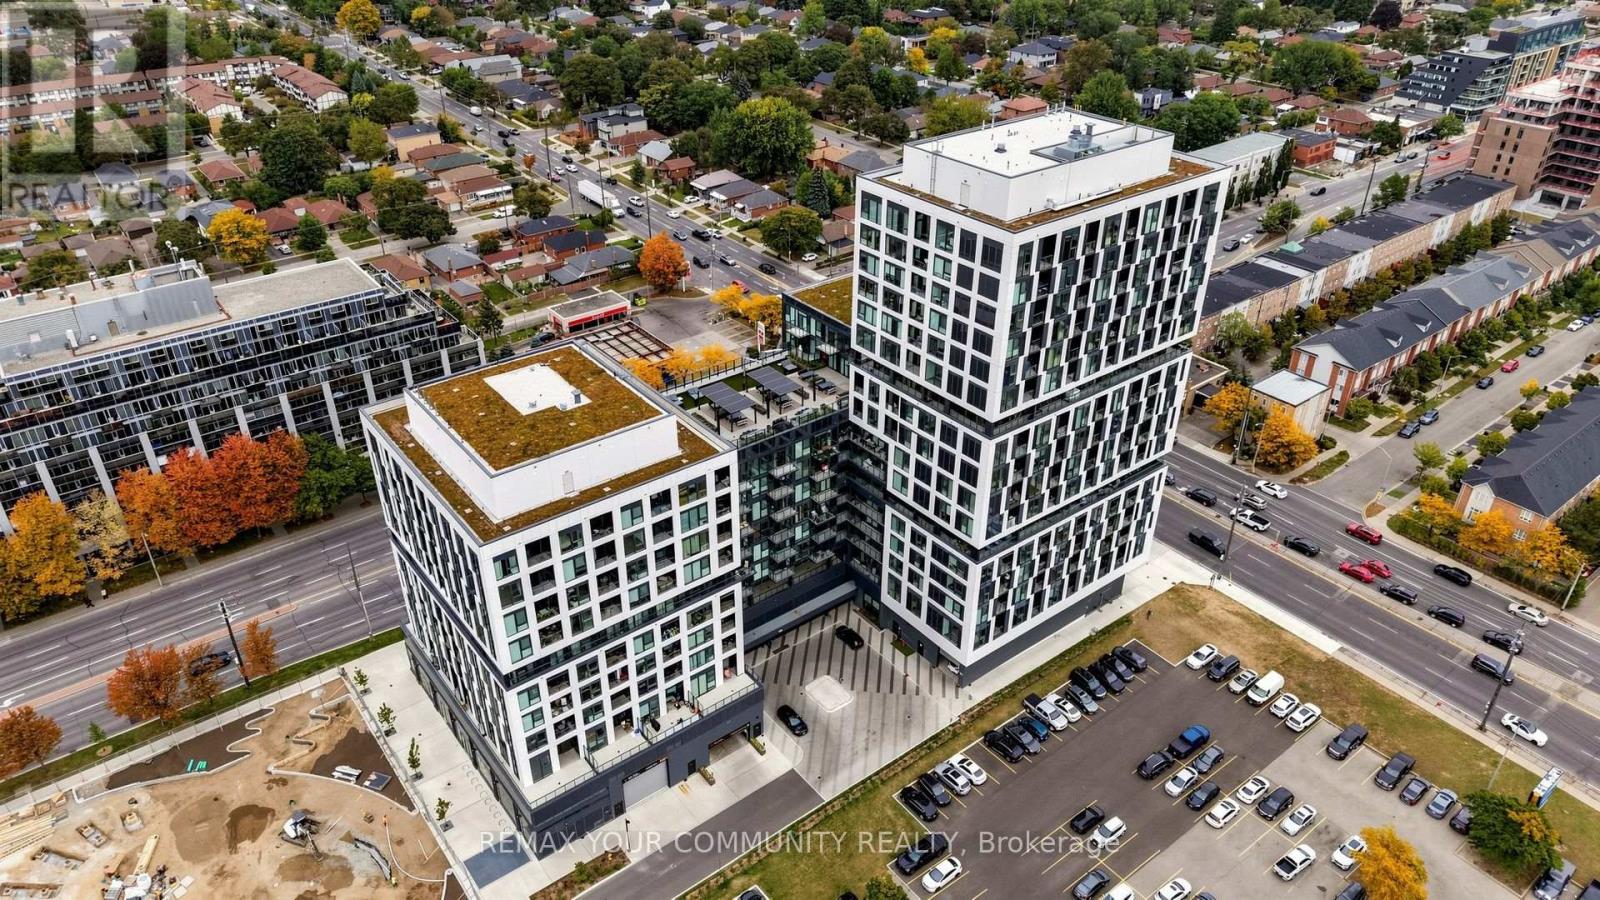
1104 - 1007 Queensway Avenue
Toronto, Ontario
Welcome to **Verge 2 Condos**, ideally located at the prime intersection of Islington Avenue and The Queensway! This **brand-new, never-lived-in 1-bedroom plus den suite** offers a rare to be the first to call it home. Featuring **11-ft ceilings, floor-to-ceiling windows, and premium finishes throughout**, this bright open-concept suite offers a sleek modern kitchen with stainless steel appliances, seamlessly flowing into a spacious living and dining area.**One of the highlights of this suite is its oversized balcony with a beautiful lake view/City**, offering generous space for lounging, outdoor dining and BBQs while extending your living space outdoors.**Just steps from the suite is the building's private 11th-floor lounge**, offering a beautiful **water/lake view** and an elegant space to relax, work, meet friends or simply enjoy the view. Having this exceptional amenity **right next to the unit** adds an extra level of convenience and makes this suite particularly special. Includes **1 underground parking space and 1 locker**, plus convenient in-suite laundry. Enjoy an impressive collection of building amenities, including **24-hour concierge, fitness and yoga studios, golf simulator, co-working lounges, party room, kids' play studio, pet spa, outdoor terraces with BBQs, fire pits and cabanas, and 1Valet smart keyless entry.**Perfectly situated close to **transit, shops, restaurants, cafes and entertainment**, with easy access to the Gardiner Expressway and Highway 427. Enjoy nearby shopping and everyday conveniences, including **Sherway Gardens, IKEA Etobicoke, Costco, Cineplex, and numerous grocery stores, restaurants and cafés** along The Queensway and surrounding area. Minutes to **Sherway Gardens** and with quick access to downtown Toronto, Mississauga and major highways, this location offers the perfect blend of modern condo living, convenience and connectivity.**Brand new. Never lived in. Oversized balcony with lake view. (id:49269)
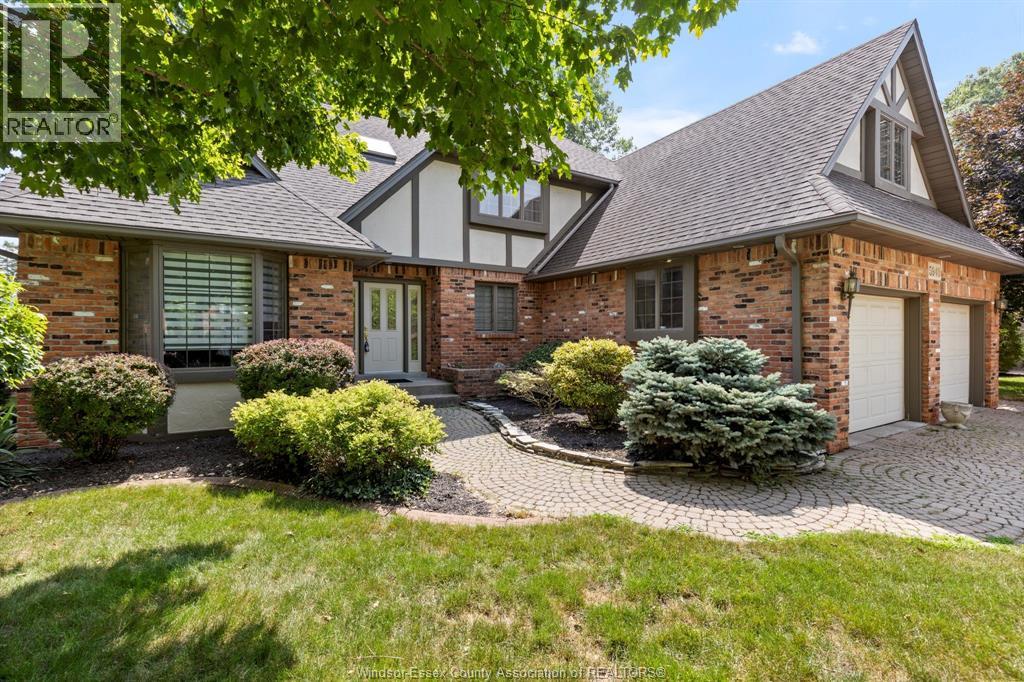
5940 Oxley
Lasalle, Ontario
Welcome to 5940 Oxley, where comfort & style meet in the heart of laSalle. Set on a beautiful lot backing onto the park. This custom 2-storey offers 4 bdrms & 4 baths, perfect for family living & entertaining. The main floor is warm & inviting open concept kitchen and eating area with patio door to backyard overlooking family room w/ cozy fireplace, private office, laundry room/mudroom. Upstairs extra large primary suite offers a relaxing ensuite & walk-in closet, plus 3 large bdrms. The finished basement adds a rec rm, bar, games room and storge. updates incl furnace, A/C (2024/2025), appliances are included. Landscaped yard w/trees & fencing all on a quiet street with park access behind, close to all amenities. Double garage w/ inside entry. A place you’ll love to call home. NOTE CONTAINS VIRTUALLY STAGED PICTURES (id:49269)
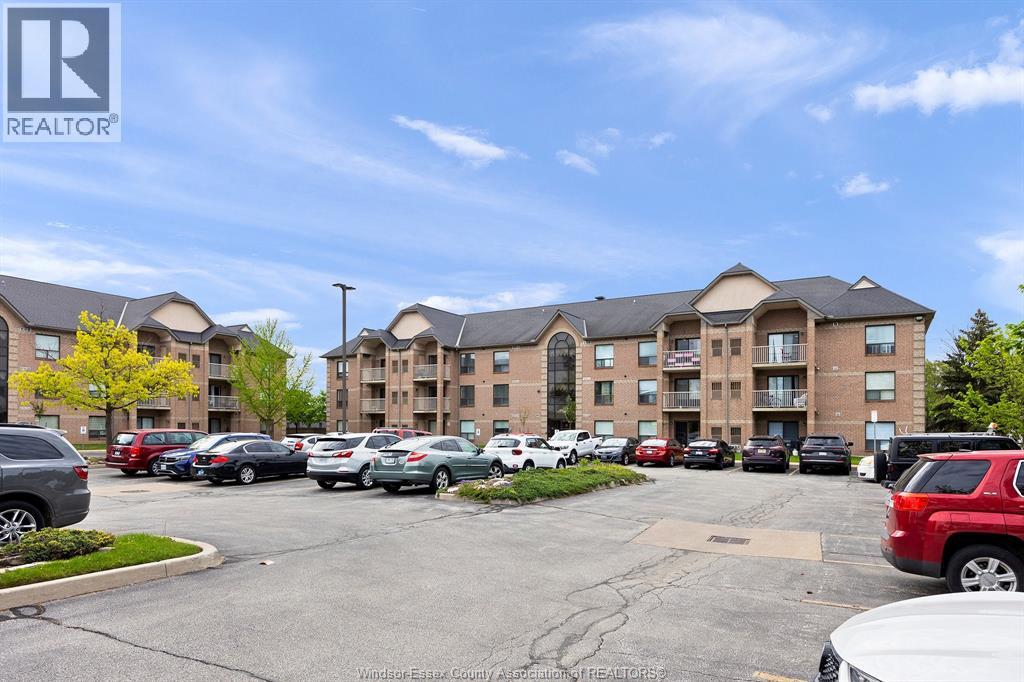
451 Grand Marais Road West Unit# 114
Windsor, Ontario
ATTENTION RETIREES, EMPTY NESTERS, INVESTORS! GREAT OPPORTUNITY TO OWN A SOUTH WINDSOR CONDO AT AN AFFORDABLE PRICE. 2 BDRMS, 2 BATHS (ENSUITE & W-IN CLST IN MBDRM), MAIN FLOOR CONDO, APPROX 1000 SQ FT., LARGE LIVING/DINING COMBO, QUIET PATIO, IN SUITE LAUNDRY, LOW CONDO FEES, AFFORDABLE TAXES, CLOSE TO SHOPPING, MEDICAL, BUS ROUTES AND SO MUCH MORE. ALL AT A PRICE THAT YOU CAN EITHER MOVE RIGHT IN AND ENJOY OR UPDATE THIS UNIT TO YOUR PERSONAL PREFERENCE AND STILL BE AHEAD! NOTE CONTAINS VIRTUALLY STAGED PICTURES (id:49269)
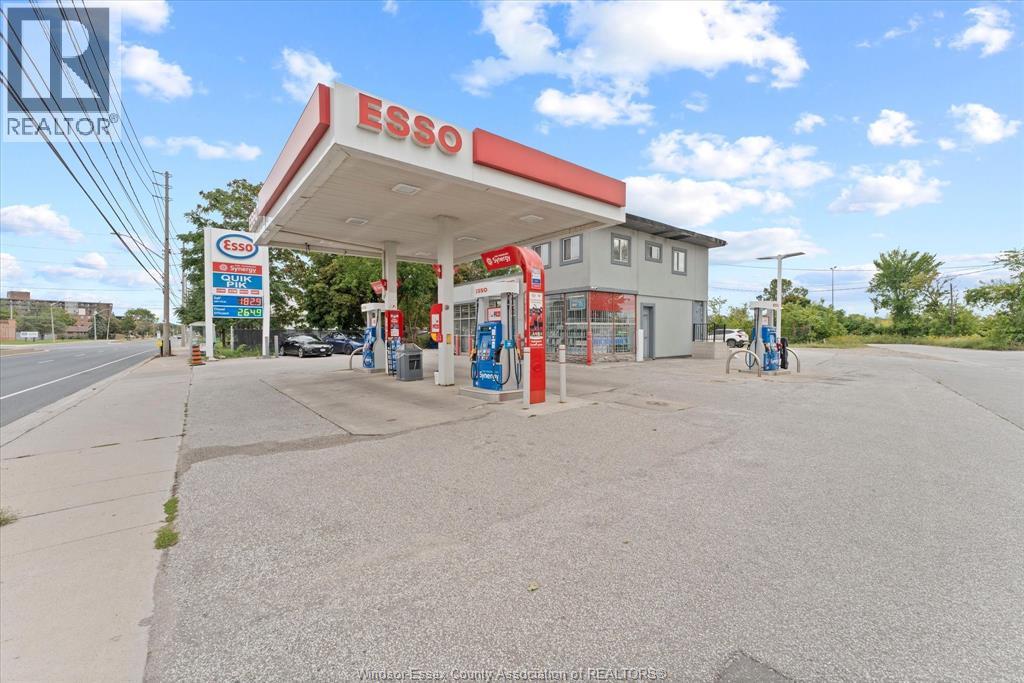
3511 Wyandotte
Windsor, Ontario
ESSO GAS station With REAL ESTATE! An exceptional opportunity to acquire an established, turn-key Esso gas station on a highly visible corner location in central Windsor. Successfully operating since 2017, this property has established strong annual fuel volume and strong convenience-store sales, and multiple income streams. 3 Fuel dispensers, and reliable fuel infrastructure. The property also includes ample parking and a 2nd-floor residential apartment that can generate additional rental income. Significant future upside with previous plans for a car wash at the back of the property, providing an opportunity to expand revenue and maximize the site. A rare combination of established business, income-producing real estate, additional rental income, and future development potential. Financial information available to qualified buyers upon execution of a confidentiality agreement. Call MO for more information. (id:49269)
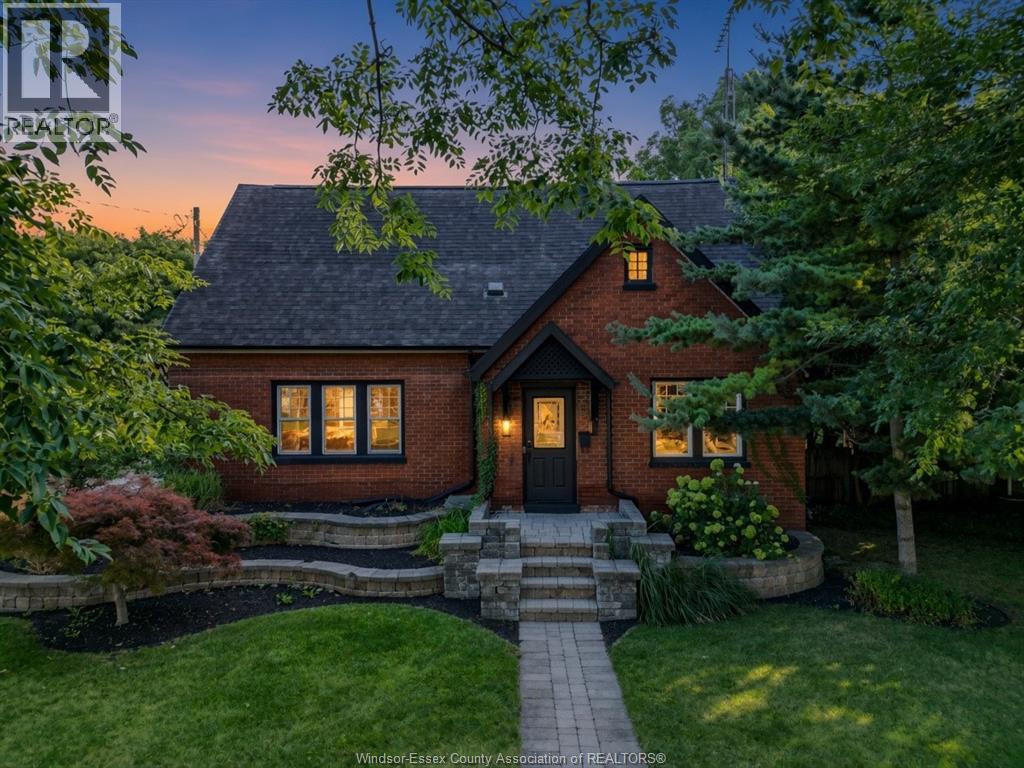
205 Joseph
Chatham, Ontario
THIS ONE FEELS LIKE HOME THE MOMENT YOU WALK THROUGH THE DOOR! Beautifully presented, warm and inviting, this charming 1½-storey brick home is an absolute pleasure to show and offers 4 bedrooms, 2 full bathrooms and plenty of space for the whole family. From the moment you step inside, you’ll appreciate the stylish finishes, vinyl plank flooring and beautifully updated kitchen featuring quartz countertops, all wrapped into a comfortable layout that simply feels right. And there’s just as much to get excited about outside! Situated on a large lot with tons of possibilities, the spacious backyard offers plenty of room for kids, pets, entertaining, a future pool or the backyard oasis you’ve been dreaming about. Gated rear yard access adds even more potential and could be ideal for a future detached garage, workshop or additional parking. A 30' x 11' concrete patio gives you a great head start on your outdoor entertaining space. Great curb appeal, 4 bedrooms, 2 full baths, a beautifully presented interior AND a large lot with future potential — this home checks a lot of boxes! Come see it in person, because this is one of those homes that shows even better than the pictures. (id:49269)
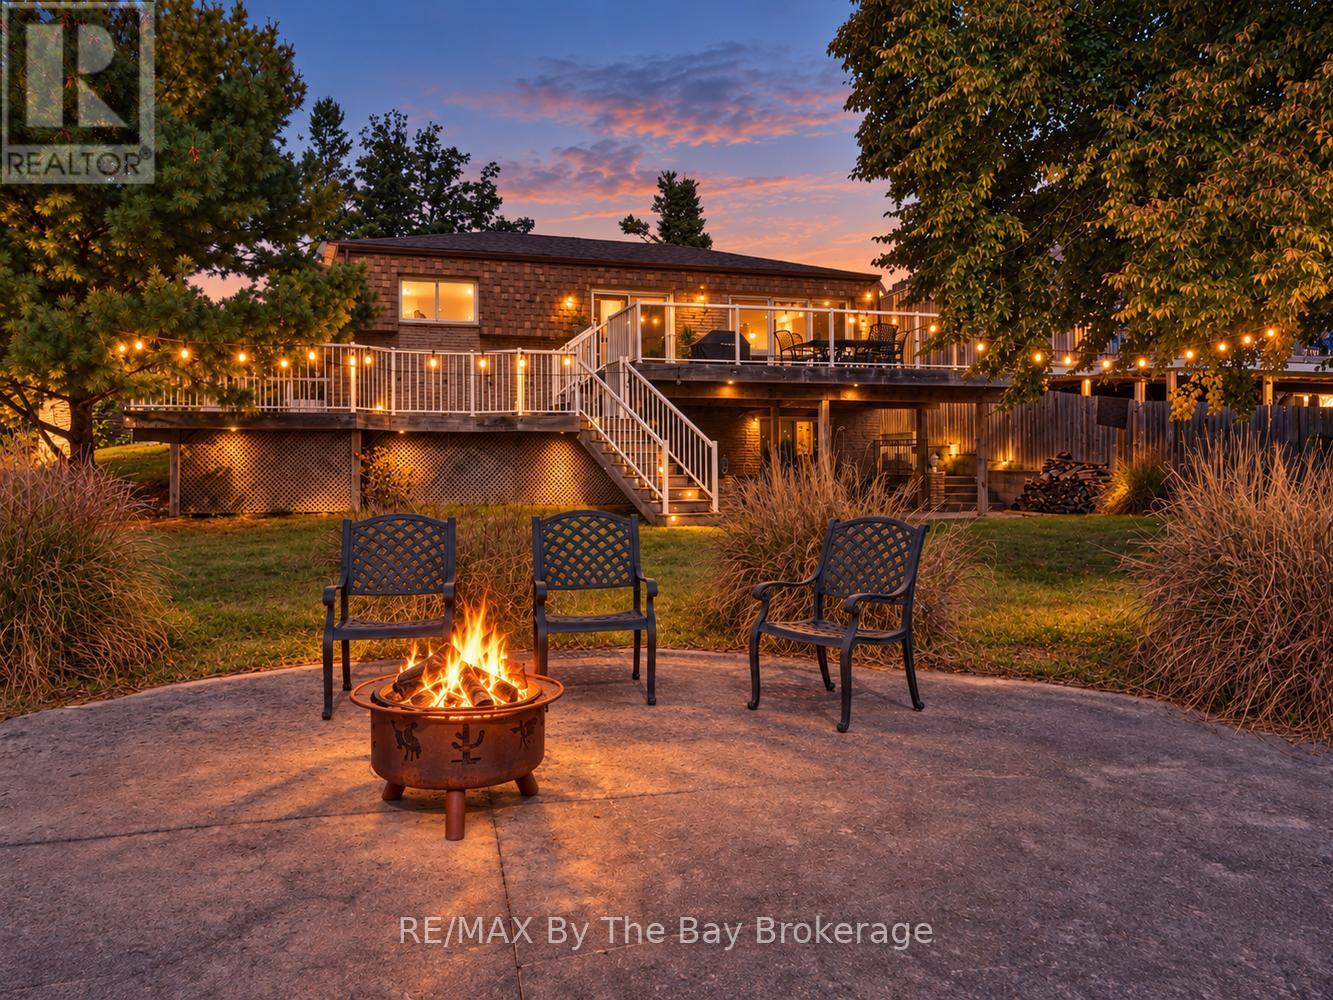
83 Old Mosley Street
Wasaga Beach, Ontario
75 FEET OF PRIME RIVERFRONT AND STEPS TO THE BEACH. Waterfront retreat that offers year round living on the prime boating part of the Nottawasaga River in Wasaga Beach a convenient short walk to the pristine sandy shores of beautiful Wasaga Beach. This all-brick, four-bedroom, three-bathroom home comes fully furnished and offers exceptional comfort, functionality, and style in one of the most desirable locations in Wasaga Beach. Nestled on a quiet stretch of Old Mosley Street, 75 feet of prime riverfront. Bright open-concept main floor featuring hardwood floors, a spacious living/dining area with windowed wall and walk-out to a two-tier deck, and stunning panoramic river views through glass deck railings. The updated kitchen boasts granite countertops, tile backsplash, stainless steel appliances, and a convenient layout for both everyday living and entertaining. Generous primary bedroom with a private 3-piece ensuite, additional 4-piece bathroom features a jetted tub for ultimate relaxation. fully finished walk-out basement offers a cozy family room with gas fireplace and direct access to the patio and gardens, as well as additional bedrooms, bathroom, and abundant storage. Enjoy outdoor living with concrete walkways, low maintenance landscaping, natural gas BBQ hookup, and central air. Also featuring a single car detached garage for storing all the toys for this unique riverfront lifestyle property. Only a 2 minute walk to Beach 2, a few minutes more to world famous Beach 1 and a 20 minute drive to Collingwood and the ski hills of Blue Mountain Village, don't miss this rare opportunity to own a riverfront gem with unmatched views, privacy, and direct boating access meanwhile close to all central amenities including shopping, dining, parks and beaches. Whether you are a boater or beach goer this home is the perfect property to enjoy the best of both worlds. (id:49269)
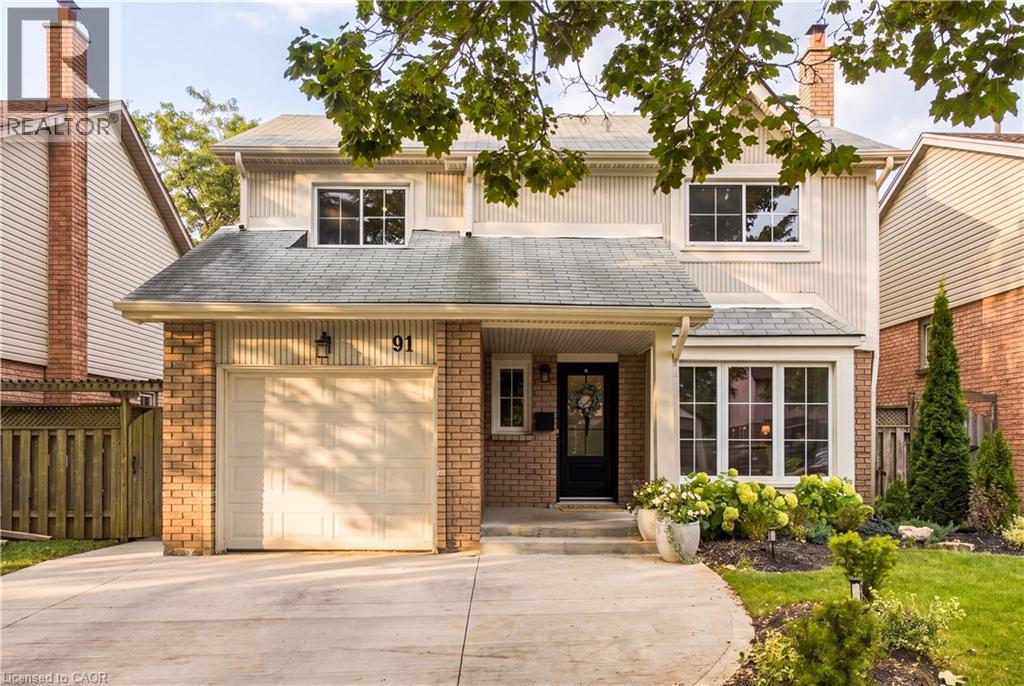
91 Angela Crescent
Cambridge, Ontario
**See full video tour!** Wow!! Located on a beautiful tree lined street close to a park, this spacious 4 bedroom, 3 bathroom home is filled with warmth, character, and thoughtful updates throughout!! The covered front porch sets the tone, leading into a welcoming foyer and a home with so much personality. The living room features a charming built in bookcase, and throughout the home you will find the kind of details that make a space feel comfortable, inviting, and truly lived in. Upstairs offers four generous bedrooms, even the closed have been careful curated. Updated flooring, and a beautifully renovated bathroom you will absolutely enjoy spending time in, it's like a mini holiday. Step outside and you will quickly see why the backyard is such a special part of this home. A large two tiered deck creates the perfect place for summer dinners, morning coffee, and evenings with friends, while the generous grass area leaves plenty of room to play, relax, garden, or simply enjoy being outside. The home has also been thoughtfully updated over the years, including a furnace and heat pump AC in 2024, a new concrete driveway in 2025, windows and almost all exterior doors in 2020, upstairs flooring in 2018, and the upstairs bathroom in 2023. The large basement adds even more opportunity, with plenty of space for a recreation room, gym, playroom, office, or whatever suits your lifestyle. Rec room fireplace currently not in use. Full of charm, character, space, and value. It is the kind of home where you can picture birthday mornings, backyard barbecues, quiet evenings on the porch, and years of memories still to come. Come see why this one feels special the moment you arrive! Book your showing ASAP to ensure you do not miss out! ” (id:49269)
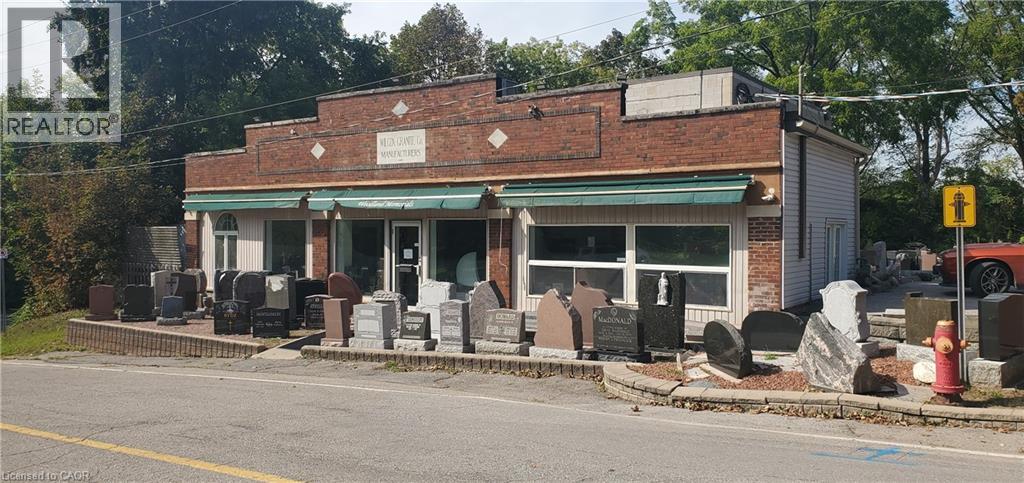
885 Spring Garden Road
Burlington, Ontario
Free Standing industrial building located in West Burlington by the Royal Botanical Gardens. Approximate office space of 1,200 sq.ft. and shop of 1,500 sq.ft. with D zoning. This well maintained building is currently the home to Woodland Memorial, built in 2000 with lots of parking. Close to Hwy 6 and Hwy 403. (id:49269)
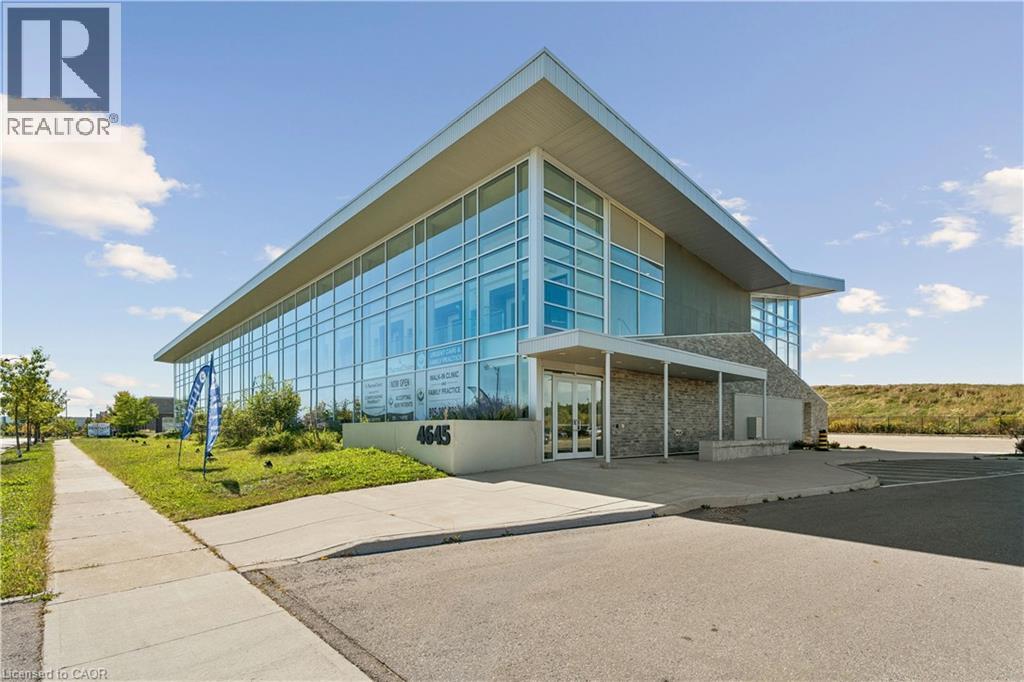
4645 Palladium Way Unit# 205-206
Burlington, Ontario
Royal LePage Commercial - The Investments Group is offering approximately 2,400 SF of recently constructed medical/commercial condominium space in Burlington's Alton Village employment node.Zoned BC1-492 and suitable for medical, dental and professional office uses, the partially built-out space can be demised into two approximately 1,200 SF units, providing flexibility for owner-users or multiple practitioners. Features include 100-amp, 120/208V, 3-phase electrical service, elevator access, sprinklers, floor-to-ceiling windows and approximately 120 surface parking spaces with dedicated drop-off and accessible parking. Located within a modern Class A medical-commercial complex with convenient access to Appleby Line, Dundas Street and Highway 407, and surrounded by established residential, commercial and employment uses in northBurlington. (id:49269)
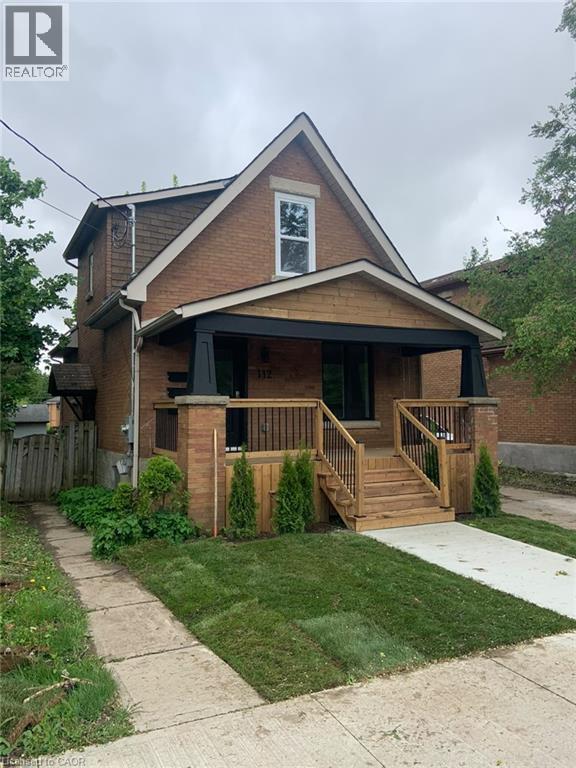
112 Bagot Street Unit# Upper
Guelph, Ontario
112 Bagot St, Upper Unit, Guelph Welcome to this comfortable upper-level unit offering approximately 840 square feet of living space in a convenient Guelph location. Featuring a functional layout with 1 bedroom and 1 full bathroom, this home is well suited for a professional or individual seeking a comfortable and conveniently located residence. The unit features in-unit laundry, central air conditioning, and central heating for year-round comfort and convenience. Utilities are approximately $450 per month. Conveniently located close to shopping, restaurants, parks, schools, public transit, and major commuter routes, this property offers easy access to everyday amenities and services. Property Features: * Upper Unit * 1 Bedroom * 1 Full Bathroom * Approximately 840 Sq Ft * No Parking * In-Unit Laundry * Central Air Conditioning * Central Heating * Utilities: Approximately $450/Month Available November 1st. (id:49269)
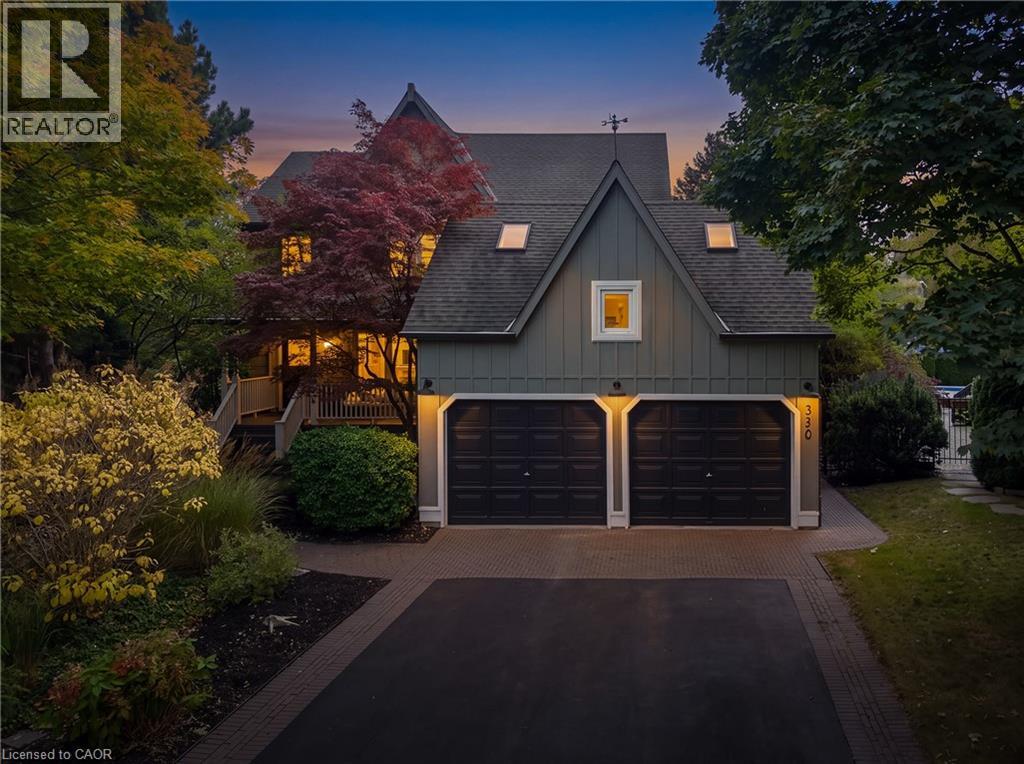
3270 Shelburne Place
Oakville, Ontario
Welcome to 3270 Shelburne Place, tucked away on a quiet cul-de-sac in sought-after Bronte, south of Lakeshore Road and just steps from Lake Ontario, parks and scenic walking trails. This beautifully updated 4-bedroom home offers an impressive list of improvements and generous living space. The main level features a family room, oak hardwood flooring throughout, 6” baseboards and California shutters. At the heart of the home is the stunning renovated kitchen, featuring an oversized 85” x 42” island, abundant cabinetry and storage, brushed-gold accents, ceramic backsplash, under-cabinet, pot and pendant lighting. The sunny adjoining eating area features a double-sided wood-burning fireplace, skylight, and sliding glass doors, walk out to the patio and pool with waterfall area. The stylish, renovated laundry room features shiplap walls, a butcher-block counter, a laundry sink, custom storage and updated flooring. The main-floor powder room has also been beautifully updated. The upgraded oak staircase adds warmth and character, leading to 4 bedrooms with updated carpeting, lighting and California shutters. The primary suite offers a private sitting area, walk-in closet and 4-piece ensuite with a skylight, while the 5-piece main bath features heated floors, a glass shower, jetted tub and double sinks. The finished lower level provides even more living and entertaining space, new vinyl flooring, pot lights, a wet bar with ceramic backsplash and shelving, an updated 2-piece bathroom, a sauna with a separate shower and plenty of storage. Step outside to your own private backyard retreat featuring a heated saltwater pool and stone patios, perfect for summer entertaining. The property also offers ample driveway parking, security lighting and an updated garage with a newly painted floor. A wonderful opportunity to enjoy a beautiful home in one of Bronte’s most desirable pockets, close to the lake, parks, schools, shopping and restaurants. (id:49269)
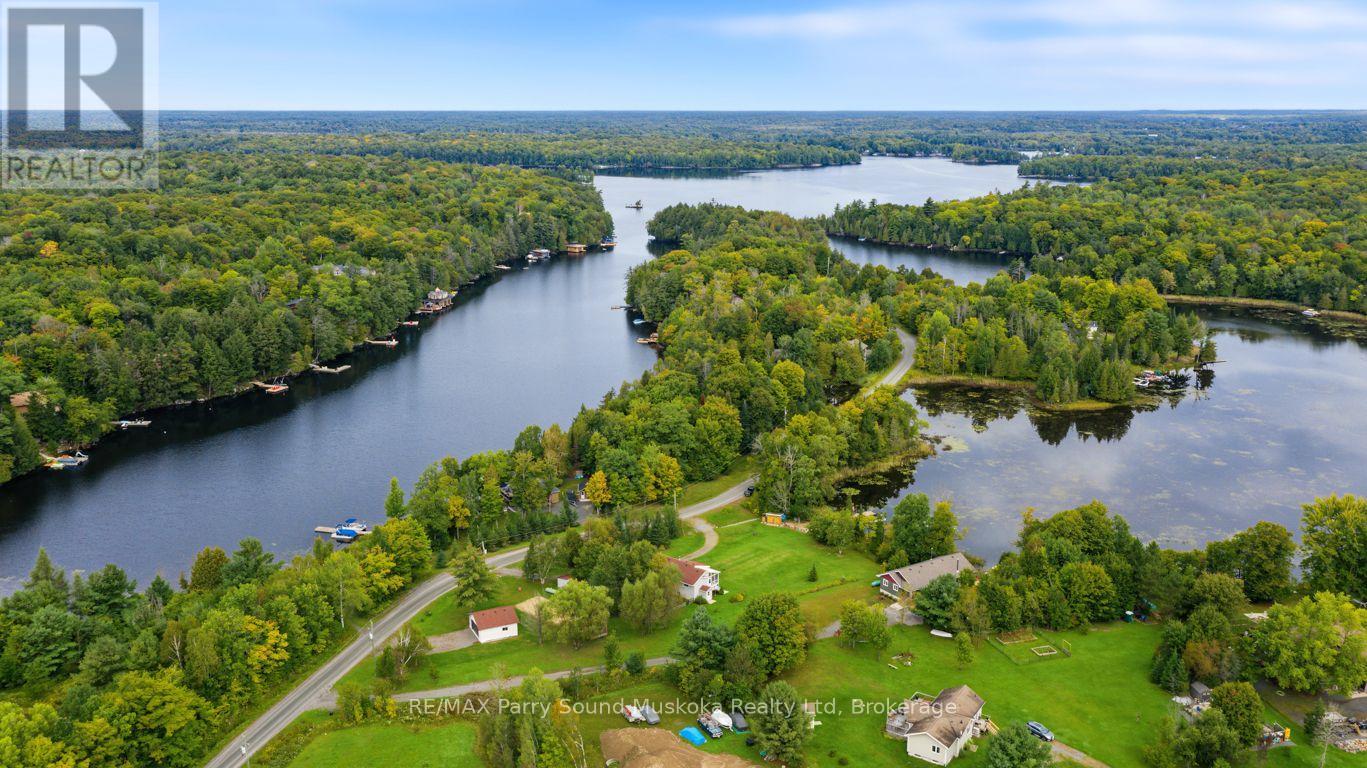
5 Meharg Drive
Mckellar, Ontario
UPGRADED 4 SEASON BUNGALOW HOME or COTTAGE on LAKE MANITOUWABING! Priced to sell! Detached Double Car Garage, Fully winterized 3 bedroom, 2 bathroom gem boasts Custom Kitchen with abundance of cabinetry, Granite counters, Large family size island, Stainless appliances, Sunken Great Room enhanced with vaulted ceilings, Cozy up to the gas fireplace, Built in cabinetry, Multiple walkouts to sundecks, Work from home/cottage in the den w high speed internet, Relax in the Muskoka/Sunroom Room, Family will enjoy the finished lower level featuring recreation room with gas fireplace, Guest rooms, 2nd bath, Enjoy sunny days outside playing on the beach, volleyball court, Protected bay is ideal to paddle board, kayak & canoe, Explore Boating on Lake Manitouwabing for hours, Embrace winter activities; Snowmobile trails nearby, Cross country ski, Extended family & kids will love the Charming bunkie (sleeps 4), NEW GARAGE 2021, New shingles 2022, Drilled well w filtration system, Boat or drive to McKellar Village for supplies, Saturday Summer Market, Tait's Island Marina for gas/service, Enjoy Golfing at 'The Ridge', This rural home is move in ready & includes everything you need to make it your family home or northern retreat. Don't miss this Great Value Opportunity! (id:49269)
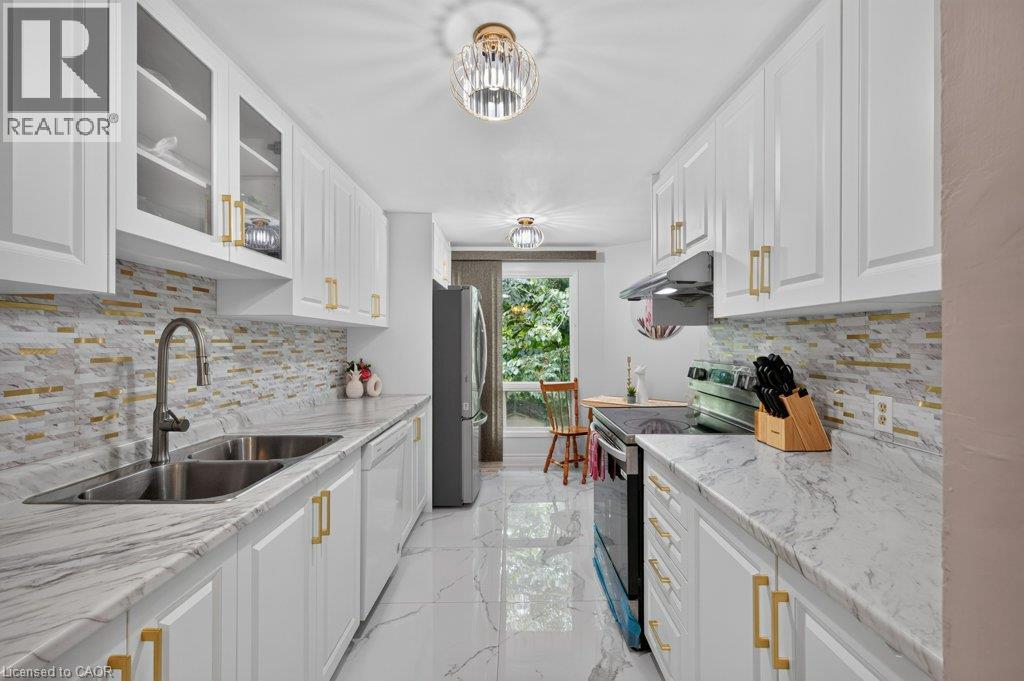
67 Grandridge Crescent
Guelph, Ontario
Freehold End-Unit Townhome with Walkout Basement. Beautifully updated end-unit freehold townhome offering the space and privacy of a semi-detached, set on a generous 40 x 108 ft lot with a huge backyard. Front porch, two-car driveway, single-car garage with direct entry to the main hallway, and a walkout basement with its own separate-entrance. **Main floor features an open-concept living and dining area, a fully renovated kitchen and upgraded flooring throughout. A powder room completes this level. **Upstairs offers three spacious bedrooms, including a primary with semi-ensuite (cheater door) access to the renovated main bathroom. **The finished walkout basement comes with a wet bar, 4-piece bathroom, and laundry area, with direct access to the backyard. **Ideal for first-time buyers or condo owners looking to move up to a freehold home with real outdoor space. **Located in West End of Guelph, close to highway access, Costco, major shopping and banking, public transit, and Linamar. Just minutes from the West End Community Centre, offering a pool, twin-pad arena, gymnasium, library, and community programs for all ages. Here is a list of some of the upgrades: Fridge & Stove (25), HWT (26), Water Softner (25), Furnace & AC (25), Roof - Approximately (10 yrs), New flooring on main floor (26), Reno Kitchen and Main Bathroom (25) (id:49269)
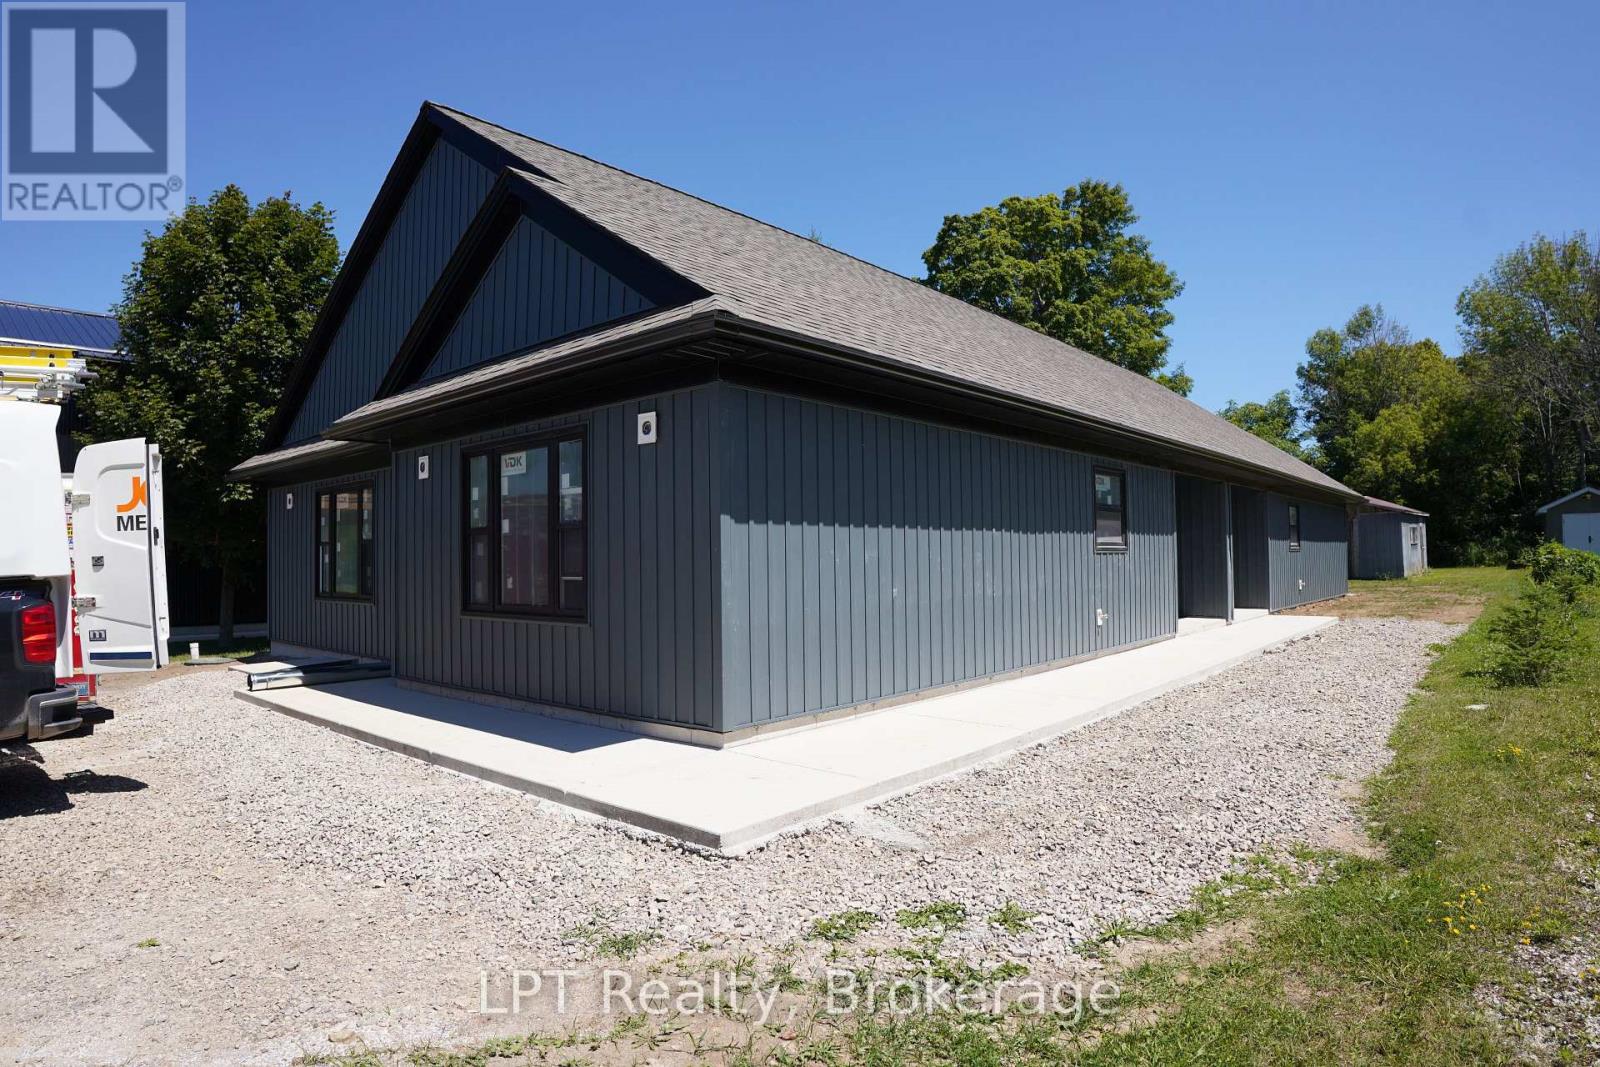
665 Watson Street
South Bruce Peninsula, Ontario
Welcome to 665 Watson Street, a brand-new duplex offering modern living and outstanding investment potential in a quiet, family-friendly neighbourhood in Wiarton. Conveniently located just minutes from schools, grocery store, parks, and everyday amenities, this property combines peaceful surroundings with everyday convenience. Each unit features 2 bedrooms, 1 bathroom, and a bright, open-concept layout designed for comfortable, low-maintenance living. Whether you're looking for a mortgage helper, a multi-generational living solution, or a turnkey investment property, this duplex offers incredible flexibility. Live in one unit while renting the other to help offset your mortgage, or maximize your return by renting both units and creating a strong income-producing property. As a brand-new build, you'll enjoy modern finishes, energy-efficient construction, and the peace of mind that comes with new home ownership. With excellent rental appeal, minimal maintenance, and a prime location in the growing community of Wiarton, 665 Watson Street is an exceptional opportunity for first-time investors, experienced landlords, or buyers looking to expand their real estate portfolio. Don't miss your chance to own this move-in-ready duplex with endless income potential. (id:49269)
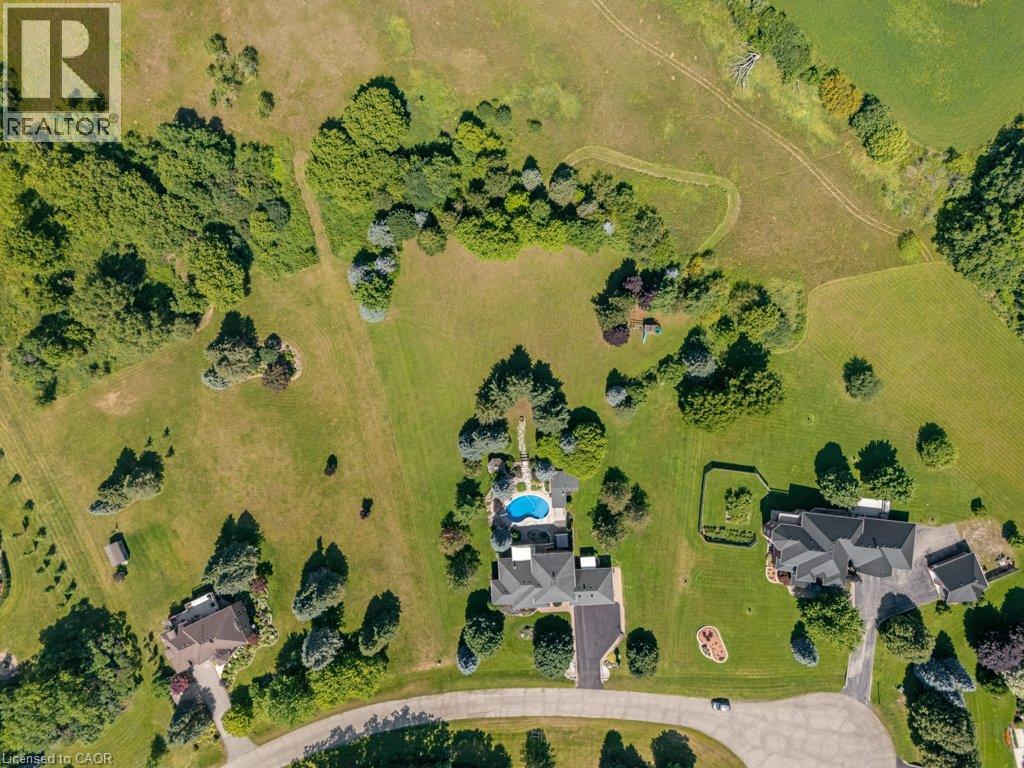
216 Red Maple Court
North Dumfries, Ontario
Set on three manicured acres, this exceptional estate offers a refined balance of expansive living and private outdoor amenities. The main level is designed for sophisticated daily living and quiet comfort. A private home office and formal dining room complement the main living area, alongside a bright eat-in kitchen and convenient laundry room. The spacious great room flows seamlessly into a three-season sunroom, which opens to a refaced upper deck (2026) with stairs leading down to the lower deck. Tucked away on the main floor, the primary suite serves as a quiet sanctuary, complete with a dedicated ensuite. The upper level features three generous bedrooms serviced by a five-piece bathroom. One of the bedrooms includes an attached bonus room, ideal for a secondary lounge, study, or playroom. The lower level is fully finished with walkout access, and offers a spacious rec room, dedicated games area, home gym, three piece bathroom and plenty of storage. The grounds present a private resort-like setting featuring a fully fenced, heated inground pool, a garden gazebo, and a custom double-door shed housing the pool equipment. Beyond the pool area, the grounds offer a dedicated fire pit, playground, and an enclosed dog run with a matching dog house. A private, manicured walking trail loops seamlessly through the three-acre property. Complete with an attached three-car garage, this property represents a sophisticated country lifestyle. (id:49269)
Royal LePage Crown Realty Services Inc.
105 Aberdeen Street
Merlin, Ontario
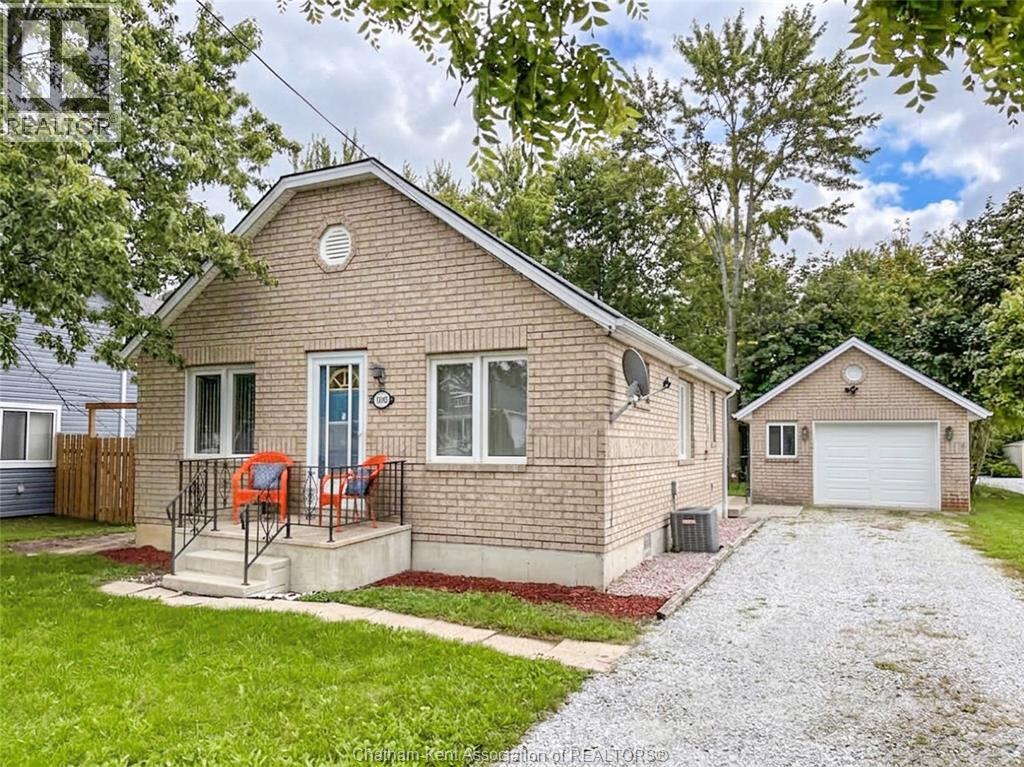
This extremely cute 2 bedroom bungalow with a detached 1.5 car garage in the village of Merlin is the perfect fit for first time home buyers or those looking to downsize. The home was lifted and had a new foundation installed in 2000 and further upgrades were completed in 2002 with the construction of the garage and the addition of brick cladding on the house. Featuring a functional kitchen with tasteful white cabinets, a 3 pc bathroom with a newer acrylic shower insert, a spacious central dining room, front living room and a rear mud/laundry room. Other updates include a high efficiency gas furnace with central air (2014), new owned water heater (2025), windows and doors (2000), a newer garage door and automatic opener, and the roof is approximately 8 years old. Merlin offers full municipal services including trash collection. There is tongue and groove wood flooring under the carpets. Fridge, stove, washer and dryer are included. Book your viewing today! (id:49269)
155 St. Leger Street Unit# 412
Kitchener, Ontario
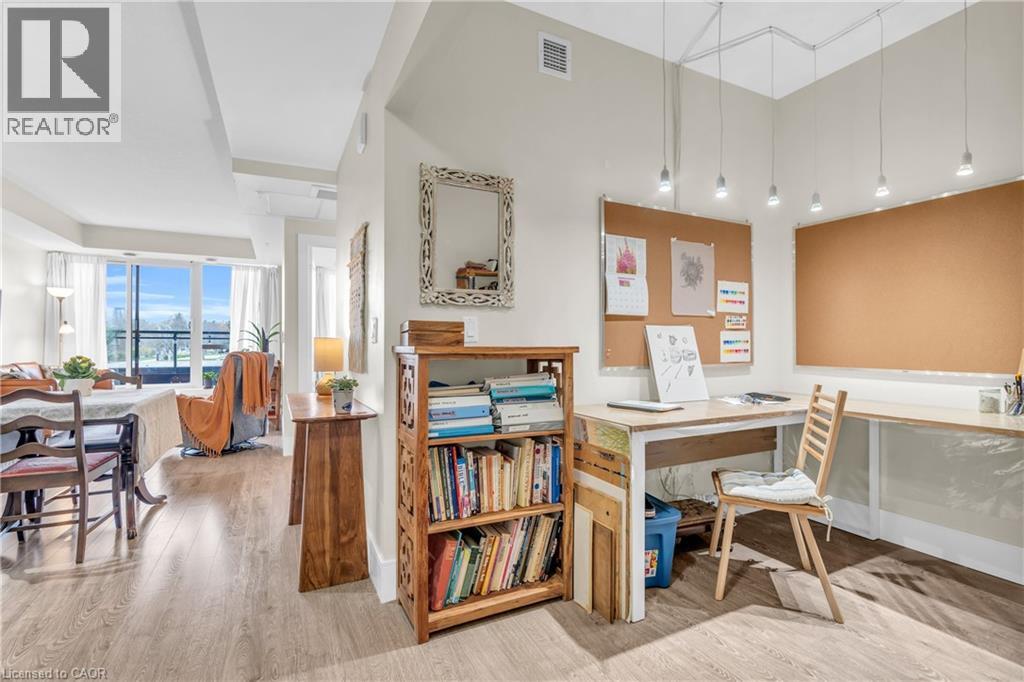
Penthouse Level 1 Bed + Den, Large Balcony +Unobstructed Southwest Sunset View, Custom Window Blinds (2026), In Suite Laundry, 1 Locker, 1 Garage Parking. Welcome to Victoria Common, a unique and luxurious midrise development just minutes from downtown and the Kitchener Go/Via Rail Station! This bright and cheerful 1 bedroom plus den condo is the perfect blend of modern style, comfort, and convenience. Embrace the the bright and inviting atmosphere, featuring vinyl floors, granite countertops, modern wood design cabinetry, and sleek glass backsplash creating a sophisticated and contemporary feel. The expansive 4th-floor balcony offers breathtaking southwesterly views of Kitchener's downtown skyline and spectacular sunsets. Imagine sipping your morning coffee or enjoying a glass of wine in the evening, surrounded by the energy of the city. Building features include: - State-of-the-art geothermal forced air heating and cooling system - Well equipped main floor gym/exercise room with floor-to-ceiling windows. - Large and luxurious party room perfect for special occasions or community hangouts. - 1 Underground parking space and ample visitor parking for guests. -1 Storage locker included and secure bike storage in the parking garage. The best of downtown Kitchener's amenities and natural beauty, just steps away: - Short walk to parks and trails. - Just a stone's throw to downtown restaurants, shops and cafe's. - Easy access to public transportation and bike trails. And, as a pet-friendly building, you can bring your furry friends along! (id:49269)
32035 Bell Road Unit# Lot 3
Wainfleet, Ontario
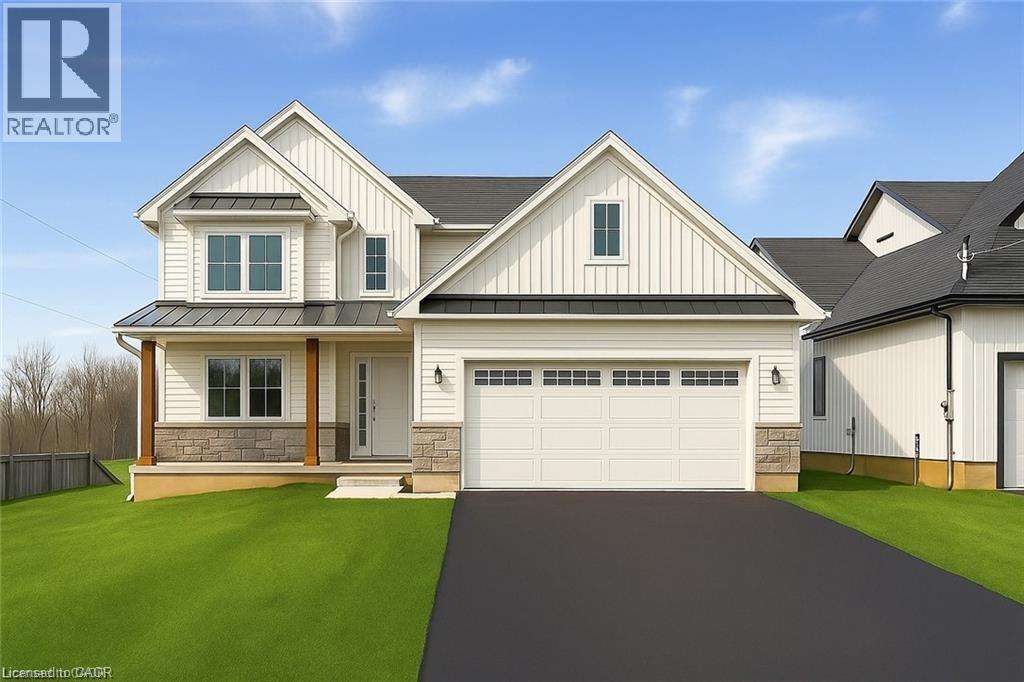
Welcome to your new custom built dream home in Bell Meadows! Nestled on a quiet rural cul-de-sac just off Bell Road in Wainfleet, this beautifully crafted 2-storey home to be built by Everlast Homes offers the perfect blend of modern luxury and serene country living. Boasting 2400 square feet of thoughtfully designed living space, this home features 3 spacious bedrooms and 3 well-appointed bathrooms, including a luxurious primary ensuite with a custom glass shower. The bright, open-concept main floor offers an ideal layout for both everyday living and entertaining, highlighted by a walk-in pantry, main floor laundry, and quality finishes throughout. Set on a generous 1-acre lot, there's plenty of room to roam, garden, or create your ideal outdoor oasis. Whether you're looking for space to grow or simply crave the peace and privacy of rural living, this home delivers it all. Don’t miss your chance to own a brand-new custom home in one of Wainfleet’s most desirable settings. Your forever home starts here. This home is located in a quiet rural 10 lot subdivision just off Highway 3 approximately 20 minutes from the QEW in Vineland. This is a new home to be built. Estimated occupancy is 2027 Please note: Pictures used in this listing are from a new home that has been previously built by Everlast Homes. Pictures with furniture in them have been virtually staged. Main picture has been virtually staged with grass and paved driveway. Please note HST is in addition to the purchase price. If you are a first time buyer please contact your realtor regarding potential HST exemption. (id:49269)
32035 Bell Road Unit# Lot 4
Wainfleet, Ontario
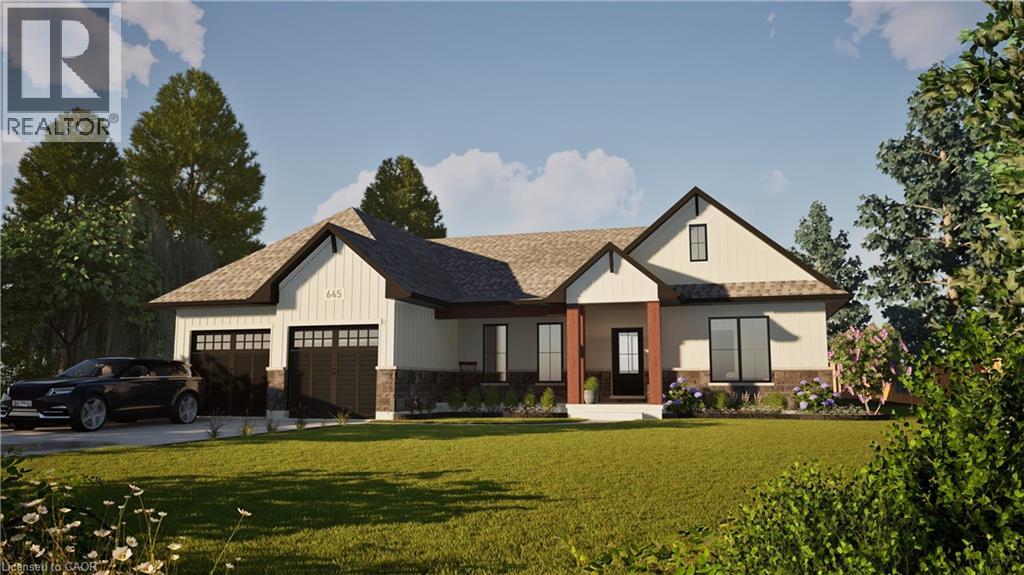
Welcome to your dream home in beautiful Wainfleet! This to be built 1800 square foot bungalow by Everlast Homes combines modern comfort with peaceful country living. Located in a quiet rural subdivision, this thoughtfully designed home offers the best of both worlds — the serenity of nature and the convenience of being just 25 minutes from the QEW. Here are the features you'll love: - 3 spacious bedrooms and 3 bathrooms - open-concept kitchen, dining, and living area with abundant natural light flowing into the great room. - primary suite with walk-in closet and private ensuite - quality craftsmanship and high-end finishes throughout - attached garage and large driveway - expansive lot – ideal for outdoor entertaining, gardening, or relaxing in your own backyard oasis This is your chance to own a stunning new home in a growing community surrounded by nature, yet close to all major amenities. This is a new home to be built. Estimated occupancy is 2027. Please note HST is in addition to the purchase price. If you are a first time buyer please contact your realtor regarding potential HST exemption. (id:49269)
49 Park Lane
Flamborough, Ontario
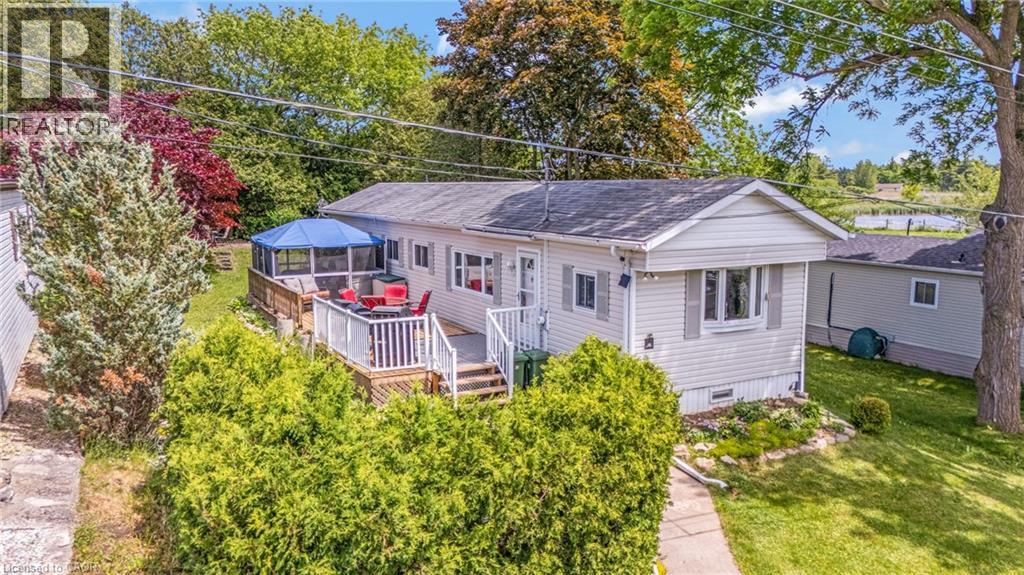
Welcome to a true outdoor paradise in the highly sought-after, all-ages, year-round community of Beverly Hills Estates! This unique property stands out from the crowd, offering an unparalleled outdoor lifestyle paired with a highly versatile interior layout. Step outside into your private side and rear yard to discover a massive 12.7’ x 42’ deck. Boasting approximately 530 square feet of premium outdoor living space, it is the ultimate setup for summer BBQs, family gatherings, or just unwinding in total privacy. Inside, the home offers exceptional flexibility, easily functioning as a 3-bedroom or even a 4-bedroom home with 1 bathroom. The crown jewel of the interior is the rear sunroom, which is currently utilized as a 4th bedroom and features a charming, standalone stove-style gas fireplace that fills the space with warmth and ambiance. For added peace of mind and monthly savings, the high-efficiency heat pump is just one year old! Enjoy peaceful rural living with quick city access, located just a short, scenic drive from Waterdown, Cambridge, and Guelph. Monthly land lease fees of $803.89 include property taxes, making this a smart, worry-free alternative to traditional homeownership. (id:49269)
265 Front Road
St. Williams, Ontario
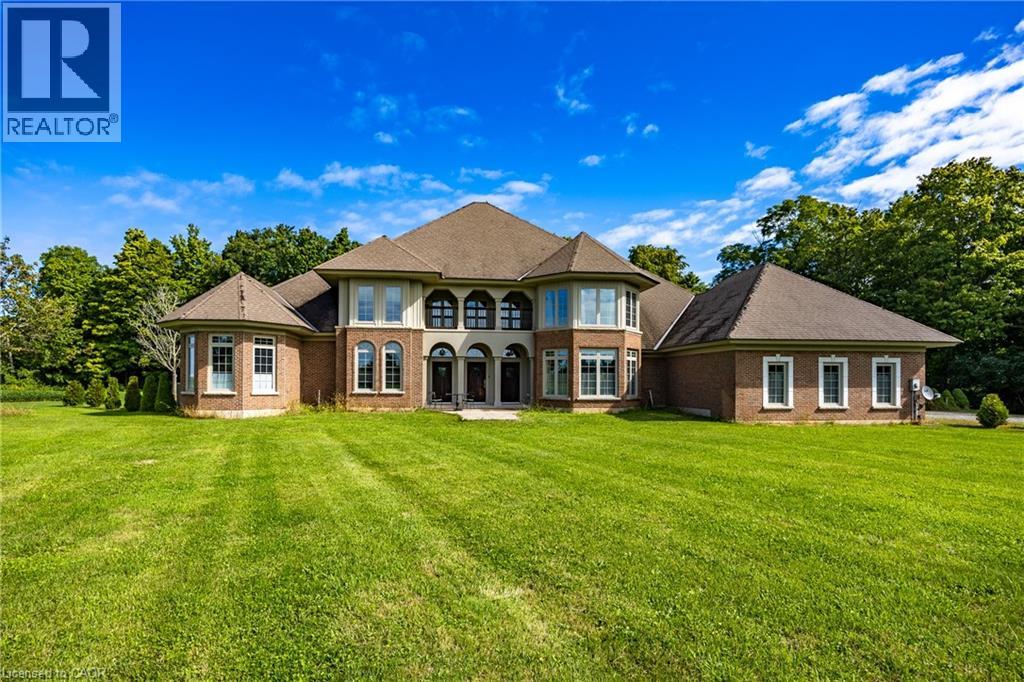
Welcome to 265 Front Road, a stunning custom-built residence on 1.76 acres. This beautifully crafted home offers four bedrooms, three and a half bathrooms and a three car garage. Where built with exceptional craftmanship and designed for comfortable living. The Chef's kitchen features Viking appliances, a bright breakfast nook, and a formal dining room with wet bar. Entertain in style in the formal living room with soaring 20 foot ceilings, gather in the inviting family room with a wood burning fireplace, or enjoy a quiet moment in the cozy library. The main floor also includes a convenient laundry room and powder room. The primary suite is a private retreat with two walk-in closets, a spa like primary bath with jetted tub, dual linen closets, and an abundant space to unwind. Upstairs the second bedroom offers its own walk-in closet, ensuite and private balcony, while the third and fourth bedrooms each feature their own balcony and share a full bathroom. Step outside to the spacious covered patio with plenty of room for entertaining and enjoy the tranquility of the private backyard surrounded by nature. The exceptional property creates an ideal setting for everyday living and special occasions. (id:49269)
70 Belview Avenue Unit# 2
Hamilton, Ontario
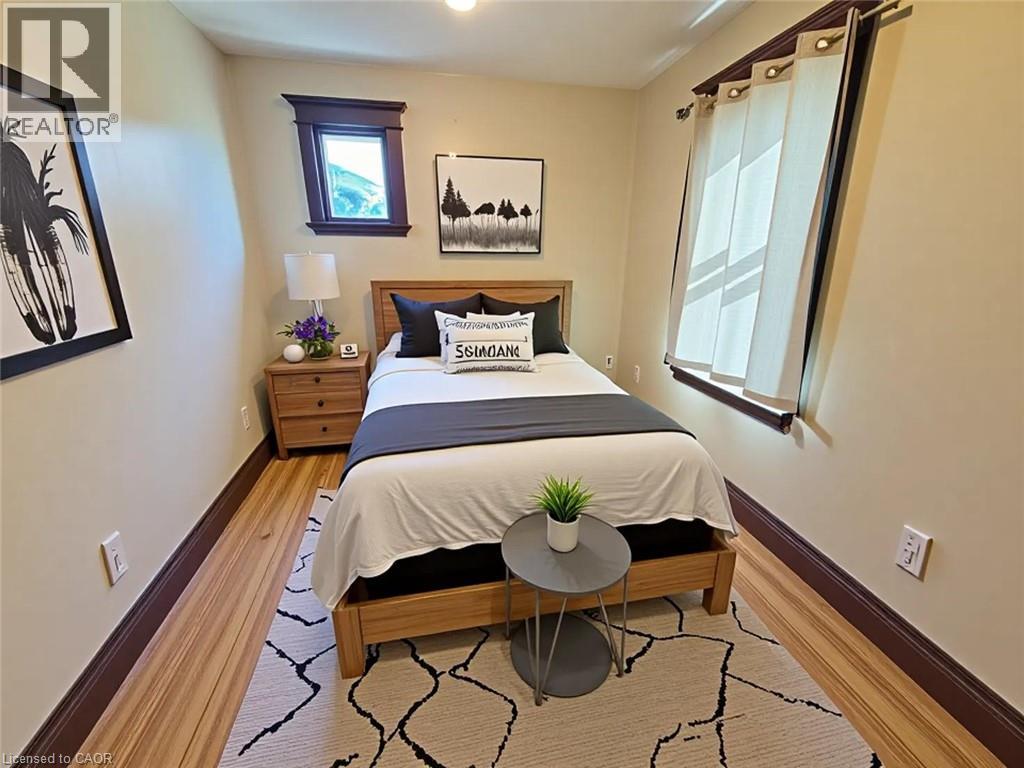
Welcome to this charming second-floor unit located in a well-maintained triplex at 70 Belview. Filled with character and charm, this spacious home offers a warm and inviting atmosphere with plenty of functional living space. The kitchen features ample cupboard and counter space, making it both practical and comfortable for everyday living. Just off the kitchen is a dedicated dining area that opens into the large living room, creating a bright and inviting space perfect for relaxing or entertaining. The layout offers added privacy, with one bedroom located at the rear of the unit and the second bedroom situated at the front. The second bedroom could also serve as the perfect home office or flex space. Before entering the second bedroom, there is also a small bonus room that could be used as a reading nook, office area, or additional storage space. The unit also includes a 4-piece bathroom, and shared laundry facilities are conveniently located in the basement. This unique home combines spacious living with timeless charm in a well-cared-for property. $1795 plus hydro, laundry in basement, pet friendly (id:49269)

260 Granite Hill Road
Cambridge, Ontario
Welcome to 260 Granite Hill Road, a beautifully finished two-storey home in Cambridge's sought-after North Galt, offering approximately 3,980 sq ft of finished living space across all levels. A gracious foyer opens to a spacious living room and separate dining area, ideal for entertaining. The bright upstairs kitchen features a walk-in pantry and flows into an inviting family room with gas fireplace, with access to an upper deck and barbecue area. A dedicated office, a 10'11" x 7'5" laundry room with inside entry to the double garage, and a two-piece bath complete the level. Upstairs, the impressive primary retreat measures 26'1" x 13'1" and includes two walk-in closets and a five-piece ensuite with soaker tub and separate shower. Three additional bedrooms share a four-piece bath with double vanity. The fully finished lower level offers its own separate entrance and walkout, a large 26'4" x 13'1" living room anchored by a bay window, a renovated kitchen completed April 2025, two additional bedrooms - one measuring 16'4" x 14'7" - a three-piece bath, plus a generous storage room and separate utility room. Fully opening double garden doors lead straight out to the pool. Buyer to satisfy themselves as to permitted use. The rear yard is a private resort-style oasis with an inground pool, deck and patio, fully landscaped. Solid brick exterior, forced-air gas heat, central air, air exchanger and water softener. Municipal water and sewer on a 46.93 x 151 ft lot, R4 zoning. All room dimensions and square footage from measured floor plan, available in supplements. Walking distance to Saginaw Public School and St. Teresa of Calcutta Catholic Elementary, with Lions Can-Amera Park, Shade's Mills Conservation Area and the Can-Amera trail system close by, and Highway 401 access at Townline Road only minutes away. (id:49269)
30 Dundas Street
Brantford, Ontario
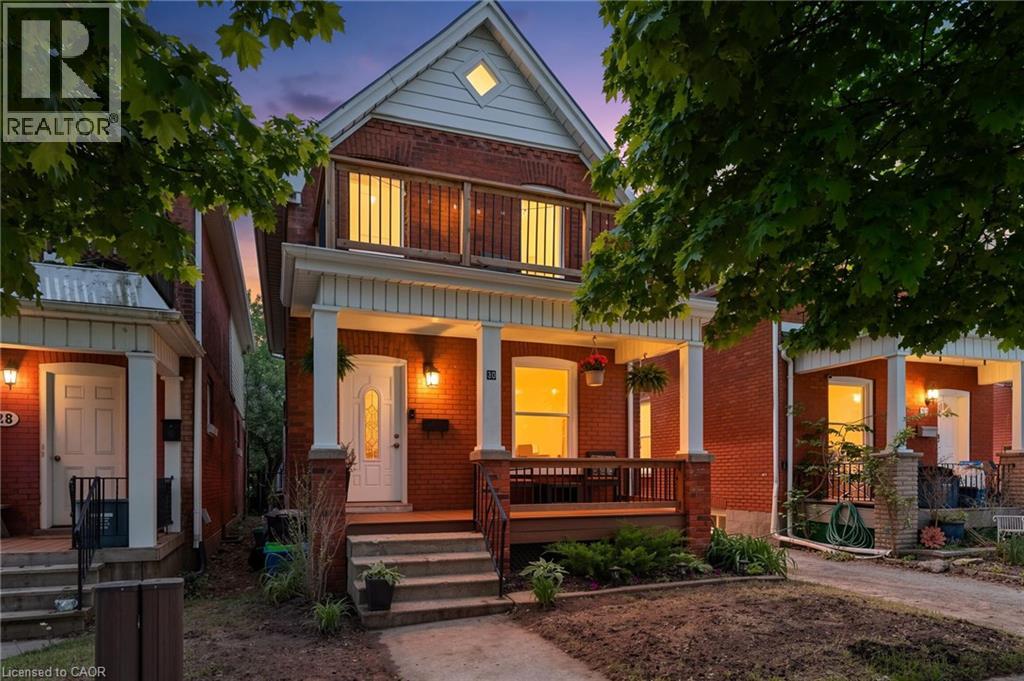
Welcome to 30 Dundas Street, a charming brick two-storey home in Brantford’s sought-after Terrace Hill neighbourhood. If you’re a first-time homebuyer looking for a place that feels like home from the moment you walk in, this one is worth a look. Full of character, thoughtfully maintained, and move-in ready, it offers the space and functionality you need without sacrificing location or charm. The main floor features a bright and comfortable living and dining area, giving you plenty of room to relax, entertain, or enjoy everyday life. The updated eat-in kitchen offers modern cabinetry, ceramic flooring, and space to gather with family and friends. Just off the kitchen, the mudroom and laundry area adds valuable everyday convenience, along with a 2-piece bathroom. Upstairs, you’ll find three generously sized bedrooms and an updated 4-piece bathroom, providing plenty of flexibility for a growing family, guests, or even a dedicated home office. Outside, the private fenced backyard is ready for summer BBQs, entertaining, kids, or pets, while rear parking adds an extra level of convenience. Recent updates to the front porch and back deck add to the home’s welcoming appeal. Located close to schools, parks, shopping, transit, and everyday amenities, 30 Dundas Street is a fantastic opportunity to get into the market and make a home your own. A great combination of character, comfort, and location, all in a neighbourhood you’ll love coming home to. (id:49269)
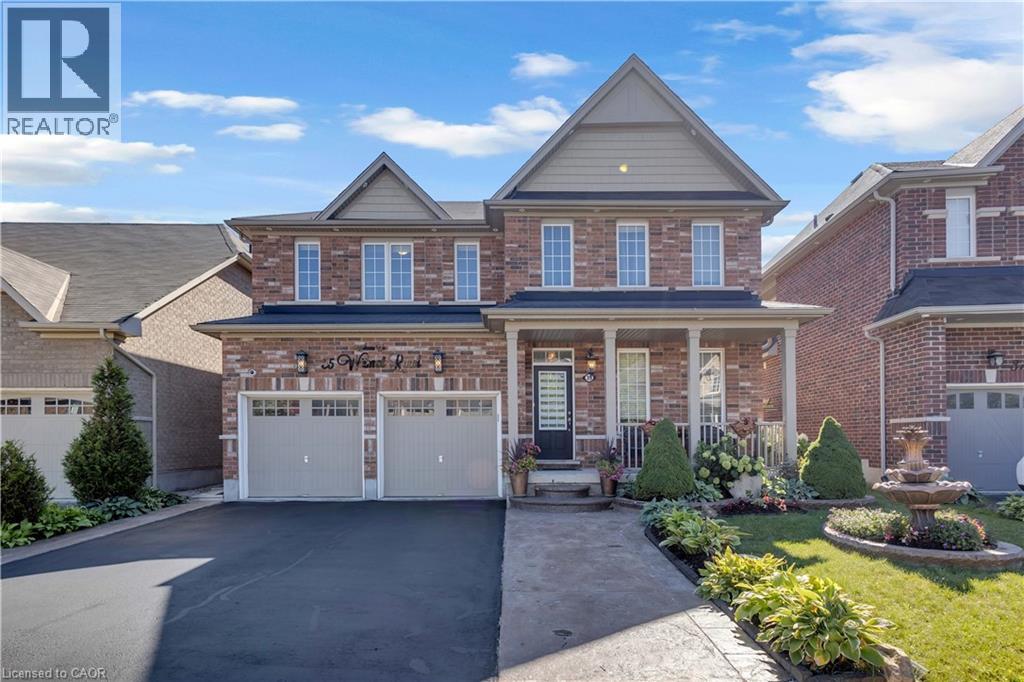
35 Wilmot Road
Brantford, Ontario
This exceptional family home at 35 Wilmot Rd, situated on one of the largest premium lots in the neighbourhood. Backing onto mature green space and a scenic walking trail, this property offers rare privacy with no rear neighbours and a peaceful natural setting. Offering approximately 3,000 square feet of beautifully designed living space, the home features a bright, functional layout with 9-foot ceilings, a grand double-door entry, and separate living, dining, and family rooms that provide the perfect balance of everyday comfort and elegant entertaining. At the heart of the home is a stunning chef's kitchen, complete with built-in premium appliances, a gas cooktop, quartz countertops, and a spacious centre island designed for gathering with family and friends. The inviting family room is anchored by a cozy gas fireplace and overlooks the expansive backyard. Upstairs, you' ll find four generously sized bedrooms, each with convenient access to a bathroom. The luxurious primary suite offers a spa-inspired 5-piece ensuite and dual walk-in closets, while the second primary bedroom also enjoys its own private 5-piece ensuite. The remaining bedrooms are equally impressive, each featuring walk-in closets for ample storage. The oversized backyard is truly a standout, expanding to 61.06 feet across the rear and extending 151.86 feet deep on one side, creating an incredible outdoor retreat with endless possibilities for entertaining, relaxing, and family enjoyment. Thoughtfully upgraded, impeccably maintained, and completely move-in ready, 35 Wilmot Road offers the space, privacy, and lifestyle every family has been searching for. (id:49269)
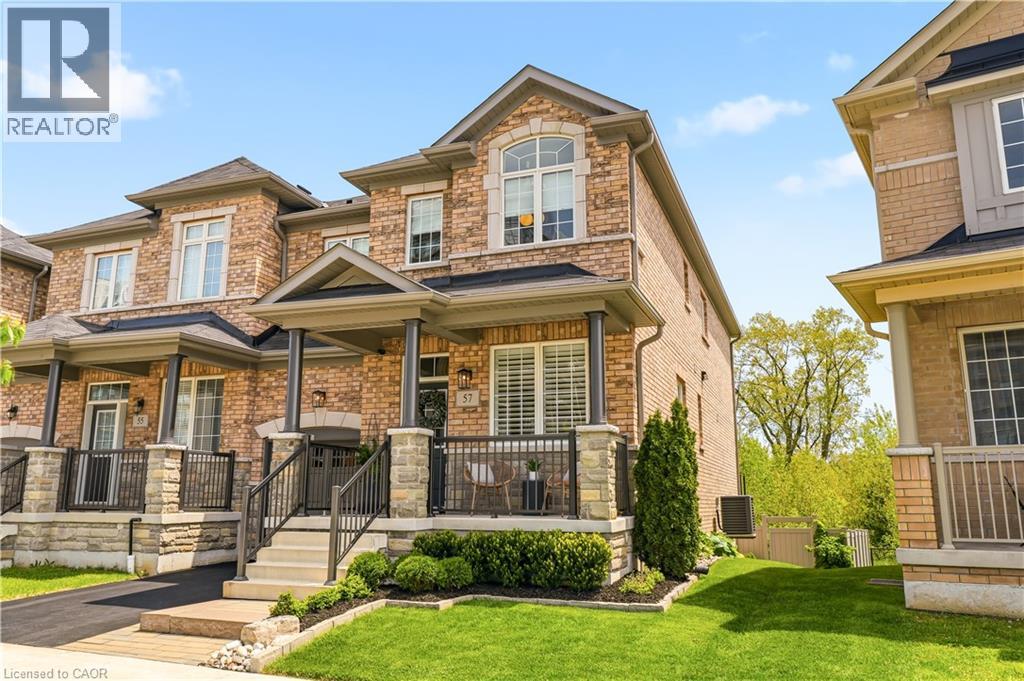
57 Riverwalk Drive
Waterdown, Ontario
This exceptional freehold end-unit townhouse offers the feel and privacy of a detached home with meticulous pride of ownership and countless upgrades throughout. Positioned on a premium ravine lot with no rear neighbours, this stunning home combines tranquility, space, and elevated design. From the moment you arrive, the curb appeal impresses with professional landscaping, upgraded exterior lighting, an extended interlock entryway, and modern hardscaping. The thoughtfully designed main floor exudes Architectural Digest vibes with a sophisticated open-conceptlayout perfect for everyday living and entertaining. The inviting living room is anchored by a sleek electric fireplace with a dramatic marble surround, creating a warm yet modern focal point. The chef-inspired eat-in kitchen features an oversized island with seating, stainless steel appliances, stone countertops, tiled backsplash, and an abundance of cabinetry and prep space. Flooded with natural light thanks to its end-unitpositioning, the home offers an airy and expansive feel throughout. Upstairs, you’ll find four generous bedrooms, including a beautifully designed primary ensuite bathroom with a stand alone shower and separate soaker tub. In addition, the Jack and Jill main bathroom adds convenience and comfort for growing families and guests alike. The unfinished lower level offers endless potential with a rare full above-grade walkout, rough-in for an additional bathroom, and space to create a recreation room, gym, office, or additional living quarters. Step outside to your private backyard retreat featuring an oversized composite deck with split staircase, sleek glass railings and privacy panel, premium vinyl privacy fencing,and a beautifully finished concrete patio below—perfect for entertaining or relaxing while overlooking the peaceful ravine setting. (id:49269)