
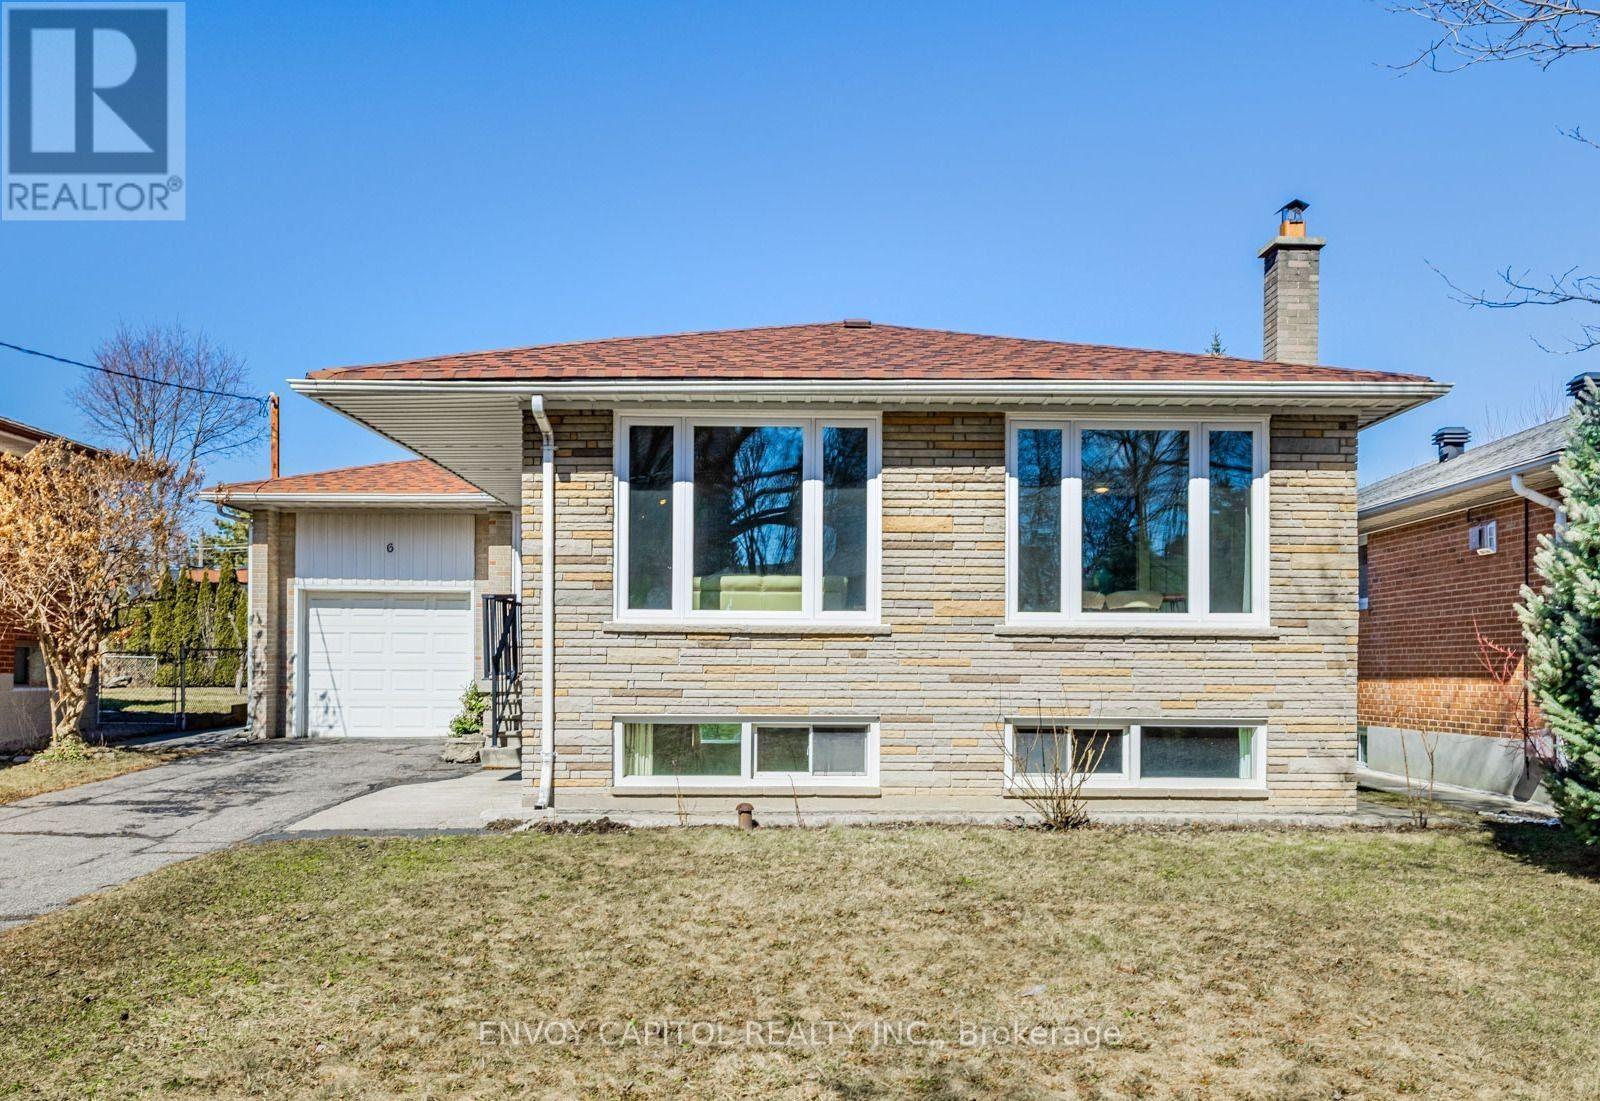
Basement 1 Br - 6 Arrowstook Road
Toronto, Ontario
Charming 1 Bedroom unit (basement) located in the highly sought-after Bayview Village Community. This light-filled unit is both functional and exceptionally convenient location just steps to shopping, parks, restaurants, ravines, TTC bus routes, Bessarion Subway Station, Highway 401, and more. Separate Entrance from side of the house and shared laundry with the other basement unit. Situated in a family-friendly neighbourhood and within the highly regarded Earl Haig School district. (id:49269)
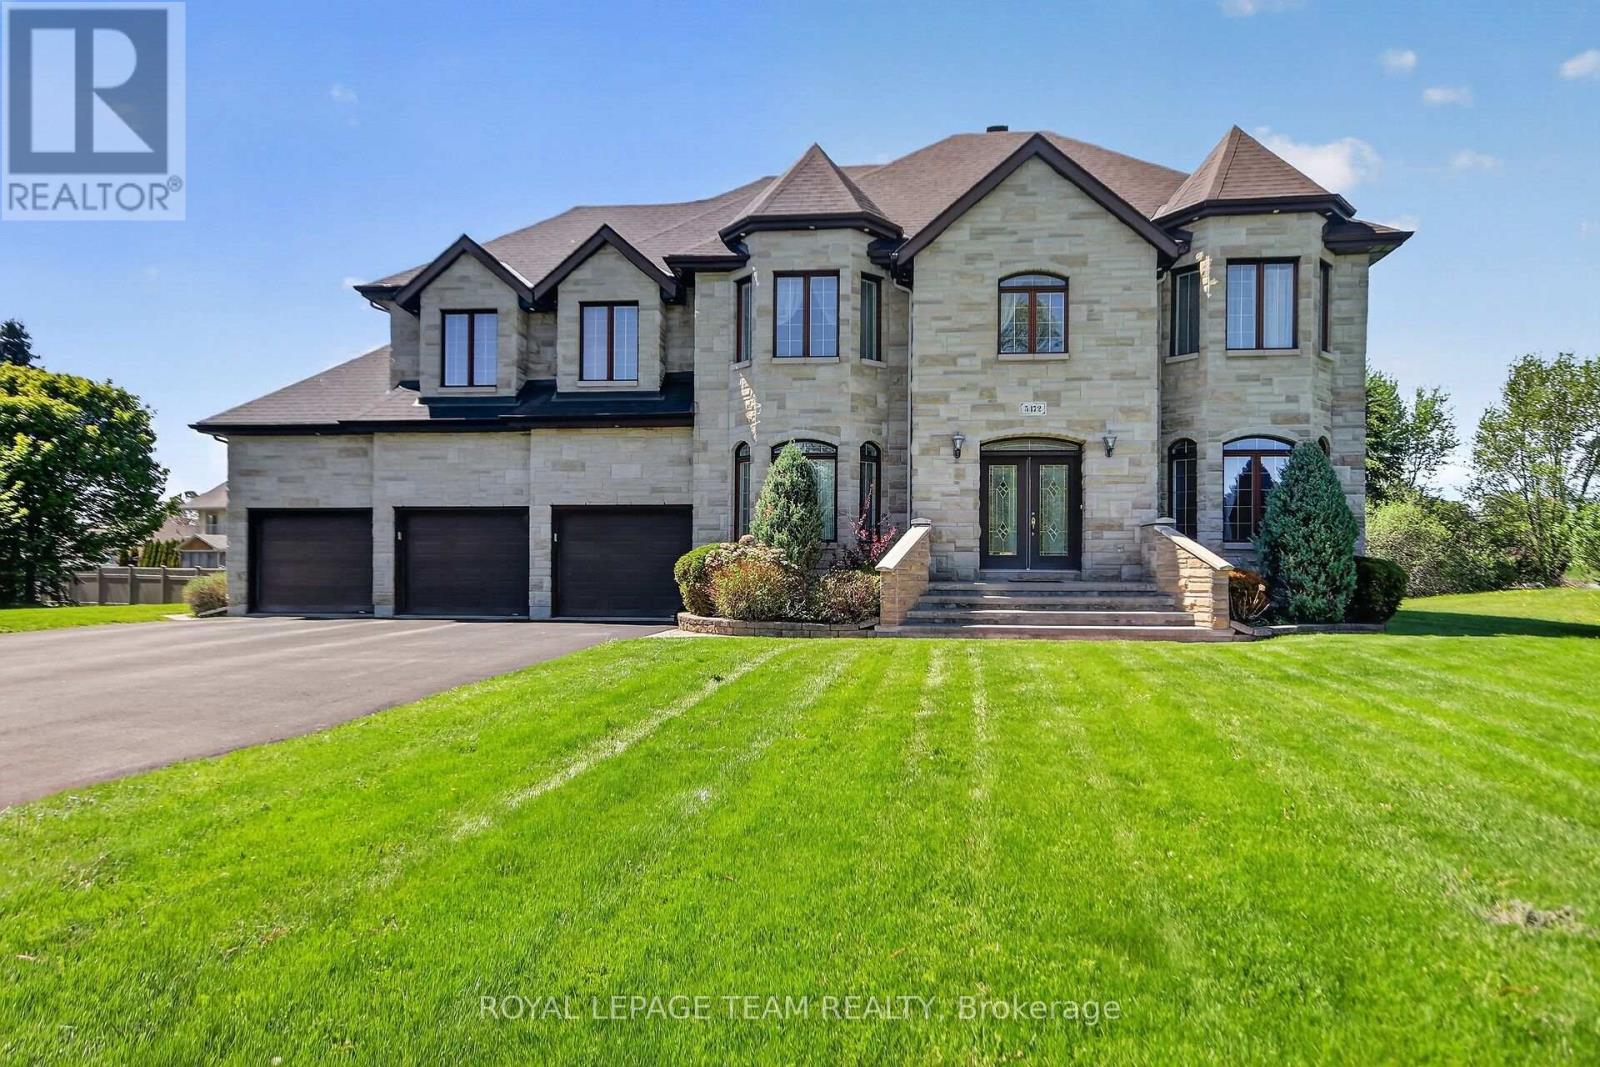
5472 Wicklow Drive
Ottawa, Ontario
Welcome to Village living in Manotick Estates. All Stone 6 bedroom, 5 bathroom 2-storey custom home, walking distance to all the amenities of the historic village of Manotick. Enjoy the afternoon sun and sunsets in the large, hedged private lot. Timeless center hall plan with separate living rooms and dining rooms, and an open kitchen, eating area, and family room all overlooking the interlock patio and rear yard. A powder room/laundry room and mud room have direct access to the 3-car oversized garage. The second floor has 5 generously sized bedrooms, the Primary and Second bedroom have large en-suites, and the other 3 bedrooms share a large family 4pc bath. The basement is fully finished with a large bedroom, 4pc bath, a huge open area ready for your full whole gym, media room or whatever your imagination desires. Hedged yard with large interlock patio. Whole home 15KW NG generator. (id:49269)
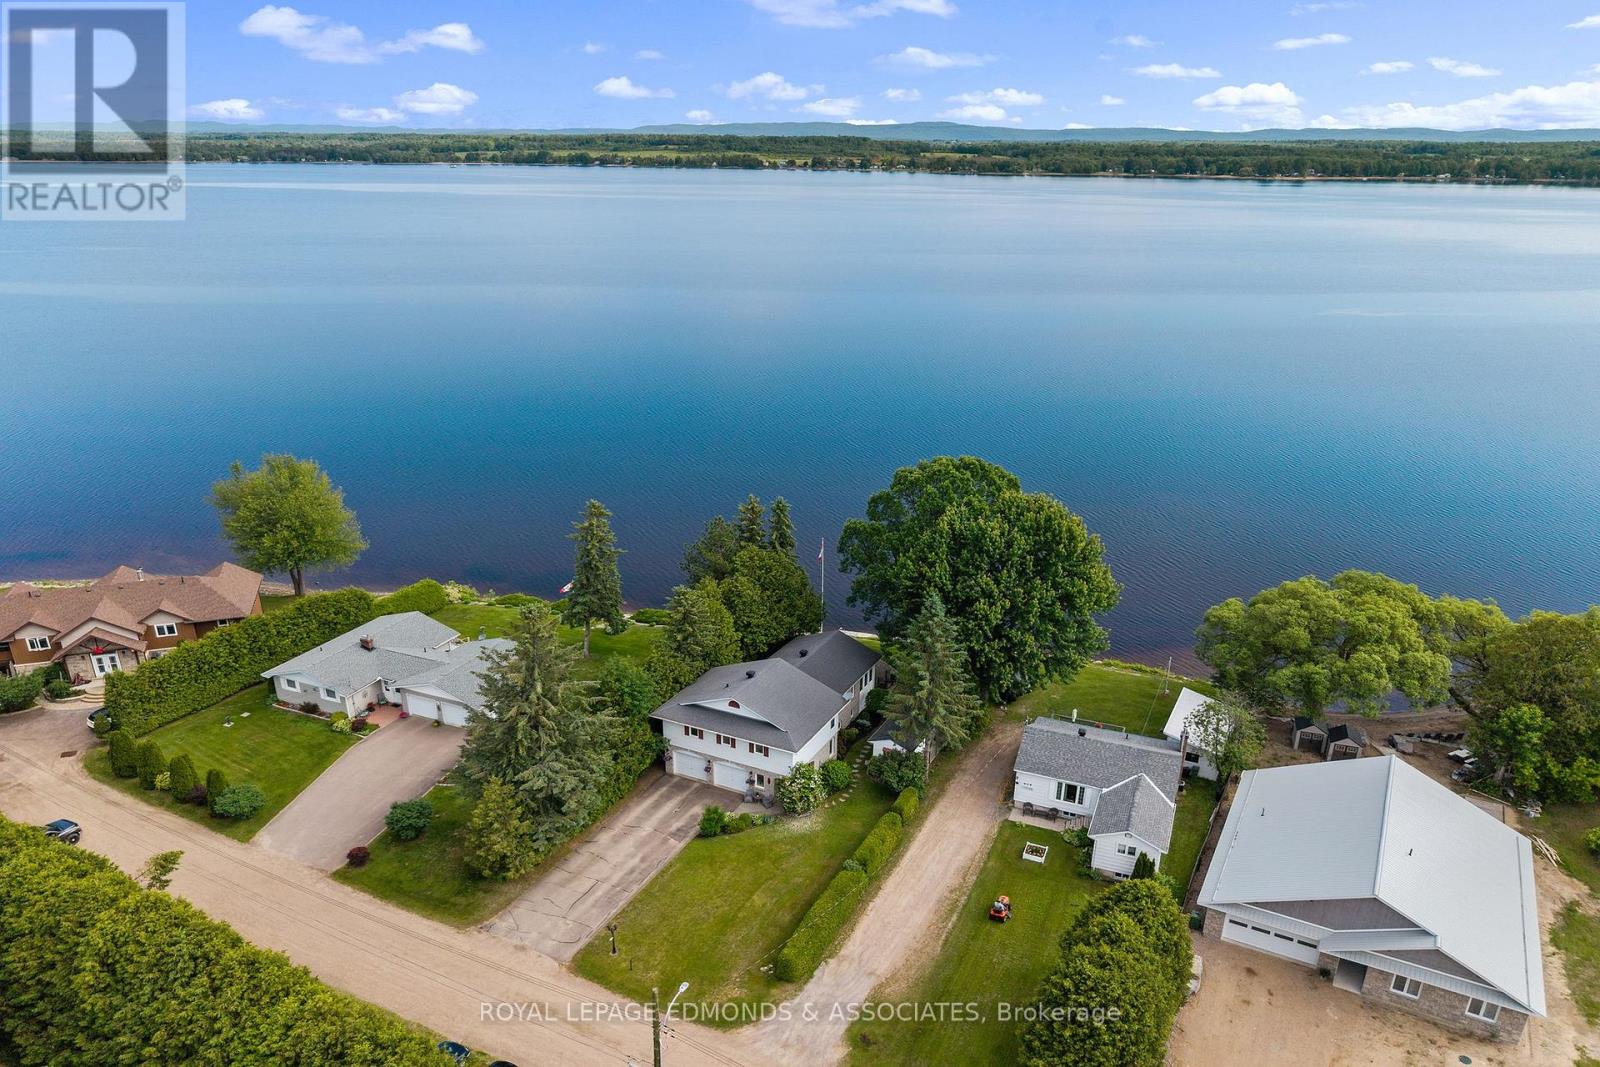
907 Cedar Lane
Pembroke, Ontario
Waterfront living in the heart of Pembroke! Set along the scenic Ottawa River with direct access to the Algonquin Trail right behind the property, this beautifully maintained 3-bedroom, 3-bathroom home offers the perfect blend of in-town convenience and year-round recreation. Enjoy boating, paddleboarding, fishing, swimming, snowmobiling, ATVing, biking, hiking, and cross-country skiing right from your doorstep. Inside, the bright and open main floor is designed to maximize the stunning water views, featuring a spacious living and dining area overlooking the river. The newly updated kitchen offers modern style and functionality, while the insulated 4-season sunroom provides a cozy space to relax and take in the panoramic waterfront scenery year-round. From the sunroom step outside to the impressive tiered brick patio - perfect for entertaining or unwinding by the water. Upstairs, the primary suite features peaceful water views and a large 4-piece ensuite. Two additional generous bedrooms and a 3-piece bathroom with convenient second-floor laundry complete the upper level. The finished basement adds even more living space with a comfortable family room and a large office featuring built-in cabinets, ideal for work, hobbies, or extra storage. Outside, this property continues to impress with a large storage shed, a charming 3-season bunkie with a small porch facing the water, and direct access to the Algonquin Trail right behind the home. A rare opportunity to enjoy waterfront living, endless outdoor activities, and all the amenities of town in one exceptional property! (id:49269)
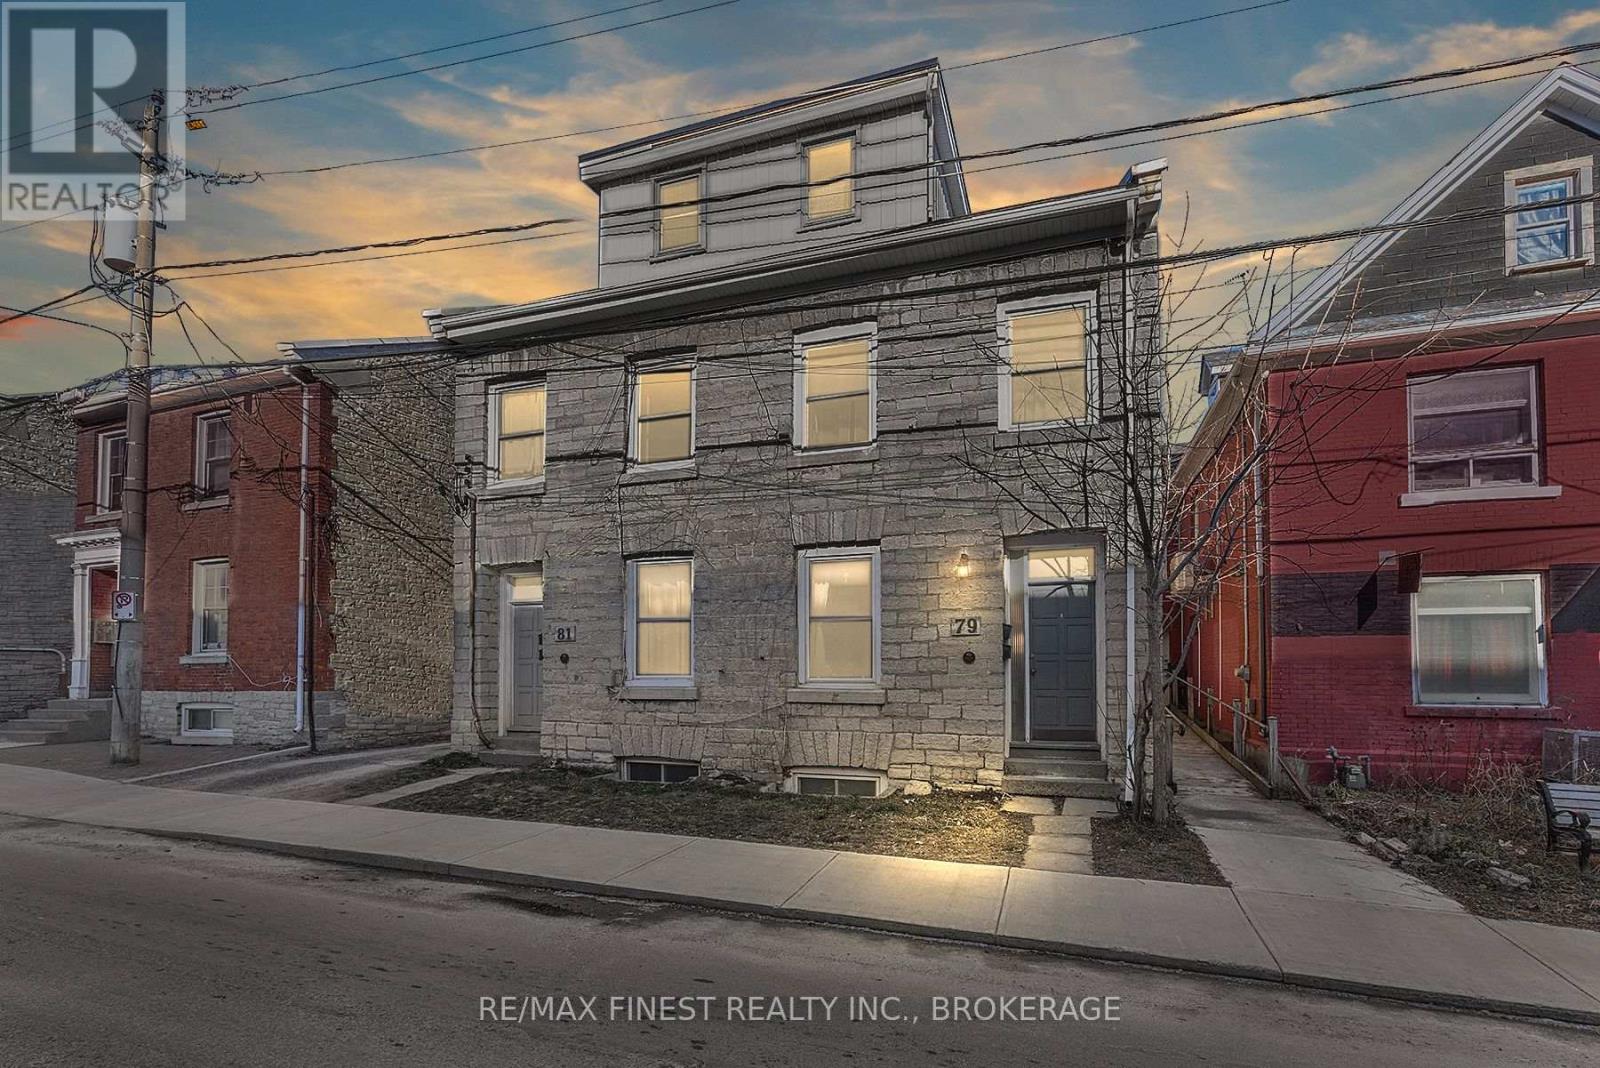
79-81 Queen Street
Kingston, Ontario
Welcome to 79-81 Queen Street, a landmark limestone investment property in the heart of downtown Kingston. Built circa 1840 and rich with historic character, this stately building pairs timeless limestone construction and exposed brick interiors with an exceptional location just steps from the waterfront, Queen's University, Kingston General Hospital, shops, restaurants and cultural attractions. The property offers four residential units, each separately metered to help keep operating costs low, with appliances included in every unit, dishwashers in two and in-suite laundry in one. Current monthly rents are Unit 79-1 at $1,495 beginning September 2026, Unit 79-2 currently offered for lease at $1,795, Unit 81-1 at $1,700 month-to-month and Unit 81-2 at $1,995 beginning August 2026. An exceptional downtown asset, the property also includes 10 coveted parking spaces with the potential to generate an additional $1,000 per month. Based on current projected rents and parking income, the property offers gross annual income of $95,820 and net operating income of approximately $75,780. Its strong rental history reflects the consistent demand for distinctive downtown accommodations, while the large lot may offer future expansion possibilities, including additional units or an addition to the existing building, subject to municipal approvals. The apartments also present value-add potential through cosmetic improvements and future rent growth. With its irreplaceable limestone character, strong projected income, low operating-cost structure, substantial parking and potential for further growth, 79-81 Queen Street is a rare opportunity to acquire a distinguished piece of Kingston's heritage in one of the city's most walkable and sought-after locations. (id:49269)
1303 Whites Road
Frontenac, Ontario
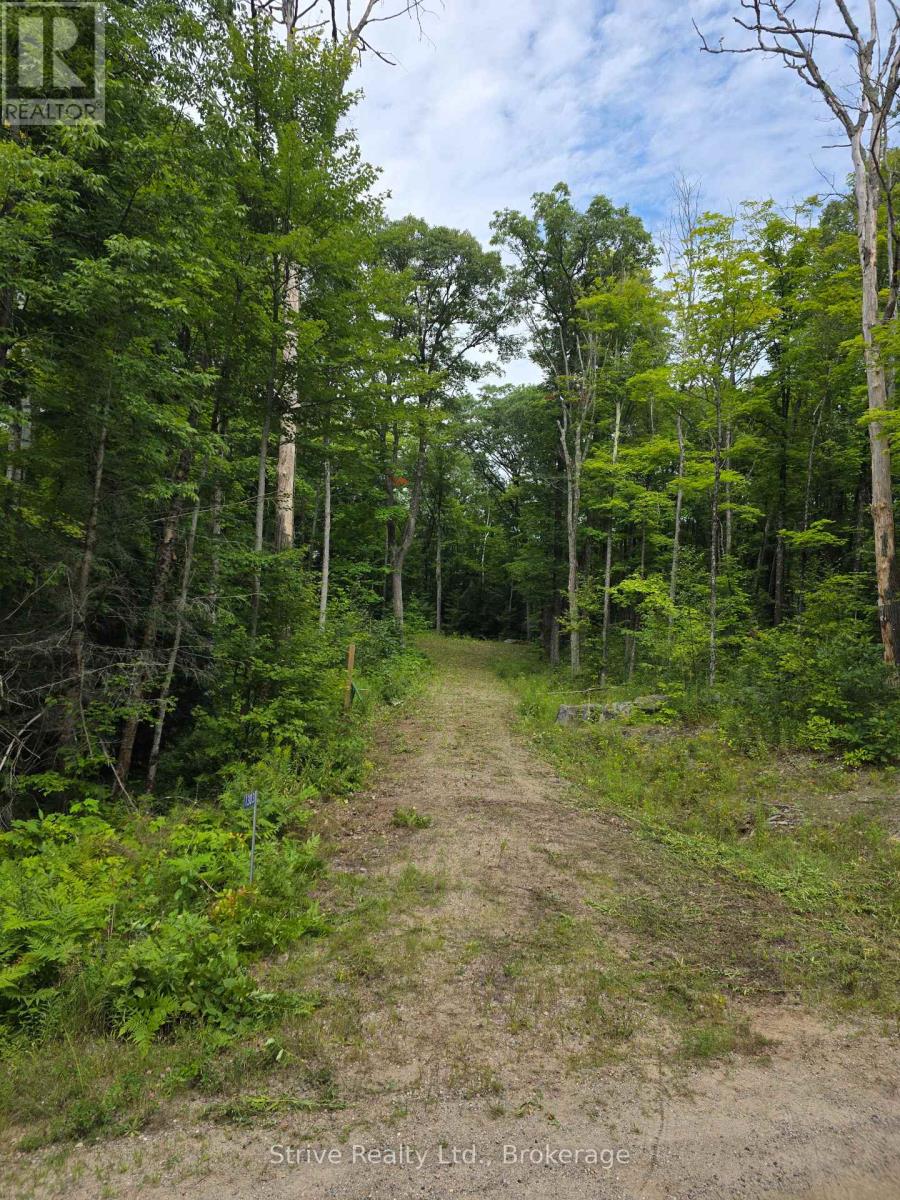
113 Acres Of Vacant Land Just Outside of Cloyne! This Unique Property Is Surrounded By Thousands Of Acres Of Crown Land On 3 Sides. 1700Ft Of Road Frontage On Year Round Municipal Road. Ideal Location Situated Between Beautiful Big Gull Lake & Kashwakamak Lake. Dream Spot For Building Home Or Cottage Retreat, Getaway To Enjoy Camping, Hunting, Recreational, Hunting & Atv's. Lots Of Wildlife! Enjoy Endless Possibilities With Nearby Boat Launch For Boating & Fishing. (id:49269)
95 Kenrei Road
Kawartha Lakes, Ontario
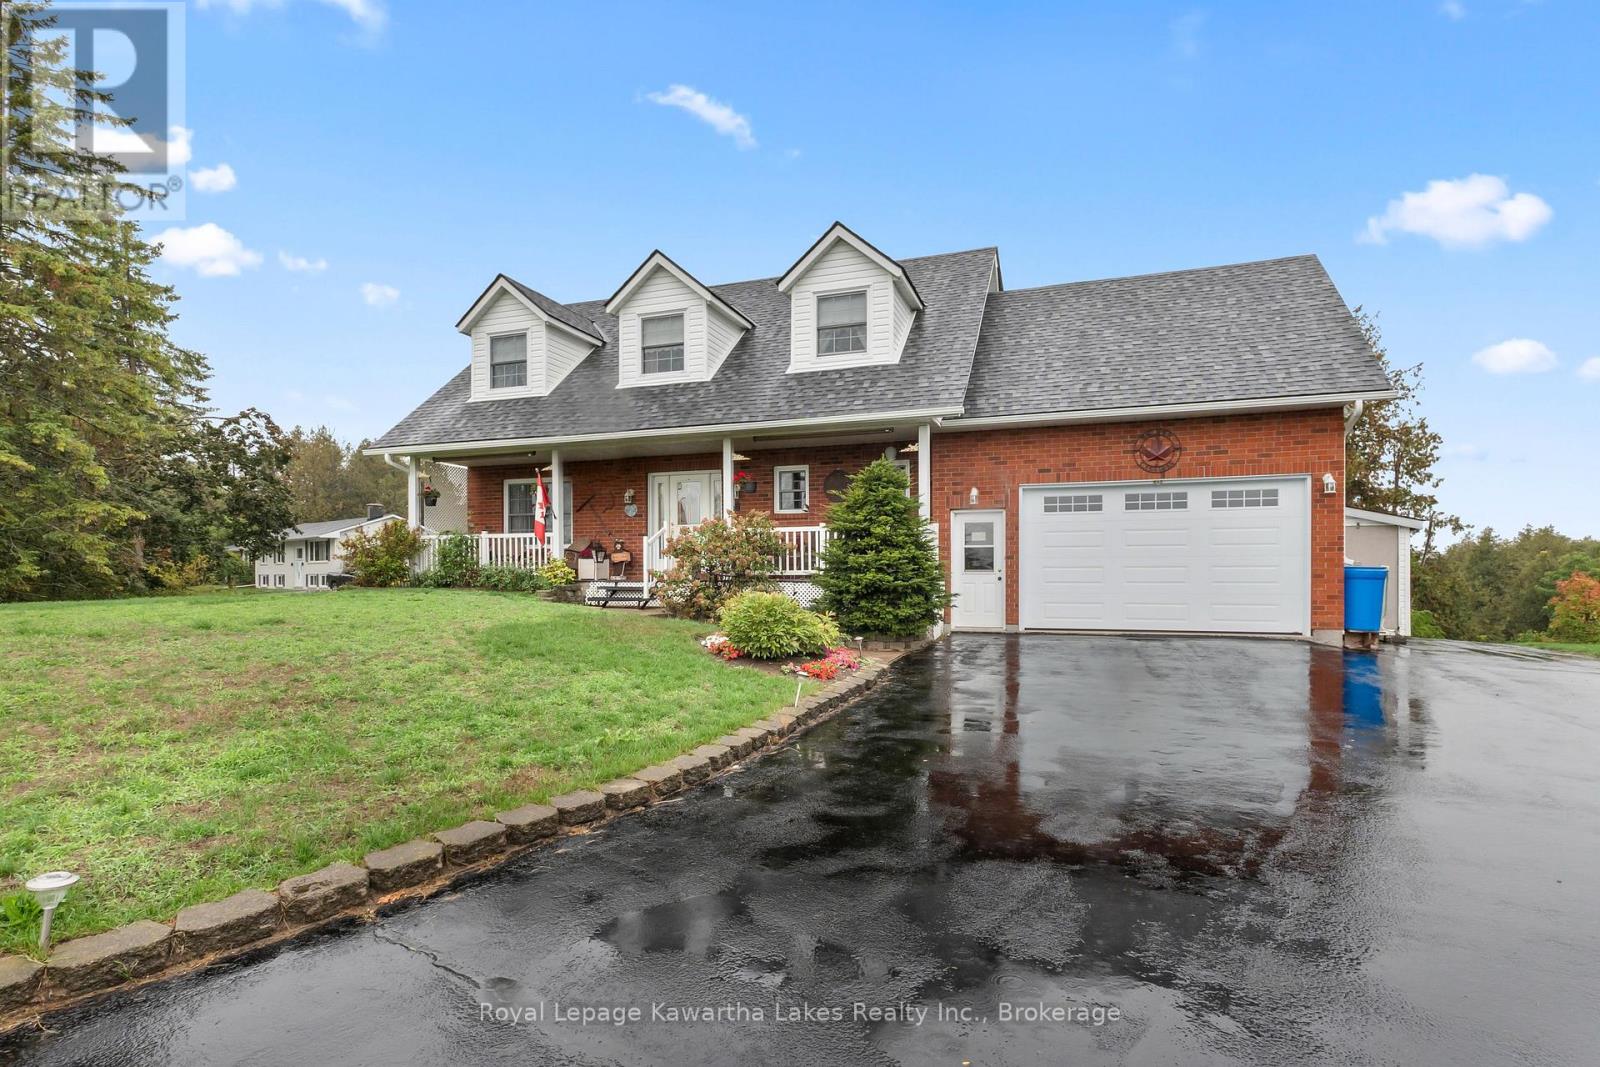
PRIME LOCATION - Custom-built and impeccably maintained, this beautiful 4-bedroom, 3.5-bath country home offers the perfect balance of peaceful rural living and everyday convenience, just minutes from Lindsay. Set on a 2.9-acre lot, this spacious two-storey home has been thoughtfully designed with both comfort and functionality in mind. The bright main level features a well-appointed kitchen, convenient main-floor laundry, and a 2-piece powder room. Upstairs, you'll find four generous bedrooms, including a primary retreat with double closets and a private ensuite. The attached garage is exceptionally functional, offering two man doors with direct access from both the main floor and the finished basement. Step outside to the oversized deck and take in the peaceful country views, surrounded by mature landscaping and green space. Whether you're enjoying your morning coffee, hosting family and friends, or simply unwinding after a long day, this property offers the privacy and space you've been looking for. Move-in ready and ideally located just minutes from schools, shopping, and all the amenities of Lindsay, this is country living without compromise. (id:49269)
82 - 84 Bursthall Street
Marmora And Lake, Ontario
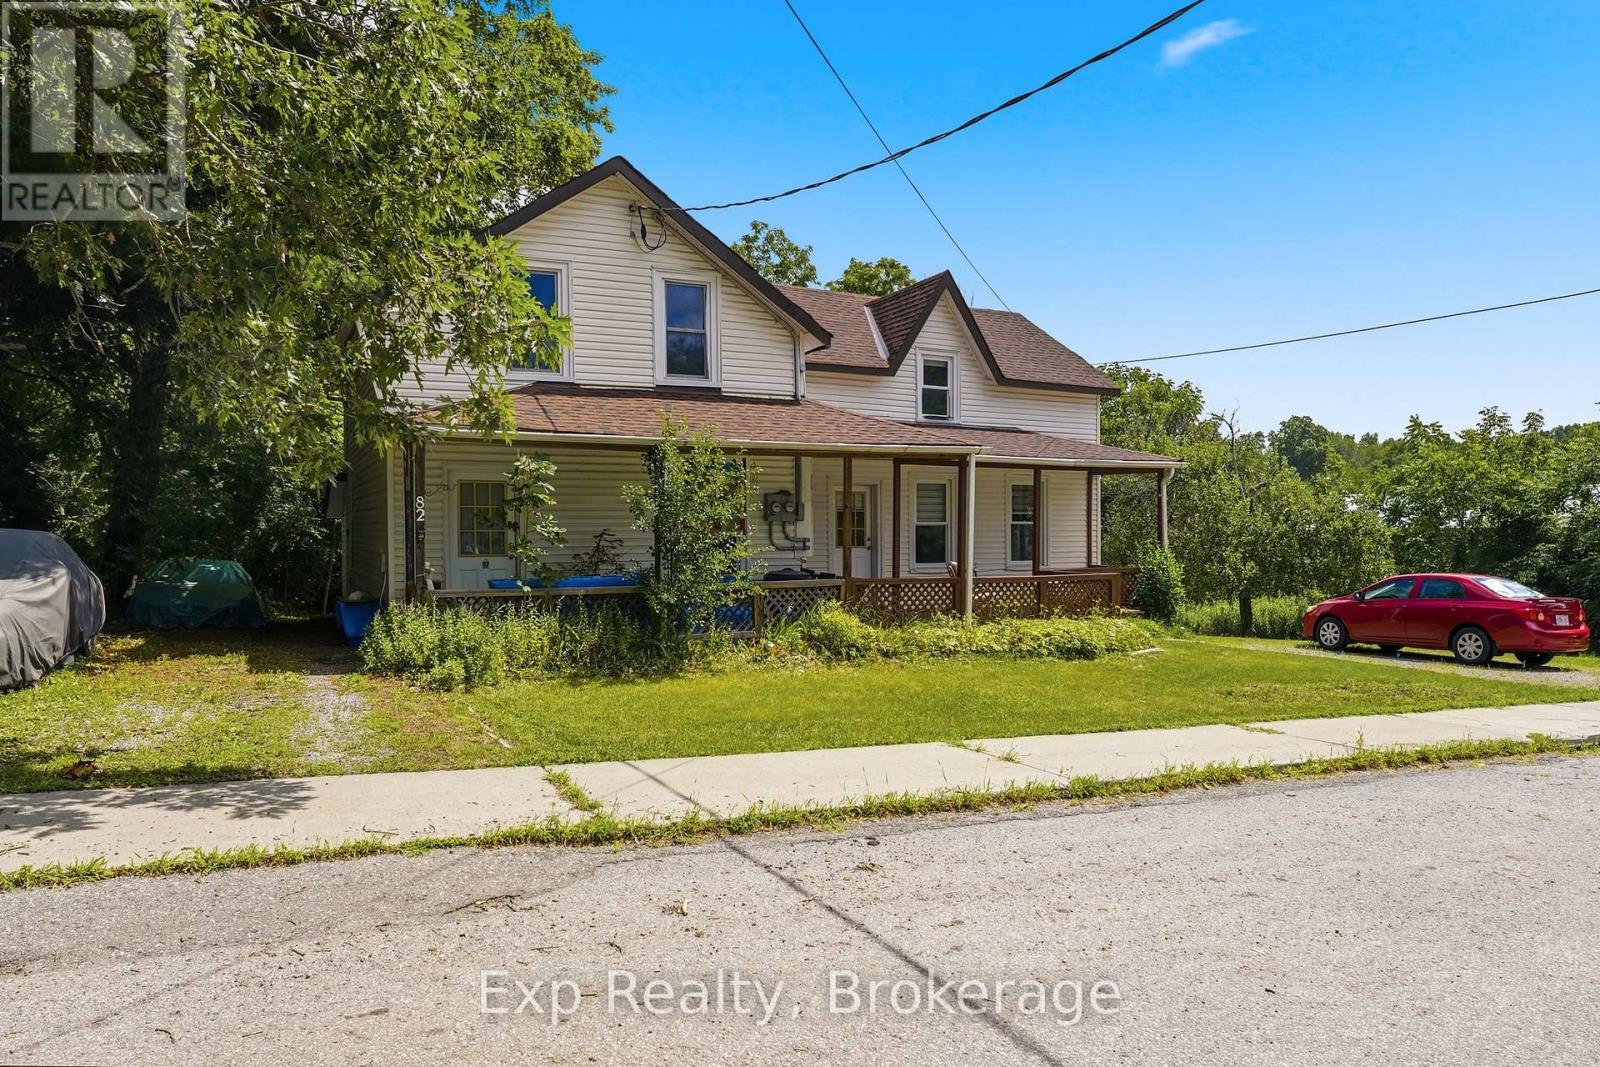
Have your cake and eat it too! Imagine owning a home where someone else helps pay your mortgage. Whether you're an investor looking to grow your portfolio or a buyer dreaming of homeownership with added financial security, this charming duplex offers the best of both worlds. Live comfortably in the beautifully renovated (2025) unit while generating rental income from the second unit, currently occupied by a dependable month-to-month tenant with a solid payment history.Located on a picturesque 1+ acre lot on a quiet dead-end street, you'll enjoy the rare combination of privacy, mature trees, apple trees, and peaceful outdoor living-all while being just a short walk to shopping, schools, parks, restaurants, and places of worship in the welcoming village of Marmora.This property features separate hydro, two high-efficiency natural gas furnaces, a newer roof (2023), town water and sewer, private parking for four vehicles, two decks, a welcoming front porch, and 2 fridges, 2 stoves, 2 washers and 2 dryers included. Whether you're taking your first step into real estate investing or adding another income property to your portfolio, this is an opportunity to build equity, generate income, and enjoy the lifestyle you've been looking for-all in one exceptional property. (id:49269)
18130 Telephone Road
Quinte West, Ontario
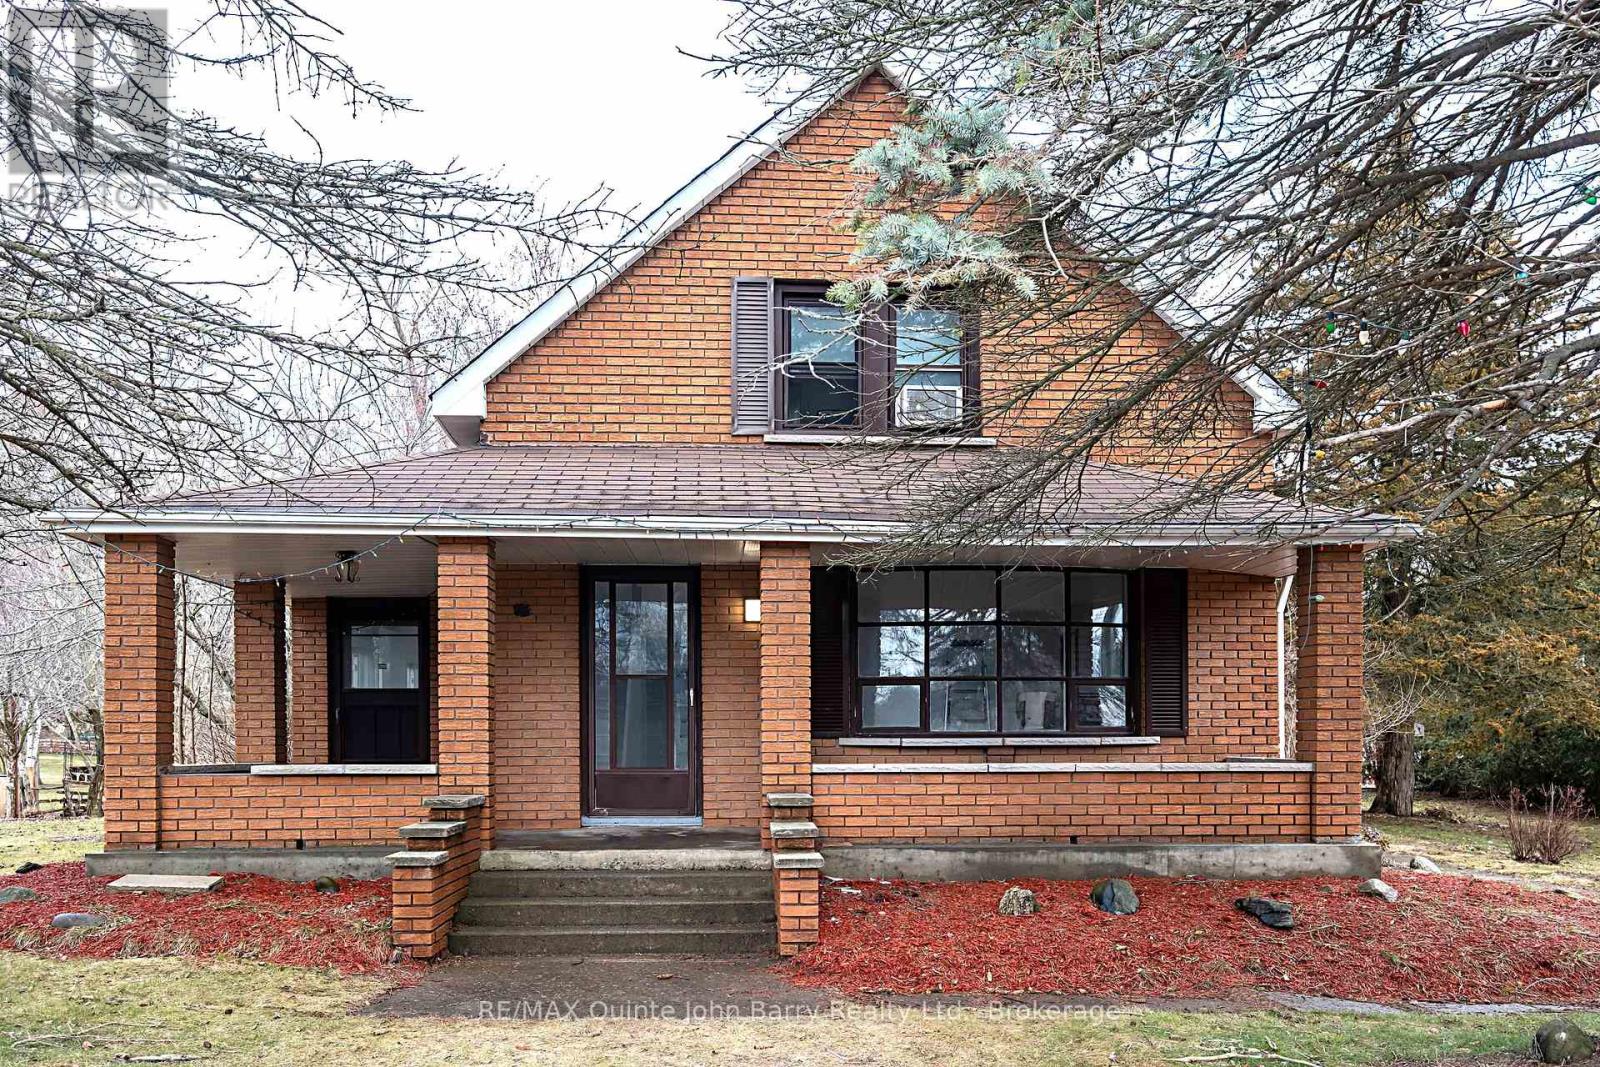
Step inside this bright, fully renovated all-brick home offering over 3,200 sq ft of versatile living space, thoughtfully designed with 7 bedrooms and 5 bathrooms to comfortably accommodate large or multi-generational families. Situated on a sprawling 0.7+ acre lot, this exceptional property combines space, functionality, and flexibility. The property features two separate municipal road entrances for convenient access, a massive detached garage and an expansive driveway with parking for 8+ vehicles ideal for trailers, work vehicles, heavy equipment or hobbyists. The generous backyard provides endless possibilities for outdoor entertaining, gardening, recreation or simply enjoying the extra space and privacy. Conveniently located close to everyday amenities, this rare offering delivers the perfect balance of country sized living with in town convenience. Whether you're searching for a spacious family home, multi-generational living or a property with exceptional versatility, this one truly has it all. Don't miss your opportunity to experience everything this remarkable home has to offer - schedule your private showing today! (id:49269)
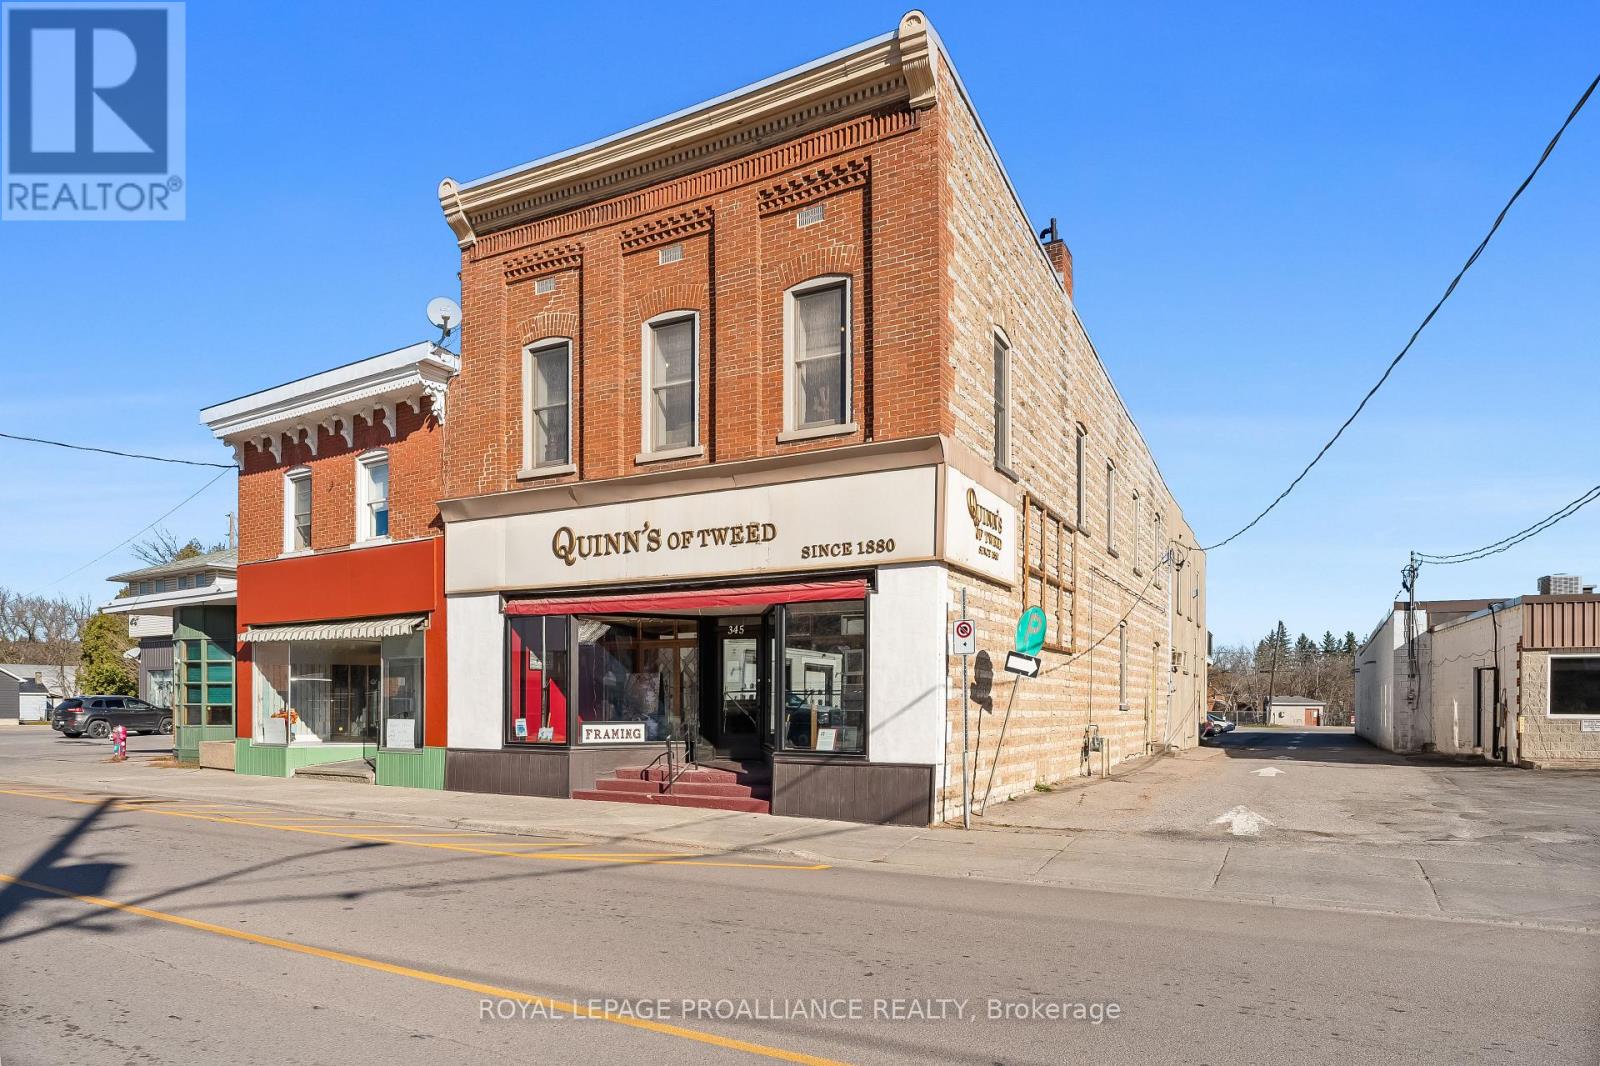
345 Victoria Street N
Tweed, Ontario
**MOTIVATED SELLERS** Welcome to an extraordinary opportunity to own a piece of Tweeds history. Thishistoric 1880s building, proudly known as Quinns of Tweed, is one of the town's most iconic structures &offers both a rich legacy and a promising future. With 3,277 sq' of versatile retail space, this building isideal for a variety of ventures while honoring the architectural beauty of the past. The structures timeless12-foot walls provide a unique canvas for creating an inviting, spacious interior that highlights thebuildings charm. From the stained glass windows to the historic staircase & bookkeeper's office, everycorner of Quinns of Tweed whispers of an era defined by craftsmanship & integrity. This property presentsa rare opportunity to steward a beloved landmark, while bringing new energy to its story. This spectacularbuilding also features a beautifully updated 1197 sq' apartment which boasts a beautiful 2 story deck withviews of the green footbridge & dam & a hidden garden oasis with tranquil gardens & pond, offering privacy& serenity in the heart of Tweed. With stunning pine flooring throughout & 3 cozy natural gasfireplaces,this spacious residence has two bathrooms, a second bedroom currently transformed into a walkin closet area, and a finished basement for additional living or entertainment space. This residencecombines historic charm with modern comfort, making it an ideal home or potential income-generatingrental. In addition to the 4 parking spots on the property - just behind this beloved building there is a largepublic parking lot as well as street parking close by. Bring your dreams to reality in the spectacular space! (id:49269)
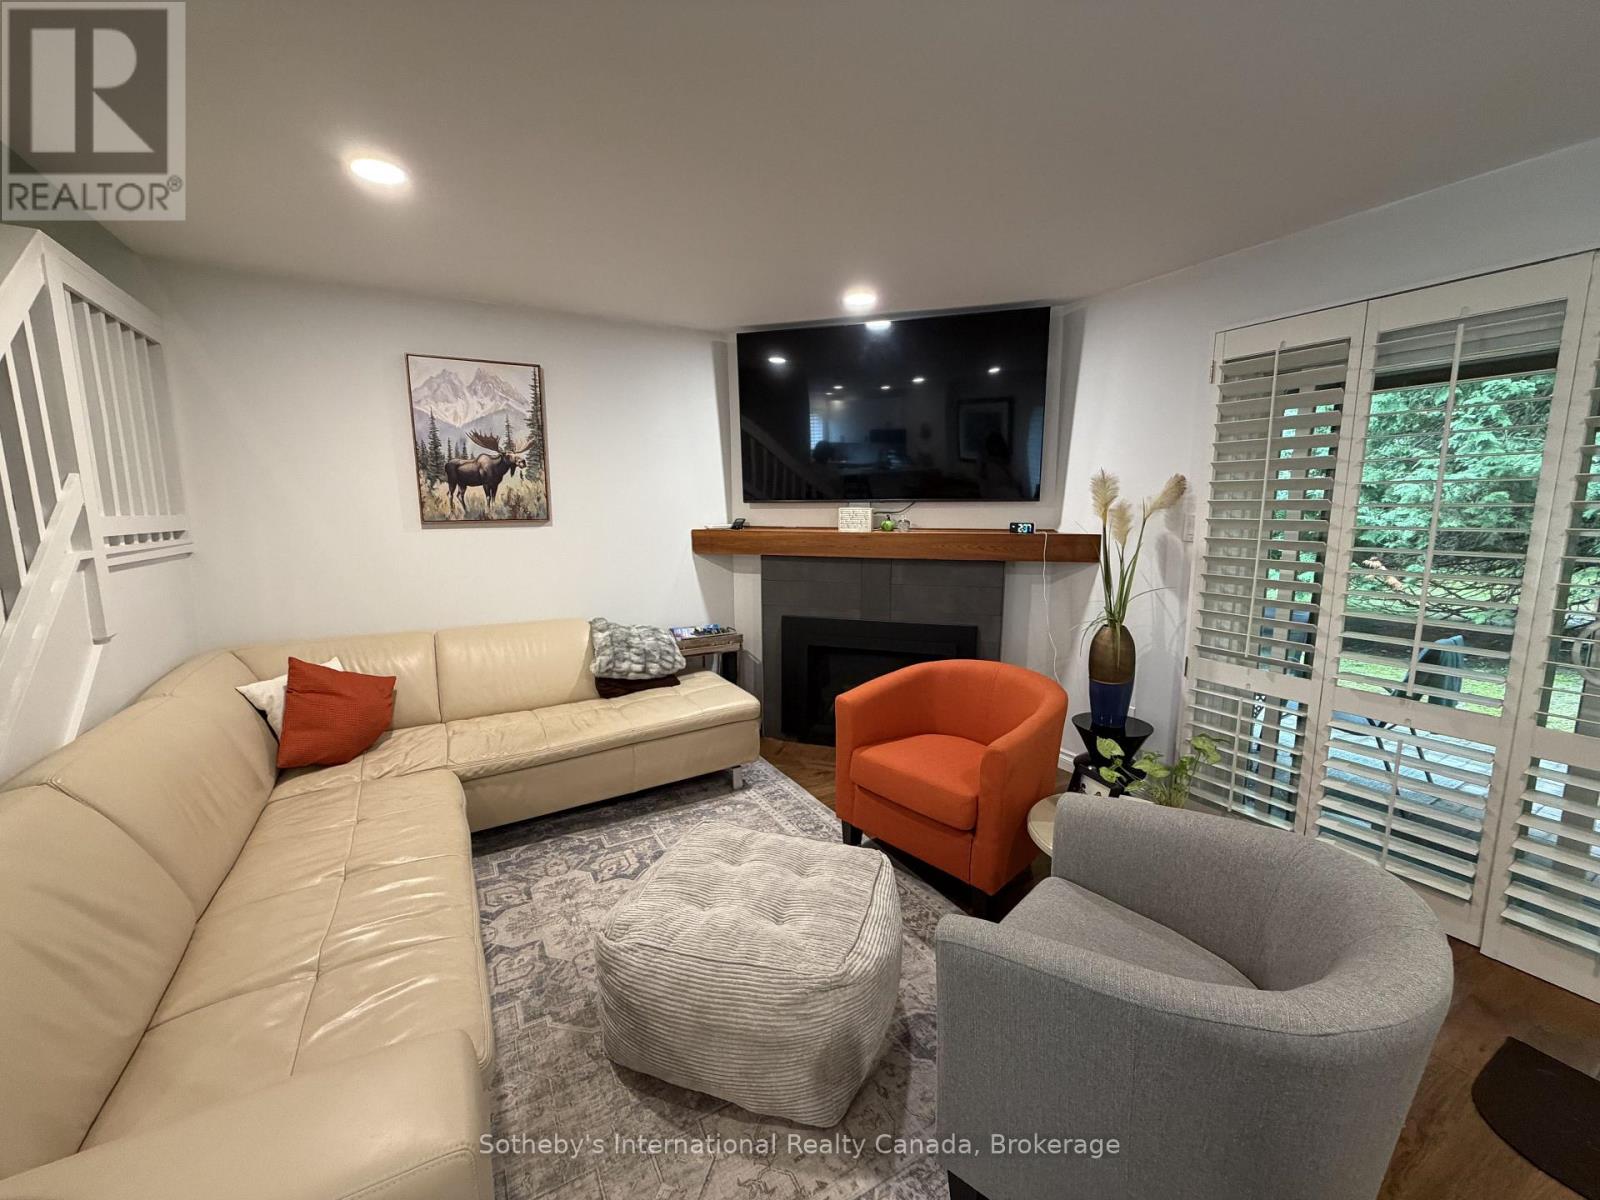
589 Oxbow Crescent
Collingwood, Ontario
Spend the upcoming ski season in style at this beautifully renovated, fully furnished townhome in the heart of Collingwood. Offering over 1,100 sq. ft. of thoughtfully designed living space, this turnkey three-bedroom, three-bathroom residence is perfectly suited for winter getaways, family ski trips, and après-ski relaxation.The bright, open-concept main floor features engineered hardwood floors, custom millwork, and a cozy gas fireplace anchoring the inviting living and dining areas. Step outside to your private patio with BBQ hookup, storage shed, and peaceful, forested views. An ideal spot to unwind after a day on the slopes.Perfectly positioned just minutes from Blue Mountain, Osler Bluff, Craigleith and Alpine Ski Clubs, Scandinave Spa, downtown Collingwood, scenic trails, restaurants, and local amenities. Beautifully maintained and offered fully furnished for a seamless seasonal stay.Available for the upcoming ski season. A fantastic opportunity to enjoy everything the Blue Mountain and Collingwood area has to offer from a comfortable, stylish, and exceptionally convenient home base. Pets considered. Utilities EXTRA. Utilities and damage deposit required. 50% of lease due upon signing, 50% due 21 days prior to lease commencement. (id:49269)
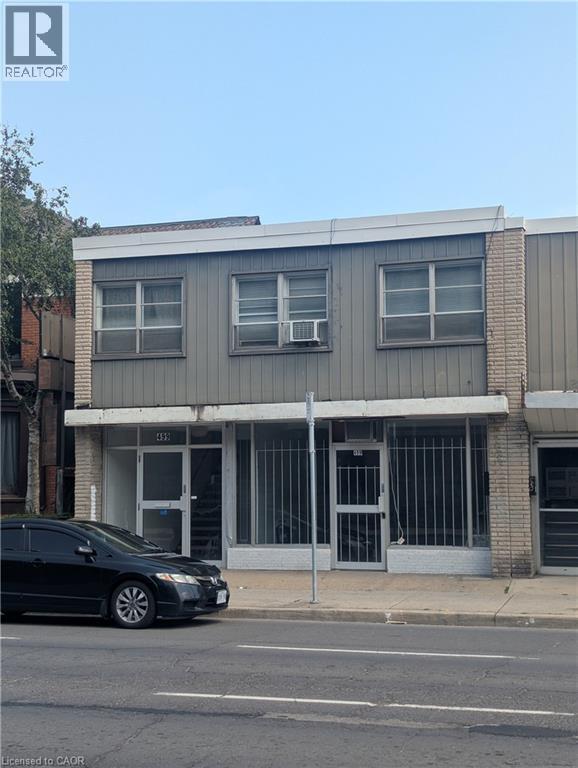
499 Main Street E
Hamilton, Ontario
Exceptional commercial opportunity in the heart of Hamilton! This high exposure property is situated in a high traffic, high visibility location, making it the perfect destination to launch or expand your business. Featuring a versatile layout , this space is ideal for a wide variety of retail business, professional offices, or service based enterprises looking to capitalize on excellent daily foot and vehicle . Benefit from outstanding street front visibility and convenient access to transit and local amenities. The landlord prefers a stable , long term tenant with a minimum 5 year lease commitment. Don't miss your chance to secure a premium footprint in a rapidly growing commercial hub . Schedule your private viewing today (id:49269)
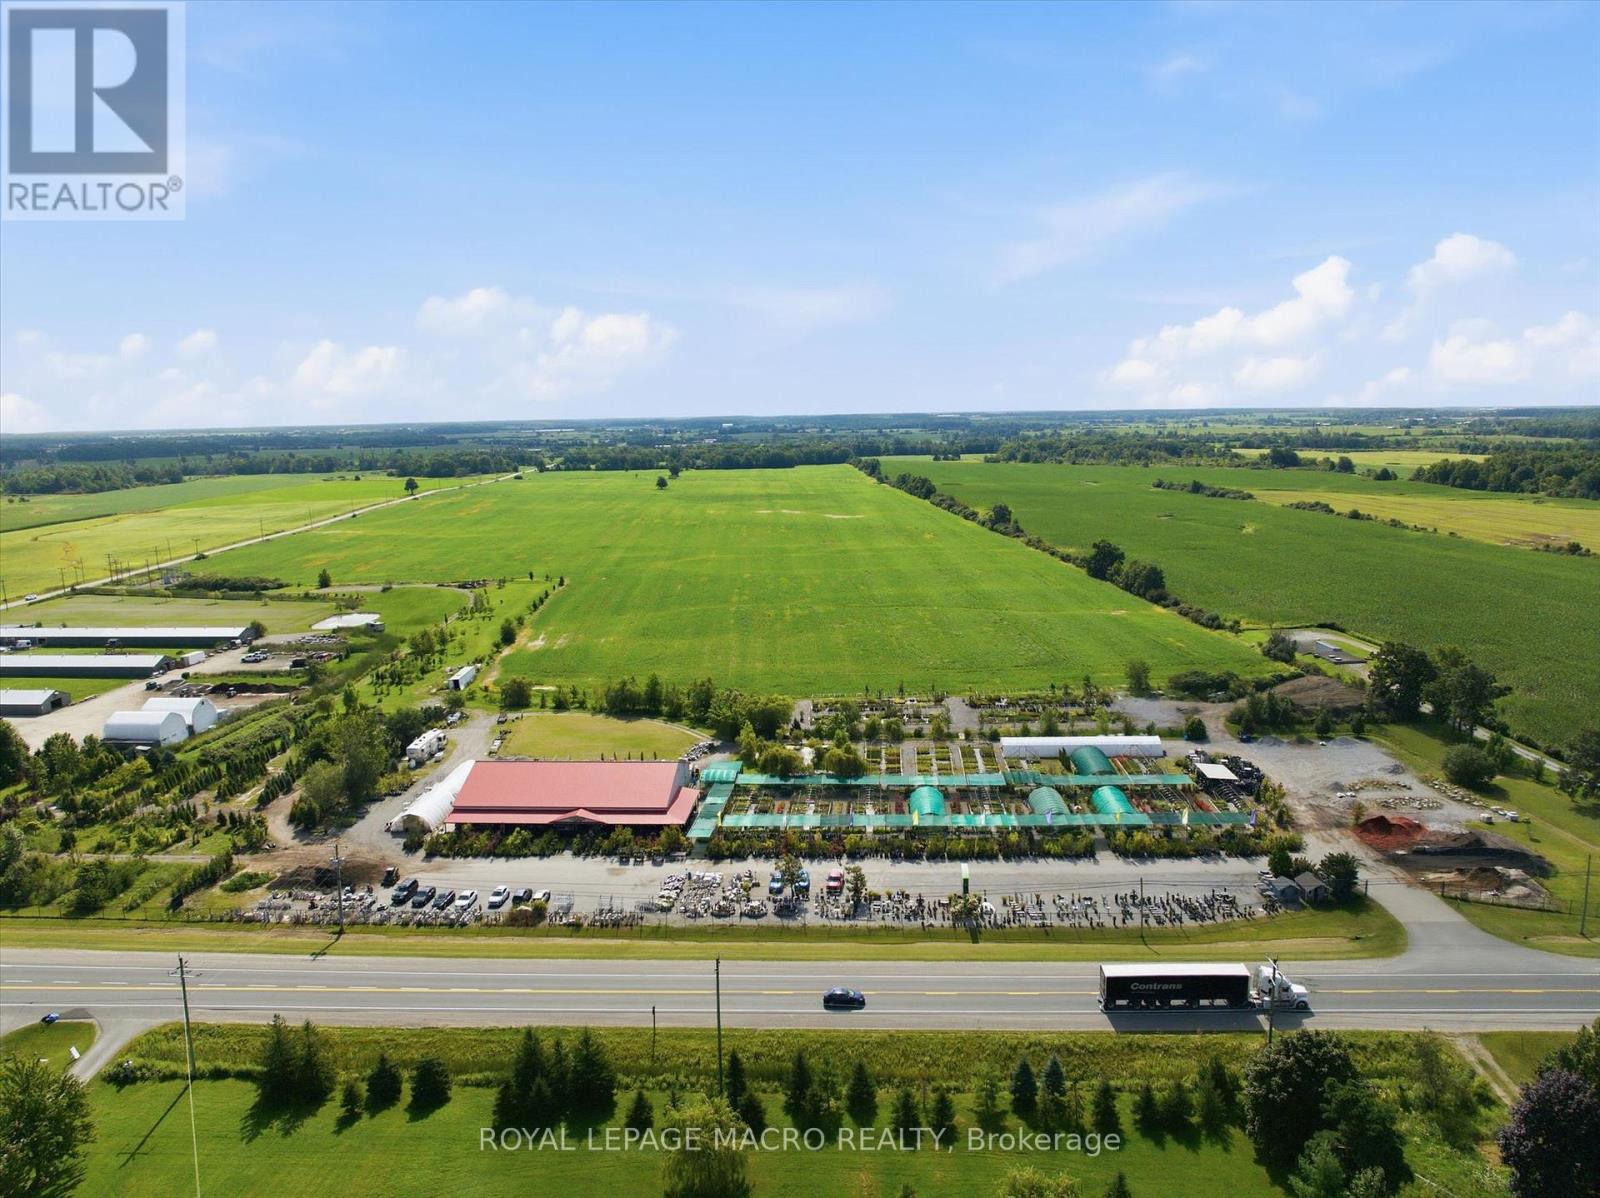
4670 #6 Highway
Haldimand, Ontario
Prime commercial real estate opportunity situated on a high-visibility corridor along Highway 6 between Caledonia and Hagersville. Set on approximately 9 acres, this expansive property features over 6,000 sq. ft. of flexible indoor retail and facility space, offering an exceptional canvas for a wide range of commercial, agricultural, or residential uses. An outstanding potential for investors, agricultural operators, or commercial end-users looking to establish a footprint in Haldimand County. Currently operating as a garden center which can be purchased along with or without the property. (id:49269)