
575 Hart Road
Callander, Ontario
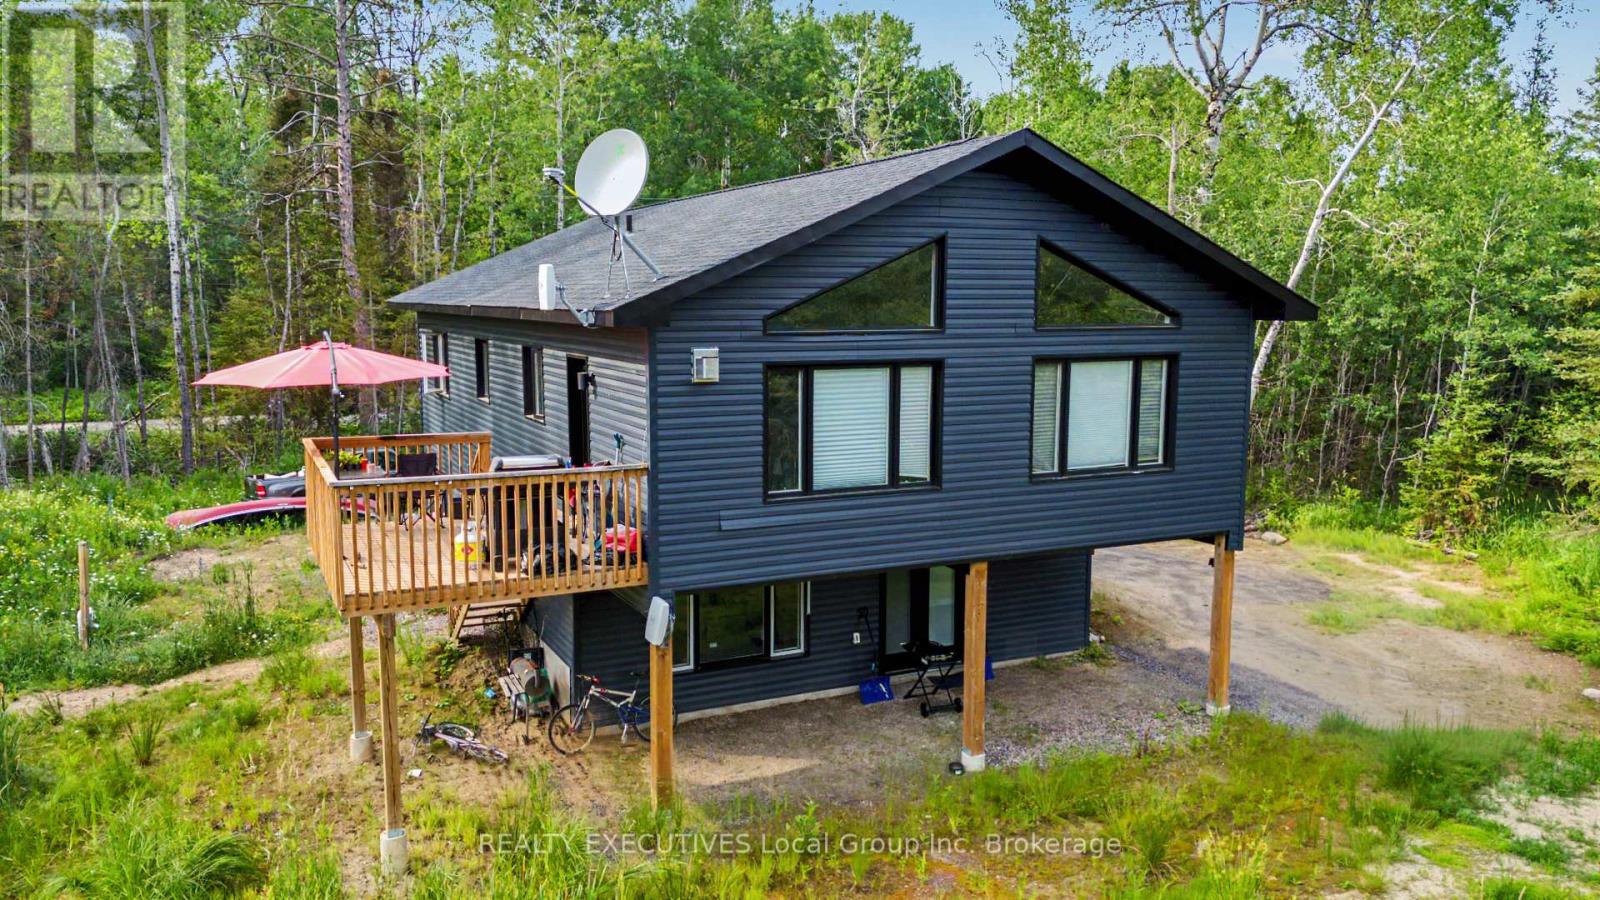
Welcome to 575 Hart Road, a versatile home for sale in Callander. Built in 2023, this raised bungalow in the Municipality of Callander offers two separate living areas, making it a practical option for multi-generational living or income potential. The upper living space is bright and open, with vaulted ceilings, exposed beam accents, and large windows that fill the main living area with natural light. The kitchen features a center island, pantry, propane gas range, and plenty of storage, and opens into the dining and living spaces. Two bedrooms, a den with laundry, a four-piece bathroom, and a spacious primary suite with a walk-in closet and three-piece ensuite complete the level. Patio doors lead directly from the kitchen to the upper deck. The lower living space has its own private entrance and offers an open kitchen and living area, two bedrooms, a full bathroom with ensuite access to the primary bedroom, and laundry. Large windows help keep the space bright throughout. Both living areas have separate hydro, propane tanks, and hot water tanks, providing added independence and flexibility. Set in a quiet country location with ample parking, whether you're looking for a home in Callander with space for extended family, income potential, or a property with room to grow, 575 Hart Road offers a layout that adapts as your needs change. (id:49269)
758 Lake Shore Road
Temiskaming Shores, Ontario
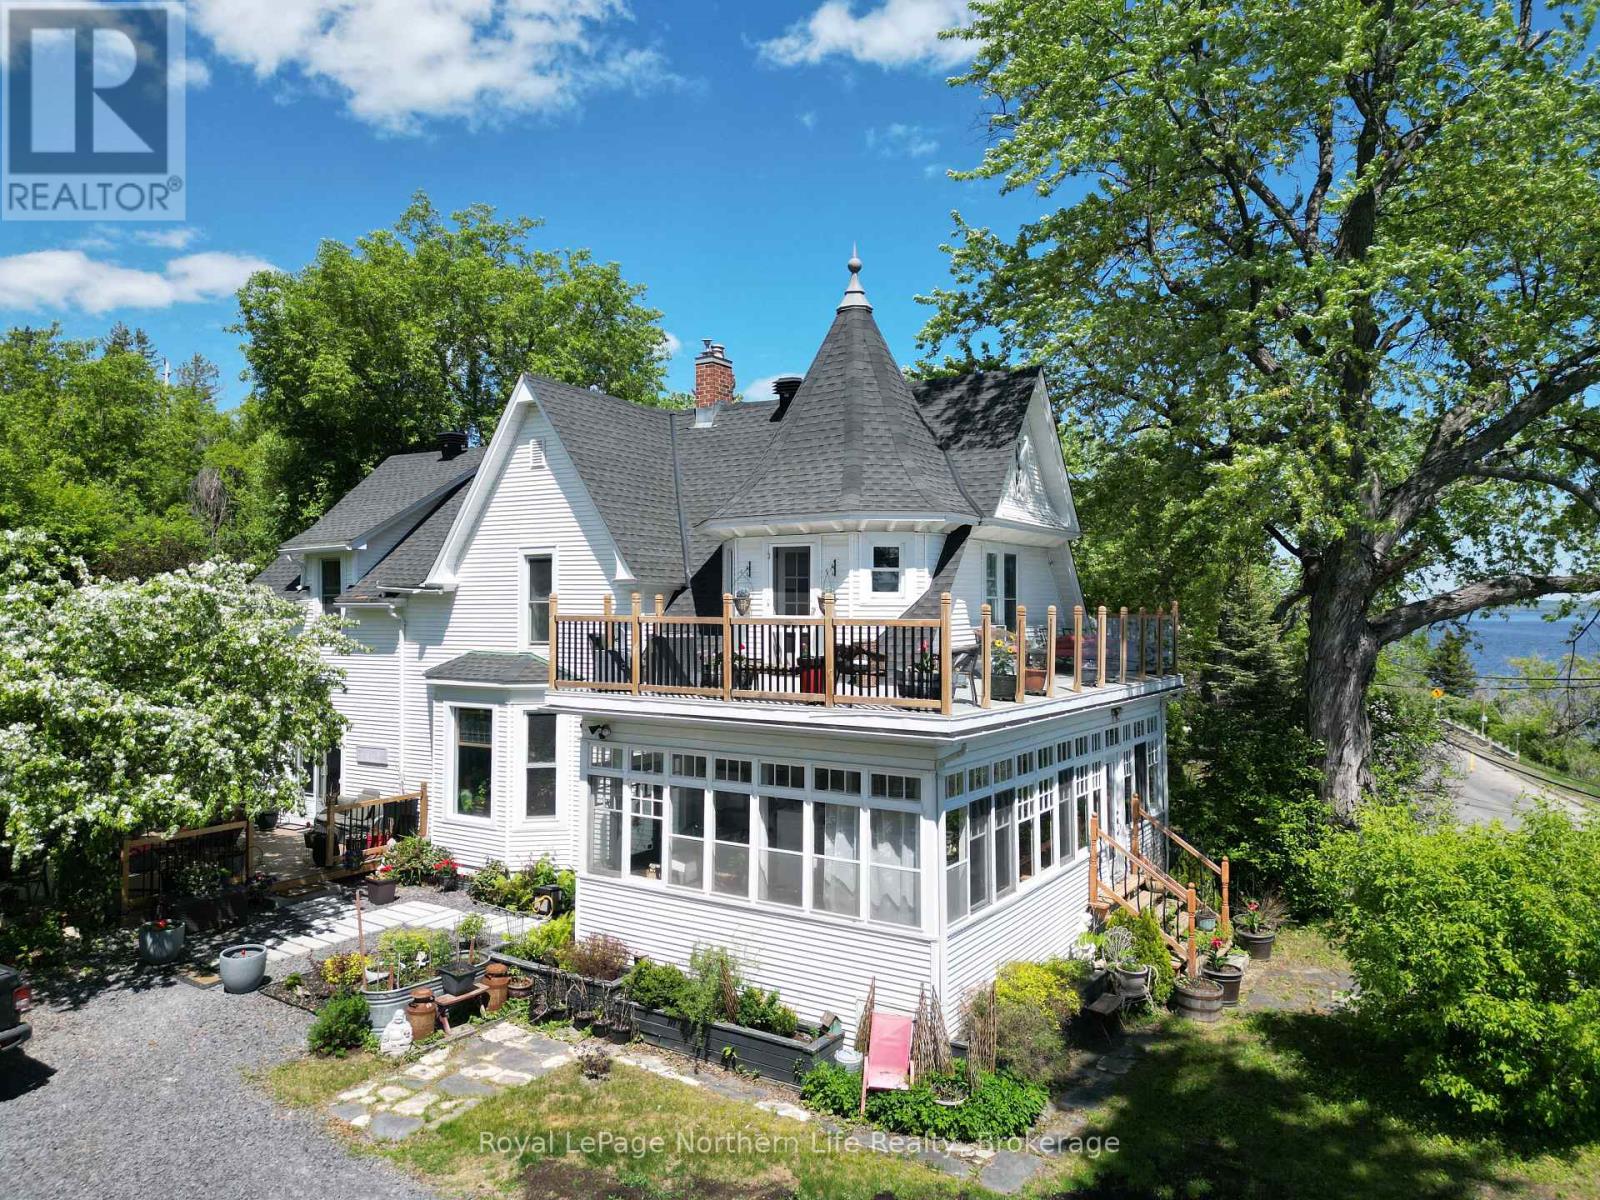
Enjoy breathtaking views of Lake Temiskaming from this stunning character home on Haileybury's most sought-after Lakeshore waterfront. Blending historic charm with extensive recent updates, the main floor offers an ideal layout for entertaining, featuring a large formal dining room and a cozy living room anchored by a gas fireplace with direct lake views. A thoughtfully updated 2-piece bath, dedicated laundry room, and a spacious walk-in pantry add effortless everyday functionality. Upstairs, the generous primary suite opens directly to a wrap-around balcony-the perfect perch for taking in spectacular sunrises over the water. Three additional bedrooms, a spa-like 4-piece bath, and a second 2-piece washroom complete this level. The finished basement provides excellent bonus space, including a cozy family room with a second gas fireplace, a fifth bedroom, and an updated 3-piece bath. Situated on a rare, expansive double lot, the property boasts a private side yard, lush garden space, and convenient rear-laneway access for additional parking and storage. A newer private dock at the water's edge awaits you for sunbathing, swimming, or an evening boat cruise. (id:49269)
711 - 1238 Dundas Street E
Toronto, Ontario
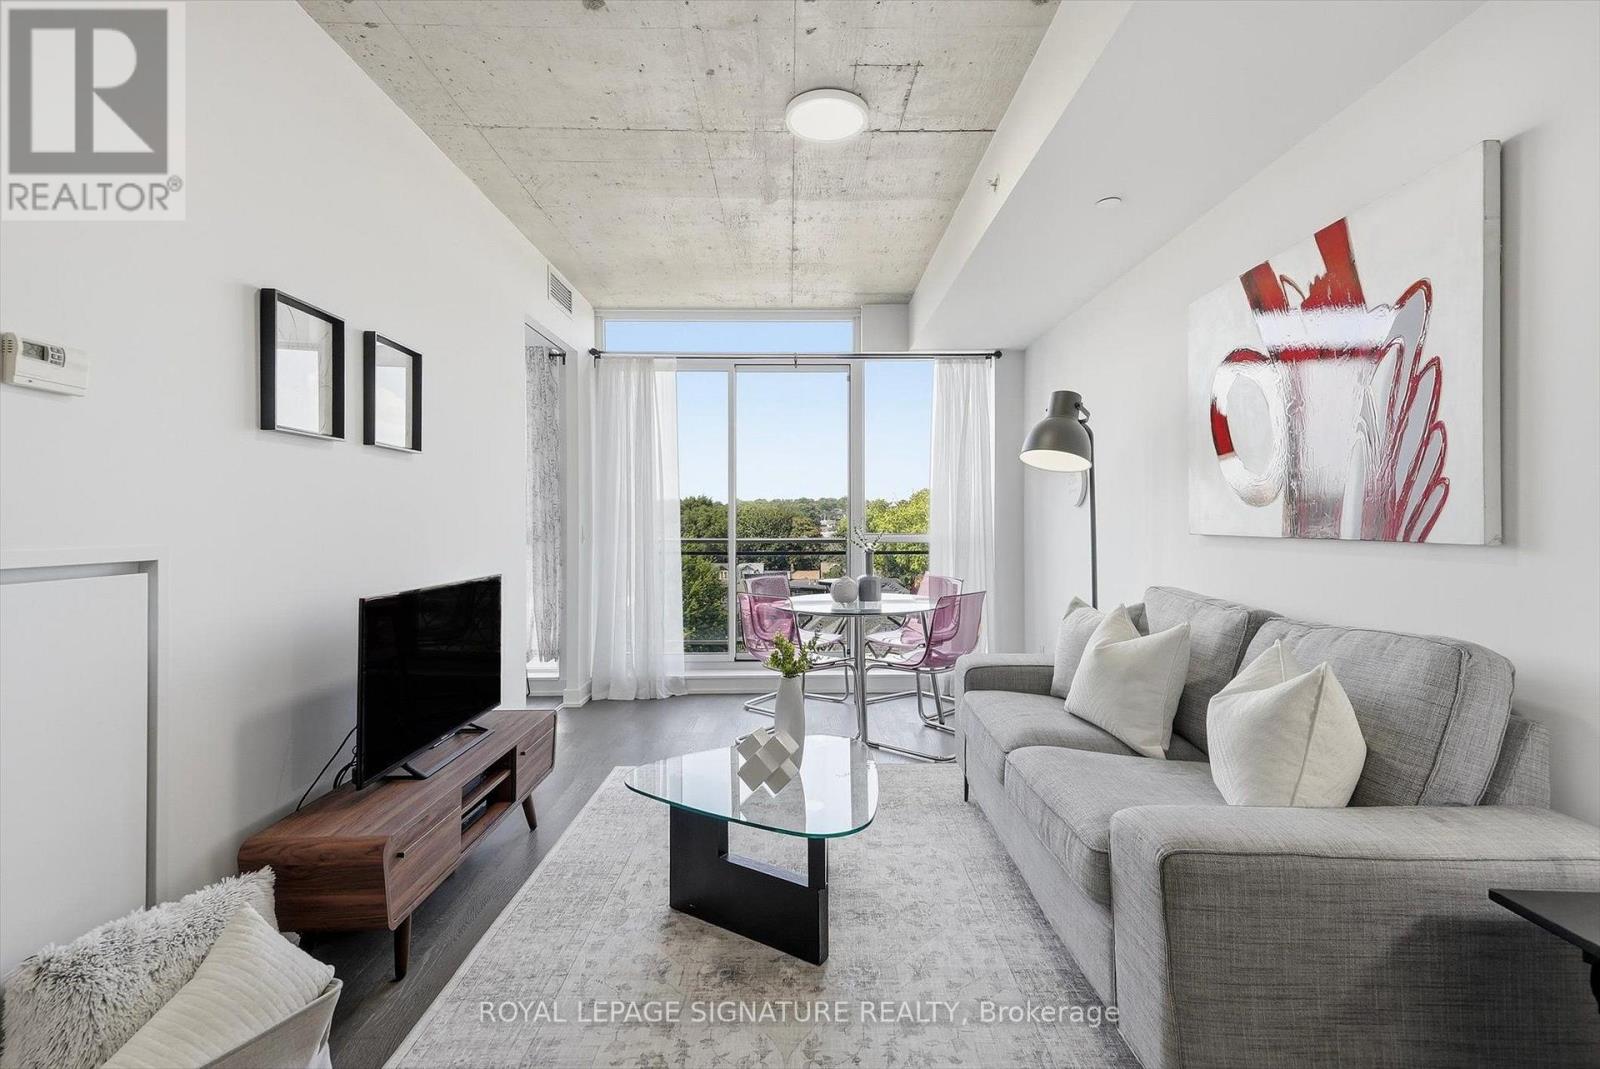
One of a kind opportunity to be the second owner of a unit which was kept in such good condition you'd think it was brand new! Rarely Available 1 Bedroom + Den condo with the den large enough to be used as a second bedroom if desired, a home office or a dining room instead. Functional Open Concept Floorplan with a comfortable foyer adjacent to your entrance & laundry closets combo. Sleek kitchen with built-in appliances and enough space to add a kitchen island. The clear Northern exposure means no traffic noise and a glimpse at gorgeous sunsets towards the West. Spa-inspired bathroom with upgraded soaker tub, perfect to unwind and recharge after a long day at work. Enjoy your favourite wine while BBQing on your private balcony which included a gas hook-up! Both locker & parking are also included! Location is bar none with everything you desire from groceries, restaurants, bars, cafes, salons, gyms, yoga or pottery classes, banks and more, merely steps away! Fast access to Lakeshore Blvd or The DVP with cycling lanes and Toronto's bike share station nearby as well as TTC stop a block away with easy access to Pape Station. Future Ontario Relief Line station coming at the corner of Gerrard & Carlaw. (id:49269)
231 Mcbride Point Drive
Rideau Lakes, Ontario
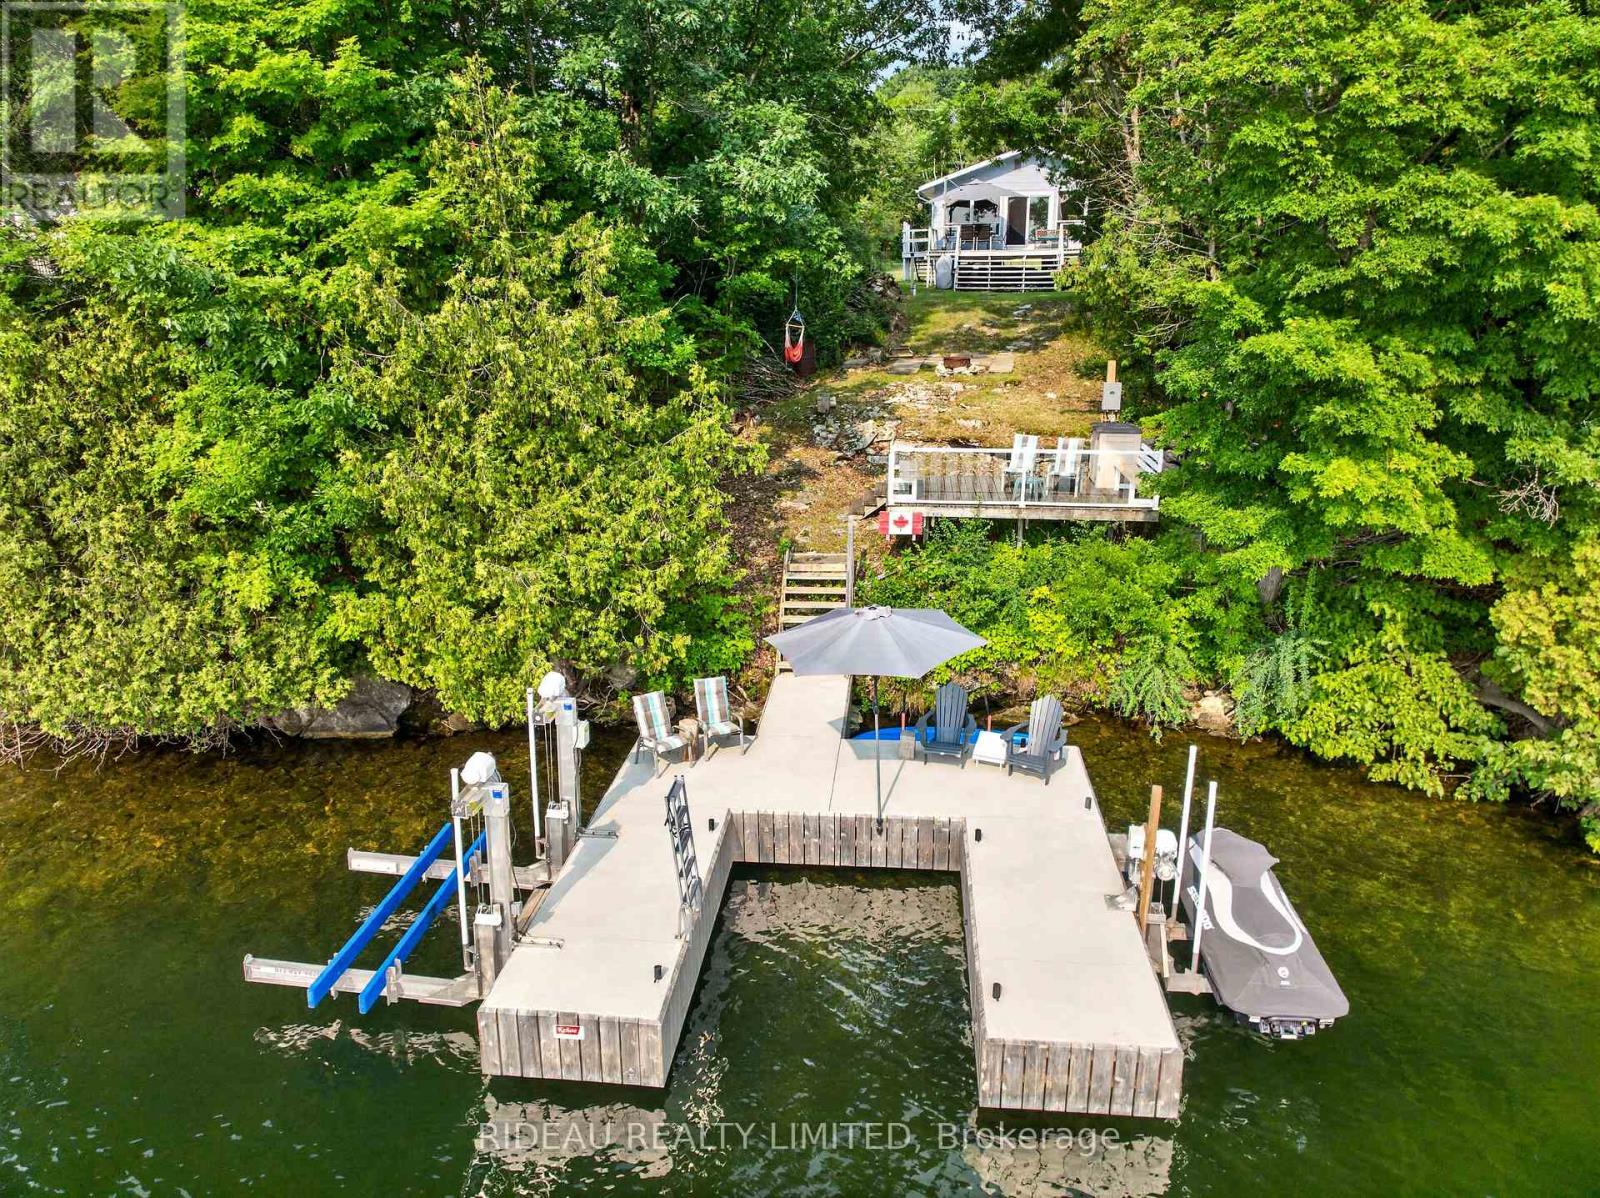
Discover the potential of this waterfront property on beautiful Upper Rideau Lake. Offering 100 feet of pristine shoreline with deep water this property is perfect for swimming, boating, fishing, and enjoying everything the Rideau Canal System has to offer. Take in breathtaking sunrises and enjoy your morning coffee from the property's desirable eastern exposure. A professionally installed permanent dock system (2024) provides exceptional space for relaxing, entertaining, and docking your watercraft. Set on nearly half an acre, the property features a 3-bedroom, 1 full bathroom seasonal cottage with an inviting open-concept kitchen, dining and living area designed to bring family and friends together. A private well (2019), septic system (2011), and roof replaced in 2020 provide peace of mind while you enjoy the cottage as it is or plan for future updates. Whether you're looking for a classic family cottage, a renovation project, or the ideal location to build your dream waterfront home, this property offers exceptional flexibility and outstanding potential. Located just minutes from the Village of Westport by car or boat, you'll enjoy easy access to restaurants, shopping, golf, and all the amenities that make the Rideau Lakes region one of Eastern Ontario's premier waterfront destinations. Don't miss this opportunity to own your piece of paradise on sought-after Upper Rideau Lake. (id:49269)
56 Marcos Boulevard
Toronto, Ontario
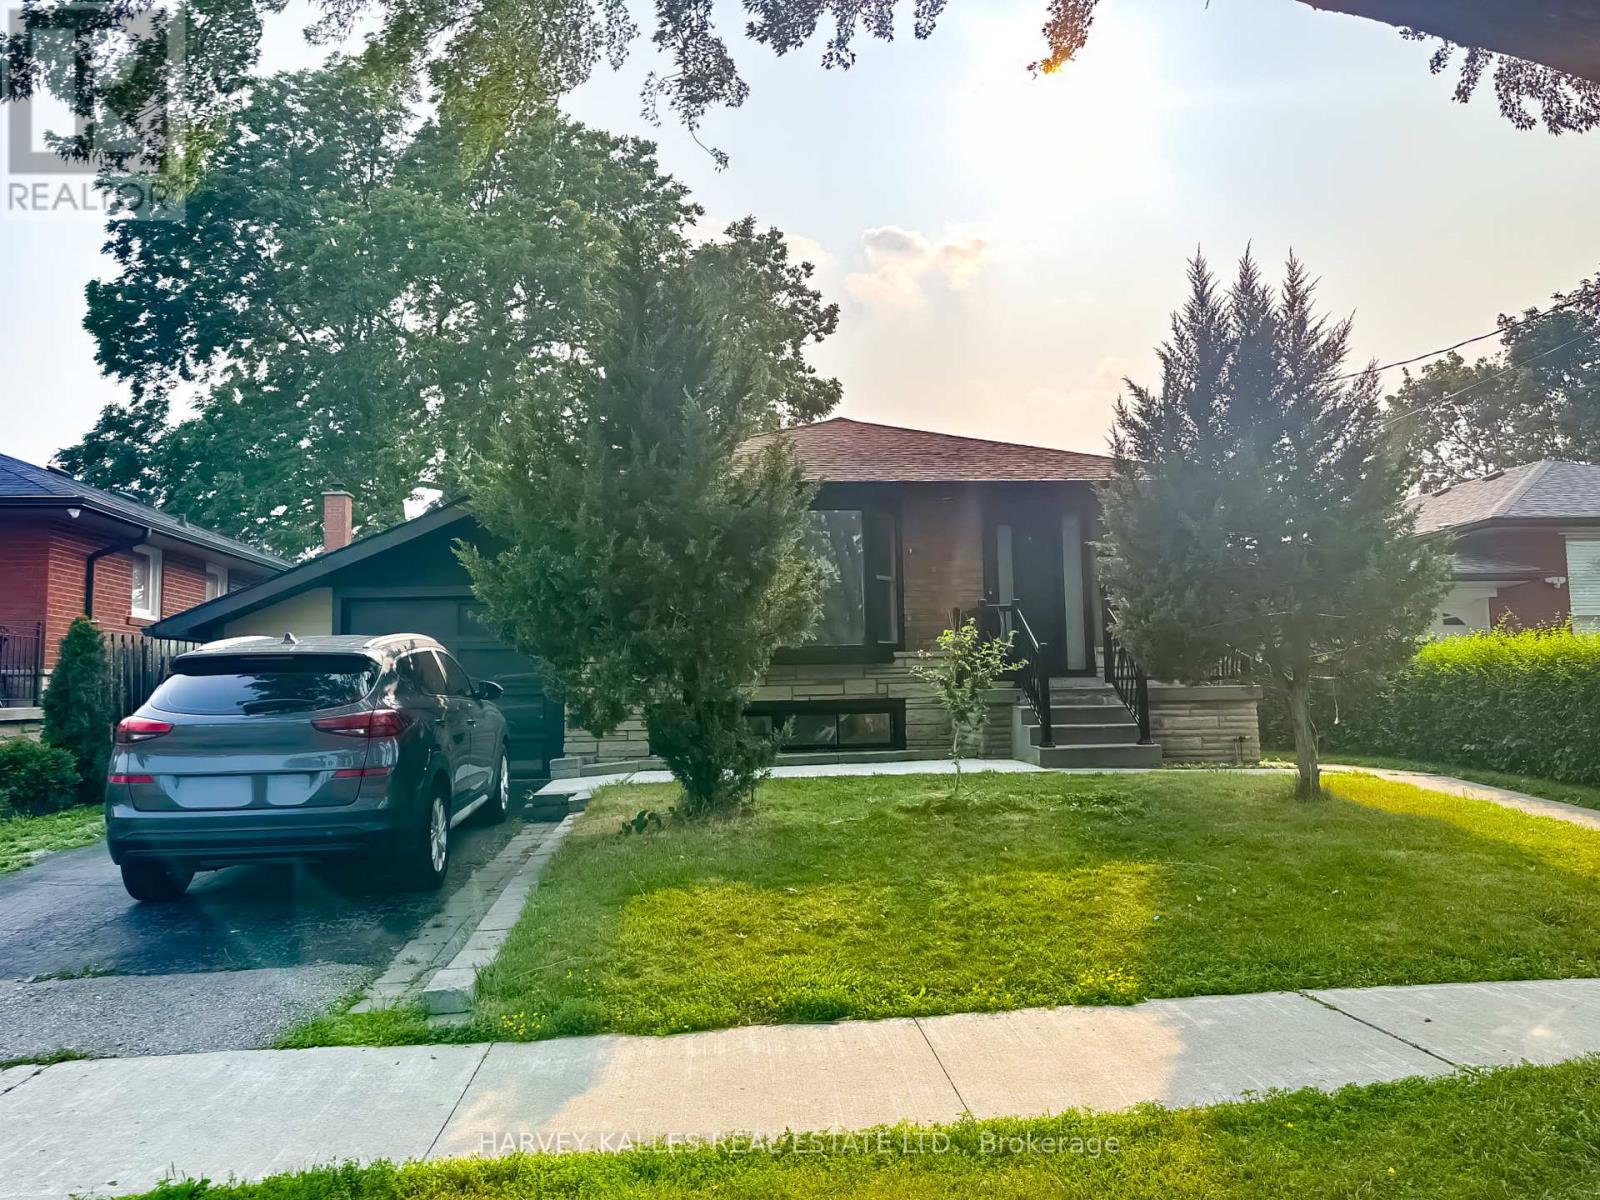
Bright and well-maintained upper-level lease in desirable Bendale Community. This spacious home features generously sized principal rooms, a functional layout and private entrance for added convenience. Modern kitchen comes with quartz counters, stainless steel appliances, centre island and open concept layout. Enjoy living in a family-friendly neighborhood close to schools, parks, shopping, public transit, Scarborough Town Centre, and 401. Lease is for the main level only. Tenant Pays 60% of the Utilities. Ideal for professionals, couple, or families seeking comfortable living in a prime Scarborough location. (id:49269)
700 - 38 Avenue Road
Toronto, Ontario
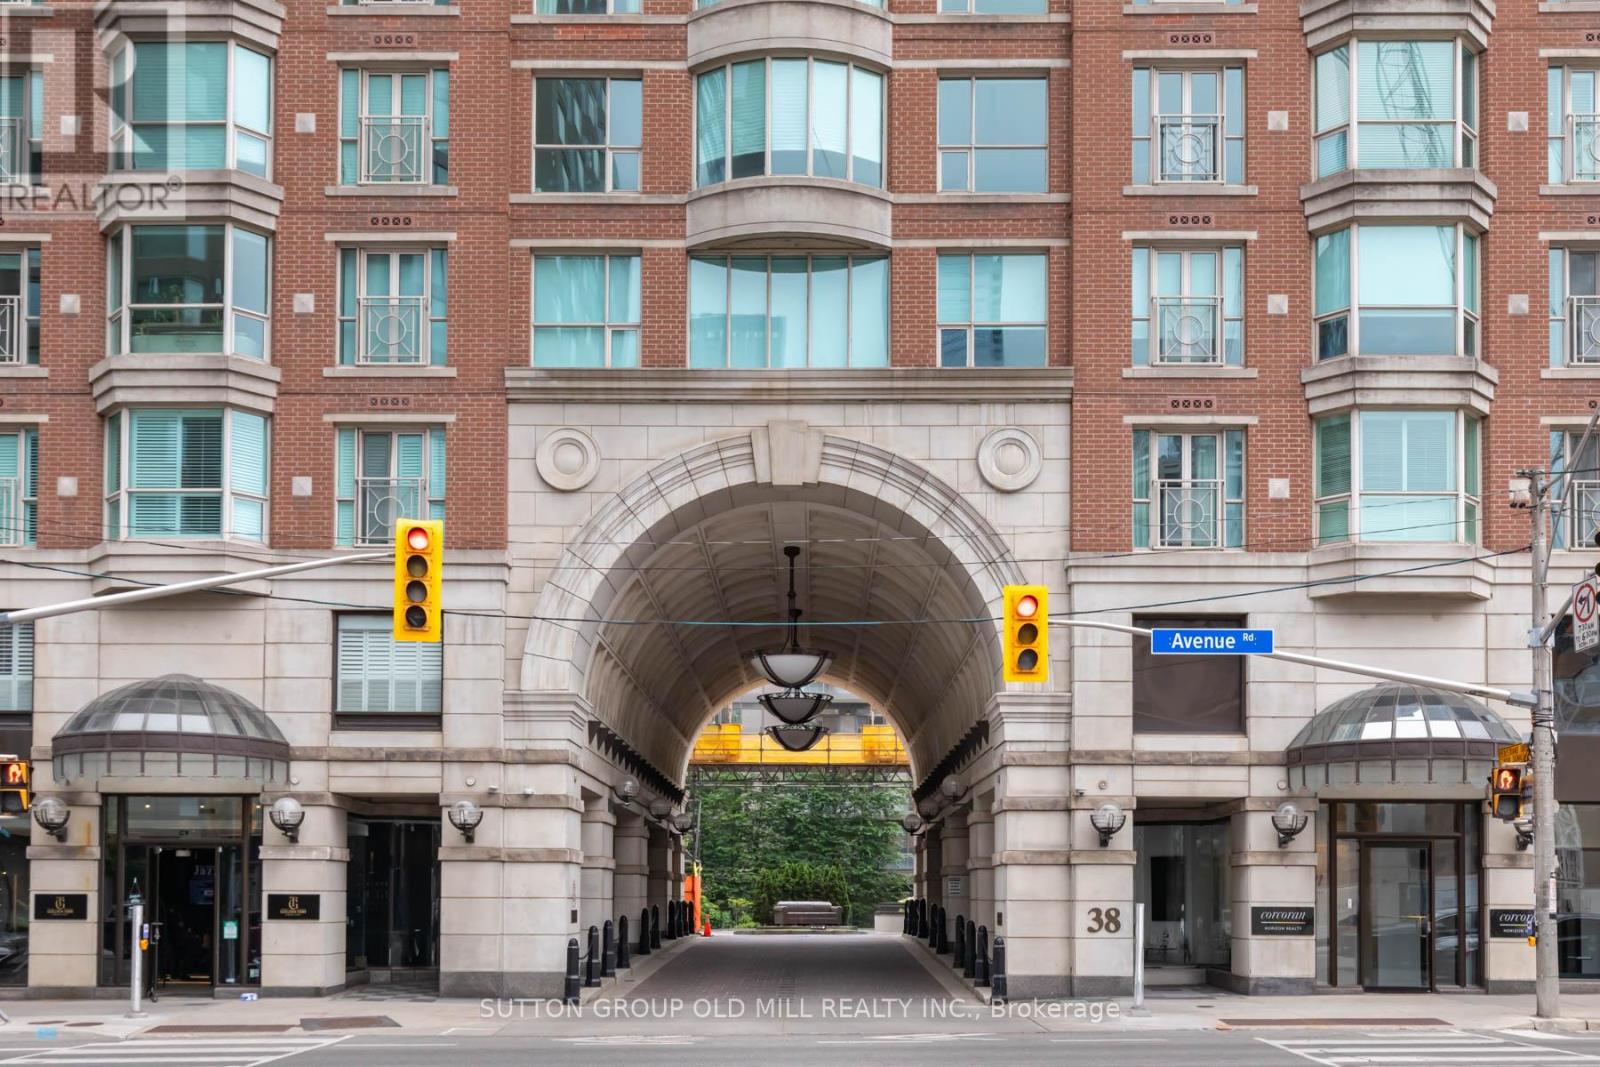
Join the residents of The Prince Arthur, nestled between Yorkville and The Annex, and experience the luxury of privacy with an attentive Concierge, valet parking and the delivery of packages to your suite in one of Toronto's most sought after locations. Enjoy the space (approx. 3,115 sq ft) combining quality traditional finishing and built-ins with a renovated modern kitchen featuring exquisite high-end appliances. A thoughtful layout presents several separate private areas: primary/sitting room bedroom and second bedroom at one end, 3rd bedroom at the opposite end, a double door private library off the living room and separate formal dining room with a balcony. There are 3 bedrooms, 4 washrooms, library, 3 parking spaces, 2 lockers and 2 balconies for your family to enjoy. The south tower has a welcoming lobby entrance with tasteful art and decor. Generous ensuite laundry area with laundry sink. Wonderful amenities include the Annex and Yorkville Lounges, Fitness and Rejuvenation Center with sauna, theatre, library and car wash. Live in the innovative and cultural heart of Toronto. (id:49269)
501 - 407 Walmer Road
Toronto, Ontario
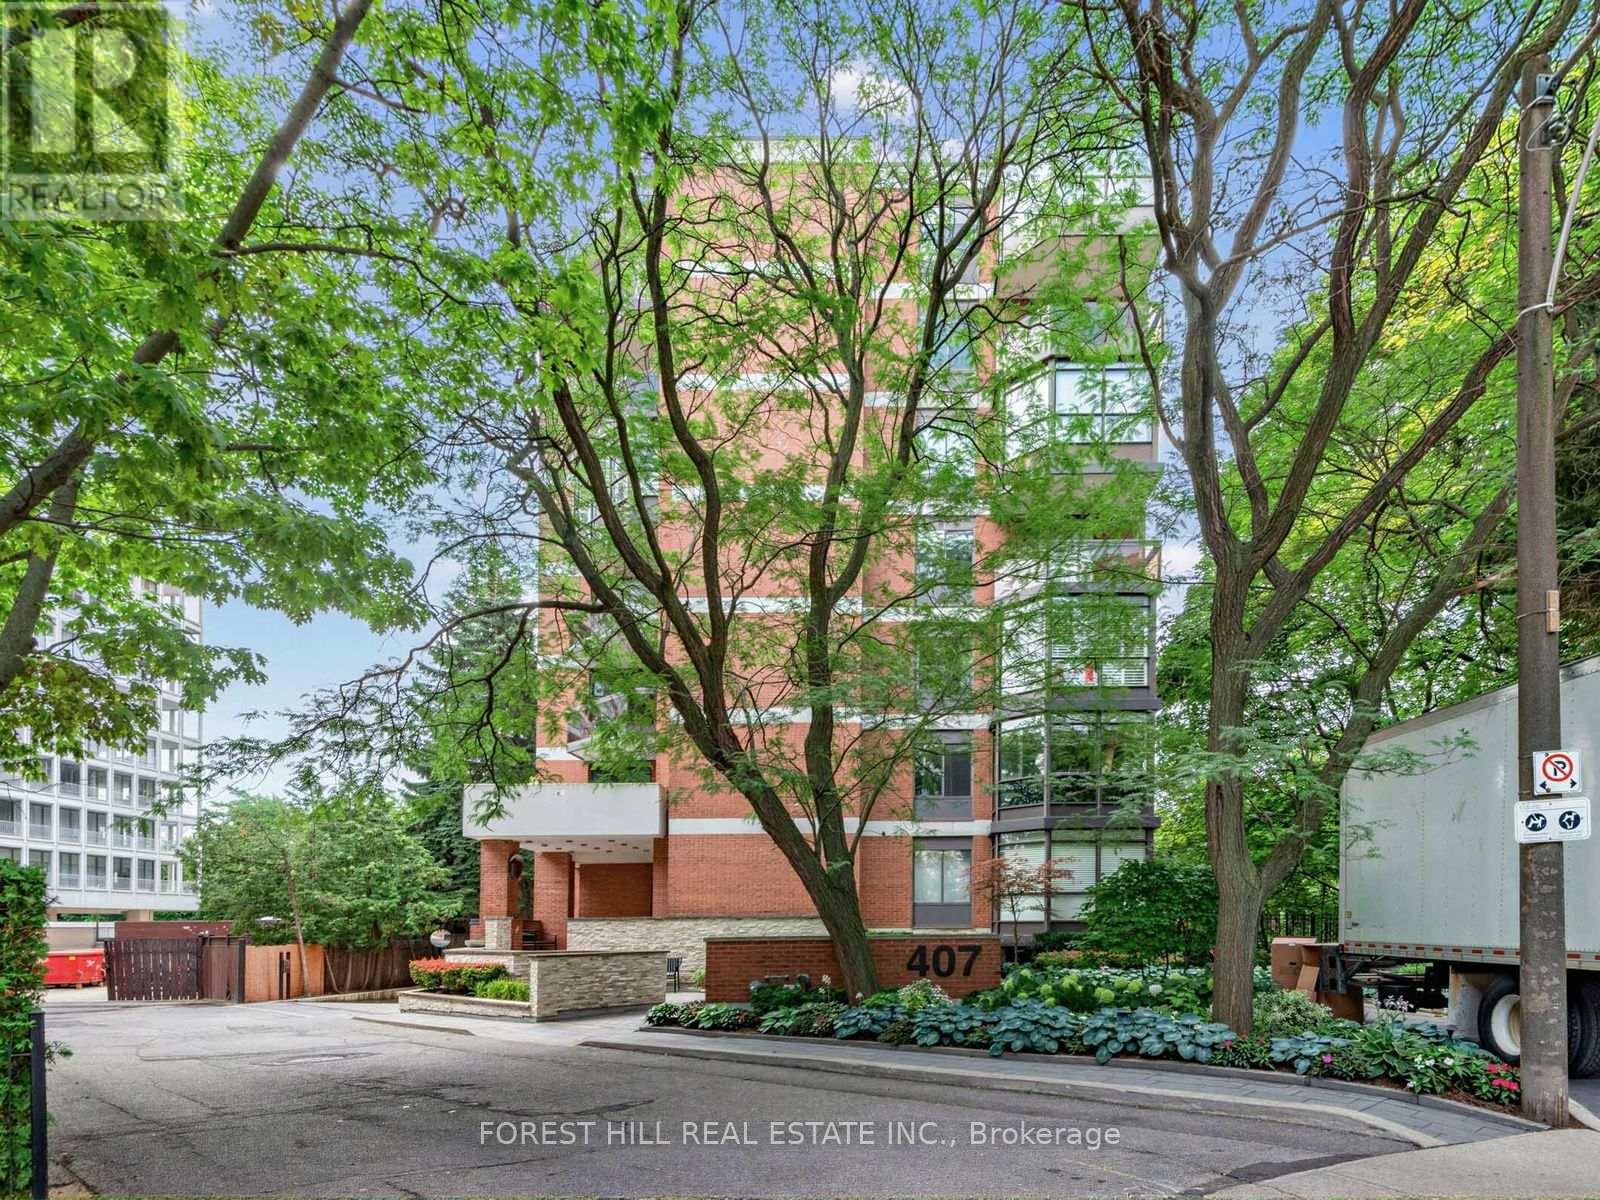
A view that will leave you speechless! Immaculate Suite In An Exclusive Boutique Building In The Heart Of Forest Hill. With Only 14 Suites And Just 2 Per Floor, This Residence Offers Exceptional Privacy And Prestigious Living. Enjoy Stunning South-Facing Views Over Nordheimer Ravine From The Expansive Balcony. Offering Approximately 2,190 Sq.Ft. Of Luxurious Living Space, This Beautifully Maintained Suite Features 2 Bedrooms, A Spacious Family Room, Elegant Dining Room, Large Living Room, Functional Kitchen, And An Enclosed Second Balcony Currently Used As A Home Office. Filled With Cascading Natural Light, The Suite Showcases Extensive Built-Ins, Generous Storage Throughout, And A Large Laundry Room Complete With Abundant Cabinetry, Sink, And Samsung Stackable Washer/Dryer. Lovingly Maintained For Over 40 Years. The Family Room Can Easily Be Converted Back To A 3rd Bedroom. Building Features Gym and Sauna. Ideally Located With Easy Access To Two Side-By-Side Parking Spaces In A Prime Garage Location. Enjoy Spectacular City Skyline And CN Tower Views, All Within Walking Distance To Forest Hill Shops, Loblaws, Restaurants, And Top Private & Public Schools Including Upper Canada College, Bishop Strachan School, Forest Hill Collegiate Institute, and Forest Hill Public School. (id:49269)
831 - 91 Montclair Avenue
Toronto, Ontario
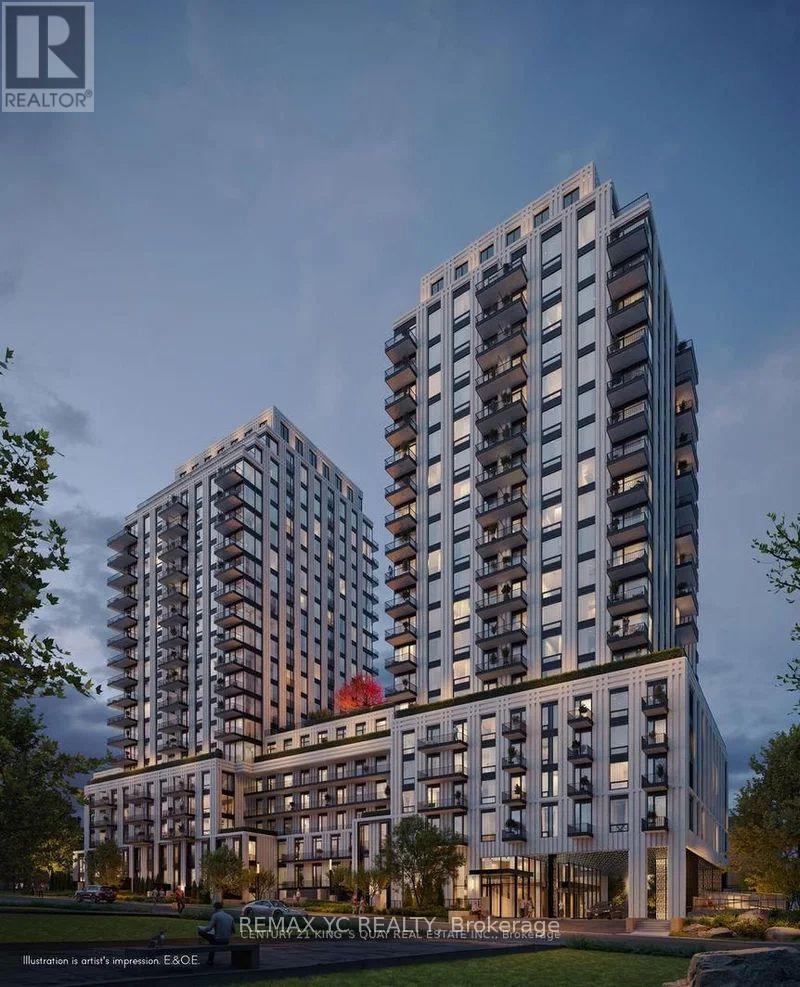
Experience modern living at South Forest Hill Residences in this brand-new 1-bedroom suite, never before occupied. Designed with efficiency and comfort in mind, the bright open-concept floor plan maximizes every square foot . Located in the heart of Forest Hill, this residence places you within walking distance of Forest Hill Village, St. Clair West Subway Station, TTC transit, cafés, restaurants, parks and boutique shopping. (id:49269)
1401 - 530 St Clair Avenue W
Toronto, Ontario
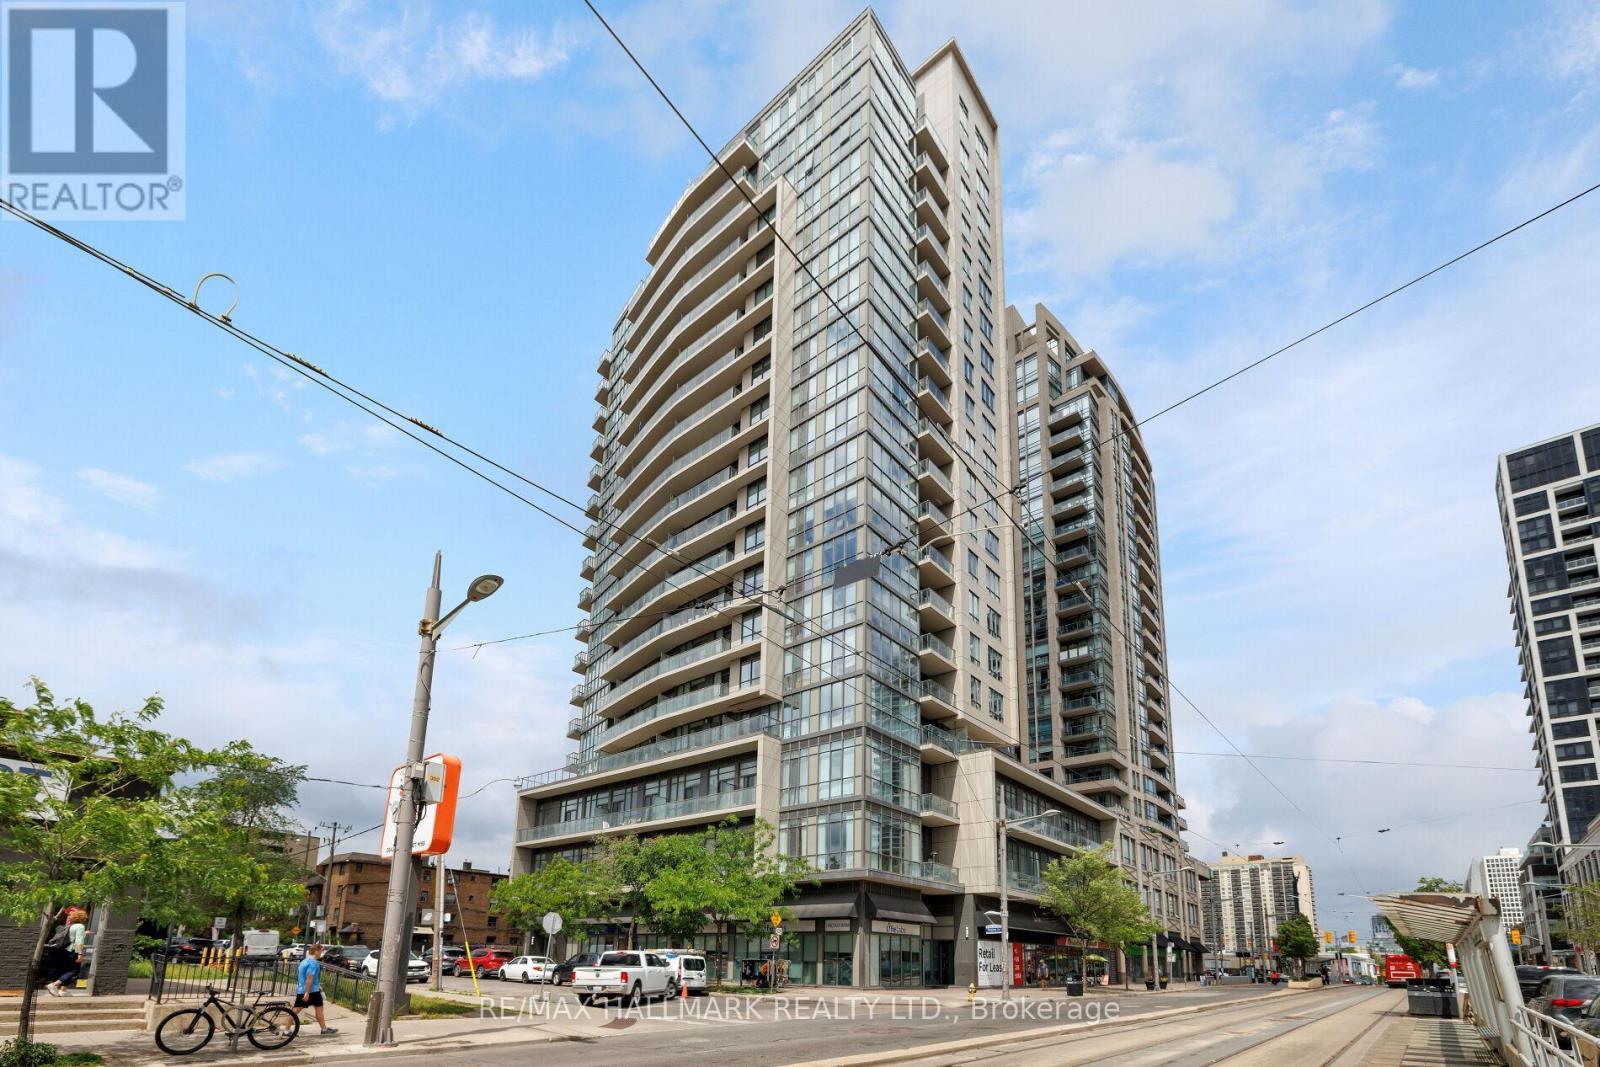
Welcome to elevated midtown living, where thoughtful design, generous proportions, and everyday convenience come together in one beautifully appointed home.This spacious one bedroom plus den features a versatile layout, with a large den that functions perfectly as a dining room, home office, or additional living space. The oversized kitchen is designed for everyday living, offering full size appliances, large front hall closet, ensuite laundry, abundant cabinetry, and exceptional prep space.An expansive balcony and west facing windows fill the suite with natural light and showcase stunning sunset views. The generously sized primary bedroom includes two closets, one of which is a walk-in, providing storage rarely found in condo living. A three piece bathroom, one underground parking space, and a large locker complete the package.Residents enjoy 24-hour concierge service and premium amenities, including an indoor pool, fitness centre, meeting room, visitor parking, and beautifully maintained common spaces.Located just steps from the St. Clair streetcar and St. Clair West subway station, this home offers effortless access to downtown while placing cafes, restaurants, boutiques, grocery stores, and everyday essentials right outside your door.Bright, functional, and exceptionally well designed, this is turnkey midtown living in one of Toronto's most connected and desirable neighbourhoods. (id:49269)
624-Lt1 Daytona Drive
Fort Erie, Ontario
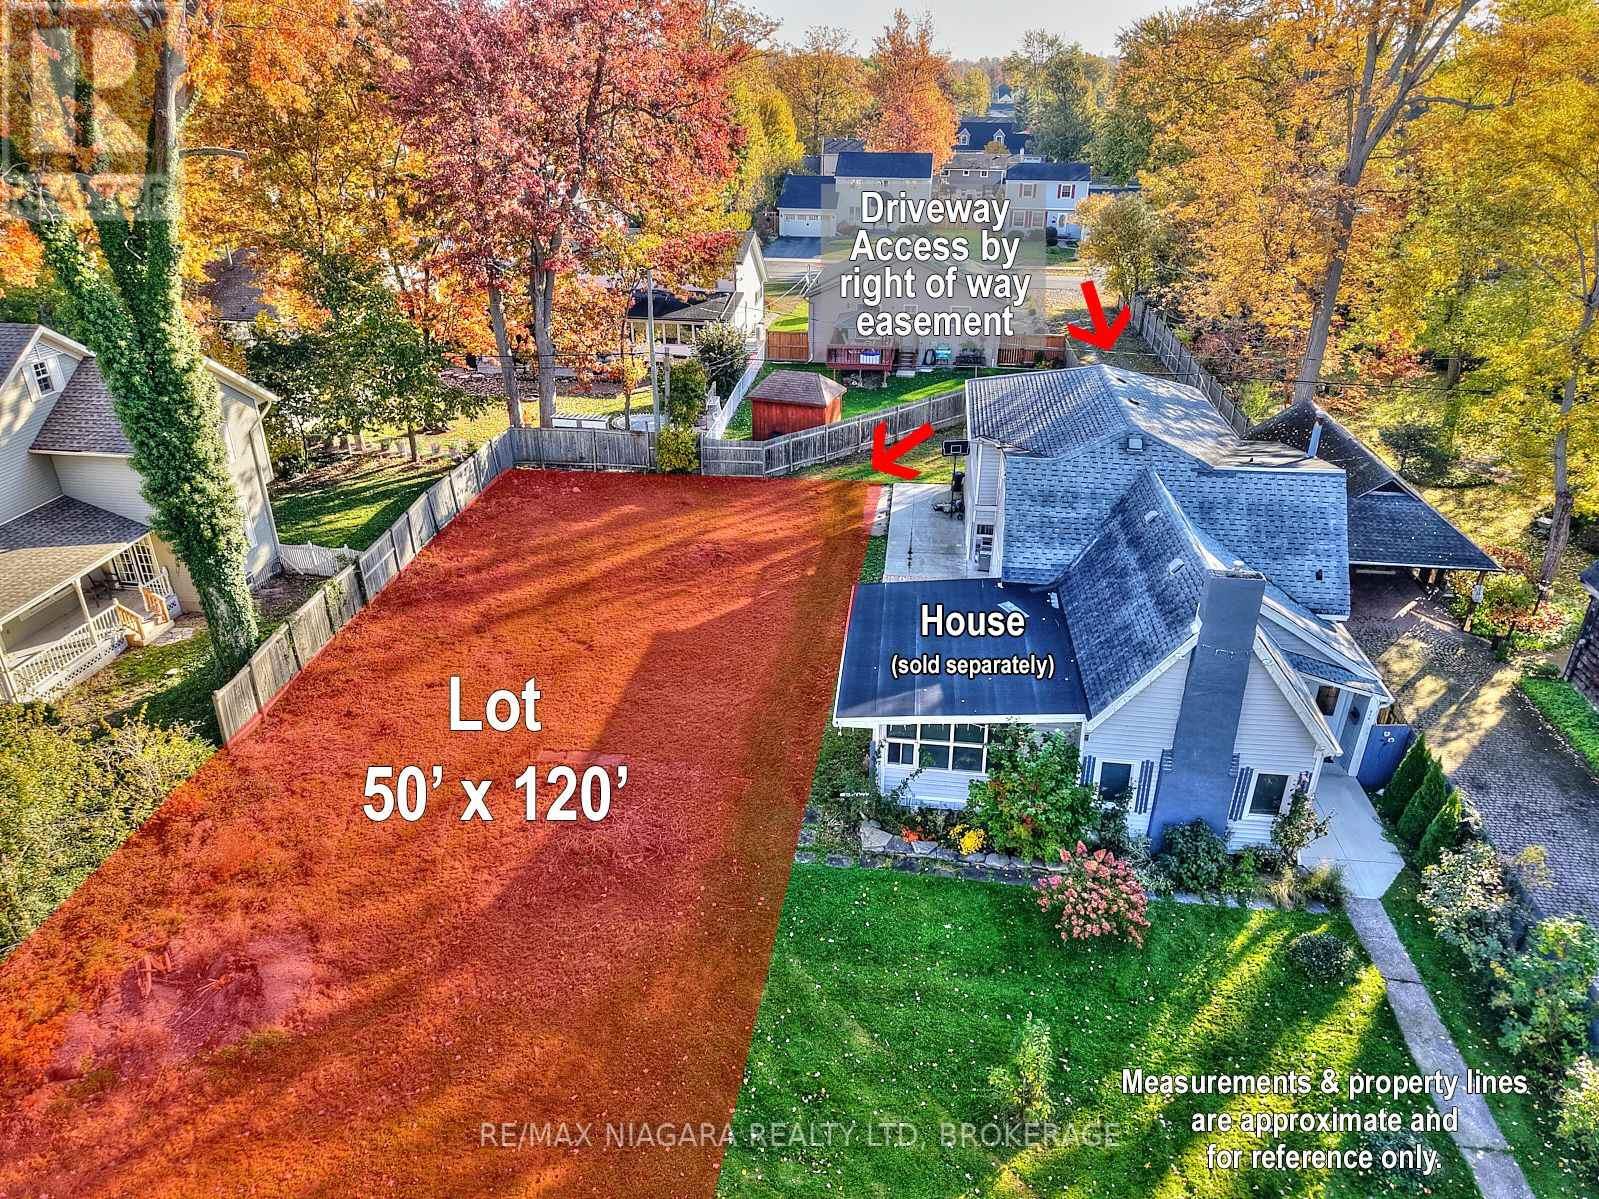
50'x120' Building lot in the heart of Crescent Park in Fort Erie. Driveway access from Lakeside Rd right-of-way easement - Part 3 on Severance Sketch. Located within walking distance are two elementary schools, a high school, the Leisureplex arenas and community center, Ferndale Park with a splash pad and soccer fields and the shores of Lake Erie. There are plenty of stores, restaurants and amenities along Garrison Rd / Hwy #3 as well as access to the QEW highway to Niagara Falls, Toronto and the Peace Bridge to USA. (id:49269)
59 - 384 Yonge Street
Toronto, Ontario
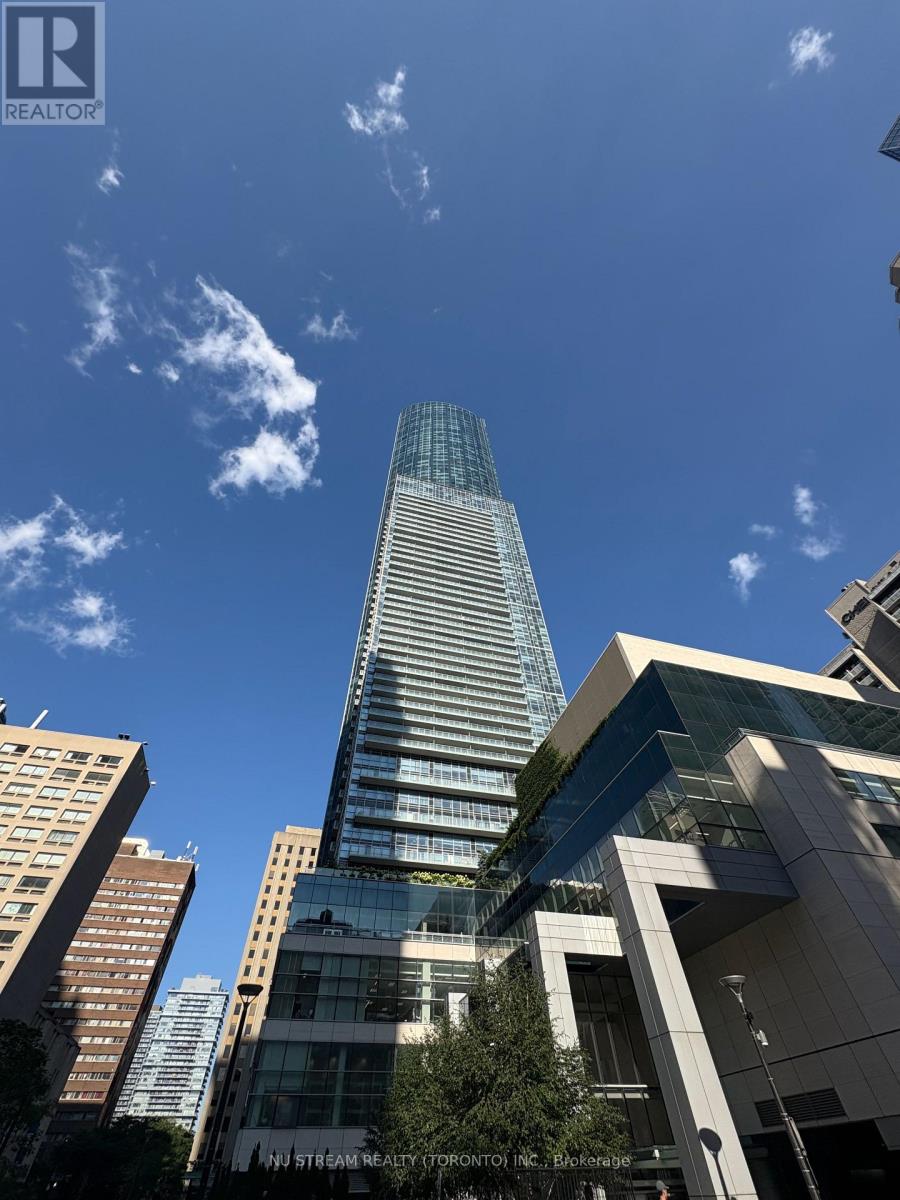
One Of The Most Prestigious Aura Towers' Commercial Units In Toronto! Excellent Yonge & Gerrard Location! High Residence Traffic Year Round, Steps To Subway And Transit, TMU, Dundas Sq, Financial District. Unit Close To The Food Court, Great Exposure! Business Use Can Be Tea , Coffee, Cake, Ice cream, Bubble tea shop, Nail/Hair Salon, Pharmacy, Professorial Office, Which Must Verified With Management Office. A Perfect Place To Start Your Business! (id:49269)

7 - 412 Ridgeway Road
Fort Erie, Ontario
Welcome to South Coast Square, an exciting new mixed-use community by Marz Homes in the heart of Crystal Beach, just steps from the beach. Located at the prominent corner of Ridgeway Rd & Ryan Avenue, this boutique 13-unit development blends timeless architectural character w/ modern coastal living, creating a vibrant destination where people can live, work & connect. Unit 7 is a beautifully designed 1,271 sq. ft. three-storey stacked townhome offering thoughtfully planned living spaces & exceptional value. With over $18,000 in included upgrades, including quartz countertops, upgraded flooring and central air conditioning, this home delivers both style and comfort. The main floor welcomes you with a spacious entryway, front closet, a versatile den/flex space ideal for a home office, reading nook or fitness area, and a convenient storage room. Upstairs, the open-concept main living level features 9-foot ceilings, a bright kitchen, dining area and living room, along with a convenient two-piece bath. Patio doors lead to a private balcony, creating the perfect space to relax or entertain. The upper level offers a generous primary bedroom with a walk-in closet, a spacious second bedroom, a full four-piece bathroom and a dedicated laundry room. Buyers also have the option to add a private ensuite bathroom to the primary bedroom, providing additional comfort and functionality.Located just moments from Crystal Beach's beautiful sandy shoreline, local restaurants, cafés, boutique shopping and everyday amenities, South Coast Square delivers the walkable, low-maintenance lakeside lifestyle buyers are searching for. With Niagara-on-the-Lake less than 45 minutes away & Toronto approximately 90 minutes away, it's an ideal location for full-time residents, weekend escapes or investment.Whether you're a first-time buyer, downsizer, or simply looking for a thoughtfully designed home in one of Niagara's fastest-growing beach communities, South Coast Square is an amazing opportunity! (id:49269)