

40 Robin Trail
Scugog, Ontario
Welcome to The Pernhill, Elevation "A" on a 45ft corner lot, offering an impressive 2,959 sq. ft. of thoughtfully designed living space in beautiful Port Perry. This spacious 4-bedroom home features a functional open-concept layout ideal for both everyday living and entertaining. The main floor offers a versatile Living Room/Den, separate formal Dining Room, and an inviting Family Room. The open-concept kitchen features a convenient breakfast bar and overlooks the bright Breakfast Area with walkout, creating a seamless indoor-outdoor connection. A main-floor laundry room with direct access to the garage adds everyday convenience. Upstairs, you'll find 4 generously sized bedrooms plus a study area. The spacious primary bedroom features a luxurious 5-piece ensuite and his-and-hers walk-in closets. The second bedroom offers its own walk-in closet and 4-piece ensuite, while the third and fourth bedrooms feature a convenient semi-ensuite bathroom and ample closet space. A beautifully designed family home offering generous principal rooms, a practical layout, and plenty of space to grow, all in the charming community of Port Perry and just moments from Lake Scugog, this home offers a perfect balance of tranquillity and lifestyle. Enjoy scenic waterfront views, local boutiques, dining, and year-round recreation in this picturesque setting. **The home isn't built yet, as the buyer you will have the opportunity to work with our Decor Specialist to select all interior colours and finishes to make this home your own** Minutes from the picturesque Lake Scugog. Important Update: Following the government's announcement regarding the removal of HST from new home sales, we have adjusted our pricing accordingly. Please note that the purchase price now excludes HST (conditions apply). (id:49269)
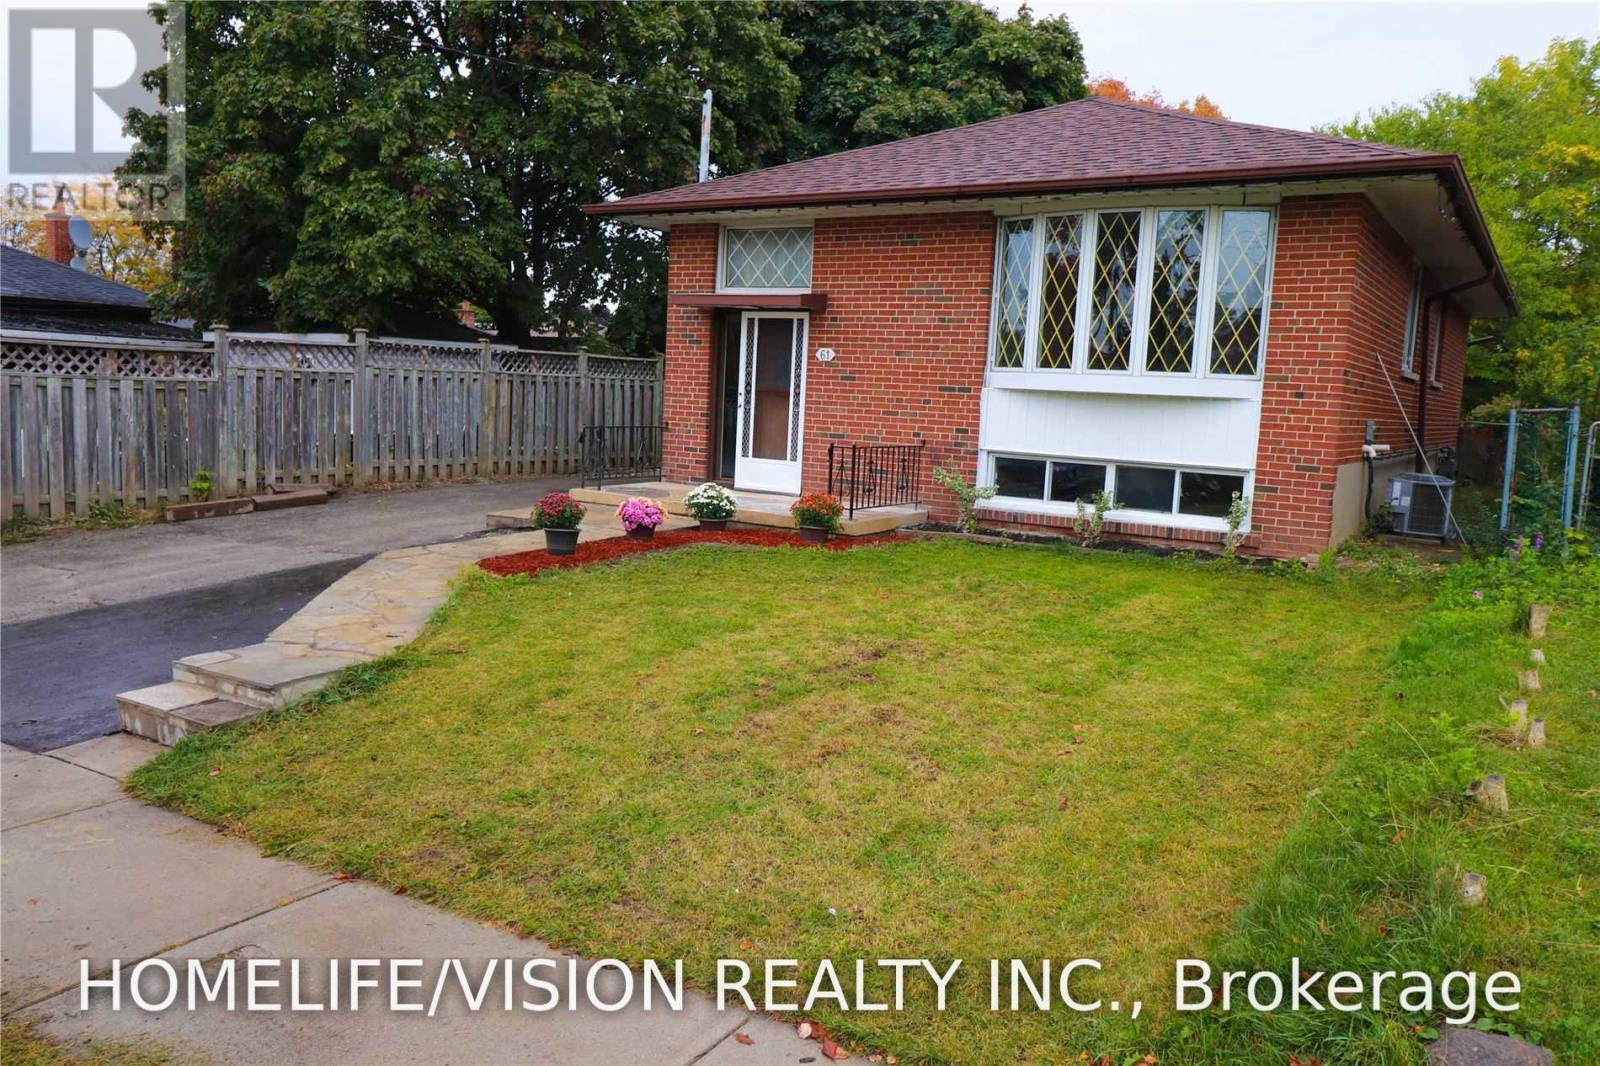
Bsmt - 61 Lewiston Road
Toronto, Ontario
2 bedroomwith modern premium vinyl floors throughout and dedicated laundry. Close to subway and UofT. Walking distance to schools, shopping plazas, supermarkets, restaurants, and TTC. Close to Hwy 401, STC. Large backyard. No pets & no smoking. 1-year lease. Tenant to pay 40% of utilities. Tenant must attain and maintain content and liability insurance. (id:49269)
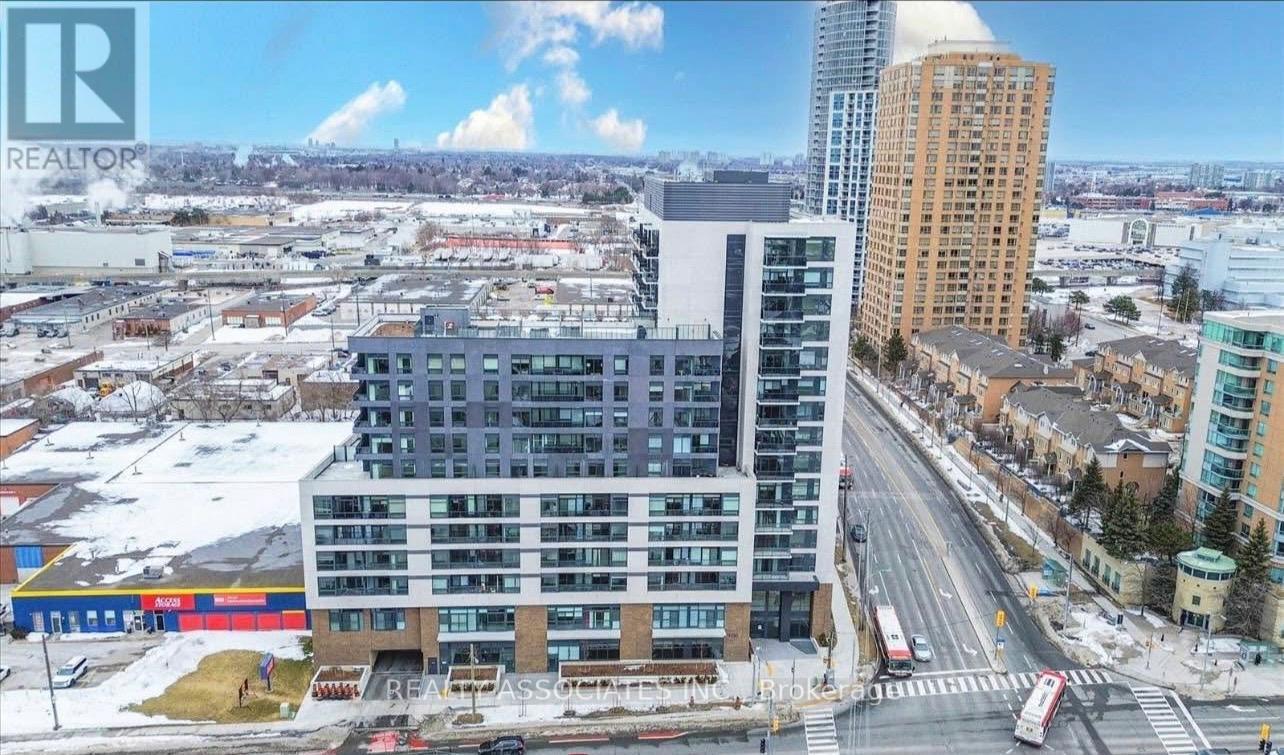
627 - 1350 Ellesmere Road
Toronto, Ontario
Welcome to this stunning brand-new one-bedroom condo, thoughtfully designed with a bright, open-concept layout and modern finishes. The suite features premium appliances and expansive floor-to-ceiling windows that create a spacious, light-filled atmosphere, access to an array of excellent building amenities. Perfectly suited for professionals and first-time buyers, this condo offers both comfort and convenience in a prime Scarborough location.Located just minutes from Ellesmere Station, residents have easy access to TTC transit. Scarborough Town Centre is only a 2-minute drive away, offering a wide selection of shopping, restaurants, and everyday essentials. With quick access to Highway 401, commuting across the GTA is effortless.A fantastic opportunity to own a stylish, modern home in a highly connected and convenient location! (id:49269)

33 Munro Boulevard
Toronto, Ontario
Exceptional Fully Renovated Designer Residence in Prestigious St. Andrew-Windfields. Situated on a premium south-facing lot, this custom-built home offers 5,500+ sq. ft. of luxurious living. A rare four-sided natural stone exterior, professionally redesigned by Jordyn Developments, showcases timeless elegance, soaring ceilings, exquisite millwork, rich hardwood floors, skylights, expansive windows, and light-filled open-concept living.A handcrafted solid wood staircase serves as a stunning architectural focal point. Gourmet chef's kitchen by Cameo Kitchens featuring premium Miele appliances, Cameo custom cabinetry, quartz countertops, an oversized waterfall island, and walkout to the backyard.The elegant family room with a gas fireplace overlooks the professionally landscaped backyard and offers direct walkout access to the outdoor living area, while a private main-floor office offers the ideal work-from-home space.The luxurious primary suite features a gas fireplace, private balcony, skylight, spacious walk-in dressing room, and an exquisite 7-piece ensuite. The professionally finished walk-up lower level is designed for entertaining and wellness, offering heated floors throughout the main recreation area, a wet bar, gym, nanny room, and a sauna room with both wet and dry steam.Designed for year-round enjoyment, the resort-inspired backyard features a multi-level composite deck with glass railings, elegant lounge areas, built-in planters, a private golf putting green, and a professionally installed DJ Rain irrigation system servicing both the front and rear gardens. A fully automatic heated driveway and walkways, upgraded landscape lighting, newer windows and doors (2017), premium Emtek hardware, and high-security Medeco locking systems complete this exceptional residence. Minutes to Crescent School, TFS, York Mills Subway, Hwy 401, and premier shopping. A distinguished custom home offering timeless architecture, designer craftsmanship, and resort-style living. (id:49269)
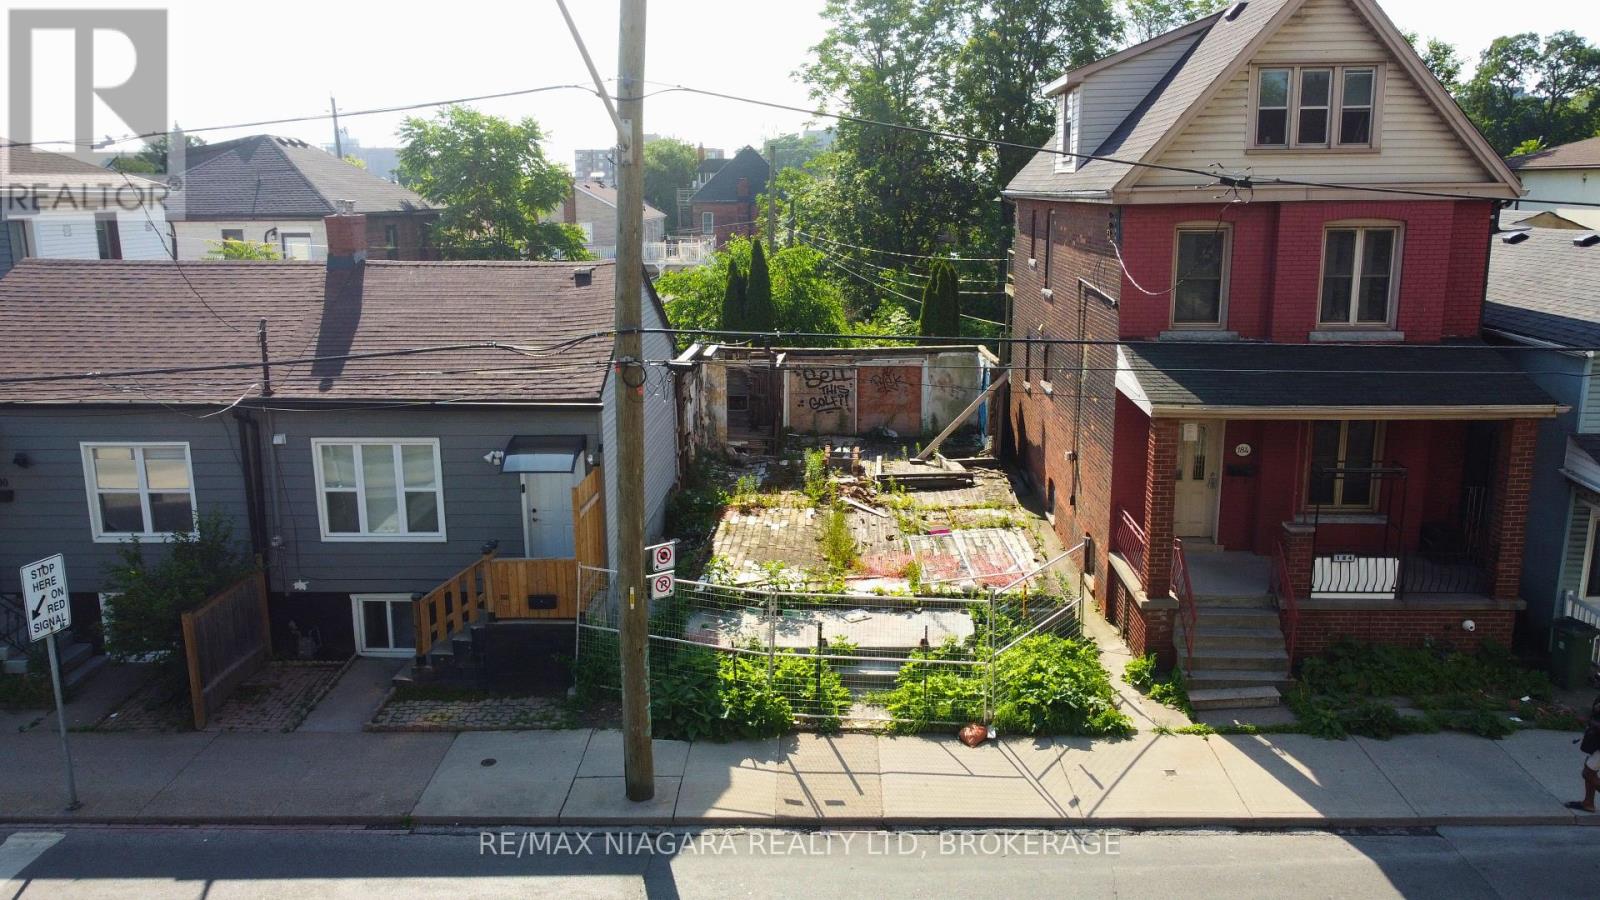
186 John Street N
Hamilton, Ontario
Prime Downtown Hamilton opportunity! This vacant lot is centrally located close to downtown amenities, shops, restaurants, parks, schools, recreation, transit, the Hamilton waterfront, Pier 4 Park, and TD Coliseum. With utility services available, including water, gas, hydro, and sewer, the property offers excellent potential to build a custom home or explore future development options. A great opportunity for builders, investors, or end users looking to secure land in a central Hamilton location. (id:49269)
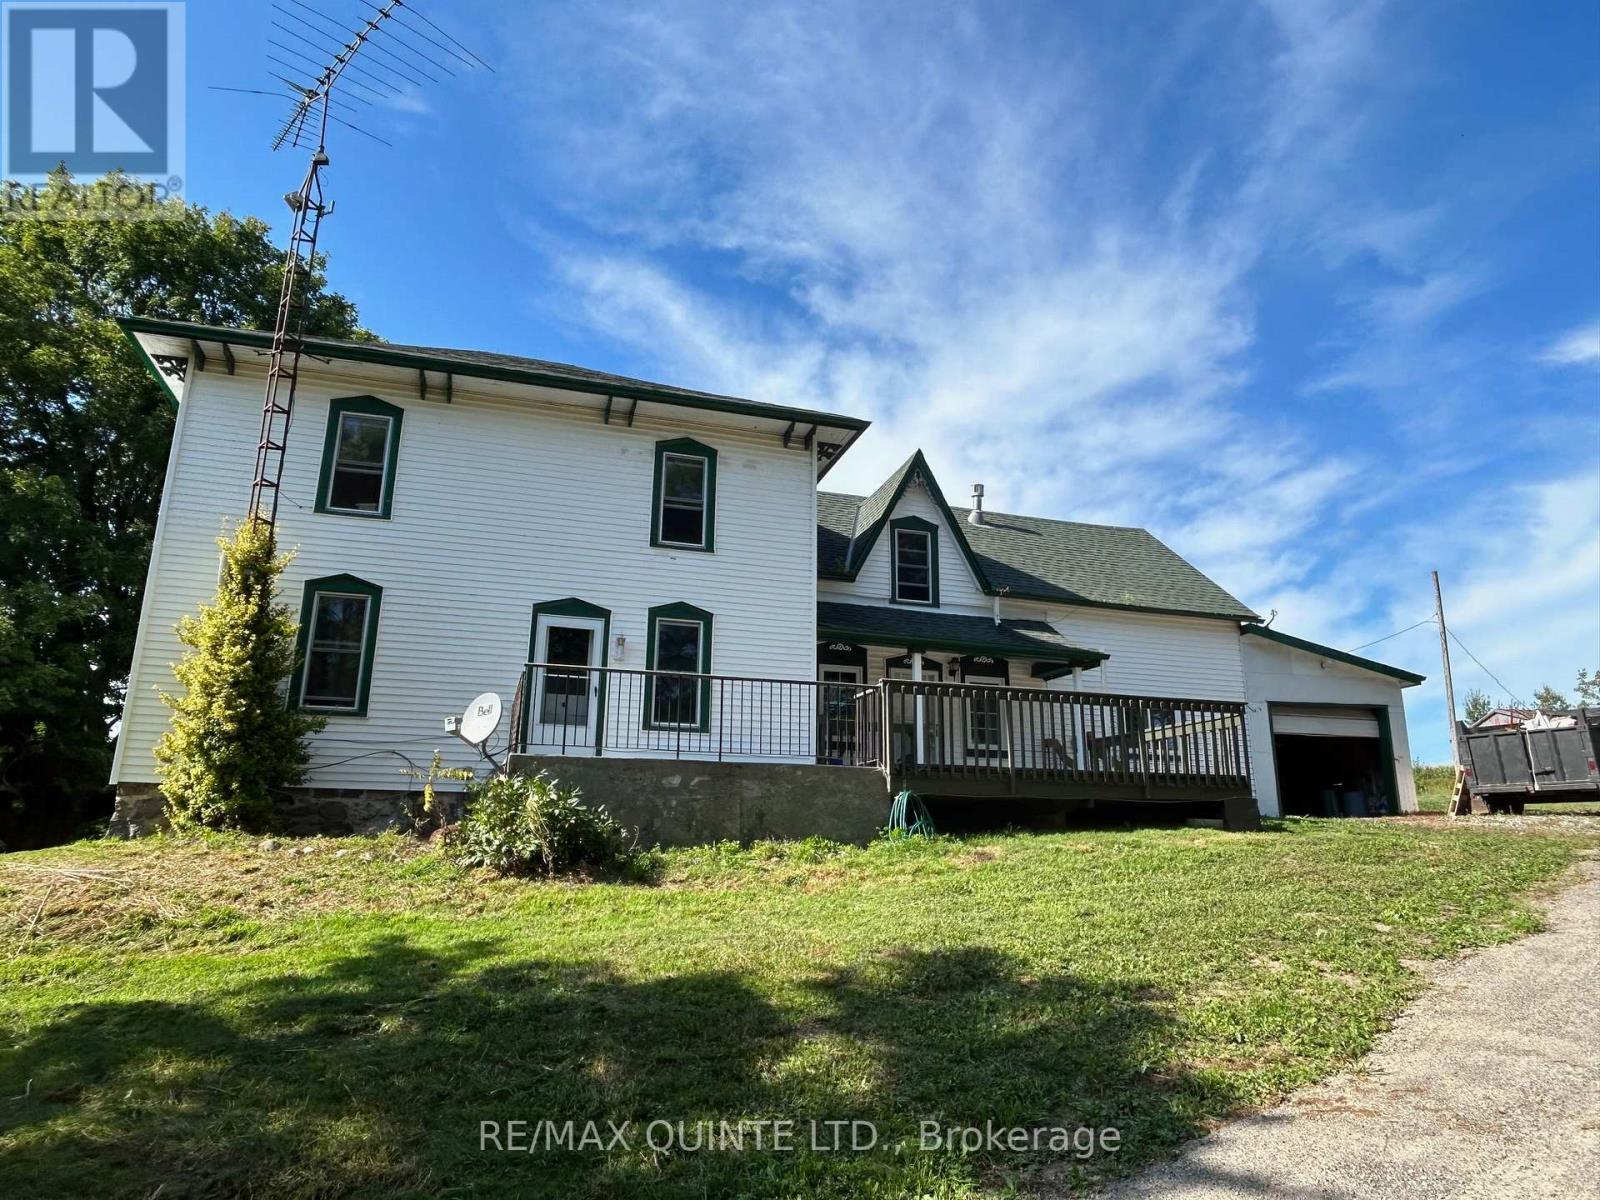
A - 979 County Road 30
Brighton, Ontario
Duplex with a 2 bedroom apartment for lease on large acreage just outside of Brighton. This rental unit is situated on the main floor of a 100-year-old farmhouse. This spacious ground-floor apartment has large principal rooms with hardwood and vinyl flooring. No carpet in this space. The primary Bedroom has a walk-in closet and loft-style barn doors. The second bedroom has glass sliding doors leading outside onto a large private rear deck. The suite has a 3-piece bath (no tub) and laundry hookups if the tenant has a washer & dryer. Otherwise, a shared laundry room is available on the main level for both the upper and main floor tenants. Open-concept kitchen & dining room area. A fridge, stove, and dishwasher are all included for tenants use. Tenant to pay $1850 plus 50% of the heat(propane),and 50% of the hydro. This property is on a drilled well (UV light installed) and septic, so no water bill for occupants. Parking spaces for 2 vehicles are included in the lawful rent. The attached garage is not included or available for the main floor unit. Applicants will be subject to a credit check, and proof of employment or income will be required to determine affordability. This property is a duplex with a second tenant on the top floor. The main floor is currently occupied until August 31st. Propane heat with separate furnaces for each unit, but shared propane tank. Currently occupied so please give 24 hours' notice for showings. 1 minute North of 401 for easy highway commuting and only a five-minute drive to downtown Brighton. Lots of space inside and outside plus a very private and serene rural setting. View today. (id:49269)
41 Cherokee Lane
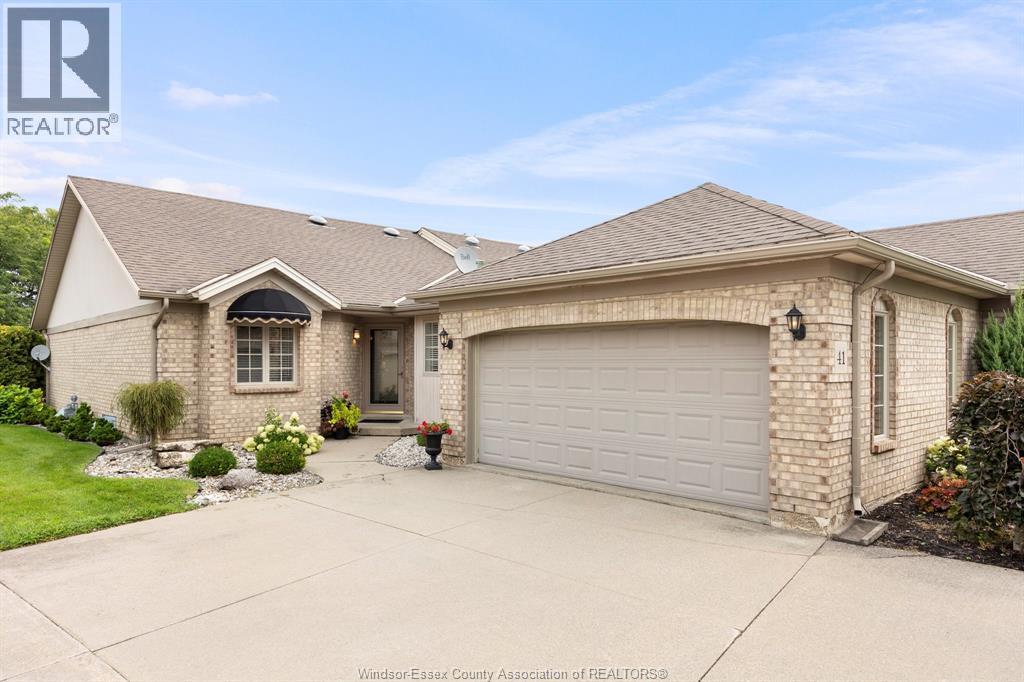
Leamington, Ontario
Beautifully maintained end-unit townhouse in one of Leamington’s most desirable areas, just minutes from the golf course, Leamington Marina, Seacliff Park and shopping. The bright eat-in kitchen features hardwood floors, quartz countertops, stainless steel appliances, a garburator and a convenient laundry area. The spacious living and dining area also offers hardwood floors and a cozy gas fireplace, with access to a comfortable sunroom overlooking the patio and beautifully landscaped backyard. Step outside to enjoy the interlocking stone patio and retractable awning, perfect for relaxing or entertaining. The large primary bedroom includes a walk-in closet and ensuite. The finished lower level provides even more living space with a large family room featuring another gas fireplace, a guest bedroom and two generous storage areas. This is a beautifully kept home in a fantastic location—come see it for yourself! (id:49269)

330 William Street
Wellington North, Ontario
Opportunity to own a fully renovated 2-storey home currently configured in a duplex-style layout with two kitchens, 3 bedrooms and 2 bathrooms on a large lot. See L/A regarding duplex status. This flexible layout is well-suited for multi-generational living, two related families, and/or could be easily reconfigured into a spacious single-family home. The existing floor plan also offers potential to create additional bedrooms. The property will be provided with vacant possession and features generous parking that will accommodate multiple vehicles with ease, a huge backyard and rear-yard rough-ins for additional structures that could be built (subject to permits and all required municipal approvals). Extensive improvements have been completed, including updated kitchens, bathrooms, roof, plumbing, electrical systems, windows, insulation and furnaces. Conveniently located near schools, medical services, places of worship, shopping and major transportation routes, with quick access to Highways 6 and 89. Please Review Available Marketing Materials Before Booking A Showing. Please Do Not Walk The Property Without An Appointment. (id:49269)
1609 - 4955 Yonge Street
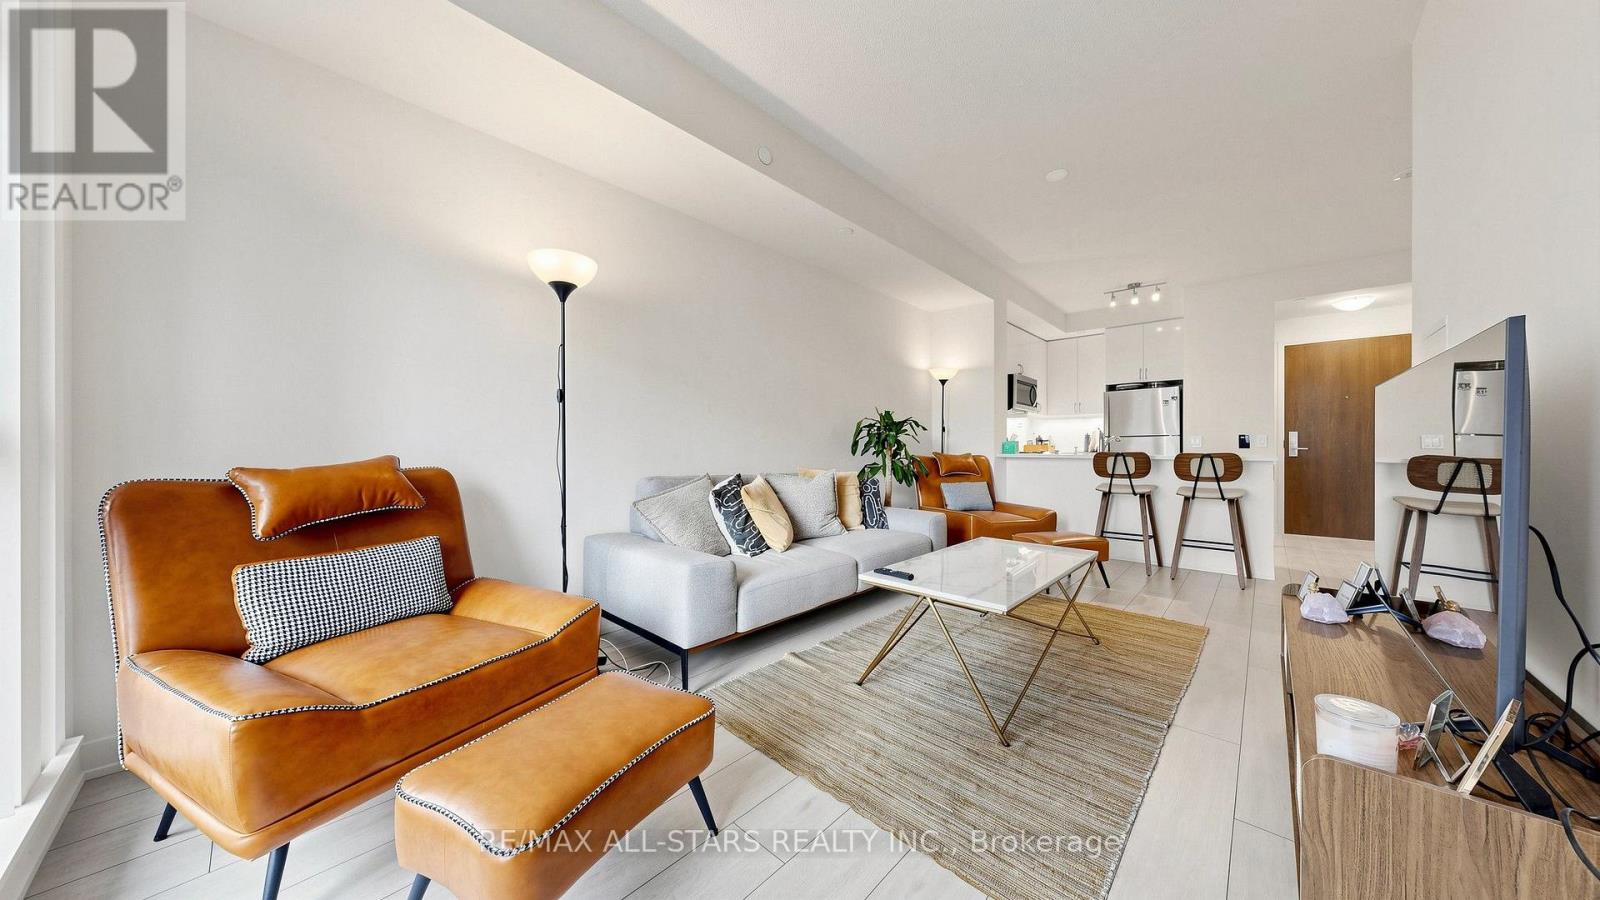
Toronto, Ontario
Calling All Investors & Homebuyers - An Exceptional Opportunity Awaits! Secure a nearly new luxury condo in the highly sought-after Yonge & Sheppard neighbourhood-where premium location, low carrying costs, and exceptional long-term value come together. Whether you're looking for a place to call home or a smart investment, this residence offers lasting appeal supported by convenient access to the subway, strong rental demand, and a modern building less than two years old. A Smart Investment Featuring: 1) Prime Yonge & Sheppard location 2) Low maintenance fees of only $492/month (includes heat & water) 3) Tenant-favoured building with only hydro extra 4) Nearly 650 sq. ft. of thoughtfully designed living space 5) Parking & locker included. This bright 1+1 bedroom, 2-bathroom suite features 9-foot ceilings, floor-to-ceiling windows, panoramic city views, and a contemporary kitchen with quartz countertops and stainless steel appliances. Enjoy hotel-inspired amenities including an indoor pool, whirlpool, sauna, fitness centre, party room, theatre, guest suite, and 24-hour concierge. Located just steps from Yonge-Sheppard Subway Station, with quick access to Highways 401 & 404, North York Centre, shopping, restaurants, parks, and everyday conveniences, this home is equally suited for investors seeking strong rental appeal and homeowners looking for a vibrant, transit-connected lifestyle with enduring value. (id:49269)
39 Hockley Path
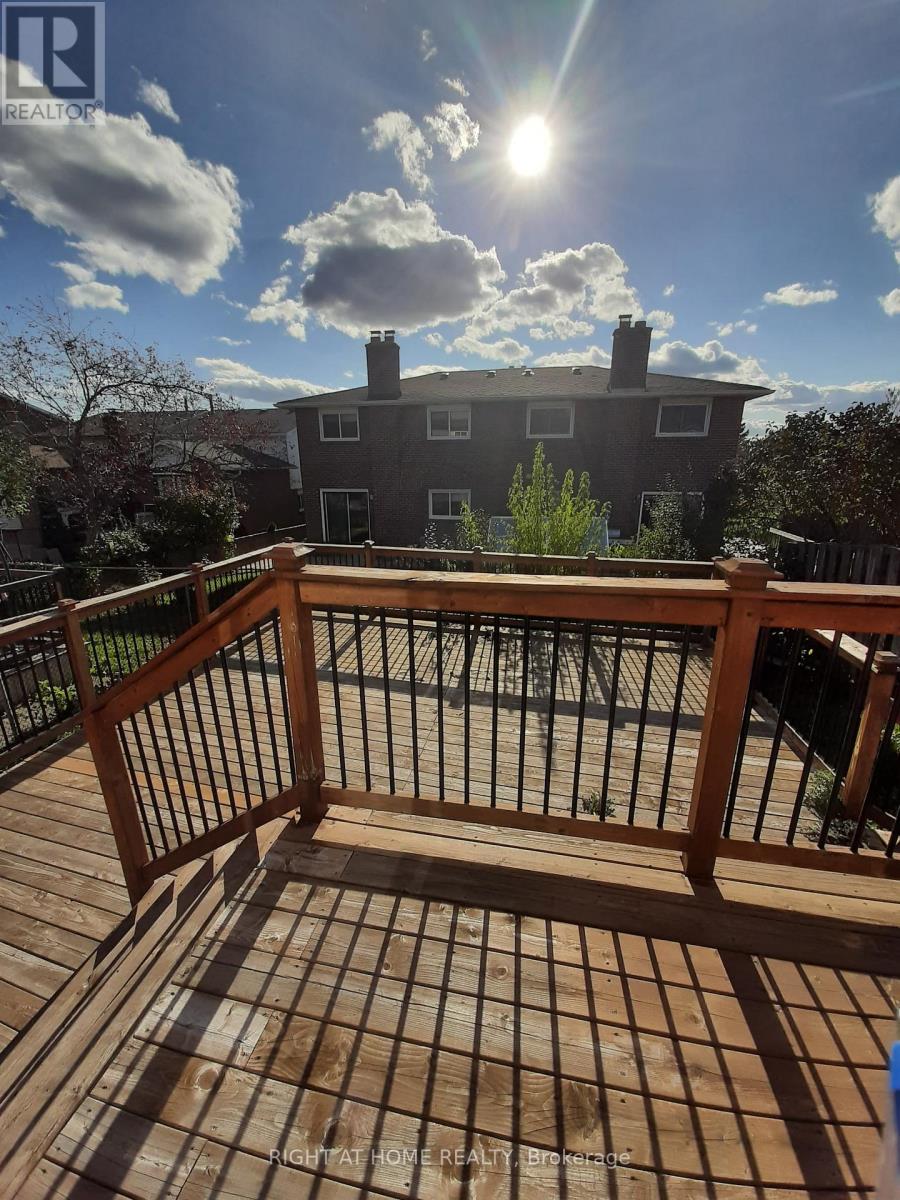
Brampton, Ontario
This Beautiful Bright & Spacious 3 plus 1 Bedroom Home available (including finished basement ) Features hardwood floors, kitchen w/potlights, walkout from living room to oversized Deck , Fantastic location just minutes from the Hwy 410, schools , shopping . A must see! ** This is a linked property.** (id:49269)
265 - 76735 Wildwood Line
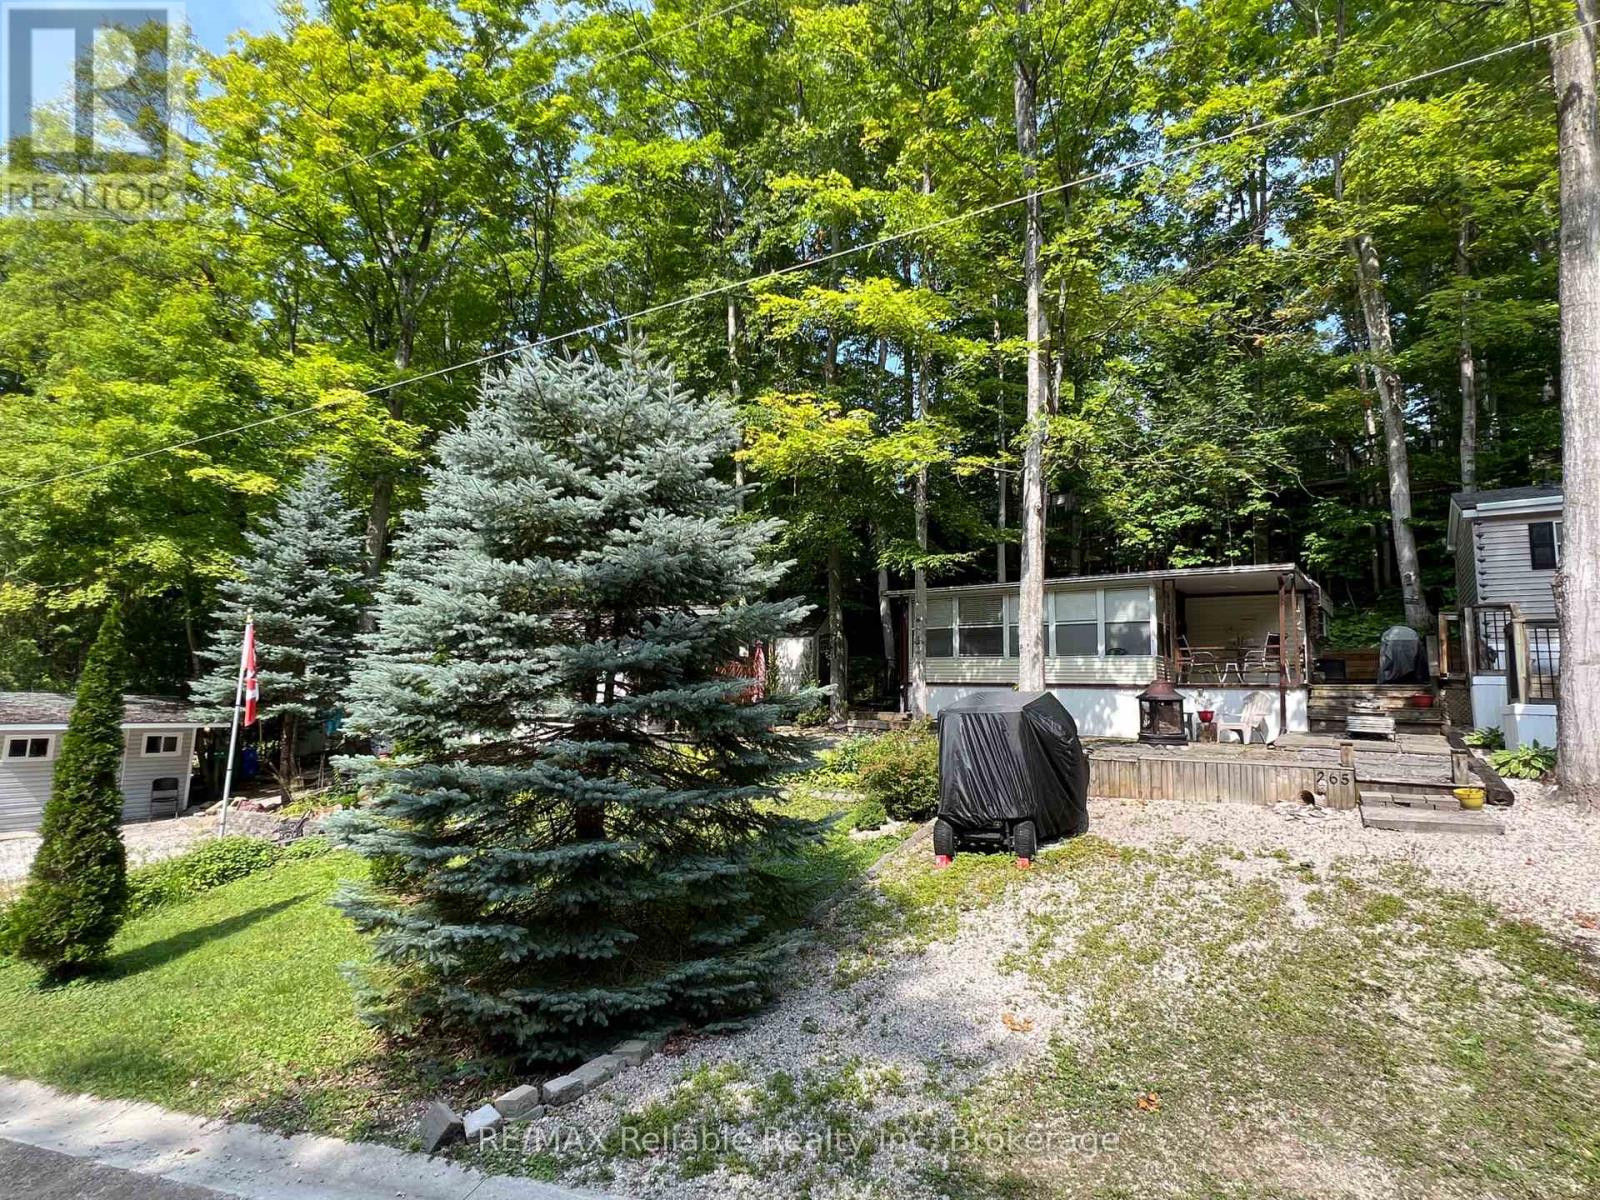
Bluewater, Ontario
A weekend getaway, summer retreat, or three-season escape. Unit #265 at Wildwood by the River offers an affordable way to enjoy all that Bayfield has to offer. Located just minutes from the village, this four-season park is packed with amenities and activities for the whole family. Residents enjoy access to an outdoor heated salt water pool, pickleball and tennis courts, a clubhouse, mini golf, Bayfield River access, playground, walking trails, ball diamond, billiards, volleyball, shuffleboard, basketball, laundromat, live bands, wagon rides and so much more! Situated on Ravine Drive, Unit #265 is fully furnished and comfortably sleeps six, with a bedroom, pull-out couch in the sunroom, and futon in the den with curtains for privacy. The full kitchen and BBQ make preparing meals easy, while the bright sunroom gives the space a true cottage feel, overlooking your patio, gardens, and deck. Outside, there's plenty of lawn space for games and entertaining without the hassle of extensive maintenance. Recent upgrades include new water lines, a newer roof, and a garden shed for additional storage. Whether you're looking for a place to spend your summers, a weekend escape, or a fun-filled family retreat, this is a fantastic opportunity to enjoy the Bayfield lifestyle. Yearly membership: $2,267/year, plus hydro, propane, and taxes. As a Member of Wildwood you purchase one membership in the park. This membership is represented by the site you purchased and allows the Member one vote on issues at Member meetings. (id:49269)
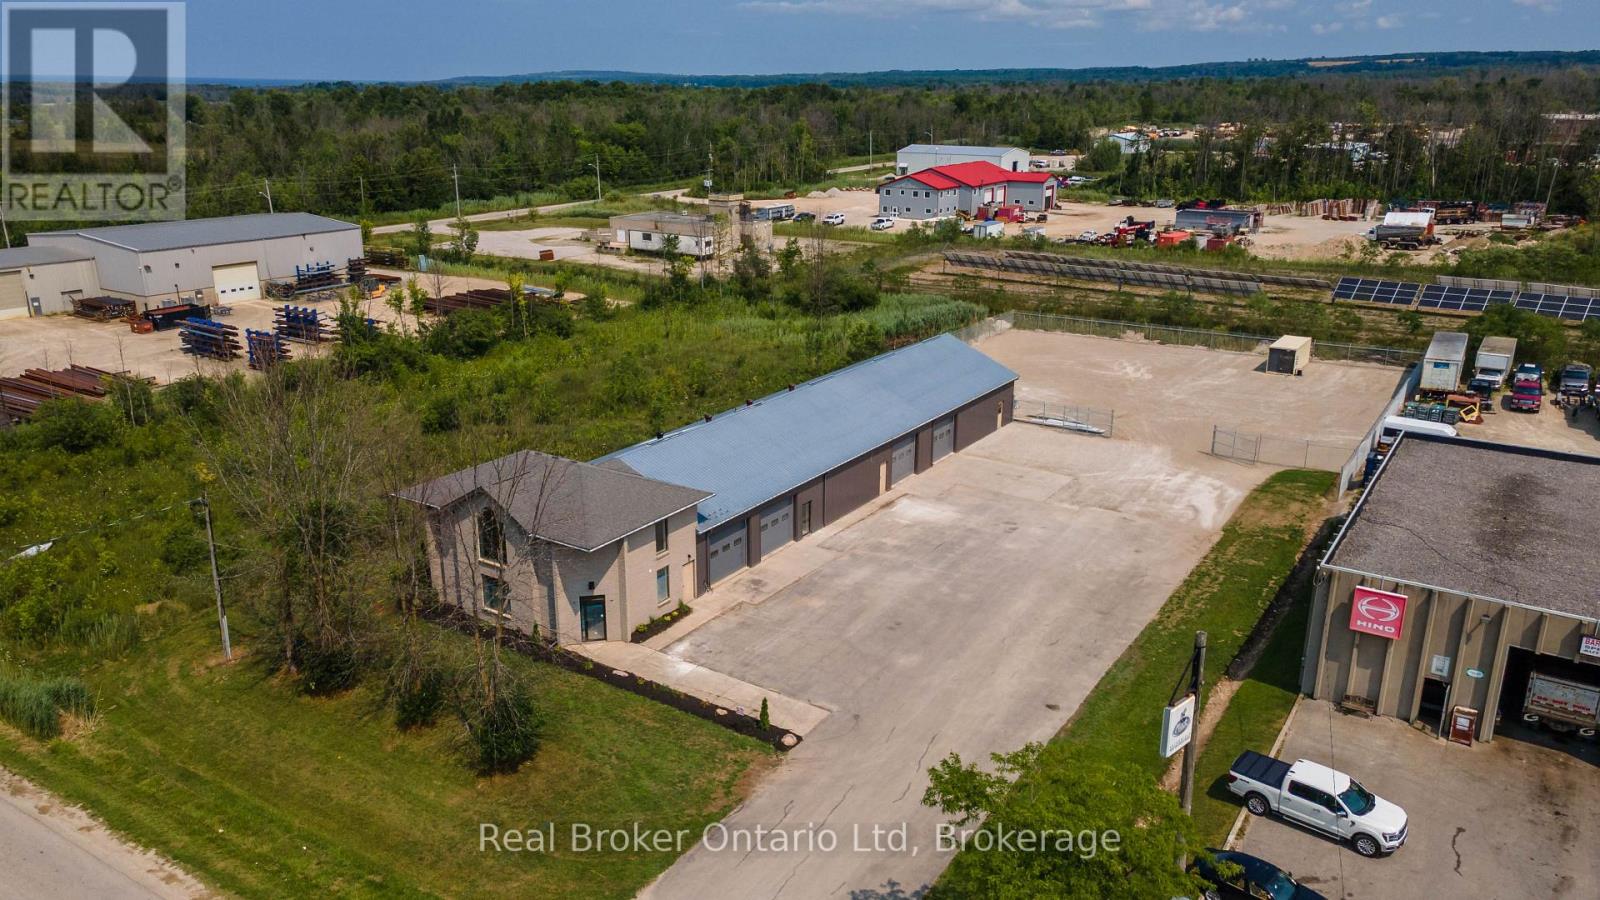
Unit #3 - 2155 18th Avenue E
Owen Sound, Ontario
Looking to take your business to the next level? This versatile 1,250 sq. ft. industrial unit offers the perfect opportunity for entrepreneurs ready to graduate from the garage, tradespeople seeking a professional workspace, or hobbyists looking for a secure home for their toys. Featuring a 10' overhead door, private washroom, and an open-concept layout ready to suit a wide range of uses, the possibilities are nearly endless. Equipped with natural gas overhead heat and air conditioning for year-round comfort, this clean, functional space is ready for your next chapter. Whether you're launching, expanding, or simply need room to grow, this is a fantastic opportunity in Owen Sound's Industrial Park. Storage room on floor plan is a bathroom. (id:49269)