
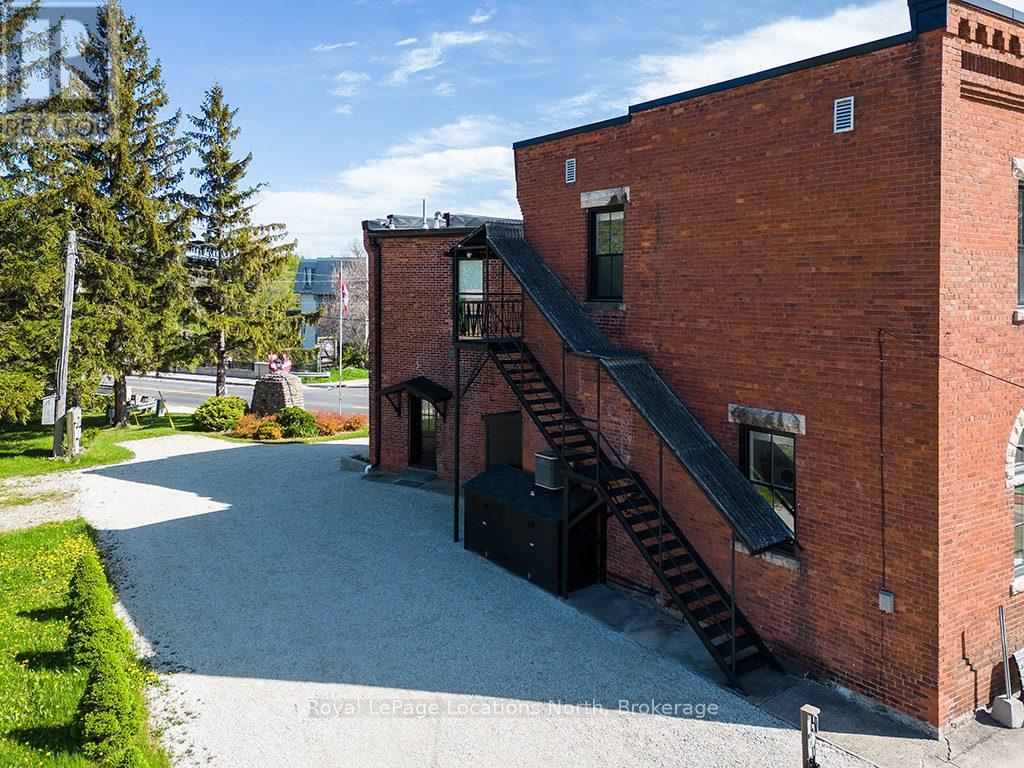
1 Bruce Street N
Blue Mountains, Ontario
Exceptional commercial lease opportunity ($3,000/month) located in the heart of downtown Thornbury. This beautifully updated upper-level unit features pristine modern finishes and upgraded appliances throughout. The versatile floor plan includes 3 bright private rooms/offices, 2 bathrooms (1 fully equipped), and a massive open-concept main area complete with a stylish kitchenette. Ideal for a professional office, creative studio, wellness clinic, boutique firm, or collaborative workspace. Unbeatable location just steps from Thornbury's charming shops, cozy cafés, and the shores of Georgian Bay, with private ski/golf clubs and Blue Mountain Village only minutes away. Position your business to thrive in one of the area's most vibrant year-round recreational hubs! (id:49269)
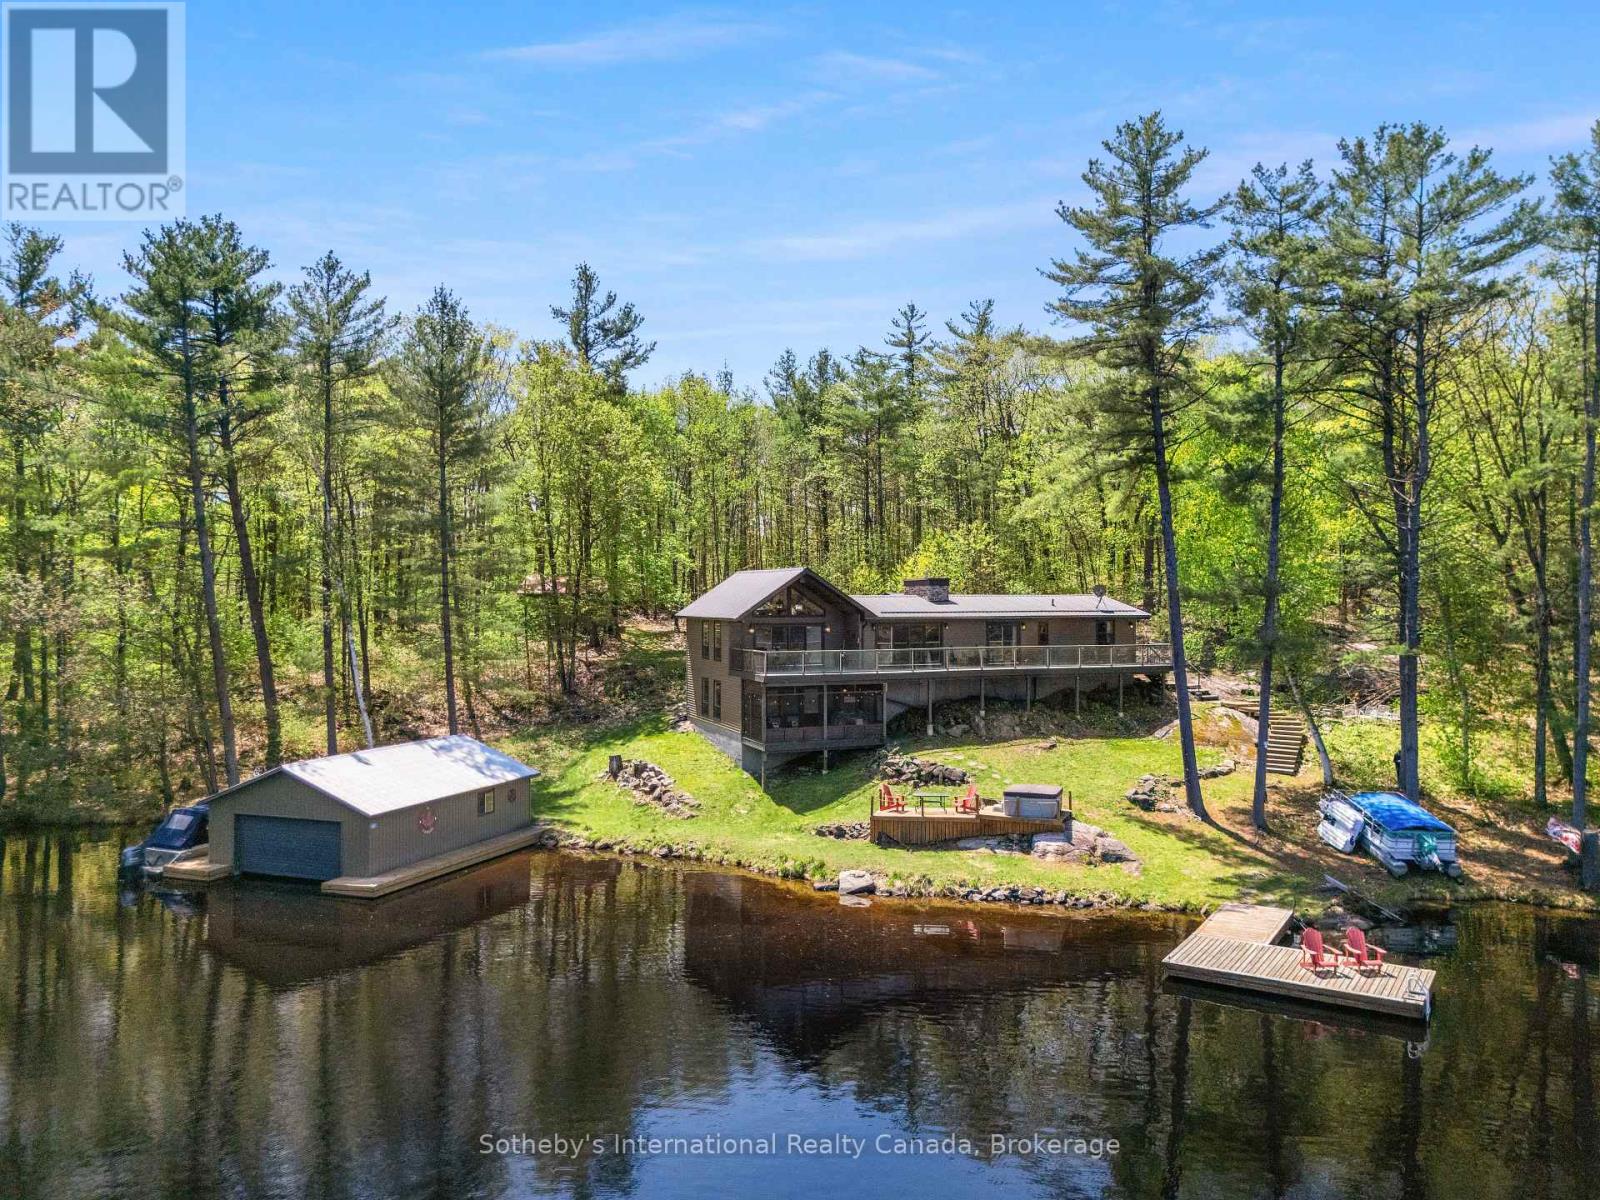
4280 Go Home Lake Shore
Georgian Bay, Ontario
Escape to your dream retreat on Go Home Lake, a stunning boat-access cottage with year-round access via an ATV/snowmobile trail. This fully turnkey property boasts 2,792 sq/ft of beautifully finished living space, featuring high-end details throughout, including a striking stone fireplace in the living room, custom cabinets and granite countertops in the kitchen, and a spacious dining area. The kitchen and living room both lead to a large deck that overlooks the lake. The main floor offers a primary bedroom with a 3-pc ensuite and a walkout to the deck, along with two additional bedrooms, a 3-pc bathroom, and a convenient laundry room. Downstairs, you'll find a large games/entertainment room and a screen room. The cottage is fully insulated with spray foam and features a forced-air heat pump that provides ample heating and cooling. The water system is equipped with a filter system and UV light. Outdoors, you'll find a large bunkie with a living room, bedroom, and 2-pc bath, as well as a spacious workshop that can hold 2 ATVs and 2 snowmobiles, with plenty of extra storage for firewood. By the water, there's a large two-slip wet boathouse with hoists that can lift your boats out of the water for winter storage, along with an additional deck with seating and a hot tub. The dock offers even more room to relax by the water, and offshore, you'll find a swim raft with seating and a table for your favourite beverage. This stunning property comes fully furnished and is move-in ready. This property is very private with only one neighbour on the left side and nothing but Crown Land to the south. Go Home Lake is a stunning natural paradise, with over 50% of the shoreline being Crown land and an abundance of trails and waterfalls to explore. Just 1:45 hours from the GTA and a 10-minute boat ride from the marina, this property is conveniently located near shopping, restaurants, golf, skiing, and snowmobiling. Don't miss your chance to own this exceptional retreat! (id:49269)
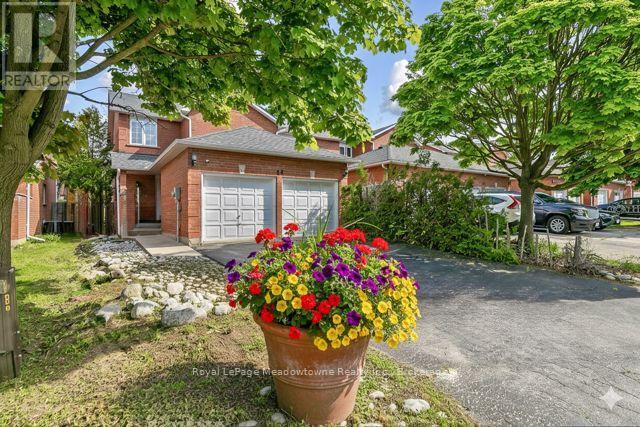
44 Corbett Street
Cambridge, Ontario
Welcome to this lovely all-brick,1,500 sq. ft. end-unit townhouse, classified as semi-detached on GeoWarehouse, offering the feel and privacy of a detached home. Located in the sought-after North Galt Shade Mills community, this home is minutes to Highway 401 and within walking distance of schools, parks, shopping, and transit. Situated on a quiet, child-friendly dead-end street with only a few rows of townhomes and no homes directly facing them, the property features a rare double-car garage and private double driveway with parking for up to six vehicles. The bright, open-concept main level features a spacious living room with picture window, convenient 2-piece powder room, and main-floor laundry/mudroom with cabinetry, sink, and direct garage access. The eat-in kitchen offers ample cabinetry and a walkout to a large deck overlooking the private backyard. Upstairs offers three generous bedrooms, including a spacious primary bedroom with a 4-piece semi-ensuite featuring a soaker tub and separate shower. This home has been lovingly enjoyed by a lovely family and offers an excellent opportunity for buyers to add their own personal style and make updates to suit their taste. The home is in good condition but would benefit from some cosmetic updating, including new flooring and carpeting, allowing the new owners to personalize the space to their liking. The basement provides excellent additional potential and has already been fully framed, with electrical completed and a 3-piece bathroom rough-in. It is ready for the new owners to finish and create additional living space.. Recent upgrades include a new furnace, French-door refrigerator, gas stove, dishwasher, and front-load washer and dryer. Interlock stone for the driveway is available and will not be installed by the seller. (id:49269)
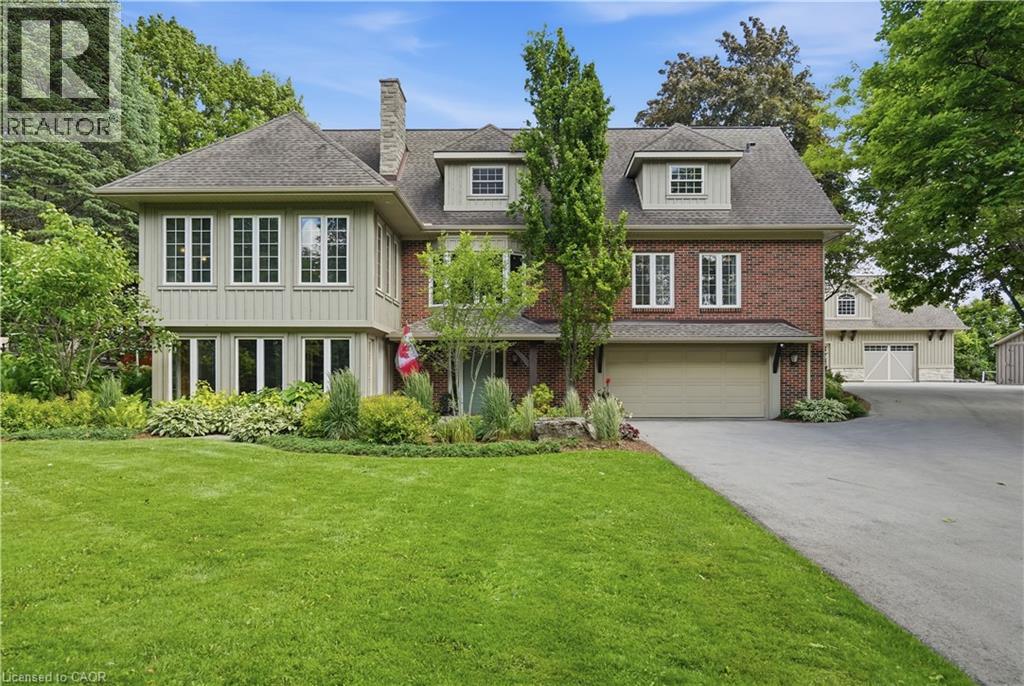
314 7th Concession Road E
Flamborough, Ontario
YOUR PRIVATE OASIS MINUTES TO WATERDOWN! Set back nearly 1,000' on a paved, tree-lined driveway, this 8-acre estate, dubbed The Resort, is offered for the 1st time in 19 years. The 3,800+ sqft home has geothermal heating & cooling, a whole-home 30kW propane generator (weekly auto-exercise) will power everything in the event of an outage. Excellent water with UV & RO treatment. A second story offers 1,800 sqft of open concept living space with a home theatre, great room & powder room. Kitchen renovated in ‘19 with a 15' island seats 6, three fridges, double ovens, two sinks & reclaimed elm flooring throughout from antique barns. A spacious dining room with windows on 3 sides overlooks the front yard. The living & family rooms share a two-sided fireplace, built in cabinets & beamed ceilings. The finished lower level adds a bedroom, 3-piece bath & yard access. Laundry room has access to the double car garage featuring a Tesla Wall charger. Outdoors: two-level deck with fire table, hot tub /22, stone BBQ center with pergola & a Finnish wood-fired sauna. An award winning (HFH INC) 46’x30’ garage features dual heat (in-floor & ductless heat/AC), R35 wall/R60 ceiling insulation for comfort & efficiency. An attached post & beam cabana with stone fireplace & custom limestone floor is beside an over-sized 48’x21’ salt water pool with a 10’ deep end & massive diving rock. Enjoy your own private pickleball court! The front features a 120’x60’ pond with waterfall & fountain that has color changing night lighting. Enjoy winter skating on the pond & cozy up in an A-frame cabin with a wood stove. A beautiful custom fence with 8”x8” posts & capped decorative stone columns ties the entire yard together! Hydro buried underground ‘23 (Hydro One approved), spare conduit roughed-in to the road for future possibilities.. Septic pumped Nov '25; four propane tanks service the garage & pool heat. Quality, privacy & lasting sophistication throughout. Don't be TOO LATE*! *REG TM. RSA. (id:49269)
446 South Leaksdale Circle
London South, Ontario
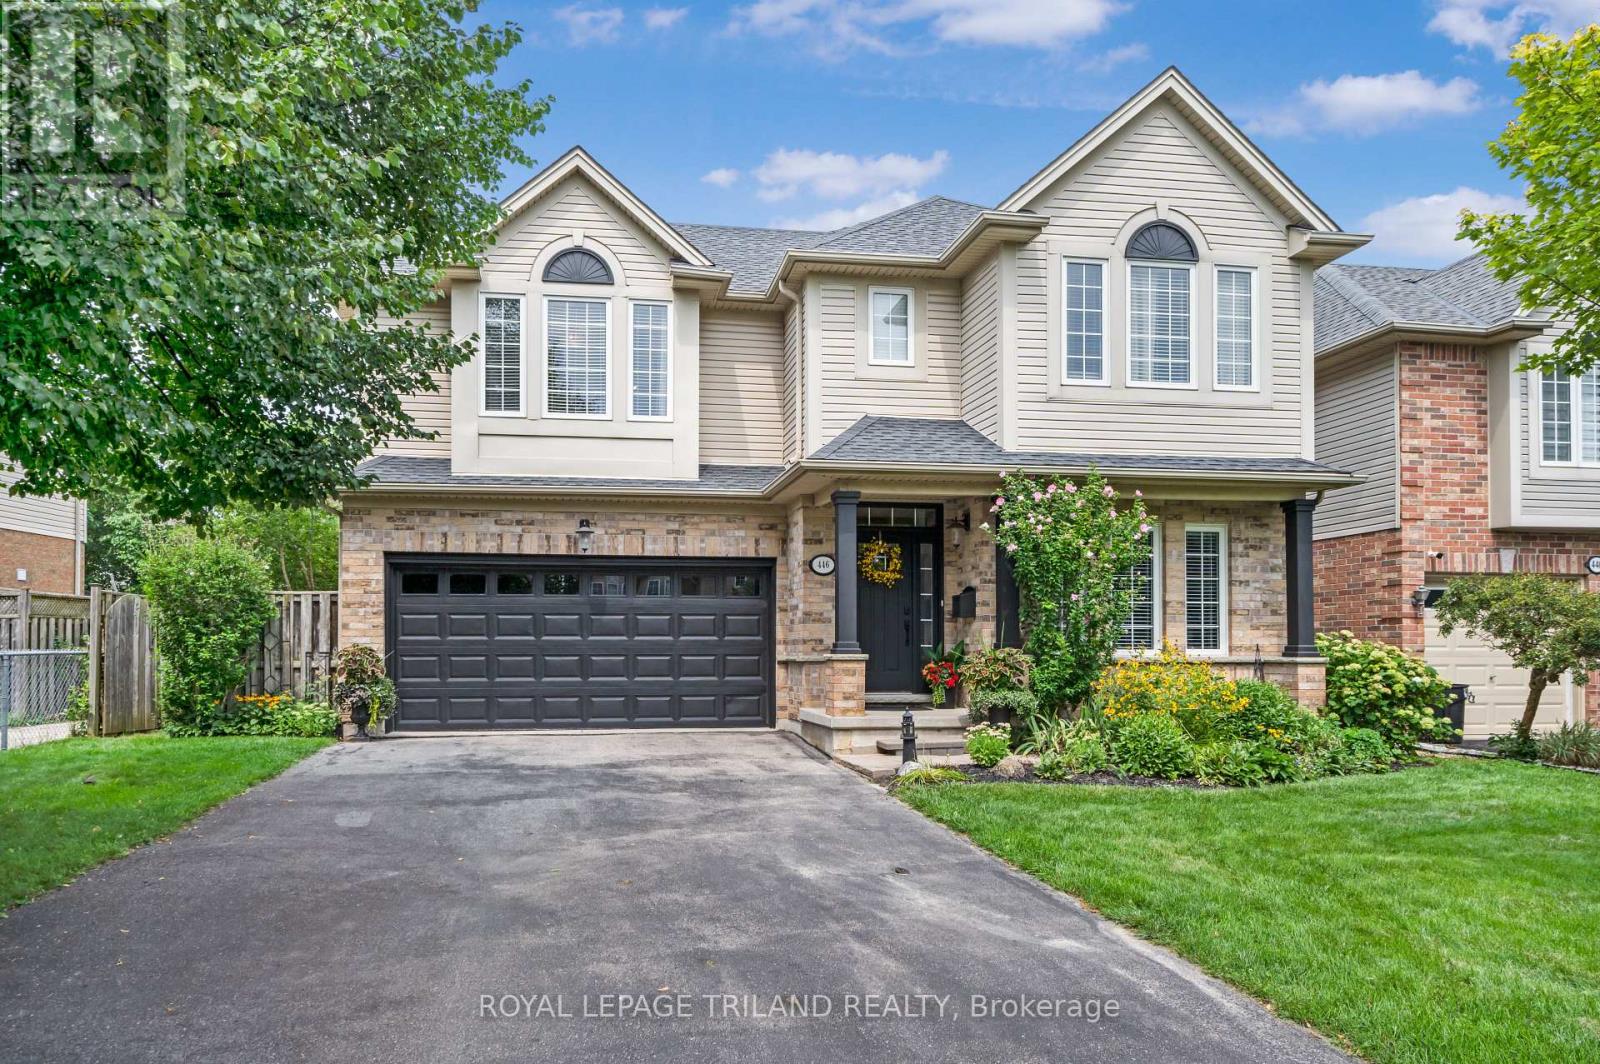
Welcome to 446 South Leaksdale Circle, a pristine, great family home with 3 + 1 bedrooms, 3 bathrooms and a finished basement. The bright, open, main level features hardwood floors and a standout kitchen with abundant maple cabinets, a large pantry, generous granite countertops, beautiful backsplash, undercounter lighter and peninsula seating. The kitchen opens to a dinette with patio doors and a spacious, bright living room with vaulted ceiling, gas fireplace and mantle framed by windows. A separate dining room and convenient mudroom with access to the attached two-car garage, and welcoming 2nd living space off the front entrance completes the main level. New carpet leads upstairs and is throughout the upper level, where fresh paint continues into the huge primary bedroom with a deep walk-in closet and ensuite with a soaker tub and shower. Two additional good-sized bedrooms include one with a walk-in closet, plus an updated bathroom with new porcelain flooring. A third bathroom with a new vanity is just a few steps down from the main floor for your family and guests and a few steps up from the fully finished lower level that offers a spacious open rec room with pot lights, a +1 bedroom that is currently used as a movie room, with projector and large screen included in the sale, and an additional large area for storage. Outside, enjoy a large deck off the patio doors, perennial gardens, vegetable garden, fire pit area, side shed and fully fenced, low-maintenance yard. This move-in-ready home is in family-friendly Summerside, under five minutes from the 401 with easy access via Highbury Avenue and Commissioners Road to get you wherever you want to go quickly. Nearby amenities include great schools, City Wide Sports Park, ActivityPlex, Meadowgate Park and Carroll Park, offering sports fields, diamonds, splash pad, playgrounds, tennis, basketball and more. Make this fully move in ready Summerside home yours before it's gone! (id:49269)
152 Concession 11 Road W
Trent Hills, Ontario
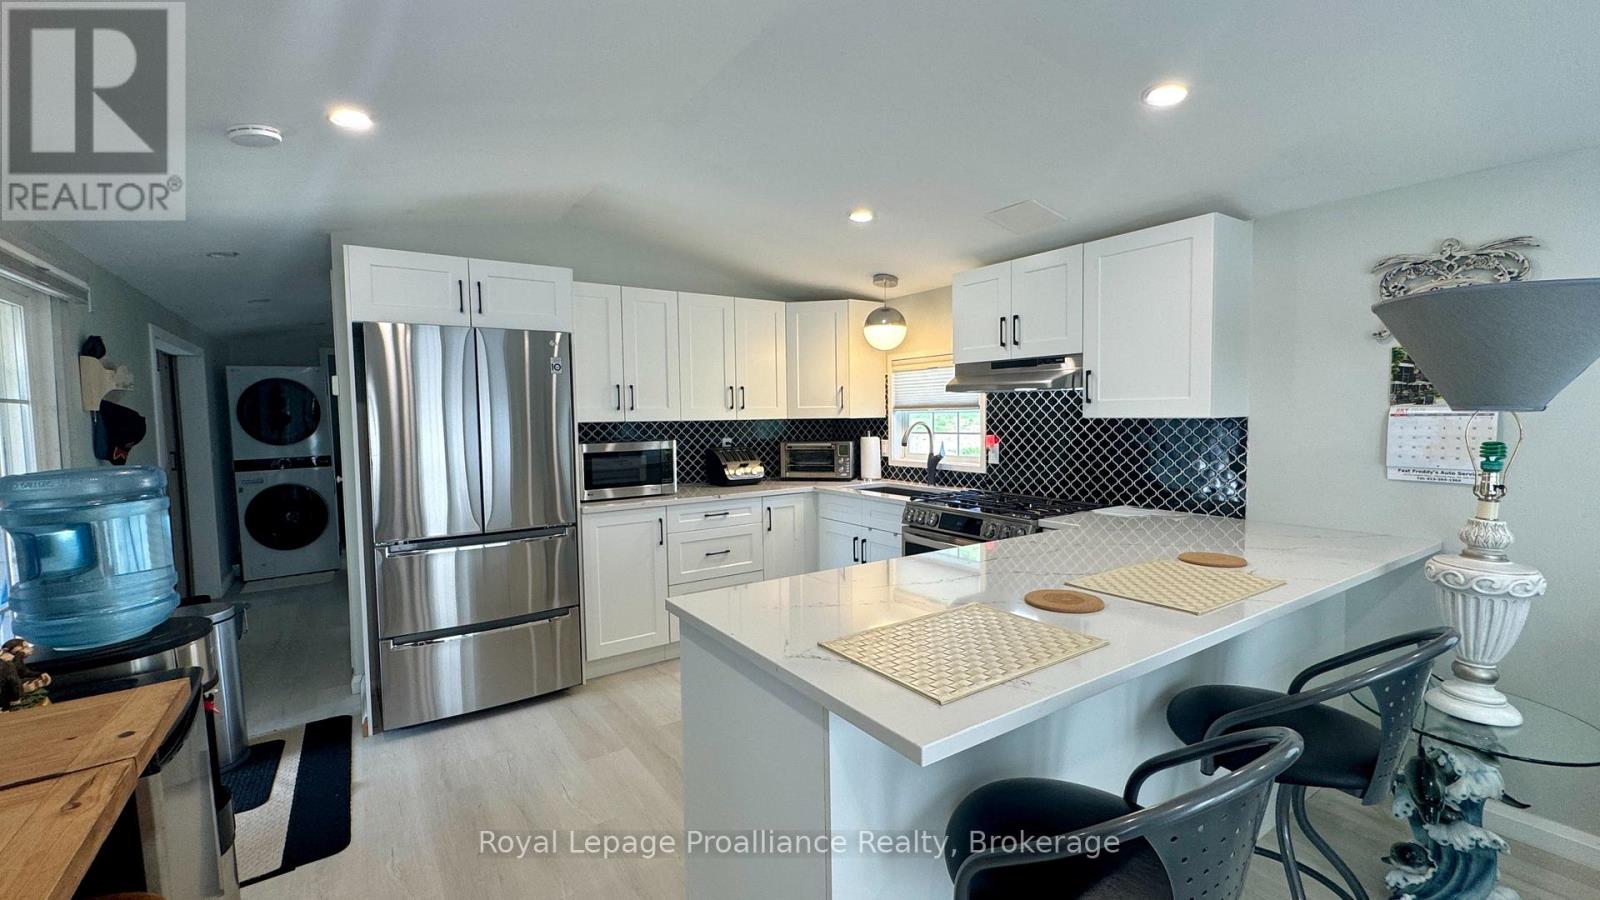
Experience the calm of Valleyview Estates, a 55+ waterfront community framed by the rolling landscape of the Trent Hills. This beautifully maintained two bedroom modular home offers an excellent blend of rural living and modern efficiency, featuring views of the countryside and clear glimpses of the lake. Designed for true year-round comfort, the residence benefits from significant mechanical and structural upgrades completed in 2023, including a propane furnace, central air conditioning, water heater, and updated exterior skirting. Inside, the thoughtfully arranged floorplan maximizes natural light and daily utility. The core of the home features a beautiful upgraded kitchen; stainless steel appliances (2023) quartz countertops, a functional breakfast bar that seats three, lots of windows, and deep pot drawers that optimize storage. The layout offers excellent separation, positioning a primary bedroom at the other end of the kitchen, and a comfortable guest bedroom just down the hallway. The washroom features a refined tile tub surround and a well-placed skylight which fills the interior with clear overhead light, enhancing the sense of space. Outside enjoy the covered deck, shed, PLUS a storage room. This turnkey home perfectly balances structural peace of mind with a relaxed, scenic lifestyle. (id:49269)
314 Jarvis Street
Fort Erie, Ontario
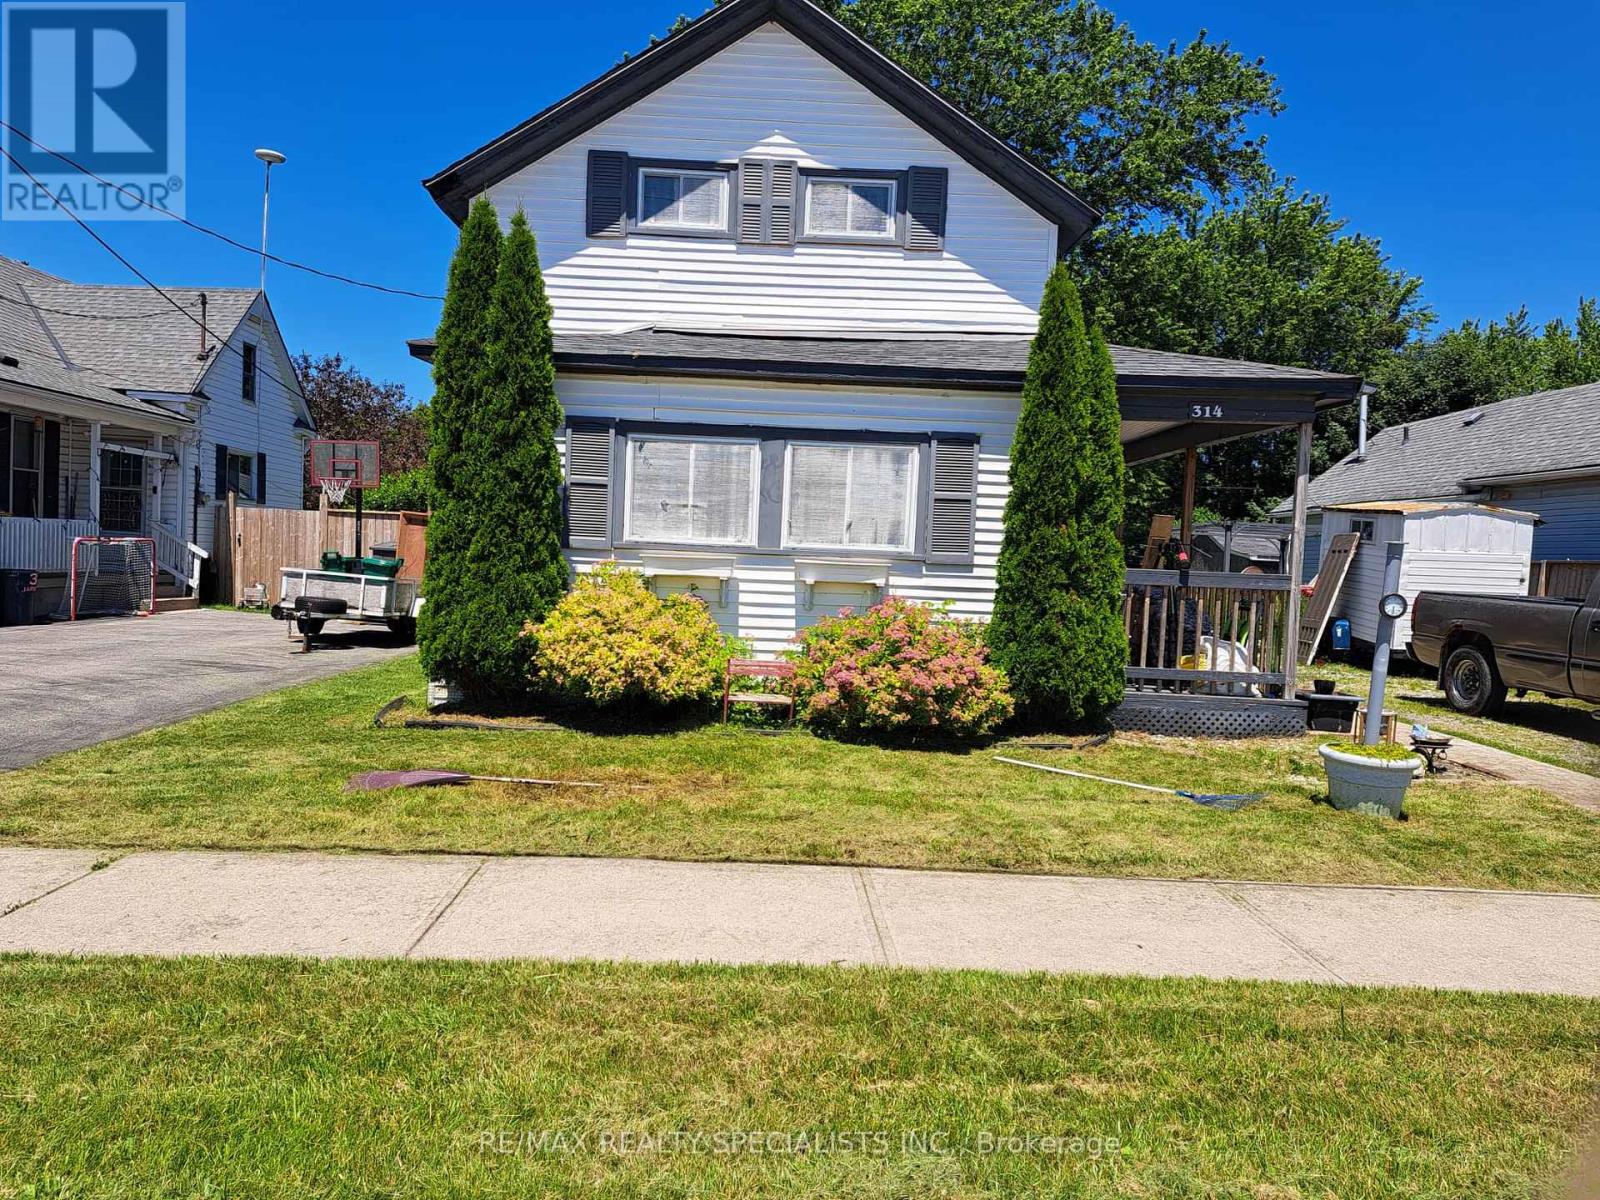
Welcome to this charming 3-bedroom detached two-storey home in the heart of Fort Erie, just minutes from the U.S. border. Conveniently located close to schools, scenic walking trails, the QEW highway, and the beautiful Niagara River, this home offers both comfort and accessibility. Set on an oversized yard, the property features two storage sheds and ample parking-perfect for families, hobbyists, or outdoor enthusiasts. Inside, enjoy a large, sun-filled kitchen ideal for everyday living and entertaining, complemented by an open-concept living and dining area that creates a warm and inviting atmosphere. The main floor also includes convenient laundry and a versatile den, perfect for a home office or additional living space. Upstairs, you'll find three generously sized bedrooms and a beautifully renovated 5-piece bathroom. This well-maintained home is an excellent opportunity for families or anyone seeking a spacious property in a desirable Fort Erie location. (id:49269)
115 Melody Lane
Thorold, Ontario
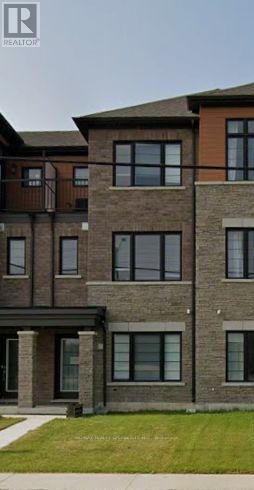
Bright & Spacious 3-Storey Townhouse In Welland's New Empire Community, Offering Approx. 1,500Sq. Ft. Of Comfortable Living Space. Features 3 Spacious Bedrooms, 3 Bathrooms, A Main-FloorDen/Office, Convenient Laundry, 9' Ceilings On The Main Floor, And A Bright Open-Concept GreatRoom. Modern Kitchen With Stainless Steel Appliances And An Attached 1-Car Garage. IdeallyLocated Close To Shopping, Restaurants, Parks, Schools, Public Transit, Brock University, Hwy406, QEW And Niagara Falls. A Great Home For Families, Professionals Or Anyone Looking For AComfortable And Convenient Place To Live. Tenant Pays 100% Of All The Utilities. Photos ShownAre From A Previous Listing And May Not Reflect The Property's Current Condition. (id:49269)
6108 - 30 Shore Breeze Drive
Toronto, Ontario
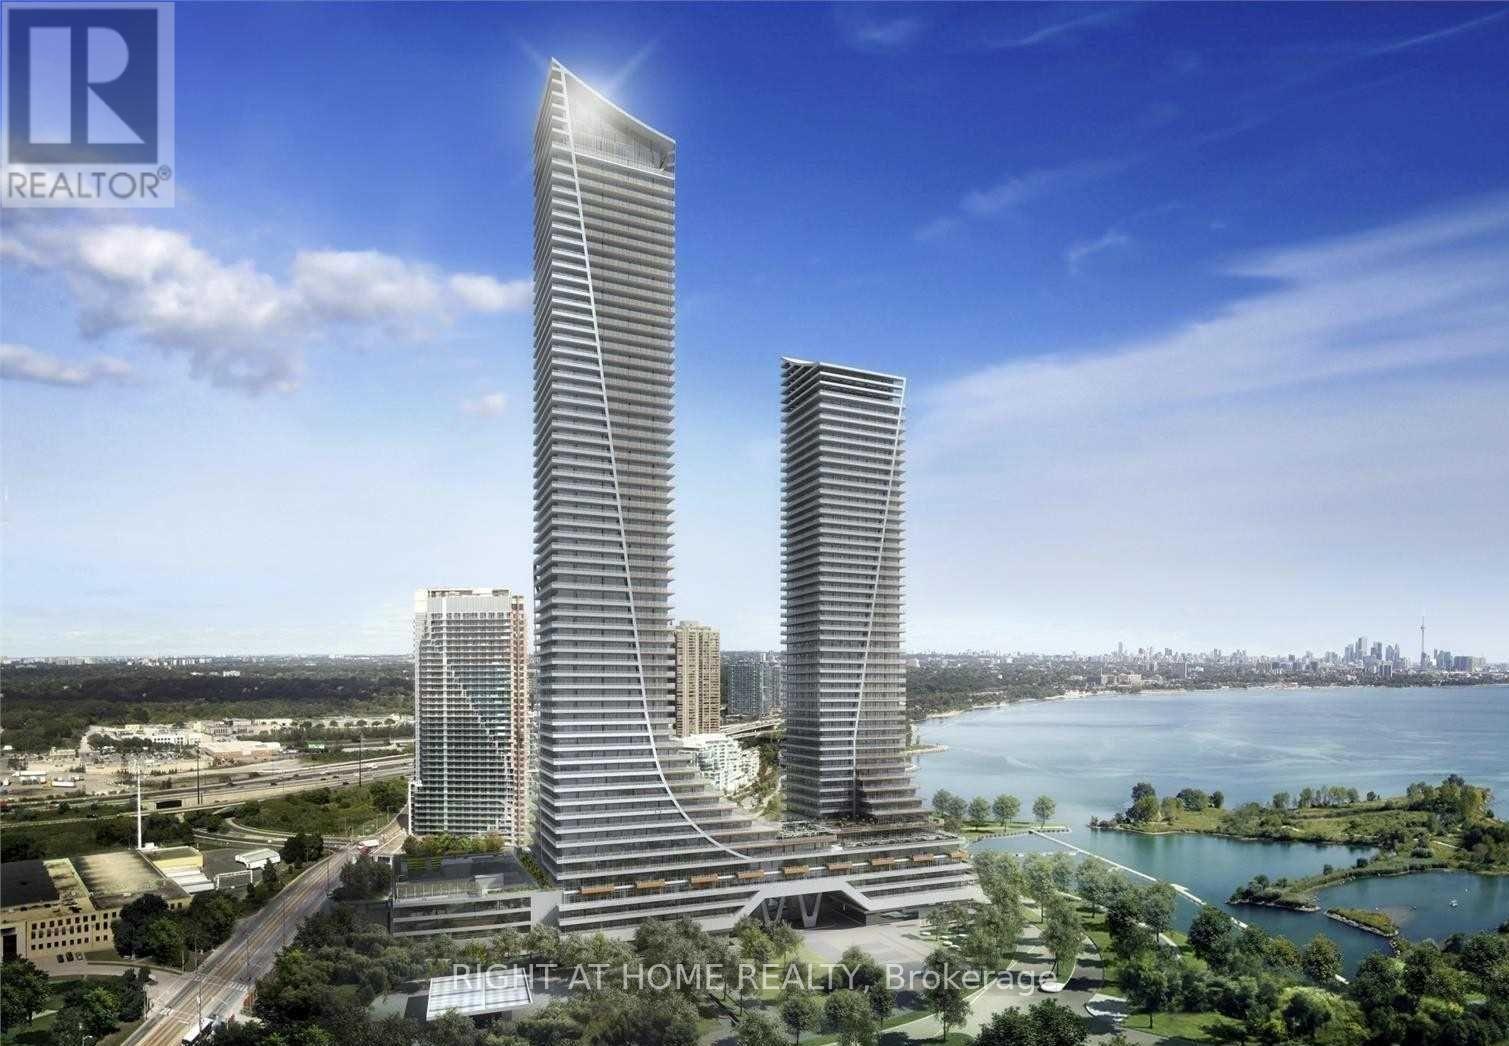
Amazing Opportunity To Live In The Sky! Welcome To This Stunning Lake View 1 Bedroom + Tech Area Residence Offering Luxury Waterfront Living At Its Finest In The Prestigious Sky Tower At Eau Du Soleil.Featuring Soaring 10-Ft Smooth Ceilings, Premium Flooring, And An Open-Concept Layout Designed For Modern Comfort And Style. The Designer Kitchen Showcases Quartz Countertops, Extended Upper Cabinets, And Top-Of-The-Line Miele Appliances.The Bright Living Space Opens To A Private Waterfront Balcony, Perfect For Relaxing Or Entertaining While Enjoying Spectacular Lake And City Views. This Exceptional Suite Includes **Parking, Locker, And A Rare Private Garden** Plot-An Exclusive Feature Seldom Offered In Condominium Living.Enjoy Premium Penthouse-Level Builder Upgrades Including An **Electric BBQ, Wine Storage, And A Built-In Humidor Unit**. Residents Also Benefit From Dedicated Elevator Access To The Exclusive Sky Lounge, Offering A Truly Elevated Lifestyle Experience.World-Class Resort-Style Amenities Include A Saltwater Indoor Pool, State-Of-The-Art Fitness Centre, Yoga & Pilates Studio, Movie Theatre, Party Rooms, Guest Suites, Concierge Service, Rooftop Terrace, And More.Ideally Located Steps To The Waterfront, Parks, Trails, Restaurants, Shopping, And Transit. Experience One Of Toronto's Most Desirable Waterfront Communities.Don't Miss This Rare Opportunity To Own One Of The Most Unique And Sought-After Suites In The Building! (id:49269)
55-309 - 55 Village Centre Place
Mississauga, Ontario
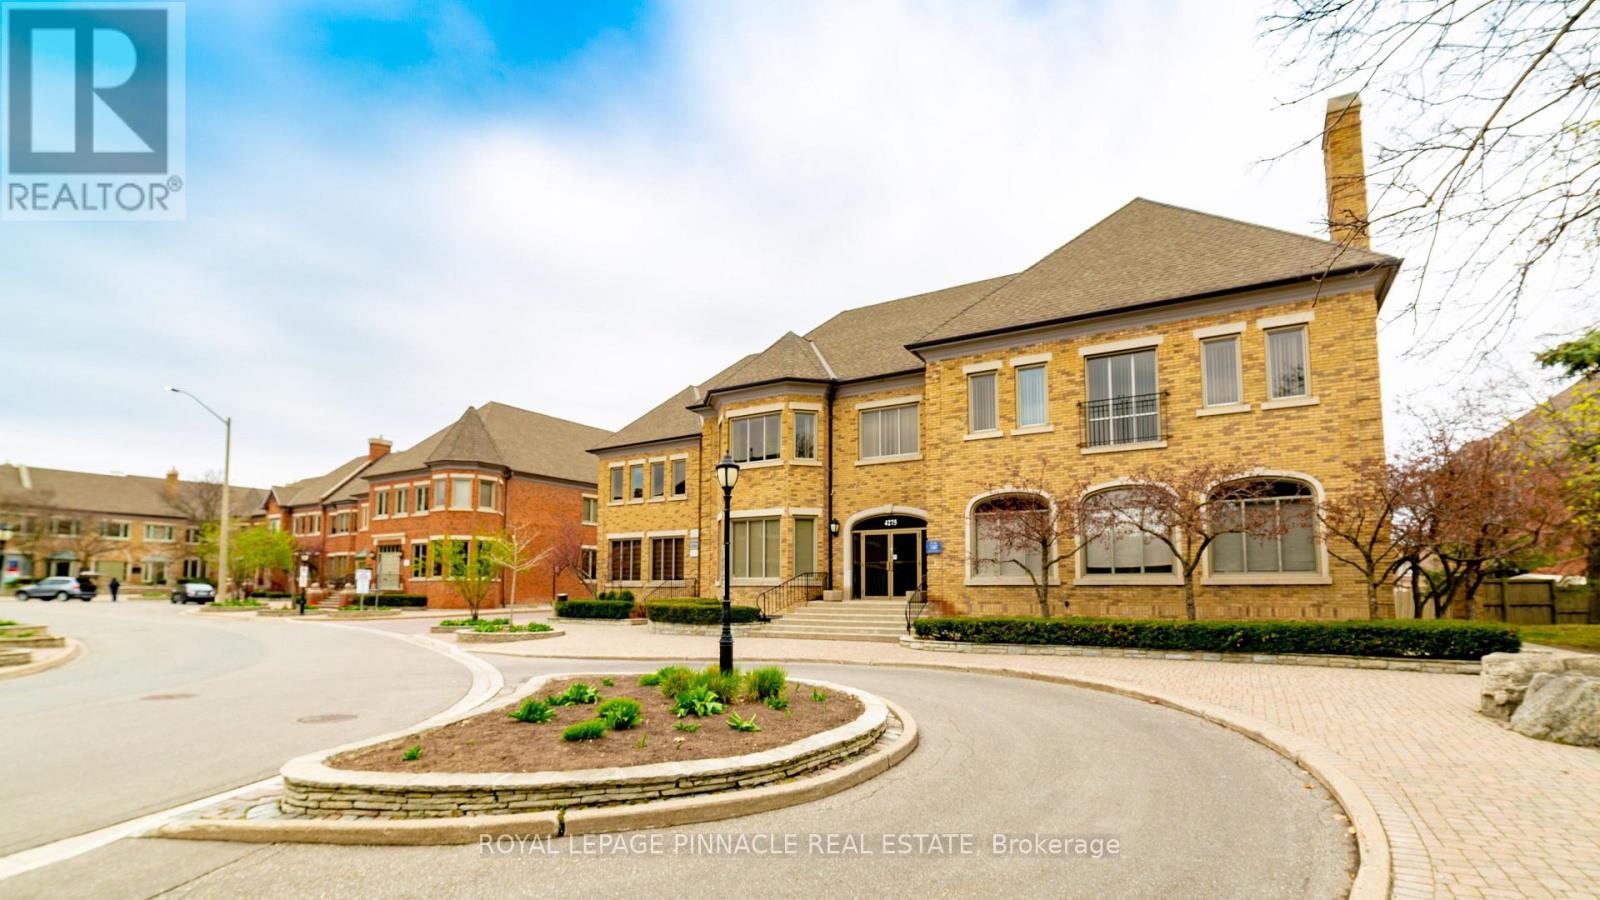
Fully furnished professional office space available in a beautiful brick village theme.Accessible from Hurontario St, Cherokee Expressway (403), and Rathburn Rd E.Minutes to the Mississauga Square One Area and Celebration Square. Offering flexible lease terms. Includes prestigious office address,high-speed internet, reception services, client meet-and-greet, access to board rooms and meeting rooms, shared kitchen/lunchrooms, waitingareas, and printer services. (id:49269)
55-300 - 55 Village Centre Place
Mississauga, Ontario
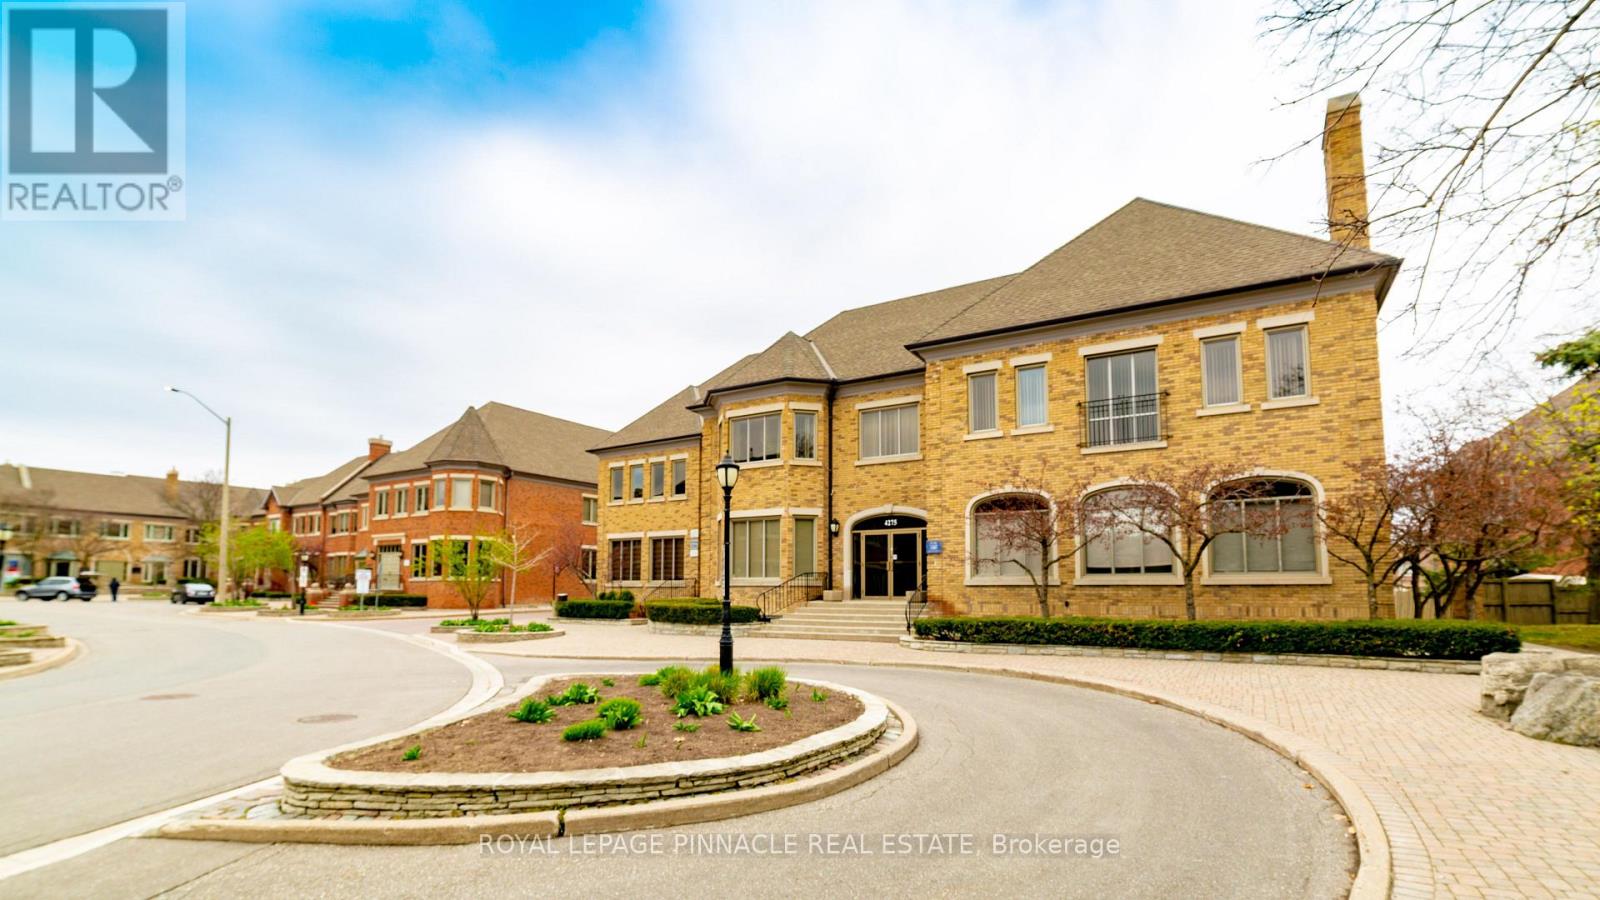
Fully furnished professional office space available in a beautiful brick village theme. Accessible from Hurontario St, Cherokee Expressway (403), and Rathburn Rd E.Minutes to the Mississauga Square One Area and Celebration Square. Offering flexible lease terms. Includes prestigious office address, high-speed internet, reception services, client meet-and-greet, access to board rooms and meeting rooms, shared kitchen/lunchrooms, waitingareas, and printer services. (id:49269)
#31 - 7101 Branigan Gate
Mississauga, Ontario
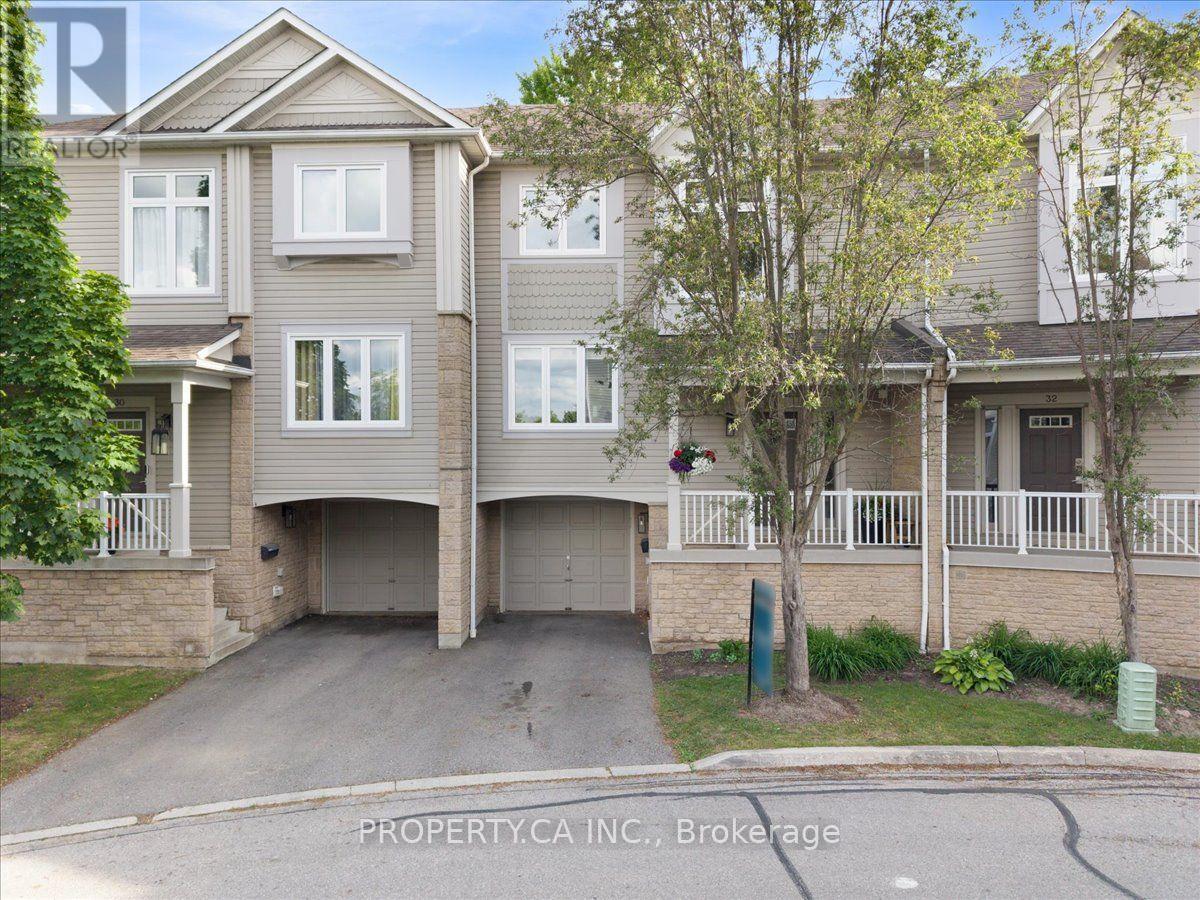
Welcome to 7101 Branigan Gate Unit 31 in the sought-after Levi Creek community! This bright and spacious 3-bedroom, 2-bathroom townhome offers a functional multi-level layout and is ideally situated in a quiet, family-friendly enclave. The open living and dining areas provide generous space for everyday living and entertaining, enhanced by abundant natural light throughout. The bright kitchen features ample cabinetry, excellent storage, and a walkout to an upper deck-perfect for BBQing, outdoor dining, or enjoying peaceful views of the yard.Living and kitchen are south-facing and gets plenty of sunlight. The upper level offers a comfortable primary bedroom with easy access to the full bathroom, along with two additional generous bedrooms ideal for family, guests, or a home office. Large windows along the staircase and main levels bring natural light into every corner of the home. The lower level walk out leads to a spacious backyard, offering ample room for gardening, play, or outdoor relaxation. This home also includes convenient garage access. Enjoy peace of mind with numerous recent updates, including all new windows and patio doors, a new garage door opener, new window trims, a new oven range, and an updated front porch. Located minutes from transit, Highways 401 and 407, and just steps to parks, green spaces, and scenic walking trails. Families will appreciate being close to excellent schools, including Catholic, Public, andFrench language options. A bright, updated, and spacious townhome in one of Levi Creek's most desirable communities-an opportunity not to be missed! (id:49269)