

465 Fourth Line
Oakville, Ontario
Welcome home! This rare raised bungalow offers endless potential - move in and enjoy, or build your dream home in one of Oakville's most sought-after neighbourhoods. Nestled within one of Ontario's top school districts and just a short walk to the lake, this 3+2 bedroom, 2 bathroom home boasts over 2,400 sq.ft. of total finished living space on a generous 61 x 117 ft lot. Step inside to an open-concept main level flooded with natural light from oversized windows. The updated eat-in kitchen flows seamlessly to the backyard and deck - ideal for summer hosting and everyday living. Three spacious main-floor bedrooms offer flexibility for a guest room, nursery, or bright home office.The fully finished lower level adds an impressive 1,200 sq.ft. of additional living space, featuring two large bedrooms with oversized windows that make it feel anything but like a basement. Outside, unwind in the hot tub or enjoy the privacy of the tree-lined backyard with east-west sun exposure - perfect for soaking up the sun throughout the day. All of this, just a short walk from Lake Ontario, Appleby College, local restaurants, scenic trails, and conveniently located near public transit, the GO Station, QEW, Downtown Oakville, and Bronte Village. A rare opportunity in a prime location - don't miss out! (id:49269)

11360 Fifth Line
Halton Hills, Ontario
Modern luxury meets serene living. Nestled in the rolling fields of central Halton Hills, this custom-built Cape Cod is set on over half an acre and is conveniently located nearby all major amenities. Blending rural tranquility with modern indulgences, every inch has been thoughtfully curated to help create bright welcoming spaces that embrace the surrounding greenery. Featuring a rare ground-level Primary Suite with Ensuite, this exceptional home offers main-floor living and is perfect for those looking for easy accessibility or a pampered in-law suite. With over 4100 sq/ft of living space, this retreat is ideal for retirement relaxation, a growing family, or those interested in multi-generational / multi-family accommodations. The main-floor Primary Suite features a beautiful 4-piece Ensuite Bathroom, his & her walk-ins, and flows into the sun-soaked Family Room. Oversized windows and a sliding-door provide the Family Room with deck access and unrestricted views of the scenery. The double-sided Family Room fireplace links to the heart of the home - the chef's Kitchen featuring a collection of built-in premium appliances, quartz countertops, and soft-close cabinetry; all of which overlook the Breakfast Area that provide you with 360 views of the property. The main floor continues to an elegant sunken Dining Room, a spacious Laundry Room, and a second main-floor Powder Room. The upper floor boasts another 3 Bedrooms, a 4-piece Bathroom and a convenient lifestyle / hobby Nook. While the impressive lower level features over 1600 sq/ft of cozy living space and includes 3 additional generous Bedrooms, a 4-piece Bathroom, Sitting Area, large Recreation Room, Exercise Area, Pantry and Playroom. Surrounded by protected countryside, this home has been thoughtfully curated, meticulously crafted and blends rural tranquility with convenient access to modern amenities. A rare opportunity to own versatile upscale country-living in a breathtaking natural setting. (id:49269)

25 Burbank Drive
Toronto, Ontario
Oversized renovated bungalow situated on a premium 62 x 134 ft lot in the highly sought-after Bayview Village neighbourhood. A rare opportunity for families, investors, or builders to own a move-in ready home in one of North York's most prestigious neighbourhoods. The bright, spacious main level features hardwood flooring, an updated kitchen with granite countertops, a large living room with a fireplace, generous-sized bedrooms, and bathrooms. Separate entrance to a fully finished basement, complete with raised hardwood floors, kitchen, bedrooms, and multiple bathrooms-ideal for extended family, rental income, or multi-generational living. Additional features include: Separate entrance to renovated basement suite; 4 bathrooms; Hardwood flooring throughout main floor and basement living areas; Updated kitchen with granite countertops; Large deck overlooking the backyard; Insulated garage door; Move-in ready with excellent future upside. Prime Bayview Village location: Walking distance to Bessarion Subway Station; Minutes to Bayview Village Shopping Centre; Close to YMCA, parks, library, restaurants and everyday amenitiesLocated within the top-ranked Earl Haig S.S. Quick access to Highways 401 and 404 . (id:49269)
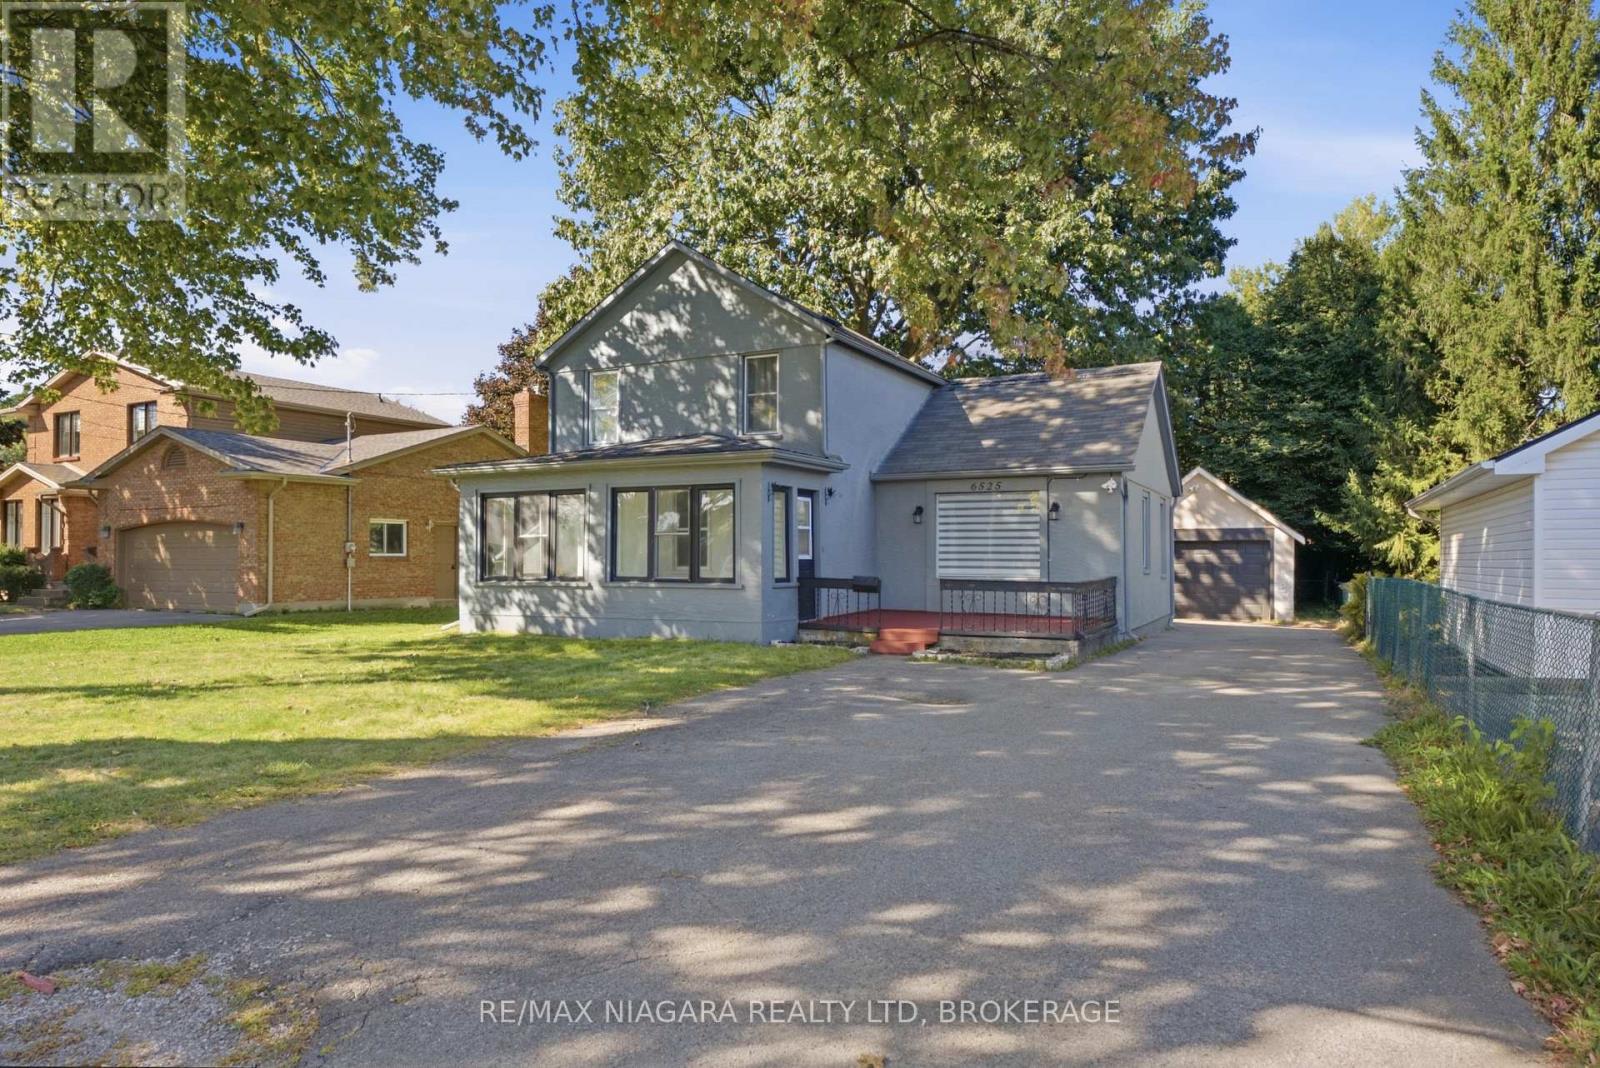
6525 Oneil Street
Niagara Falls, Ontario
Welcome to 6525 O'Neil Street, nestled in a family-friendly Niagara Falls neighbourhood close to schools, shopping, and everyday amenities. Meticulously renovated throughout, this inviting home offers a thoughtful blend of modern updates and comfortable living space. Upon entering, a bright sunroom provides a welcoming entry into the home. The main floor features two bedrooms, a spacious living room with a large front-facing window overlooking the yard.The modern kitchen showcases crisp white cabinetry, quartz countertops, recessed ceiling lighting, and plenty of workspace for everyday cooking and entertaining. Two full bathrooms provide added convenience, including a beautifully renovated 3-piece bathroom serving the spacious primary suite.Upstairs, the impressive primary bedroom offers a private retreat with generous space and its own renovated 3-piece ensuite bathroom. Outside, enjoy a spacious front deck, mature trees, and a fully fenced outdoor dog area with plenty of grassy space for pets to enjoy. The property also offers ample driveway parking, a detached garage, and a separate storage shed.A move-in-ready home offering comfortable living, thoughtful renovations, and a convenient Niagara Falls location. (id:49269)
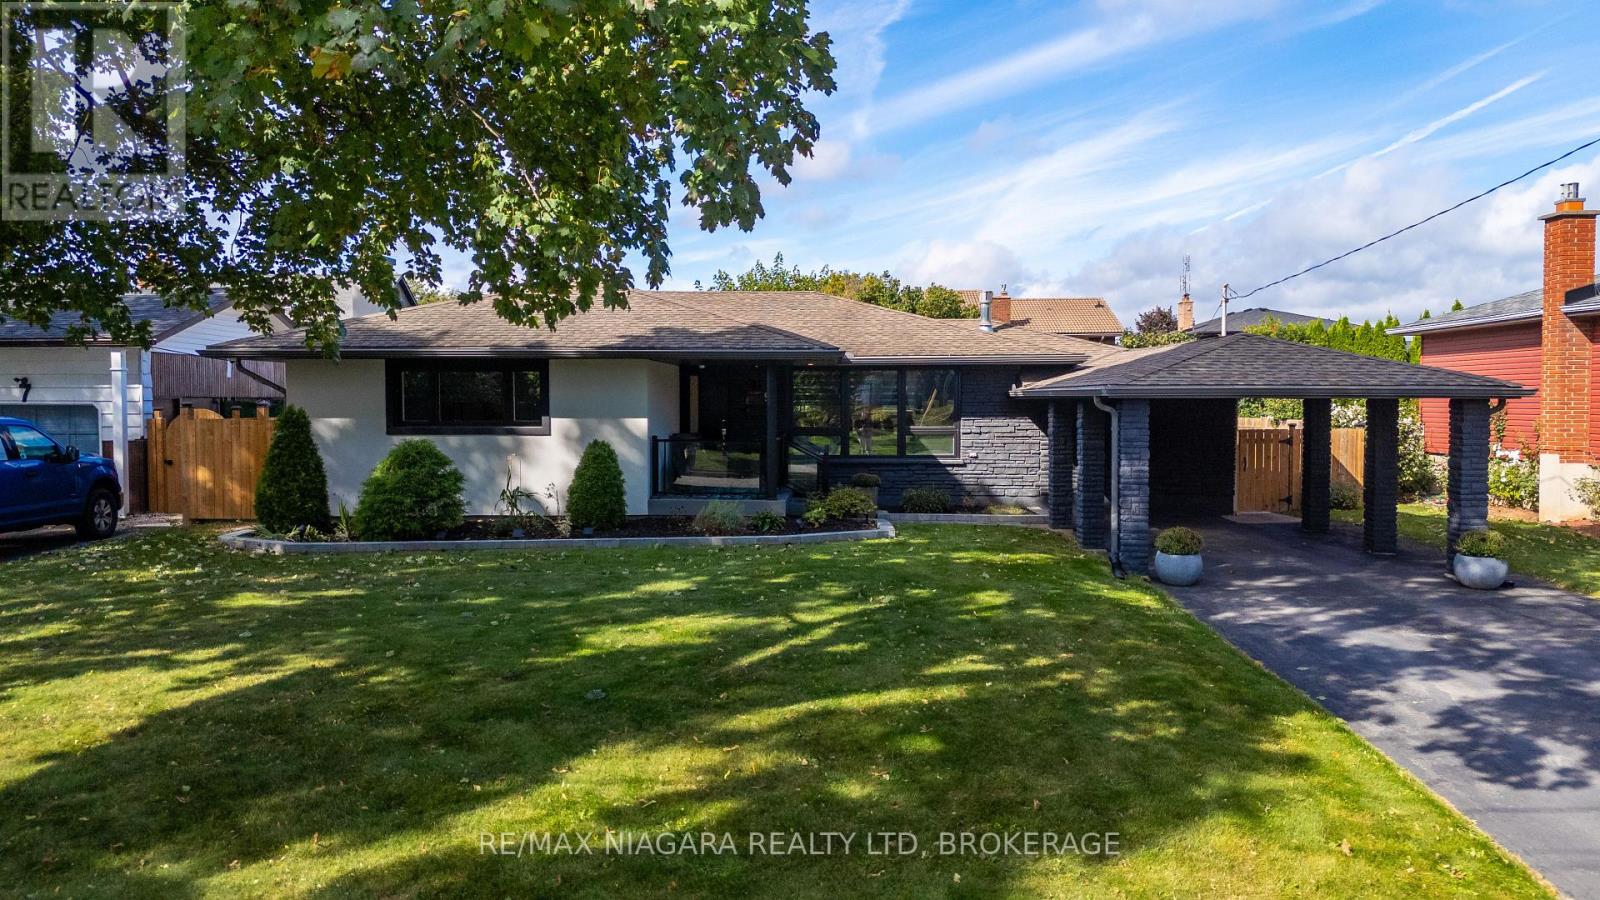
9 Bishops Road
St. Catharines, Ontario
Ready to be Impressed. Welcome to 9 Bishops Road St. Catharines. This 1450+ sqft Bungalow has every-thing thing to offer. Walk into an updated kitchen and living room attached with a large family room with dual gas fireplace that adds tooits perfection. Custom kitchen with a quartz counter top and island excellent for entertaining. Motorized blinds in the living room and master bedroom. Primary bedroom with ensuite is everyone's dream. Two double closets and walk in glass shower that has been totally updated. Main floor also offers another bedroom and four-piece bathroom Basement has a large bright recreational room with gas fireplace two more bedrooms and three pierce bathroom. Backyard has been recently update with private over hang and updated French drain system so no flooding. Located walking distance to the Welland Canal, schools, parks and everything you can ask for. (id:49269)
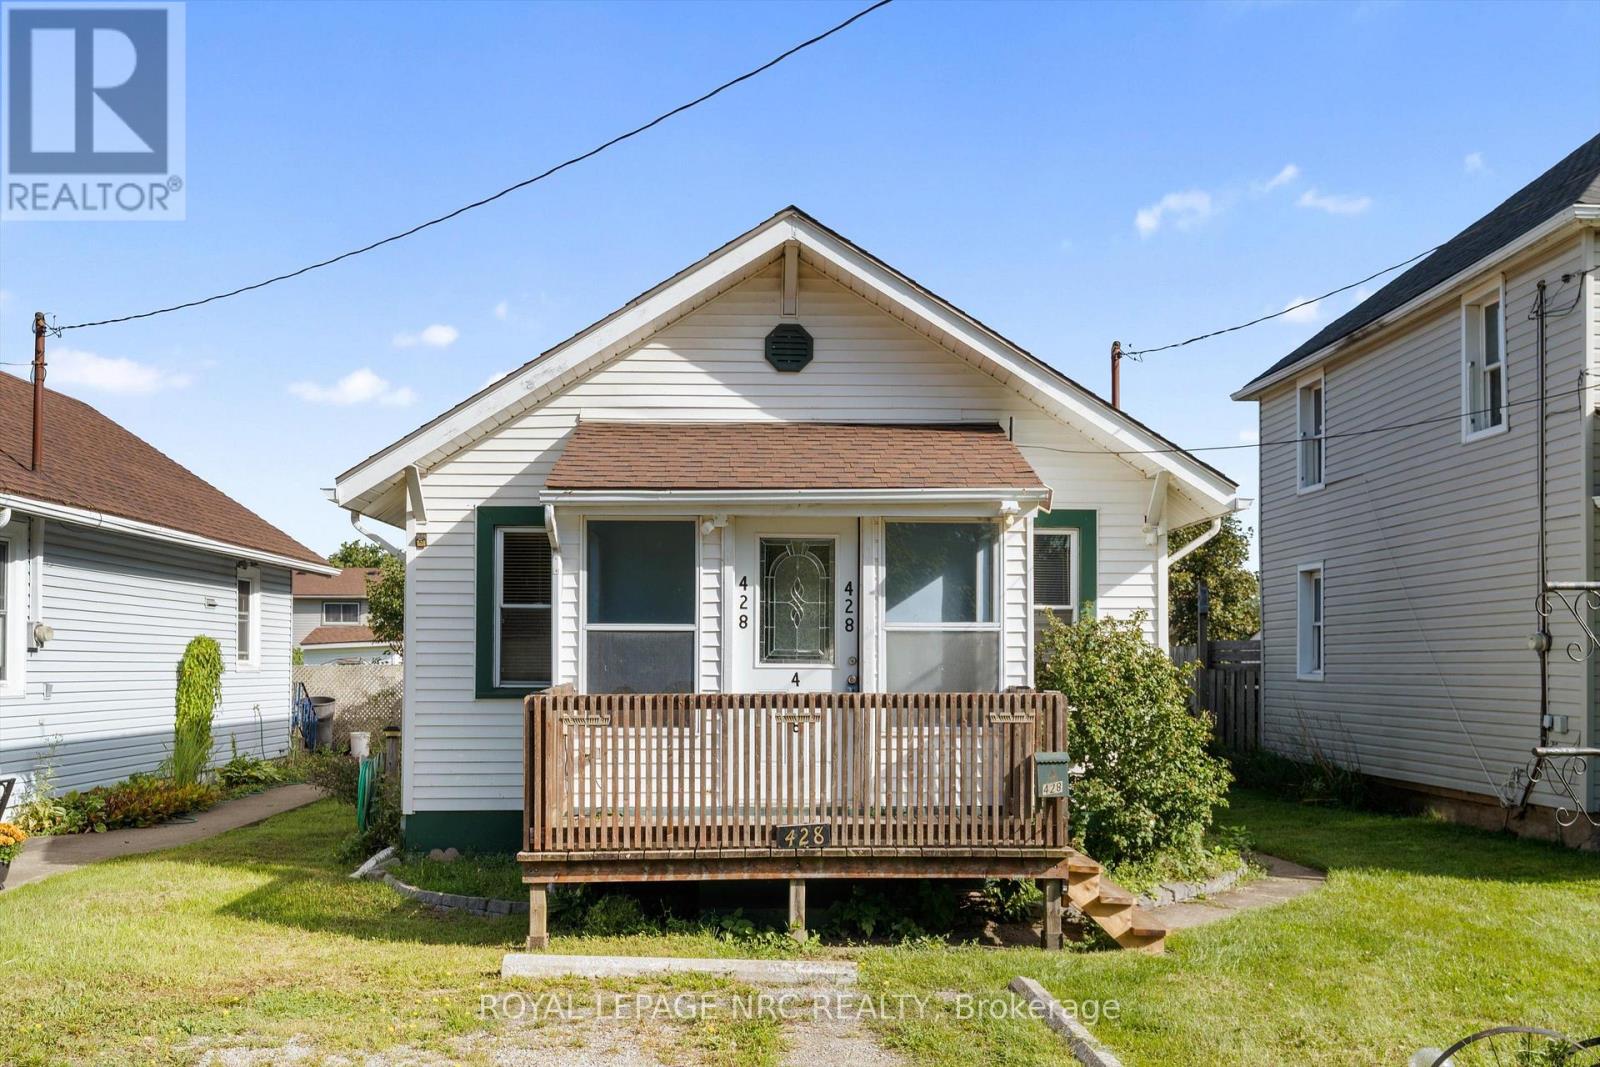
428 Phipps Street
Fort Erie, Ontario
Welcome to 428 Phipps Street in Fort Erie! This cute and cozy 2-bedroom, 1-bathroom bungalow sits on a generous 33' x 165' lot. Perfect for first-time buyers looking to take their first step into homeownership, this little home has plenty of charm and is ready for someone to make it their own. With some cosmetic updating and a few personal touches, there is a great opportunity to refresh the space while keeping the character and charm that make this home so inviting. A wonderful little property with a great-sized lot and plenty of potential to become something special. (id:49269)
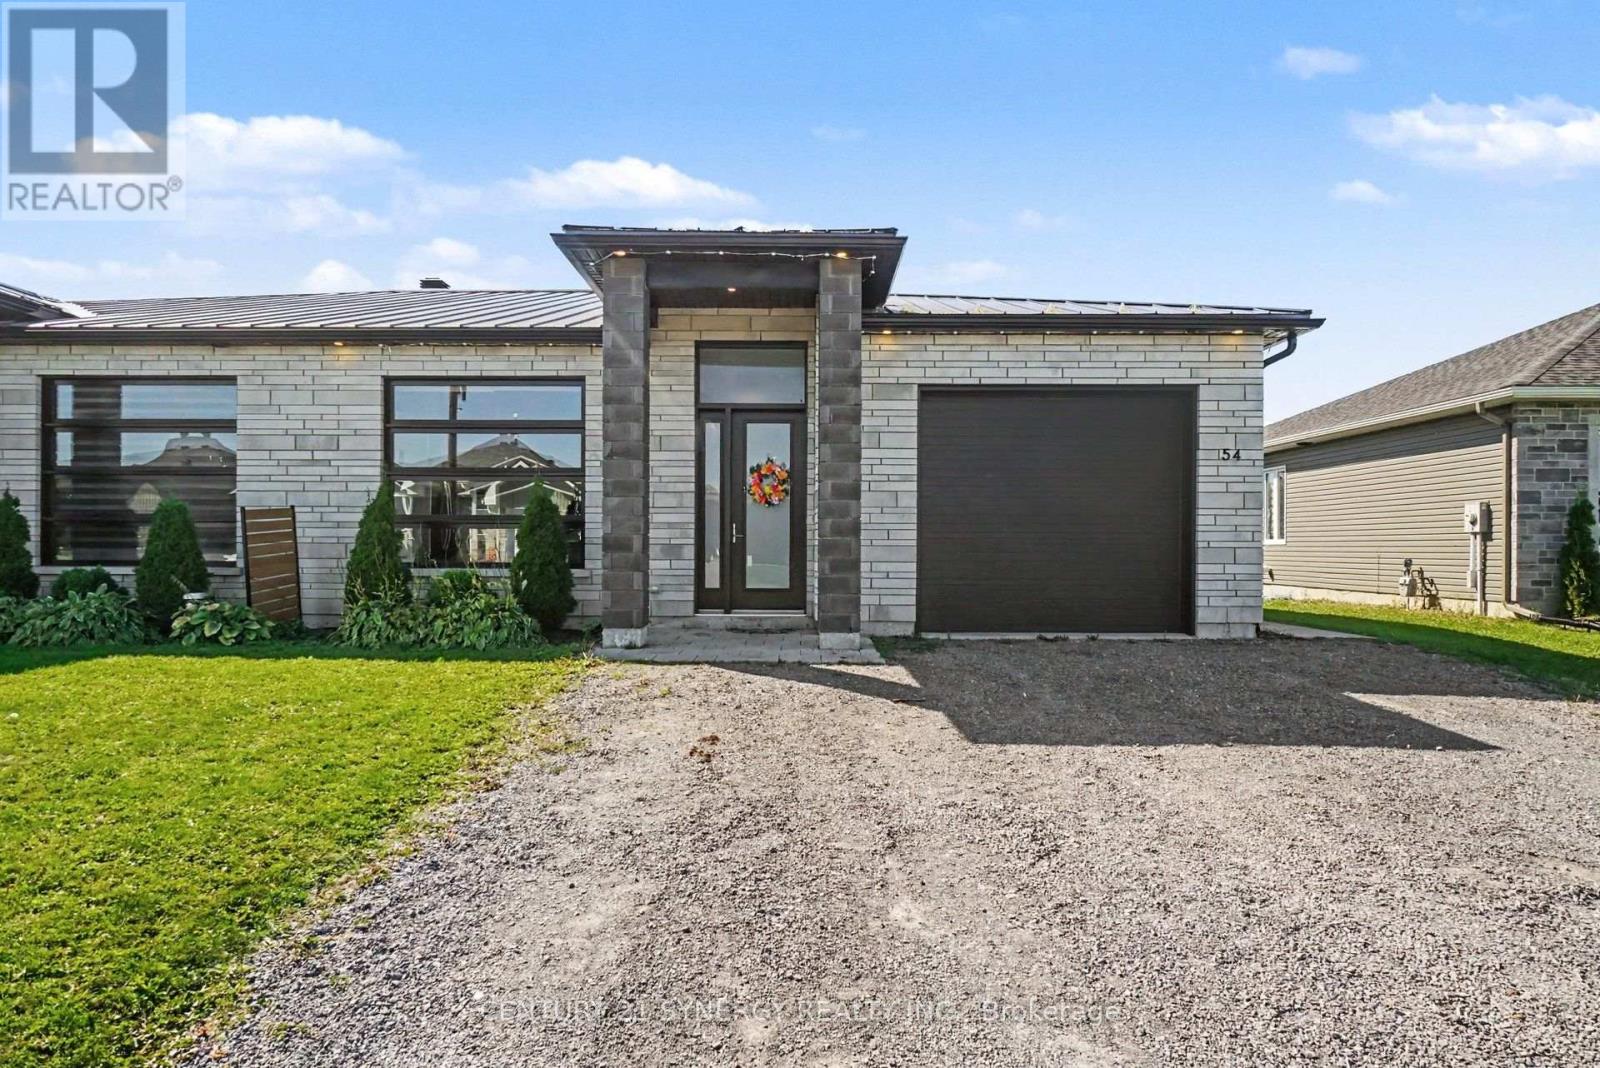
54 Adam Street
The Nation, Ontario
Discover contemporary elegance in this beautifully designed CUSTOM BUILT semi-detached bungalow, built in 2020 and showcasing high-end finishes throughout. Offering 2 bedrooms and 2 bathrooms, this thoughtfully designed home features polished concrete radiant-heated floors and impressive 10-ft lofted ceilings, creating a bright, open and inviting atmosphere. The spacious living area with 8-ft interior doors enhances the home's modern aesthetic and sense of space. The gourmet kitchen is both stylish and functional, featuring sleek quartz countertops and quality finishes. The primary suite offers a luxurious retreat with a spa-inspired 4-piece ensuite, complete with a custom shower and quartz countertops. The second 3 piece main bathroom continues the home's elevated design with equally refined finishes. Designed with comfort, efficiency and durability in mind, the home features a lifetime metal roof with ice guards, additional insulation, a 200-amp electrical panel and polished concrete radiant heating. The oversized single garage features a 10-ft x 10-ft garage door and a fully finished mechanical mezzanine, providing valuable additional storage and utility space. Step outside to enjoy a covered patio, natural gas BBQ hookup and a fully landscaped, perfect for relaxing or entertaining. With its exceptional finishes, thoughtful upgrades and modern design, this home offers the perfect blend of style, comfort and functionality. A truly impressive bungalow that must be seen to be appreciated! (id:49269)

116 Heritage Place
Cornwall, Ontario
Welcome to 116 Heritage Place, a beautifully updated 3-bedroom, 1.5-bath executive townhouse in Cornwall that's truly move-in ready. The all-brick exterior, attached garage, interlock walkway and professionally landscaped front gardens make a great first impression.Inside, the home has been fully updated from top to bottom. New luxury vinyl flooring, fresh neutral paint, pot lights and crown moulding create a bright, modern feel. The brand-new kitchen features crisp white cabinetry with sleek black hardware, plenty of counter space and a sunny eat-in area. The kitchen opens to a spacious living and dining room, where a cozy fireplace sets the scene for relaxed evenings and easy entertaining. Large windows fill the space with natural light.Upstairs, the large primary bedroom is a comfortable retreat, and two good-sized secondary bedrooms offer plenty of room for kids, guests or a home office.Patio doors lead out to the deck and a deep, private backyard with no rear neighbours. It's the perfect spot for morning coffee, summer barbecues or gardening. An oversized storage shed with loft keeps your tools and seasonal items neatly out of the way, or can be made into a She-shed, playhouse/fort or workshop.The finished basement adds valuable living space. A large office or playroom works well for working from home or keeping the kids' toys organized. The separate rec. room is flexible space you can use as a home gym, yoga studio or media room.Light, bright and thoughtfully updated, this home is ready for you to move in and enjoy. Easy to show. Book your private viewing today! (id:49269)

1590 County 18 Road
North Grenville, Ontario
OPEN HOUSE THIS SATURDAY, SEPTEMBER 26TH FROM 2:00 TO 4:00 PM.Welcome to this remarkable stone century home, beautifully set on a picturesque 5.51-acre property offering privacy, character and exceptional versatility. Extensively refurbished from top to bottom, the home thoughtfully blends modern comfort with the timeless heritage details that make a century property so special.The inviting main level features an open-concept living and dining area, warm pine plank flooring and charming built-in cupboards. A flexible main-floor bedroom can also serve as an additional living space, while both a 3-piece with laundry and 2-piece bathroom provide options for a variety of lifestyles, including multigenerational living.Upstairs, you'll find three bedrooms, each with its own bathroom, along with a cozy library perfect for reading, working or unwinding. The outdoor spaces are equally impressive, with a private hot tub, above-ground pool and a pathway leading to the fire pit for evenings beneath the stars. A large vegetable garden, haskap bushes and apple trees provide fresh seasonal produce right from the property.A substantial barn, two sheds and a heated 39' x 12' flexible-use building offer endless possibilities for a workshop, office, entertainment room, teen retreat, hobby space or guest retreat. The cottage area also features a thoughtfully designed office and family room, with a double-thick sound barrier embedded in the wall separating the two spaces, providing added privacy and sound separation.Rich in character and surrounded by nature, this one-of-a-kind country property offers an exceptional collection of indoor and outdoor spaces designed to grow and adapt alongside you. (id:49269)

147 Oxford Street W
North Grenville, Ontario
Discover sophisticated adult-style living in this beautifully designed executive townhome at 147 Oxford Street West. Offering over 1,700 sq ft of above-ground living space plus a full lower level, this 2-bedroom, 4-bathroom freehold home delivers the space and flexibility rarely found in Kemptville's adult-oriented communities. The thoughtful layout provides generous principal rooms, multiple bathrooms for privacy and guests, and a bright, open flow ideal for downsizers or empty-nesters who still want room to entertain. Situated on a quiet street near the sought-after Country Walk adult-lifestyle community, residents enjoy low-maintenance freehold ownership with easy access to Kemptville's shops, restaurants, hospital, walking trails, and a quick commute to Ottawa via Highway 416.This is the perfect blend of executive finishes, practical living, and a relaxed small-town lifestyle. Don't miss this rare opportunity for spacious, sophisticated living in one of Eastern Ontario's most desirable communities. (id:49269)

65 Kimberwick Crescent
Ottawa, Ontario
Pride of ownership shines throughout this meticulously maintained 2+2 bedroom, 3 full bath bungalow in sought-after Quinterra. The bright open-concept main level features soaring ceilings, large windows, and a chef-inspired kitchen with stainless steel appliances, quartz countertops, a large island, and abundant cabinetry overlooking the living and dining areas. The spacious primary suite offers a walk-in closet and ensuite, while the second bedroom is ideal as a home office. Convenient main-floor laundry and inside access to the oversized garage complete the level. The fully finished basement complete with a custom L-shaped desk includes 2 additional bedrooms, a large family room, and a full bath. Relax in the beautifully landscaped, low-maintenance backyard with elegant hardscaping, and lush gardens. Interlock driveway and porch add outstanding curb appeal. Steps to the Rideau River, Mooney's Bay, Hunt Club Golf Course, shopping, parks, and everyday amenities. Photos were taken when the house was occupied. (id:49269)
24 Market Street
Kirkland Lake, Ontario
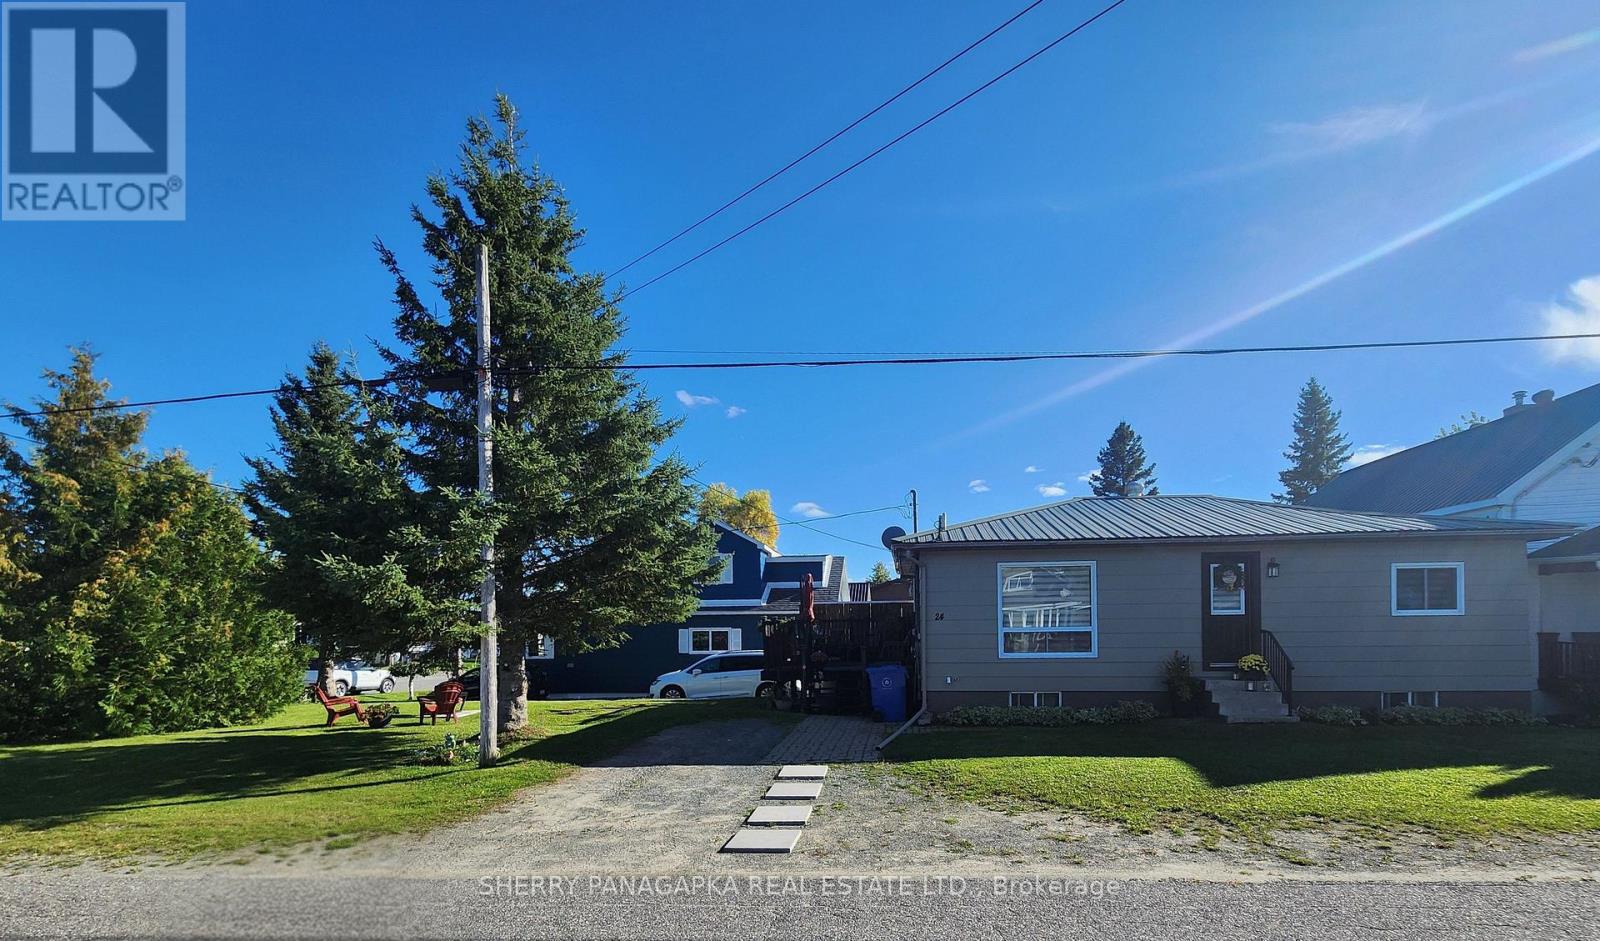
THIS CHARMING 2 BEDROOM + 1 BATHROOM BUNGALOW is in a great location...just a short walk to amenities & to Larder Lake itself. The yard has some mature trees for privacy and will inspire an avid gardener. Have your first cup of coffee from the deck overlooking the yard or enjoy the view of Larder Lake from your lot. The full basement is the perfect place for a rec room (Tiki Bar & Pool Table included). The basement has multi-functional uses as utility, laundry, storage, rec room & other possiblities. Appliances in the basement included. The exterior of this bungalow was recently painted. Don't miss out on this lovely home and property. (id:49269)
20 Cope Drive
Ottawa, Ontario
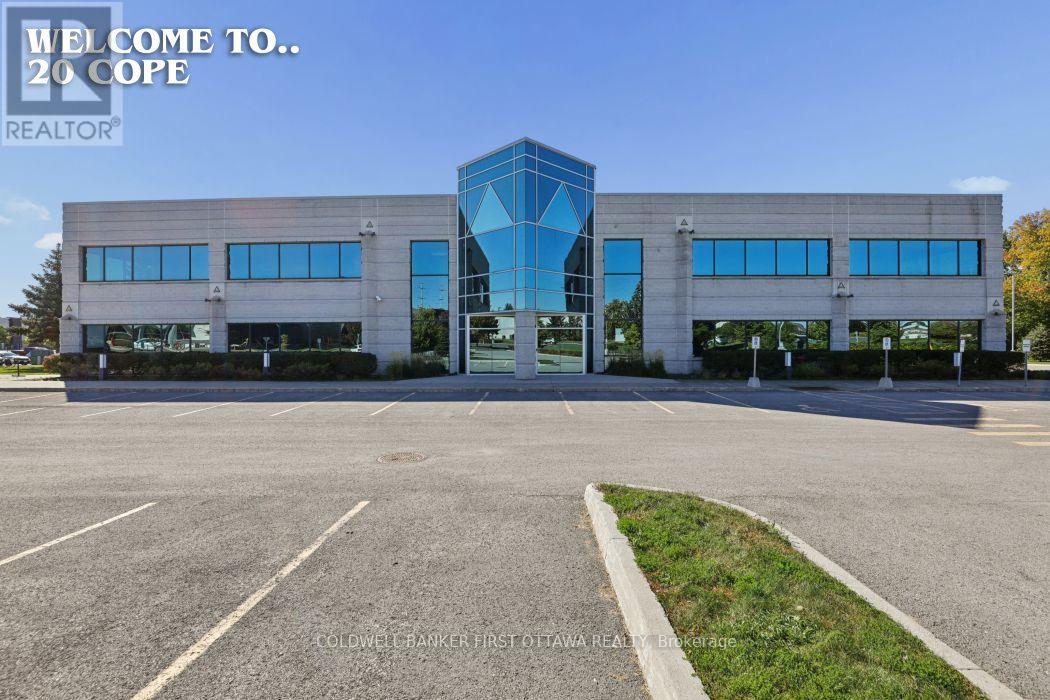
20 Cope Drive is a prestigious office building in the heart of the Kanata South; an established business community located minutes from the 417, 416 and Kanata North. Modern and bright, the ground floor open spaces floorplan (7202 sq ft) with a boardroom may be configured in any way that suits you. The second floor (15322 sq ft) is made of up 6 executive enclosed offices, several large open spaces and a reception area. 100 open parking spots are included. Kitchen, lunchrooms, washrooms, showers make up the rest of the exclusive use space. Ideal workspace for call centre, technical support, head office etc. Walk to amenities like fitness, shopping, restaurants and convenience stores. Additional rent is $24.50 /PSF. Wonderful location to expand your business or combine holdings into one location. Make 20 Cope Drive your new corporate address. Showings may be scheduled Monday through Friday with advance notice. Please see floor plans in photos. (id:49269)
Unit #312 - 60 Springhurst Avenue
Ottawa, Ontario
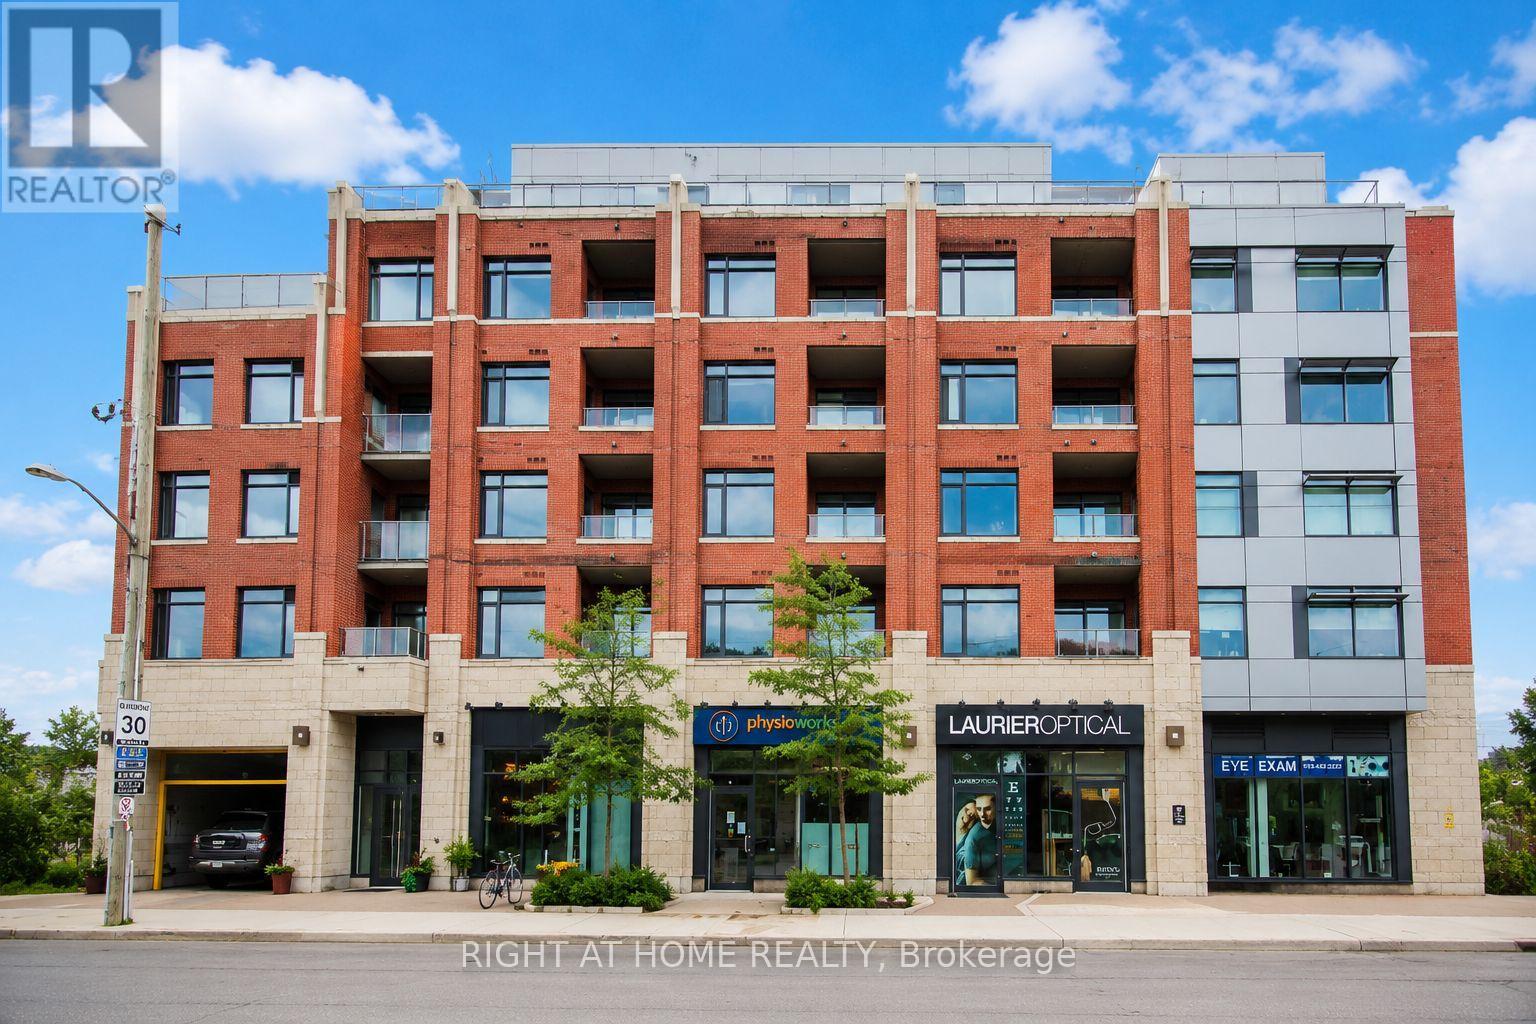
Welcome to modern urban living in the heart of Old Ottawa East. This beautifully designed, move-in-ready studio condo at Corners on Main offers the perfect blend of style, comfort and functionality in one of Ottawa's most sought-after neighbourhoods. Thoughtfully designed to maximize every square foot, this bright and contemporary unit features soaring ceilings, floor-to-ceiling windows, elegant hardwood flooring, quartz countertops and a designer kitchen complete with sleek cabinetry and stainless steel appliances. The open-concept layout seamlessly integrates the living, dining and sleeping areas, creating a sophisticated and inviting space filled with natural light. A stylish spa-inspired bathroom and convenient in-unit laundry complete the package. Residents enjoy exceptional amenities, including a fully equipped fitness centre, yoga studio, party room, tranquil courtyard and a stunning rooftop terrace with panoramic city views. Ideally located just steps from the Rideau Canal, Rideau River, Saint Paul University, University of Ottawa, Main Street's vibrant cafés and restaurants, Lansdowne Park, scenic walking and cycling paths, shopping, transit and the LRT. Whether you're a first-time buyer, student, young professional, downsizer or investor, this thoughtfully designed condo offers an exceptional opportunity to enjoy elevated, low-maintenance living in one of Ottawa's most walkable and desirable communities. Experience the perfect combination of modern design, premium amenities and an unbeatable location. Move in and enjoy! (id:49269)

1806 - 70 Landry Street
Ottawa, Ontario
PRICE IMPROVEMENT! Now offered with a $20,000 price reduction and priced to sell! Great for investors. Don't miss this incredible opportunity! Welcome to this beautifully appointed, meticulously maintained, freshly painted, 1-bedroom + den condo featuring 9-foot ceilings, elegant hardwood and tile flooring, and a spacious oversized balcony. The modern kitchen is complete with granite countertops, stainless steel appliances, and new Samsung refrigerator and microwave hood fan (2025), while the unit also includes a full-size washer and dryer for added convenience. Located in the highly sought-after La Tiffani, one of Ottawa's premier condominium communities, you'll be just steps from the charming boutiques, cafés, and restaurants of Beechwood Village. This unit comes with an oversized indoor parking space and a storage locker. Residents enjoy exceptional amenities, including an indoor pool, fitness center, and party/meeting room. Plus, you're only a 15-minute walk to the vibrant ByWard Market, scenic NCC bike paths, and the beautiful Rideau River. A perfect blend of comfort, style, convenience, and maintenance free living. Furniture, dishes, cookware are all negotiable with any offers. Don't miss your opportunity to own this turnkey condo. Book your private viewing today! 24 hours notice for tenant. (id:49269)

28 - 2 Bertona Street
Ottawa, Ontario
Check out this all brick townhome in the desirable Craig Henry neighbourhood! This 3-bedroom, 3-bathroom home is perfectly located for quick access to Algonquin College, shopping, parks, and recreation. The main floor is bright and inviting, with a spacious eat-in kitchen that's full of natural light and lots of counter and cupboard space. The separate dining room overlooks a living room with soaring ceilings and a cozy gas fireplace - both with hardwood floors! Patio doors open to a private backyard with no rear neighbours - so that you can enjoy the walking paths and trees. Upstairs, the primary bedroom features a walk-in closet and a funky 3-piece ensuite with shower. Two more good-sized bedrooms and an updated 4-piece main bathroom complete the second level. Hardwood floors in all of the bedrooms and hallway. The lower level has a laundry room, inside access to the single-car garage and a rec room. Furnace and A/C 2010. Come see! (id:49269)
683 Pelham Street
Waterloo, Ontario
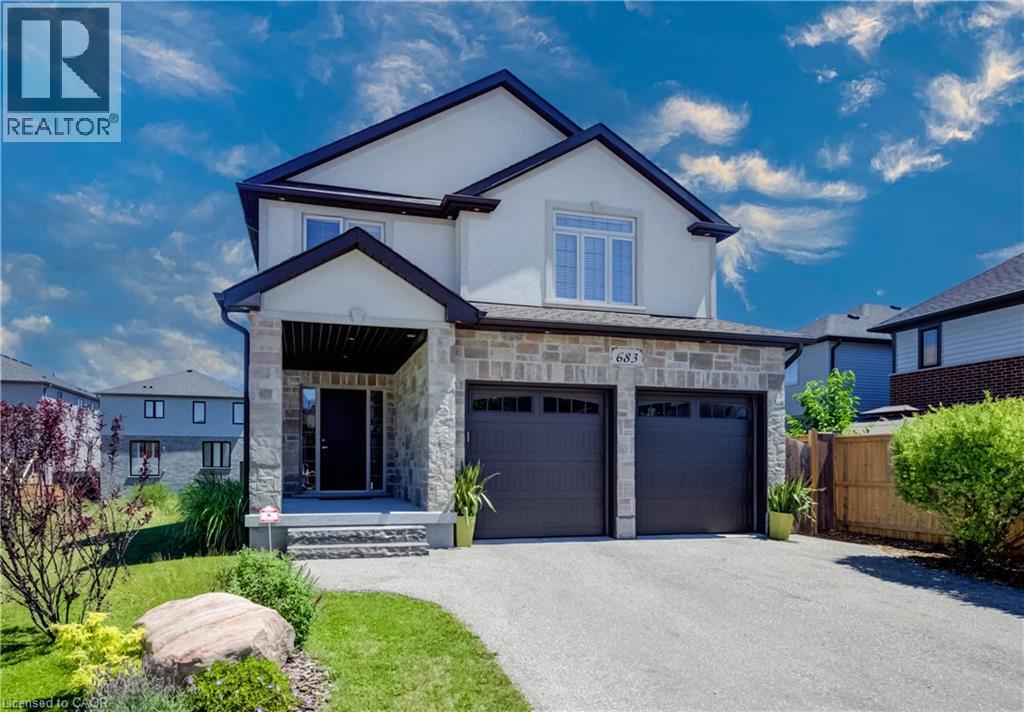
Welcome to this beautifully designed 3-bedroom, 3.5-bathroom home offering exceptional space, comfort, and flexibility for today's lifestyle. The bright, open-concept main floor is filled with natural light from oversized windows and features a spacious living area with a cozy gas fireplace, creating the perfect setting for both relaxing and entertaining. The heart of the home is the stunning custom kitchen, complete with abundant cabinetry, granite countertops, and an oversized island that provides plenty of prep space and seating for family and guests. Upstairs, you'll find a generous primary retreat featuring a walk-in closet and a luxurious ensuite with an extra-large walk-in shower and a separate soaking tub. A spacious second-floor family room offers endless possibilities—enjoy it as a recreation space or easily convert it into two additional bedrooms, a home office, or a combination of both to suit your family's needs. The fully finished basement expands your living space with another inviting fireplace, a versatile recreation area, and a beautifully finished 3-piece bathroom featuring a heated floor and walk-in shower. Two large storage rooms and an oversized storage closet provide exceptional organization and storage options. Step outside to your private backyard oasis, where a concrete patio, charming gazebo, and mature greenery create the perfect backdrop for outdoor entertaining, summer barbecues, or peaceful evenings. Thoughtfully designed with spacious living areas, quality finishes, and incredible flexibility, this home is ready to welcome its next family. Ideally located in dead end street with no traffic, just minutes from beautiful Kiwanis Park, scenic walking trails along the Grand River, and numerous nearby parks, this home offers the perfect balance of nature and convenience. You'll also enjoy easy access to shopping, schools, amenities, and the expressway, making commuting and everyday errands a breeze. (id:49269)
43 Lakeview Crescent
Kawartha Lakes, Ontario
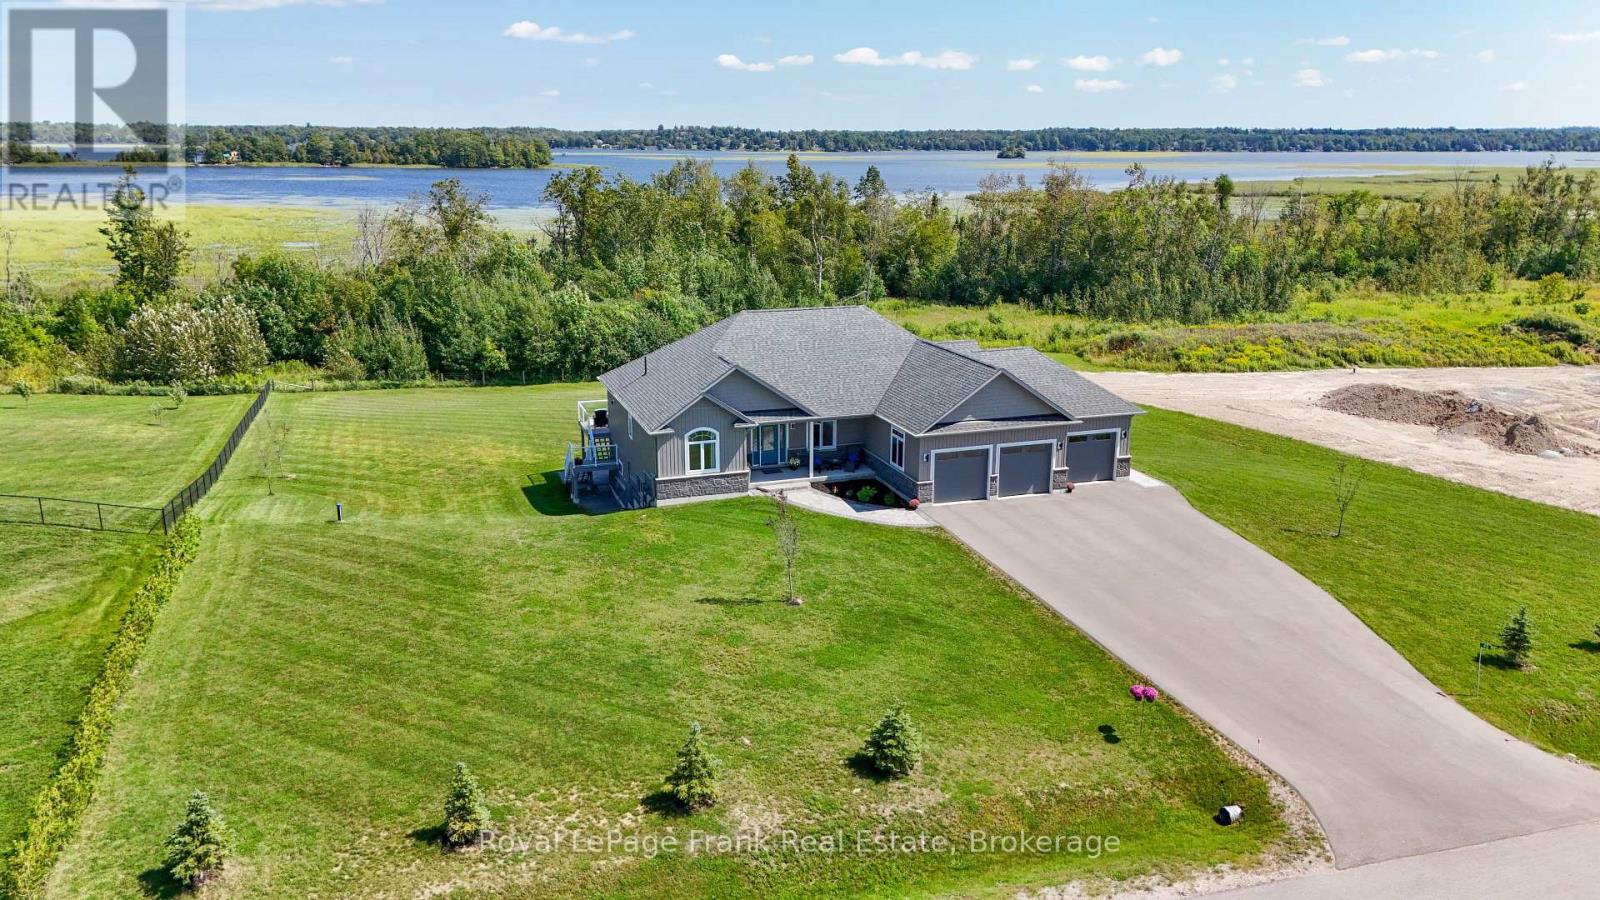
A picture is worth a thousand words, but in person is worth much more! You must see this immaculate 4 bed/3.5 bath bungalow with walkout, offering 4200 sq.ft. of finished space. Situated on a 1.2 acre landscaped lot backing onto green space and overlooking the lake, you have both privacy and views. 12 ft. sliders up and down, lge. windows throughout, and a glass panelled deck all conspire to bring the outdoors in! When inside, you can enjoy the custom cabinetry throughout with either granite or quartz countertops, and premium appliances. 9ft. ceilings, and vaulted ceiling in great rm., upgraded lighting, and powered blinds let you create the ambience you want. Savour the moment in your primary bath with freestanding tub, dual shower heads, body jets, heated floors and LED mirror. But the savoring has only just begun...step downstairs into a fully finished walkout basement with stunning custom bar and even more stunning bathroom with integrated sauna. Don't feel like a sauna-then head for the patio and enjoy your saltwater hot tub while gazing at the lake. Deeded access to Pigeon Lk. with your own private dock and enjoy boating the Trent Severn Waterway travelling 5 lakes without having to travel through locks! The sandbar is minutes away, attracting fun for all ages! Executive home in the Luxury community of Kings Wharf Estates with Tarion Warranty in place. 30 min. to Peterborough, 10 min. to Bobcaygeon and 1 1/2 hours to the GTA. (id:49269)
6614 Parkway Road
Ottawa, Ontario
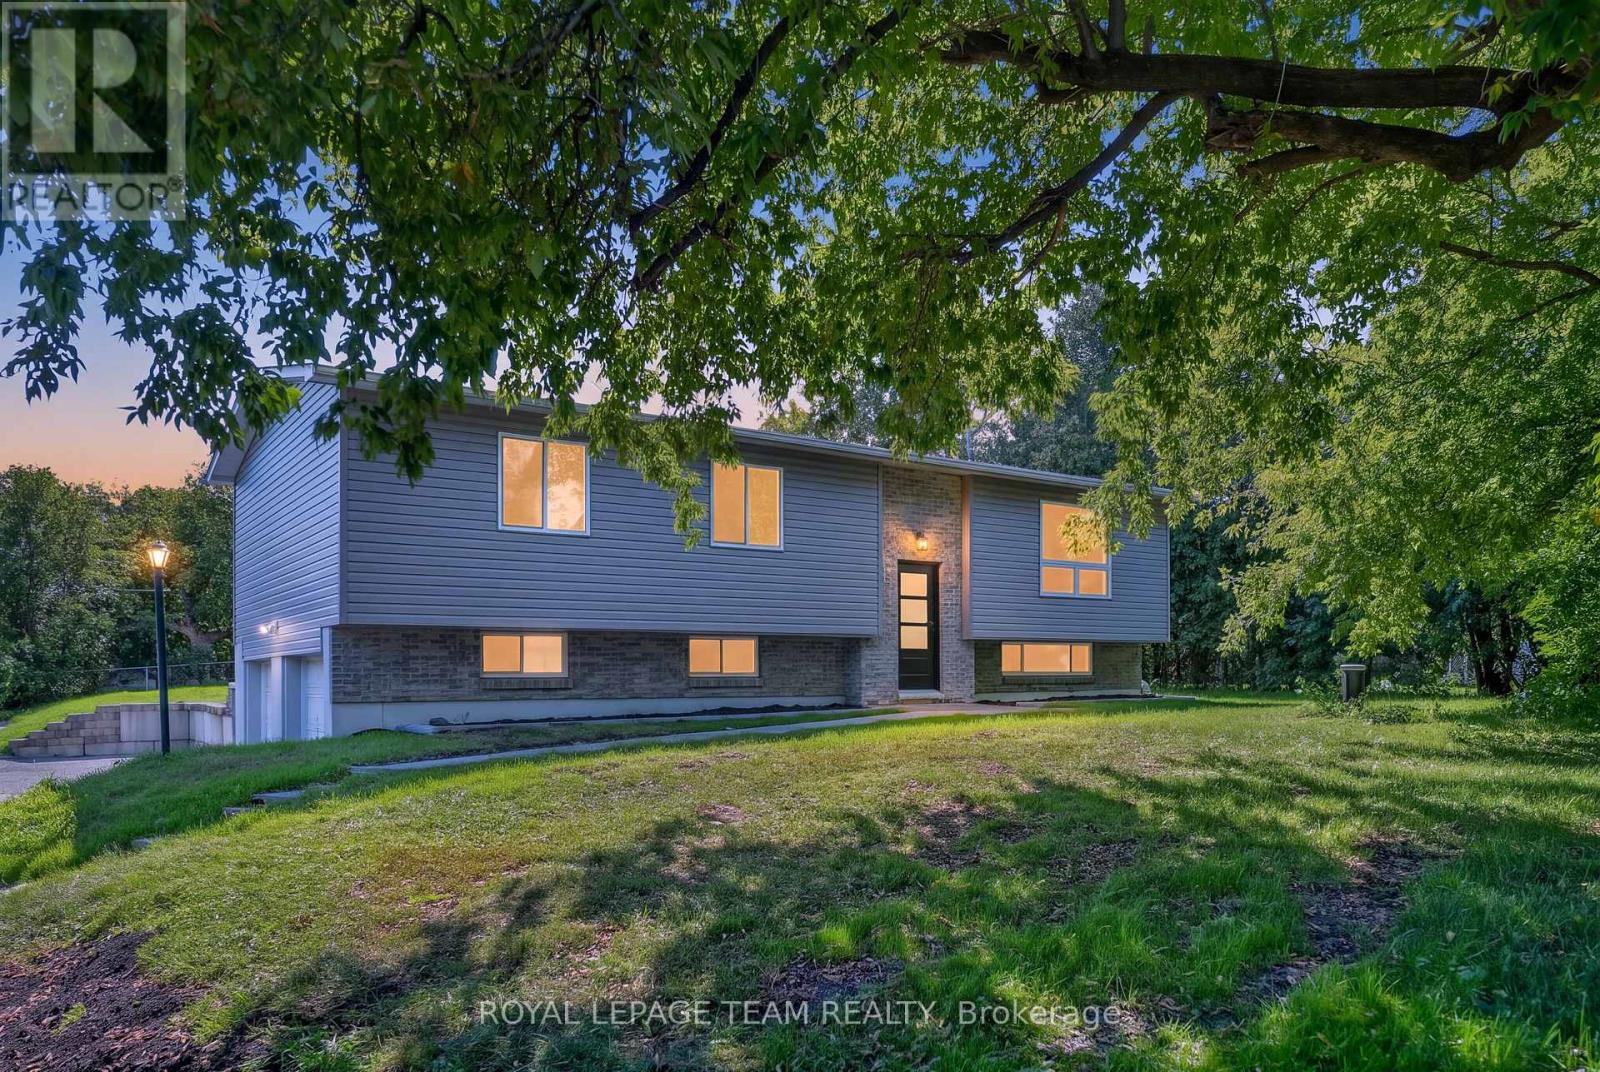
Renewed inside and out in 2025 and 2026, this Greely raised bungalow pairs a truly turnkey finish with the space, privacy and parking that village living is known for, all on a 100 x 150 ft lot. The heart of the home is a completely renovated kitchen with crisp new cabinetry, loads of cupboard space, granite counters and a full suite of smart appliances, led by a Samsung Bespoke fridge with the Family Hub screen. Colour changing smart pot lights run through the kitchen, living room, hallway and lower level, bright for busy weeknights and warm when friends come over. The bright living and dining room fits any size of table, with a patio door stepping out to the new deck. Everywhere you look is new: flooring, trim, interior doors, windows, siding, soffit, front door and patio door. Three good sized bedrooms on the main level share a renovated bath with a cheater door to the primary, plus a renovated powder room with brushed gold finishes. The lower level, finished in 2026, adds a large family room with the space and required window for a fourth bedroom, along with plenty of storage. The heavy lifting is already done: 2024 Lennox furnace and water pressure tank, 2023 water softener, 2018 roof and eavestroughs, 2018 well pump and foot valve, a generator hook up on the panel and an owned hot water tank with no rental. Low running costs too, with private well and septic. Outside, a brand new deck overlooks a deep, private backyard framed by mature trees, with a fire pit and a white Coverall shelter included. An oversized double garage and a driveway for 6+ vehicles leave room for trailers, toys and guests. All in the Village of Greely, minutes to Foodland, local schools, parks, the library and Emerald Links Golf Club, with Bank Street, Mitch Owens Road, Manotick and the airport close at hand. Village calm, city close, and nothing left to do but move in. Welcome Home. 48 hour irrevocable on offers. (id:49269)
180 Nipigon Street
Oshawa, Ontario
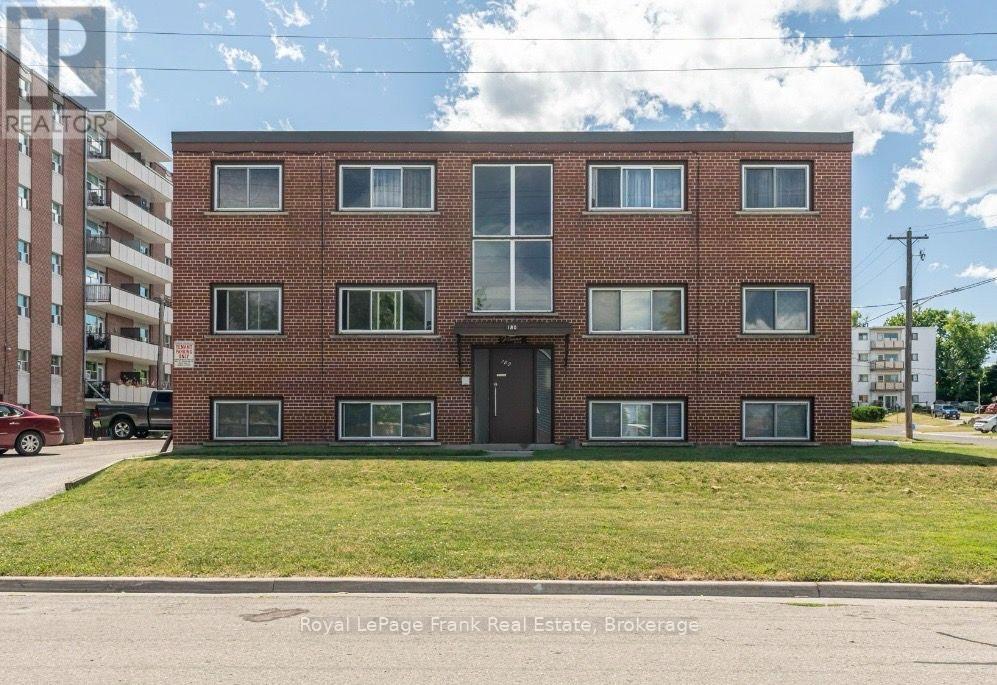
Exceptional Investment Opportunity in Oshawa! Fully occupied 6-unit brick multiplex offering an attractive combination of stable in-place income and significant future upside. The property features five spacious 2-bedroom units and one 1-bedroom unit, all fully self-contained, with designated parking and an on-site laundry facility.Tenants pay their own hydro and hot water, providing an efficient expense structure for investors. Rents offer substantial upside, creating an excellent opportunity to increase cash flow and enhance the property's income potential over time. Well maintained and located in a highly convenient Oshawa neighbourhood, this property is ideally positioned near Costco, Oshawa Centre, Ontario Tech University, golf courses, Highway 401, GO Transit, public transit, schools, shopping, and everyday amenities.A compelling opportunity to acquire a fully occupied, income-producing multiplex with built-in rental upside in a strong and convenient location. Ideal for investors looking to add a multi-residential asset with immediate occupancy and long-term income-growth potential to their portfolio. (id:49269)
5 Niagara Trail
Clarington, Ontario
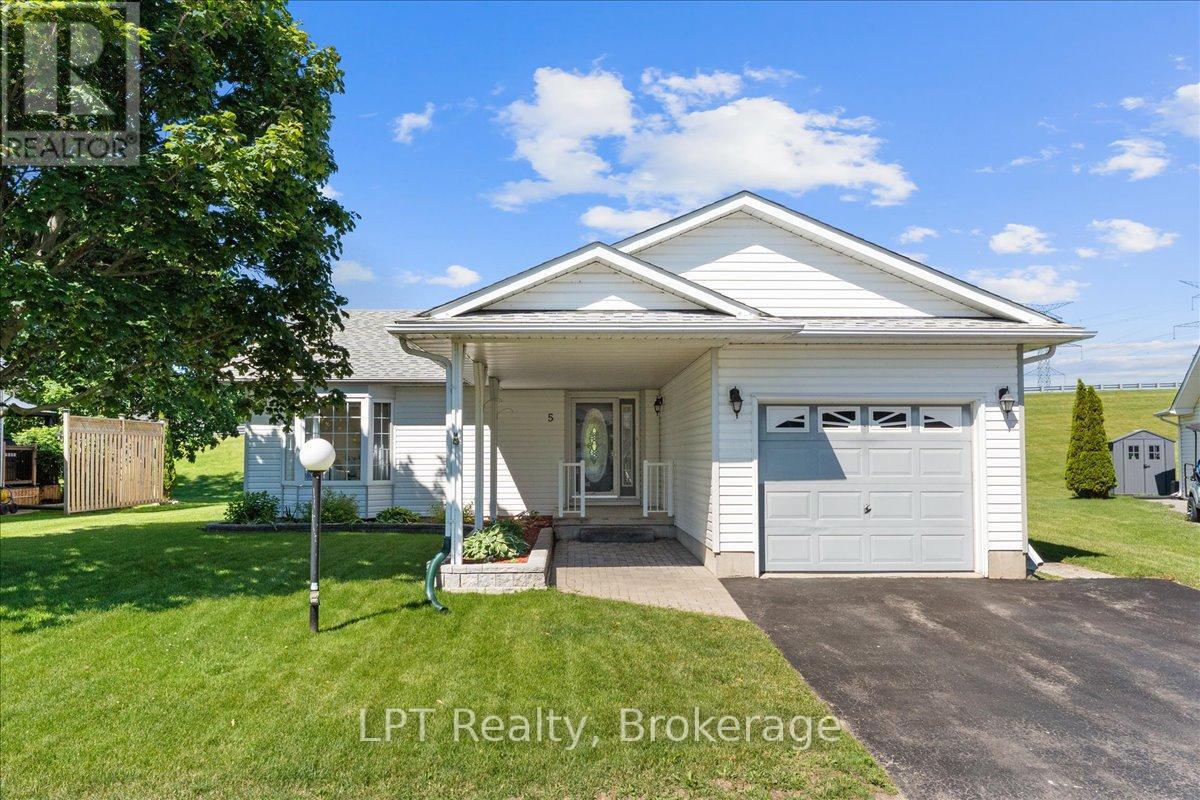
Welcome to 5 Niagara Trail, a beautifully maintained 2-bedroom, 2-bathroom bungalow in the highly sought-after Wilmot Creek 55+ Adult Lifestyle Community. Offering approximately 1,425 sq. ft. of bright, open-concept living space, this inviting home features a spacious living and dining area with an electric fireplace, a sun-filled eat-in kitchen, main-floor laundry, and a generous primary suite complete with a walk-in closet and private ensuite. Enjoy peaceful mornings on your private patio overlooking expansive green space, providing a tranquil setting to relax and unwind. A standout feature is the attached garage, offering added convenience, storage, and protection from the elements. The home also boasts a full-height crawl space spanning the entire footprint of the house, providing an exceptional amount of easily accessible storage space rarely found in similar properties. Residents enjoy access to outstanding amenities, including pools, tennis and pickleball courts, golf facilities, a community centre, waterfront trails, and a vibrant social calendar. Conveniently located just minutes from Bowmanville, shopping, dining, healthcare services, and Highway 401, this home offers the perfect blend of comfort, convenience, and active adult living. (id:49269)
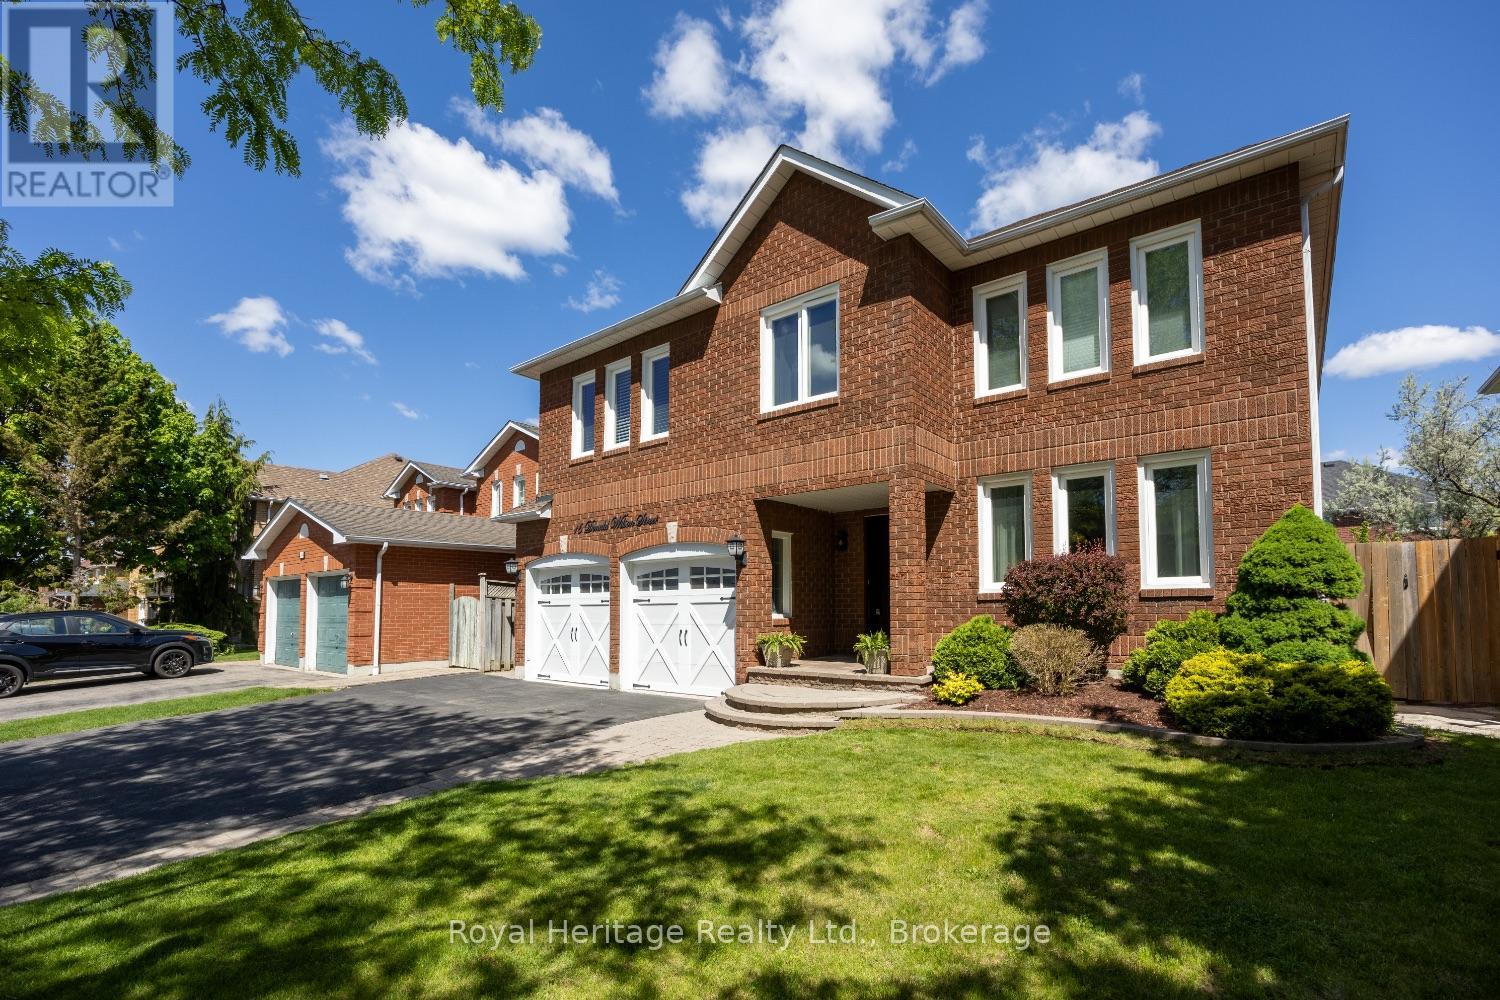
16 Donald Wilson Street
Whitby, Ontario
Welcome to Whitby's Prestigious Rolling Acres Community! This impressive all-brick detached two-storey home seamlessly blends sophisticated updates with exceptional everyday functionality. Meticulously maintained and beautifully presented, the property offers outstanding curb appeal with mature trees, manicured landscaping, an interlocking walkway, and a widened driveway. The renovated kitchen is the heart of the home featuring granite counters, an oversized centre island and a built-in pantry-perfect for both daily living and entertaining. Overlooking the kitchen, the inviting family room offers a gas fireplace and creates a warm, connected gathering space. A spacious upper-level great room showcases high ceilings, pot lights, and a second gas fireplace, providing an ideal setting for large family gatherings or entertaining guests. The home features four generously sized bedrooms, each with ample closet space. The main bathroom has been updated including a walk-in shower and bluetooth mirror. The primary suite offers a walk-in closet and a private 4-piece ensuite.Thoughtfully designed with multi-generational and growing families in mind, this home offers an abundance of versatile living space, including multiple sitting areas throughout. The finished basement features two additional lounge areas and a custom-built bar, creating yet another exceptional space to relax and entertain. Step outside and enjoy a backyard retreat with inground swimming pool and tiered deck providing the perfect setting for outdoor enjoyment, offering both privacy and a welcoming atmosphere for family and friends. **Please refer to the attached schedule for a complete list of upgrades.**Ideal location close to shopping, places of worship, excellent schools, and brand-new Rose Valley Community Park. Convenient access to public transit, Highway 401/407, making commuting a breeze. (id:49269)
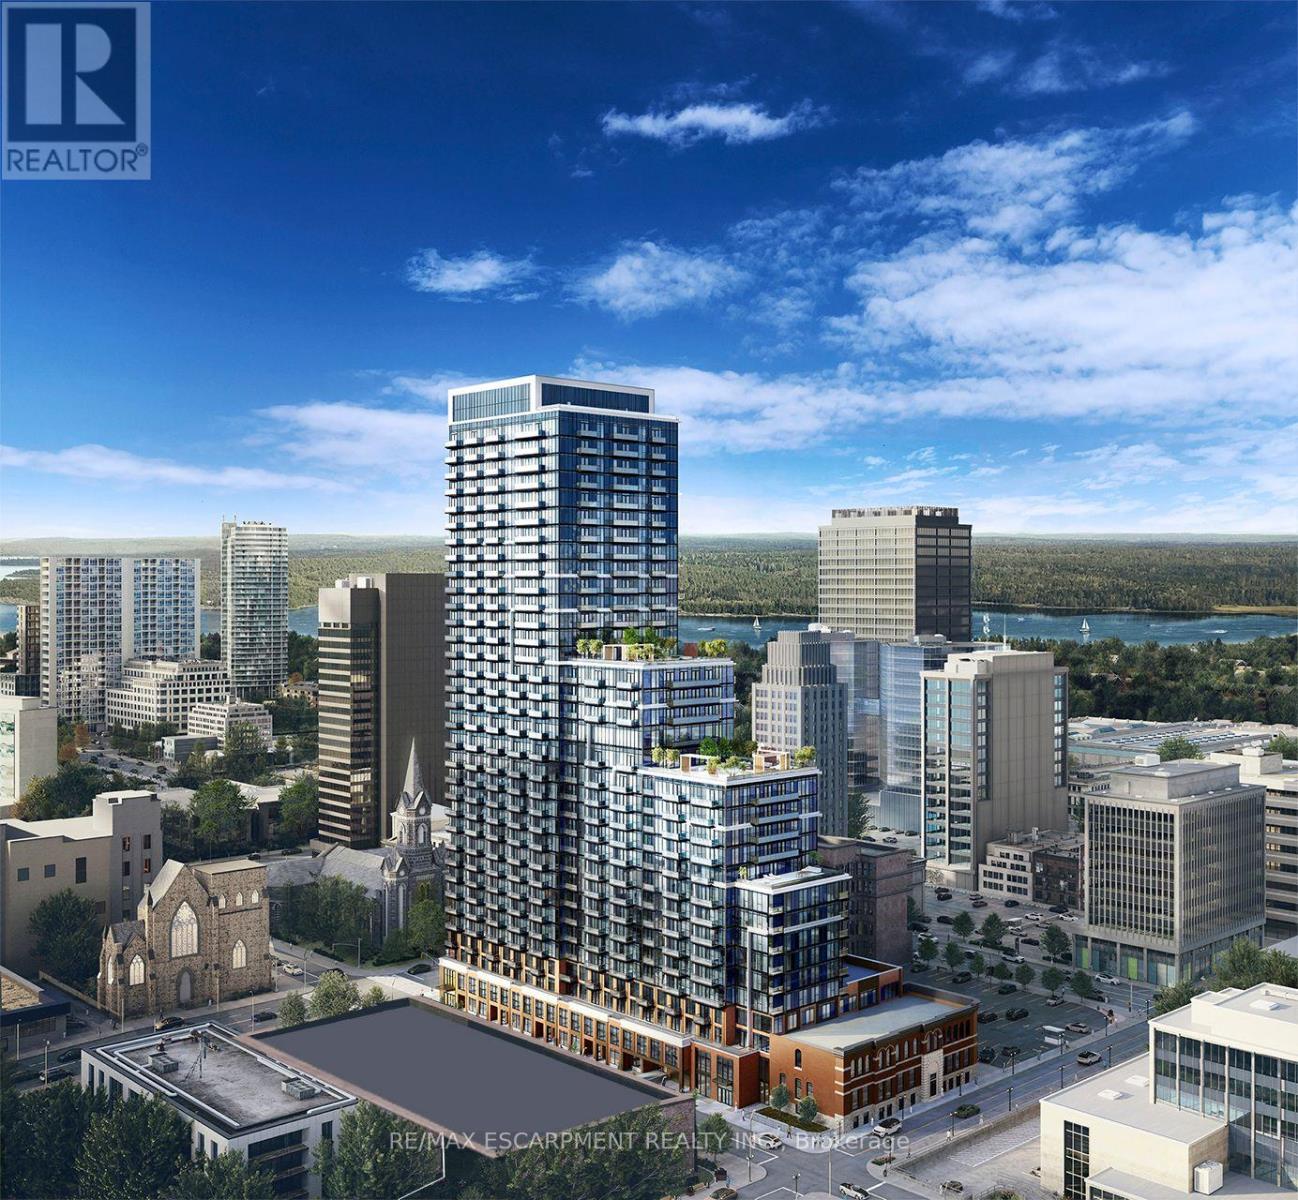
3105 - 75 James Street S
Hamilton, Ontario
Welcome to this brand-new, never lived in, 1 Bedroom + 1 Den unit, 4 piece washroom and locker in this high-end condominium at 75 James Street South, located in the heart of downtown Hamilton! This beautiful North -facing 31st floor suite offers stunning panoramic views of Hamilton's cityscape and Canadian pride, lake Ontario. The thoughtfully designed open-concept layout features a modern kitchen with stainless steel appliances, ensuite laundry, and a private balcony where you can enjoy the spectacular downtown Hamilton and lake views. Ideally located across to YMCA, just a 2-minute walk to the Hamilton GO station and the future King & James LRT station, approximately 5 minutes to McMaster University's downtown campus, 3 minutes to Gore Park, and convenient access to Mohawk College and Hamilton's major hospitals by walk and transit. Enjoy an abundance of nearby shopping, restaurants, cafes, entertainment, and everyday services right outside your door. Residents can enjoy an impressive collection of building amenities, including 24-hour concierge service, co-working spaces, theatre room, party and games rooms, fitness centre, yoga and meditation rooms, and a rooftop BBQ area. Experience the best of modern downtown living at 75 James Street South-a vibrant lifestyle, exceptional views, and unparalleled convenience all in one place. (id:49269)
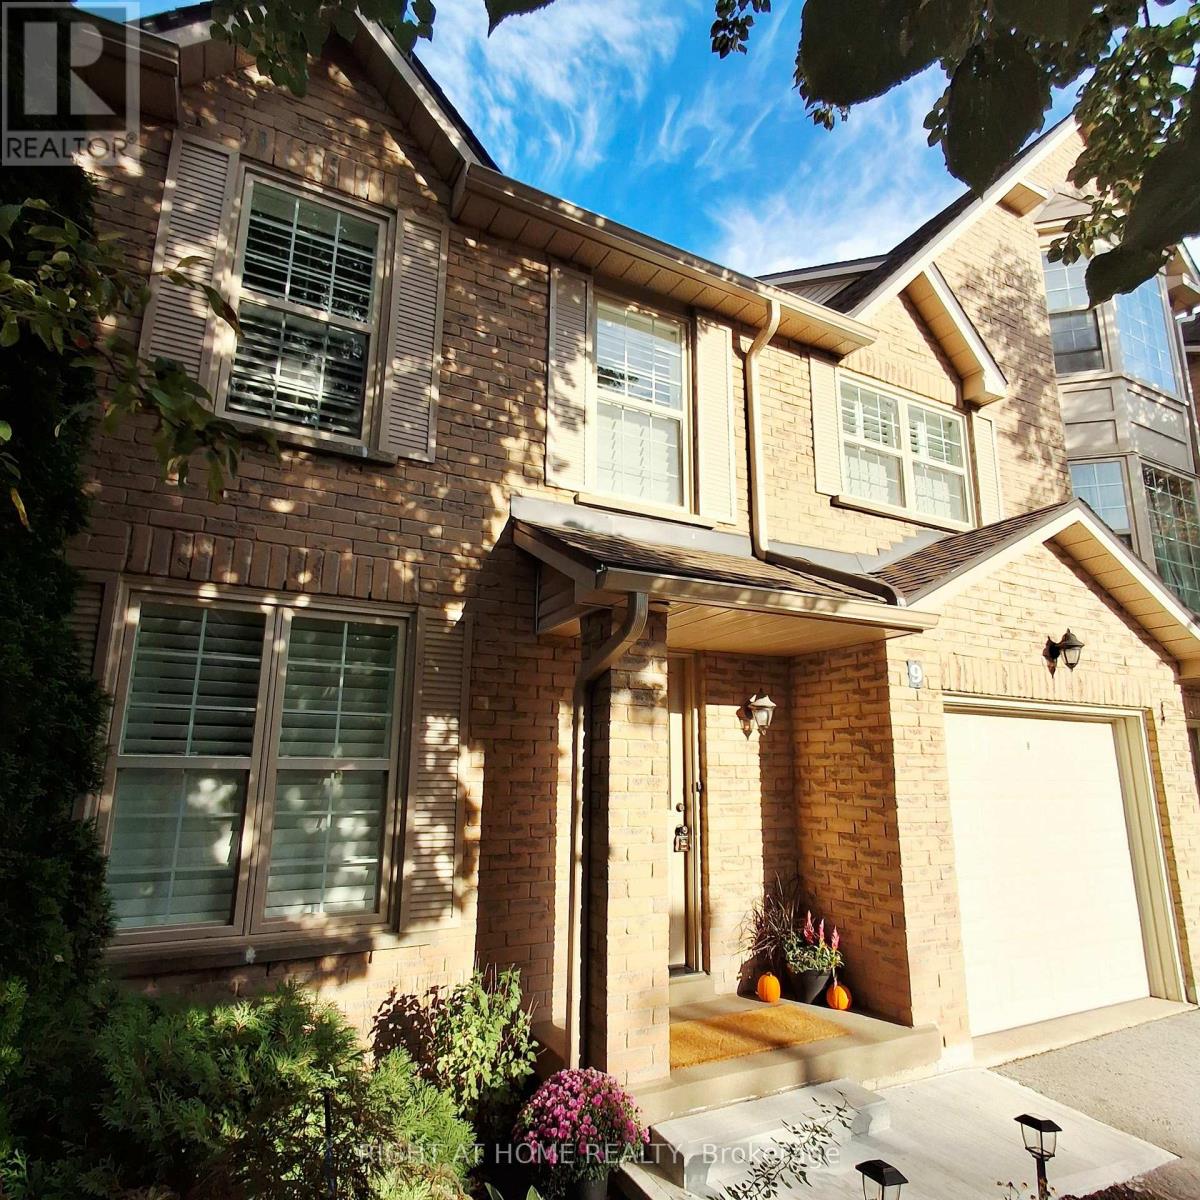
9 - 2272 Mowat Avenue
Oakville, Ontario
*Largest End Unit in Mature Treed highly desired complex in popular River Oaks* Renovated Greenhouse kitchen with Quartz countertops and custom backsplash open to Family room with Gas Fireplace* Spacious Living and Dining combo for family gatherings* Walk- in Linen and Master closets* Professionally Finished Recreation and Exercise rooms* W/O from Kitchen to oversized private Custom back patio* Walk to many Kilometers of trails with breathtaking views by Sixteen Mile Creek for Nature Lovers* Waterpark and Playground in park close to the complex* Highly rated Oakville Schools* Absolutely Spectacular New Sixteen Mile community Centre with tennis , Pickleball , Rinks, Playgrounds, soccer, baseball, Cricket Field, Library, Olympic size pool and Basketball courts* Wonderful setting for a growing Family or Retiring couples* Maintenance Free living! * Maintenance includes all exterior yard work plus Building insurance, roofs, windows, patio doors, front doors, patios, decks, improved insulation and lots of guest parking* Furnace and ducts recently serviced and cleaned. Extremely well run complex. (id:49269)