

1 Meikle Drive
Augusta, Ontario
Offered for the first time since it was built in 1979, this lovingly maintained side-split home is a rare opportunity in the highly sought-after Maitland Park Estates subdivision. Situated on a large corner lot, this 2+1 bedroom, 2 bathroom home showcases exceptional pride of ownership and a thoughtfully designed layout ideal for both everyday living and entertaining. The bright eat-in kitchen offers an abundance of cabinetry and overlooks the beautifully maintained property. A spacious foyer provides convenient access to the backyard, the finished lower level, and the open concept upper living area. Downstairs, you'll find a welcoming family room with a cozy gas fireplace, a generous third bedroom, a large 3-piece bathroom, and a bright laundry room with excellent storage. The patio door in the dining area leads to the screened-in room where you can relax or entertain on the adjoining deck while enjoying the privacy and peaceful surroundings. Additional features include central air conditioning, a bright attached 2-car garage with windows overlooking the manicured yard and gardens, a custom-built garden shed, paved driveway, interlocking walkways, durable aluminum siding with brick, and the added peace of mind of a generator-equipped home. Ideally located less than 10 minutes from Brockville with easy access to Highway 401, the St. Lawrence River, Ottawa, and Kingston. This pristine property is close to the park, school bus route, Maitland Cross-Country Ski Trails, and MERC Hall and offers the perfect balance of rural tranquility and modern convenience. Don't miss your chance to own this cherished home in one of the area's most desirable neighbourhoods. (id:49269)
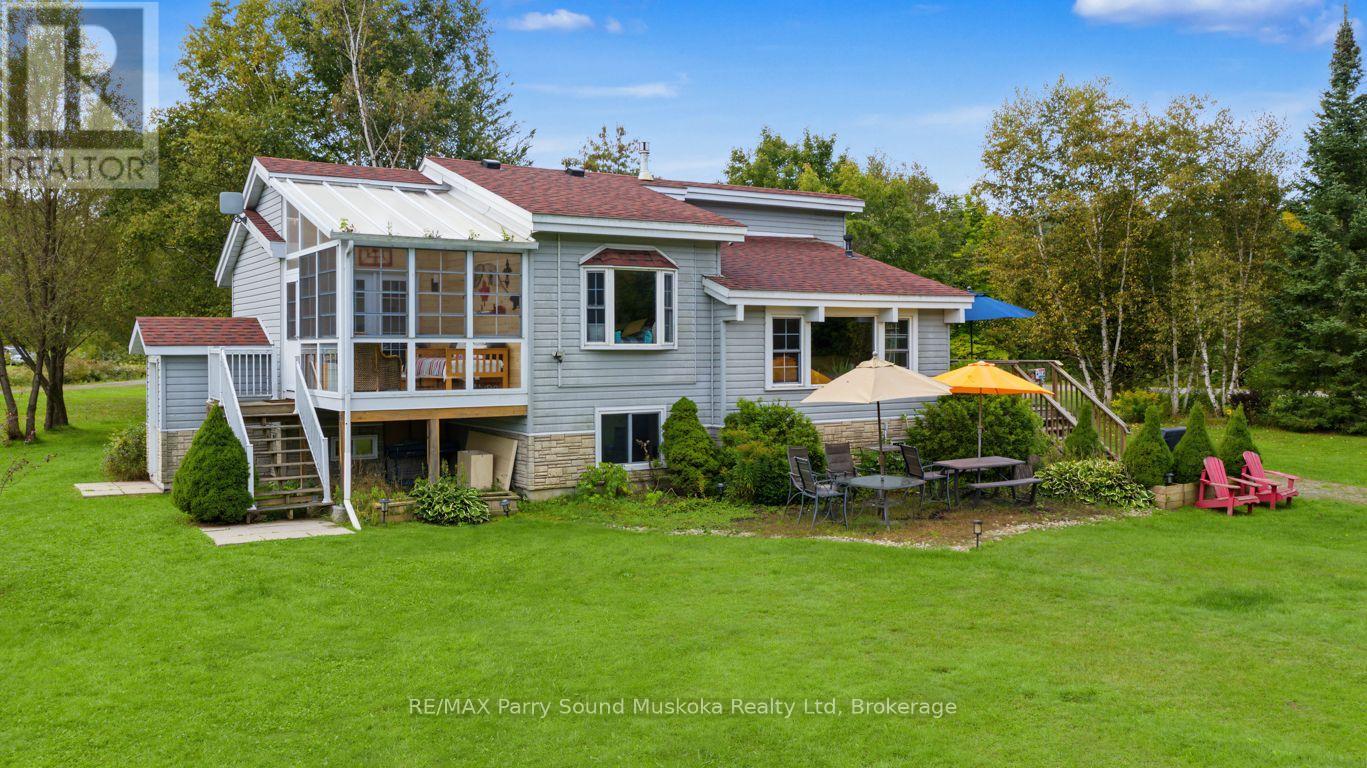
5 Meharg Drive
Mckellar, Ontario
UPGRADED 4 SEASON BUNGALOW HOME or COTTAGE on LAKE MANITOUWABING! Priced to sell! Detached Double Car Garage, Fully winterized 3 bedroom, 2 bathroom gem boasts Custom Kitchen with abundance of cabinetry, Granite counters, Large family size island, Stainless appliances, Sunken Great Room enhanced with vaulted ceilings, Cozy up to the gas fireplace, Built in cabinetry, Multiple walkouts to sundecks, Work from home/cottage in the den w high speed internet, Relax in the Muskoka/Sunroom Room, Family will enjoy the finished lower level featuring recreation room with gas fireplace, Guest rooms, 2nd bath, Enjoy sunny days outside playing on the beach, volleyball court, Protected bay is ideal to paddle board, kayak & canoe, Explore Boating on Lake Manitouwabing for hours, Embrace winter activities; Snowmobile trails nearby, Cross country ski, Extended family & kids will love the Charming bunkie (sleeps 4), NEW GARAGE 2021, New shingles 2022, Drilled well w filtration system, Boat or drive to McKellar Village for supplies, Saturday Summer Market, Tait's Island Marina for gas/service, Enjoy Golfing at 'The Ridge', This rural home is move in ready & includes everything you need to make it your family home or northern retreat. Don't miss this Great Value Opportunity! (id:49269)
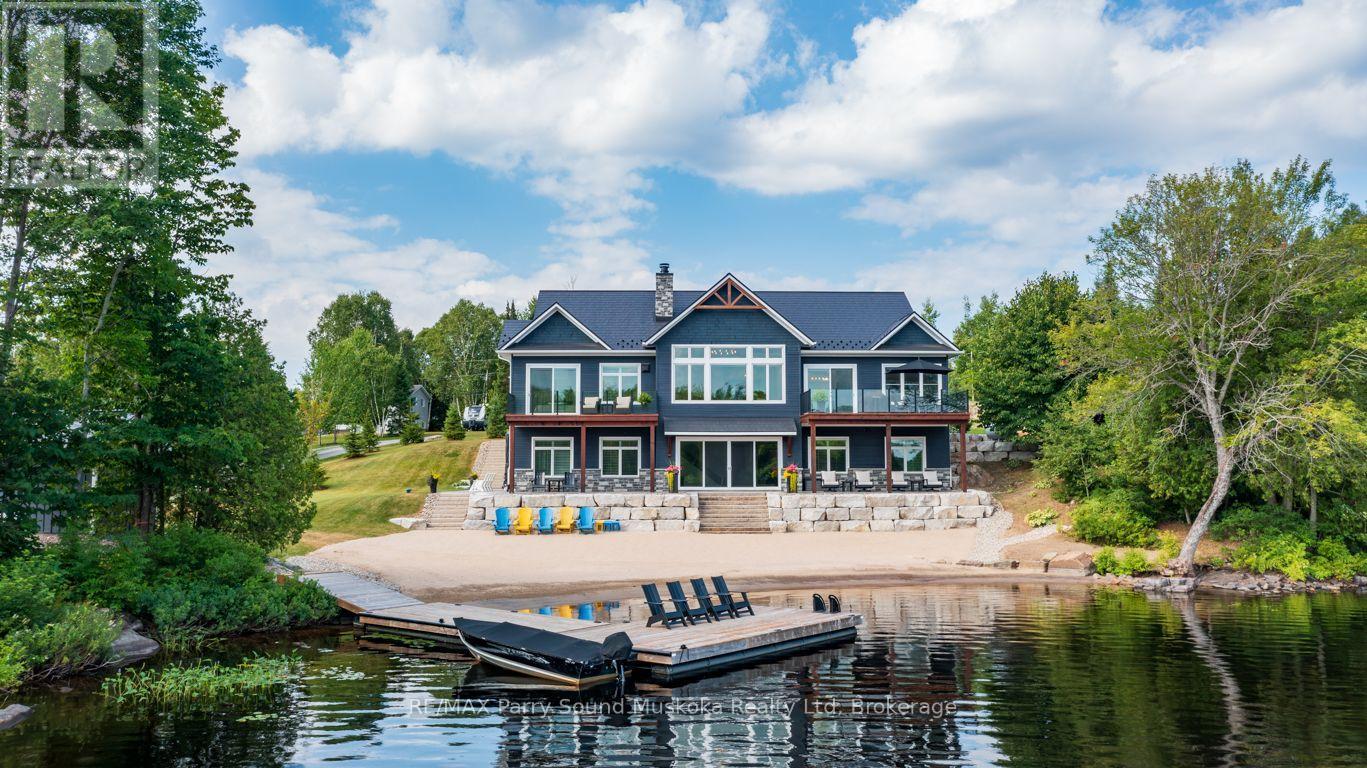
19 Bears Paw
Whitestone, Ontario
EXCEPTIONAL MUSKOKA LIVING ON BEAUTIFUL WHITESTONE LAKE! A rare RESORT-LIKE SANDY BEACH welcomes you to this spectacular CUSTOM-BUILT 4-SEASON LAKE HOUSE, thoughtfully designed for effortless waterfront living. Offering approx. 5,000 sq. ft. finished on 2 levels, the impressive Great Room captures stunning lake views with soaring vaulted ceilings, floor-to-ceiling stone fireplace, wide-plank hardwood & beautiful custom millwork. The GOURMET KITCHEN is designed to impress with Wolf stove, Miele fridge, Beverage/wine fridge/ice maker & generous entertaining space. The lakeside principal suite features deck walkout, luxurious 5-pc ensuite with heated floors & walk-in closet, while a second main-floor guest suite enjoys its own private ensuite. Main-floor office, laundry & access to the heated double garage add everyday convenience. The bright WALKOUT LOWER LEVEL is an entertainer's dream with additional bedrooms & bath, wet bar with large island, spacious family room with gas fireplace, games room, gym space with lake views & relaxing 4-season indoor sauna. ALL-DAY SUN, MULTIPLE LAKESIDE WALKOUTS, EASY LEVEL WATER ACCESS, EXTENSIVE DOCKING & FABULOUS SWIMMING! Generac, Central air, & Maintenance free metal roofing make Lakeside Living Easy! Miles of Boating & Fishing Enjoyment on Large Whitestone Lake, Boat or drive into Dunchurch Village for Amenities, Marina, Nursing station & Community Centre, YOUR QUINTESSENTIAL Year Round COTTAGE RETREAT AWAITS! (id:49269)
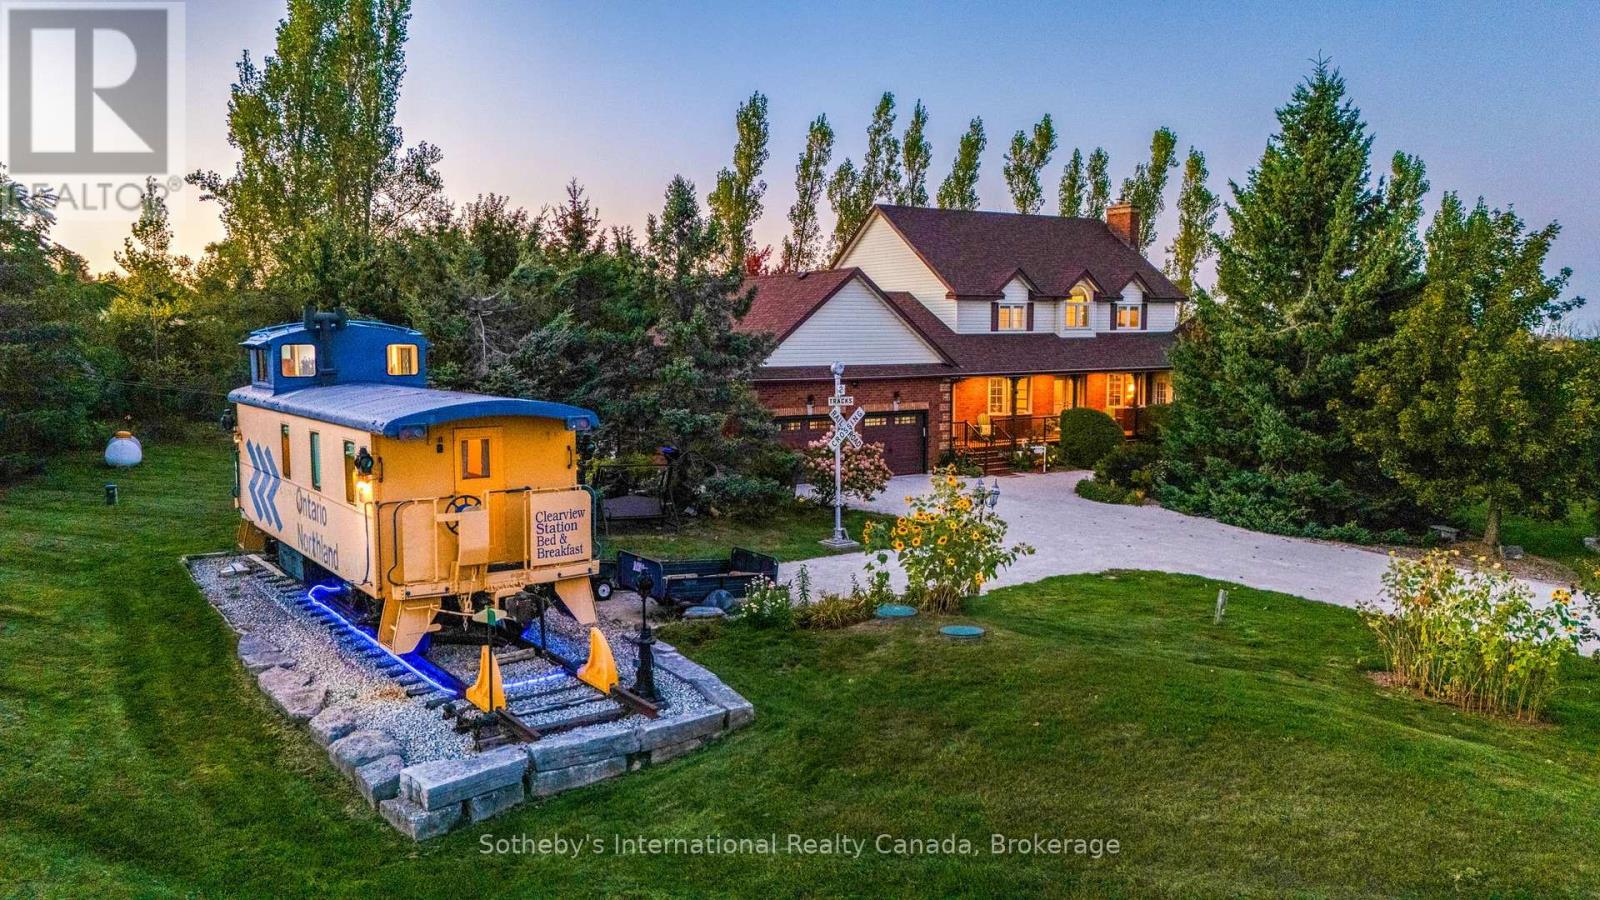
7262 12/13 Side Road
Clearview, Ontario
Welcome to Clearview Station Bed & Breakfast, affectionately known as "The Creemore Caboose" -a truly unique country property just minutes from Creemore. Set on approximately 2.054 acres along a quiet country road, the property offers scenic year-round countryside views, spectacular sunrises and sunsets, mature trees and established landscaping. At its heart is a beautifully restored railway caboose that has operated successfully for years as a fully licensed B&B. Complete with a bedroom, kitchenette, bathroom, electricity and water, it offers an unforgettable guest experience or an extraordinary private retreat. The original conductor's cupola provides expansive views affectionately known as the "100-mile view." The substantial two-storey residence offers approximately 2,695 sq. ft. above grade with 4+1 bedrooms and 4 bathrooms. The main floor features generous living and dining spaces, a large eat-in kitchen, laundry and a living room with a propane fireplace insert. A versatile den with a double closet offers potential for a main-floor primary bedroom. Upstairs, the spacious primary features a 5-piece ensuite, accompanied by 3 additional bedrooms and a full bath. The finished lower level includes a separate entrance, a family room with an electric fireplace, a bedroom, and a 3-piece bath, ideal for extended family or guests. Enjoy a large front porch, private Beachcomber hot tub, landscaped backyard, deck, patio, substantial shed, attached double garage and ample parking. Close to Creemore, Bruce Trail, Mingay Trail, Devil's Glen and Mad River Golf, with Southern Georgian Bay recreation within easy reach. A rare opportunity to continue the B&B, create a memorable family retreat or simply enjoy an exceptional country lifestyle. (id:49269)
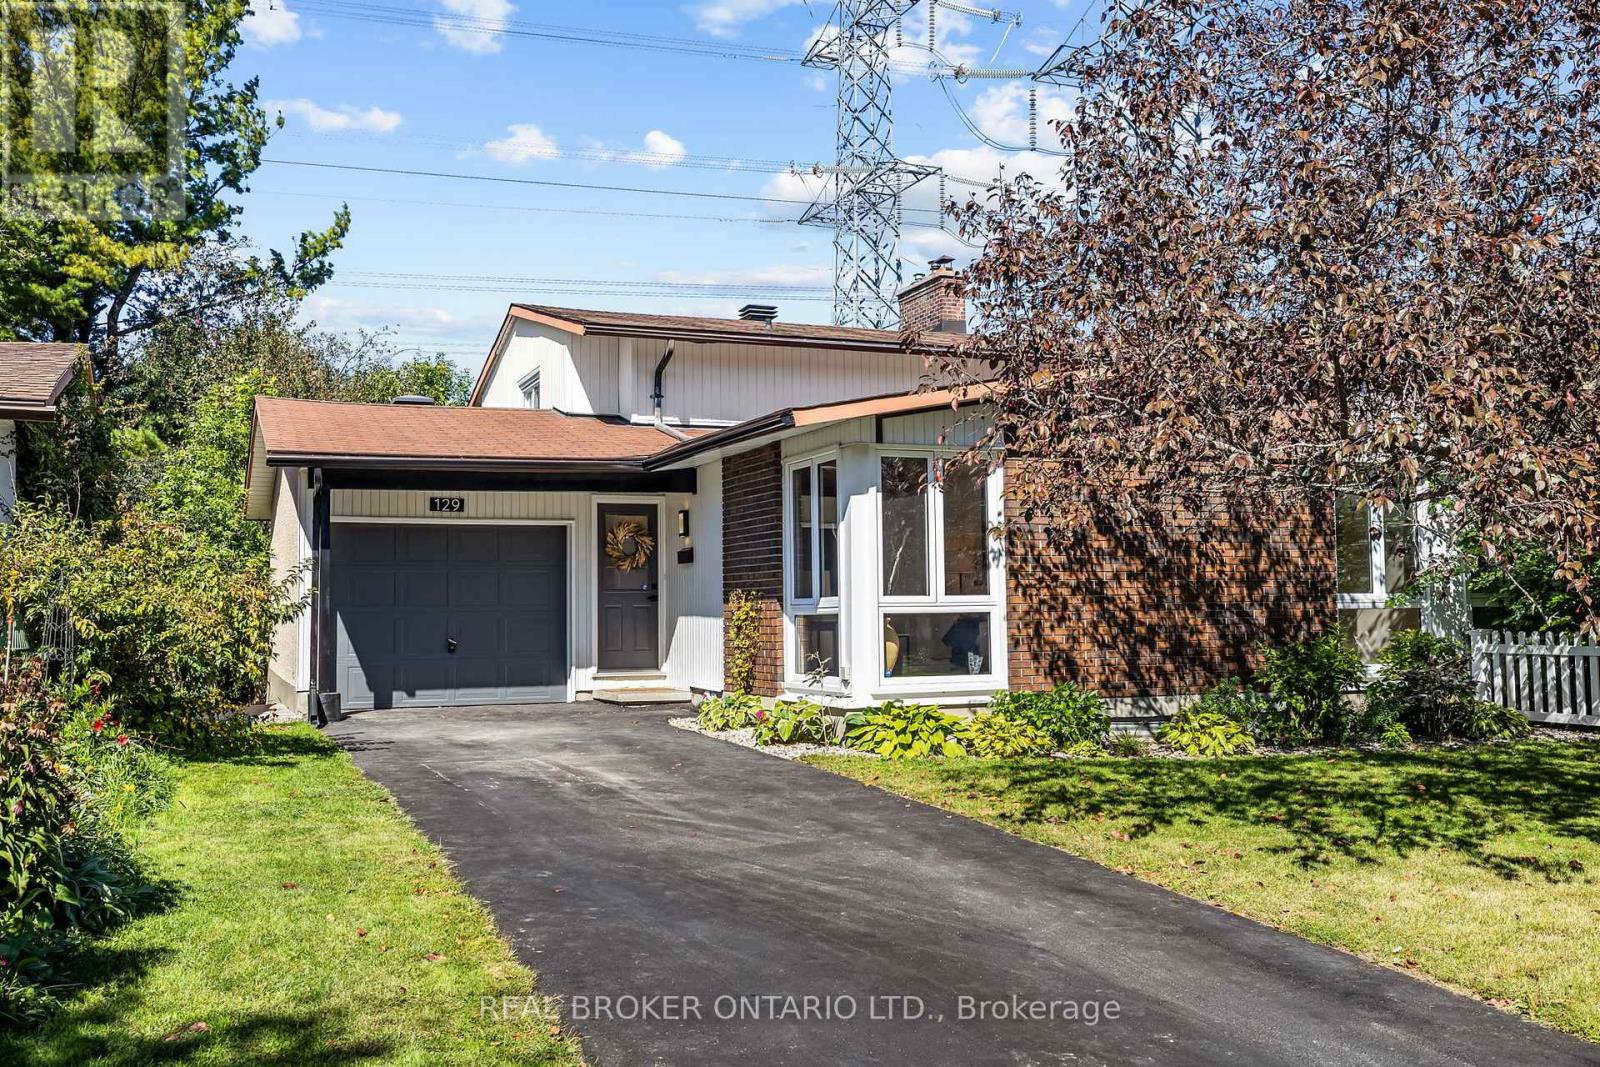
129 Woodfield Drive
Ottawa, Ontario
Location is key, and this home has delivered! This very bright, fabulously clean, 4-level Back-split is bursting with fresh paint throughout and ready to steal your heart. Four generous bedrooms give everyone their own space, while the smart split-level layout offers creativity and functionality. On the upper level you will find 3 bedrooms with an updated 4 piece bathroom. Main level invites you into a large living room, dining and functional kitchen with ample counter space and storage. A few steps down from the kitchen leads to a bonus flex space, fire place, fourth bedroom and powder room. Before heading down to the finished basement, step outside and breathe easy-no rear neighbours means your backyard is your private oasis, perfect for sunny days. The finished basement holds an additional flex area, laundry room, and a private office/gym/playroom. Fresh, bright, and move-in ready-this is the one you've been waiting for. Tucked into a tree-lined neighbourhood where kids play and neighbours wave, this home delivers the perfect mix of privacy, comfort, and modern updates. Your next home chapter starts here! (id:49269)
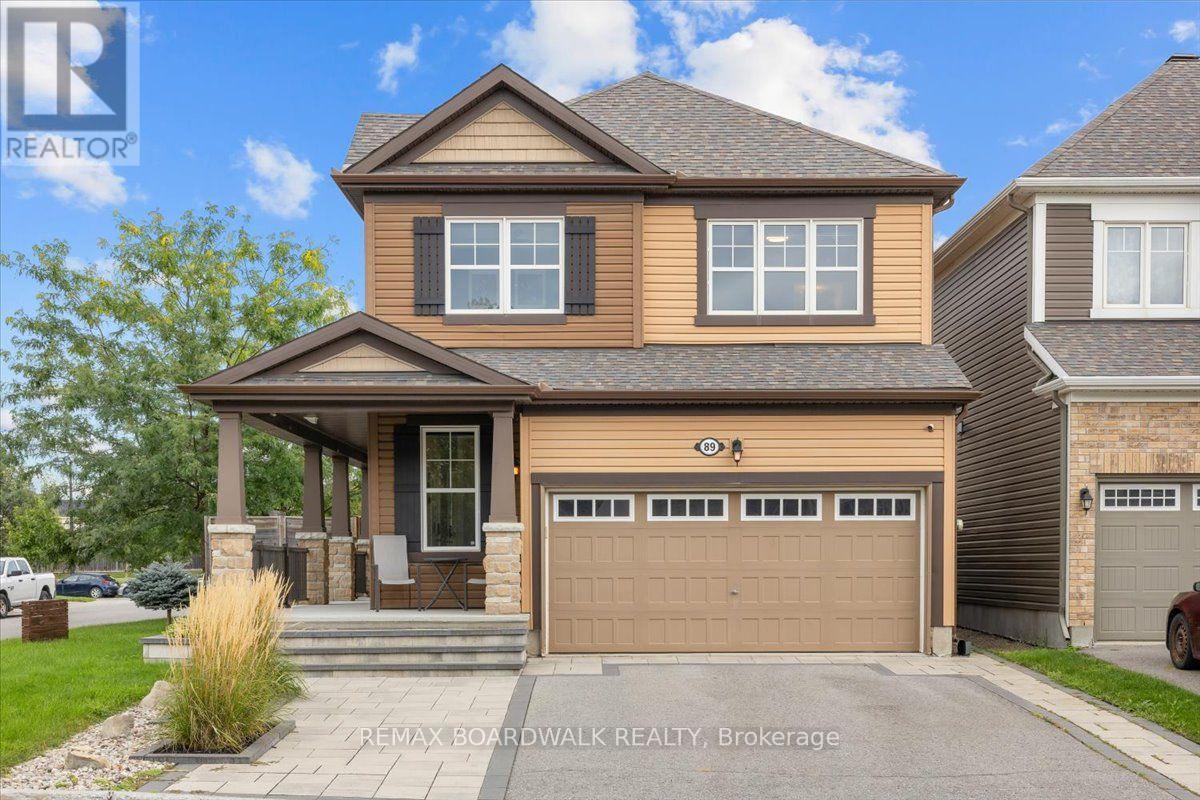
89 Damselfly Way
Ottawa, Ontario
The perfect family home is waiting in Barrhaven's Half Moon Bay: a 3 bed + LOFT detached Marigold Corner model on a corner lot and a quiet side street. The open-concept main floor has tons of windows (and the corner lot adds even more natural light), a living room, a dining area and a gorgeous kitchen with an extended centre island, pendant lighting and stainless steel appliances. The kitchen, dining and living areas flow together, so you can cook while the kids do homework and still be part of the conversation. Step out to the fully updated deck and patio, ideal for barbecues and entertaining. Upstairs are three good-sized bedrooms, all on the same level, which suits a growing family. The Primary has a walk-in closet and barn doors leading to a 5-piece spa-like ensuite, and the loft is a handy extra space for a home office, den or kids' play area. The fully finished lower level has a rec room with pot lights, plenty of storage and a rough-in for a full bath, a great spot for movie nights, a playroom or a home gym. The fully fenced backyard has a custom deck with a built-in hot tub, a stone patio, a storage shed and lots of room for kids, pets and get-togethers with friends and family. With the yard fully fenced, kids and pets can play safely. Schools, shopping, restaurants and parks are all within walking distance. The Minto Recreation Complex (two NHL-size rinks, pools with a lazy river, indoor walking track), Half Moon Bay Park and the Jock River pathways are just minutes away, and Half Moon Bay Public School (JK-6, English with Core French or Early French Immersion) is right in the community. Transit and Hwy 416 are close by, downtown Ottawa is about 30 minutes away, and the neighbourhood is full of playgrounds, ponds and walking trails. Stonebridge Golf Club and the Chapman Mills shopping district are a short drive. Book your showing today and see why so many families choose Half Moon Bay. (id:49269)
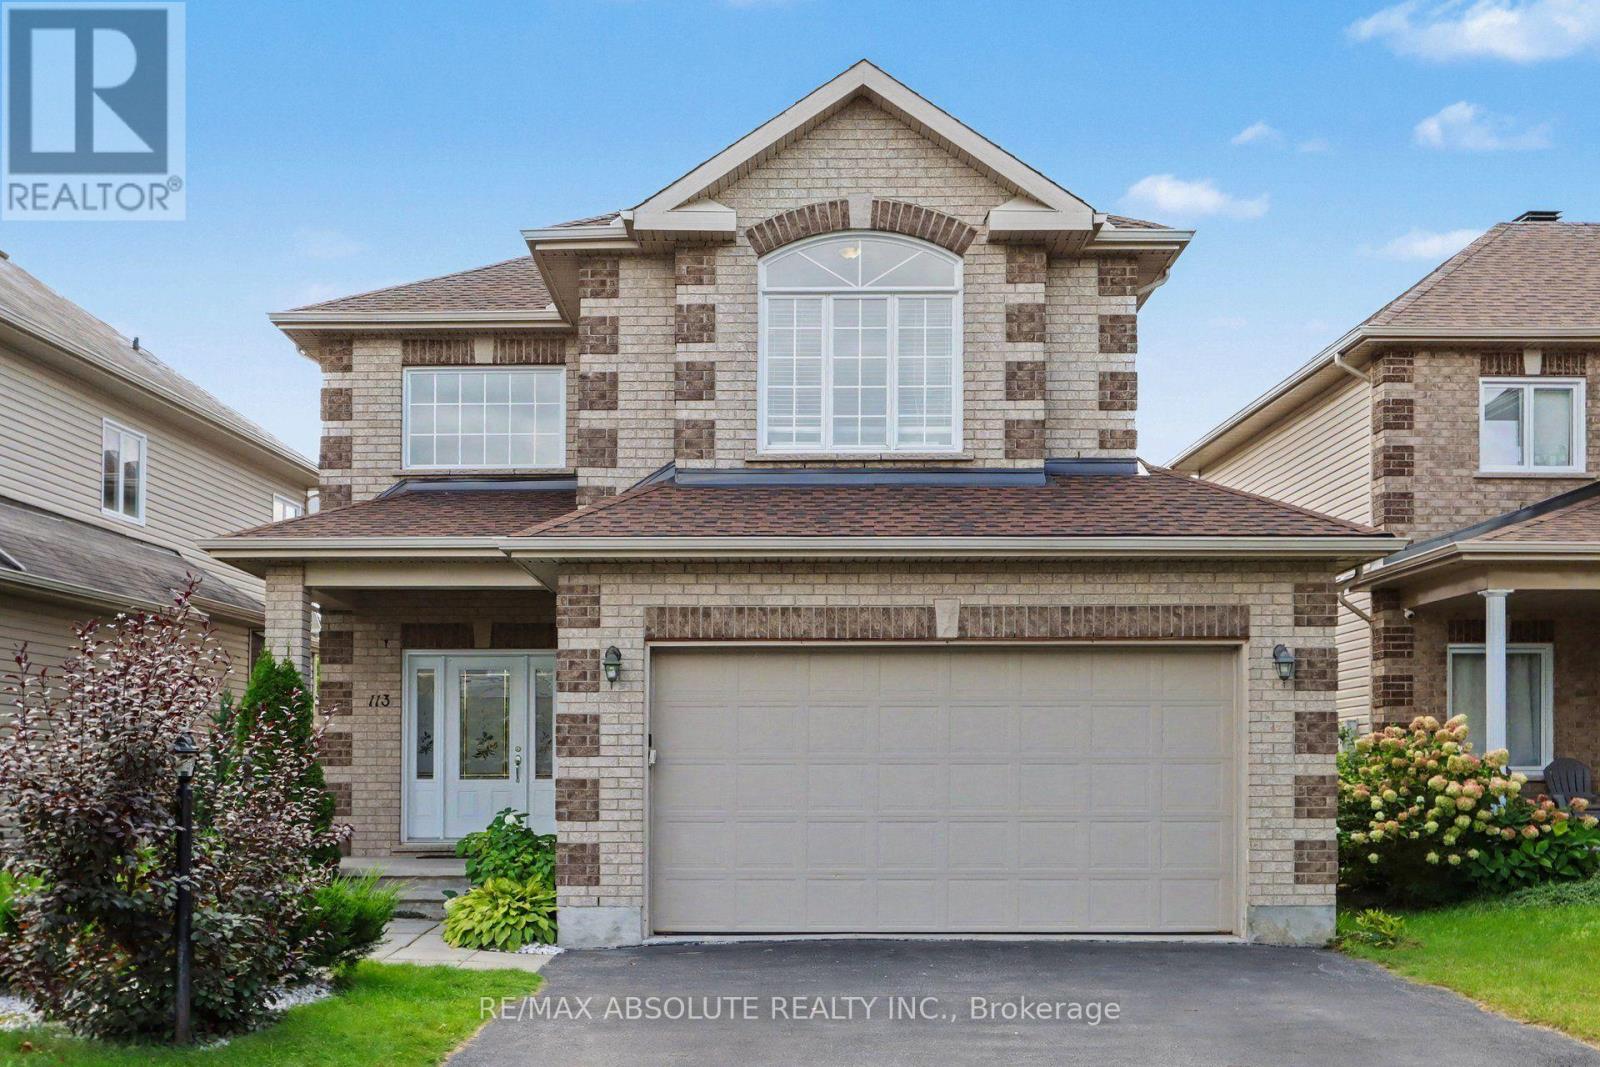
113 Sirocco Crescent
Ottawa, Ontario
Enjoy quiet, city living in your own private west-end "Villa". This charming 3-bed single family home is located in sought after Timbermere, Stittsville. Shop, walk, dine, work, educate in style. In Stittsville you are close to all. Best home features: open concept main floor living with high ceilings, gleaming main floor hardwood floors and staircase, 3 generously sized upper bedrooms, finished basement with family room, extra bedroom and bathroom, two gas fireplaces, double garage, front covered porch, fenced in rear yard. Recent upgrades: roof shingles (2023), furnace (2020), washing machine (2023), dishwasher (2024), microwave (2024). Estimated annual cost of utilities: hydro - $1235, natural gas - $1370, water/sewer - $1320. Please note the driveway holds up to four regular-sized vehicles, but for larger vehicles the driveway may comfortably hold two. (id:49269)
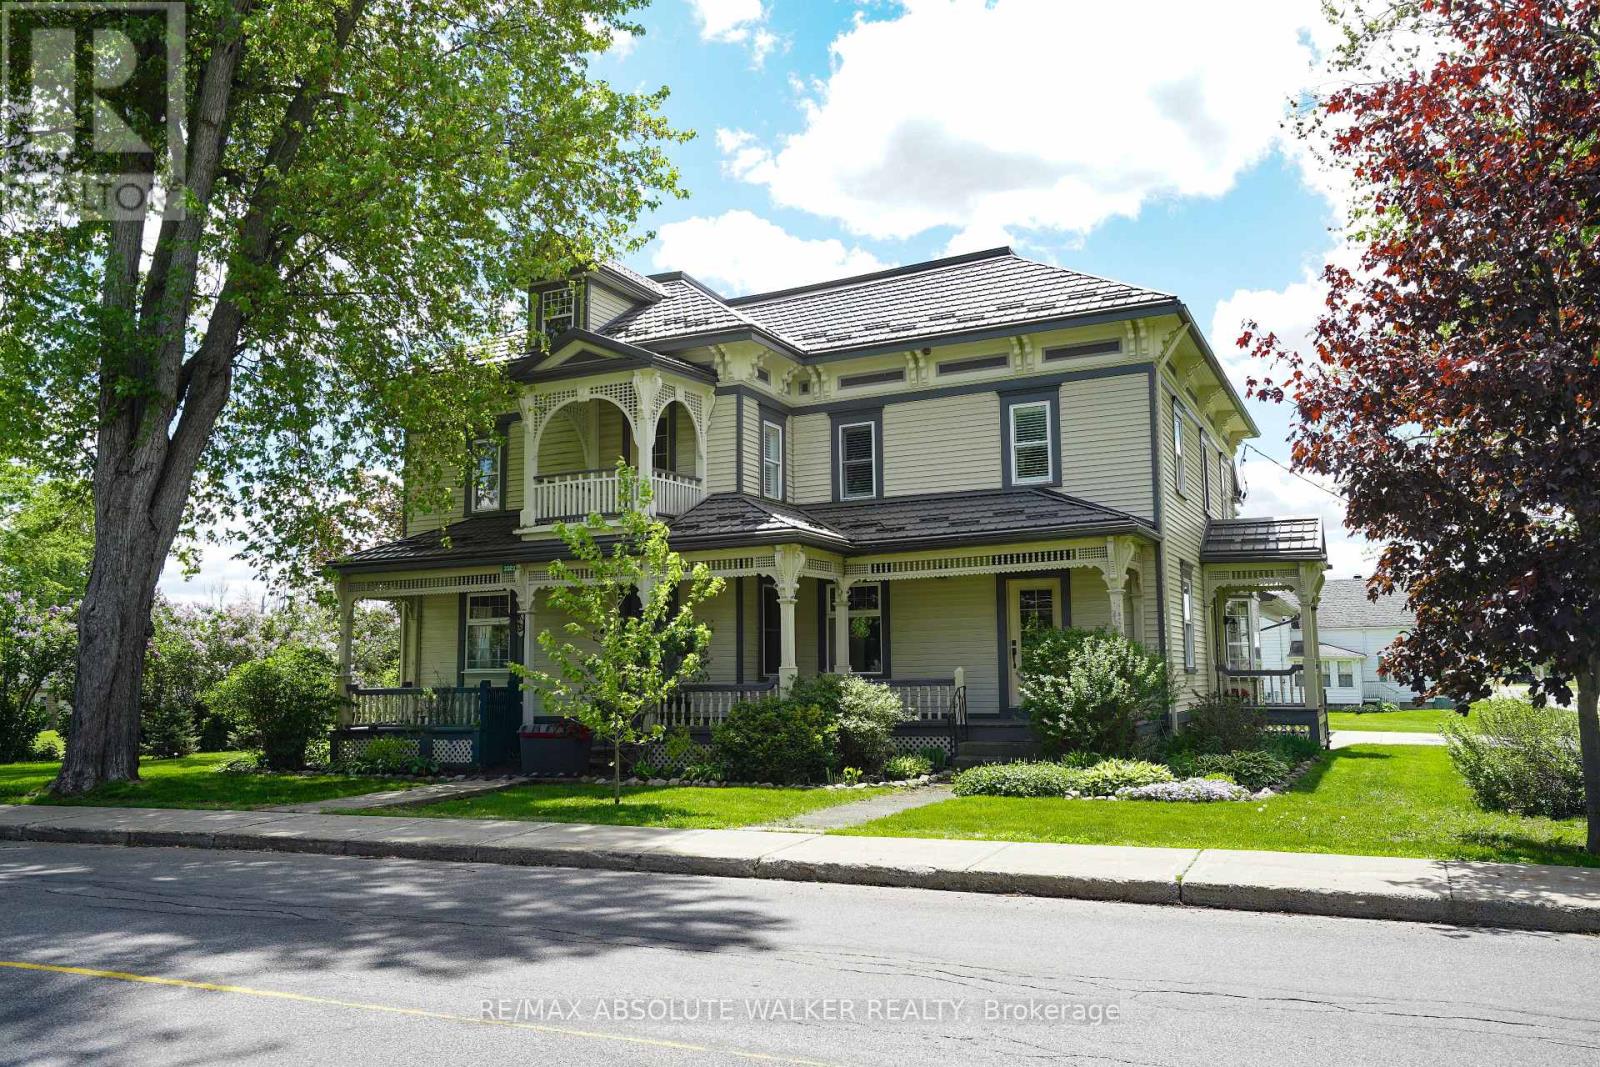
3302 Main Street
North Stormont, Ontario
Welcome to this stunning 19th-century home, beautifully reimagined to honour its historic character while offering all the comforts and functionality today's family desires. Set in a picturesque village setting, this one of a kind property boasts over 4,000 sq ft of spacious living, filled with timeless period details throughout.Original transom windows, soaring 9-foot ceilings, and exquisite original mouldings and trim work create an atmosphere of elegance and charm at every turn. Thoughtful renovations seamlessly blend old and new, including a renovated open-concept kitchen and dining area designed for entertaining, complete with built-in appliances, a quartz countertop island, and luxurious in-floor heating.Cozy up by the inviting double-sided fireplace, perfectly positioned between the living room and den. Upstairs, unwind in the expansive second floor family room, ideal for movie nights, game days, or simply relaxing together.The spacious primary suite is a true retreat, featuring exposed brick and a warm, character rich ambiance. A fully renovated five piece ensuite bath creates the feel of a private sanctuary. Renovated bathrooms with heated floors, feel like private spas, offering a serene escape at the end of the day. Three additional. bedrooms and the laundry room complete the second level. Step outside to your covered outdoor entertainment area with a propane hookup for BBQs. Adding to the property's charm is the original 1890 barn, brimming with potential for a workshop, studio, or additional storage.Don't miss this rare opportunity to own a breathtaking historic home with all the bells and whistles where classic 19th-century style meets modern living at its finest. An ideal home for growing families with an easy commute to Ottawa. (id:49269)
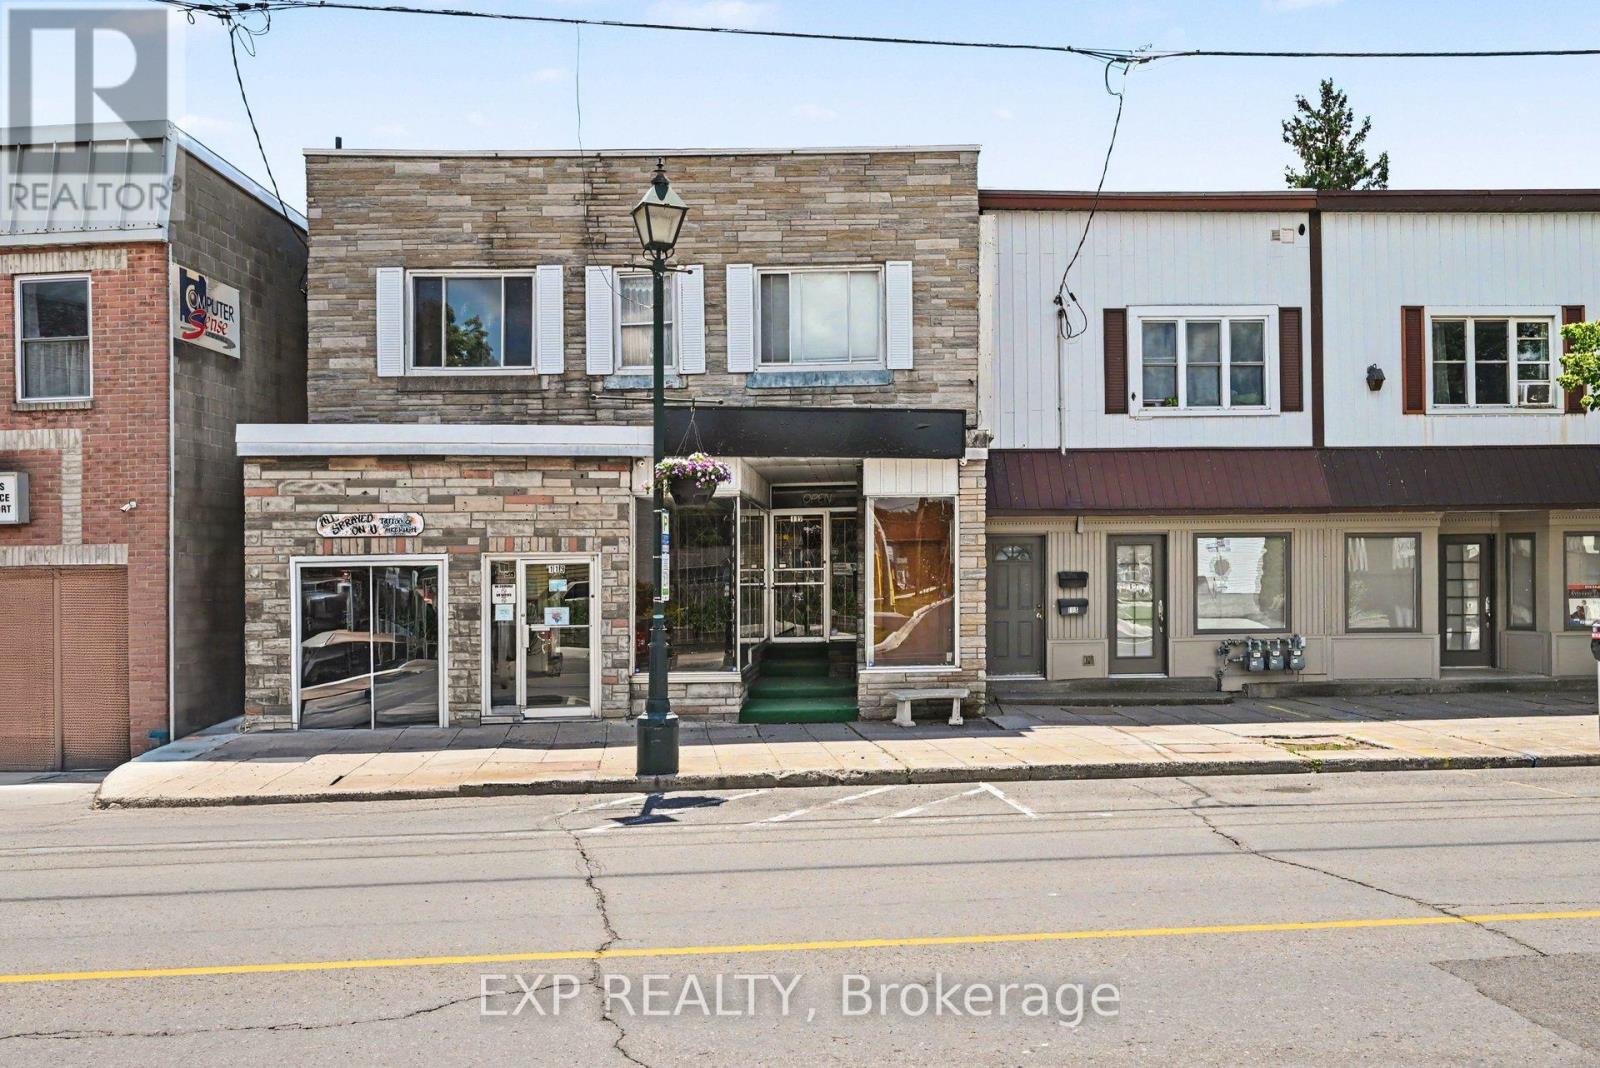
117 Montreal Road
Cornwall, Ontario
Prime commercial leasing opportunity on Montreal Road in Cornwall offering excellent visibility and exposure along one of the city's busiest commercial corridors. This versatile 2,773 sq. ft. space features 1,165 sq. ft. of retail/commercial area on the main floor plus an additional 1608 sq. ft. basement ideal for storage, inventory, or operational needs. Zoned COM70, the property permits a wide range of uses including retail stores, professional and business offices, personal service businesses, restaurants and cafés, medical and dental offices, financial institutions, service commercial establishments, and certain entertainment or recreational uses. The flexible layout and prominent location make it ideal for both established businesses and growing entrepreneurs. Landlord pays heat; tenant responsible for hydro in addition to rent and HST. Excellent signage potential and easy access in a high-traffic commercial area. (id:49269)
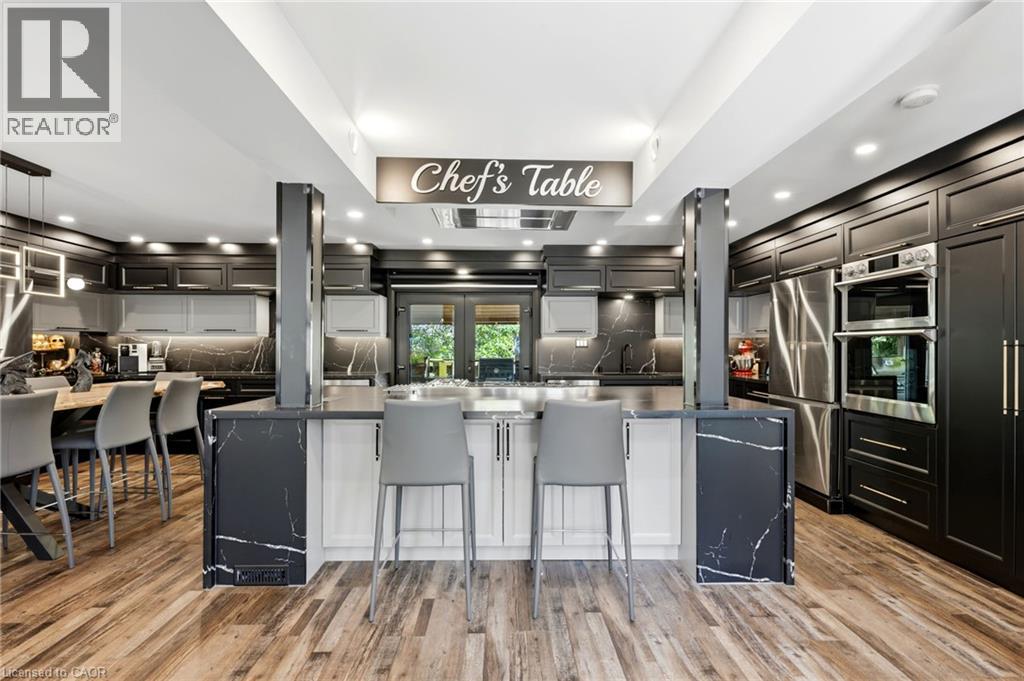
36 Lakeview Drive
Stoney Creek, Ontario
BRING YOUR BEACH CHAIR!! LAKE ACCESS ACROSS THE STREET! Welcome to 36 Lakeview Drive in Stoney Creek - Paradise by the Lake. An elegant lakeside home where considered design meets effortless living, rebuilt from the inside out for those who appreciate the finer things in life. Wake to the sound of the lake, step out for a morning walk along the water in the sought-after Stoney Creek area, and come home to easy, open-concept living bathed in natural light through oversized 8-by-10 curtain-wall windows beneath soaring 13-foot ceilings.Every surface has been elevated with an architect's eye: upgraded eight-foot two-panel doors with bevelled trim, seven-inch baseboards and bespoke flooring solutions throughout. Built for the entertainer, the home centres on a luxurious chef's kitchen anchored by a 48-inch pro-style natural gas range with six burners, integrated griddle, convection oven and self-clean, with a fullsuite of chef-grade appliances. Two private primary suites each feature a luxurious bathroom, a large walk-in closet, lake views and walkout access to the rooftop patio, with a private entrance and an 11-foot bathroom ceiling. Outdoor living reaches its finest with lakeview rooftop patios and dining gazebos for long summer evenings, a wine cellar, a home gym and multi-zone outdoor living. No detail is overlooked, from smart toilets and designer fixtures to all-new plumbing, electrical, multi-zone HVAC and roof, new European windows and doors, and fresh sod throughout. Above it all, a 100-panel solar array quietly returns roughly $12,000 a year. With four bedrooms, 4.5 baths and a six-car built-in garage ready for the car collection or workshop, this is over 3,400 square feet of finished living space, offered with a flexible, long-term closing. Landscaped grounds with garden shed, landscape lighting and full irrigation complete this one-of-a-kind lakeside offering in an unbeatable location. Luxury living by the lake! (id:49269)

15 - 6439 Rivergate Place
Mississauga, Ontario
RARE OPPORTUNITY! Luxury Bungalow Townhome in an Exclusive Gated Community!Welcome to this beautifully renovated, bright, and spacious 2-bedroom end-unit bungalow townhome, offering exceptional comfort, style, and low-maintenance living. Featuring a double car garage, cathedral ceilings, and thoughtful upgrades throughout, this home is the perfect blend of luxury and convenience.5 Reasons You'll Love This Home:Renovated Gourmet Kitchen - Enjoy a stunning kitchen featuring a large centre island, granite countertops, stylish backsplash, and refreshed cabinetry, ideal for everyday living and entertaining.Bright Open-Concept Living - Soaring cathedral ceilings create an impressive sense of space, complemented by an open-concept layout seamlessly connecting the living room and kitchen.Elevated Interior Finishes - Additional pot lights, two custom-built-in cabinets, professionally painted interiors, and beautiful hardwood flooring throughout provide a sophisticated, carpet-free (main floor) living experience.Premium End-Unit Design - Enjoy added privacy, a double car garage, and generously sized primary and secondary bedrooms, both featuring high ceilings and abundant space.Significant Exterior Improvements - Roof has been done, a revamped asphalt driveway, newly installed garage doors, and a revitalized maintenance free deck. Maintenance-Free Lifestyle: Your monthly maintenance fees provide exceptional convenience, including backyard maintenance with greenery views and snow removal that now includes your private driveway. Exterior-related maintenance is handled by the property management, allowing you to enjoy more of your time and less upkeep.Conveniently situated close to shops, grocery stores, schools, Tesla charging stations, and easy access to Highways 401 and 407. Enjoy an incredible selection of restaurants within approximately 10 minutes by car. (id:49269)
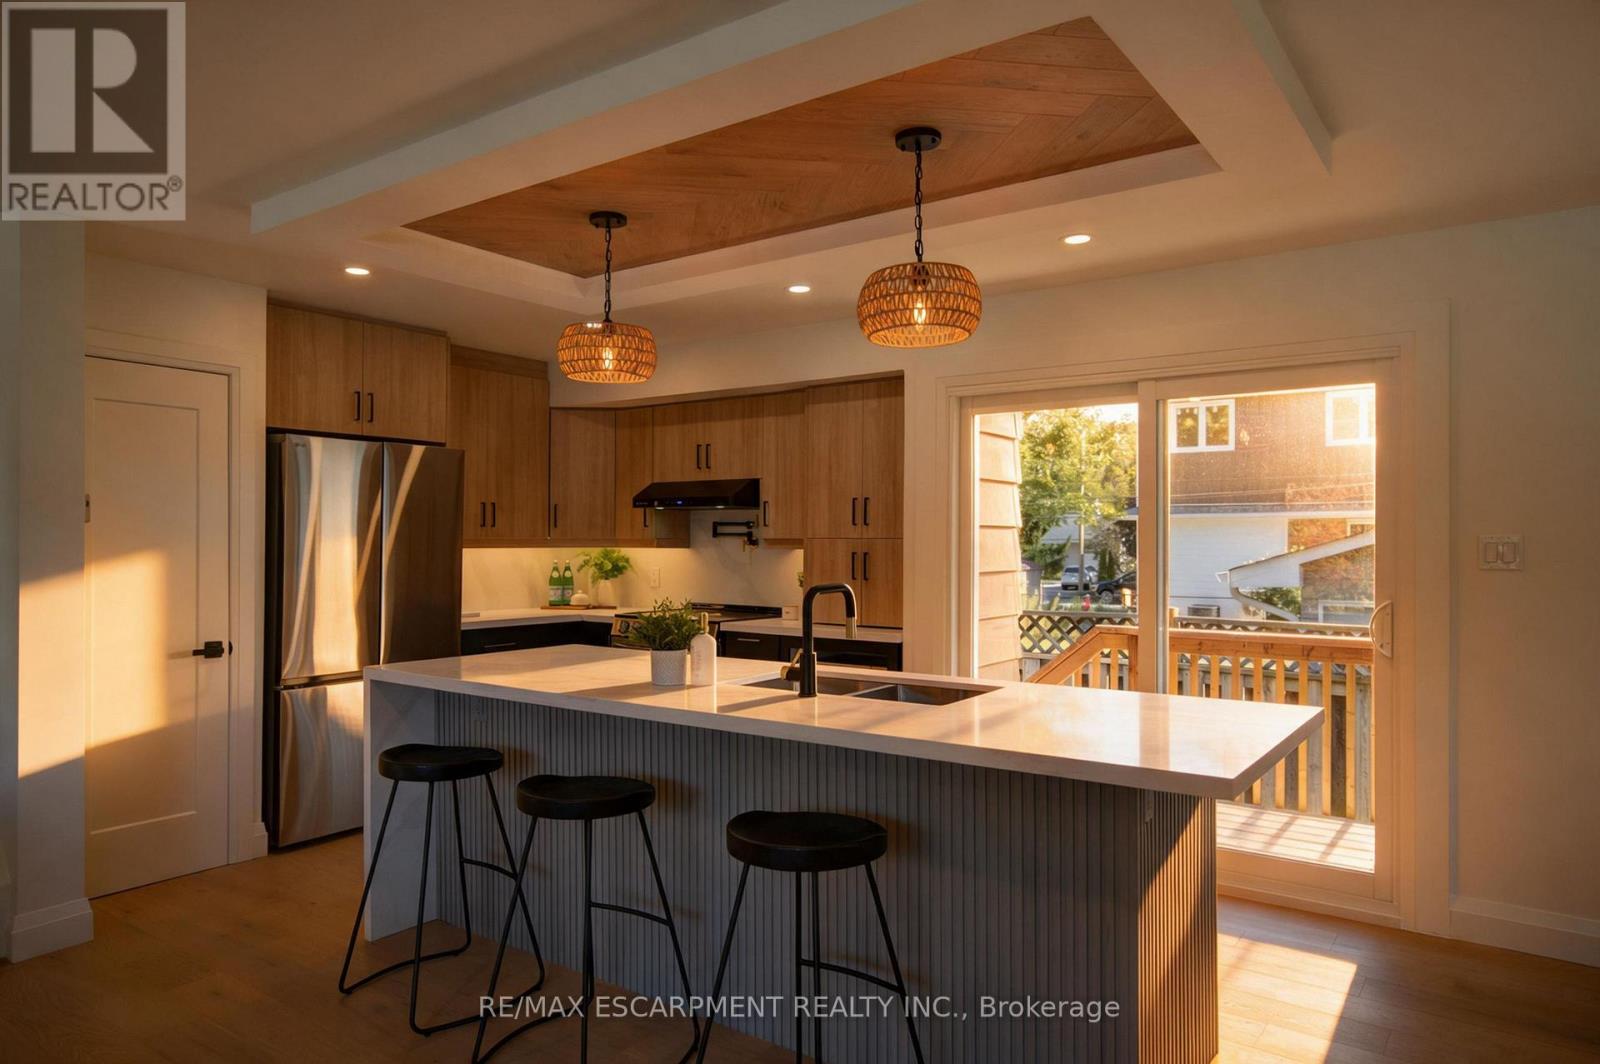
3028 Eva Drive
Burlington, Ontario
Absolutely stunning South Burlington beauty! Welcome to 3028 Eva Drive, ideally located in Burlington's sought-after Dynes community. This fantastic location is within walking distance to Burlington Mall, Central Park, Central Library and the YMCA, while Downtown Burlington and the Waterfront are just a short drive away. Set on a spacious 60 x 125 ft lot, this gorgeous 4-level side-split has been thoughtfully updated from top to bottom with high-end designer finishes throughout. The main level welcomes you with a custom laundry room, versatile flex/office space, 3-piece bathroom, convenient inside entry from the garage and exterior access to the fully fenced yard. The second level is truly the showstopper, featuring a spectacular open-concept great room with a custom kitchen, dedicated dining area and massive living room highlighted by a stylish feature wall, fireplace and custom built-ins. Upstairs offers three generously sized bedrooms and a beautiful 5-piece main bathroom complete with double vanity. The lower level provides an excellent additional living space with a fourth bedroom featuring an egress window, functional recreation room and stylish 3-piece bathroom-perfect for guests, teens or additional family living space. A beautifully updated home in an incredible South Burlington location that truly has it all! (id:49269)
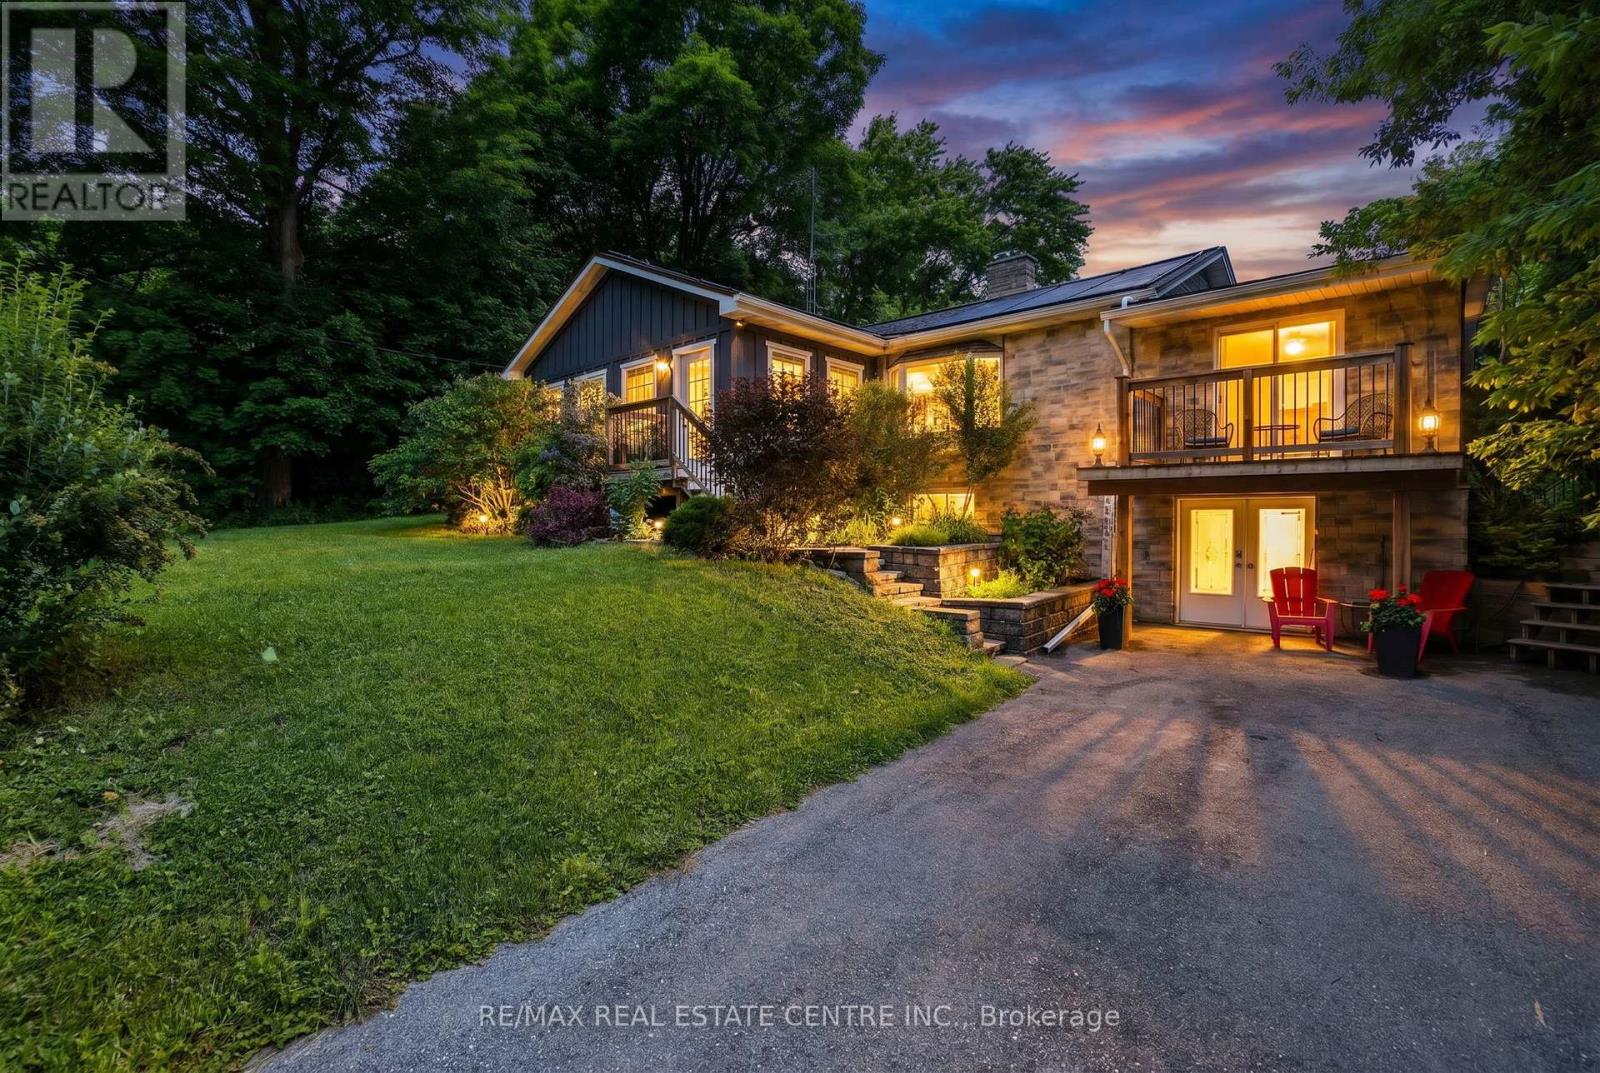
12429 Wolseley Street
Halton Hills, Ontario
Nestled in the picturesque hamlet of Limehouse, this charming 3+1 bedroom bungalow offers the perfect blend of comfort, character, and outdoor enjoyment. Ideally located just minutes from the renowned Bruce Trail and local public schools, this warm and inviting home is perfect for families and nature lovers alike .The sun-filled main floor features a relaxing sunroom drenched in natural light, creating the perfect spot to unwind. The spacious living room is highlighted by a cozy wood-burning fireplace, while the huge kitchen impresses with skylights, cathedral ceilings, and an abundance of workspace. Cathedral ceilings and natural light create an airy atmosphere, while stylish barn doors lead to the large laundry room, complete with plenty of cabinetry for storage and organization. Step outside to your private backyard oasis featuring a heated pool (solar and propane heated), hot tub sheltered beneath a gazebo, firepit area, and plenty of space for entertaining family and friends .The finished lower level offers excellent additional living space with a large family room, fourth bedroom, and a 3-piece bathroom. A convenient walk-out provides direct access to a spacious storage area and the backyard, making it ideal for hobbyists, outdoor enthusiasts, or extra seasonal storage. Additional updates and features include upgraded oak stairs and railings to the basement (2021), two storage sheds, Leaf Guard eavestrough protection, and a roof approximately 10 years old. This cozy and welcoming home combines small-town charm, modern conveniences, and outstanding outdoor living in one of Halton Hills' most scenic communities. A wonderful opportunity to enjoy the lifestyle that Limehouse is known for. (id:49269)
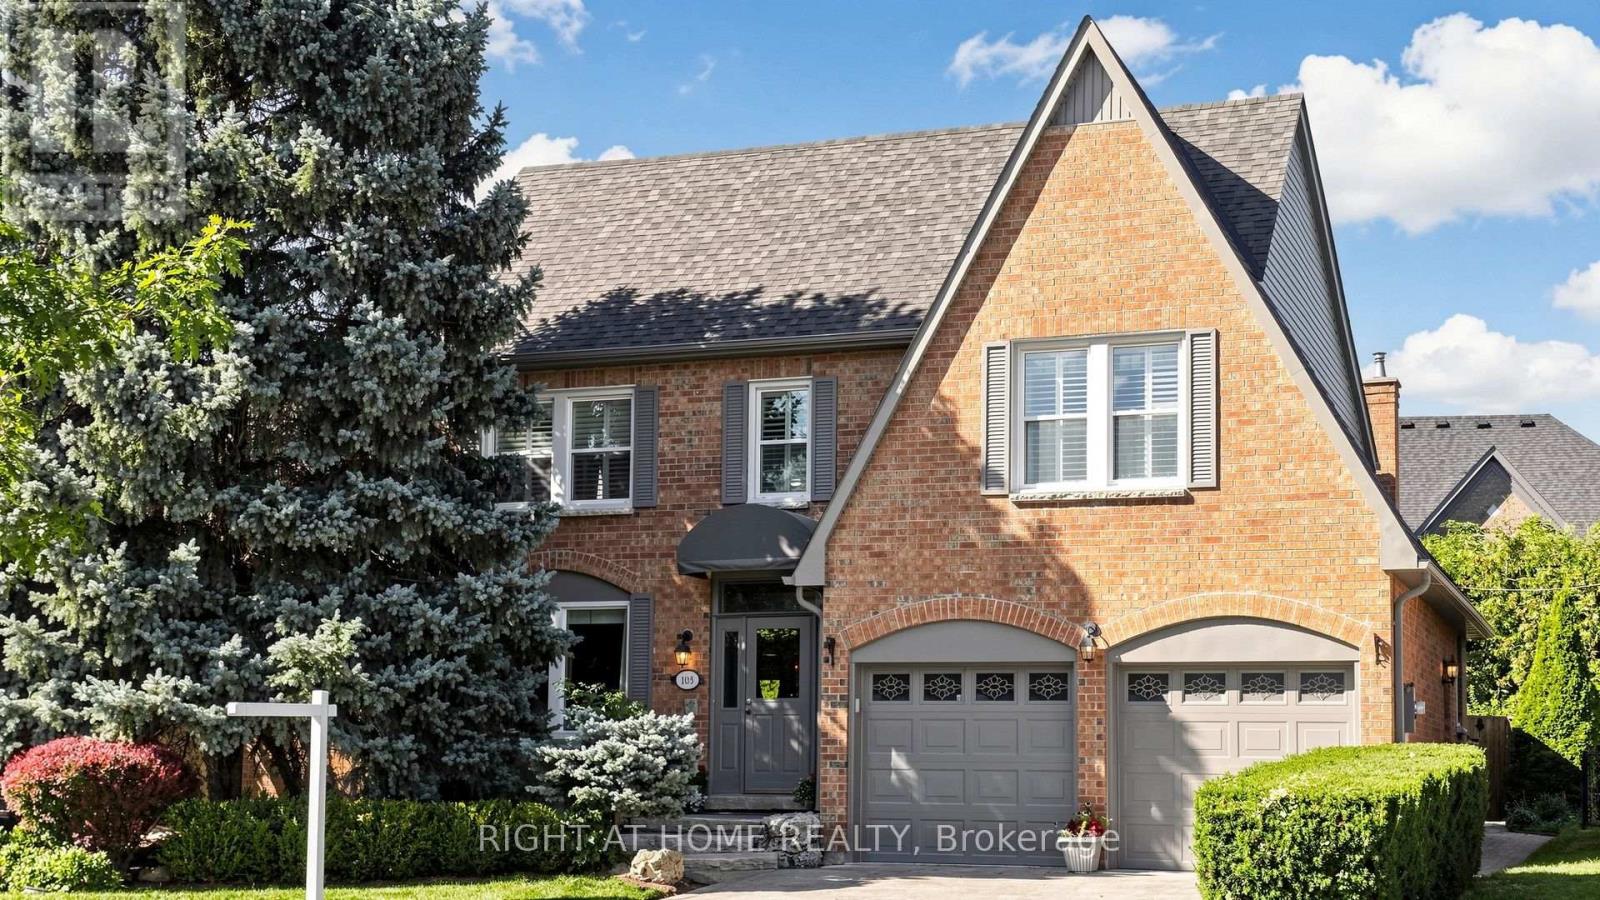
103 Peevers Crescent
Newmarket, Ontario
Welcome to this spacious 3-bedroom detached home offering over 2,600 sq. ft. plus a finished basement, a great traditional layout, generously sized bedrooms, and plenty of room for the whole family. Ideally located close to Upper Canada Mall, great schools, public transit, shopping, restaurants and everyday amenities, this home offers both space and convenience in a fantastic Newmarket location. The main level features a well-designed layout with spacious principal rooms, some beautiful hardwood flooring, and a bright white kitchen with black granite countertops and stainless steel appliances. The oversized bedrooms provide plenty of space for growing families, guests or a home office, while the traditional floor plan offers comfortable separation between living and entertaining areas.The finished basement provides additional living space offering excellent flexibility for a growing family, recreation area, home office or future customization.The home has been well maintained over the years, with several important updates already completed, including roof (2022), furnace and air conditioning (2018), and vinyl siding (2025).While the home is in great overall condition, some of the finishes reflect its traditional character, including red carpeting, wallpaper and older-style bathrooms, providing an opportunity for the next owner to bring their own personal style and modern touches over time.With its generous square footage, oversized bedrooms, finished basement, separate entrance and sought-after location, this is a wonderful opportunity for a family looking for a spacious home with solid updates and room to make it their own. (id:49269)
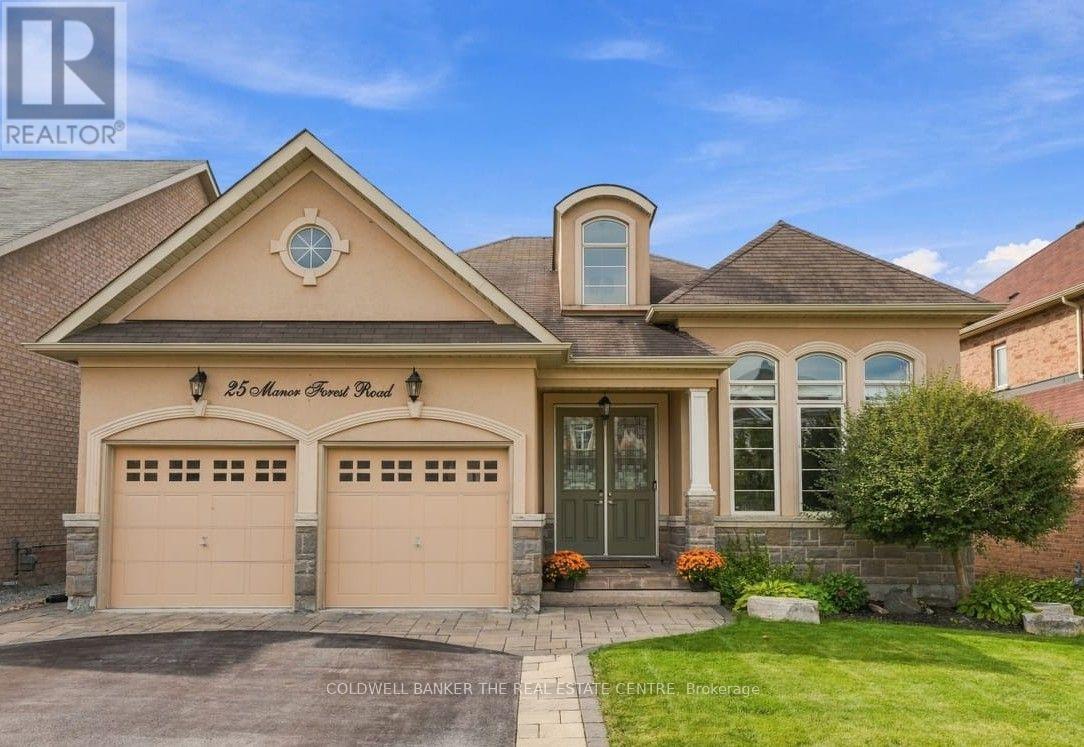
25 Manor Forest Road
East Gwillimbury, Ontario
Walk Through the Door of This Exceptional Detached Raised Bungalow in the Family Friendly Community of Mt. Albert with its Small-Town Charm! Offering approximately 4000 sq ft of Perfectly Designed Living Space Including a Full Walk-Out Lower Level All Backing onto a Tranquil, Protected Greenbelt! From the Street, the Home's Elegant Facade Hints to an Inviting Retreat, but the Sheer Scale of the Interior Layout Will Be An Ultimate Pleasant Surprise! The Main Floor is Tailored for Effortless Day-to-Day Living & Sophisticated Entertaining. The Sunlight Streams Through Several Oversized Windows, Highlighting the Rich Hardwood Floors and Generous Principal Rooms. The Architectural Highlights Include the 2-Sided Fireplace, Radiating Warmth & Ambiance Into Both Family Room and Eat-In Kitchen, Built-In Wall Units, & Stone Feature Wall to Name a Few! The Main Floor has 3 Large Bedrooms, Including a Primary Retreat with 5-pc Ensuite, Walk-In Closet and Views of the Forest. From the Family Room, You Enjoy the Elevated Deck with Glass Surround Overlooking the Peaceful Mature Greenspace. The Lower Level Completely Transforms What You Expect in a Basement, Functioning as a Fully Independent, Premium Secondary Residence with ~2000 sq ft of Bright, Soundproofed Above Grade Living Space, Featuring a Fully Equipped Kitchen, Recreation/Living Room with Cozy Fireplace and Expansive Windows Bringing in Natural Light. There are Additional Rooms To Be Used As You Wish - Whether Accommodating Extended Family, Establishing a Luxurious In-Law Suite, Or Seeking Unparalleled Space to Spread Out, This Walkout Lower Level Delivers Unmatched Flexibility Without Compromising on Style! The Outdoor Space has a Waterproofed Covered Patio, Stone Patio with Awning and is Fully Fenced! Location is Perfect for Walking to Trails, Parks, Schools, Community Center, Library and Main Street Eateries! Easy Commute to Hwy 48, 404, GO Train. Pls View Property Website at 25manorforest.com (id:49269)
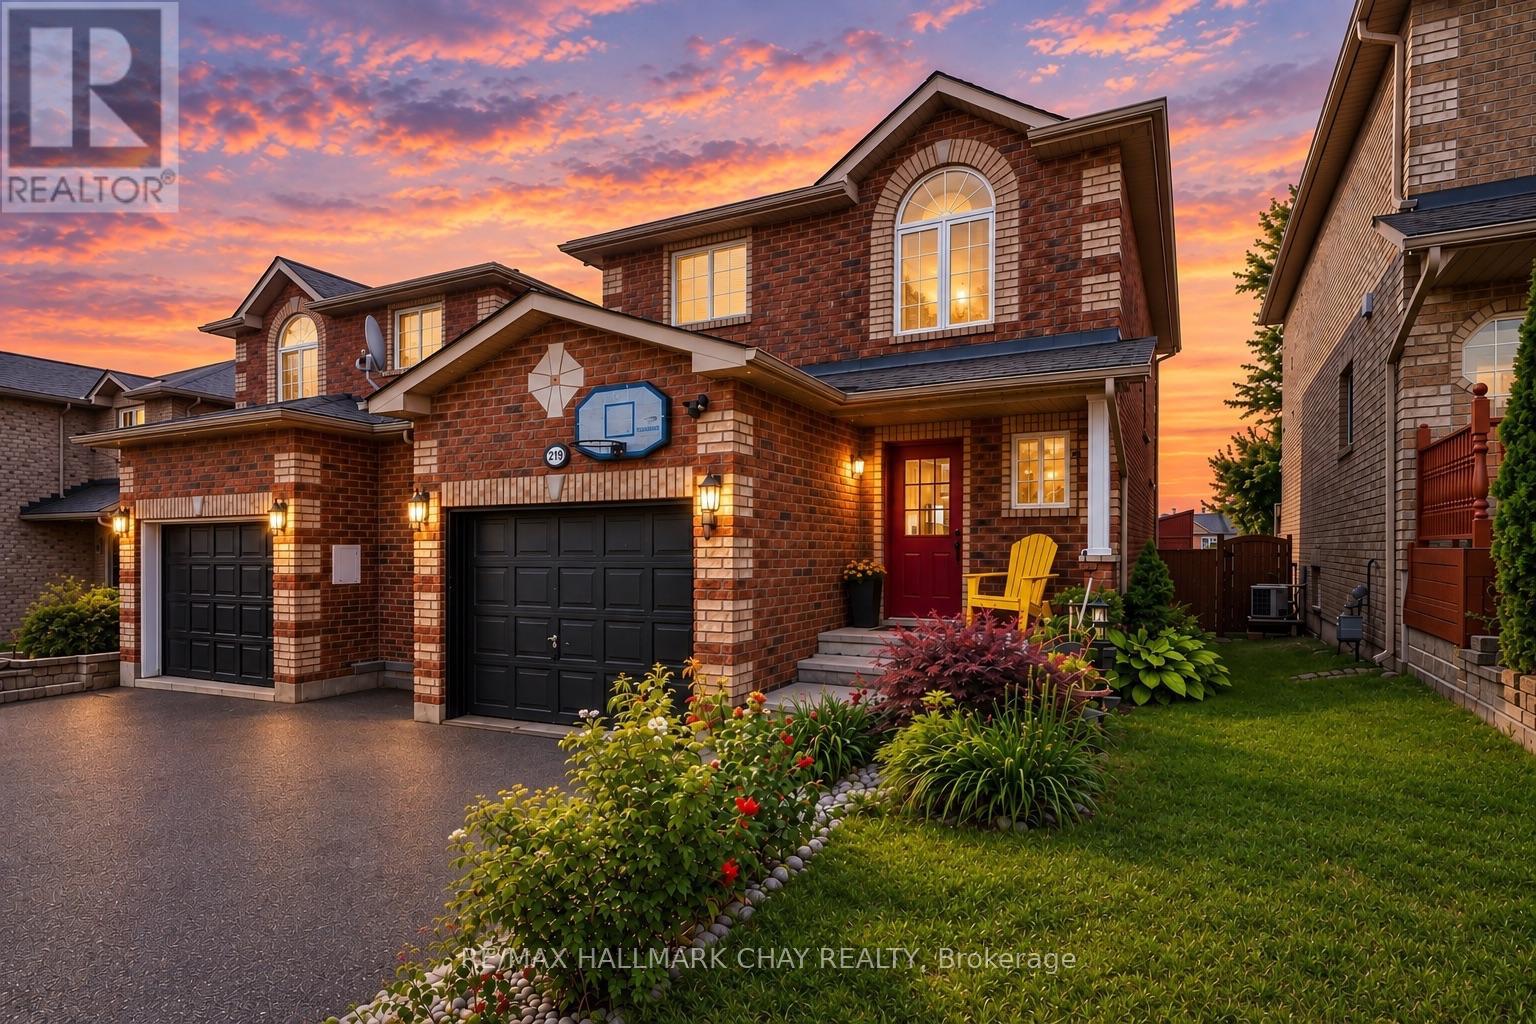
2194 Batters Loop
Innisfil, Ontario
TERRIFIC TWO-STOREY FAMILY HOME IN THE HEART OF ALCONA! Welcome to this spacious 3+1 bedroom, 3 bathroom home offering approximately 1,782 sq. ft. of finished living space, including a mostly finished lower level. The main floor features a large foyer, fully equipped eat-in kitchen with breakfast bar, and an open-concept living and dining area. The generous dining room offers a walk-out to the backyard, while a convenient powder room completes the main level. Upstairs, the spacious primary bedroom features a walk-in closet and semi-ensuite bathroom privileges, along with two sizeable additional bedrooms. The finished lower level provides excellent additional living space with a fourth bedroom, family/rec room, laundry area, and full bathroom. Step outside to a fenced backyard featuring a storage shed and party-sized deck, perfect for entertaining, relaxing, and enjoying summer days. KEY FEATURES include an updated furnace and air conditioner, all-brick exterior, oversized single garage with inside entry, covered front entry, and an extra-wide driveway with no sidewalk for ample parking. AREA HIGHLIGHTS: Fantastic Alcona location close to the waterfront of Lake Simcoe and Innisfil Beach Park. Enjoy nearby parks, schools, shopping, restaurants, and amenities along Innisfil Beach Road, with convenient access to Highway 400 and just minutes to Barrie. A wonderful opportunity for families looking for space, functionality, and an excellent location! (id:49269)
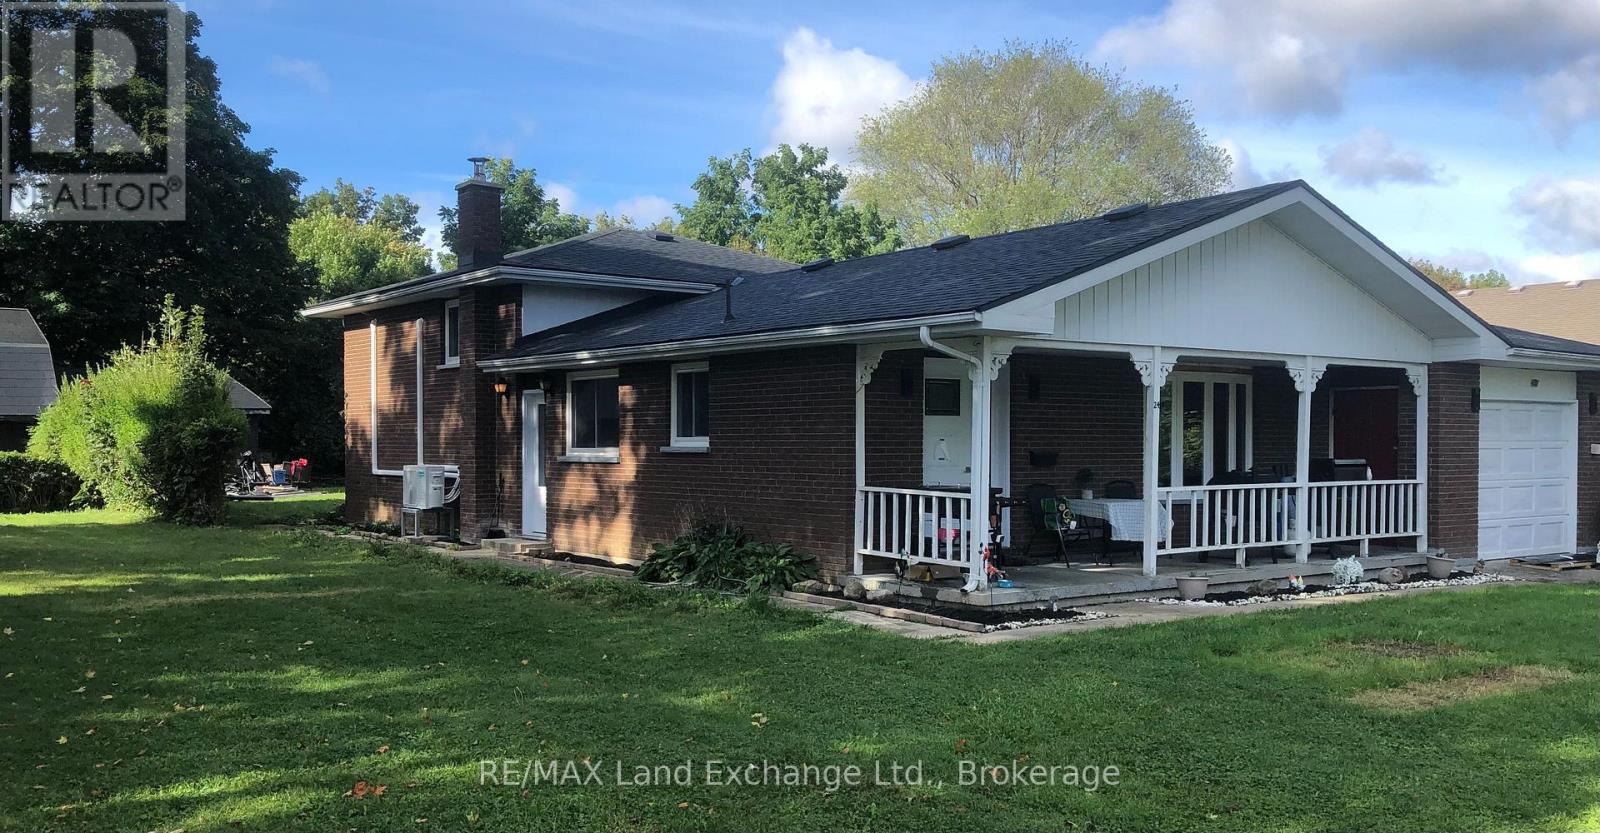
24 Stanley Street
Kincardine, Ontario
Located on a tranquil street, this 3 +1 bedroom, 1 1/2 bath side split home has had many major renovations completed recently. In addition the large corner lot has the possibility of either 1 or even 2 lots being severed off pending municipal approval if a new owner wanted to pursue. There is a 30'x50' detached shop with hoist that has separate entrance from McKay St. Whether for your personal living or as an investment come and see if this versatile property is the one for you! (id:49269)

727 Warner Road
Niagara-On-The-Lake, Ontario
This exceptional custom bungalow by Willowbridge Homes Niagara offers sophisticated luxury living in the heart of prestigious St. David's, Niagara-on-the-Lake. Designed with impeccable attention to detail, this stunning residence showcases soaring 10-foot ceilings throughout the main level, an impressive 12-foot grand foyer, and an elegant 11-foot ceiling in the family room accented by a striking waffle ceiling feature.The spectacular family room is anchored by a stylish gas fireplace and oversized sliding doors that seamlessly connect the interior living space to the outdoor deck, creating the perfect setting for entertaining and relaxation.A dramatic white oak staircase with wrought iron spindles leads to a beautifully designed second-storey loft, adding both character and versatility to the home. Premium engineered hardwood flooring flows throughout, complemented by glamorous designer lighting that elevates every space.The gourmet kitchen is a true showpiece, featuring custom shaker cabinetry, quartz countertops and backsplash, a large centre island, walk-in pantry, undermount stainless steel sink, designer pull-down faucet - really a dream chef Kitchen .Additional premium features include a high-efficiency furnace and air conditioning system, as well as an on-demand hot water heater for modern comfort and efficiency.An extraordinary opportunity to own a beautifully crafted luxury home in one of Niagara-on-the-Lake's most sought-after communities. PLEASE NOTE: The list price is net of HST. HST is in addition to the purchase price and will be the responsibility of the Buyer on closing. Buyers are advised to consult with their real estate lawyer or accountant regarding HST costs and potential rebate eligibility prior to offering. (id:49269)
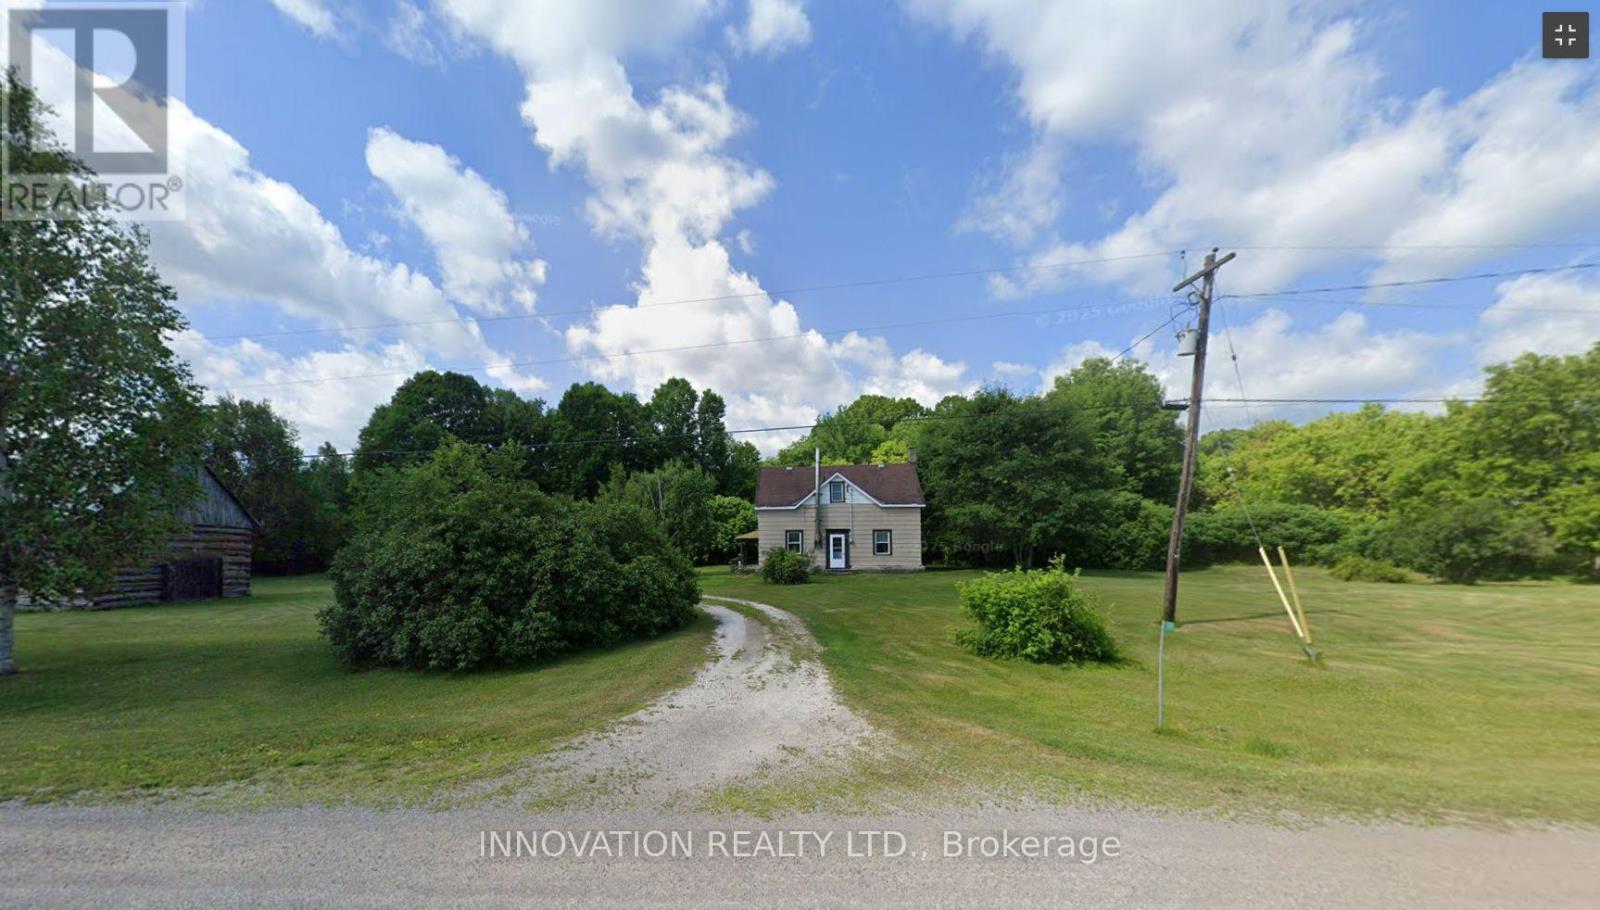
199 Flat Road
Greater Madawaska, Ontario
Sturdy little home with three bedrooms and one bath. Large eat-in kitchen and pantry. Main floor living room and sitting room with a wood stove. Three bedrooms on the second floor and another den or sitting area. The main bathroom is also on the second floor. The home needs some TLC. There is a large log garage on the property. (id:49269)
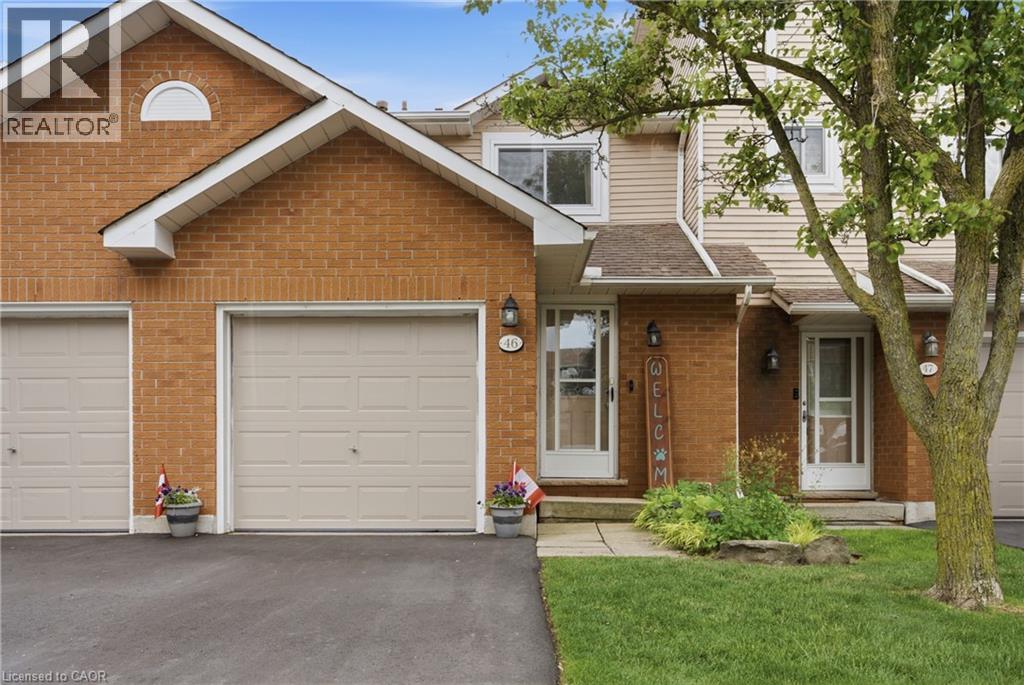
386 Highland Road W Unit# 46
Stoney Creek, Ontario
This welcoming 3-bedroom townhome in a well-maintained condo community on the Stoney Creek mountain, is located directly across the road from the Eramosa Karst Conservation Area. This reasonably-priced home is a great fit for families, couples, or singles, with multiple parks and schools nearby and a short walk to Valley Park and a wide variety of shopping amenities. The main level offers a comfortable living room and dining area, with a cute breakfast bar off the dining area for everyday convenience. The living room also features sliding doors leading to the lovely backyard. The refreshed kitchen includes ample counter space and cabinetry, plus the two-piece powder room rounds out the main level. Upstairs you'll find the primary bedroom, the 2nd & 3rd bedrooms and an updated four-piece bathroom. The finished lower level offers an additional 375 sqft of finished living space, featuring a flexible room that works as a family room, home office, or play area, whatever suits your needs. You'll also find the laundry area down here, along with a good amount of storage to keep things organized. Outside offers front driveway parking with an attached garage and the beautiful, fully fenced backyard with patio and established gardens. Nature at your doorstep, shopping and schools around the corner, and easy highway access — this home delivers the location buyers are searching for at a price that makes sense. (id:49269)
71 Wolfe Street
Quinte West, Ontario
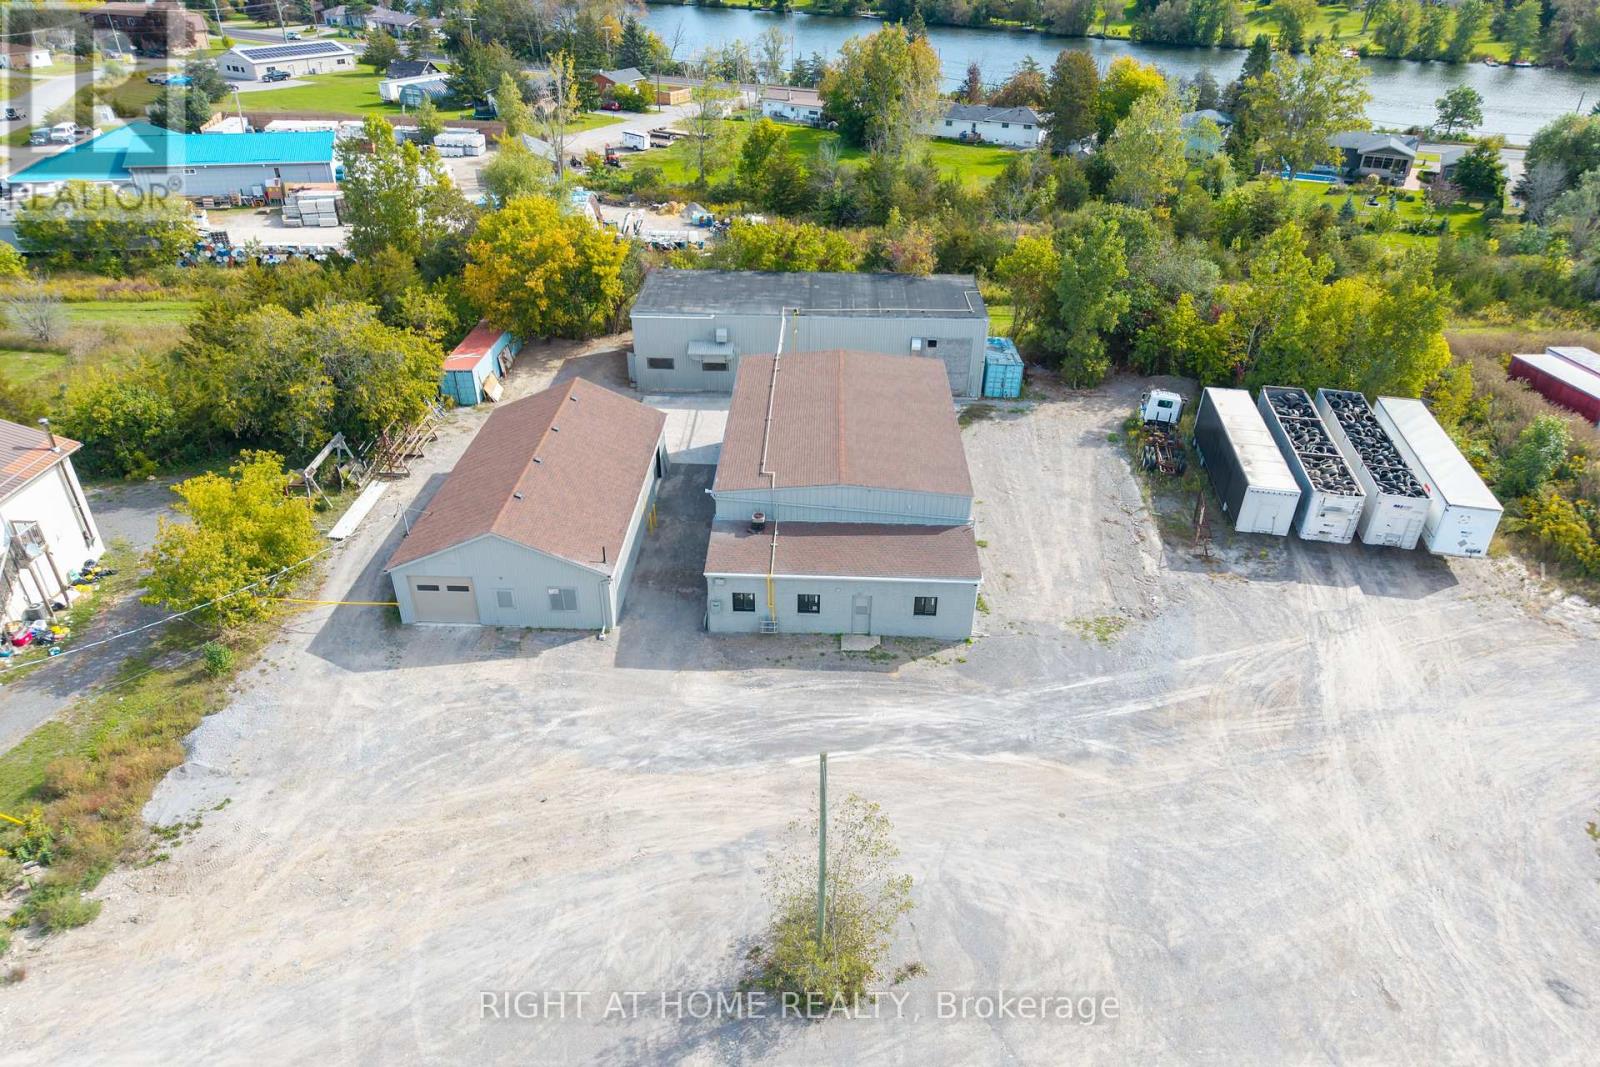
Rare Industrial/Commercial Opportunity - 3 Buildings Combined Approximately 7,150 sq ft Plus Large Lot For Storage Or Parking - Manufacturing, Storage, Shop, Showroom, Data Centres, Dealership, Automotive, Motor Vehicle Body Shop,Motor Vehicle Parts Supply,Printing Establishment, Recreational Equipment, Sales, Rental and Service Establishment, Equipment Sales, Rental and Repair Establishment, Repair Shop, Research and Development Use, Retail Store, Accessory,Taxi Service Depot/Dispatch Establishment,Technology Industry,Grow Up Facility,Trade and Convention Centre,Trades Person's Shop,Veterinary Clinic,Warehouse Commercial Self-Storage Facility, Call Centre, Business, Professional or Administrative Office,Building Supply Outlet,Auction Sales Establishment,Industrial Use, Light,Custom Workshop,Contractor's Yard And Much More! - Endless Possibilities! Many Uses Allowed. Opportunities Like This Are Hard To Find! This Versatile Industrial/Commercial Property Has Three Large, Separate Buildings On One Large Lot. You Can Run One Business Or Several, All From A Single Location. Each Building Has Large Bay Doors For Easy Loading, Deliveries, Vehicles And Equipment, And The Whole Property Is Very Clean, Neat And Well Maintained. The Standout Features Are Heavy Power (400 Amps, 600 Volts, 3-Phase) Overhead Cranes. You Can Move Heavy Materials And Equipment With Ease, Which Makes Fabrication, Manufacturing And Assembly Faster, Safer And More Efficient From Day One. Put All Three Buildings To Work For Your Business. Use One Building For Production And The Others For Storage, Inventory, A Shop Or A Showroom. The Zoning Permits A Wide Range Of Uses, So The Property Suits Many Types Of Businesses. Fantastic Location: Only 7 Minutes To Highway 401, About 1hr To Kingston And About 1 Hour To Oshawa, fantastic commute. That Gives You Easy Access For Shipping, Clients And Staff Across Eastern Ontario And The GTA Corridor. A Truly Unique Opportunity To Grow Your Business (id:49269)
417 Jolliffe Avenue
Guelph/eramosa, Ontario
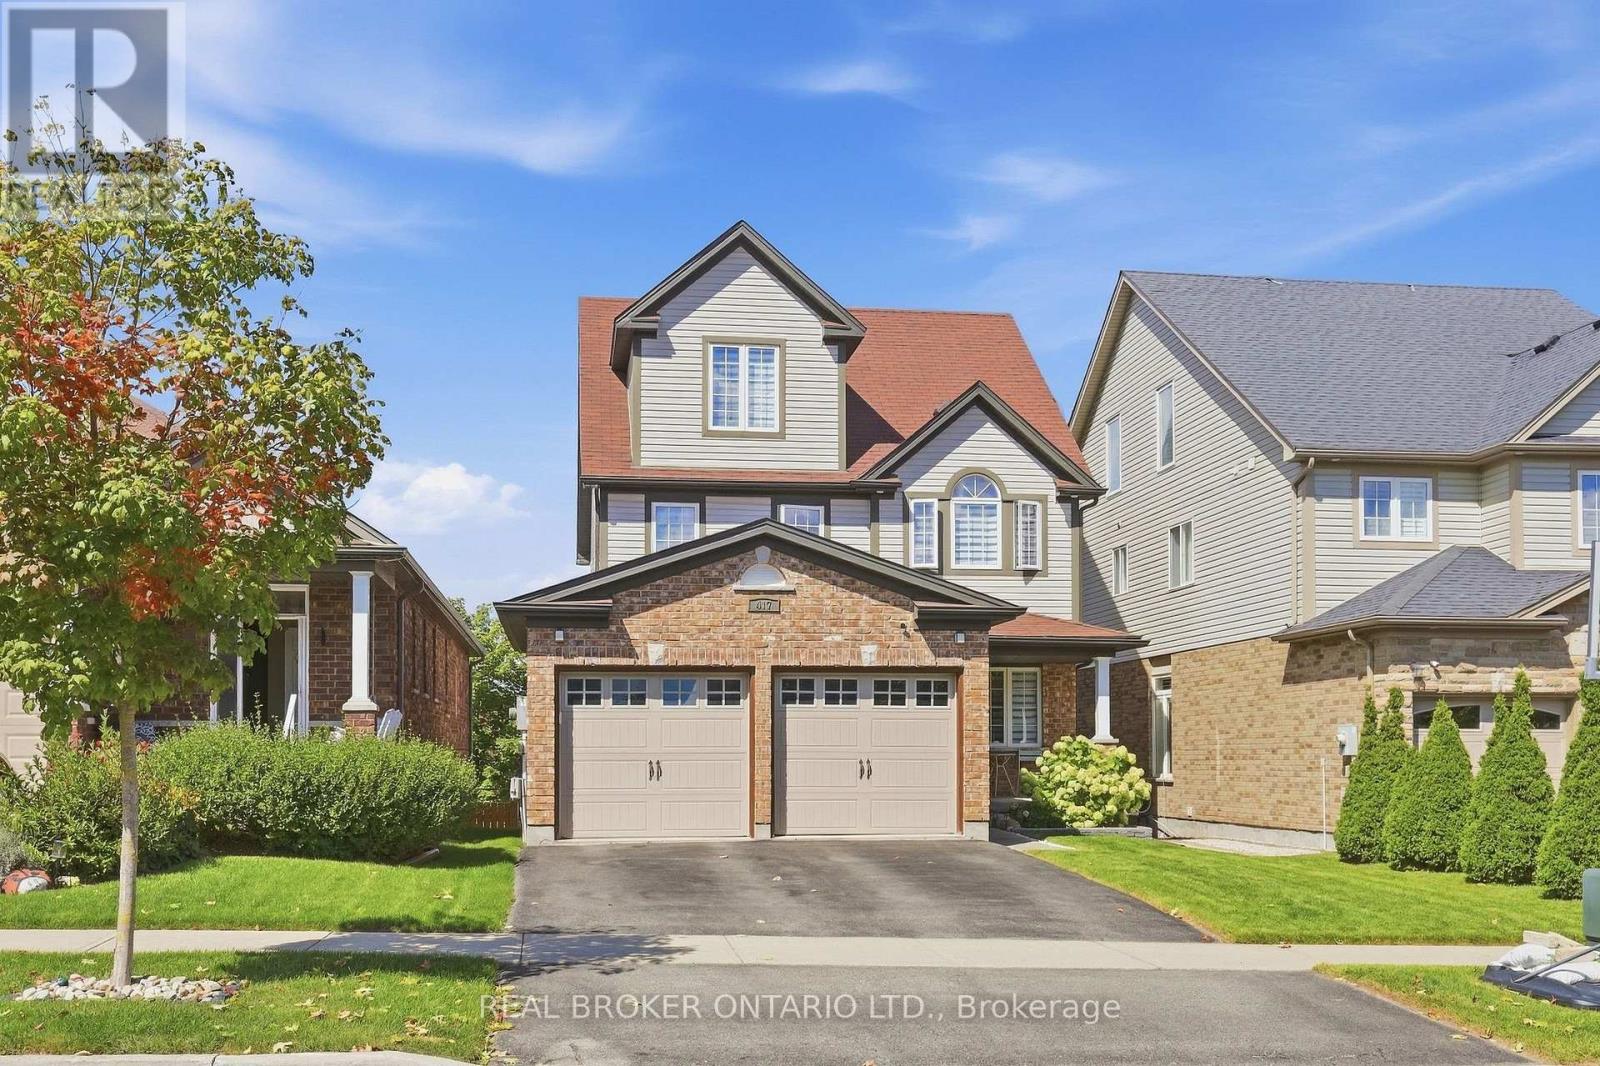
If you're looking for a home with room to entertain, space for everyone to retreat, and a backyard that feels like your own private escape, this may be exactly where your next chapter begins.Offering an exceptional blend of thoughtful design, generous living space and the relaxed charm of small-town living, 417 Jolliffe Avenue is designed for both everyday living and effortless entertaining. The main floor flows beautifully between the kitchen, dining and living areas, creating an inviting setting for gatherings of any kind. A walk-out basement extends the living experience outdoors, opening to a backyard that feels like your very own private park.Upstairs, the spacious primary suite is thoughtfully separated, creating a peaceful and private retreat. The lower level offers exceptional versatility, with space for an in-law suite, home office, craft studio or family retreat.And then there's Rockwood, a community where life feels a little less rushed, surrounded by nature, neighbourhood charm and everyday conveniences. A place to put down roots, make memories and enjoy a little more room to breathe. (id:49269)

23 Aberdeen Street
Haldimand, Ontario
Welcome to 23 Aberdeen Street in the charming town of Caledonia. This fully renovated, move-in-ready home offers over 1,600 square feet of beautifully updated living space and is sure to impress. Featuring 4 bedrooms, 3 bathrooms, and a deep ravine-like lot, this property combines modern finishes with functional family living. The bright open-concept main floor features a spacious foyer, a modern kitchen complete with quartz countertops and a breakfast peninsula, separate dining and living areas, a main floor bedroom, and a stylish 3-piece bathroom with a glass shower. Upstairs, you'll find a skylight providing plenty of natural light, 3 generously sized bedrooms, and a large contemporary 4-piece bathroom. The fully finished walkout basement offers excellent additional living space with a spacious rec room, modern 3-piece bathroom with glass shower, and a wet bar/kitchenette. With a separate entrance from the parking area, the basement offers great potential for an in-law suite or multi-generational living arrangement. Enjoy walkout access from both the main floor and the basement to separate rear decks overlooking the private backyard (that could even accommodate a swimming pool) and views of the Grand River - perfect for relaxing or entertaining on warm summer evenings. Recent updates include the furnace (2026), central air conditioning (2026), roof (2025), facia/soffits/eaves (2026), vinyl siding (2026), most windows (2026), doors (2026), owned water heater (2026), 100-amp breaker panel, convenient main floor laundry and more. Conveniently located close to downtown Caledonia, this home is within walking distance to restaurants, cafe's, shopping, schools, parks, grocery stores, the Caledonia Fairgrounds, and the Grand River, where you can enjoy boating, fishing, canoeing, kayaking, swimming, and scenic walking trails offering the ideal balance of charming small-town living and modern everyday convenience. Schedule your private viewing today! (id:49269)
3396 Hayhurst Crescent
Oakville, Ontario
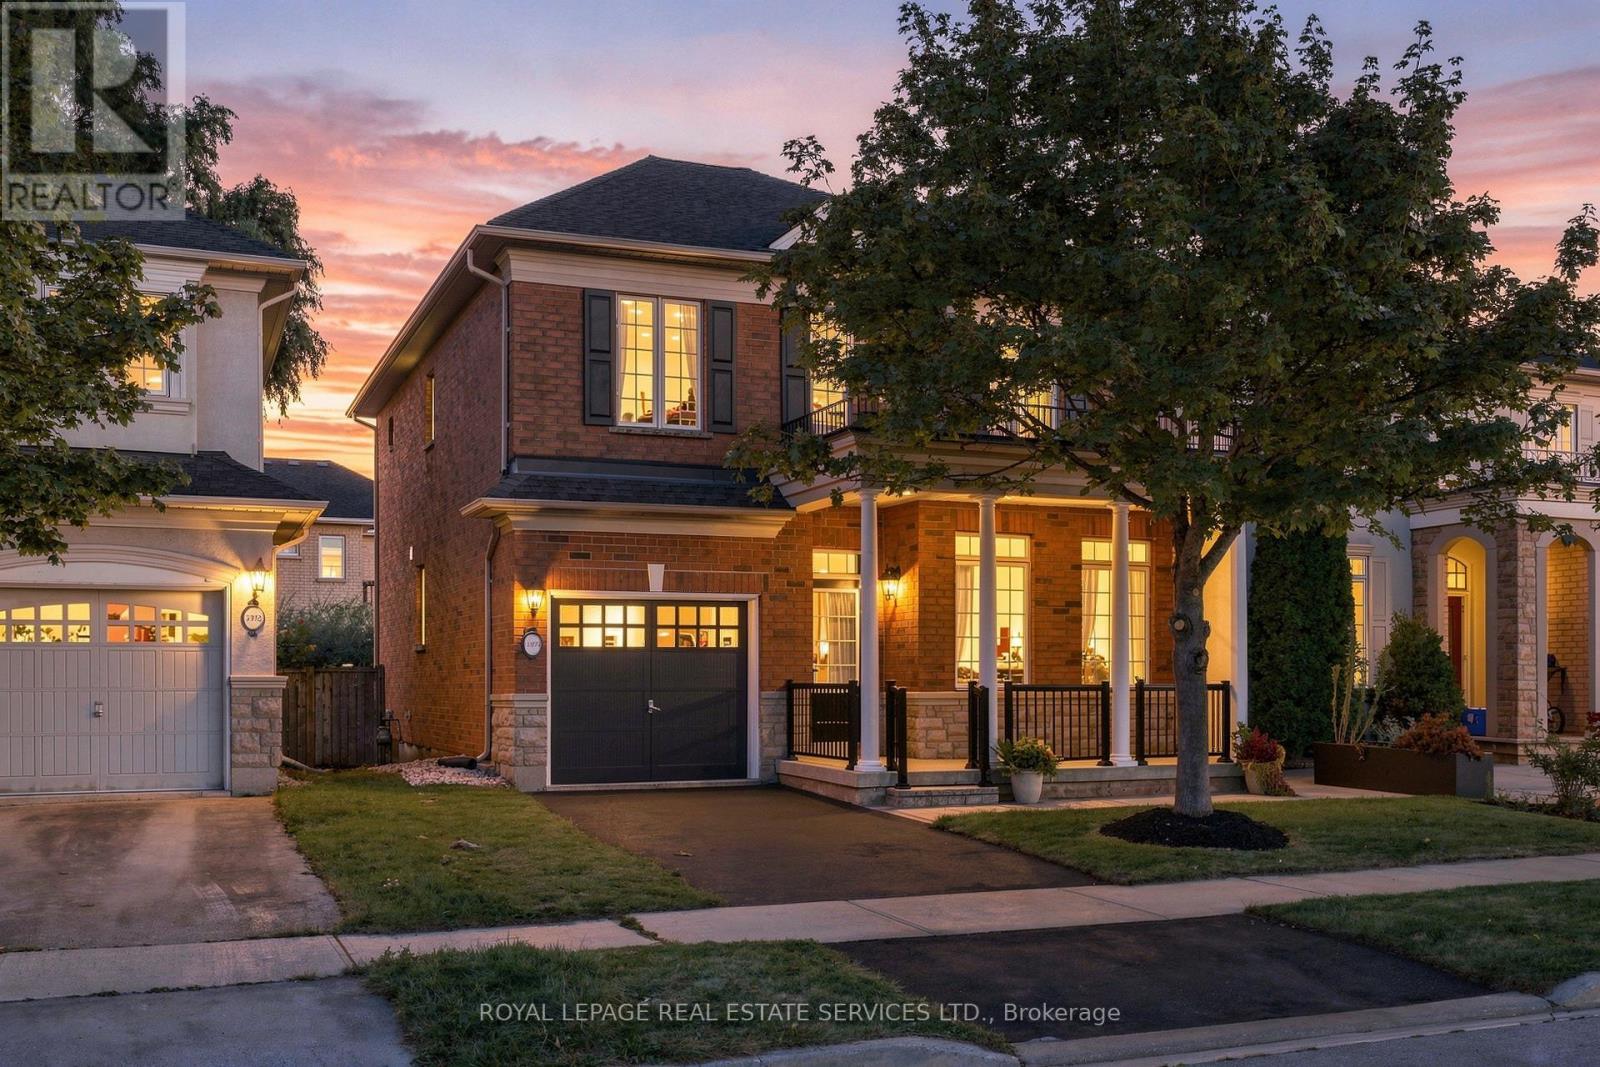
Welcome to 3396 Hayhurst Crescent a beautifully renovated home in sought after South Oakville, where thoughtful updates, timeless style and exceptional curb appeal come together. From the moment you arrive, it's clear this home has been lovingly cared for. The exterior has been landscaped and features new interlock, creating a welcoming first impression. Step inside to discover new flooring throughout, a new staircase, fresh paint, and many additional upgrades that make the home bright, modern and move in ready. With a spacious and functional layout, this home is perfectly suited for both everyday family living and entertaining. Generous principal rooms, stylish finishes and an abundance of natural light create a warm and inviting atmosphere. Just move in and enjoy! Ideally situated on a quiet crescent in desirable South Oakville, close to parks, schools, shopping, dining and everyday amenities, 3396 Hayhurst Crescent is an exceptional opportunity to own a beautifully updated home in one of Oakville's most sought after communities.Fresh, stylish, extensively updated and move in ready, this is South Oakville living at its finest. (id:49269)