
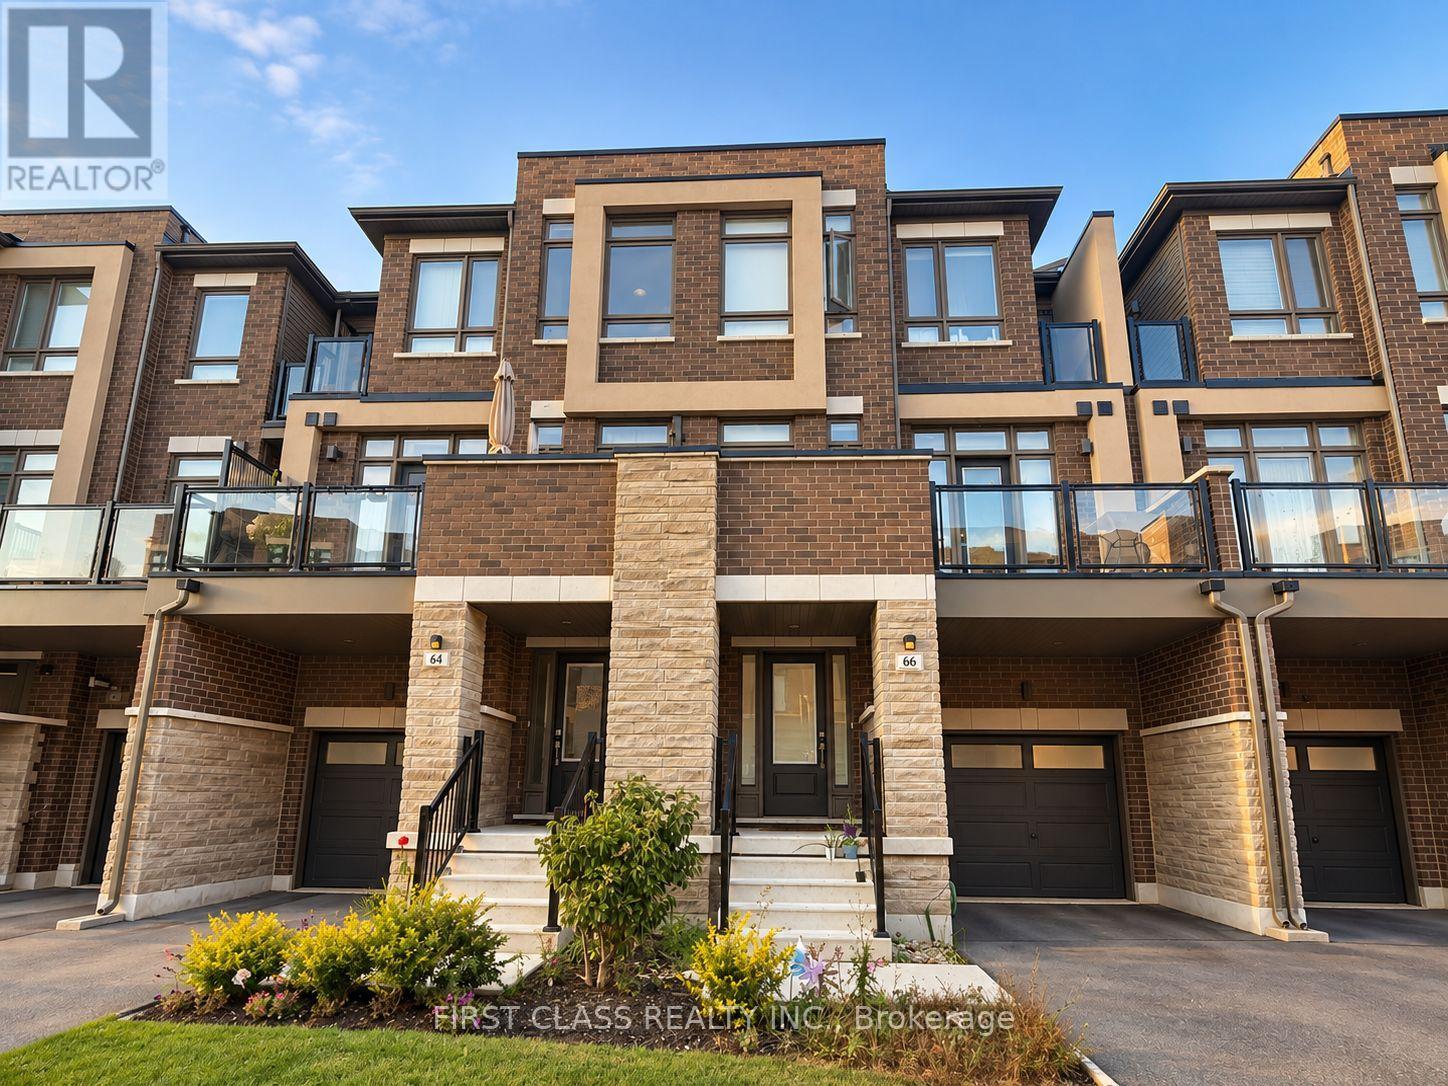
66 Riley Reed Lane S
Richmond Hill, Ontario
This spacious and modern 3-bedroom, 3-bathroom, 3-storey townhouse offers a functional layout with plenty of room for comfortable everyday living. Featuring bright and inviting living spaces, generously sized bedrooms, and three bathrooms conveniently distributed throughout the home. The multi-level design provides excellent separation between living, entertaining, and private spaces, making it ideal for families or professionals. Enjoy the comfort and privacy of townhouse living while being conveniently located close to everyday amenities, shopping, dining, parks, schools, and transportation. A wonderful opportunity to call this beautiful 3-storey townhouse home! (id:49269)
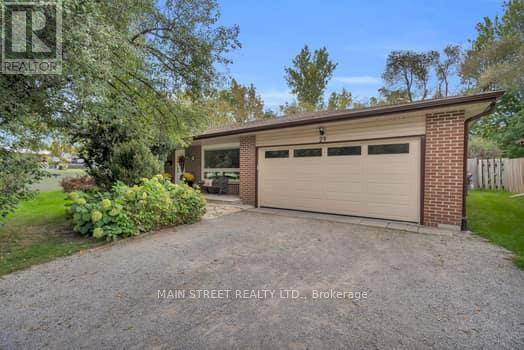
29 Johnston Street
Georgina, Ontario
Welcome to 29 Johntson Street-where family living meets your own backyard oasis! This move-in-ready 3+1 bedroom, 2-bath home offers a versatile layout with plenty of room to grow. The standout is the fully fenced backyard, designed for entertaining with an above-ground pool, hot tub, covered gazebos, extra storage and stone fire pit.your own private retreat for kids, guests and summer nights at home. Inside, enjoy a bright kitchen with walkout to the backyard, a sunken bonus living space with fireplace and flexible rooms ready to make your own. Recent updates include the roof and windows. This home is built to last, with a timeless look ready for your finishing touches. Set back from the road on a peaceful street, yet within walking distance to town, restaurants, outdoor skating rinks, community events, walking trails and the river for canoeing. Convenient under an hour commute to Whitby, Oshawa and Newmarket makes this a central location. A home with space, privacy and lifestyle all wrapped into one. Book your private showing today! (id:49269)
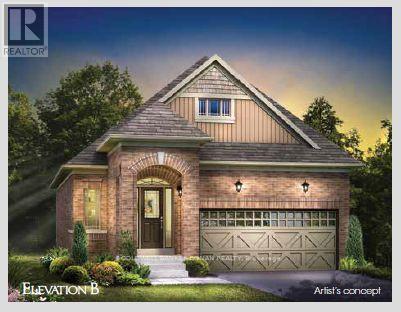
48 Terrain Court
East Gwillimbury, Ontario
WELCOME TO THE BLACK ASH - BUNGALOW LIVING AT ITS BEST! This future new built, all-brick 1,328 sq. ft. bungalow by FirstView Homes sits on an impressive 40' x 127' deep lot backing onto open space, offering exceptional backyard privacy. Thoughtfully designed with 2 bedrooms plus a home office, this bright, open-concept layout features 9' smooth ceilings throughout, a spacious Great Room and a beautiful kitchen complete with tall upper cabinetry and quartz countertops. Enjoy the convenience of main-floor laundry and direct access from the garage into the home. The primary bedroom offers a walk-in closet and private 3-piece ensuite with walk-in shower. An oak-stained staircase leads to the unfinished basement, complete with a cold cellar and plenty of space to create a future recreation room, additional living space or storage tailored to your needs. Set within a welcoming community surrounded by walking trails and parks, with shopping, restaurants and everyday amenities close by, plus convenient access to the Newmarket GO Station. A fantastic opportunity to own a brand-new bungalow on a deep, private lot - exceptional value that's becoming increasingly hard to find! (id:49269)
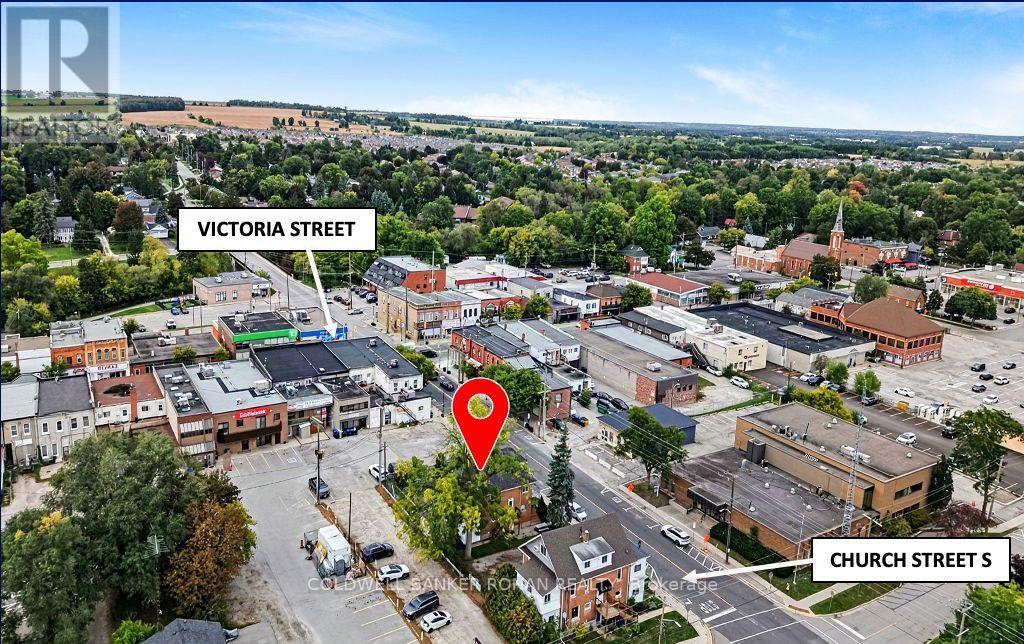
18 Church Street S
New Tecumseth, Ontario
Fantastic multi-use commercial investment property situated in the heart of Alliston, New Tecumseth, one of the fastest-growing municipalities in Simcoe County. This freestanding, mixed-use, multi-storey building, offers over 3,300 sqft of total floor area, on a 5,445 sq ft lot with 82 ft of road frontage, including a parking lot with 6 parking spaces. Comprised of one commercial unit occupying the main floor and basement, currently a turn key office operation, while the two-bedroom apartment spans the second and third floors. An amazing opportunity with Downtown Commercial Core zoning offers ultimate flexibility - Alliston's highest density commercial designation - benefiting from maximum permitted uses and a range of commercial, residential and mixed-use activities, walkable downtown positioning, and proximity to all municipal services, retail, transit and commuter routes. Commercial Unit: 2,131 sq ft gross floor area. Residential Unit: 1,232 sq ft gross floor area (vacant as of October 3, 2026). (id:49269)
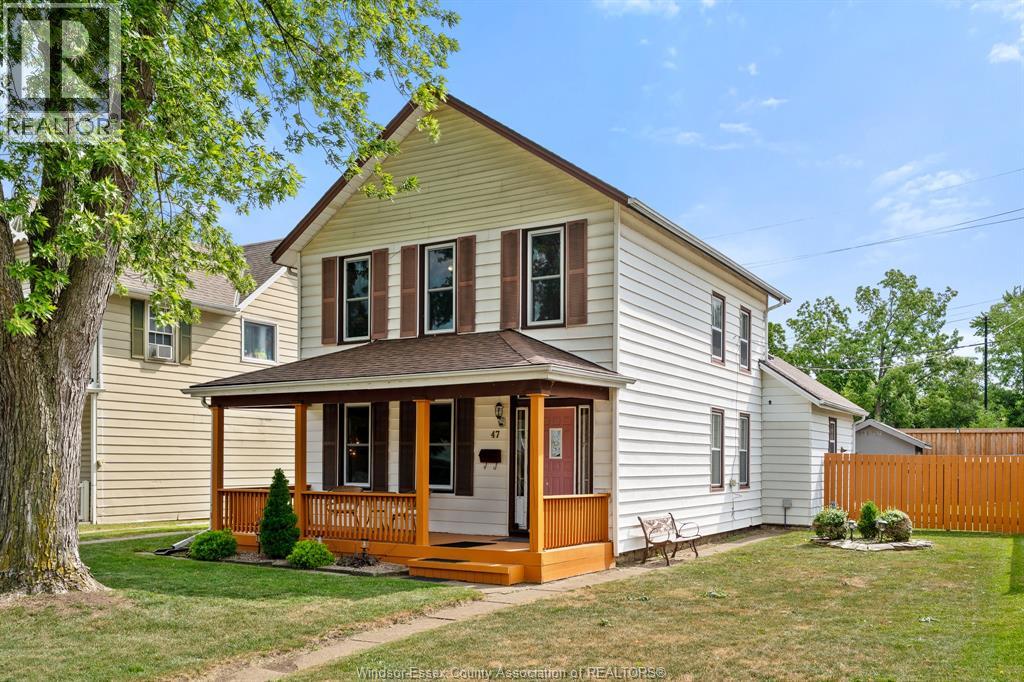
47 Sandwich Street South
Amherstburg, Ontario
Welcome to this charming two-storey home in the heart of Amherstburg! Offering 3–4 bedrooms and a spacious eat-in kitchen, this home is perfect for growing families, first-time buyers, or savvy investors. The cozy family room provides a warm and inviting space to relax, while numerous updates completed over the years offer peace of mind. Step outside to enjoy the quiet, fully fenced backyard, ideal for children, pets, or entertaining. With desirable RO zoning, this property offers endless possibilities for future use or investment. Located just a short walk to shopping, parks, the waterfront, and Amherstburg's vibrant festivals and attractions, this home truly combines comfort, convenience, and opportunity. Don't miss your chance to own this adorable home in one of Amherstburg's most sought-after locations! (id:49269)
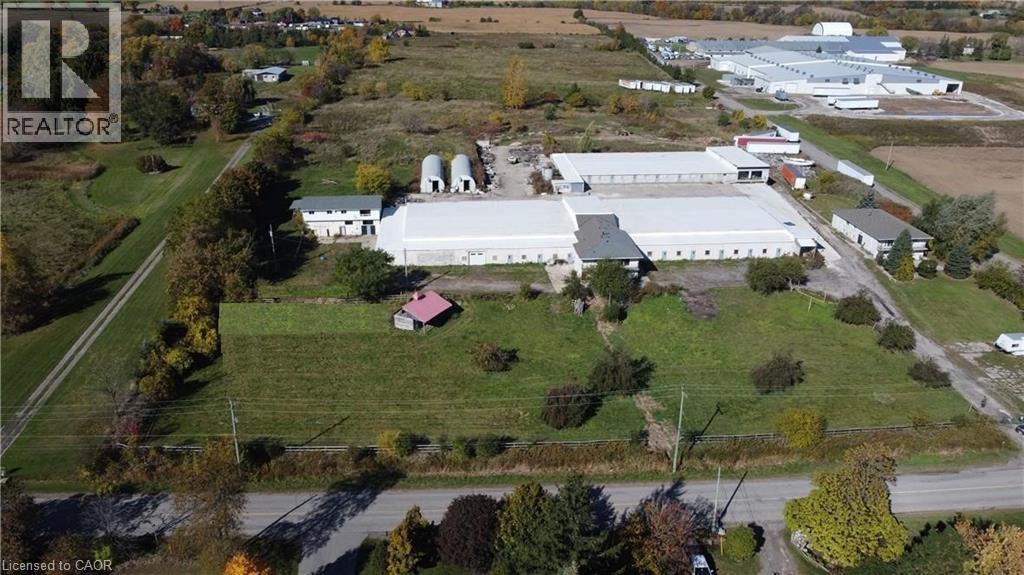
277 Rock Chapel Road
Flamborough, Ontario
The Zoning focuses on agriculture, brewery, cannabis, farming, farm products, and horticulture. Located in the highly sought-after Flamborough area, this property provides convenient access to Highway 5, Highway 6, the 403, the City of Hamilton, and the Greater Toronto Area, making it an ideal location for a variety of business operations. (id:49269)
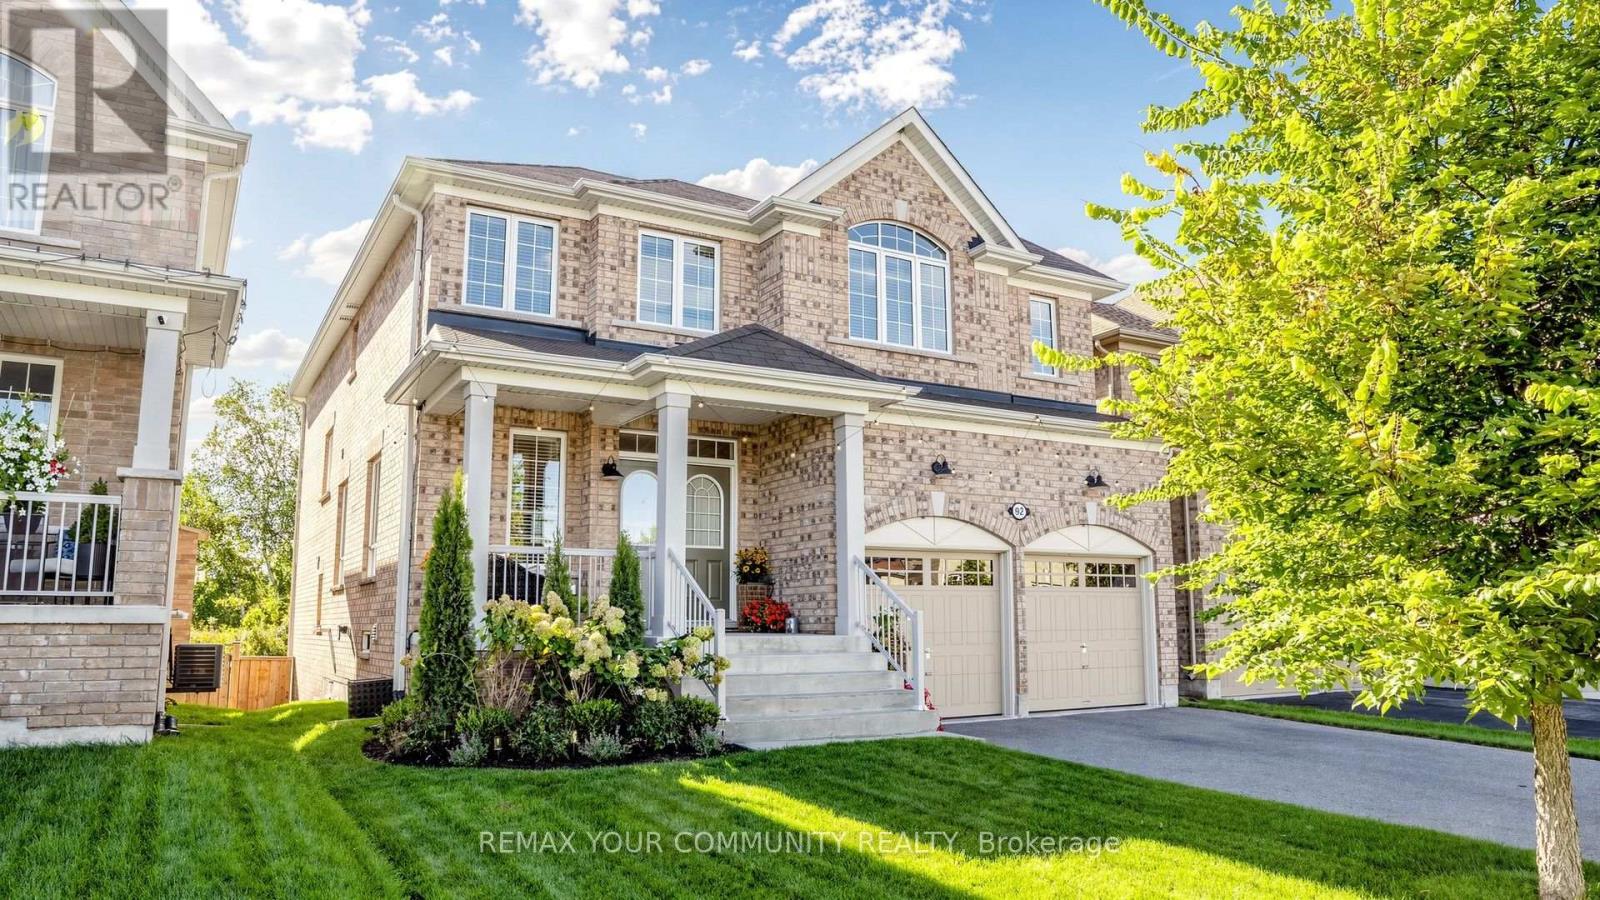
92 Lampkin Street
Georgina, Ontario
Simply Stunning ~ Designers own home! Professionally designed and fully loaded with quality upgrades. Almost 2900 sf. Shows just like a Builders "Model Home". Nestled on a premium lot location with no houses in the backyard ~ Backs onto protected Greenspace /Forest with beautiful panoramic sunset views. Upgraded smooth 9' ceilings, all stone counter tops, X-large gas fireplace accented with limestone mantle, kitchen with taller cabinets, granite counter tops, breakfast bar, backsplash, glass cabinet w/pot lights, main floor private library, brand new staircase with rod iron pickets and handrail, trendy modern light fixtures and recently upgraded hardwood floors thru-out. The upper floor offers 4 generous bedrooms ~ all with access to ensuite baths, 2nd floor laundry room w/ built-in cabinets, drying racks and sink, plus an exceptional primary bedroom with custom built-in coffee bar w/beverage fridge, spa-like 5pce ensuite with soaker tub, glass shower with built-in seat and walk-in closet w/built-in organizers. The basement is a walk-out with above grade windows and lots of natural light. Steps to neighbourhood park with basketball court, water splash pad, skating rink, ponds and walking trails. This home is a show stopper and shows better than a new house ~ Must see! (id:49269)
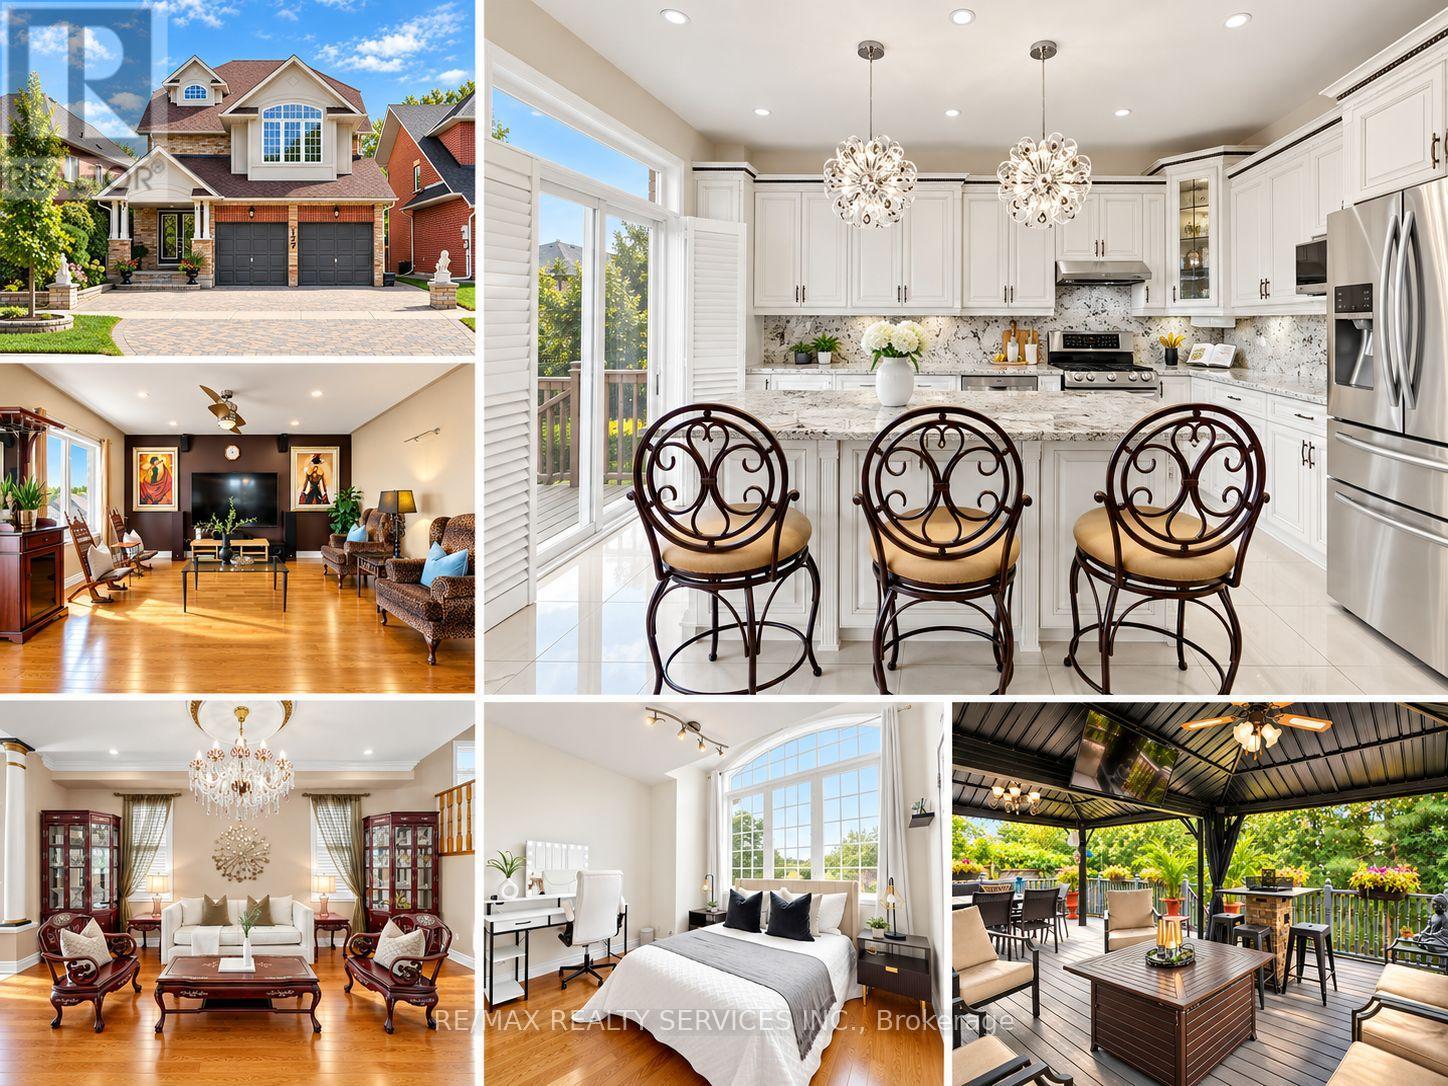
127 Russell Jarvis Drive
Markham, Ontario
Stunning 4 bedroom plus loft, 4 bathroom detached home in the desirable Legacy neighbourhood on a 36.27 x 116.77 ft lot. Approximately 3,100 sq. ft. of living space across three levels per floor plan, with extensive updates completed in 2024. The open concept main floor features 9 ft ceilings, hardwood floors, crown moulding and LED pot lights throughout, with popcorn ceilings removed for a clean, modern finish. California shutters throughout. The renovated kitchen showcases granite counters, maple cabinetry, and a centre island with a breakfast area and walkout to the deck, flowing into a family room with a gas fireplace. Swarovski chandeliers accent the main floor, kitchen and loft. All bathrooms are updated with granite countertops and LED pot lighting. The primary bedroom includes a 4 piece ensuite and walk-in closet. An expansive third level loft with hardwood flooring and its own 3 piece ensuite offers flexible space, ideal for a fifth bedroom, extended family or a private retreat. The full unfinished basement offers generous space for storage or future development. Furnace and air conditioner replaced in 2021, roof approximately 2021. Fenced and landscaped backyard with a deck featuring two aluminum gazebos and a 45 inch TV, perfect for entertaining. Attached 2 car garage. Close to parks, schools and a community centre, with quick access to Hwy 407 and Ninth Line. Two virtual tours available, including a 3D Matterport walkthrough. (id:49269)
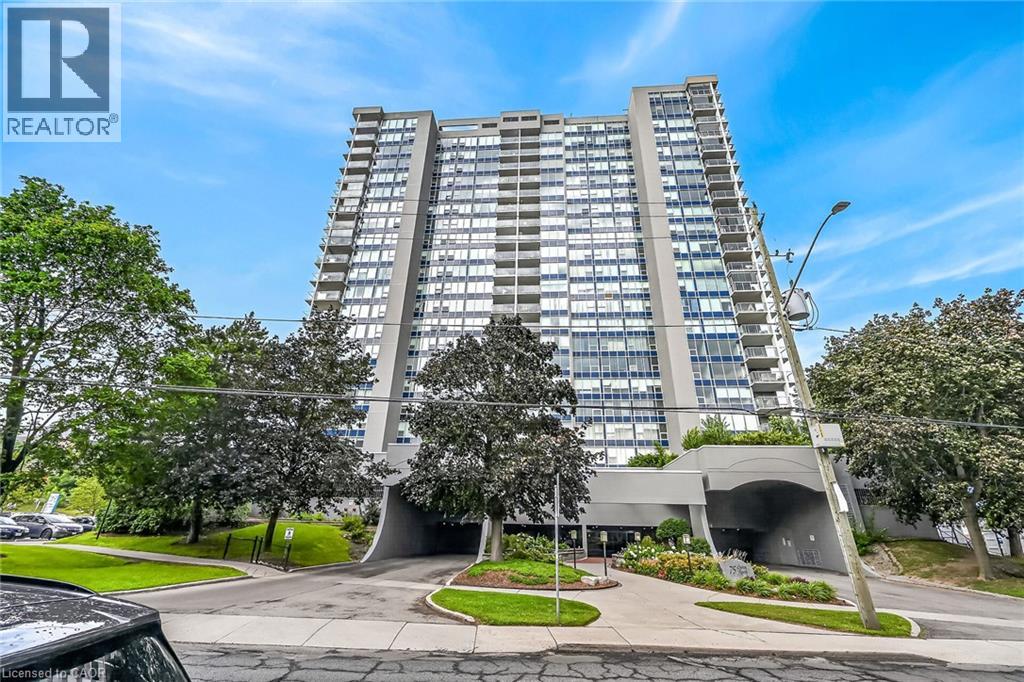
75 Queen Street N Unit# 808
Hamilton, Ontario
Spacious corner unit on the 8th floor in one of Hamilton's most vibrant and sought after neighbourhoods. Approximately 1360 sq ft 3 bedroom 2 bath unit showcases sweeping panoramic views of the city skyline, Bay and Escarpment. Bright functional layout is ready for immediate occupancy. Minutes from James Street's trendy shops and restaurants, West Harbor Go Station and major highways. Building features a long list of premium amenities including an indoor rooftop pool and patio, sauna, his and her gyms, tennis court, green space, car wash station and work shop. This is a good opportunity to enjoy condo living without compromising space. (id:49269)
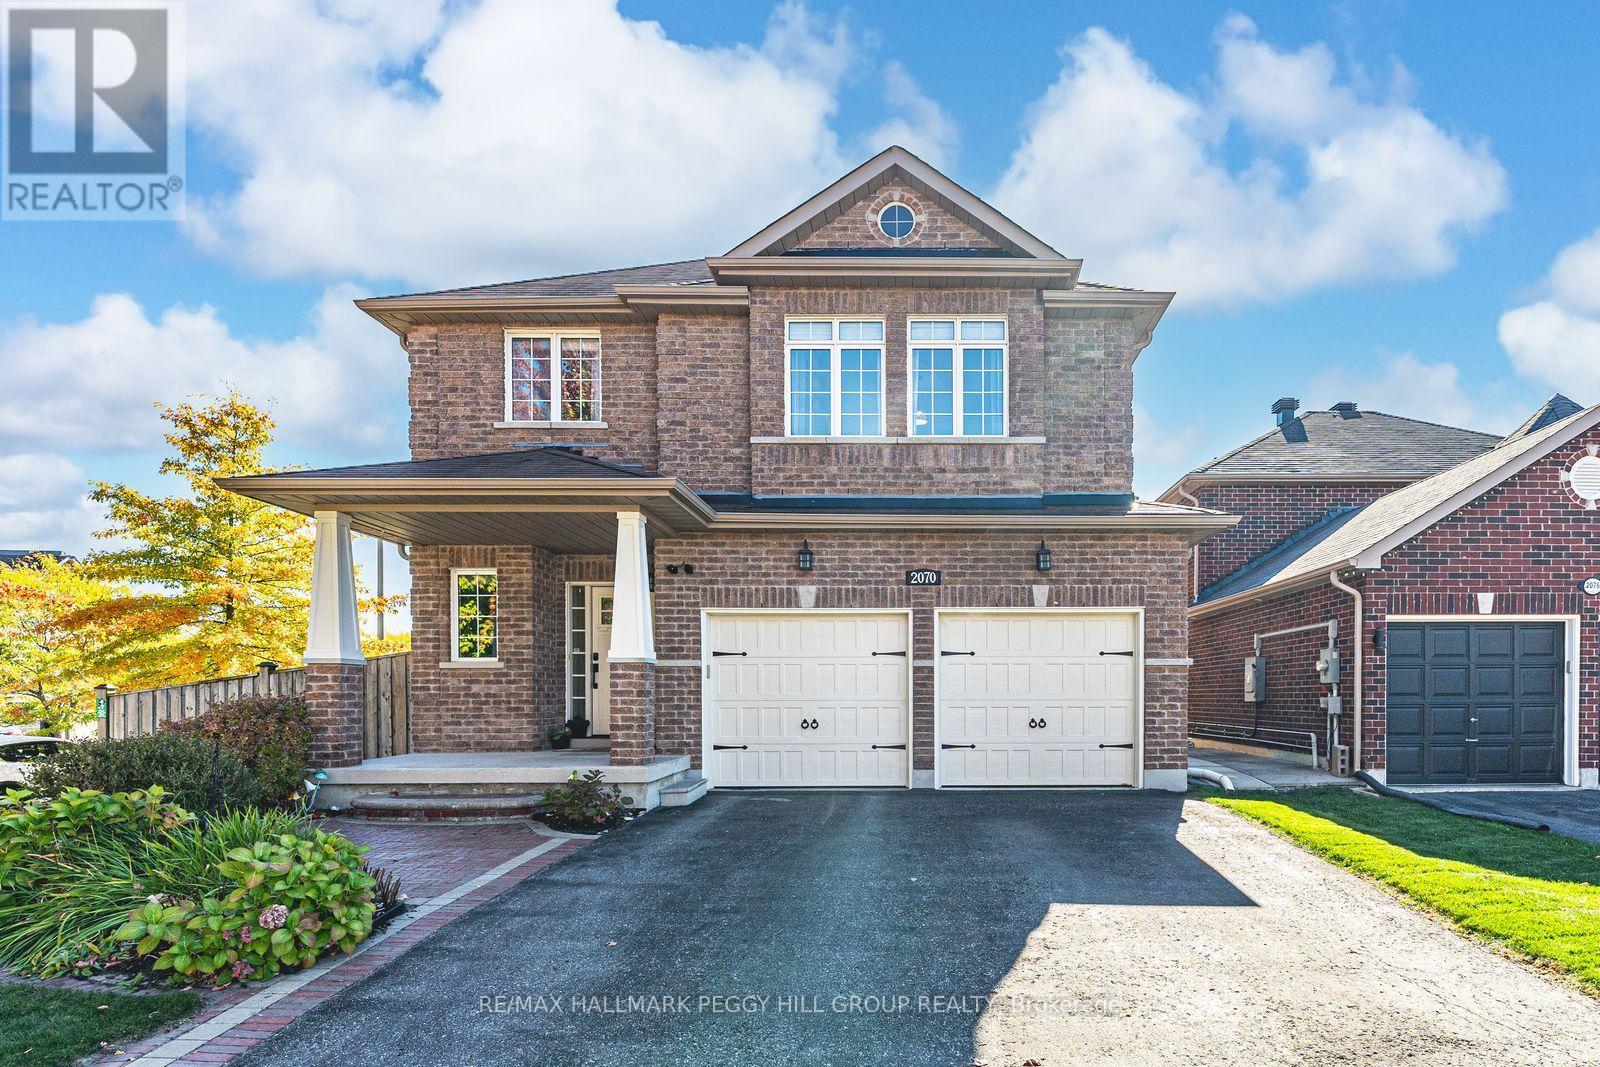
2070 Osbond Road
Innisfil, Ontario
NEARLY 4,200 FINISHED SQ FT ON A CORNER LOT WITH A FINISHED WALK-UP BASEMENT, IN-LAW CAPABILITY & SOLAR INCOME POTENTIAL! Nearly 4,200 finished sq ft in Alcona is the headline, but the walkable location, walk-up basement, owned solar panels, and four large bedrooms make the story even better. Set on a landscaped corner lot where the school run, grocery runs, dinner plans, parks, and trails can all happen without grabbing the car, 2070 Osbond Road puts family life within reach, with Innisfil Beach Park, sandy shoreline, sports fields, boat launches, splash pad, playgrounds, and marinas just a quick drive away. The all-brick exterior keeps things timeless with an interlock walkway, covered porch with pillars, a front entry with a transom window and sidelights, and an attached 2-car garage with inside entry. A fully fenced yard adds gardens, an in-ground sprinkler system, and an elevated deck made for summer dinners, Saturday coffees, and keeping an eye on kids or pets below. Hardwood flooring runs through the main and second levels, while tasteful finishes, a separate living room, and a family room with pot lights and a Napoleon fireplace give busy households room to spread out. Granite counters, stainless steel appliances, a tiled backsplash, tile flooring, double sink, breakfast bar, and an eating area with a walkout to the deck make the kitchen feel ready for everything from rushed weekday breakfasts to full-table family dinners. All four bedrooms are impressively sized, with a huge primary suite adding a walk-in closet and a 5-piece ensuite featuring a corner soaker tub, dual vanity, and separate shower. The finished walk-up basement brings major bonus space with an oversized rec room, bathroom rough-in, and in-law capability, while owned solar panels under the MicroFIT program add solar income potential with transferable warranty coverage, and central vac rounds out the home's practical extras. (id:49269)
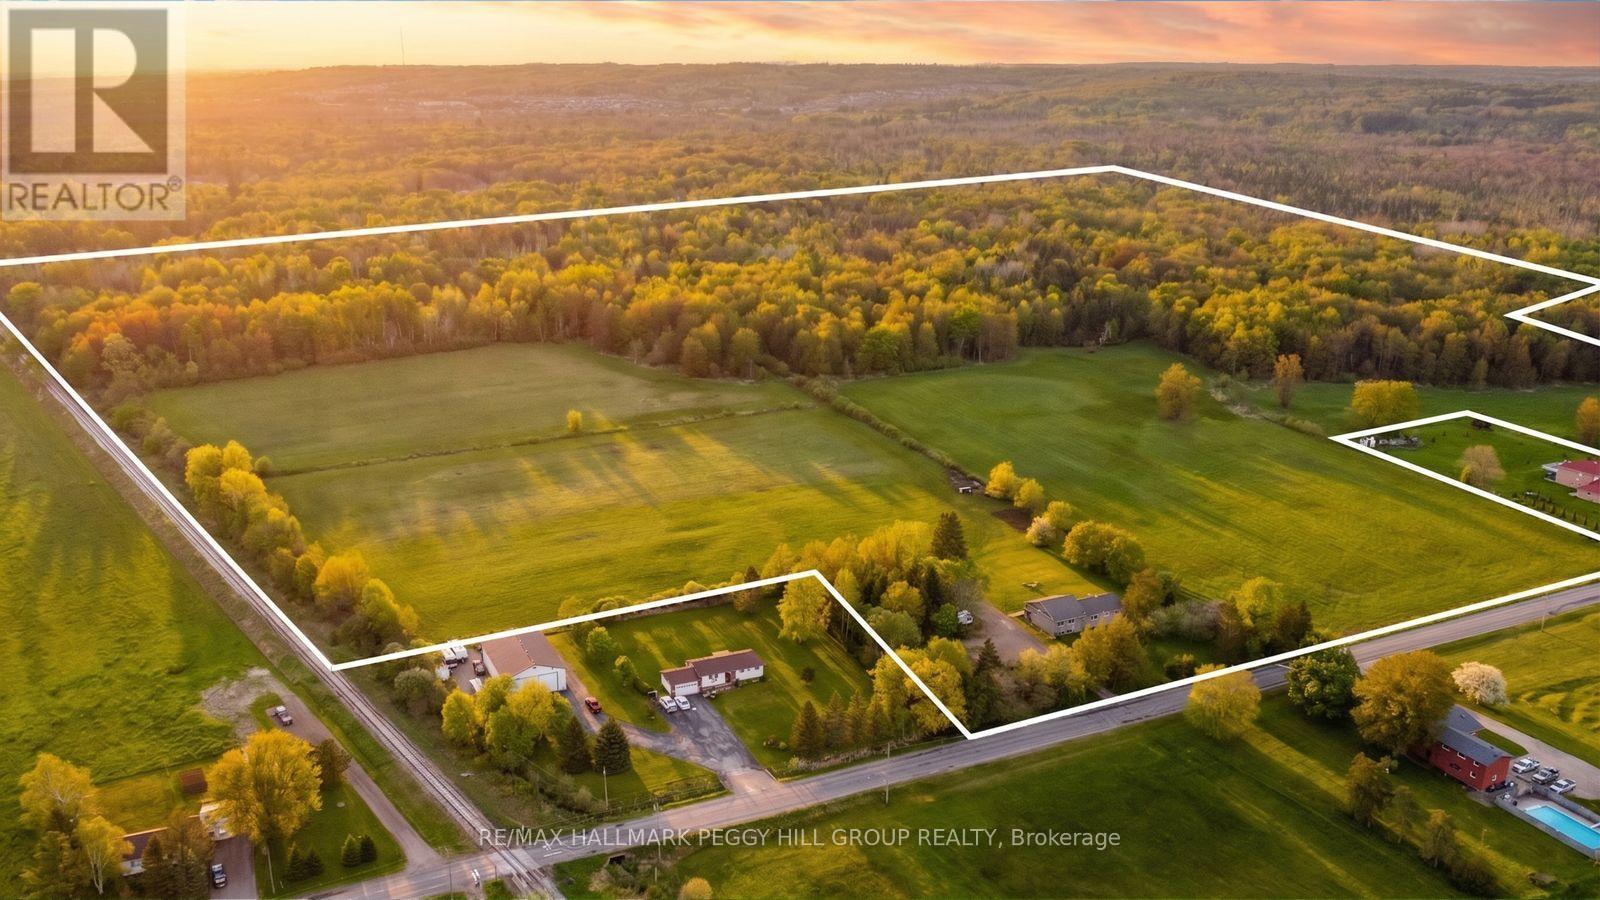
8747 10th Line
Essa, Ontario
MORE LAND, MORE FREEDOM & MORE WAYS TO MAKE IT YOURS! 83.47 acres less than five minutes from Barrie is an opportunity that does not come along often, with approximately 35 workable acres, open fields, mature forest and private trails giving you room to farm, explore, keep equipment, enjoy recreational toys or simply live with far fewer limits around you. The workable acreage is currently used as hay fields by a local farmer, while trails wind through the wooded sections where wildlife is a regular part of the scenery. At the centre of it all sits a bungalow with more than 3,000 sq. ft. of finished living space, including a large eat-in kitchen with extensive cabinetry, stainless steel appliances and a mosaic backsplash, plus a separate dining room and spacious living room with double garden doors opening to the covered back deck. The primary bedroom includes a walk-in closet with an integrated 2-piece ensuite, while a second large bedroom sits on the opposite side of the main floor near a 4-piece bath with a deep soaker tub and separate shower. The finished basement adds another full level of living with a large rec room, two additional bedrooms, a bathroom rough-in and its own separate entrance, creating excellent in-law potential for extended family or longer-term guests. The covered back deck overlooks the expansive lawn, with a patio, firepit and 8 x 10 shed set beyond. Improvements include replaced windows and shingles, added R20 attic insulation and a replaced sump pump. Tangle Creek, Ardagh Bluffs, Highway 400, Allandale Waterfront GO and Snow Valley Ski Resort are all within easy reach, then you come home to hay fields, forest trails and more land than most people ever get to call their own. (id:49269)
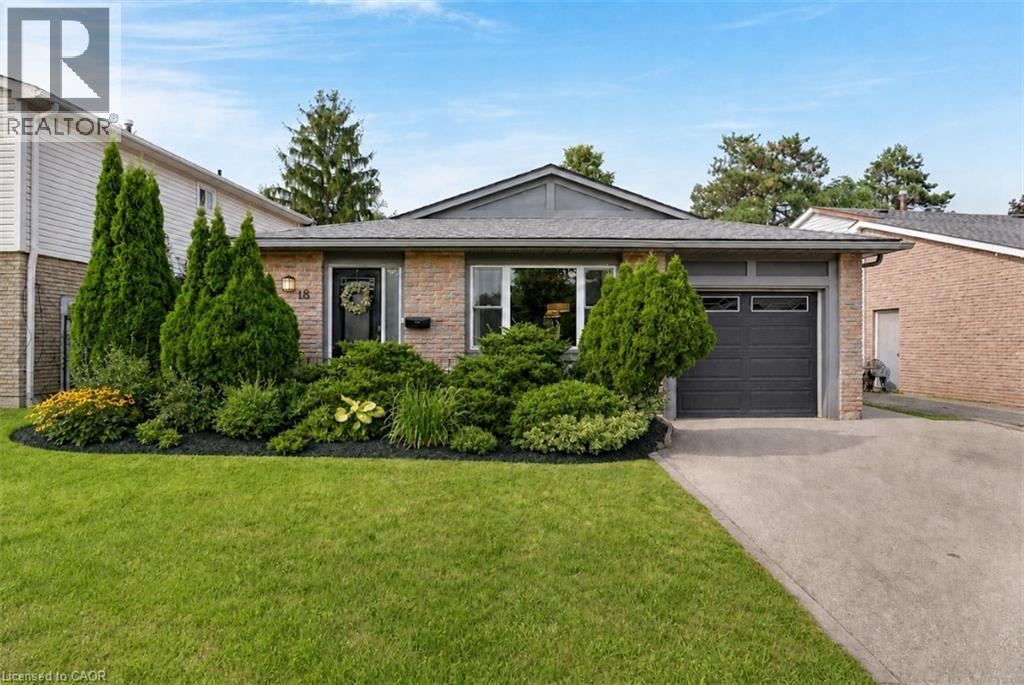
18 Bismark Drive
Cambridge, Ontario
Every level of 18 Bismark Drive has been thoughtfully designed to make daily life feel easier, more comfortable and better organized. Located in Westview, an established West Galt neighbourhood, this beautifully updated three-level backsplit offers flexible living space, exceptional storage and a backyard that may become your favourite part of the home. The bright main floor flows naturally from an updated galley kitchen with abundant cabinetry, large windows and a subway-tile backsplash to a welcoming breakfast area for slow mornings and casual meals. Separate living and dining spaces provide room to gather, entertain or simply settle in at the end of the day. Upstairs, three bedrooms include a generous primary and an impressively spacious second bedroom, complemented by an updated four-piece bathroom. The finished lower level adds another dimension with a comfortable rec room, dedicated office, two-piece bathroom and a finished laundry area. A massive crawlspace provides the kind of practical storage that keeps the rest of the home uncluttered and enjoyable. Outside, the fully fenced backyard has been carefully developed for dining, relaxing, gardening and play, with extensive patio space, mature gardens, a manageable lawn and a fantastic garden shed. An attached garage and private driveway add everyday convenience. With Blair Road Public School and its expansive green space directly behind the property, playgrounds and room to run are just beyond the fence. Grand River trails, neighbourhood parks, downtown Galt, the Gaslight District, shopping and daily amenities are all within easy reach. Move-in ready and filled with space to live, work, gather and grow, this is a home designed to serve its next owners for years to come. (id:49269)