
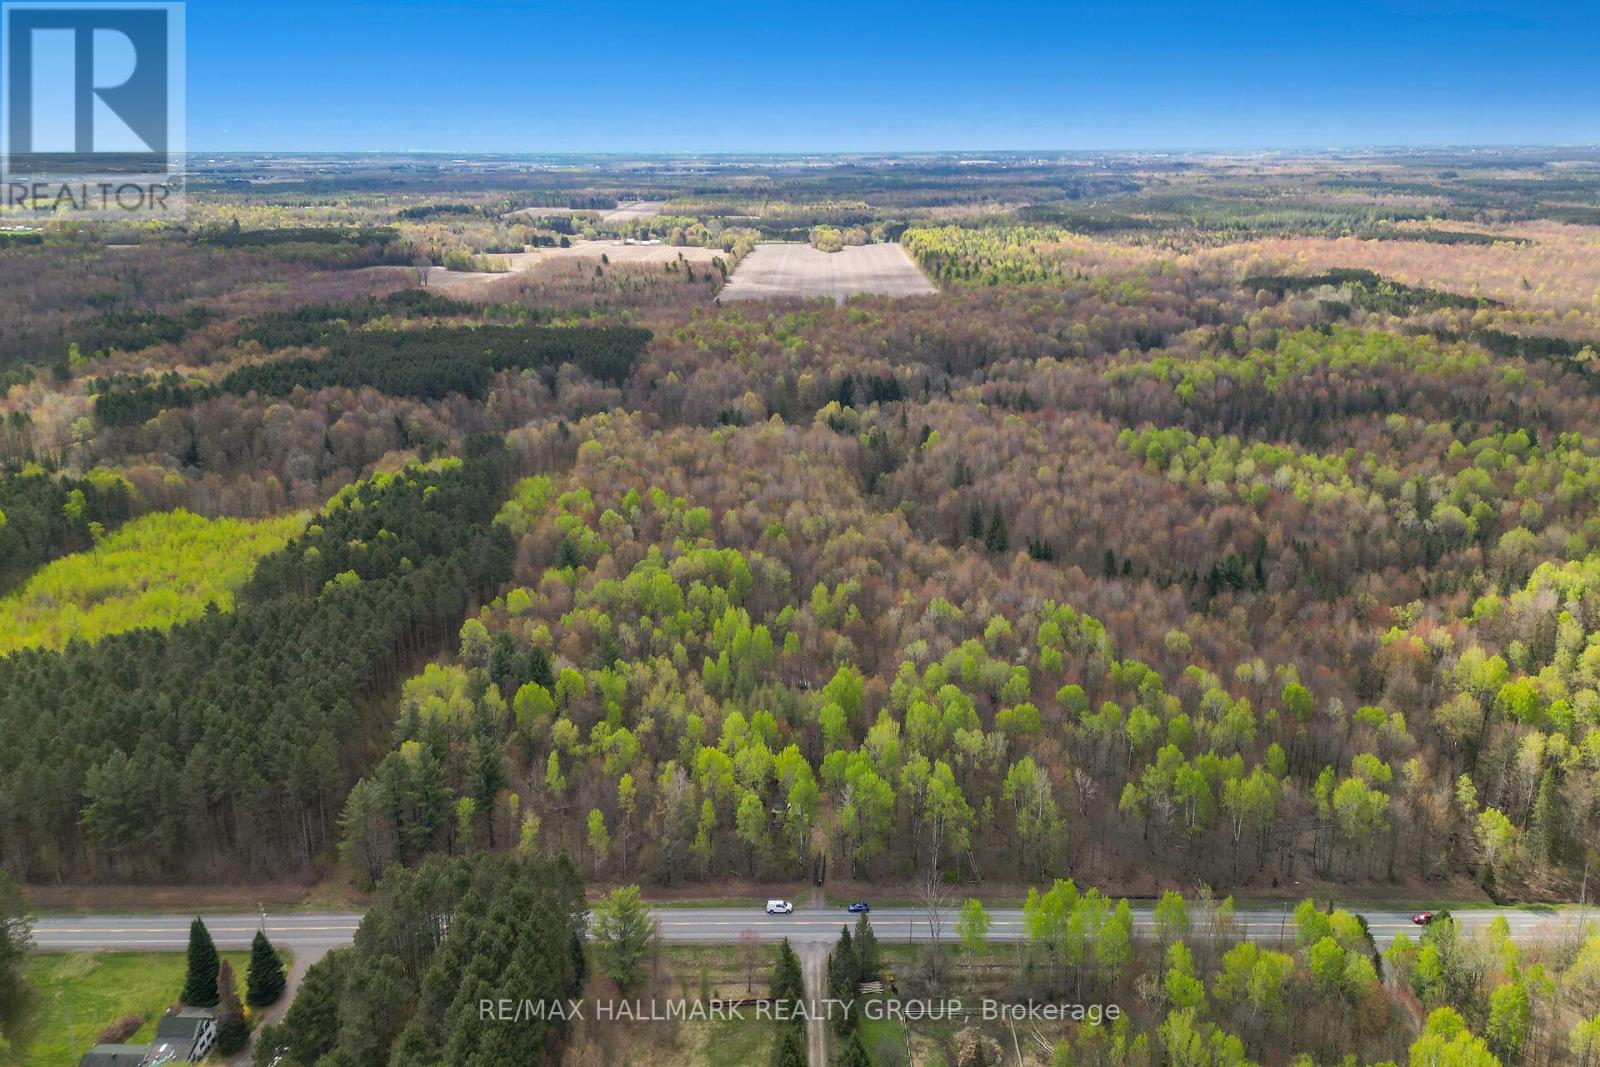
320 Clarence Cambridge Road
The Nation, Ontario
Welcome to Clarence Cambridge Road. Build Your Private Oasis! Here's your opportunity to create a private retreat on a beautifully treed lot of just under 62 acres, ideally located next to Larose Forest. This property offers both seclusion and easy access to outdoor recreation, making it an excellent choice for nature lovers. Minutes from walking, biking, and cross-country ski trails. Tap your own maple syrup with tons of maple trees on the property. The potential is endless. (id:49269)
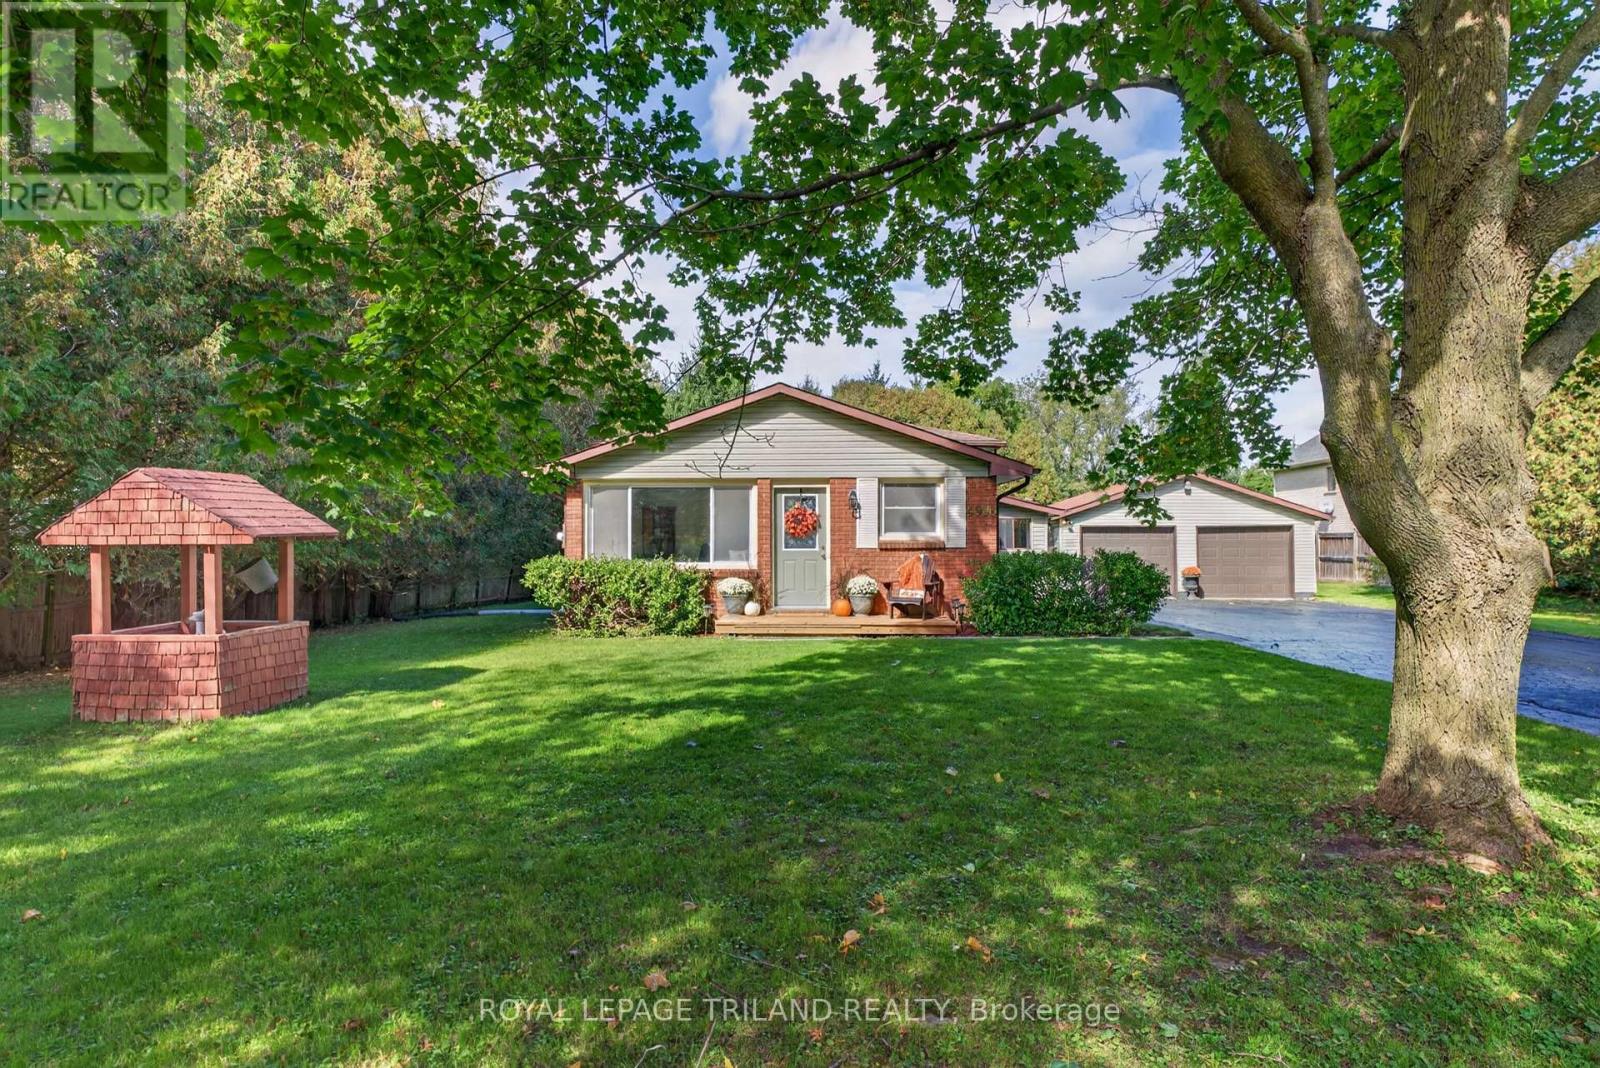
4996 Marion Street
Thames Centre, Ontario
WELCOME HOME TO 4996 MARION ST - DORCHESTER! This is the one you've been waiting for! A quiet, unassuming gem. First time ever offered for sale, this well-loved 4-level backsplit sits on an incredible 100' x 200' private, park-like lot surrounded by mature trees, with a fenced backyard, a forest behind & a field across the road. Enjoy peaceful, country-style living with all the conveniences Dorchester has to offer, plus the prestige of being next to some of the finest estate homes in the community! Inside, this home is ready for new memories. It has been refreshed from top to bottom with fresh paint throughout & brand-new flooring in every room. The kitchen has all-new stainless-steel appliances, while bathrooms feature new vanities & more. New lighting has been added in the kitchen, basement & spacious bedrooms. Interior storage galore!Major updates include new A/C in 2026, new gas furnace in 2021, 200-amp panel in 2023, new windows ~2013, basement waterproofing and new sump pump in 2024, & a new chimney in 2026. The septic system was pumped & inspected in 2026. And then there's the 20' x 30' detached, insulated garage - perfect for the car enthusiast, hobbyist, or boat, snowmobile, or ATV storage! New garage doors installed around 2018. Outside is where this property shines. Enjoy peonies & yard flowers every spring. Listen to birdsong from your kitchen table or deck. Host your family BBQ or hockey game in the back yard! Mature trees & cedar hedges define your own private oasis. There's room for a pool, a playground, a rink, & a vegetable garden! Located 1.4 km from Northdale, 2.9 km from River Heights, 2.5 km from LDSS, 750m from Two Schools Trail, & 2.5 km from groceries & the community centre. A beautifully refreshed home, an amazing lot in a terrific neighbourhood, a massive detached garage, and privacy you can't often duplicate in a subdivision - Welcome home to Marion Street! (id:49269)
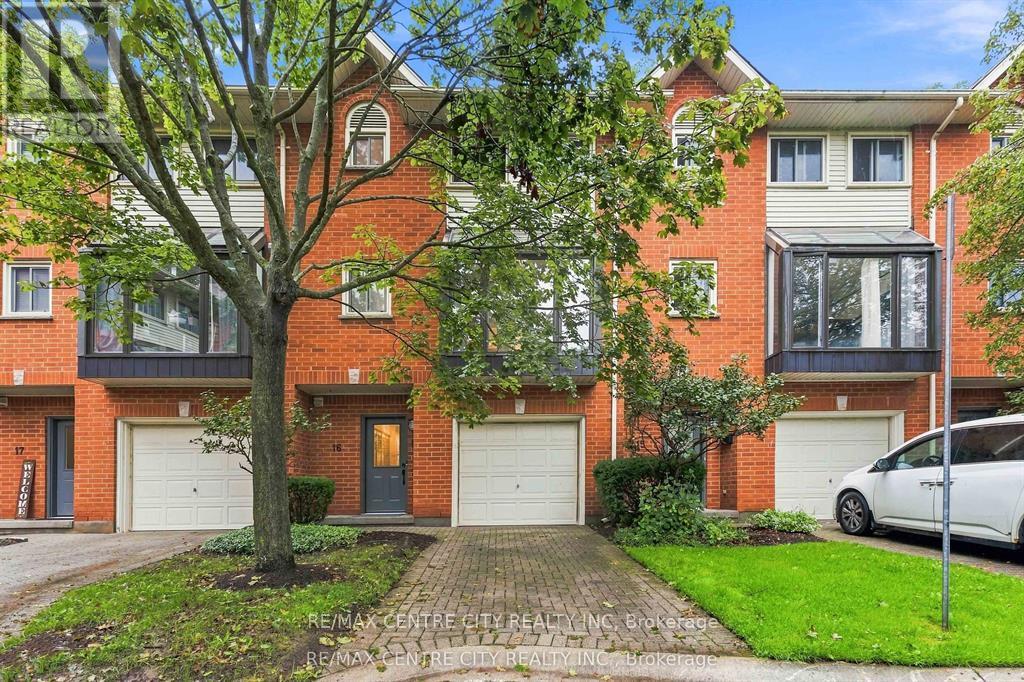
16 - 683 Windermere Road
London North, Ontario
Welcome to this fully updated townhouse condo in desirable North London, offering plenty of space, a fantastic location, and a move-in-ready home to enjoy.Tucked away at the back of a well-maintained complex and surrounded by mature trees, this home offers a quieter setting while still being close to visitor parking and all the conveniences of North London. A private driveway and single-car garage with inside entry provide added convenience year-round.Inside, the spacious entry level features a bright, versatile room with a large window and newer carpet-ideal as a home office, second living area, guest room, or potential fourth bedroom.Upstairs, you'll find newer flooring, an updated 2-piece bathroom with convenient in-unit laundry, and a beautifully renovated kitchen featuring a large bay window, white cabinetry, subway tile backsplash, and stainless steel appliances. The open-concept dining and living area provides plenty of room to relax or entertain, with oversized windows offering an abundance of natural light, a cozy corner gas fireplace, and patio doors leading to the back deck.The upper level features three spacious bedrooms with newer carpet. The primary bedroom includes a large closet and updated 2-piece ensuite, while an additional full bathroom serves the remaining bedrooms.Located in one of North London's most desirable neighbourhoods, this home is close to excellent schools, Masonville Mall, shopping, restaurants, Western University, University Hospital, parks, transit, and other everyday amenities.A great opportunity for tenants looking for a spacious, updated home in a highly sought-after North London location. (id:49269)
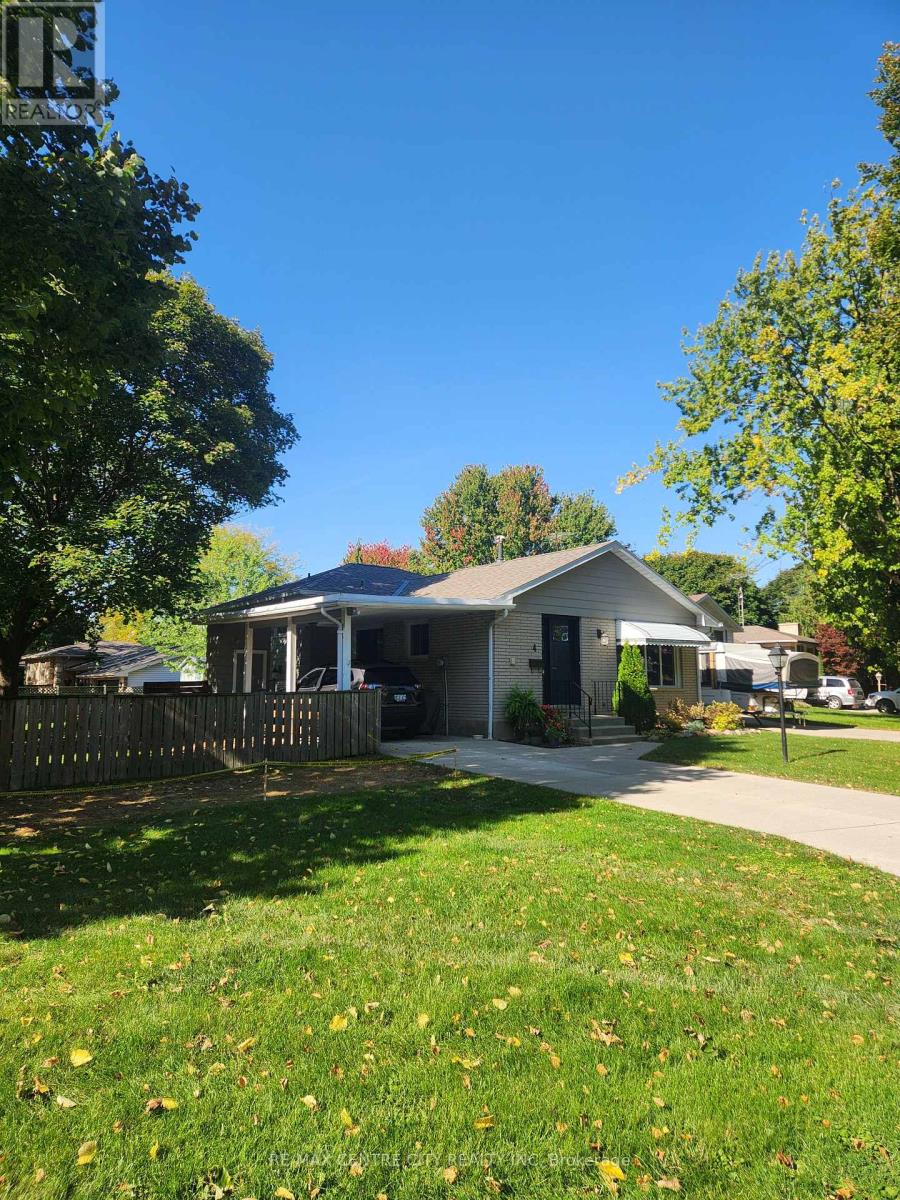
4 Quail Place
Chatham-Kent, Ontario
Welcome to 4 Quail Place! This spacious 4 level backsplit is nestled on a quiet cul-de-sac in the desirable Birdland neighbourhood just a short walk to Lark Park, Tecumseh Public School, and St. Angela Merici Catholic school. This home has been dutifully maintained and shows exceptionally well. Large eat-in kitchen, and living/dining combo gives numerous entertaining options. Three spacious bedrooms with original hardwood floors and large full bath on upper level. Large 4th bedroom/office, powder room, and family room. Outside entry on lower level offers in-law suite potential. Two large rooms in basement provide plenty of storage and a workshop option for the hobbyist. Plenty of options here depending on your family dynamics. Outside is a large backyard, with plenty of shed(s) storage space. Side yard gate off Lark Ave, for trailer parking or other backyard access. Recent updates/upgrades include roof shingles (2024) Furnace/Central Air w/ annual service (2021), Front door (2025) Microwave (2024) Updated Breaker panel (2026) North Star replacement windows. Flexible possession. Priced to sell with a motivated Seller ! (id:49269)
67 Moffatt Lane
Strathroy-Caradoc, Ontario
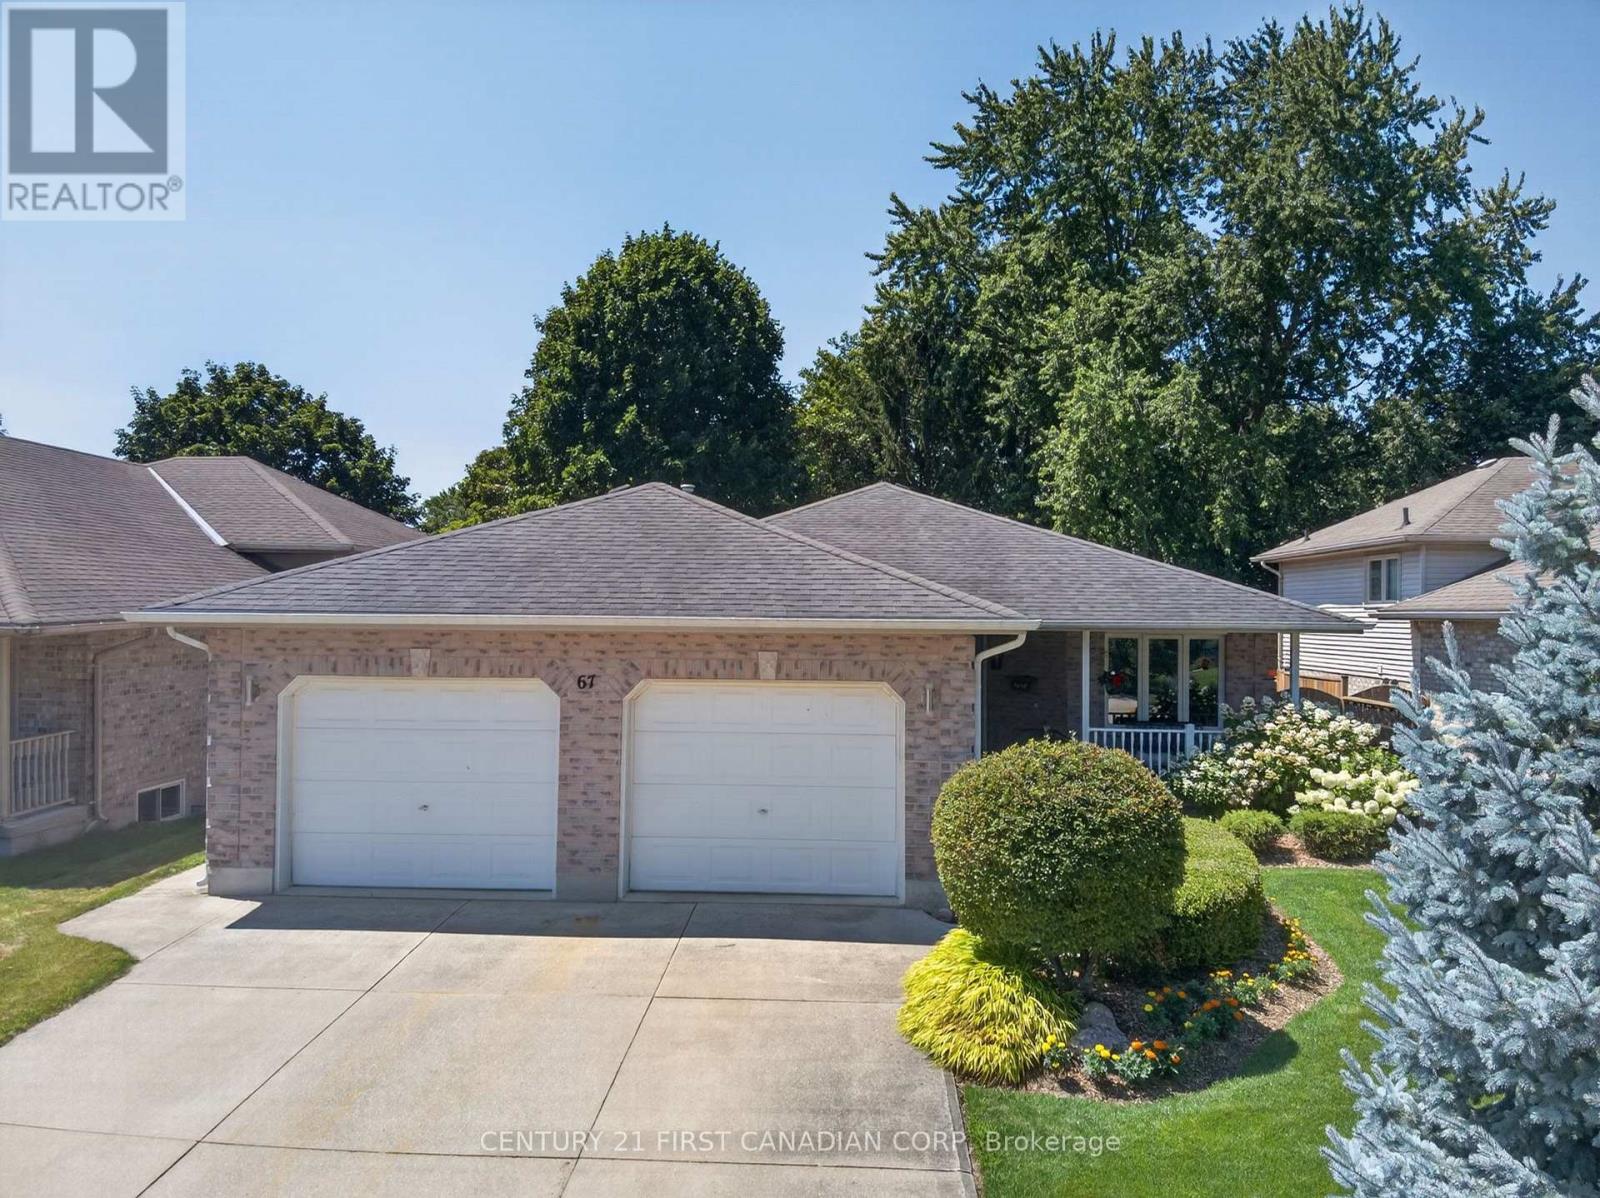
Wow! Pride of ownership is evident inside and out in this spectacular all-brick ranch. Located on a quiet crescent, this beautifully maintained home is conveniently close to three schools and all amenities. The new owners can move right in and start enjoying everything this home has to offer. The interior features numerous updates, including a newer kitchen with updated countertops, newer flooring and cosmetic finishes, updated baseboards and crown mouldings, a fireplace in the main-floor family room, new plumbing fixtures and updated lighting. The fully finished lower level adds exceptional living space and features a spacious recreation room with a bar and electric fireplace, dedicated wine area, bedroom and 3pc bath, plus additional space currently used for a treadmill, crafting and storage. Mechanically, the home offers a newer furnace and air conditioning system. A sprinkler system and sand point pump make watering the lush gardens and lawn a breeze. Step outside and discover your own garden oasis in the private rear yard, complete with a beautiful water feature, patio, deck and garden shed. The deck features an awning for added comfort, while the gazebo over the BBQ area includes a convenient gas line - perfect for entertaining family and friends. For the hobbyist or handyman, the large heated two-car garage provides plenty of room for vehicles, projects and storage. Another added bonus to this home is the ability to access the lower level from the exterior and the potential of a granny flat or rental. Homes with this level of pride of ownership and the combination of updates, finished living space and exceptional outdoor amenities don't come along often. Hurry - don't miss your opportunity to make this spectacular all-brick ranch your new home! (id:49269)
79 Royal Crescent
Southwold, Ontario
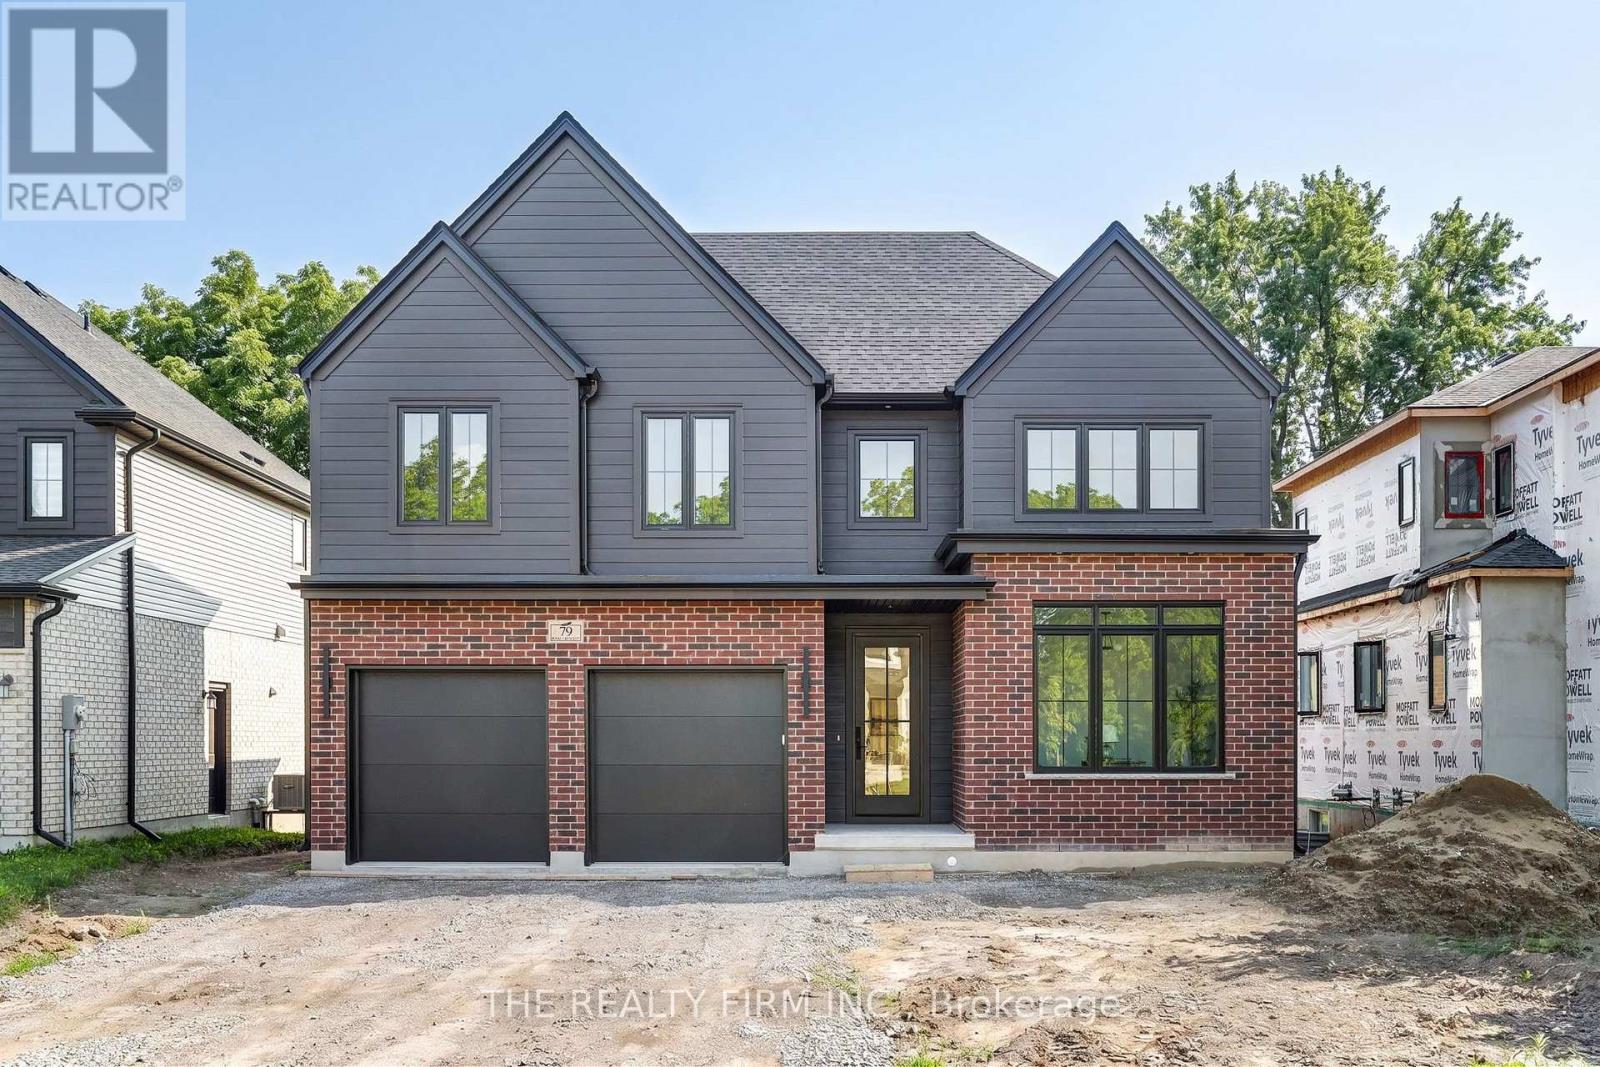
Halcyon Homes Proudly Presents-The 'BOWEN'- Opportunity to own a Brand New Build, with quality and affordability hand in hand. This beautiful model offers just over 2000 square feet of finished space with an open concept design and quality finishes. Space to work and grow with 4 bedrooms, 2.5 baths + main floor office space. Bring your dream to life without sacrifice to quality. Added opportunity down the road to complete the basement to suit your needs and add to your square footage! Price includes 2026 HST rebate. Come and see for yourself -Open House Event Sunday August 16 , 1-4 pm. (id:49269)
48 Ilderbrook Circle
Middlesex Centre, Ontario
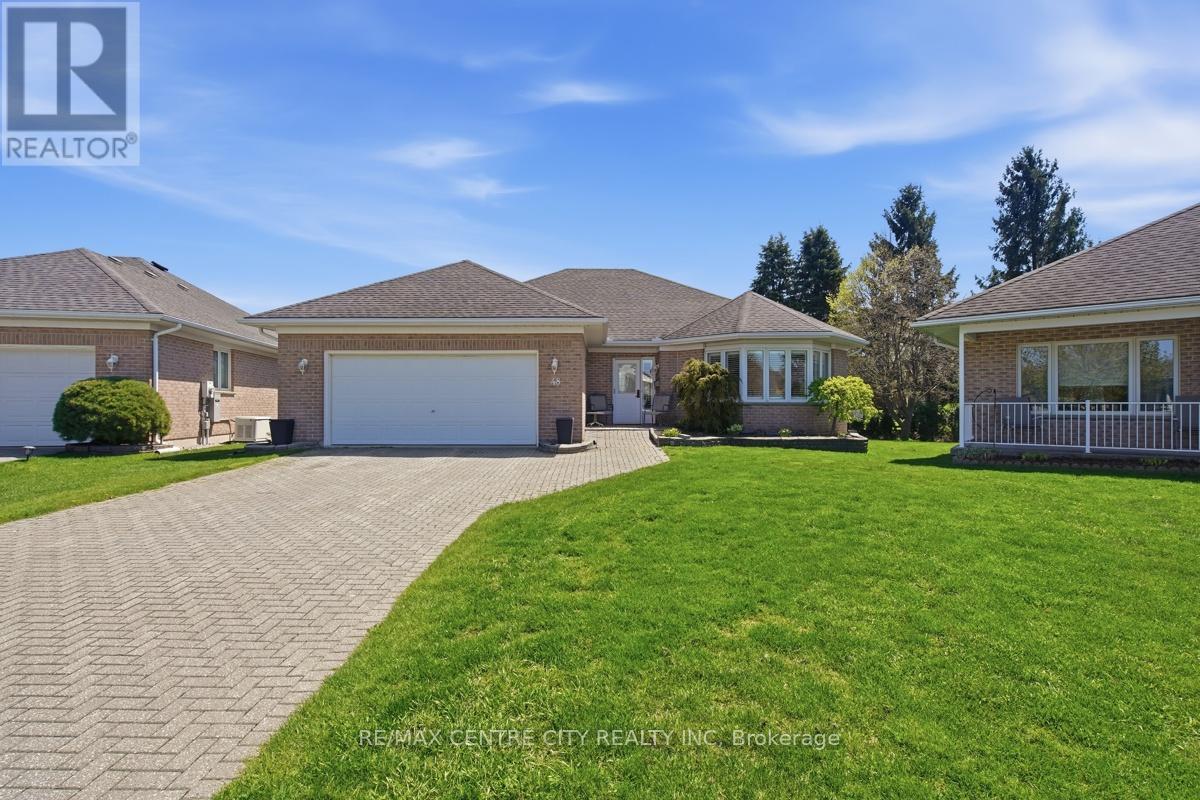
Fabulous detached bungalow in Vintage Green, a vibrant enclave of residents 55+, just minutes from London. This detached bungalow has been meticulously maintained by the original owners. There are 2 bedrooms, a gorgeous south facing sunroom, main floor laundry, spacious living room/dining room. The large finished basement provides an additional bedroom, bathroom, dry bar and lots of storage space. This unit has access to the largest backyard space in the complex and the wrap around deck with dual awnings makes it wonderful space to enjoy the outdoors.. The community centre offers numerous activities for the residents! The $439/mth land lease includes snow removal and lawn care. (id:49269)
10 - 179 Herchimer Avenue
Belleville, Ontario
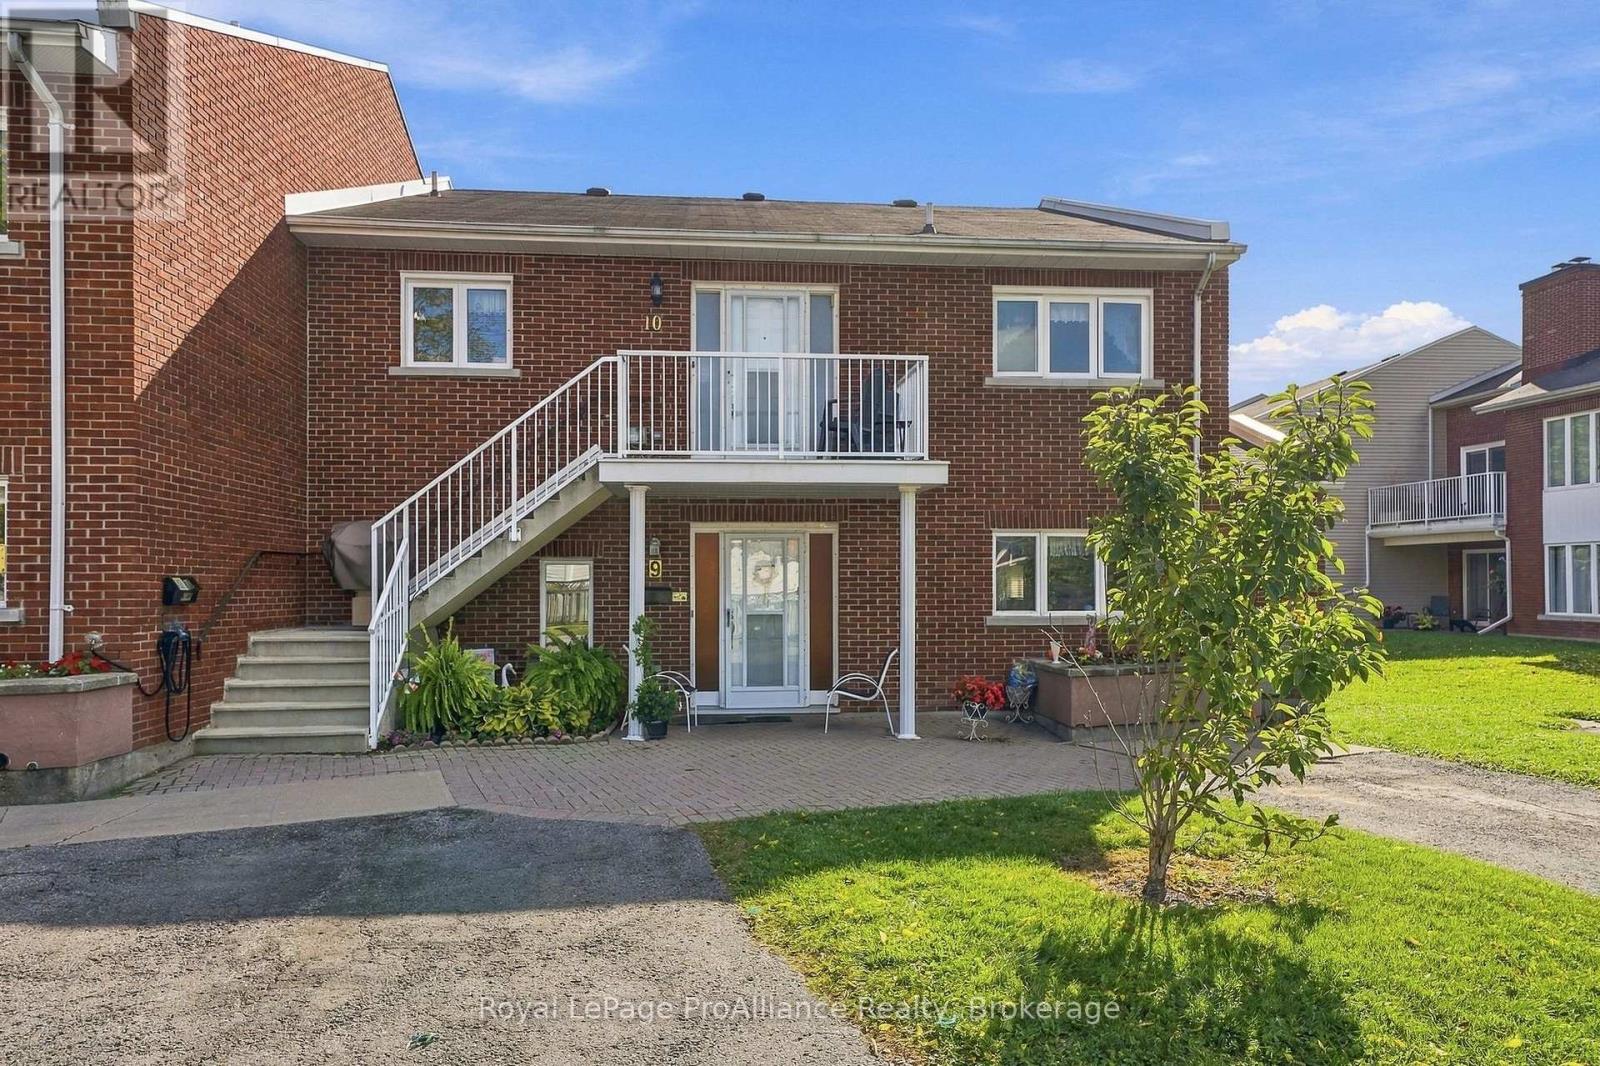
Welcome to a different kind of condo lifestyle at Cedarwood Condominium in Belleville's desirable east end. Tucked away in a quiet, established condominium community, this beautifully maintained upper-level unit offers the ease of condo living without giving up space, privacy or comfort. Ideal for professionals, couples, first-time buyers or anyone looking for a move-in-ready home where the grass is cut and the snow is taken care of for you. Inside, you'll find a bright, open-concept layout with two bedrooms and two bathrooms, offering comfortable, easy living and plenty of room to make the space your own. A dedicated in-unit laundry room adds everyday convenience, and all appliances are included. The home has been thoughtfully cared for and improved over the years, with an extensive list of upgrades available, making this a truly move-in-ready opportunity. Two patio door accesses to the balcony provide wonderful outdoor living space overlooking the attractive grounds and offering views toward the condominium's inground pool - a great bonus for summer days and visiting family and friends. Convenient parking is located just steps from the unit. The upper-level entrance provides an added sense of privacy, and the existing chair lift offers additional accessibility if desired. If it isn't needed, it can be removed. Perhaps one of the best features is the location. You're tucked quietly away from the street, yet just minutes from shopping, pharmacies, everyday conveniences and Belleville's main routes. The current owner has enjoyed calling this condo home for an incredible 37 years - and once you see the setting, the space and the lifestyle, it's easy to understand why. (id:49269)
8 Ambrosia Way
Brighton, Ontario
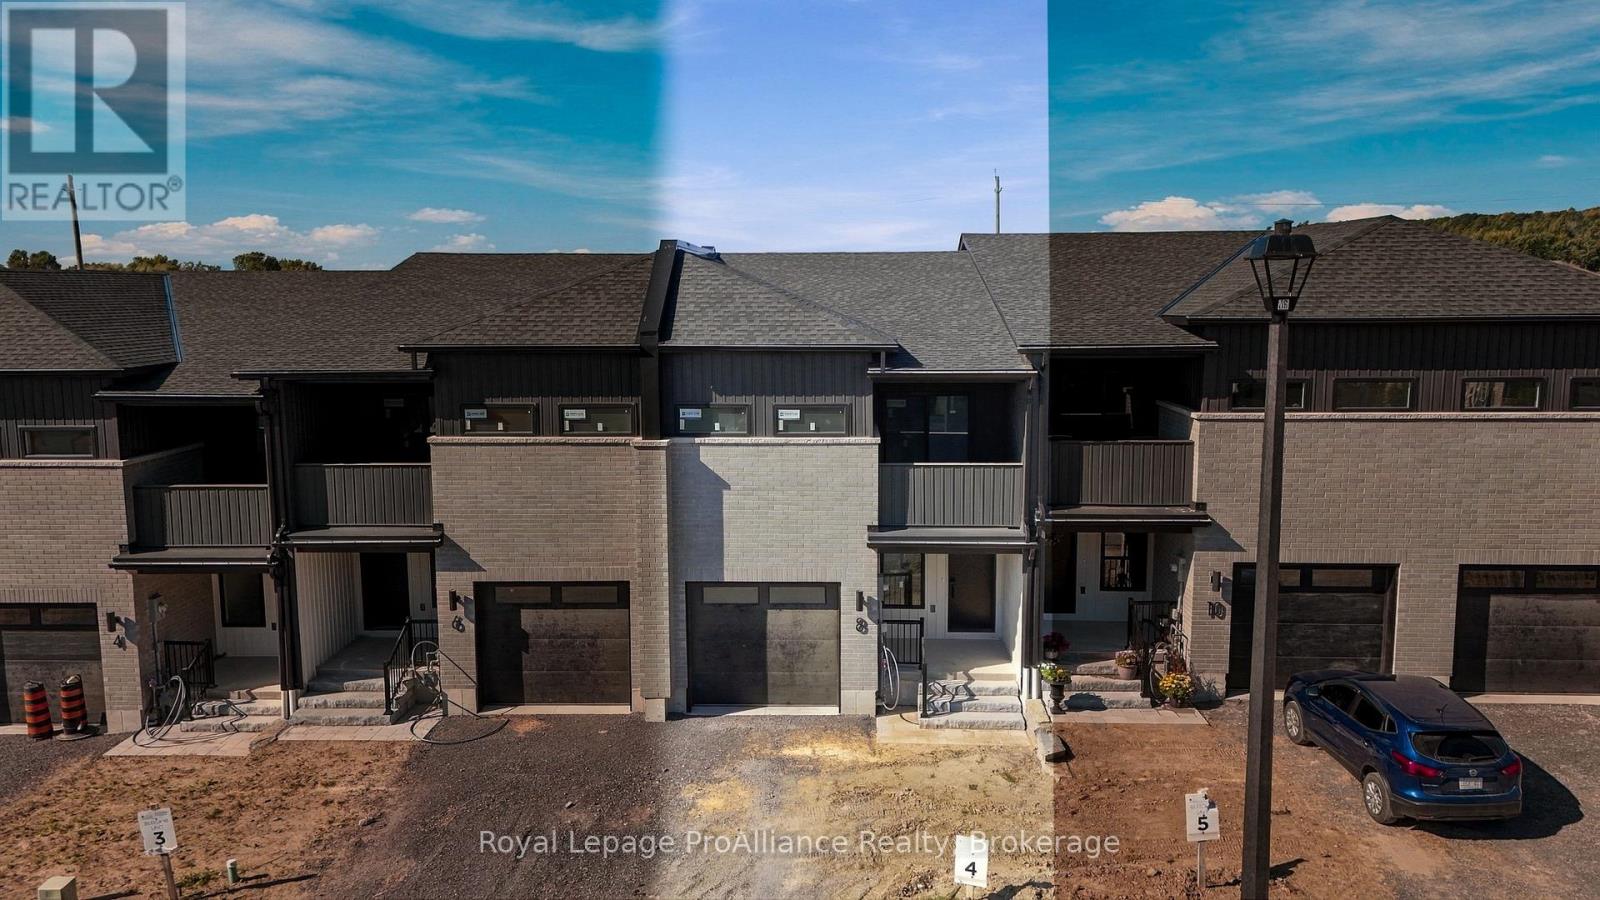
Located in Mistral Group's Applewood Meadows neighbourhood, just west of downtown Brighton, this affordable 3-bedroom, 2-storey townhome offers terrific value for your hard-earned dollars. Situated an hour east of Oshawa and 25 min. west of CFB Trenton, it is ideal whether you're looking to start up, start over, or make a move to enjoy new-home advantages.Designed for first-time buyers, growing families, or those seeking proximity to aging parents in the nearby retirement community, the neighbourhood features a mix of detached homes, townhomes, and semis. Walking trails and multi-use paths encourage time spent outdoors with room to roam through greenspace over to Butler Creek; continue downtown for a coffee and scone at a local caf, or browse your favourite shop. Upcoming commercial spaces and neighbourhood gathering initiatives in Applewood Meadows will make this an even more vibrant, attractive place to live.The main level features a bright, open-concept layout and includes a kitchen with tall cabinetry for maximum storage and ample quartz-topped counters; living/dining space with walkout, a flex area ideal for a playspace, office area, or reading nook, convenient 2-piece bath, and a spacious front foyer.Upstairs is conveniently laid out with 3 bedrooms filled with natural light. The primary suite enjoys a beautiful, spacious ensuite and a huge walk-in closet, complemented by two additional bedrooms, a full bath, a flex area, and time-saving upper laundry.The basement offers terrific possibilities and can be completed by the builder at a reasonable price before you move in, adding further comfortable living space. Act now on this listing: as one of the final homes completing Phase 3, you'll enjoy a settled street once spring sod is laid. Buying today also lets you capture over $66,000 in savings on the HST, via the Ontario Enhanced New Housing Rebate (ENHR) program (valid for qualifying purchases signed by March 31, 2027), so the list price is the price you pay. (id:49269)
96 Regent Street
Kawartha Lakes, Ontario
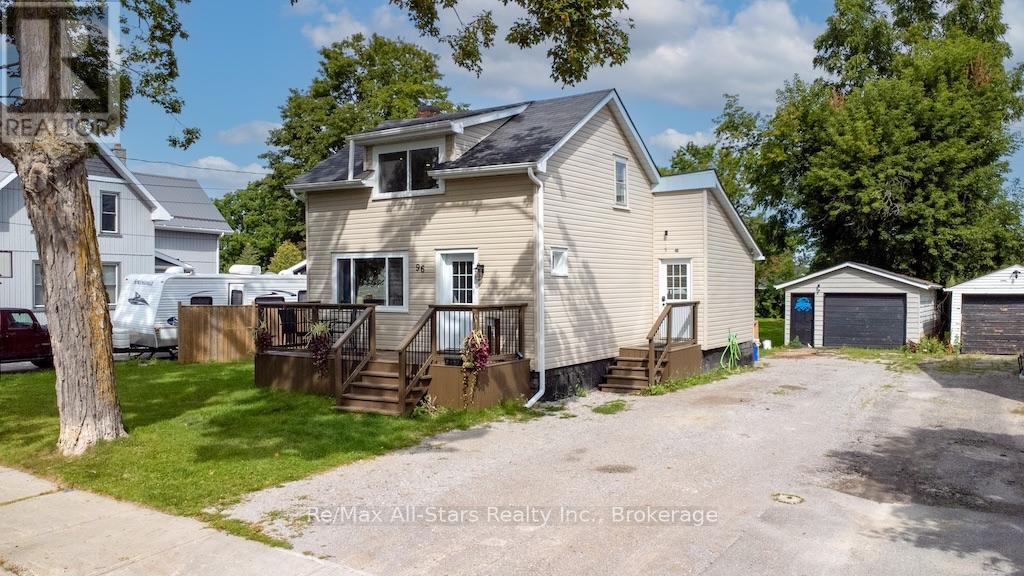
Character, charm and a backyard that seems to go on forever! Set in a sought-after neighbourhood and excellent school district, this inviting 1 & 1/2 -storey home offers a wonderful combination of personality, practical updates and an impressive 198-foot-deep lot. At the heart of the home is a kitchen that truly deserves the title. With soaring ceilings, pot lights and a generous centre island, it has the warm, welcoming feel of a country kitchen-the kind of space where everyone naturally gathers. Wide-plank wood flooring in select areas adds to the home's character, and a number of thoughtful updates provide everyday comfort.The main level offers a bedroom and convenient 2-piece bath, creating flexibility for guests, a home office or those who appreciate having a bedroom on the main floor. Upstairs, you'll find two additional bedrooms and a charming 4-piece bath, complete with a classic porcelain tub that feels perfectly at home in a house with this much personality. Step outside and you'll quickly understand what makes this property special. The updated front deck adds welcoming curb appeal, while the beautiful backyard stretches an impressive 198 feet deep-offering plenty of room for gardens, kids, pets, entertaining or simply enjoying your own outdoor space. A detached garage provides additional storage and possibilities. Important improvements have already been taken care of, including updates to the electrical panel, furnace (2018), eavestroughs, lighting, decks and weatherproofing around the home. Cute, comfortable and filled with character, this is a home that feels a little different from the moment you walk through the door. Add in a fantastic neighbourhood, great schools and that incredible backyard, and you've found a property that's definitely worth a closer look. (id:49269)
1062 Price Road
Frontenac, Ontario
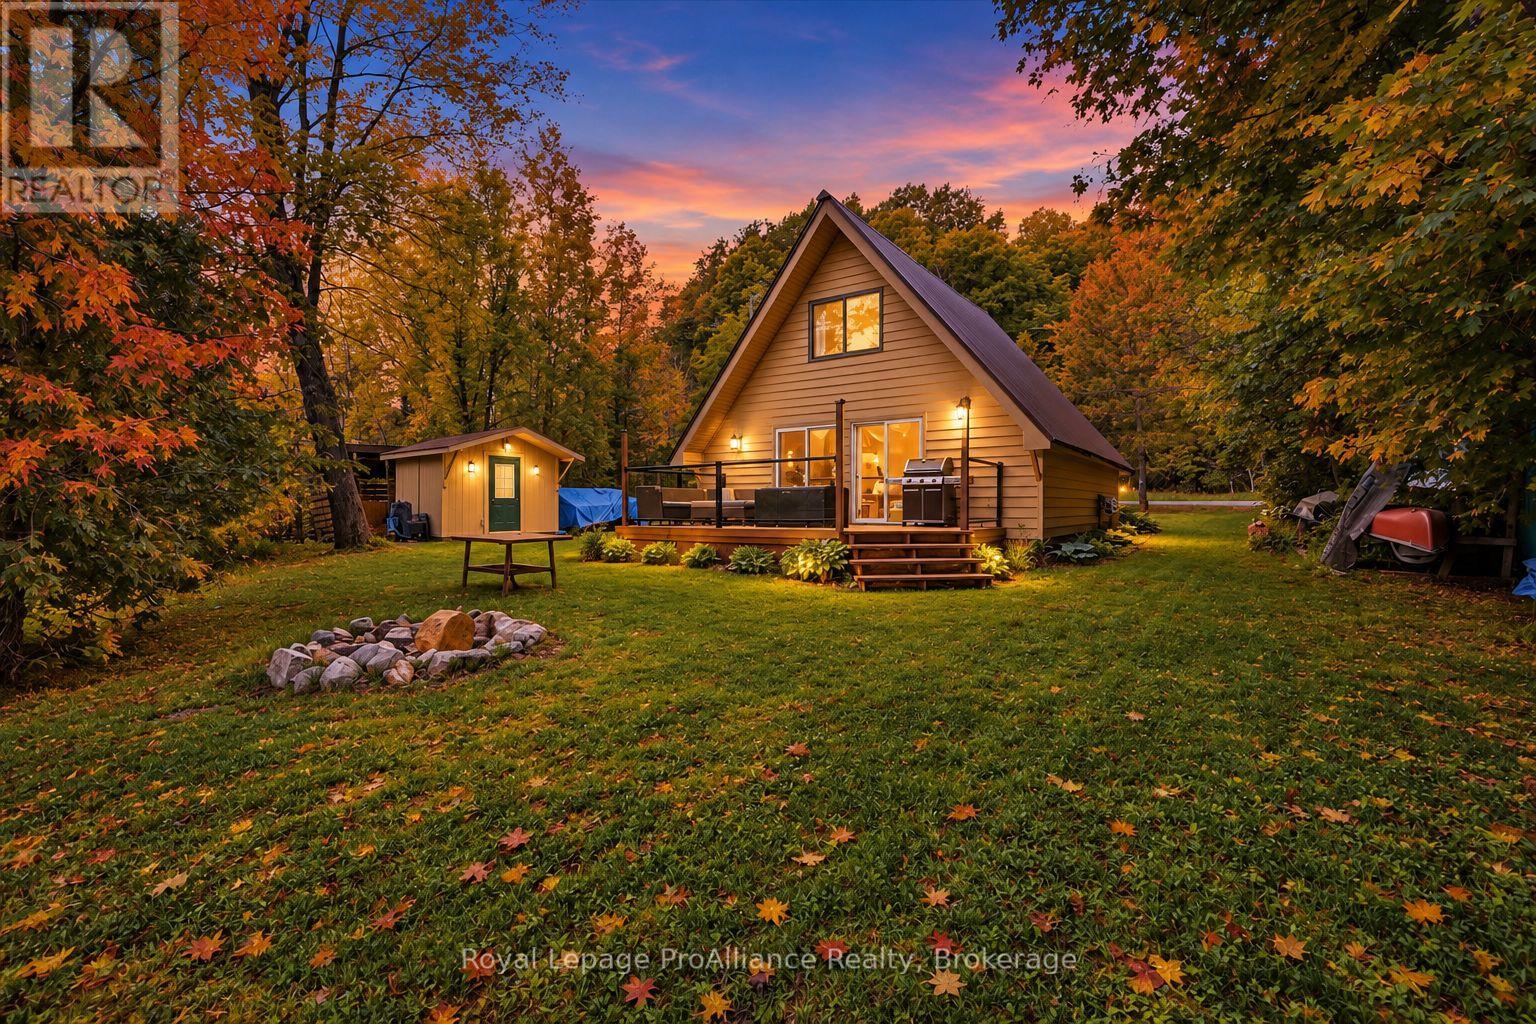
FALL SPECIAL! NEW PRICE ON BIG CLEAR LAKE! If you have been dreaming of a cottage of your own, this may be the opportunity you have been waiting for. This charming 3-bedroom waterfront cottage offers approximately 100 feet of frontage on beautiful Big Clear Lake and is conveniently located on a year-round municipally maintained road. With approximately 100 feet of waterfront, the property combines easy access with a peaceful lakeside setting. Inside, the cottage is bright, clean and comfortable, with a propane fireplace creating a cozy place to gather on cooler evenings. Thoughtful updates include , new piers (2026), a steel roof, renovated bathroom, improvements to the primary bedroom, UV water treatment system and updated patio doors leading toward the lake. Outdoors, the property is all about enjoying life by the water. Spend your days boating, fishing, paddling, swimming or simply relaxing on the spacious waterfront deck while taking in the peaceful lake views. The shoreline offers convenient access to Big Clear Lake, while a bunkie/workshop and additional outdoor storage provide plenty of room for tools, toys and recreational gear. Whether you are looking for a weekend escape, a summer retreat or a special place to create lasting family memories, this inviting waterfront property is ready to be enjoyed. Start your mornings by the lake, spend your afternoons on the water and wind down in the evening surrounded by the natural beauty of cottage country. MOST CONTENTS INCLUDED. (id:49269)
19 Daleview Avenue
Peterborough, Ontario
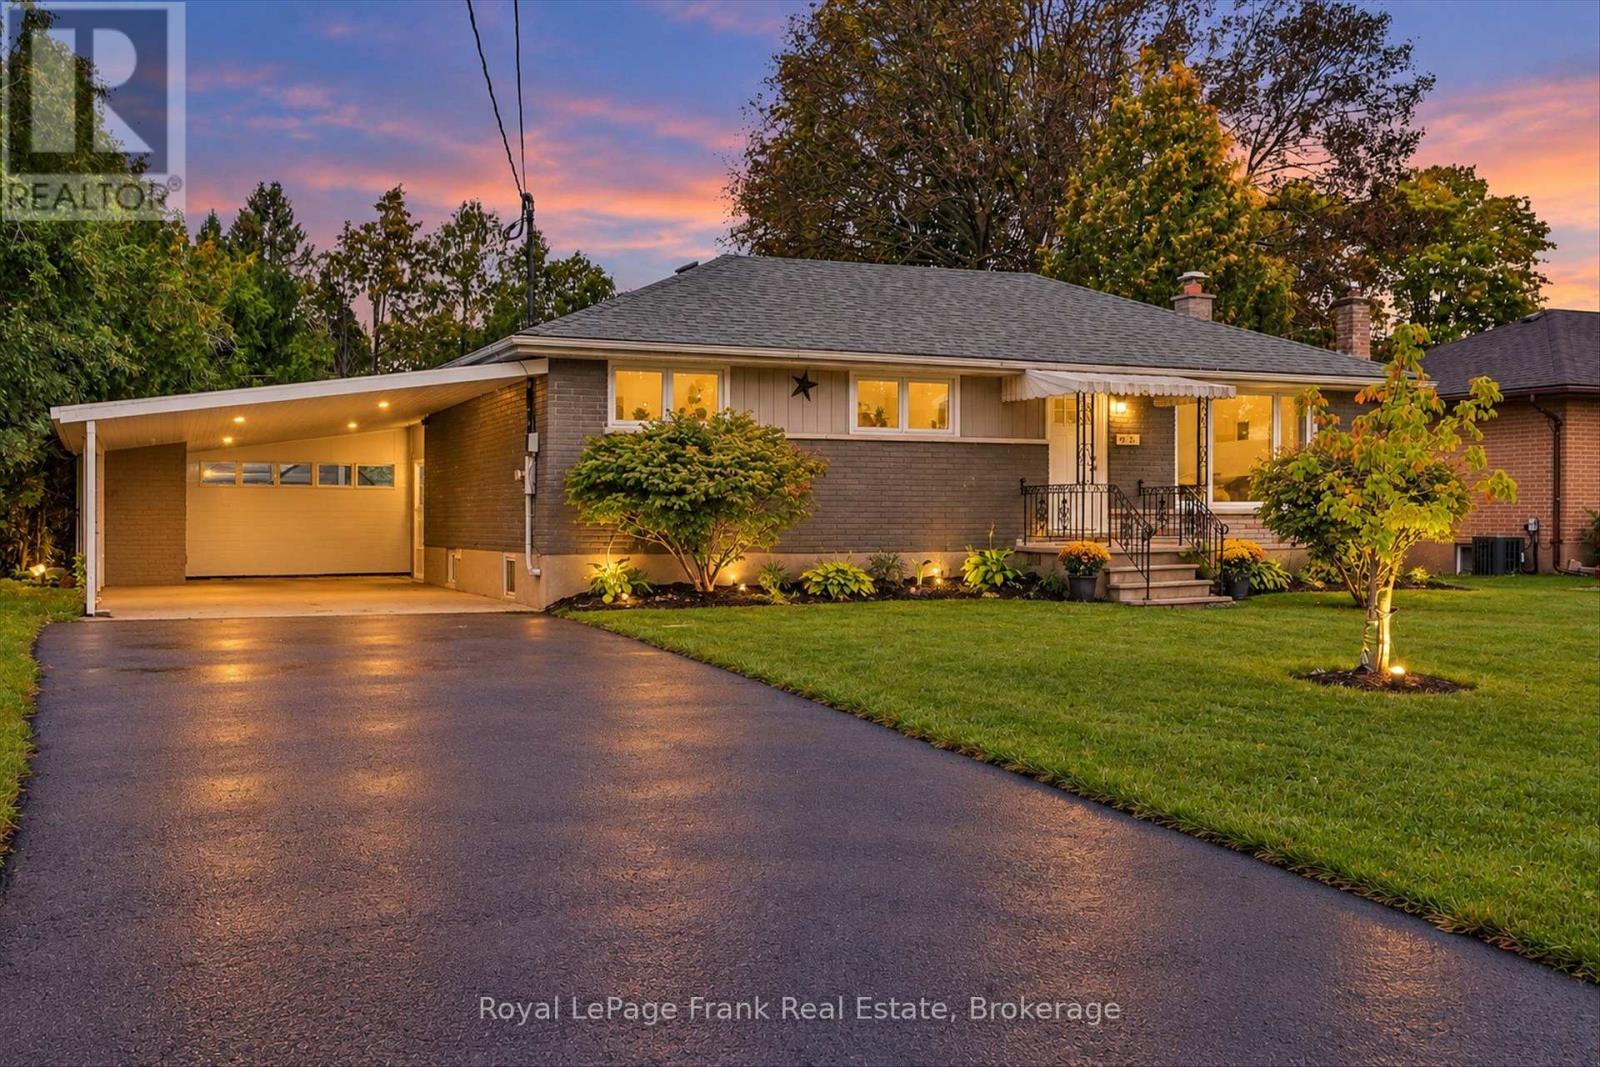
Updated West End Bungalow with income potential. Fresh paint and flooring throughout main floor and renovated Kitchen with quartz countertops. Sliding doors to back deck and private fenced yard. Three bedrooms and updated bathroom. Basement features separate entrance, two bedrooms, 3 piece bathroom, laundry room and kitchenette. Shingles and Furnace replaced in 2020. Great location, close to amenities and Fleming College. (id:49269)