
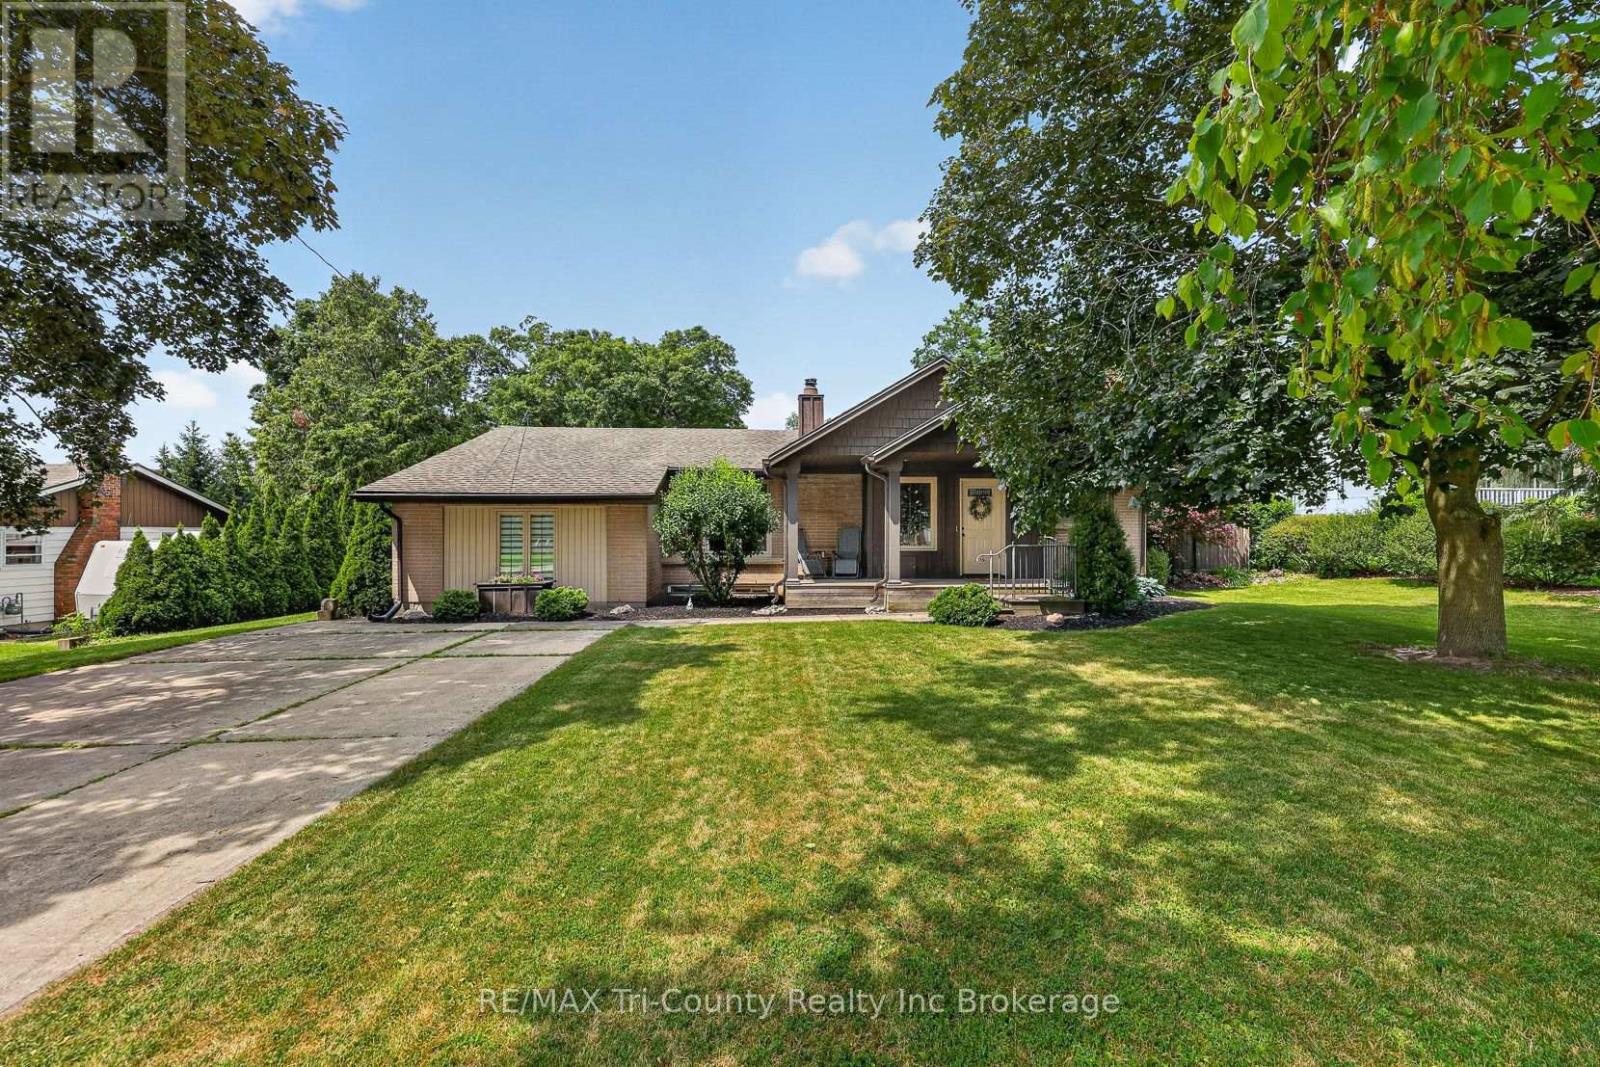
309 Quarterline Road
Tillsonburg, Ontario
looking for more space, inside and out? Come and check this one out! This 3 bedroom bungalow has the capabilities of making 3 more bedrooms on the lower level simply by enlarging the current windows. The home is situated on a large mature lot with backyard privacy and is located within a 10 min walk to both Southridge public school and park, as well as Monsignor O'Neil catholic school. This house offers spacious sized rooms throughout the entire main floor. Whether it's a family movie or game night or a large holiday dinner, this home can accommodate. Some extra bonus features of this home include an area for entertaining guests with wet bar located just off the dining area. There is a seperate area for seating here, as well as a second dishwasher keeping the mess out of the kitchen. The second special feature is the butlers pantry located between the kitchen and the primary bedroom. In this area you have a second fridge, some cabinets and a counter space which can hold all of your favourite morning coffee selections. The primary bedroom is set off to the side giving you more privacy and includes a 3pc ensuite with shower. Down at the other end of the home you will find 2 generous sized bedrooms as well as a 4 pc bath with jetted tub. The basement is finished with a very spacious laundry room that includes with kitchen cabinets top and bottom, and a sink with some storage space. There is also a 3 pc bathroom, very large storage/utility room, a rec room for hangout and watching tv, and 3 other rooms that could be the extra bedrooms, playroom, hobby room, office, home gym etc. So many possibilities. Head outside and sit on your covered front porch or on your back deck and listen to the birds. The mature trees in the back make it a private spot to sit and enjoy the birds or read a book in the sun or covered by the gazebo that is included with the property. There is a gas hookup for a bbq on the deck. (id:49269)
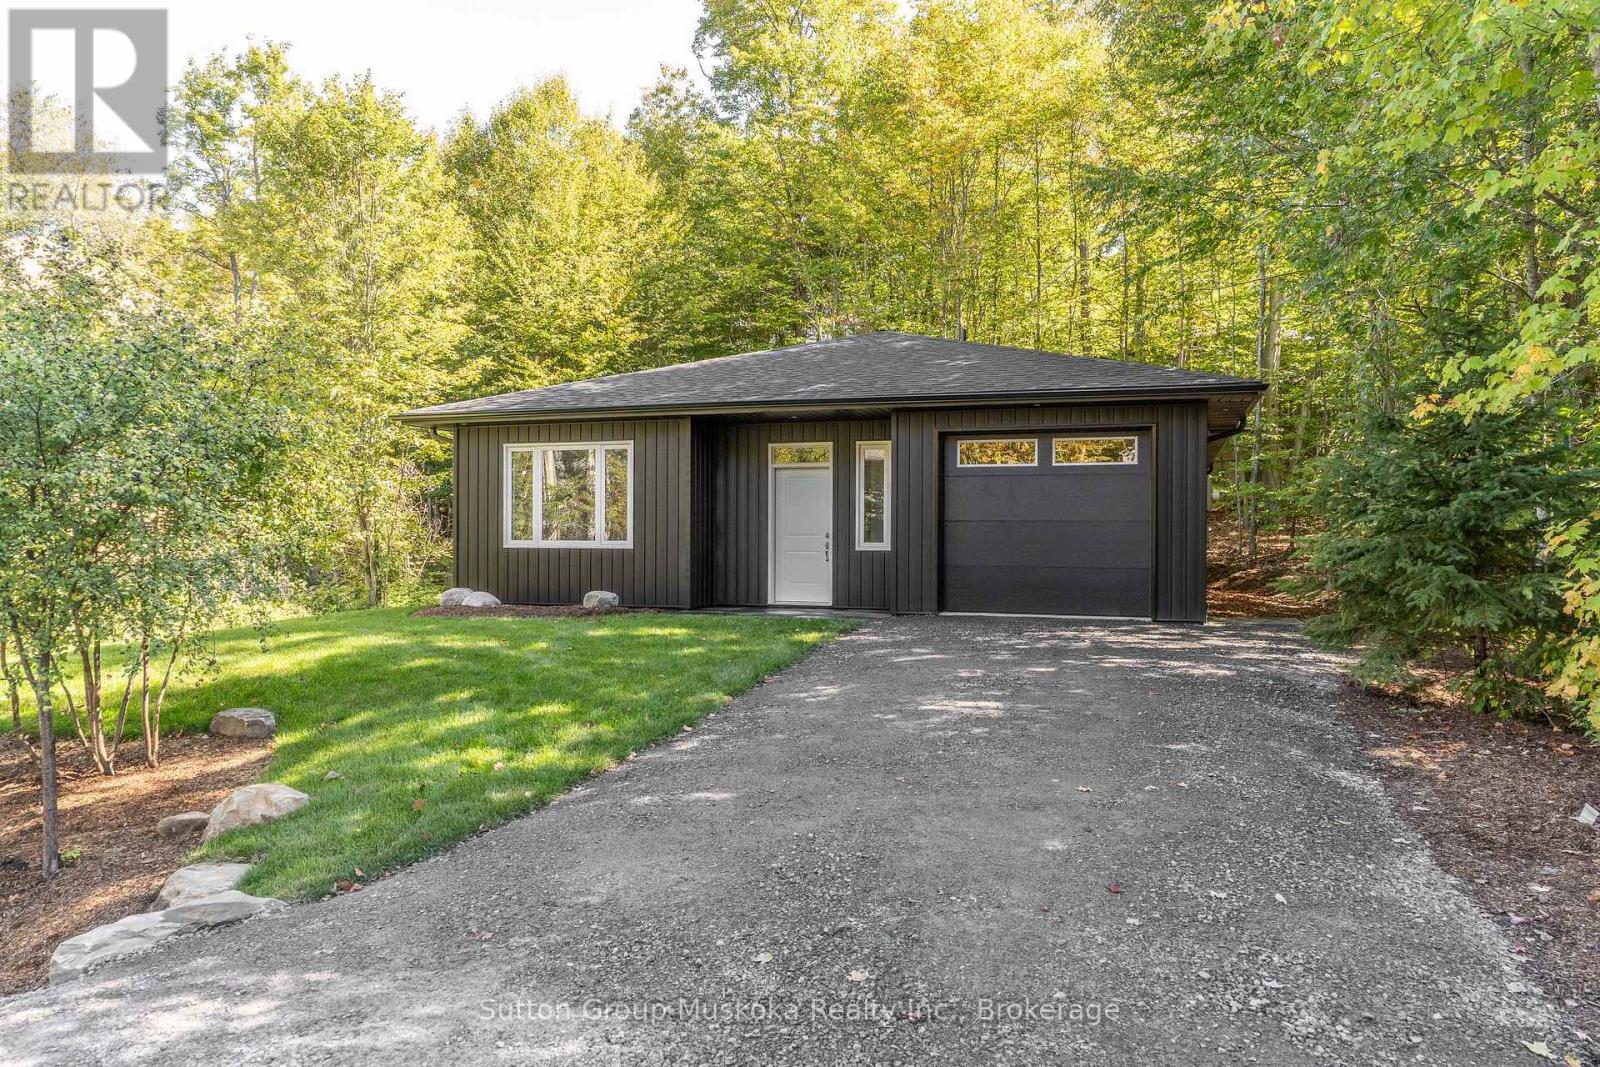
33 Shaw Crescent
Huntsville, Ontario
Brand-new bungalow within walking distance of downtown Huntsville. Nestled among the trees in a mature, established neighbourhood, this beautifully finished new bungalow offers the perfect combination of quality, comfort and convenience-all within walking distance of downtown Huntsville. Thoughtfully designed for effortless one-floor living with no steps, the home features two bedrooms plus a versatile den and impressive nine-foot ceilings throughout. The spacious primary suite includes an ensuite and walk-in closet. Double-door laundry closet. At the heart of the home is a beautifully appointed kitchen featuring quality painted white maple cabinetry and elegant quartz countertops, with the same quality cabinetry and quartz finishes carried through to the bathroom vanities. Comfort is a priority with high-efficiency natural gas in-floor heating and hot water, complemented by air conditioning with a heat pump for year-round climate control. Enjoy the ease of a brand-new, low-maintenance home surrounded by mature trees, while being in close proximity to shops, restaurants and amenities of downtown Huntsville. An exceptional opportunity for those looking for quality construction, modern finishes and convenient single-level living. (id:49269)
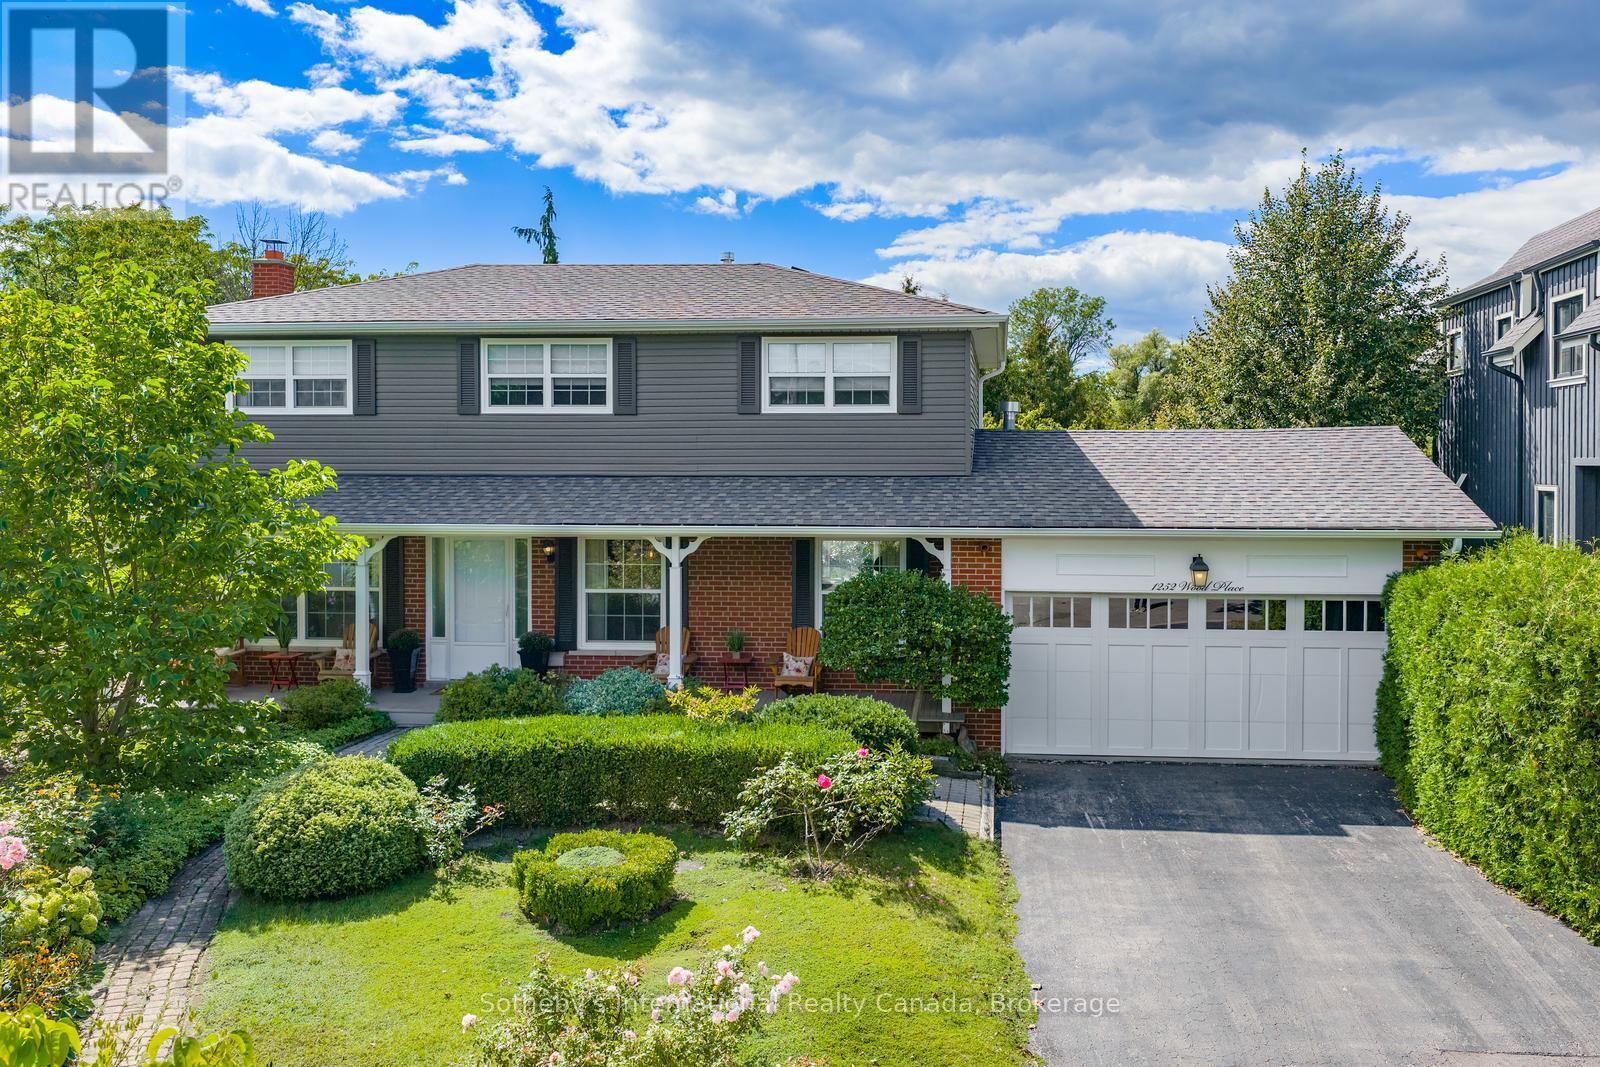
1252 Wood Place
Oakville, Ontario
Tucked away at the end of a quiet cul-de-sac in a family-friendly South-West Oakville neighbourhood, this beautifully renovated 4-bedroom home offers the character of an established property with the comfort of a thoughtfully updated interior. Taken down to the studs and extensively renovated from top to bottom in 2022, updates include: vinyl siding, newer roof, electrical, plumbing,windows, floors, doors and so much more!! A huge, wrap-around front porch welcomes you inside, where oversized windows flood the home with natural light. Freshly painted throughout in soft, neutral colours. Beautiful hardwood and tile flooring throughout.The main floor offers a bright Living Room with views of the gardens, open-concept Dining Room opens to the cozy Family Room with gas f/p, and eat-in kitchen with centre island, perfect for casual meals and entertaining. Upstairs, the Primary Bedroom features a 2-piece ensuite, while three additional bedrooms share a beautifully finished 4-piece bath. The finished lower level adds even more living space with a Recreation area,with wood-burning fireplace, reclaimed brick surround & extensive built-ins. Additional Games Room, huge cold cellar & oversized Utility Room/Laundry area and workshop. Outside is where this property truly shines. The private, fenced backyard is surrounded by mature trees and stunning, perennial English gardens, backing onto the natural beauty of Fourteen Mile Creek. Cobblestone patios and pathways wind through the gardens, while a huge covered rear deck and charming gazebo create wonderful spaces for outdoor dining, entertaining or simply enjoying the peaceful setting. Complete with a 2-car garage and located in a sought-after school district, this exceptional South-West Oakville home offers space, privacy, beautiful natural surroundings and an extensively updated interior. Close proximity to the Lake, and easy access to all major highway. Meticulously maintained, this truly is a move-in ready home!! (id:49269)
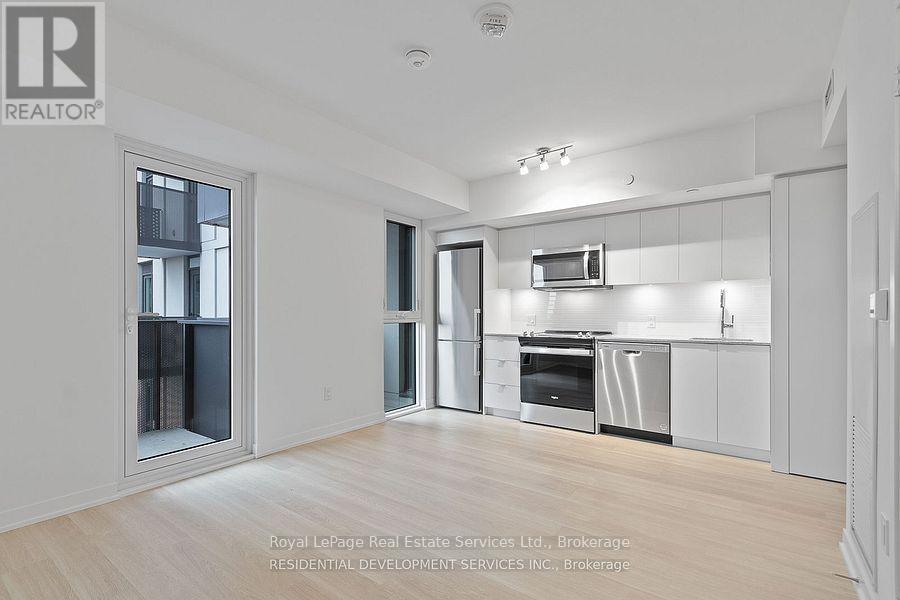
636 - 500 Wilson Avenue
Toronto, Ontario
Nordic Condos in North York with incredible amenities. Convenient location between Bathurst and Wilson Heights. Easy walk to Wilson Subway Station, Starbucks, Shopping and much more. 1 Bedroom + Den with 1.5 Baths and Balcony. White Kitchen with efficient layout and full sized appliances. Bedroom has ensuite Bathroom. Private Den makes an ideal work from home or media space. Laminate floors throughout. 9' ceilings. Parking and locker included. Welcoming 2 storey Lobby with 24 hour concierge. Premium amenities include a fully equipped fitness area with a yoga studio, outdoor lounge areas with BBQ's, co-working space, billiards, cafe, party room, lounge, children's play room and playground. Quick access to Allen Road, 401, Costco, Yorkdale Shopping Centre, Rogers Stadium, York University and Pearson Airport. Tenant pays electricity and water. Available November 1. (id:49269)
1105 Leger Way Unit# 329
Milton, Ontario
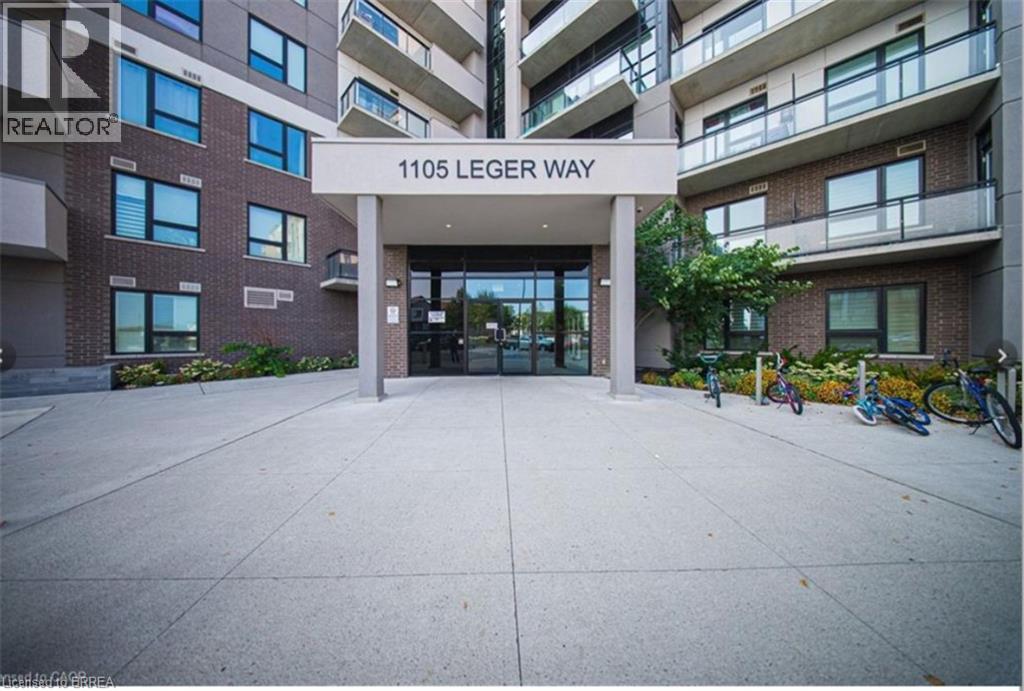
Welcome to this bright and beautifully maintained 2-bedroom, 2-bathroom corner unit offering a desirable southeast exposure and an abundance of natural light through its many windows. The modern kitchen features granite countertops, extended cabinetry, a breakfast bar and stainless steel appliances. The spacious open-concept living and dining area is enhanced by upgraded wide-plank flooring and pot lights, with floor-to-ceiling patio doors leading to a covered balcony. The primary bedroom offers a walk-in closet and private 4-piece ensuite. A generous second bedroom, additional 4-piece bathroom and convenient in-suite laundry complete the unit. An exceptional bonus is the TWO parking spaces—one underground and one surface parking space—plus a storage locker. Ideally located close to parks, schools, shopping, public transit, Milton Velodrome, Sherwood Community Centre, Kelso Conservation Area and many other amenities. Currently occupied by AAA tenants who have maintained the unit in excellent condition. Note: Photos used in this listing were taken from a previous listing. (id:49269)

50 Aberdeen Lane S
Niagara-On-The-Lake, Ontario
This gorgeous 2 bedroom, 3 bath luxury end-unit townhouse showcases exquisite high-end finishes throughout, along with two private balconies and a fully finished walk out basement leading to a beautifully manicured patio with exclusive access to the tranquil Two Mile Creek Conservation Area. The home also features an attached 1.5 car garage with additional parking for two vehicles.The stunning kitchen is equipped with abundant upgraded cabinetry and fixtures, quartz countertops, stainless steel appliances, and a wine fridge. The open concept living area is enhanced by custom curtains and blinds, including motorized Hunter Douglas blinds, and offers seamless access to a balcony through large sliding doors overlooking the picturesque ravine. The living room is both spacious and bright, anchored by a sophisticated electric fireplace with a stacked stone feature wall.The primary bedroom retreat includes its own private balcony, two closets with built-in cabinetry by Closets by Design, and a luxurious 5+ piece ensuite featuring double sinks, quartz countertops, upgraded faucets, a standalone soaker tub, and a glass shower.The fully finished basement adds exceptional living space with laminate flooring, a 3 piece bathroom, a dedicated exercise room, a Murphy bed, and a second fireplace with built in bookcases and cabinetry, along with a walk out to the patio.Additional features include pot lights, built in sound, a light and security system, three exterior cameras, and a dedicated personal hub with a Google WiFi mesh network. A private in home elevator provides convenient access to all levels.Located in a highly coveted community in Old Town Niagara-on-the-Lake, this home is within walking distance to the library, community centre, scenic trails, world-class wineries, fine dining, boutique shopping, and the Shaw Festival Theatre. (id:49269)
664 Concession 3 Road
Fisherville, Ontario
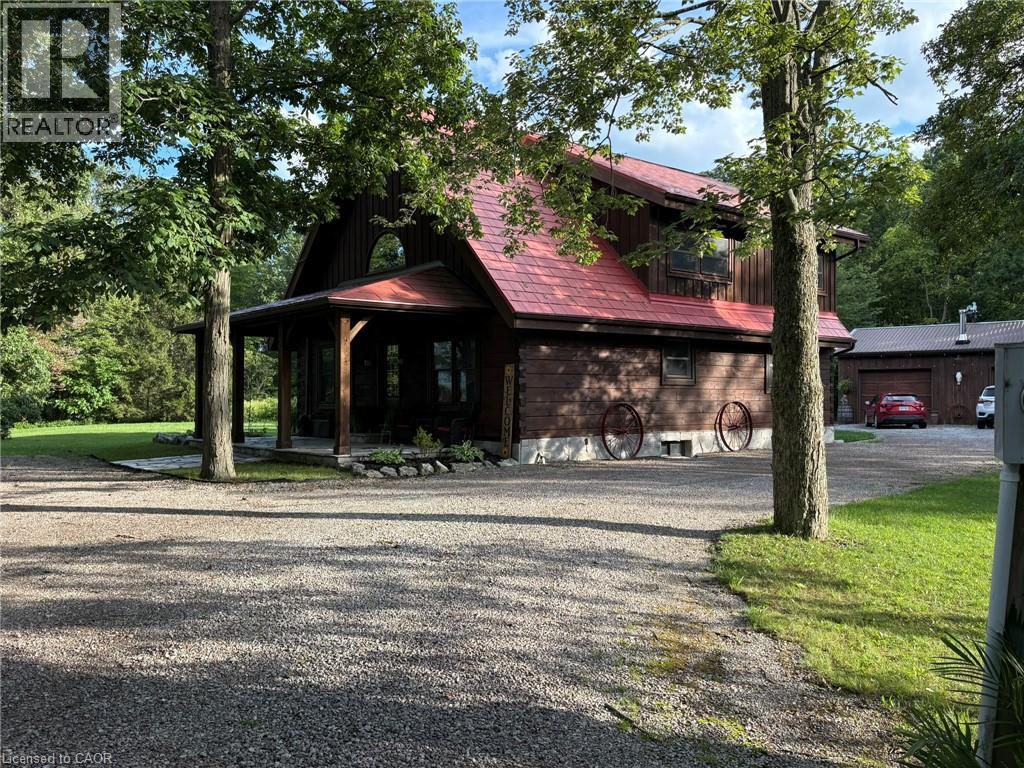
This picturesque property offers a peaceful escape from city life. Experience natural privacy as you enter the winding driveway leading to a secluded 1-acre property surrounded by forest and frequented by deer, wild turkeys, rabbits, squirrels & various bird species. The solid log construction blends natural wood, flagstone, and expansive windows for an elegant, welcoming atmosphere. Highlights include a sought-after 24’x30’ garage/mancave with metal-clad interior, wood stove, & forced-air heat; a 24-ft saltwater pool with elevated deck and gazebo; a stocked pond; 2 car shelters; a storage trailer box; and 2 covered flagstone patios. The open-concept main floor features a cedar cathedral ceiling, hickory hardwood and flagstone floors. The dinette and kitchen offer beamed ceilings, 4 skylights, hickory cabinetry, quartz countertops, and stainless-steel appliances. The spacious living room opens to a formal dining area with a cozy cast-iron wood stove fireplace. A spacious primary bedroom and 4-pc bathroom complete the main floor. Upstairs, a second primary bedroom (formerly 2 beds) includes a loft that is ideal for a home office. The basement; professionally finished in 2022, includes 2 more bedrooms, a large recroom, and a 3-pc bathroom featuring a glass shower with a massage jet tower. Notable amenities include an efficient outdoor wood boiler/electric furnace system, central air, a ~10,000-gallon cistern, septic system, and 200-amp hydro. The property is surrounded by serene forest, vibrant perennial gardens, landscaped grounds, and a large driveway with space for multiple vehicles and a boat or RV. This cottage-like retreat is perfect for outdoor enthusiasts and showcases beautiful 4-season scenery. Conveniently located near Cayuga & Dunnville, with 30-60-minute commutes to Hamilton and Niagara. Combining rural charm with nearby-town convenience, this Muskoka-inspired property is a standout sanctuary where cherished memories are just waiting to be made. (id:49269)
7322 Stone School Road
Ottawa, Ontario
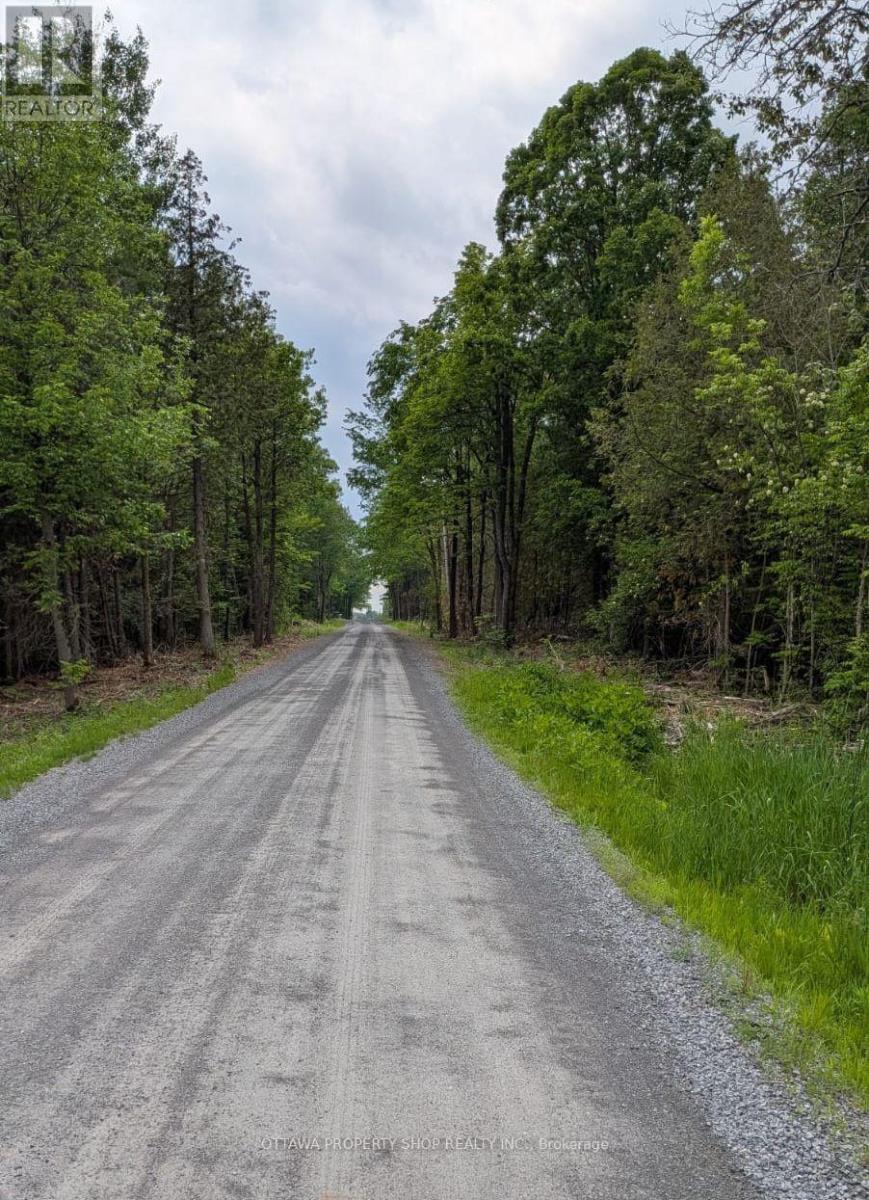
Build your dream home on this meticulous piece of 2-acre land (id:49269)
618 - 161 Laurier Avenue W
Ottawa, Ontario
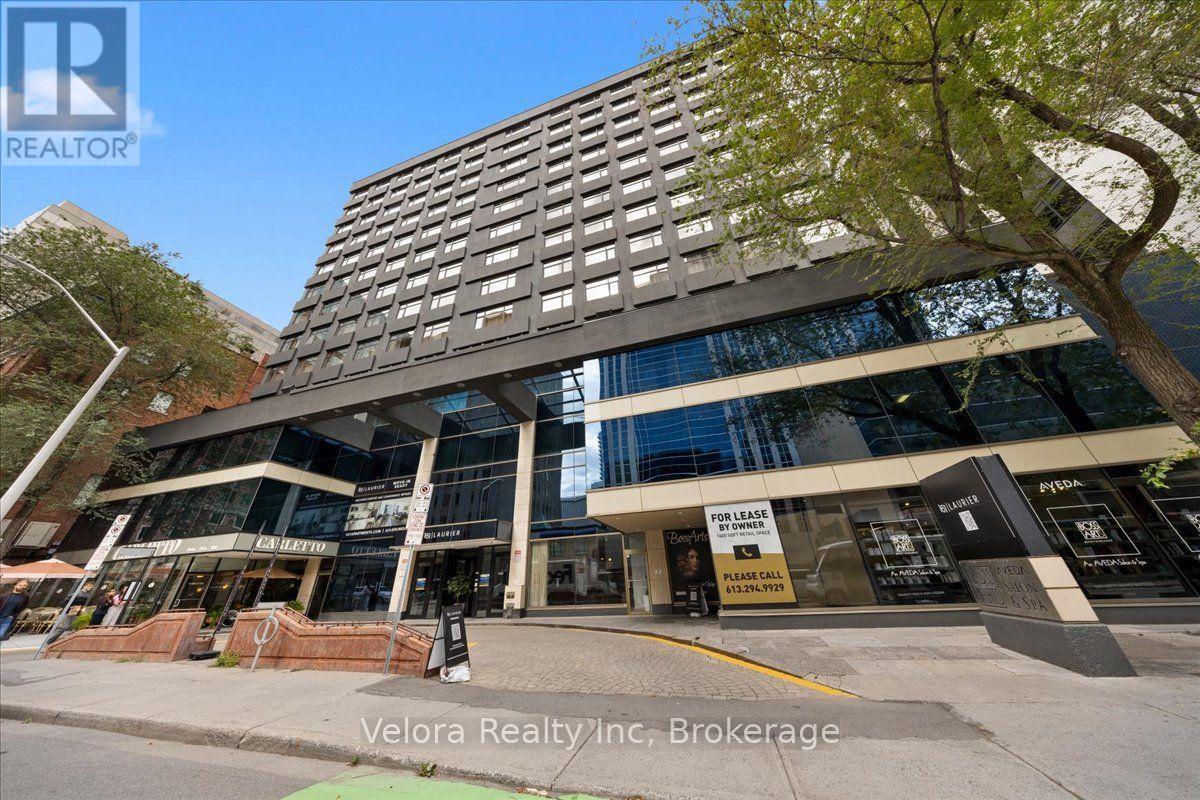
Welcome to 161 Laurier Avenue West, where modern urban living meets exceptional convenience in the heart of downtown Ottawa. Ideally situated in one of the city's most walkable locations, this newly renovated rental community offers a variety of move-in ready suites, including spacious one bedroom layouts, with flexible options available including unfurnished, partially furnished, or fully furnished suites that suit your lifestyle. Designed with both comfort and convenience in mind, residents enjoy complimentary laundry facilities on every floor along with an impressive collection of building amenities. Stay active in the newly renovated two-level fitness centre, work from home with ease from multiple co-working spaces throughout the building, or entertain and unwind in the building's inviting social and party spaces. The lifestyle extends well beyond your suite. Located just steps from Elgin Street and its popular restaurants, cafés, shops, and nightlife, 161 Laurier puts some of Ottawa's best dining and entertainment right outside your door. Confederation Park is just steps away at Laurier and Elgin, while the Rideau Canal offers beautiful pathways for walking, running, and cycling, along with one of Ottawa's most iconic seasonal attractions. Parliament Hill, the Rideau Centre, ByWard Market, University of Ottawa, National Arts Centre, government offices, public transit, and many of the city's major attractions are all within easy reach. Residents can also enjoy the convenience of Cocotte Bistro inside the building with an exclusive resident discount adding another perk to downtown living. Whether you're commuting to work, working remotely, exploring the city, or simply enjoying everything downtown Ottawa has to offer, 161 Laurier provides a lifestyle built around convenience, flexibility, and connection. Multiple units and layouts available. Please contact the listing representative for availability and showing details. ***Photos are from another unit. (id:49269)
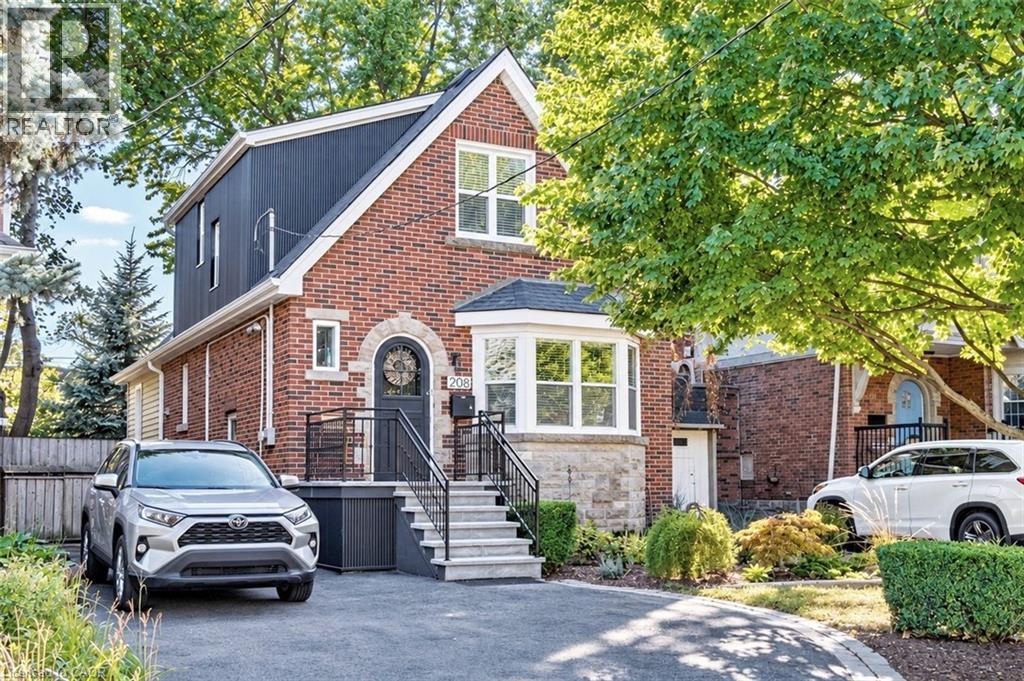
208 Cline Avenue N
Hamilton, Ontario
Set overlooking Churchill Fields - the wonderful park at the heart of Westdale - this charming move-in ready home is a truly special property. Professionally renovated throughout and larger than it looks. Beautifully designed and finished, top-to-bottom, it has a wonderful standout feature - a main floor family room addition with a wall of sun-filled windows opening onto a gorgeous deck – perfect for relaxing with family, friends and guests. The spacious open-concept layout is ideal for today’s modern lifestyle. With crisp, clean lines, the professionally designed modern quartz kitchen is beautifully laid out and offers loads of cupboards, plenty of counter space and a seamless flow into the graceful dining room. A rarely found amenity is the sumptuous ground floor bath, complete with walk-in shower. Another fabulous feature is the spacious main floor bedroom - perfect for those looking for one floor living but easily used as a home office, study or multimedia area since there are 3 more bedrooms and another full bath on the second floor. And should you ever need additional living space there is a partially finished lower-level offering development potential with a private side entrance leading to a small office/study and 3rd full bath. Upgrades include kitchen, bath & family room addition by Shane Renovations (2018). Furnace & c/air (2021). Front porch & iron railing (2025). Rear deck (2020). Washer/dryer (2025). Westdale is truly a nature lover’s dream. It boasts top-rated schools, beautiful parks (check out the new kids’ jungle gym and splash pad just across the street), miles and miles of RBG forests and just across the park are extensive waterfront walking/biking trails leading all the way to Bayfront & Pier 4 Parks. And just a short stroll around the corner will bring you to the Westdale shopping district with its wonderful boutiques, restaurants, foodie destinations, coffee shops, public library & traditional 1930's movie theatre. (id:49269)
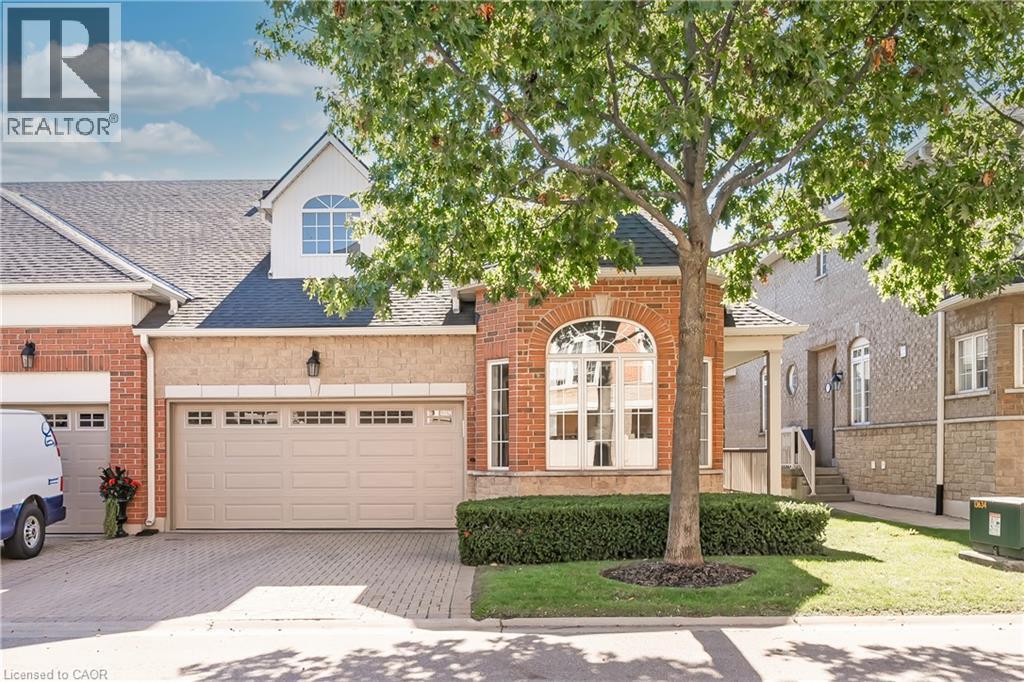
1169 Dorval Drive Unit# 78
Oakville, Ontario
Welcome to Arbour Lane in beautiful Glen Abbey, where effortless living meets elegant style in this highly sought after end unit bungalow with a rare two car garage. Beautifully updated throughout, this home offers an inviting open concept kitchen and living area designed for both everyday comfort and entertaining. Step through from the living room to your private balcony overlooking peaceful greenspace, the perfect spot to enjoy your morning coffee or unwind at the end of the day. The newer kitchen and flooring create a fresh, sophisticated feel, while the spectacular separate dining space is surrounded by windows that fill the room with natural light. A striking tray ceiling adds character and an impressive sense of space. The spacious primary bedroom is a peaceful retreat, complete with a walk in closet and private ensuite bath. The beautifully finished lower level offers even more exceptional living space, thoughtfully designed with a walkout to the backyard. A generous bedroom with ensuite privileges provides wonderful flexibility for guests or family, featuring a separate vanity and toilet area along with heated floors extending from the shower and bath area, making busy mornings feel a little more luxurious. Perfectly positioned in one of Oakville’s most desirable communities, this home is just minutes from the QEW, Highway 403 and the GO Train, making commuting and getting around the GTA easy and convenient. Enjoy an excellent walkable lifestyle close to shopping, dining and everyday amenities, with beautiful Glen Abbey Golf Club just a short stroll away. A wonderful opportunity to enjoy bungalow living, generous space, tranquil greenspace views and an exceptional Glen Abbey location. (id:49269)
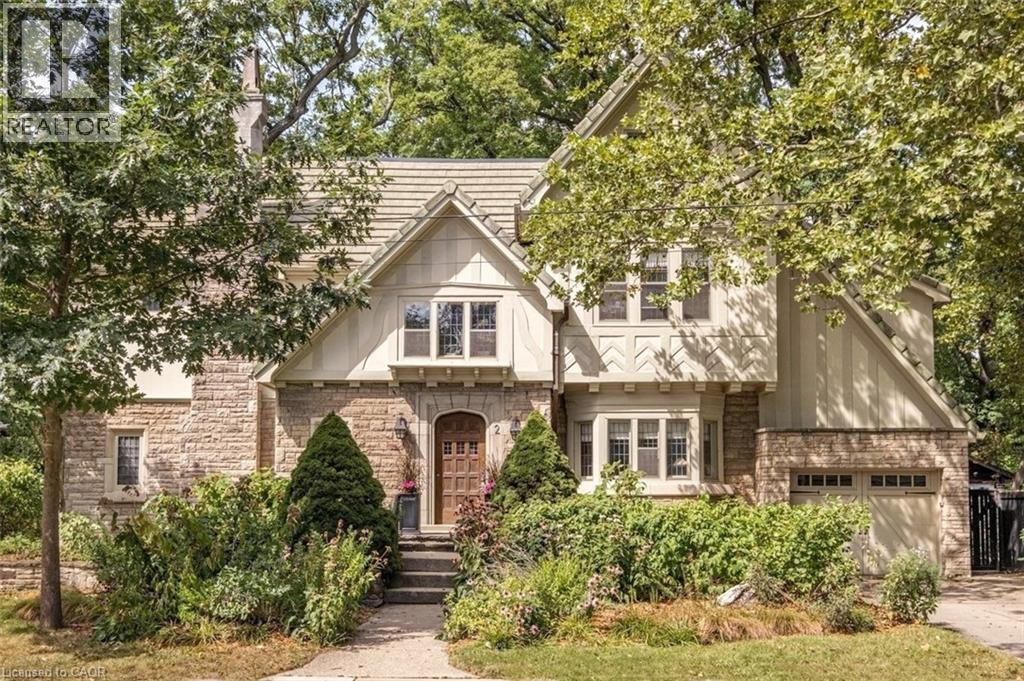
2 Oak Knoll Drive
Hamilton, Ontario
Stunning Tudor inspired home on the prestigious and highly coveted Oak Knoll Drive in the very heart of Westdale. This elegant home boasts the timeless charm & classic elements of traditional craftsmanship while seamlessly blending upscale custom renovations that make it perfect for today’s modern lifestyle. One of the most beautiful and admired houses in the neighbourhood, it is distinguished by its striking stone architecture & elegant proportions. Richly detailed millwork, gleaming hardwood floors, warm gumwood paneling, coved ceilings and magnificent leaded-glass bay windows create interiors of warmth and distinction. The principal rooms are generous yet intimate, offering the scale and refinement expected of a residence of this calibre. At the heart of this home is the beautiful kitchen – very much a serious cook’s dream. Purposefully designed to maximize efficient use of space and keep everything easily within reach so that preparing any meal, from dinner parties to simple snacks, will be a joy. The upper level offers four spacious, light-filled bedrooms. Note the 2 full ensuite baths plus a handy dressing/laundry room. The bright and expansive finished attic offers remarkable versatility. Currently used as a gym, its scale and natural light make it equally well suited as a private office, creative studio, teen retreat or even a 5th bedroom. Finally, the unfinished basement boasts 2 separate entrances, tall ceilings & plenty of space for future development. Westdale is truly a nature lover’s dream. It boasts top-rated schools, beautiful parks (check out the new kids’ jungle gym and splash pad), miles & miles of RBG forests and just across the park are extensive waterfront walking/biking trails leading all the way to Bayfront & Pier 4 Parks. And just a short stroll around the corner will bring you to the Westdale shopping district with its wonderful boutiques, restaurants, foodie destinations, coffee shops, public library & traditional 1930's movie theatre. (id:49269)
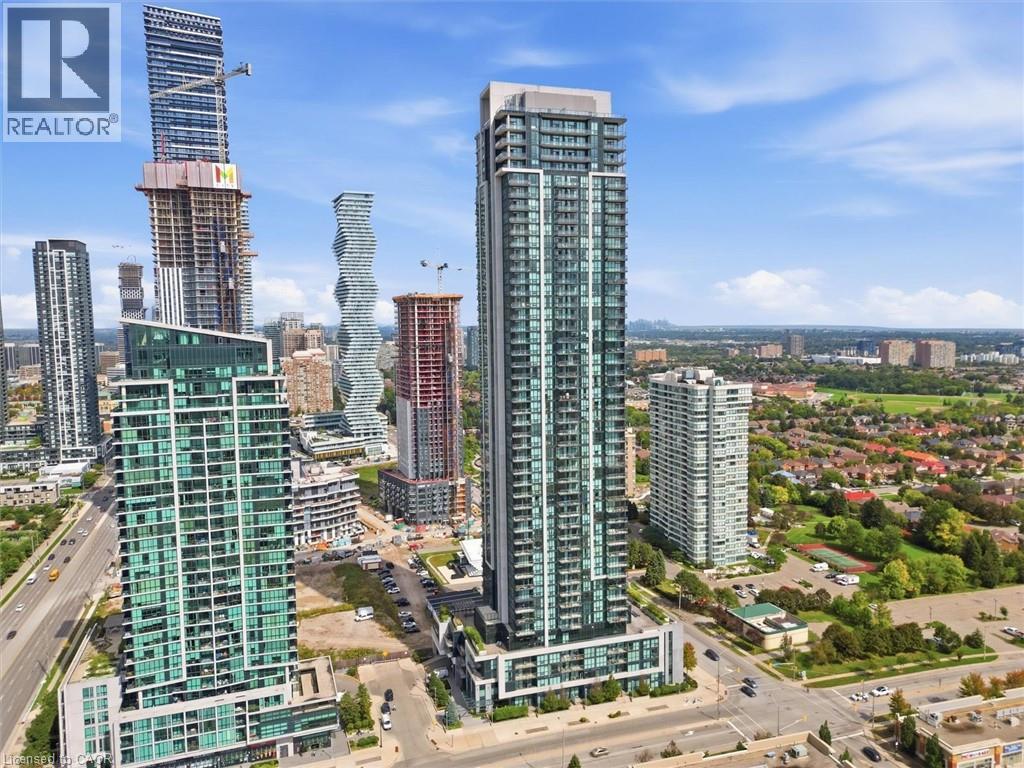
3975 Grand Park Drive Unit# 3209
Mississauga, Ontario
Welcome to 3209-3975 Grand Park Drive, ideally located in the heart of Mississauga City Centre. This bright and spacious, 2+1 corner unit is situated on a high floor and offers unobstructed views from throughout the entire apartment. Freshly painted and very well maintained, the unit features a new oven, new light switch covers, and the convenience of in-suite washer and dryer. Enjoy comfortable urban living in the sought-after Grand Park 2 building, featuring a beautiful lobby, 24-hour concierge, visitor parking, exercise room, indoor pool, party rooms, and an outdoor terrace with BBQ area. Ideally situated just minutes from Square One, Celebration Square, Sheridan College, restaurants, grocery stores, parks, and public transit, with easy access to Highways 403, 401, and the QEW. A fantastic opportunity to enjoy modern condo living, incredible views, and exceptional convenience in one of Mississauga’s most desirable locations. (id:49269)

9 Huron Avenue
Ottawa, Ontario
OPEN HOUSE THIS SUNDAY 27TH, 11AM-1PM.Exceptional value in the heart of Hintonburg... beautifully updated, turn-key duplex offering incredible versatility in one of Ottawa's most vibrant and sought-after urban neighbourhoods. An ideal opportunity for first-time buyers looking to offset their mortgage with rental income, investors seeking a well-located income property, or families wanting a comfortable multi-generational living solution. Location is a standout-just steps to transit and minutes from the LRT, Wellington Street West, Tunney's Pasture, Parkdale Market, cafés, restaurants, bakeries, boutiques, parks, recreation and an incredible collection of neighbourhood amenities. Enjoy the convenience of a highly walkable community only minutes from downtown Ottawa and major employment centres.Attractive curb appeal and a newer front deck welcome you inside.The main-floor unit features a bright, open-concept kitchen and living space with excellent storage, European-style appliances and breakfast bar, a spacious bedroom with hardwood flooring and a large picture window, plus a bright bathroom with heated floors.A sun-filled year-round porch provides additional living space and opens to an impressive private backyard oasis with a large deck, mature gardens and multiple seating areas---a rare park-like retreat in the city! Upstairs, the second unit offers an inviting open kitchen and living area with updates throughout, extensive built-in storage, two generous bedrooms and a spacious bathroom featuring a classic claw-foot tub and heated floors. Its own dedicated porch creates the perfect spot for morning coffee, reading or valuable seasonal storage.With character, thoughtful updates, flexible living options to keep as a duplex or convert upstairs space into 1 or 2 more bedrooms and enjoy as a single family home---a rare opportunity to live, invest and build equity in one of Ottawa's most desirable neighbourhoods.24 hrs Irrevocable on all offers. (id:49269)
18 Forsyth Avenue N
Hamilton, Ontario
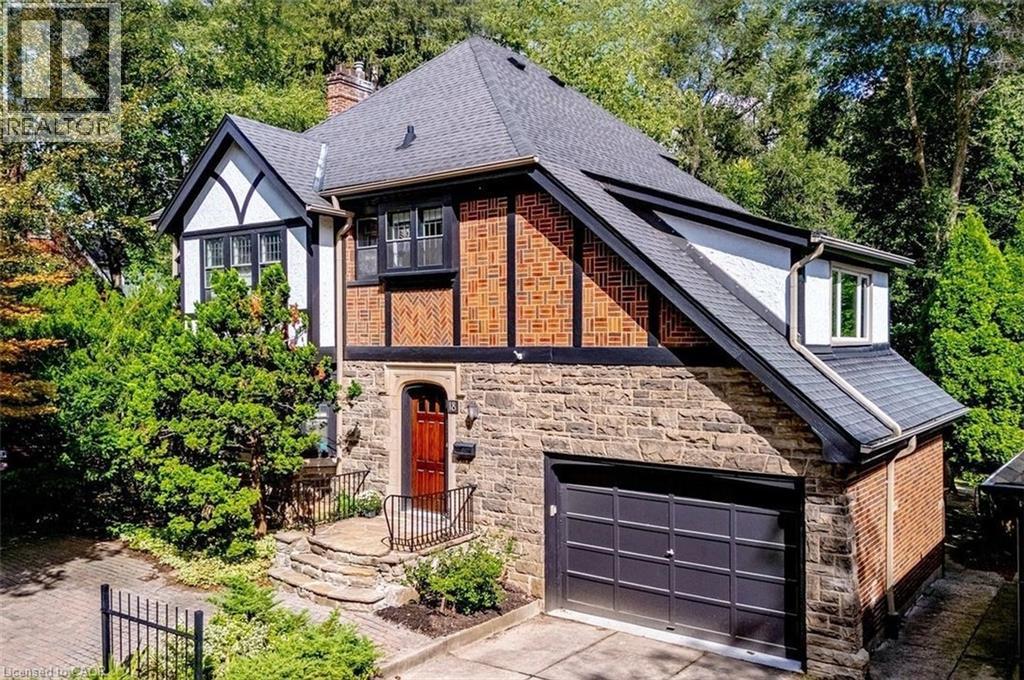
Set on an extraordinary extra-deep, private ravine lot, this stately Tudor-style residence is a rare offering in the heart of Westdale. Surrounded by mature trees and lush, park-like grounds, the home enjoys a remarkable sense of privacy while remaining just steps from McMaster University & Hospital and close to the Royal Botanical Garden forests and nature trails. Rich architectural character is evident throughout, with sumptuous gumwood wood paneling, gleaming hardwood floors and beautifully proportioned principal rooms. The thoughtfully designed layout balances elegant formal entertaining spaces with relaxed everyday living. A gracious formal dining room is complemented by an impressive living room featuring a magnificent leaded-glass bay window and a beautiful cut-stone fireplace. At the heart of the home, the open-concept kitchen flows effortlessly into a bright and inviting main-floor family room addition, where expansive windows frame serene views of the ravine garden and a cozy fireplace creates a warm, intimate atmosphere. A charming main-floor office with corner windows provides another peaceful vantage point overlooking the grounds. The upper level offers four generously sized bedrooms, while the finished attic provides a fifth bedroom suite with full bath. Crowning the family room addition is a wonderful private roof deck overlooking the rear ravine - an idyllic retreat for morning coffee, evening drinks or simply enjoying the view. Westdale is truly a nature lover’s dream. It boasts top-rated schools, beautiful parks (check out the new kids’ jungle gym and splash pad), miles and miles of RBG forests and behind Churchill Park are extensive waterfront walking/biking trails leading all the way to Bayfront & Pier 4 Parks. A short stroll will put you in the Westdale shopping district with its wonderful boutiques, restaurants, foodie destinations, coffee shops, public library & traditional 1930's movie theatre. (id:49269)

78 Redpath Drive
Ottawa, Ontario
Welcome home! If you're looking for the perfect starter home or a savvy, low-maintenance investment property in a well-established neighbourhood, this beautiful home is the one for you. From the moment you walk in, gleaming hardwood floors lend incredible charm and warmth to the space, leading you into a lovely updated kitchen that is bright, cheerful, and ready for your morning coffee or family meals. There is truly space for everybody here, featuring three comfortable bedrooms and two bathrooms, along with an unfinished basement that offers fantastic versatility as a children's play area, home office, or future extra bedroom. Step outside to the fully fenced backyard, which provides a safe and private oasis for your pets to run and play. Nestled in a wonderful community with great schools, lovely local parks, and fantastic access to public transport for an easy commute, this property offers incredible value and peace of mind for first-time buyers or anyone looking to add a solid asset to their portfolio. New Plumbing and freshly painted. Come see it for yourself this weekend, or reach out today to arrange your private viewing! (id:49269)
243 Lawlor Street
Temiskaming Shores, Ontario
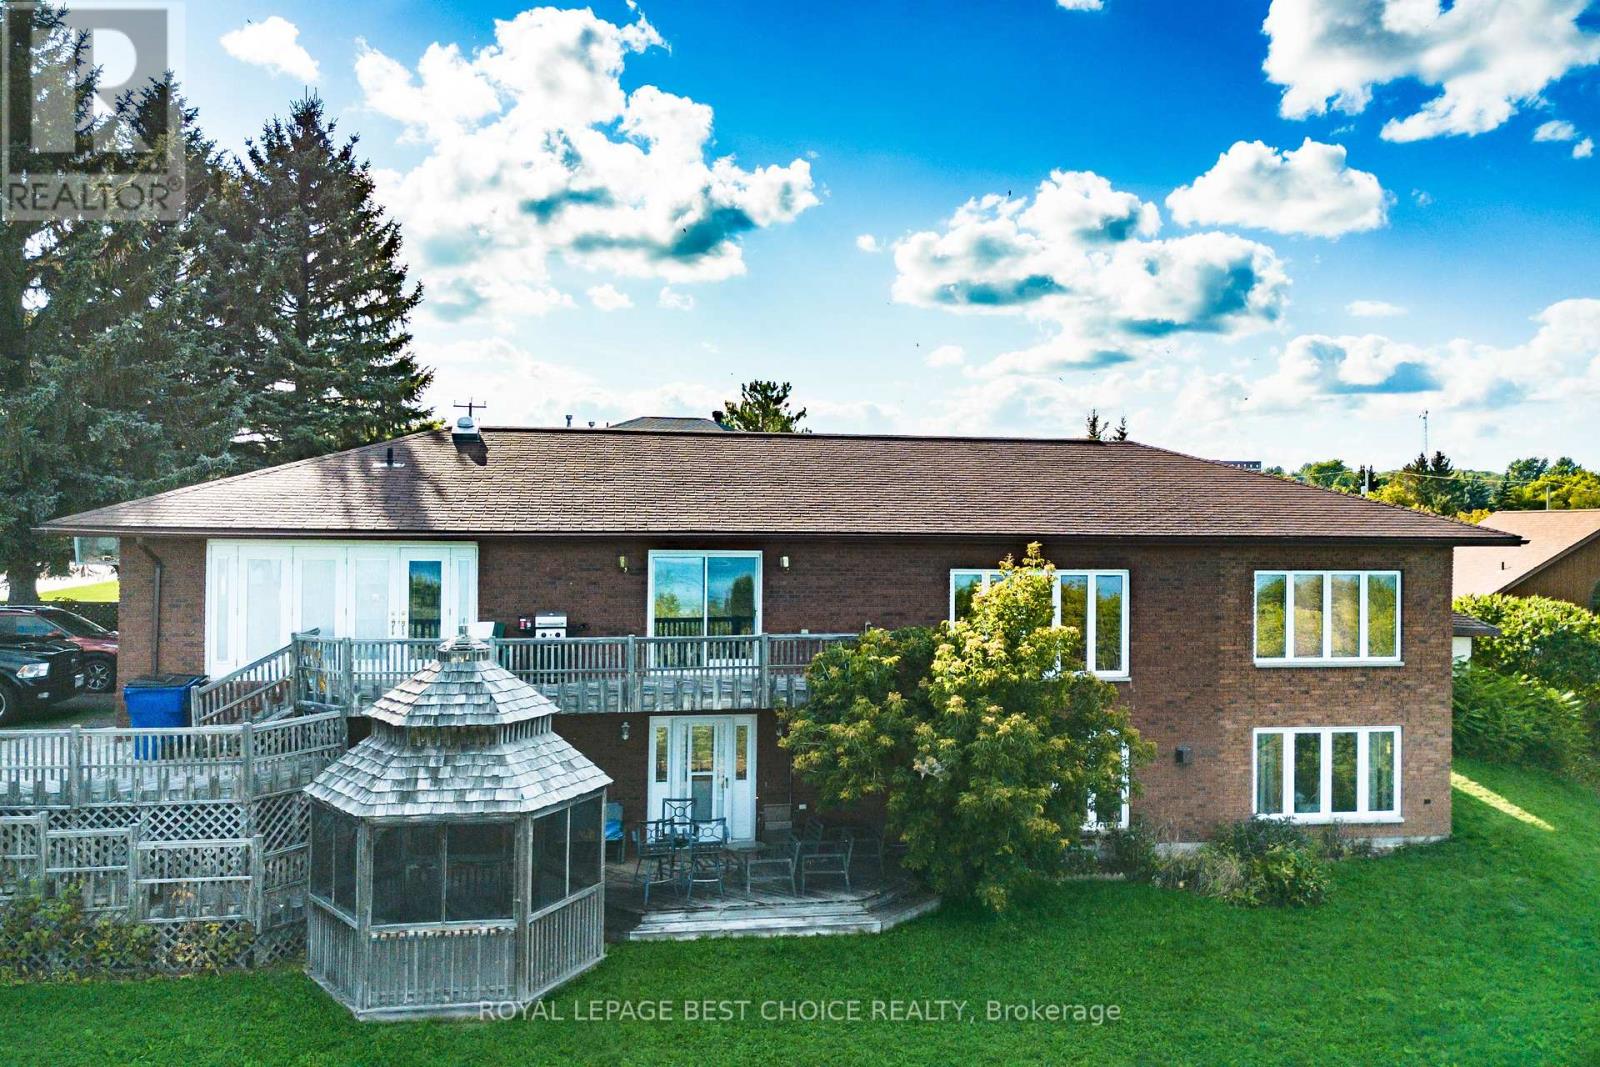
Welcome to this beautiful, spacious home nestled on a quiet street with stunning views of Lake Temiskaming. Thoughtfully designed with both luxury and everyday comfort in mind, this property offers an impressive blend of high-end finishes, generous living space, and exceptional amenities. The heart of the home is the state of the art kitchen, featuring top of the line appliances, a pot filler, and plenty of space for entertaining. Sliding glass doors open directly onto the back deck, creating an effortless connection to the outdoor living space. The sunken living room adds warmth and character, while the built in garage provides convenient access. The main bedroom offers a walk-in closet, while the charming bathrooms feature heated floors for an added touch of luxury. Downstairs, the oversized rec room provides plenty of space for family gatherings, movie nights, or entertaining, with a gas fireplace, and dedicated hot tub room for the ultimate place to unwind. The fully finished walk-out basement is a dream, complete with a dry bar and easy access to the back yar. Outside, enjoy the gazebo, back deck, natural gas BBQ hookups for convenient grilling, and peaceful, private surroundings. (id:49269)
107 Bond Street S
Hamilton, Ontario
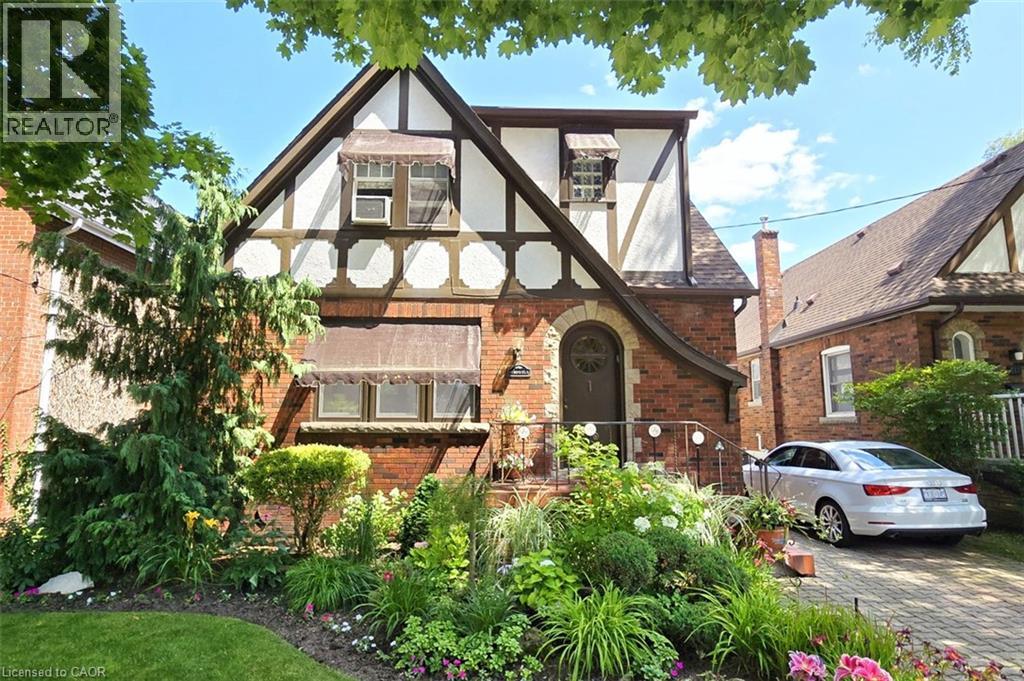
Brimming with timeless curb appeal, this impeccably maintained red-brick Tudor-style Westdale home beautifully blends the character & craftsmanship of a bygone era with thoughtful updates for modern living. From the moment you arrive, it is clear that this is a truly special home, filled with distinctive and elegant touches throughout. The backyard is an exceptional retreat and a rare find in the neighbourhood, featuring a stunning heated Gunite in-ground pool in its own private oasis - perfect for relaxing, entertaining & enjoying long summer days at home. The family room addition is equally impressive, with skylights and a beautiful, tall bay window overlooking the yard, creating a bright and inviting space that brings the outdoors in. At the heart of the home is the sleek, open-concept kitchen, an award-winning design recognized not only for its sophisticated aesthetic but also for its brilliantly considered functionality. It is a space designed to make everyday living effortless & entertaining a delight. The dining room offers another remarkable focal point: a striking mirrored-steel custom built-in cabinet & feature wall, designed & crafted by renowned Hamilton artist Richard Owen. Owen also created the distinctive sliding doors between the small theatre & main foyer in the former Hamilton Place, now The Ron Joyce Centre. This captivating custom statement piece adds a level of artistry & individuality rarely found in a home and is sure to be a conversation starter. Upstairs, three generously sized bedrooms provide excellent flexibility. One is currently used as an office & features a cleverly concealed Murphy bed, making it an ideal space for visiting family or overnight guests. The fully finished basement offers even more living space, complete with a private side entrance, a spacious family room, 3-piece bathroom, and an abundance of practical built-in cabinetry and storage. There is even a second walk-up exit to the rear yard. (id:49269)
86 Wilson Avenue
London North, Ontario
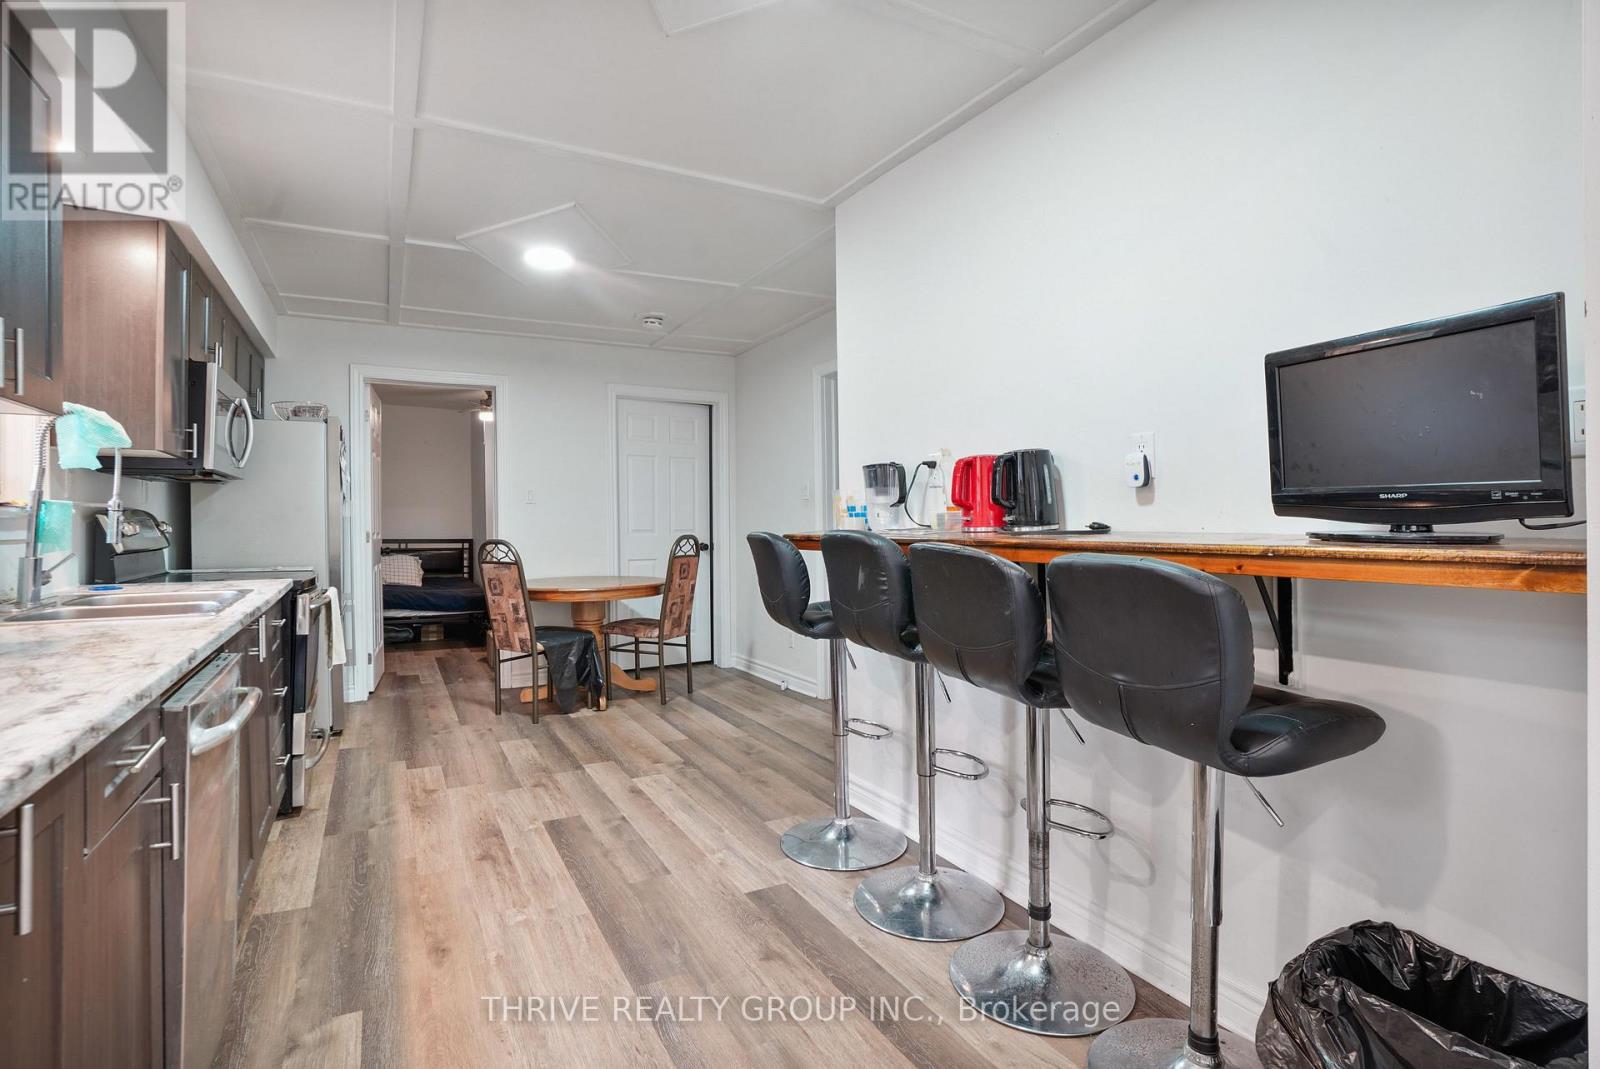
86 Wilson Ave, London - a licensed triplex in Blackfriars, built for the investor who wants to start cash flowing now and keep building from there. Three separate units, three separate entrances off different sides of the building. Unit 1 is 3 bedrooms, 1 bathroom with a lower level living room; Unit 2 is a 2+1 bedroom, 1 bathroom unit; Unit 3 is a 3 bedroom (all on main floor), 1 bath unit. All units are operating under a City of London rental licence, already compliant and ready to operate. This one is already earning: two of the three units are generating income today, with a third sitting vacant and ready to lease immediately - no need to wait. Add in two more available bedrooms in Unit 1, as well as the potential to improve aspects of the property and there's real upside built in from day one, without spending a dollar to unlock it.The big-ticket items are already handled: roof and most windows replaced 2017-2018, forced-air gas furnace and central air in place, electrical separately metered per unit for cleaner operations. Steps from downtown London and the Thames river pathway system, Labatt Park, Canada Life Place and all the restaurants and shopping convenience of being downtown adjacent - the kind of location that keeps units filled and rents moving in the right direction. Three units. Three incomes. One ready-to-go, licensed, turnkey property in a location that works. This is how a portfolio gets built. Buyer to verify rents, utility arrangements, rental licensing status, and unit condition independently. More financial information available upon request. (id:49269)
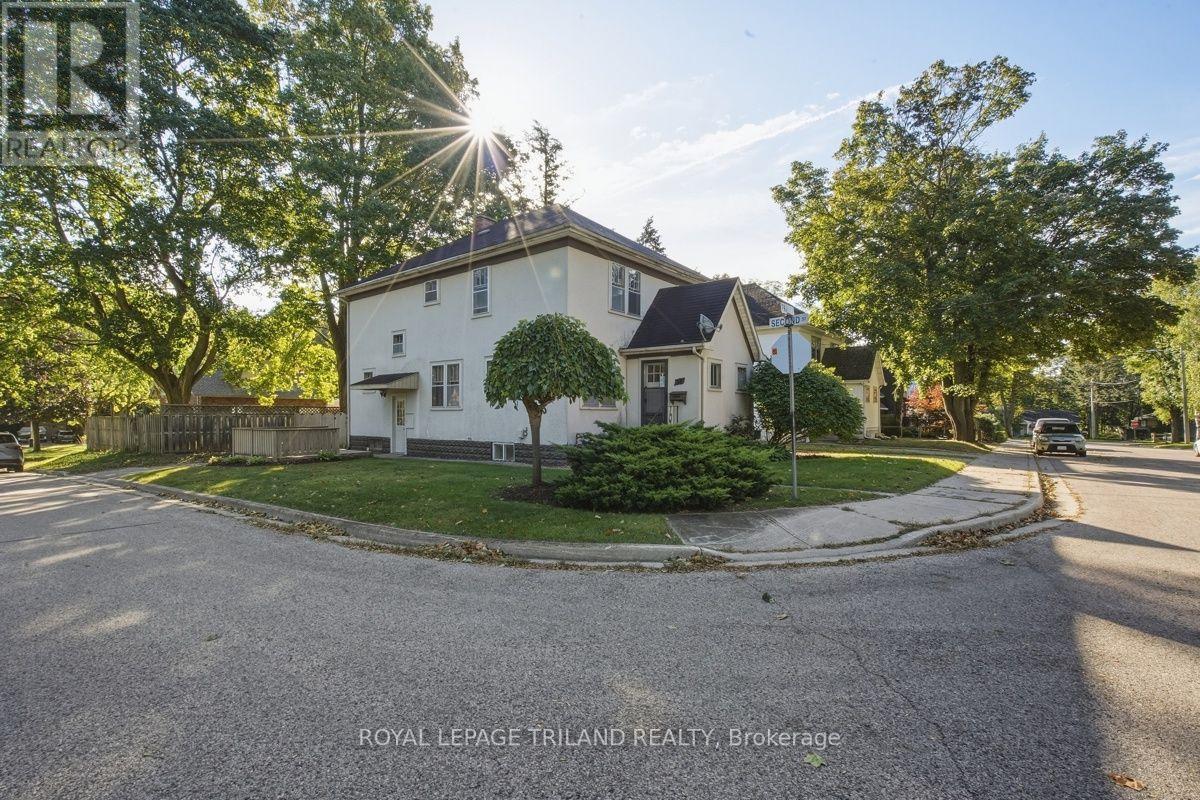
56-58 Frank Street
Tillsonburg, Ontario
Great opportunity for fiirst-time buyers or investors. Own a charming multi-family home on a corner lot in a desirable neighbourhood! Whether you're looking to live in one unit and rent out the other or add a solid property to your investment portfolio, this property offers plenty of possibilities. Two semi's under one ownership. Each unit features two levels with 3 bedrooms & 1 bathroom, along with plenty of original character throughout. Original hardwood floors add warmth and charm, while the front foyer entry and coat closet create a welcoming & functional entrance into each home.The kitchens offer practical space and character, including a built-in pantry in the hall for additional storage. Each unit also features its own private basement with laundry and development potential for a small rec room or office space, providing convenient storage and functionality. With classic details and the opportunity to make each unit your own, this property offers a wonderful combination of character, functionality and investment potential. Enjoy a fantastic location with close proximity to Lake Lisgar, Tillsonburg Town Centre, less than 350m to Kinsmen bridge which connects to walking paths and quick acess to the community centre, splash pad, water park, dog park, and schools, making everyday amenities and recreation easily accessible. A great opportunity to own a character-filled multi-family home in a convenient & established neighbourhood. Live in one side while generating rental income from the other! (id:49269)
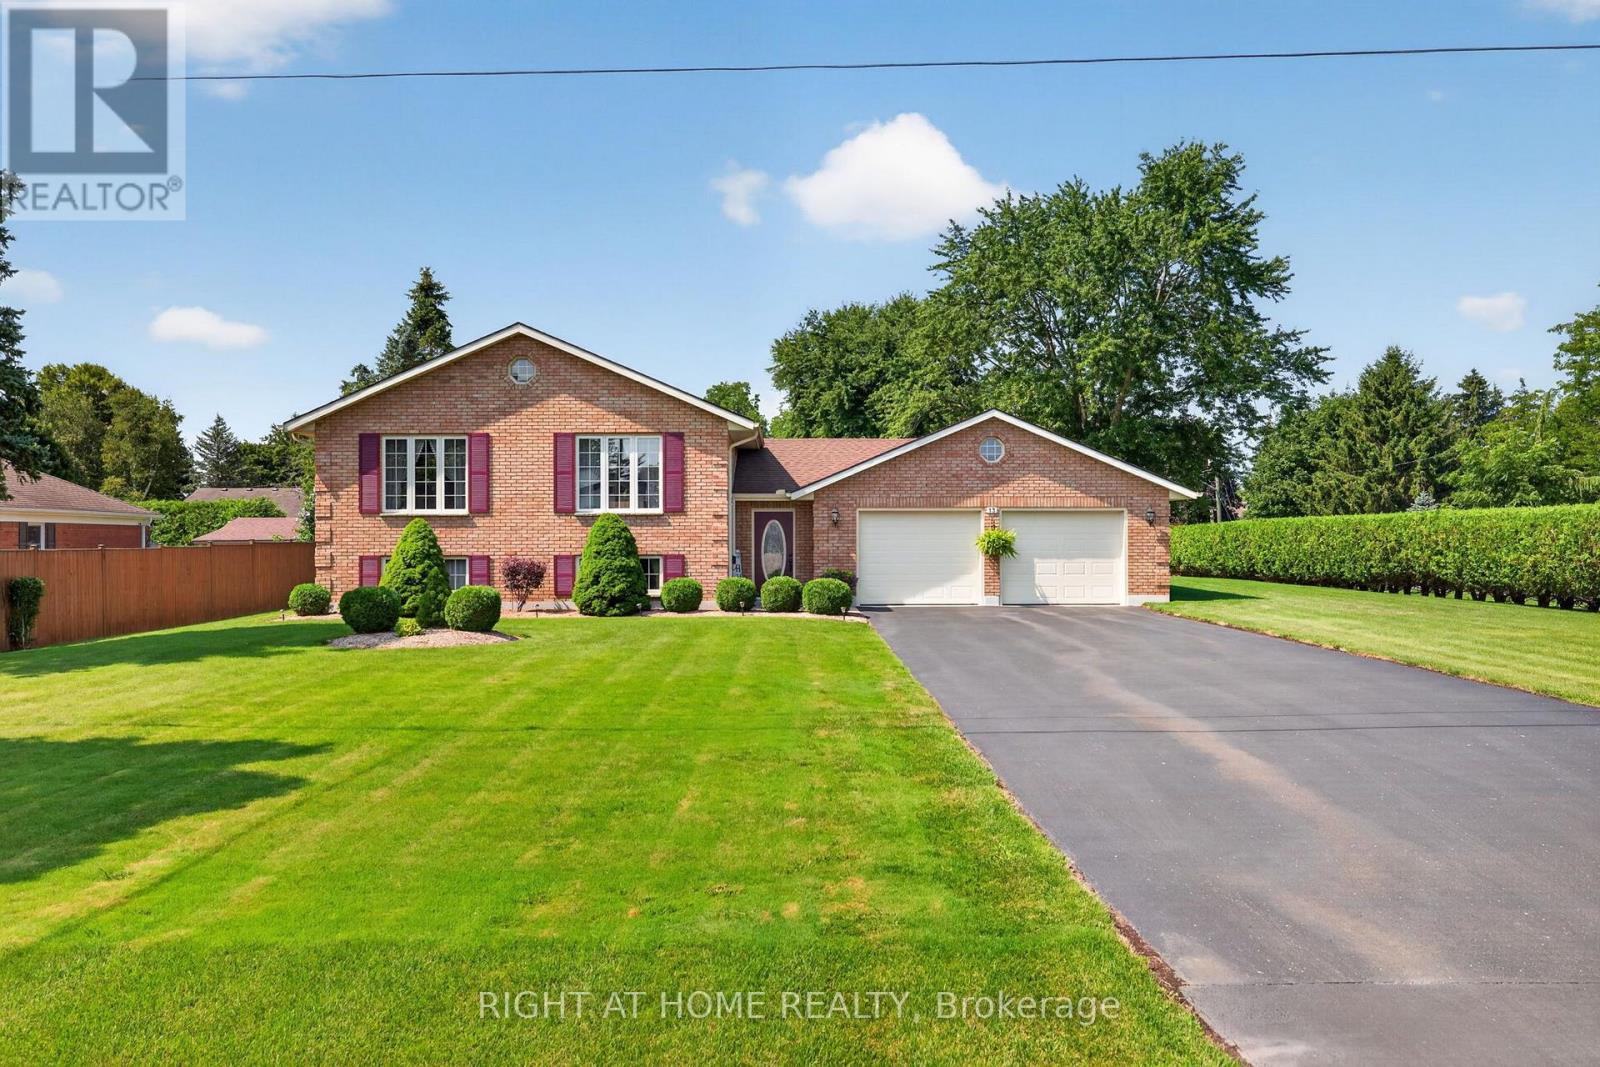
13 St Ladislaus Street
Norfolk, Ontario
Welcome to this beautifully maintained raised bungalow situated on a spacious lot in the sought-after community of Courtland. Offering 2+2 bedrooms, 2 full bathrooms, and a functional layout, this brick home combines classic charm with comfortable, move-in-ready living. Step inside to a welcoming foyer, with just a few steps leading to the bright and generously sized living room, ideal for relaxing or entertaining. The eat-in kitchen features warm oak cabinetry and a tile backsplash, while hardwood flooring continues into the adjoining dining area. The main level also offers two comfortable bedrooms, a full 4-piece bathroom, and the convenience of main-floor laundry. The fully finished lower level adds even more living space with a large recreation room, two additional bedrooms, a second full bathroom, and a dedicated utility room. Outside, the property truly shines with a double attached garage that boasts epoxy-coated flooring, an extended driveway offering parking for up to 8 vehicles, and a meticulously landscaped, hedge-lined backyard that provides exceptional privacy. A garden shed adds extra storage, while the generous lot offers plenty of space for outdoor enjoyment. (id:49269)
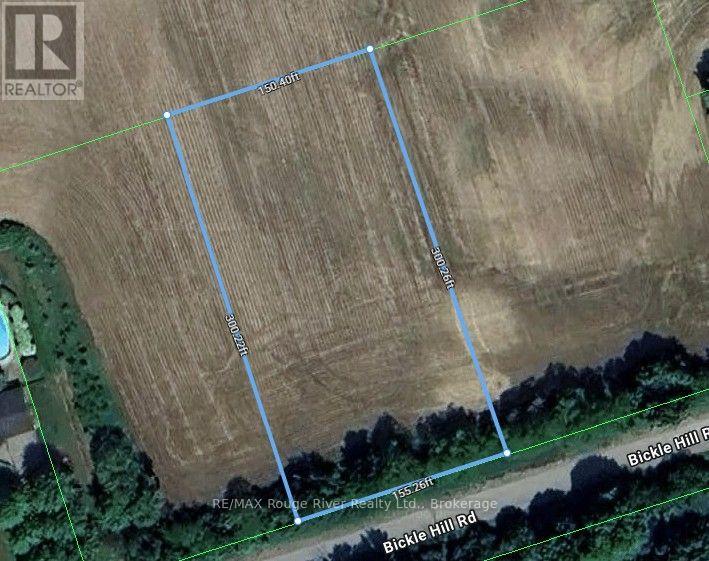
Part 2 Bickle Hill Road
Hamilton Township, Ontario
"Bickle Hill" is one of Northumberland County's premier residential enclaves and it's here that this outstanding building lot is situated. If you're searching for a special site to build your dream home, this site is for you. Located a short drive to the heritage towns of Cobourg and Port Hope, and the picturesque Rice Lake area with its great fishing and joyful boating, this wonderful building lot is a rare find; especially when you consider that it's near two golf courses! NOTE: ALL OFFERS WILL BE PRESENTED TO THE SELLERS AT 5:00 PM ON MONDAY SEPTEMBER 28, 2026 AT THE LISTING AGENT'S OFFICE LOCATED AT 66 KING ST. E COBOURG. (id:49269)
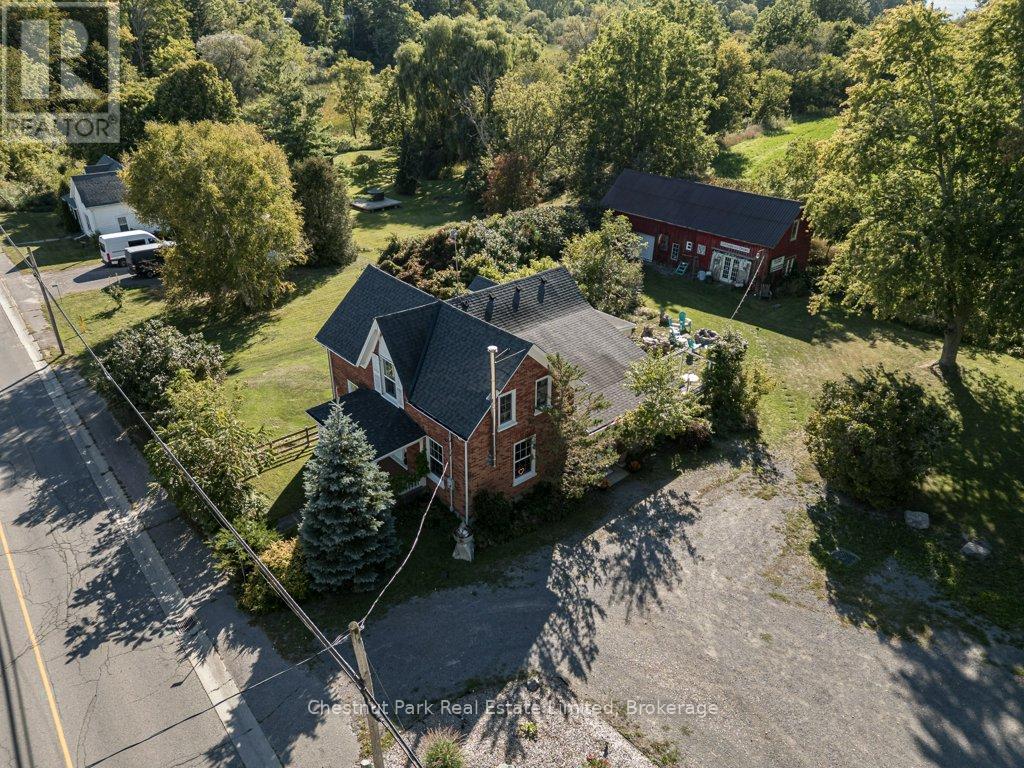
1606 County Road 10
Prince Edward County, Ontario
A picturesque County home business opportunity just minutes from Picton and the shores of Sandbanks, set on a generous, flat lot with pastoral views and incredible Cherry Valley/East Lake sunsets. This thoughtfully maintained 3 bedroom c. 1870 Red Brick/Board and Batten Victorian home pairs timeless character with comfortable, light-filled interiors including a spacious living room with custom built-ins, a neutral eat-in kitchen overlooking the fields behind, formal dining room with wood stove, main floor den/office space/main floor bedroom option and an enclosed porch perfect for crisp mornings overlooking the countryside with your cup of coffee. Two bedrooms are located upstairs in the main part of the house, while a private secondary upper level space offers the third bedroom with its own bath - an ideal arrangement for overnight guests/older children. The opportunities extend well beyond the main residence - with ample parking and a substantial barn with poured concrete floor, the property offers an inspiring canvas for a home-based business, creative studio or antique shop. A charming bunkie adds yet another layer of flexibility, perfect for visiting guests or even a yoga space. 1606 County Road 10 gives you the space to live a little more freely, with privacy, room to create and plenty of flexibility - all without giving up the convenience of being close to town. For those looking to leave the city behind while staying close to everything Picton has to offer, this is County living with room to live, work and create. (id:49269)
Lot 26 Grandview Drive
Alderville First Nation, Ontario
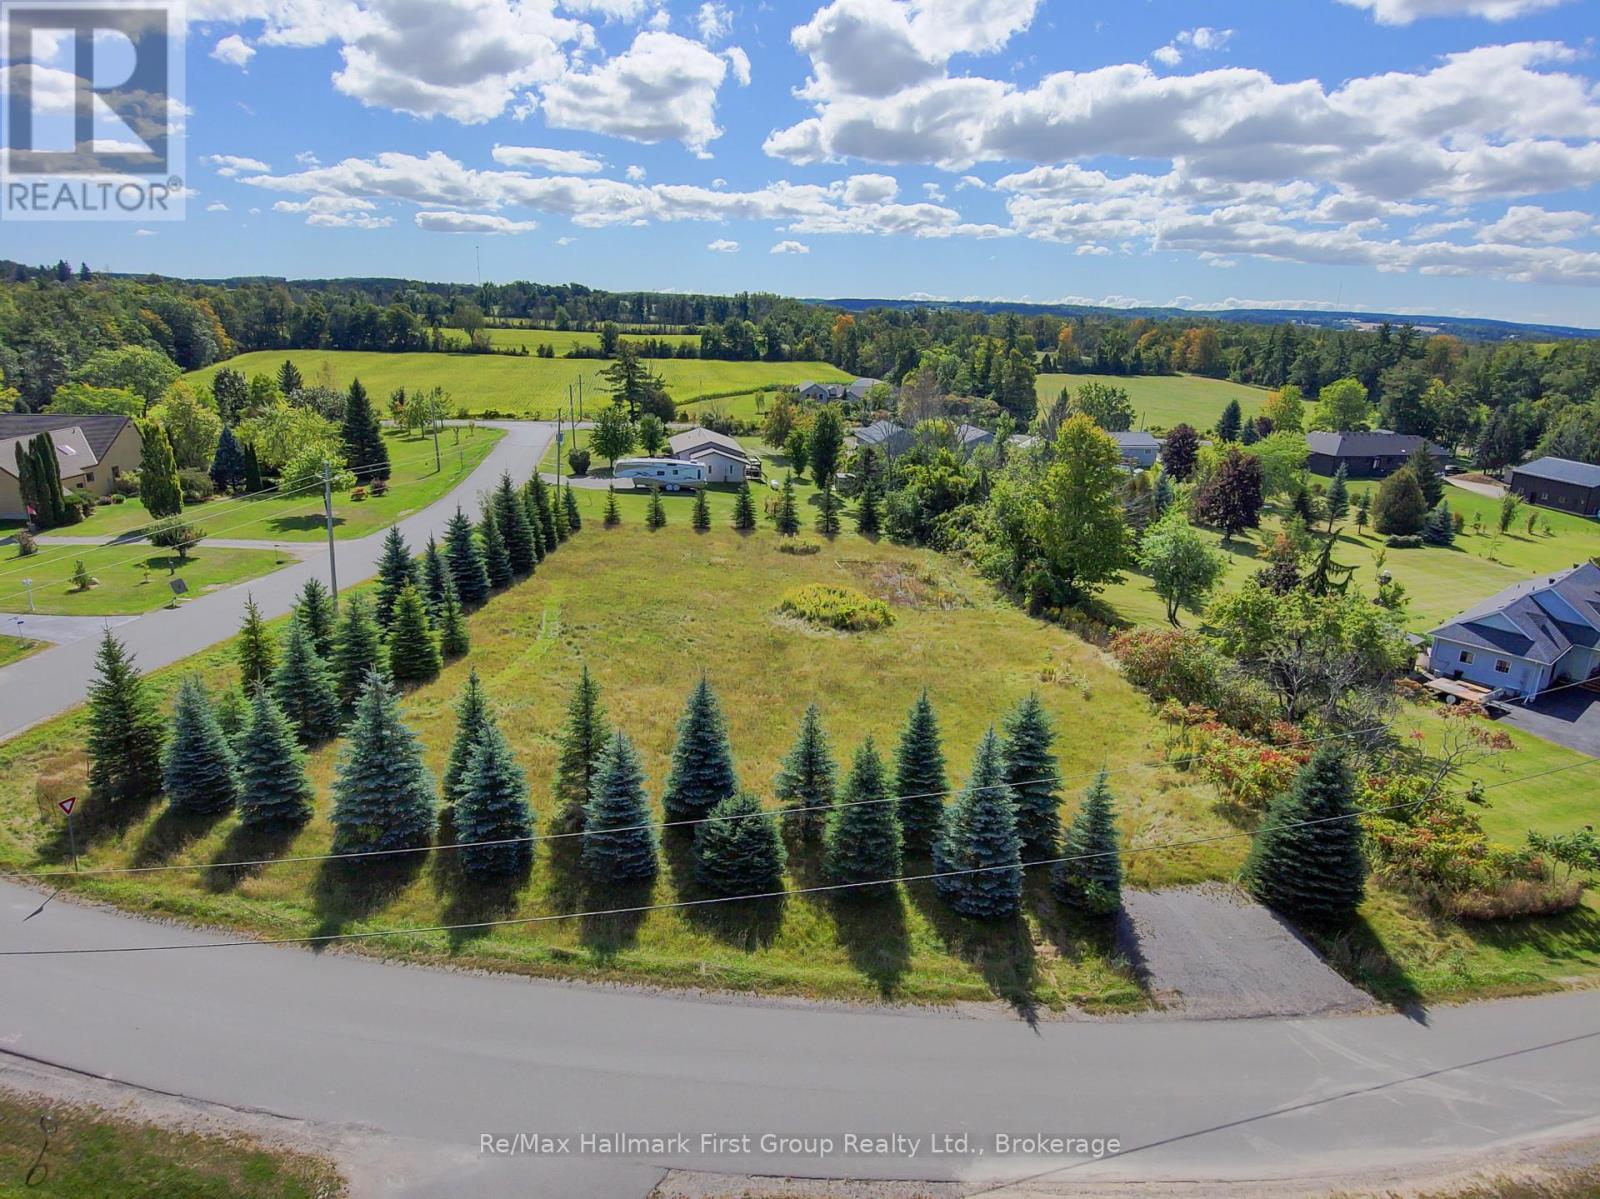
Discover an exceptional opportunity in Roseneath Landing, a picturesque waterfront community on Rice Lake featuring prestigious year-round homes. This cleared building lot is framed by mature trees, creating a private and peaceful setting for your future retreat or full-time residence. Also included is a separately owned waterfront parcel just steps away, an ideal feature for boating and outdoor enthusiasts. The driveway is already in. Enjoy relaxed lakeside living with convenient access to Hastings, Cobourg and Highway 401. (id:49269)
1026 Arcol Road
Frontenac, Ontario
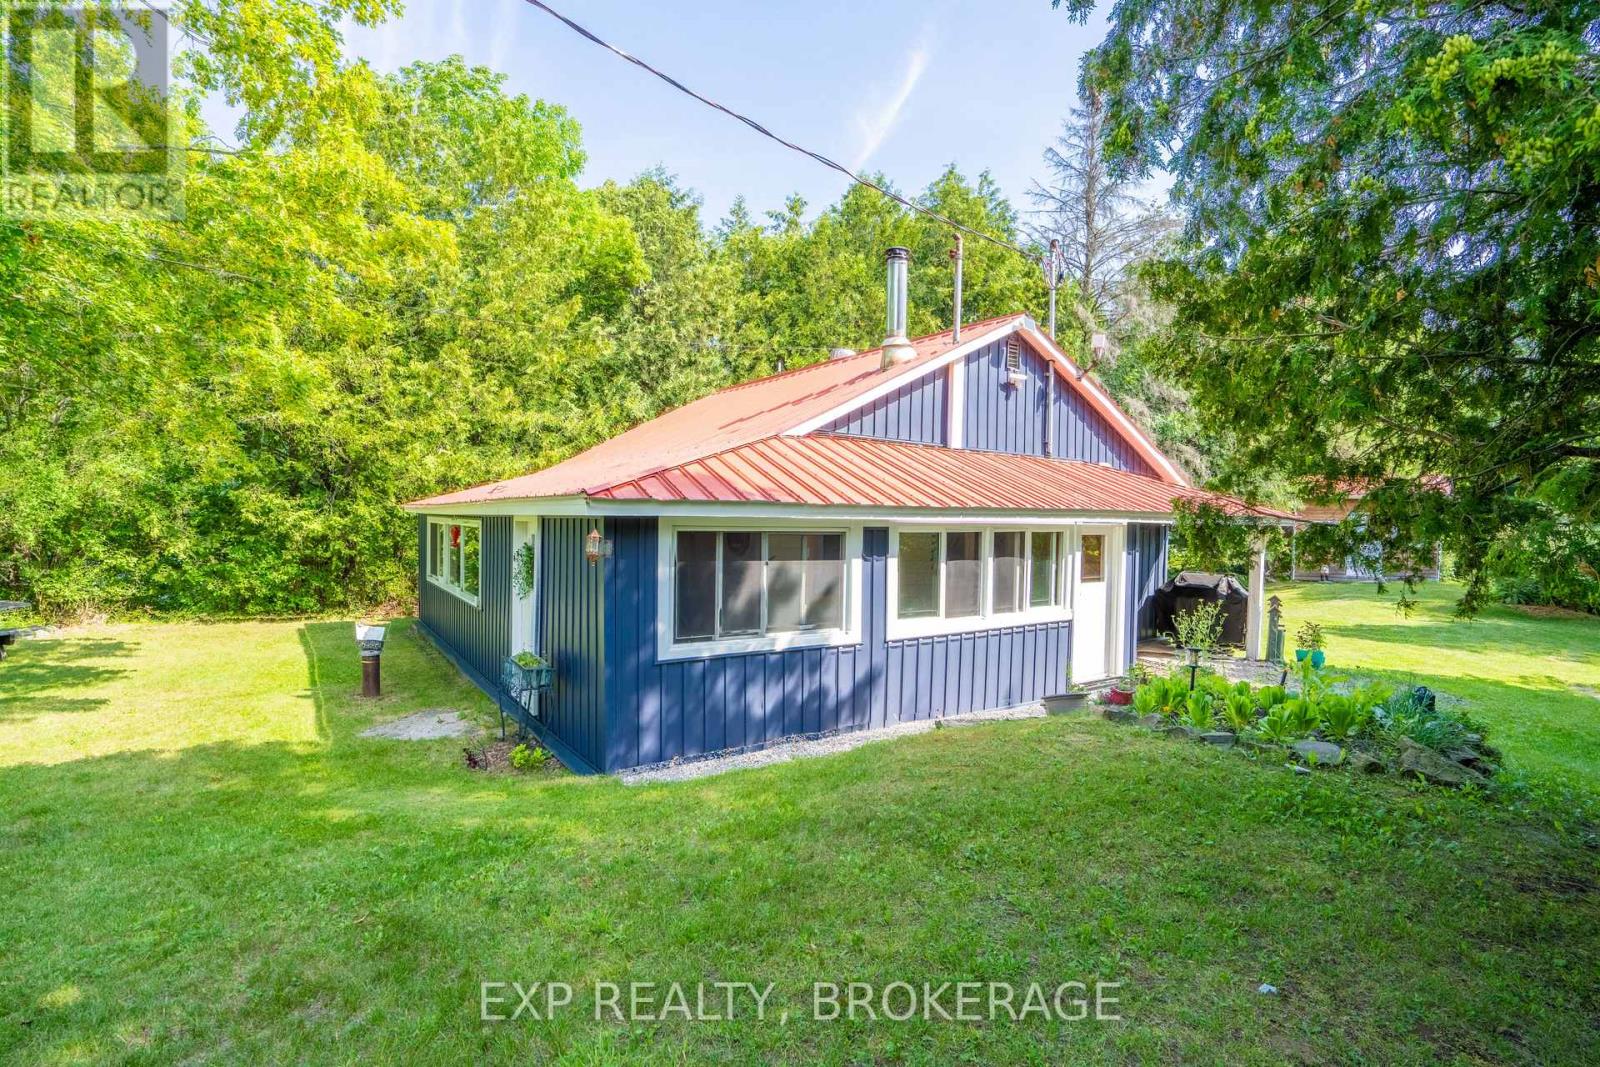
Sunsets over Palmerston Lake. Across the road, not on it - so you get the view without the waterfront tax bill. Ompah, North Frontenac. Land O' Lakes country - trails, water, quiet. Whether you want a weekend escape or you're ready to live here full-time, this one works either way. Set on 1.1 acres, the two-bed, one-bath bungalow has pine floors and a kitchen and bath renovated in 2020. A propane furnace and woodstove keep it warm all winter, so this isn't a three-season place - it's built for year-round living if that's what you want, or a cottage you can lock up and leave. The big-ticket stuff is already done: 200 amp electrical service, a new septic system in 2021, and an updated well from 2015. That's the part that usually scares people off rural properties - here it's handled. Bring everyone. The bunkie has ample room with two doubles and two twin bunks, and the fifth wheel covers whoever's left over. There's also a 26x18 garage/workshop for the boat, the tools, or whatever project you're into. Two minutes to Palmerston Conservation Area trails. Ten-minute walk (or two-minute drive) to the public beach. Weekend retreat or full-time home - this property doesn't make you choose. (id:49269)
119 Elizabeth Street
Oshawa, Ontario
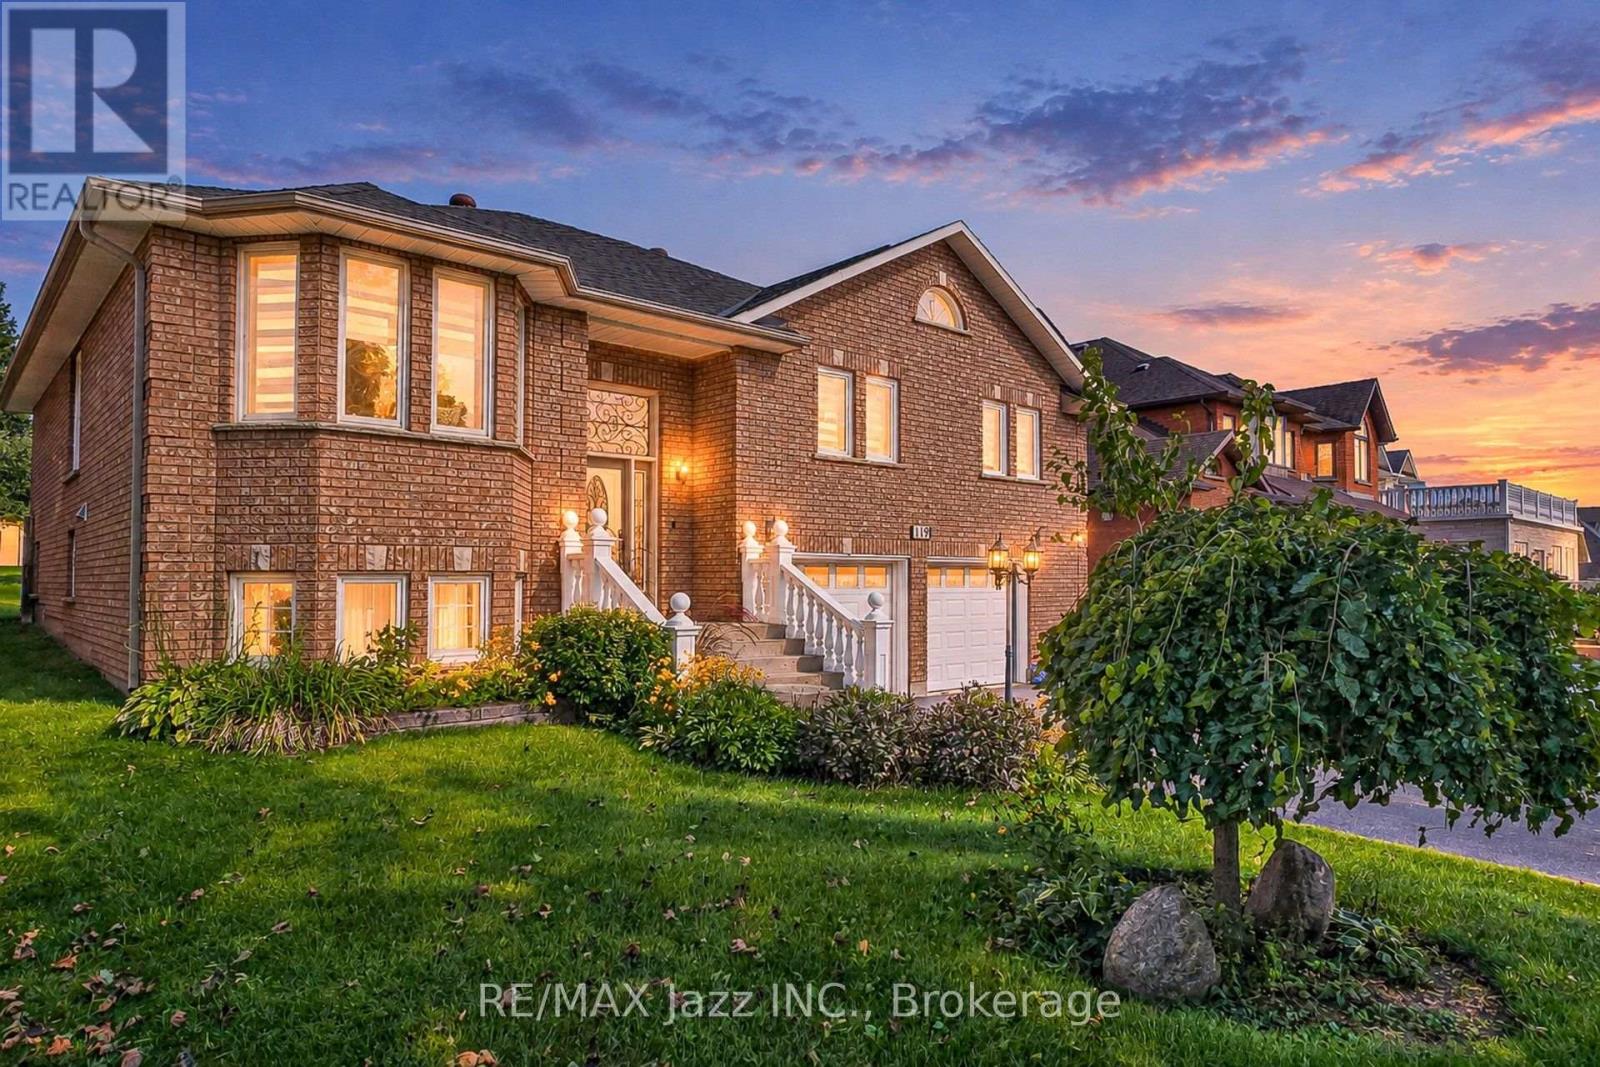
A rare opportunity for multi-generational living on an exceptional 61 x 179 ft private lot in Oshawa's established McLaughlin community! This spacious raised bungalow offers incredible flexibility with 3 bedrooms on the main level plus a finished lower level featuring a 2-bedroom basement apartment with its own separate entrance. Perfect for extended or multi-generational families, the lower level can be accessed completely independently from outside while also maintaining interior access from the main home, allowing families to stay connected while enjoying their own space and privacy. The main level features generous principal rooms, including a bright living room, separate dining room, family room with fireplace, kitchen overlooking the backyard, and 3 spacious bedrooms. The primary bedroom offers an ensuite, with 3 full bathrooms throughout the home. The finished lower level expands the possibilities with additional bedrooms, a second kitchen, a bathroom, above-grade windows and a private entrance-ideal for parents, adult children, extended family, or additional living space. Outside is where this property truly sets itself apart. The incredible 61 x 179 ft lot offers exceptional space and privacy, mature surroundings, a covered back porch and plenty of room for entertaining, gardening, children, and pets. An attached double garage and parking for multiple vehicles add even more practicality. Close to schools, parks, shopping, transit, and amenities. One home. Two private living spaces. An extraordinary lot. A fantastic opportunity to live together without giving up your independence. (id:49269)
39 Yacht Drive
Clarington, Ontario
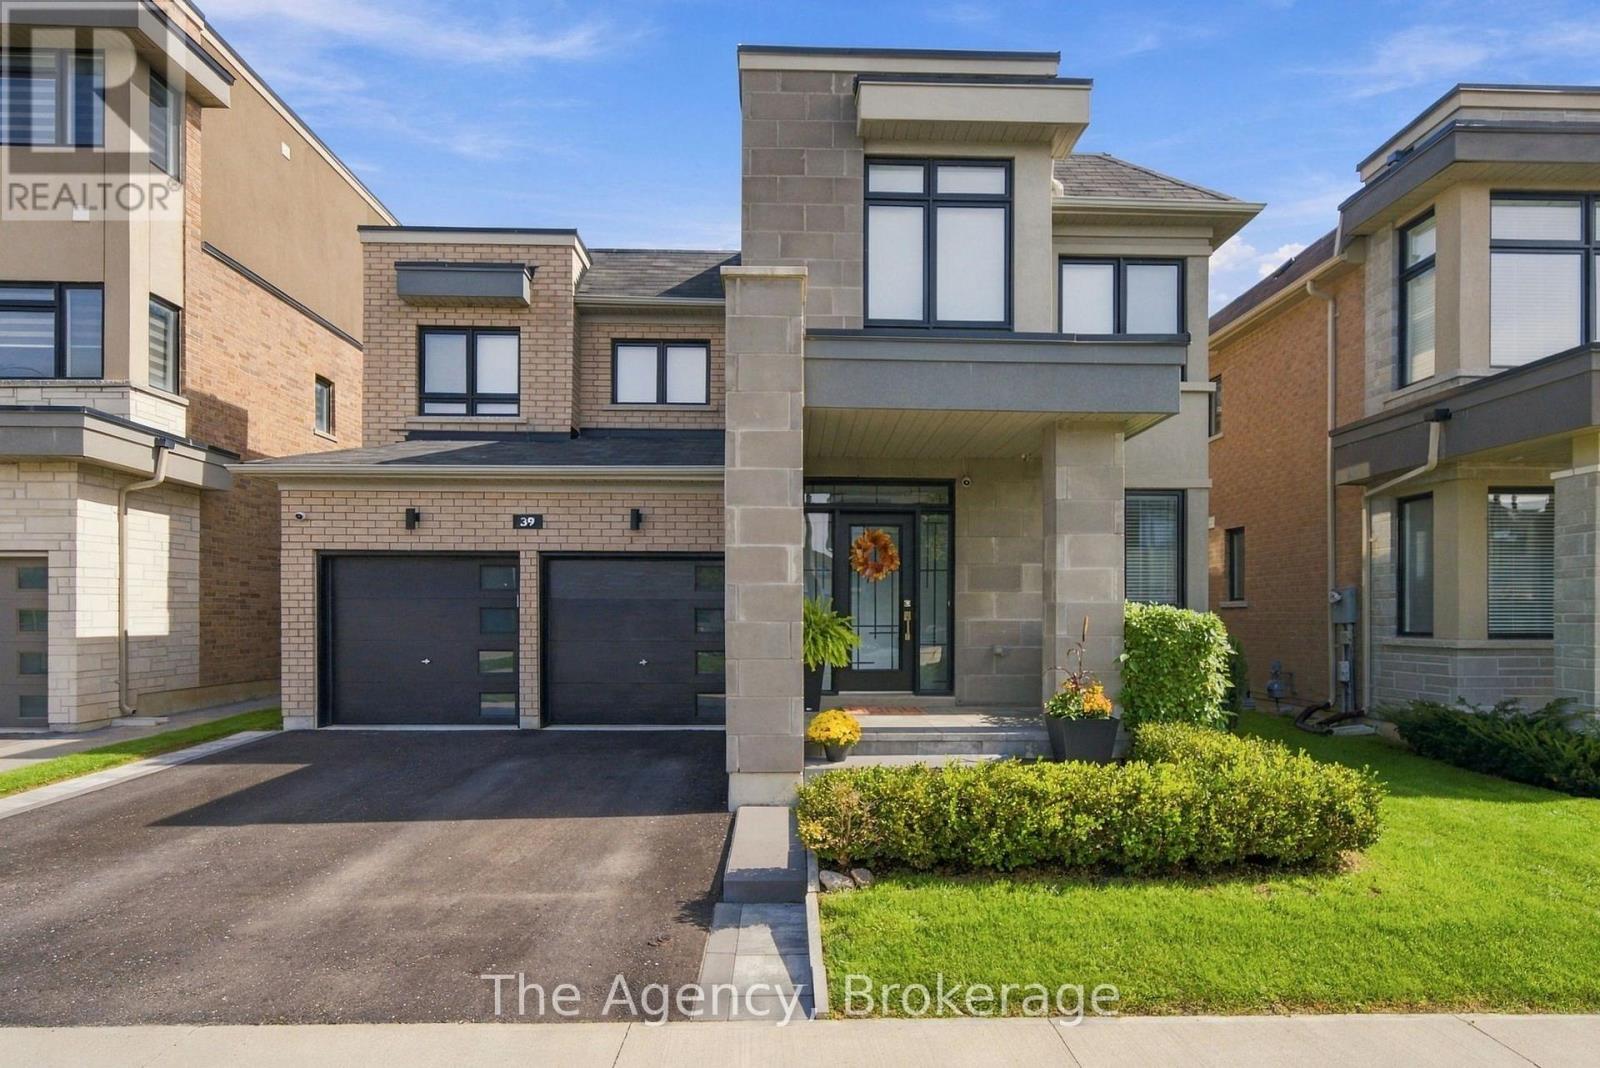
Welcome to 39 Yacht Drive, an exceptionally well-maintained home set on an impressive 141-ft-deep lot, offering the perfect combination of space, lifestyle and an incredible outdoor setting. Designed with family living in mind, this spacious 4+1bedroom, 4-bathroom home offers an exceptional layout with the perfect balance of flexibility & privacy. A versatile main-floor office can easily serve as a fifth (+1) bedroom while upstairs, two private ensuites & a Jack-and-Jill bath create a thoughtful arrangement for the whole family. Inside, you'll find a warm & functional layout with built-in living room shelving, a convenient hybrid mud/laundry room and direct interior access from the double-car garage. The home has been meticulously cared for, with pride of ownership evident throughout. The backyard is where this property truly shines. Completed in 2023, the heated saltwater concrete pool creates your own private summer retreat, complemented by a generous yard & Todd's Shed for additional storage. A rear gate provides direct access toward the pond & walking path, while the untouched open area beyond the property creates a beautiful natural backdrop & added sense of privacy. The property grading provides the potential to create additional basement access, should a future owner wish to explore that option. Step out onto the expansive back deck with glass railings & take in views of Lake Ontario. Sip your coffee & watch the sunrise. The location is just as impressive. Enjoy being within walking distance of the beach, waterfront & walking trails, parks, splashpad, dog park, & boat launch. Bussing available for Vincent Massey, Bowmanville High, St. Stephen's, & Duke of Cambridge. With quick access to Highways 401 & 115, commuting into the city or heading north to cottage country is easy. Beautifully cared-for & surrounded by the lifestyle features buyers are looking for, Lake Ontario views, an oversized lot, a spectacular pool, and nature just beyond the backyard. (id:49269)
40 Stephen Avenue
Clarington, Ontario
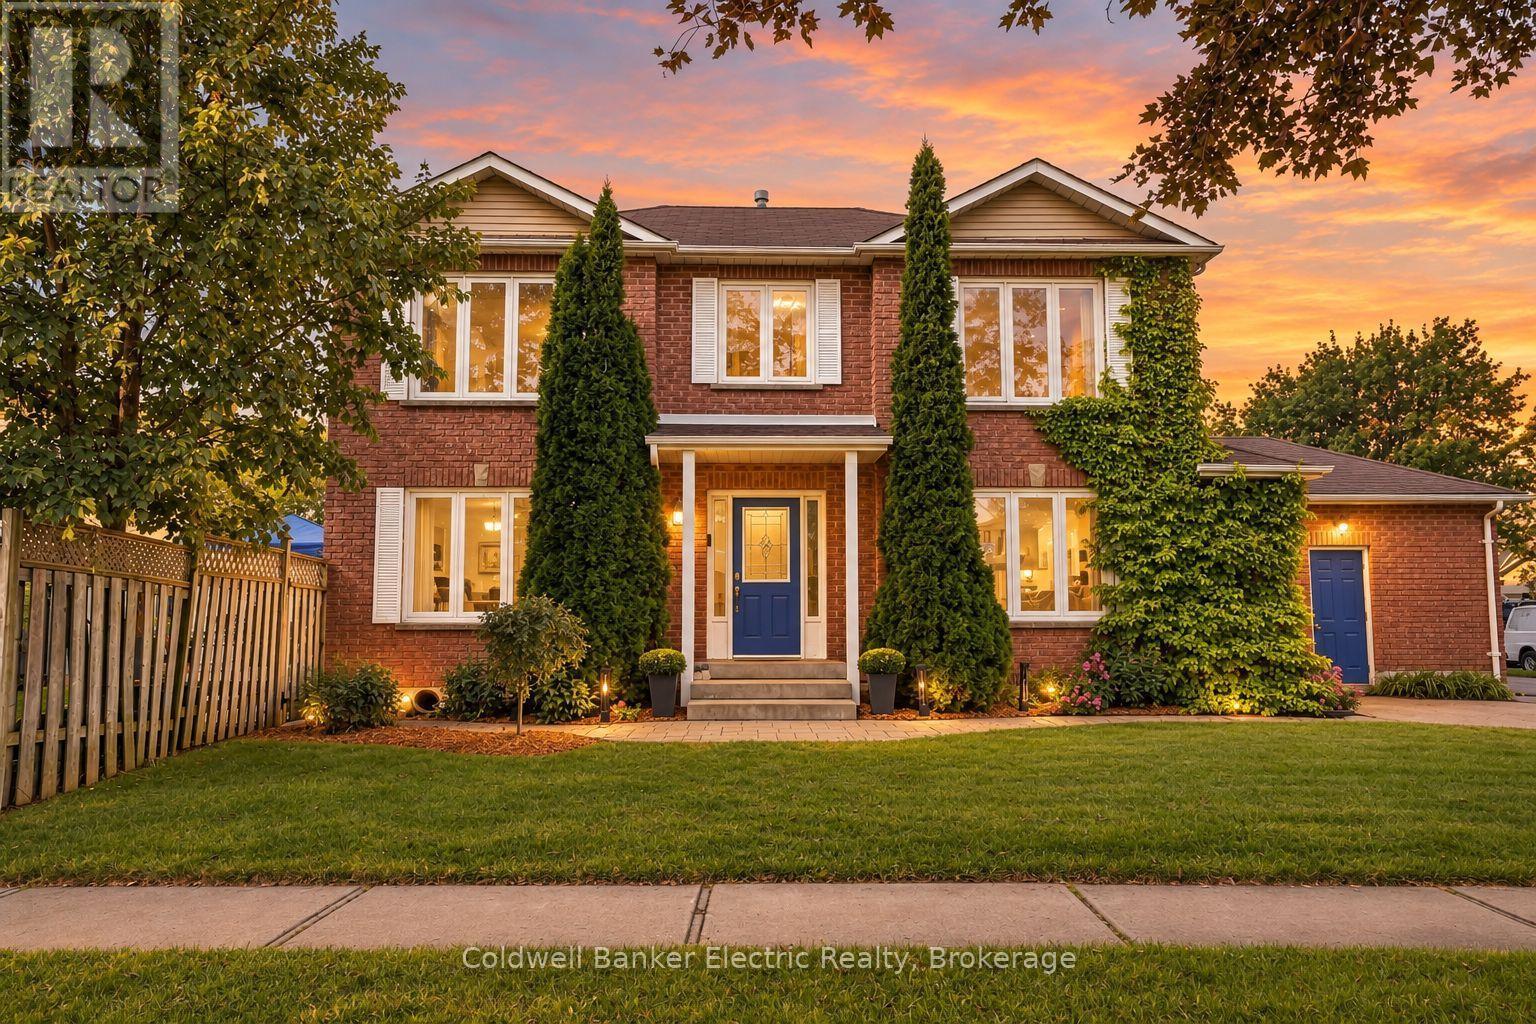
Set on a private corner lot with mature trees in a family-freiendly Courtice neighbourhood, this brick home is full of warmth, light and room to grow. A curved staircase greets you at the door, and the sunny living room with hardwood floors and fireplace is made for movie nights and lazy Sunday mornings. Host holiday dinners in the separate dining room, cook together in the quartz kitchen with island, then step out to the deck while the kids play in the fully fenced yard. Upstairs are 3 spacious bedrooms, including a primary you'll love coming home to, with a walk-in closet and 5-pc ensuite with a deep soaker tub. The newly finished basement adds 2 more bedrooms, one with its own bath, plus room for a playroom or office. Main floor laundry with side door and an attached garage. Close to schools, parks, shops and the 407. (id:49269)
160 - 200 Veterans Drive
Brampton, Ontario
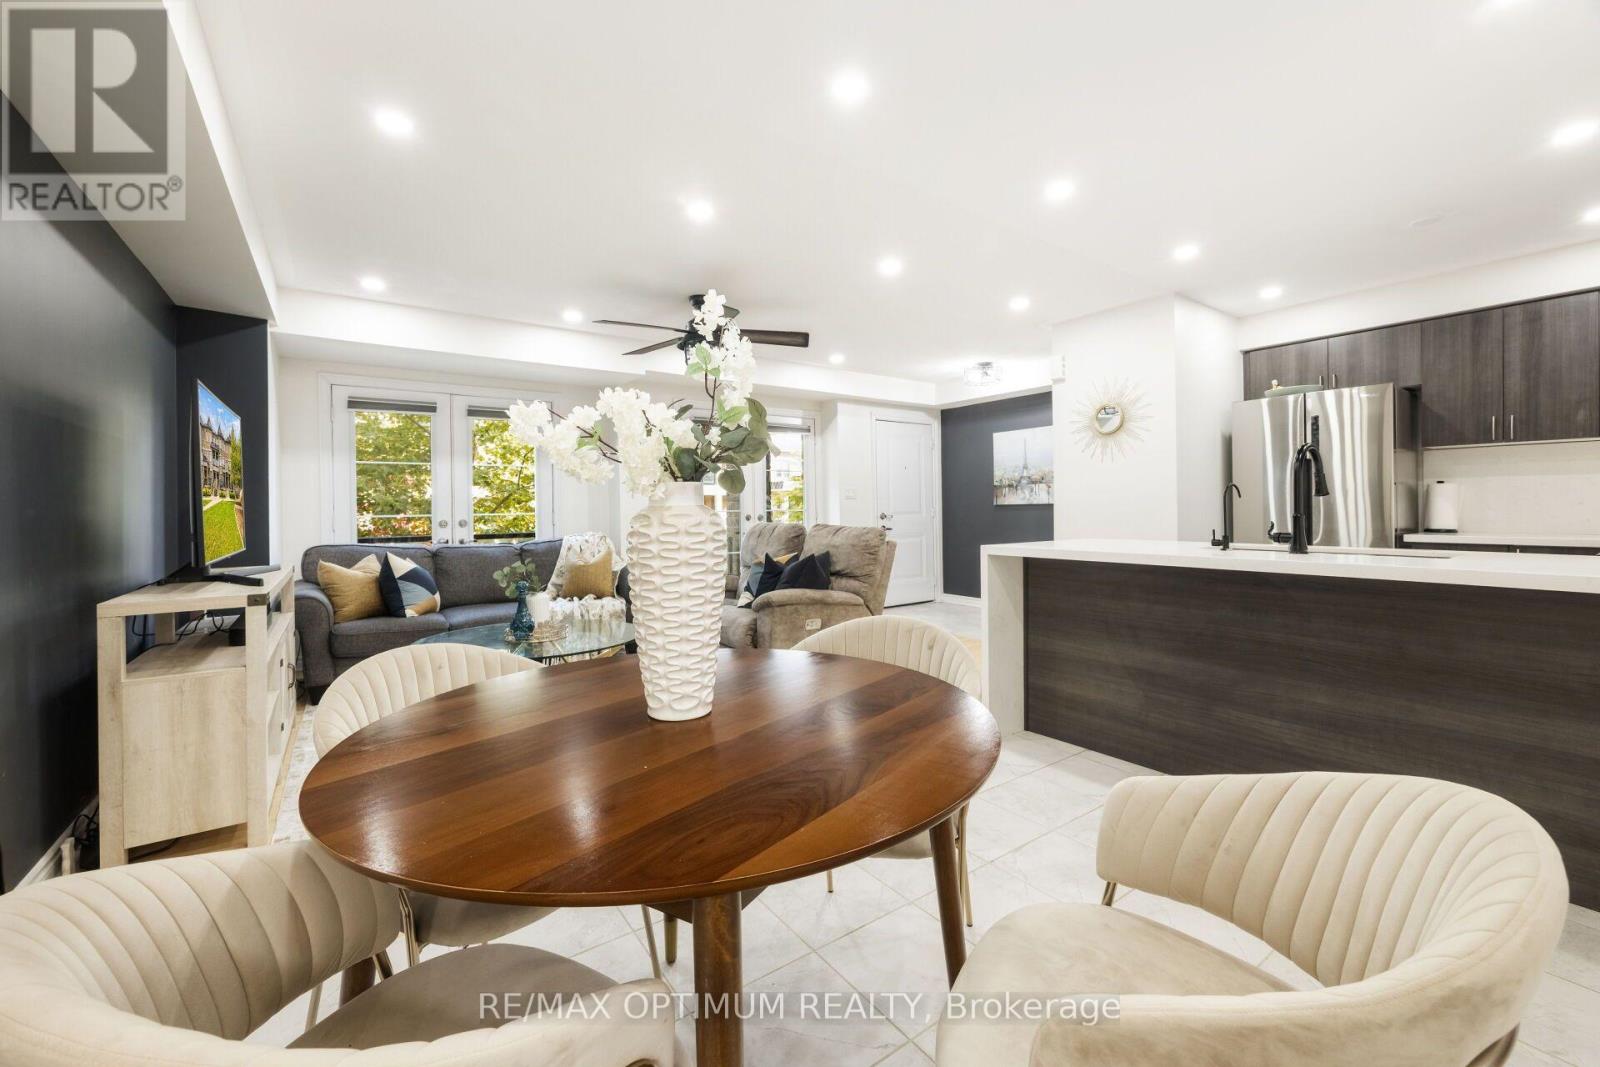
RARE SINGLE LEVEL BUNGALOW STYLE UNIT, NO STAIRS, PREMIUM QUARTZ FINISHES, 2 WALK IN CLOSETS, OVER SIZED GARAGE WITH AMPLE STORAGE. Welcome to this bright, spacious, and beautifully designed single-level stacked townhouse in the highly desirable Northwest Brampton community. Offering the convenience of all rooms on one floor, this thoughtfully designed home features an open-concept layout with 3 bedrooms and 2 full bathrooms, perfect for comfortable everyday living and entertaining. The inviting living and dining areas are filled with natural light and feature a walkout to a private terrace, creating an ideal space for outdoor relaxation or entertaining. The contemporary kitchen boasts stainless steel appliances, Quartz Countertop and Quartz backsplash, and ample cabinetry, combining functionality with modern appeal. The spacious primary bedroom features a walk-in closet and private 4-piece ensuite, while the second bedroom also offers its own walk-in closet, providing excellent storage and convenience. Enjoy the added benefit of main-floor ensuite laundry and central air conditioning. A rare standout feature is the oversized garage with its own separate entrance, offering parking for 1 vehicle plus valuable additional storage space. Conveniently located close to schools, public transit, places of worship, hospitals, parks, shopping, and everyday amenities, this well-maintained home offers the perfect blend of comfort, functionality, and convenience. An excellent opportunity for families, down-sizers, and first-time buyers seeking stylish one-level living in a highly sought-after Brampton neighbourhood! (id:49269)
47 - 45 Karachi Drive
Markham, Ontario
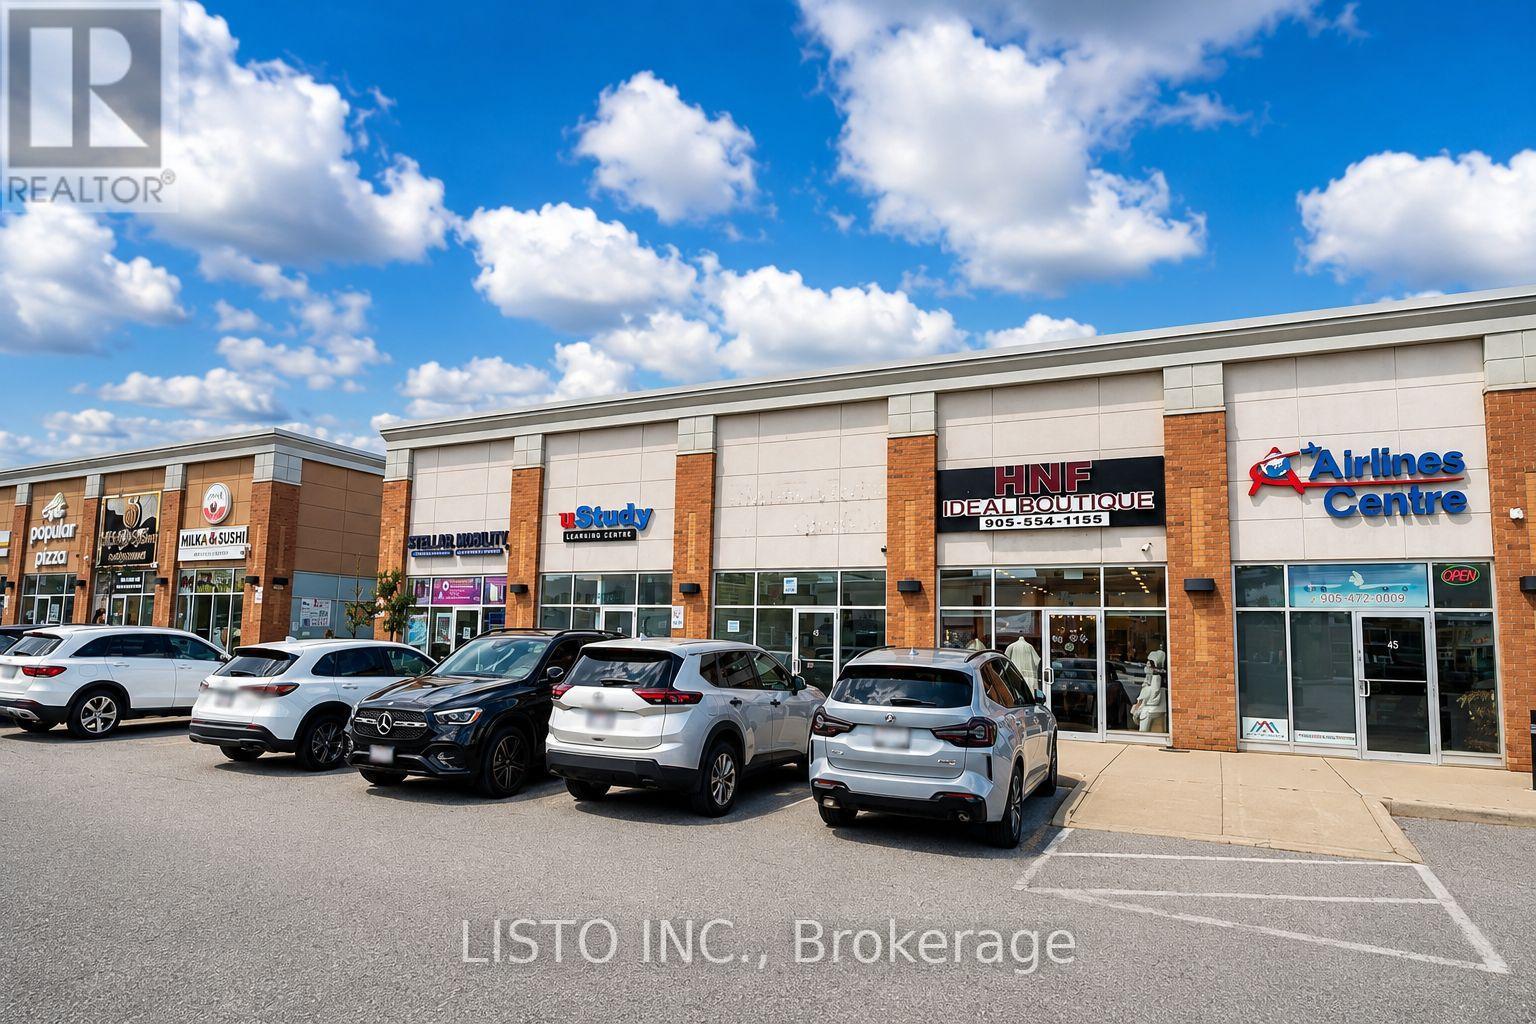
Located in the heart of Markham, this well-positioned ground-floor retail unit offers an excellent opportunity for businesses seeking visibility, accessibility, and convenience. Situated within a busy shopping centre, the property benefits from strong pedestrian traffic, excellent vehicle exposure, and ample complimentary parking for customers and clients. The unit features a finished washroom and a separate corner office, providing a practical layout for a variety of business needs. With quick and convenient access to Highway 407, the location is easily accessible from surrounding neighbourhoods. The property is also surrounded by major retailers including Costco, Walmart, Canadian Tire, and Home Depot, creating a strong and established commercial environment. This versatile space is ideal for healthcare and dental services, real estate and mortgage offices, insurance and accounting firms, travel agencies, immigration consultants, legal services, tutoring and music schools, electronics and mobile retailers, and many other professional or retail uses. This is a great opportunity to establish your business in a high-traffic Markham location with excellent exposure and strong potential for long-term growth. (id:49269)
Upper - 14 D'arcy Street
Toronto, Ontario
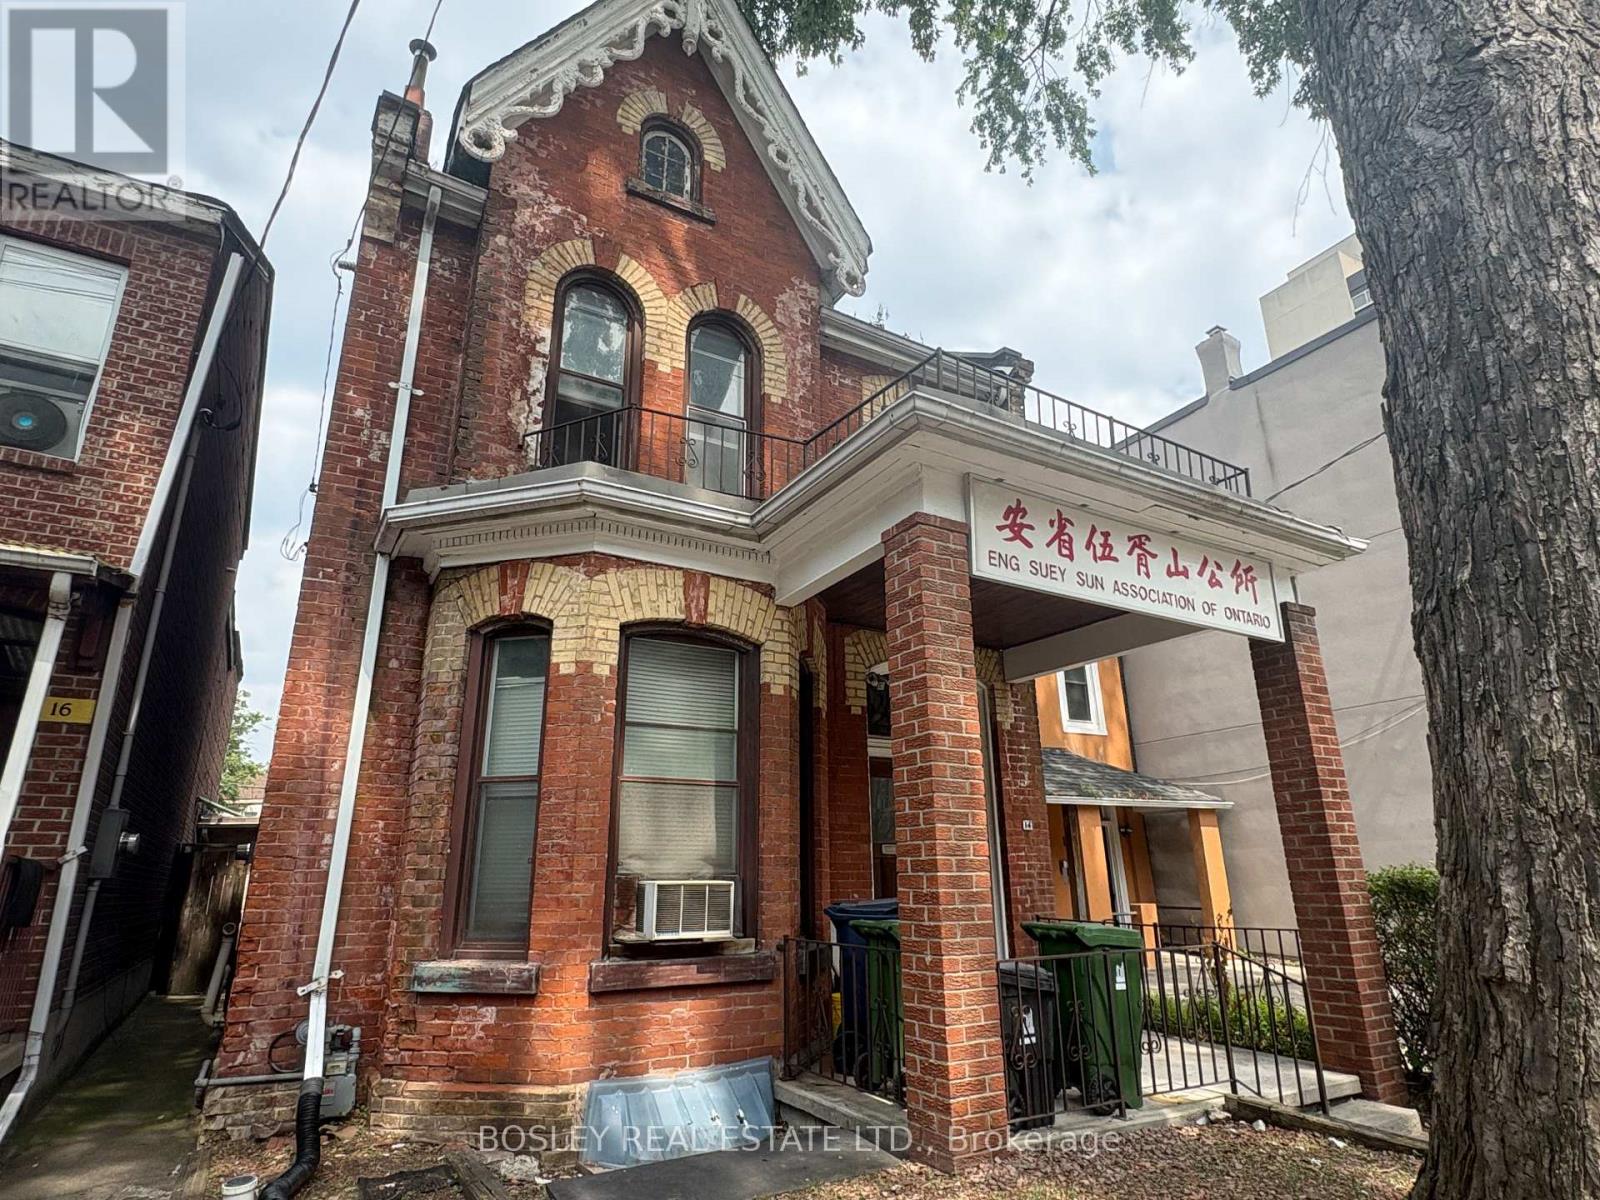
Newly renovated spacious 3 bedroom upper level unit available. Brand new flooring in two bedrooms, upgraded kitchen and bathroom. The unit is tucked into one of downtown Toronto's most walkable pockets - steps from Kensington Market, Chinatown, and the University of Toronto campus. Excellent Value - Utilities (Gas, Electricity, Water and Garbage Included)!! (id:49269)
11c Cedarwood Drive
Kincardine, Ontario
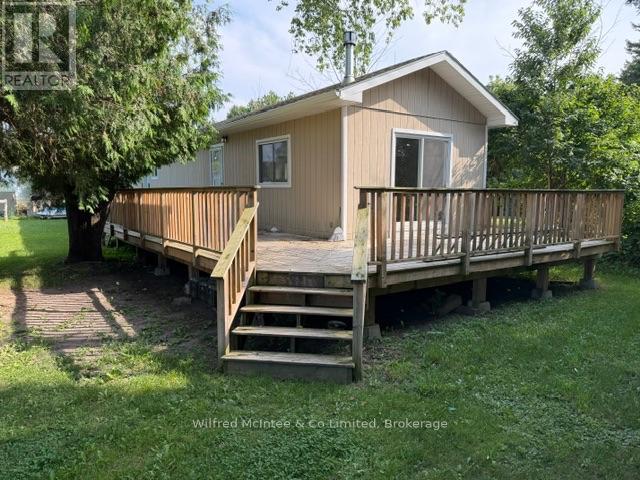
Arguably one of the best lots in Woodland Court Mobile Home Park! Tucked away at the very end of Cedarwood Drive, this renovated 2-bedroom, 1-bath mobile home enjoys an exceptionally private setting with no neighbouring homes along one side, an open grassed area and mature trees lining the park boundary. Measuring approximately 14' x 66', the home has been refreshed for sale with new flooring, fresh paint and additional improvements completed by the Seller where needed, creating a clean and inviting space. The home's electrical system was inspected within the past year, with all circuits tested by an electrician. Other features include wood-look vinyl siding, a peaked asphalt-shingle roof, generously sized bedrooms and bathroom, electric wall heaters and a propane stove. Simply add your appliances and personal touches, and you are ready to move in! Outdoor living is another standout feature, with an impressive single-level wraparound wood deck, approximately 10' x 30' along the side and 10' x 20' across the front, constructed less than five years ago. The dead-end location provides added peace and privacy, making this one of the most desirable settings within the park.The location is especially convenient for Bruce Power employees, with Bruce Power approximately a 4-minute drive away! You're also minutes from the beaches of Lake Huron, Inverhuron Provincial Park, local trails and the Inverhuron restaurant. Tiverton is nearby for everyday amenities, while Kincardine and Port Elgin offer additional shopping, dining and services.The monthly land lease fee is $695.00 and includes the land lease, septic and water usage, along with snow removal of common areas and road maintenance when deemed necessary by the Landlord. Whether you're looking for affordable year-round living, downsizing or a convenient home close to Bruce Power and Lake Huron, this property offers a hard-to-find combination of privacy, renovations, outdoor space and location. (id:49269)
455 Bruce Street
Saugeen Shores, Ontario
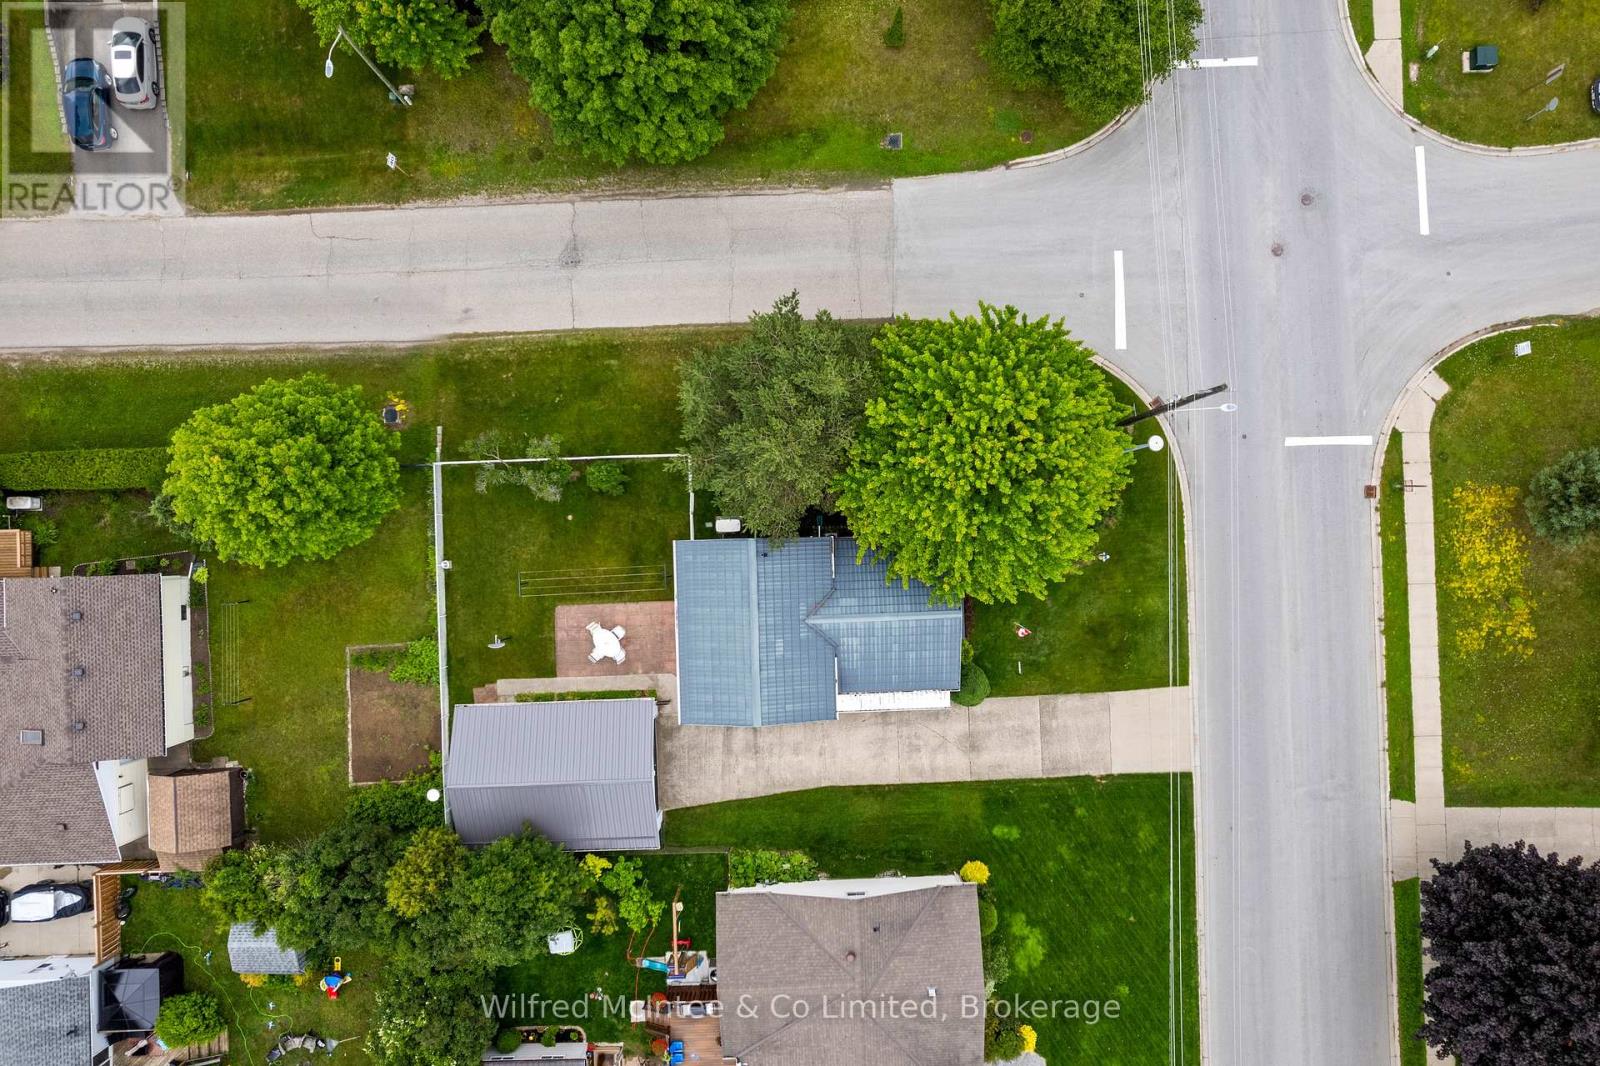
Welcome to the Crowe's Nest at 455 Bruce Street, a well-loved back-split offered for the first time in almost 40 years. Built in the 1970s and thoughtfully cared for, this 3-bedroom, 2-bathroom home blends classic quality with modern updates that make it move-in ready. The main level features an updated kitchen with quartz countertops, double sink, fridge, stove, dishwasher, microwave, and great flow into the dining area. Step out to the upgraded composite deck overlooking the white fenced-in yard - a perfect enclosure for your pups, kids, or easy backyard enjoyment. A short 4 stairs up from the main level brings you to all 3 bedrooms and the 4-piece bath, keeping the sleeping quarters tucked away while the main floor and lower level remain ideal for hosting, entertaining, and everyday living. The lower level offers flexible space with a cozy gas fireplace, 3-piece bath, egress window, laundry/mechanical area, storage, and room for guests, hobbies, or future use. A deep freezer is also included. Important features include newer windows and doors within the past 15 years, Maytag furnace, Generac standby generator, sand point watering system (with new pump), concrete block foundation, the home's roof installed in 2006 with a 50-year transferable warranty, plus a new steel roof on the garage. The garage may also offer future accessory apartment potential with little work and proper permits, with buyers to complete their own due diligence regarding zoning, setbacks, and approvals. With modern updates, a fenced yard, upgraded deck, flexible living space, and nearly four decades of pride of ownership, 455 Bruce Street is a perfect place to call home. Close to hospital, parks, Lake Huron and with Ecole Port Elgin Saugeen Central School (offering French and English) a stone throw away this is a great fit for the whole family! (id:49269)
264-268 Rankin Avenue
Windsor, Ontario
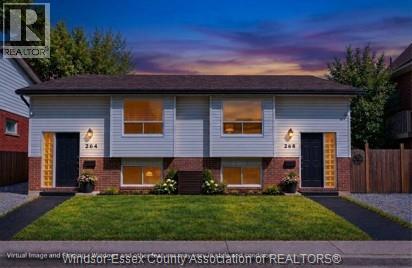
Incredible potential for Investors & Renovators; or live in one unit & rent the other! Built in 1990, this side-by-side property under one ownership offers an excellent opportunity to improve & unlock it full potential! Unit 1: spacious Living Room, 5 Beds & 1.5 Baths. Unit 2: large Living Room, 5 Beds & 2 Full Baths. Grade-level entrances, parking & fenced yard backing onto a Park. Located steps from Public Transit, close to the University of Windsor, walking distance to Riverside & minutes drive to the Boarder! Add value through renovations or generate Rental Income; this property offers plenty of possibilities! Sold as is, where is. Buyers to perform their own due diligence as no Representation or Warranties are being made of any kind. Buyers to verify taxes, zoning, usage - any rental equipment, parking fees & any other fees are unknown. (id:49269)
76 Mount Pleasant Street
Brantford, Ontario
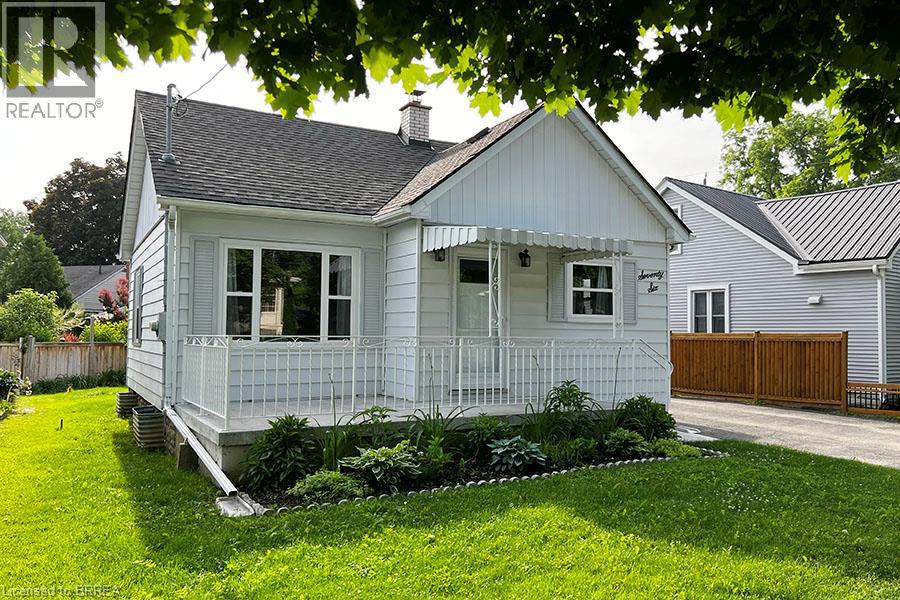
Welcome home to 76 Mount Pleasant Street! This charming, fully detached bungalow in West Brant offers a warm and welcoming place to call home, with 2 bedrooms plus a den, 1 bathroom, a finished basement, and a spacious backyard. Step inside to a bright, comfortable main level featuring modern flooring throughout and an updated kitchen with IKEA cabinetry, plus a fridge and stove included. Downstairs, the finished lower level adds more living space, including a cozy recreation room perfect for movie nights or entertaining, a flexible den that could serve as a home office, gym, or hobby space, and a generous laundry room with a new washer and dryer. Enjoy added peace of mind with several key updates, including a newer roof, a high-efficiency gas furnace, central air conditioning, a waterproofing system, and vinyl windows throughout. Outside, the wide 47-foot lot offers plenty of space to relax and enjoy the outdoors. The paved driveway accommodates up to four vehicles, while a large storage shed, beautiful perennial gardens, and a spacious front porch add both function and charm. Picture yourself enjoying your morning coffee on the porch or unwinding in the backyard at the end of the day. Conveniently located close to parks, schools, shopping, and everyday amenities, this inviting West Brant bungalow offers comfort, flexibility, and plenty of room to make it your own. Just move in and enjoy! (id:49269)
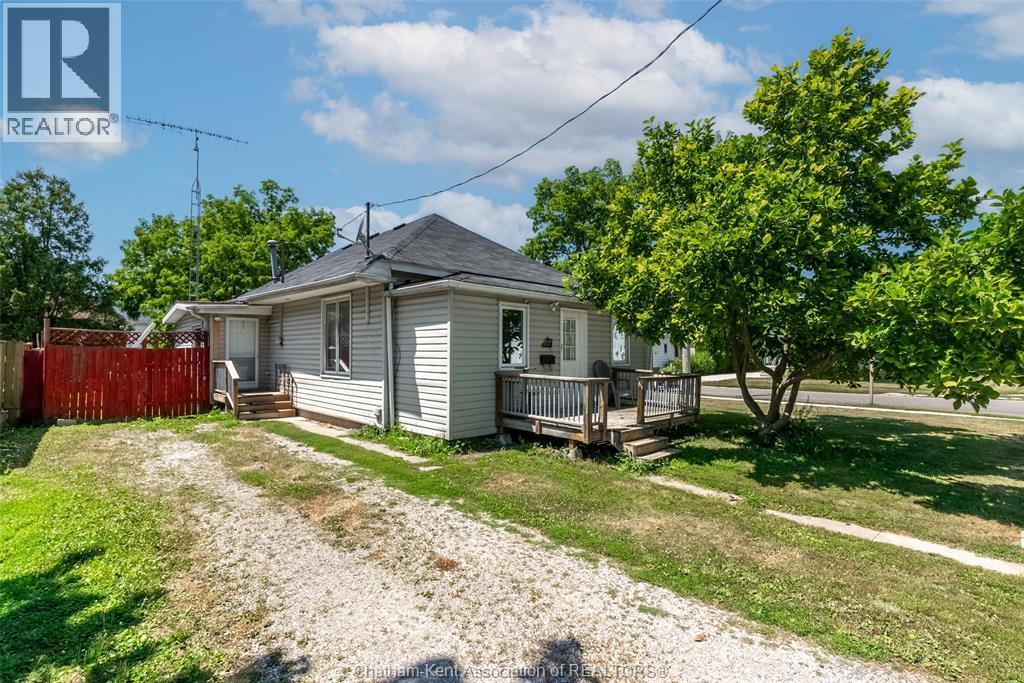
252 Wellington Street East
Chatham, Ontario
Welcome to this beautifully renovated bungalow offering the ease of one-floor living in a convenient location close to downtown Chatham and everyday amenities. Thoughtfully updated throughout, this move-in ready home features modern finishes, stylish pot lights, and large windows that fill the space with lots of natural light. Step inside through the front entrance where you're welcomed by a convenient foyer with a nearby half bath, creating a practical space for guests. A second entrance leads into a spacious mudroom with a dedicated laundry area, offering added functionality for busy households. The main living area features a spacious living room that's perfect for relaxing or entertaining, along with three comfortable bedrooms and an updated full bathroom. Step through the sliding patio doors to enjoy the expansive, fully fenced backyard, ideal for kids, pets, gardening, or hosting family and friends. Situated on a desirable corner lot, this property offers added outdoor space and excellent curb appeal. Whether you're a first-time buyer, downsizing, or looking for a turnkey home, this beautifully updated bungalow is one you won't want to miss. Please allow 24 hours notice for showings. #LoveWhereYouLive (id:49269)
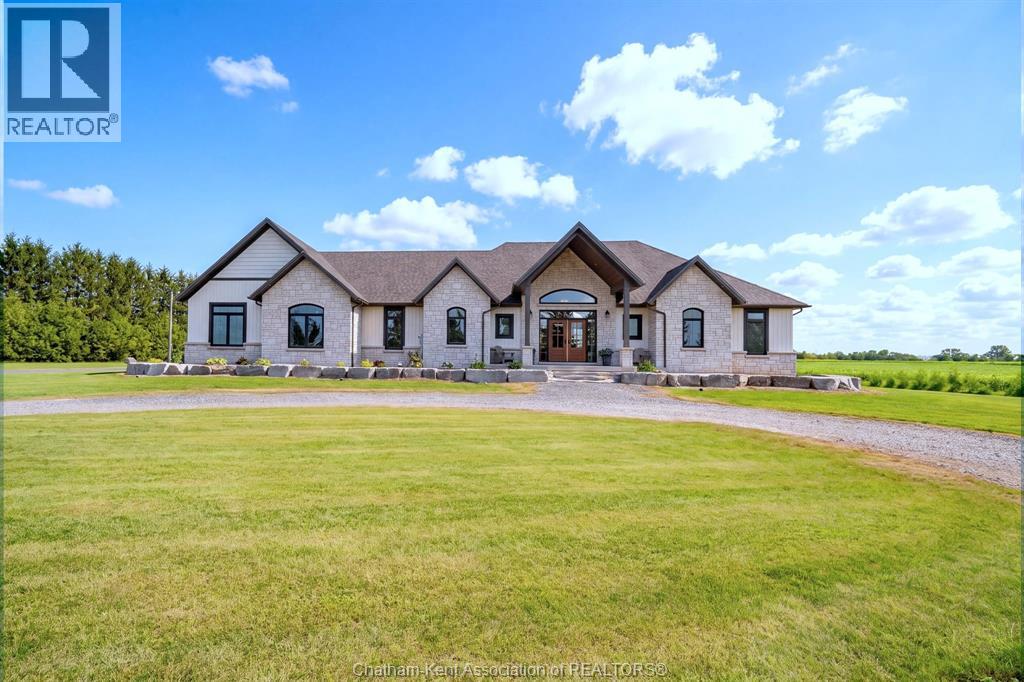
14054 Gosnell Line
Highgate, Ontario
A rare combination of refined country living, craftsmanship, family-focused design, and 42 productive acres. This custom-built house is a countryside retreat. Thoughtfully designed for modern family living, this remarkable home blends timeless design with the comfort and functionality needed for a busy household. The main floor features a spacious primary wing complete with a generous walk-in closet and luxurious ensuite. The impressive kitchen is designed for both everyday living and entertaining, offering professional-grade appliances and a well-appointed butler's pantry ideal for the home chef. The fully finished basement provides additional living space, with four bedrooms, two full bathrooms, an entertainment room, and ample storage. Perfect for a growing family, guests, or recreational needs. Expansive covered porches extend the home's living space outdoors. Unwind on the back porch in the evening beside the fireplace while enjoying the peaceful countryside. The property also offers approximately 40 workable acres of sandy loam soil, creating an excellent opportunity for fruits, vegetables, specialty crops, or grains. 5 minutes to Ridgetown and the 401 on ramp for quick access to London or Chatham. (id:49269)
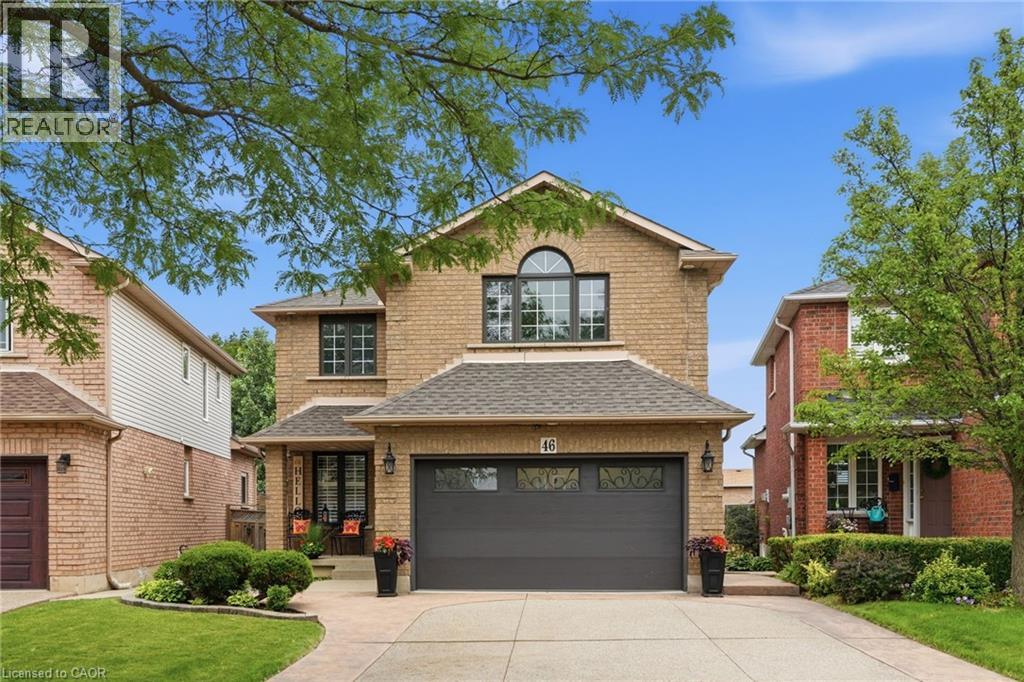
46 Darrow Drive
Stoney Creek, Ontario
Welcome to 46 Darrow Drive in Stoney Creek—a beautifully upgraded, solid brick detached home that's completely move-in ready. Offering approximately 2,900 square feet of thoughtfully designed living space, this stunning home was extensively updated and customized in 2018 with modern finishes and quality craftsmanship throughout. Inside, you'll find three spacious bedrooms and four bathrooms, including a primary ensuite with 3 pc bathroom and oversized walk-in closet. A second full bathroom, two convenient powder rooms, finished basement with convenient wet bar, providing plenty of space and functionality for families and guests alike. The bright, inviting layout is perfect for both everyday living and entertaining, with stylish updates that create a warm, contemporary feel from the moment you walk through the door. Every detail has been carefully considered, allowing you to simply unpack and start enjoying your new home, especially the beautiful kitchen with oversized island overlooking into the private backyard deck and greenery through stunning, four panel sliding glass doors. The granite countertops, SS appliances, extended solid maple cabinetry and customized appliance garage are what makes this kitchen stand out from the rest! The statements continue to the outdoors with elegant landscaping, concrete double wide driveway and attached two car garage. Located in one of Stoney Creek's desirable neighbourhoods, you'll appreciate being close to parks, schools, shopping, restaurants, and commuter routes while enjoying the comfort and privacy of this beautifully maintained property. If you've been searching for an upgraded, turnkey detached home that combines timeless curb appeal with modern living, 46 Darrow Drive is one you won't want to miss. Book your private showing today! (id:49269)
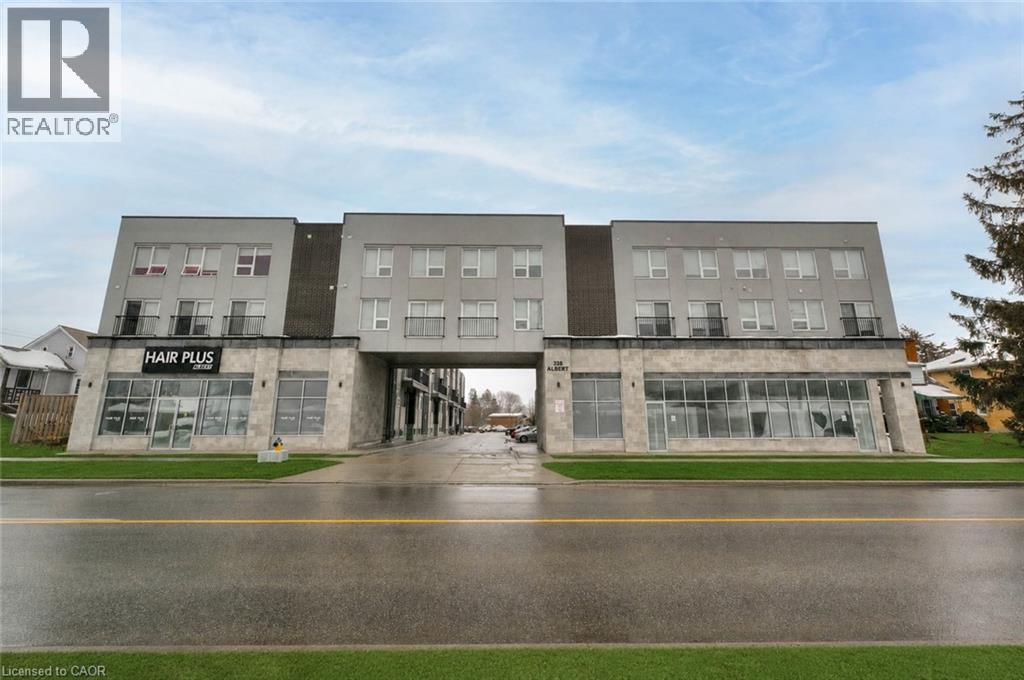
338 Albert Street Unit# 208
Waterloo, Ontario
$1,100 PER BEDROOM/BATHROOM. There are 3 bedrooms/bathrooms available. Step into comfort, convenience, and modern living at the exquisite Ivy Town Home, ideally located just minutes from the University of Waterloo and Wilfrid Laurier University, both within easy walking distance. This beautifully designed 2-storey, upper-level, 1,787-square-foot stacked townhouse features 3 spacious bedrooms, 3 modern bathrooms, a generous Living Room, and a versatile Den. Enjoy the convenience of a fully equipped Kitchen, stylish Living Room, and elegant Dining Room, all fully furnished for your comfort. Water and Internet are included, while hydro is extra, and one parking space is included. Don't miss this exceptional opportunity to experience comfortable and convenient living in the heart of Waterloo! (id:49269)

152 Bean Street
Harriston, Ontario
TO BE BUILT - Welcome to the HASTINGS model, a thoughtfully designed bungalow offering affordable, low maintenance living without compromising on comfort or style. Pricing reflects the newly announced HST rebates, making this an excellent opportunity for downsizers, first time buyers, or anyone looking to simplify their lifestyle. This functional 2 bedroom layout features bright open concept living with 9' ceilings, upgraded cabinetry, stone countertops, breakfast bar seating, main floor laundry, and a spacious primary suite with walk in closet and private ensuite. The front bedroom offers flexible use as a guest room, office, or den. The basement includes an egress window and bathroom rough in with the option to have the lower level finished for additional living space if desired. BONUS FEATURES INCLUDED: central air conditioning, paved asphalt driveway, garage door opener, holiday receptacle, perennial garden and walkway, sodded yard, stone countertops in kitchen and bathrooms, and more. Ask about available lots, included features, and additional floor plans. Model Home located at 122 Bean Street. Photos shown are artist concepts or completed models on other lots and may not be exactly as shown. (id:49269)
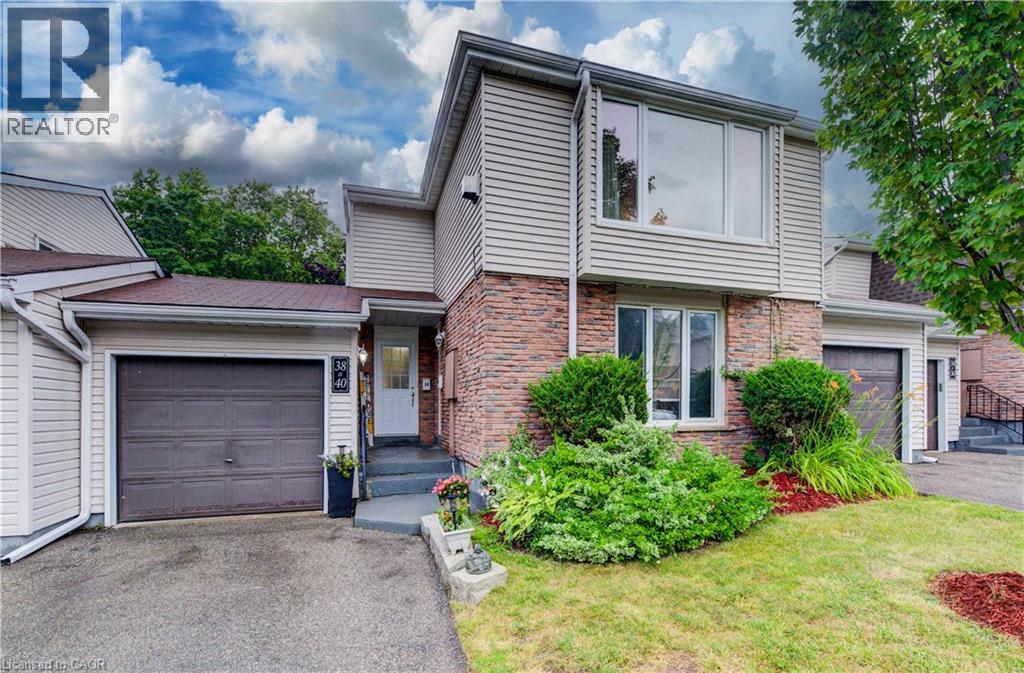
175 Elm Ridge Drive Unit# 38
Kitchener, Ontario
Clean and well-cared for, this lovely upper level 3 bedroom move-in-ready townhome with inside ground level entry offers an affordable option for home ownership. The large living room is the first of many appealing features of this home and includes a gorgeous gas fireplace and a beautiful window with a nice view of the street. The large kitchen window brings in lots of light and the passthrough to the living room is a handy feature. You'll appreciate the updated main bathroom and fresh paint throughout. The main floor side door leads to a welcoming outdoor space that offers up a patio with a hot tub and a lovely fenced yard with perennials. The garage has a full door at either end giving you ideal access to this wonderful entertaining space when welcoming friends. The basement level is accessed from the front hallway and offers even more living space with a generously sized rec room, an updated 2 piece bathroom (with laundry) and a good amount of storage space. Situated on a private street near the quiet cul-de-sac with a view of the walking path, there's a great sense of community with some families having been here for 40 plus years. Great location close to schools, shopping, parks, just steps to a great trail and you'll be on a bus route! (id:49269)

325 Chatham Street
Brantford, Ontario
Welcome to 325 Chatham Street, a beautifully renovated detached home offering 3 bedrooms, 3 bathrooms, a fully finished basement with separate entrance, and a deep 41 x 132 ft lot in Brantford. Step inside and you'll immediately appreciate the combination of character and modern updates throughout. The bright main level features inviting living and dining spaces, a striking fireplace feature wall, stylish finishes and a spacious kitchen with stainless steel appliances and direct access to the covered rear deck-perfect for everyday living and entertaining. The upper level offers bright and comfortable bedrooms with plenty of natural light and charming architectural details. Downstairs, the fully finished basement adds valuable additional living space and features its own separate entrance, providing excellent flexibility for extended family, guests, a home office, recreation space or additional everyday living. Outside, the deep backyard is a true highlight. With plenty of room for entertaining, gardening, kids and pets, it's an outdoor space that's becoming increasingly hard to find. Enjoy summer evenings under the covered deck while still having an expansive backyard to make your own. A long driveway provides ample parking. Beautifully updated, full of character and offering exceptional flexibility inside and out, 325 Chatham Street is a home that needs to be experienced in person. Conveniently located close to schools, parks, shopping, everyday amenities and major routes. Book your private showing today! (id:49269)

467 Base Line Road
London South, Ontario
Legally finished basement with second kitchen in much sought after area of London SOUTH. Welcome to this beautiful 2 car garage detached home which offers 3 bedrooms and 2 updated baths on the main level, plus 3 additional bedrooms, an office/playroom, a full kitchen and a large space for recreation. The updated eat-in kitchen features quartz countertops and modern cabinetry over looking a private, fully fenced yard with mature trees. Newer furnace and A/C. Steps to School and grocery shopping, minutes to Victoria Hospital, White Oaks Mall and easy access to Hwy 401 via Wellington Rd. Ideal setup for extended living arrangements or income potential. (id:49269)
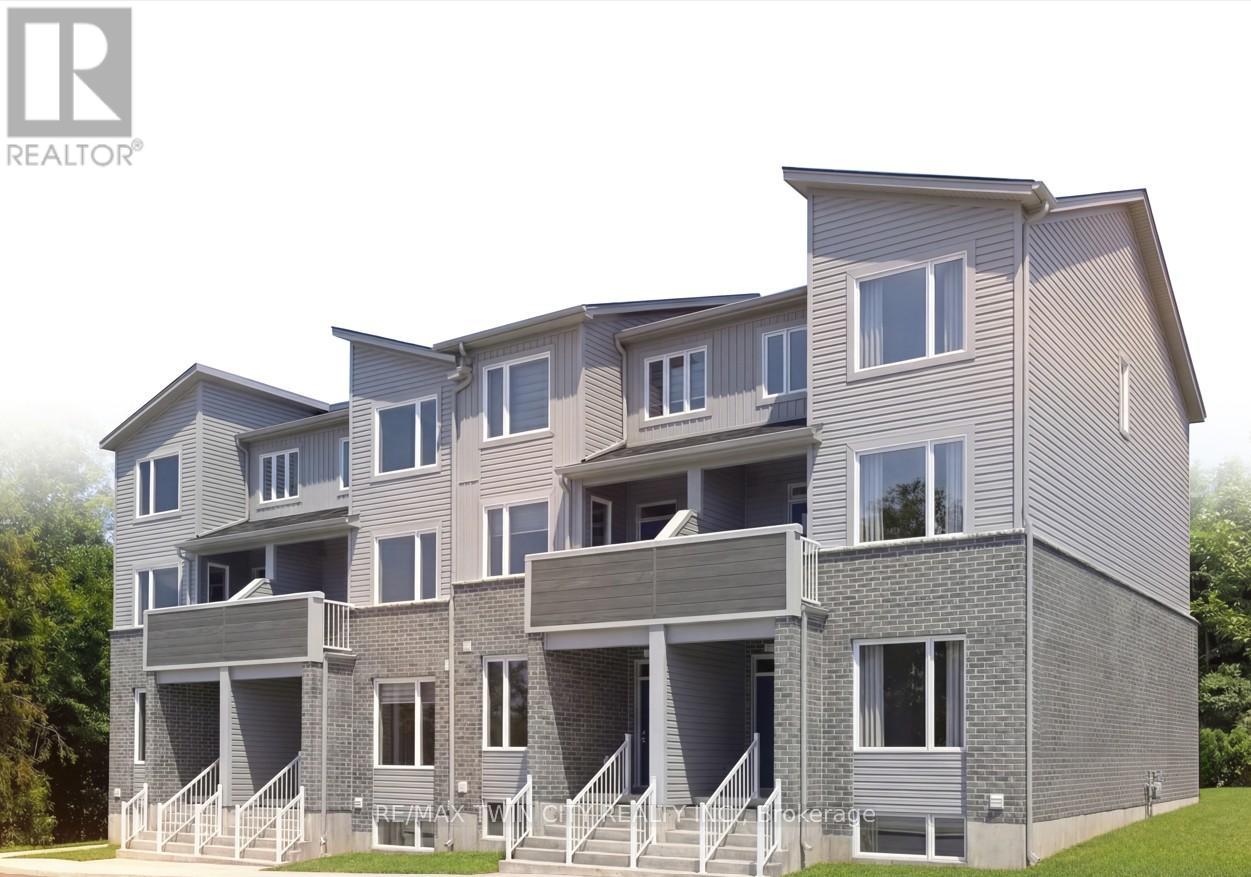
115 - 1680 Evans Boulevard
London South, Ontario
The LYNX lower interior at STAX by The IRONSTONE BUILDING COMPANY - To Be Built interior stacked townhome offering 1,586 sq. ft. of modern living space with 3 bedrooms and 2.5 bathrooms. Located within STAX, a new community of contemporary stacked townhomes in Summerside , this design combines quality finishes, and low-maintenance living. The open-concept main floor features 9-foot ceilings, luxury vinyl plank flooring, and a spacious layout ideal for everyday living and entertaining. The contemporary kitchen is beautifully finished with hard surface countertops, soft-close cabinetry, under-cabinet lighting, an undermount stainless steel sink, and a waterline rough-in for the refrigerator. Upstairs, the spacious primary suite includes a private ensuite bathroom, while two additional bedrooms offer flexibility for family living, guests, or a home office. A private deck provides the perfect outdoor space to relax or entertain. Additional highlights include a high-efficiency natural gas furnace, central air conditioning, two allocated parking spaces, condominium fees of approximately $215 per month, anticipated Oct 2027 to Jan 2028 occupancy, and the peace of mind of the Tarion New Home Warranty. NOTE :This purchase price is the base price less HST. The HST rebate is subject to Buyers' eligibility and final approval by applicable government authorities. Buyers who do not qualify, or are unable to fulfil all eligibility requirements will be subject to all applicable additional HST on closing. Visit our Presentation Center located at 674 CHELTON ROAD , open Saturdays and Sundays from 12:00 p.m. to 4:00 p.m. (id:49269)

111 - 1680 Evans Boulevard
London South, Ontario
Introducing The Ultra at STAX by The IRONSTONE BUILDING COMPANY - To Be Built end-unit stacked townhome offering 1,771 sq. ft. of modern living space with 3 bedrooms and 2.5 bathrooms. Located within STAX, a new community of contemporary stacked townhomes in Summerside , this design combines quality finishes, and low-maintenance living. The open-concept main floor features 9-foot ceilings, luxury vinyl plank flooring, and a spacious layout ideal for everyday living and entertaining. The contemporary kitchen is beautifully finished with hard surface countertops, soft-close cabinetry, under-cabinet lighting, an undermount stainless steel sink, and a waterline rough-in for the refrigerator. Upstairs, the spacious primary suite includes a private ensuite bathroom, while two additional bedrooms offer flexibility for family living, guests, or a home office. A private partially covered balcony provides the perfect outdoor space to relax or entertain. Additional highlights include a high-efficiency natural gas furnace, central air conditioning, two allocated parking spaces, condominium fees of approximately $215 per month, anticipated Oct 2027 to Jan 2028 occupancy, and the peace of mind of the Tarion New Home Warranty. NOTE :This purchase price is the base price less HST. The HST rebate is subject to Buyers' eligibility and final approval by applicable government authorities. Buyers who do not qualify, or are unable to fulfil all eligibility requirements will be subject to all applicable additional HST on closing. Visit our Presentation Center located at 674 CHELTON ROAD , open Saturdays and Sundays from 12:00 p.m. to 4:00 p.m. (id:49269)
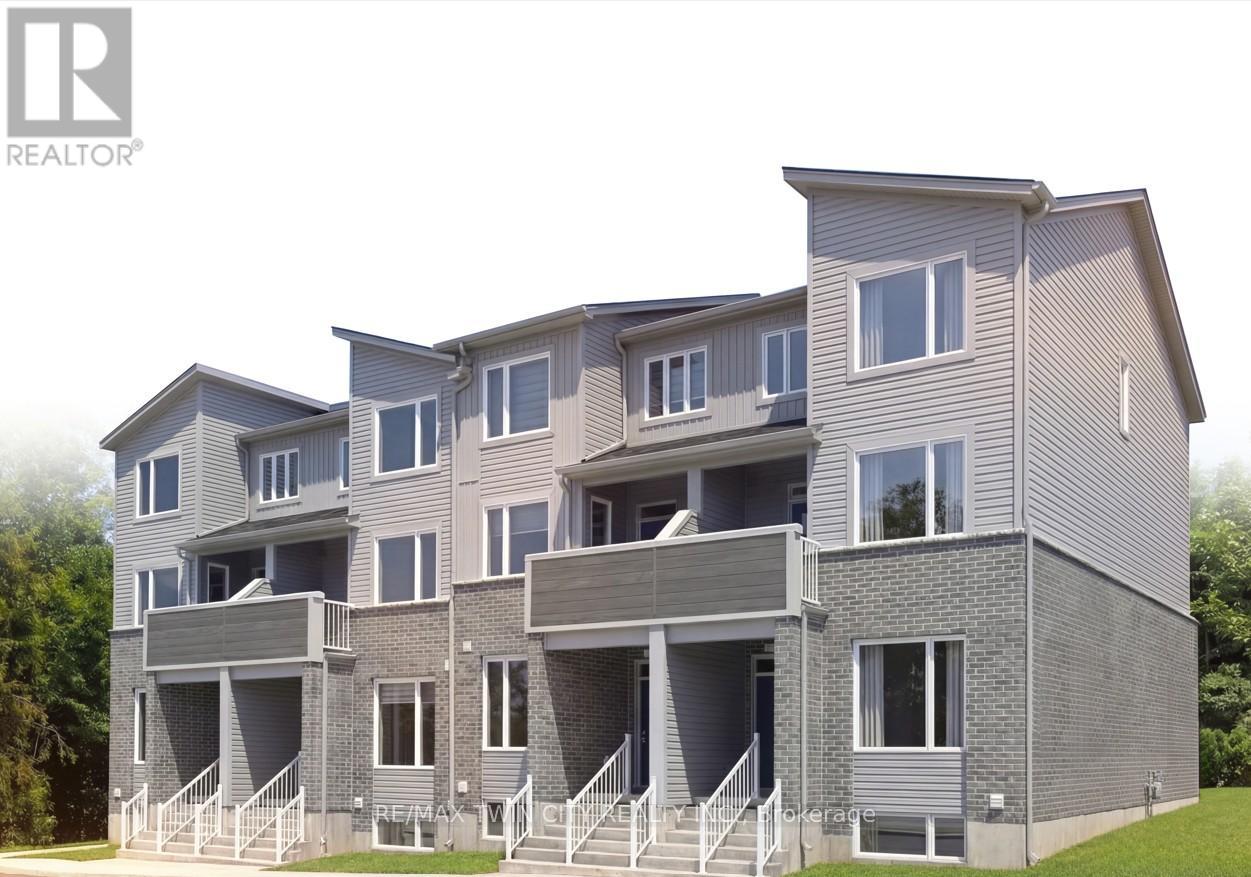
113 - 1680 Evans Boulevard
London South, Ontario
The Ultra upper interior at STAX by The IRONSTONE BUILDING COMPANY - To Be Built interior upper stacked townhome offering 1,727 sq. ft. of modern living space with 3 bedrooms and 2.5 bathrooms. Located within STAX, a new community of contemporary stacked townhomes in Summerside , this design combines quality finishes, and low-maintenance living. The open-concept main floor features 9-foot ceilings, luxury vinyl plank flooring, and a spacious layout ideal for everyday living and entertaining. The contemporary kitchen is beautifully finished with hard surface countertops, soft-close cabinetry, under-cabinet lighting, an undermount stainless steel sink, and a waterline rough-in for the refrigerator. Upstairs, the spacious primary suite includes a private ensuite bathroom, while two additional bedrooms offer flexibility for family living, guests, or a home office. A private partially covered balcony provides the perfect outdoor space to relax or entertain. Additional highlights include a high-efficiency natural gas furnace, central air conditioning, two allocated parking spaces, condominium fees of approximately $215 per month, anticipated Oct 2027 to Jan 2028 occupancy, and the peace of mind of the Tarion New Home Warranty. NOTE :This purchase price is the base price less HST. The HST rebate is subject to Buyers' eligibility and final approval by applicable government authorities. Buyers who do not qualify, or are unable to fulfil all eligibility requirements will be subject to all applicable additional HST on closing. Visit our Presentation Center located at 674 CHELTON Road, open Saturdays and Sundays from 12:00 p.m. to 4:00 p.m. (id:49269)
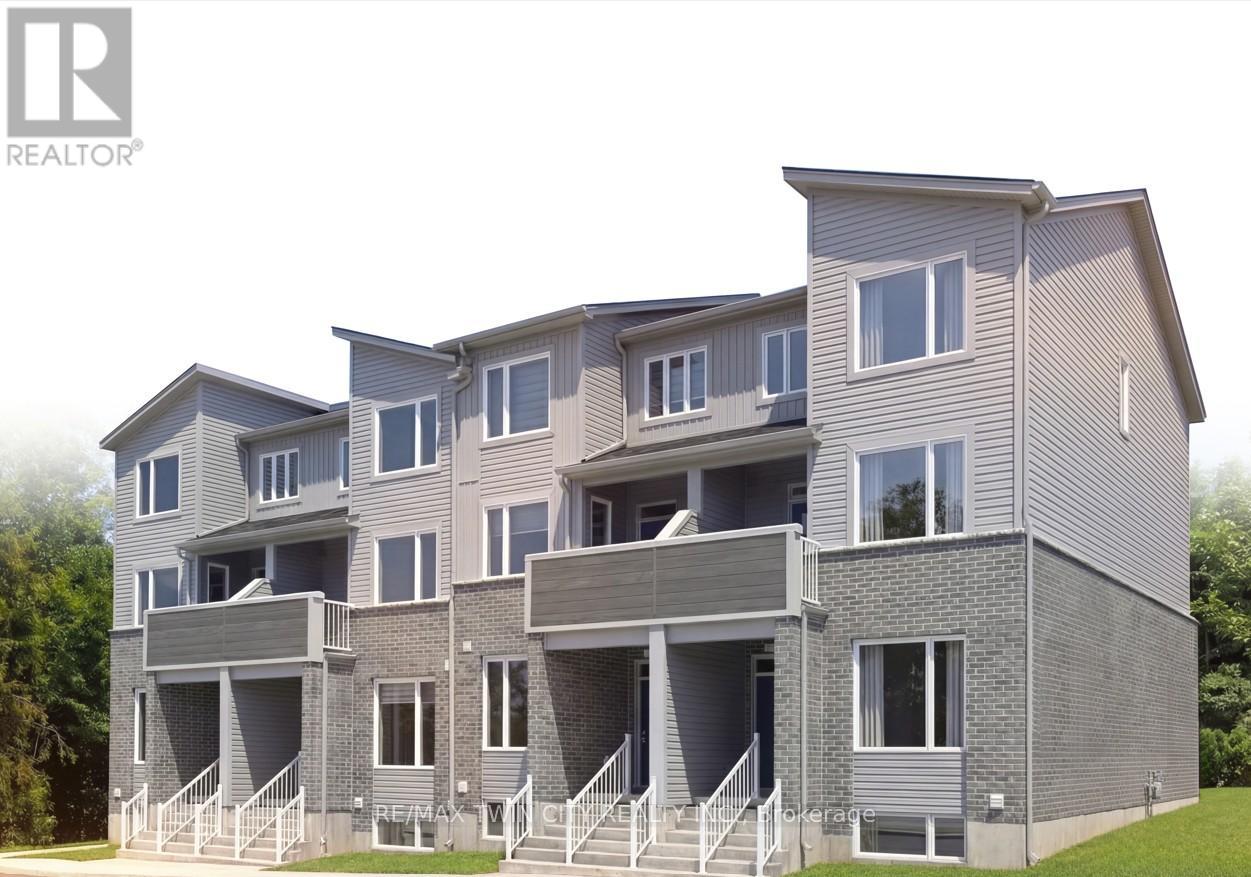
109 - 1680 Evans Boulevard
London South, Ontario
The LYNX lower end at STAX by The IRONSTONE BUILDING COMPANY - To Be Built lower end-unit stacked townhome offering 1,630 sq. ft. of modern living space with 3 bedrooms and 2.5 bathrooms. Located within STAX, a new community of contemporary stacked townhomes in Summerside , this design combines quality finishes, and low-maintenance living. The open-concept main floor features 9-foot ceilings, luxury vinyl plank flooring, and a spacious layout ideal for everyday living and entertaining. The contemporary kitchen is beautifully finished with hard surface countertops, soft-close cabinetry, under-cabinet lighting, an undermount stainless steel sink, and a waterline rough-in for the refrigerator. Upstairs, the spacious primary suite includes a private ensuite bathroom, while two additional bedrooms offer flexibility for family living, guests, or a home office. A private deck provides the perfect outdoor space to relax or entertain. Additional highlights include a high-efficiency natural gas furnace, central air conditioning, two allocated parking spaces, condominium fees of approximately $215 per month, anticipated Oct 2027 to Jan 2028 occupancy, and the peace of mind of the Tarion New Home Warranty. NOTE :This purchase price is the base price less HST. The HST rebate is subject to Buyers' eligibility and final approval by applicable government authorities. Buyers who do not qualify, or are unable to fulfil all eligibility requirements will be subject to all applicable additional HST on closing. Visit our Presentation Center located at 674 CHELTON Road, open Saturdays and Sundays from 12:00 p.m. to 4:00 p.m. (id:49269)
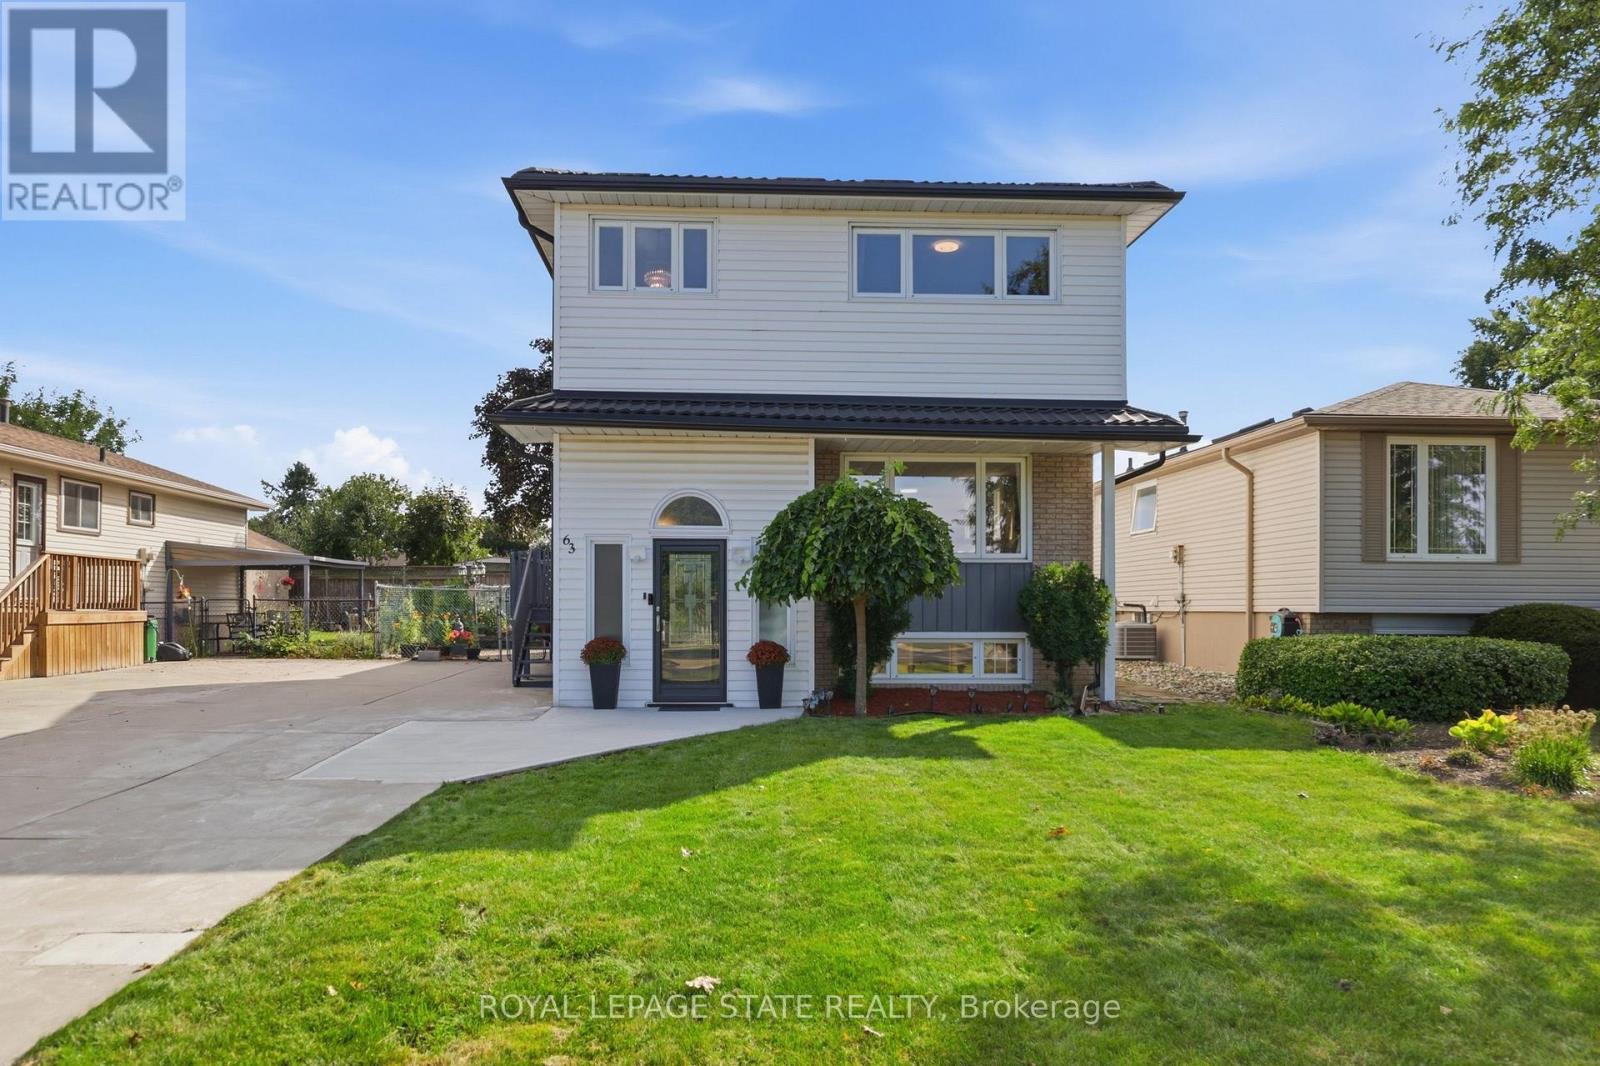
63 Folkestone Avenue
Hamilton, Ontario
Welcome to 63 Folkestone Avenue, a spacious 5-bedroom, 2.5-bathroom home located in the desirable Lawfield neighbourhood on Hamilton Mountain. Offering a versatile layout with plenty of room for growing or multi-generational families, this well-maintained home has seen several significant updates. Windows were replaced in July 2023, followed by new front and kitchen side doors with a storm door in March 2024. A metal roof was installed in March 2025, with new eavestroughs completed in 2025. The kitchen features a refrigerator replaced in June 2022 and a new stove added in June 2025. The lower level provides additional living space with large windows that allow for plenty of natural light. With five bedrooms, multiple bathrooms, valuable recent updates and a convenient location close to schools, parks, shopping, transit and everyday amenities, this home offers plenty of space and flexibility to suit a variety of lifestyles. (id:49269)