
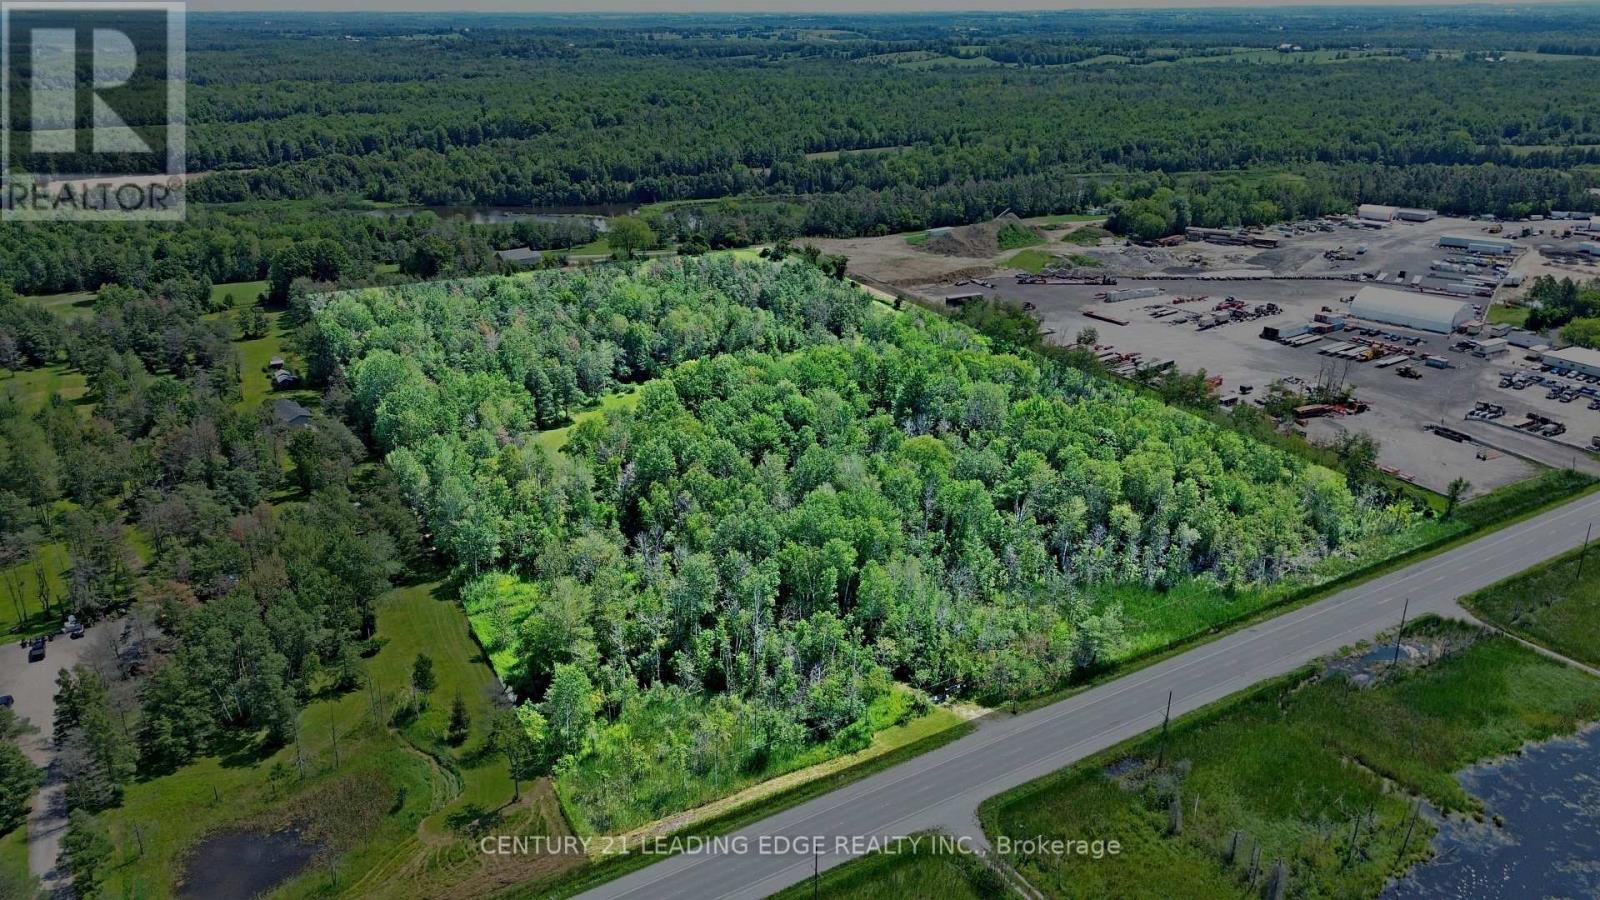
23589 Highway 48
Georgina, Ontario
An exceptional opportunity to build your dream custom home on this impressive 19.71-acre property, offering an appealing combination of space, privacy and convenience. A portion of the land is already cleared, providing an ideal canvas for a future building site and expansive outdoor living, while the surrounding mixed bush creates a peaceful, natural backdrop with plenty of privacy. Ideally positioned on Highway 48 with convenient access to Highway 404, this property offers an excellent setting for those seeking the tranquility of country living without sacrificing accessibility. Enjoy being just a short drive from the communities of Sutton, Keswick and Jackson's Point, with shopping, restaurants, schools, parks, recreation facilities and everyday essentials within easy reach. Georgina is also renowned for its Lake Simcoe lifestyle, offering numerous marinas, beaches, boating, fishing and year-round recreation, along with popular destinations such as Sibbald Point Provincial Park and De La Salle Beach and Park. Whether you envision a private country estate, hobby property or peaceful rural retreat, this property presents an exciting opportunity to bring your vision to life while remaining conveniently connected to town amenities and the GTA. Building and intended uses subject to all applicable municipal and governmental approvals. (id:49269)

349 - 7250 Keele Street
Vaughan, Ontario
Canada's Largest Home Improvement Centre! Great Location! Modern and Premium Unit for wide range of uses, from Design and Construction office to Law and Real Estate office! Excellent for Growing Businesses! (id:49269)
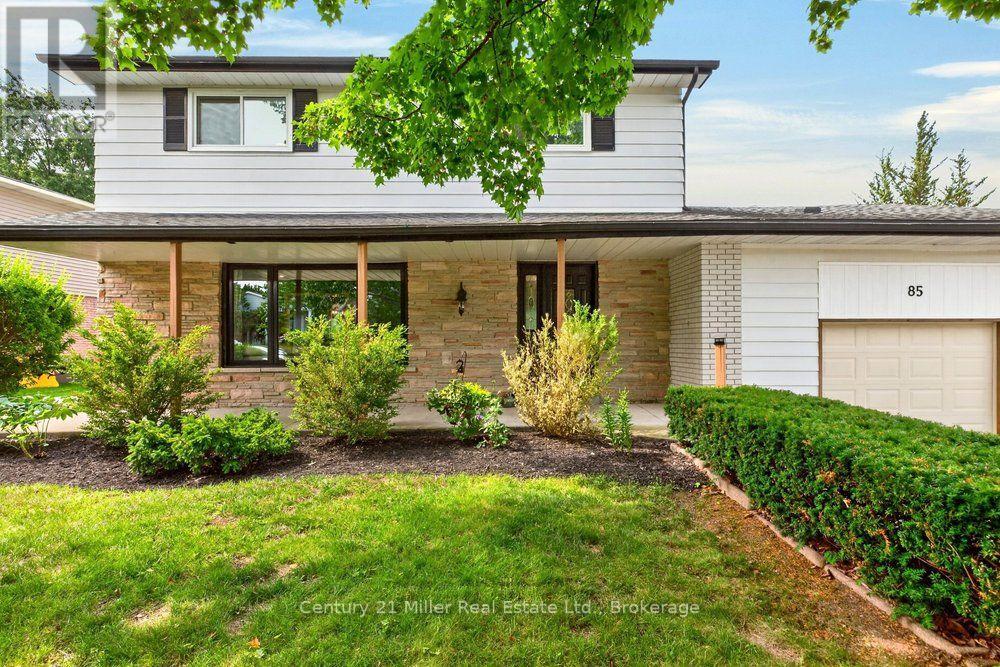
85 Waterford Drive
Erin, Ontario
Welcome to this recently updated home in the beautiful Town of Erin. This well maintained 3+2 bedroom family home sits on an expansive pie shaped lot with mature trees that backs onto a school & greenspace. Enter in from the covered front porch to the renovated main floor with huge picture windows allowing tons of natural light, the spacious living room features a custom fireplace & mantel with built in shelving, separate dining, a large kitchen that has tons of counter/cupboard space & stainless steel appliances, continue into the bonus family room with wood accents, an inside entry to the garage & sliding door that walks out to a dream backyard. The large primary bedroom is complete with a massive walk in closet and an accent wall with rough in for an electric fireplace. The rest of the upper level as two more large bedrooms & a spacious 5 piece bath with double sinks. Head down to the lower level to a big rec room, another full bathroom, 2 more bedrooms, laundry room and lots of storage. Walk out to huge pie shaped backyard backing onto open greenspace with a 16' x 32' inground pool complete with waterslide, lots of patio space for entertaining and mature trees creating tons of privacy. The backyard keeps going with a big vegetable garden and plenty of grass for the kids to play. The driveway has plenty of parking for 6 cars and a side area to store boats, trailers or other equipment. All of this & an amazing location tucked away on one of the most sought after quiet streets in Erin just steps away from the gorgeous Woolen Mill Trails, new library, ice cream stand and quaint shops of downtown Erin. Walking distance to elementary & high schools! (id:49269)
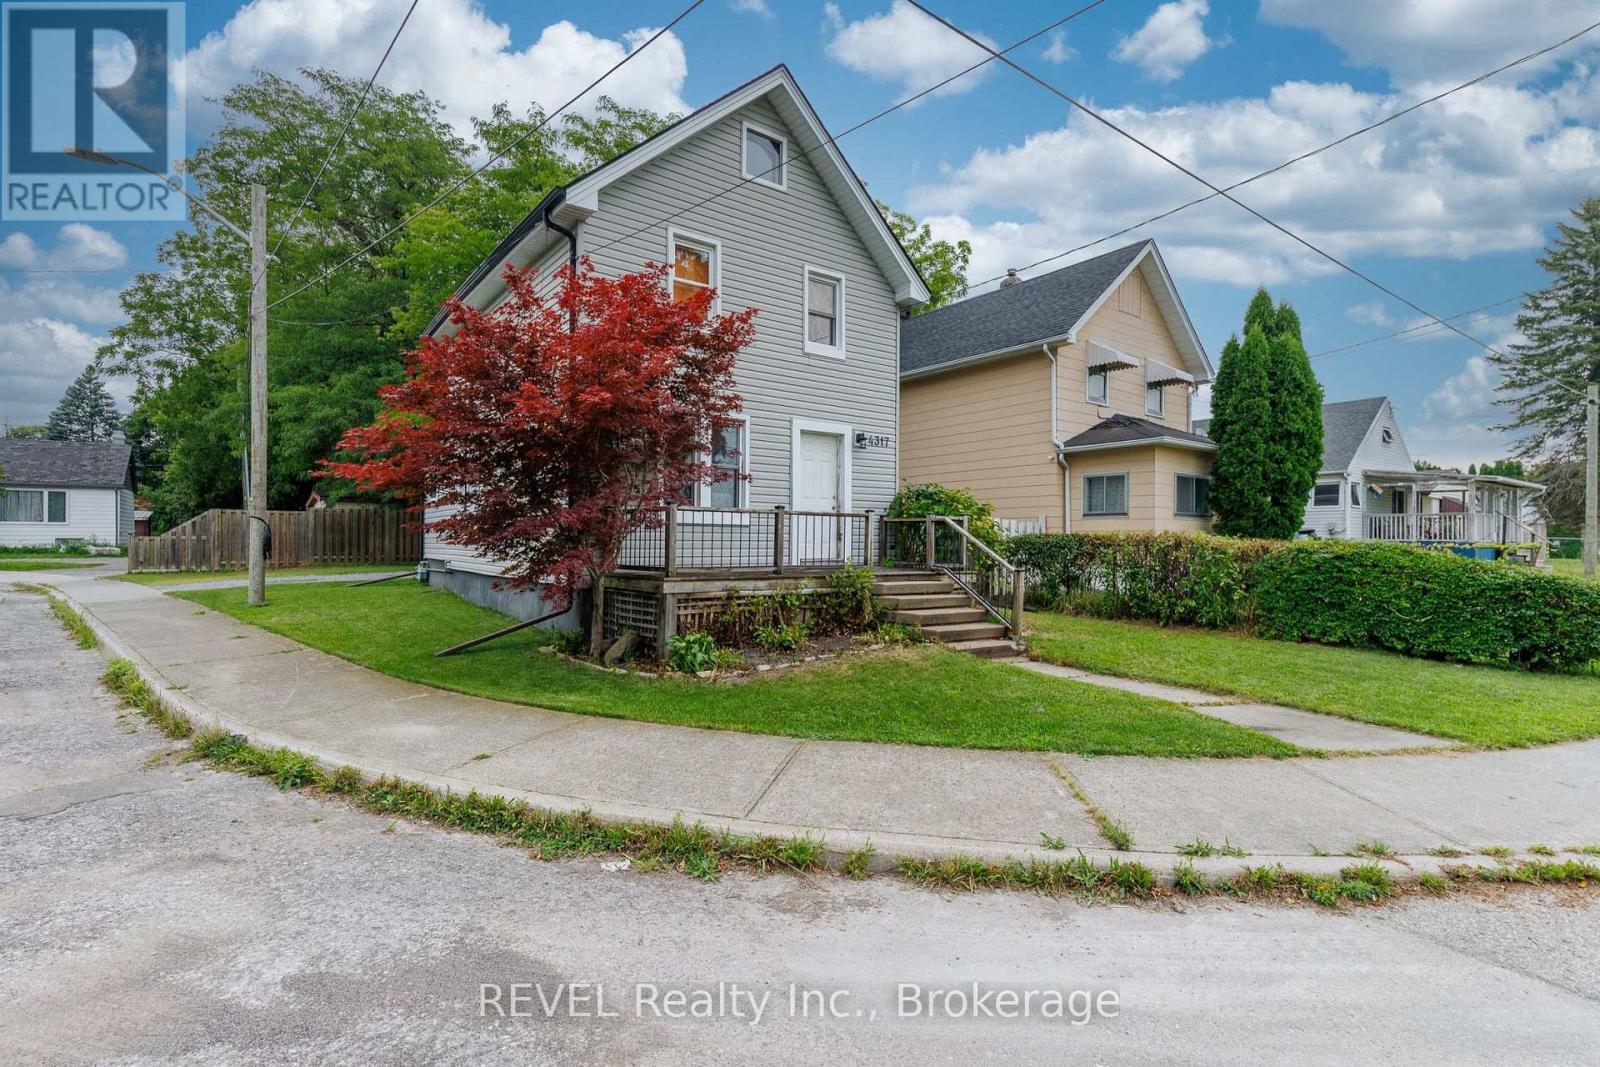
4317 Buttrey Street
Niagara Falls, Ontario
Tucked away in a peaceful neighbourhood, just moments from the downtown core of Niagara Falls, sits 4317 Buttrey Street! This quaint home is situated on a wonderful corner lot and offers the full package - comfort, character and many updates. With no formal backyard, this property is truly low-maintenance and is ideal for those that want their to-do list to be minimal once they return home after a busy day. Conveniently located off the driveway is the rear access to the home. Inside, you will be greeted by a wonderful mudroom which doubles as a practical main floor laundry room. Beyond this space is the kitchen that features ample cabinetry and counter space, making it a delightful spot for those who are a chef at heart. Adjacent to the kitchen is spacious dining room that is open to both the living room and main floor office. This positioning offers a great flow between the spaces for those who love to entertain or those who want to stay connected to their family as they get caught up on after-hours work. Upstairs, the home continues to impress with two generously sized bedrooms, both with plenty of closet space. Positioned at the front of the home is the first bedroom that is incredibly spacious. While at the back, is the primary bedroom that is also expansive and is equipped with a wall of closets. A full, 3-piece bathroom completes this level, offering convenience and functionality for the entire household. The full, partially finished basement adds another layer of versatility, providing abundant storage space and potential for future customization. With its cozy charm, family-friendly atmosphere and affordability, this home is a fantastic opportunity for first-time buyers. Being located close to parks, trails and the vibrant attractions of Niagara Falls enhances this home's appeal. Whether you're enjoying the neighbourhood or exploring nearby natural beauty, 4317 Buttrey Street is ready to welcome you. Seize the opportunity to make this lovely property home! (id:49269)
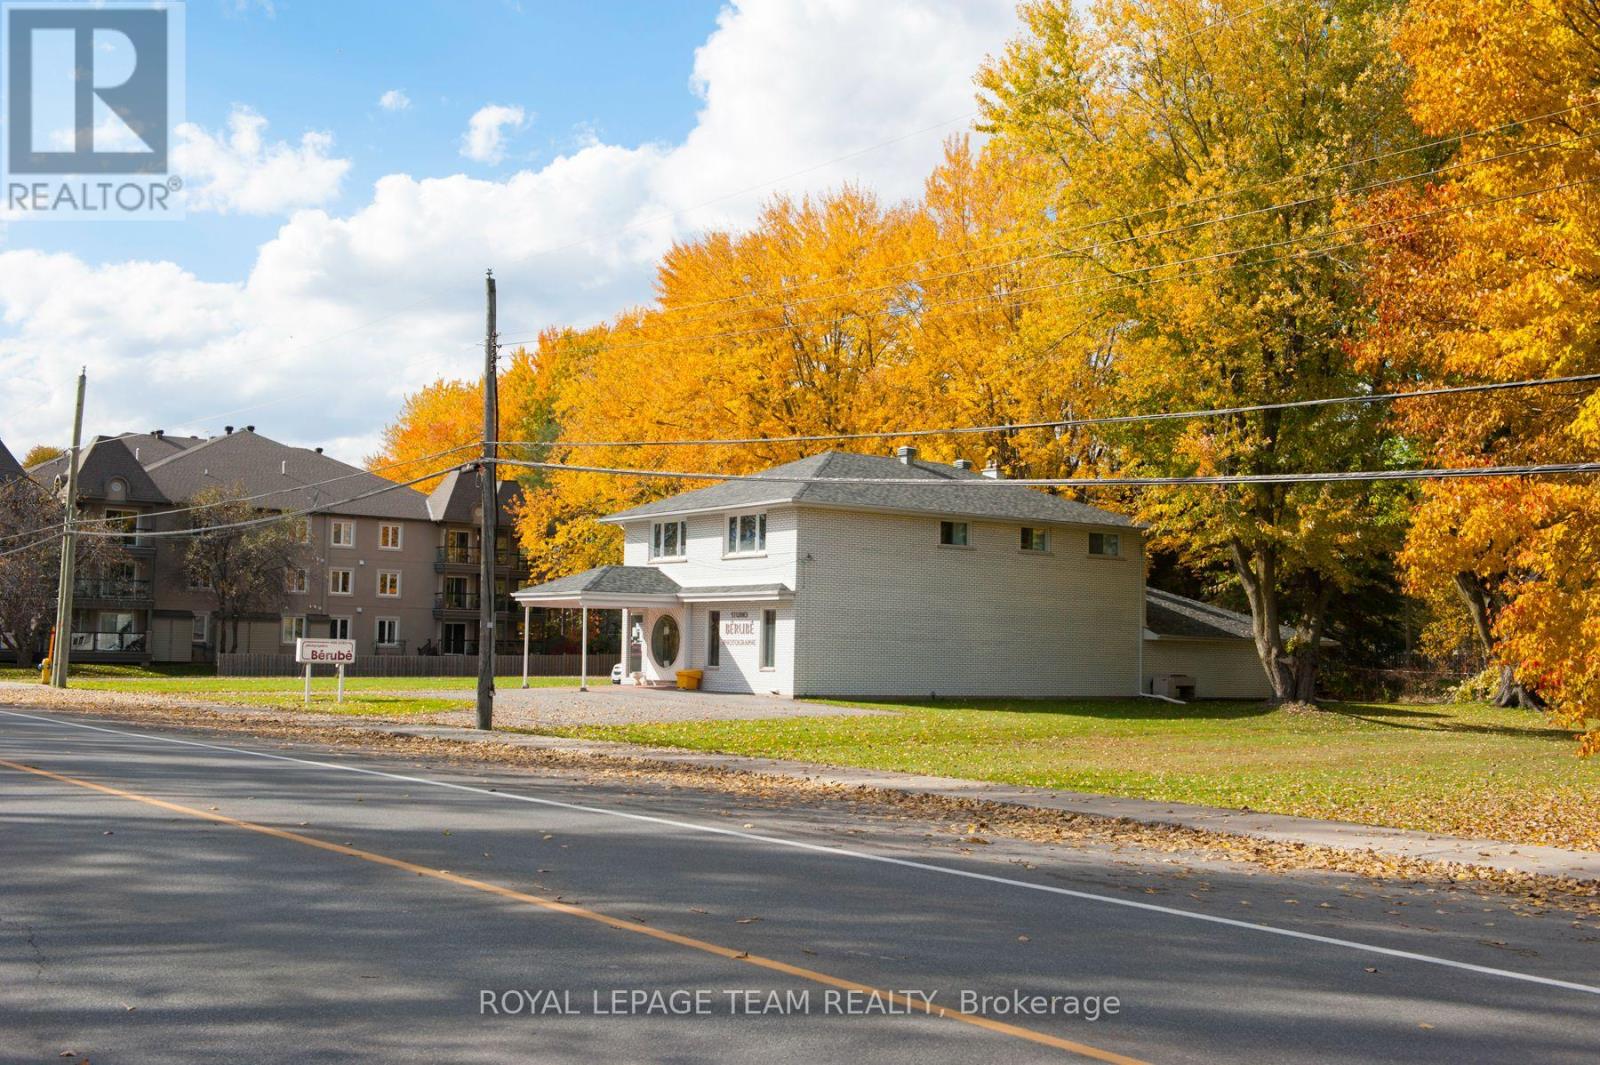
277 Castor Street
Russell, Ontario
Rare development opportunity in the booming Town of Russell. This approximately 33,670 sq. ft. fully serviced parcel offers excellent visibility in a high-exposure location with attractive water views. Ideally situated in a growing community, the property presents many development possibilities (subject to approvals) and is well suited for residential, commercial, or mixed-use concepts.The property includes a double-door garage with entry access and a ramp leading to the basement area. With strong visibility, municipal services in place, and significant growth in the surrounding area, this is an outstanding investment opportunity. (id:49269)
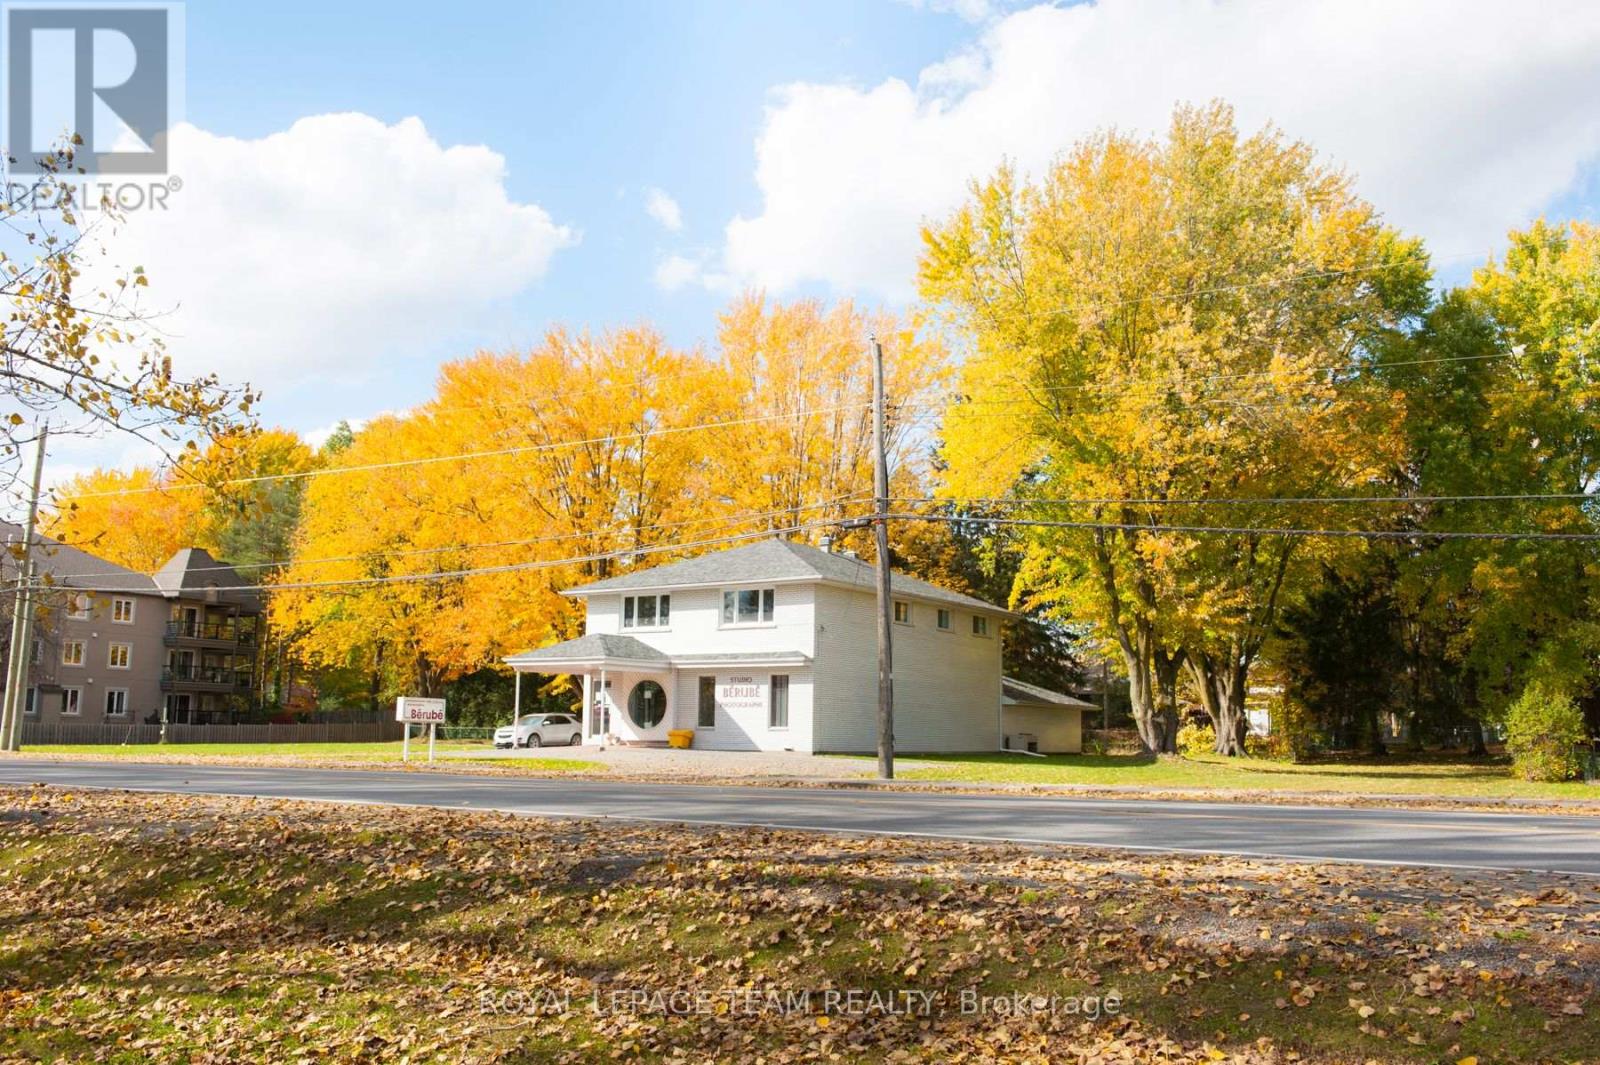
277 Castor Street
Russell, Ontario
Rare development opportunity in the booming Town of Russell. This approximately 33,670 sq. ft. fully serviced parcel offers excellent visibility in a high-exposure location with attractive water views. Ideally situated in a growing community, the property presents many development possibilities (subject to approvals) and is well suited for residential, commercial, or mixed-use concepts.The property includes a double-door garage with entry access and a ramp leading to the basement area. With strong visibility, municipal services in place, and significant growth in the surrounding area, this is an outstanding investment opportunity. (id:49269)
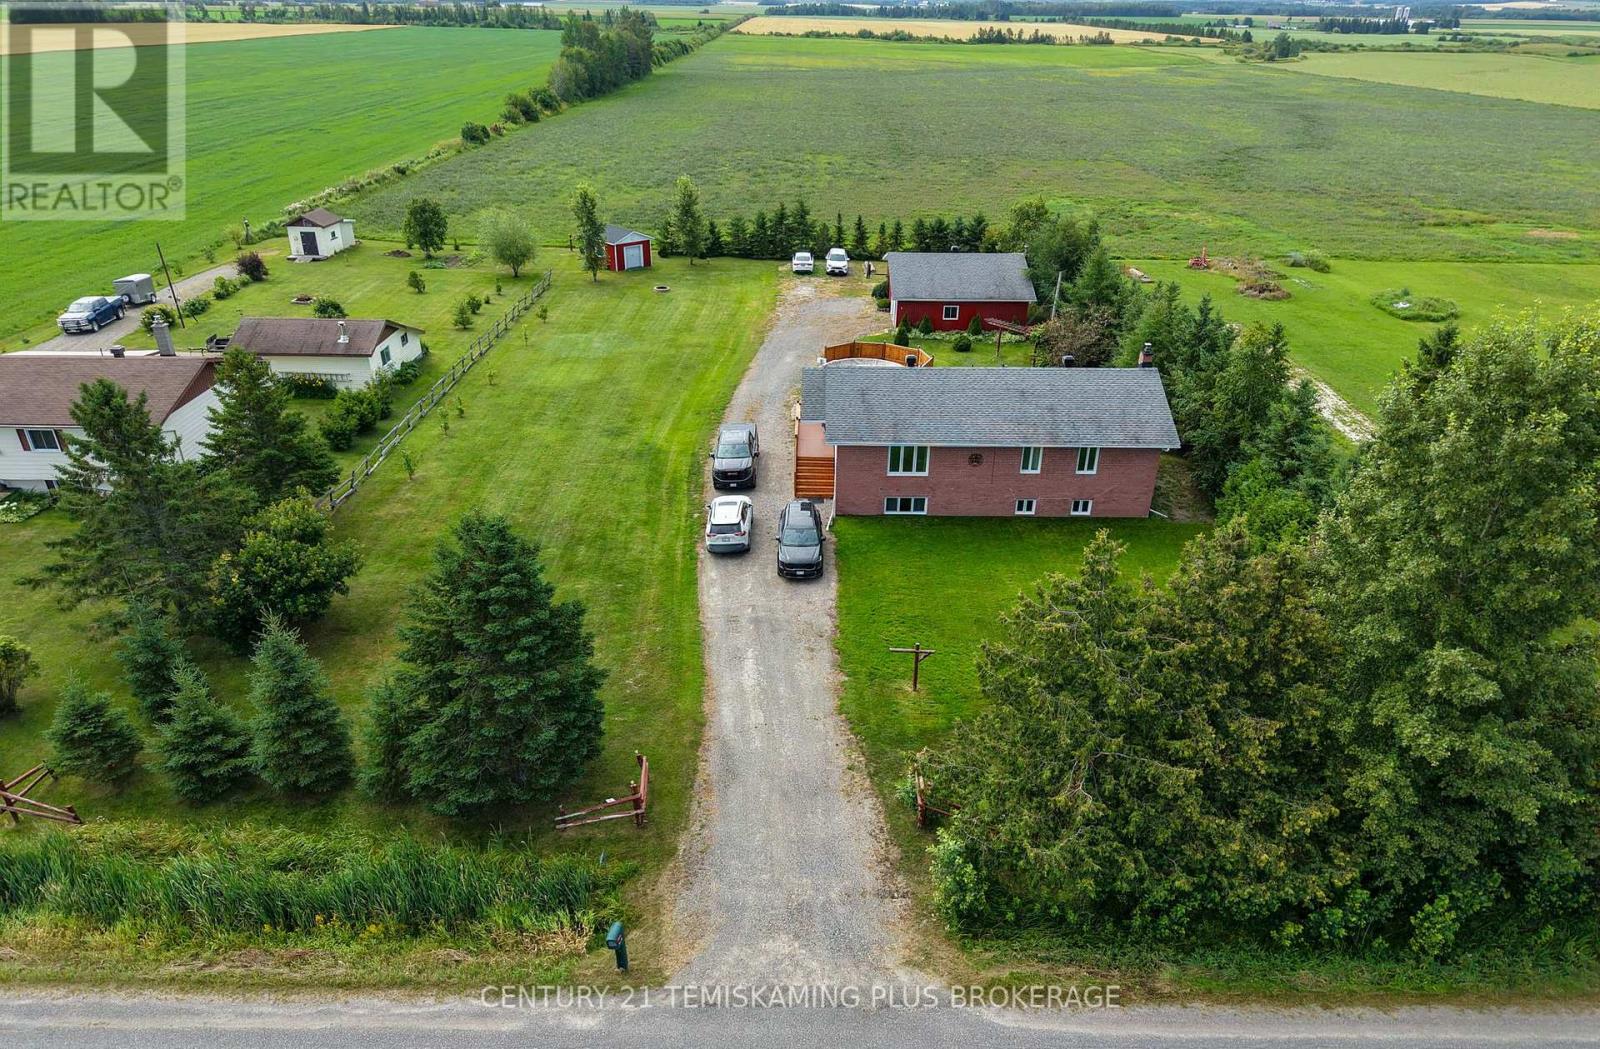
045090 Highway 562
Timiskaming, Ontario
Set on a spacious 0.8-acre lot, this solid family home offers plenty of room both inside and out, along with a fantastic selection of features for comfortable country living. The welcoming entrance leads into the bright, open-concept kitchen and dining area. The kitchen is well equipped with stainless steel appliances, a center island, ample cabinetry, and a patio door that opens onto the large rear deck overlooking the 18' above-ground heated pool-perfect for summer entertaining and family enjoyment. The main floor also features a spacious living room, two comfortable bedrooms, a large laundry room, and a well-appointed 4-piece bathroom complete with a deep soaker tub and separate freestanding shower. The fully finished basement provides even more living space, featuring a large recreation room, second living/family room, a practical office, 3-piece bathroom, spacious utility room with abundant storage, and a third bedroom with two closets. Outside, the property truly shines with a substantial 30' x 28' detached heated and wired garage W lean-too for additional storage, complete with a 100-amp electrical panel and wood forced-air furnace. Two additional storage sheds provide even more space for tools, equipment, and seasonal belongings. The home is also equipped with a new propane furnace, and a newly dug up and blue-skinned basement. With its generous lot, versatile living space, heated pool, large detached garage, and abundant storage, this property offers an excellent opportunity for a family looking for a comfortable home with the added space and privacy of a rural setting. (id:49269)
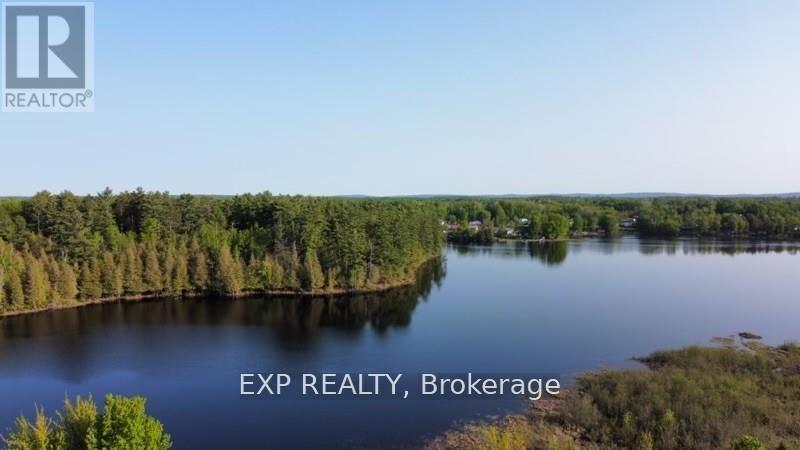
000 Island View Drive
North Algona Wilberforce, Ontario
Opportunities like this are few and far between. This property encompasses half of one of the nicest bays on Golden Lake. Over 1100 feet of untouched shoreline to sculpt into the perfect setting for a home. Or explore other possibilities here. Southwest full sun exposure all day and a stunning and unique sunset every night to help close the day. There is a garage on the property and a small creek. 4 24 hour irrevocable required on offers. Make this the setting of your new home. (id:49269)
218 Margaret Avenue
Kitchener, Ontario
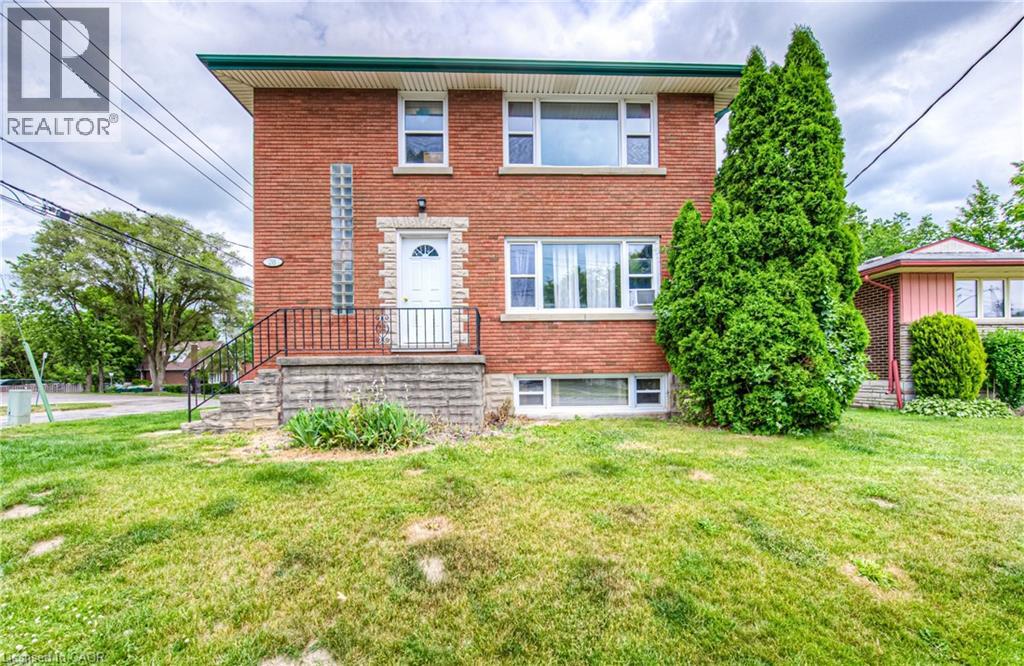
Purpose built, well maintained triplex with detached garage for under $800,000! MAIN FLOOR 2 BEDROOM UNIT VACANT. Centrally located close to DTK and UptownWaterloo, a corner location, all-brick purpose-built triplex offering awell-maintained building with an attractive unit mix of two 2-bedroom suites plusone bachelor unit in the basement. The property also features a detached two-cargarage, providing valuable on-site parking or potential for additional income. The building is heated by gas boiler and separately metered hydro for each unit,helping to control operating expenses. Key updates include Boiler (2010), Roof (2011), Driveway (2013) and Windows (2015). A solid, turnkey multifamily asset ina convenient central location with strong fundamentals and room for growth. (id:49269)
241 Oldham Street
London South, Ontario
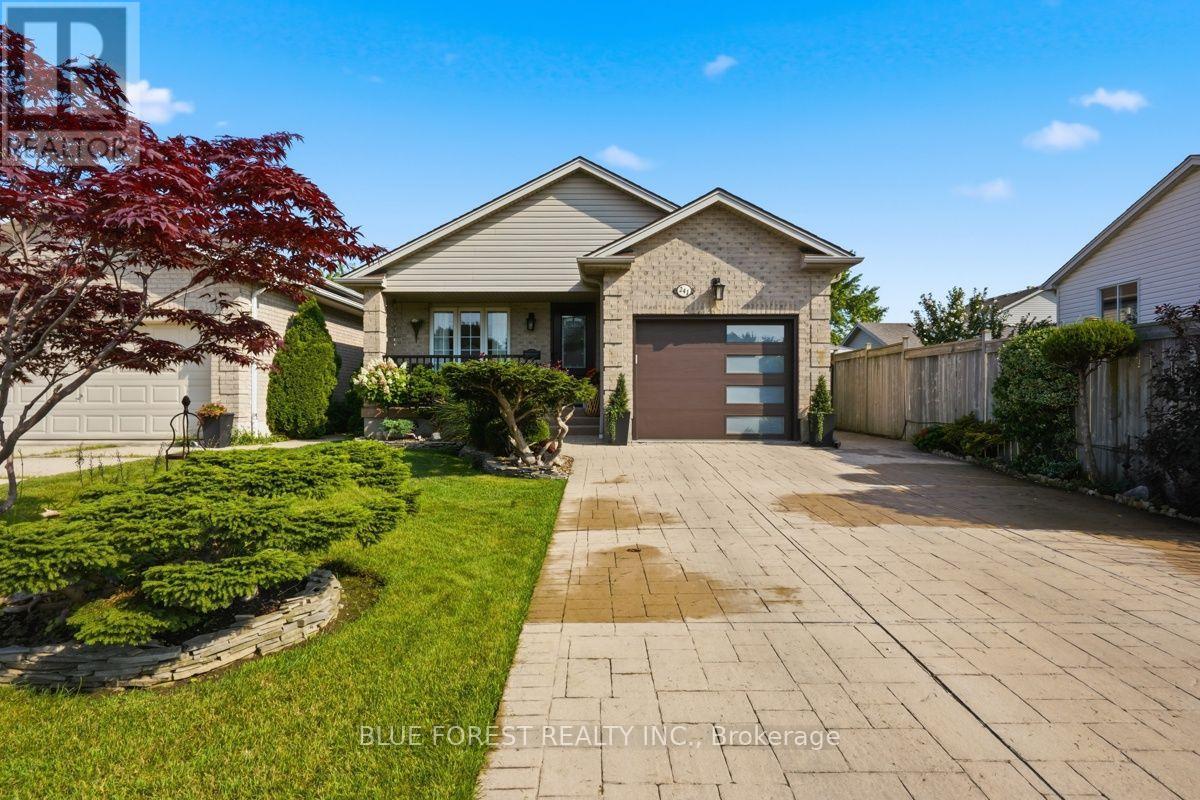
Welcome to an architecturally rich, multi-tiered residence that effortlessly blends warm character with an exceptionally versatile interior layout. Spanning over 2,400 square feet of total finished living space across four distinct levels, this home is anchored on the main floor by a light-filled open-concept living and dining area, along with a bright kitchen that opens directly out to a sprawling 270-square-foot rear stone patio. A second tier reveals an impressive 18' x 18' family room centred around a cozy fireplace-creating a magnificent elevated gathering space-alongside a flexible guest bedroom or executive den and a dedicated 3-piece bath. The uppermost level serves as a quiet family sanctuary featuring three additional spacious bedrooms, including a private primary retreat with dual closet storage, and a refined 4-piece bath. Complemented by a fully finished lower level, an attached single garage, and standout curb appeal highlighted by an extensive interlock driveway and curated landscaping, this residence offers a sophisticated, adaptable canvas for modern living (id:49269)
3530 Audley Road
Pickering, Ontario
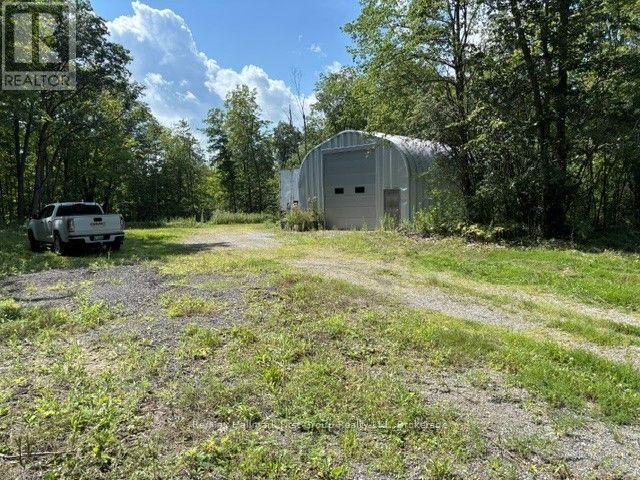
Spectacular 10 acres building sight with existing drilled well (unlimited water) with open area backing onto Hardwood bush and grading for walk out basement overlooking bush and open space. On surfaced road 5 minutes from 407 entrance and 2 minutes to hwy 7. Ideal location to build your private estate home 10 minutes to Costco. easy commute to Brooklin and Ajax Existing Quonset building on property with ample parking for equipment. (id:49269)
11 Seventh (Extension) Lin W
Sault Ste. Marie, Ontario
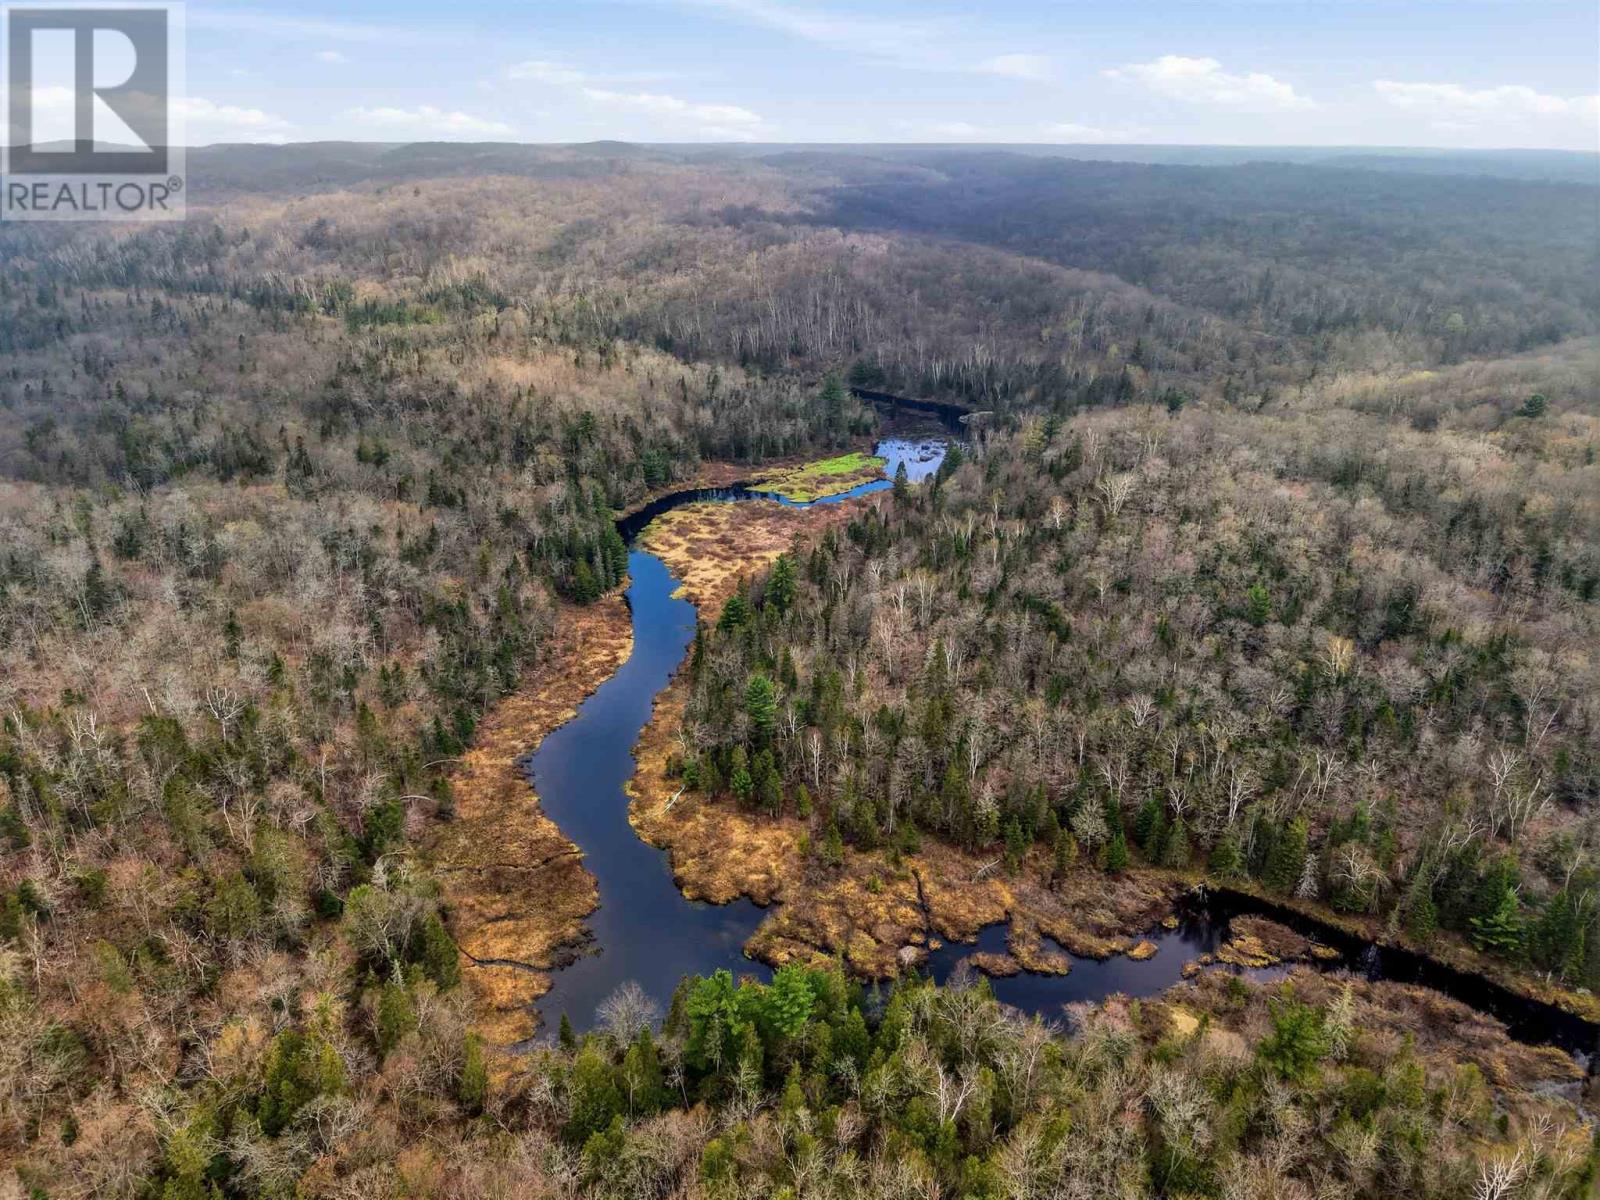
159 acres of vacant land just north of Sault Ste. Marie with access off Old Goulais Bay Road. A rare opportunity to own a large private acreage with the Voyager Trail intersecting the property, making it ideal for outdoor enthusiasts. Features include a beautiful watercourse winding through the land, mature forest, abundant wildlife, and endless potential for recreation or an off-grid retreat. Ultimate privacy in a peaceful Northern Ontario setting, while still within reach of the city. Call today! (id:49269)