
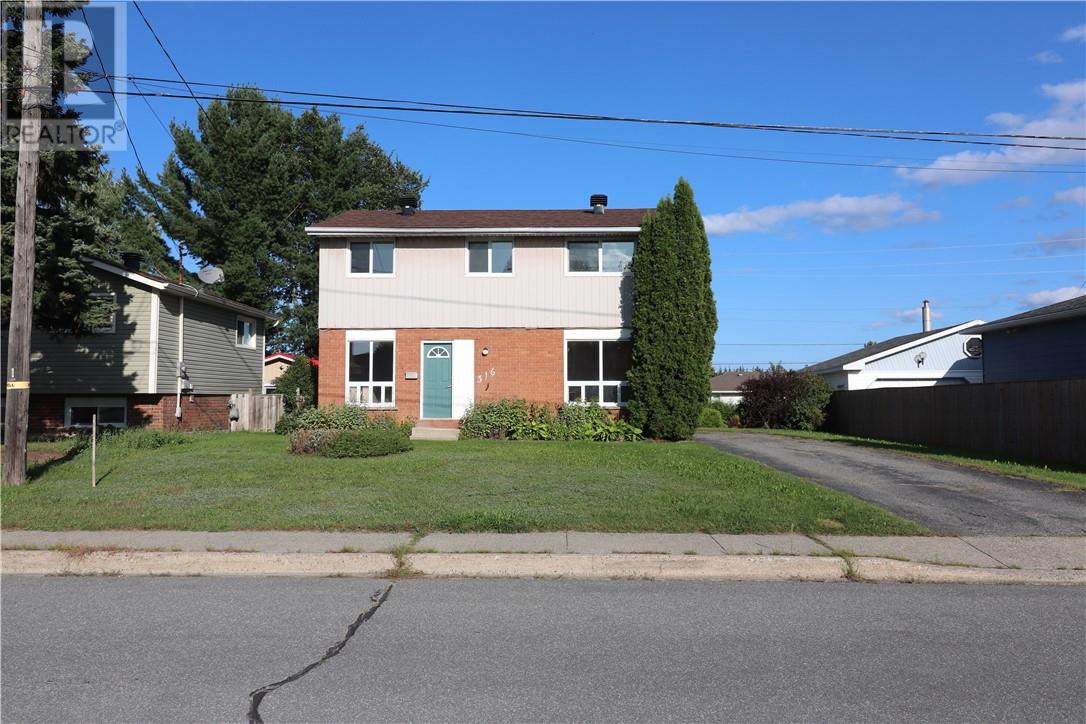
316 Catherine Drive
Greater Sudbury, Ontario
Discover the potential of 316 Catherine Drive, a welcoming three-bedroom home in a family-friendly Garson neighbourhood. The large backyard offers plenty of room for children, pets, gardening, entertaining or creating your ideal outdoor retreat. Inside, the unfinished lower level features high ceilings and provides an excellent opportunity to add more living space, a recreation room, home gym, workshop or storage designed around your needs. Conveniently located close to local schools, this Greater Sudbury home is also just a short drive from New Sudbury’s restaurants, shopping, everyday amenities and post-secondary institutions. With a practical layout, generous outdoor space and room to make it your own, 316 Catherine Drive is an appealing opportunity for first-time buyers, growing families or anyone looking to create additional value. (id:49269)

1505 Gauthier Street
Val Therese, Ontario
Welcome to 1505 Gauthier, a spacious 4 level side split tucked into an excellent Val Therese neighbourhood with room for the whole family. Step inside to a large living room with a gas fireplace, a separate dining area, and an updated kitchen with plenty of cabinetry and storage. Just off the kitchen is another family room with patio doors leading directly to the backyard, making the main level feel open, functional, and perfect for entertaining. Upstairs you’ll find a generous primary bedroom with its own ensuite and walk in closet, along with two additional bedrooms and another full bathroom. The lower level adds even more living space with a large rec room, fourth bedroom, second gas fireplace, and tons of storage. Outside, enjoy a large fully fenced backyard with mature greenspace behind, a walkout deck, pond previously used for fish, sheds, and plenty of space to make your own. An attached 20 by 18.5 foot garage, main floor laundry, and excellent storage throughout add even more practicality. Major updates include kitchen cabinets in 2021, furnace and AC in 2021, shingles and eaves in 2019, washer and dryer in 2024, fridge and stove in 2024, and dishwasher in 2025. The home also features a sump pump with battery backup and alarm. A solid family home with plenty of space inside and out, all in a great Valley neighbourhood just steps from a playground, rink, and walking trails, while still being close to schools, shopping, recreation, and everyday amenities. (id:49269)
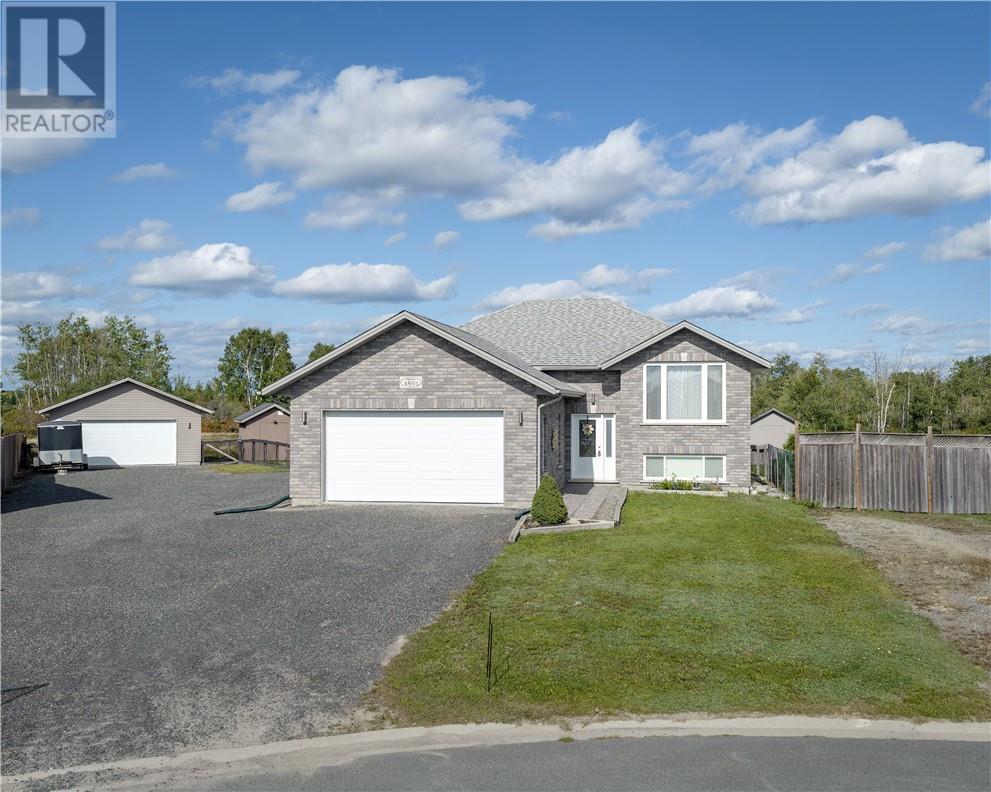
4803 Serenna Drive
Hanmer, Ontario
Exceptional space, privacy, and versatility in the heart of Hanmer. Set on an impressive almost half-acre lot backing onto undeveloped land, this beautifully appointed Laurel model offers approximately 2,500 sq. ft. of finished living space along with an extraordinary 900+ sq. ft. of heated and insulated garage space. The thoughtfully designed, carpet-free interior features three generously sized bedrooms, two full bathrooms, and a bright open-concept main floor ideal for both sophisticated entertaining and everyday family living. The spacious kitchen is a true focal point, showcasing granite countertops, abundant cabinetry, and a walk-in pantry.The fully finished basement extends the living space with an abundance of versatile recreation and entertaining area, offering endless possibilities to suit your lifestyle. Outside, the fully fenced backyard provides a private setting overlooking undeveloped land. The exceptional garage configuration includes an attached 20' x 22' heated and insulated garage, complemented by a detached 24' x 24' heated and insulated garage—perfect for additional vehicles, recreational equipment, a workshop, or an extensive collection. Complete with natural gas heating and central air conditioning, this remarkable property delivers the rare combination of substantial living space, premium features, privacy, and unmatched garage capacity. A truly exceptional opportunity for those seeking a home that offers room to live, entertain, and pursue their passions. (id:49269)
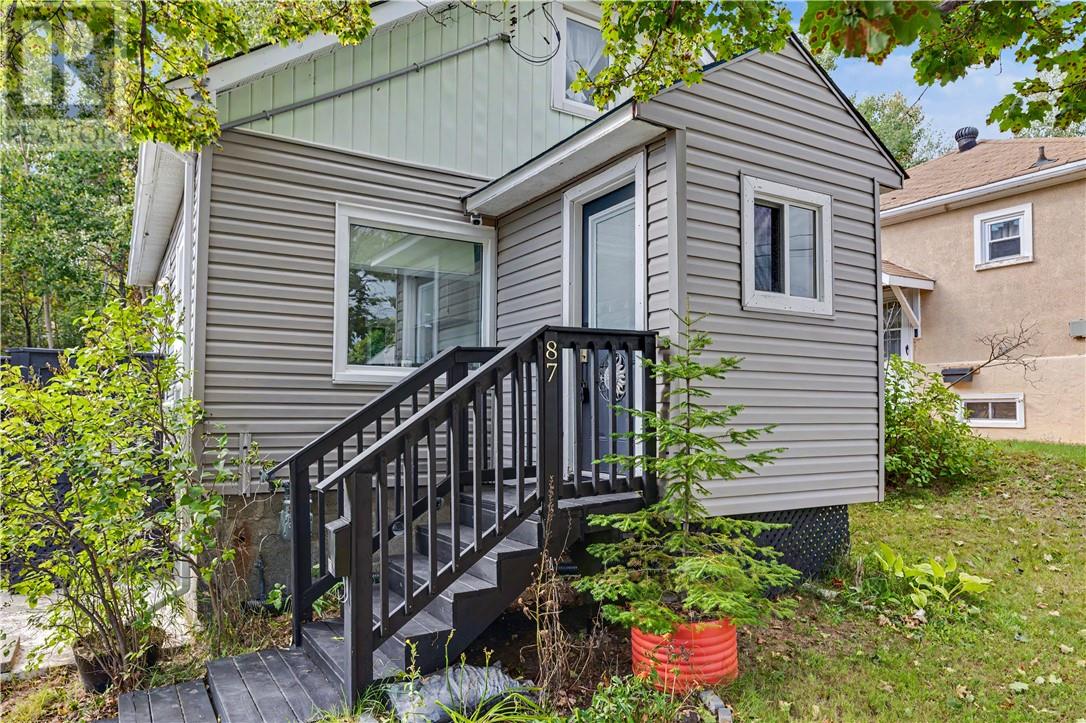
87 Simcoe Street
Sudbury, Ontario
Welcome to this cute West End starter home, lovingly owned by the same family for 31 years! The bright main floor offers a comfortable layout with a dining room, main-floor laundry, spacious bathroom and plenty of natural light. Upstairs, you’ll find the two bedrooms. The basement offers a second bathroom, storage, and an additional entrance, giving you plenty of flexibility. Outside, enjoy a cute yard with mature trees, two storage sheds, a fire pit, and no neighbours behind you. Located on a quiet street, this is a great starter home with plenty of charm with the important updates already taken care of. Updates include shingles (9 years), windows (15 years), furnace (4 years), and siding (2 years). Come see it before it’s gone! (id:49269)
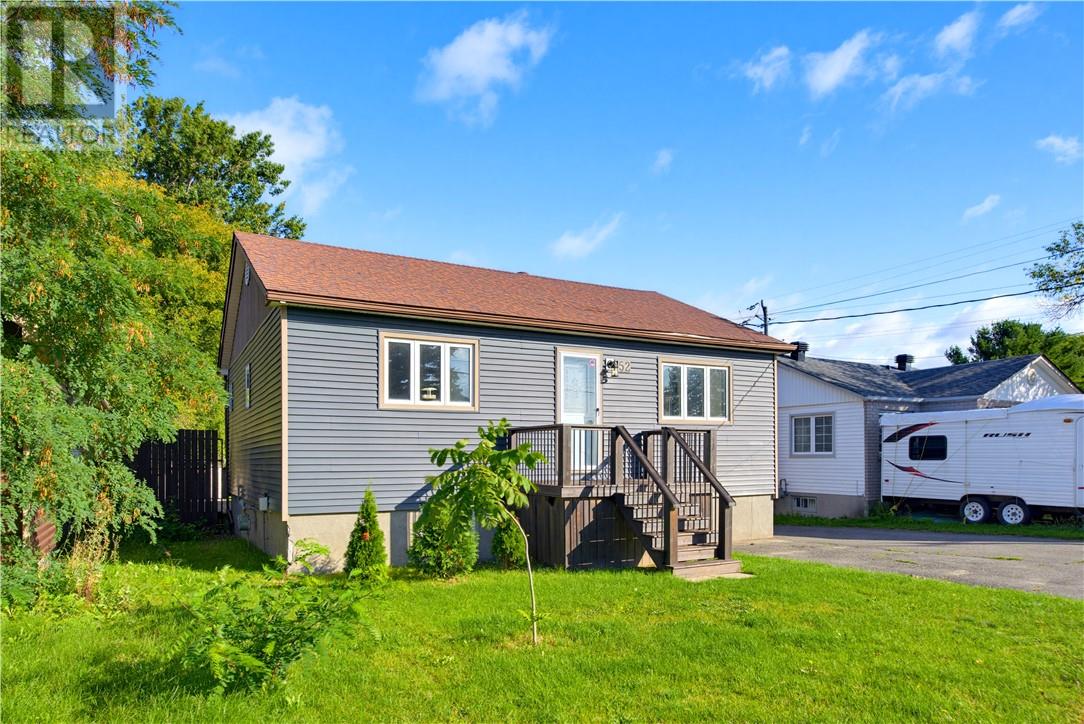
52 Catherine Drive
Greater Sudbury, Ontario
SPACE. CHARM. EXTRAS. 52 Catherine Drive offers a great combination of space, character and features that are hard to overlook. Located in Garson, this inviting home offers 3+1 bedrooms and 2 bathrooms, with a spacious layout designed for comfortable everyday living. The original charm throughout the home gives it a distinct character and warmth, creating a feel that stands apart from newer builds. The finished rec room with fireplace provides a great space to relax, entertain or enjoy a quiet evening at home. And when it's time to unwind, the sauna is an added feature that makes this property even more appealing. Outside, the spacious deck overlooks a great backyard, offering plenty of room for summer gatherings, BBQs or simply enjoying the outdoors. A detached garage adds even more functionality, providing space for your vehicle, storage, hobbies and more. With 3+1 bedrooms, 2 bathrooms, a fireplace, sauna, detached garage, spacious deck and great backyard, 52 Catherine Drive brings together the features, space and original character that make a home stand out. (id:49269)
587 Main Street
Lively, Ontario
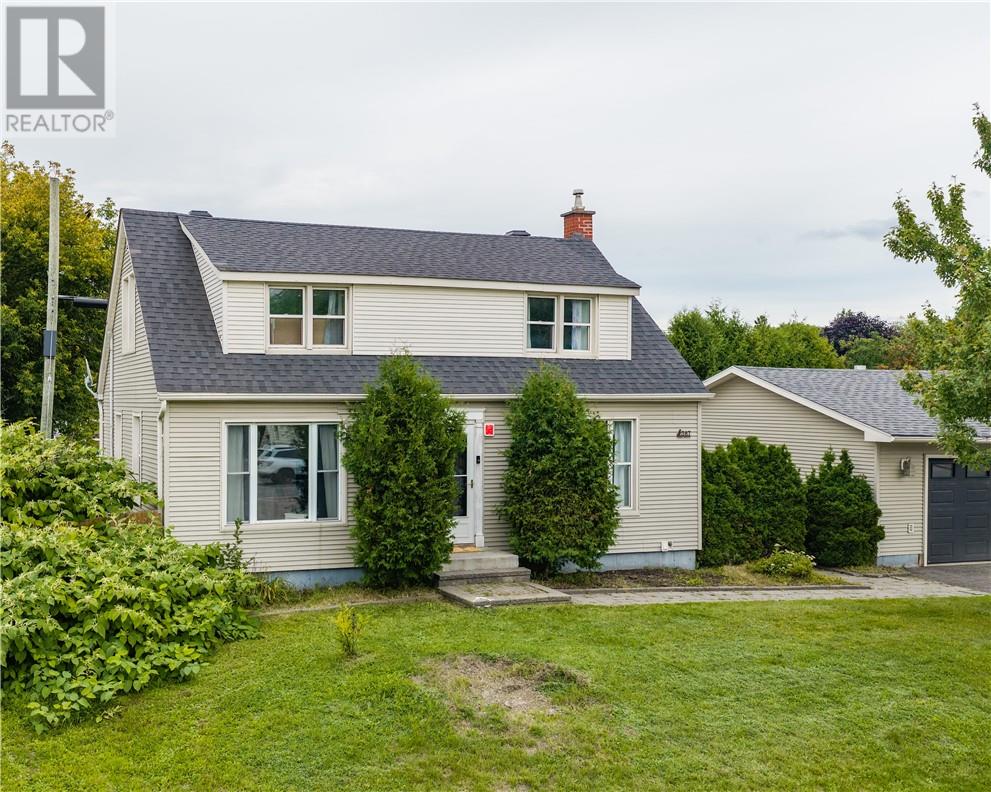
Welcome to 587 Main Street in Lively! This beautifully updated 3-bedroom, 2-bathroom home offers a great blend of comfort, functionality, and convenience. Featuring numerous updates throughout, this home is move-in ready and ideal for families and first-time buyers. The fully fenced yard provides a private outdoor space for relaxing or entertaining, while two driveways offer plenty of parking. A fantastic bonus is the spacious 24' x 24' heated detached garage, perfect for a workshop, hobbies, storage, or additional vehicle space. With extensive updates throughout and plenty of desirable features, this Lively home is one you won’t want to miss! Book your private showing today! (id:49269)
24 Equinox Crescent
Sudbury, Ontario
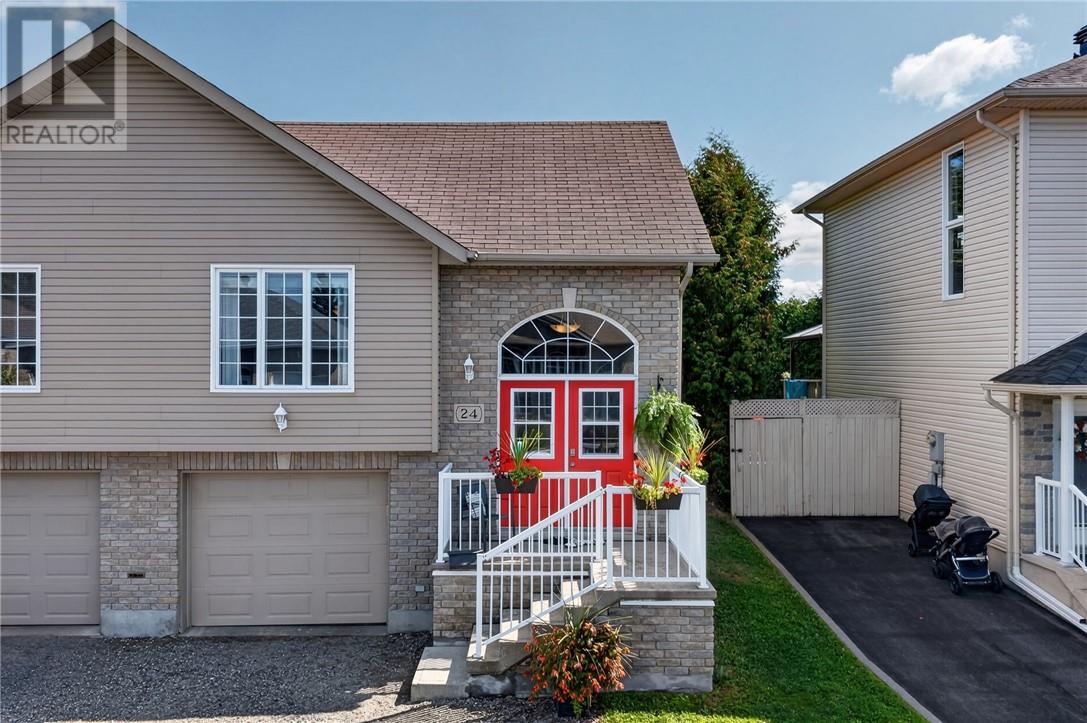
Welcome to a fantastic family home in the heart of Minnow Lake, where comfort, convenience and everyday lifestyle come together. This bright and inviting home offers a functional layout with plenty of space for a growing family, while keeping you close to everything that makes this neighbourhood so popular. The main floor features a warm and welcoming open-concept design that makes it easy to stay connected whether you’re preparing dinner, helping with homework or entertaining friends and family. With 2 bedrooms on the main level, there is plenty of flexibility for young families, while one of the bedrooms also offers direct access to the upper patio, a great spot to enjoy your morning coffee, relax in the evening or take in some fresh air. The lower level adds even more useful living space with an additional bedroom, making it ideal for an older child, teenager, guest room or home office. Direct access from the attached garage into the lower level is another convenient feature, especially during those Northern Ontario winters when you’ll appreciate being able to come straight inside. Step outside and you’ll find a private backyard that gives the family room to enjoy the outdoors, whether it’s summer barbecues, kids playing, pets running around or simply relaxing in your own quiet space. The location is another major highlight. Minnow Lake is one of Sudbury’s most convenient and family-friendly neighbourhoods, with schools, parks, shopping, restaurants, entertainment and everyday amenities all close by. Spend summer days at nearby Moonlight Beach, enjoy the surrounding trails and recreation, or take advantage of the quick access to major routes that make getting around the city simple. With its open layout, three bedrooms, attached garage, private backyard and convenient location, this home offers the kind of practical, comfortable living that families are looking for. A great place to settle in, make memories and enjoy everything Minnow Lake has to offer. (id:49269)
231 Simon Lake Drive
Greater Sudbury, Ontario
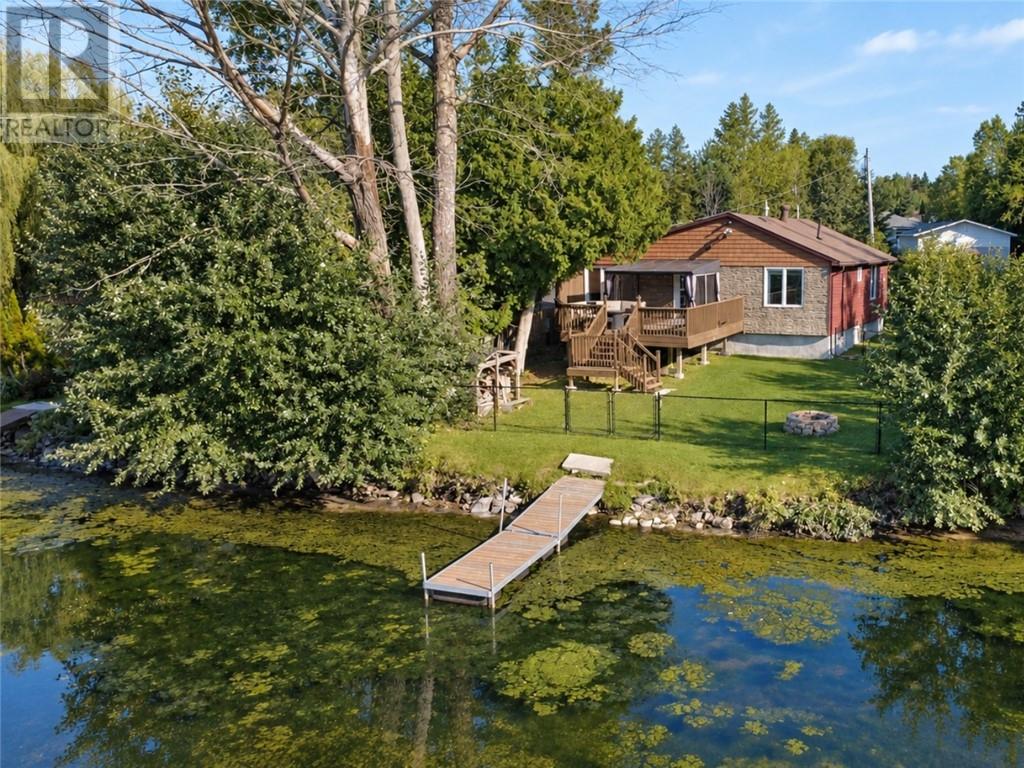
LIFE ON THE LAKE, JUST MINUTES FROM SUDBURY. Set along Simon Lake Drive in Naughton, 231 Simon Lake offers the kind of setting that makes everyday life feel a little more like a getaway. With over 1,200 square feet of living space, this three-bedroom, two-bathroom home combines comfortable one-level living with a private waterfront setting and plenty of room to enjoy the outdoors. Step inside and you’re welcomed by a warm, inviting foyer that sets the tone for the home. The main living spaces offer a great balance of character and functionality, while the kitchen brings together a modern aesthetic, generous storage and a full suite of appliances. Main-floor laundry adds to the convenience, keeping everything you need close at hand. But it’s the setting that truly makes this property stand out. Step outside onto the deck and take in the views across Simon Lake, the perfect spot for morning coffee, evening sunsets or simply enjoying the peace and quiet. The private backyard gives you even more space to make the most of Northern Ontario summers, whether that means gathering around a bonfire, spending time by the water or enjoying a little more room to breathe. An oversized shed provides valuable additional storage for outdoor gear, recreational equipment and all the extras that come with enjoying lake life. Located in the Naughton community, Simon Lake offers a quieter pace while keeping Sudbury and the South End within easy reach. It's a setting where the outdoors becomes part of your everyday lifestyle, with the lake right outside and a strong sense of community around you. If you’ve been looking for a home where you can enjoy more space, more privacy and more time by the water, 231 Simon Lake Drive deserves a look. (id:49269)
2279 Lillian Avenue
Windsor, Ontario
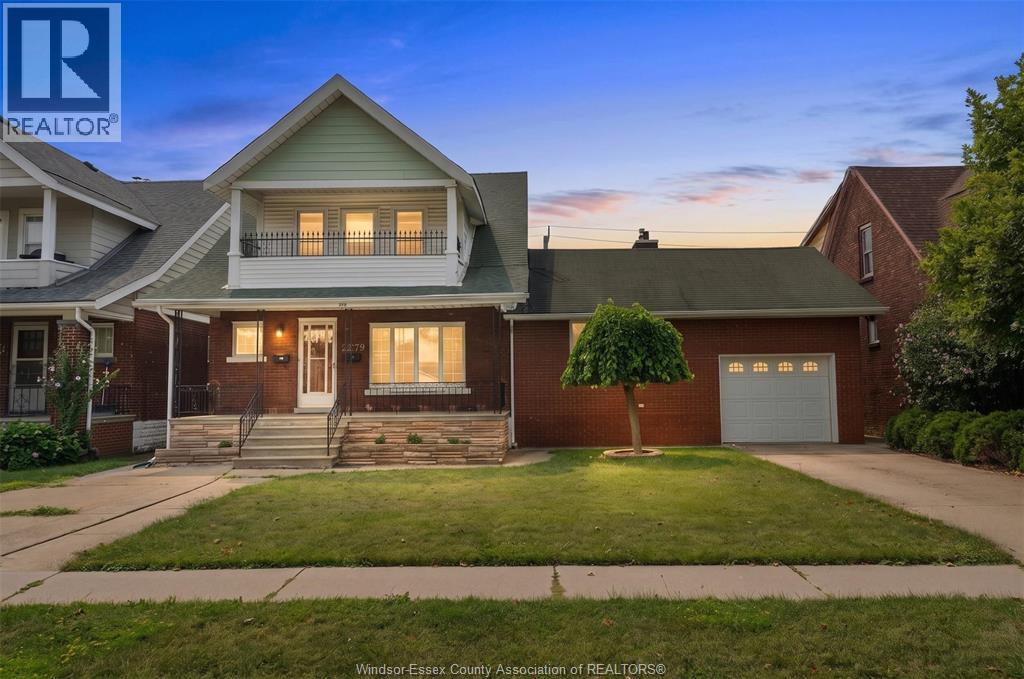
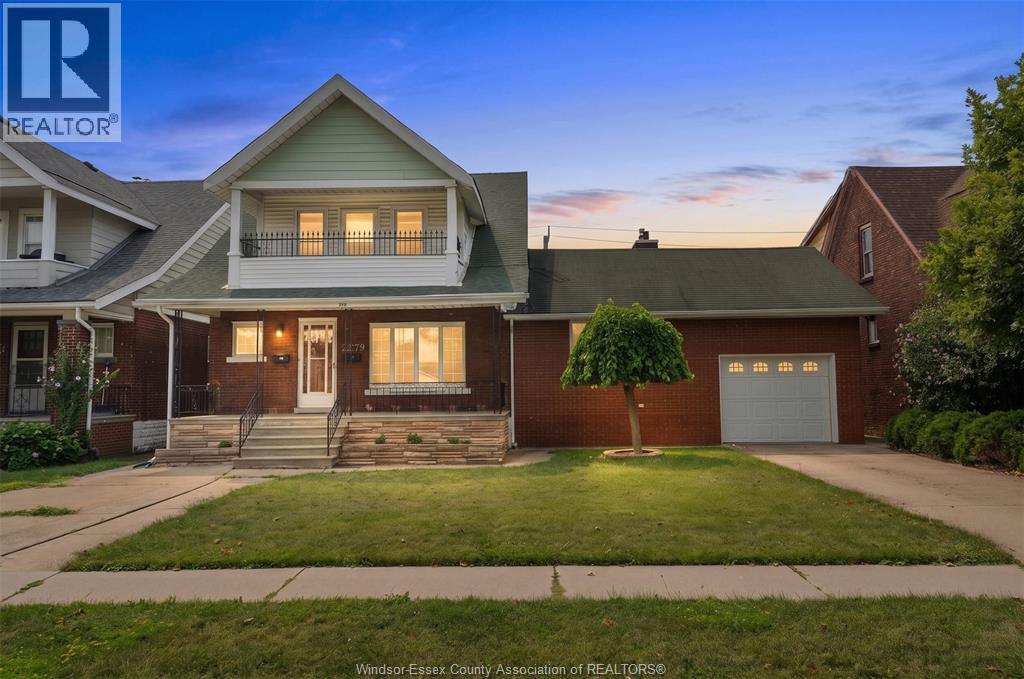
Legal duplex on a true double lot in the South Central Windsor. Live in the 3+1 bedroom main unit with gas fireplace and finished basement, rent the 2-bedroom upper with private balcony to help carry the mortgage. Two furnaces, two A/C units, two hot water tanks, separate hydro meters and entrances. Single garage plus two driveways, fenced yard with patio, gazebo, and shed. Vacant with immediate possession. Move in, choose your tenant, and set today's market rent. (id:49269)
2279 Lillian Avenue
Windsor, Ontario
Legal duplex on a true double lot in the South Central Windsor. Live in the 3+1 bedroom main unit with gas fireplace and finished basement, rent the 2-bedroom upper with private balcony to help carry the mortgage. Fully separated units: own furnaces, A/C, water heaters, hydro meters, and entrances. Single garage plus two driveways, fenced yard with patio, gazebo, and shed. Vacant with immediate possession. Move in, choose your tenant, and set today's market rent. Contact for investor and marketing sheet. (id:49269)
269 Orchard Grove
Windsor, Ontario
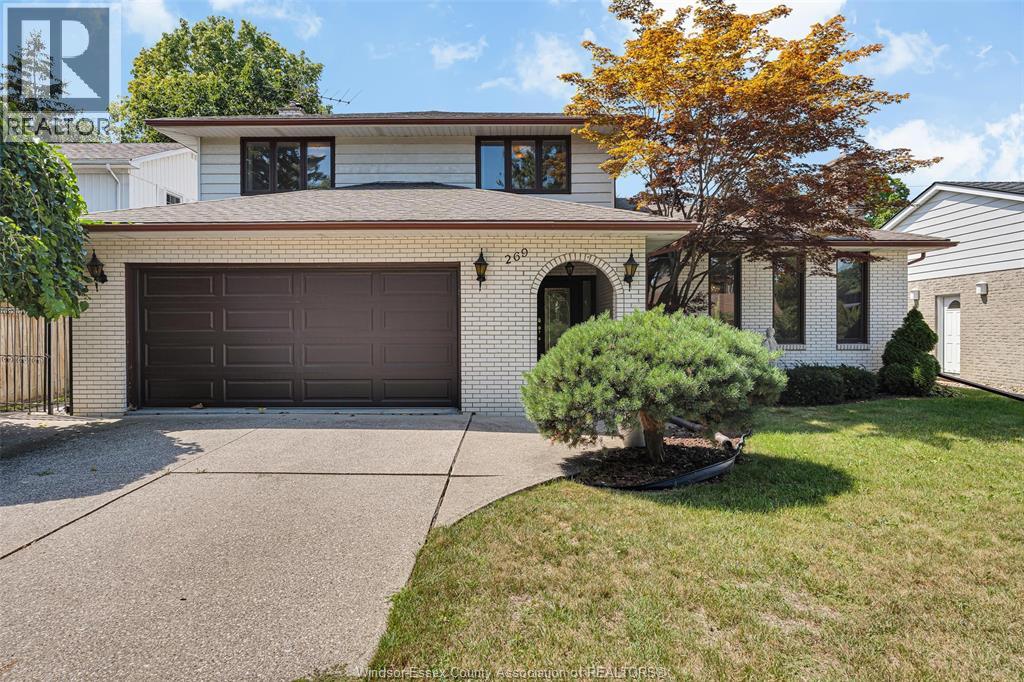
Discover refined living in this 4-bdrm, 2-stry family home, set on an exclusive cul-de-sac in the highly sought-after Riverside area. This residence combines traditional charm with a functional layout, featuring a 2-car attached garage, covered porch & a spacious, fully fenced lot. The main floor boasts hardwood floors, an inviting living room with a natural fireplace, and a formal dining room. The heart of the home is the open-concept kitchen with an eating area that flows into the family room. For added convenience, a 3-pc bath and a practical pantry/mudroom are located right off the garage entrance. Upstairs, find 4 generous bdrms with hardwood flooring, & 6-pc bath. The partially finished lower level offers a laundry area and a coveted grade entrance leading directly to the rear yard. Ideally located near top-tier schools and parks, this home is perfect for growing families. (id:49269)
Lot 574-575 Harrington Road
Lasalle, Ontario
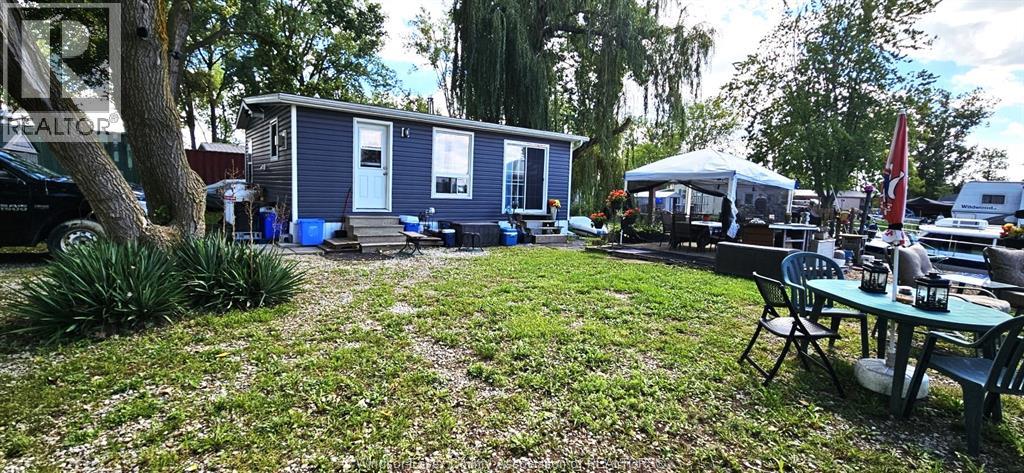
THIS IS THE NICEST YEAR ROUND OR SUMMER RETREAT YOU COULD EVER IMAGINE. ENJOY 100' FRONTAGE ON THE CANAL WITH A MILLION $$$ WATERFRONT VIEW, YOUR PRIVATE BOAT DOCK AND DETROIT RIVER ACCESS FROM YOUR FRONT YARD ALL OFFERED AT A LOW PRICE FOR THIS LARGE LOT & HOME RARELY AVAILABLE IN THIS ""OFF THE GRID"" COMMUNITY. THE SELF SUFFICENT MOBILE IS UPDATED, VERY NICE AND READY TO MOVE IN. COMFORTABLE LAYOUT. FULL 4 PC BATH. ALL NEWER SIDING + MOST WINDOWS AND A VERY ATTRACTIVE CEDAR FAMILY ROOM ADDITION ADDED IN 2022. ALL ECO FRIENDLY & SELF SUFFICENT WITH NO MUNICIPAL UTILITIES NEEDED. OCCUPIED YEAR ROUND. HEATED WITH A COMBINATION OF PROPANE FURNACE AND WOOD BURING FIREPLACE. POWERED WITH SOLAR + INVERTER WITH BATTERY BACK UP ELECTRICAL (ALL NEWER BATTERIES ) + 2 GENERATORS AND ALL INCLUDED. INSTANT HOT WATER TANK IS OWNED. THE UNDERGROUND CISTERN (900+ GAL) WATER SUPPLY AND SEPTIC TANK ARE ALL WITHIN 5 YRS OLD. MANY EXTRA AMENITIES ARE INCLUDED SUCH AS A 53' X 10' ENCLOSED STEEL TRAILER WITH ROLL UP & BARN DOORS THAT MAKES A GREAT WORKSHOP/GARAGE. INSULATED STEEL POWER/GENERATOR SHED(S). VERY NICE CANAL DOCK (STEEL REINFORCED) HAS WATER AND POWER. A 31' MARENETTE CABIN CRUISER MAY BE NEGOTIATED IN THE DEAL. THIS IS NOT TRAILER PARK RENTED LAND. YOU OWN IT AND THE TAXES ARE ONLY $287 (FOR 2026). GUARANTEED TO IMPRESS! CALL DEAN BELIVEAU FOR MORE INFORMATION OR TO BOOK A PRIVATE SHOWING. 519-919-7654 (id:49269)