
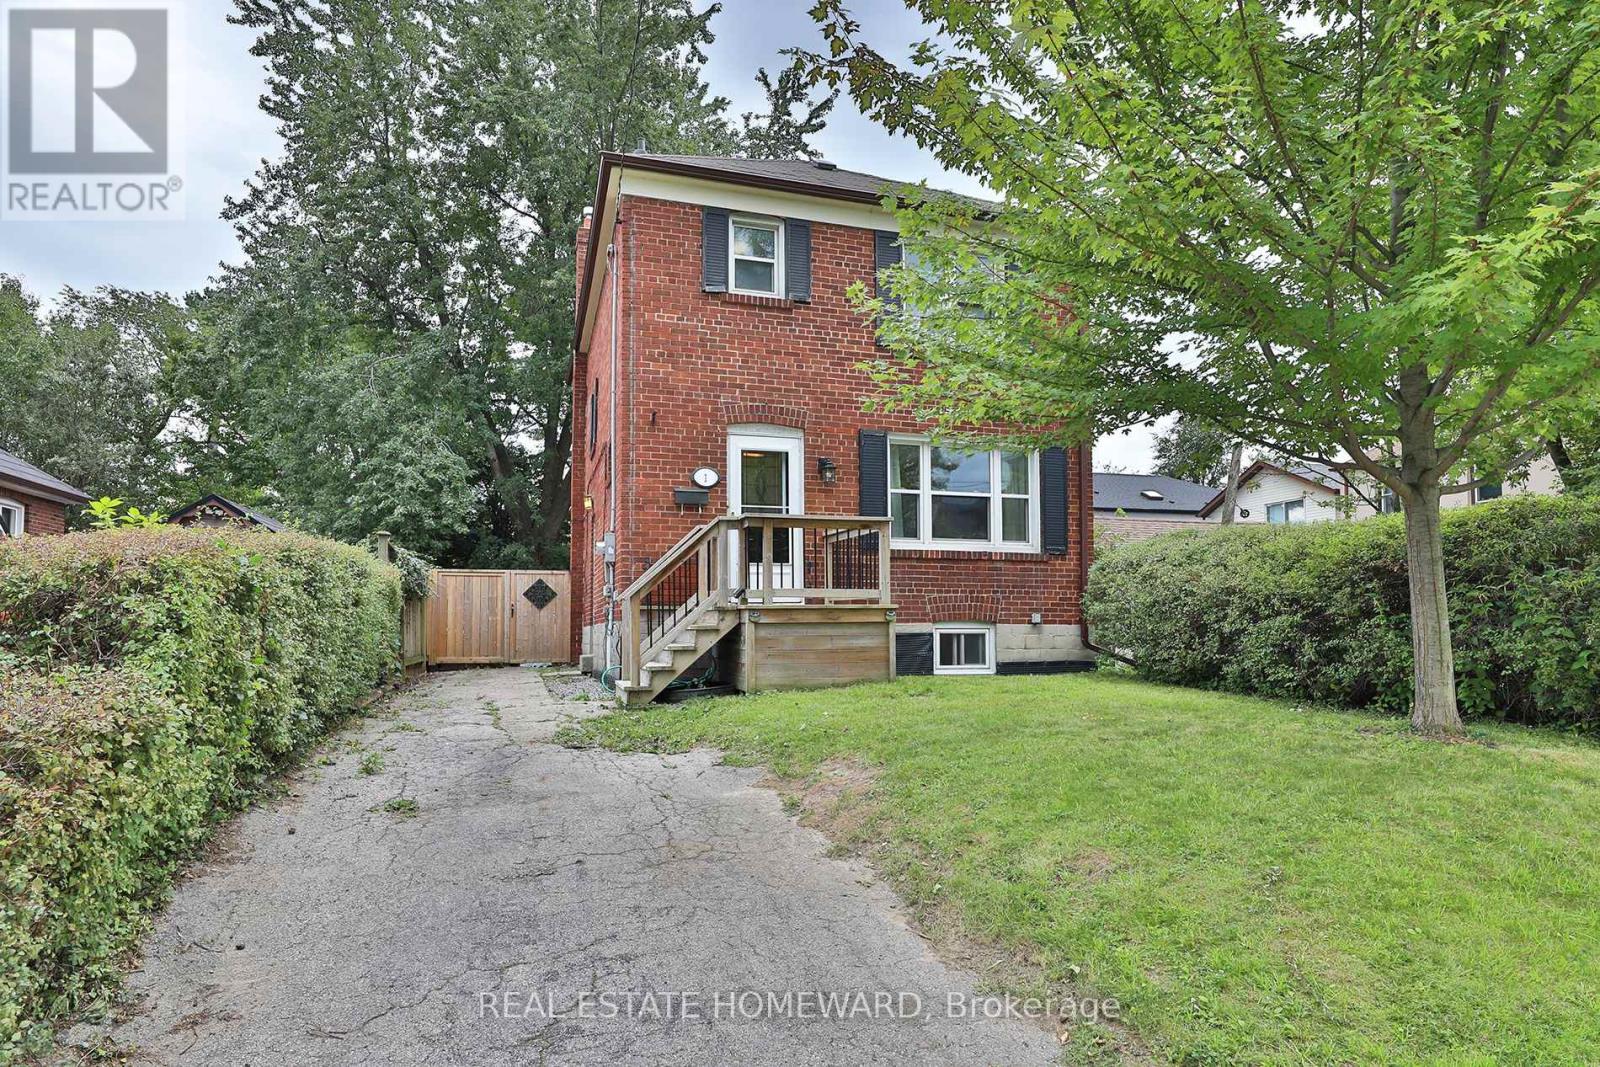
1 Pinegrove Avenue
Toronto, Ontario
Welcome to this charming 3+1 bedroom, Detached two-storey solid brick home, in a sought-after Birchmount & Danforth location. Situated on a generous 30 foot lot with a private driveway, this property offers space, privacy, and plenty of potential.The finished basement provides valuable additional living space, while the private backyard backing onto green space creates a peaceful setting and an enjoyable outdoor retreat. The spacious lot offers room for families to grow, entertain, and enjoy.Conveniently located close to schools, parks, public transit, shopping, restaurants, and everyday amenities, with easy access to major roads. A fantastic opportunity for buyers looking for a well-located home with a large lot and a backyard that enjoys a green-space backdrop.Don't miss this opportunity to make this well-positioned property your own! (id:49269)
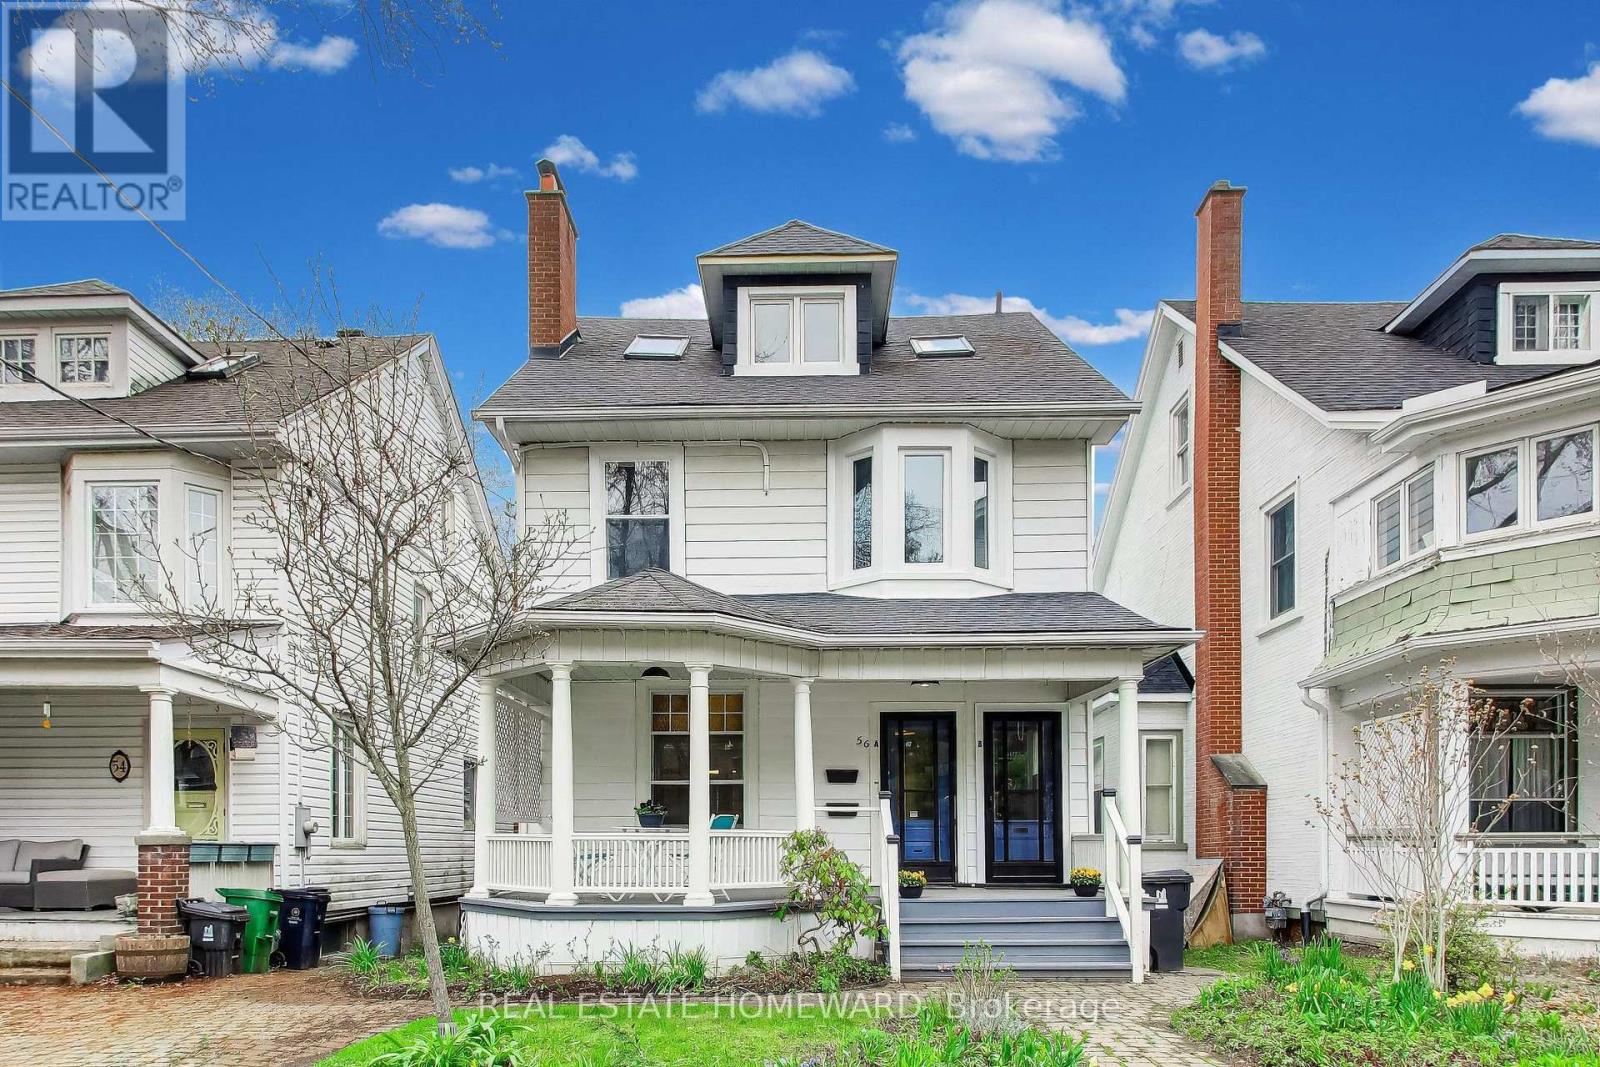
56 Leuty Avenue
Toronto, Ontario
Dream home steps to the beach on rarely offered 32.5 ft wide lot. One block east of Kew Gardens on one of the most prestigious streets in the Beaches. Detached with parking. This home represents the best of elegant beach living. Wake up and enjoy a morning coffee on your east facing circular pillared veranda before you take a few steps to the boardwalk for a morning stroll or scenic bike ride. This home has been tastefully converted to a legal Duplex with separate Hydro meters. Abundance of versatility; Ideal for co-purchasing, income or easily convert back to a grand single-family home. The main floor is a two-bedroom unit with Chefs kitchen, and walk out to the west facing deck and garden. The 2nd & 3rd floor is a two storey, two-bedroom suite with an oversized west facing sundeck. Radiant heating and A/C split wall units. Two wood burning fireplaces (primary and second floor). Hardwood floors throughout. Detached 2 & 1/2 storey, Two 2 bedrooms units. Front yard parking/mutual drive. Steps from the historic Leuty lifeguard tower, the idyllic Kew Gardens, Beaches library, lawn bowling, Paddle board and kayak rentals, basketball court, baseball diamond, gazebo for intimate theatre productions, ice rink, tennis courts, playground, ice cream parlor and snack bar. Close walk to the best of dining, shops and entertainment on Queen Street. Williamson Rd Junior school district. Home is virtually staged. (id:49269)
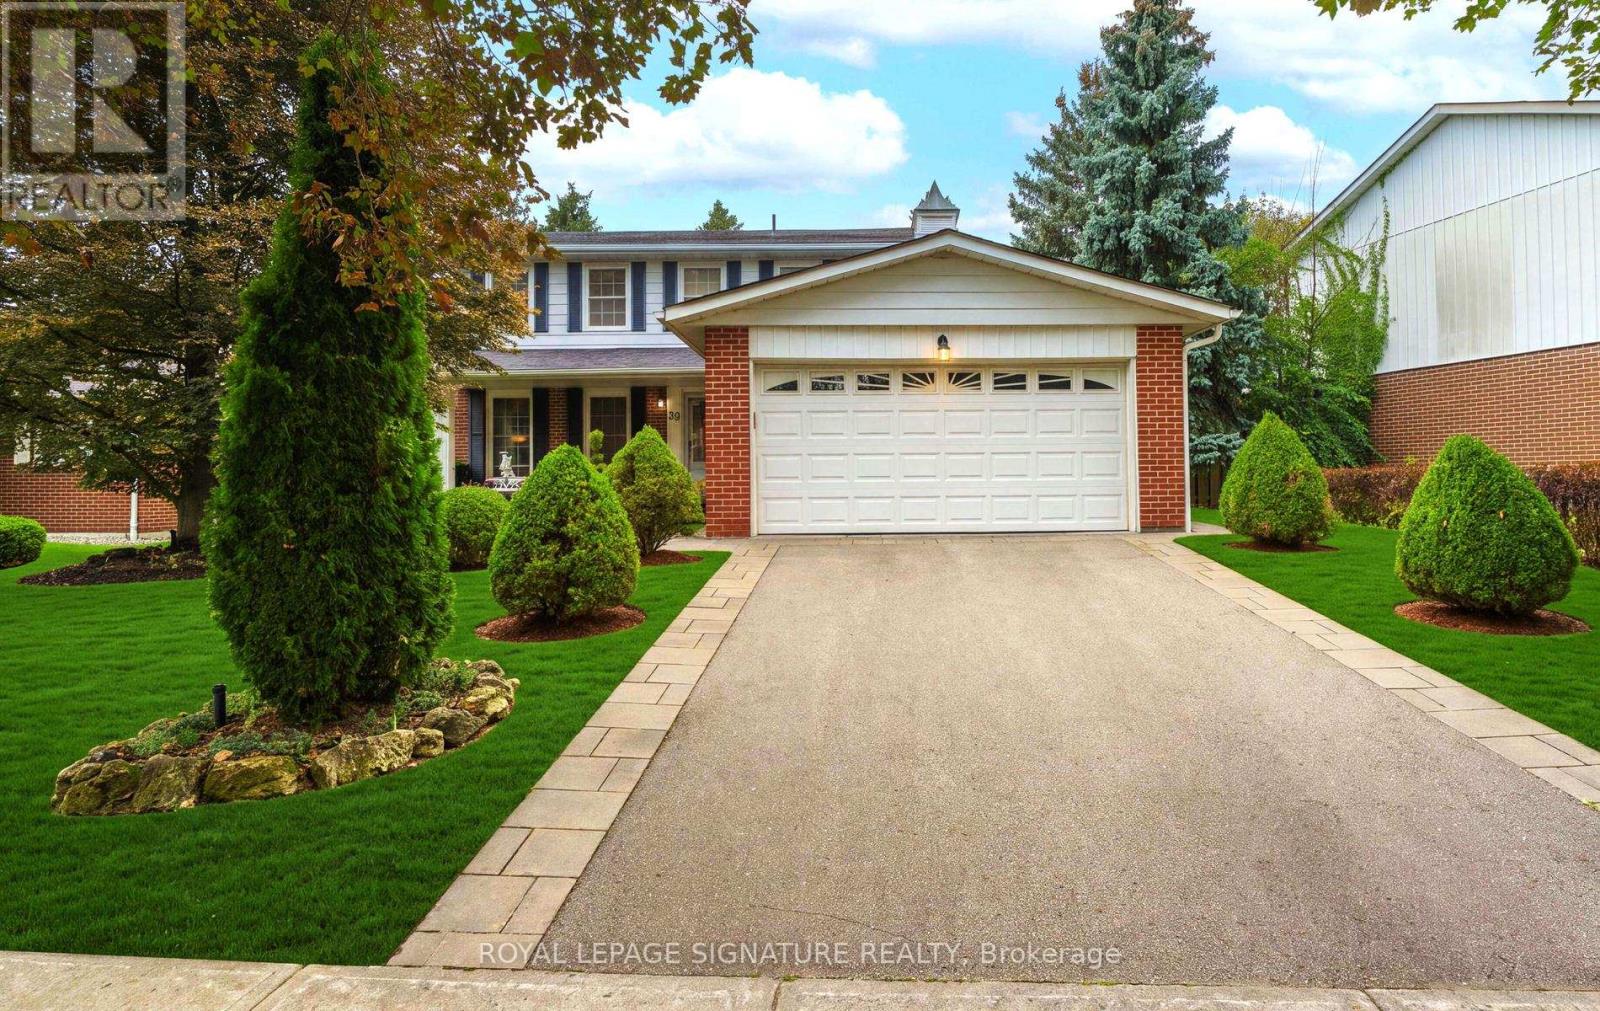
39 Beverly Glen Boulevard
Toronto, Ontario
Wow! YOUR WAIT IS OVER! The Home You've Been DREAMING ABOUT IS FINALLY HERE! From The Moment You Arrive, You'll Be CAPTIVATED By The Exceptional Curb Appeal Of This Beautifully Maintained & Renovated By It's Owners For Over 35 Years! A Truly EXCEPTIONAL OFFERING! This Impressive Residence Commands One Of The LARGEST PIE-SHAPED LOTS In THE ENTIRE SUBDIVISION, Showcasing A REMARKABLE 75.76' FRONTAGE & Over 2100 sq. ft. Of Beautifully Proportioned Living Space! With It's Expansive Setting, Commanding Presence & *RARE* 5 BEDROOM Layout, (The 5th Bdrm Could Also Be A Nursery Or Home Office) This OUTSTANDING HOME Offers The SPACE, PRIVACY & PRESTIGE Today's Growing Family Is Searching For! Elegant Separate Living & Dining Rms Provide The Perfect Setting For Entertaining & Memorable Family Gatherings! At The HEART OF THE HOME Is The Extensively Renovated Custom Chef's Kitchen, Beautifully Appointed With Granite Cntrtops, Centre Island & Striking Custom Hood Fan! The Breakfast Area Overlooks Breathtaking Gardens & Sparkling Pool, Creating A Spectacular Backdrop For Everyday Living! Gather In The Main Floor Family Rm, Warmed By A Gas Fireplace & W/O To YOUR OWN PRIVATE BACKYARD OASIS.THE SHIMMERING POOL & Expansive Patio Create A Resort-Inspired Setting Perfect For Entertaining, Alfresco Dining Or Relaxing In Privacy. A Truly Outdoor Retreat That Feels Like A VACATION AT HOME! The Enormous Lower Level Recreation Room Is An Entertainers Dream, Offering Space To Gather & Complete With A Wet Bar, Gym Rm For Private Workouts, Plus A Workshop For Handyman or Hobbyist - A Versatile Space With Something For Everyone! Located In An Excellent & *Sought After* School District, Just A SHORT SAFE Walk For Young Children To Beverly Glen Jr. P.S. This Distinctive Home Is A RARE CHANCE TO OWN A Property With Character Unlike Anything Else On The Market! It Stands Apart At Every Turn - An Exceptional Opportunity To See BEFORE IT'S GONE! (id:49269)
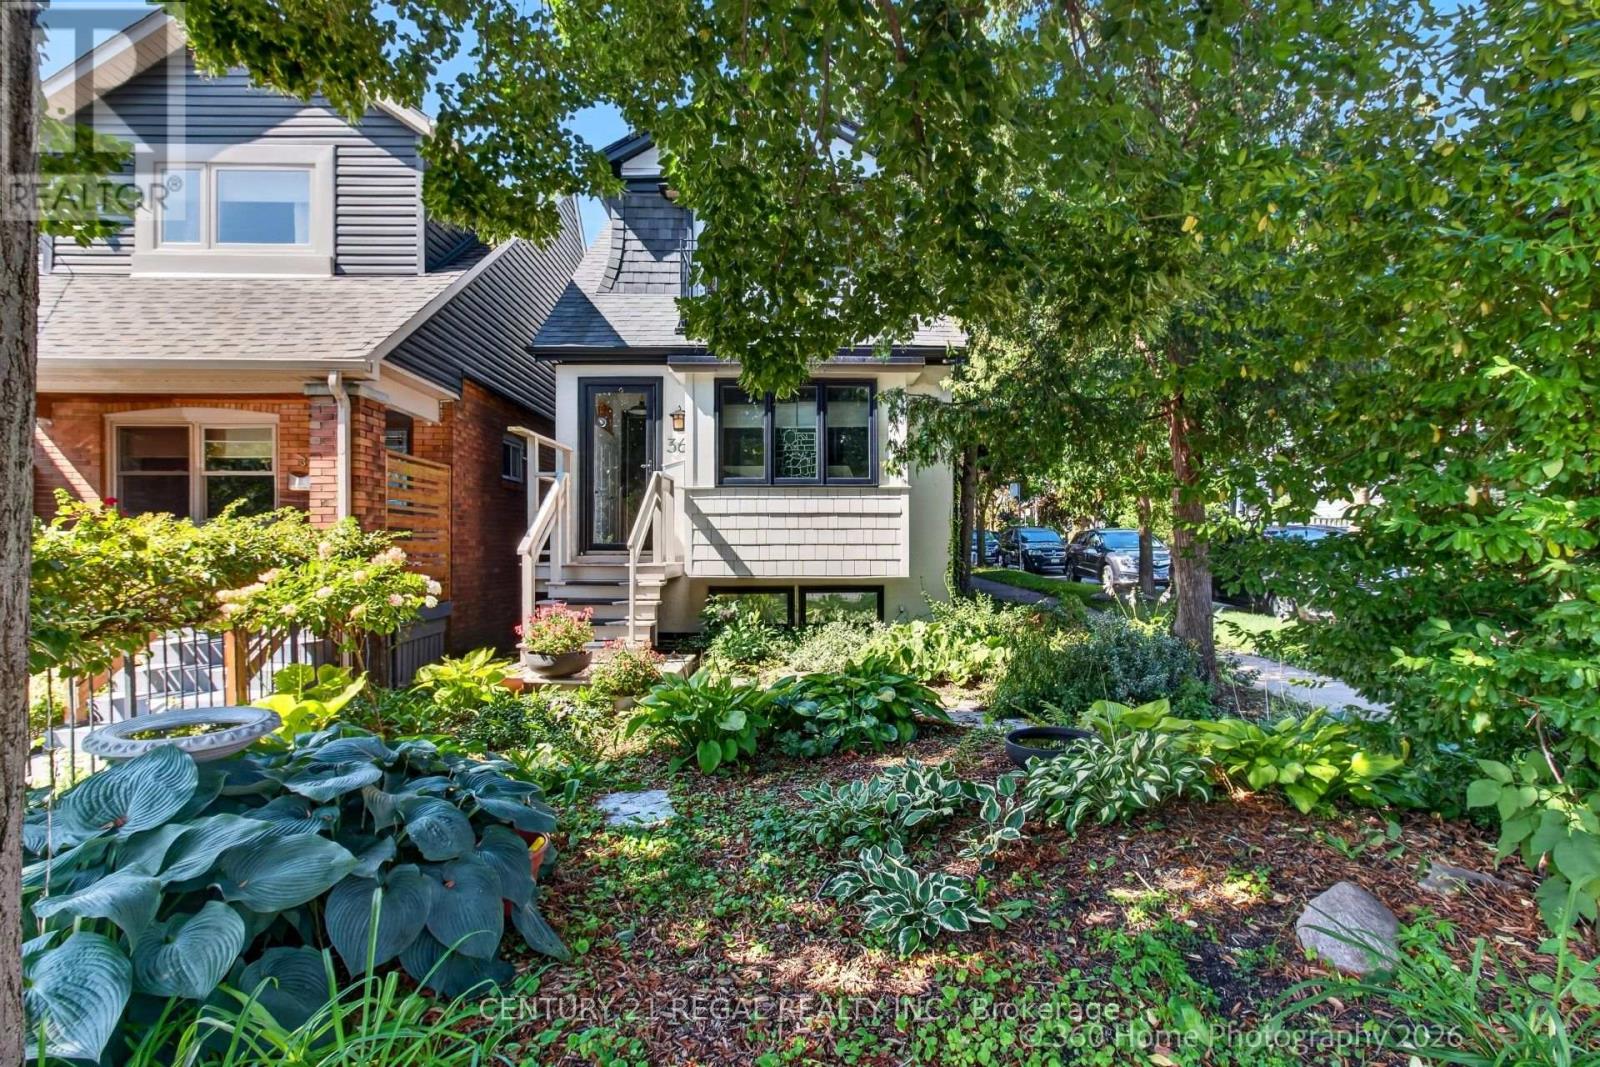
2nd Fl - 36 West Lynn Avenue
Toronto, Ontario
Desirable East Lynn Park! Spacious And Renovated In A Trendy Area. Open Concept living, Gas & Hydro included. Steps To Woodbine Station, East Lynn Park, The Danforth, The Beaches And Many Area Amenities. (id:49269)
744 Markham Road
Toronto, Ontario
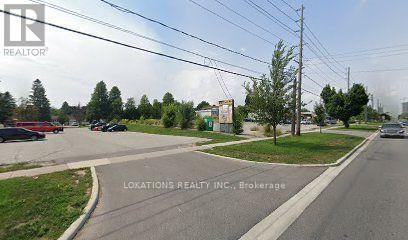
Development Site; Ideal For Future Project. 153 Ft Frontage On Markham Road. Rear Frontage On Sophia Drive (Irregular Lot), Located Between Lawrence & Ellesmere (West Side Of Markham Rd). (id:49269)

28 Rooksnest Trail
Toronto, Ontario
Rarely offered in this high-demand Scarborough neighbourhood. Come! See this meticulously maintained 4-bedroom & 4-washroom semi-detached house with a finished basement. Pot lights on the main floor and a Modern Kitchen with stainless steel appliances and a dual-utility gas stove with an electric oven. Hardwood floors throughout the house. Two Full washrooms on the second floor, a two-piece washroom on the ground floor, and one full washroom in the basement. A separate side entrance to the kitchen and a beautiful fenced backyard. A glass-enclosed front entrance offers convenience in cold winters. Conveniently located close to schools, shopping, Scarborough Town Centre, and minutes from Highway 401, with a TTC stop a few minutes! walk away, the property is a MUST-SEE before it is gone. (id:49269)
14 Coady Avenue
Toronto, Ontario
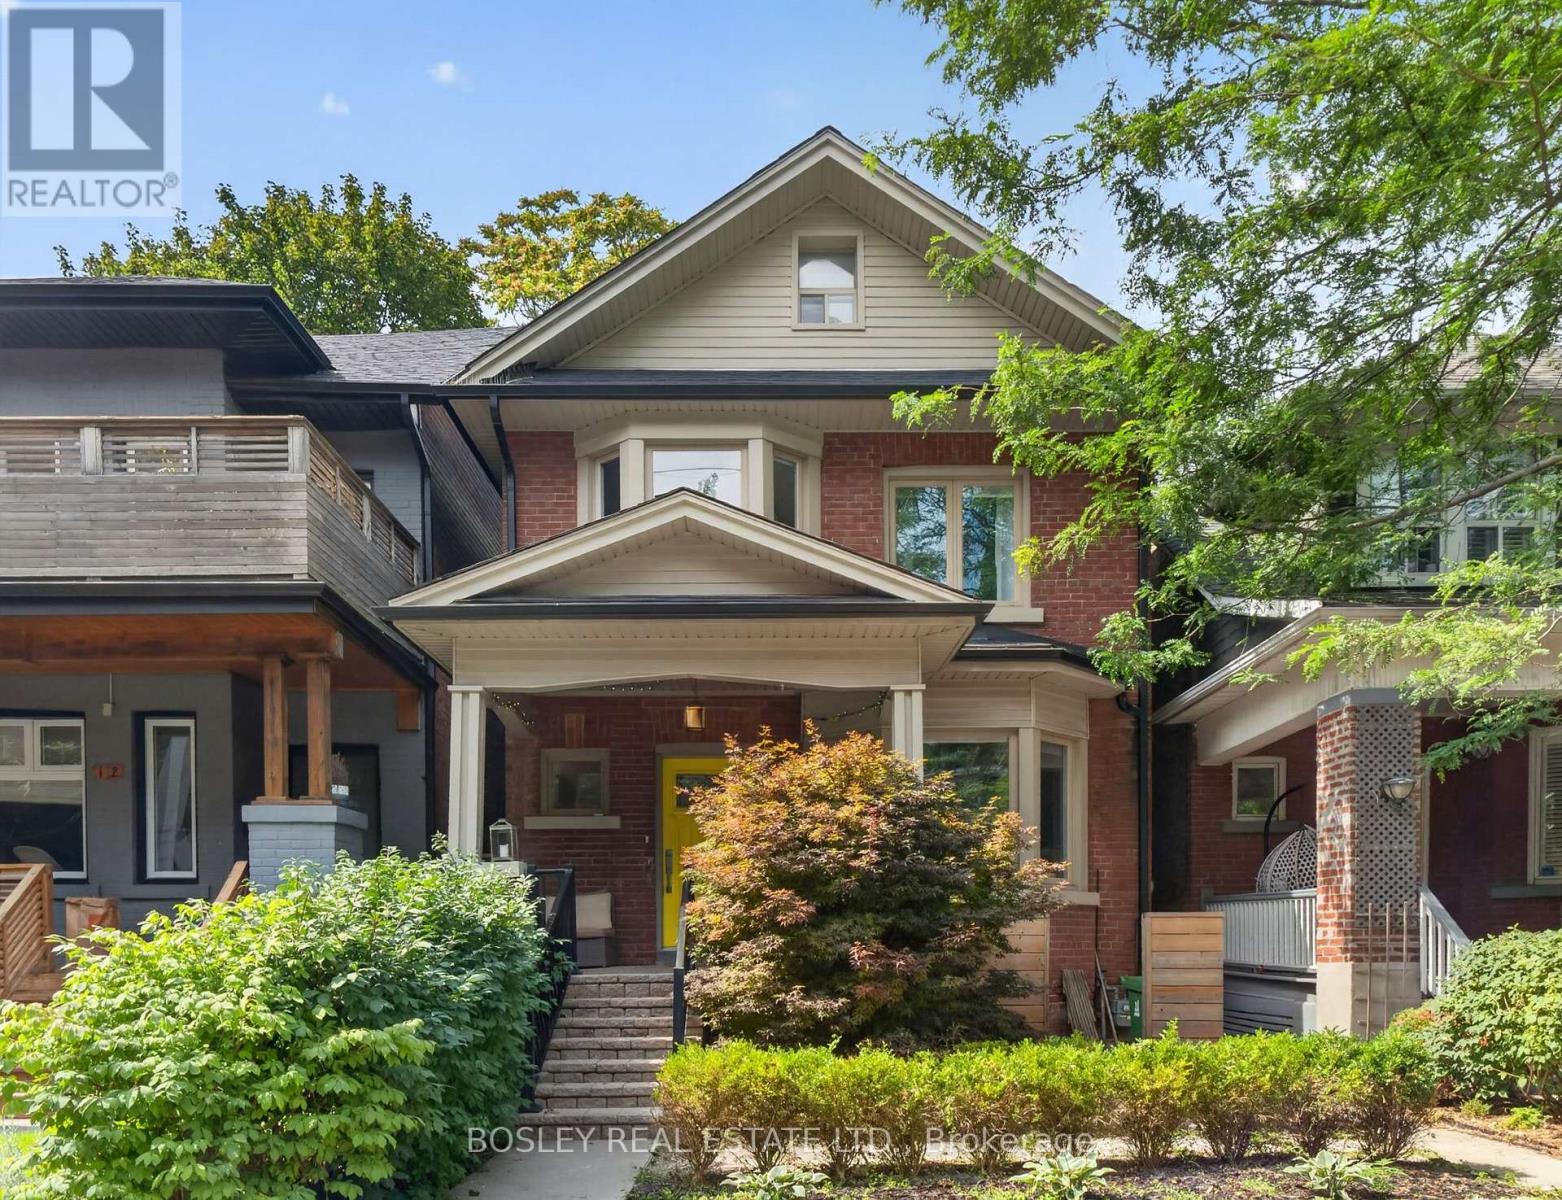
Morning Coffee. Evening Wine. Leslieville Living. This turnkey Leslieville gem checks all the boxes. Beautifully renovated and completely move-in ready, this detached 3-bedroom, 3-bathroom home is designed for easy everyday living and effortless entertaining. The open-concept main floor is anchored by a stunning chef's kitchen with high-end appliances, a wine fridge and seamless flow into the living and dining spaces-perfect for hosting family and friends. Upstairs, retreat to the bright and spacious primary bedroom, with room for a king-size bed and a walk-in closet. And there's more: a bonus attic room offers incredible flexibility as a future fourth bedroom, cozy reading nook, creative space or extra storage. The finished basement gives everyone room to spread out, whether it's a hangout for the kids, a cozy media room or a work-from-home space. And then there's the location. Nestled in the heart of Leslieville, you're just steps from some of the neighbourhood's best restaurants and cafés, along with groceries, parks, transit and Riverdale Collegiate Institute. Nothing to do but unpack, pour a glass and enjoy. City living, elevated. (id:49269)

Front - 56 Perivale Crescent
Toronto, Ontario
Are You Looking To Move Out Of A Basement Apartment? Look No More Because This Is The One For You! You Can Have A Wonderful 1 Bedroom/1 Bathroom Upper Level Apartment In A Great Residential Neighbourhood. This Beautiful East-Facing Apartment Is The Front Part Of A Lovely Home On A Quiet Street In The Popular Bendale Area. Move-In Condition! Broadloom In Living And Bedroom Areas-Ensuite Bathroom-Ensuite Laundry. Prime Location! Perfect For A Student or Professional Couple. It Is A Short Walk To Scarborough General Hospital, Grocery Stores, 24 Hour TTC For Easy Access To University Of Toronto Scarborough Campus, Seneca College, Centennial College! Lots Of Updates And Extras! CAC-All Electrical Light Fixtures-Ceiling Fan In Bedroom-All Window Coverings-Fridge, Stove, Ensuite Clothes Washer And Dryer. Utilities Are An Additional 45% Share Of Overall Household Cost Per Month (Internet/Cable/Phone Are To Be Paid By The Tenant). (id:49269)
15 Isabella Street
Perth, Ontario
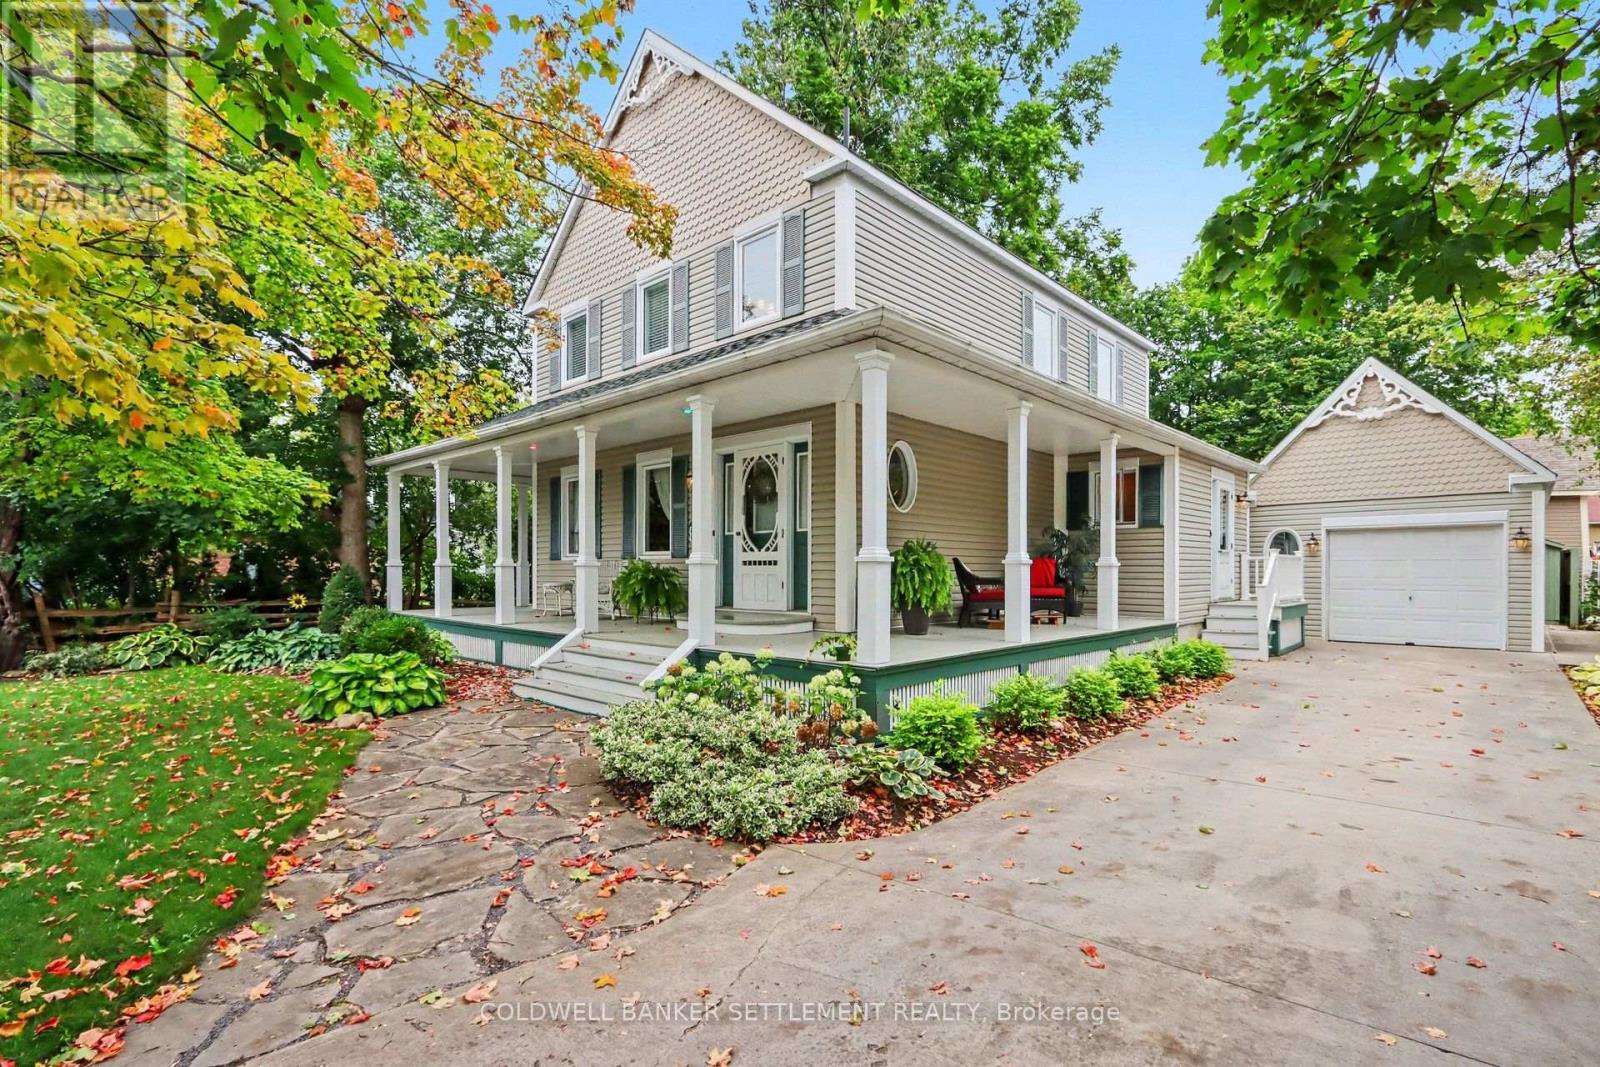
Perfectly located, perfectly immaculate, perfectly private backyard, and more! The owners love that they can walk to the library, grocery store, boutiques, coffee shops, restaurants, pharmacy, medical centre and hospital in minutes! And, they particularly enjoy the covered wrap around porch that catches the morning sun over coffee and the late afternoon sun with wine. For an in-town home, the backyard is amazingly private and gorgeous, filled with easy care, established perennials and shade trees - "country privacy" with in-town convenience - plus two level deck and stone patios, storage shed for all gardening tools and then some. Spacious entrance foyer, beautifully bright interior, living room with efficient and cosy fireplace, dining room for entertaining, kitchen with island for additional prep, storage and sitting space, plus room for breakfast table overlooking the backyard. Loads of kitchen cabinets and a specially designed desk area. Handy powder room off the kitchen by the side porch door. Beautiful oak hardwood flooring in living areas, ceramic tile in kitchen and foyer, cushy carpet in the bedrooms. Three spacious bedrooms on the second level with renovated main bath designed for couples - double sinks, quartz counters, vanity with storage. On the lower level, comfy TV/Library room with wall of bookcases for the bibliophile and for displaying your treasures. Plus, roughed in bathroom, laundry, utility, office, workshop. You will love it - great design, private, beautiful landscaping, walk downtown, move in ready. (id:49269)
Basement - 238 Margueretta Street
Toronto, Ontario
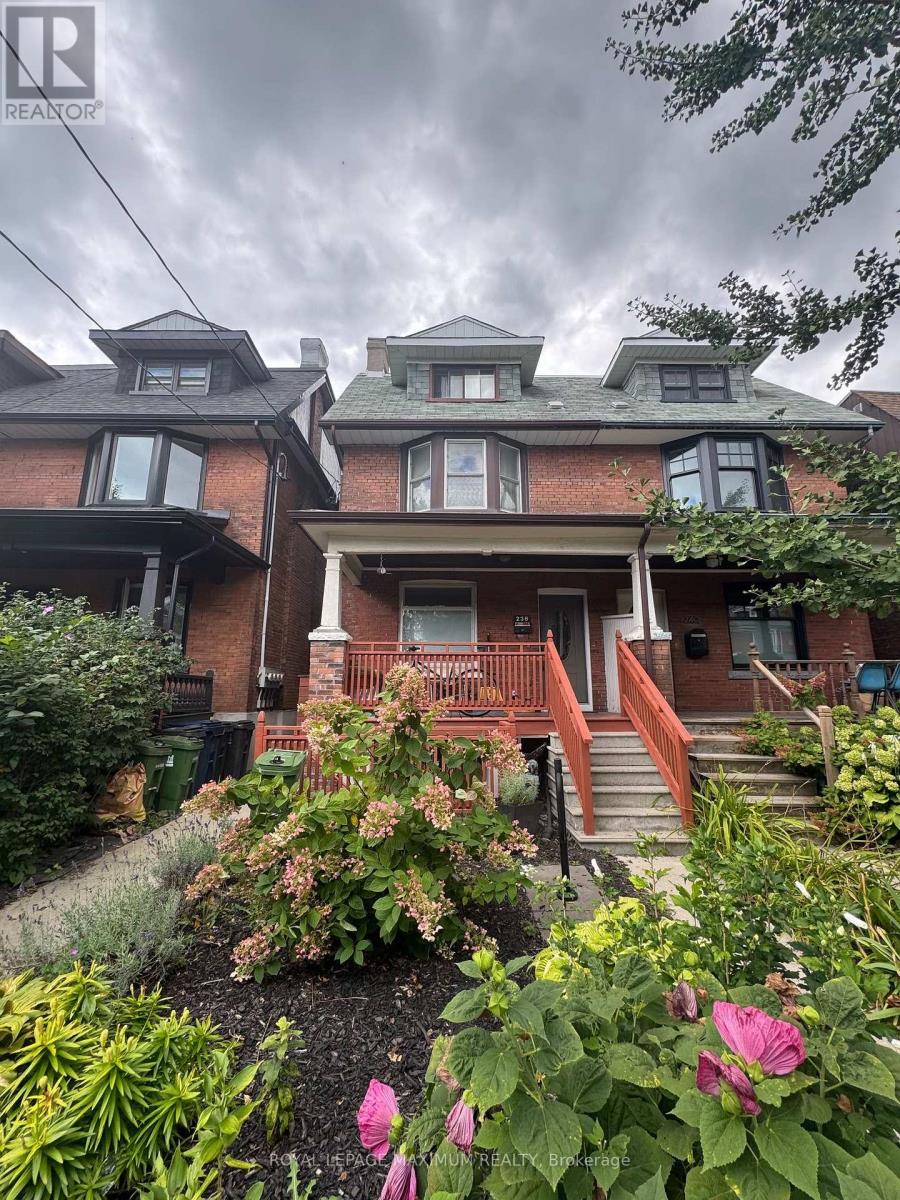
Welcome to this bright, thoughtfully designed basement apartment located on a quiet, family-friendly street in one of Toronto's most convenient neighbourhoods. The basement has been professionally lowered to provide approximately 8' ceilings, creating a surprisingly spacious and comfortable living environment. Enjoy a covered private entrance at the front of the home, warm laminate flooring, excellent insulation, and a modern white kitchen that offers a clean, contemporary feel. Shared laundry is conveniently available, and all utilities are included in the monthly rent. The location is hard to beat! Enjoy an easy walk to Lansdowne Subway Station, the College Streetcar, and the vibrant shops, cafés, restaurants, and amenities along Bloor Street. Street parking is available. A wonderful opportunity for a tenant looking for a bright, comfortable and well-located home in a quiet Toronto neighbourhood, with everything you need just steps away. (id:49269)
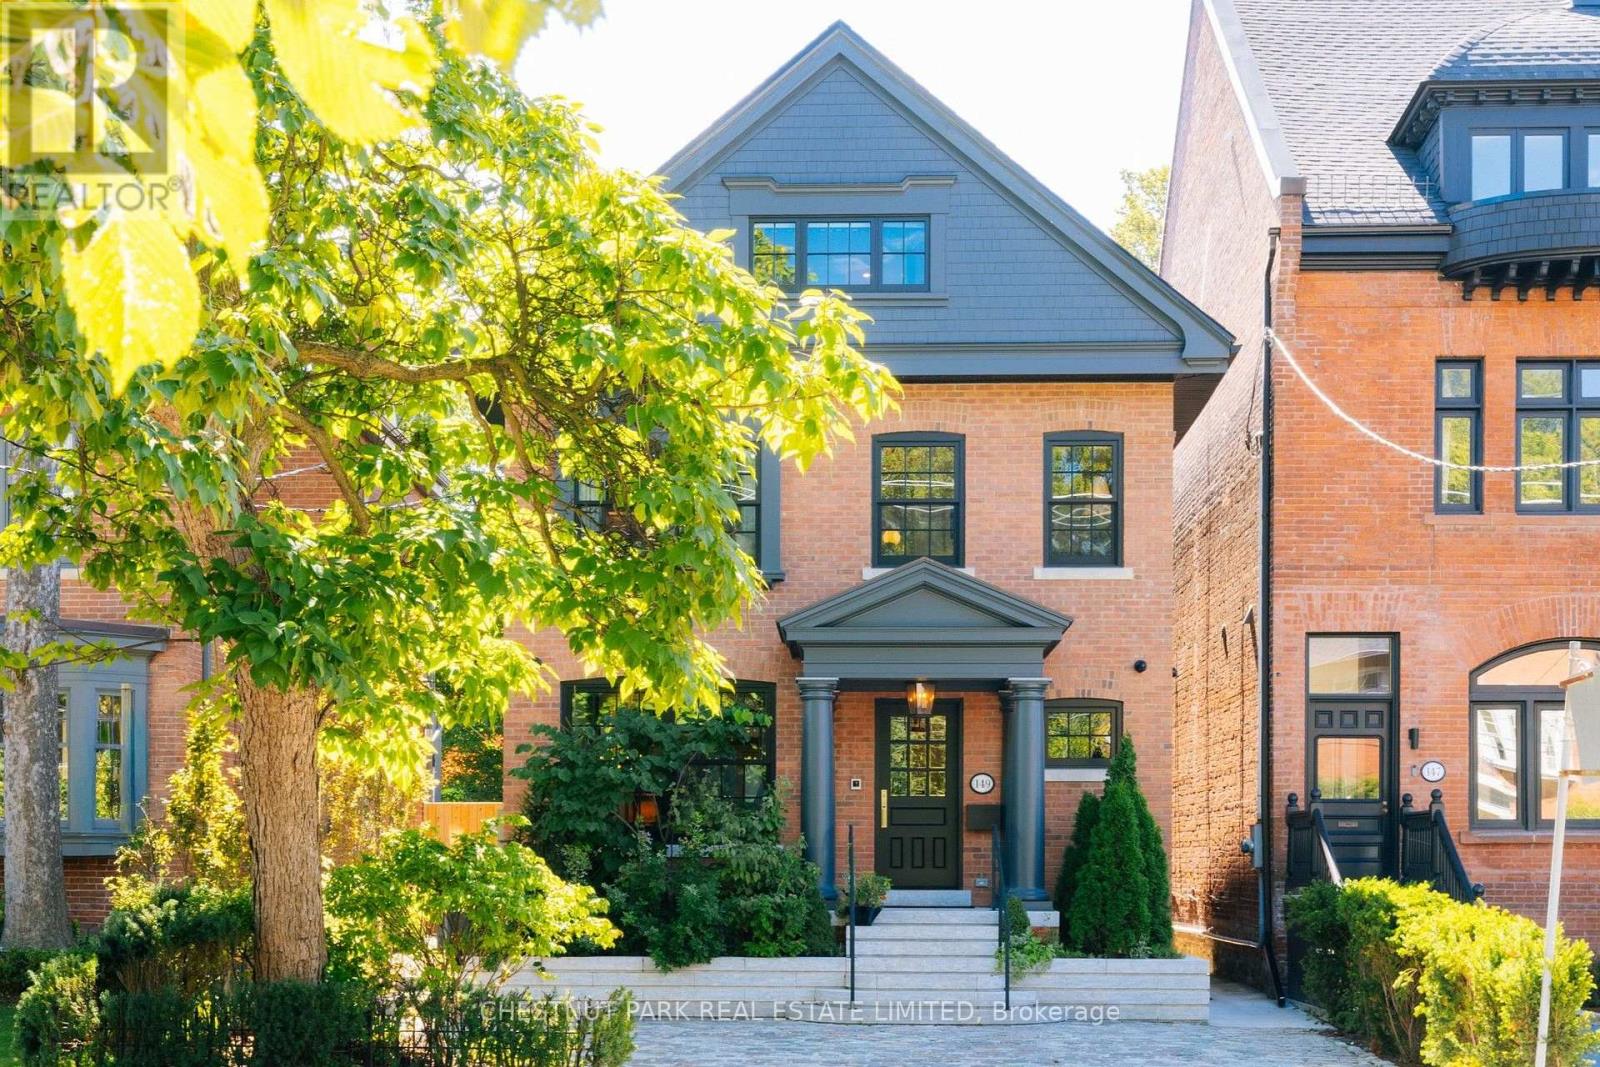
149 Roxborough Street E
Toronto, Ontario
This is Rosedale Redefined. A full restoration in breathtaking organic modernist design. Natural materials set against a warm, neutral palette, with clean lines and soft curves. A bespoke renovation, meticulously executed with unmatched quality at every turn. Approximately 4,750 square feet of living space with five bedrooms and five bathrooms. The primary suite is spacious and serene, with two walk-in closets and an inspirational ensuite.The gourmet kitchen is a culinary showpiece beaming with natural light, purpose-built for those who love to cook and entertain. Beyond it, intimate dining and living areas continue the home's effortless flow. Escape to the expansive lower level featuring a wine cellar tasting room, sauna, and multi purpose recreation room. Outside, the deep south-facing lot opens into lush gardens and a year round 50-foot saltwater pool - a private oasis in the heart of Rosedale. Enjoy the short walk to the shops and restaurants of Yonge Street and minutes to Yorkville and the city's top schools. A flawless home. An irreplaceable address. (id:49269)
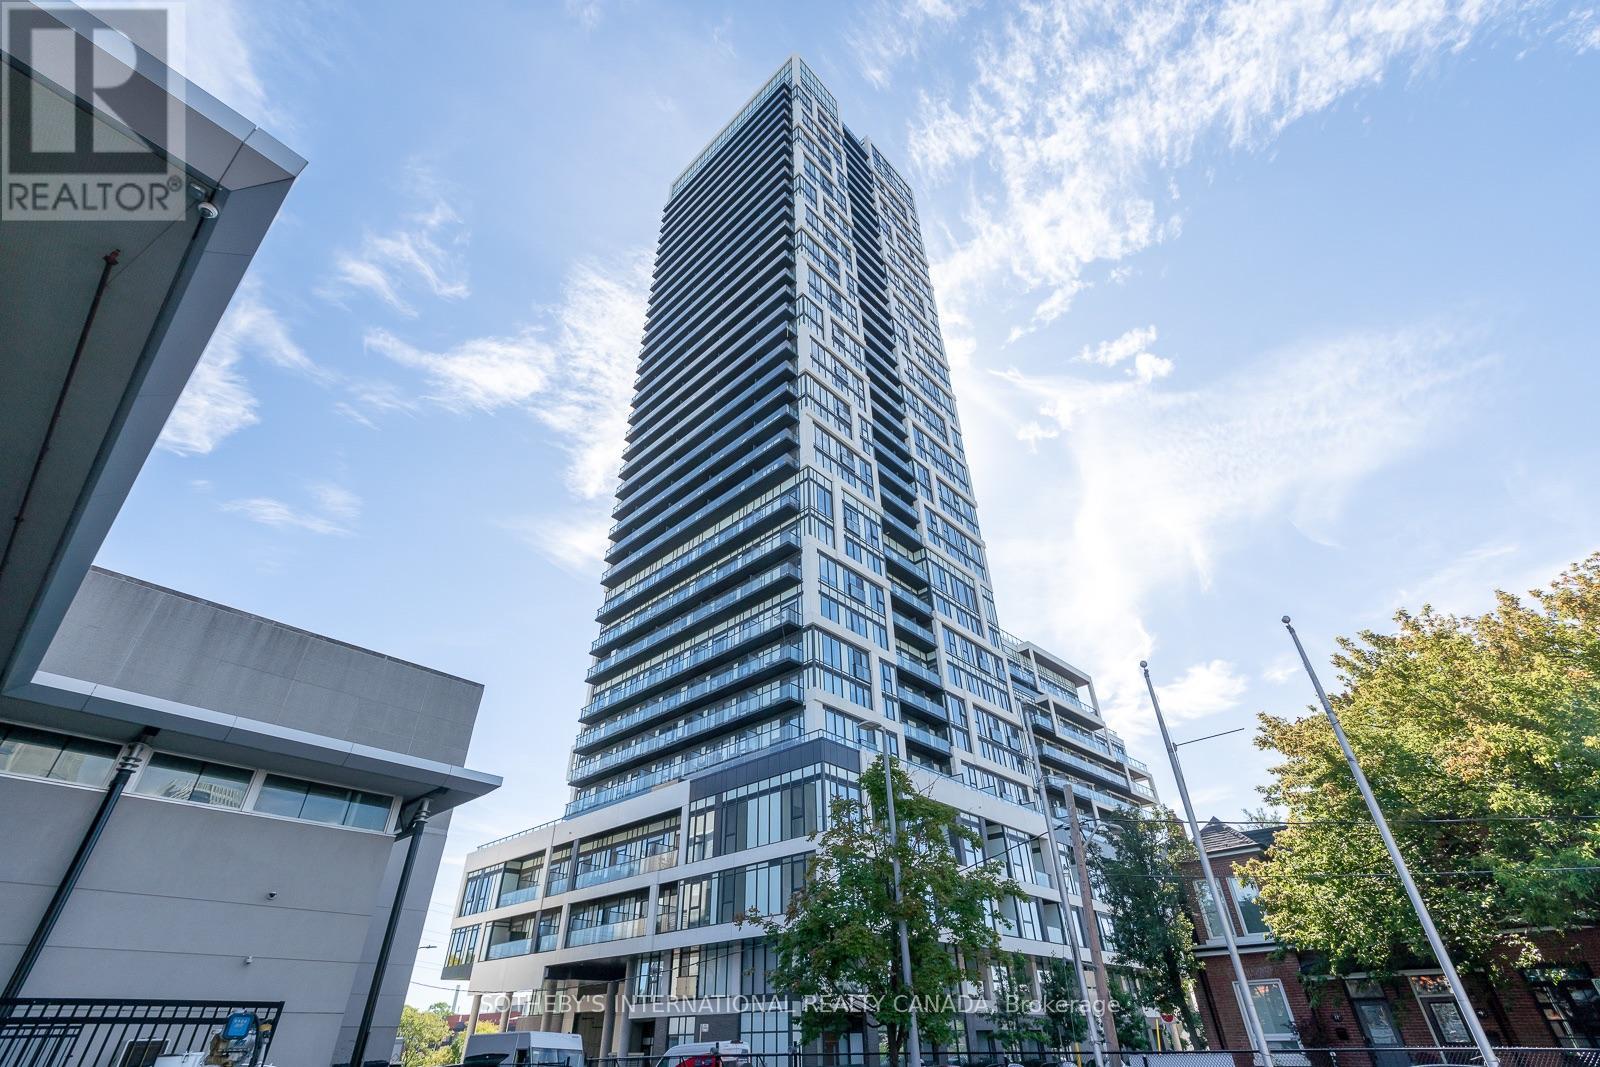
2703 - 5 Defries Street
Toronto, Ontario
Experience elevated city living at River & Fifth in this beautifully furnished 1 Bedroom + Den, 1 Bath suite with spectacular views of the water and downtown Toronto skyline. Bright and thoughtfully designed, the open-concept layout features contemporary finishes, a sleek modern kitchen and expansive windows that fill the space with natural light. The versatile den is ideal for a home office or reading nook, while the fully furnished interior makes this suite truly move-in ready. An exceptional collection of building amenities adds to the lifestyle, including 24-hour concierge, fitness centre, yoga studio, co-working lounge, sports lounge, hobby room, pet spa and kids club. The 12th-floor amenity level features an outdoor pool, BBQ and dining areas, private dining room, party lounge, bar and steam room. Ideally located near the Distillery District, Corktown, Riverside and downtown Toronto, with convenient access to TTC, restaurants, cafés, parks, universities, hospitals and major commuter routes. A stylish, move-in ready rental offering incredible water and skyline views in a vibrant downtown location. (id:49269)