
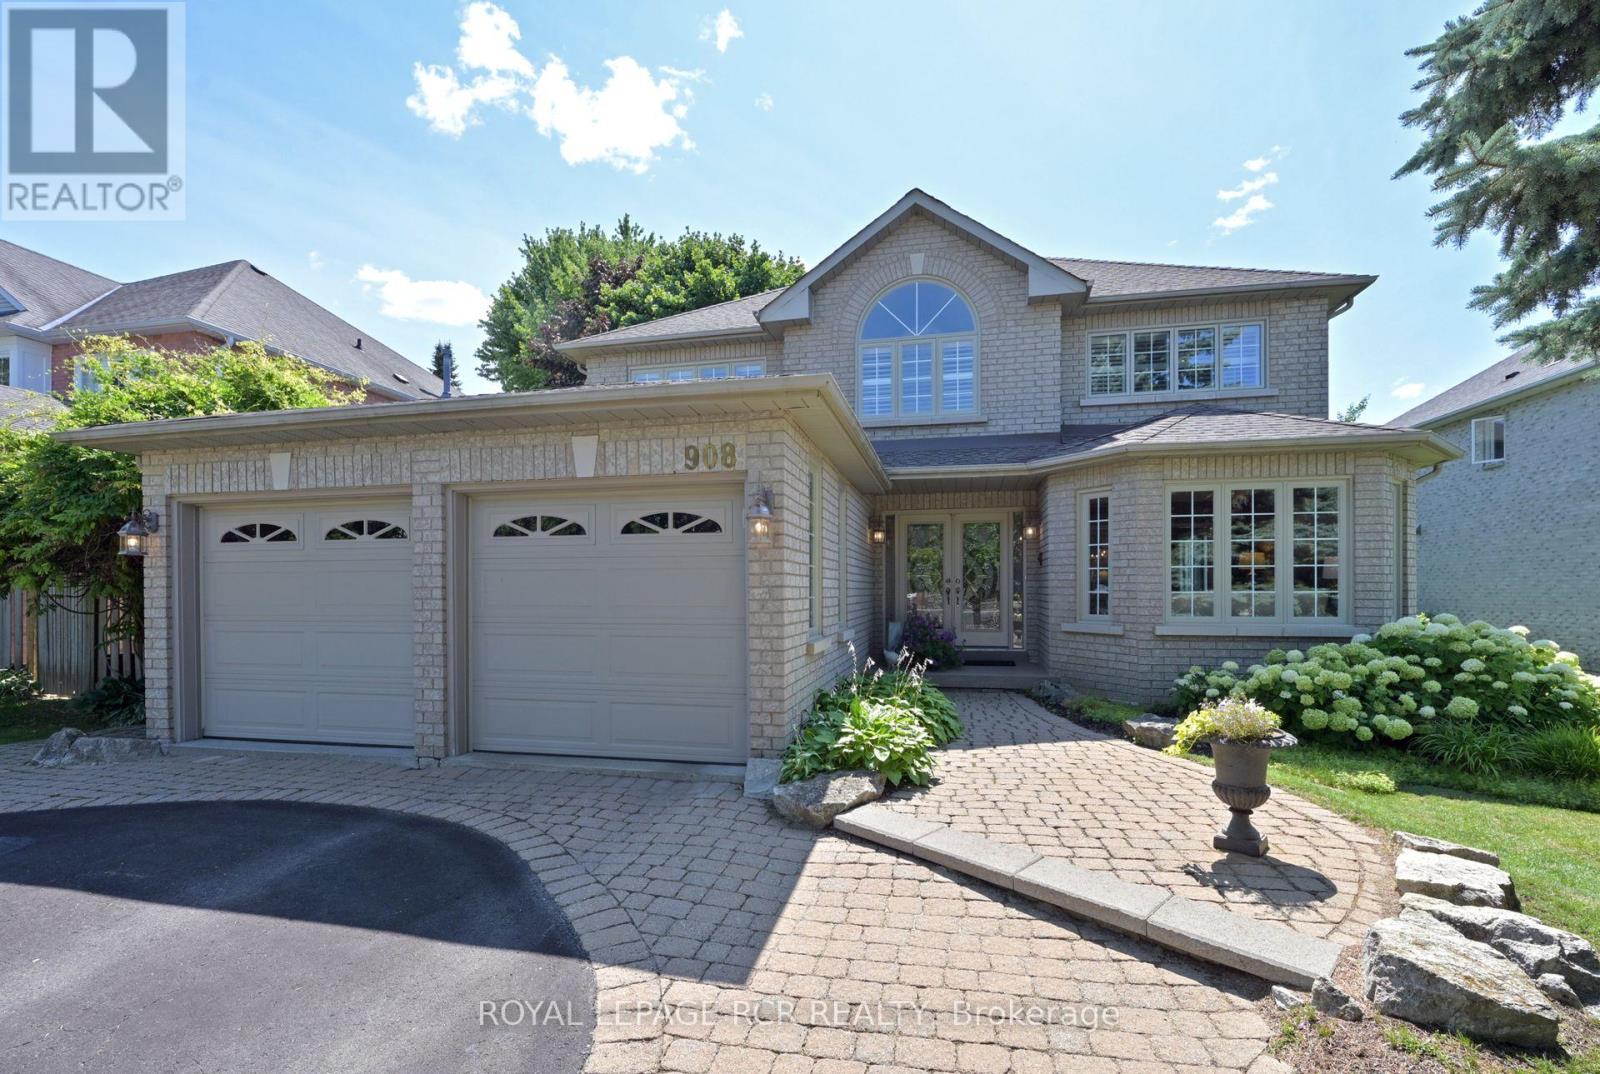
908 Schaeffer Outlook
Newmarket, Ontario
Comfort and Lifestyle come together in this exceptional 4 bedroom, 2.5 bathroom, detached home nestled on a mature generous sized lot with 60' ftg, in one of Newmarket's most sought after communities. Step inside to a welcoming foyer with cathedral ceiling along with handsome hardwood flooring & pot lighting throughout majority of the main floor. The spacious family room with cozy gas fireplace creates the perfect spot for relaxed evenings or entertaining guests. A bright, open-concept kitchen and breakfast area features ample cabinetry, a convenient breakfast bar, and a direct walk-out to your backyard retreat. The main floor laundry/mudroom offers direct access to the double car garage and backyard. The 2nd floor provides 4 well sized bedrooms for plenty of space for the entire family. The primary suite boasts a walk-in closet, a luxurious ensuite with soaker tub and separate shower plus access to a den/sitting room. Large windows in every bedroom fill the home with natural light. A professionally finished basement adds approximately 637 sf of additional living space - ideal for a home theatre, gym or playroom - while offering excellent storage with 47' x 23' ft storage/utility room featuring numerous built-in shelves. Enjoy the expansive deck, relaxing hot tub and beautifully landscaped grounds, creating your own backyard oasis for outdoor dining, entertaining and unwinding. This home is situated in a fantastic location just steps from scenic ravine, walking and biking trails. You will also find top-rated schools, parks, shopping, dining, public transit nearby and easy access to HWY 404 for the commuter. (id:49269)
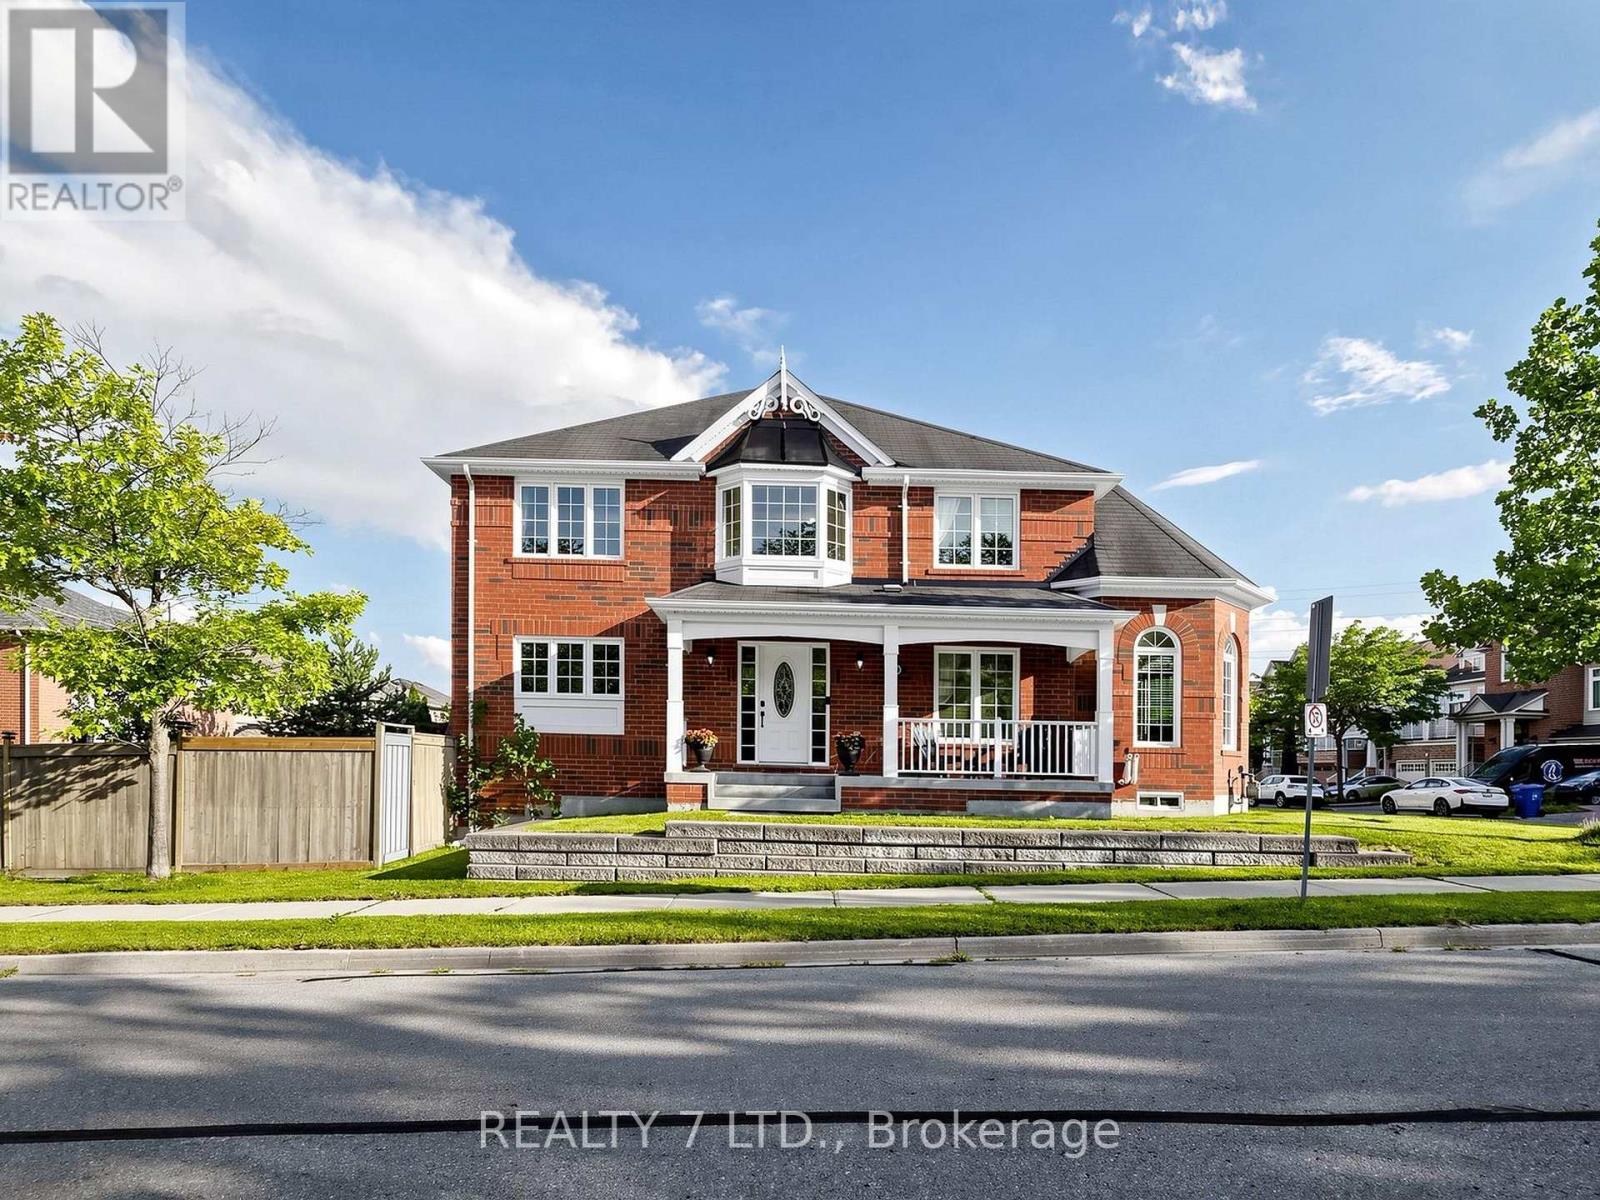
330 Cheryl Mews Boulevard
Newmarket, Ontario
Set on a prominent corner lot in the highly sought-after Woodland Hill community, this 4-bedroom home offers an impressive oversized front porch and large windows throughout that fillthe home with natural light.The spacious layout is ideal for everyday living and entertaining. The freshly painted kitchenfeatures a spacious single-bowl basin sink and upgraded gas stove. The primary bedroom offersa private ensuite and large walk-in closet, while the well-proportioned bedrooms provideplenty of space for the whole family. No rentals - all equipment owned.Close to schools, parks, trails and green space, this is a standout corner home in a highlydesirable community. (id:49269)
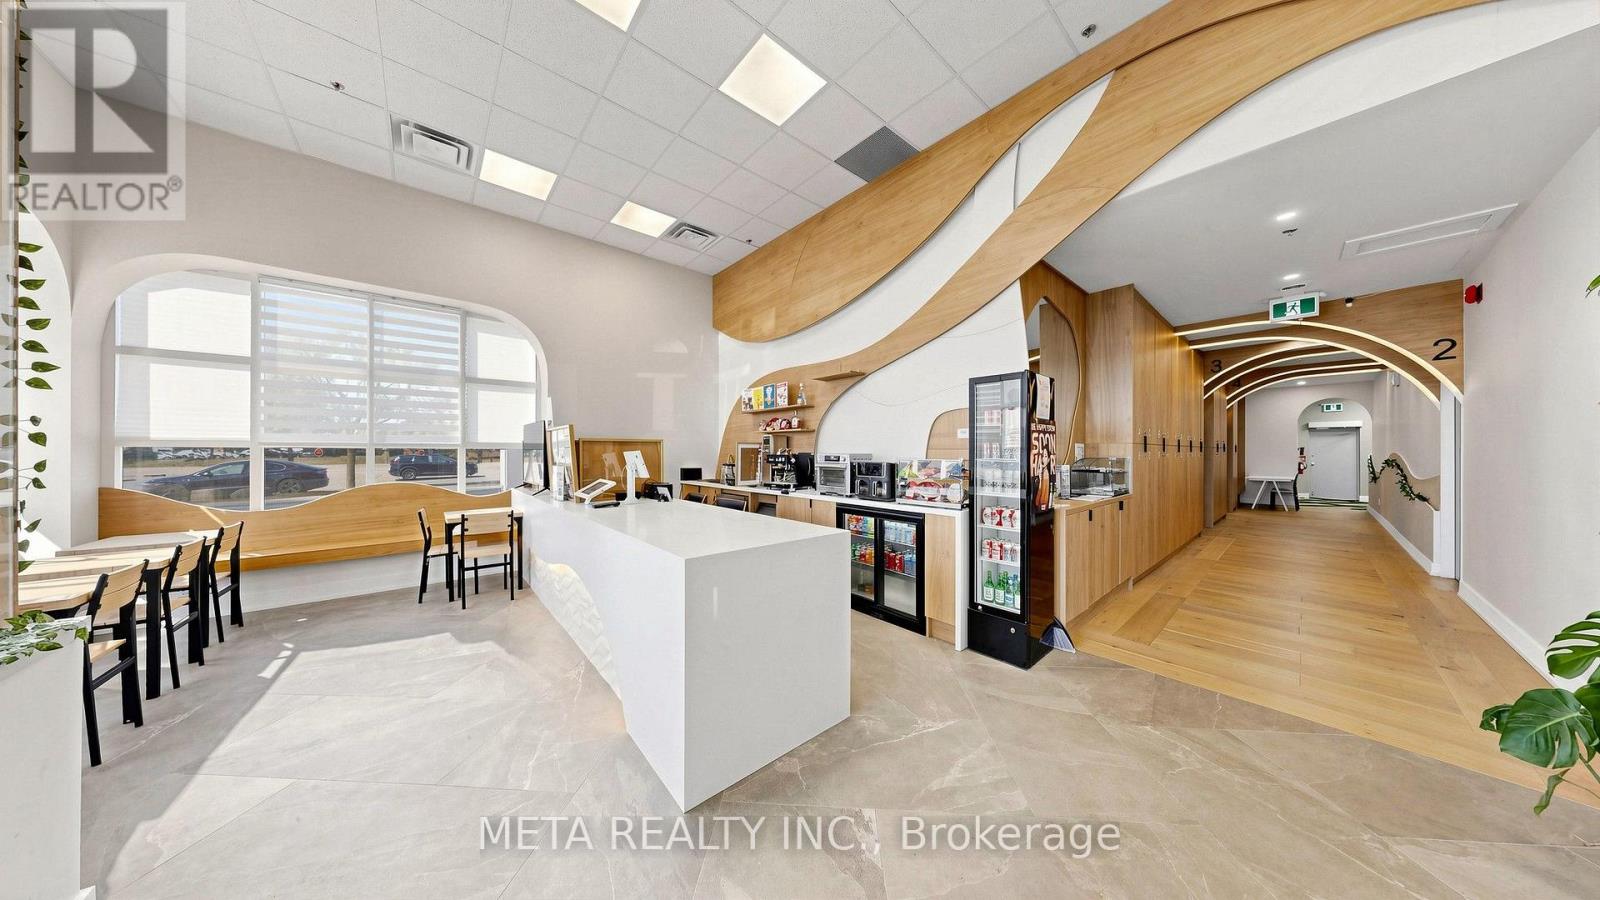
31 - 1600 Steeles Avenue W
Vaughan, Ontario
Turn-Key Indoor Golf Simulator & Lounge in Prime Concord / Vaughan Location! EXCEPTIONAL OPPORTUNITY to acquire a fully equipped, modern indoor golf facility and upscale lounge. Ideal for existing indoor golf operators looking to expand their brand footprint, or an ambitious owner-operator seeking a plug-and-play, ready-to-go business from day one!Features state-of-the-art, top-of-the-line MS Golftech simulator technology installed in private bays, offering high-speed camera sensors, advanced swing analytics, and hyper-realistic HD course simulation. Conveniently situated along a high-traffic commercial corridor (Steeles Ave W) with fantastic visibility, quick transit access, and ample plaza parking. *** Key Business Highlights: * 4 Private Simulator Rooms: Sound-insulated, private bay suites designed for client discretion, instruction, and small group bookings. Select rooms offer a connecting layout to easily accommodate larger parties and corporate events. * State-of-the-Art Simulation Powered by industry-leading MS Golftech systems in private multi-room setups for maximum client privacy and group bookings. * Upscale Cafe & Licensed Lounge: Complete with a premium brand Ascaso espresso machine setup for daily coffee sales and L.L.B.O licensed bar for league nights, and private corporate events. * Multiple Income Streams: Hourly private room rentals, annual memberships, private coaching, and event hosting. Turn-Key Operation: High-end fit-out, modern tech, established local customer base, and streamlined operations ready for seamless transition. OVER $650K Spent On Leaseholds, Equipments, And Software. DO NOT MISS THIS RARE OPPORTUNITY!!! (id:49269)
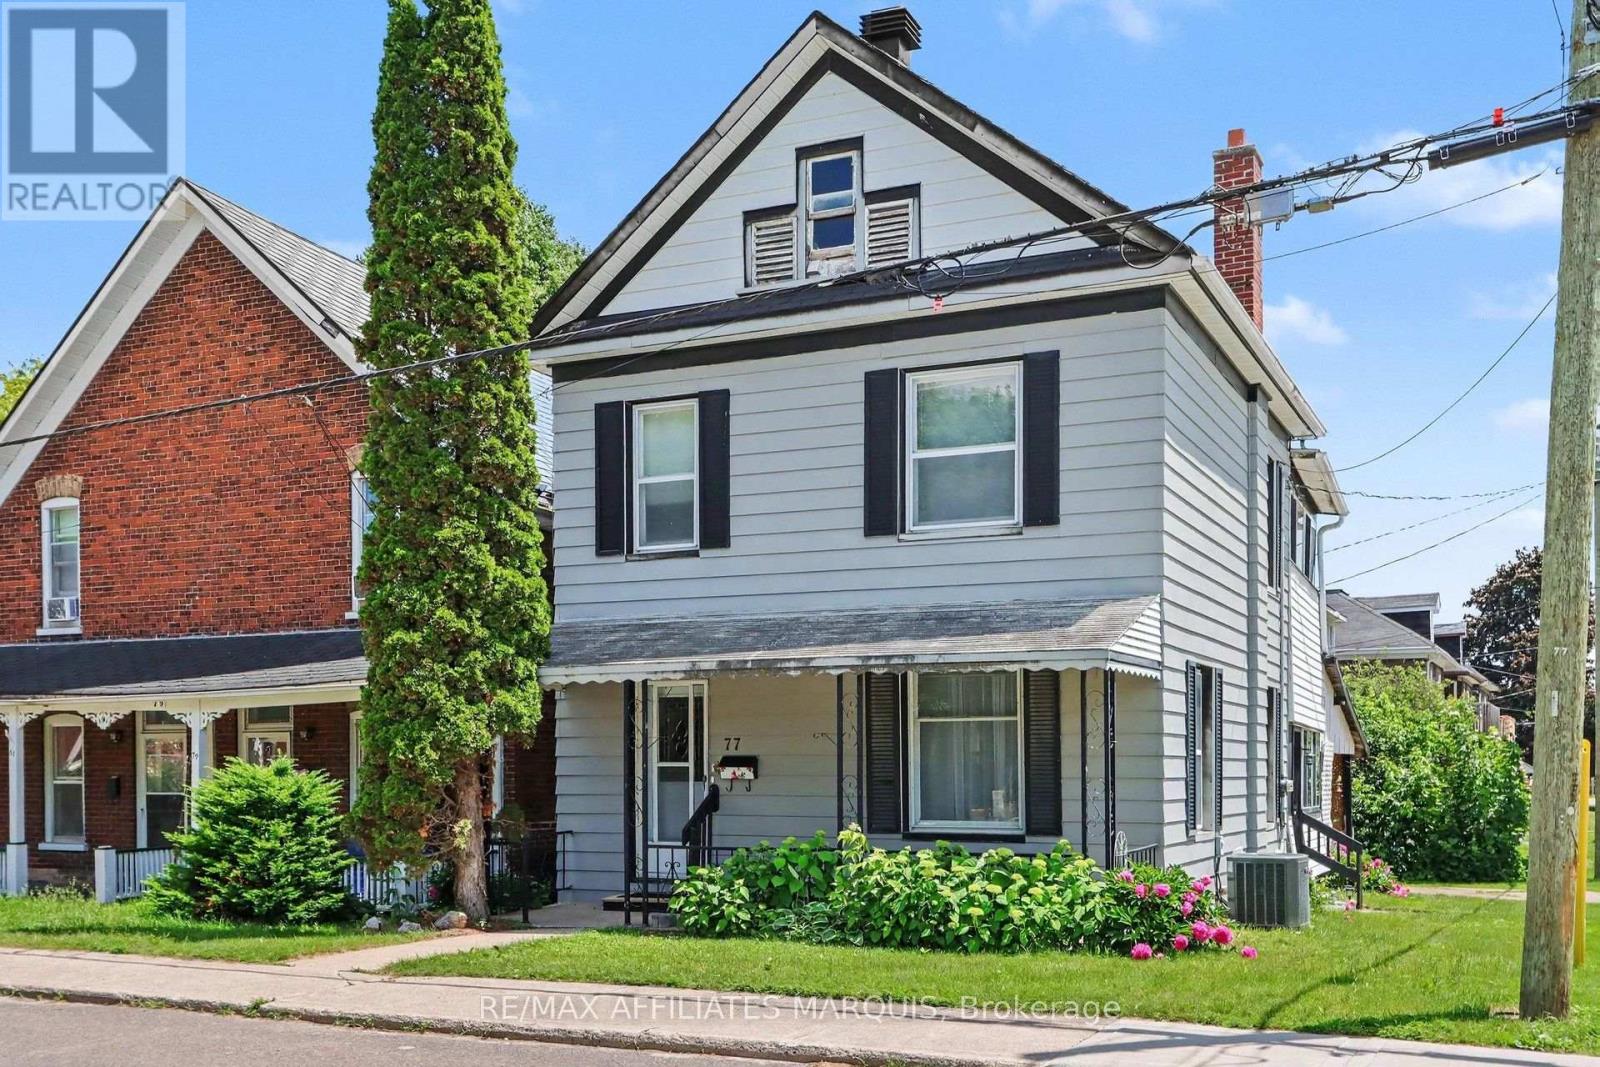
77 Russell Street E
Smiths Falls, Ontario
Welcome to 77 Russell St E offering a great opportunity for first time buyers, investors, or design enthusiasts. Priced to reflect its need for TLC, this property is being offered as a "handyman special" and is your ticket to create the home of your dreams while building valuable sweat equity. This charming two storey property greets you with a cute front porch, perfect for winding down in the evening. The carport adds convenience and is steps away from the side entry that could act as a mudroom or storage area for outdoor gear or school bags. The bright eat-in kitchen is a great place to catch up on the days events and prepare the next meal to serve in the spacious dining room that opens to the living room. Climb the quaint staircase to find three comfortable bedrooms and two bathrooms. Owned by the same family for over 40 years, this home is ready for updates and modern touches to add to the coziness that it already exudes. (id:49269)
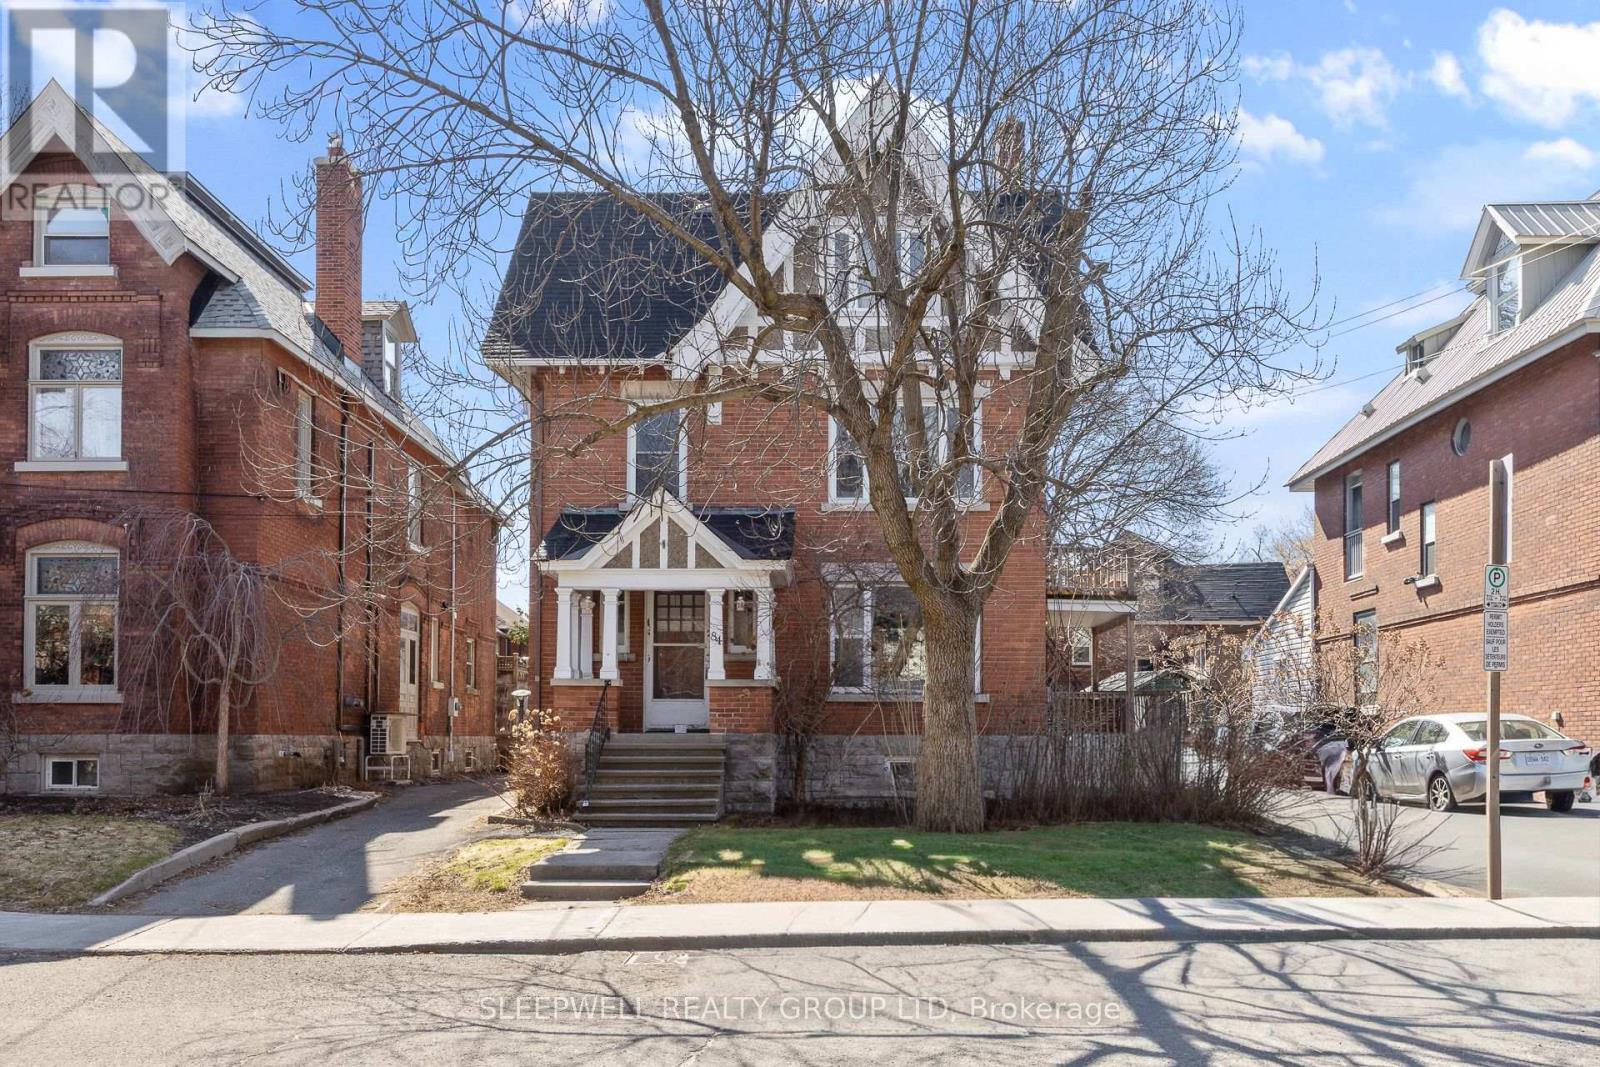
84 Fourth Avenue
Ottawa, Ontario
Turnkey 4-unit income property in the heart of the Glebe generating $96,724 in gross annual income with a strong NOI of $73,705, offering an exceptional opportunity for investors seeking stable cash flow and long-term upside in one of Ottawa's most sought-after rental markets. This well-maintained building features three legal units plus a fourth non-conforming basement suite, which includes a proper egress window providing a secondary means of escape. Current rents are highly attractive with Unit 1 (main floor 2 bed + den) at $2,700/month, Unit 2 (second level 2 bed + den) at $2,500/month, Unit 3 (third level 1 bed) at $1,891/month, and Unit 4 (basement 1 bed) at $969/month. Each of the upper three units enjoys private outdoor space, including an oversized patio for the main floor unit, significantly enhancing tenant appeal and retention. The property also offers shared laundry facilities and rare on-site parking for four vehicles-a premium feature in the Glebe-including a detached garage with two spaces and two additional surface spots. Beyond the numbers, the building stands out with its character, charm, and architectural presence, blending classic design with functional layouts that consistently attract high-quality tenants. Located in a prime, walkable neighbourhood with strong rental demand, this is an asset where vacancy is virtually nonexistent and tenant quality remains consistently high. (id:49269)
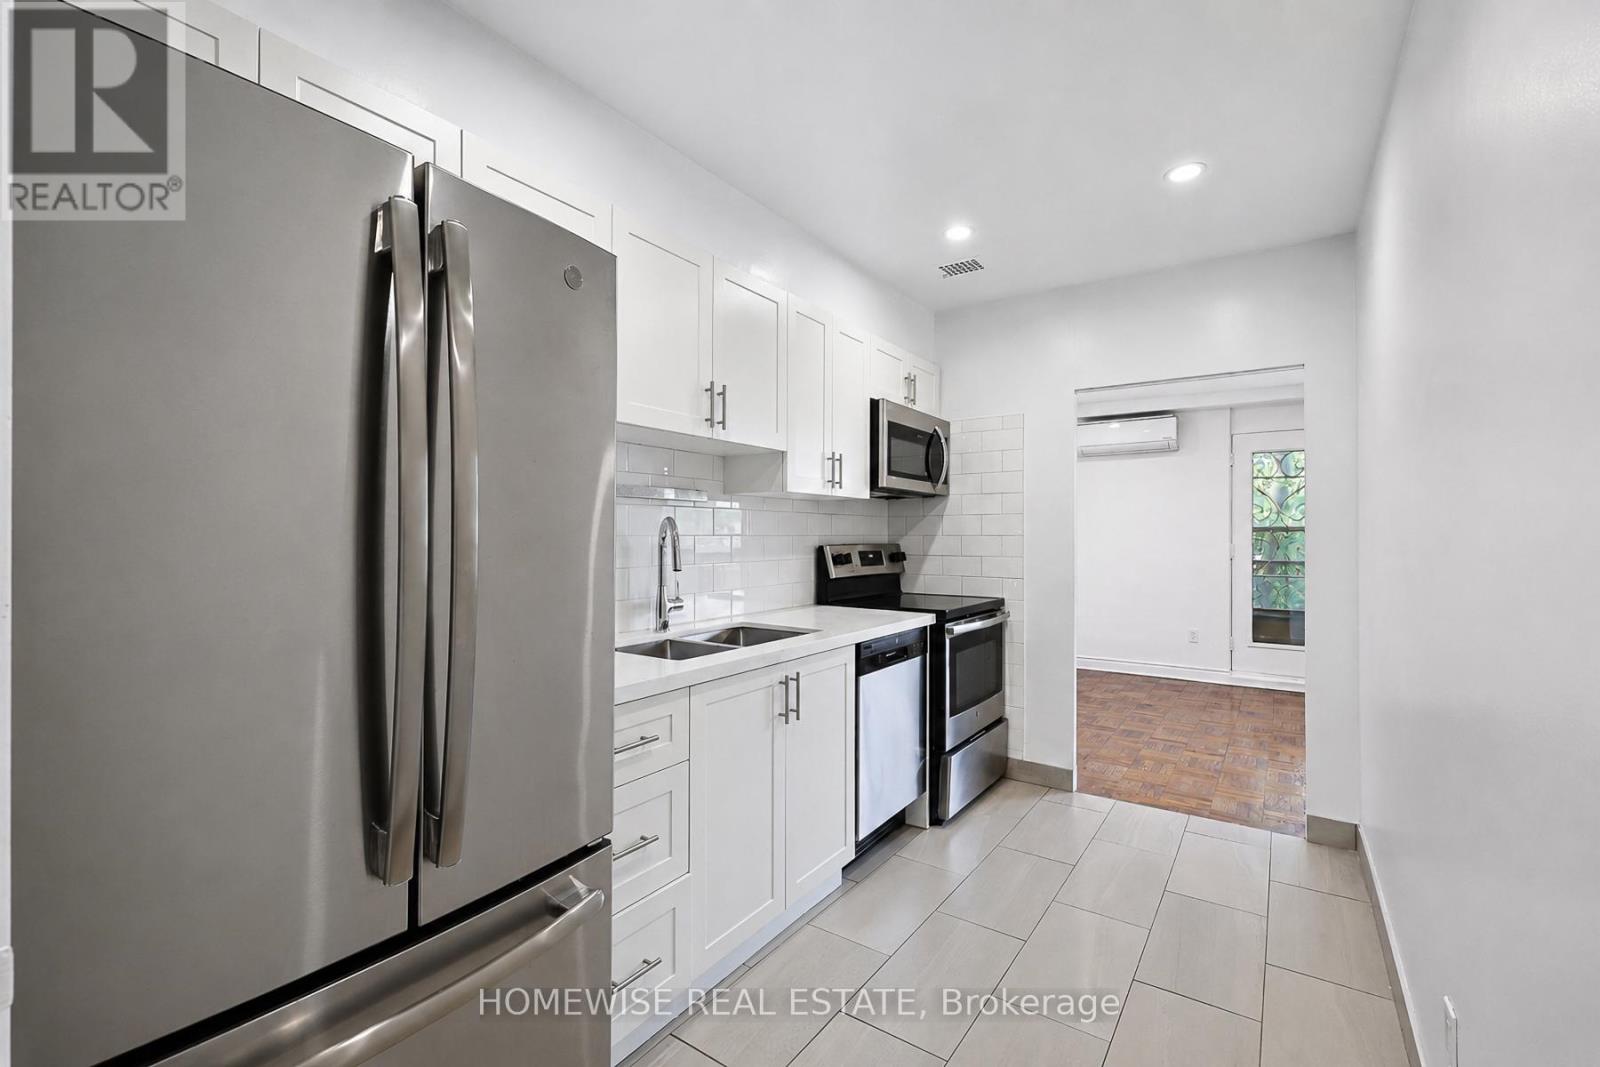
401 - 2500 Bathurst Street
Toronto, Ontario
A rare opportunity in the heart of Forest Hill North, this exceptionally spacious 1,091 sq. ft. one-bedroom, one-bathroom residence offers a remarkable sense of scale rarely found in condominium living. Thoughtfully designed for both comfort and functionality, the expansive living and dining areas provide an elegant setting for everyday living and effortless entertaining. The well-proportioned bedroom, abundant storage, and updated kitchen further enhance the suite's exceptional livability.A private 149 sq. ft. balcony seamlessly extends the living space outdoors, creating an inviting retreat for al fresco dining, morning coffee, or quiet relaxation.Ideally located near Bathurst and Eglinton in one of Toronto's most prestigious and established neighbourhoods, residents enjoy immediate access to an exceptional array of boutiques, cafés, restaurants, parks, top-rated schools, and convenient transit. A truly rare offering, this oversized one-bedroom residence presents an outstanding leasing opportunity in the coveted Forest Hill North community. Limited-Time Leasing Incentive: One Month Free Rent on a 13-Month Lease. (id:49269)
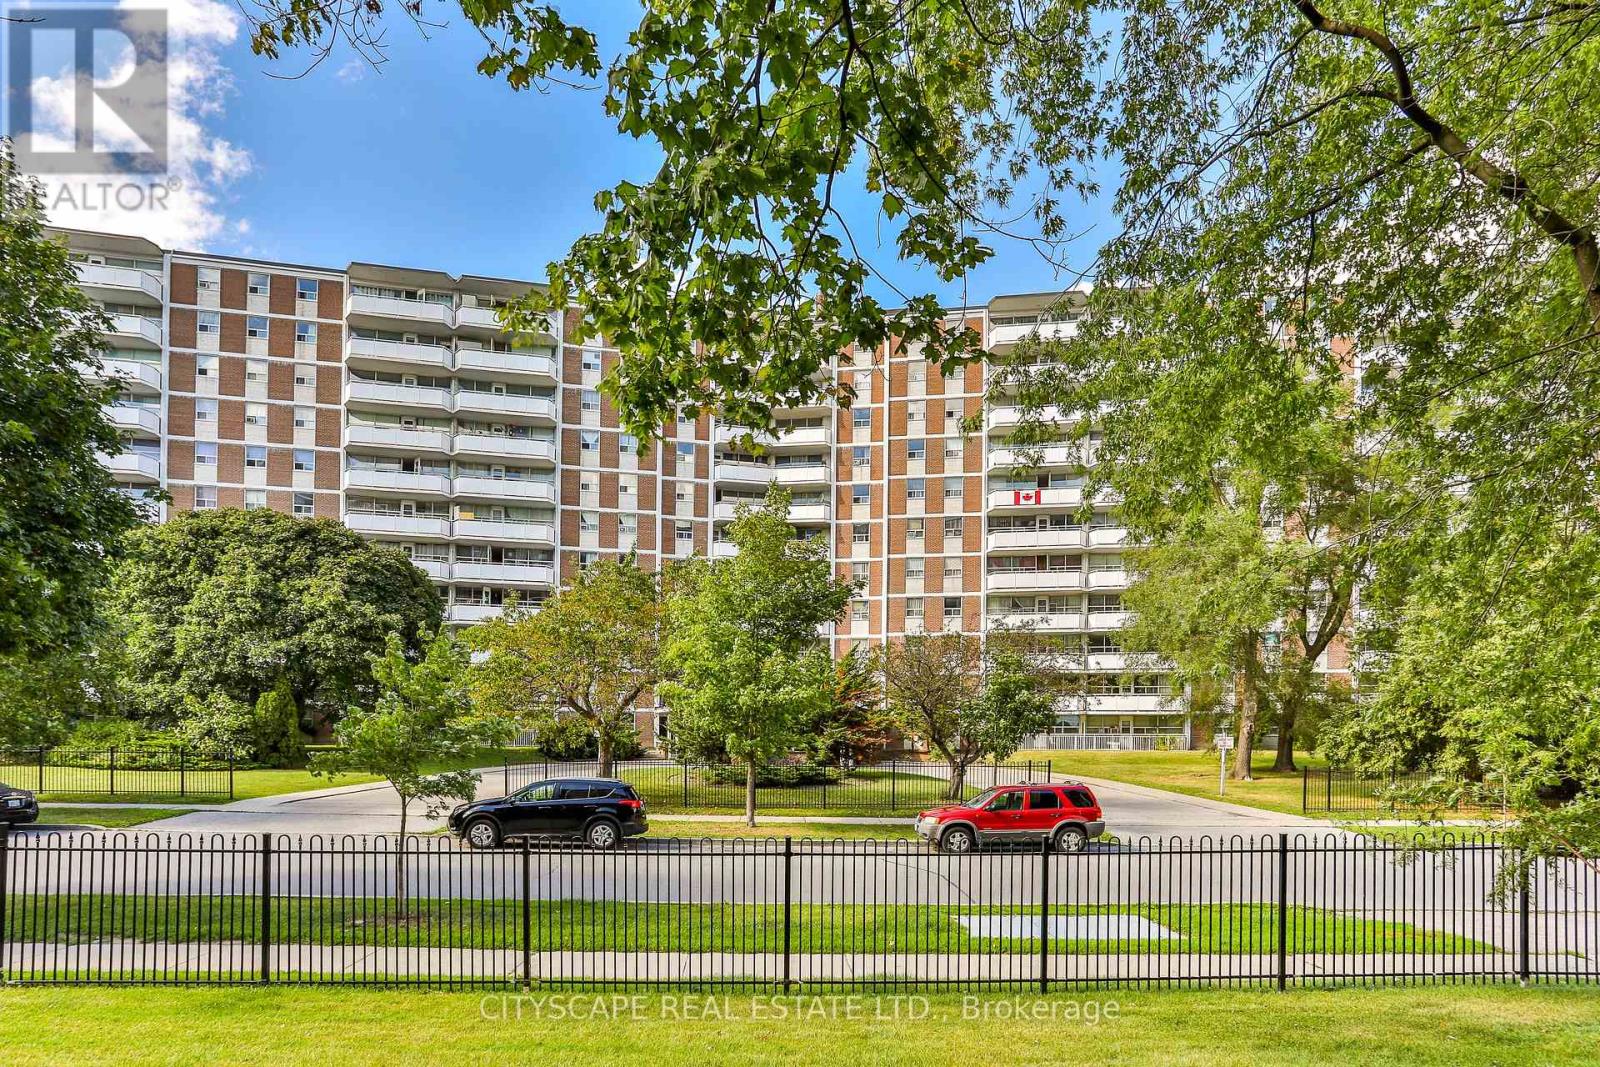
719 - 100 Rowena Drive
Toronto, Ontario
Live across the Parkway Mall. Spacious, bright, clean units with open dining area and large balconies. Newly painted in neutral colors with refinished floors. Newer counter tops and appliances in kitchen, plenty of storage and closet space. New tiles in hallways and kitchen. On site laundry. Cable and internet ready. Professionally landscaped grounds. Video controlled lobby and intercom system for added security. Property Management for added convenience. Fridge, Stove, Existing Elf's, Pet Friendly, Window A/C allowed Close to schools, shopping and churches, library, TTC outside your door, 401 and DVP a short distances. Well Equipped Laundry Room on-site*Pictures might be of similar unit* (id:49269)
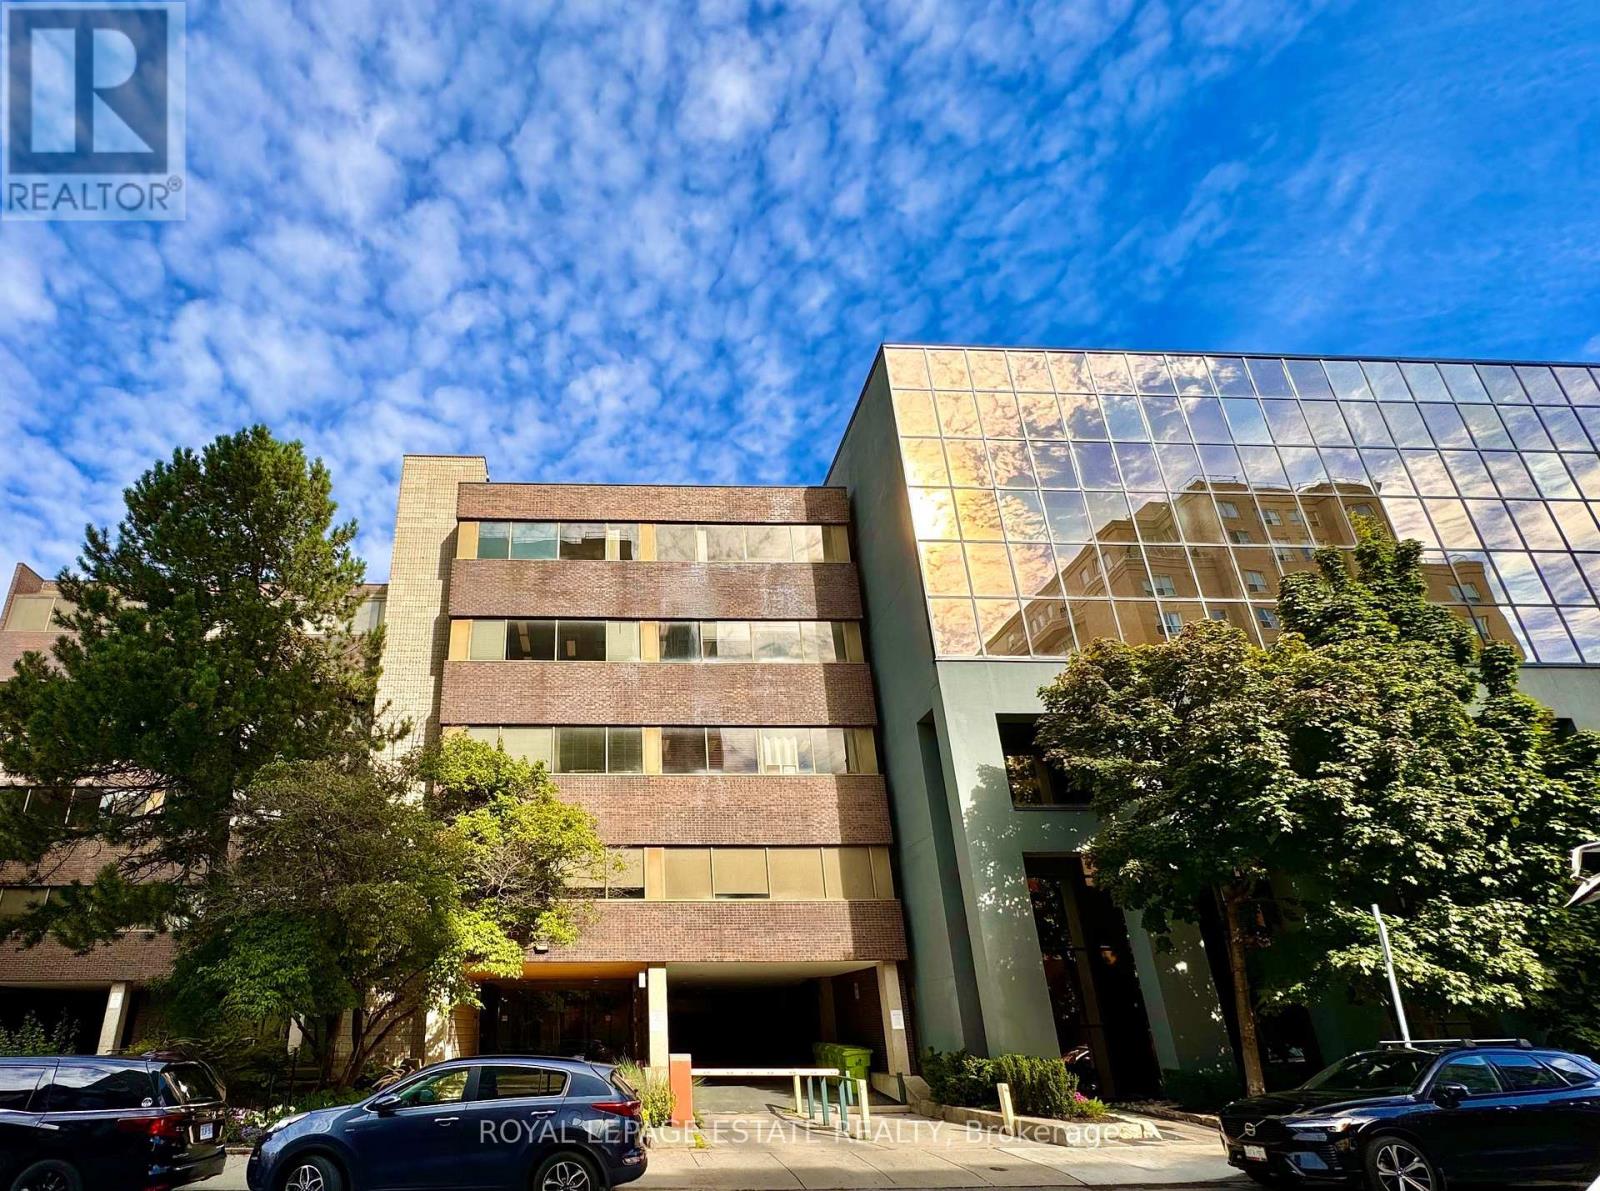
305a - 124 Merton Street
Toronto, Ontario
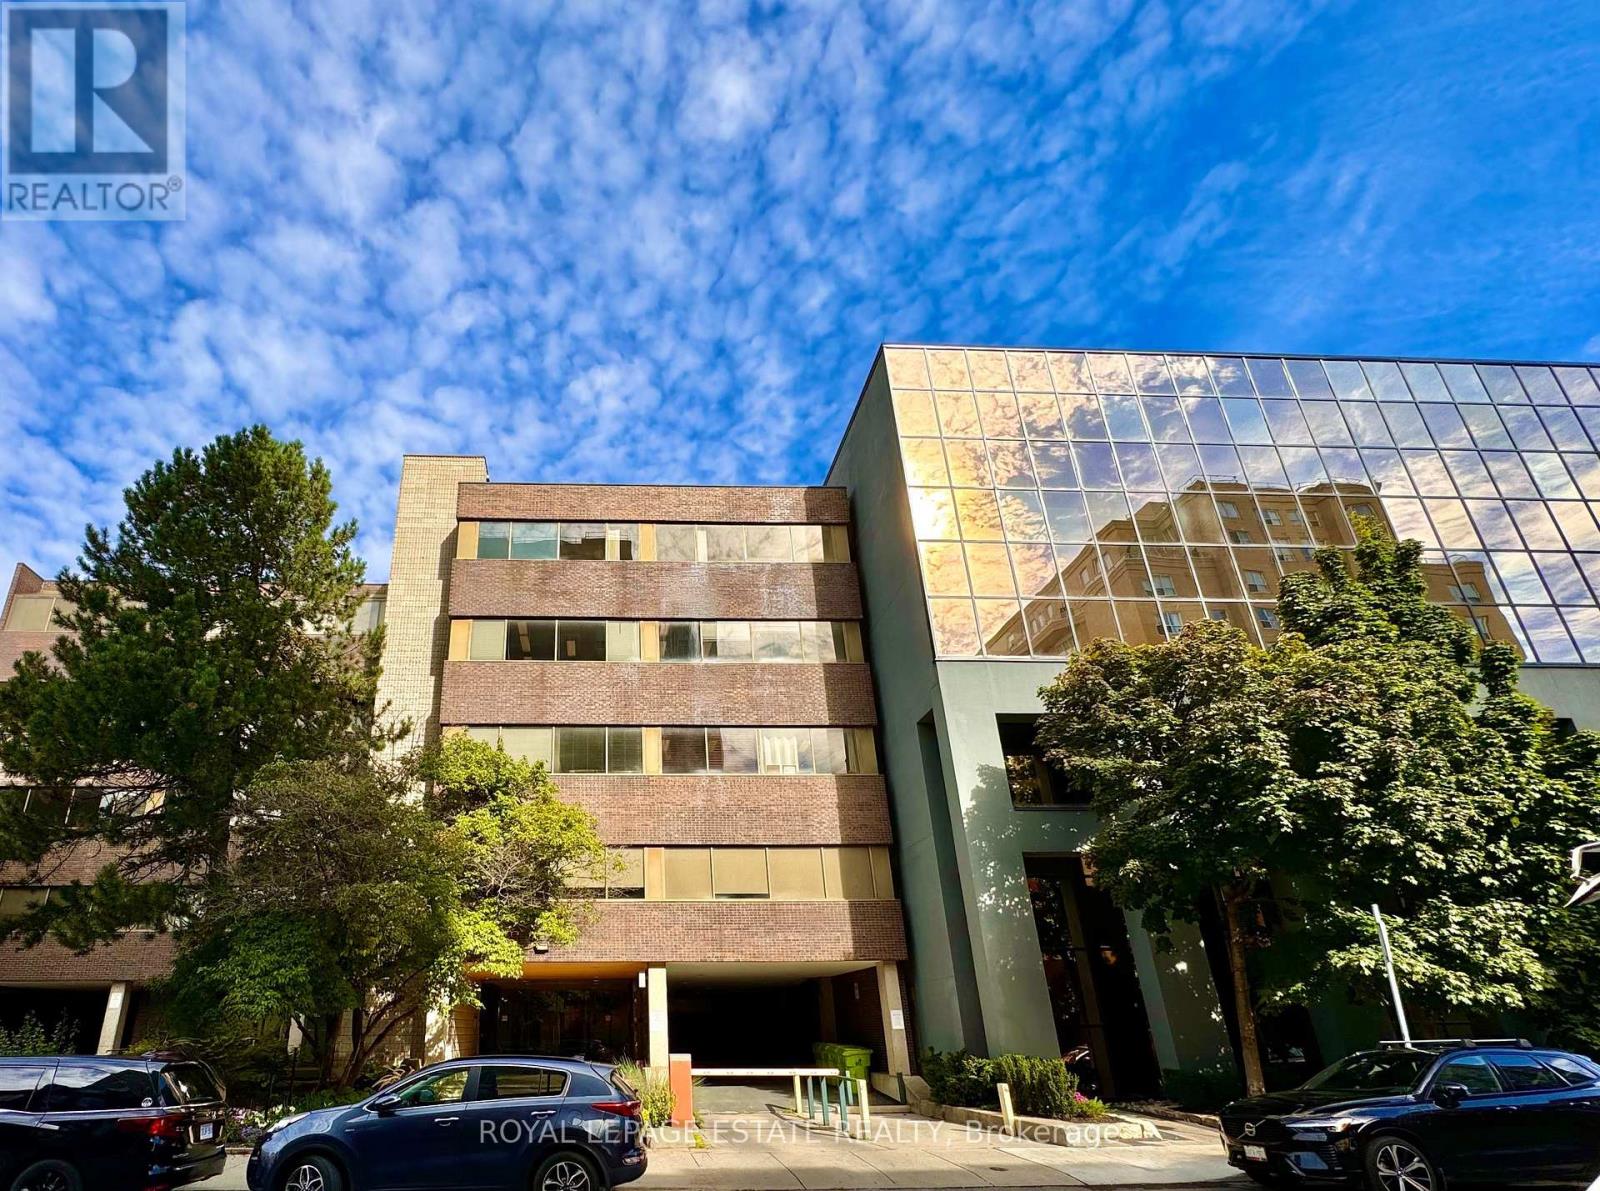
NEW PROMOTIONAL RATE: Year 1 discounted rate available for the first 2 qualified tenants who sign a min. 5-year lease before Oct 31, 2026! PLUS a limited-time incentive of 2 months net-free rent during the initial term, and Landlord-offered custom flooring/upgrade packages for select units. Flexible terms & various unit sizes available.Take your business to the next level in Midtown Toronto, in the heart of Davisville Village! This prime, centrally located Boutique Designer building known as "The Empress Building" is steps from TTC transit & abundant local amenities. Onsite management, daily cleaning, elevators, accessible washrooms, staff underground parking, & a unique 2nd-floor patio courtyard. Welcoming ambience suited for professional offices, clinical/supportive services, and creative uses. (id:49269)
404 - 124 Merton Street
Toronto, Ontario
NEW PROMOTIONAL RATE: Year 1 discounted rate available for the first 2 qualified tenants who sign a min. 5-year lease before Oct 31, 2026! PLUS a limited-time incentive of 2 months net-free rent during the initial term, and Landlord-offered custom flooring/upgrade packages for select units. Flexible terms & various unit sizes available.Take your business to the next level in Midtown Toronto, in the heart of Davisville Village! This prime, centrally located Boutique Designer building known as "The Empress Building" is steps from TTC transit & abundant local amenities. Onsite management, daily cleaning, elevators, accessible washrooms, staff underground parking, & a unique 2nd-floor patio courtyard. Welcoming ambience suited for professional offices, clinical/supportive services, and creative uses. (id:49269)
3508 - 10 Navy Wharf Court
Toronto, Ontario
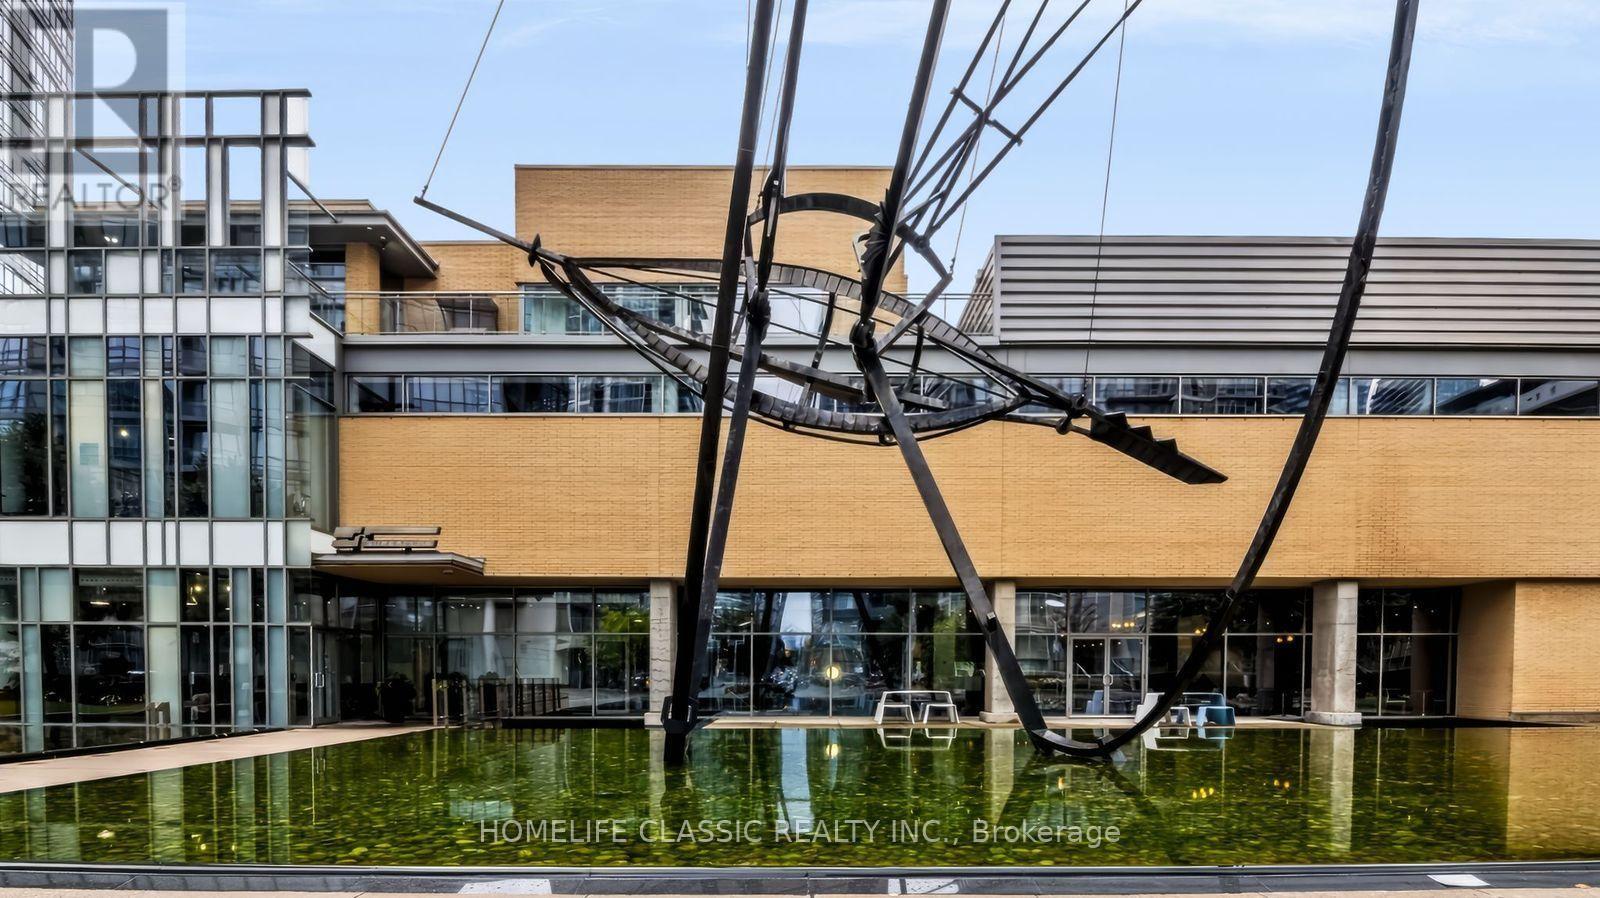
Enjoy bright Lake views during the day and beautiful sunsets the evening from your 35th floor balcony of this Southeast facing unit. Be the first to use your new Stainless Steel Frigidaire kitchen appliances. (Gas range, microwave, French door fridge, and a one-year-old new 3 rack Bosch Dishwasher for the cutlery) in a highly functional 665 Sqft layout that delivers an 11X 9 bedroom and a den that can fit a bed. Freshly painted walls, doors and trims. Four elevators serving all floors means rarely waiting. Great Investment- Maintenance fees include All utilities: Hydro, Water, Heat and cooling. Great value building and well managed 24/7 Concierge to receive your packages. Enviable level of amenities at the super- club (Indoor pool, Gymnasium, Indoor track, Weight room, Bowling alley, Party room+++ Pubs, Restaurants, Groceries, Financial and Entertainment district, hospitals and day care all close by. Base of the building incredible access to the Jays game and concerts. Spadina streetcar stops next door to take you to Union Station. Prime location to access the Gardiner Expressway. Live Downtown and work elsewhere. (id:49269)
805 Munich Circle
Waterloo, Ontario
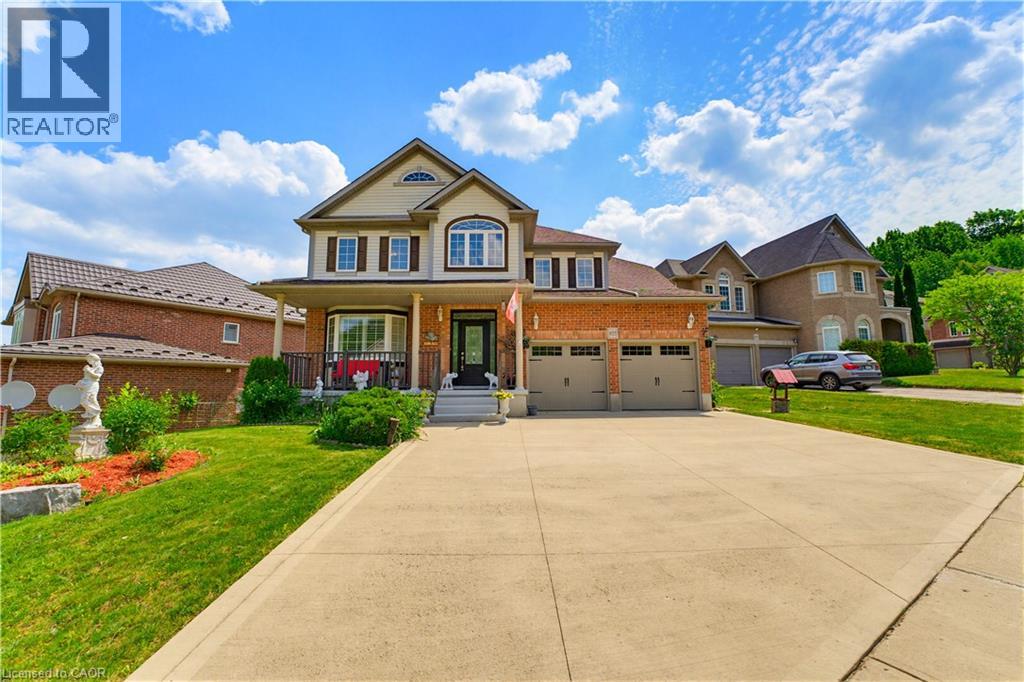
Welcome to 805 Munich Circle, a STUNNING LAURELVIEW HOMES-BUILT RESIDENCE nestled within the prestigious Rosewood Estates enclave of Clair Hills, one of Waterloo's most sought-after communities. Offering over 3,900 sq. ft. of finished living space, this exceptional 4-bedroom, 3.5- bathroom HOME IS PERFECTLY SITUATED ON A BEAUTIFULLY LANDSCAPED 0.16-ACRE LOT in a quiet cul-de-sac surrounded by nature trails and executive homes. Step inside to a grand two-storey foyer and discover elegant formal living and dining rooms accented by arched entryways and abundant natural light. The spacious kitchen is designed for both EVERYDAY LIVING AND ENTERTAINING, featuring white shaker cabinetry, granite countertops, mosaic tile backsplash, valance lighting, gas stove, peninsula island, recessed lighting and a bright dinette overlooking the backyard. The adjoining family room offers a cozy gas fireplace, wall-mounted TV feature, and EXPANSIVE WINDOWS SHOWCASING THE OUTDOOR SETTING. The main floor is complete with California shutters, laundry room, powder room, and direct access to the double-car garage. Upstairs, a curved hardwood staircase with wrought iron spindles leads to the SPACIOUS PRIMARY SUITE featuring a walk-in closet and 4-piece ensuite with soaker tub, granite vanity, and separate shower. Three additional bedrooms and a full family bathroom complete the upper level. The professionally finished basement expands the living space with a large recreation room, media/games area, full 3-piece bathroom, and VERSATILE HOBBY ROOM OR HOME OFFICE with walk-in closet. Enjoy outdoor living with a deck, gazebo, interlock patio, landscaped grounds, and private backyard retreat. Located just minutes from TOP-RATED SCHOOLS, PARKS, TRAILS, SHOPPING, UNIVERSITIES, AND THE BOARDWALK, this exceptional property offers the perfect combination of luxury, comfort, and convenience in one of Waterloo's premier neighbourhoods. A rare opportunity to call Rosewood Estates home. (id:49269)
203 - 124 Merton Street
Toronto, Ontario
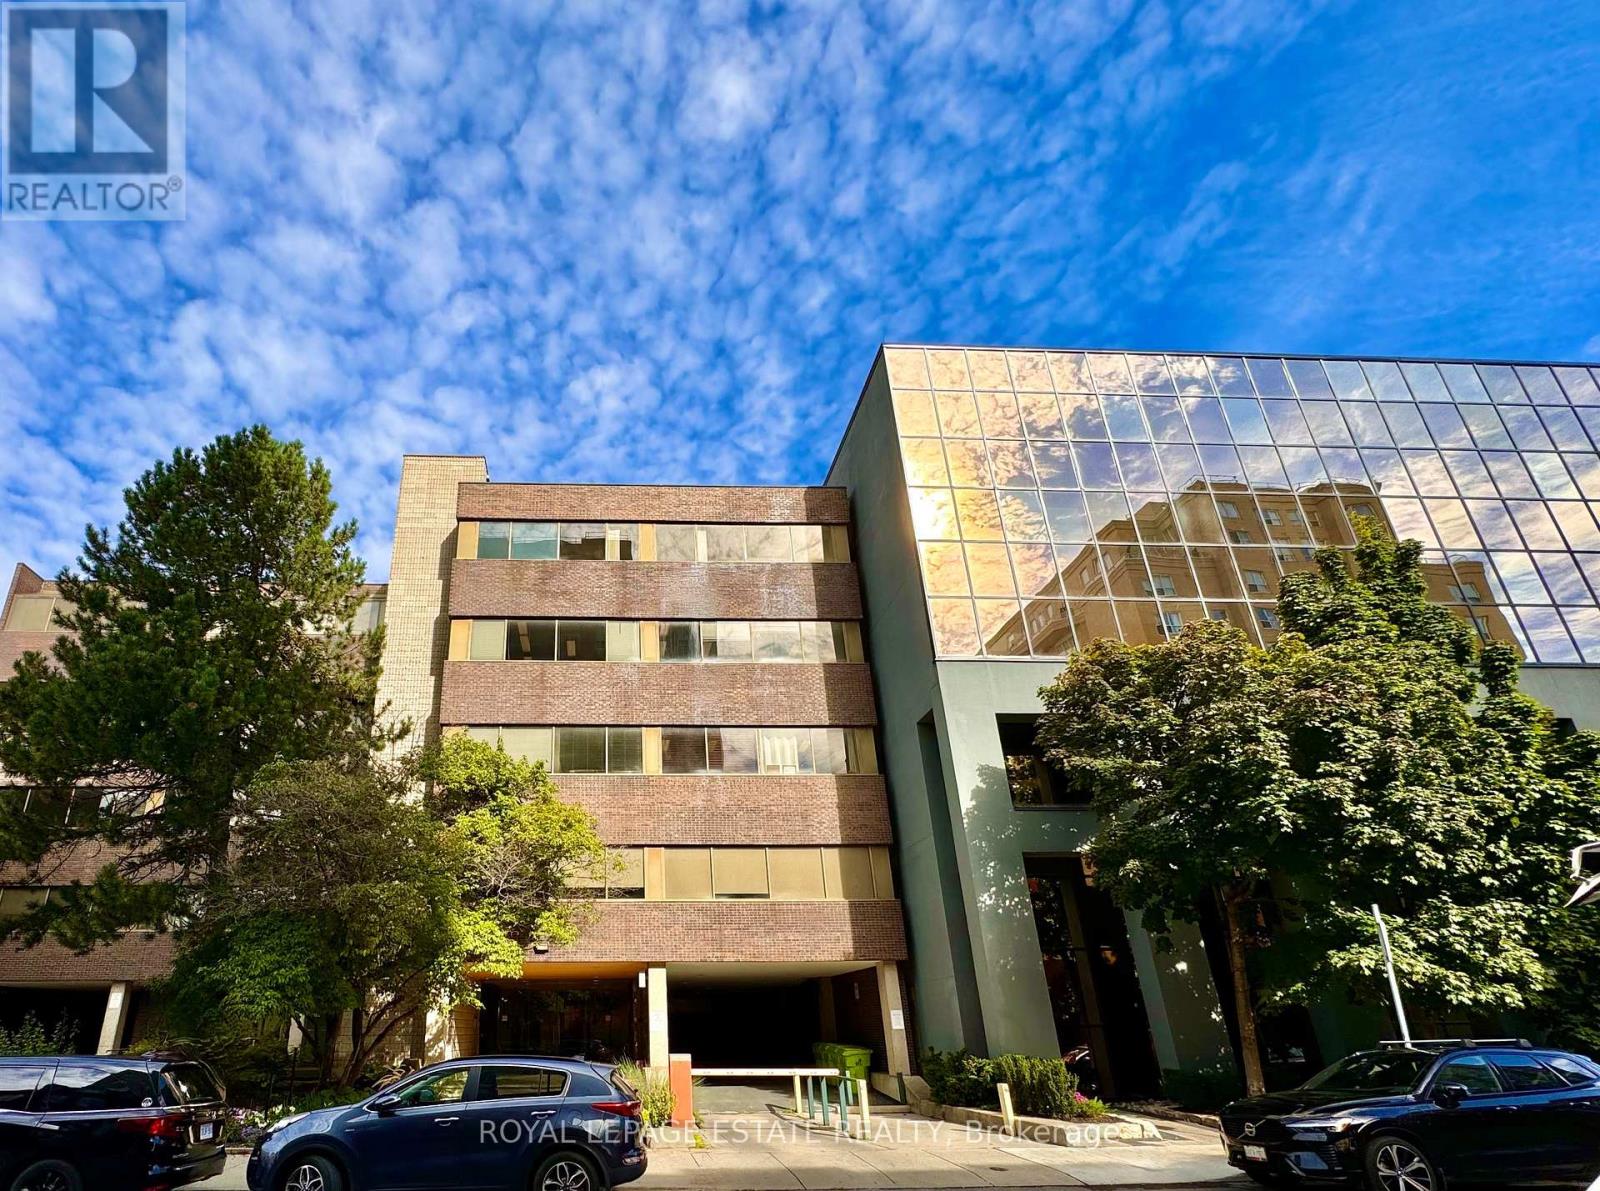
NEW PROMOTIONAL RATE: Year 1 discounted rate available for the first 2 qualified tenants who sign a min. 5-year lease before Oct 31, 2026! PLUS a limited-time incentive of 2 months net-free rent during the initial term, and Landlord-offered custom flooring/upgrade packages for select units. Flexible terms & various unit sizes available.Take your business to the next level in Midtown Toronto, in the heart of Davisville Village! This prime, centrally located Boutique Designer building known as "The Empress Building" is steps from TTC transit & abundant local amenities. Onsite management, daily cleaning, elevators, accessible washrooms, staff underground parking, & a unique 2nd-floor patio courtyard. Welcoming ambience suited for professional offices, clinical/supportive services, and creative uses. Unit 203 is a large open concept office with a large kitchenette and 4 separate rooms, a large boardroom (with a retractable screen), and a reception area. (id:49269)