
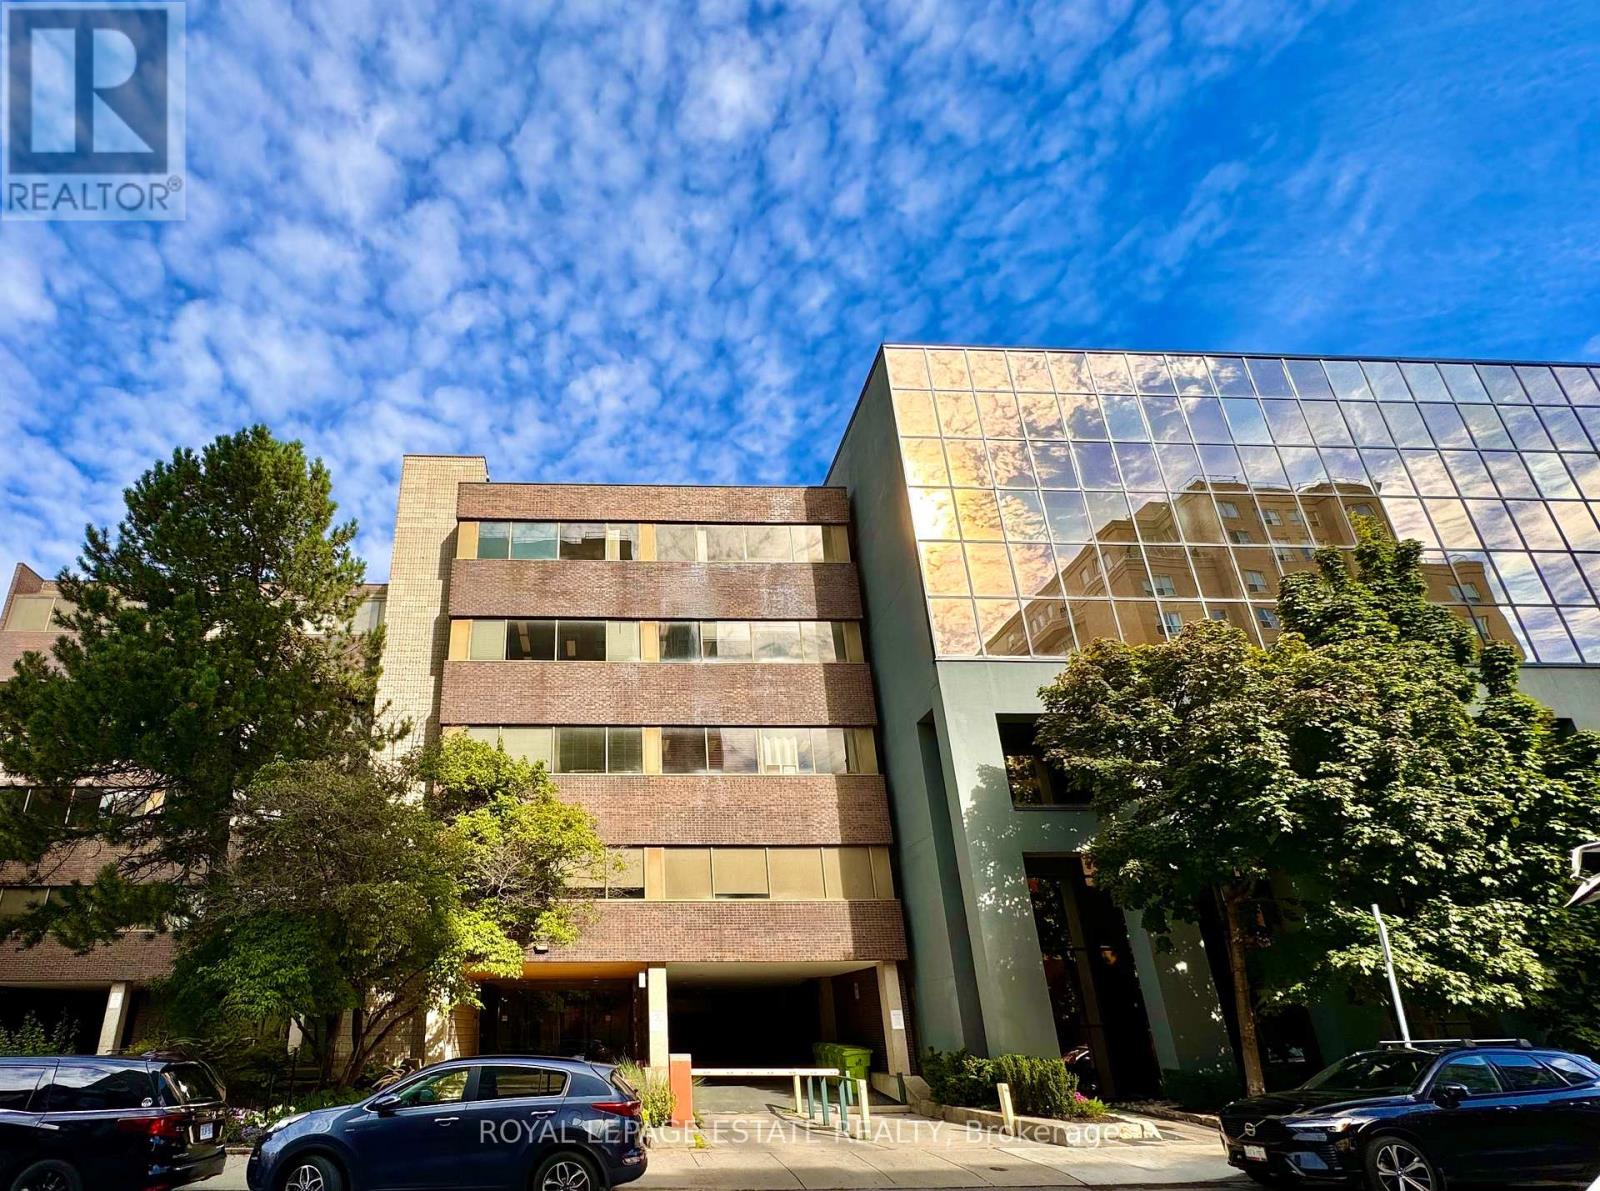
307 - 124 Merton Street
Toronto, Ontario
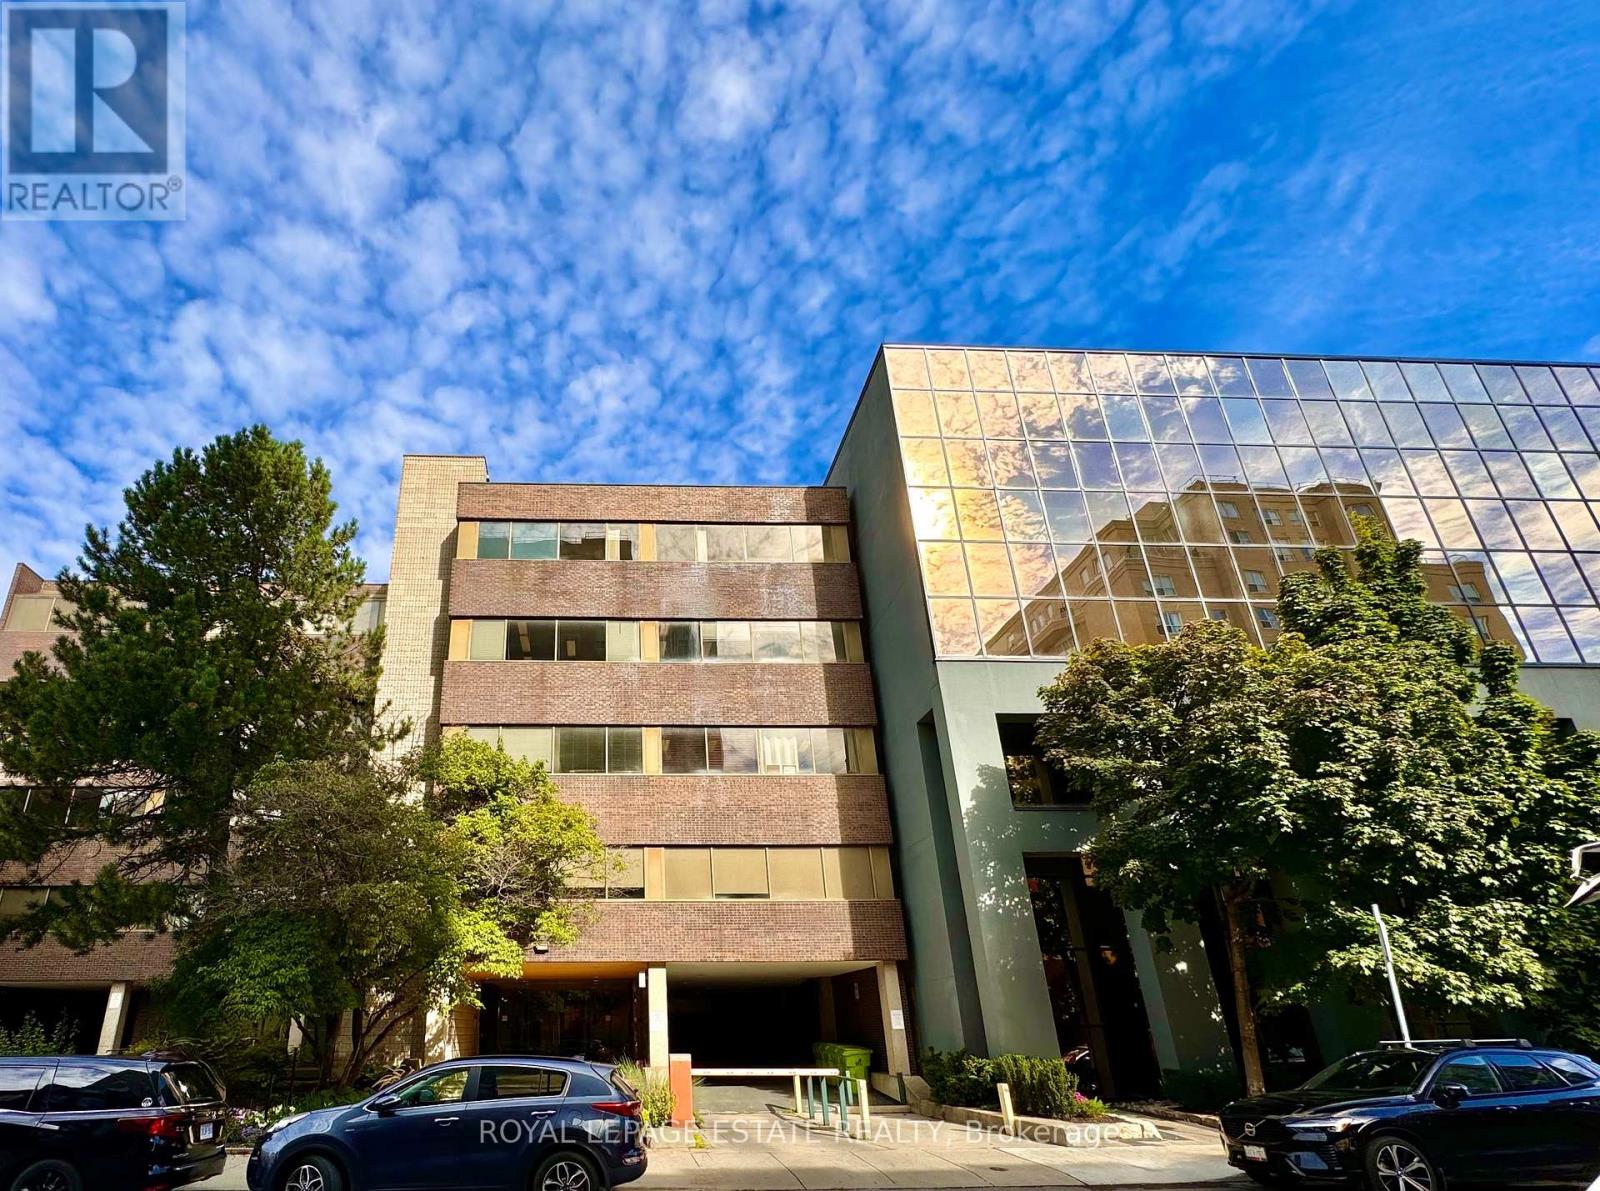
NEW PROMOTIONAL RATE: Year 1 discounted rate available for the first 2 qualified tenants who sign a min. 5-year lease before Oct 31, 2026! PLUS a limited-time incentive of 2 months net-free rent during the initial term, and Landlord-offered custom flooring/upgrade packages for select units. Flexible terms & various unit sizes available.Take your business to the next level in Midtown Toronto, in the heart of Davisville Village! This prime, centrally located Boutique Designer building known as "The Empress Building" is steps from TTC transit & abundant local amenities. Onsite management, daily cleaning, elevators, accessible washrooms, staff underground parking, & a unique 2nd-floor patio courtyard. Welcoming ambience suited for professional offices, clinical/supportive services, and creative uses. Unit 307 formerly a Pilates Studio, offers two separate offices, a kitchenette, storage space, and large windows with natural light overlooking the courtyard. (id:49269)
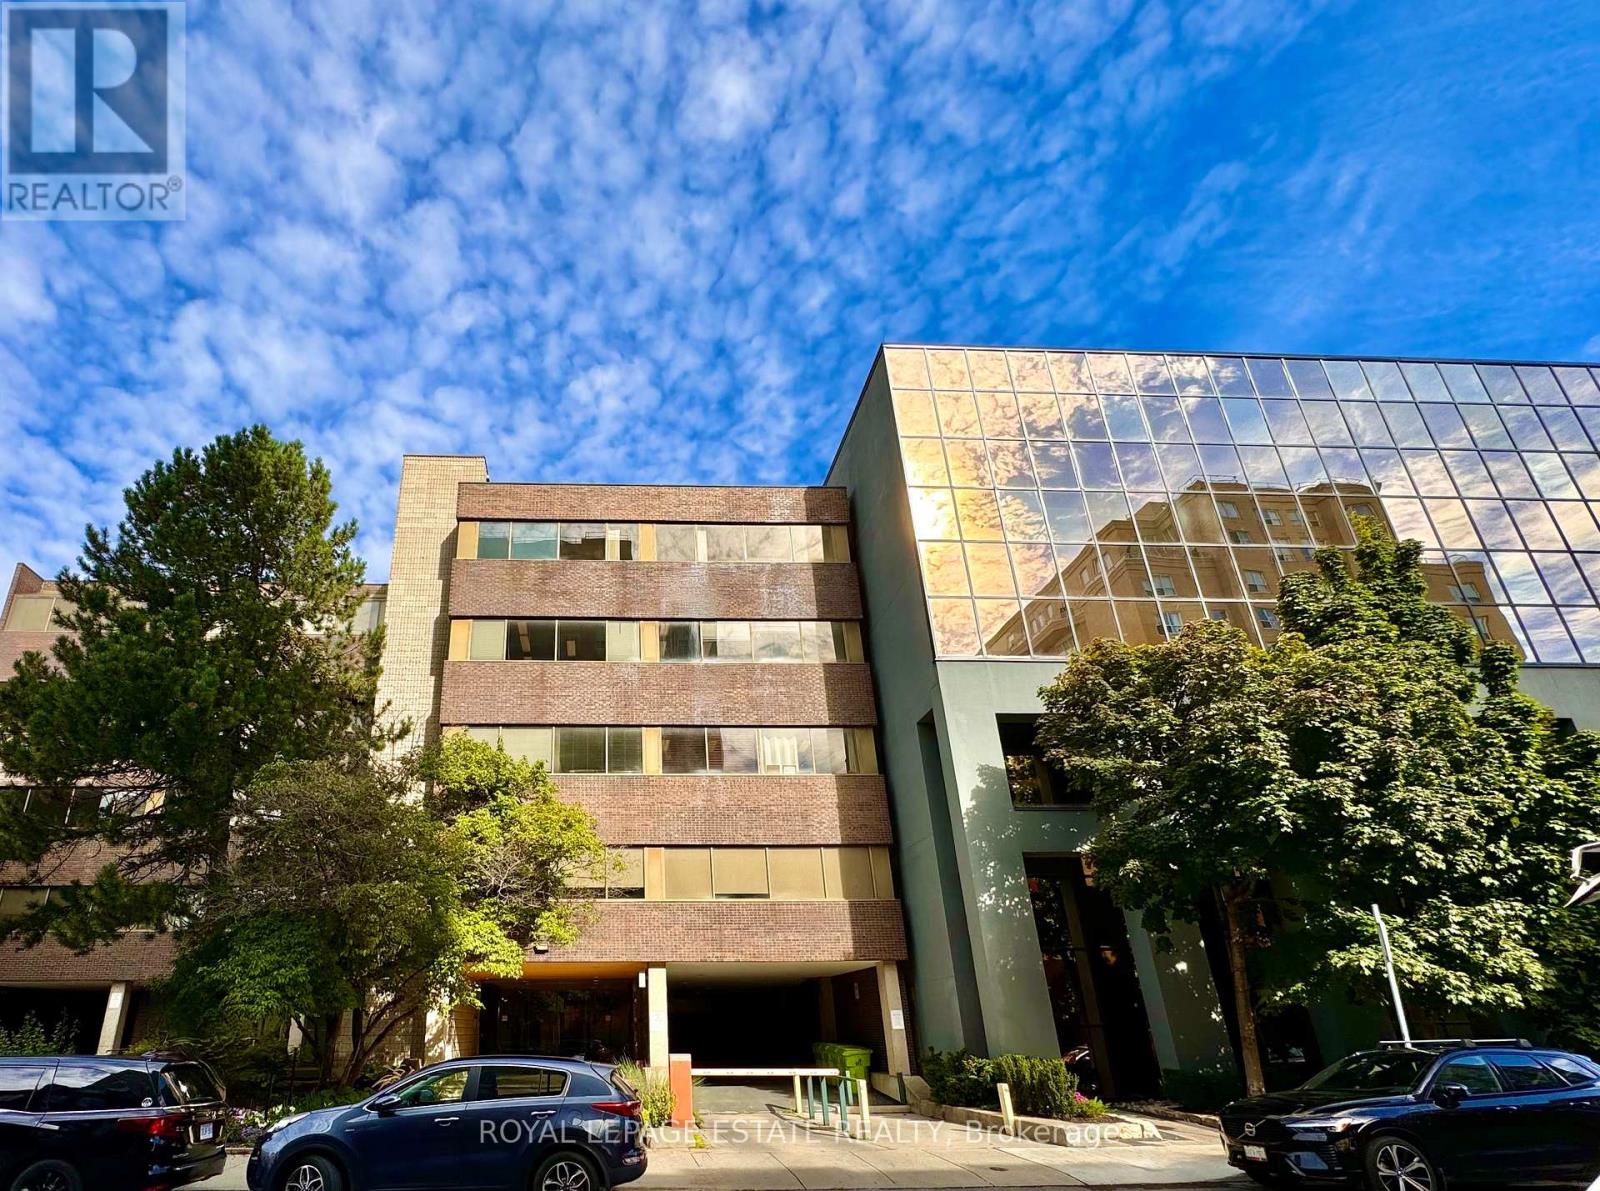
305 - 124 Merton Street
Toronto, Ontario
NEW PROMOTIONAL RATE: Year 1 discounted rate available for the first 2 qualified tenants who sign a min. 5-year lease before Oct 31, 2026! PLUS a limited-time incentive of 2 months net-free rent during the initial term, and Landlord-offered custom flooring/upgrade packages for select units. Flexible terms & various unit sizes available.Take your business to the next level in Midtown Toronto, in the heart of Davisville Village! This prime, centrally located Boutique Designer building known as "The Empress Building" is steps from TTC transit & abundant local amenities. Onsite management, daily cleaning, elevators, accessible washrooms, staff underground parking, & a unique 2nd-floor patio courtyard. Welcoming ambience suited for professional offices, clinical/supportive services, and creative uses. One of the larger office spaces available, unit 305 has a reception area, a kitchenette, a boardroom, and numerous offices throughout. There are two entrances to unit 305, allowing the space tot be divided and therefore reduced in size by approximately 500 SF (See 305A). (id:49269)
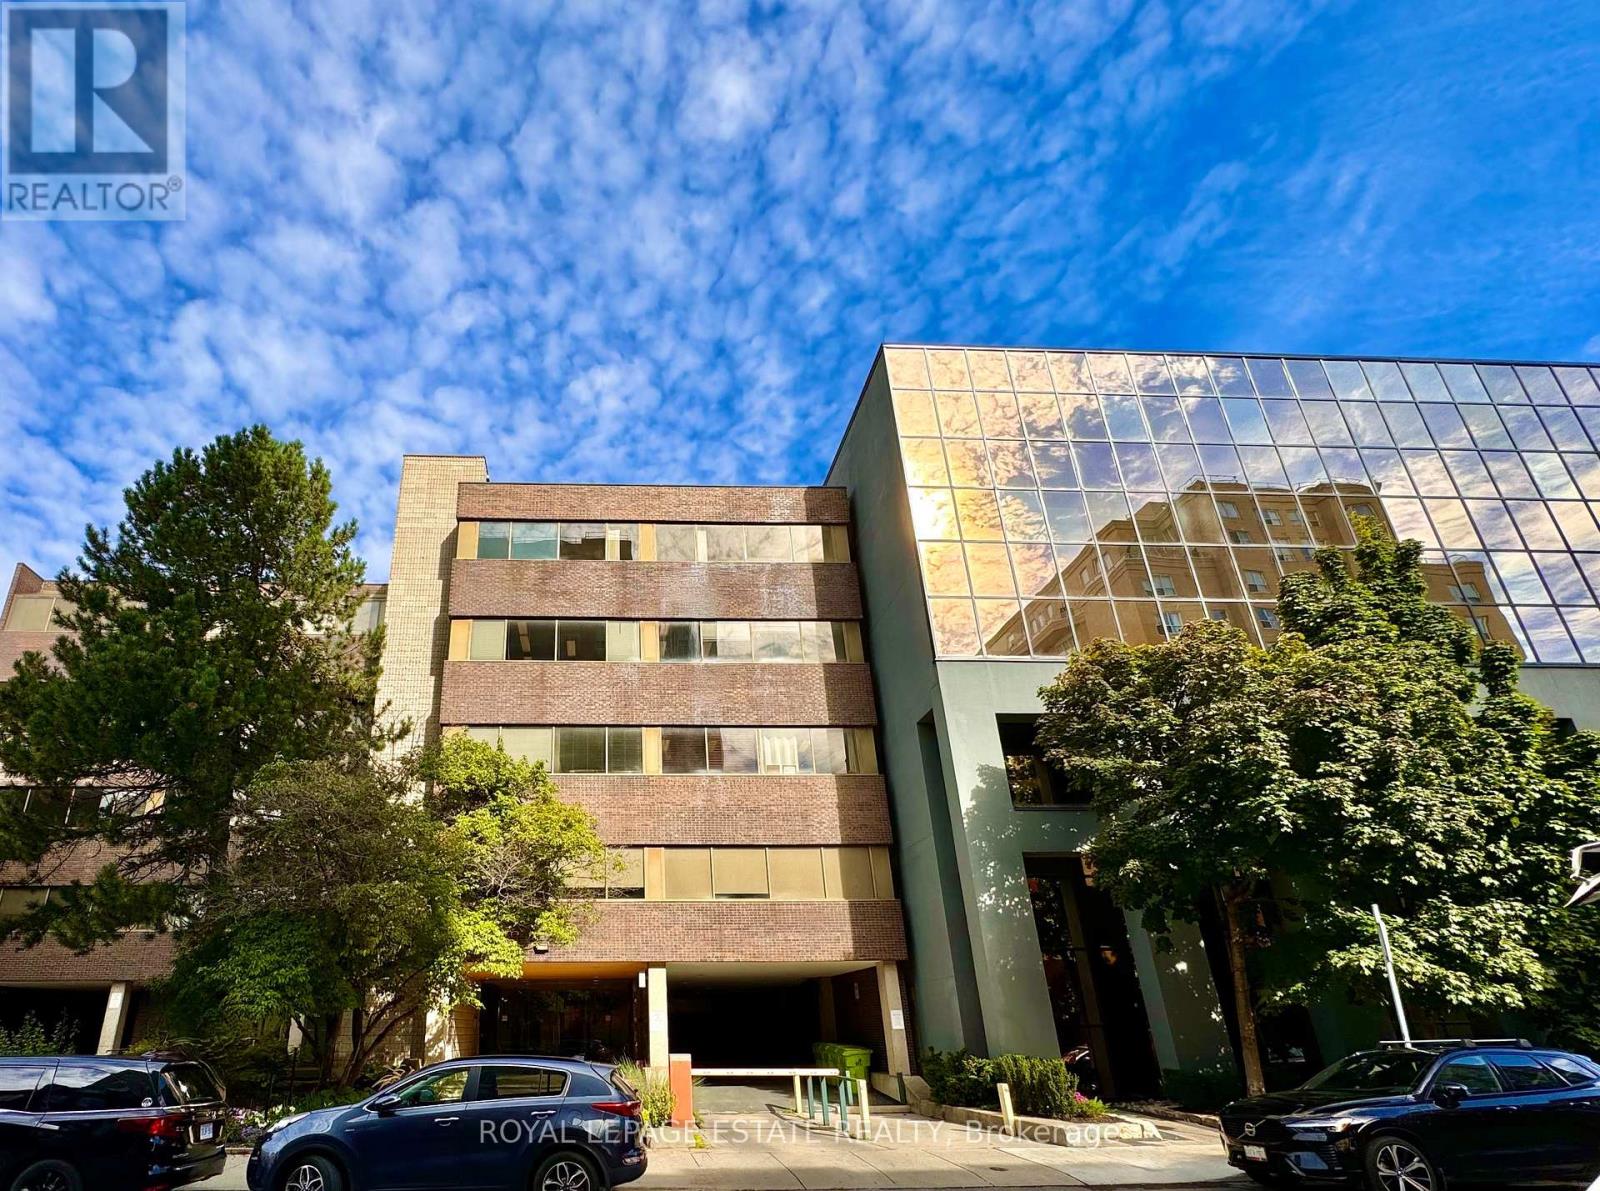
508 - 124 Merton Street
Toronto, Ontario
NEW PROMOTIONAL RATE: Year 1 discounted rate available for the first 2 qualified tenants who sign a min. 5-year lease before Oct 31, 2026! PLUS a limited-time incentive of 2 months net-free rent during the initial term, and Landlord-offered custom flooring/upgrade packages for select units. Flexible terms & various unit sizes available.Take your business to the next level in Midtown Toronto, in the heart of Davisville Village! This prime, centrally located Boutique Designer building known as "The Empress Building" is steps from TTC transit & abundant local amenities. Onsite management, daily cleaning, elevators, accessible washrooms, staff underground parking, & a unique 2nd-floor patio courtyard. Welcoming ambience suited for professional offices, clinical/supportive services, and creative uses.This unit has four similar sized offices (one with a lot of natural light) and two separate rooms that can be small offices or storage. There is also a reception area, and a kitchenette with lots of natural light. (id:49269)
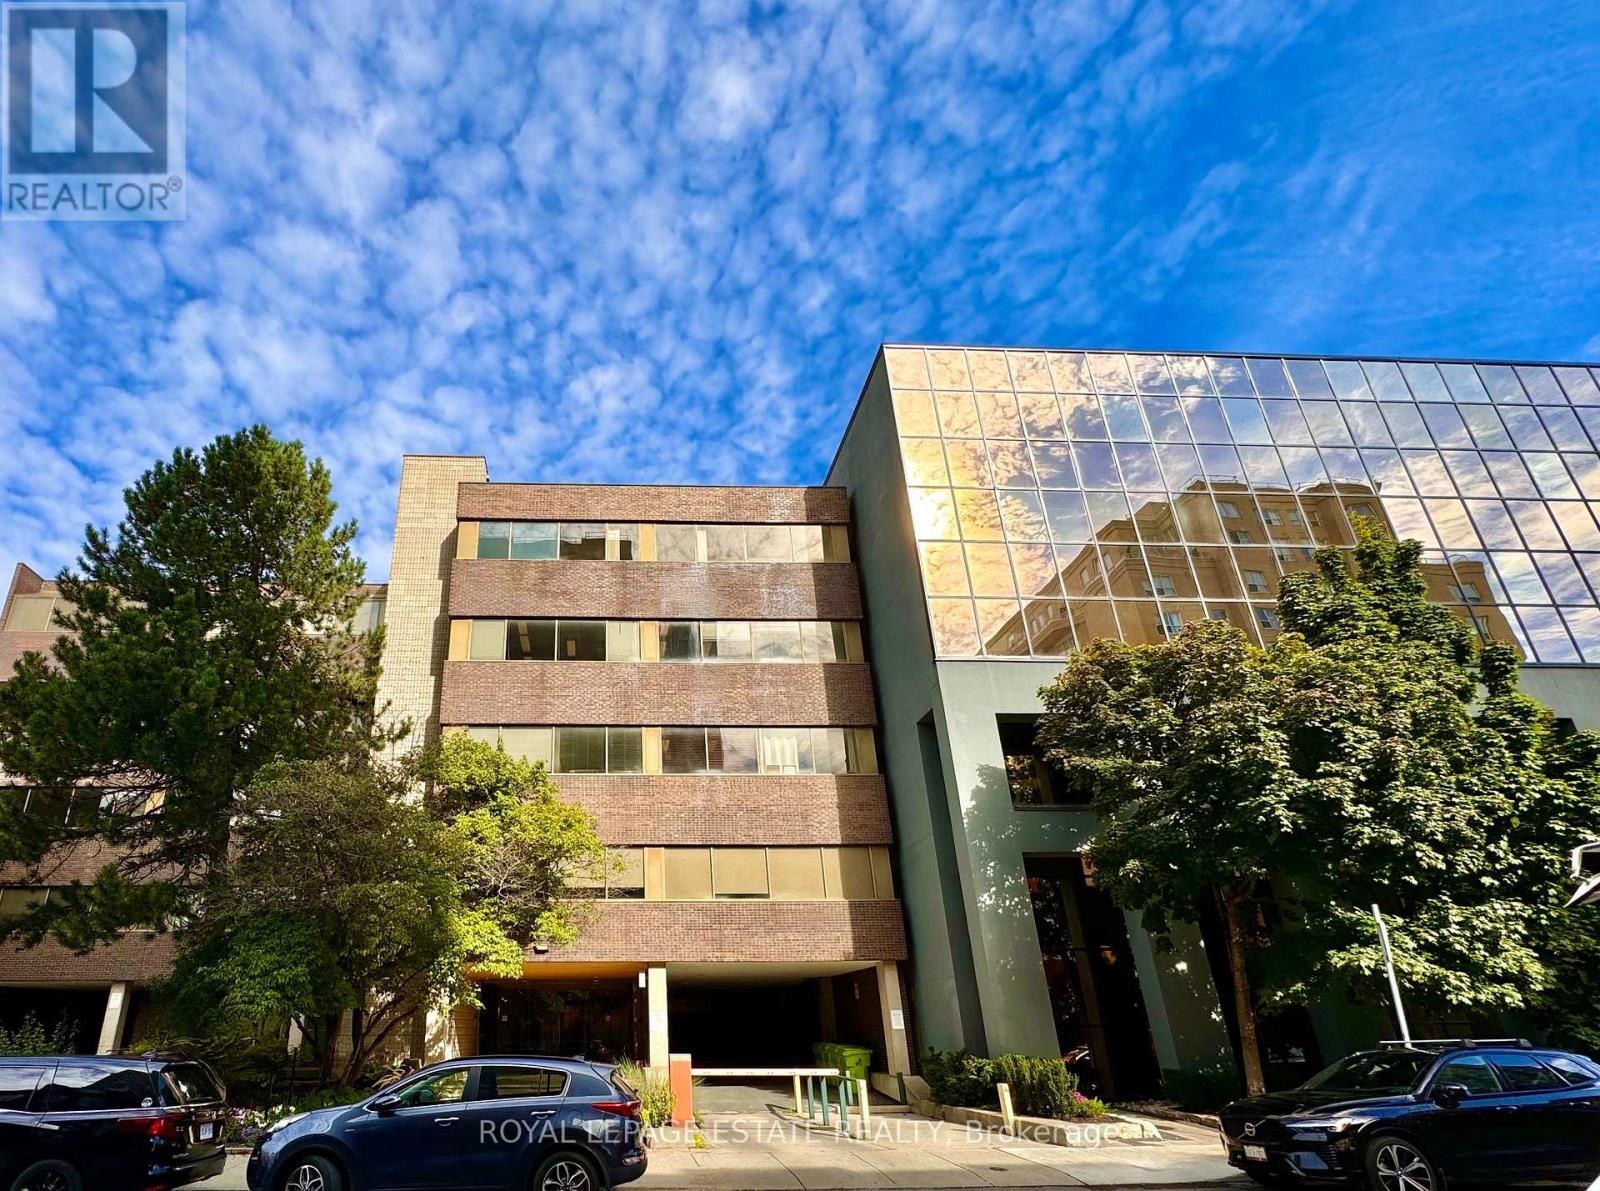
301a - 124 Merton Street
Toronto, Ontario
NEW PROMOTIONAL RATE: Year 1 discounted rate available for the first 2 qualified tenants who sign a min. 5-year lease before Oct 31, 2026! PLUS a limited-time incentive of 2 months net-free rent during the initial term, and Landlord-offered custom flooring/upgrade packages for select units. Flexible terms & various unit sizes available.Take your business to the next level in Midtown Toronto, in the heart of Davisville Village! This prime, centrally located Boutique Designer building known as "The Empress Building" is steps from TTC transit & abundant local amenities. Onsite management, daily cleaning, elevators, accessible washrooms, staff underground parking, & a unique 2nd-floor patio courtyard. Welcoming ambience suited for professional offices, clinical/supportive services, and creative uses. Unit 301A is a bright open concept space with a lot of natural light and a separate room with a kitchenette, that can be used as a staff room. (id:49269)
509 - 124 Merton Street
Toronto, Ontario
NEW PROMOTIONAL RATE: Year 1 discounted rate available for the first 2 qualified tenants who sign a min. 5-year lease before Oct 31, 2026! PLUS a limited-time incentive of 2 months net-free rent during the initial term, and Landlord-offered custom flooring/upgrade packages for select units. Flexible terms & various unit sizes available.Take your business to the next level in Midtown Toronto, in the heart of Davisville Village! This prime, centrally located Boutique Designer building known as "The Empress Building" is steps from TTC transit & abundant local amenities. Onsite management, daily cleaning, elevators, accessible washrooms, staff underground parking, & a unique 2nd-floor patio courtyard. Welcoming ambience suited for professional offices, clinical/supportive services, and creative uses. On the top floor and south-facing with plenty of natural light, unit 509 features a large open area in the centre surrounded by 6 sizeable offices, 3 of which have windows facing south and one larger office ideal for a boardroom. There is also a kitchenette. (id:49269)
380 Pelissier Street Unit# 2402
Windsor, Ontario
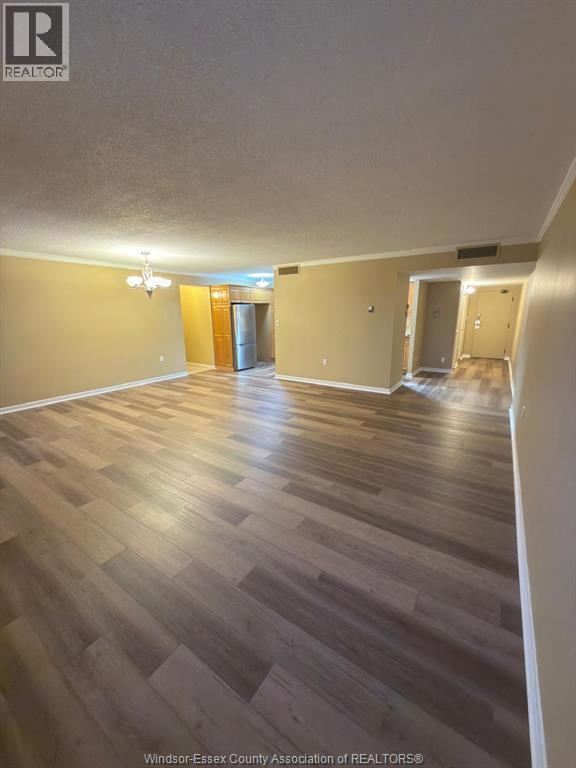
Available immediately! 24th floor, 3 bedroom condo apartment. Recently renovated with new appliances, flooring, toilets and electrical outlets in June 2026. Great view of the city from the wall-to-wall windows in living room area. On-floor laundry unit on every floor. Amenities include a gym, pool, hot tub, sauna, game room, library, party room, squash court, basketball court, underground parking, car wash station in garage, 3rd floor garden area, and public bathroom in basement and 2nd floor. Public wifi in public areas. Close to city hall, banks, bus stop behind building, walking distance from grocery stores and some university of Windsor faculties. At the heart of downtown windsor with good access to city nightlife and Windsor Cesar's casino. Close to bus station and the Windsor-Detroit tunnel entrance. Rent doesn't include utilities. Ideal for a small family or working professionals. (id:49269)
417 Pheasant Lane
Midland, Ontario
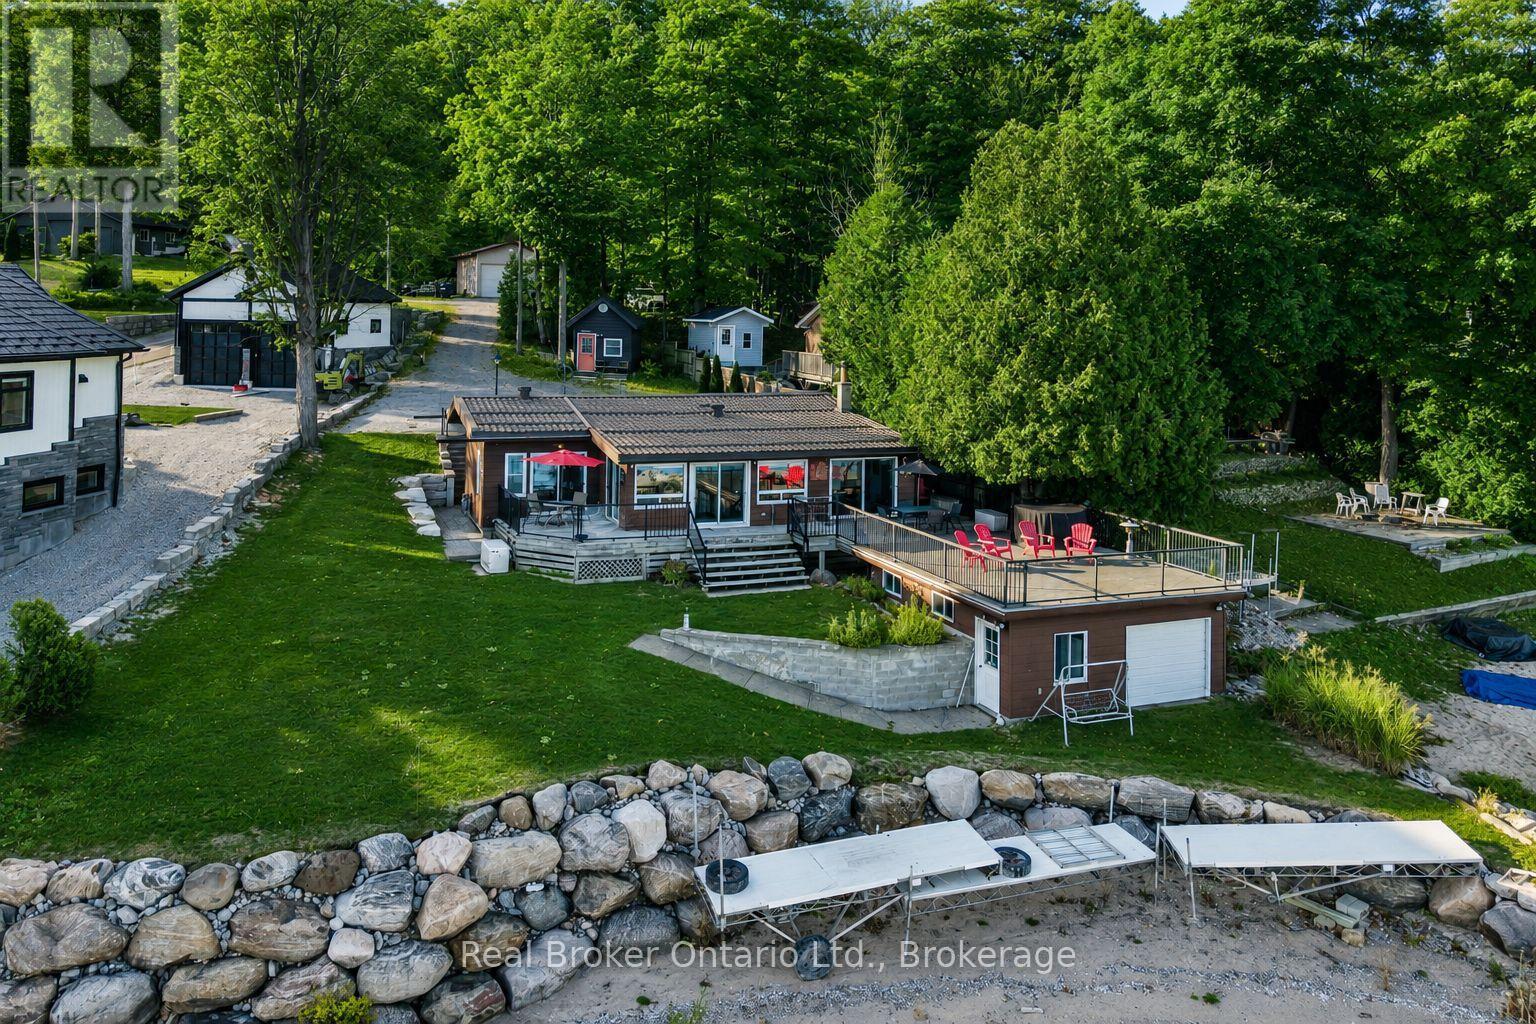
One of Georgian Bay's finest south-facing waterfront settings. Deep water, a beautiful sandy beach, a rare boathouse with a rooftop deck, and breathtaking views create an unforgettable setting. Set on one of the area's most desirable shorelines, this charming Pan-Abode log home offers two bedrooms, three bathrooms, and a bright open-concept design where natural light and warm wood accents create a welcoming space for year-round living or weekend escapes. Spend your days swimming, boating, and exploring beautiful Georgian Bay, then relax in the hot tub or watch the sunset from the rooftop deck above the boathouse. A detached double garage and insulated outbuilding provide excellent space for vehicles, water toys, hobbies, or a workshop. The finished lower-level family room offers additional space for family and guests. The home also features updated windows, a steel roof, a Generac generator, and the furnace, central air conditioning, and hot water heater, all replaced in 2021.Opportunities like this are increasingly rare. 93.87 ft of Premium Georgian Bay waterfront with exceptional value, priced close to lot value. (id:49269)
117 Juneberry Road
Thorold, Ontario
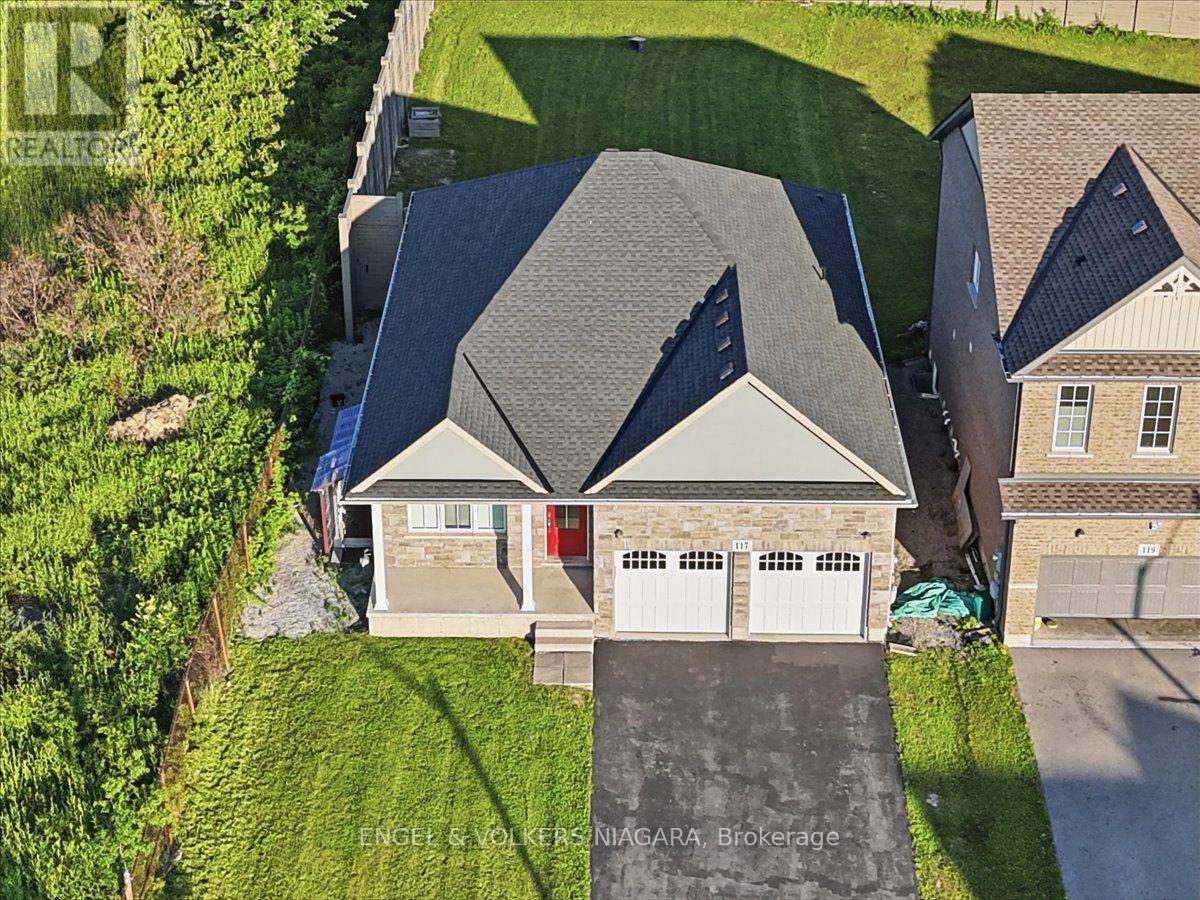
Welcome to this well-appointed detached bungalow with finished basement, in a prime Thorold location, just minutes from Brock University. Offering exceptional flexibility, this property is ideal for multi-generational living or as an income-generating investment.The main level features a bright living room, a modern kitchen with quartz countertops, a dining area, a spacious primary bedroom with a private ensuite, a second bedroom, a versatile den, an additional 4-piece bathroom and main floor laundry room.The basement finished by the builder, with a separate entrance, offers excellent in-law or rental potential and includes three bedrooms, a full kitchen, a spacious rec room, and a 4-piece bathroom with washer dryer. Additional highlights include a double-car garage, ample driveway parking, and a large backyard.Conveniently located near Brock University, schools, shopping, parks, public transit, and other everyday amenities, this property presents an excellent opportunity for families, investors, or buyers seeking flexible living space with income potential. (id:49269)
110 Monmore Road
London North, Ontario
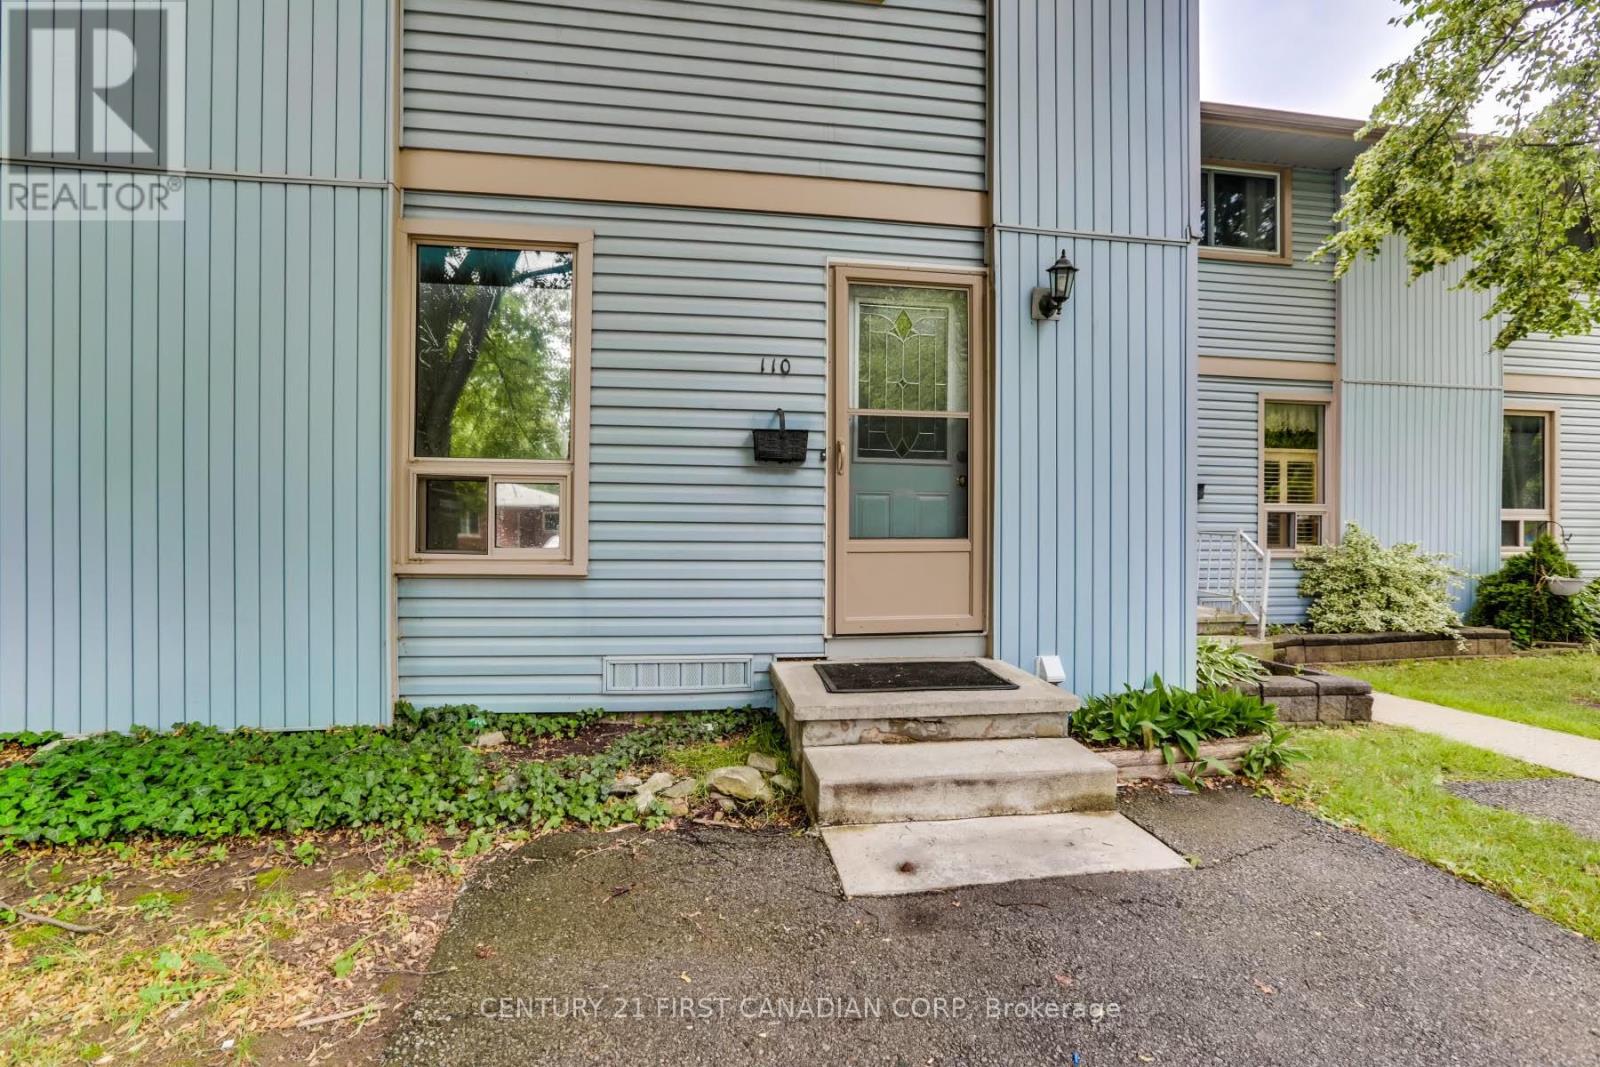
Welcome to 110 Monmore Rd in North London's sought-after White Hills neighbourhood! This well-maintained Townhouse offers 3 bedrooms, 2.5 bathrooms, and a fully finished lower level-an excellent opportunity for both homeowners and investors. The main floor features a bright living room, dining area, functional kitchen, and convenient powder room. Upstairs includes three well-sized bedrooms, with a primary bedroom offering en-suite privileges, plus a full bathroom. The finished lower level adds valuable living space with a large recreation room, full bathroom, and a separate workshop/storage area ideal for a home office or hobbies. Enjoy a private, fully fenced backyard/patio and a dedicated driveway directly in front of the unit. Desirable location in North London and just minutes to Masonville Shopping District, the University, Hospitals, great schools, shopping, churches, restaurants, bus routes, and more! Making it ideal for families, professionals, students, or investors. Investment Opportunity: Property is currently tenanted @$2300 plus utilities. Buyer may assume existing tenants, or tenants may vacate with 60 days' notice, subject to tenancy terms and mutual agreement. A fantastic opportunity in a prime North London location-don't miss out! (id:49269)
249 Delacourt Road
London North, Ontario
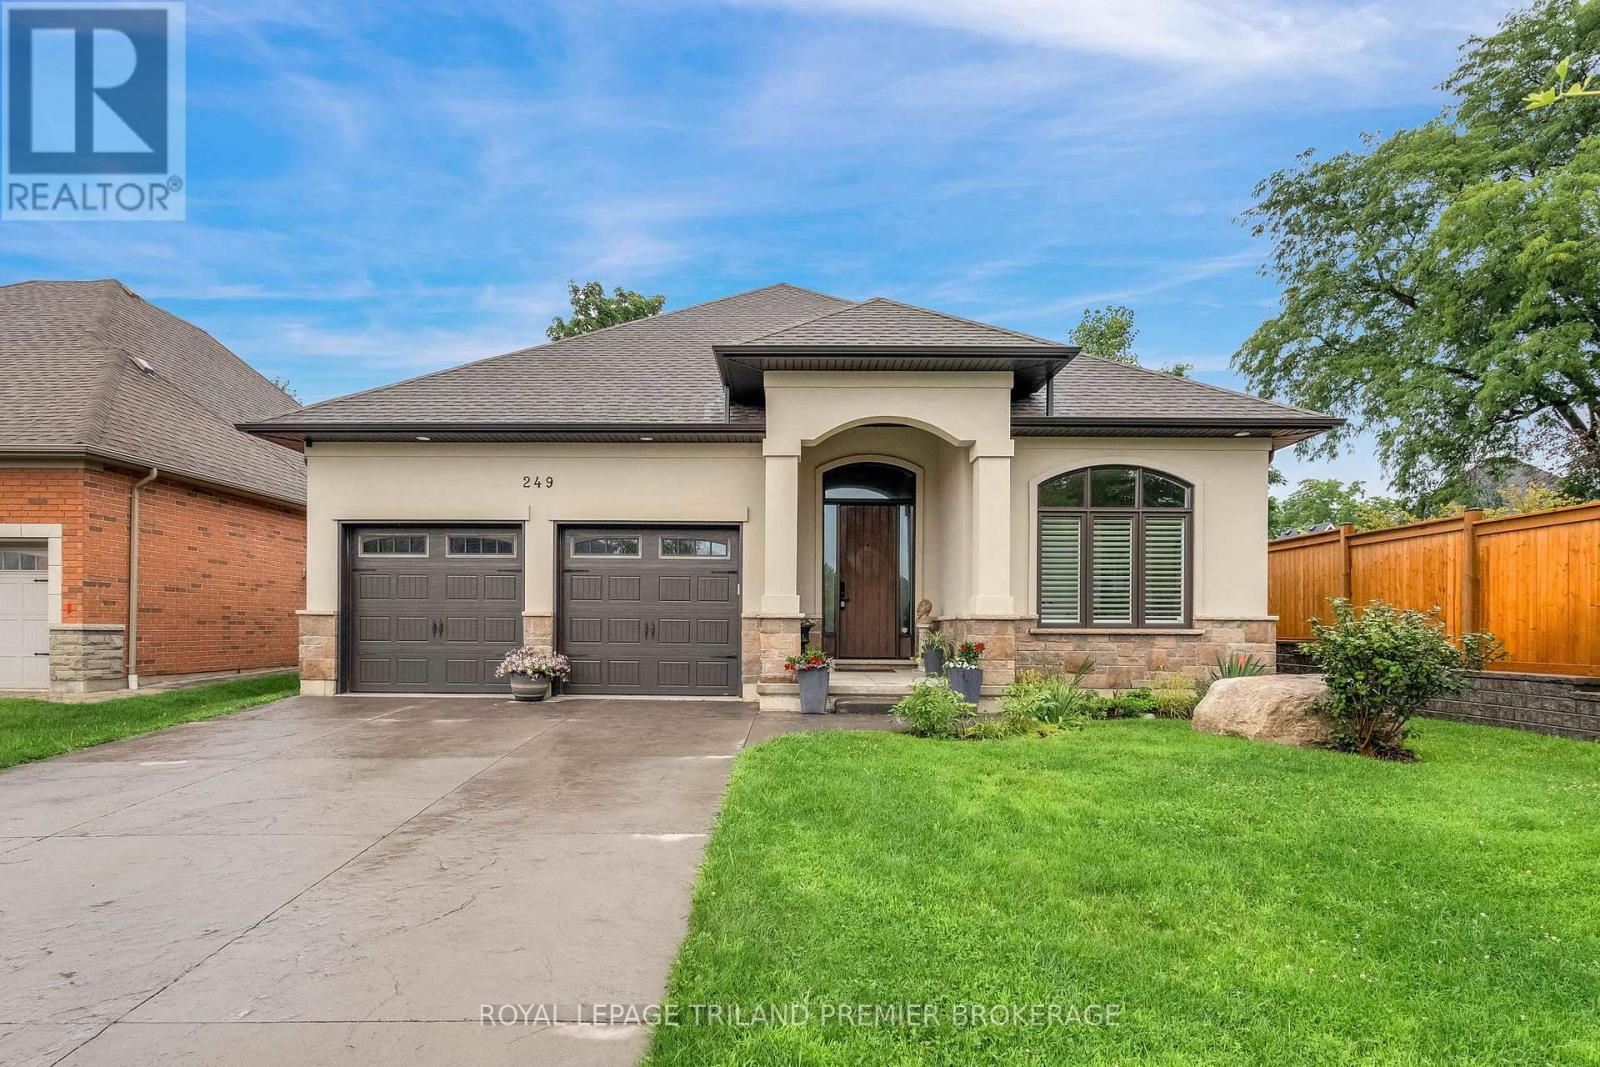
Welcome to this exceptional custom-built bungalow in the sought-after community of Woodholme Park. Thoughtfully designed for both everyday living and entertaining, this beautiful home offers approximately 3536 sq. ft. of finished living space. From the moment you step inside, 10-ft ceilings, oversized windows and an open-concept design create a bright, airy and welcoming atmosphere. The main level features a spacious living room with gas fireplace, elegant dining area, convenient 2-piece bathroom, secondary bedroom with ensuite and stunning kitchen with an abundance of cabinetry, quartz countertops, glass display cabinets all open to a generous dinette perfect for casual meals and morning coffee. The primary suite is a true retreat, featuring a tray ceiling, walk-in closet and luxurious 5-piece ensuite with dual vanity, soaker tub and custom tiled shower with built-in bench and niche. Direct access from both the dinette and primary bedroom to the covered concrete patio creates an effortless connection to the backyard. The bright lower level featuring separate entrance from the garage, offers 9-ft ceilings and large egress windows, making the space feel anything but basement-like. Fully finished with two additional bedrooms, 4-piece bathroom and large recreation room, the basement is perfect for extended family, guests or cozy movie nights. The backyard oasis is the perfect outdoor retreat, professionally landscaped, with large covered deck and convenient BBQ gas line. Additional features include hardwood flooring throughout, a front-yard sprinkler system, large stamped concrete patio, 200-amp breaker panel, owned water heater and fully spray-foamed basement walls. Ideally located close to excellent schools, parks, trails, shopping, dining and everyday amenities. Come see all it has to offer! A fee of $260 a month includes snow removal of driveway by TLC, landscaping (front lawns only), general insurance, & management fee's. (id:49269)
45 Tower Road
Georgian Bay, Ontario
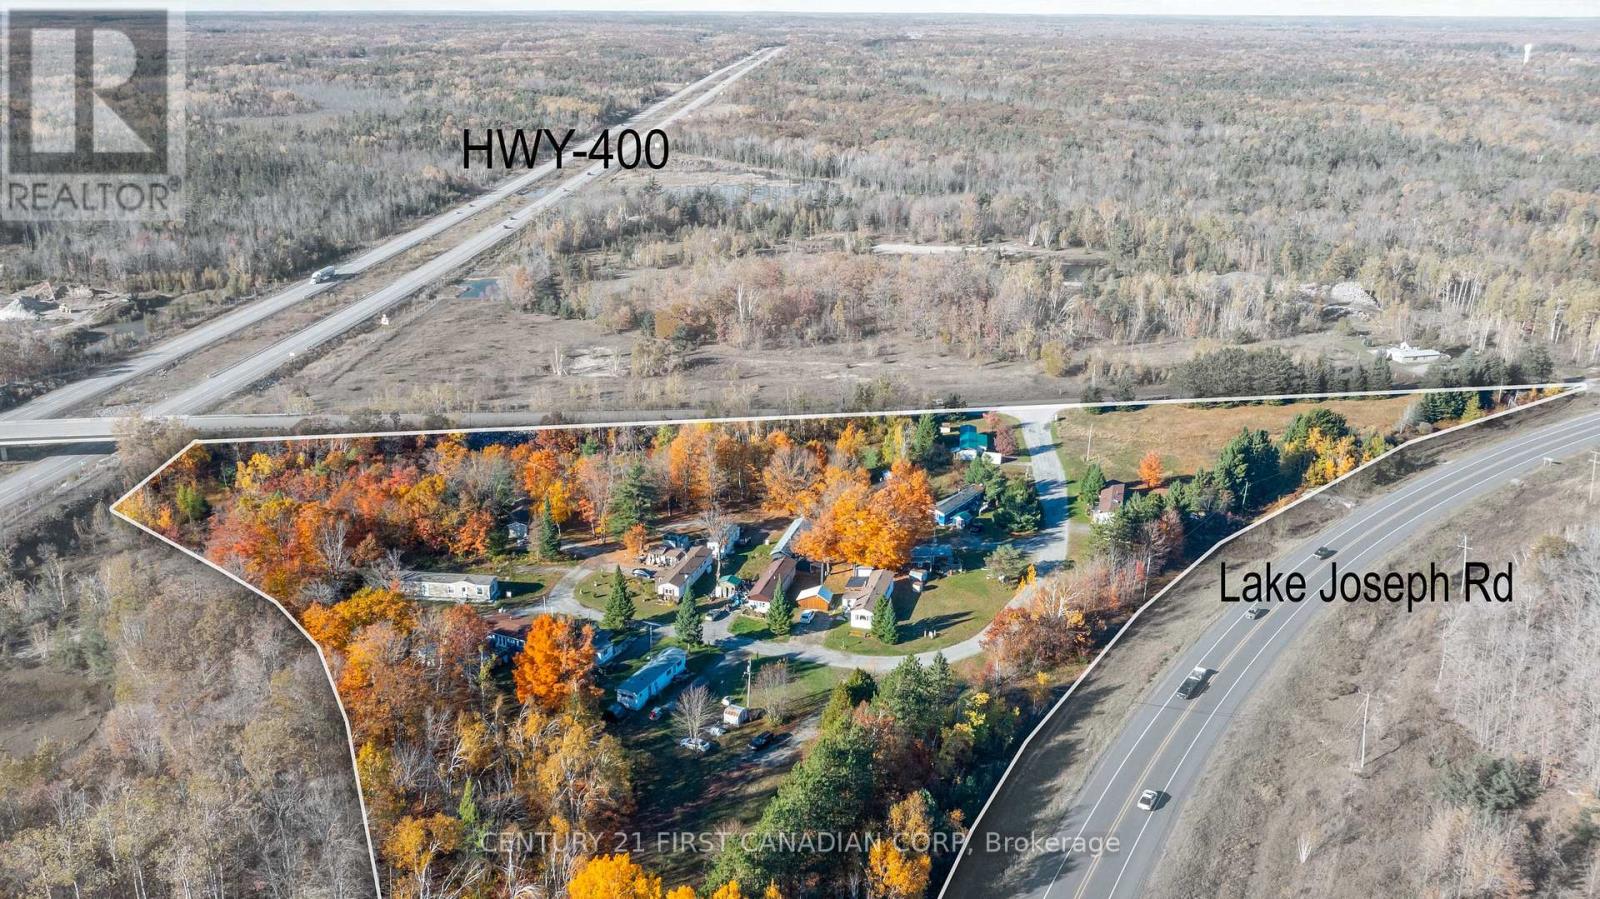
Exceptional Investment Opportunity in the Heart of Muskoka! This 11+ acre - 4 Season - Mobile home park at 45 Tower Rd currently features 15modular homes + 2 serviced sites and 2 new septic systems installed in 2017. The property offers outstanding potential for expansion, for 70additional mobile homes. Perfectly positioned just minutes from Highway 400 and only 5 minutes to Lake Joseph - one of Muskoka's most prestigious and sought-after lakes. Enjoy the balance of peaceful surroundings and convenient access to local amenities, outdoor recreation, and cottage-country charm. A Rare chance to acquire an income property with tremendous Upside in one of Ontario's most desirable cottage country areas! Possibilities are endless! Call for more details! (id:49269)
2010 Grand Marais Road West
Windsor, Ontario
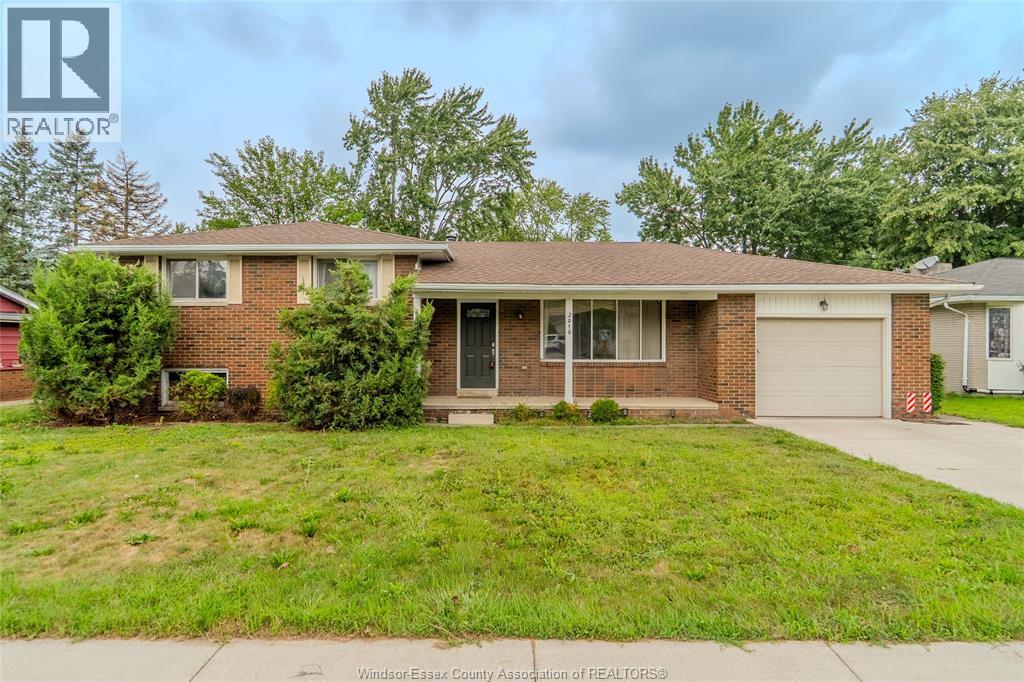
Rare opportunity in sought-after South Windsor! Homes offering this much space, flexibility, and value don't come along often. This spacious 4-level side split features 4 bedrooms, 2 full bathrooms, and a convenient half bath, along with 2 separate living areas designed for growing families, entertaining, or multi-generational living. The functional layout provides room for everyone, while the large backyard offers endless possibilities for outdoor enjoyment, family gatherings, and future enhancements. Located in one of Windsor's most desirable neighbourhoods, close to top-rated schools, parks, shopping, and everyday amenities. Whether you're looking for more space now or a home with long-term potential, this South Windsor gem checks all the boxes. Don't miss your chance to make it yours. Schedule your private showing today before it's gone! (id:49269)