122 Cottage Lane
Georgian Bluffs, Ontario
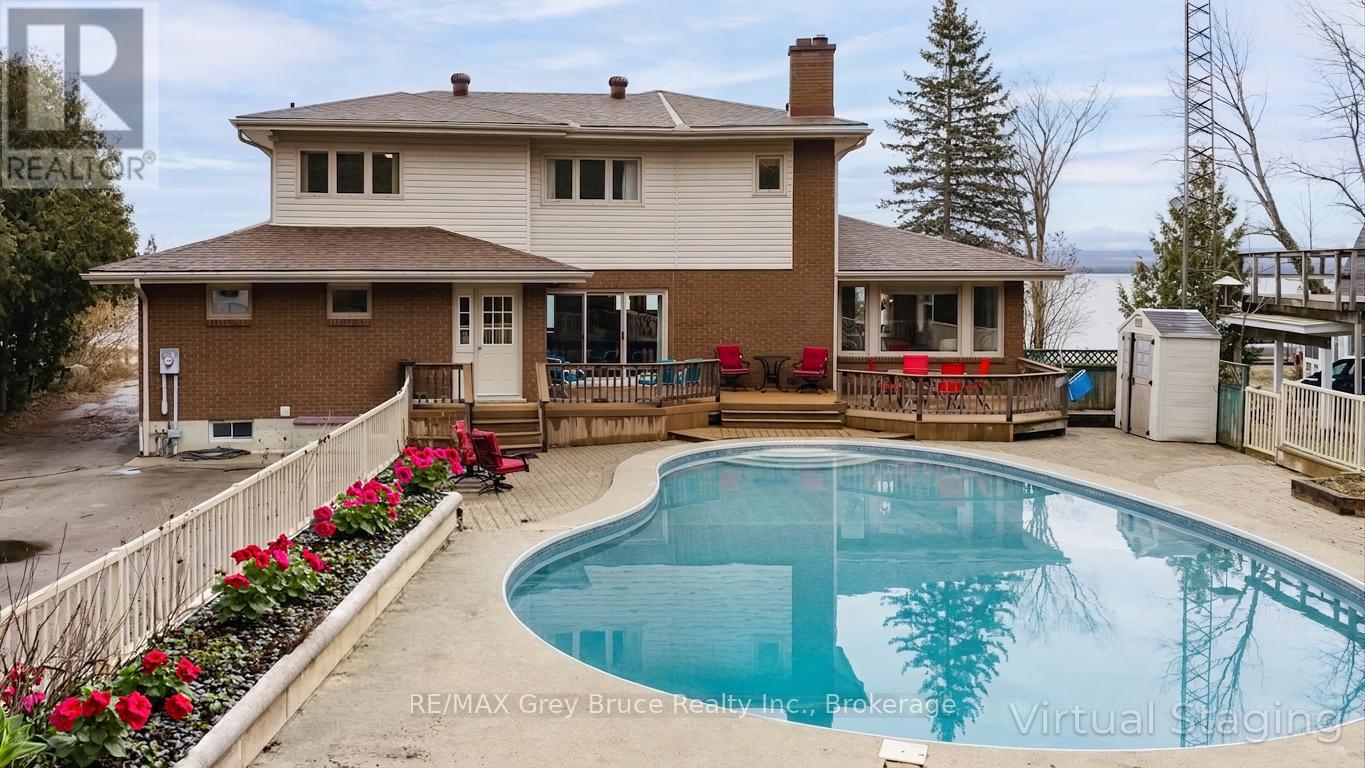
YOU AREN'T GOING TO WANT TO MISS THIS ONE! Situated on a quiet street in a highly sought-after neighbourhood just outside the city limits, this distinguished 4 + 2 bedroom, 4-bathroom residence offers exceptional 180-degree views of Georgian Bay and a refined blend of comfort, functionality, and lifestyle appeal. The well-appointed layout is designed to accommodate both family living and entertaining, featuring generous principal rooms, a double car garage, and a spacious lower level with excellent potential for an in-law suite. The outdoor space is equally impressive, showcasing a beautifully updated inground pool and a substantial 20 X 27 detached shop, ideal for additional storage, hobbies, or workspace. Recent mechanical upgrades, including a new furnace and air conditioning system installed in 2025, provide added confidence and efficiency. This is a rare opportunity to acquire a turnkey property in a prime location offering both seasonal privacy and panoramic waterfront views. (id:49269)
21 Grosvenor Street N
Saugeen Shores, Ontario
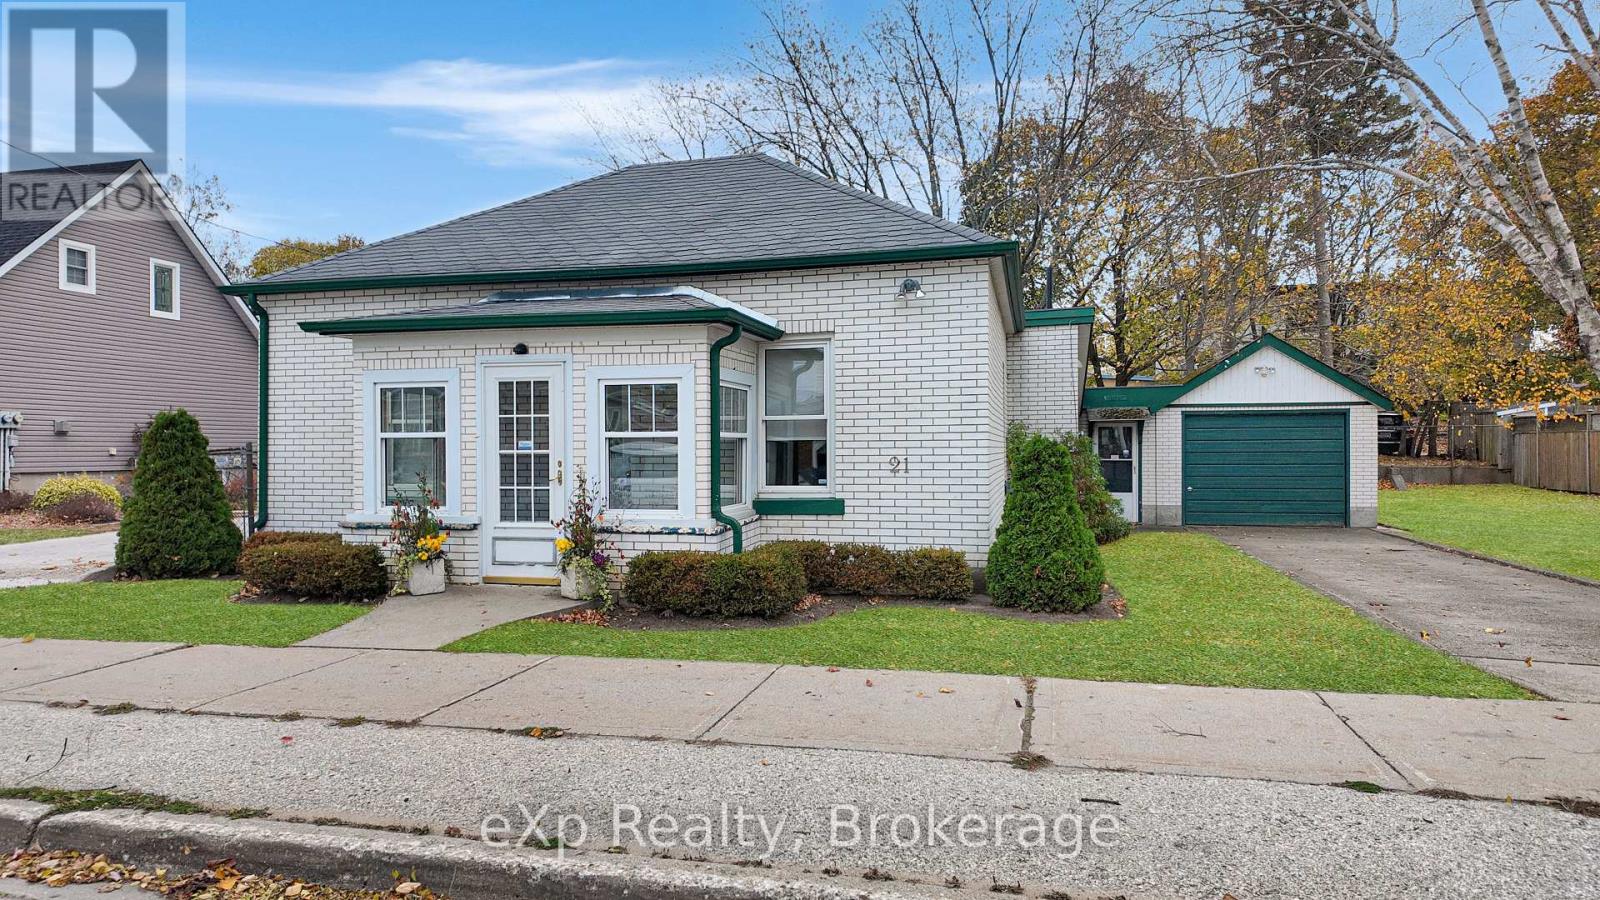
Looking for retail or office space? This fantastic one-level building with an attached garage is located in a high-traffic area of Southampton, just one block from the beach. It's surrounded by popular spots like The LCOB and The Walker House. Currently set up as an office, it includes a 3-piece bath, kitchenette, and sits on a prime lot. (id:49269)
10 Broughton Street
Erin, Ontario
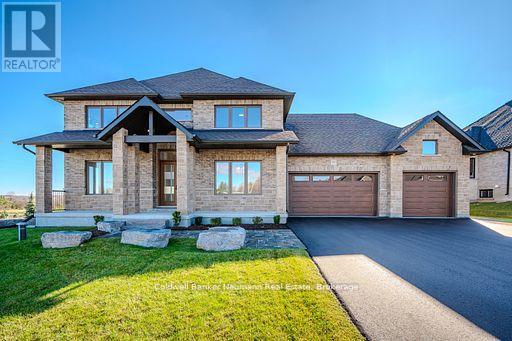
Beautiful new 2 storey home with 3 car garage, paved driveway, all on a 1/2 acre lot backing onto a pond and walking trail. This Courtenay model features a new Paragon Kitchen with quartz countertops in kitchen and bathrooms, hardwood floors on the main and built on a premium look-out lot with large basement windows. Attractive light, bright decor with light hardwood and a generous kitchen island. You will love the covered deck from the dinette with relaxing views of the pond and walking trail. The Butler's Pantry off the kitchen, offers a generous servery with storage between the kitchen and dining room-ideal for entertaining! You will love the primary bedroom suite on the upper level with 2 large walk-in closets and a large beautiful 5 piece ensuite.The other 2 bedrooms on this level have walk-in closets and a Jack and Jill bathroom between them. This impressive new home is located in Ospringe Highlands, at the corner of Highways 124 and 125, Erin. This is a new country estate community conveniently located 20 minutes to Guelph (hospital), 15 minutes to the town of Erin and only 10 minutes to the Go Train in Acton. Looking for a wonderful exclusive rural community, but not too far out-check out Ospringe Highlands. (id:49269)
227 Saugeen Street
Saugeen Shores, Ontario
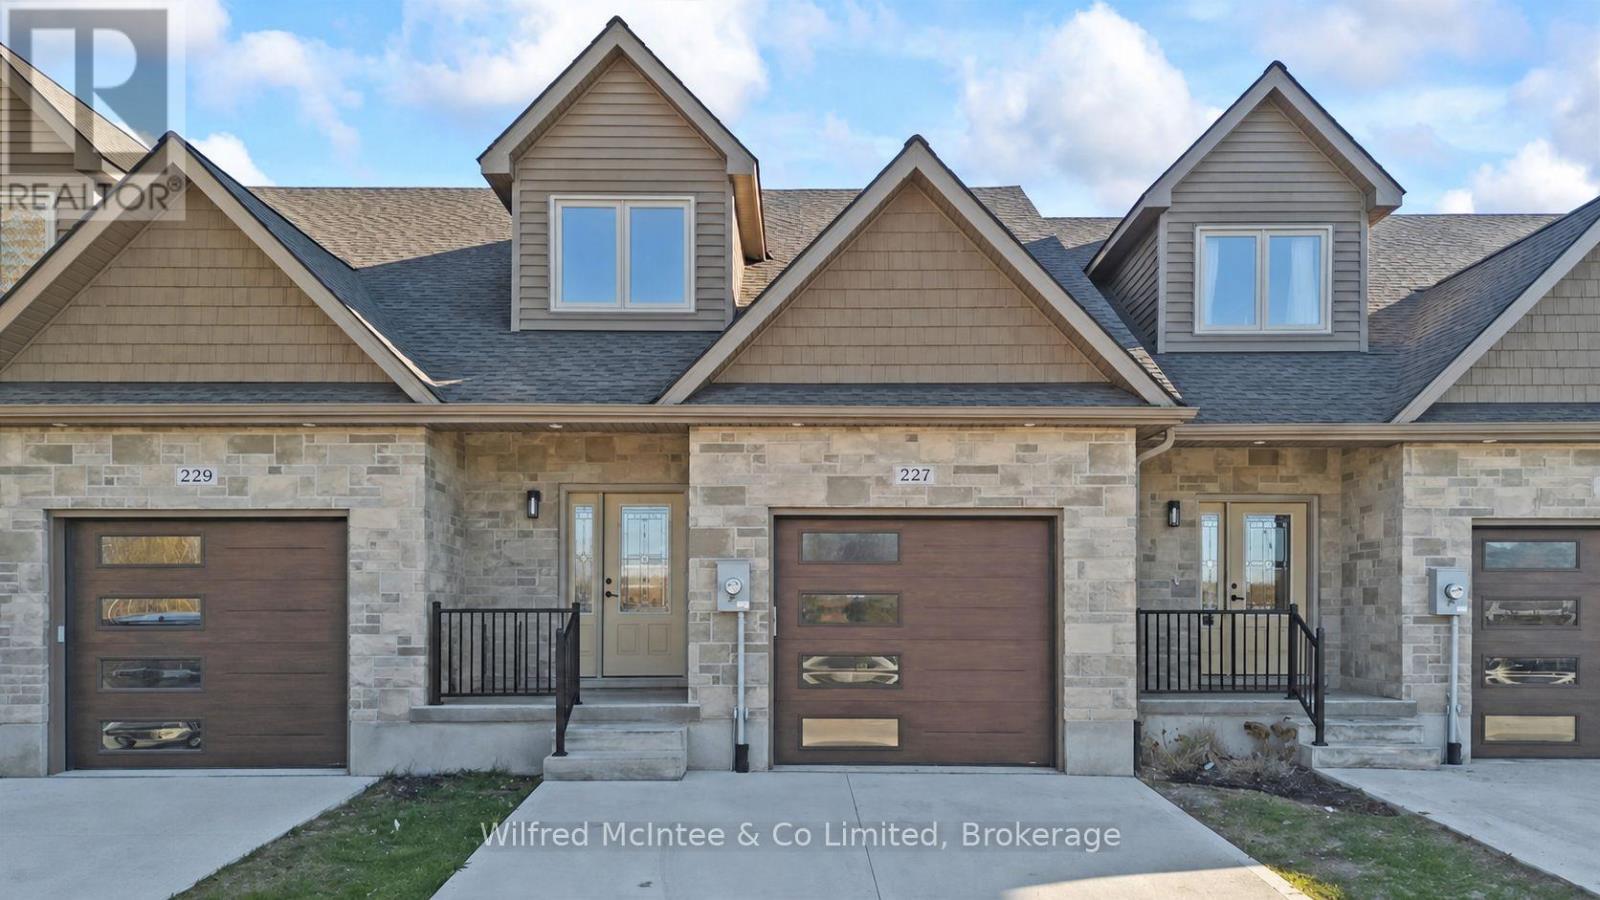
Stunning Southampton townhome, perfectly positioned along the scenic Saugeen River, just a short walk to vibrant downtown shops, restaurants, the beach & breathtaking sunsets on Lake Huron. Spanning over 2,000 sq ft of finished living space across three levels (two above grade plus a full finished basement), the home features a bedroom and full bathroom on each floor for ultimate convenience and privacy. Inside, you'll appreciate the tasteful finishes, including quality cabinetry, solid surface counters, luxury vinyl plank flooring, tiled bath/shower surrounds, LED lighting, and more. The main level showcases an open-concept living/dining area with access to your south facing deck, a U-shaped kitchen loaded with ample cabinetry and included appliances, a bright main-floor bedroom and a 4-piece bathroom. Upstairs, a versatile loft/sitting room leads to the primary bedroom suite, displaying river views through the dormer window, a 3-piece ensuite, and a large walk-in closet. The fully finished basement offers guest-friendly space with a third bedroom, another 4-piece bathroom, and a generous sized recreation room. Additional highlights include efficient natural gas furnace, central air conditioning, laundry hookups ready for your washer/dryer, concrete driveway, single attached garage, and low maintenance curb appeal with the stone-brick exterior. Built just a few years ago, this turn-key townhome is ready for you to move right in and add your decorative touch. Waterfront travelled road between. Photos with furniture and decor are virtually staged. (id:49269)

440 Oxbow Crescent W
Collingwood, Ontario
Welcome to Cranberry Village living in the heart of Collingwood. This spacious 3-bedroom, 2-bath condo townhouse offers approximately 1,447 sq. ft. of comfortable living space, an owned parking space, outdoor storage, and a sought-after location close to trails, golf, skiing, Georgian Bay, downtown Collingwood, and Blue Mountain. The bright, open-concept main level is designed for easy everyday living and relaxed entertaining, featuring a stylish kitchen with stainless steel appliances, generous living and dining areas, and a cozy gas fireplace (2025) with a stone surround that adds warmth and ambience. Walk out to the patio with a gas BBQ hookup, perfect for summer dinners after a day on the trails or slopes. Upstairs, the spacious primary suite offers a walk-out balcony, walk-in closet, and private ensuite, creating a peaceful retreat. Two additional bedrooms provide flexible space for guests, family, a home office, or weekend visitors. A large laundry room and durable laminate flooring throughout add practical convenience. Whether you're looking for a full-time home, weekend escape, or investment in one of Collingwood's most established resort communities, this Cranberry Village condo delivers location, lifestyle, and value in one inviting package. (id:49269)
37 Foliage Drive
Tiny, Ontario
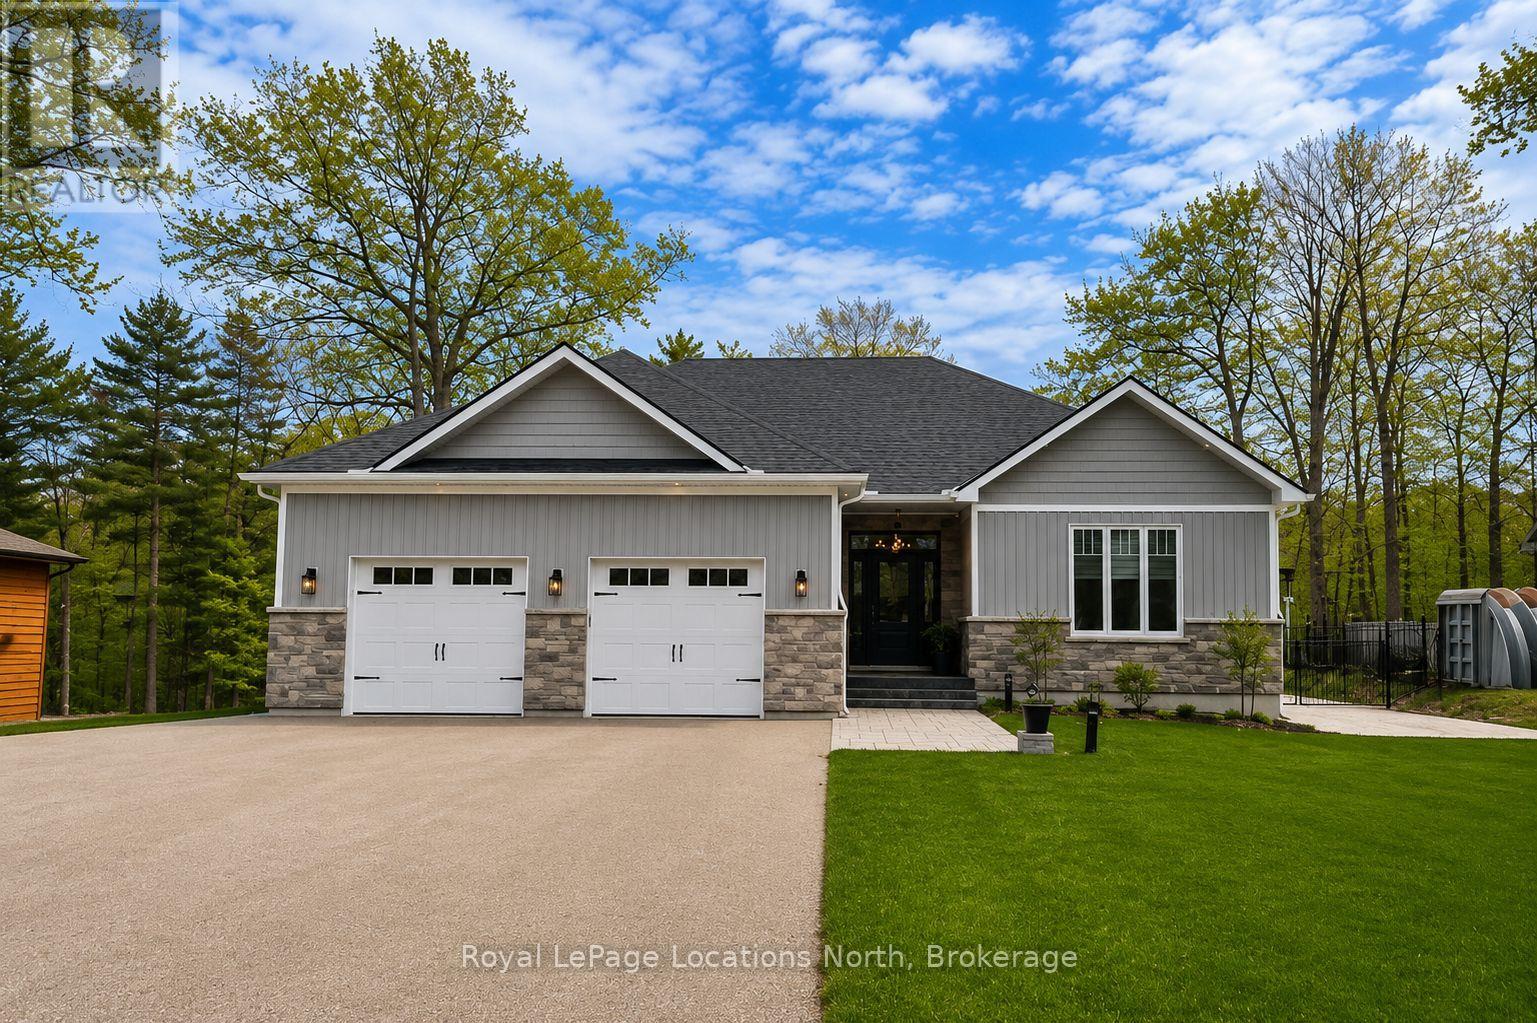
This luxury custom home in Woodland Beach is meticulously designed to offer an exceptional living experience, mere steps from the sandy shores of Georgian Bay. The property features 3 bedrooms and 3 bathrooms in a sophisticated open-concept layout, accentuated by the timeless elegance of White Oak flooring throughout. The gourmet kitchen is a testament to bespoke craftsmanship, boasting expansive quartz countertops, a substantial central island, a professional-grade gas range, stainless steel Samsung appliances and professional grade cabinetry, among other high-end appointments. A spacious dining area provides direct access to a covered patio, ideal for outdoor entertaining and enjoying serene summer evenings. The adjacent living room offers a welcoming and comfortable ambiance, distinguished by a refined gas fireplace. The home comprises three generously appointed bedrooms, with the primary suite presenting a breathtaking sanctuary, complete with a capacious walk-in closet, a luxurious spa-like ensuite with a glass-enclosed shower, and a standalone soaking tub. The two guest bedrooms are thoughtfully sized, each featuring ample closet space to ensure comfort and convenience for visitors. The expansive lot offeres plenty of opportunities to exercise your green thumb. The basement is unfinished with a full 8ft ceiling and plumbing rough-ins ready for your finishing touch. Located on a spacious 78ft x 178 ft lot in Woodland Beach, this is a quiet, tranquil setting for you and your family. Book your private viewing now. (id:49269)
9 Frederick Drive
Wasaga Beach, Ontario
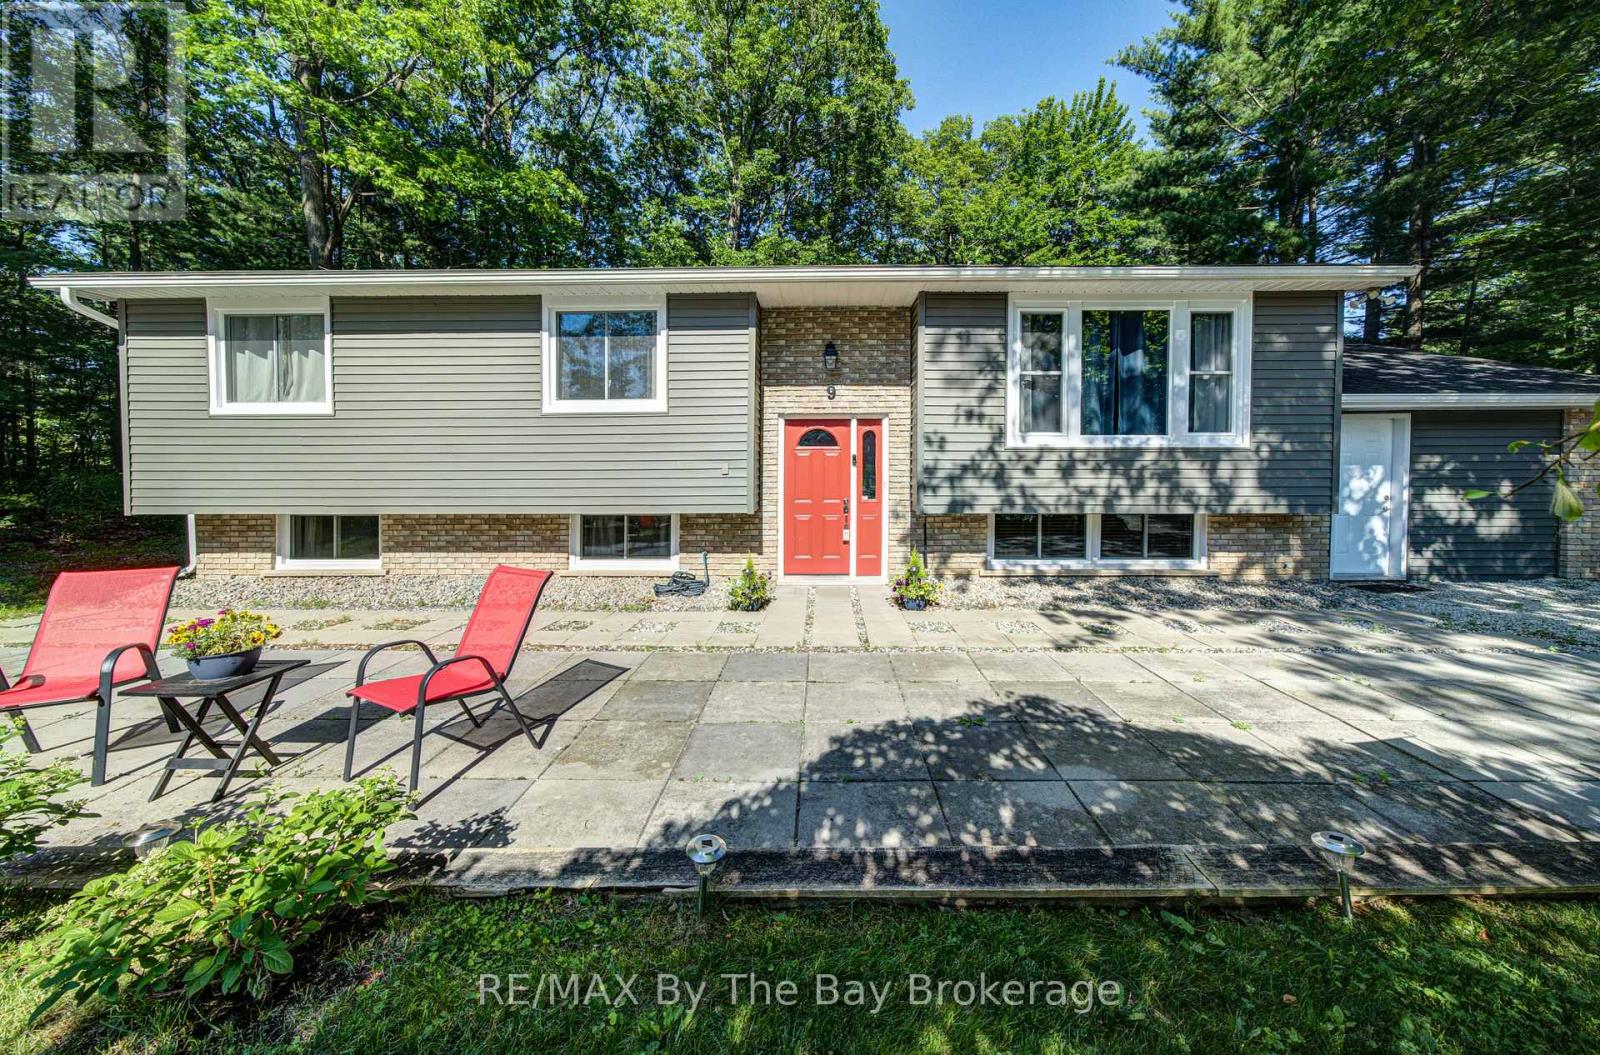
Welcome to this warm and inviting 4-bedroom family home (3 up, 1 down), ideally located on a large lot in the convenient west end of Wasaga Beach, just a short drive to the sandy shores. Thoughtfully designed with family living in mind, this home offers two full bathrooms and a functional layout featuring hardwood floors on upper level and plenty of space for everyone. The lower level features a spacious rec room complete with a cozy gas airtight stove - perfect for movie nights or relaxing together - along with a separate crafting room that could easily serve as a playroom, hobby space, or home office, all with easy maintenance vinyl flooring.. Outside, enjoy the expansive yard and a large deck ideal for barbecues, outdoor dining, and making lasting family memories. The former garage has been converted into a simple, insulated and heated bonus space, offering flexibility for storage or casual use. The home also has all new windows (2025) With its family-friendly layout and proximity to schools, amenities, and the beach, this property is ready to welcome you home. (id:49269)
133 Harrison Road
Nipissing, Ontario
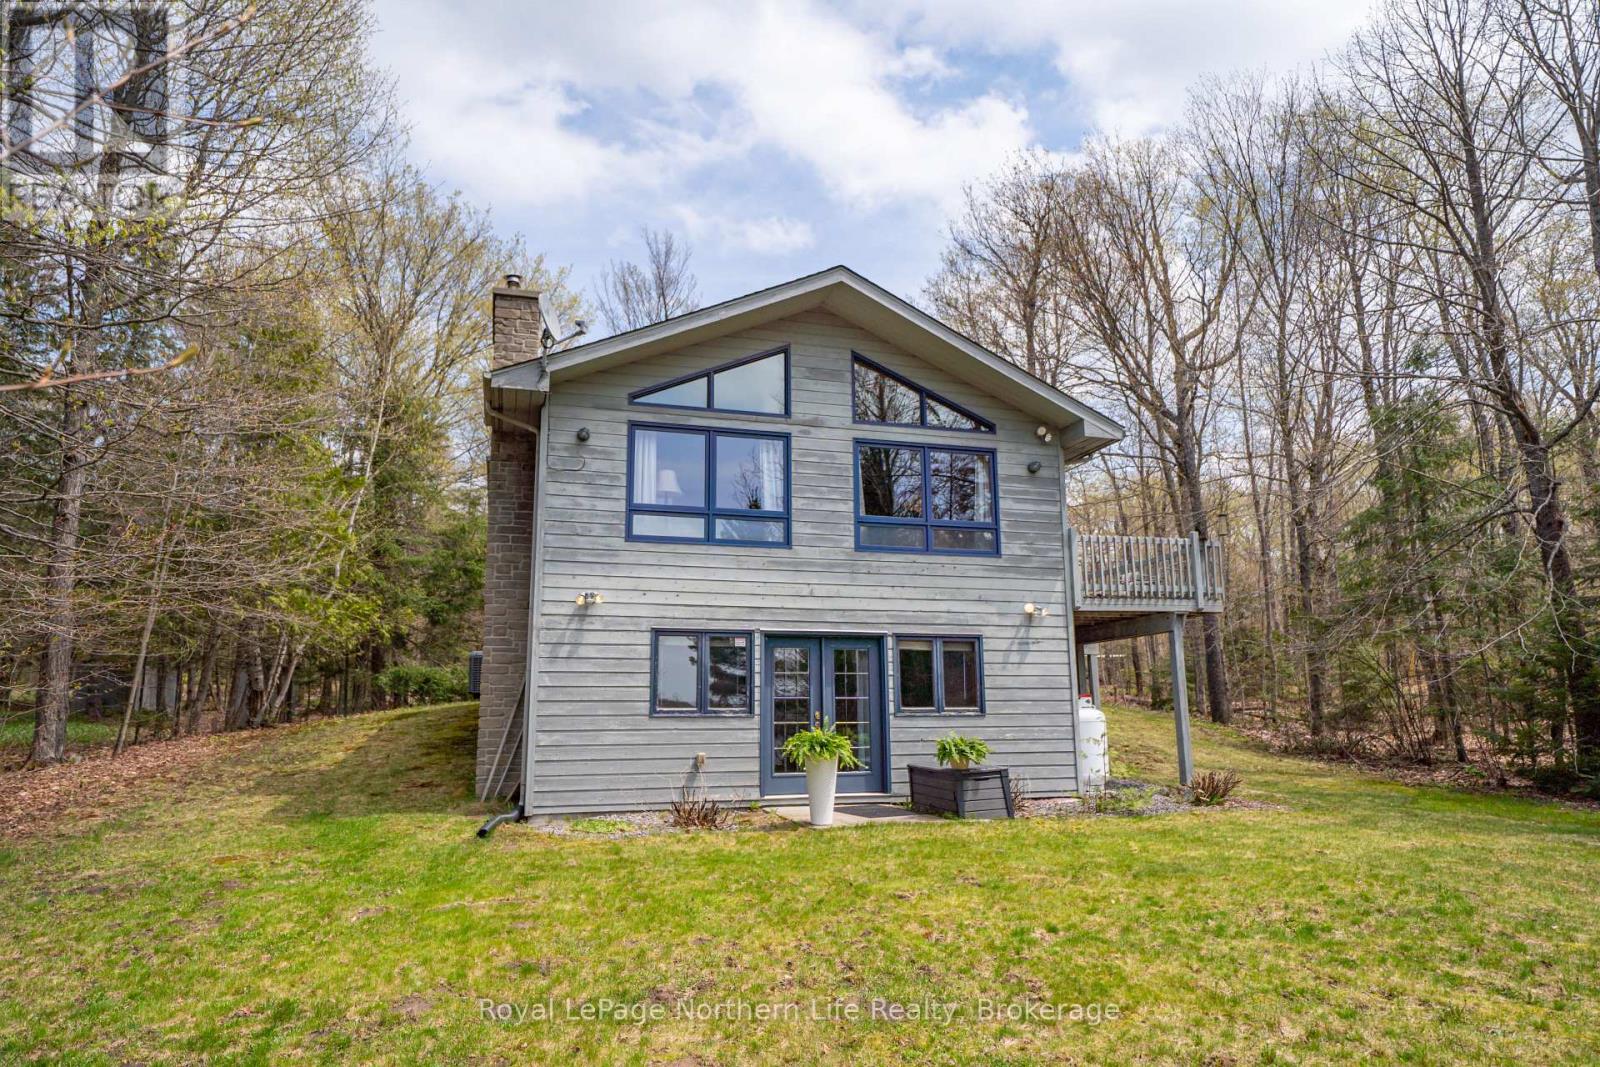
Escape to your own private waterfront paradise on beautiful McQuaby Lake in Nipissing, Ontario. Set on approximately 24 acres of scenic land, this exceptional property offers the perfect blend of privacy, comfort, and year-round recreation.The bright, open-concept main floor features approximately 1,032 square feet of living space with 2 plus 1 spacious bedrooms, a welcoming open concept living area with breathtaking panoramic lake views. Large windows fill the home with natural light, creating a warm and inviting atmosphere while showcasing the stunning waterfront.The fully finished walk-out basement provides additional living and entertaining space, complete with a second fireplace and easy access to the outdoors. With two fireplaces and central air conditioning, this home is comfortable in every season.Step outside to enjoy your own sandy beach and private dock-ideal for swimming, boating, fishing, or simply relaxing by the water. Whether you're looking for peaceful mornings on the lake or memorable evenings around the fire, this property offers the ultimate cottage lifestyle.Two large garages provide plenty of room for vehicles, boats, ATVs, and all your recreational equipment.Whether you're searching for a year-round residence, a family retreat, or an investment opportunity or Airbnb, this rare McQuaby Lake waterfront property offers space, privacy, and endless possibilities in one remarkable package. (id:49269)
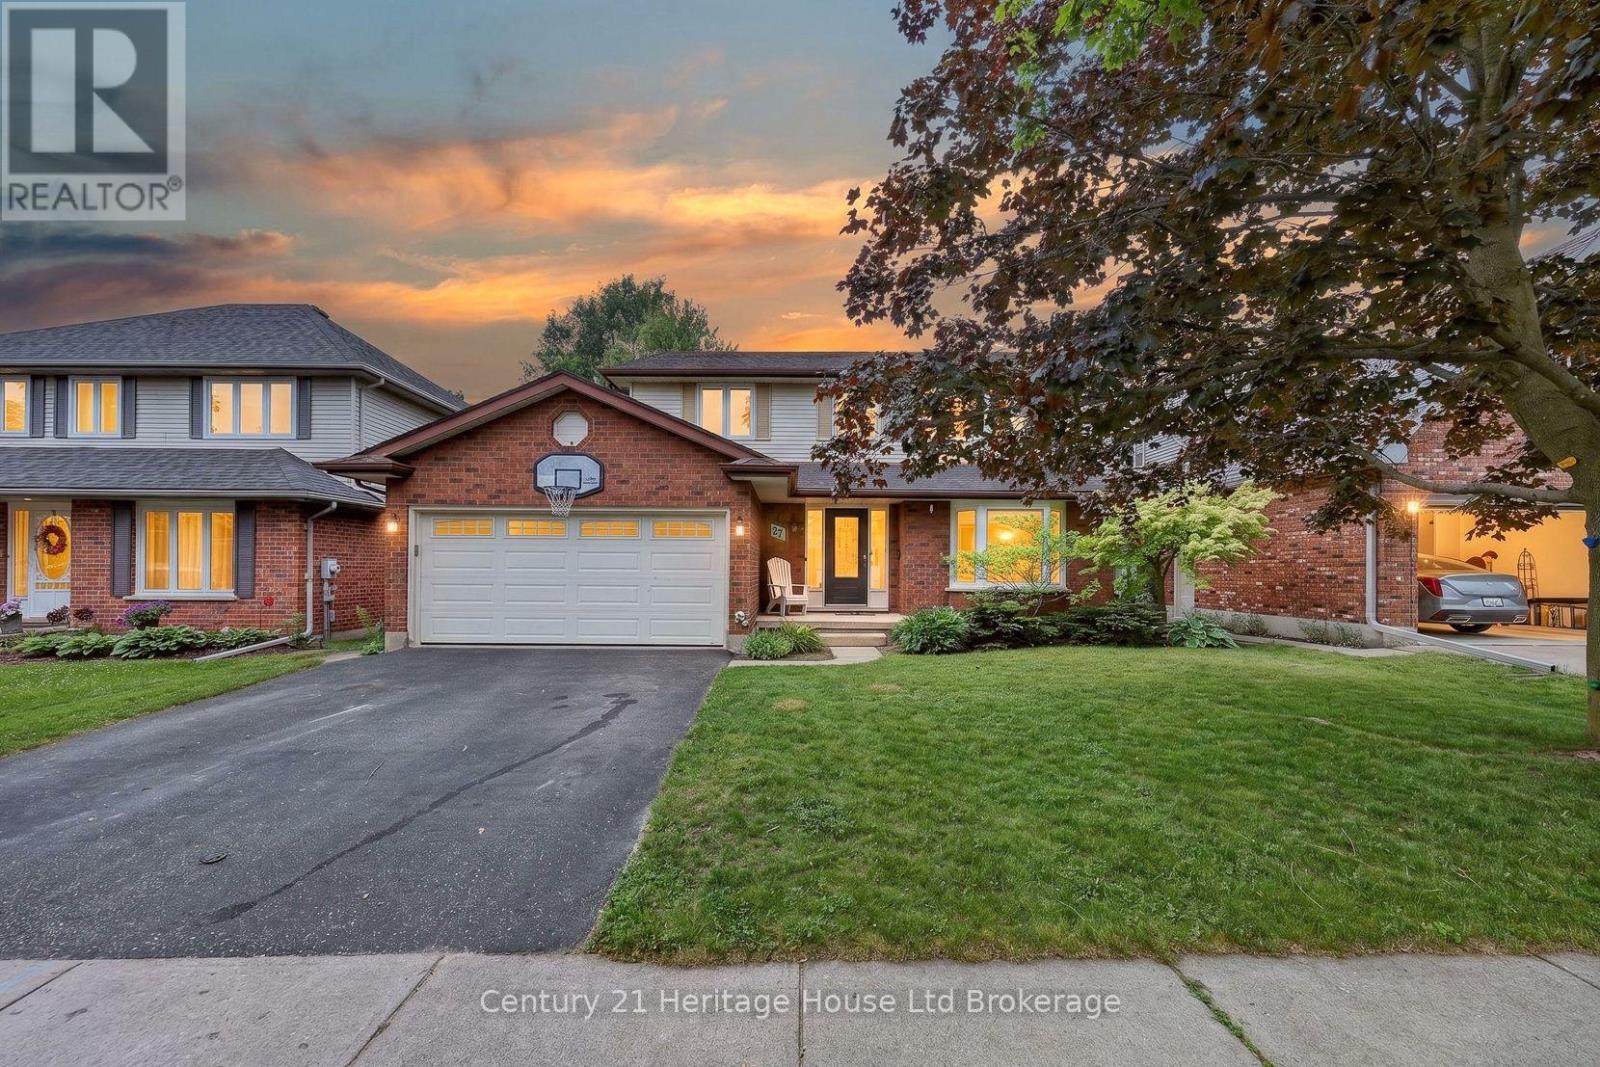
27 Sioux Crescent
Woodstock, Ontario
Some homes simply make family life easier, and this one was designed with exactly that in mind. The heart of the home is the beautifully updated kitchen, where warm maple cabinetry, modern appliances, generous prep space, and a large island create a natural gathering place. Picture pancake breakfasts before school, helping with homework while dinner simmers, holiday baking, and friends pulling up a chair because everyone always ends up in the kitchen. From here, the home flows effortlessly into inviting living spaces including a bright family room, formal dining room, and separate living room, giving everyone a place to connect while still enjoying room to spread out. Main floor laundry and a convenient powder room add everyday practicality to busy family routines. Upstairs is where this home truly shines. Having all four bedrooms together creates a sense of comfort that many families are searching for. Little ones are just down the hall, teenagers have space to call their own, overnight guests are easily accommodated, and everyone begins and ends the day on the same level. The spacious primary suite offers a peaceful retreat complete with a walk in closet and a beautifully updated ensuite featuring a custom tiled shower. Three additional generously sized bedrooms share a full bathroom, making morning routines easier for the whole household. The finished lower level expands your living space even further with a large recreation room ready for movie nights, a playroom, home gym, games area, or the ultimate teenage hangout, along with plenty of storage for everything life collects along the way. Outside, the fully fenced backyard is made for everyday enjoyment with room for children to play, pets to roam, summer barbecues on the deck with a convenient gas line, and evenings spent relaxing with family and friends. Located just minutes from Highway 401 and 403, Toyota, shopping, parks, walking trails, and within walking distance to Algonquin Public School (id:49269)
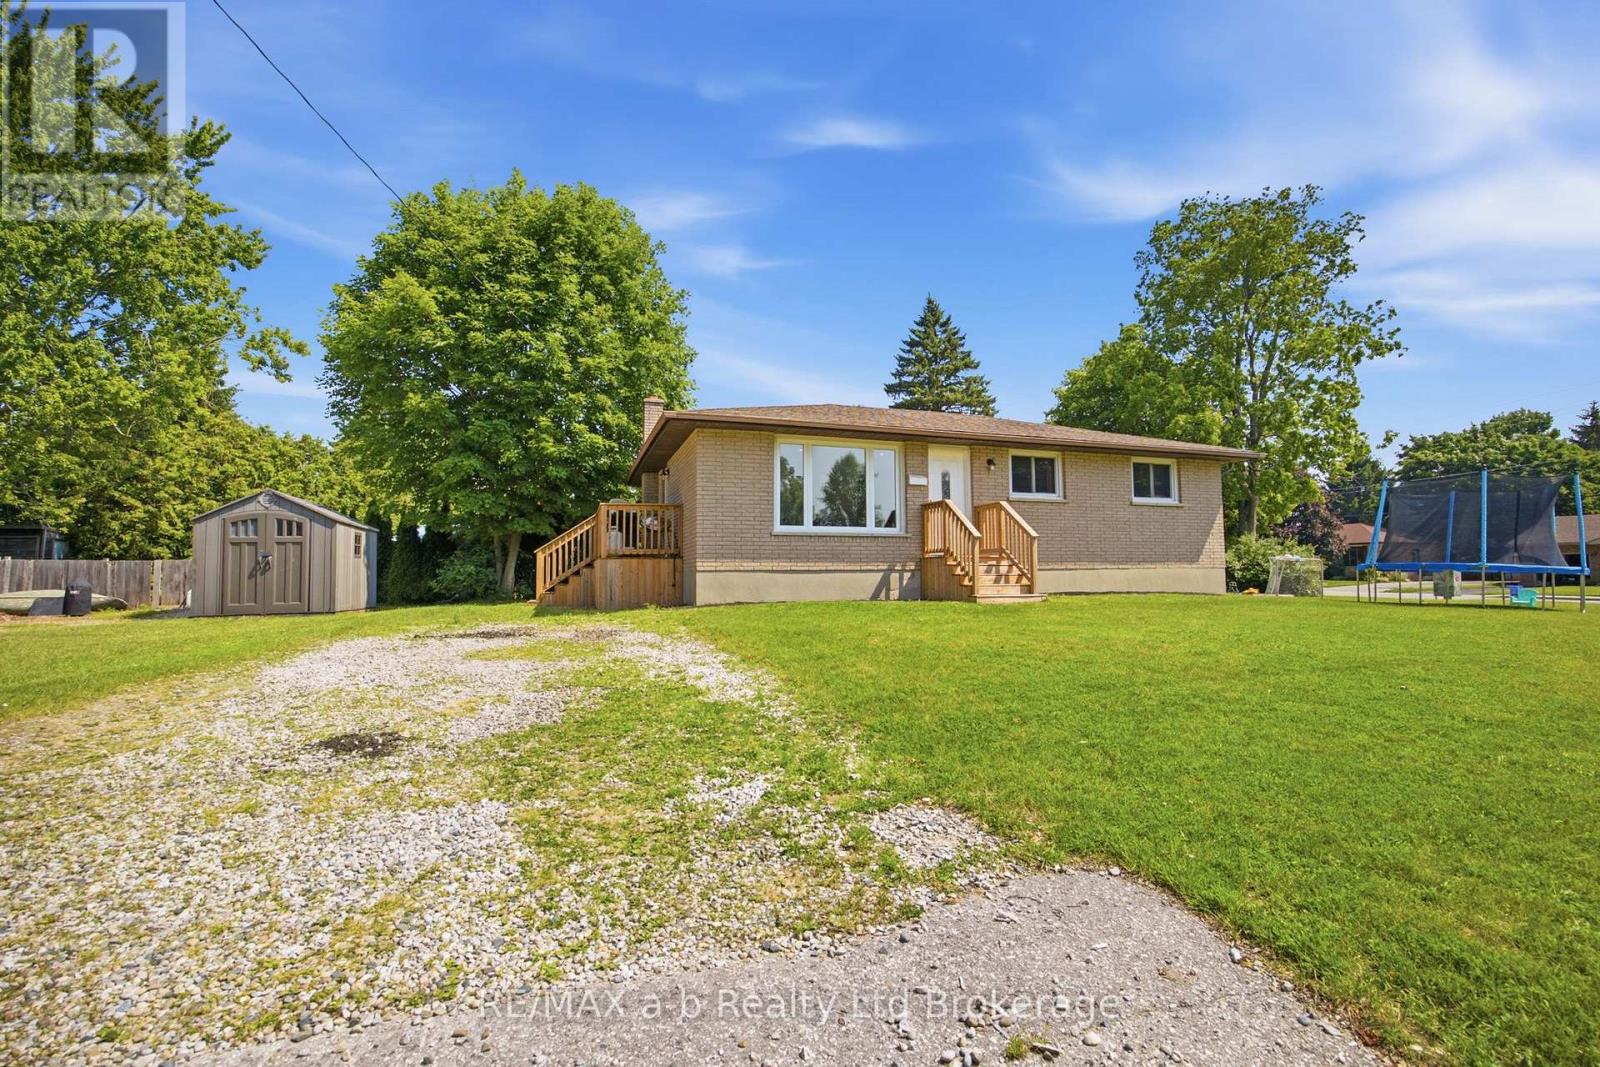
7 Marchant Street
Aylmer, Ontario
Fantastic opportunity for first-time buyers or those looking to downsize in a wonderful, family-friendly neighbourhood! This charming carpet-free 3+1 bedroom, 2 bathroom bungalow sits on a generous corner lot and has been thoughtfully updated throughout. Recent improvements include the roof (2017), electrical panel (2018), basement windows (2018), attic insulation (2018), and furnace and air conditioner (2018), offering peace of mind for years to come. The bright and inviting main floor features three spacious bedrooms, a sun-filled living room, and a large eat-in kitchen that's perfect for everyday living. Downstairs, you'll find a newly finished recreation room, a 3-piece bathroom, and a spacious fourth bedroom, along with plenty of storage space. This move-in ready home offers exceptional value in a sought-after location-don't miss your chance to make it yours! (id:49269)
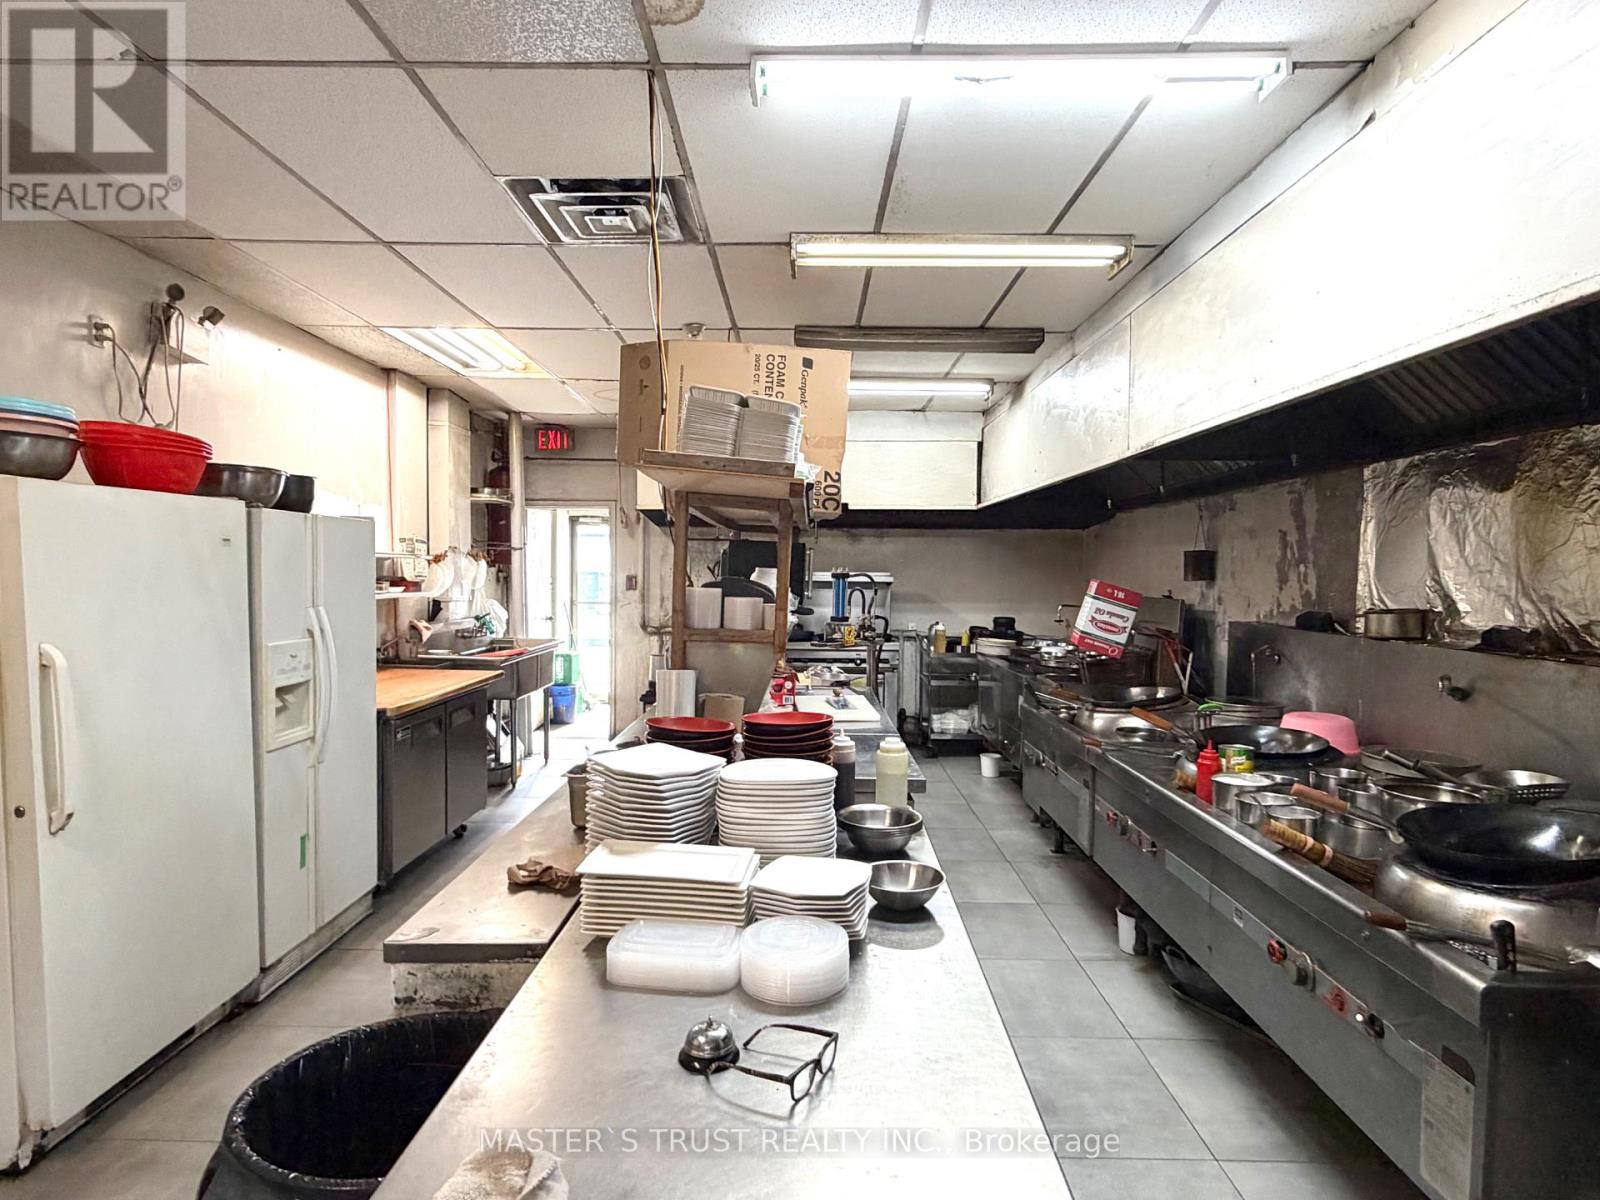
2&3 - 4385 Sheppard Avenue E
Toronto, Ontario
Rare Opportunity! Well-established restaurant located in Solid Regular Clienteles In A Popular Location In Scarbrough, Profitable Turn Key Business. Excellent visibility, strong signage exposure, and consistent customer traffic, and a fully equipped professional kitchen with extra-long commercial exhaust hoods, walk-in cooler, Functional layout suitable for a wide variety of restaurant concepts. Convenient access for customers. Currently operating a profitable business with strong sales. Buyers may continue the existing operation or convert the space to another cuisine or concept. Excellent opportunity for owner-operators or restaurant groups looking to expand in a thriving commercial hub. (id:49269)