
165 - 165 Laval Street
Ottawa, Ontario
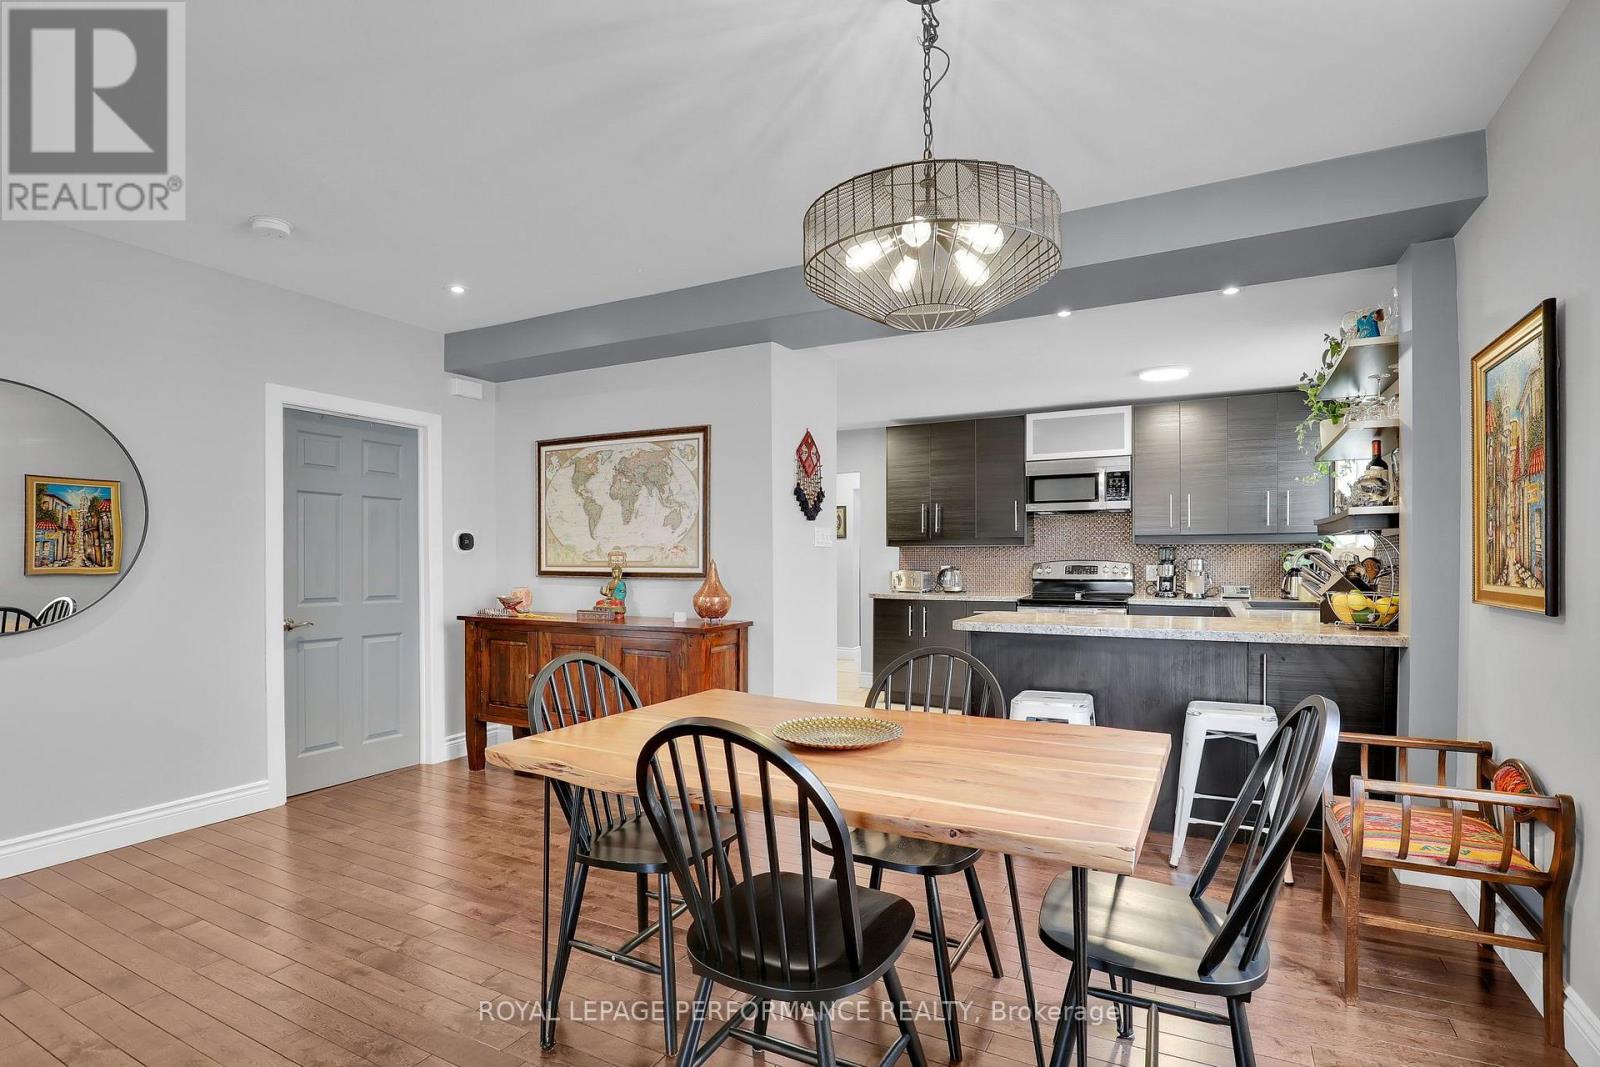
Welcome to 165 Laval Street, a bright 2-bedroom, 1-bath home in the sought-after Beechwood Village community. The open-concept living and dining area features hardwood flooring throughout and flows into an updated kitchen with stainless steel appliances, ample storage and 9-foot ceilings that enhance the spacious, modern feel. Start your day with coffee or unwind in the evening on your own front or back deck. All of this just steps from Beechwood Avenue cafés, restaurants, grocery stores, parks, transit and a short trip to downtown. With parking, in-unit laundry, and heat and water included in the rent, the tenant is responsible only for hydro. (id:49269)
Pt Lt 13 Con 6
Brock, Ontario
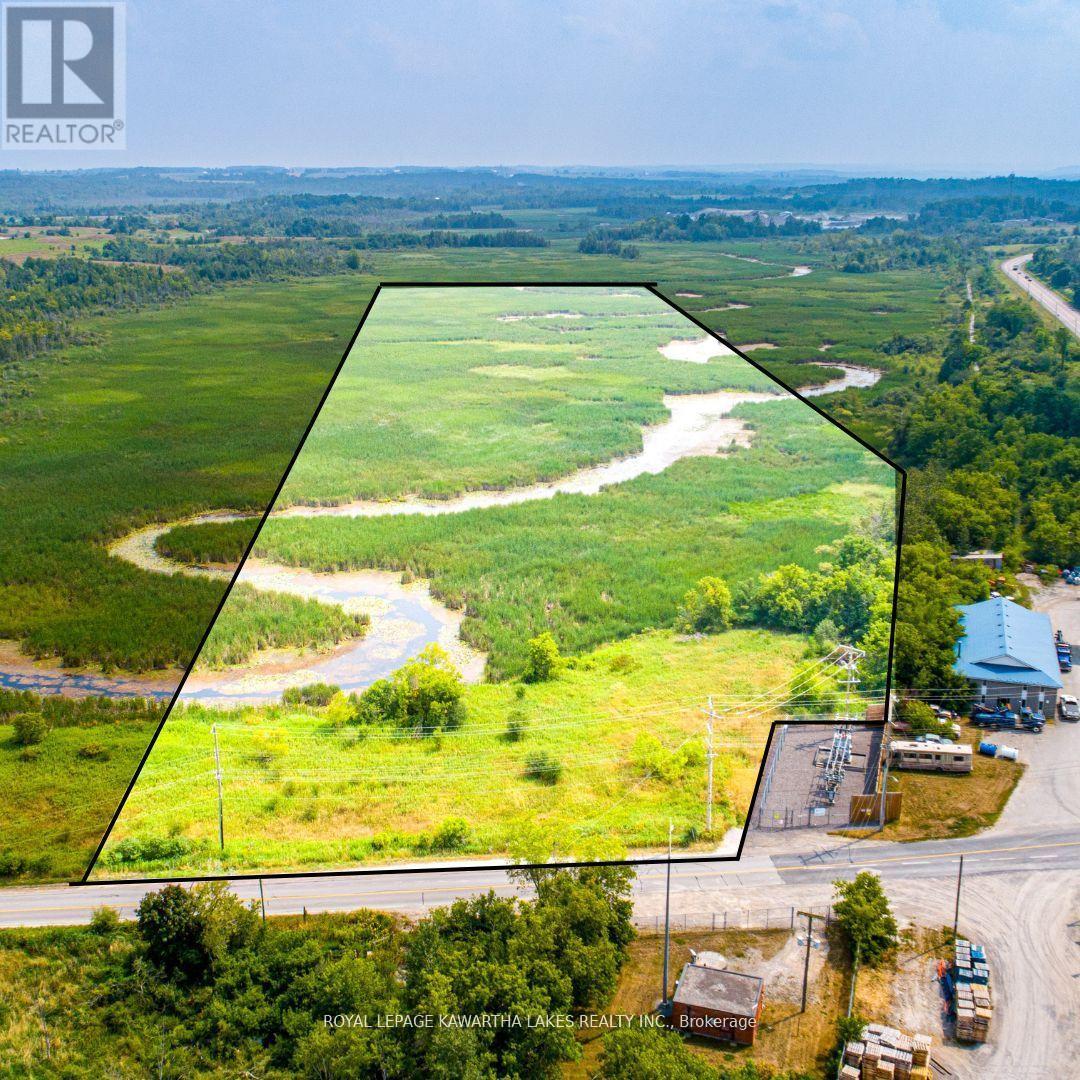
23.11 acres of environmentally protected land located just outside Sunderland. Zoned EP, this property is primarily wetland and cannot be built on. A unique opportunity for nature lovers, conservation enthusiasts, or those seeking recreational land. Enjoy peaceful surroundings, natural wildlife, and the beauty of untouched landscape. Gravel part not included (id:49269)
1379 Christina Court
Burlington, Ontario
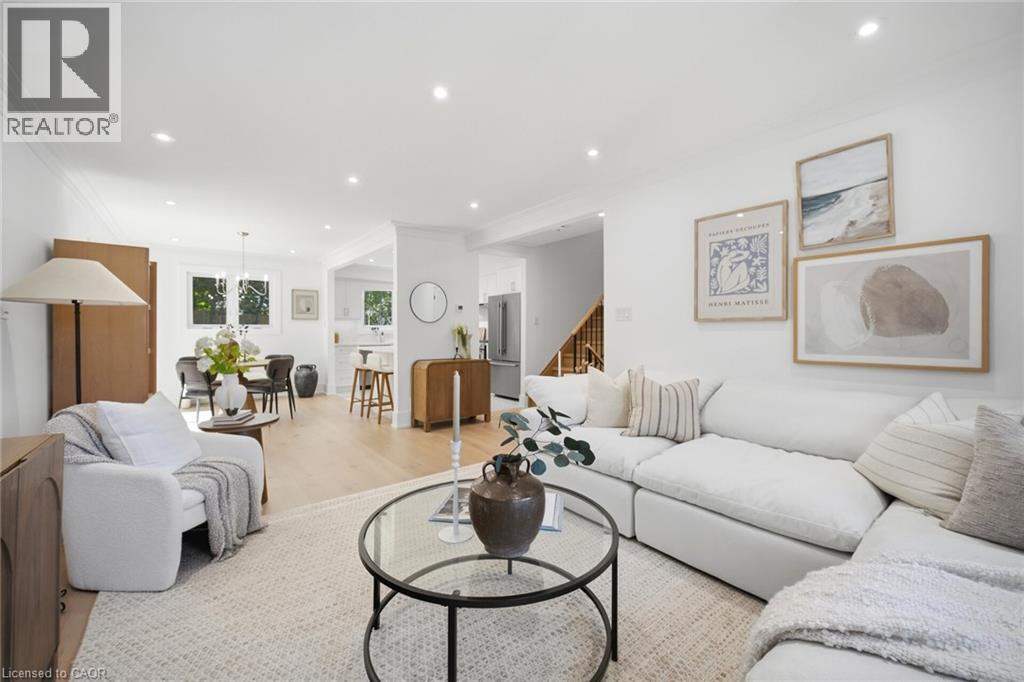
No detail has been overlooked in this absolutely breathtaking 4-bedroom, 3-bathroom home, tucked away on a quiet court in Burlington’s prestigious Tyandaga community. From the moment you arrive, the exceptional curb appeal makes a lasting impression with a newly paved driveway, 2025 roof with 35-year shingles, insulated garage door with side-mount opener, 2025 windows and doors, flagstone and paving stone walkways, new fencing and gates, a rough-in for an exterior sprinkler system, and refreshed landscaping. Inside, the bright and spacious layout showcases white oak hardwood flooring, custom millwork, fresh paint throughout, solid-core doors, crown moulding and trim, upgraded lighting and pot lights. The designer kitchen is a true showpiece, featuring quartz countertops, premium KitchenAid appliances, custom cabinetry, peninsula seating, a built-in microwave and pot filler. All three bathrooms have been thoughtfully updated with new tile, cabinetry, fixtures and custom finishes. Additional highlights include white oak staircases and railings, a stunning family room with custom built-ins and an electric fireplace, water-resistant vinyl flooring in the basement, and a private backyard oasis complete with a pressure-treated deck, patio area and mature trees. Situated in one of Burlington’s most sought-after neighbourhoods, close to golf courses, parks, trails, top-rated schools and every amenity, this exceptional home offers elevated, move-in-ready living in the heart of Tyandaga. (id:49269)
209442 26 Highway W
Blue Mountains, Ontario
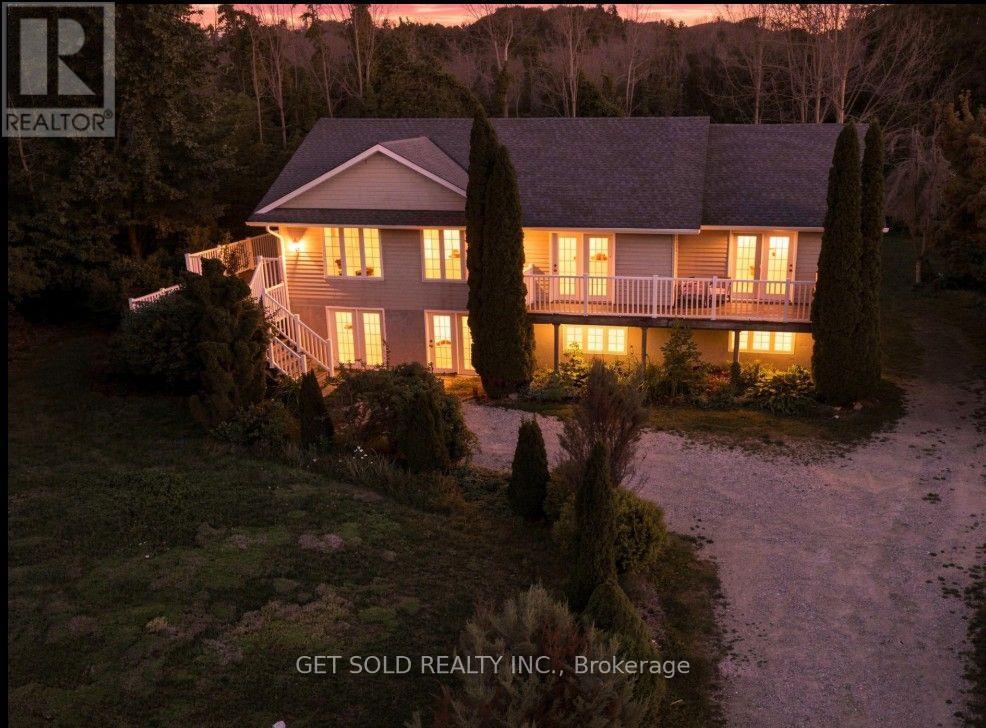
Welcome to the Blue Mountains lifestyle! This inviting four-season home offers an exceptional combination of space, location and recreation, just minutes from Craigleith Ski Club, Blue Mountain Resort and the vibrant Blue Mountain Village. Enjoy views toward the sparkling waters of Georgian Bay from the rear of the property, while nearby Highway 26 provides convenient access to Collingwood, Thornbury and everything this sought-after area has to offer. Set on an impressive half-acre property beside the scenic Georgian Trail, year-round adventure is practically at your doorstep. Walk, cycle, rollerblade or e-bike right from your backyard, then head to the nearby ski hills when the snow arrives. This welcoming raised bungalow offers just under 2,000 sq. ft. of bright, comfortable living space. The open-concept design creates a wonderful sense of space and an easy flow for everyday living and entertaining. Three generous bedrooms provide plenty of room for family and guests, while a dedicated home office is ideal for today's work-from-home lifestyle. A spacious recreation room offers the perfect place to relax, entertain or gather with family and friends. The expansive unfinished lower level is ready for your imagination! Featuring a convenient ground-level walkout, bathroom rough-in and abundant space, it offers exciting potential for additional living areas, guest accommodations, a family room, home gym or extended-family use. Freshly painted and well maintained, this home is ready to enjoy. Spend winter days on the slopes, summer days exploring Georgian Bay and the Georgian Trail, and evenings dining or shopping in Blue Mountain Village or downtown Collingwood. Whether you're looking for a year-round home or a four-season getaway, come discover the lifestyle and possibilities this Blue Mountains property has to offer! Property sold under Power of Sale-as-is where-is no warranty (id:49269)
41 Convoy Crescent
Vaughan, Ontario
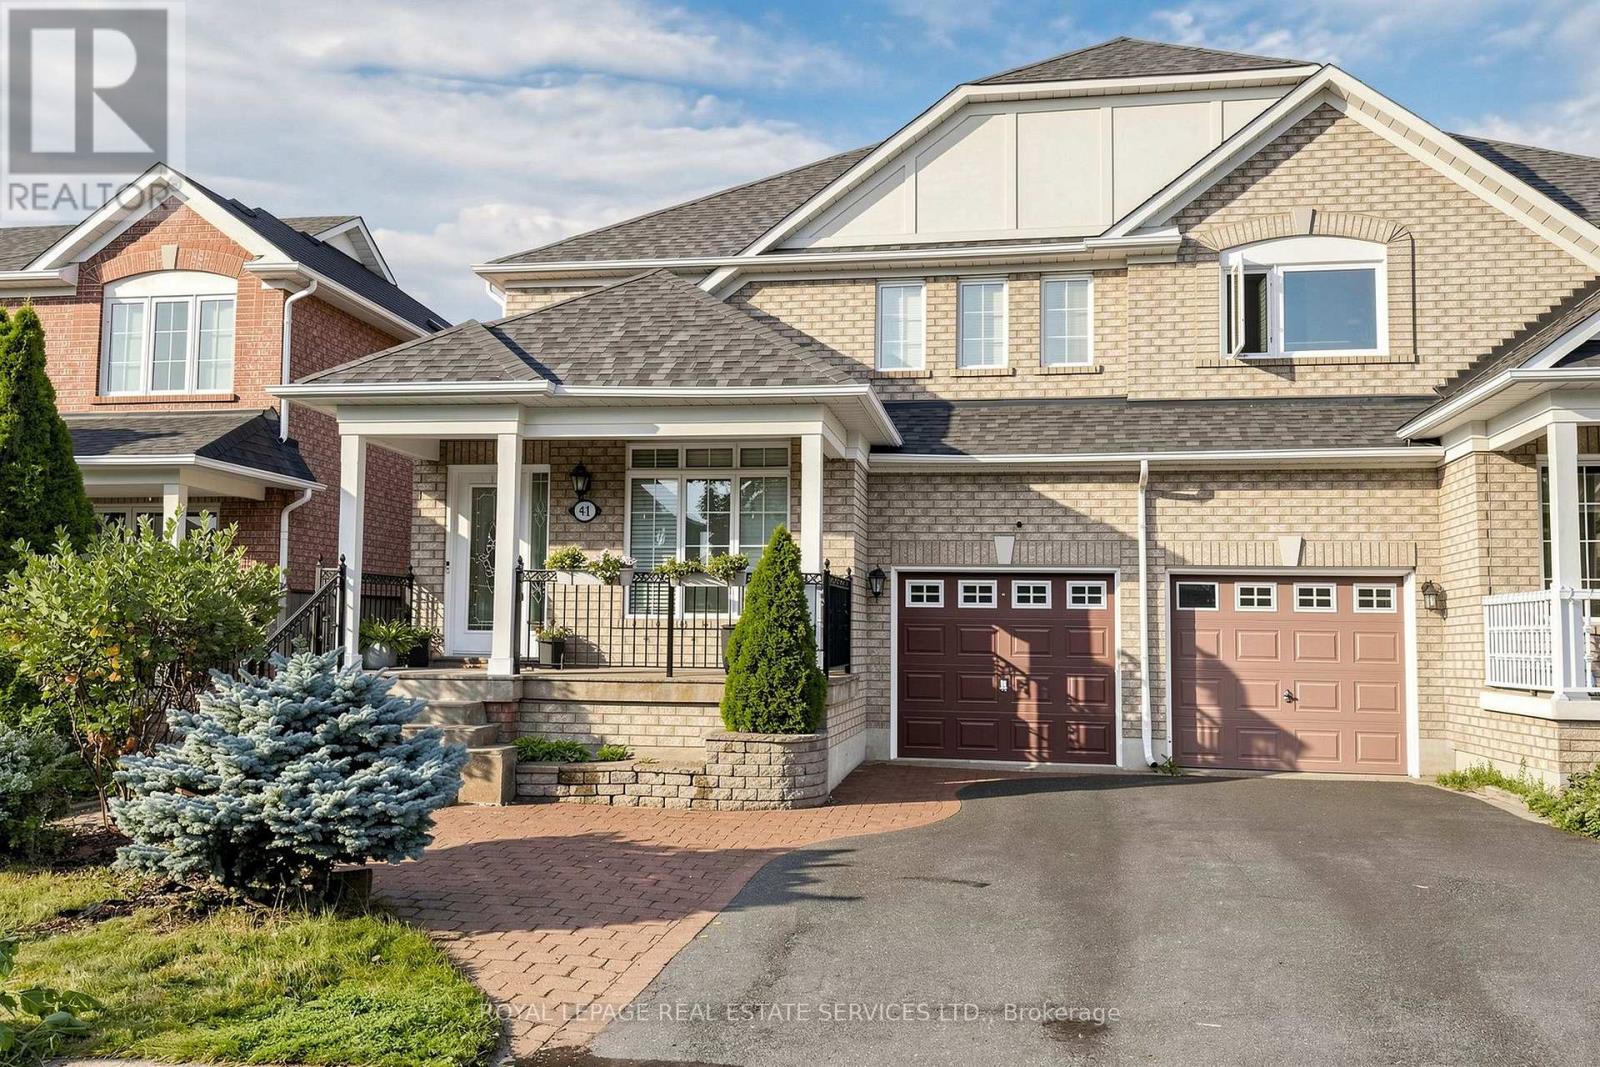
Welcome to this beautifully maintained 4-bedroom, 2.5-bathroom semi-detached home located in a quiet, family-friendly neighborhood. Featuring a 30-foot-wide lot and over 2,000 sq. ft. of living space, this home offers a spacious and functional layout ideal for growing families. The bright open-concept living and dining areas flow seamlessly into the kitchen, which features a convenient eat-in breakfast area overlooking the beautifully landscaped backyard. The spacious family room with fireplace provides a warm and inviting space for relaxing or entertaining. Enjoy the private backyard oasis featuring an in-ground pool surrounded by a cedar deck, perfect for summer gatherings and outdoor enjoyment. The attractive interlocking driveway and professionally landscaped front yard add excellent curb appeal, while the welcoming porch provides a charming entrance. No sidewalk offers additional parking convenience. Ideally located close to Canada's Wonderland, Highway 400, major shopping, schools, parks, and transit, this home combines comfortable family living with excellent convenience. A rare opportunity to own a spacious 30-foot-wide semi in a desirable Vaughan neighborhood! (id:49269)
60 Frederick Street Unit# 1401
Kitchener, Ontario
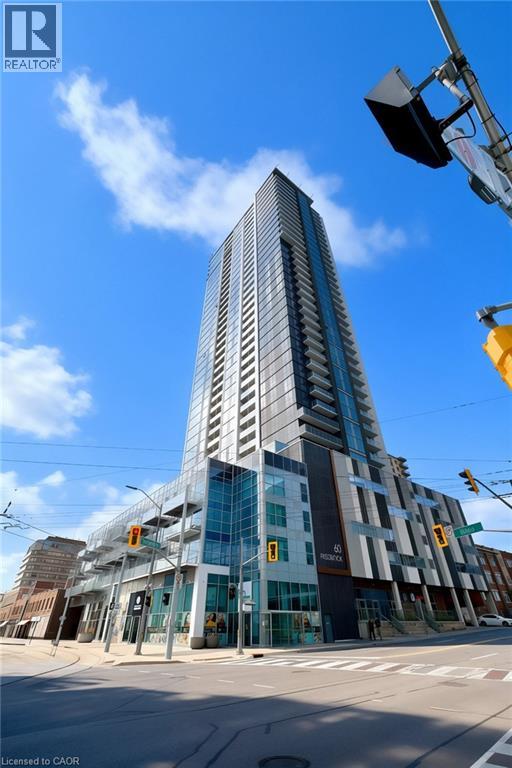
Modern Downtown Living at Its Finest Unit 1401 – 60 Frederick Street, Kitchener Live in the heart of Downtown Kitchener's most prestigious high-rise! This stunning 1-bedroom, 1-bathroom condominium offers the perfect blend of modern design, smart technology, and an unbeatable urban lifestyle. Perched on the 14th floor, this bright and stylish suite showcases beautiful views of the Waterloo Region while placing you just steps from everything you need. Enjoy effortless access to the ION LRT, Conestoga College Downtown Campus, leading tech companies, cafés, restaurants, entertainment, and everyday conveniences. Features You'll Love Spacious 1 Bedroom | 1 Modern Bathroom Elegant engineered hardwood flooring throughout Contemporary kitchen with sleek finishes Smart home features including digital entry lock, smart thermostat, and smart lighting Bright, open-concept layout with large windows and scenic city views Exceptional Building Amenities 24-Hour Concierge Service Fully Equipped Fitness Centre & Yoga Studio Party Room & Meeting Spaces Spectacular Rooftop Terrace Bicycle Storage Car Share Program EV Charging Stations Whether you're a young professional, student, or investor, this exceptional condo offers the perfect combination of luxury, convenience, and vibrant downtown living. Experience a lifestyle where everything is within reach—welcome home to 60 Frederick Street. (id:49269)
L207- B2 - 1869 Muskoka Rd 118 Highway W
Muskoka Lakes, Ontario
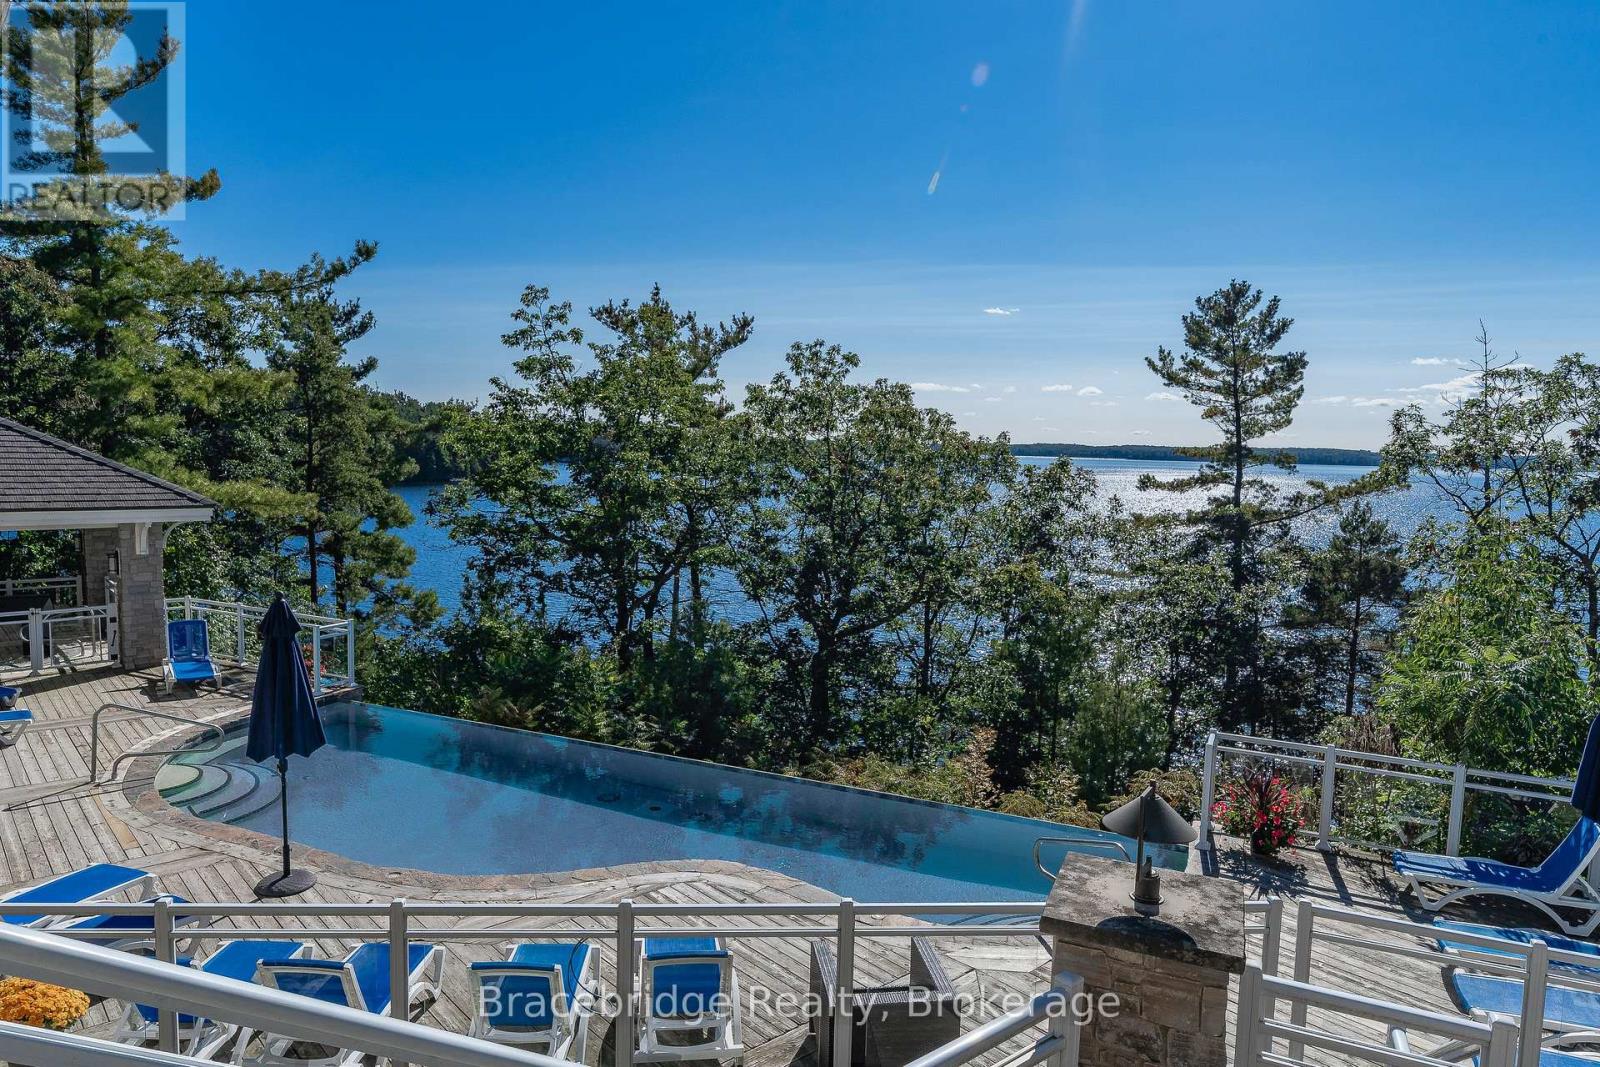
Welcome to Touchstone Resort on the pristine shores of Lake Muskoka-where luxury meets effortless cottage living. This beautifully appointed suite, ideally situated within the highly sought-after Main Lodge, offers 1/8 fractional ownership, providing six weeks per year of maintenance-free enjoyment in one of Muskoka's premier resort destinations. Designed for those who value both relaxation and convenience, this modern suite delivers a seamless experience in every season-without the responsibilities of traditional ownership. Whether you're enjoying a summer escape on the lake, a vibrant fall retreat, or a cozy winter getaway, Touchstone offers the perfect setting to unwind. Ideally located between Bracebridge and Port Carling, you're just minutes from boutique shopping, dining, and year-round amenities. On-site, enjoy exceptional resort features including a renowned waterfront restaurant, spa, fitness centre, infinity pool, private beach, and more. Golf enthusiasts will appreciate the close proximity to Kirrie Glen Golf Course, just steps away. Experience the very best of cottage life-refined, relaxed, and completely turnkey. (id:49269)
45 Welland Avenue
St. Catharines, Ontario
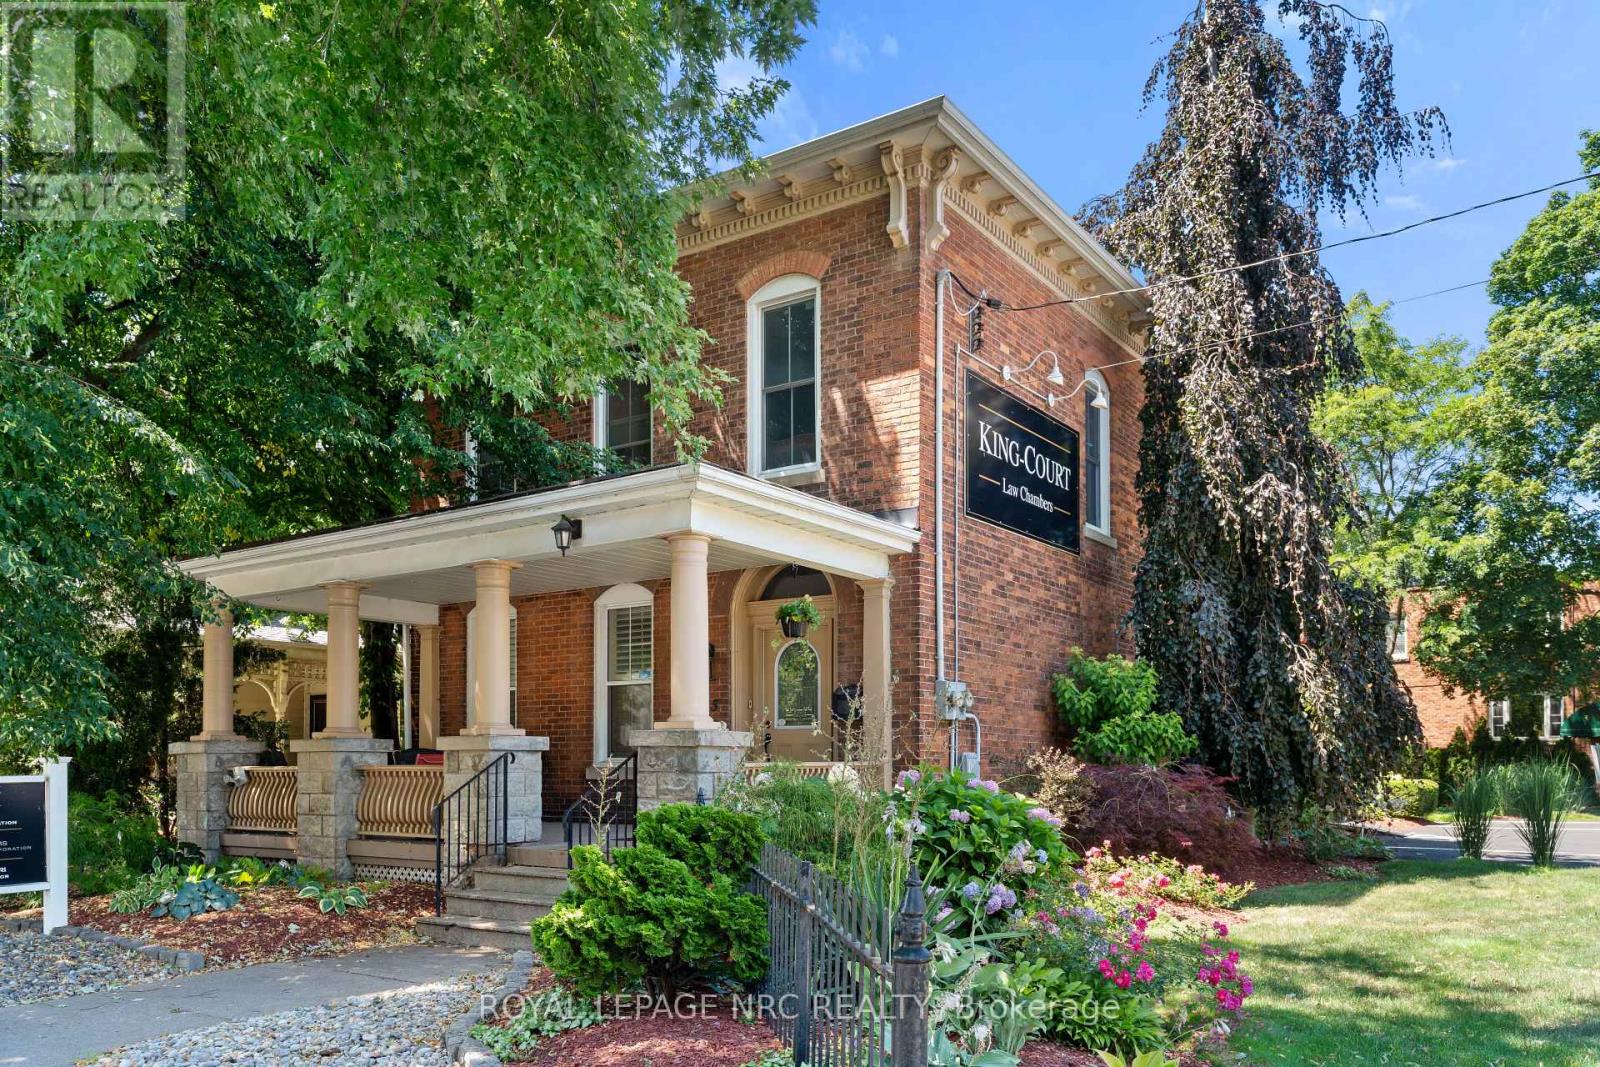
Unique mixed-use investment opportunity in a highly visible location. This well-maintained two-storey building features a professionally finished commercial office on the main floor and a self-contained two-bedroom residential apartment on the second floor, offering excellent income potential. The property has benefited from numerous updates over the years, including a newer roof, vinyl windows, gas-fired boiler, central air conditioning, updated mechanical systems, and modern interior finishes while maintaining its historic character. Conveniently located close to downtown amenities, public transit, and major transportation routes. Ideal for owner-occupiers, investors, or professional office users seeking additional residential income. (id:49269)
0 Water Road
Prince Edward County, Ontario
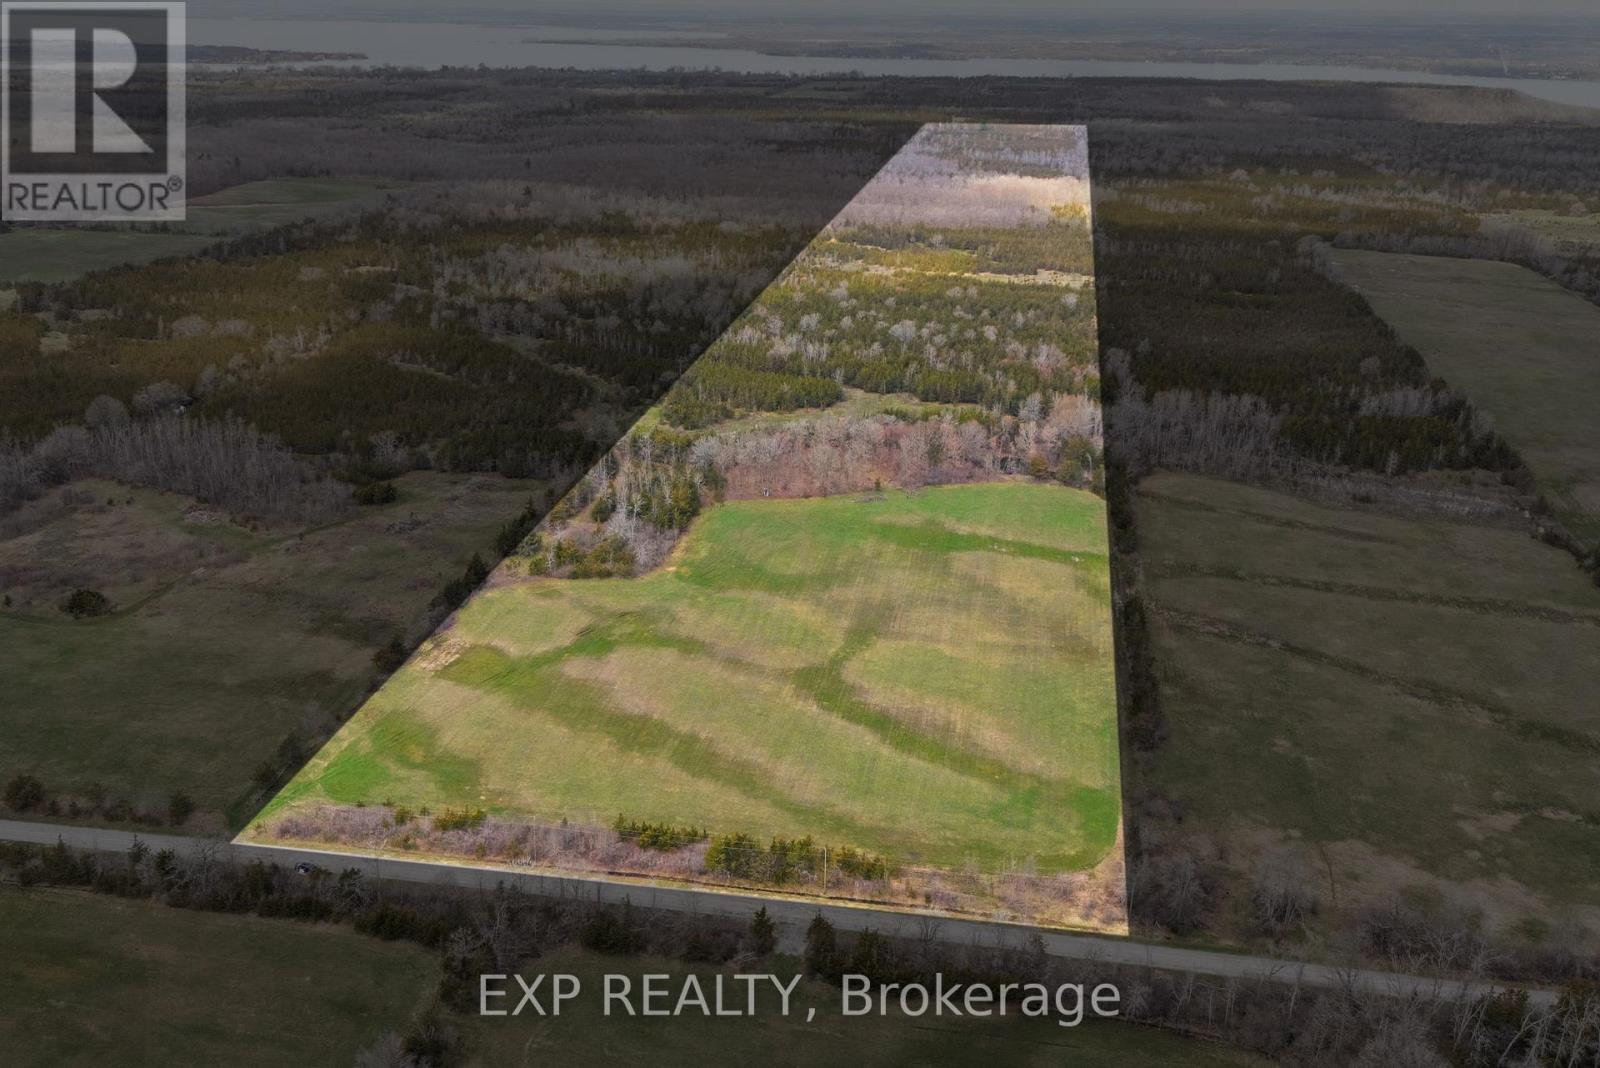
Welcome to Water Road - an exceptional opportunity to create something truly special in the heart of Prince Edward County. Set on approximately 40 acres, this remarkable property offers a rare and beautiful balance of open farmland and mature hardwood forest. Whether you're envisioning a custom-built dream home, a private retreat, or a future homestead, this landscape provides the perfect canvas. Gently rolling fields invite sun-soaked mornings, while the wooded areas offer privacy, shade, and a sense of quiet escape. Tucked within the property, a hidden pond adds an element of charm and serenity that's hard to find. Zoned RU2, this property is truly a builder's playground-where the possibilities are as expansive as the land itself. Whether you're a builder, investor, or dreaming of designing your own forever home, this is a rare opportunity to bring your vision to life in a peaceful, private setting. Beyond the property, you'll find yourself immersed in everything that makes the County so sought-after. Award-winning wineries, sandy beaches, farm-to-table dining, and a vibrant arts community are all just a short drive away-offering the perfect blend of rural tranquility and lifestyle appeal.Build your vision. Create your escape. And discover why so many are proud to call the County home. (id:49269)
606 - 1000 Lackner Place
Kitchener, Ontario
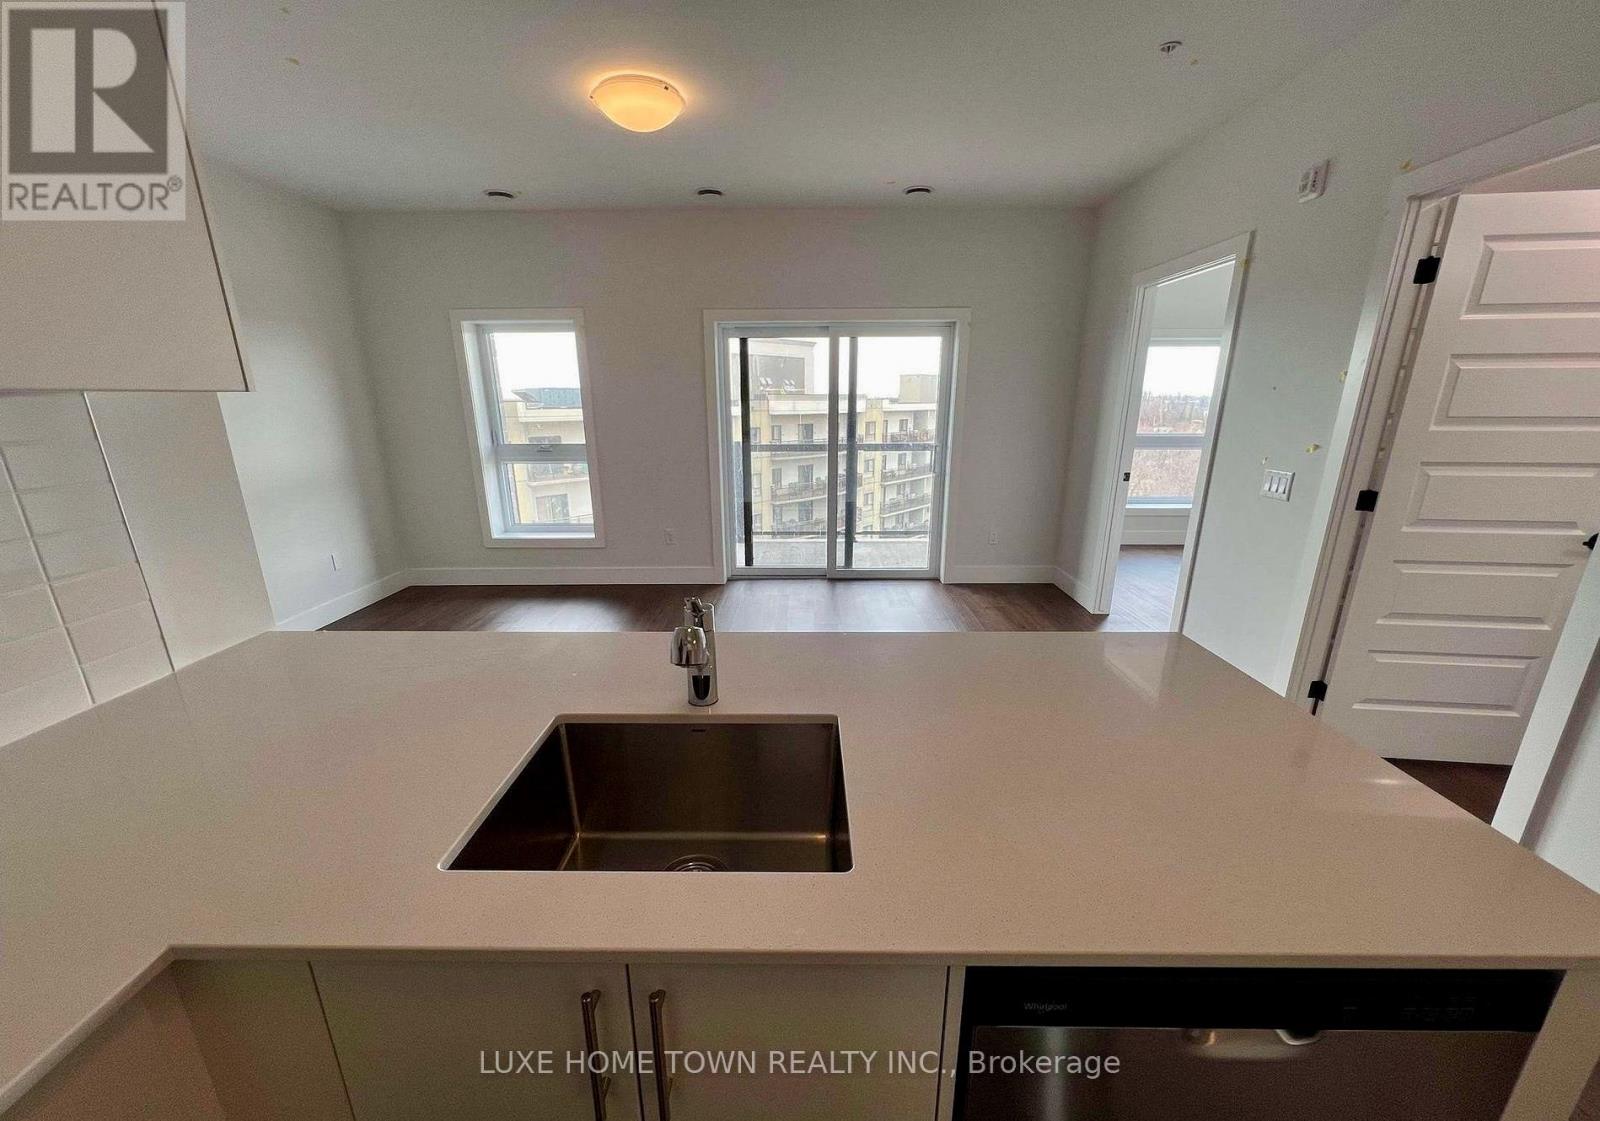
One Year Old Top floor PH Condo 1+1 Bed, 1 Bath with 1 Parking & 1 Locker Prime Location! Be the first to live in this stunning 1-bedroom condo perfectly situated near top amenities, transit, shopping, and dining. Flooded with natural light, this modern unit features an open-concept layout, sleek kitchen finishes. Enjoy the convenience of an assigned parking space and locker, plus access to premium building amenities .This well-appointed unit offers unbeatable convenience just 10 minutes from Highway 401 and within a 1015 minute drive to key destinations including the GO Station, Googles office, Downtown Waterloo, Wilfrid Laurier University, and the University of Waterloo. The University of Guelph is also easily accessible, just 20 minutes away. Enjoy the comfort of in-suite laundry, a dedicated parking space, and seamless access to shopping, restaurants, parks, and public transit. (id:49269)
606 - 1000 Lackner Place
Kitchener, Ontario
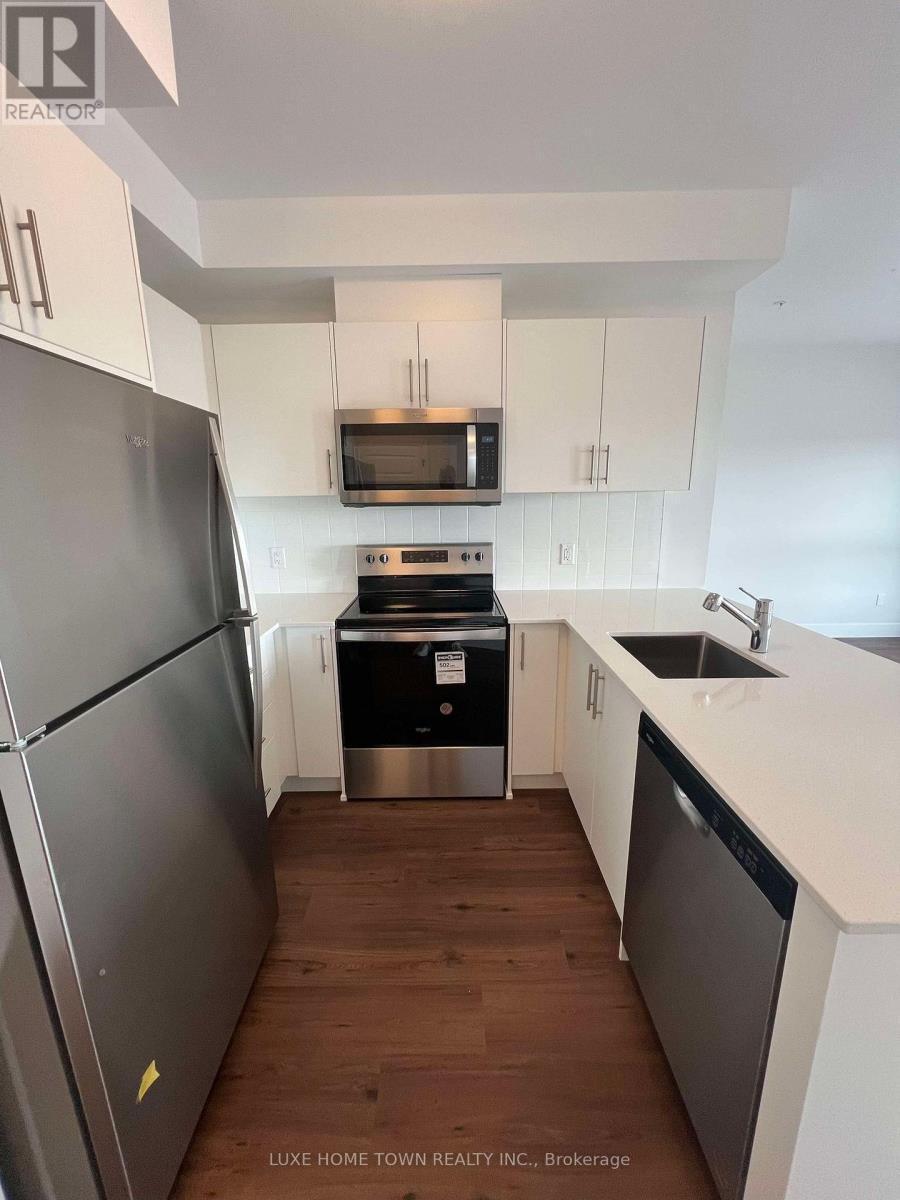
One year Old condo for lease- 1+ 1 Bed, 1 Bath with 1 Parking & 1 Locker Prime Location! Be the first to live in this stunning 1-bedroom condo perfectly situated near top amenities, transit, shopping, and dining. Flooded with natural light, this modern unit features an open-concept layout, sleek kitchen finishes. Enjoy the convenience of an assigned parking space and locker, plus access to premium building amenities .This well-appointed unit offers unbeatable convenience just 10 minutes from Highway 401 and within a 1015 minute drive to key destinations including the GO Station, Googles office, Downtown Waterloo, Wilfrid Laurier University, and the University of Waterloo. The University of Guelph is also easily accessible, just 20 minutes away.Enjoy the comfort of in-suite laundry, a dedicated parking space, and seamless access to shopping, restaurants, parks, and public transit. Whether you're a professional or a student, this unit is the perfect blend of style and practicality.Dont miss outthis fantastic rental opportunity wont last long! (id:49269)
Ph 05 - 2 Fieldway Road
Toronto, Ontario
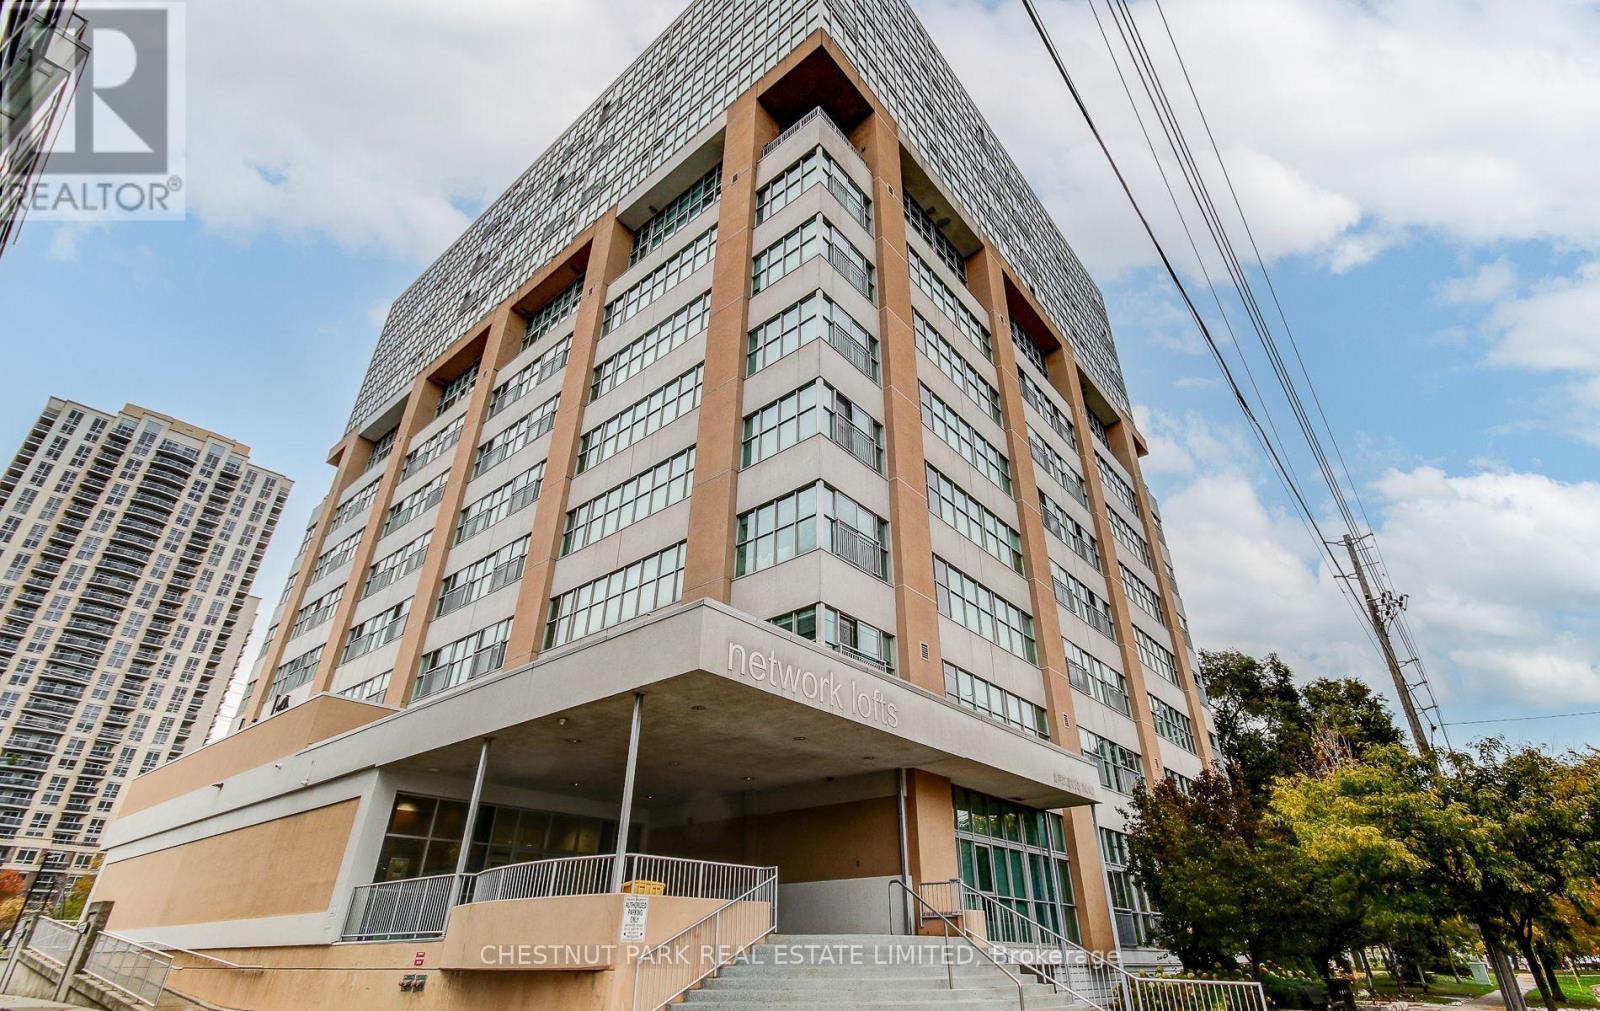
SHORT-TERM LEASE FULLY FURNISHED. Available as of November 1st. Experience upscale city living in this rarely available southeast-facing penthouse loft featuring 1 oversized bedroom + den and 2 full baths across 1,200+ sq.ft. of elegant space. This two-storey suite offers floor-to-ceiling windows that flood the home with natural light and capture breathtaking, unobstructed views of the Toronto skyline and Lake Ontario from every room in the suite - perfect for enjoying dinners with a view. The extended solid wood kitchen features Quartzite countertops, a large island with generous prep space, and stainless steel appliances - the perfect blend of style and function. Turn-key and thoughtfully equipped, the suite includes linens, kitchenware, an electric fireplace, a top-of-the-line TV, and functional electronic blinds. Step onto the spacious balcony with a gas BBQ and lounge furniture for relaxing or entertaining. Additional highlights include ensuite laundry with stacked washer & dryer, two large closets, quick elevator access to upper floors, and ample visitor parking. Located in the highly desirable Network Lofts, just steps to the subway, restaurants, and major amenities. Building amenities include an exercise room, sauna, and ample visitor parking. Ideal for anyone in transition or visiting Toronto, with flexible lease terms available. Two tandem parking spots available for an additional $275/month. Simply bring your suitcase - move-in ready. (id:49269)