
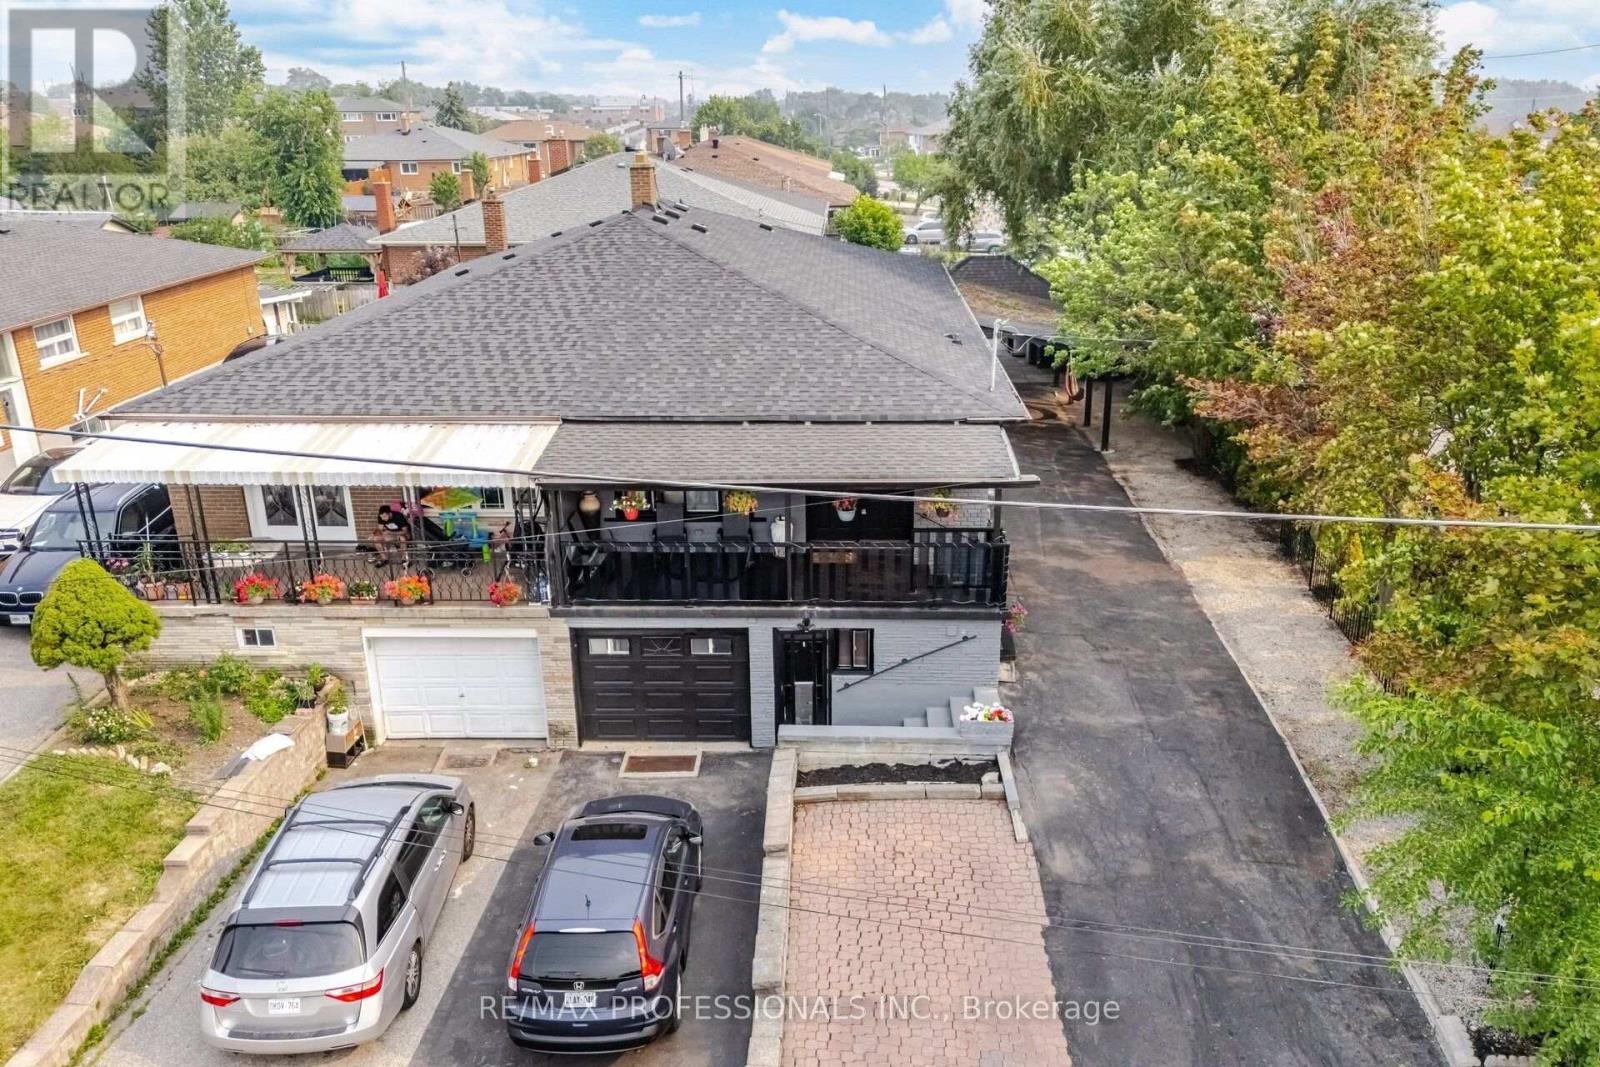
50 Cobb Avenue
Toronto, Ontario
Impressive 4+3 Bedroom, 1,385 Sq. Ft. Bungalow with Two Fully Finished In-Law Suites! An ideal multi-generational home or investment opportunity featuring 3 separate entrances and parking for up to 7 vehicles on two driveways. Welcoming covered verandah with double-door entry. The beautifully updated modern kitchen offers stainless steel appliances, abundant cabinetry, and contemporary finishes that complement the extensive renovations completed throughout the home. Freshly painted with new laminate flooring in the living and dining rooms, pot lighting, updated main bathroom, and a spacious primary bedroom featuring a renovated ensuite and walk-in closet. The fully finished lower level offers two separate in-law suites, pot lighting, and separate entrances, making it ideal for extended family or excellent income potential. Enjoy a maintenance-free backyard with artificial grass and a covered BBQ canopy for outdoor entertaining. Meticulously maintained inside and out, this turnkey property is truly move-in ready. Ideally located close to the Finch West LRT, York University, Toronto Pearson Airport, Yorkdale Mall, schools, parks, shopping, restaurants, hospitals, grocery stores, public transit, and major highways 400, 401, 407 & 409, offering exceptional convenience and connectivity. Great opportunity to live in and rent! Seller and Listing Brokerage make no legal representation regarding the retrofit status of the basement. (id:49269)
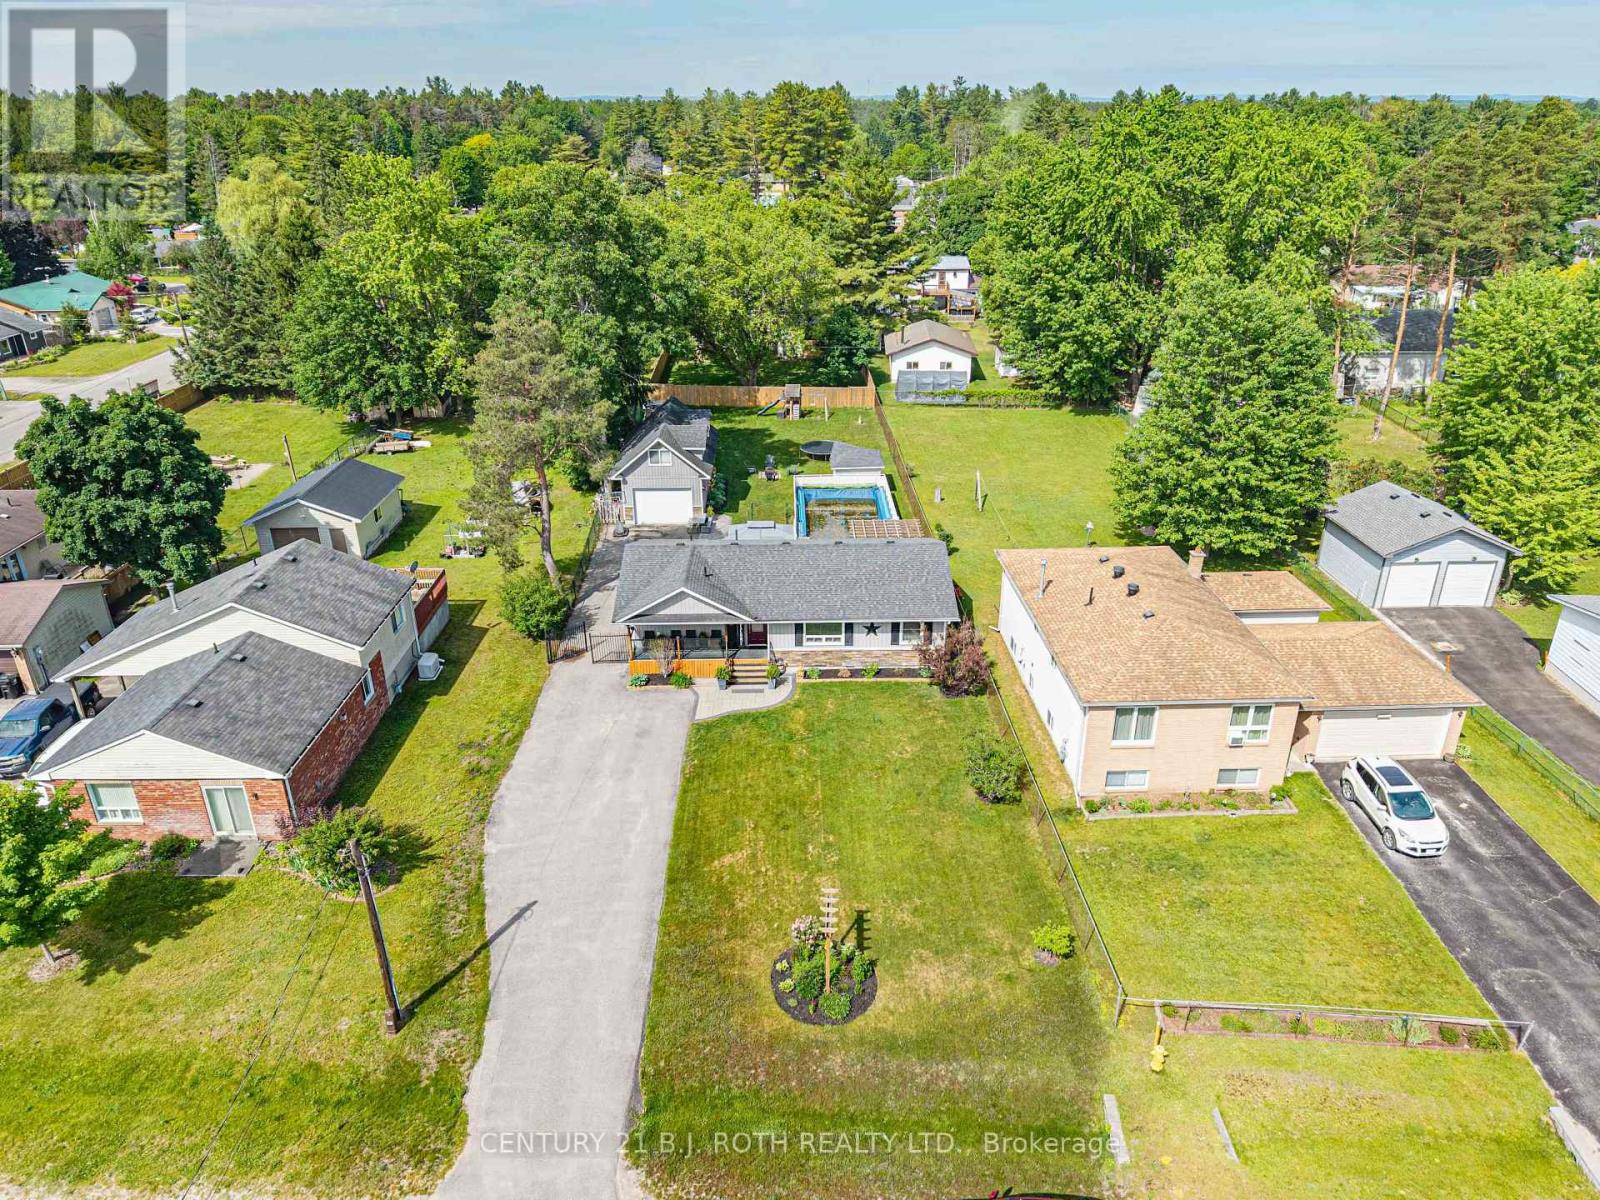
26 Coulson Avenue
Essa, Ontario
Welcome to a property that offers the space, privacy, and lifestyle so many buyers are looking for!Situated on an impressive 66 x 230 ft lot, this charming 3-bedroom, 1.5-bath family home offers plenty of room both inside and out. Designed for convenient one-level living, the main living spaces, bedrooms, kitchen, bathrooms, and laundry are all located on one floor, making this home ideal for families, downsizers, or anyone looking for an easy and functional layout.The spacious eat-in kitchen provides a welcoming space for family meals, morning coffee, and entertaining. Step outside to enjoy your own private backyard retreat, complete with a covered deck perfect for relaxing or hosting guests rain or shine. The fully fenced yard offers plenty of space for children, pets, gardening, and outdoor activities, while the impressive 16 x 32 ft above-ground pool creates the perfect setting for summer fun, entertaining, and making lasting family memories.One of the standout features of this property is the exceptional 820 sq. ft. two-storey detached garage. Complete with heat and hydro, this versatile space offers endless possibilities for car enthusiasts, hobbyists, tradespeople, entrepreneurs, or anyone needing additional storage and workspace. The fully finished upper level adds even more flexibility and could be used as a games room, home office, entertainment area, creative studio, personal gym, or private retreat.With its oversized lot, spacious backyard, covered deck, pool, fully fenced yard, and impressive heated two-storey garage, this property offers so much more than just a home. It's a place where families can grow, entertain, relax, pursue hobbies, and enjoy the space and lifestyle they've been looking for.A rare opportunity to enjoy comfort, privacy, functionality, and incredible outdoor living - all in one fantastic property! (id:49269)
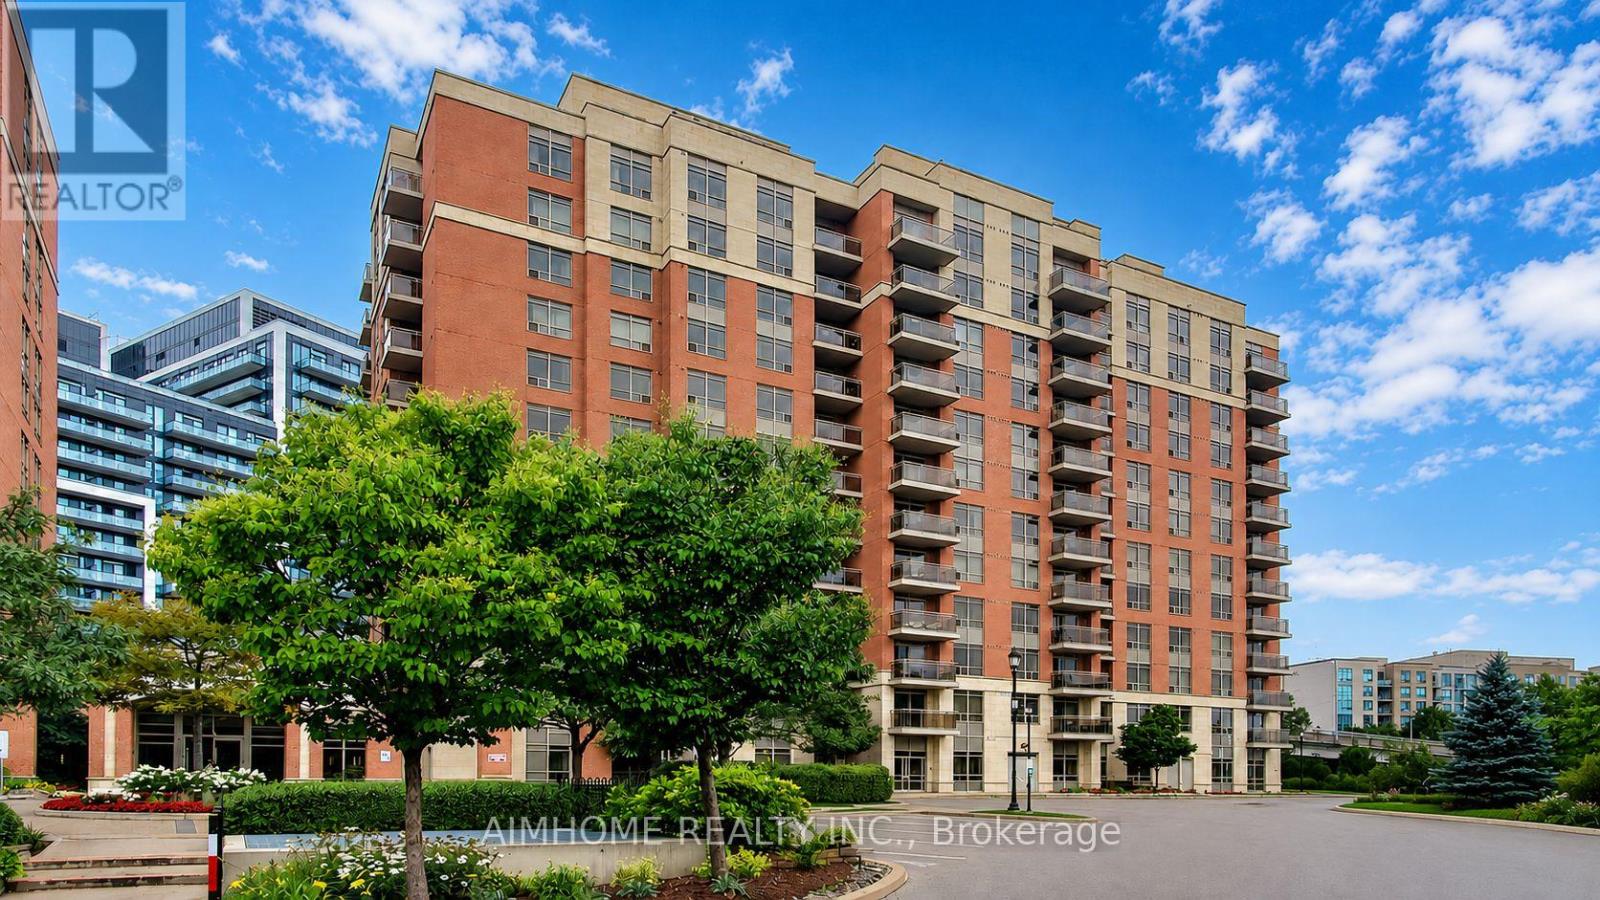
804 - 75 King William Crescent
Richmond Hill, Ontario
Newly Renovated From Top To Bottom; Bright Corner Unit 2 Bdrm + 2 Bath; 940sf + 30Sf Balcony; Unobstructed View; Extra Large Parking Lot; Great Amenities & 24 Hr Concierge; Super Convenient Location Close To Community Centre, Schools, Shopping Mall, Public Transit, Restaurants, EasyAccess To Hwy 7/404/407,Direct Bus To York U & Airport , Famous Langstaff S.S; Future Subway ,Unlimited Potentials! (id:49269)
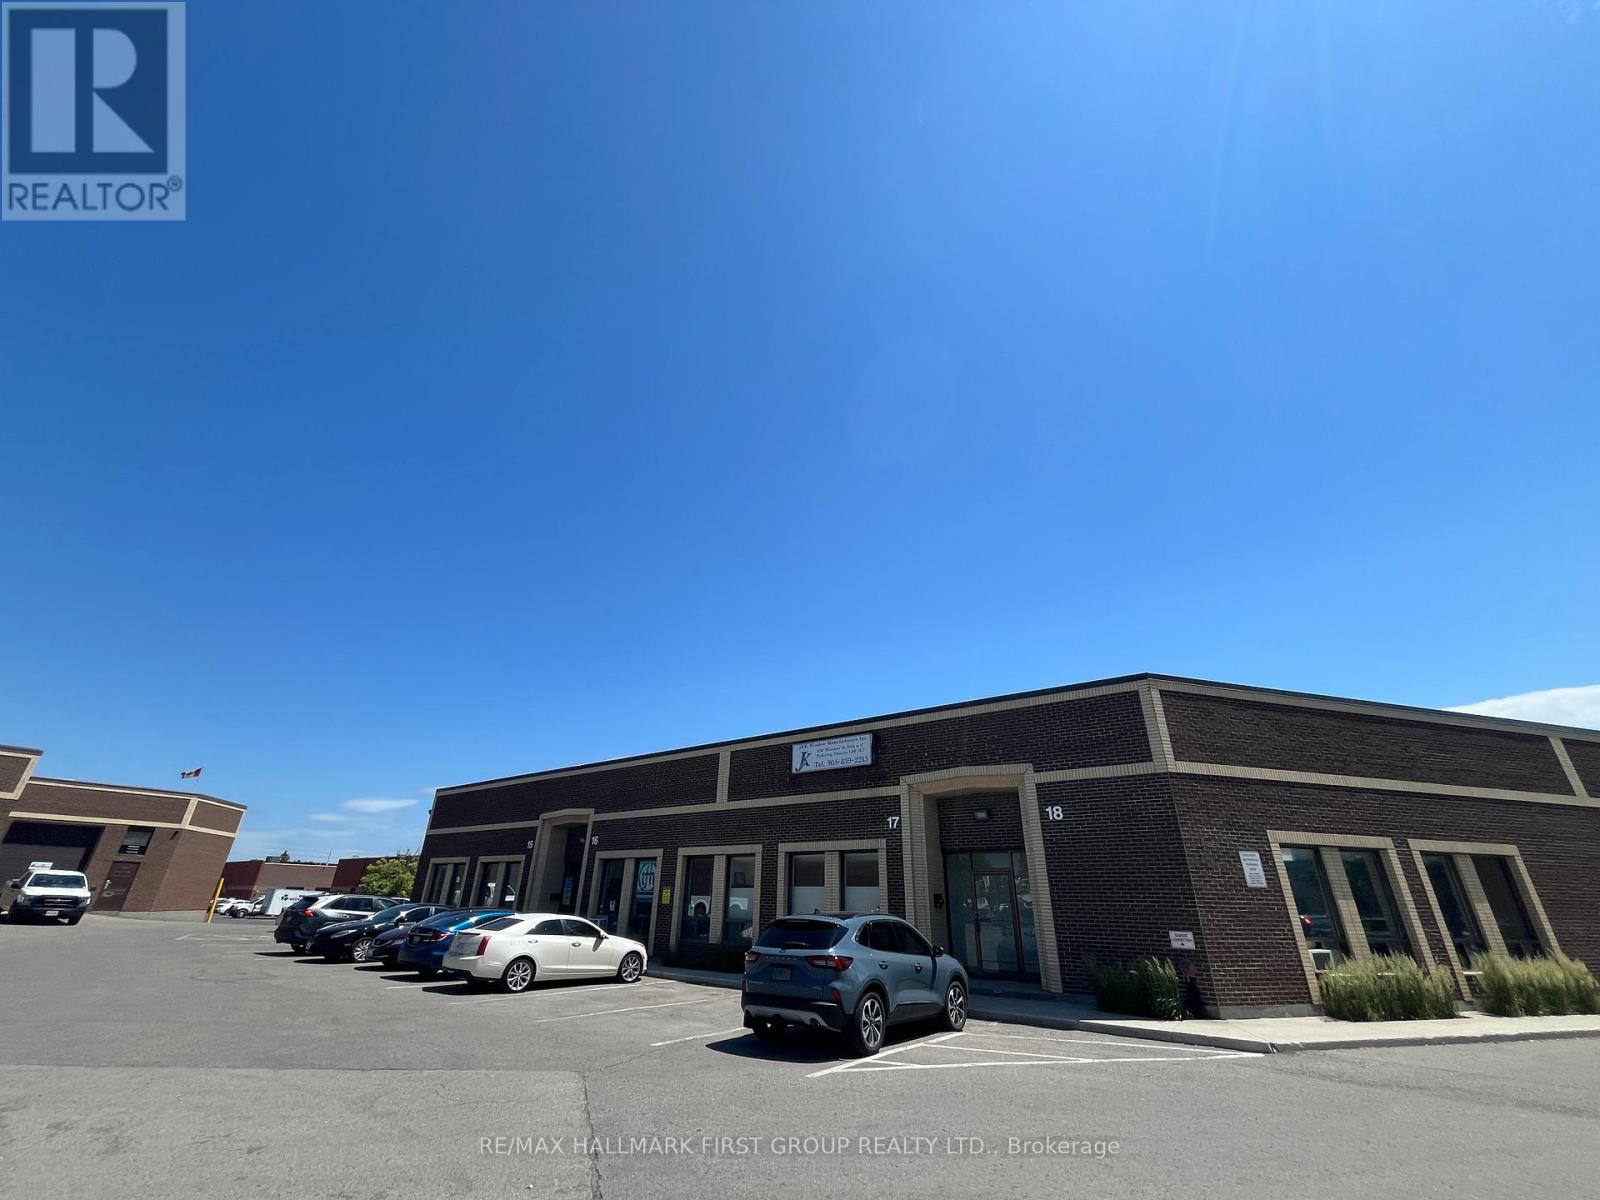
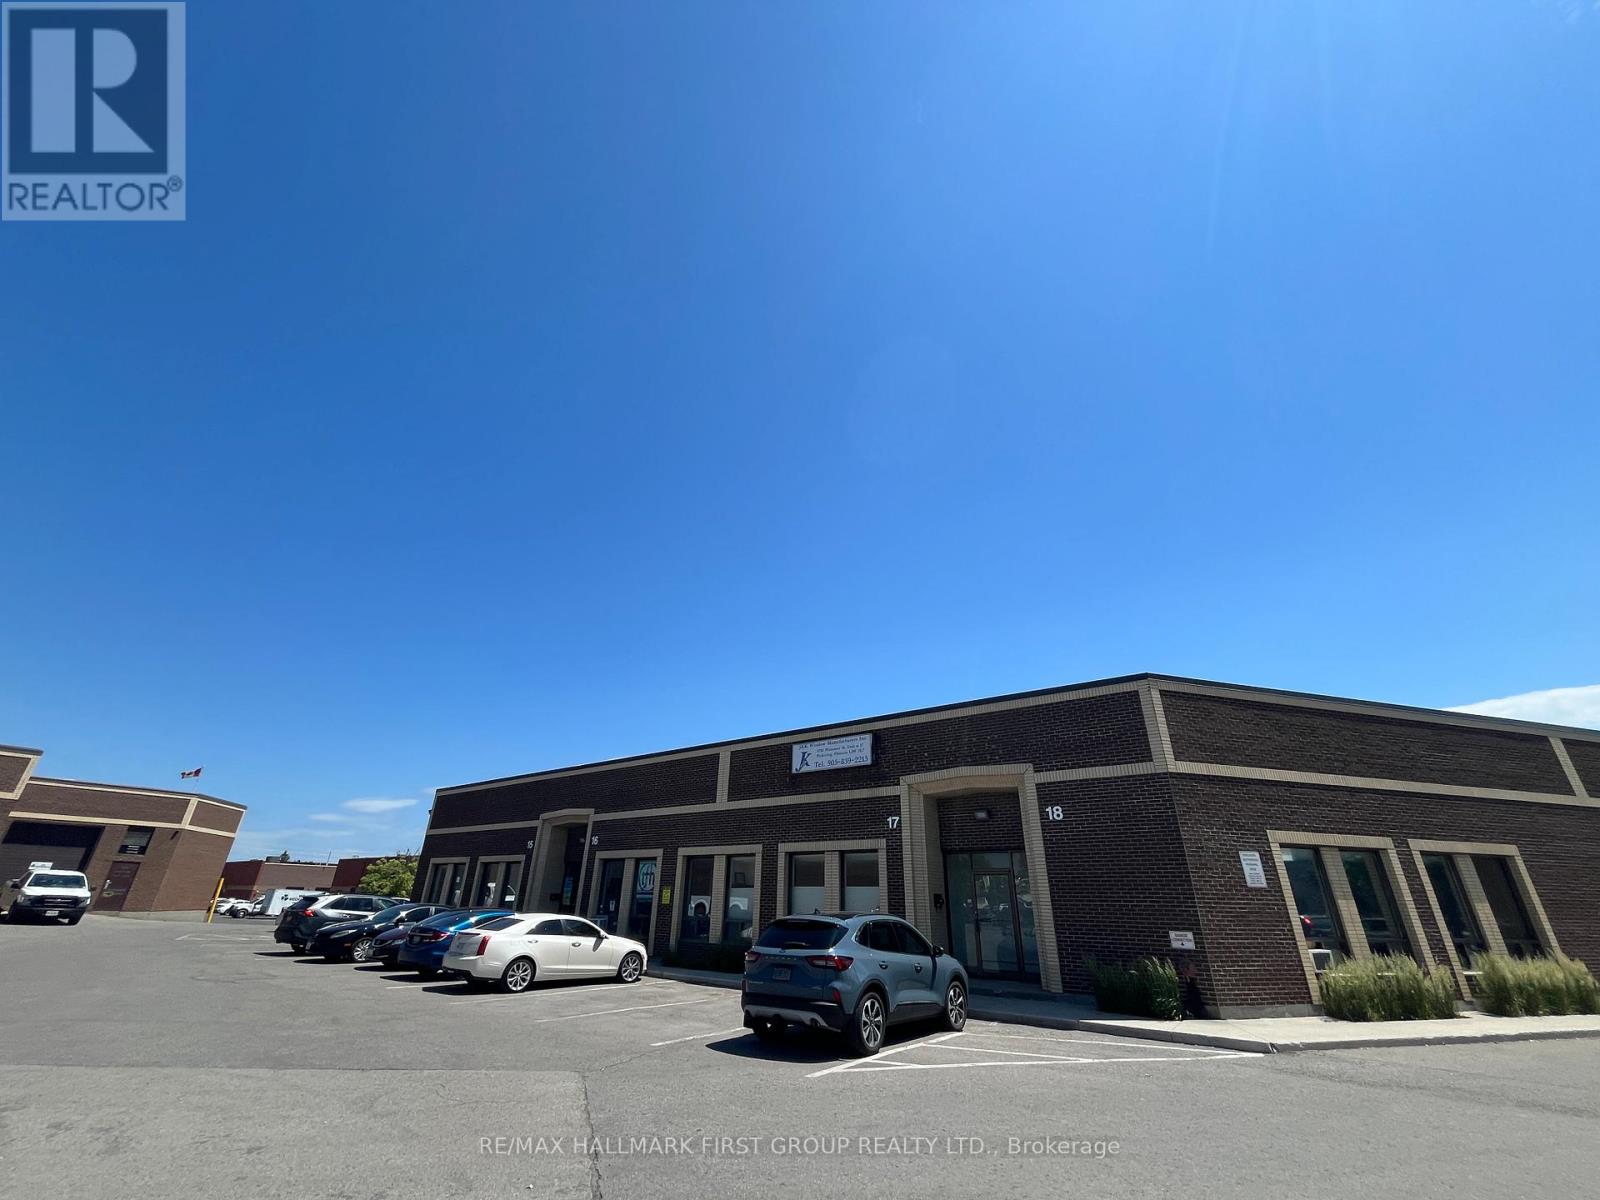
15&16 - 1750 Plummer Street
Pickering, Ontario
Conveniently located near numerous amenities and just seconds from Highway 401 via the Brock Road interchange. These clean and functional units feature approximately 20% office, 16' clear height, and two truck-level shipping doors. Ideal for a variety of industrial or commercial uses. (id:49269)
16 - 1750 Plummer Street
Pickering, Ontario
Conveniently located near numerous amenities and just seconds from Highway 401 via the Brock Road interchange. This clean and functional 3,363 square foot unit features approximately 20% office, 16' clear height, and one truck-level shipping door. Ideal for a variety of industrial or commercial uses. (id:49269)
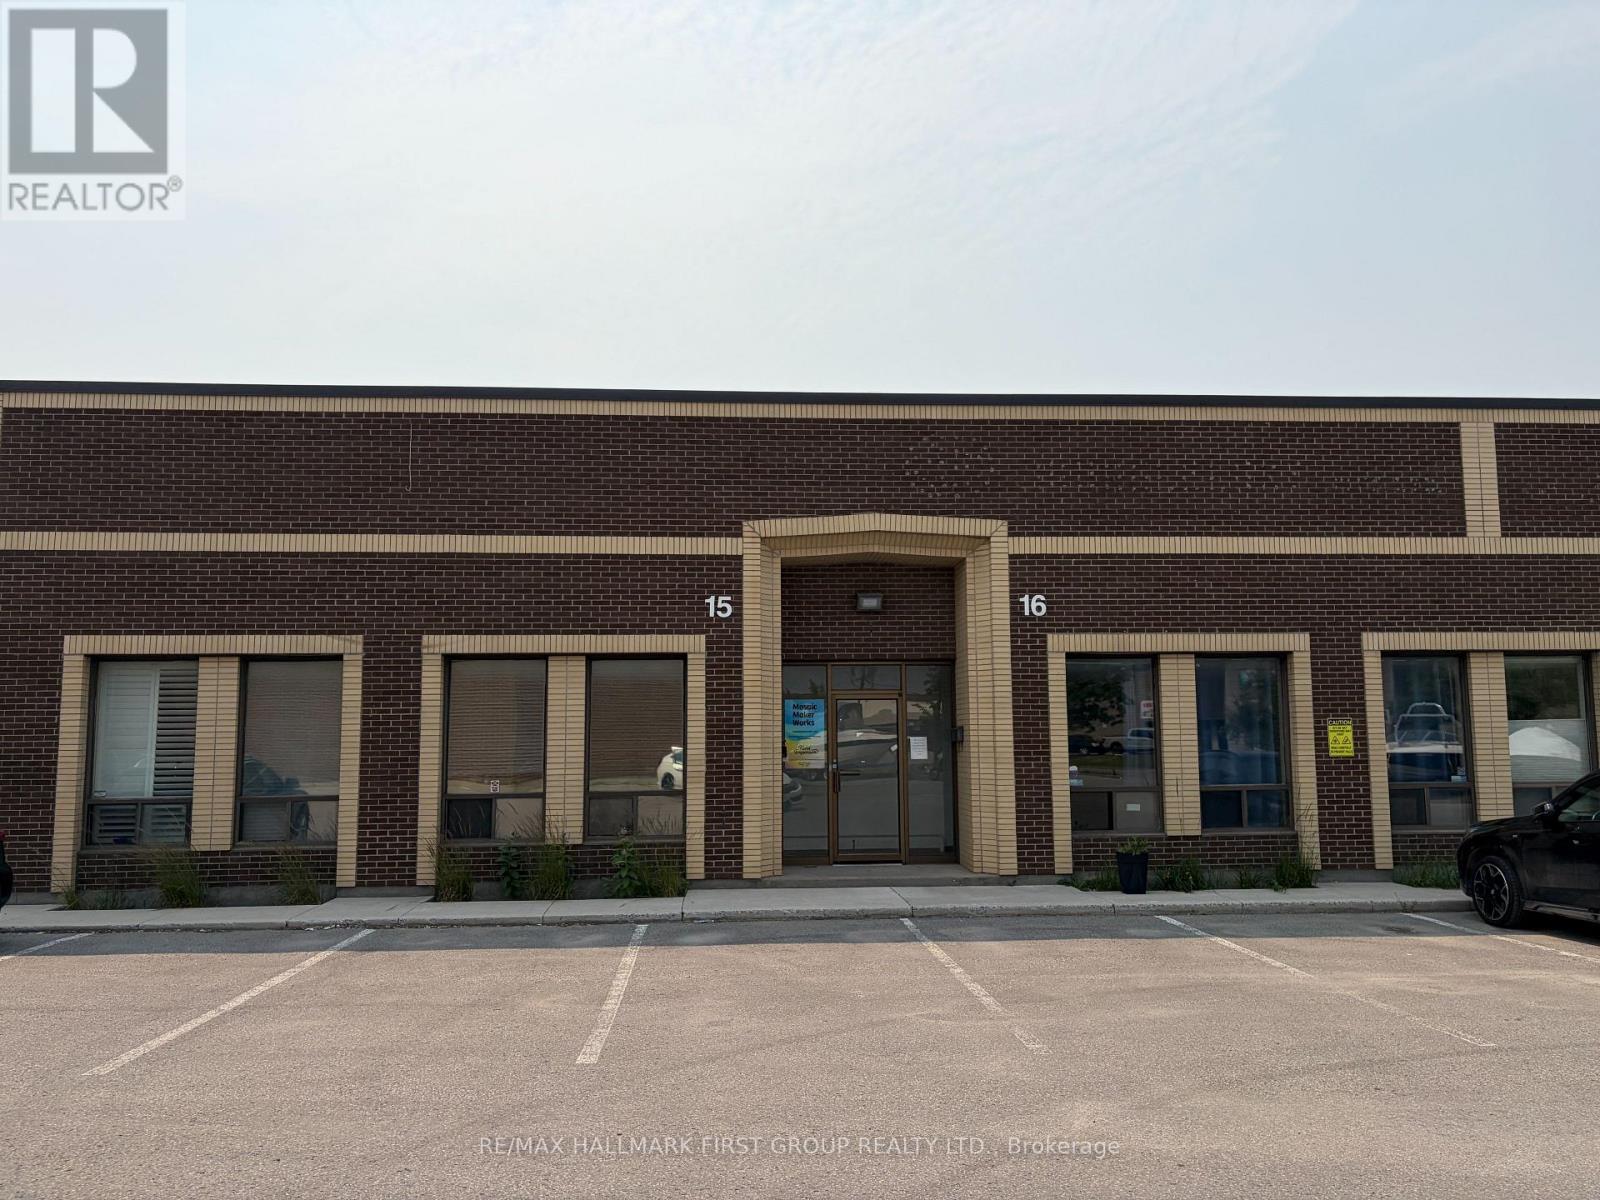
15 - 1750 Plummer Street
Pickering, Ontario
Conveniently located near numerous amenities and just seconds from Highway 401 via the Brock Road interchange. This clean and functional 3,426 square foot unit features approximately 20% office, 16' clear height, and one truck-level shipping door. Ideal for a variety of industrial or commercial uses. (id:49269)
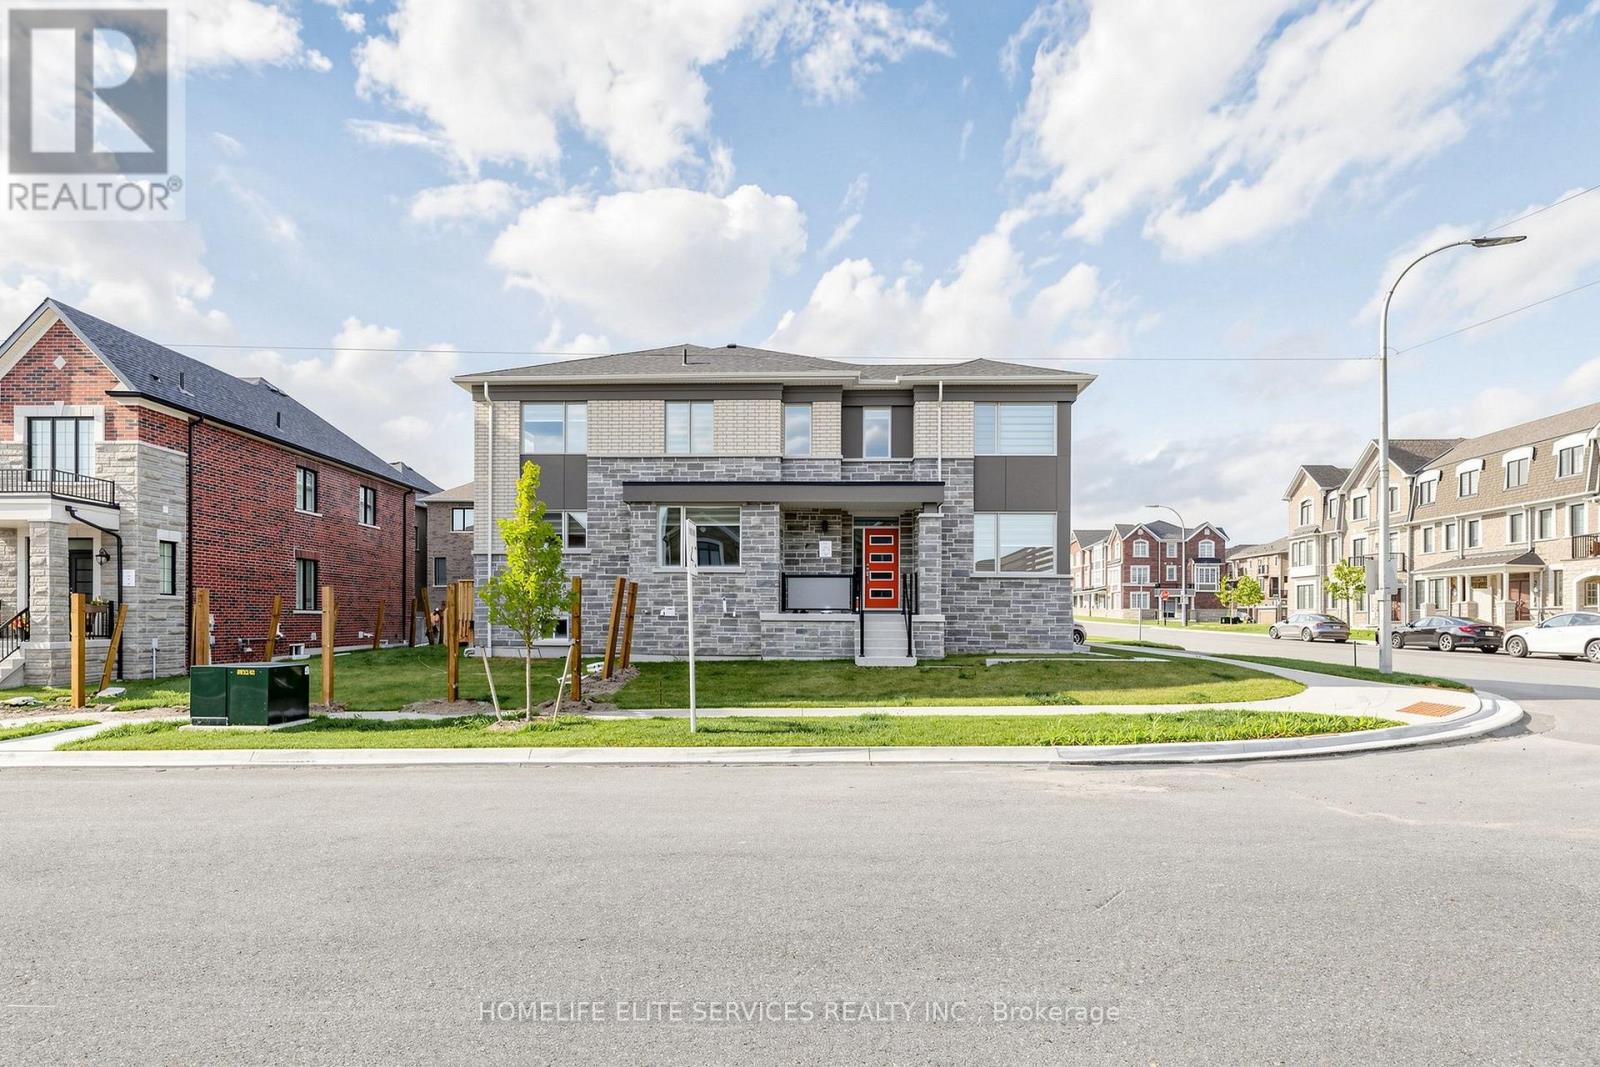
3238 Brigadier Avenue
Pickering, Ontario
Welcome To This Stunning Mattamy-Built Whitburn Corner Model, A Rarely Offered 4-Bedroom Corner Townhome Situated On An Exceptionally Large Irregular Lot In Pickering's Highly Sought-After Seaton Community. Offering Approximately 1,997 Sq. Ft. Of Beautifully Designed Living Space, This Home Stands Out With Its Abundance Of Windows, Incredible Natural Sunlight And Bright, Airy Feel Throughout. The Main Floor Features A Spacious Great Room, Modern Kitchen With Large Centre Island, Separate Breakfast Area And A Versatile Main-Floor Den Perfect For A Home Office, Sitting Room Or Playroom. Upstairs You'll Find Four Generously Sized Bedrooms, Including A Beautiful Primary Retreat With Walk-In Closet And Private Ensuite. Being A Corner Home Provides Extra Windows, Added Privacy And One Of The Largest And Most Unique Lots You'll Find Among Townhomes In The Area, Offering Exceptional Outdoor Space For Entertaining, Children Or Future Landscaping. Thoughtfully Designed With Numerous Builder Upgrades And Modern Features Including An Ecobee Smart Thermostat, Smart Front Door Lock, EV Charging Rough-In, Conduit From Basement To Attic And Net-Zero-Ready Construction. An Unfinished Basement With Large Windows Offers Excellent Potential For Additional Living Space. Ideally Located In The Rapidly Growing Seaton Community, Surrounded By New Parks, Trails, Schools, Shopping, Restaurants And Major New Amenities. A Beautiful, Sun-Filled Corner Home On A Truly Special Lot That Must Be Seen! (id:49269)
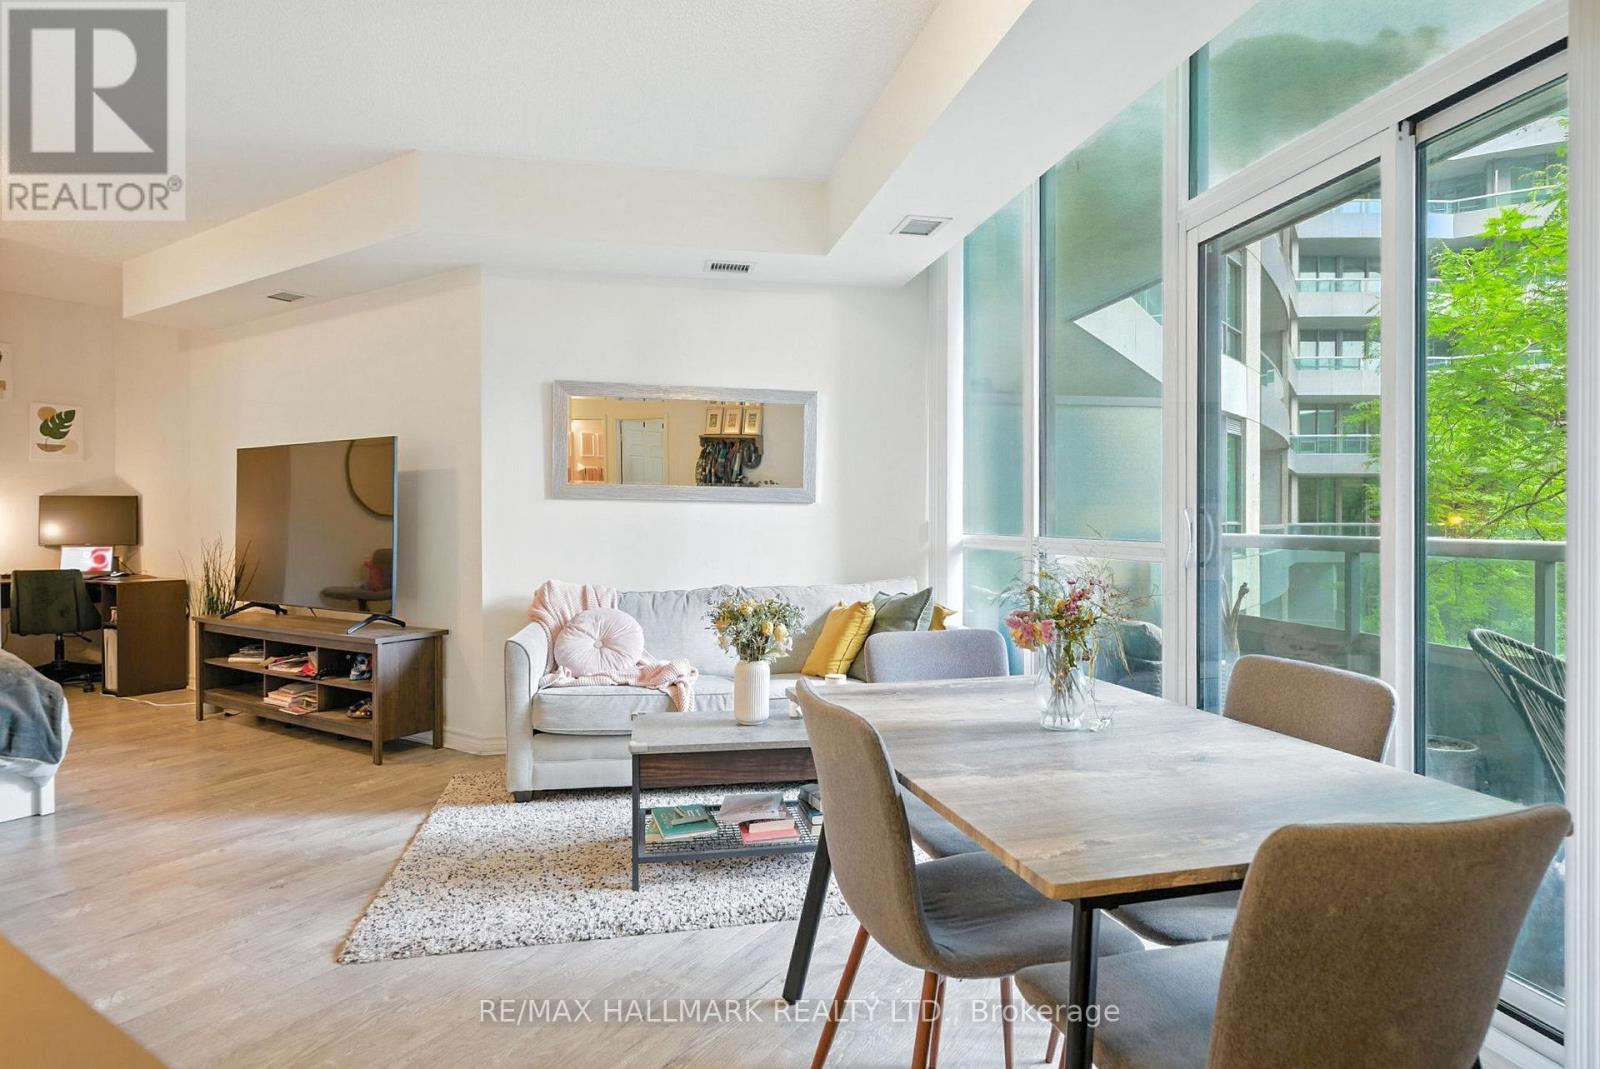
301 - 25 Lower Simcoe Street
Toronto, Ontario
Experience the best of urban living with this spacious and airy 1-bedroom plus den condo in a well-managed building located in the heart of downtown. The updated kitchen boasts elegant stone counters and stainless steel appliances, perfect for culinary adventures. Abundant storage throughout the unit, combined with a flexible floor plan, offers versatile layout options to suit your lifestyle.Step outside to a large balcony, ideal for lounging and entertaining. The community amenities are second to none, featuring a high-end fitness facility, an indoor swimming pool, whirlpool, and social lounge, all within the exclusive Infinity Club. This sought-after location and thoughtfully designed space make this condo a standout choice for contemporary city living. Don't miss out on this exceptional opportunity (id:49269)
1108 - 715 Don Mills Road
Toronto, Ontario
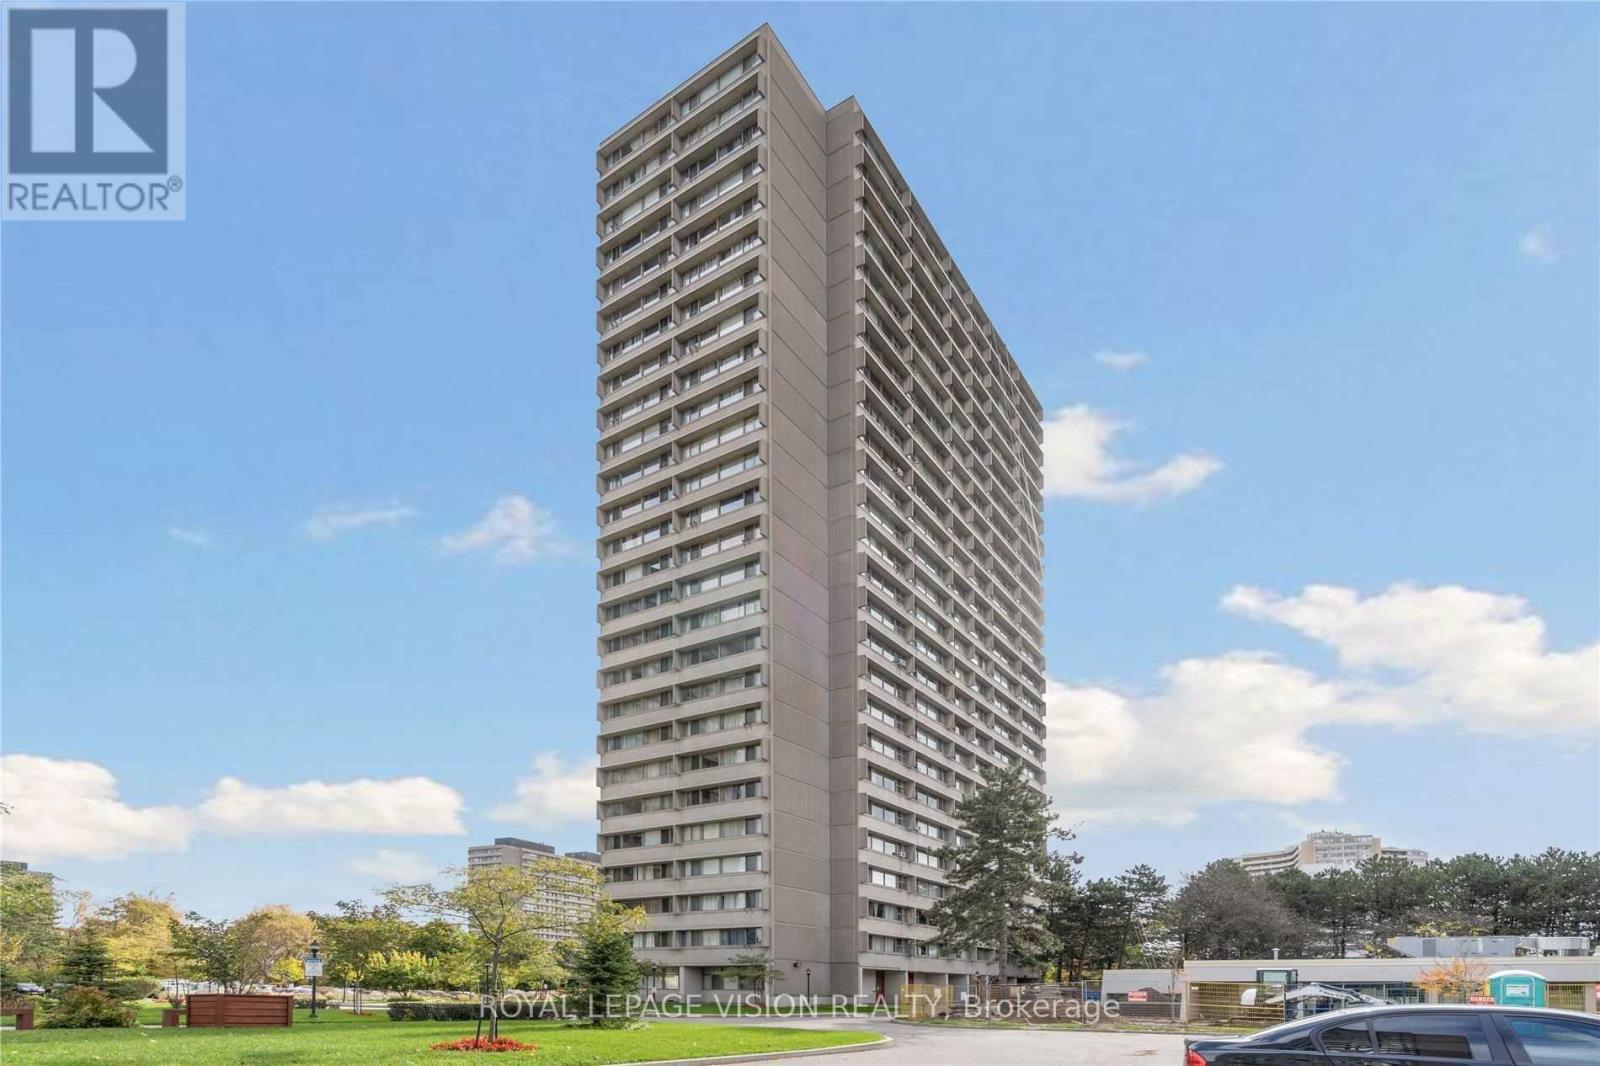
Experience the ultimate in convenience with this All-inclusive, high-demand residence! Enjoy all utilities, heat, hydro, water, plus high-speed internet, covered in one extraordinary package. Nestled in an unbeatable location, this stunning one-bedroom unit is perched on a higher floor, offering breathtaking panoramic views of the Toronto skyline and the iconic CN Tower that will leave you in awe every day. Well-maintained and thoughtfully designed, this home features a spacious layout with a private parking spot and a storage locker for your convenience. Stay connected with included internet and cable TV. Indulge in community amenities like a state-of-the-art gym, ample visitor parking, and nearby parks and cultural landmarks like the Aga Khan Museum and Park. Situated just moments from top schools, the DVP, downtown Toronto, and steps to TTC transit, commuting has never been easier. Explore nearby grocery stores, Costco, Ontario Science Centre, public golf courses, tennis courts, running tracks, soccer fields, and the new Eglinton Crosstown Station, your gateway to everything Toronto has to offer. This is urban living at its finest, where comfort, accessibility, and breathtaking views come together in perfect harmony! (id:49269)
1077 Holiday Park Drive
Bracebridge, Ontario
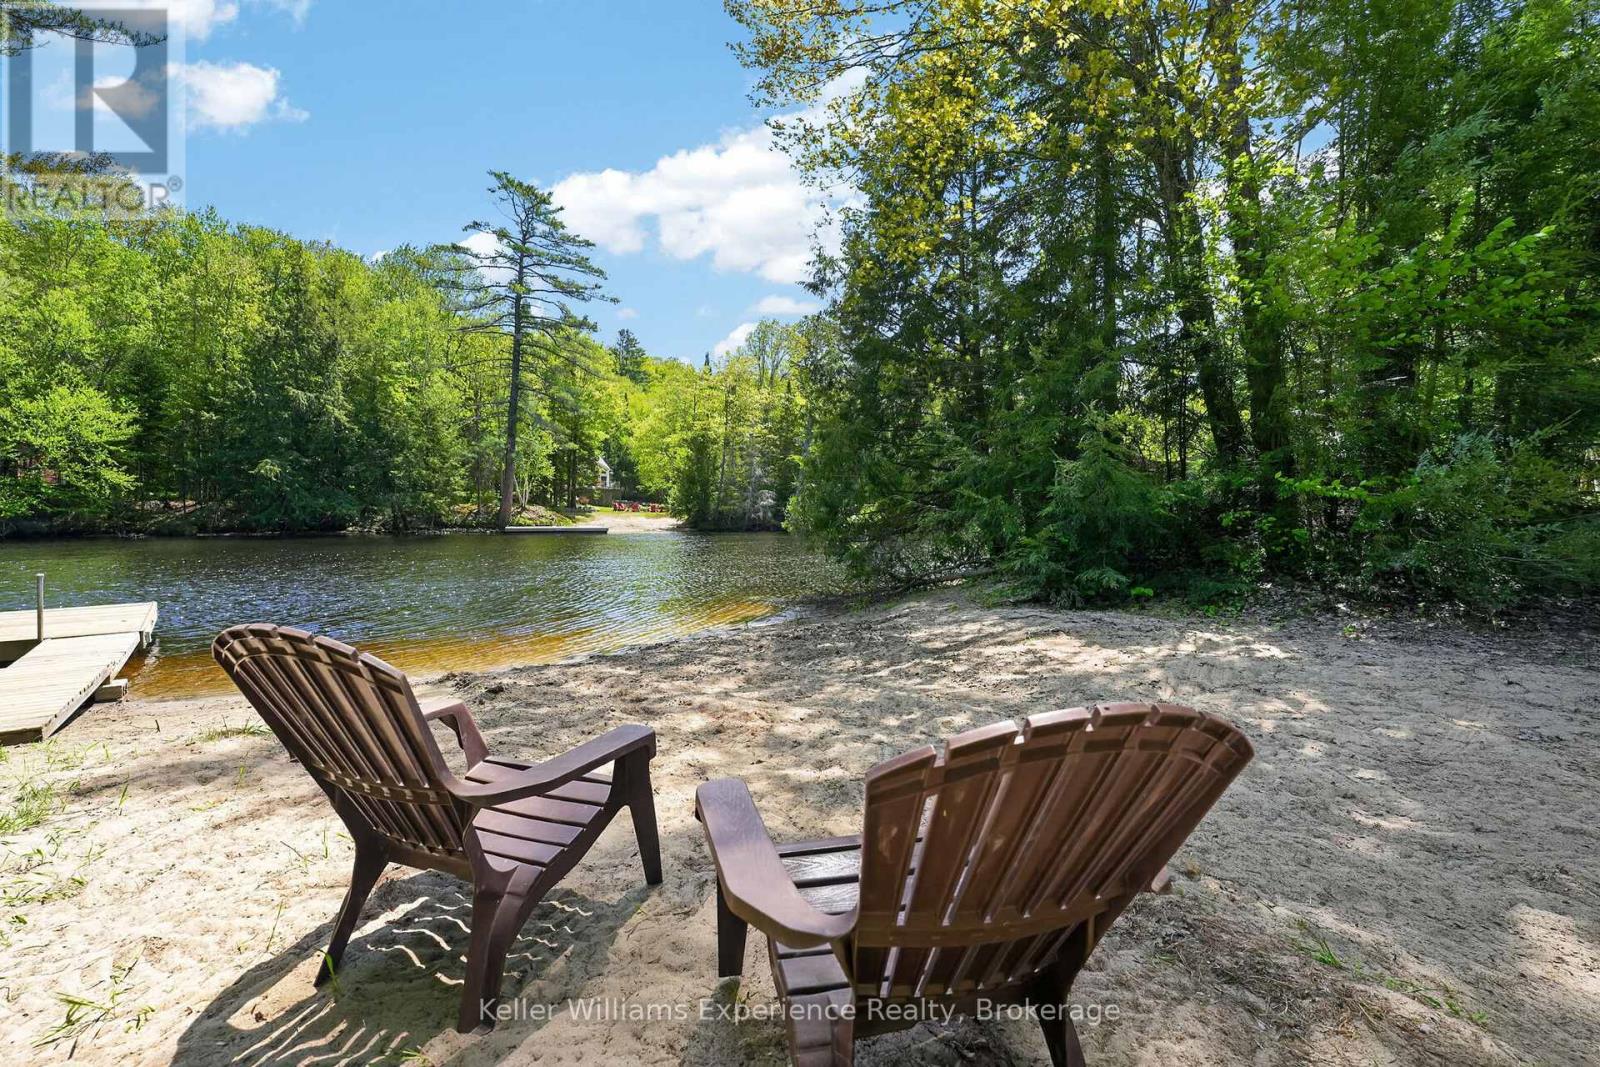
Bracebridge! Beautiful home built in 2022! Tucked among the trees on a private year-round road. Space for everyone with 4 beds & 3 baths. This home offers the perfect blend of Muskoka charm, modern comfort, and outdoor lifestyle. The bright, open-concept interior features soaring ceilings, a stunning white kitchen with stainless steel appliances, and a spacious living area filled with natural light. Thoughtful layout and main floor living - the primary suite allows you to escape to your private retreat with a stylish ensuite. Convenient powder room completes the main level. Upstairs, you'll find three additional bedrooms, a 4-piece bath, and laundry for added convenience. Step outside to expansive covered decks overlooking the forested surroundings, creating the perfect space for entertaining or unwinding in nature. The property also features a detached cabin currently set up as a private workout oasis, offering endless possibilities as a gym, studio, office, bunkie, or hobby space. Well pump (2026). Bonus: Deeded Right of Way providing access to the North Branch of the Muskoka River, 30 amp RV hookup, access to the Bracebridge resource management trails, hot tub included! (id:49269)
314 - 158 Fitch Street
Welland, Ontario
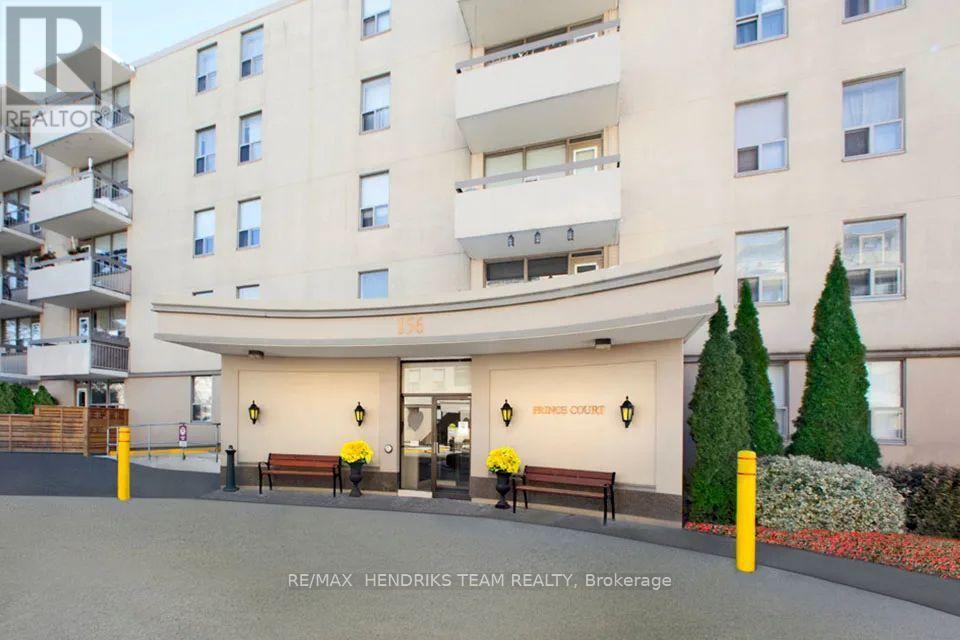
Welcome to Princess Manor one of the most desired mature-living rental apartments in Welland. Whether its cooking up your favourite steak at the BBQ patio, or making new friends at one of the many resident events, you will be inspired by the sense of community. This bright unit features an open concept living room, dining room, and white kitchen with stainless steel appliances. Lots of windows bringing in plenty of natural light from the balcony. In this unit you'll also find a good sized bedroom with a closet and a beautiful white 4-piece bathroom. Enjoy a game of billiards in the social room or work on your fitness in the gym, there's a place here for you! Full laundry facility on site. Located across the street from the beautiful Chippawa Park and close to all major amenities including shopping, schools, places of worship and much more! Don't miss out on your chance to call this home! (id:49269)
6751 Barker Street
Niagara Falls, Ontario
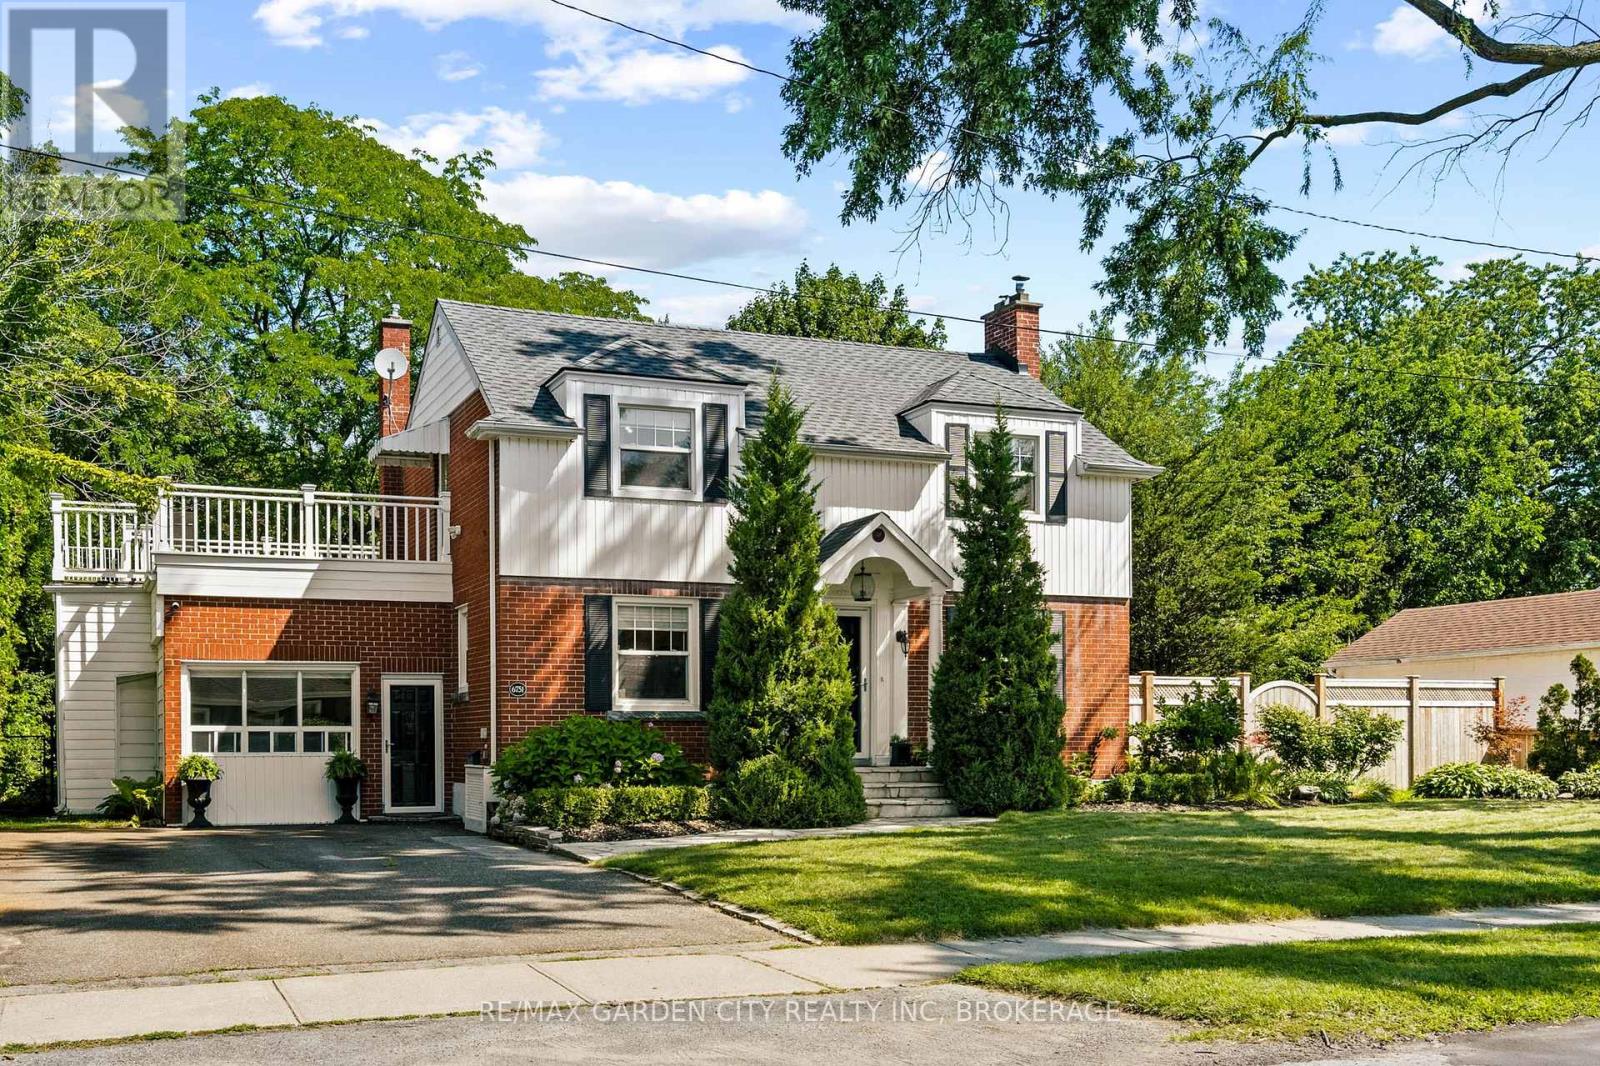
6751 Barker Street, Niagara Falls -3 Bed | 1-2 Bath | 1,700+ SF Above Grade | 2-Storey Brick. From the street, this home is classic - rich red brick, twin dormers, and an arched portico entry tucked between two towering cedars. Mature trees frame the whole property, and original character (arched doorways, a curved dining room bay window, a marble-mantled fireplace) blends seamlessly with updates throughout. All sitting on a mature, private double sized lot - and yes, it's pool-sized. The layout works: a naturally bright living room with a fireplace, a dining room with a curved bay window, and a kitchen with white cabinetry and stainless appliances. There's also a separate, private home office or guest bedroom, that comes with a murphy bed for easy use, and off the driveway with its own entrance - big windows, room to work, and easy to convert back into a garage if you'd like. Upstairs, the bedrooms are genuinely large, including primary with walk in closet, and a second one that opens onto a composite sundeck tucked into mature trees. Downstairs in the basement adds real flexibility - a second family room with a painted brick fireplace, a bathroom, and a comfortable laundry room. This home's ready for a bit of cosmetic love, and the upper outside composite deck could use some fresh wood and rails (or think modern tempered glass). Just enough to allow the Buyer to make it their own. This home really delivers in family living space and a huge, mature, well-treed large lot with real privacy, plus a covered patio and garden shed. Lawn sprinker system at front lawn. Recent updates approx- HWT - 2021- furnace - 2020- backflow valve & sump pump - 2020- 3-piece basement bathroom - 2021- laundry room. Video and floor plans in the listing- take a peek. And come see this beauty. (id:49269)