

265 Front Street North Unit# 106,405,408,412, 507
Sarnia, Ontario
TOP QUALITY OFFICE SPACE IN PROFESSIONAL BUILDING. 265 FRONT ST IS SITUATED IN SARNIA'S DOWNTOWN CULTURAL/BUSINESS DISTRICT AND BACKING ONTO THE BEAUTIFUL ST CLAIR RIVER. SPACE AVAILABLE RANGES FROM 670 SQFT TO 3240 SQFT. BUILDING AMENITIES ARE NUMEROUS AND INCLUDE: UNDERGROUND PARKING AND SURFACE GUEST PARKING AREA, WHEELCHAIR ACCESSIBILITY, MAIN FLOOR RESTAURANT, GREAT VIEWS, CONFERENCE CENTRE, SECURITY, OUTSIDE COMMON AREAS, PROFESSIONALLY CLEANED AND MANAGED AND MORE. LEASE RATE IS PLUS HST AND CAMT ESTIMATED AT $17.49 WHICH INCLUDES UTILITY COSTS. PLEASE CONTACT LISTING REALTOR FOR FLOOR PLAN. (id:49269)
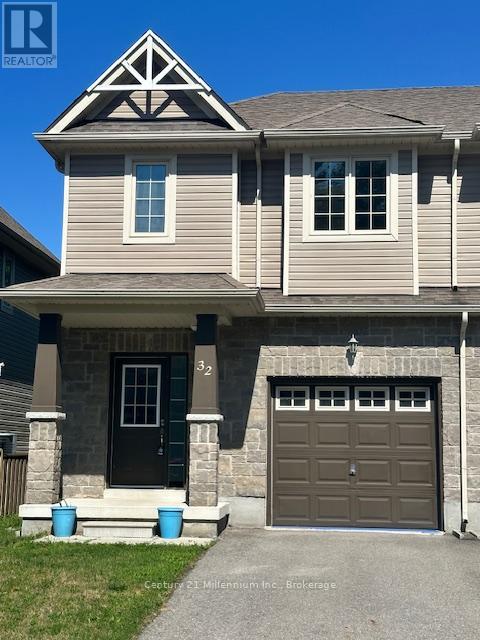
32 Arcadia Road
Wasaga Beach, Ontario
Wasaga Beach rental. 3 bedroom 2 1/2 bathroom end unit townhouse. Great location, located within minutes to beach, shopping, new Arena, library, and trails. Private backyard. (id:49269)
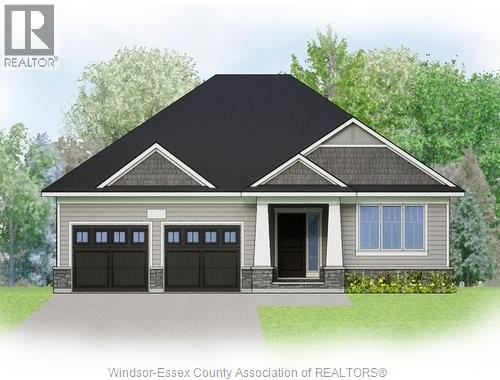
306 Blake Avenue
Belle River, Ontario
TO BE BUILT in beautiful Belle River! Build the popular “Tiverton” ranch by BK Cornerstone and enjoy brand-new living in one of Essex County’s most desirable communities. This thoughtfully designed 2-bedroom, 2-bath ranch features classic curb appeal, a bright open-concept family room and a gourmet kitchen with custom cabinetry, oversized island and quartz countertops. The private primary suite includes a walk-in closet and ensuite, with convenient main-floor laundry completing the functional layout. Step outside to the covered back porch — the perfect extension of your living space for relaxing or entertaining. Built to BK Cornerstone’s high standards with quality finishes and Energy Star certification for enhanced comfort and energy efficiency. Enjoy the Belle River lifestyle with great local amenities, waterfront recreation and convenient access to Windsor. List price includes HST rebate to all who qualify. **photos are renderings and may reflect features or finishes that are not included in the standard offering** (id:49269)
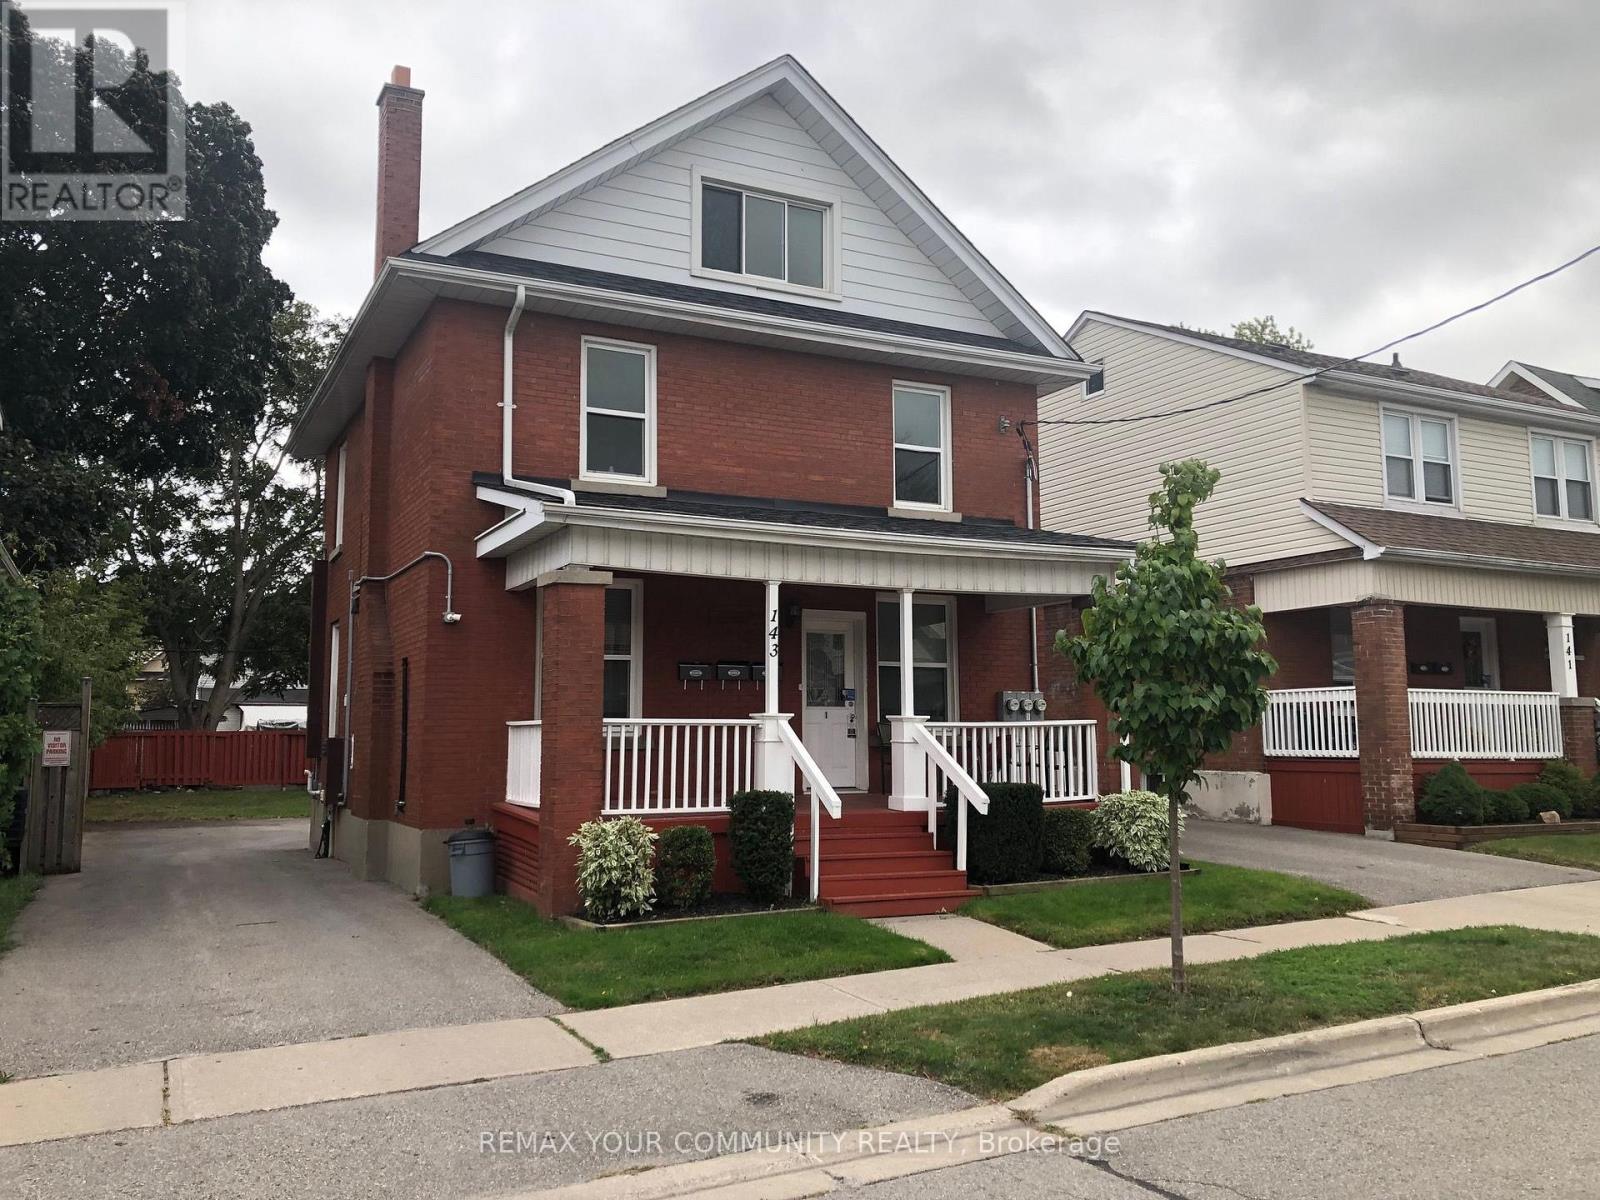
Basement - 143 Agnes Street
Oshawa, Ontario
Welcome to this bright and inviting 1-bedroom, 1-bathroom basement apartment located in the heart of Central Oshawa. This well-maintained unit features a full kitchen with new flooring, a spacious bedroom, and an updated bathroom with new flooring. Enjoy the convenience of your own dedicated parking space and a central location close to shopping, transit, schools, parks, and everyday amenities. A comfortable and affordable place to call home with easy access to everything Oshawa has to offer! (id:49269)
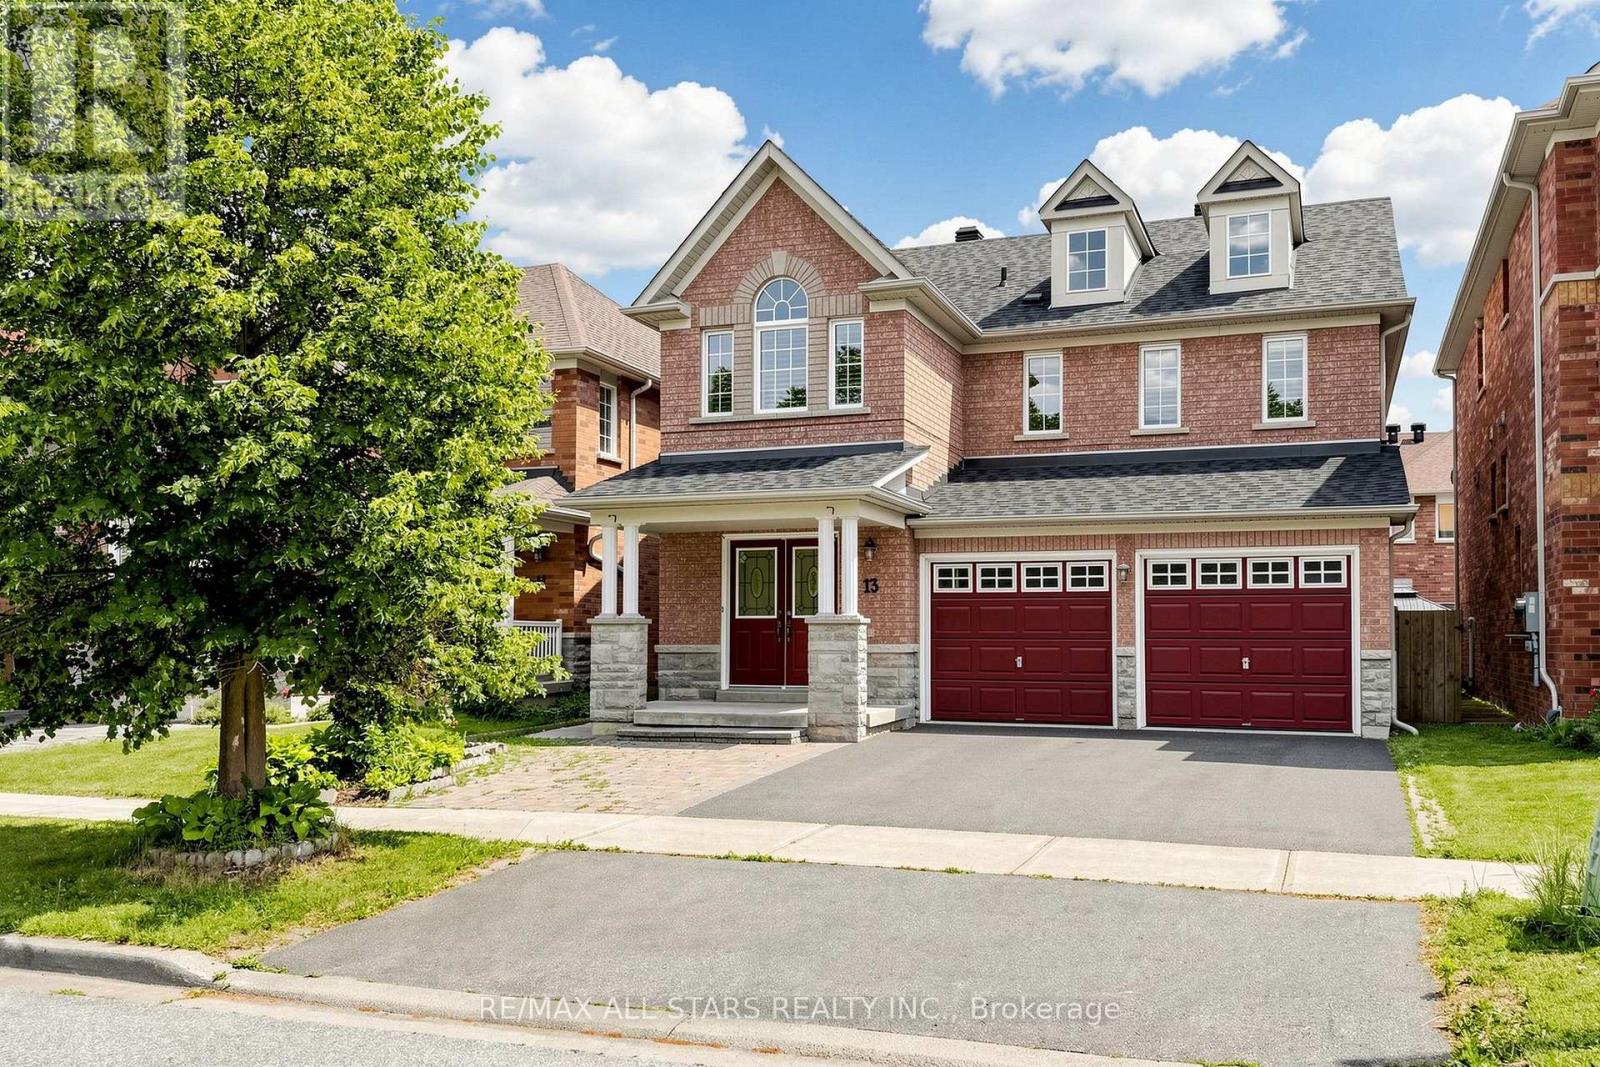
13 Boulderbrook Drive
Toronto, Ontario
Detached Spacious, Bright, Upgraded Home With Double Garage In Quiet Brookside Neighbourhood. Perfect Layout For The Living Room, Fireplace, DR Potlights, Open To Upgraded Kitchen With Stainless Steel Appliances And Walk Out To Backyard Interlocked. Good Size 4 Bedroom, 4 pc Ensuite And Laundry Room. Extra Income With 2 Bedroom Basement Apartment - Separate Entrance, Close To All Amenities. (id:49269)
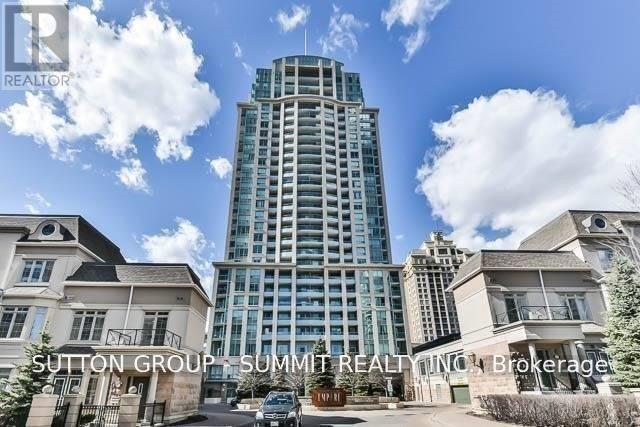
1011 - 17 Barberry Place
Toronto, Ontario
Spacious Condo In Bayview Village* 2 Parking Spot And Locker* 2 Bathroom* Large Den With French Doors Can Covert To Second Bedroom* Extra Large Balcony* Close To Hwy 401* Walking Distance To Bayview Subway Station & Ttc, Supermarket, Bayview Village Shopping Centre, Banks, Schools & Many Amenities* (id:49269)
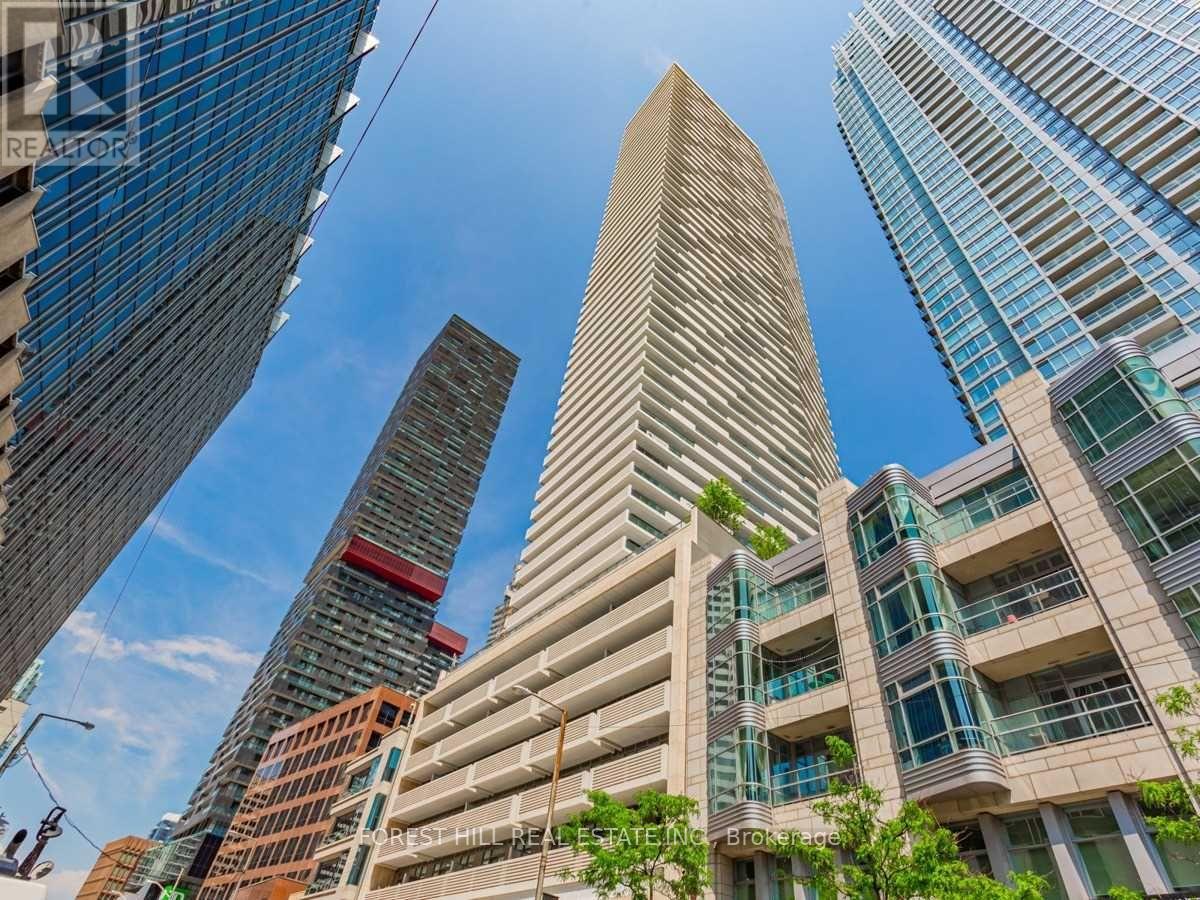
5702 - 2221 Yonge Street
Toronto, Ontario
*ONE MONTH RENT FREE IN FIRST YEAR* Incredible Value For This Neighbourhood! Rarely Available Penthouse suite in the heart of Yonge & Eglinton! Magnificent Unobstructed South/East & West Views! Beautifully Appointed Luxury Finishes, Brand New Laminate Flooring throughout. Upgraded Appliances, 10' Ceilings with Sun-filled floor to ceiling windows! Walk-outs from Primary bedroom & living room. Fabulous amenities include 24 hour concierge, fitness centre, outdoor BBQ & fire pits on 7th floor, spa on mezzanine, card room, movie theatre & billiard table on 6th floor, rooftop terrace open during summer season. Steps To Subway, Shopping, Restaurants and all that Yonge/Eglinton has to offer! Starbucks in the Building! Walk Score of 95! Valet Parking Only. Locker. Photos may not reflect the actual unit. Please Note: 1 Valet Parking Space & 1 Locker are included in the lease rate for the first year. (id:49269)
Chestnut Park Real Estate Limited
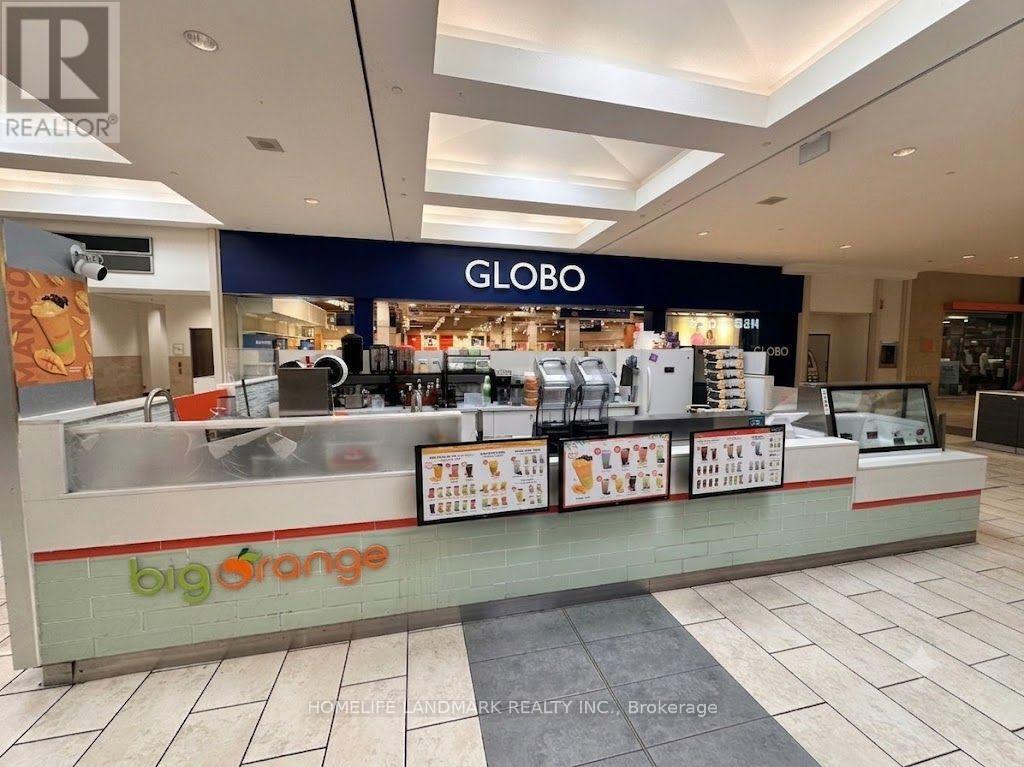
4020 - 900 Dufferin Street
Toronto, Ontario
Amazing opportunity to own and operate a a profitable turnkey beverage / bubble tea business in one of the busiest downtown Toronto shopping malls - Dufferin Mall. This mall feature large anchor tenants and groceries options that monopolize the area. This is a reputable franchise business, located in the prime wing of the mall with lots of foot traffic towards the food court. Being a well-established business, it is straight forward and easy to operate and manage, ideal for both new and experienced business owners offering low operating cost while yielding high profits. Currently a partnership is made with No-Frills for supplies, more details along with offer discussion. Location is close to public transit, nearby schools / residential neighbourhoods & parks. (id:49269)
192 Burgar Street
Welland, Ontario
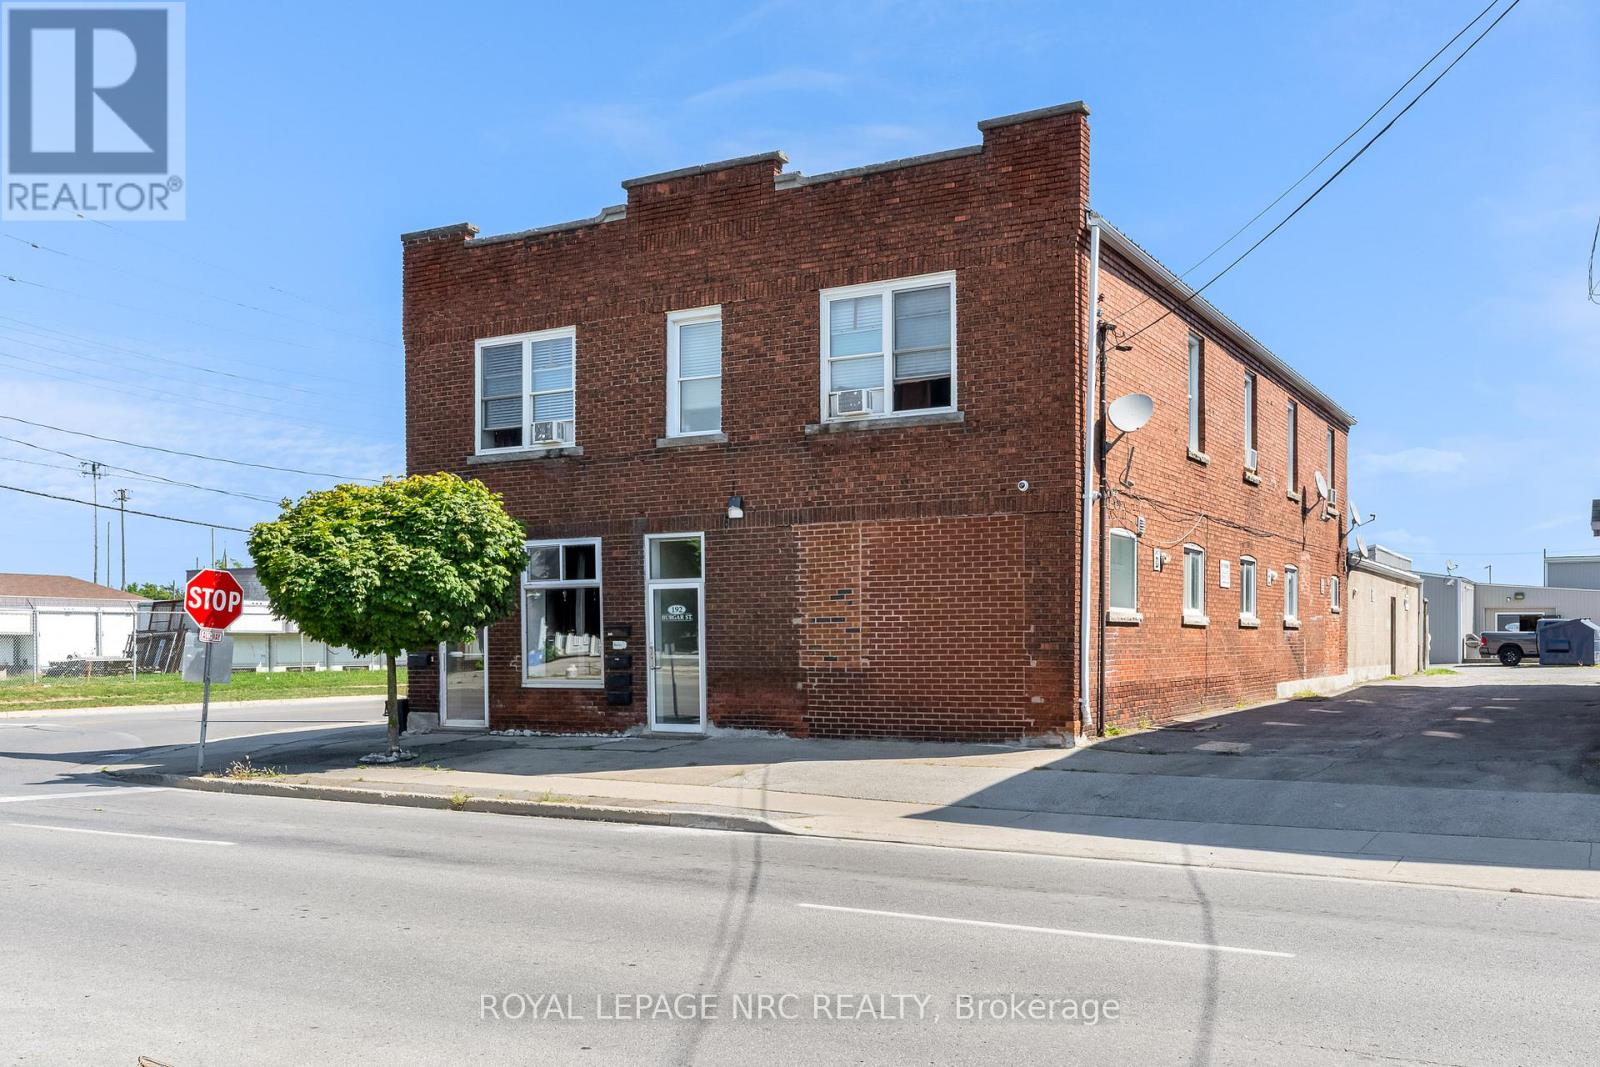
PHASE ONE ENVIRONMENTAL FULL REPORT AVAILABLE. (SUMMARY IN ATTACHMENTS) NO FURTHER INVESTIGATION REQUIRED SO GOOD TO GO FOR FINANCING!!! Calling all savvy investors!! 5-Plex with ability to add more units or use the existing autoshop with hoist!! Now with a potential 8.00% cap rate if tenant leases the autoshop or woodshop for only $1500.00 a month, office and basement. Could also use rental income from residential units to have a free autoshop and make a very lucrative business. Entire building has a metal roof so no up-keep needed. Shop can easily be turned into 3 more units at least or can add revenue by renting out as a shop with office space and a two piece bathroom. Current 5 unit apartment building with spacious apartments and mostly renovated throughout. All 6 Hot water heaters are owned and replaced in 2022. No interior photos of units as per tenants request. Each unit is spacious and offers nice floor plan with high ceilings on main floor. Individually metered units for Hydro, Coin Laundry on Site. All units have own panel box in their units. Building also offers interconnected smoke alarms in common areas. Basement is very large and was waterproofed from the inside fully by Wisecracks 2010, and offers potential for personal use or can add additional storage lockers to tenants for an additional income stream or rent out basement separately for storage and add to the NOI (Net Operating Income). Showings will only be Wednesday from 11 - 7 and Saturday 12 - 5 with listing agent present. (id:49269)
192 Burgar Street
Welland, Ontario
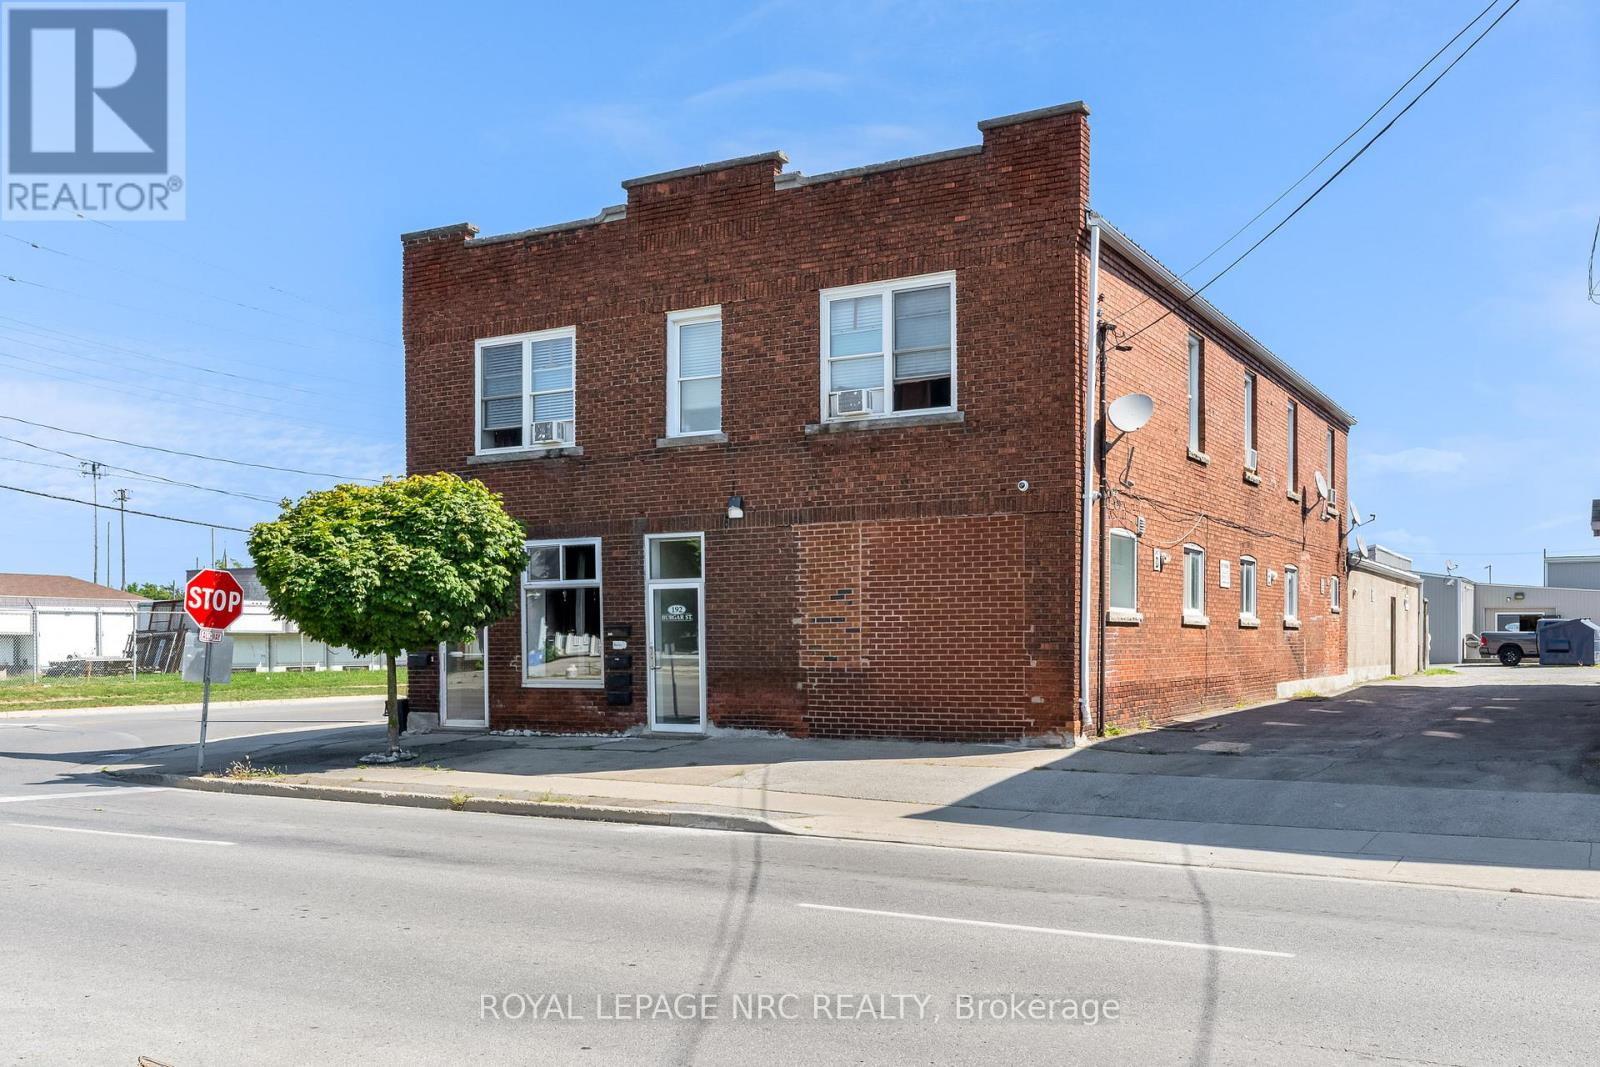
PHASE ONE ENVIRONMENTAL FULL REPORT AVAILABLE. (SUMMARY IN ATTACHMENTS) NO FURTHER INVESTIGATION REQUIRED SO GOOD TO GO FOR FINANCING!!! Calling all savvy investors!! 5-Plex with ability to add more units or use the existing Autoshop with hoist!! Now with a potential 8.00% cap rate if tenant leases the Autoshop or woodshop for only $1500.00 a month, office and basement. Could also use rental income from residential units to have a free Autoshop and make a very lucrative business. Entire building has a metal roof so no up-keep needed. Shop can easily be turned into 3 more units at least or can add revenue by renting out as a shop with office space and a two piece bathroom. Current 5 unit apartment building with spacious apartments and mostly renovated throughout. All 6 Hot water heaters are owned and replaced in 2022. No interior photos of units as per tenants request. Each unit is spacious and offers nice floor plan with high ceilings on main floor. Individually metered units for Hydro, Coin Laundry on Site. All units have own panel box in their units. Building also offers interconnected smoke alarms in common areas. Basement is very large and was waterproofed from the inside fully by Wisecracks 2010, and offers potential for personal use or can add additional storage lockers to tenants for an additional income stream or rent out basement separately for storage and add to the NOI (Net Operating Income). Showings will only be Wednesday from 11 - 7 and Saturday 12 - 5 with listing agent present. (id:49269)
705 - 203 Catherine Street
Ottawa, Ontario
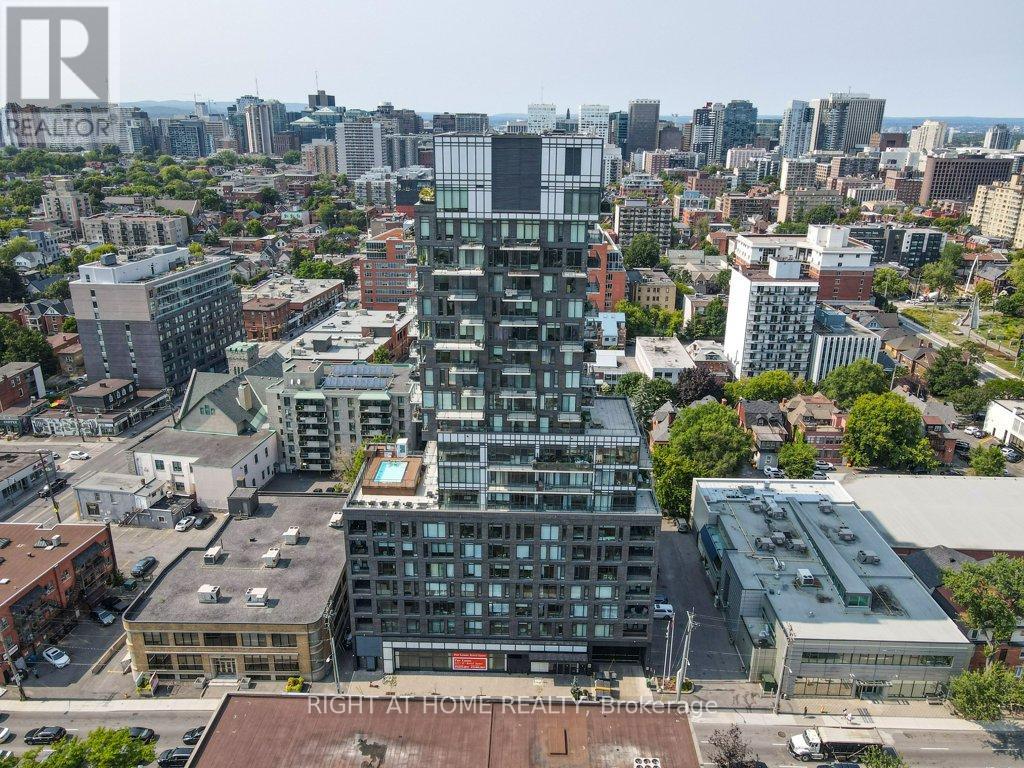
Welcome to SoBa. One of Ottawa's most sought after condominiums. This south facing unit is a great investment opportunity or a great place to call Home. Located on the 7th. floor with a view into the Glebe, it has pre-engineered hardwood floors, European style kitchen with stainless steel appliances including a natural gas cooktop and built-in oven. Open concept kitchen living/dining room and Combination/Bedroom. Unit comes with window blinds and storage locker. Enjoy the shops and restaurants in Centretown and the Glebe. Walk to Lansdown, Elgin St. and the Canal. Don't miss out on this opportunity. (id:49269)
2590 Carp Road
Ottawa, Ontario
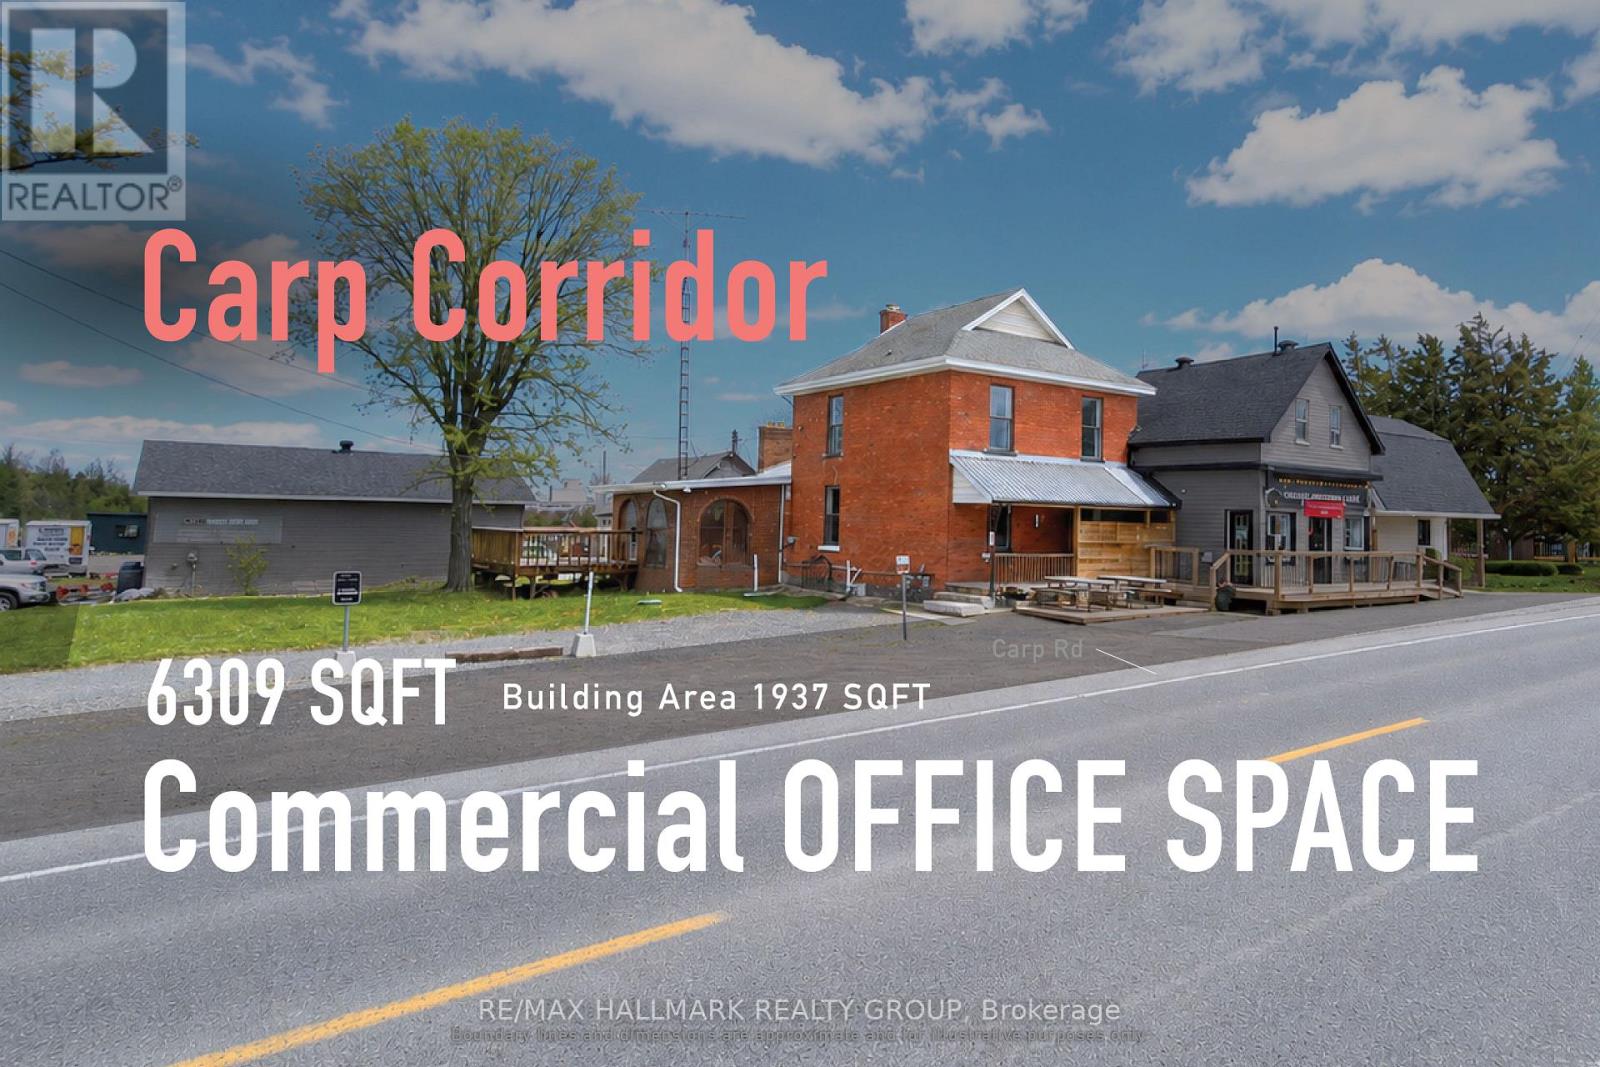
A highly visible Carp Road commercial office opportunity offering exceptional potential for businesses looking to create a space tailored to their needs. Ideally suited for professional, service-based, and appointment-driven businesses. While the premises require updating, the landlord is prepared to consider a tenant improvement allowance or other inducements for qualified tenants under the right lease terms, creating an excellent opportunity to customize the space to suit your business. The building features a bright sunroom and large deck, offering a more distinctive and welcoming environment than a conventional office. Commercial zoning permits a variety of office, retail, and general service uses, making it well suited for professional offices, private practices, creative studios, showroom-style offices, and appointment-based service businesses. Best suited for users who value visibility, flexibility, and the opportunity to establish a customized business presence, with tandem parking. (id:49269)