
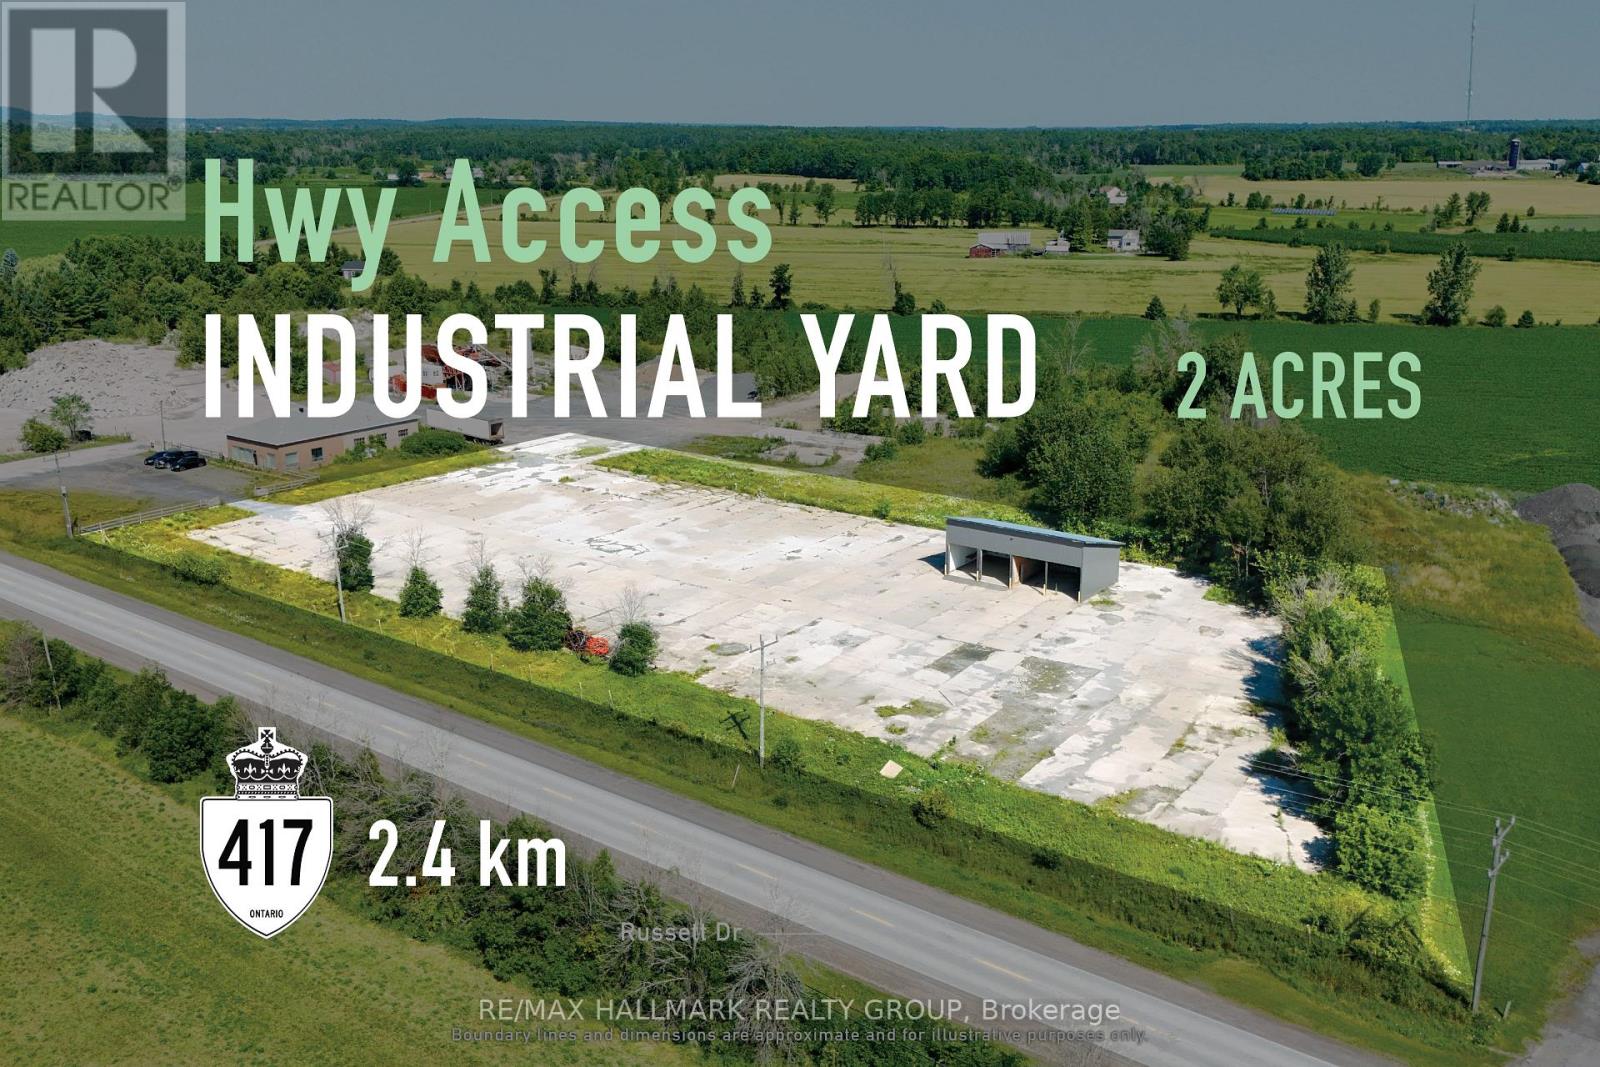
482 Russett Drive
Mcnab/braeside, Ontario
FOR LEASE: Strategically positioned industrial yard suited to equipment, storage, and fleet use. Located just 2.4 km from Hwy 417, this 2-acre industrial yard is designed for businesses that depend on efficient access, ample outdoor space, and day-to-day operational functionality. The predominantly hard-surfaced parcel, together with a functional 4-bay open structure, offers strong capacity for equipment, fleet vehicles, materials, and staging. Set within Arnprior's established industrial corridor, the property pairs excellent regional connectivity with a practical footprint that can support evolving business needs. For contractors, transport operators, and other yard-based businesses seeking a well-located and highly usable space, this is a rare opportunity to secure accessibility, flexibility, and utility in one offering. Taxes, insurance, utilities and ground maintenance are the tenant's responsibility. ADDITIONAL DETAILS FOUND IN "MORE INFORMATION" LINK BELOW. (id:49269)
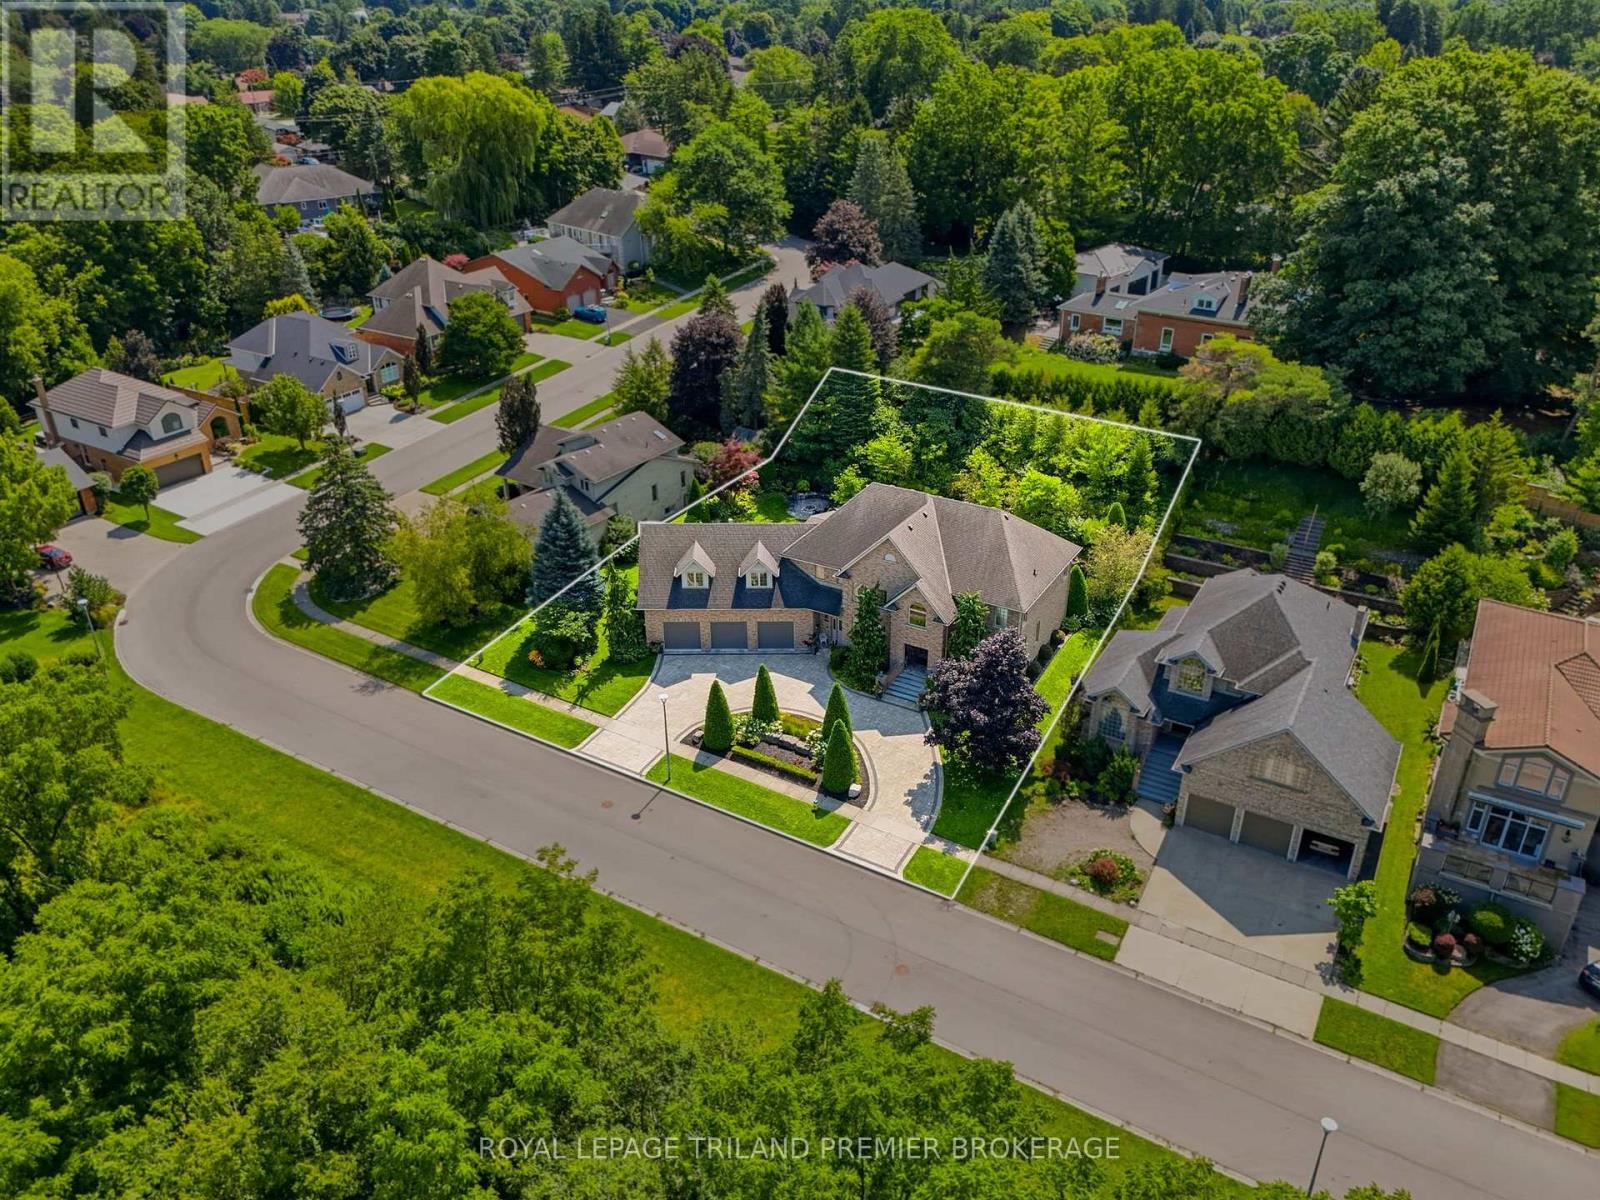
23 Jack Poole Drive
Woodstock, Ontario
A rare offering of exceptional scale, privacy and architectural presence, 23 Jack Poole Drive is uniquely suited to luxurious family and multigenerational living. Set on an extraordinary132-ft-wide double lot with protected greenspace and an extensive trail system directly across the road, this remarkable residence offers over 6,500 sq. ft. of finished living space, 6+1bedrooms and 6+1 bathrooms. Soaring ceilings, rich hardwood, striking stonework and refined architectural details set an impressive tone, while expansive principal rooms flow effortlessly for everyday living and grand-scale entertaining. The beautifully appointed custom kitchen features exceptional prep and storage space, a walk-in pantry and dedicated beverage centre. Upstairs, the grand primary retreat offers impressive proportions, a luxurious newly renovated ensuite and generous dressing space, while a second main-floor primary suite provides an exceptional option for extended family or guests. The finished lower level adds remarkable versatility with its own kitchen, bedroom, bathroom, living space and custom wine room. Outdoors is nothing short of spectacular. Mature landscaping and dramatic armour stone walls with an integrated waterfall frame the private grounds, complemented by a covered outdoor kitchen and entertaining pavilion, dedicated fire pit area, expansive patios and lush lawn. An oversized three-car heated garage with direct access to both upper and lower levels completes this exceptional estate-style offering, with nature quite literally at your doorstep. (id:49269)
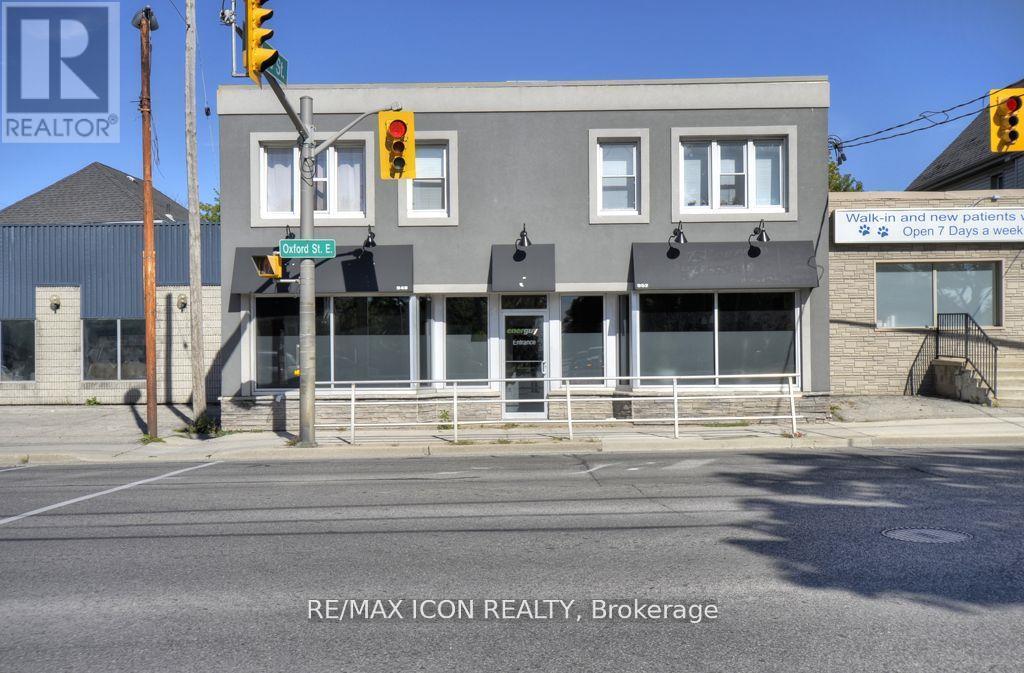
952 Oxford Street E
London East, Ontario
952 Oxford Street East, London, ON - 2 full months incentive on 5 year term** Commercial Space for Lease. Approximately 600 sq. ft. commercial space available in a high-visibility location near the corner of Oxford Street East and Quebec Street. The unit offers an open-concept layout with a small sink/kitchenette area, front customer entrance, and a convenient rear entrance directly into the building. Lease Details:$1,400 per month. Heat, water and air conditioning included. Tenant pays electricity. Minimum 3-year lease5-year lease incentive: 2 months free rent5% annual rent increase. First and last month's rent required. Property Features: Approximately 600 sq. ft. Parking for up to 4 vehicles. Front and side signage opportunities, subject to applicable permits. Excellent exposure along Oxford Street East. Tile flooring, Basement storage available, Front window equipped with security/riot glass. Snow removal and salting included. Optional shared internet may be available for an additional monthly fee. Potential uses may include professional office, barber shop, hair or beauty studio, tattoo or piercing studio, massage therapy, counselling, wellness services, tutoring, small retail, photography/design studio, accounting, insurance, consulting, real estate, legal services, or other compatible commercial uses, subject to zoning and applicable approvals. Not suitable for restaurants, food preparation, high-water-use businesses, noisy service operations, or businesses requiring heavy deliveries, pallets, or forklifts.$1,400/month + electricity. Heat, water and A/C included. Please contact JDN Property Management for any and all inquiries. support@jdnpropertys.com 519-951-7226 (id:49269)
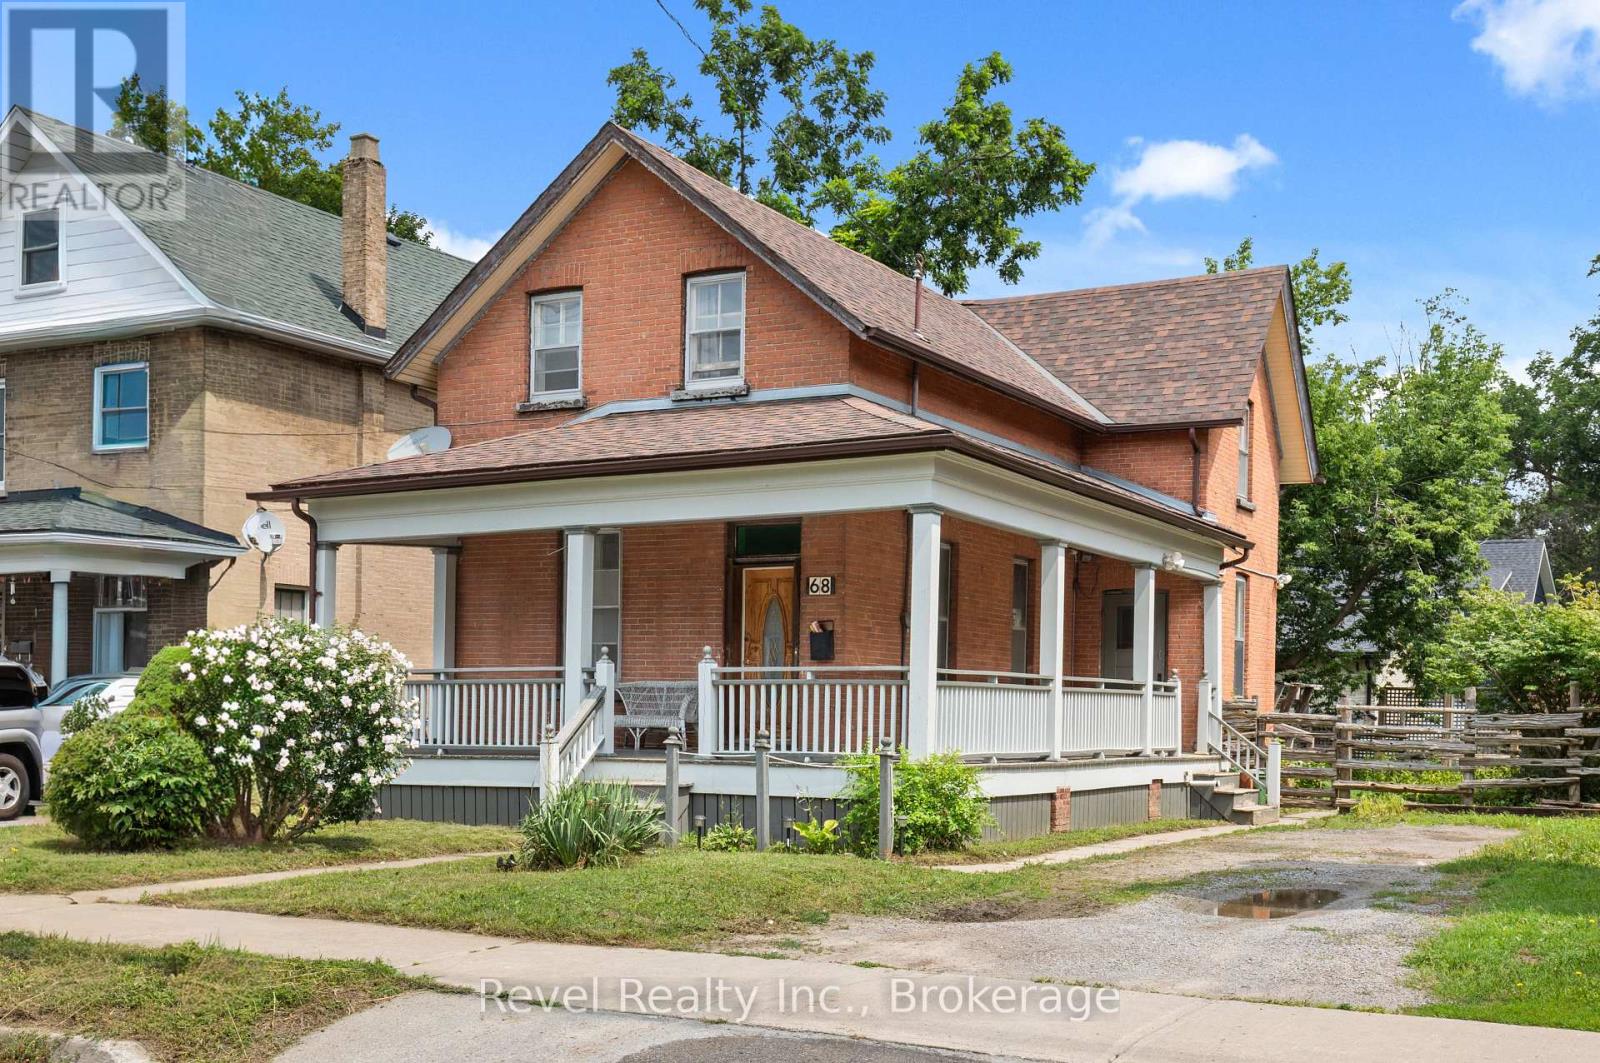
68 William Street S
Kawartha Lakes, Ontario
Welcome to 68 William Street S, Lindsay, where character, charm & convenience come together! Step into the warmth and character of this beautiful 2-storey home perfectly positioned in the heart of Lindsay. Offering 4 bedrooms and 2 bathrooms, this inviting property blends timeless charm, impressive high ceilings, and bright, spacious living areas with the convenience of an incredibly central location.The welcoming eat-in kitchen and dining area is designed for everyday living and entertaining, with a walkout to the wraparound porch, rear deck, and backyard-the perfect setting for morning coffee, summer dinners, or relaxing outdoors. At the front of the home, the generous living room features large windows that fill the space with natural light, creating a warm and comfortable place to gather.Additional highlights include main-floor laundry, an unfinished basement offering plenty of storage, and a functional layout with room for the whole family. Leave the car at home and enjoy being within walking distance of shopping, restaurants, places of worship, the hospital, and everyday amenities. Whether you're searching for a charming family home or exploring an investment opportunity, 68 William Street S offers location, space, and character in one complete package.Come take a look, step onto the wraparound porch, and picture your mornings starting right here in the heart of Lindsay. (id:49269)
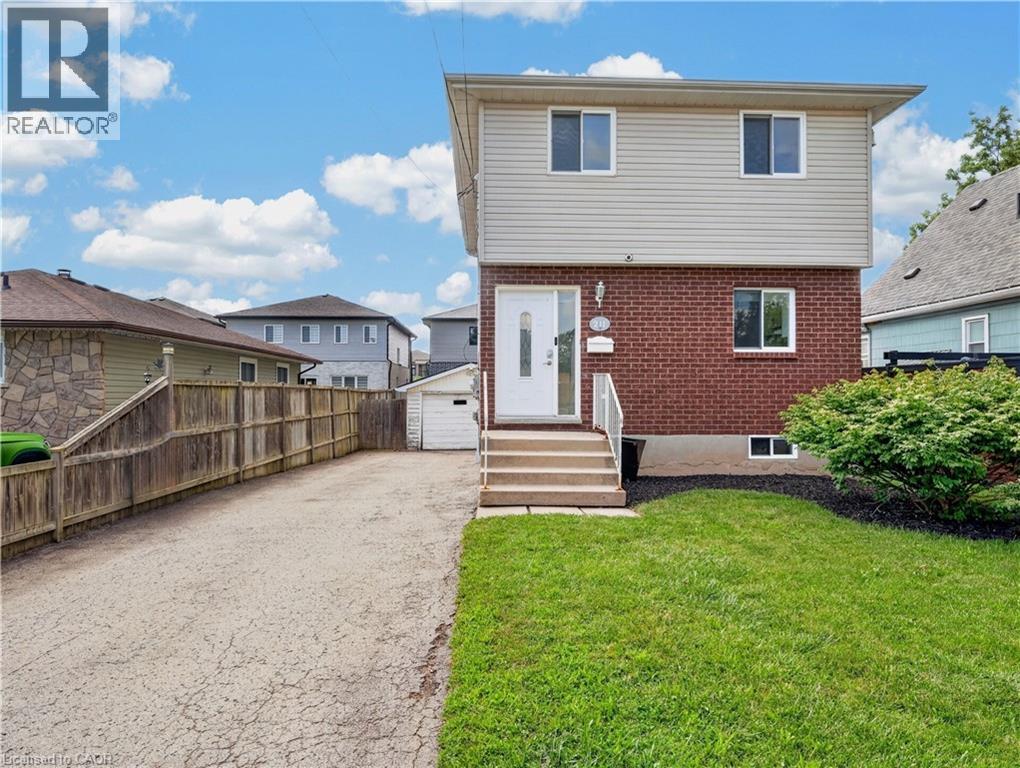
211 Morton Street
Thorold, Ontario
Welcome to this well maintained two storey detached home in desirable Thorold South. Featuring 3 bedrooms, including a spacious primary bedroom with new flooring, a finished basement with potential for a 4th bedroom, and a functional layout, this home is ideal for families, first time buyers, or investors. A brand new fridge will be provided prior to closing, and the vacant home offers flexible closing options for a quick and seamless move. Complete with a detached 1.5 car garage, private driveway, and located on a quiet, family friendly street close to schools, parks, shopping, and highway access, this is an excellent opportunity you won't want to miss. (id:49269)
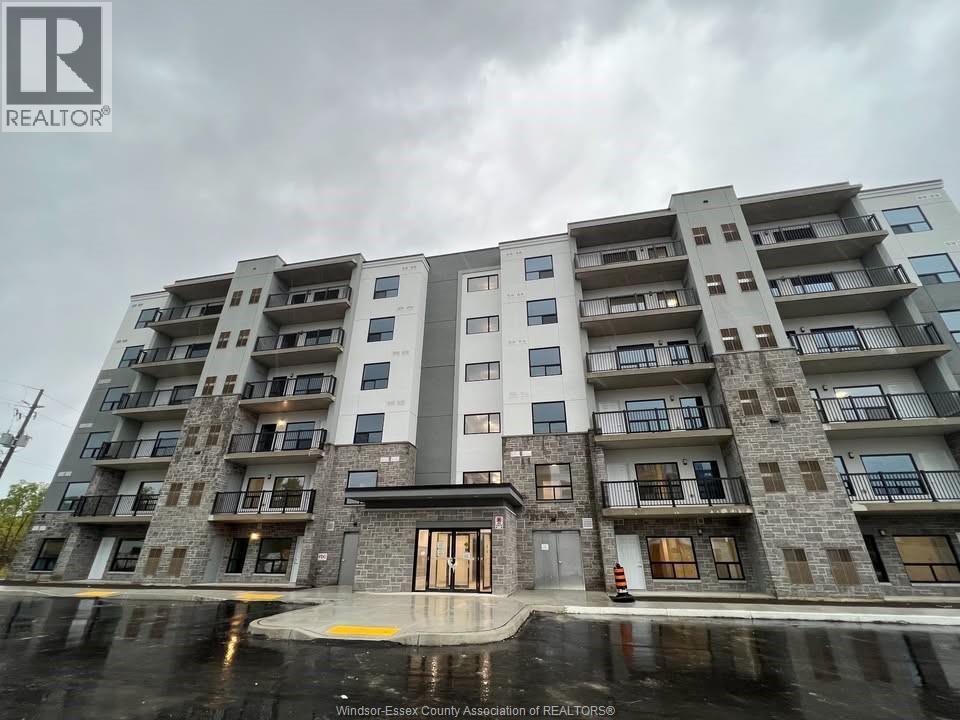
3340 Stella Crescent Unit# 319
Windsor, Ontario
EXPERIENCE LUXURIOUS LIVING IN THIS NEW PRESTIGIOUS HORIZONS CONDO. THIS 2 BEDROOMS 2 BATHROOMS UNIT ON THE 3RD FLOOR OFFERS HIGH-END STAINLESS STEEL APPLIANCES, QUARTZ COUNTERTOPS, OPEN CONCEPT LIVING SPACE WITH HUGE WINDOWS, A PRIVATE BALCONY WITH A PRICELESS TREE VIEW, BEAUTIFUL LED LIGHTS, IN-SUITE LAUNDRY, HIGH STANDARD VINYL FLOORING, GLASS DOOR SHOWER AND TUB. ONE OUTDOOR PARKING. ENJOY THE PARTY ROOM, OUTDOOR BBQ PLAZA, SHUFFLEBOARD COURT, OUTDOOR FITNESS STATION. A SAFE AND PEACEFUL NEIGHBOURHOOD, GOLF, PARK, TRAIL, SHOPPING, SCHOOL, BUS STOP CLOSE BY. RENT IS $2100+UTILITIES, MINIMUM 1-YEAR LEASE. PROOF OF EMPLOYMENT, CREDIT CHECK, FIRST AND LAST MONTH, AND REFERENCES REQUIRED. Fully furnished option available for an extra fee. (id:49269)
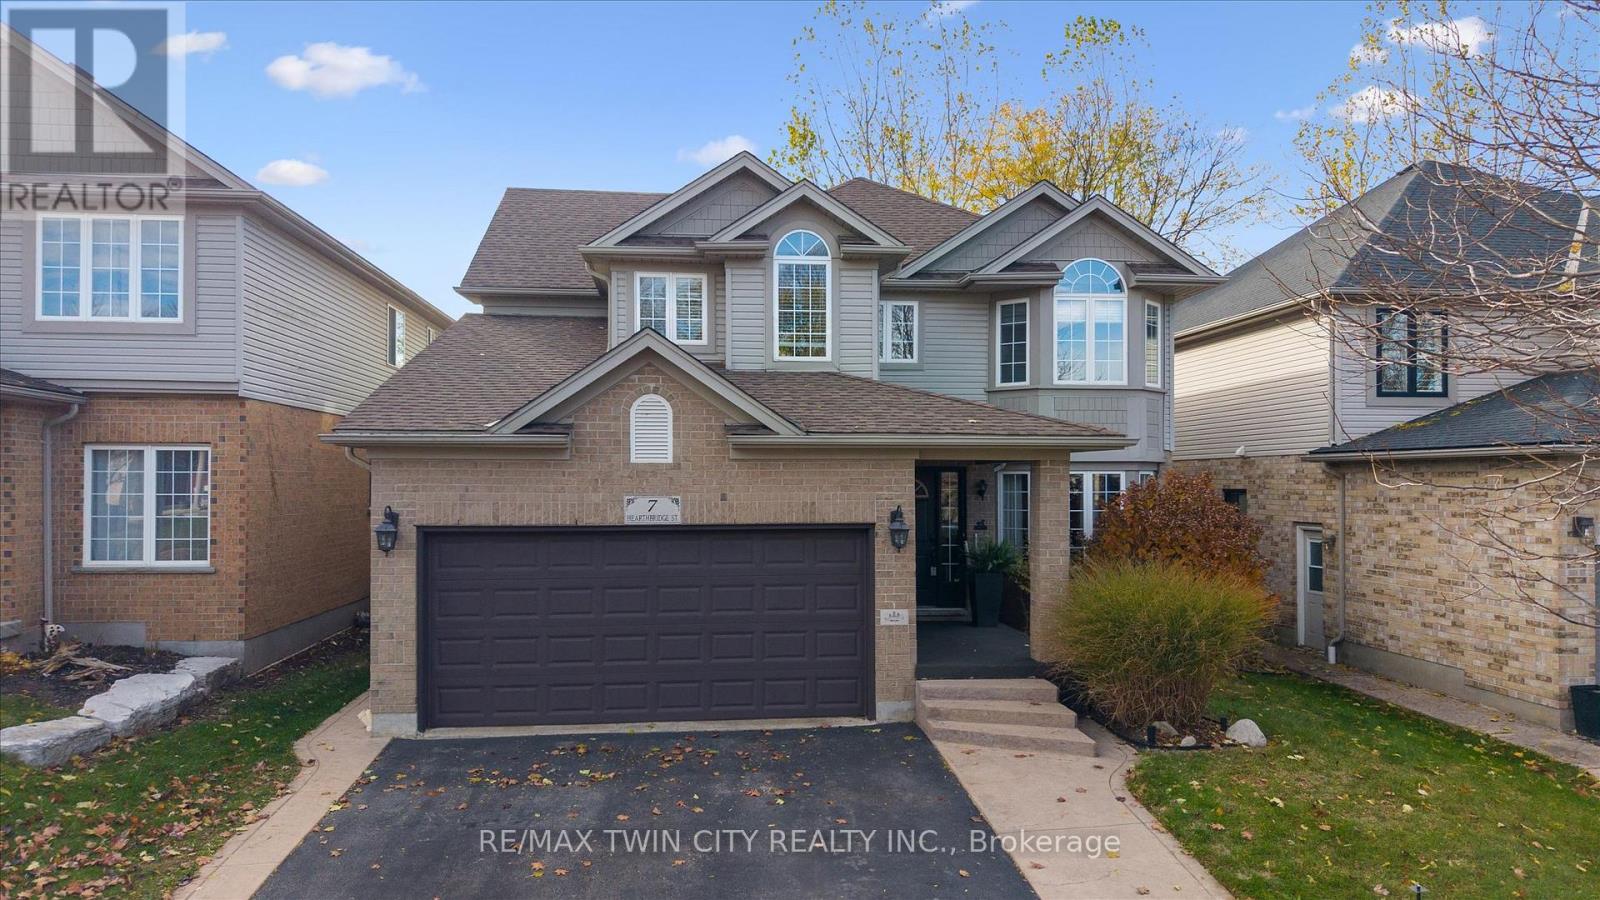
7 Hearthbridge Street
Kitchener, Ontario
Welcome to Your Dream Home in Doon! This stunning family home offers over 3,500 sq. ft. of finished living space in one of Kitchener's most desirable neighbourhoods. Backing onto serene green space, this 4+1 bedroom, 4-bath home combines luxury, comfort, and functionality. The main level features a spacious layout with a formal dining room, a bright living area, and a cozy family room perfect for relaxing evenings. The eat-in kitchen offers ample cabinetry, a large island, and a walkout to a deck with a built-in pergola, ideal for entertaining or enjoying quiet mornings surrounded by nature. A convenient laundry room with garage access completes this level. Upstairs, you'll find four generously sized bedrooms, including a primary suite with a walk-in closet and a 4-piece ensuite bath. The fully finished basement extends your living space with a rec room featuring a fireplace, a dry bar, an additional bedroom, and a 3-piece bathroom- perfect for guests or an in-law setup. Located in the sought-after Doon community, this home is close to top-rated schools, scenic trails, shopping, and quick highway access - the perfect balance of tranquility and convenience.Carpet (2018),Roof (2018), windows (2019), basement (2014), water softener (2012) (id:49269)
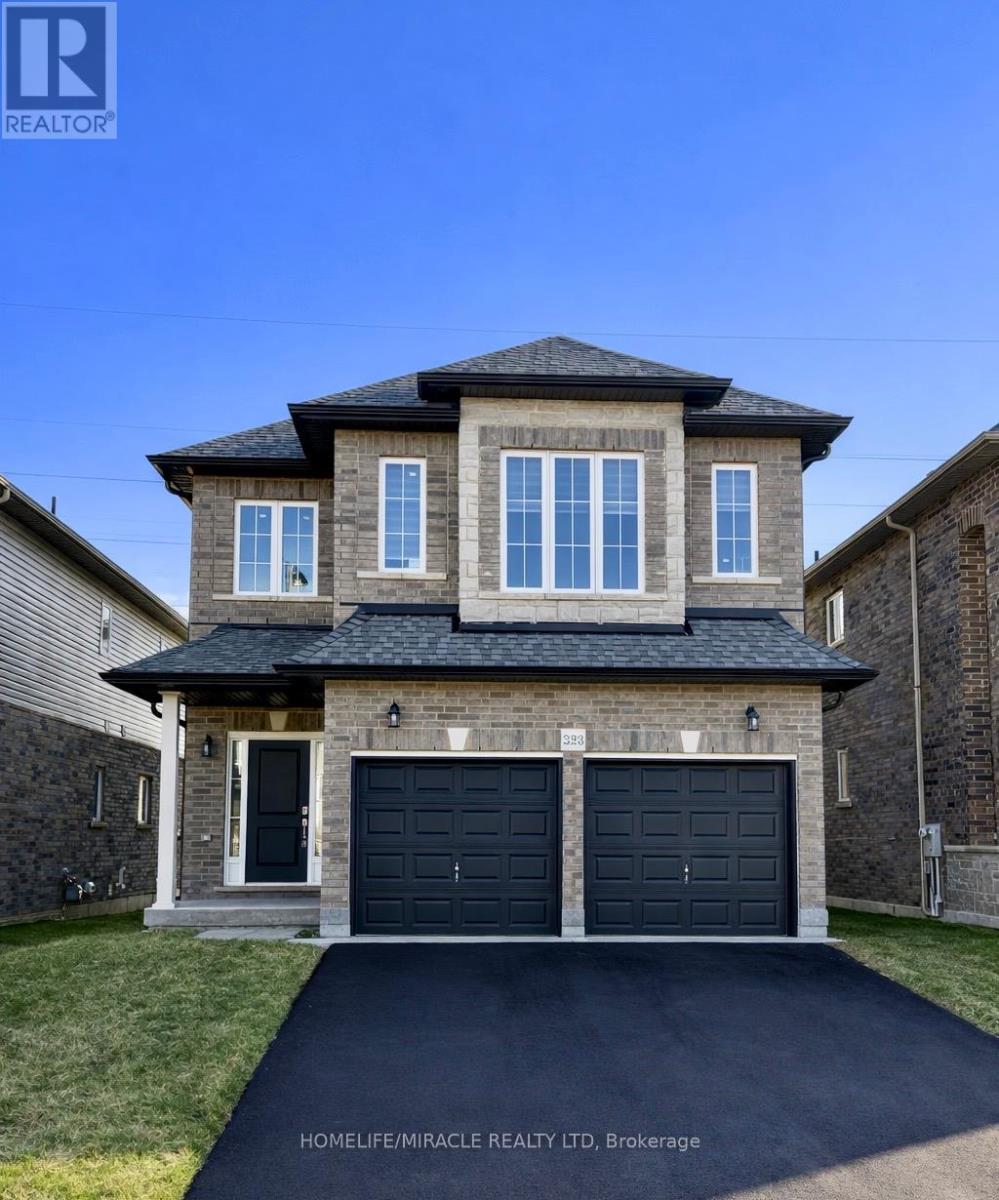
223 Rockledge Drive
Hamilton, Ontario
Welcome to this exceptional, nearly new executive detached residence in Hamilton's highly sought-after Hannon community. Built by an award-winning builder, this stunning Mapleview Model offers the perfect blend of modern design, quality craftsmanship, and premium upgrades throughout.This beautifully designed home features 3 spacious bedrooms plus a versatile second-floor great room-ideal for a growing family, home office, or additional living space. The open-concept main floor is thoughtfully finished with quartz countertops, extended-height cabinetry, and elegant finishes that create a seamless balance of style and functionality.A fully finished 2-bedroom basement with a separate entrance adds incredible value, offering excellent income potential of approximately $1,750/month or the perfect setup for multi-generational living. The property boasts over $80,000 in builder-finished basement upgrades, along with an additional $25,000 in custom enhancements, ensuring a truly turnkey experience.Situated on a premium lot with impressive curb appeal, this home is ideally located close to top-rated schools, parks, shopping, and major highways-providing both convenience and a family-friendly lifestyle.An outstanding opportunity to own a move-in-ready, upgraded home in one of Hamilton's most desirable neighbourhoods. Schedule your private showing today! (id:49269)
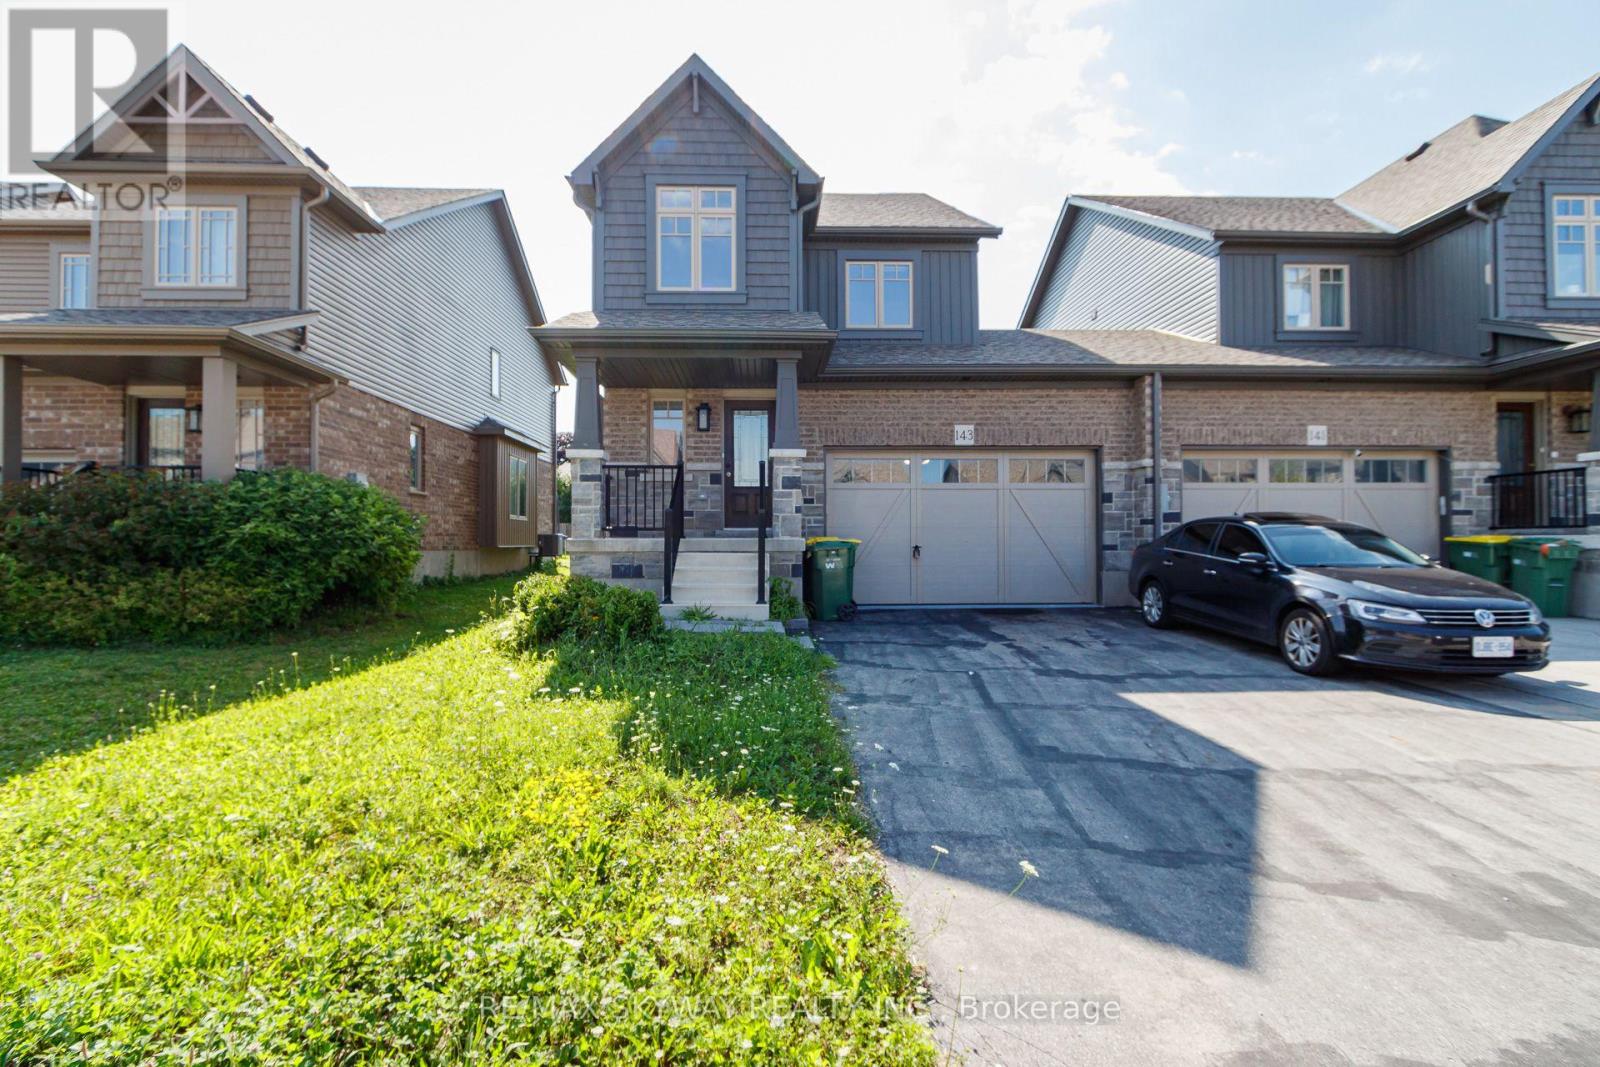
143 Stonebrook Way NE
Grey Highlands, Ontario
This Devonleigh-built, freehold luxury end-unit townhouse in Markdale is exceptional-a rare find for a townhome. Exceptional Property Feel: The oversized 1.5-car garage and a large lot give this home the spacious feel of a detached property. Contemporary Design: Featuring Madison interior doors and Livia square rosette MB hardware for a sleek, modern aesthetic. Upgraded Kitchen & Living: The open-concept living/dining area showcases an upgraded kitchen with 39-inch cabinetry, a full backsplash, brand-new quartz countertops, sink, and faucet. An upgraded center island with an extended breakfast bar provides ample space for entertaining. Sleek Appliances: Enjoy cooking with modern, sleek SS kitchen appliances complete with a fridge waterline. Luxurious Touches: The home features oak shaker railings with a custom stain and upgraded Westend trim throughout. Primary Suite Retreat: The luxurious primary bedroom includes a large walk-in closet. Convenient Features: Upgraded second-floor laundry is conveniently located near the bedrooms. Enhanced Functionality: An automatic garage door opener offers multiple entry points: direct access from the garage into the home and a separate entry directly into the backyard. Robust Electrical: A 200-AMP panel indicates robust electrical capacity. Bright Lower Level: The basement features upgraded, larger windows (56x24 inches), ready for your finishing touches. Location & Community Growth: Located just 90 minutes from Brampton and the Kitchener/Waterloo area, Markdale is a community experiencing significant growth, including a brand-new hospital, new schools, and expanding amenities. This end-unit townhome offers modern upgrades and excellent access to recreational opportunities. Nearby Attractions: Enjoy proximity to: 15 minutes to Beaver Valley Ski Club. 30 minutes to Owen Sound. 45 minutes to Collingwood. Call to Action: Priced to Sell and will not last long!!!!! (id:49269)
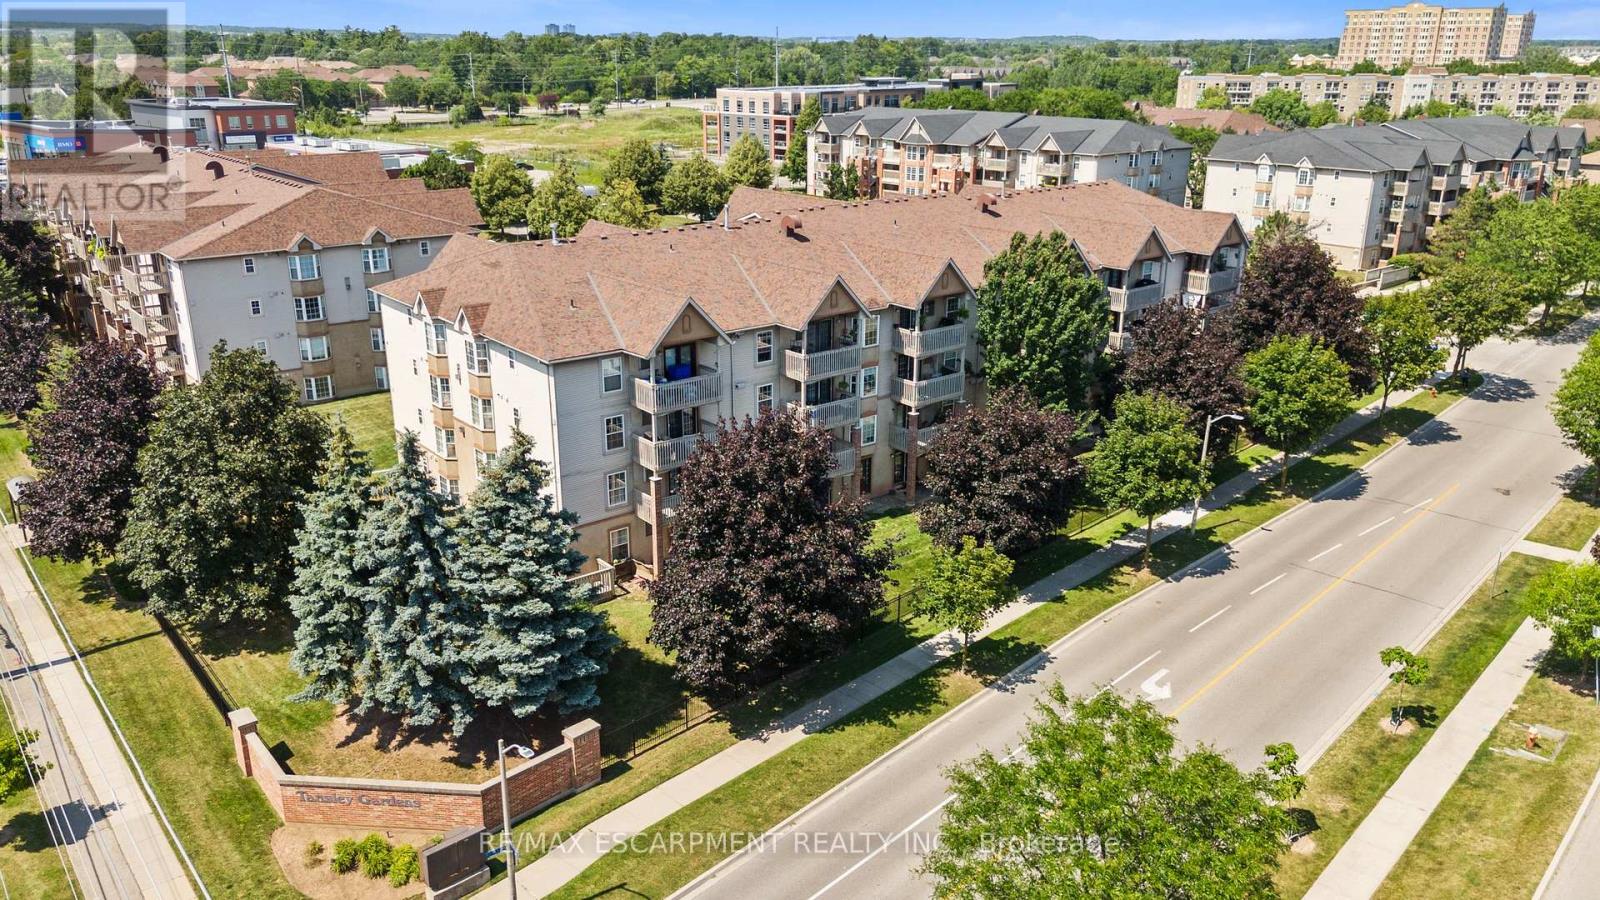
202 - 4005 Kilmer Drive
Burlington, Ontario
Rarely do 2-bedroom, 2 full bathroom condos like this become available in a sought out Burlington community-and this one is sure to impress! Freshly painted throughout and move-in ready, this bright and spacious home offers an open-concept layout that's perfect for both everyday living and entertaining.The kitchen features brand-new appliances and flows seamlessly into the dining and living areas, where a cozy gas fireplace creates the perfect place to relax. Step outside to your private balcony, conveniently located just off the kitchen-ideal for enjoying your morning coffee or unwinding at the end of the day.The generous primary suite is a true retreat, complete with a private 4-piece ensuite bath. A second spacious bedroom with brand-new Berber carpet is perfect for guests, family, or a home office, while a second full bathroom provides added convenience and privacy, making this layout ideal for shared living or hosting overnight visitors.Additional features include in-suite laundry, thoughtful updates throughout, and a functional, low-maintenance floor plan. Whether you're a first-time buyer, downsizer, or simply looking for a turnkey home, this condo offers exceptional comfort and convenience. Ideally located close to shopping, restaurants, parks, and everyday amenities, you'll love the lifestyle this location has to offer. (id:49269)
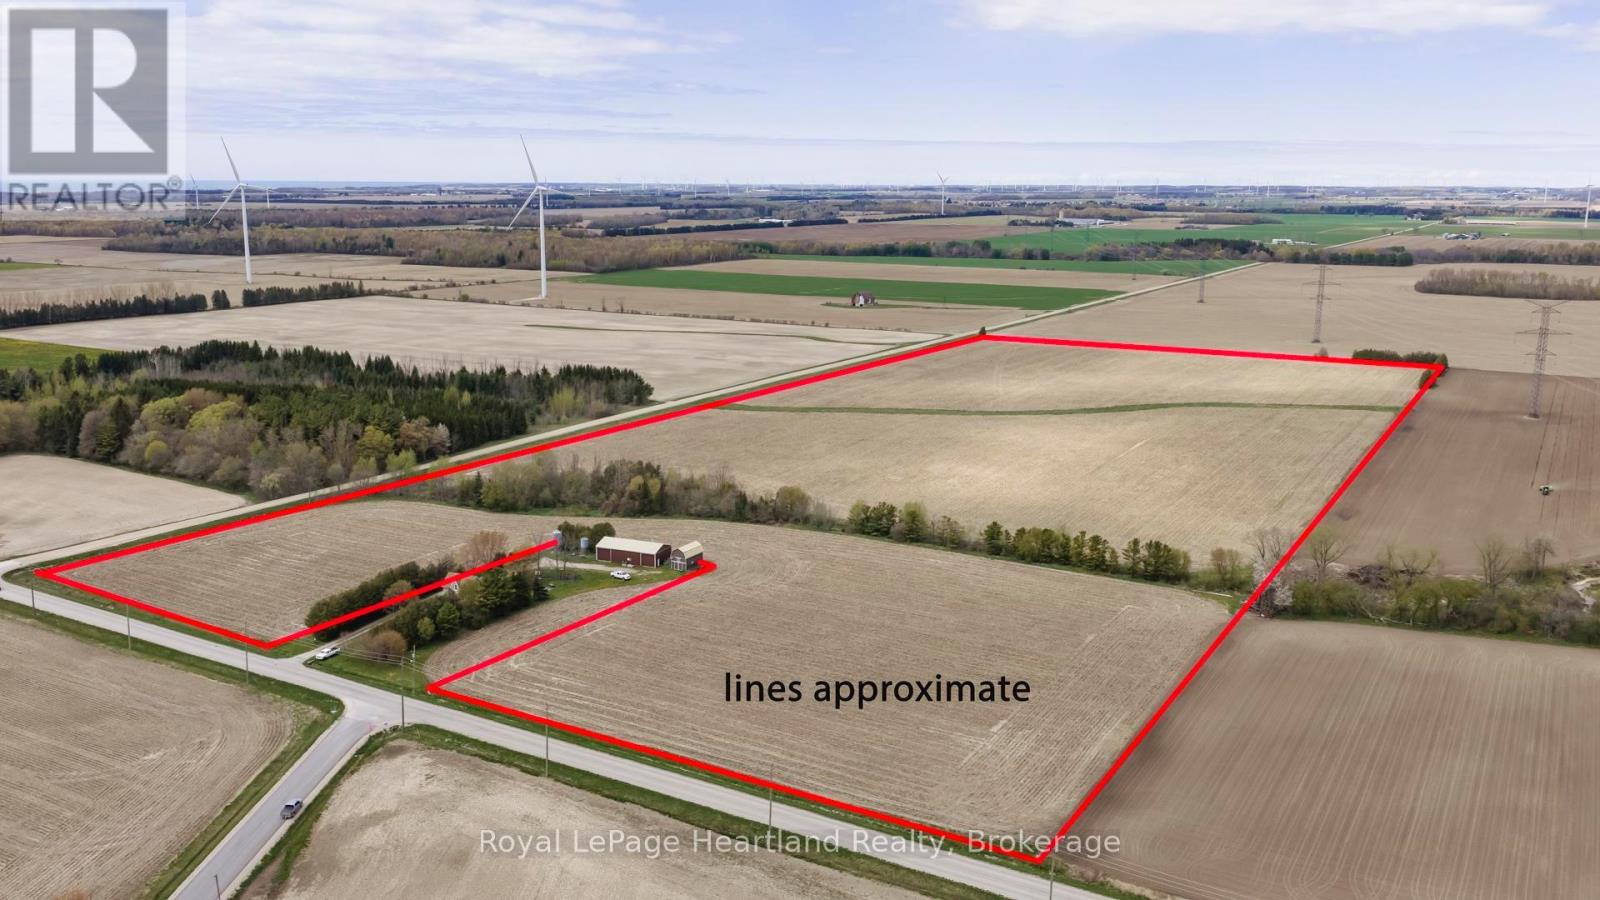
36422 Nile Road
Ashfield-Colborne-Wawanosh, Ontario
Great opportunity in rural Ontario! aprox 48 acres with 47+/- workable acres of bare land, made up of Berrien Sandy Loam, this parcel fronts on both Nile Road & Cransford Line just north of Goderich and would make a great addition to your farm portfolio . Don't miss your chance to own a piece of Ontario farmland! (id:49269)
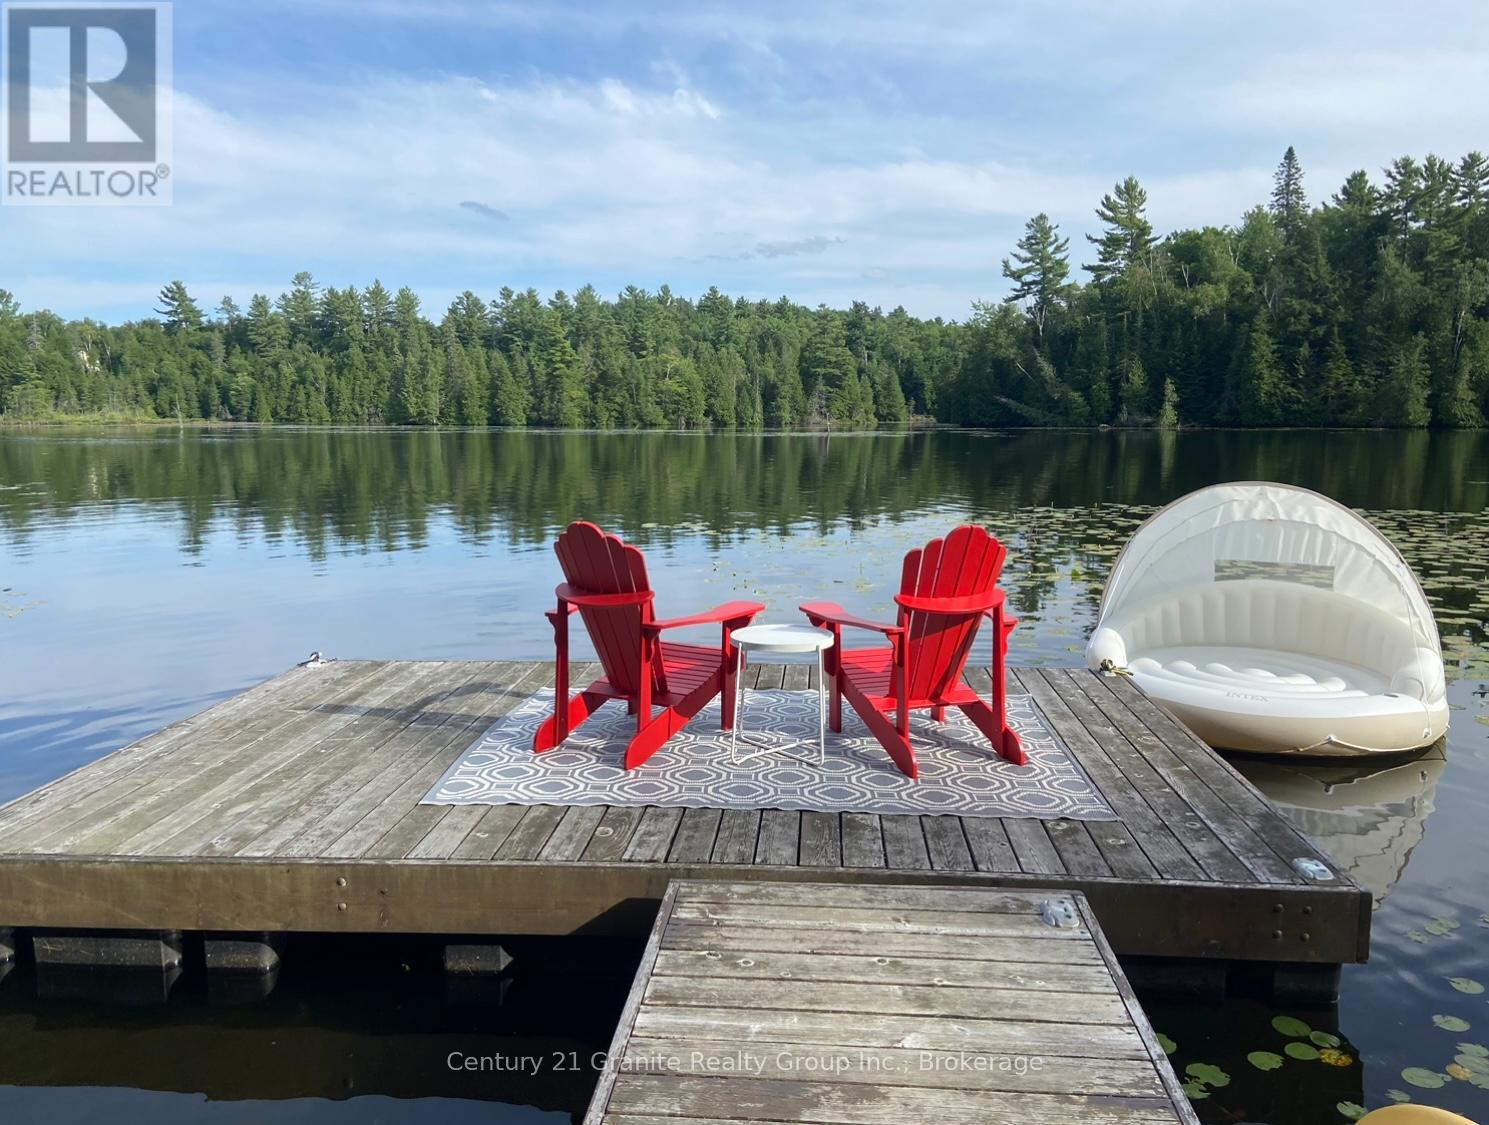
1037 Rotunda Drive
Highlands East, Ontario
Escape to the beauty of Contau Lake from this well treed waterfront property just over an acre in size, tucked away at the end of a small private road. Enjoy bright southern exposure and beautiful views across the water toward islands and Crown land. This property captures everything people love about the Haliburton Highlands. A dock and lakeside deck are already in place, making it easy to start enjoying time on the water right away. At the top of the dock, a cozy fire pit creates the perfect spot to gather, unwind, and take in peaceful lake sunsets after a day on the water. Great fishing can be enjoyed right from the dock, with muskie, bass, perch, and walleye found in the lake. Driveway installed, hydro available at the lot line, and access via a short private laneway off a year round municipal road. Contau Lake is well known for boating, paddling, swimming, and excellent fishing, with loons often heard calling across the water. Come experience the beauty of this special waterfront property for yourself.**Interested buyers MUST contact the Listing Agent prior to walking the property OR be accompanied by a real estate agent.** (id:49269)